3285 results - Apartment to buy with 5 rooms in Switzerland

1 / 13
CHF 2,950,000.–
7.5 rooms320m² living space
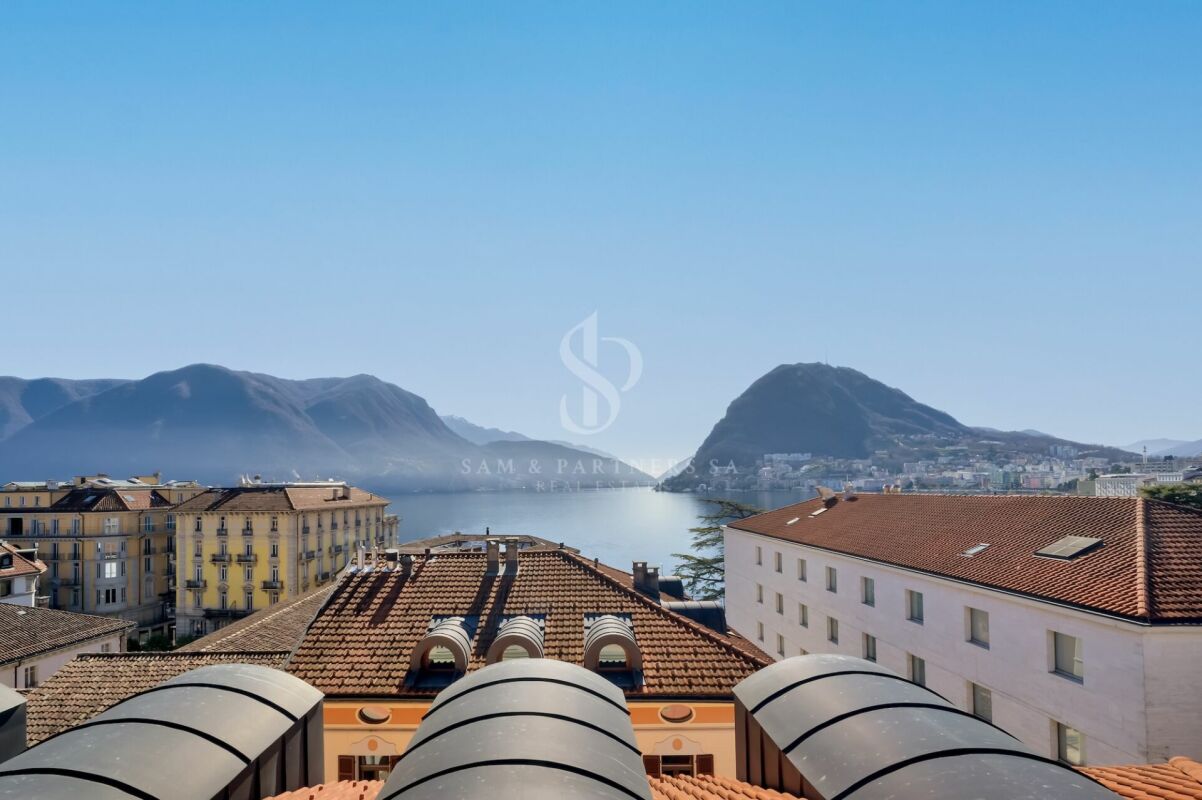
piazza molino nuovo, 6900 Lugano

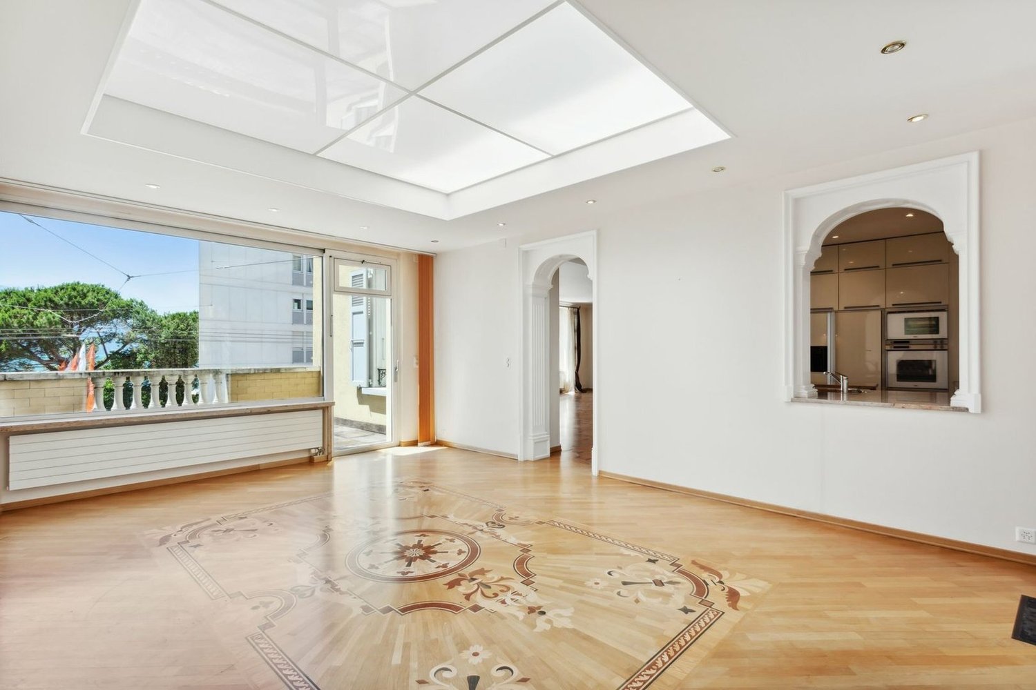
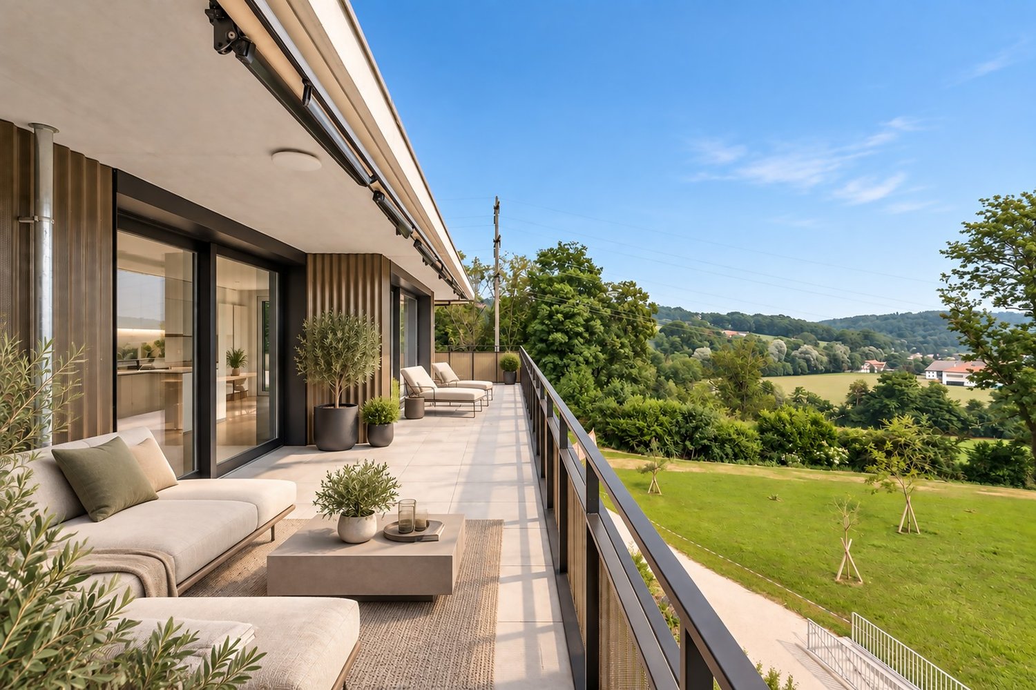
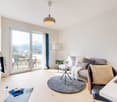
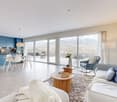
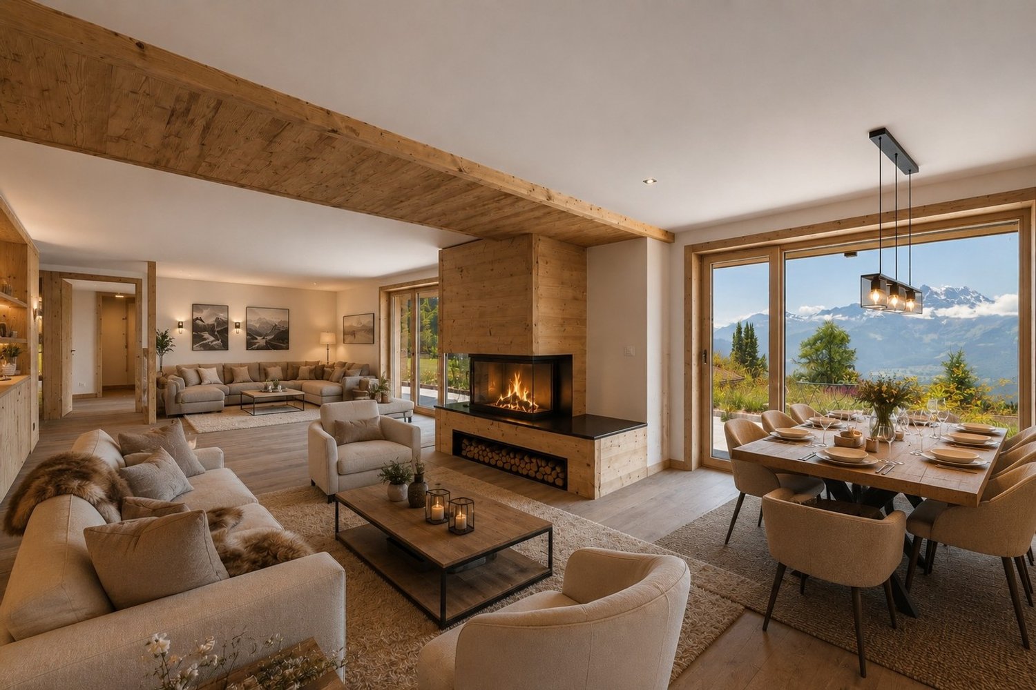
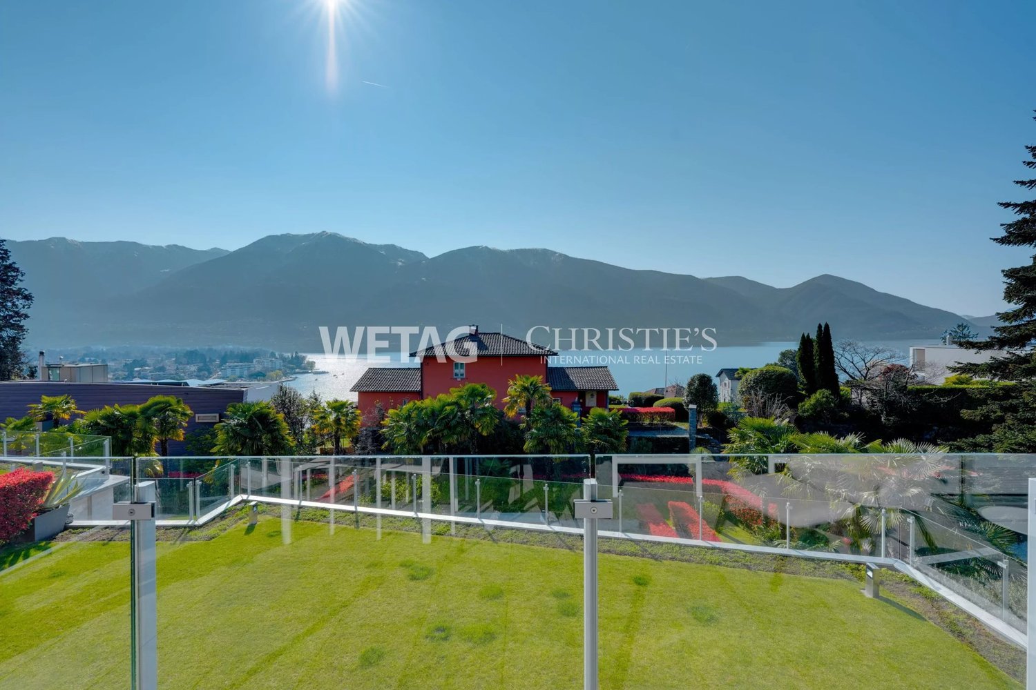
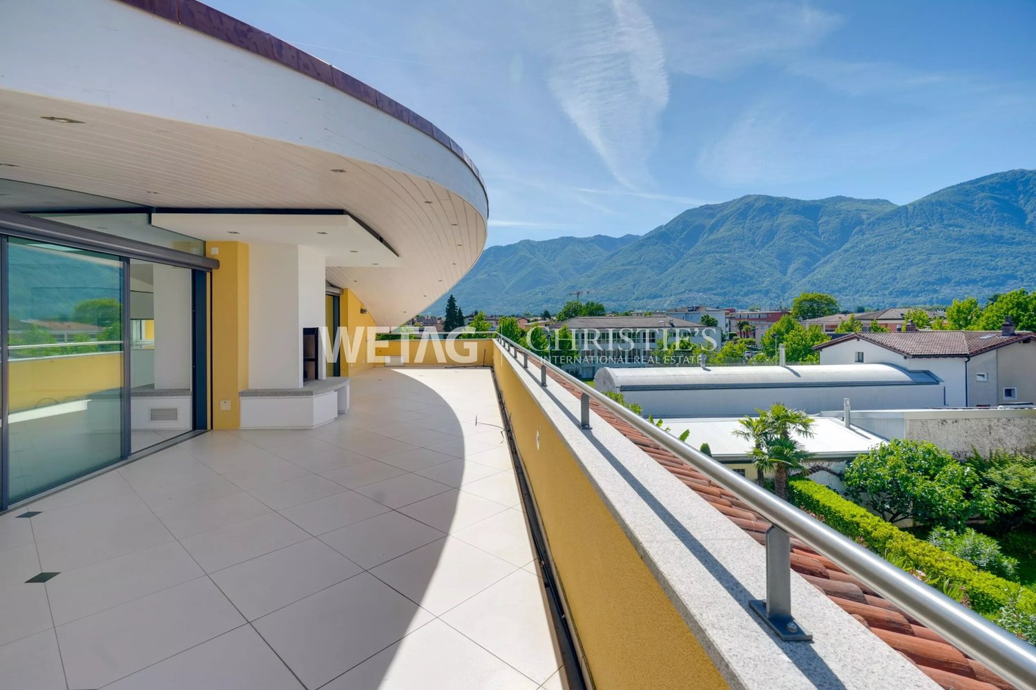
Wonderful Penthouse in the city

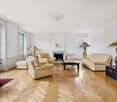
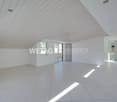
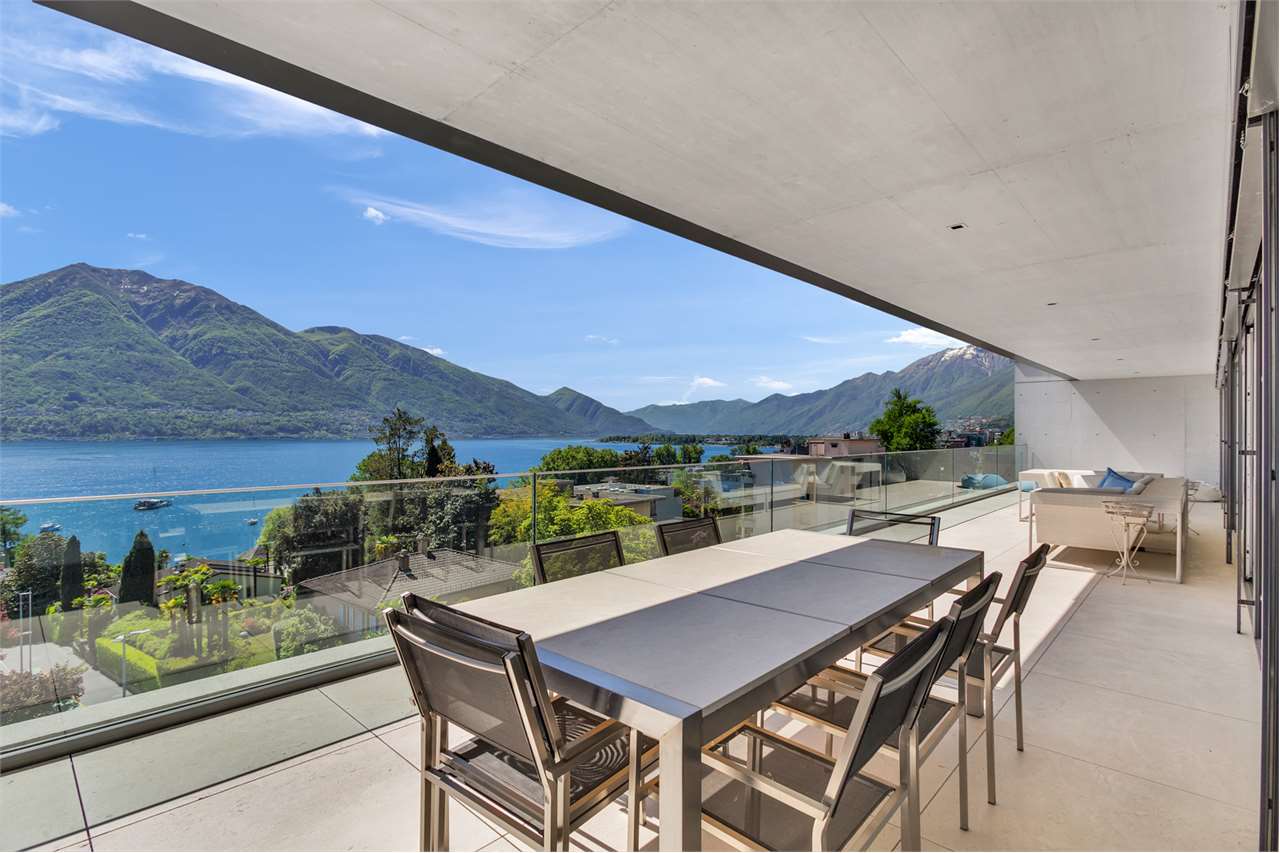
Lugano, the Swiss financial center, internationally recognized, south of the Alps, has a mild climate throughout the year. The good sunshine and centrality of the city (2 hours and a half from Zurich and 1 hour from Milan) make the residence a good investment, lasting over time.The penthouse is located in a futuristic building, completed about a decade ago, a short distance from the central area of Lugano, easily reachable on foot or by public transport. From the apartment, you can enjoy a beautiful open view of the city of Lugano, occupying the entire floor of the building. In the immediate vicinity, we find schools, banking institutions, shops, and various activities. Not to forget that in 10 minutes on foot, you can reach the lake and the center of Lugano with its renowned shops.The heating and hot water system is operated by an independent ecological geothermal probe, not dependent on energy vectors. Reversible floor heating or cooling system. The security system includes, in addition to video surveillance, an alarm system present on each property with a connection to a permanently operating emergency center.The building includes, in addition to a garage with 28 single parking spaces, a floor dedicated to shops, two floors dedicated to offices, and four floors of apartments, consisting of a total of 10 spacious apartments, including a spectacular penthouse on the top floor.The penthouse consists of 300 m² of refined apartment, + 40 m² of terraces, with 4 comfortable parking spaces in the garage and two large cellars.The price of this unique penthouse in the city is Fr. 2,950,000 + Fr. 200,000 for 4 parking spaces.

1 / 13
  • Garage
  • Elevator
CHF 1,450,000.–
5.5 rooms178m² living space
6579 Piazzogna

Attika auf 2 Etagen mit Panorma-Seeblick und privatem Gärtchen

Die Atticawohnung mit 5.5 Zimmern hat einen atemberaubenden, unverbaubaren Seeblick. Als Duplex konzipiert, befindet sich in der unteren Etage der großzügige Wohnbereich und oben der Schlafbereich. Die untere Etage ist vollständig von der Terrasse umgeben, von welcher auch der Garten über eine Treppe erreichbar ist. Oben befinden sich 2 weitere Terrassen. Es gibt 2 Bäder und eine grosse Waschküche. Die private Wärmepumpe / Erdwärme befindet sich im Kellerraum (Technikraum). In dieser Ebene sind auch die beiden Stellplätze in der Tiefgarage, direkt neben dem Lifteingang. Piazzogna ist eine Gemeinde im Gambarogno, die bei Einheimischen und Feriengästen gleichermaßen beliebt ist. Der Dorfladen mit lokalen Spezialitäten ist ganz in der Nähe, wie auch die Bushaltestelle. Restaurantes, Cafes gibt es viele. Der botanische Garten von Piazzogna ist wunderschön, vor allem im Frühling, wenn die Kamelien, Magnolien und Azaleen blühen. Zweitwohnsitz +++++ L'appartamento attico con 5,5 camere ha una vista mozzafiato e senza ostacoli. Progettato come un duplex, l'ampia zona giorno si trova al piano inferiore e la zona notte al piano superiore. Il piano inferiore è completamente circondato dalla terrazza, da cui si accede anche al giardino tramite una scala. Al piano superiore si trovano altre 2 terrazze. Ci sono 2 bagni e un ampio locale per la lavatrice. La pompa di calore/riscaldamento geotermico si trova nel locale interrato (locale tecnico). Anche i due posti auto si trovano su questo livello. Piazzogna è un comune nel Gambarogno, molto apprezzato sia dai residenti che dai turisti. Il negozio del paese è vicinissimo e offre specialità locali. Ci sono molti ristoranti e caffè. Il giardino botanico di Piazzogna è meraviglioso, soprattutto in primavera, quando fioriscono camelie, magnolie e azalee. residenza secondaria www.immobykathleen.ch

  • Garage
  • Elevator
Gérard Aebi

Gérard Aebi

1 / 13
Gérard Aebi

Gérard Aebi

  • Balcony / Terrace
  • Child-friendly
CHF 690,000.–
5.5 rooms155m² living space
3960 Sierre

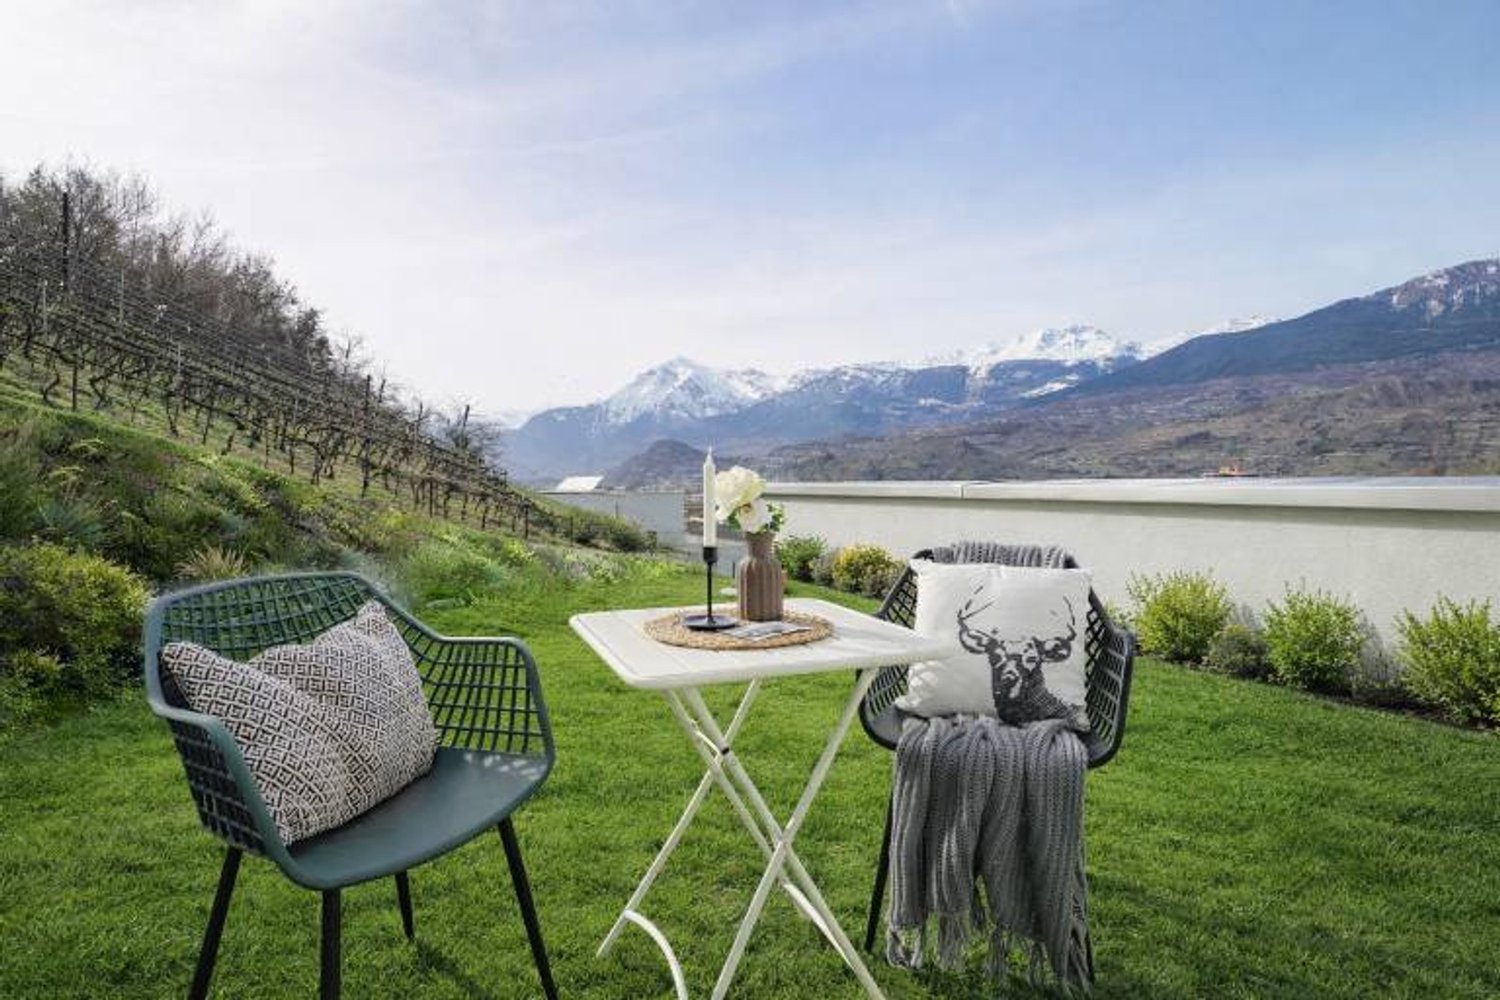
App de 5,5 pièces avec 2 balcons de 18 m² chacun et jardin privatif

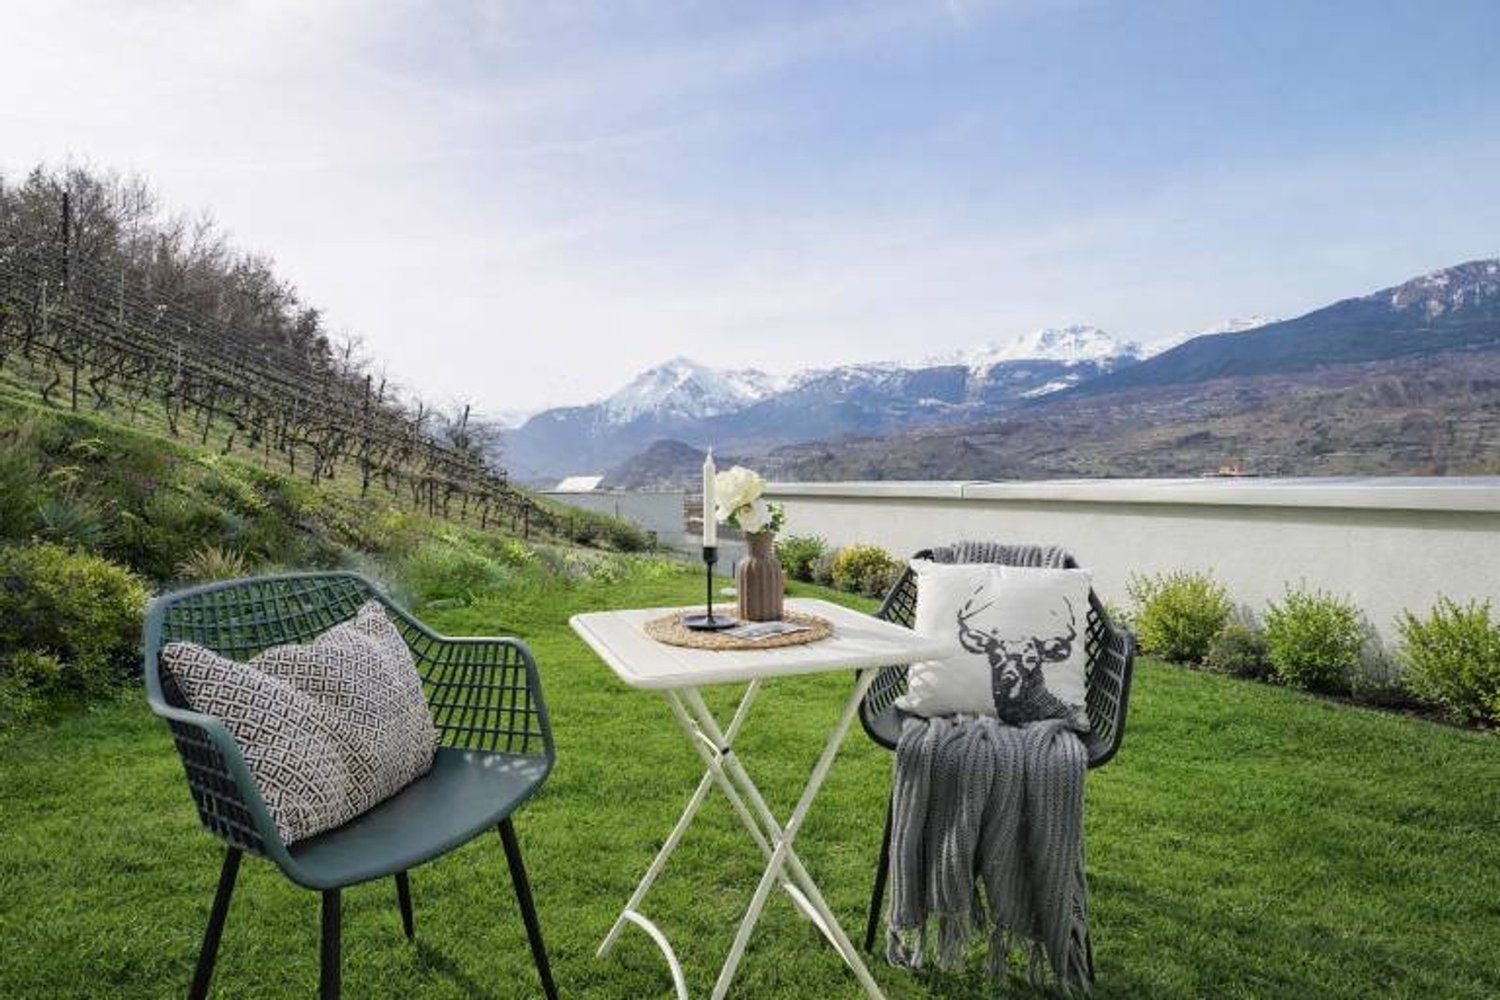
Agréable appartement de 5,5 pièces de 155 m2 au rez-de-chaussée supérieur, situé dans un petite résidence de 3 étages, comprenant 6 appartements.Cet appartement offre un sentiment d'indépendance grâce à ses deux balcons de 18 m2 chacun et son jardin privatif de 190 m2, ce qui lui confère une vie agréable et lumineuse.La résidence a été pensée et conçue pour offrir à chaque appartement une distribution originale et fonctionnelle.Idéalement situé dans un quartier résidentiel calme proche des commodités et du centre de la ville.L'appartement est distribué comme suit: • Hall d'entrée aménageable • Grand séjour avec accès à un balcon orienté plein sud de 18 m2 • Une chambre à coucher avec un balcon orienté plein sud de 18 m2 • Deux chambres à coucher • Cuisine laboratoire équipée • Coin à manger avec accès au balcon et à la loggia Ouest • Une salle de bain avec baignoire, lavabo et WC • Une salle de bain avec douche, lavabo et WC Extérieurs: • Petit jardin privatif de 190 m2 • Une cave indépendante Parking: • Un garage-box • Une place de parc extérieure Pour tous les détails ainsi que l'intégralité des photos, visitez notre site : www.valimmobilier.ch Sierre est une petite ville valaisanne baignée de soleil, agréablement nichée au milieu de plusieurs collines et entourée de vignobles. La viticulture et la culture occupent ici une place importante. Sierre est également un point de départ idéal pour de nombreuses excursions en raison de sa situation centrale.Sierre se distingue particulièrement par sa situation entre le Haut et le Bas-Valais, à la croisée des frontières linguistiques de l'allemand et du français. Les Romains l'appelaient La ville aux cent collines . Sur l'une d'elles furent bâtis des châteaux et des forteresses, bientôt entourés de hameaux qui au fil du temps se sont agglomérés pour former la bourgade de Sierre. L'hôtel de ville richement orné et la pittoresque rue du Bourg, bordée de bâtisses historiques parmi lesquelles l'église paroissiale Sainte-Catherine, constituent le coeur de la ville. Nombre d'artistes ont été séduits par la situation et le capital culturel de la ville. Le plus connu d'entre eux fut sans doute Rainer Maria Rilke, qui aimait tant la ville et ses atouts qu'il en fit sa résidence de 1921 jusqu'à sa mort en 1926. Un musée est consacré à cet écrivain de langue allemande. Les alentours de Sierre constituent l'une des plus importantes régions viticoles de la Suisse. Le Fendant issu du cépage blanc du chasselas est l'un des ambassadeurs les plus illustres du Valais. Son équivalent parmi les vins rouges est la Dôle, issue en majorité du pinot noir. Le sentier viticole qui relie les deux sites du Musée valaisan de la Vigne et du Vin permet aux visiteurs d'obtenir des informations détaillées sur les bons crus de la région. Pour un voyage d'un soir à la source de nos saveurs authentiques, le Restaurant et Oenothèque du Château de Villa à Sierre est l'endroit idéal. L'oenothèque regroupe plus de 102 vignerons valaisans, pour un choix de 640 cols différents ! Le restaurant est le haut lieu de la dégustation de la Raclette valaisanne et des autres saveurs de notre région.Vous souhaitez obtenir des précisions, le dossier complet ? Contactez-moi par E-mail et je vous renseignerai très volontiers. Je me tiens également à votre disposition pour une visite sur place.Wunderschöne 5,5-Zimmer-Wohnung mit 155 m² im oberen Erdgeschoss, gelegen in einem kleinen Gebäude mit 6 Wohnungen auf 3 Etagen.Diese Wohnung vermittelt dank ihrer beiden Balkone mit jeweils 18 m² und ihrem 190 m² grossen Privatgarten ein Gefühl von...

  • Balcony / Terrace
  • Child-friendly
1 / 13
CHF 6,900,000.–
5.5 rooms370m² living space
6900 Lugano

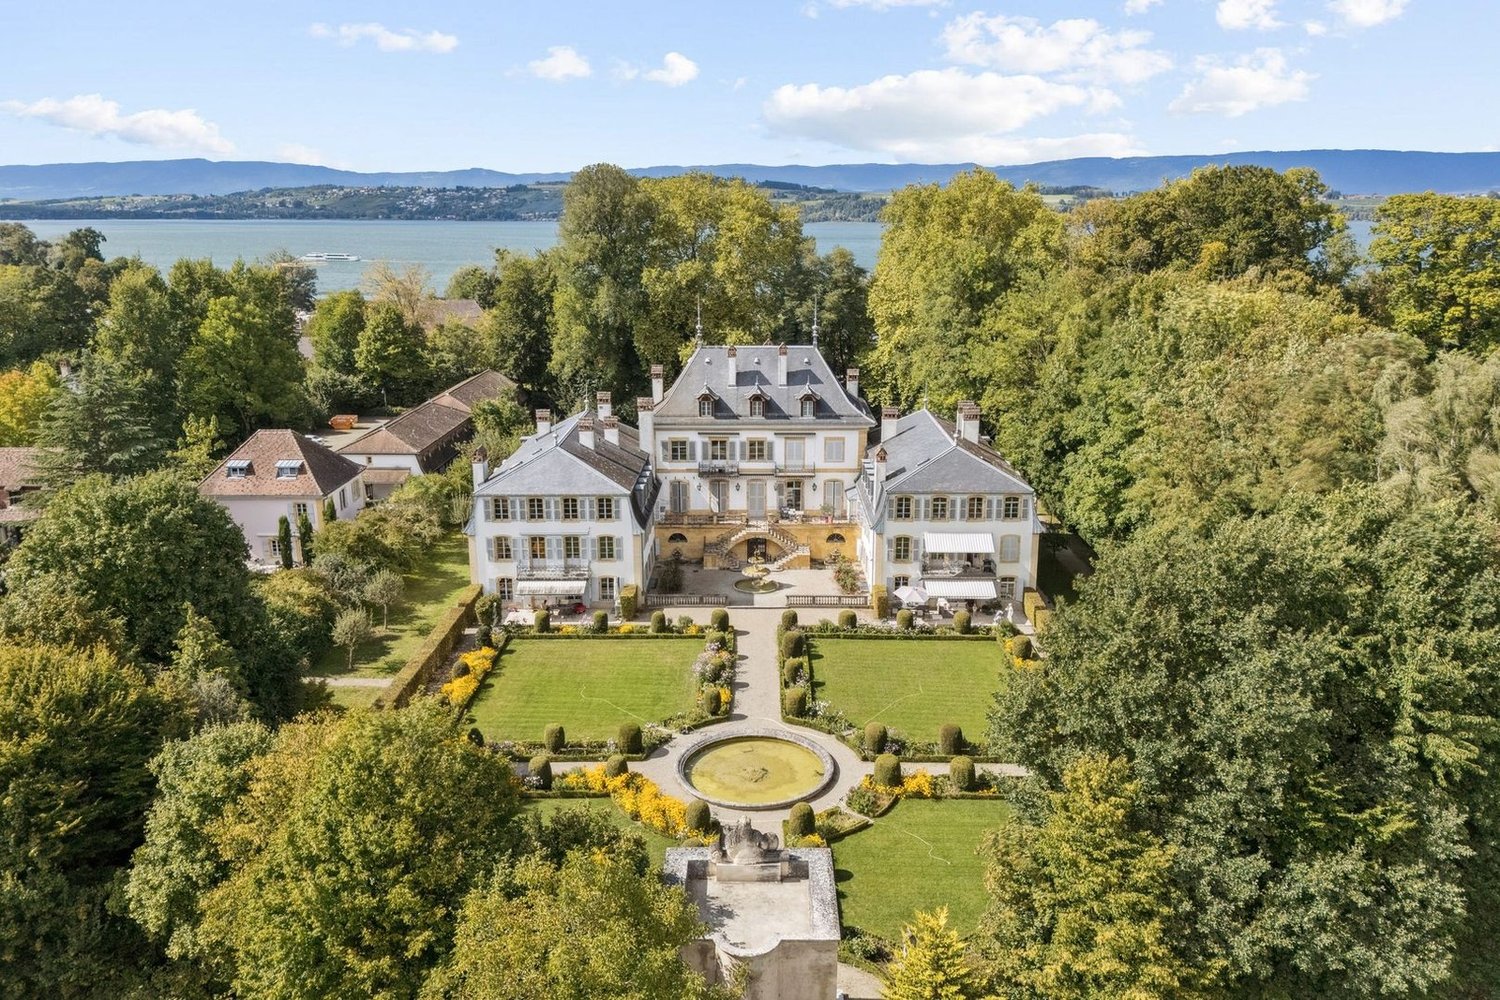
Precious apartment just two steps from the center

Welcome to the apartment of your dreams, a luxurious 370 m2 refuge that combines elegance, Watch the property video here: comfort and a breathtaking view of the lake. This spectacular apartment, located in a privileged position near the center of Lugano, embodies the concept of living with style and refinement. Through a pedestrian passage, the center can be reached in just a few minutes.A large entrance with a sophisticated atmosphere welcomes you, where the high-end finishes, refined by sparkling Swarovski, immediately capture the eye. Natural light filters through the large windows and illuminates the apartment. The living room is the pulsing heart of this extraordinary living space. Here, the floor-to-ceiling windows create a perfect union between the interiors and the surrounding landscape, offering a breathtaking panoramic view of the lake that will enchant you every day.Contact us for more information.The property is located just a few minutes from the center of the beautiful city of Lugano. The proximity to public transport and various infrastructure facilitates movement without the use of one's own vehicle. The area is a meeting point for many Luganesi, as well as a place that hosts major annual events such as Estival Jazz, Blues to Bop, and Palco ai giovani.We are at your disposal to help you settle in the best possible way in Italian Switzerland and to advise you exhaustively.Welcome to Lugano!
1 / 13
CHF 4,200,000.–
6.5 rooms295m² living space
Riva Caccia 1-A, 6900 Lugano

AMPIO APPARTAMENTO DA PERSONALIZZARE NELLA RESIDENZA CENTRAL PARK

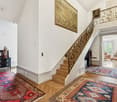
L'ampio appartamento è situato nella prestigiosa Residenza Central Park sul lungolago di Lugano, nei pressi del Centro di Arte e Cultura e a pochi passi da via Nassa, la via dello shopping luganese per eccellenza, che offre un'atmosfera coinvolgente e collega a Piazza Riforma, il cuore della città. L'accesso ai trasporti pubblici è proprio di fronte all'ingresso dello stabile, con un comodo autosilo aperto 24 ore su 24.L'appartamento si trova al quinto piano e gode di una vista spettacolare sul lago e sulla città. La proprietà è attualmente allo stato grezzo, offrendo la possibilità di ristrutturare l'appartamento con le rifiniture desiderate. Gli spazi sono suddivisi come segue: atrio d'ingresso, ampio salone-pranzo con uscita sul balcone, un bagno per gli ospiti, cinque camere da letto, di cui quattro con uscita sui balconi, e tre bagni. Le superfici lorde dell'appartamento sono di 295,87 m² e quelle dei balconi sono di 22,08 + 16,85 + 5,53 m².Nel condominio è presente una piscina condominiale per l'uso di tutti gli abitanti della residenza. È possibile acquistare posti auto nell'autorimessa al prezzo di CHF 100'000 ciascuno.LARGE FLAT TO BE CUSTOMISED IN THE CENTRAL PARK RESIDENCEThe spacious flat is located in the prestigious Central Park Residence on Lugano's lakeside, close to the Art and Culture Centre and just a few steps away from Via Nassa, Lugano's shopping street par excellence, which offers an exciting atmosphere and connects to Piazza Riforma, the heart of the city. Access to public transport is right in front of the building's entrance, with a convenient 24-hour parking garage.The flat is located on the fifth floor and enjoys spectacular views of the lake and the city. The property is currently in a raw state, offering the possibility of renovating the flat with the desired finishing touches. The spaces are divided as follows: an entrance hall, a large living-dining room with exit to the balcony, a guest bathroom, five bedrooms, four of which have exit to the balconies, and three bathrooms. The gross area of the flat is 295.87 m² and that of the balconies is 22.08 + 16.85 + 5.53 m².There is a communal swimming pool in the condominium for the use of all inhabitants of the residence. Parking spaces in the garage can be purchased for CHF 100,000 each.

Travel time
-
Christoph Wyder

Christoph Wyder

1 / 13
Christoph Wyder

Christoph Wyder

  • Balcony / Terrace
  • View
  • Child-friendly
CHF 780,000.–
5.5 rooms180m² living space
3925 Grächen

Idyllic Triplex Apartment

An oasis of well-being for total relaxationThe house was built in 1888 and completely renovated between 2015 and 2018. It has high-quality insulation and is at the forefront of technology in terms of energy efficiency. It features a photovoltaic system for electricity generation and a solar thermal system for hot water production. The original exterior beams were reused in the interior design, which, combined with the beautiful wooden flooring and Swedish stove, creates a very cozy atmosphere. Many outdoor areas invite you to relax in a peaceful environment surrounded by alpine meadows.The triplex apartment is sold furnished. It is not rented and has been used exclusively by the owners. The apartment can serve as a primary or secondary residence.Room distribution:Ground floor: • Outdoor living room • Entrance • Carnotzet, which can be converted into an additional bedroom • Laundry room with washing machine and dryer • Technical room • Shower/WC • Staircase 1st floor: • Reading area with access to the balcony • Open kitchen with induction cooktop, steam cooker, and granite countertop, with access to the balcony • Dining room with large wooden table • Living room with Swedish stove and access to two balconies • Large bathroom with shower and large bathtub, underfloor heating, infrared sauna, and relaxation area 2nd floor: • Balfrin bedroom • Hannigalp bedroom with private balcony • Bietschorn bedroom Special features: • Isolated Reduit, which can also serve as a bedroom • The kitchen has an additional wood stove • Infrared sauna • Water basin • Ski storage room • Wine cellar • Wi-Fi • A garage for your car can be rented optionally. It is located about 150 meters from the house.

  • Balcony / Terrace
  • View
  • Child-friendly
1 / 16
CHF 1,370,000.–
5.5 rooms188m² living space
Brühlstrasse 49A, 5018 Erlinsbach

Comfortable living with panoramic views!

This comfortable 5.5-room terraced apartment in a sunny west-facing location combines generosity, privacy, and connection to nature in an ideal way. On approximately 157 m² of living space, you can enjoy a well-thought-out room concept with direct access to the impressive approximately 170 m² large terrace - from all living and sleeping rooms. Additional 31 m² of versatile usable auxiliary rooms, directly accessible from the living area, complement the offer in an ideal way.Here, your day begins with sun and ends with atmospheric evening hours outdoors. Whether it's a relaxed breakfast, sociable evenings with friends, or simply peace and a wide view - this terrace becomes your extended living space. Additional value is offered by: • Massive oak wood parquet flooring • High-quality built-in wardrobes • Bathroom with bathtub (whirlpool function) and special shower/steam bath, all made of high-quality natural stone • Windows with 3-fold insulating glass and insect screens • Electric shutters on all windows • Central vacuum cleaner system • Terrace equipped with two electrically operated sun awnings • Device and technology room on the living level • Separate hobby room • Automatic irrigation system for plants on the terrace • Sustainable air-water heat pump with underfloor heating • Decalcification system • and much more Two parking spaces in the underground garage must be purchased for CHF 60,000 in addition to the apartment. An outdoor parking space can also be purchased on request.The well-maintained and green surroundings, as well as the adjacent local recreation area, underline the high quality of living in this address. So, all in all, an ideal property for people with a sense of location, space, and value consistency.Are you interested? Don't hesitate to ask for our detailed documents and arrange a viewing on site with us! We will be happy to provide you with further information.

Travel time
-
1 / 17
CHF 1,635,000.–
5.5 rooms217m² living space
Beaumontweg 39, 2502 Biel

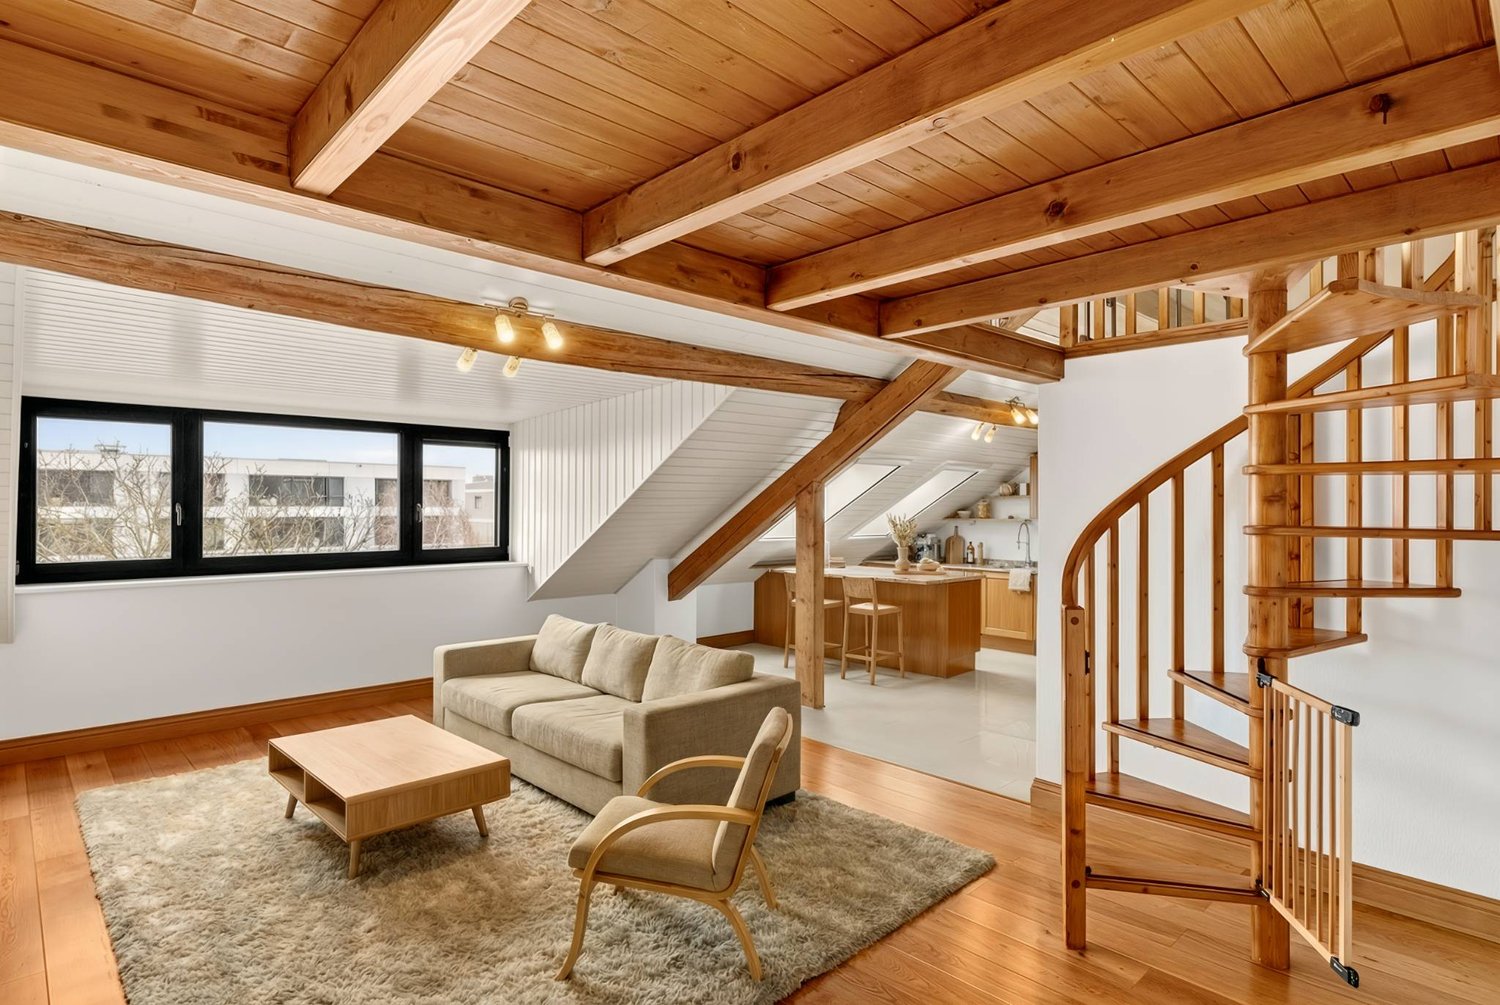
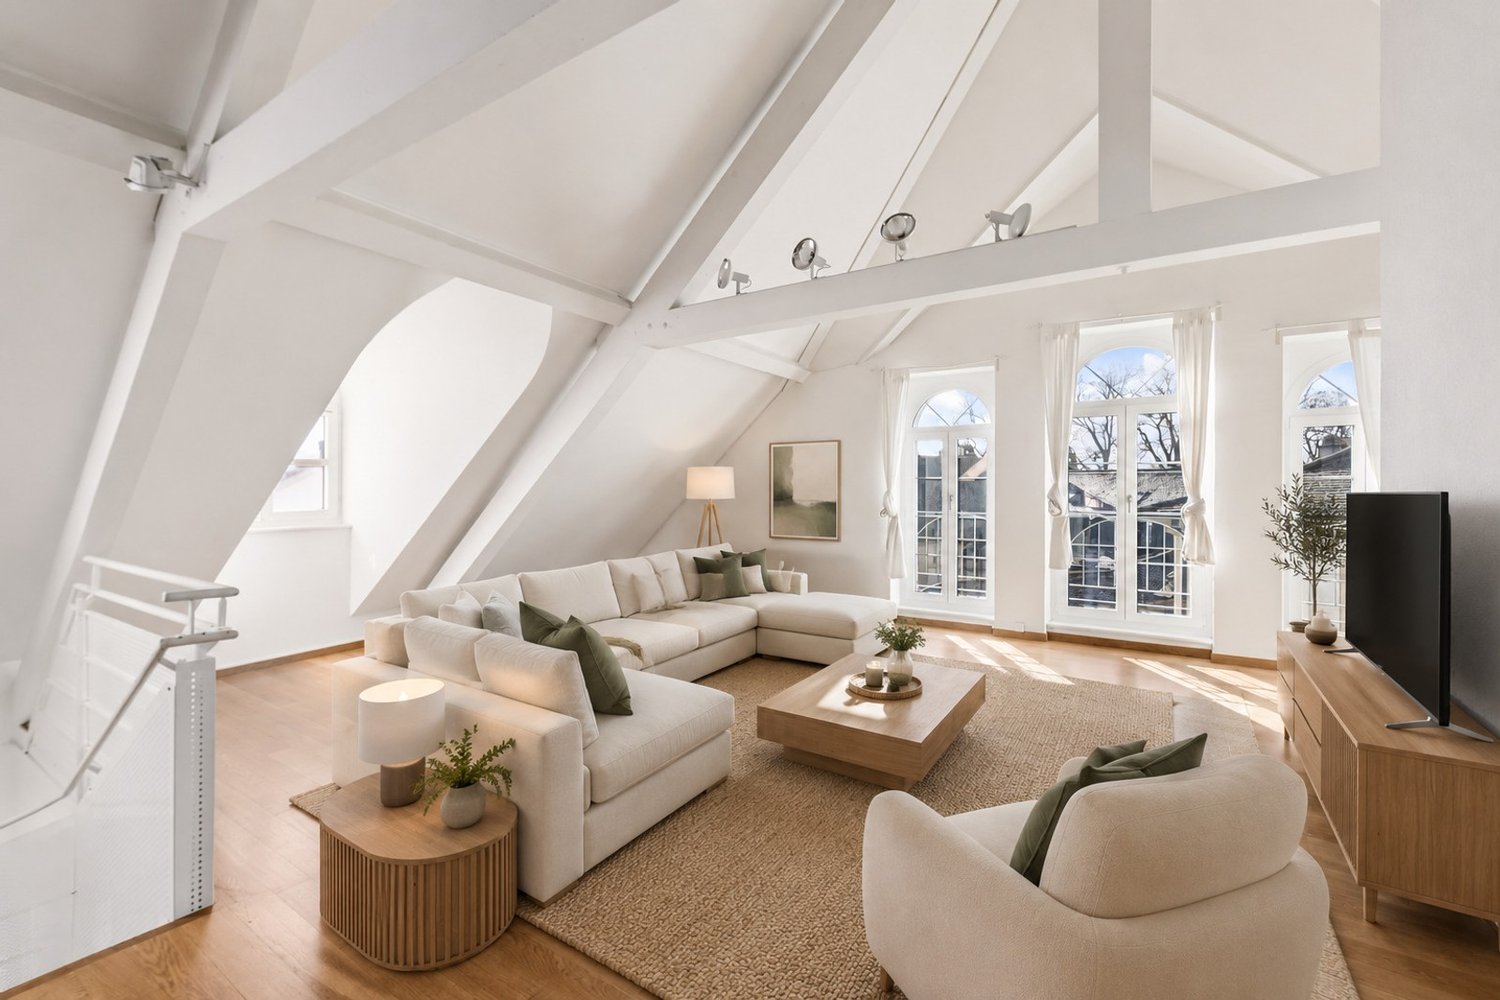
5.5-Room Attic Apartment with Alpine View

Discover this exclusive 5.5-room attic apartment with 216.7 m² of living space in an elevated location on Beaumontweg 39 in Biel. This apartment, built in 2006, combines modern comfort with stylish design and offers a unique living experience in a quiet location.The following advantages await you: • Spacious living room: Large windows that provide direct access to the balcony and ensure plenty of natural light • Modern kitchen: Equipped with a cooking island and high-quality appliances, including a dishwasher • Three modern bathrooms: Stylishly designed with mirrors, sinks, and elegant glass shower cubicles, as well as two bathtubs • Balcony with a magnificent view: Distant view of Lake Biel and south to the Alps • Chimney: For cozy evenings and a warm atmosphere • Parking space: Two parking spaces must be purchased at a price of CHF 32,500 each Equipment and comfort: The apartment is wheelchair accessible and has an elevator for convenient access directly into the apartment. The location is particularly quiet and sunny, ensuring the highest quality of living.Perfect location: Helvetiaplatz/Place Helvetia is just a 3-minute walk away, and the Walkermatte school can be reached in 5 minutes on foot. The proximity to the Leubringenbahn ensures an excellent connection to the public transport network.This unique attic apartment offers everything you need for a comfortable and stylish life. Ideal for families or couples who value quality, peace, and a prime location.We would be happy to show you the apartment during a personal meeting on site. We look forward to your contact.

Travel time
-
1 / 13
  • View
CHF 1,695,000.–
5 rooms184m² living space
1233 Bernex

Charming apartment combining character and elegance

Swiss Patrimoine Immobilier is proud to present this superb apartment spread over several levels, carefully laid out within a fully renovated old barn. This character property seduces with its authenticity, its warm atmosphere, and its beautiful natural light.Completely renovated in 2008 and 2015 and perfectly maintained since, it offers quality services and an excellent general condition. Its configuration on several levels allows you to enjoy comfortable and well-arranged living spaces, perfectly adapted to the needs of a family looking for volume and functionality.Day area:The living area welcomes a beautiful fully equipped kitchen, a pleasant terrace of over 25 m², located at the front of the entrance, ideal for enjoying the fine days. A visitor toilet as well as a laundry room. Many custom-made built-in closets complement this space, offering maximum storage and comfort in everyday life.Night area:The night area consists of two beautiful bedrooms, completed by a third bedroom arranged in the attic, ideal for a child, an office, or a guest room. Also, enjoy 2 bathrooms to complete this property. This distribution allows each person to enjoy their intimacy while benefiting from a comfortable and functional living environment.Outside, you will benefit from a private garden ideal for your moments of relaxation, as well as a vast common green space in the condominium, offering a pleasant and convivial environment.You will also benefit from 2 parking spaces in the basement at CHF 30'000.- per unit.Located near shops, schools, and transportation, this property harmoniously combines the charm of the old with the comfort of a modern habitat.Note: Some images are non-contractual and are only used for projection.

  • View
1 / 22
CHF 860,000.–
5.5 rooms124m² living space
Somazzistrasse 7, 3008 Bern

Living in the city of Bern - in a quiet and sunny location!

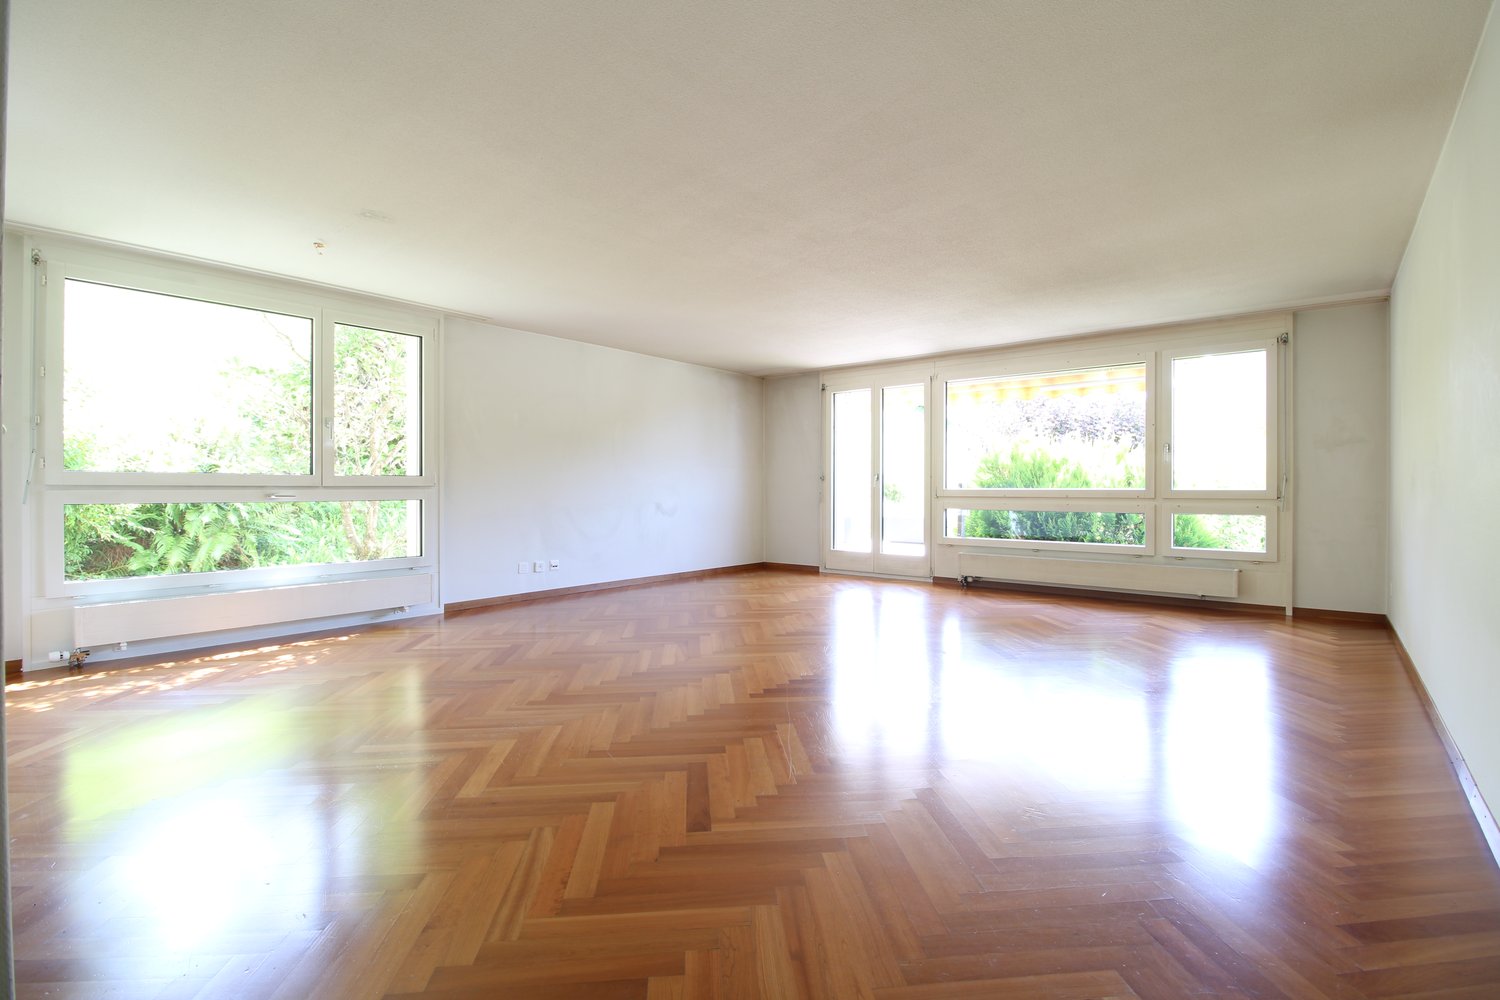
Are you looking for a spacious apartment in a quiet and sunny location in the city of Bern? Do you appreciate modern architecture and the advantages of city life with excellent public and private transport connections, a wide range of shopping and services in the immediate vicinity, as well as proximity to an attractive recreational area? Then we have the right offer for you!Ready-to-move-in 5.5 room apartment with well-kept interior design • Year of construction 2005, in the building rights of the Bern Building Insurance • Building rights duration: until 31.12.2083, annual building rights rent: CHF 7'056 • open kitchen with cooking island • Net living area 124 m2 • covered, southwest-facing balcony • Laundry room in the apartment • Access with bright staircase and passenger elevator • in a quiet, sunny and well-connected location • direct access to the basement from the entrance hall • manageable, well-organized condominium community • public transport, schools and shopping within walking distance • 2 parking spaces in the garage (included in the purchase price) The spacious apartment is located on the 1st floor outside of the 2005 built multi-family house with a total of 32 residential units in a privileged, sunny and quiet location in the popular Weissenstein quarter. The apartment has the following room program:Living floor (in a clockwise direction from the entrance) • Entrance with wardrobe (ceramic tiles) 8 m2 • Corridor (high-gloss parquet) 13.7 m2 • Room 1 (high-gloss parquet) 16.5 m2 • Rooms 2, 3 and 4 (high-gloss parquet) each approximately 12.5 m2 • Living room with access to the balcony (high-gloss parquet) 20.6 m2 • Dining area (ceramic tiles) 9.4 m2 • open kitchen with cooking island (ceramic tiles) 9.1 m2 • Bathroom with bathtub, window facing northeast 5.6 m2 • Laundry room with washing machine and dryer 1.1 m2 • Bathroom with shower, window facing northeast 3.3 m2 Basement • Cellar with 11.7 m2 for sole use • Drying room for general use • Direct access to the garage The apartments in the Somazzistrasse 1-15 building are supplied with heat and hot water by a central gas heating system. The heat distribution is via underfloor heating.The manageable, well-organized condominium community Somazzistrasse 1-7 in Bern is located in a quiet and picturesque residential area. It comprises a total of 44 STWE units (32 apartments, 12 ancillary rooms) in four buildings.Operating costsThe Somazzistrasse 1-15 building is located on a plot of land owned by the Bern Building Insurance until 31.12.2083. An annual building rights rent must be paid for this, which is CHF 7'056 for the apartment for sale, or approximately CHF 590 per month.According to the statements of the STWEG, the total operating costs without contributions to the renovation funds and without building rights rent averaged around CHF 5'758 per year for the apartment with ancillary rooms over the last 4 years, or around CHF 480 per month.The building requires maintenance and renovation. Due to this extraordinary investment need, the annual renovation fund contributions of the condominium community were significantly increased until 2031, based on a financing plan. Currently, the renovation funds of the condominium community have around CHF 800'000. The share of the property for sale in the renovation funds is included in the purchase price.The sale of the condominium is due to private reasons. The apartment is uninhabited and can be viewed unbindingly after prior appointment. I am at your disposal for a viewing. You can reach me easiest by reply mail via this page.
Travel time
-
Tschannen David

Tschannen David

1 / 13
Tschannen David

Tschannen David

  • Parking space
CHF 1,495,000.–
5.5 rooms152m² living space
A St-Légier-La Chiésaz, 1806 St-Légier-La Chiésaz

Spacious 5.5-room apartment with terrace and large garden

An exclusive BARNES Suisse SA property!Located in a quiet and highly sought-after residential area of St-Légier, this spacious 5.5-room apartment offers an ideal living environment, in close proximity to public transportation, amenities (Coop, public school, pharmacy, bakery) and the prestigious International School of Haut-Lac.This property charms with its beautiful volumes and brightness. It has a weighted area of 152 m², including 132 m² of living space, as well as 60 m² of perfectly oriented terrace, offering a convivial and pleasant living space for the whole family. The number of bedrooms is ideal for a family looking for comfortable spaces.Outside, you can enjoy a large terrace and a very large private garden of approximately 200 m², perfect for relaxation or outdoor activities. A playground at the foot of the building and a public school behind the residence complete this family-friendly setting, which is particularly appreciated.An indoor parking space and an outdoor parking space complete this property.Here is its internal distribution:- An entrance hall;- A visitor's toilet;- A spacious living/dining room;- A large open kitchen;- A large parental bedroom with en-suite shower room;- Three bedrooms;- A bathroom.Price of the apartment: CHF 1'495'000.Price of the indoor parking space: CHF 45'000.Price of the outdoor parking space: CHF 20'000.Total price of the apartment: CHF 1'560'000.

  • Parking space

Suggested properties for you based on search results