3422 results - Apartment to buy with 5 rooms in Switzerland

Richoz Stéphane

Richoz Stéphane

1 / 7
Richoz Stéphane

Richoz Stéphane

Price on request
6.5 rooms205m² living space
A Echallens, 1040 Echallens

Exceptional Apartment - Noble Volumes and Materials

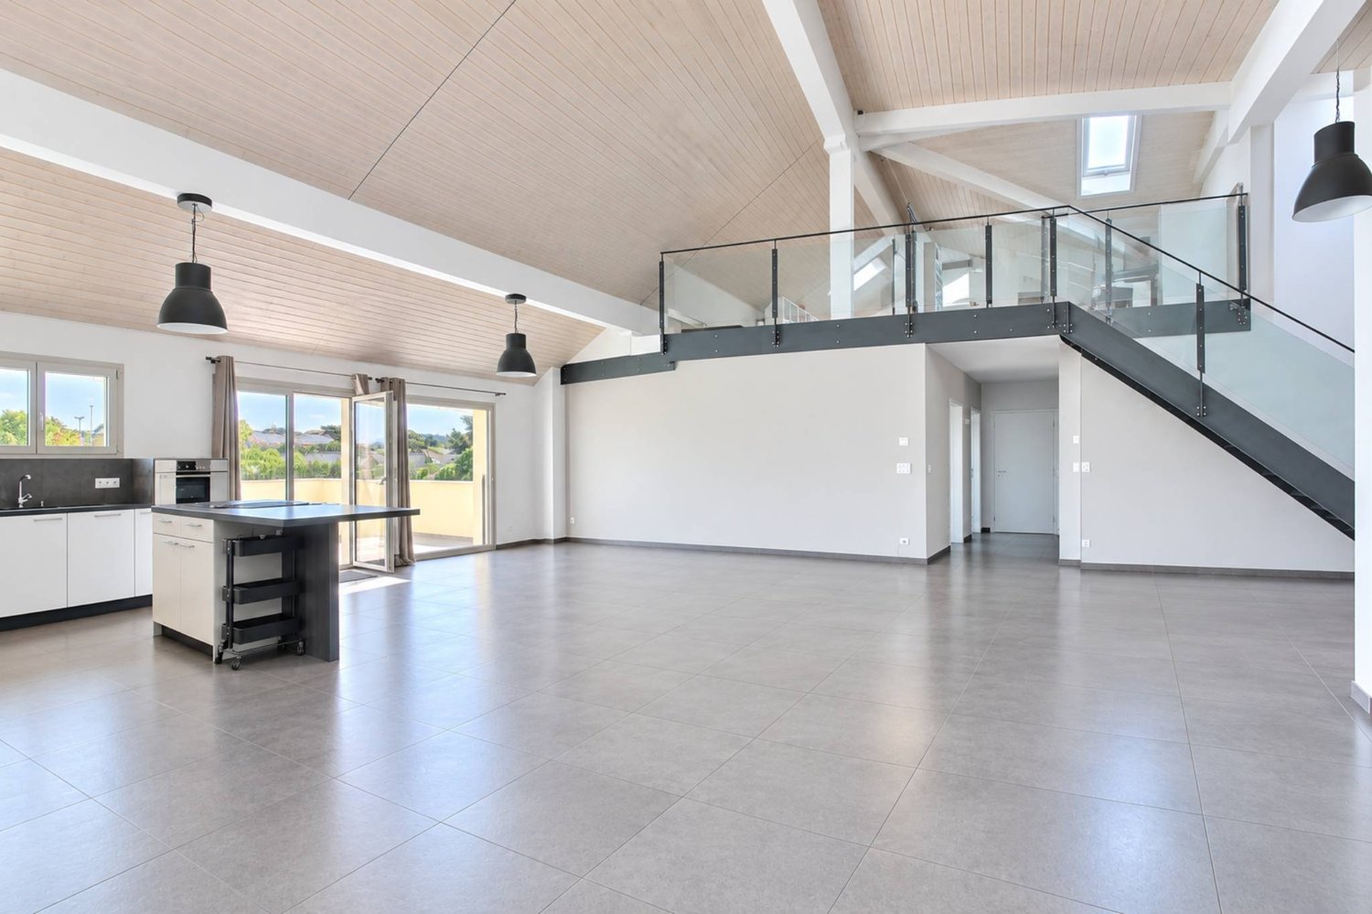
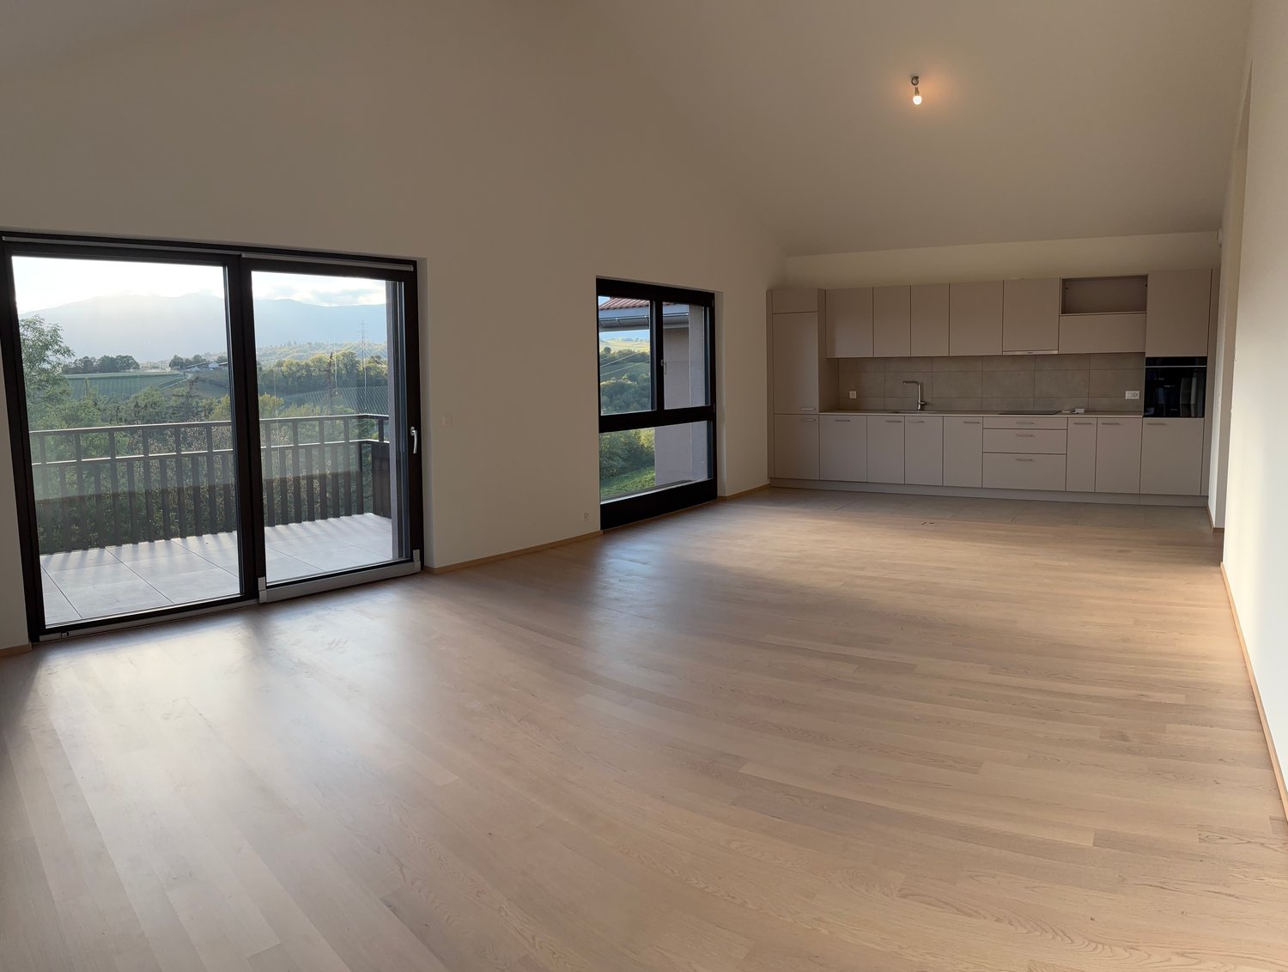
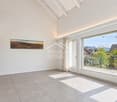
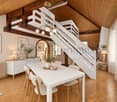
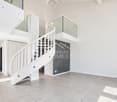
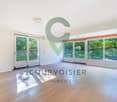
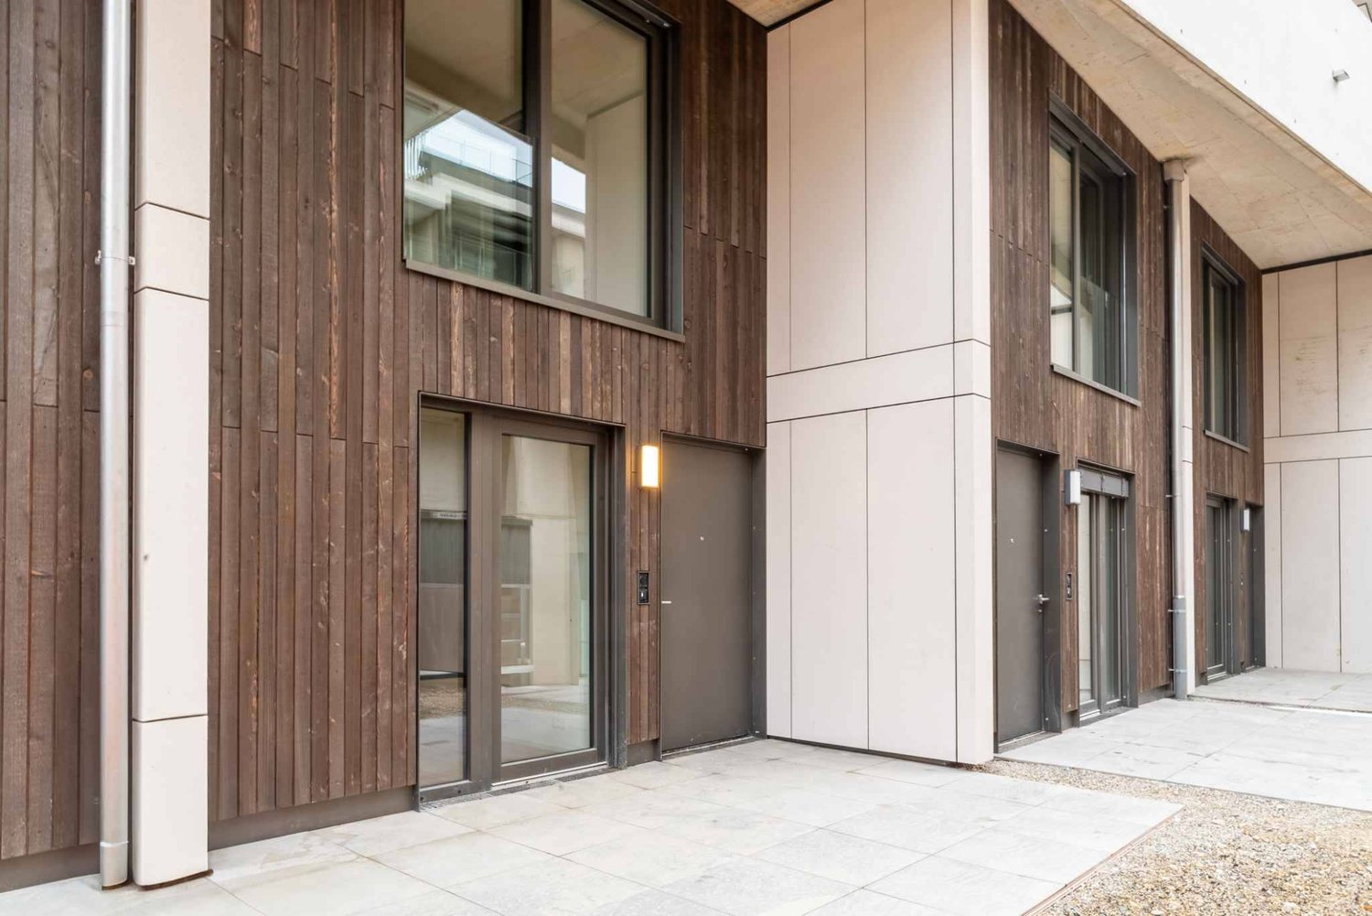
Exclusivity Publiaz immobilier SA Let yourself be seduced by this unique property with a strong loft style, located in the heart of Gros-de-Vaud. This high-standard apartment, with a living area of approximately 200 m2 (for more than 230 m2 of usable space), deploys generous volumes and a rare architectural identity.A spectacular living space of approximately 80 m2 with a ceiling height of over 5.2 meters. The floor is covered with large, contemporary stone-effect tiling. The entire set of materials is of high quality.A true architectural signature, the solid wood beam structure is painted white, bringing light, warmth, and charm. It contrasts beautifully with the load-bearing structure and the black, textured metal staircase, for a raw industrial touch.A vast mezzanine of approximately 30 m2 overlooks the living room. The railing is an elegant combination of glass and steel, preserving the feeling of space and safety. This area is ideal for a home office, a game room, or a library.Night area: 4 spacious and comfortable bedrooms to discover during the visit.Amenities: 2 modern bathrooms.Outdoor area: A superb 20 m2 terrace, an additional full-fledged living space under the open sky, accessible directly from the living room.In summary: An incomparable volume and style. The bold marriage of the white wood beam structure and the black metal structure creates a unique character. The immense living room is an invitation to conviviality. This loft apartment is an absolute must-see.A garage box and two outdoor parking spaces are also available.
1 / 13
  • Parking space
  • Balcony / Terrace
  • Elevator
  • +1
CHF 1,890,000.–
5.5 rooms174m² living space
4102 Binningen

Flexible maisonette apartment with sunny rooftop terrace (barrier-free)

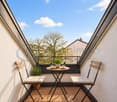
This exceptional 5.5-room maisonette apartment combines generosity, flexibility, and modern living comfort in an ideal way. The property is currently divided into two separate residential units, but can also be used as a single, connected maisonette apartment at any time. This opens up a wide range of usage possibilities! Whether as a spacious single-family home, for multi-generational living, or as a combination of living and renting.Thanks to the barrier-free access with a lift, you can enjoy high living comfort as well as a living solution that also meets the highest demands in the long term due to age.The property is also characterized by the following key data:- 3.5-room apartment + 2-room apartment (total 5.5 rooms)- approx. 123.8 m² + approx. 50.1 m² (total approx. 174 m²)- parquet and stone floors- heated hobby room with window- 4 garage spaces3.5-room apartment:- approx. 123.8 m²- 2 bedrooms- 2 bathrooms (1x shower, 1x bathtub)- laundry tower in the bathroom- dressing room- balcony2-room apartment (currently rented):- approx. 50.1 m²- 1 bedroom- 1 bathroom with shower and bathtub- approx. 70 m² large rooftop terraceThis special property offers a rare combination of flexibility, comfort, and investment potential.Whether as a spacious home for the whole family, as a multi-generational solution, for living and renting, or as a comfortable, age-appropriate living solution, numerous possibilities are open to you here!Have we sparked your interest? Then call us today for a viewing!

  • Parking space
  • Balcony / Terrace
  • Elevator
  • +1
Harun Yildirim

Harun Yildirim

1 / 13
Harun Yildirim

Harun Yildirim

  • Parking space
  • Balcony / Terrace
  • Garage
CHF 950,000.–
6.5 rooms251m² living space
3422 Kirchberg BE (Kirchberg (BE))

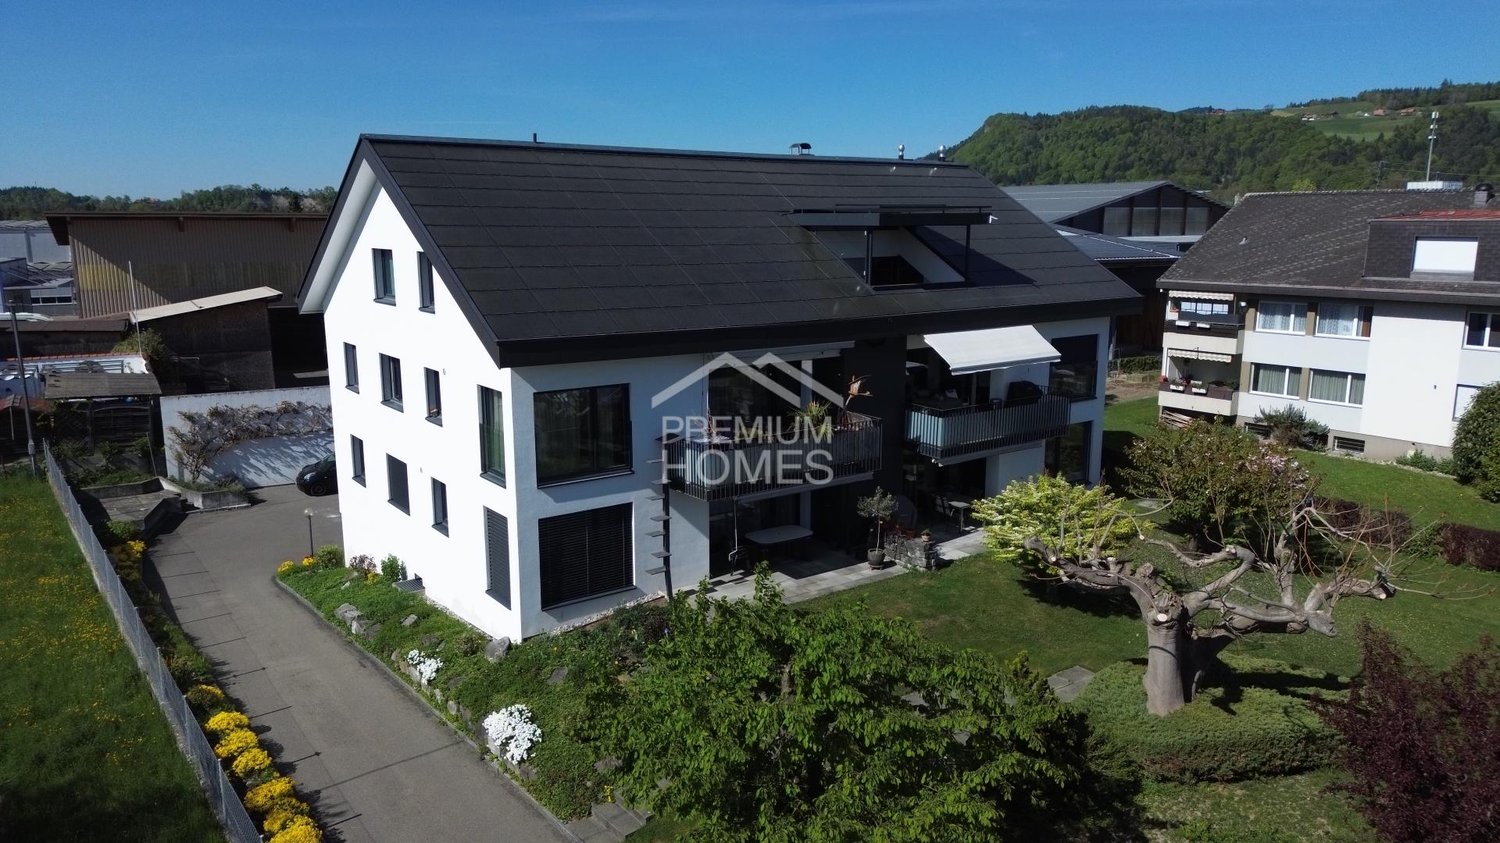
Stylish Duplex Residence with Private Garden

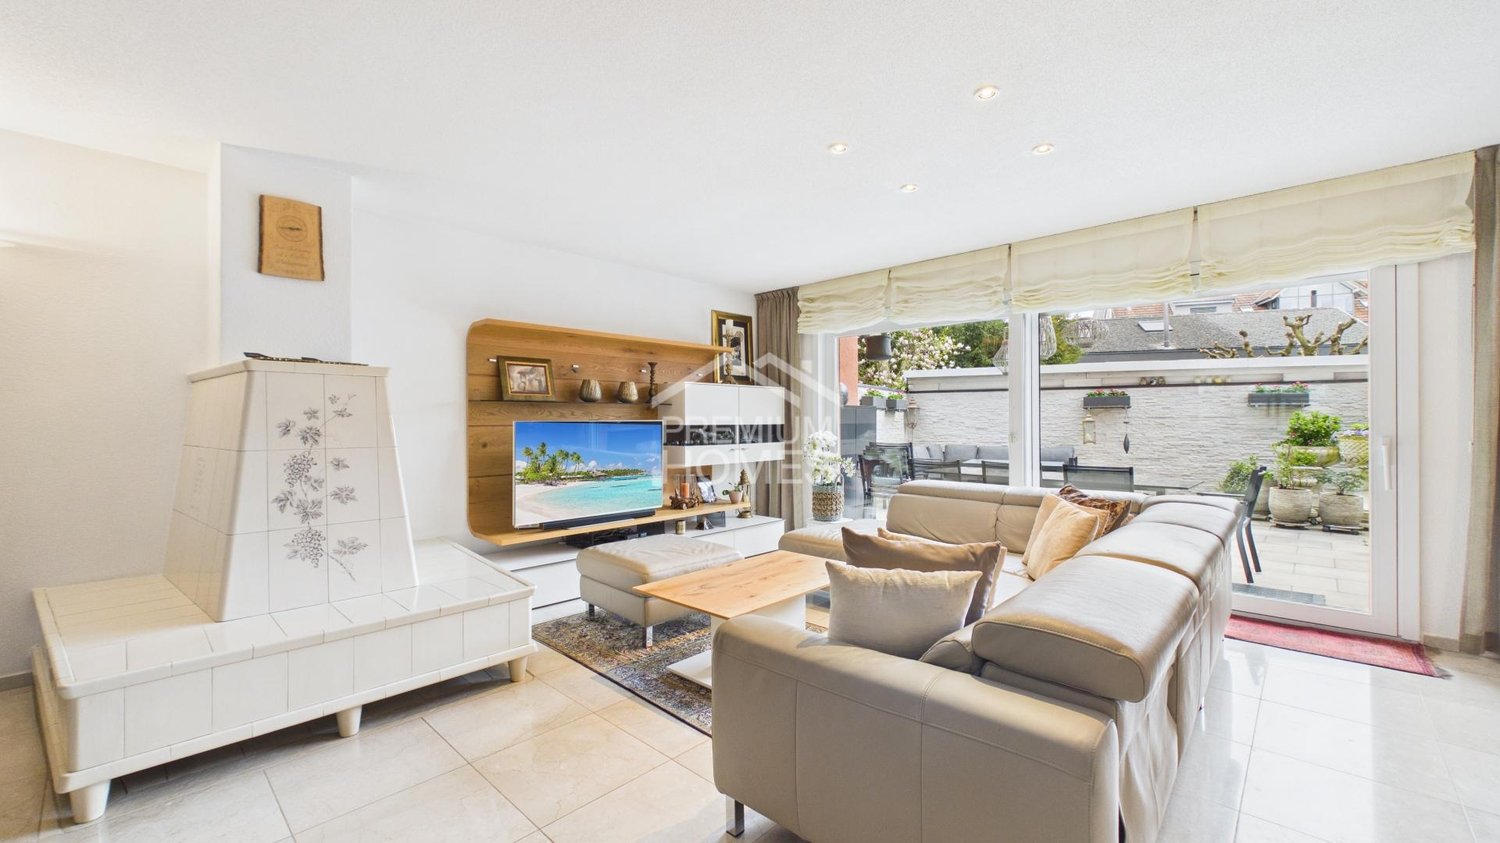
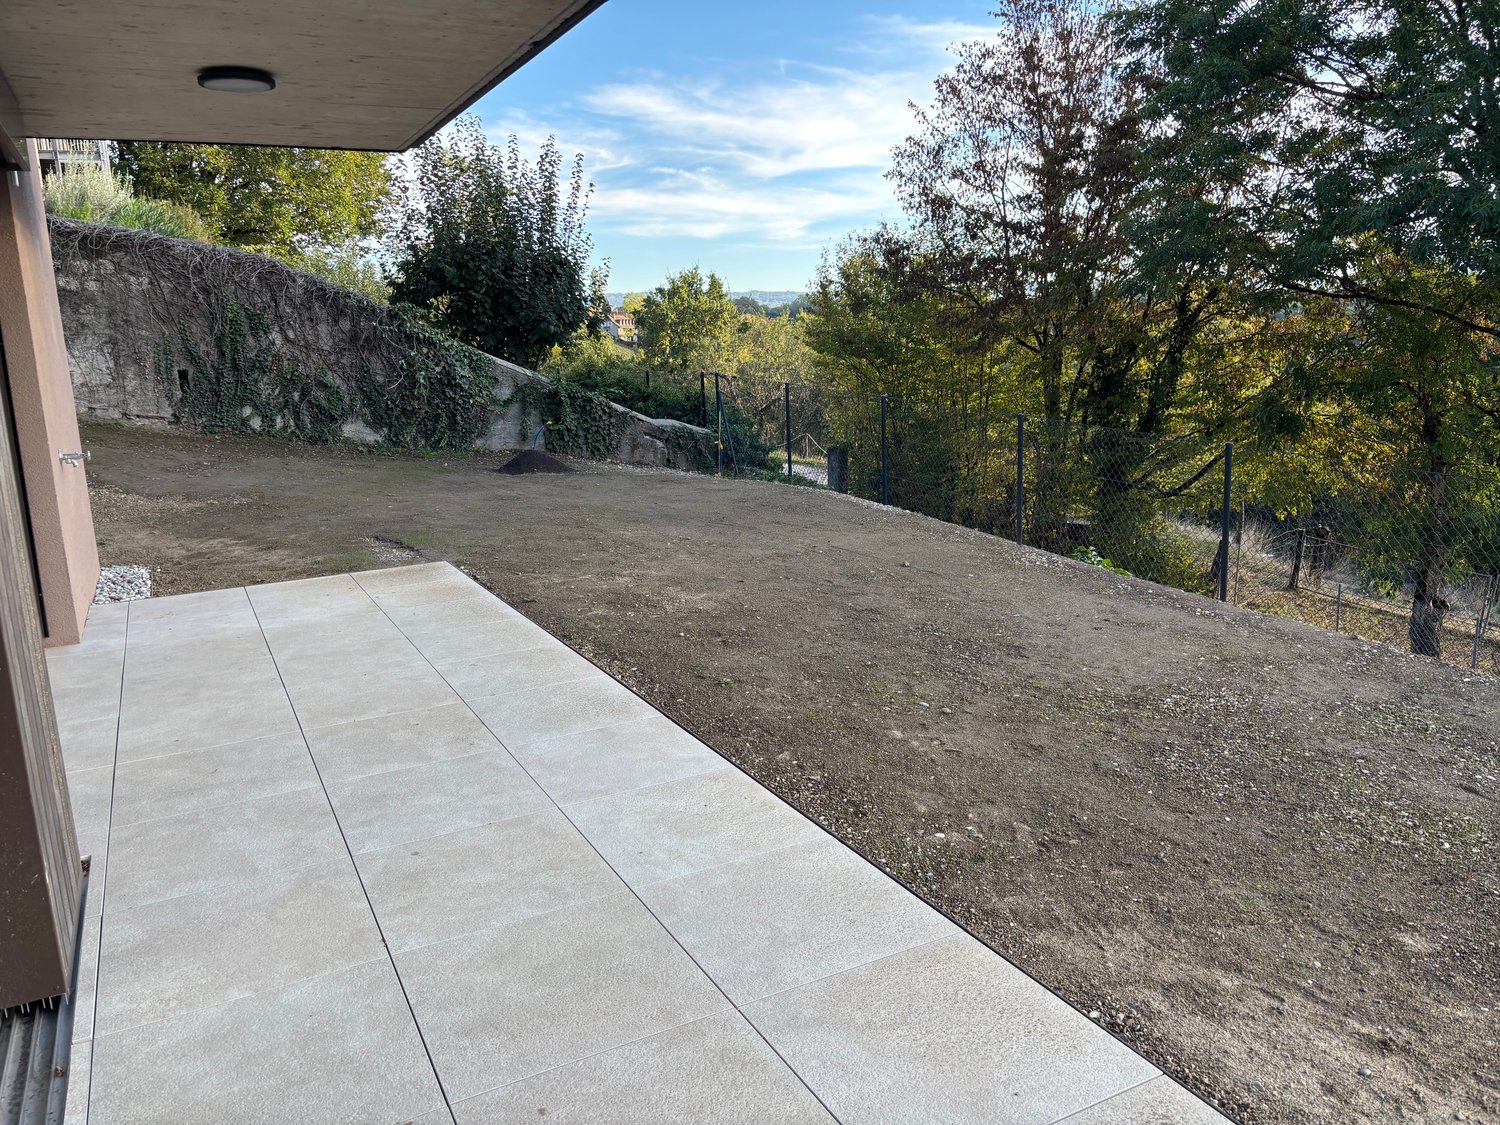
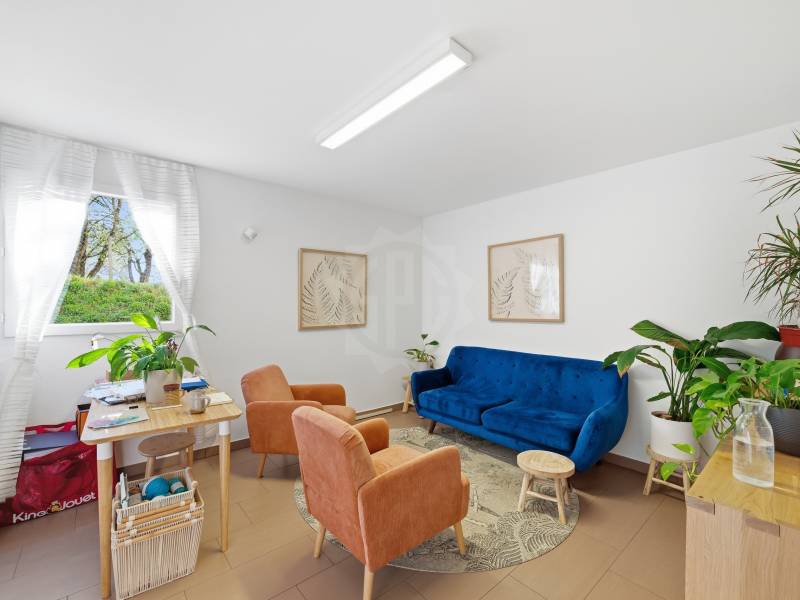
This impressive 6.5-room duplex apartment with approximately 251 m² of living space combines generosity, comfort, and a unique living experience on two levels. The well-thought-out room layout and the light-flooded rooms create a living atmosphere that meets the highest standards.The bright living and dining area forms the heart of the apartment and convinces with direct access to the sunny terrace. A stylish fireplace also provides a warm and cozy atmosphere - perfect for relaxed evenings.The apartment offers several spacious rooms, including a master bedroom with its own bathroom. The other rooms each have their own sink, ensuring a high level of comfort and privacy. Two full bathrooms and a separate guest toilet complement the room offer optimally.Another highlight is the outdoor area: in addition to the sunny terrace, a covered balcony invites you to linger in any weather and expands the living space outdoors.This attractive offer is rounded off by a garage box and an outdoor parking space (both exclusive).This exceptional duplex apartment is ideal for families or discerning buyers who value space, light, and living quality. So, no wishes are left unfulfilled. Take advantage and convince yourself! This PREMIUM HOMES offer includes: • Central and quiet location • Spacious duplex layout on two levels • Bright, light-flooded rooms • Modern kitchen with high-quality appliances • Bright living and dining area with direct access to the terrace • Sunny terrace for relaxed hours outdoors • Covered balcony - usable in any weather • Stylish fireplace for a cozy living atmosphere • Master bedroom with its own bathroom • Other rooms each with their own sink • Two bathrooms and separate guest toilet • Ideal room layout for families or home office • High living comfort and privacy • Flexible use according to your needs • Gross living area 251 m² • Net living area 210 m² • Garage box (exclusive) • Outdoor parking space (exclusive) Interested? We would be happy to take you through a non-binding viewing! Do you want to sell your house or apartment worry-free? We will tell you the current market value of your property, discreetly and non-bindingly! Are you interested in a first non-binding exchange of ideas? Don't hesitate and contact us. We look forward to you.

  • Parking space
  • Balcony / Terrace
  • Garage
1 / 13
CHF 1,550,000.–
5 rooms217m² living space
1242 Satigny

Beautiful 5-room renovated apartment in the heart of Satigny

Opportunity to seize: possibility of practicing a liberal activity! Combine your profession and your home by acquiring this property with residential and commercial use.Let yourself be seduced by the charm of the old associated with the comfort of the contemporary through this former inn that was entirely renovated with taste in 2018. Surrounded by vineyards and nature, the 18th-century building offers a unique living space and many advantages.The apartment is empty and does not require any renovation or compliance, it can be arranged immediately.In fact, recently adapted to the latest energy standards, the building has a new roof, complete insulation, double glazing, and a heat pump. The underfloor heating has an individual meter per room and the monthly charges are very low.Part of a warm PPE of 5 apartments, this duplex is not only accompanied by a convertible box of 38m2, but also by a large outdoor terrace of 30 m2 and pleasant common gardens offering a view of the Jura and the vineyards.Many visitor spaces are available at the entrance of the residence and the bus stop leading directly to the station is located in front of the building.This exceptional property presents spacious living areas, optimal luminosity, and generous bedrooms and bathrooms. The maintenance of original elements such as doors or window frames brings originality and cachet and perfectly combines with the contemporary style.The apartment is distributed as follows:First level: 106m2- An equipped open kitchen- A spacious living room- A large bedroom- A first bathroom (shower)- A second bathroom (bath)Second level: 107m2- A second bedroom in the attic with storage- A third bedroom in the attic with storage- An indoor box of 38m2From the outside, access to the visitor toilets and the technical room is provided.Do not hesitate to contact us to organize a visit to the property at your best convenience.

New building
1 / 8
  • Parking space
  • Balcony / Terrace
  • Garage
  • +6
CHF 1,770,000.–
5 rooms143m² living space
Route des Molards 19, 1281 Russin

New 5-room apartment in Russin, with garden – Bright, modern and accessible

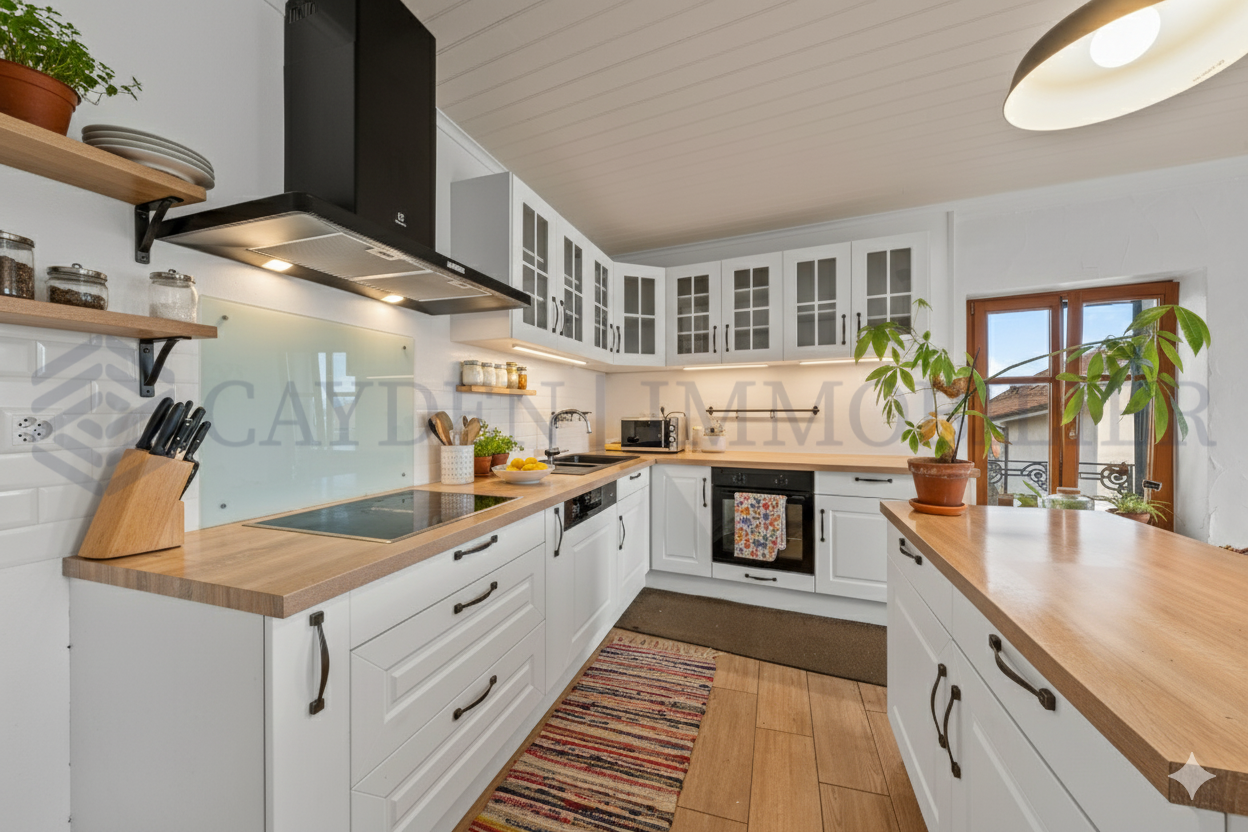
Discover this beautiful 5-room terraced apartment on the ground floor of a new residence in Russin (1281), a charming Genevan village with a green and peaceful setting. Available immediately, this exceptional property offers a living area of 143 m² and benefits from beautiful brightness all year round.This property includes: • 2 bedrooms, one with an en-suite bathroom • 1 room for office or playroom • 1 terrace and 1 garden: Spacious outdoor areas to enjoy the calm and beautiful surroundings. • 2 bathrooms and 1 guest toilet: Optimal comfort for the whole family. • Equipped kitchen: With integrated dishwasher for more practicality. • 1 large living area: Spacious living room and dining room with access to the garden • Garage and parking: Complete parking solutions included. • Elevator and wheelchair accessibility: The property is fully accessible to people with reduced mobility. • Minergie certification: A new (2026) environmentally friendly and energy-efficient construction. • Cable TV: Guaranteed connectivity from your move-in date. The apartment is quiet, both day and night, and benefits from generous sunlight, making this accommodation a true haven of peace.Location and amenities: Ideally located in the village of Russin, this property offers easy access to public transportation with the Russin-Village bus stop just 4 minutes' walk away, as well as the train station and Russin quay, which can be reached in less than 10 minutes on foot. Families will appreciate the proximity to the Russin School, just 5 minutes' walk away.Whether you are a family, a couple, or a person looking for comfort and serenity, this new Minergie-certified terraced apartment represents a rare opportunity in an authentic village setting on the outskirts of Geneva.

  • Parking space
  • Balcony / Terrace
  • Garage
  • +6
Travel time
-
Ibony Hug

Ibony Hug

1 / 13
Ibony Hug

Ibony Hug

  • Parking space
  • Balcony / Terrace
  • Garage
CHF 995,000.–
5.5 rooms173m² living space
3661 Uetendorf

For two today. For a family tomorrow.

A home where you can already imagine what your family life might look like when you enter. The open living, dining, and kitchen area becomes the center of everyday life - having breakfast together in the morning, having the kids around in the afternoon, and spending the evening together. The open gallery and impressive ceiling height give the apartment a special width and make it feel almost more like a house than a classic apartment.The layout offers something special for children. Their areas are spread over two levels and create small worlds of their own - sleeping and learning downstairs, playing, building, or withdrawing upstairs. While the children have their own space, there is still enough room for the parents' own life. This way, the home can change with the family and grow with their needs over many years.The modern construction and comprehensive renovation ensure that this special spatial feeling is combined with modern living comfort. You don't have to create a vision here - you can arrive, set up, and start collecting shared memories. A home for young families and couples with children, who want to give their children not just a room, but space to grow. So, no wishes are left unfulfilled. Take advantage and convince yourself! This PREMIUM HOMES offer includes: • Quiet and sunny living location • Spacious living on two levels • Bright and light-filled rooms • Modern and charming interior design • Open living and dining concept • Spacious kitchen area • Impressive gallery with open spatial feeling • Ceiling height of up to approx. 6 meters • Plenty of space for family, home office, and guests • Completely renovated in 2022 • Modern and contemporary house technology • New heating system available • Own solar system • Gross living area approx. 173 m² • Net living area approx. 157 m² • Good traffic connection • Motorway access quickly reachable • Garage and parking space excl. CHF 50'000.- Interested? We would be happy to take you on a non-binding tour! Do you want to sell your house or apartment worry-free? We will tell you the current market value of your property, discreetly and non-bindingly! Are you interested in a first non-binding exchange of ideas? Don't hesitate and contact us. We look forward to you.

  • Parking space
  • Balcony / Terrace
  • Garage
1 / 13
CHF 870,000.–
5 rooms70m² living space
1290 Versoix

Exclusive - 5-room apartment in immediate proximity to the lake

Located on the 1st floor of a small condominium in a quiet and green residential area of Versoix, this 5-room apartment offers a living area of 70.6 m². Recently renovated, it represents a great opportunity for a family wishing to access property in Geneva at a particularly attractive price range. The apartment benefits from a functional layout including an equipped kitchen, a pleasant living room with dining area, three bedrooms, and a shower room with integrated laundry room. New Swiss triple-glazed windows have also been installed, providing good thermal and acoustic comfort. The environment is one of the real assets of the property. The neighborhood is peaceful, surrounded by greenery, and offers quick access to many walking paths, including along the Versoix and through the surrounding woods. Free of any occupants and available immediately, this apartment will perfectly suit a family wishing to settle in quickly. With a sale price below CHF 1 million, it also represents an interesting opportunity for buyers wishing to access property, with the possibility of benefiting from reduced notary fees under the Casatax scheme, subject to the applicable conditions. The property may also be an interesting option for an investor, given its price, recent renovation, and rental potential. A complete basement completes the property. Additional information: - The monthly PPE and heating costs amount to CHF 631.-. - The estimated rent is between CHF 2'200.- and 2'400.- per month (excluding charges). - A parking space (no. 7) is currently rented at a price of CHF 60.- per month. A possible takeover of the lease by the future buyer could be considered, subject to the agreement of the lessor.

1 / 18
  • Balcony / Terrace
  • Garage
  • View
  • +1
CHF 1,105,000.–
5.5 rooms170m² living space
6949 Comano

Beautiful large duplex with 5.5 rooms, panoramic terrace and fireplace

In Comano, in the heart of the Luganese, we offer a large, beautiful duplex apartment with 5.5 rooms for sale.The property is located in a panoramic and quiet area, in a building with only eight apartments, which is very well maintained, with a large communal garden and clean, tidy communal areas.The terrace of about 13 m² offers a pleasant outdoor space, ideal for relaxed moments in a reserved and serene atmosphere with a view of the surrounding nature.The living area is distinguished by a welcoming and well-articulated atmosphere, with a lounge, dining area, open but separate kitchen, and a beautiful fireplace that gives the room character and warmth.The upper, mansard-roofed floor, accessible via a beautiful, comfortable staircase, offers a large, open space that can be used as an office, enriching the apartment with a versatile and airy presence.It is possible to install air conditioning to make even the hottest days of the year pleasant and productive.The property, built in 1990, is in a very good condition and has benefited from improvement works, including minor internal interventions, painting, installation of new sun blinds, lowering of the mansard roofs, replacement of shutters, and electrification of windows. The building has also received important attention, including the renovation of the facade with insulation, the replacement of the heating system about five years ago, and continuous roof maintenance.Heating is provided by an efficient, centralized oil system with serpent distribution, supported by wooden windows and insulating double glazing. The flooring alternates between parquet in the rooms, tiles in the bathrooms, and travertine in the other areas. The bathrooms are adorned with precious Carrara marble.The apartment, located on the third floor of three, is connected to the parking level by a practical lift.For laundry, a communal laundry room and a connection for a washing machine in the second bathroom with shower on the upper floor are available.The property consists, on the entrance level, of a living room with dining area and access to the terrace, an open but separate kitchen, a bedroom, a large single room, and a windowed bathroom with bathtub. The upper floor offers a second bedroom, a room with a windowed bathroom with shower, a large, open mansard space perfect as an office, and a second windowed bathroom with shower.Two parking spaces in the underground garage at CHF 100,000.--, to be added to the sale price, and a large cellar complete this interesting offer.A BEAUTIFUL PANORAMIC DUPLEX!!

  • Balcony / Terrace
  • Garage
  • View
  • +1
1 / 16
  • Balcony / Terrace
  • Elevator
CHF 950,000.–
7 rooms150m² living space
6900 Paradiso

7-room apartment renovated with large spaces and balconies

In Paradiso, a popular residential area in the Luganese with a pleasant atmosphere, we propose the sale of two 3.5-room apartments that can be transformed into a large 7-room apartment.The property is located in a very convenient area for motorway access, making daily travel simple and immediate.The apartments are bright and have pleasant living spaces, well-valued by the openings that accompany the house with natural balance.The 6 sqm balconies, one per unit, add an always welcome outdoor space, a secluded space to live in moments of pause, taking a breath of fresh air whenever desired.The separate and habitable kitchens are one of the strengths of the apartments, offering practicality and comfort in everyday life.The master bedrooms, two per unit, give the property a notable versatility. One of them, in each of the apartments, also benefits from direct access to the balcony.The properties, built in 1976, are in excellent condition and have been renovated between 2021 and 2023, with interventions on the floors and windows.Heating is provided by an efficient centralized oil-fired system with radiator distribution, helped by good PVC windows and insulated glass. The flooring is in tiles for the entire surface, except for the bedrooms finished in parquet.The apartments, located on the first floor of three, are connected to the ground floor by a comfortable lift.The real estate solution is particularly polyhedral and modular. It could be rented out as one of the two units and kept the other for oneself, or both solutions could be rented out, but also decided to unite them to create a true real estate masterpiece with truly generous dimensions in an absolutely enviable residential location.It is also worth noting that the property lends itself very well to being used as a holiday home or as a source of income, being available for secondary residence.Among the various possible uses of this opportunity with infinite possibilities, there is the use as an office to create a highly functional headquarters for a service company.The apartments, with a specular composition, consist of an entrance into the living room, a balcony, a habitable kitchen, two master bedrooms, one with access to the balcony, and a blind bathroom with a bathtub.Two convenient cellars complete this interesting offer.(The offer is also available for sale as a single 3.5-room apartment for CHF 450,000.--)THE MOST BEAUTIFUL APARTMENTS IN A BEAUTIFUL LOCATION!!

  • Balcony / Terrace
  • Elevator
1 / 28
  • Balcony / Terrace
  • Garage
  • View
  • +1
CHF 1,546,000.–
5.5 rooms226m² living space
6855 Stabio

5.5 of the highest standard with interesting purchase options.

In Stabio, a town located just 300 meters from the train station, 1 km from the highway that connects to Italy, and a short distance from the fascinating cities of Como, Varese, and Lugano, we present 5.5 luxury apartments in a new high-level project.The building will be constructed within a protected residential community, equipped with numerous services such as a fitness area, co-working spaces, green areas, playgrounds for children, and areas dedicated to pets.The apartments will have excellent lighting thanks to the large, floor-to-ceiling windows that allow abundant natural light to enter.The apartment will have a large terrace that integrates nature into the house, offering an ideal environment for relaxation in the open air.The kitchens will feature a refined design by A++, which combines style, comfort, and functionality in perfect harmony.The properties, with a planned completion date in 2027, will be built with Minergie certification, sustainable materials, and cutting-edge technologies to guarantee unparalleled comfort and energy efficiency.Heating will be provided by an efficient thermopump system with freecooling technology and distribution through serpentine pipes, assisted by excellent insulating windows with thermal cut-off. The flooring can be fully personalized with luxurious options such as fine, porcelain-like grès with a travertine effect or elegant oak wood strips.The apartments will be conveniently served by an elevator accessible to people with reduced mobility, which connects all floors of the building.The offer includes the possibility of purchasing the property in the "Lease to Own" formula over 10 years. A solution of this type for a newly constructed property is a true rarity in the sector and makes the offer an opportunity not to be missed.The possibility of purchasing the property as a second home or for commercial use makes the investment particularly interesting, both for personal use and as a source of income.Currently, two 5.5-room apartments are being offered. The first, located on the first floor of building B3, consists of an entrance into a large open living area with living room, dining area, and open kitchen, two bedrooms, a single room, a study, two bathrooms with shower, and a terrace accessible from the living area and the study.The second, located on the fourth floor of block C4, consists of an entrance into a corridor, an open living area with living room, dining area, open kitchen, and access to a large terrace, three bedrooms, a single room, and three bathrooms with shower.The parking spaces will be equipped with a fast charging system for electric vehicles.The price indicated is to be understood as "from". The prices for other variants of the three-room apartments are available upon request.General information about the residence is available at this link.OF THE APARTMENTS OF THE HIGHEST LEVEL!!

  • Balcony / Terrace
  • Garage
  • View
  • +1
Xavier Bezault

Xavier Bezault

1 / 14
Xavier Bezault

Xavier Bezault

  • Parking space
  • Balcony / Terrace
  • View
  • +3
CHF 1,550,000.–
7.5 rooms195m² living space
1808 Les Monts-de-Corsier

Duplex of character in a 19th century farmhouse, facing Lake Geneva and the Alps

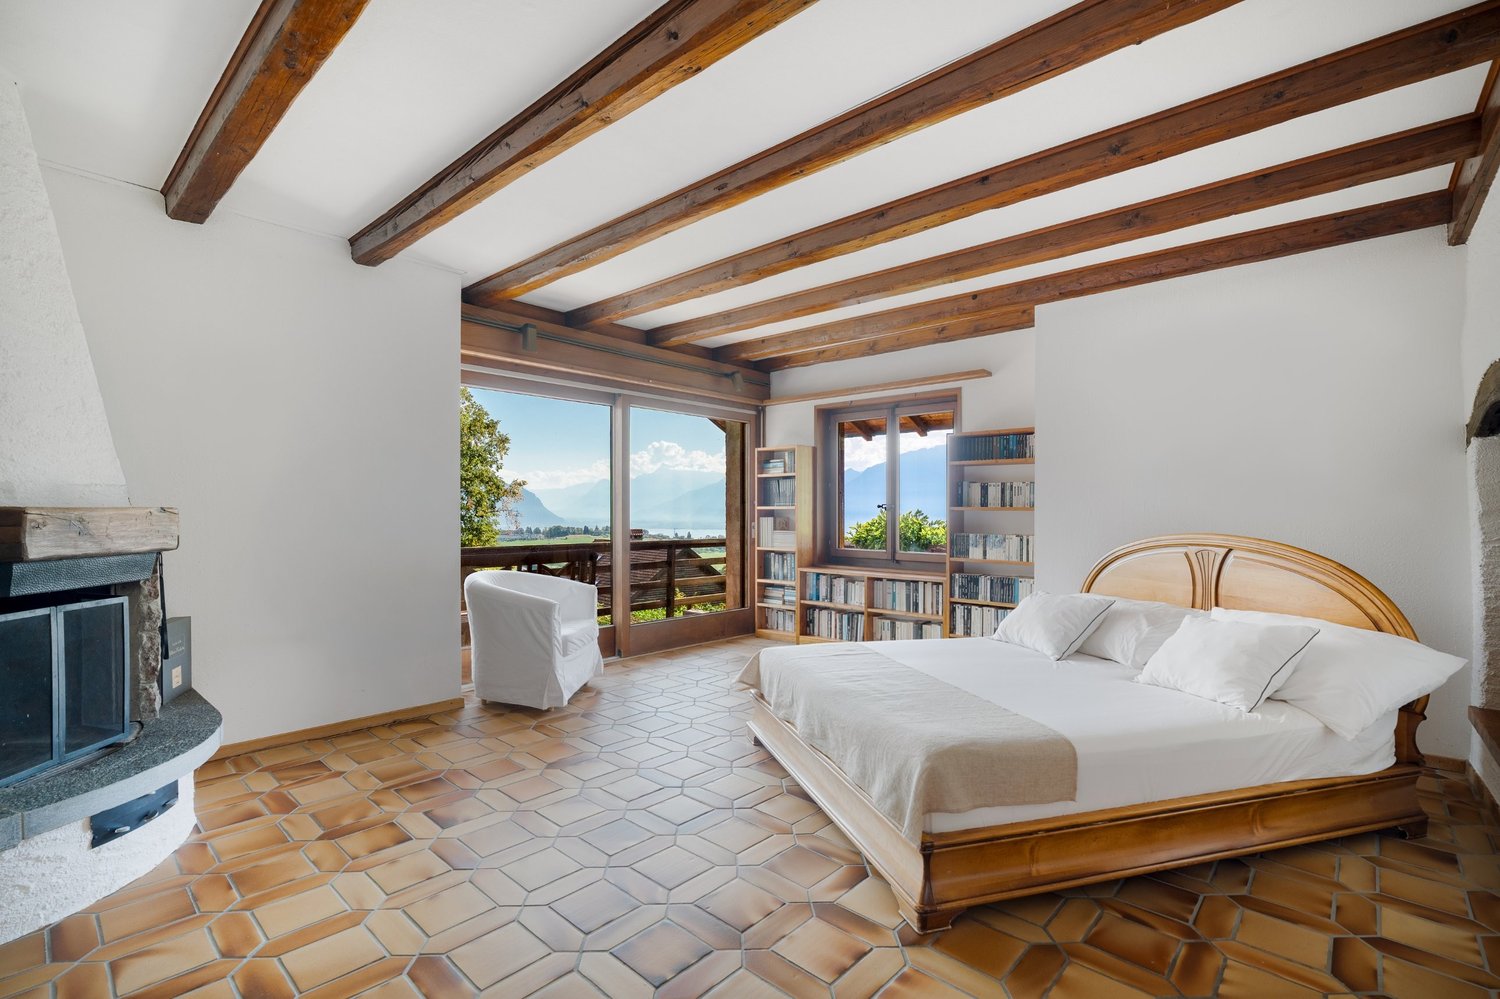
On the heights of Vevey, in the green and preserved setting of the Monts-de-Corsier, this magnificent 7.5-room duplex occupies the first two levels of an old 19th-century farmhouse, combining authentic charm, beautiful volumes, and a panoramic view of Lake Geneva and the Alps.Its peaceful environment, south-west orientation, and situation provide a particularly pleasant living space, just a few minutes from Vevey and the main amenities.Offering 195 m² of living space and 225 m² of usable space, this property benefits from an independent entrance and a 970 m² garden for exclusive use, providing the comfort and intimacy of a house.Upon entering, a generous 22 m² hall reveals the character of this old building, where exposed beams, stone walls, and period elements testify to its history.The daytime area is arranged around a pleasant living room with a fireplace, extended by an open veranda overlooking the garden, as well as an equipped kitchen. A bedroom with a shower, sink, and external access, a guest toilet, a vaulted cellar, a laundry room, and a technical room complete this level.Upstairs, the sleeping area includes four bedrooms, including a spacious 22 m² room with a fireplace and a balcony offering a breathtaking view of Lake Geneva and the mountains, which can also be arranged as a second living room. Another bedroom has its own shower and sink. A 19 m² office preserving an authentic old bread oven, a second office space, a contemporary bathroom with a bathtub, shower, and double sink, as well as a separate toilet, complete this level.The exteriors are one of the true assets of this property. The 970 m² garden, oriented south-west, offers a magnificent relaxation space facing the lake and the Alps. A covered terrace with a stone barbecue, a panoramic deck, a veranda, a jacuzzi, and a semi-buried swimming pool invite you to fully enjoy the beautiful days. A vegetable garden, a petanque court, and a garden shed complete this environment.The property also stands out for its authentic character and independence. Its two fireplaces, original elements, and spacious rooms give it a warm atmosphere, while the independent entrance reinforces the feeling of living in a real house.Located in a preserved agricultural environment, the duplex benefits from appreciable tranquility while remaining easily accessible. The center of Vevey can be reached in about 9 minutes, while Châtel-Saint-Denis and the A12 motorway are only 7 minutes away. The international school Haut-Lac is also nearby.The duplex constitutes the main part of a co-ownership property composed of only two lots, the second being located in the attic and having its own access.Five outdoor parking spaces complete this property and are included in the sale price.A unique property combining historic charm, spacious rooms, and an exceptional panorama on Lake Geneva, in the heights of the Vaud Riviera.Sale price: CHF 1’550’000.–Complete dossier available on request. Visits by appointment.Montesol Real Estate www.montesol.ch

  • Parking space
  • Balcony / Terrace
  • View
  • +3
Jonathan Tabur

Jonathan Tabur

1 / 8
Jonathan Tabur

Jonathan Tabur

CHF 1,200,000.–
6.5 rooms101m² living space
À 5minutes à pied de la gare, 1110 Morges

Recent apartment - Morges

Ideally located in a quiet and sought-after residential area of Morges, this commercial apartment benefits from a particularly pleasant environment, just a few minutes' walk from the train station and amenities. In the immediate vicinity of Morges and its walking paths, it offers a peaceful work setting, appreciated by both tenants and their clientele.This property, located on the ground floor of a recent PPE, develops a surface area of approximately 100 m², complemented by a private terrace of 30 m². It has an independent entrance that meets commercial standards, ensuring excellent accessibility. Currently operated as an office, it consists of a waiting room, four offices, all rented, as well as a kitchen, a shower room, and separate WC. The distribution is rational, functional, and perfectly adapted to a professional activity.The premises are currently fully rented, offering a stable and immediate rental income. This is therefore a particularly relevant opportunity for an investor looking for a secure investment in a sought-after sector. External parking spaces are also available nearby for customers, and a parking space in the garage is included in the sale price.Important point to note: The commercial allocation of this lot means that the financing conditions are different from those for a principal residence or rental investment!A rare opportunity on the Morges market, combining yield, location, and potential for evolution.- 5 minutes from the city center- Sunny and bright- Property on one level- On the ground floor- Furnished and equipped- Fully equipped kitchen- Basement- Good condition- Terrace- 1 indoor parking space- Lease with indefinite duration

1 / 13
  • Balcony / Terrace
  • Garage
  • View
CHF 1,190,000.–
5 rooms113m² living space
1233 Bernex

In the heart of Bernex: 113 m² of charm and beautiful spaces

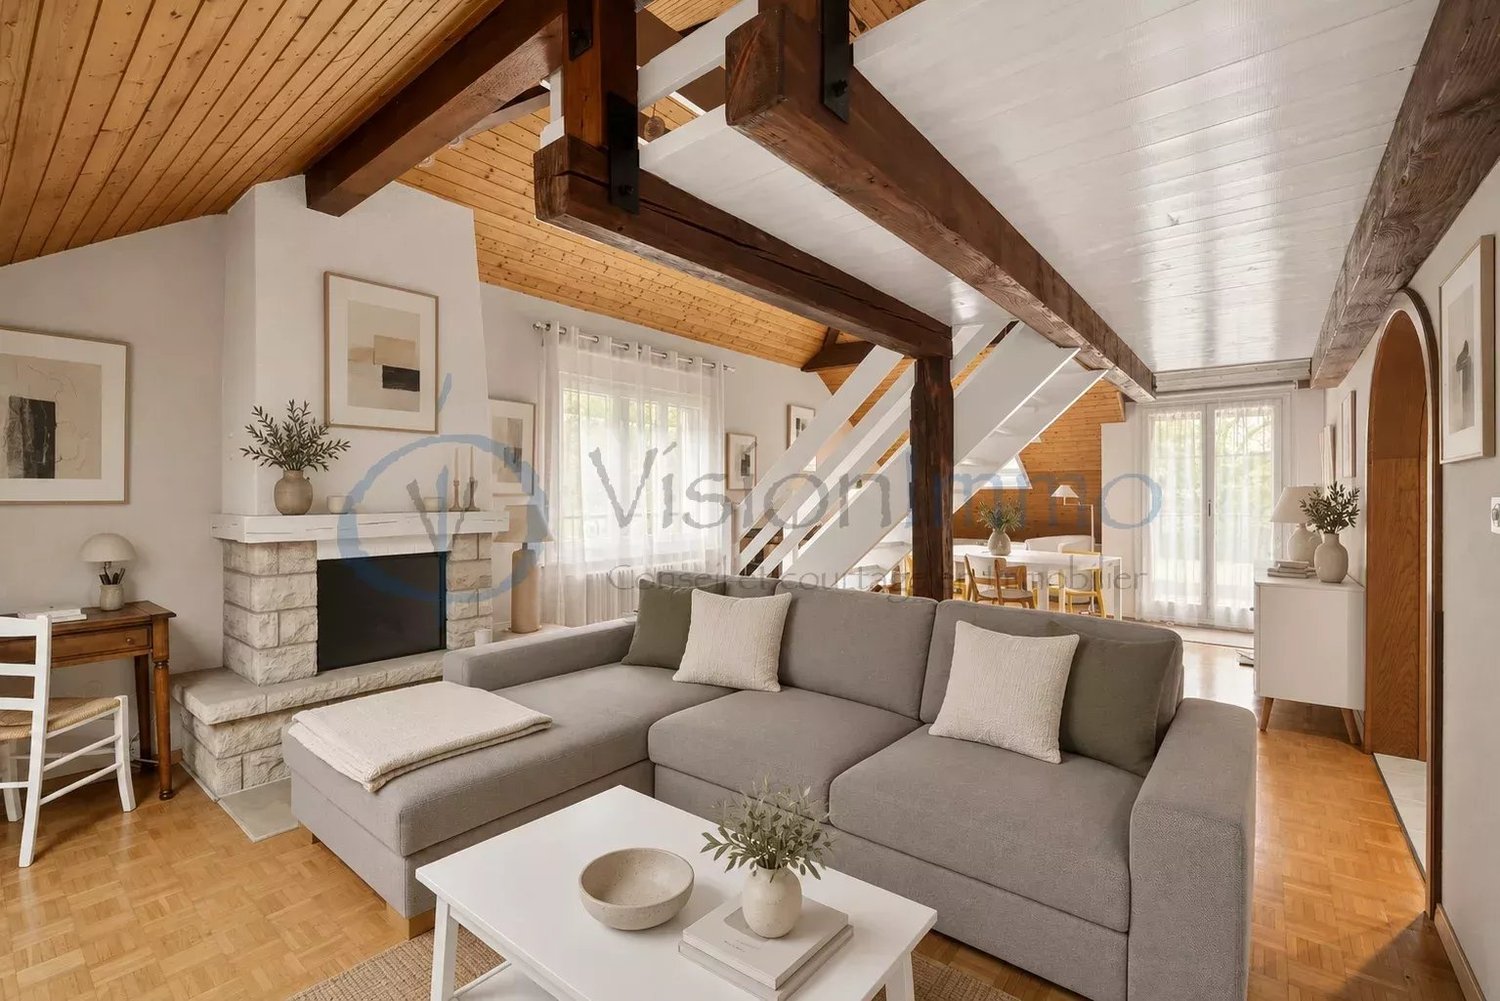
In the heart of the village of Bernex, this 113 m² apartment occupies the top floor of a small co-ownership. Its exposed beams, high ceiling height, and unusual volumes give it a unique character and a warm atmosphere. The entrance, equipped with built-in closets, leads to the main bedroom, bathroom, and kitchen. The visit continues into a generous living room with a dining room of nearly 40 m². Bathed in light and enhanced with a fireplace, this space constitutes the true heart of the apartment, ideal for receiving or gathering with family. The kitchen benefits from beautiful natural light and opens onto a pleasant balcony, also accessible from the living room. A second, more intimate balcony, extending the dining room, offers an additional outdoor space. The sleeping area includes a main bedroom and a charming bedroom in the mezzanine, which can also accommodate an office or creative space according to your needs. Renovated in 2021, the apartment has numerous integrated storage spaces. A large closed box, equipped with many shelves, complements the property and allows you to combine parking and storage, without forgetting a cellar in the building's basement. Just a few steps from shops, schools, restaurants, and transportation, this address combines the practicality of daily life with the charm of village life. An apartment with character to be discovered during a visit. Some photos present a proposal for virtual home staging, including modifications of furniture, decoration, and, for the kitchen, the color of the facades. These visuals illustrate a possible layout and do not represent the current state of the property.

  • Balcony / Terrace
  • Garage
  • View
Legrottaglie Jean-Marie

Legrottaglie Jean-Marie

1 / 13
Legrottaglie Jean-Marie

Legrottaglie Jean-Marie

  • Parking space
  • View
  • Elevator
CHF 9,700,000.–
9.5 rooms536m² living space
1095 Lutry

Exceptional attic with breathtaking panoramic view

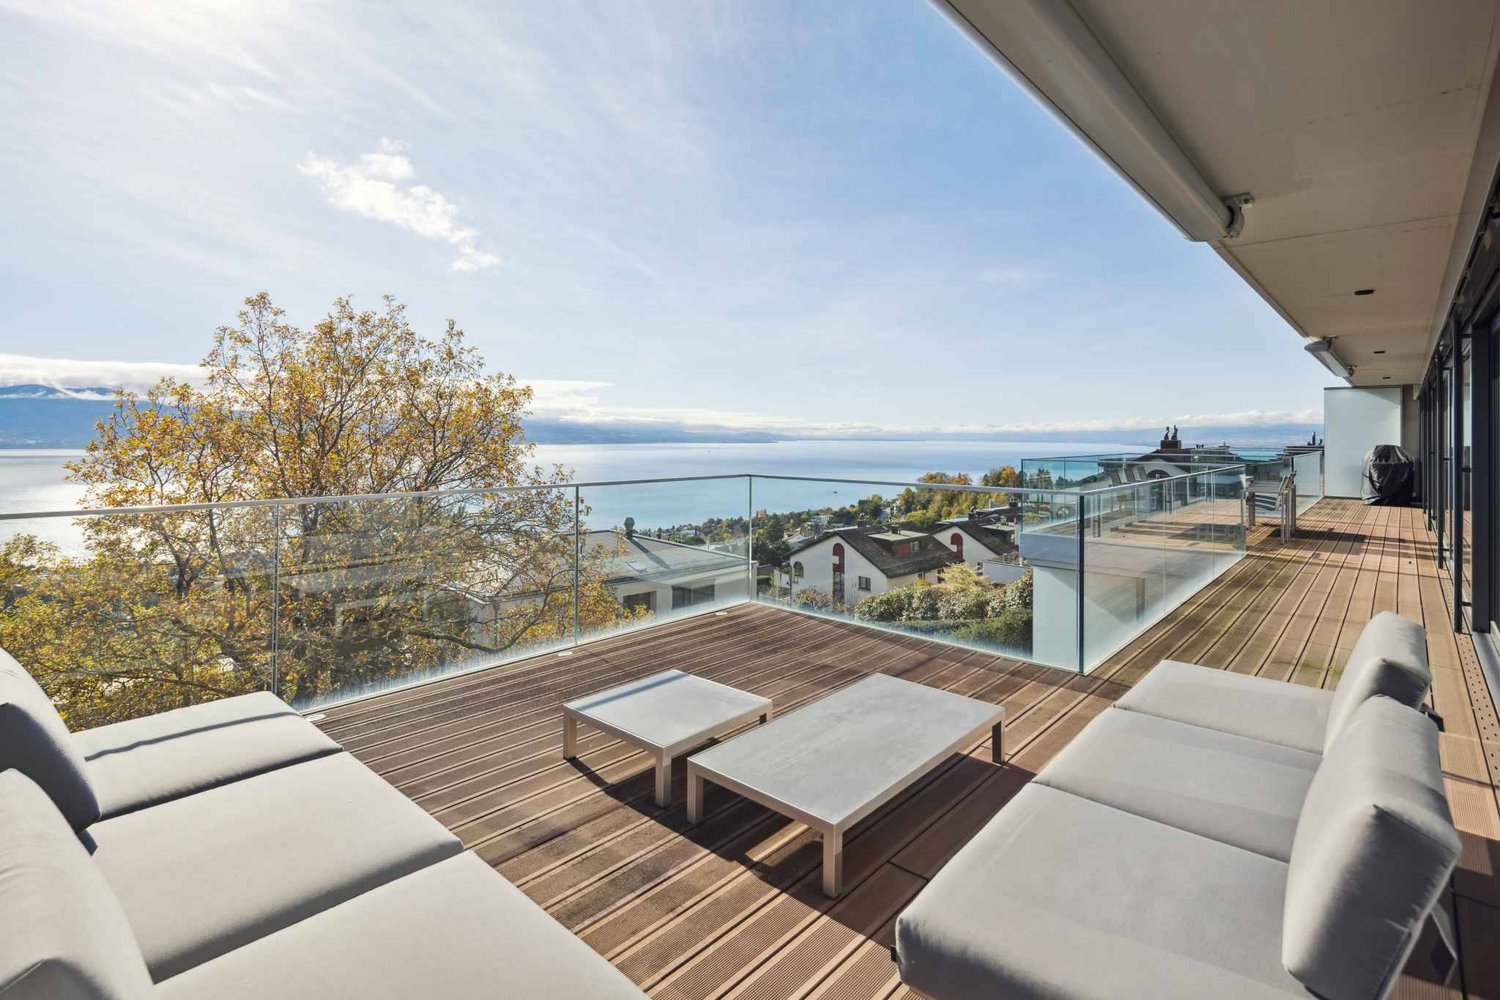
In the heart of the Lavaux vineyard terraces, this property benefits from a wide panorama over the lake and the Alps. Nestled between vines and light, it is located a few steps from the village of Lutry, its shops and services, offering a harmonious balance between tranquility and proximity to amenities.Designed as a private residence, this penthouse develops nearly 480 m² of living space, organized in a duplex, complemented by over 165 m² of terraces. The layout naturally distinguishes the living space from the sleeping space, ensuring a fluid and coherent circulation.The sleeping space, independent, gathers 184 m² dedicated to comfort. The main suite, with dressing room and private bathroom, opens onto the terrace. Three other bedrooms, also equipped with their bathroom, allow to accommodate family or guests in good conditions.An apartment of about 2.5 rooms, approximately 66 m², completes the set. It can suit staff, long-term guests or an independent activity.The property also has a carnotzet with a wine cellar as well as six parking spaces. The equipment includes the Minergie standard, triple glazing, domotics, electric shutters and a lift, providing a level of comfort adapted to daily use.MAIN APARTMENT - 6.5 rooms - 414 m² living area Living area - 230 m² living area, including: - Entrance hall with built-in wardrobes - Spacious kitchen - Double living room with dining room - Office - Guest toilet - Laundry room Sleeping area - 184 m² living area, including: - Master bedroom with dressing room, bathroom/shower-WC and access to the terrace - Bedroom with built-in wardrobes, bathroom/WC and access to the terrace - Bedroom with built-in wardrobes, shower-WC and access to the terrace - Bedroom with dressing room, bathroom/WC and access to the terrace SERVICE APARTMENT - 2.5 rooms - 66 m² living area - Entrance hall - Open kitchen - Living room - Terrace - Bedroom - Bathroom/WC

  • Parking space
  • View
  • Elevator
Loic Dentan

Loic Dentan

1 / 13
Loic Dentan

Loic Dentan

  • Parking space
  • Balcony / Terrace
  • Garage
  • +1
CHF 1,790,000.–
6.5 rooms184m² living space
1066 Epalinges

Magnifique triplex en pignon rénové avec jardin et piscine

Construite en 1975 et bénéficiant d'une importante remise au goût du jour en 2026, cette maison familiale en pignon offre environ 184 m² habitables répartis sur trois niveaux. Sa situation en bout de rangée constitue un véritable atout : avec un seul mur mitoyen et sa propre parcelle indépendante, elle profite d'une belle ouverture sur les extérieurs et d'une agréable intimité.Le rez-de-chaussée accueille une cuisine semi-ouverte ainsi qu'un vaste espace séjour/salle à manger avec cheminée, largement ouvert sur la terrasse et le jardin. Un WC visiteurs indépendant se trouve dans l'entrée, à ce même niveau.Le premier étage comprend trois chambres ainsi qu'une salle de bains équipée d'une baignoire et d'une double vasque. Le dernier niveau propose deux chambres supplémentaires, particulièrement chaleureuses grâce aux poutres apparentes et aux ouvertures en toiture, ainsi qu'une seconde salle d'eau.Au niveau inférieur, la maison dispose d'environ 60 m² d'espaces annexes, comprenant une cave, un abri PC et une buanderie. Cet espace offre de nombreuses possibilités de stockage et constitue un véritable atout pour une vie de famille.La maison a bénéficié en 2026 de nombreux travaux de rafraîchissement : réfection des murs et plafonds, rénovation des boiseries et des parquets, rafraîchissement des salles d'eau et de la cuisine, ainsi que différents travaux sur les façades, la terrasse, les stores et les éléments de serrurerie. Le parquet en chêne du séjour a été posé en 2022 et la chaudière à mazout remplacée en 2019.À l'extérieur, la maison profite d'une terrasse, d'un jardin et d'un espace barbecue couvert. Bien que la villa soit implantée sur sa propre parcelle indépendante, elle dispose également d'une piscine en copropriété avec les villas voisines, accompagnée d'un agréable espace de détente.La propriété bénéficie d'un environnement particulièrement adapté aux familles. Située au fond d'un chemin privé, la maison profite d'un cadre calme et préservé, à l'abri de la circulation, tout en restant proche de toutes les commodités du quotidien. Les écoles primaire et secondaire ainsi que la garderie se trouvent à une centaine de mètres, une forêt à seulement une cinquantaine de mètres, tandis qu'un passage situé au fond du jardin permet de rejoindre rapidement le quartier, le métro et le centre hospitalier, accessibles en environ cinq minutes à pied. Grâce à cette proximité des écoles, des commerces, des transports publics, des infrastructures médicales et des espaces naturels, le quotidien peut aisément s'organiser à pied, permettant même d'envisager une vie sans dépendance à la voiture.Un garage box fermé ainsi qu'une place de parc extérieure (en sus.), avec possibilité d'installation d'une borne de recharge électrique, complètent ce bien.Une maison familiale généreuse et fonctionnelle, offrant cinq chambres, de beaux espaces extérieurs, de nombreuses surfaces de rangement et une situation privilégiée, calme et particulièrement pratique au quotidien.Dieses 1975 erbaute und im Jahr 2026 umfassend modernisierte Einfamilienhaus mit Giebelfassade bietet rund 184 m² Wohnfläche, verteilt auf drei Ebenen. Seine Lage am Ende einer Reihenhauszeile ist ein echter Vorteil: Mit nur einer gemeinsamen Wand und einem eigenen, unabhängigen Grundstück profitiert es von einer schönen Öffnung nach draußen und angenehmer Privatsphäre.Im Erdgeschoss befinden sich eine halboffene Küche sowie ein großzügiger Wohn- und Essbereich mit Kamin, der sich weit zur Terrasse und zum Garten hin öffnet. Ein separates Gäste-WC befindet sich im Eingangsbereich auf derselben Ebene.Im ersten Stock befinden sich drei Schlafzimmer sowie ein Badezimmer mit Badewanne und Doppelwaschbecken. Die oberste Etage bietet zwei weitere Schlafzimmer, die dank der sichtbaren Holzbalken und der Dachfenster eine besonders gemütliche Atmosphäre ausstrahlen, sowie ein zweites Duschbad.Im Untergeschoss verfügt...

  • Parking space
  • Balcony / Terrace
  • Garage
  • +1
1 / 13
  • Parking space
  • Balcony / Terrace
CHF 1,130,000.–
5.5 rooms154m² living space
2000 Neuchâtel

Building 7C - Unit C.008 - 5.5 rooms

Bella Vista offers a contemporary and refined living environment, combining urban elegance and functionality. Located on a sloping plot with a south-facing orientation and breathtaking views of Lake Neuchâtel, this exceptional eco-district offers high-end residences and commercial spaces. A true hub of activity, Bella Vista stands out for its convivial atmosphere and meticulous design, tailored to the expectations of a discerning clientele.The project, which revitalizes a former industrial site, includes the construction of eight Minergie-certified buildings, guaranteeing high energy standards. Bella Vista is an intergenerational living space, offering a variety of homes to suit all needs: families, couples, singles, and retirees. The numerous communal areas are designed to encourage conviviality and social interaction.Set back from the traffic, this district aims to be an urban haven of peace, where intimacy is preserved. The outdoor amenities, with their green pathways and direct access to the buildings, provide a pleasant living environment, while the underground parking frees up the traffic areas, ensuring secure pedestrian traffic and a fluid, unobstructed environment.Duplex, a house in the city.Treat yourself to the privilege of a duplex apartment, combining the comfort of a house with the advantages of city living. In building 7C, six exclusive apartments spread over two levels and offering approximately 154 m² of living space await you.These 5.5-room apartments stand out for their contemporary design, highlighting an elegant central staircase, a bright patio, and an open area that harmoniously combines the kitchen, living room, and bedrooms.Enjoy private outdoor spaces with gardens, north- and south-facing terraces, and for some, a magnificent rooftop terrace, offering a privileged living environment.A cellar is also included with the apartment. The parking spaces are available at the buyer's choice and in addition to the sale price. www.bellavista-neuchatel.ch

  • Parking space
  • Balcony / Terrace

Suggested properties for you based on search results