18946 results - Apartment to buy in Switzerland

  • A cityscape view showing multiple buildings with varied roof styles and colors, set against a backdrop of distant mountains and a clear blue sky.
  • Floor plan showing a room labeled 9.02 with a balcony area. The layout includes multiple labeled points and lines indicating walls and doors.
  • Balcony with tiled floor, metal railing, small round table, and folding chair, overlooking cityscape with rooftops and mountains.
  • Cozy balcony with a round jute rug, white folding chair with red cushion, small green table, potted plants, string lights, and a view of the city.
  • Bathroom with a white bathtub, tiled floor, and a large window with a sliding door.
  • Modern living room with a built-in sofa, colorful pillows, a blanket, built-in shelving with books and decorative items, a large potted plant, and large windows with curtains.
1 / 6
Floor plan showing a room labeled 9.02 with a balcony area. The layout includes multiple labeled points and lines indicating walls and doors.
Balcony with tiled floor, metal railing, small round table, and folding chair, overlooking cityscape with rooftops and mountains.
Cozy balcony with a round jute rug, white folding chair with red cushion, small green table, potted plants, string lights, and a view of the city.
CHF 730,000.– Premium
2 rooms26m² living space
Rue Cavour 16, 1203 Genève

Beautiful 2-room apartment with panoramic view

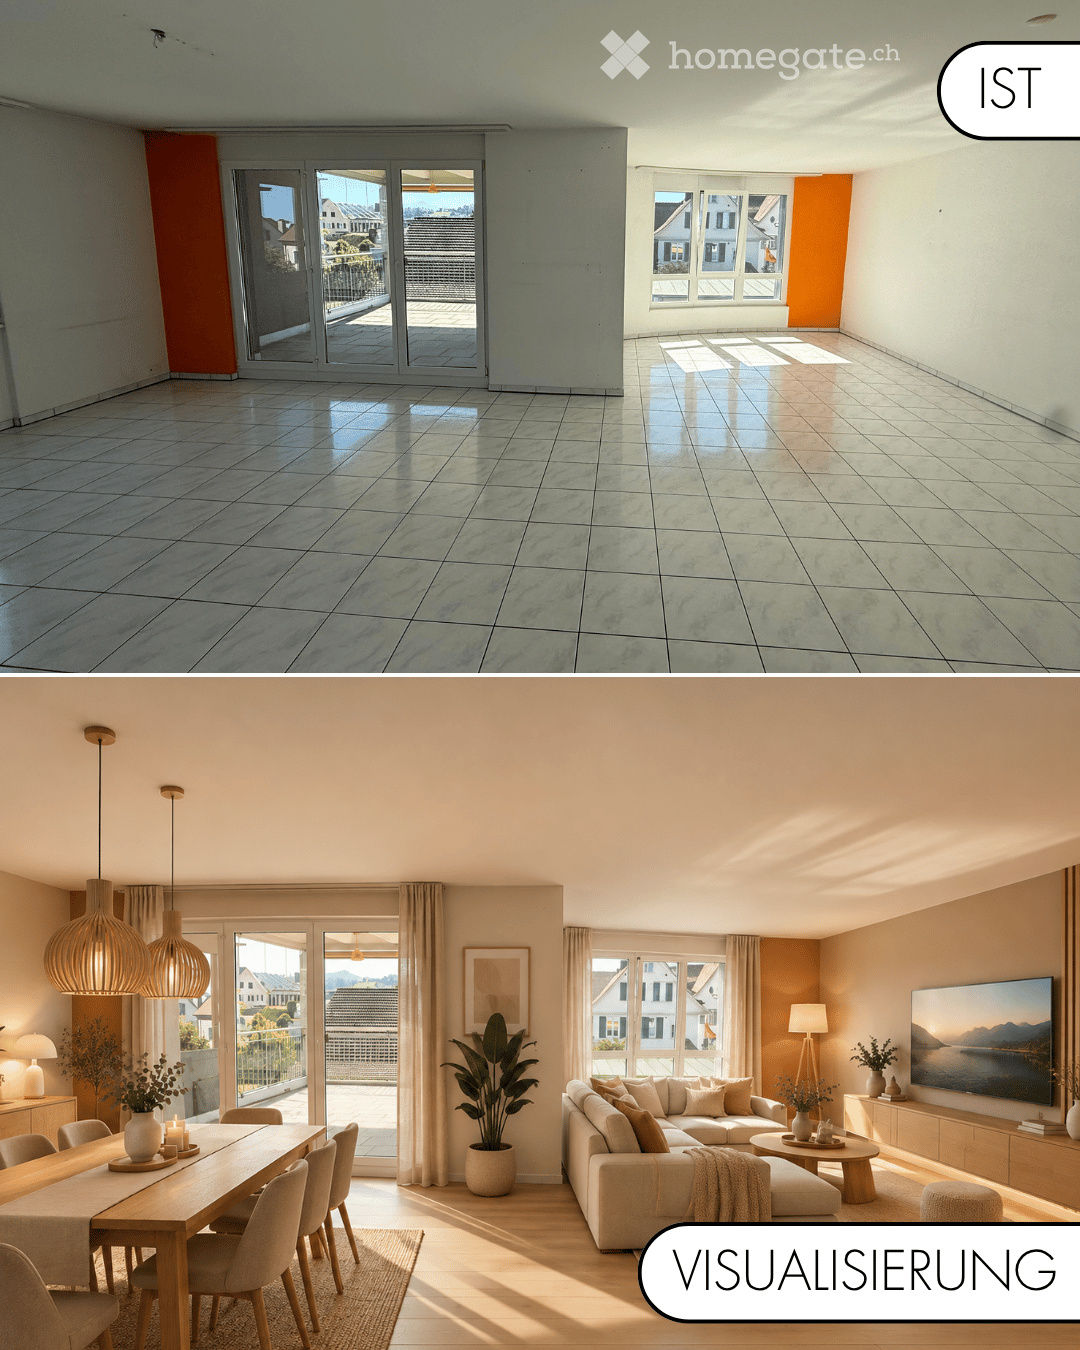
Nestled on the 7th and top floor of a character building erected in 1935 by the famous Genevan architect Jean Camoletti, this charming 2-room apartment of 26 m² offers a rare living environment, bathed in natural light throughout the day. The apartment benefits from a strategic location in the heart of the sought-after Les Délices neighborhood: just a stone's throw from the Cornavin station, international organizations (UN), shops, schools, and public transportation. An exceptional panorama without any vis-à-vis The property opens onto a superb balcony of 7 m² dominating the roofs of the city, offering an breathtaking and panoramic view of the Salève and the surrounding area. A true haven of peace in the urban environment, guaranteeing absolute intimacy. Comfort and serenity: Major renovations of the co-ownership The building has already undergone major renovation work carried out and fully paid for by the co-ownership: Renovated roof Pipes renewed Double glazing windows Insulation of shutter boxes (in progress) Availability and potential for renovation Availability: Free to occupy since August 31, 2026. Current state: Currently being refreshed, it is an ideal blank page to impose your style from the acquisition. Customized projections: The 3D visuals presented in this announcement are proposals for renovation (created by architectural projection) intended to illustrate all the potential for optimizing the space of this accommodation. Main characteristics: Address: Rue Cavour 16, 1203 Geneva Rooms: 2 rooms Surface: 26 m² Floor: 7th and top floor (with elevator up to the 6th floor) Outdoor: Balcony of 7 m² with panoramic view Status: Free, renovation in progress This rare property on the market is aimed at buyers looking for a strategic home, a quality investment or an exceptional first purchase. Complete file and visits on motivated request.

Travel time
-
New building
Cyril Bieckens

Cyril Bieckens

1 / 5
Cyril Bieckens

Cyril Bieckens

  • Balcony / Terrace
  • Garage
  • View
  • +3
CHF 369,000.– Premium
2.5 rooms67m² living space
1907 Saxon

Imminent start of work - Authorization in progress

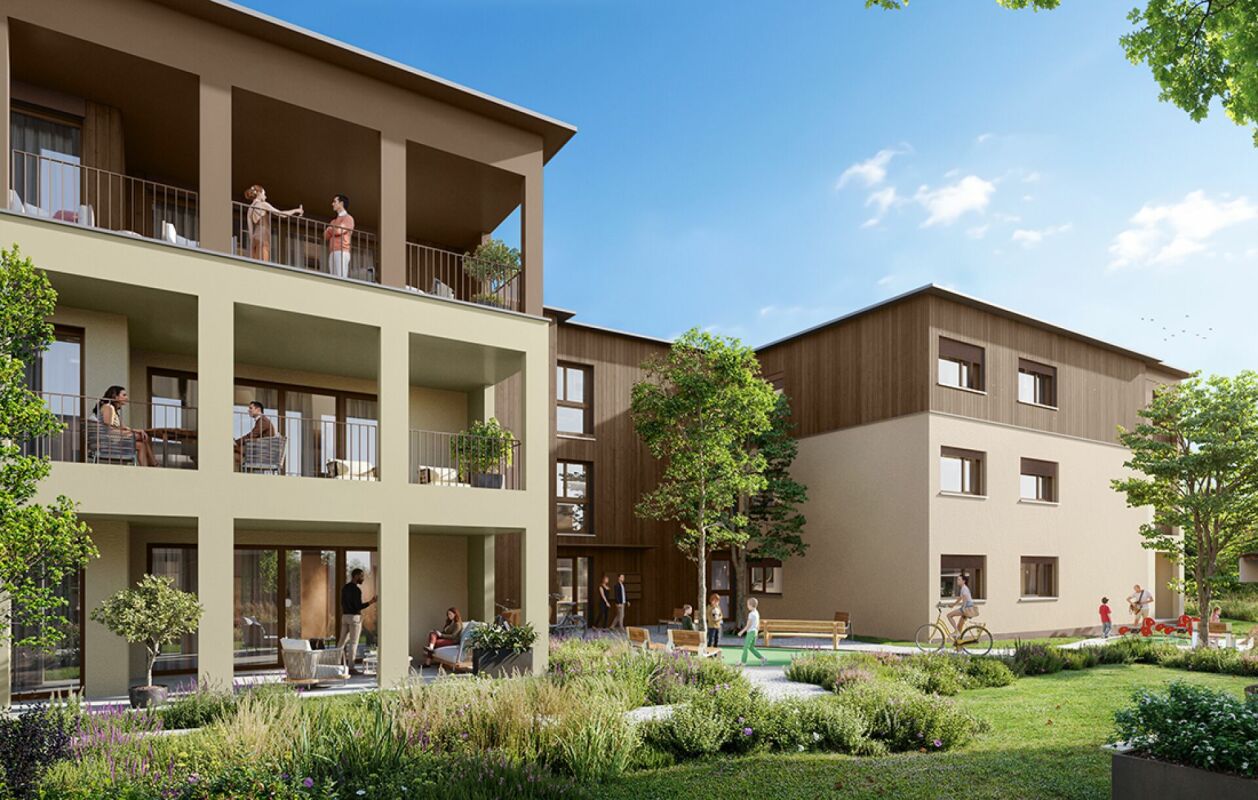
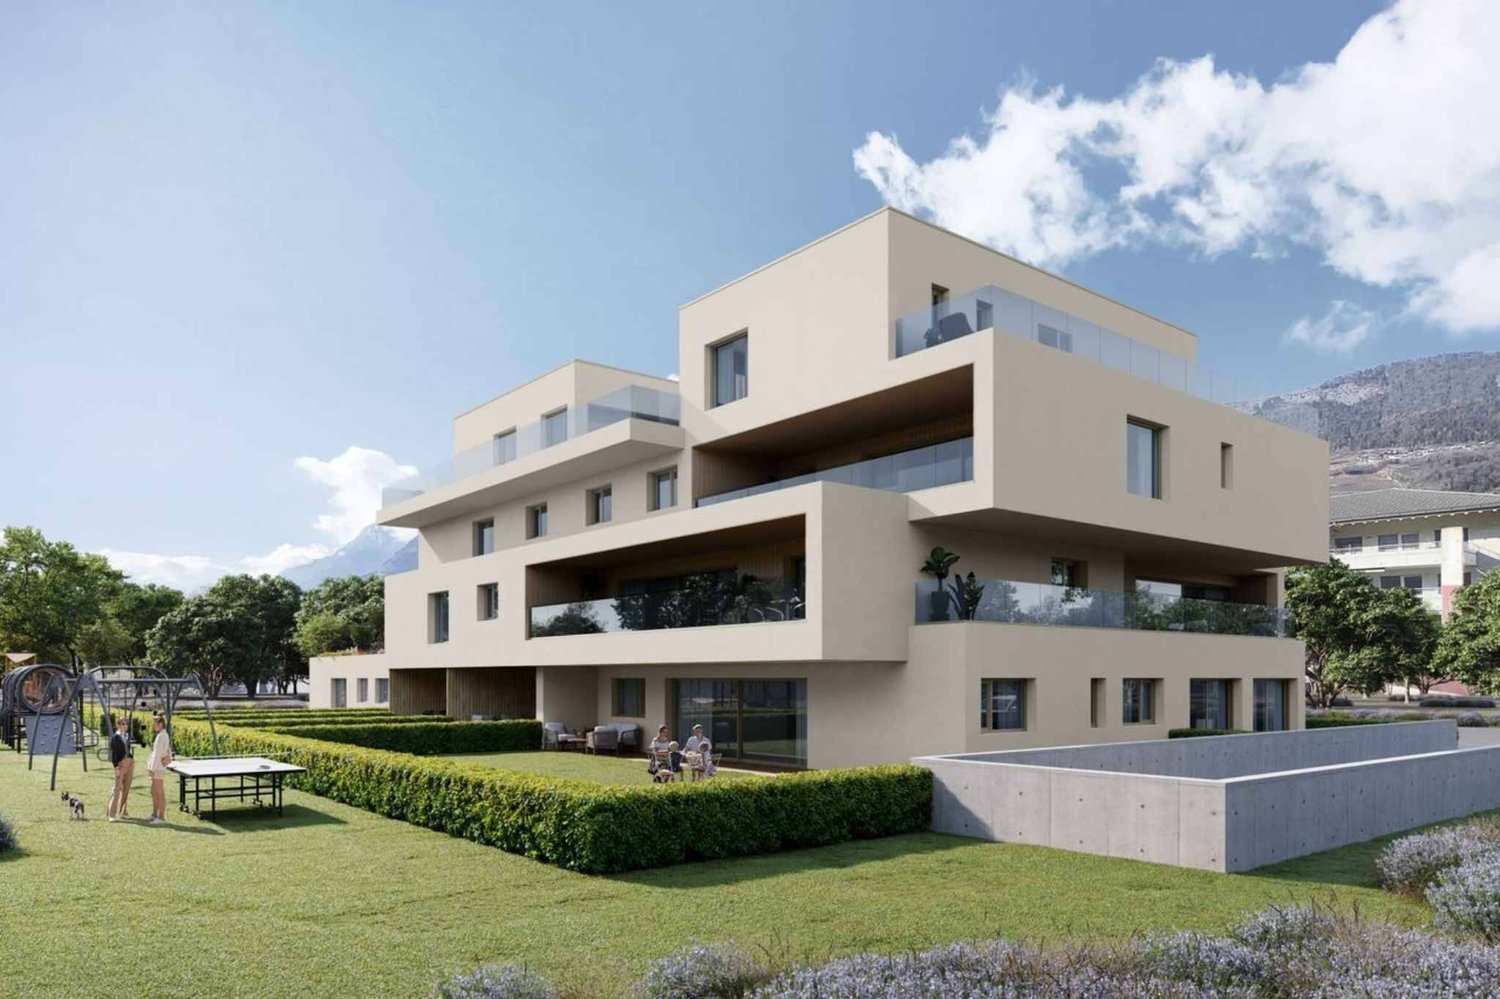
AN EXCLUSIVITY BERRA IMMOBILIER***Imminent start of work - Authorization in progress***Berra Immobilier presents you with an exclusive new residence of 25 apartments, offering 1.5, 2.5 and 3.5 room accommodations, combining comfort and modernity.20 indoor parking spaces and 13 outdoor parking spaces are available, as well as a cellar for each apartment.This project is located in a quiet and family-friendly neighborhood, offering a pleasant living environment with all amenities in the immediate vicinity.FEATURES- Sufficient parking spaces- Close to all amenities- Bright and sunny- PAC- Underfloor heating- Common playground- Space for a washing column in all apartments- Large balconies or terraces- ...WORKS - FINISHINGSFinishes at the discretion of the tenants (tiling, parquet, kitchen, sanitary, etc...) according to budgets defined by the promoterTECHNICAL- Heat pump- Contracting Genesis SA or EKZ- Distribution through the floor- Sliding door with lift- SIA standardsEach apartment has a private cellar (included in the price) and one or more parking spaces (additional).AMENITIES- Close to all amenities- Saxon railway station 5 minutes walk away- Shops, school, banks, ... nearby- Highway entrance 3 minutes awayOUTDOOR & PARKING- Children's playground- Underground parking (indoor parking space: CHF 30,000.- extra)- Outdoor parking (outdoor parking space: CHF 15,000.- extra)- Several outdoor visitor parking spaces (none for sale)Brochure and plans only on request !With us, curiosity is a nice fault ! Do not hesitate to contact me for more information at 079 464 11 35 (Cyril)!!! FIND ALL OUR PROPERTIES FOR SALE ON WWW.BERRA-IMMOBILIER.CH !!!

  • Balcony / Terrace
  • Garage
  • View
  • +3
New building
1 / 9
CHF 2,590,000.– Premium
4.5 rooms
Gäuggeliweg 24, 7250 Klosters

4.5-Room Apartment 2nd Floor Second Home

4.5-ROOM APARTMENT NO. 5 ON THE 2ND FLOOR The 4.5-room apartment impresses not only with its spacious room layout, the spacious rooms, and the open living, dining, and kitchen design, but especially with the attractive loggia. With almost 20 m², it ideally extends the living space outdoors and offers a special added value with evening sun and a wide view of the Prättigau.The attractive living concept is rounded off by a spacious master bedroom with an en-suite bathroom and an integrated wardrobe in the entrance - just a small insight into the numerous highlights of this high-quality apartment. MORE LIGHT. MORE ENERGY. MORE LIFE. The Chesa Lumina "Gäuggeli" is being built in a privileged, sunny location on Gäuggeliweg in Klosters - a quiet, grown residential area with direct proximity to mountain railways, infrastructure, and local recreation areas. The project combines modern architecture with the character of the region and creates a living environment that focuses on light, energy, and security.Large-format window fronts, clear floor plans, and high-quality materials characterize the ten exclusive primary and secondary residences. A stylishly designed wellness area, modern house technology, and a well-thought-out energy concept underline the high demands on comfort and future viability. WELLNESS RELAXATION AND REGENERATIONIn the small, fine sauna area, warmth, silence, and light create a place where body and mind come to rest.The soothing warmth of the sauna loosens tension, strengthens the immune system, and promotes regeneration. The adjacent shower with natural light provides freshness and invigorates the senses.After a fulfilling day in the mountains, this is your private retreat - a moment just for you to let go, gather new strength, and stay balanced.A small, valuable room that enriches your home in Chesa Lumina with more quality of life, well-being, and energy.More light. More energy. More life. HAVE WE ARROUSED YOUR INTEREST? If you have any questions or would like an informal discussion to get to know the new building project, we are happy to be at your disposal.We look forward to your contact. Ambühl Immobilien AGLandstrasse 36A7252 Klosters DorfTel: +41 81 414 00 00info@ambuehl-immo.chwww.ambuehl-immo.ch

Travel time
-
New building
1 / 10
CHF 1,070,000.– Premium
3.5 rooms
Höfjiweg 9, 7250 Klosters

2.5-Room Gallery / 3.5-Room Apartment Top Floor First Occupancy

2.5-ROOM GALLERY-/3.5-ROOM APARTMENT FIRST OCCUPANCY NO. 8 ON THE TOP FLOOR This attic apartment combines high-quality materials, room height, and the special atmosphere of a retreat under the roof. The living/dining area opens onto the balcony and receives plenty of light and a wide view of the surroundings through the large window areas - a place that exudes calmness and feels instantly familiar.The actual highlight, however, is found one floor higher: The gallery, which can be used freely and designed according to your wishes. Whether as an open workspace and studio, as a cozy lounge or - thanks to the possibility of separation - as an additional separate room, which can turn the apartment into a full-fledged 3.5-room unit.Thus, the apartment offers a rare flexibility: today spacious and open, tomorrow structured and expanded - entirely according to your own needs. A home that thinks along, adapts, and exudes a special charm, as only found in the attic. MORE LIGHT. MORE ENERGY. MORE LIFE. Chesa Lumina Höjfi combines modern alpine architecture with a clear focus on first-class qualities in the best location in Klosters. The thoughtfully planned 1.5- to 5.5-room apartments convince with generous floor plans, high-quality materials, and an impressive view of the Höfji and the surrounding mountain world.Spacious window fronts, light-flooded living rooms, and a consistent interior design concept create an exclusive living ambiance that combines comfort, aesthetics, and everyday practicality. With its immediate proximity to the village center, schools, shopping facilities, and public transportation, Chesa Lumina Höjfi offers a living standard that is both functional and emotionally convincing - a rare offer for discerning buyers looking for a long-term home in Klosters. ARE YOU INTERESTED? If you have any questions or would like to schedule a non-binding meeting to get to know the new construction project, we are happy to be at your service.We look forward to your contact. Ambühl Immobilien AGLandstrasse 36A7252 Klosters DorfTel: +41 81 414 00 00info@ambuehl-immo.chwww.ambuehl-immo.ch

Travel time
-
New building
1 / 10
CHF 1,650,000.– Premium
4.5 rooms
Höfjiweg 9, 7250 Klosters

4.5-Room Apartment Ground Floor First Occupancy

4.5-ROOM APARTMENT NO. 1 ON THE GROUND FLOOR This 4.5-room apartment on the ground floor is aimed at families and couples who appreciate spacious living with a garden, light, and privacy. The open living, dining, and kitchen area opens up to the covered terrace and into the private garden with 183.53 m² of space on the south and east sides. This creates an outdoor space that beautifully extends the living space and offers sun from morning to evening.Three bedrooms, two bathrooms, and a separate daytime toilet create a living concept that ideally combines spaciousness and everyday practicality. The master bedroom with its own en-suite bathroom sets a special accent. An inviting entrance area with practical storage space rounds off the apartment harmoniously.A ground-floor apartment with a lot of quality and free space - ideal as a first home. MORE LIGHT. MORE ENERGY. MORE LIFE. Chesa Lumina Höjfi combines modern alpine architecture with a clear focus on first-class qualities in the best location in Klosters. The thoughtfully planned 1.5 to 5.5-room apartments convince with generous floor plans, high-quality materials, and an impressive view of the Höfji and the surrounding mountain world.Generous window fronts, light-flooded living rooms, and a harmonious interior design concept create an exclusive living ambiance that combines comfort, aesthetics, and everyday practicality. With its immediate proximity to the village center, schools, shopping facilities, and public transport, Chesa Lumina Höjfi offers a living standard that is both functional and emotionally convincing - a rare offer for discerning buyers looking for a long-term home in Klosters.ARE YOU INTERESTED? If you have any questions or would like to schedule a non-binding meeting to get to know the new construction project, we are happy to be at your service.We look forward to your contact. Ambühl Immobilien AGLandstrasse 36A7252 Klosters DorfTel: +41 81 414 00 00info@ambuehl-immo.chwww.ambuehl-immo.ch

Travel time
-
New building
1 / 3
  • Balcony / Terrace
  • Garage
  • View
  • +5
CHF 1,360,000.– Premium
5.5 rooms163m² living space
Alpenstrasse 15, 8580 Amriswil

New building! The last attic apartment from DUO Amriswil

DUO Amriswil offers you exclusive living space in one of the most sought-after locations in the region. Centrally located and yet quiet, you can expect a modern living concept that leaves no wishes unfulfilled. Here you will experience a perfect symbiosis of comfort and urban flair. The generously designed apartments offer space for your life - with an equipment that meets the highest standards. 20 condominiums 3.5 rooms to 5.5 rooms, Minergie-P certified. Look forward to your new home.What characterizes the DUO Amriswil development:- Bank-approved by Raiffeisenbank and Thurgauer Kantonalbank- Close to the city and well-connected- Train station quickly accessible- Geothermal energy- Free cooling via underfloor heating- Photovoltaics- E-charging station equipped with flat cable and load management- Spacious underground parking with maneuvering lanes at the wall parking spaces- Good heat and sound insulation, mineral thermal insulation- Floor-to-ceiling windows- Two skylights in the attic apartment- Ceramic tiles on balconies and seating areas- Plastic-metal color concept windows by the architect- Slatted shutters with electric drive- Kitchen with induction cooktop BORA Pure- Wheelchair-accessible elevator- Beautiful, professional environmental designVisit our homepage and learn more about the apartments in DUO Amriswil

  • Balcony / Terrace
  • Garage
  • View
  • +5
Travel time
-
New building
1 / 4
  • Parking space
  • Balcony / Terrace
  • Garage
  • +5
CHF 820,000.– Premium
5.5 rooms132m² living space
Alpenstrasse 15, 8580 Amriswil

New building! The last, exclusive 5.5-room apartment from DUO Amriswil

DUO Amriswil offers you exclusive living space in one of the most sought-after locations in the region. Centrally located and yet quiet, you can expect a modern living concept that leaves no wishes unfulfilled. Here you will experience a perfect symbiosis of comfort and urban flair. The generously designed apartments offer space for your life - with an equipment that meets the highest standards. 20 condominiums 3.5 rooms to 5.5 rooms, Minergie-P certified. Look forward to your new home.What characterizes the DUO Amriswil development:- Bank-approved by Raiffeisenbank and Thurgauer Kantonalbank- Close to the city and well-connected- Railway station quickly accessible- Geothermal energy- Freecooling via underfloor heating- Photovoltaics- E-charging station equipped with flat cable and load management- Spacious underground parking with maneuvering lanes at the wall parking spaces- Good heat and sound insulation, mineral thermal insulation- Floor-to-ceiling windows- Skylights in attic apartments- Ceramic tiles on balconies and seating areas- Plastic-metal color concept by architect- Lamella shutters with electric drive- Kitchen with induction cooktop BORA Pure- Wheelchair-accessible elevator- Beautiful, professional environmental designVisit our website and learn more about the apartments in DUO Amriswil

  • Parking space
  • Balcony / Terrace
  • Garage
  • +5
Travel time
-
  • Balcony overlooking a river with a table, chairs, and an umbrella, surrounded by reeds and a small town in the background.
  • Two-story building with white exterior, red-tiled roof, and a small balcony on the roof. Features a window with a grey frame and a wooden door with a small step leading up to it.
  • Modern living room with a grey sectional sofa, coffee table, dining table, chairs, and decorative items including a vase and picture frames. The space features large windows with curtains and a sleek, contemporary design.
  • Modern living room with a grey ottoman, a sleek white and wood TV stand, a flat-screen TV, and decorative vases on the stand.
  • Modern bathroom with dark grey geometric patterned tiles, double sink vanity, toilet, shower area, and wooden toilet paper holder.
  • {"type": "Kitchen", "objects": ["refrigerator", "sink", "faucet", "coffee maker", "table", "chair", "cup", "bottle", "faucet", "faucet", "bottle", "bottle", "bottle", "bottle", "bottle", "bottle", "bottle", "bottle", "bottle", "bottle", "bottle", "bottle"
  • Modern bedroom with a wooden bed frame, purple bedding, black pillows, and a nightstand. Two framed pictures on the wall and a large black wardrobe.
  • Modern hallway with wooden staircase, sleek black railing, and a small pet bed in the corner.
  • A multi-level room with a toy car track in the foreground, a gaming chair, a sofa, and a small table with a lamp. The room features modern decor and ample natural light.

  • Modern balcony with tiled floor, wooden steps, metal railing, and a round table.
  • Balcony overlooking a canal with a view of the setting sun, featuring a metal fence, chairs, and a table.
  • Balcony with two chairs and a table overlooking a canal with reeds and a distant house.
  • Outdoor area with stone seating blocks, a small metal structure, wooden benches, and playground equipment in the background.
  • A wooden deck extends over a calm, reflective pool with a metal handrail, surrounded by lush greenery and a distant house.
  • A calm pond surrounded by tall reeds and lush green trees, with a stone edge and a grassy bank.
  • A serene outdoor area featuring a calm body of water with a wooden dock extending into it, surrounded by lush greenery and a white house with multiple windows and a chimney in the background.
  • Floor plan of a garden loft with living area, kitchen, bedroom, bathroom, and balcony.
1 / 17
Two-story building with white exterior, red-tiled roof, and a small balcony on the roof. Features a window with a grey frame and a wooden door with a small step leading up to it.
Modern living room with a grey sectional sofa, coffee table, dining table, chairs, and decorative items including a vase and picture frames. The space features large windows with curtains and a sleek, contemporary design.
Modern living room with a grey ottoman, a sleek white and wood TV stand, a flat-screen TV, and decorative vases on the stand.
CHF 990,000.– Premium
2.5 rooms98m² living space
8483 Kollbrunn

Living directly on the water with bathing access

Garden loft on the water – including design furnitureMove in instead of furnishing: This exceptional garden loft in the historic Spinnerei Kollbrunn combines industrial architecture, modern design, and immediate proximity to nature.The separate house entrance, the independent façade, and the striking gable roof convey the special feeling of living in a small single-family house. On approximately 97.5 m² of living space, the loft offers an open living, dining, and cooking area, a separate bedroom, and a spacious gallery, ideal as a home office, library, or retreat.A particular highlight is the private terrace directly above the water canal. The community park is exclusively available to residents and includes a playground, a barbecue area, and a bathing platform. Via a ladder, you can access the canal water directly and swim or bathe immediately in front of the house door.The high-quality equipment includes a black design kitchen with V-ZUG appliances, a stylish bathroom with a floor-level shower and two washbasins, floor-to-ceiling built-in wardrobes, washing machine and dryer, as well as underfloor heating and Free Cooling.The garden loft is being sold as a ready-to-move-in overall concept. The purchase price of CHF 990,000.– includes: • the condominium • the separate basement • the outdoor parking space No. 36 directly at the entrance • the high-quality design furniture and inventory The binding scope of the included furniture will be recorded in a separate inventory list after the viewing. Personal items and explicitly designated individual objects are excluded.The Kollbrunn train station is approximately a three-minute walk away, the Migros is directly opposite, and schools and kindergartens are within walking distance.A rare home for people who want to experience architecture, water, nature, and design every day.We will gladly send you the detailed sales brochure after your contact. Viewings take place by appointment.

New building
1 / 8
CHF 1,080,000.– Premium
3.5 rooms93m² living space
Unterdorfstrasse 13, 5612 Villmergen

New Build! 3.5-Room Attic Apartment 4th Floor

New construction of a residential and commercial buildingAttractive and interesting attic apartment On the 4th floor with a beautiful view into the green In a central and attractive residential location City center can be reached in a few minutes on foot Near shopping facilities and schools I.e. a development for all age groups Very spacious and flexible floor plans Practical and well-thought-out room layout Floor plan adjustments possible on request Interior design can still be determined by oneself Living room with sliding door Terrace depth 5.5 m and a length of 11.2 m Open kitchen freely selectable by the exhibitor A wet room with shower or bathtub No captive wet room, with window Washing tower installed in the reduction in the apartment The lamella shutters are electrically operated Windows made of plastic, 3-fold insulating glass Various ceiling spots in the entrance and in the kitchen Each floor can be easily accessed by lift Air-water heat pump heating in the basement A water softening system for the entire house Also a photovoltaic system on the roof Secure general play and recreation area Including a parking space in the underground garage Parking hall is accessed by car lift Outside there are 3 general visitor parking spaces Year of construction 2026/27, plot area 1,122 m² Cubature 7,818 m³, net living area 93 m² Construction start in 2025, move-in in autumn 2027 Sales price Fr. 1,080,000.- (including TP)

Travel time
-
New building
1 / 7
  • Parking space
  • View
CHF 1,340,000.– Premium
4.5 rooms121m² living space
A Lavigny, 1175 Lavigny

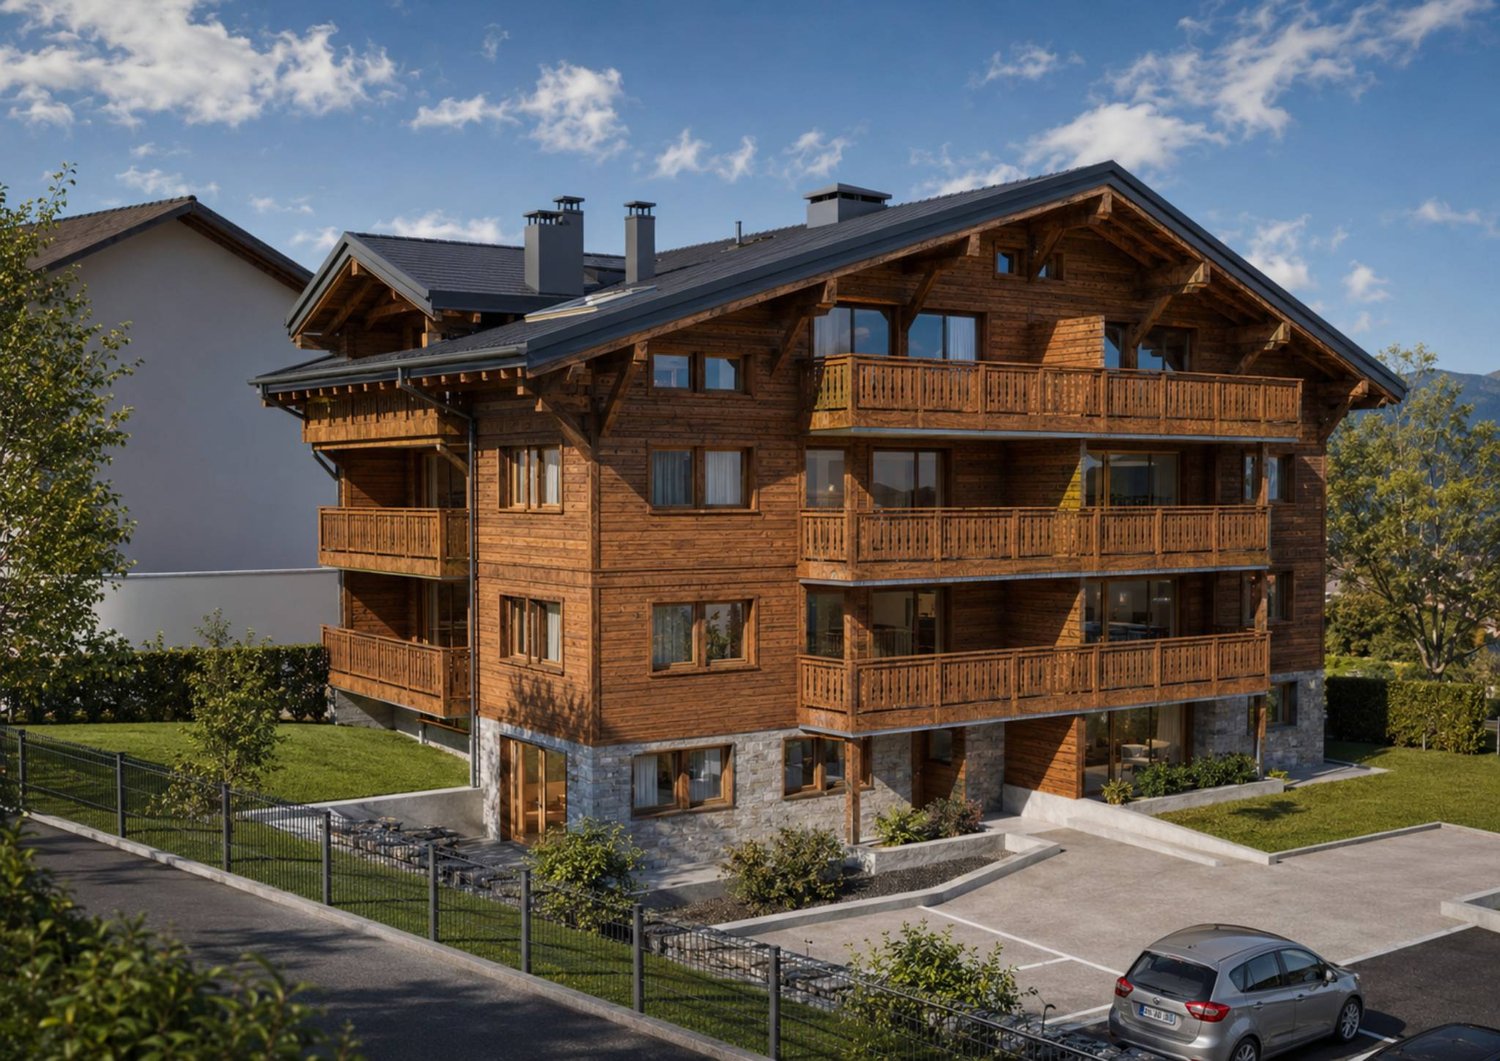
New Promotion! Apartments from 3.5 to 5.5 rooms with terraces and balconies

Located in the commune of Lavigny, close to amenities and public transport, this new project offers 18 apartments from 3.5 to 5.5 rooms, with areas ranging from 92 m² to 156 m².Realized according to Minergie standards, the complex offers modern and energy-efficient amenities, with reduced acquisition costs thanks to the sale in land shares.This spacious 4.5-room apartment, located on the ground floor, benefits from a weighted area of 143 m² and a garden of 122 m². It consists of an entrance hall with storage space, as well as a bright living room with dining area offering direct access to the terrace.The night area includes three bedrooms, including a parental suite with its own bathroom. A shower room completes this property.Outside, two private terraces and a large garden of 122 m² are a real asset to fully enjoy the beautiful days.The apartment also has a basement cellar and a parking space, offered at a price of CHF 40,000..Delivery is planned for the end of 2027.The highlights:- Minergie construction- Heat pump heating- Double-flow ventilation- Pre-equipment for electric charging stations- Photovoltaic panels- Customizable finishes according to the buyers' choices, with allocated budgets.Indicative prices:3.5 rooms: from CHF 970,000.4.5 rooms: from CHF 1,110,000.5.5 rooms: from CHF 1,390,000.Basement with cellars, laundry room, technical rooms, and indoor parking.For more information, please contact:Isabelle Kotcharian +41(0)77 927 48 23

  • Parking space
  • View
1 / 10
CHF 875,000.– Premium
4.5 rooms159m² living space
Av. de France 15, 3960 Sierre

Large new duplex of over 150 m2

Large duplex with 4.5 rooms and over 150 m² in the center of SierreNew construction, ideally located in the heart of Sierre, in immediate proximity to all amenities.The apartment is located on the ground floor and benefits from a particularly quiet environment. Its position below the road allows it to enjoy the advantages of the city center while being protected from traffic noise.We offer a new apartment of over 150 m² on two levels connected by an internal staircase. Each level also has an independent access from the hallway, offering great flexibility in use.This property is also perfectly suited for the exercise of a liberal profession.In the REVALIS residence, discover this spacious duplex with 4.5 rooms (ref. 985), designed to offer comfort, functionality, and quality of life.The living areas open onto a pleasant south-facing terrace of approximately 15 m² and a balcony of 10 m².The advantages of the property:o Everything within reach: schools, kindergartens, shops, and services are accessible on foot, the CFF station is 7 minutes away, and the highway is 3 minutes away.o Ideal for families: practical environment with quick access to schools.o New construction comfort: no renovation work required, manufacturer's guarantees, and excellent energy efficiency thanks to triple glazing, remote heating, and solar panels.o Generous outdoor areas: private terrace and balcony, allowing you to enjoy the outdoors on both levels.o Strategic location: close to the main economic centers in Valais (Sion, Visp, Lonza), only 15 minutes from Crans-Montana.o Underground parking: 2 indoor parking spaces available (CHF 40,000.- per space extra).DistributionGround floor • Large living area of approximately 40 m² • Fully equipped kitchen with central island • Direct access from the hallway Upper floor • Entrance hall with storage • Laundry room • Guest toilet • Shower/WC • Large parental bedroom with private bathroom/WC • Two bedrooms • Large landing Both levels are directly accessible from the hallway, giving the apartment remarkable flexibility in layout. A later conversion into two separate units could be considered, subject to the required administrative and technical approvals.Price: CHF 875,000.- + parking spacesExpected completion: February 2027Find the plans, virtual tour, and all remaining units on www.revalis.ch

  • Aerial view of a small village with traditional houses, a church, and snow-capped mountains in the background.
  • Modern kitchen with dark grey cabinets, a central island, and a staircase leading to an upper level. Exposed wooden beams on the ceiling.
  • Open-plan space with wooden beams, a staircase leading to an upper level, and a modern kitchen area with dark cabinets and a countertop.
  • Open-plan space with wooden flooring, kitchen island, built-in oven, and cabinetry. Natural light from multiple windows and skylights.
  • Open-plan kitchen and living area with exposed wooden beams, light wooden flooring, and large windows. Features a modern kitchen island with a sink and faucet.
  • Spacious hallway with exposed wooden beams and a modern metal railing leading to an upper level. Light-colored wooden flooring and white walls.
  • Empty attic space with wooden ceiling beams, exposed wooden beams, wooden floor, and a metal railing leading to a staircase. Natural light streams in from a skylight.
1 / 7
Modern kitchen with dark grey cabinets, a central island, and a staircase leading to an upper level. Exposed wooden beams on the ceiling.
Open-plan space with wooden beams, a staircase leading to an upper level, and a modern kitchen area with dark cabinets and a countertop.
Open-plan space with wooden flooring, kitchen island, built-in oven, and cabinetry. Natural light from multiple windows and skylights.
CHF 890,000.– Premium
4.5 rooms148m² living space
15, Rue de la Scie, 1895 Vionnaz

Duplex attic 4.5 rooms, 148 m² - exposed beams, panoramic view — Vionnaz (VS)

Directly from the owner, agencies please refrain. Duplex apartment in the attic was completely renovated in 2025 in the old sawmill of the old village of Vionnaz. 3 bedrooms, 2 bathrooms, exposed beams, spacious rooms on 3 levels, large cellar, large private storage room and panoramic view of the Valais Alps. An exceptional property in the historic heart of Vionnaz. The 2025 completed duplex penthouse is the result of a careful transformation of the old sawmill of the village, located in the protected area "Old Village" (VV). A building with character, completely renovated, which combines the charm of rural Valais architecture with the highest comfort standards. Distribution on three levels The apartment is elegantly spread over three separate levels: • Upper ground floor — spacious main living area with open, equipped kitchen, 2 bedrooms, bathroom with Italian shower and laundry room, naturally lit by the characteristic small wooden windows of the old Valais building • 1st floor — large bedroom under the rafters, office and bathroom with bathtub, accessible by a design staircase in steel and wood • Attic — storage room under the rafters with skylight The view is immediately caught by the exposed wooden beams, carefully highlighted, and by the remarkable height under the roof that gives the property its exceptional volumes. Anthracite design kitchen The fully equipped kitchen in anthracite matt finish with wooden worktop integrates harmoniously into the main living area. The central island invites to conviviality and structures the living space without dividing it. Rare private accessories This property benefits from exceptional accessories with exclusive private use: • A large cellar on the lower ground floor • A spacious outdoor room (former sawmill) — storage room or workshop with exclusive private use, offering a rare potential in a village setting • A private garden of 58 m² • Two parking spaces without cover Panoramic view of the Alps From the garden and the windows, the view extends to an exceptional alpine panorama — the snow-capped peaks of the Valais Alps frame the old village of Vionnaz, classified as a protected area, for a unique living environment. Careful finishing, new construction The transformation (2025) was carried out with respect for the original character of the building: light parquet, steel and wood staircase, metal railing, thermal and acoustic insulation to the latest standards. The property benefits from the legal guarantees for new construction. • Anthracite kitchen with central island and wooden worktop • 2 bedrooms on the upper ground floor • Bathroom with Italian shower (upper ground floor) • Laundry room (upper ground floor) • Large bedroom under the rafters on the 1st floor • Office on the 1st floor • Bathroom with bathtub on the 1st floor • Light parquet in all rooms • Exposed wooden beams • Design staircase in steel and wood with metal railing • Storage room under the rafters with skylight • Large cellar No. 2 on the lower ground floor • Spacious outdoor room (former sawmill) with exclusive private use • Private garden of 58 m² • 2 parking spaces without cover — CHF 25'000 each PRICE: Apartment (148 m², garden, large cellar, storage room): CHF 890'000 2 parking spaces without cover — CHF 25'000 each

Travel time
-
  • Panoramic view of a lush green valley with snow-capped mountains in the background, a lake, and scattered houses.
  • Modern living room with large windows offering a scenic mountain view, featuring a sectional sofa, coffee table, armchair, floor lamp, and decorative plants.
  • Modern kitchen with light-colored cabinets, wooden flooring, and large windows offering a view of greenery.
  • Modern bedroom with a large bed, nightstand, lamps, potted plants, and a side table near the window. The room features wooden flooring, white walls, and large windows with sheer curtains.
  • Modern bathroom with white sink, chrome faucet, toilet, and a large oval mirror. Grey tiled backsplash and wooden flooring.
  • Modern two-story house with white exterior, dark grey roof, multiple balconies, and a raised ground floor. Surrounded by lush green trees and a scenic view.
  • Panoramic view of a cityscape at sunset, with a body of water in the foreground and distant mountains.
1 / 7
Modern living room with large windows offering a scenic mountain view, featuring a sectional sofa, coffee table, armchair, floor lamp, and decorative plants.
Modern kitchen with light-colored cabinets, wooden flooring, and large windows offering a view of greenery.
Modern bedroom with a large bed, nightstand, lamps, potted plants, and a side table near the window. The room features wooden flooring, white walls, and large windows with sheer curtains.
CHF 1,550,000.– Premium
4.5 rooms142m² living space
Stöckenweidstrasse 9, 8738 Uetliburg SG

Uetliburg - where quality of life is at home - 4.5 room new apartment

See and Alps in sight, nature at the front door and a climate that invites you to feel good.Peace, privacy and at the same time a reachability that gives freedom.Where others seek relaxation, your everyday life begins.A life in harmony with nature, characterized by peace, movement and quality of life - the best prerequisites for vitality into old age.The apartment is available immediately.The apartment offers: • Spacious living area: 142 m² of thoughtfully designed living space for the highest demands. • Modern living room: Bright, inviting living room with floor-to-ceiling windows that offer a spectacular view of the Glarner Alps, Lake Zurich and the Linthebene. • Balcony: Enjoy maximum privacy near the stream, surrounded by shade-providing trees. • Wheelchair accessibility & elevator: The apartment is fully wheelchair accessible and has an elevator - ideal for barrier-free living. • Parking & garage: Comfortable parking thanks to your own garage space and parking directly on site. • New building standard: Modern equipment and high-quality materials at the current state of the art. Location & surroundings:The apartment is located at the end of a quiet street and convinces with a breathtaking panoramic view of the Linthebene, Lake Zurich and the impressive mountain scenery. You benefit from plenty of sunshine all year round. Hiking trails right outside the door, yet perfect connection: about 20 minutes to Rapperswil, an hour to the center of Zurich.This exclusive new apartment combines modern living, nature and comfort in a unique way. Ideal for couples looking for something special - in the midst of the idyllic landscape of the canton of St. Gallen.

Travel time
-
New building
1 / 8
  • Parking space
  • View
  • Elevator
CHF 980,000.– Premium
3.5 rooms84m² living space
A Lavigny, 1175 Lavigny

New promotion: 3.5 rooms new with private garden and 33 m² terrace

Designed to offer optimal living comfort, the residence combines tranquility, modernity, and natural surroundings. Here, everything is brought together to fully enjoy every moment, whether you are a young active person, a family, or a senior seeking serenity.Clé des Champs offers a wide range of apartments, from 3.5 rooms to 5.5 rooms for families. The apartments benefit from generous volumes and beautiful brightness, promoting a quality of life in everyday life.The apartment consists of a spacious living room with an open kitchen, offering a beautiful, bright, and convivial living space. A kitchen budget is provided, leaving the possibility to personalize the amenities according to your tastes.It has two comfortable bedrooms as well as two bathrooms, one equipped with a shower and the other with a bathtub.Outside, this property benefits from a magnificent 33 m² private space including a garden and a terrace, ideal for enjoying the beautiful days, receiving loved ones, or simply relaxing in complete tranquility.The building meets the Minergie standard, guaranteeing excellent energy performance. All windows are triple-glazed, and heating is provided by a heat pump and distributed through the floor.A cellar and an indoor parking space complete this property.Expected delivery:Building A: March 2028

  • Parking space
  • View
  • Elevator

Suggested properties for you based on search results