18948 results - Apartment to buy in Switzerland
Mireille Bertolini

Mireille Bertolini

1 / 13
Mireille Bertolini

Mireille Bertolini

  • Parking space
  • Balcony / Terrace
  • Garage
  • +2
CHF 880,000.– Top
4.5 rooms142m² living space
Route de Cudrefin 1, 1586 Vallamand
Elegance of yesteryear and modern comfort for this 4.5-room apartment in a listed building

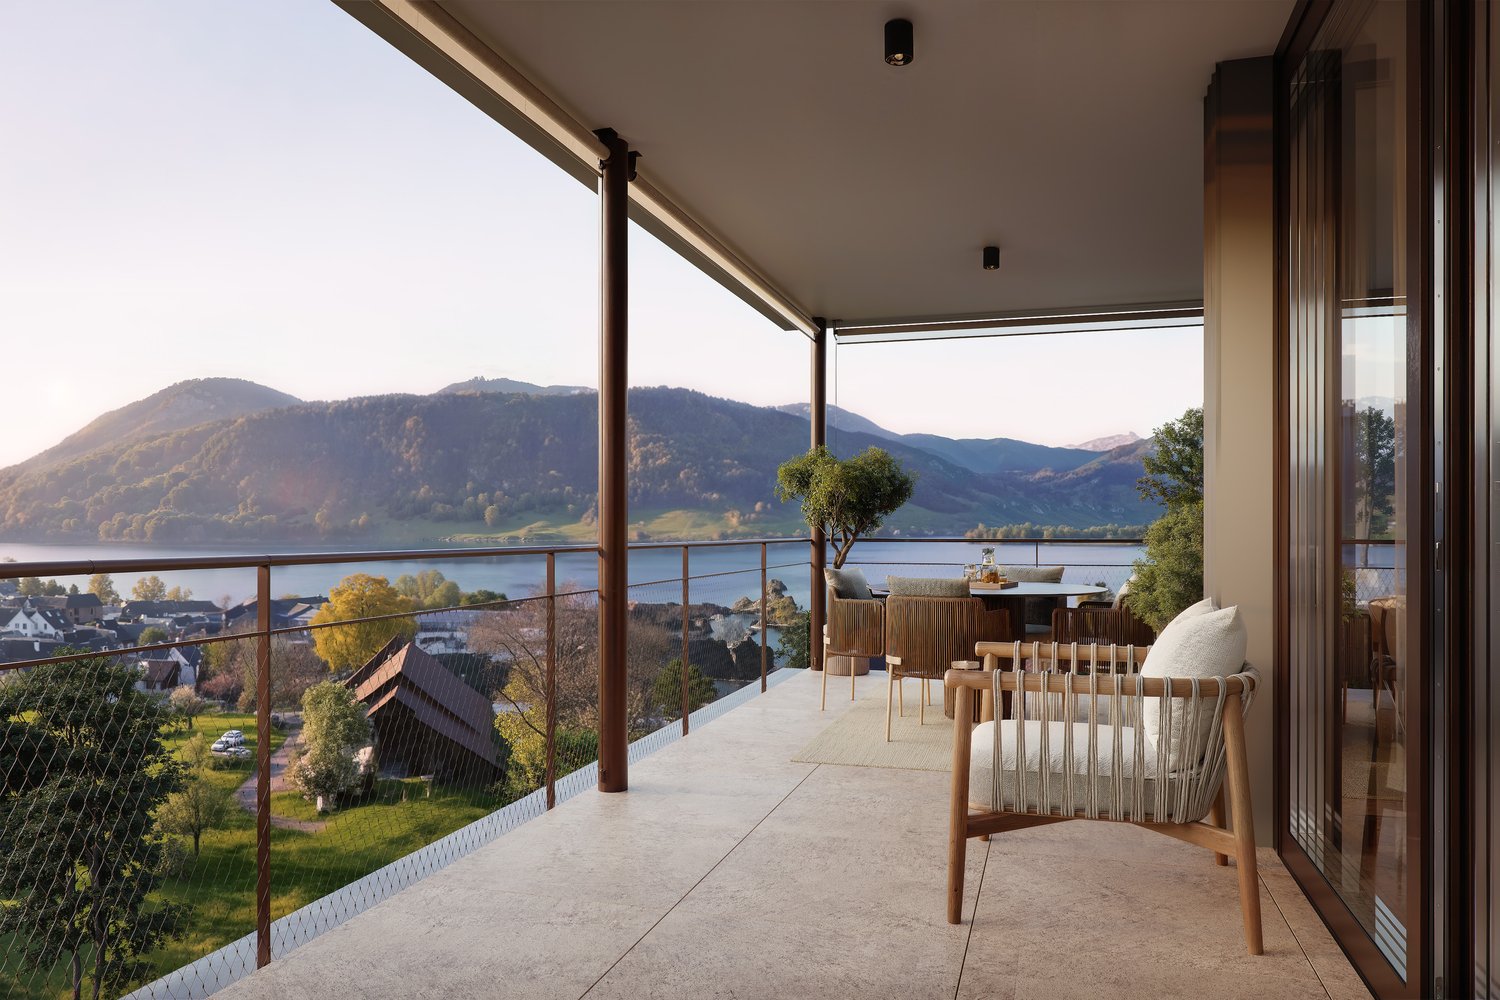
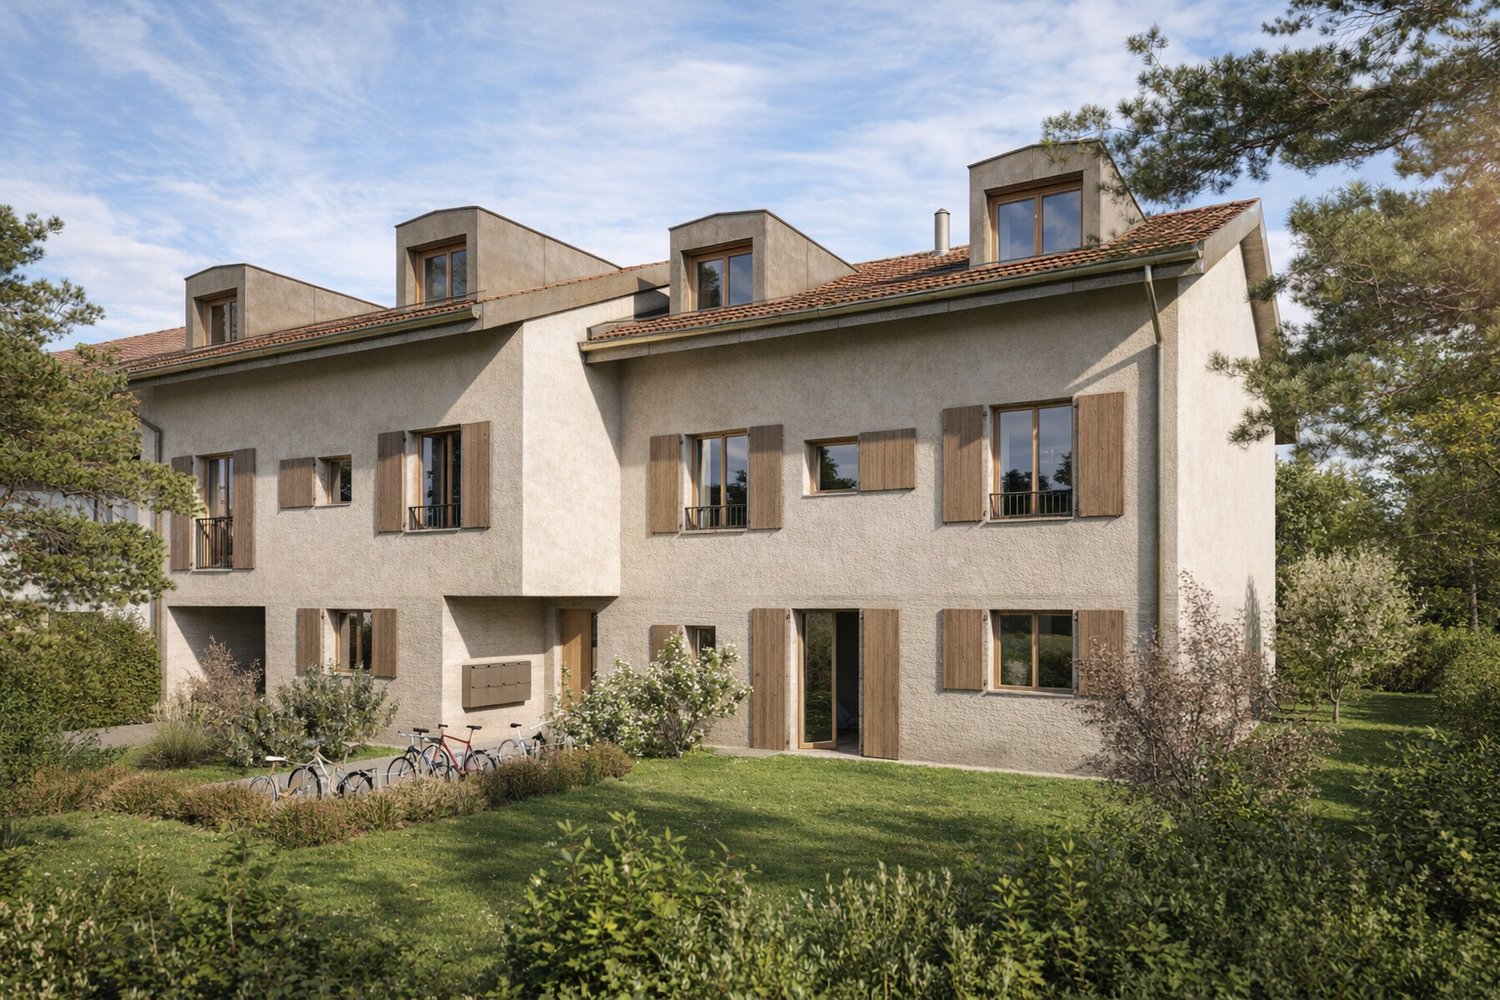
Located in the heart of the bucolic village of Vallamand-Dessus, this 1787 building, listed in the heritage and probably the oldest in the locality, is a typical construction of the Vully region.This beautiful renovated farmhouse is situated on a beautiful plot of over 2'235 m2 in a rural and green setting.Its authentic style will delight lovers of old stones, modern comfort, space and volume. The charm and authenticity of the old have been preserved while combining resolutely modern elements.This 4.5-room apartment, served by a private elevator, consists of: • living room / dining room / kitchen of almost 40m2 with access to the balcony benefiting from a glimpse of the lake • parental bedroom with dressing room, private bathroom and access to the same balcony • 2 bedrooms with access to the terrace • shower room with toilet • reduced A private garden of 105 m2 completes this lot, as well as: • a covered parking space at a price of CHF 25'000.- in addition to the sale price and • a non-covered parking space at a price of CHF 15'000.- in addition to the sale price. A second non-covered parking space is also available as an option at a price of CHF 15'000.-Technical data: • heat pump with geothermal probe for heating and hot water production • low-temperature heating with a collector per apartment • electrical ambient thermostats for each room • photovoltaic sensors for electricity production • individual water and heat meters • covered parking space pre-equipped with a charging station • bicycle parking Situation:At the crossroads between Lake Neuchâtel and Lake Morat, the magnificent village of Vallamand is located on the south slope of Vully, just 6 km north of Avenches. It is characterized by its rural and bucolic environment.The surroundings lend themselves wonderfully to walks on foot, by bike or on horseback through the beautiful surrounding forests. A new way of living, this charming commune offers its inhabitants calm and serenity.

  • Parking space
  • Balcony / Terrace
  • Garage
  • +2
Travel time
-
Daniela Trindade

Daniela Trindade

1 / 13
Daniela Trindade

Daniela Trindade

  • Balcony / Terrace
  • View
  • Elevator
  • +2
CHF 599,000.– Top
3.5 rooms69m² living space
Rue de l'Hôpital 12a, 1920 Martigny

New in the heart of Martigny

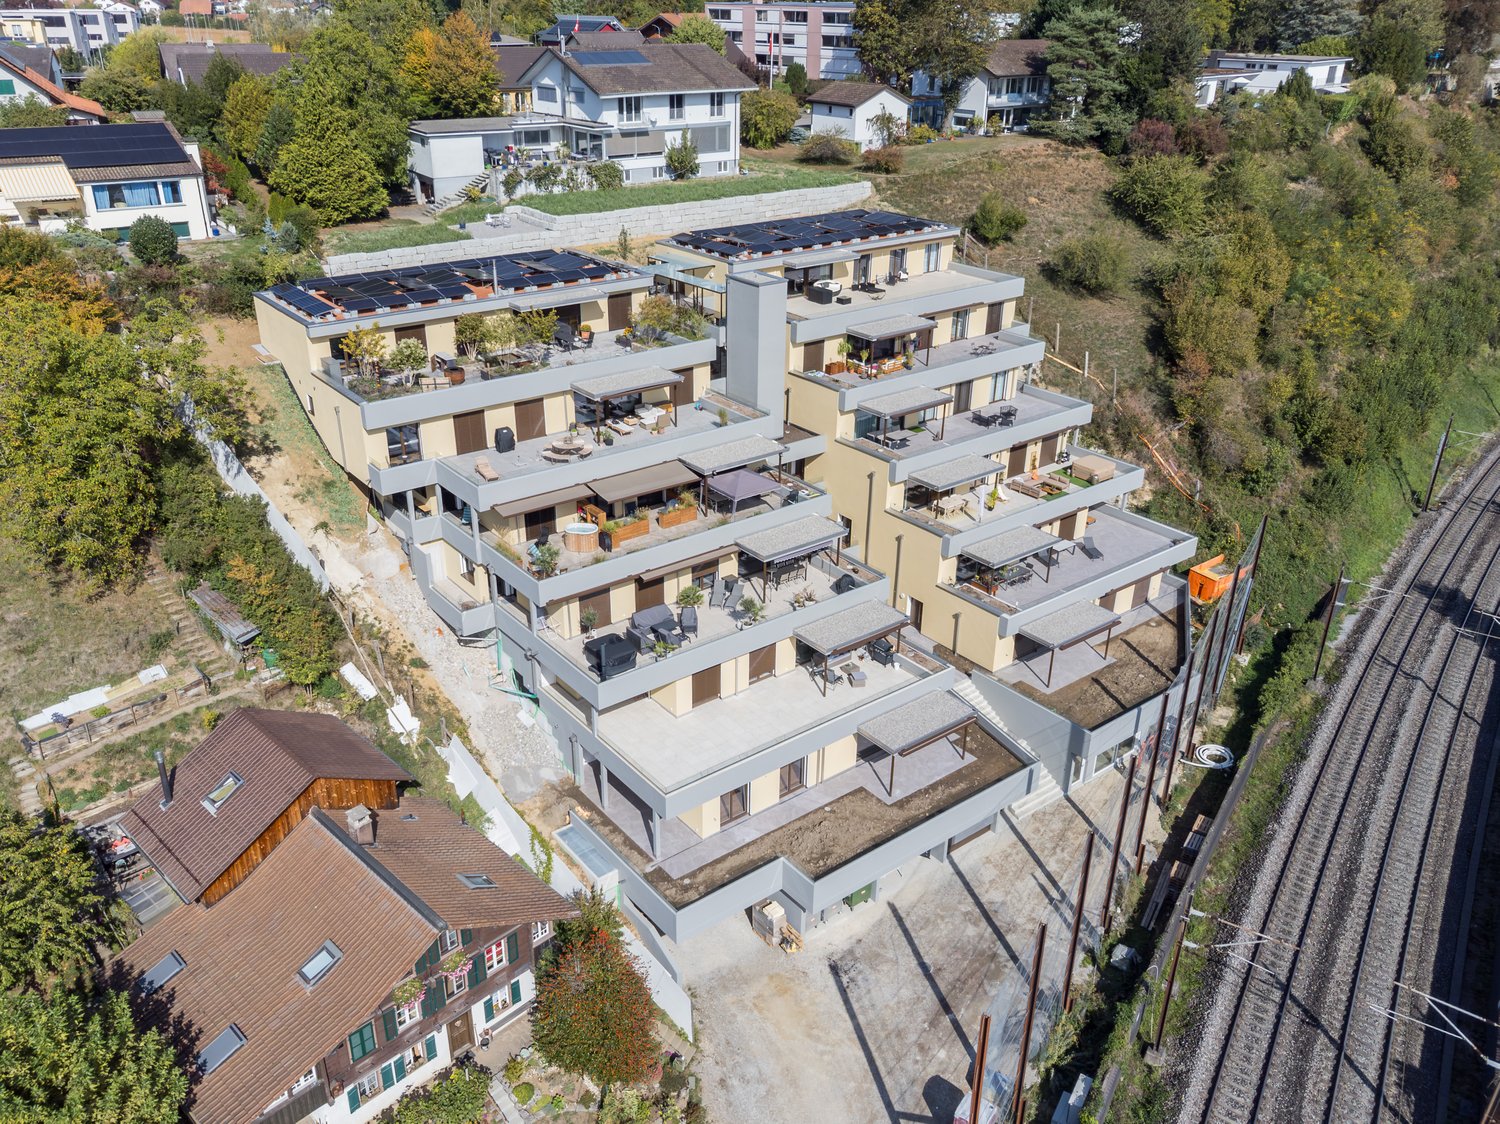
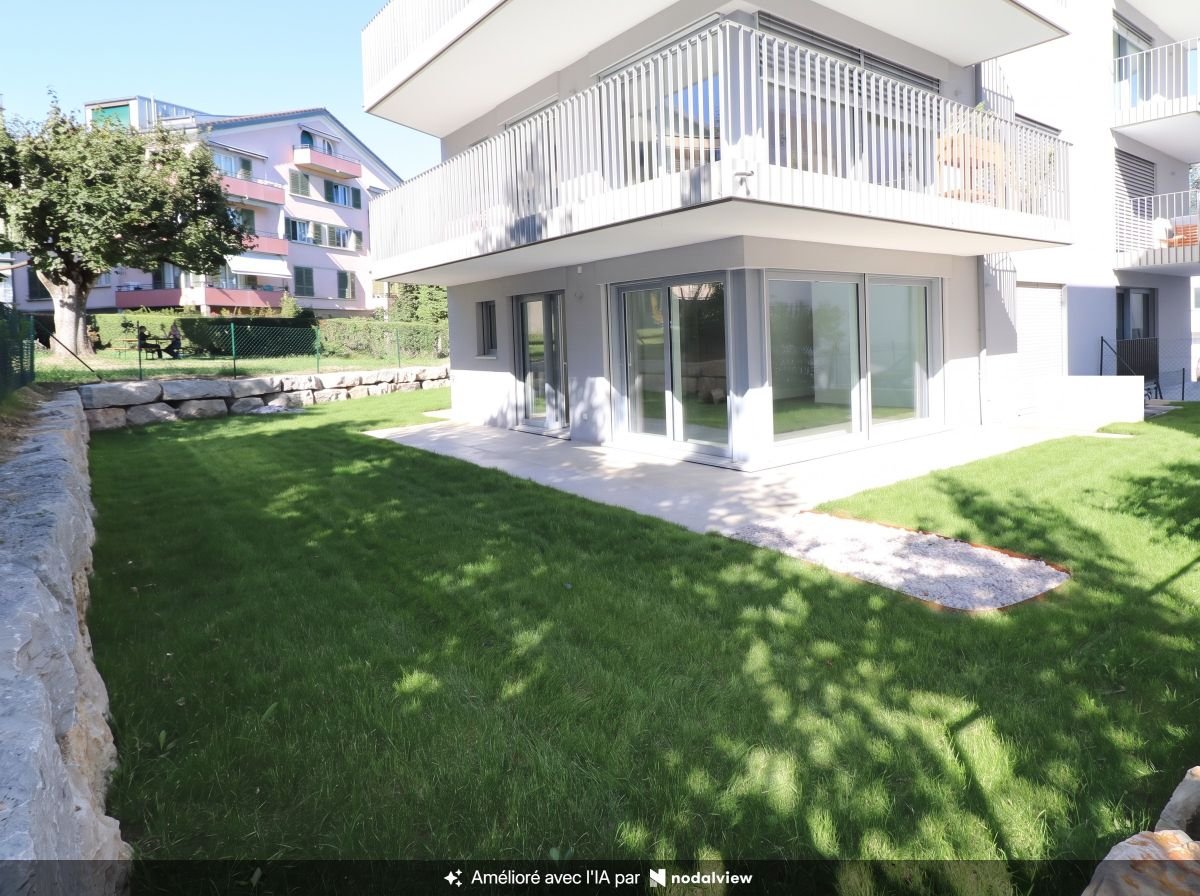
In the heart of Martigny, discover a new high-end building whose construction will start very soon. The building permit is already in force, guaranteeing the realization of this unique project.Why Martigny?Martigny is a dynamic and welcoming city that offers all amenities nearby: schools, shops, restaurants, sports and cultural facilities. Located at the crossroads of the Alps, it allows quick access to ski resorts, Lake Geneva, and neighboring Italy and France. Between nature, culture, and gastronomy, it offers an exceptional living environment.A unique panoramaThis building will benefit from an breathtaking view, one of the most beautiful in Martigny.We offer you this 3.5-room apartment on the ground floor with a 27.7 m2 terrace, ideal for relaxation moments. The interior finishes are entirely customizable, according to your tastes, desires, and needs. You have the opportunity to create your tailor-made haven, a living space that resembles you and where you will feel truly at home.The building also has garages and cellars in the basement, for optimal comfort in everyday life.Apartment layout • Welcoming entrance with cloakroom area • Shower room with WC and sink • 2 bedrooms with a beautiful view • Bright living room giving access to the kitchen • Modern kitchen open to the living room (The apartment layout can vary according to your wishes and needs - everything is customizable.)Some advantages of this modern residence, designed for your comfortThis new construction combines elegance and quality through high-end services:The building • Motorized shutters for optimal comfort • Oak wood windows with triple glazing • Photovoltaic panels for better energy efficiency • Secure access via electronic lock, code keypad, and videophone Parking • Access ramp equipped with traffic lights (outside 1st basement, 2nd basement) • Electric garage door with remote control and code keypad • Pedestrian entrance Cellars • Adjustable shelves on two walls • Electrical outlets (including a triple outlet connected to the apartment's meter) Outdoor facilities • Automatic watering of green spaces • Common, grassy, and secure playground area Heating & cooling • Heating via remote control with floor distribution and thermostat in each room • Individual heating meter for each apartment • Cooling ensured by heat pump or recovery of water from the Meunière, distributed through the floor with thermostat Hot water • Production via remote heating • Individual hot water meter per apartment Balconies & loggias • Loggias with oak wood slats • 1 outdoor faucet • 1 waterproof 230V outlet Customizable interiors • A generous budget for your choice of interior finishes to create a space that resembles you Your dream apartment is waiting for you!Do not miss this unique opportunity to offer your family an incomparable living space, where you will create your most beautiful memories.Detailed information and appointments on request. Learn more on: Résidence La...

  • Balcony / Terrace
  • View
  • Elevator
  • +2
Travel time
-
1 / 13
  • Parking space
  • Balcony / Terrace
  • Elevator
  • +1
CHF 440,000.– Top
2.5 rooms57m² living space
Route des Baudèzes 37, 1541 Bussy FR

2.5-room apartment in the attic (B.4)

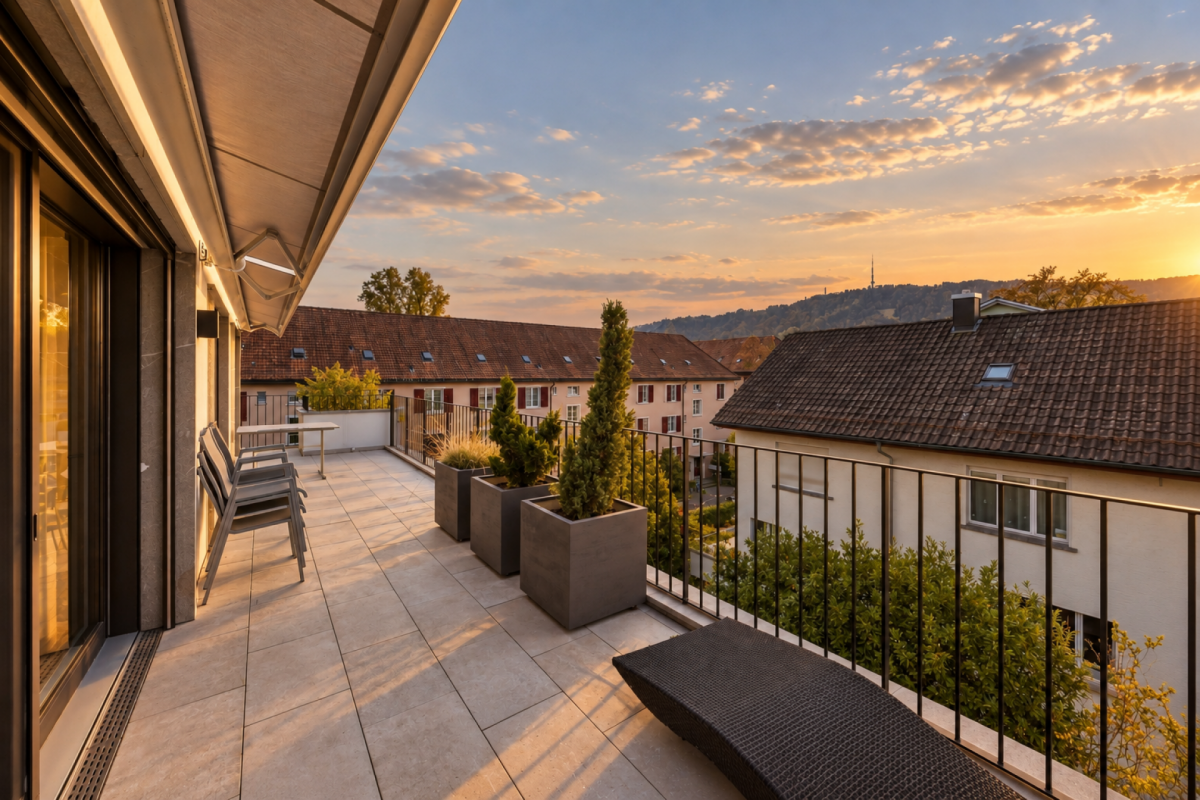
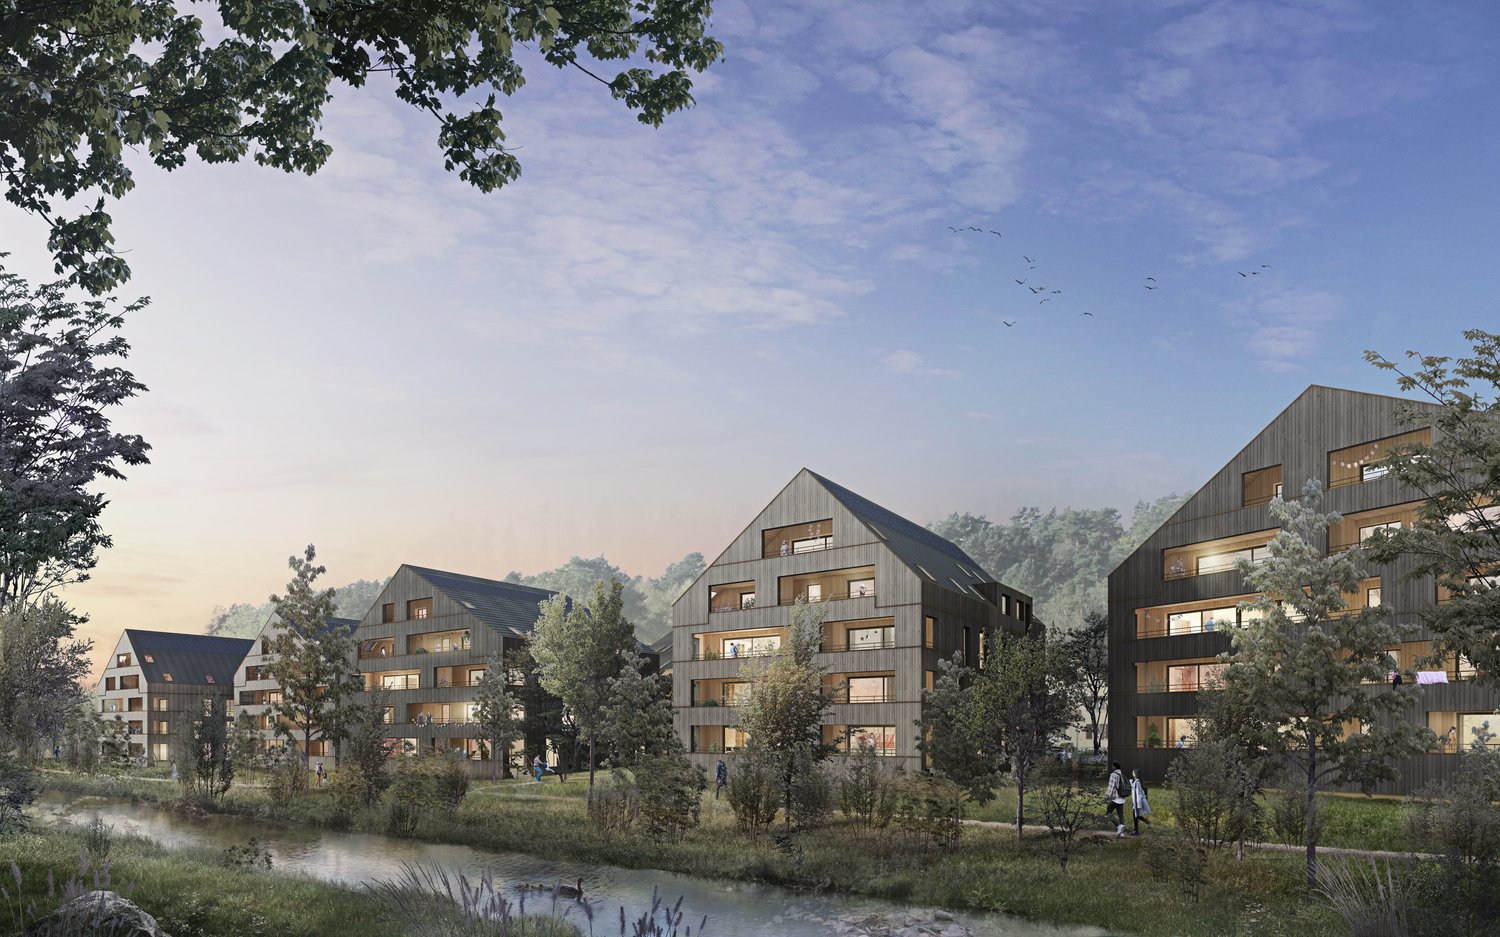
2.5-room apartment in the atticDon't miss this rare opportunity to invest in a new, high-quality home in Bussy, in an ideal residence for families and anyone looking for a peaceful living environment.The "Les Baudèzes" promotion integrates into a calm and privileged environment, between forest, fields, and residential area, offering a privileged living environment to enjoy nature on a daily basis.This project consists of three residential buildings with 10, 6, and 4 apartments. This apartment benefits from an excellent southwest orientation, providing generous lighting throughout the day.To ensure optimal comfort, this apartment is equipped with a free cooling system, a modern technology that allows for natural cooling of the rooms during periods of high heat. Given the increasingly hot summers, this equipment is a real asset, providing appreciable living comfort while enhancing the value of your property in the long term.This promotion offers apartments ranging from 1.5 to 4.5 rooms, all with a private outdoor space.COMPOSITION OF LOT B.41 entrance hall with storage closet1 bathroom1 bedroomAn open kitchen with a pleasant living roomAn atticA terraceIn the basement, a cellar completes this property.You will have the opportunity to choose the materials and finishes of your future apartment, allowing you to create a space that suits you.Orientation: SouthwestPARKING:Underground parking space: CHF 30,000.-/space, in addition to the sale priceFor more information or to visit the site, I am at your disposal. Do not hesitate to contact me at 078 640 44 29, I will be happy to inform you.!!! Find all our properties on www.amma.immo !!!

  • Parking space
  • Balcony / Terrace
  • Elevator
  • +1
Travel time
-
José-Sylvain Bureau

José-Sylvain Bureau

1 / 13
José-Sylvain Bureau

José-Sylvain Bureau

  • Parking space
  • Garage
CHF 990,000.– Top
4.5 rooms107m² living space
Route de Planafaye 104, 1752 Villars-sur-Glâne

Discover an exceptional apartment, combining comfort, space, and breathtaking views of the Alps.

Last available apartment - A rare opportunity in an exceptional settingDiscover this beautiful 110 m² apartment with premium features, a true haven combining modern comfort and the art of living. As the last available unit in an exclusive development carried out by renowned local actors, this exceptional property stands out for its meticulous finishes and eco-responsible design.Exceptional outdoor spacesThe major asset of this apartment: 60 m² of private outdoor spaces. Enjoy a 10 m² balcony and, above all, a 50 m² private rooftop terrace accessible directly from your apartment. Equipped with electricity and water supply, this panoramic terrace offers a breathtaking view of the Alps and lends itself to all your projects: summer kitchen, jacuzzi, outdoor lounge... A true open-air living space for your convivial moments.A layout designed for your comfort3 spacious bedrooms: • Parental suite of 16.62 m² with integrated custom-made dressing room • 2 bright bedrooms of over 12 m² each • Open-plan living room/kitchen of 32.20 m² with high-end materials • Adjacent storage room (pantry and storage) • Bathroom with bathtub • Shower room equipped with washing machine connection A privileged locationNestled in a sought-after neighborhood appreciated for its tranquility, this apartment particularly seduces families seeking quality of life and serenity. Essential amenities (doctor, shops, services) in the immediate vicinity for a facilitated daily life.Exemplary energy performanceEnergy certificate class A: substantial savings on your heating costs and a concrete commitment to the environment. A sustainable investment that enhances your heritage.Included in the price • Private, locked cellar of 8 m² • Secure bicycle parking Optional2 indoor parking spaces in a secure underground garage for CHF 35,000.-/space with the possibility of installing charging stations for electric vehicles.

  • Parking space
  • Garage
Travel time
-
1 / 13
CHF 1,490,000.– Top
5.5 rooms181m² living space
Langacherstrasse 2, 8909 Zwillikon

Grosszügiges Wohnen auf zwei Etagen - 180.8 m² Maisonette

*** mehr Bilder auf www.remax.ch/119271038-5 *** Entdecken Sie Ihr neues Zuhause in dieser stilvollen Maisonette-Wohnung an der Langacherstrasse in Zwillikon. Diese erstklassige Immobilie, erbaut im Jahr 2007, besticht durch ihre moderne Architektur und eine beeindruckende Nettowohnfläche von 180.8 m² (Nutzfläche 223.4 m²). Perfekt für Familien oder Paare mit grossem Platzbedarf bietet diese Wohnung 4 Schlafzimmer, 2 Badezimmer und insgesamt 5.5 Zimmer verteilt auf zwei Etagen.Geniessen Sie den Komfort des Ausbaus mit Parkett- und Fliesenboden sowie Fussbodenheizung mit Erdsonde. Der offene Wohnbereich ist lichtdurchflutet und bietet von jedem Blickwinkel Sicht nach Aussen. Die Küche bietet viel Platz und Arbeitsfläche. Der beheizte Wintergarten kann über alle 4 Jahreszeiten genossen werden. In der oberen Etage werden die Räume durch Dachfenster mit natürlichem Licht durchflutet. Das geräumige Bad verfügt über eine Whirl-Wanne und eine zusätzliche Dusche. Über die zwei Etagen stehen 3 Balkone zur Verfügung. Besonders hervorzuheben ist die ruhige Lage an der Landseite mit guter Verkehrsanbindung und nahegelegener Autobahn A4. Öffentliche Verkehrsmittel, Einkaufsmöglichkeiten und der Wald sind bequem zu Fuss erreichbar. Kindergarten und Primarschule sind nur eine Gehminute entfernt was diesen Standort für eine Familie besonders attraktiv macht.Die Maisonette-Wohnung umfasst ausserdem zwei Garagenparkplätze (im Preis nicht enthalten) und ein Kellerabteil. Ein freistehender Unterstand für gemütliche Stunden mit Freunden und ein grosser Garten steht allen Eigentümern zur Verfügung. Das gepflegte Mehrstöckige-Haussystem mit nur 4 Wohneinheiten in einer ruhigen Siedlung bietet eine einzigartige Gelegenheit für ein komfortables Zuhause in Zürich. Verpassen Sie nicht diese Gelegenheit in einer Umgebung, die sowohl Erholung als auch Nähe zur Stadt bietet.Interessiert? Lassen Sie sich bei einem persönlichen Besichtigungstermin vor Ort überzeugen. Ich freue mich auf Ihre Kontaktaufnahme.-*** More photos at www.remax.ch/119271038-5 *** Discover your new home in this stylish duplex apartment on Langacherstrasse in Zwillikon. Built in 2007, this first-class property stands out for its modern architecture and an impressive net living area of 180.8 m² (usable area 223.4 m²). Perfect for families or couples who need plenty of space, this apartment features 4 bedrooms, 2 bathrooms, and a total of 5.5 rooms spread across two floors.Enjoy the comfort of the high-end finishes, including hardwood and tile flooring, as well as underfloor heating with a geothermal probe. The open-concept living area is flooded with natural light and offers views of the outdoors from every angle. The kitchen provides ample space and countertop area. The heated sunroom can be enjoyed throughout all four seasons. On the upper floor, the rooms are flooded with natural light through skylights. The spacious bathroom features a whirlpool tub and an additional shower. There are 3 balconies spread across the two floors. Particularly noteworthy is the quiet, rural location with good transportation links and proximity to the A4 highway. Public transportation, shopping, and the forest are all within easy walking distance. Kindergarten and elementary school are just a one-minute walk away, making this location particularly attractive for families.The maisonette apartment also includes two garage parking spaces (not included in the price) and a basement storage unit. A freestanding gazebo for cozy gatherings with friends and a large garden are available to all owners. This well-maintained multi-story building complex, with just 4 residential units in a quiet neighborhood, offers a unique opportunity for a comfortable home in Zurich. Dont miss this opportunity in a setting that offers both relaxation and proximity to the city.Interested? Come see for yourself during a personal on-site viewing. I look forward to hearing from you.

Travel time
-
Keck Stéphane

Keck Stéphane

1 / 13
Keck Stéphane

Keck Stéphane

  • Parking space
  • Balcony / Terrace
  • Garage
  • +2
CHF 3,490,000.– Top
6.5 rooms234m² living space
A Chardonne, 1803 Chardonne

Duplex with villa charm and breathtaking view of the lake

Located in a small co-ownership in Chardonne, in the heights of Vevey, this splendid 6.5-room duplex apartment offers approximately 234 m² of living space. It also benefits from a magnificent private garden of 550 m², a 60 m² terrace and four balconies totaling 52 m², for a weighted area of approximately 290 m².The residence is situated in a quiet and residential area, with no noise pollution, just 5 minutes' walk from the La Baume funicular stop, allowing quick access to the center of Vevey and all its amenities.Its south-facing orientation provides optimal brightness throughout the day, as well as a breathtaking view of Lake Geneva and the surrounding mountains.The apartment has a private elevator serving the ground floor and the floor directly, offering rare comfort and optimal accessibility.The night area consists of four bedrooms, including a spacious master suite of 56 m².In the basement, this property also offers a Carnotzet equipped with a kitchen, a climate-controlled wine cellar and a cellar, providing additional reception and storage spaces that are particularly appreciated.Two outdoor parking spaces and three garages complete this exceptional property.Price of the apartment: CHF 3'490'000. | Price of the garages: CHF 150'000. | Price of the outdoor parking spaces: CHF 40'000. | Total sale price: CHF 3'680'000.

  • Parking space
  • Balcony / Terrace
  • Garage
  • +2
1 / 26
CHF 997,000.– Top
4.5 rooms101m² living space
Lohrihof 9, 6404 Greppen

Dreamy lake and mountain view at the foot of the Rigi

Directly at the foot of the Rigi and above Lake Lucerne, this high-quality, modernized 4.5-room apartment in Greppen awaits you. The special location between Rigi and Lake Lucerne, the well-maintained multi-family house with only six residential units, and the impressive lake and mountain panorama give this apartment its unmistakable character.The heart of the approximately 101 m² large apartment is the bright living and dining area with direct access to the approximately 10 m² large panoramic balcony. This offers a loge seat with a dreamy view of Lake Lucerne and the Pilatus and benefits from excellent sunshine from midday to late evening hours. The bedrooms also offer a wonderful view of the surrounding lake and mountain landscape.In 2017, the apartment was comprehensively modernized. The high-quality Fischer kitchen, both wet cells, and all floor coverings were renewed, and the apartment was completely repainted. Brushed and oiled oak parquet gives the living and sleeping rooms a warm and elegant atmosphere. The kitchen with appliances from Siemens and V-ZUG combines timeless design with high functionality.Three bedrooms, two wet cells with shower and bathtub, and a practical retreat with its own washing tower provide high living comfort. The spacious attic also offers special potential. Thanks to the high ceiling construction, there is the possibility of creating additional living space or another living level.The apartment includes two underground parking spaces, which can be purchased separately. One of them is extra wide and also has a power connection and practical shelves. A basement room with approximately 5 m² complements the space offer.The property is in a building right with a long remaining term of 69 years. The current building right rent is CHF 246.05 per month and thus offers clearly defined framework conditions in the long term.The combination of spectacular views, high-quality interior design, and the special location between Rigi and Lake Lucerne makes this apartment an exceptional home with high living quality.Highlights: • Dreamy lake and mountain view • Panoramic balcony with sun from midday to late evening hours • Comprehensively modernized in 2017 • High-quality and timeless interior design • Three bedrooms and two wet cells • High ceiling construction with development potential • Underground parking space for CHF 35,000.– to be purchased separately • Extra-wide underground parking space for CHF 38,000.– to be purchased separately • Special location between Rigi and Lake Lucerne Have we sparked your interest? We would be happy to provide you with the detailed sales documentation, including a virtual 360° tour. Convince yourself – we look forward to your contact.

Pascal Hunziker

Pascal Hunziker

Travel time
-
1 / 22
CHF 780,000.– Top
2.5 rooms70m² living space
Moosweg 12, 5707 Seengen

Exclusive attic apartment in an unbeatable location

In a privileged residential area in the tax-friendly Seengen, this exclusive 2.5-room attic apartment presents itself as a true gem for discerning singles or couples. The apartment is located in a well-maintained and exclusive 4-party house directly on the agricultural zone and just a few steps from Lake Hallwil. This rare opportunity combines unobstructable views, a high level of privacy, and nature-oriented living on the highest level.The apartment impresses with around 70 m² of net living space, above-average high ceilings, a charming gallery with additional usable space, and a stylish Swedish stove that creates a particularly cozy living atmosphere. The bright living and dining area forms the heart of the apartment and offers direct access to the sunny balcony with a lovely view of the surrounding countryside.Additional value is offered by a versatile hobby room with around 17 m², a separate basement compartment with around 10 m², and a practical shed compartment in the outdoor area. The well-maintained property will be further enhanced by the already planned facade renovation in August 2026.The apartment includes an outdoor parking space, which can be taken over for an additional CHF 20,000.An exceptional living opportunity in an unbeatable location – ideal for all those who appreciate peace, nature, proximity to the lake, and exclusive living quality.Highlights: • Unbeatable location directly on the agricultural zone • Just a few steps from Lake Hallwil • High ceilings and open gallery • Cozy Swedish stove • Quiet cul-de-sac location without through traffic • Hobby room, basement compartment, and shed compartment • New facade renovation in August 2026 Have we sparked your interest? We would be happy to provide you with the detailed sales documentation, including a virtual 360° tour. Convince yourself – we look forward to your contact.

Pascal Hunziker

Pascal Hunziker

Travel time
-

Suggested properties for you based on search results