18946 results - Apartment to buy in Switzerland

Alexis Del Sale

Alexis Del Sale

1 / 12
Alexis Del Sale

Alexis Del Sale

  • Balcony / Terrace
  • Elevator
  • Wheelchair access
CHF 795,000.– Premium
2.5 rooms99m² living space
Neuchâtel, 2000 Neuchâtel

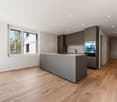
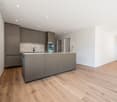
Unique 2,5 p. (99 m²) ? Ancien Silo Suchard

Vivre dans l'Histoire : l'icône industrielle Suchard réinventéeLongez le fil de la Serrières, laissez le tumulte urbain derrière vous, et pénétrez dans un manifeste architectural unique en Suisse. Né de la réhabilitation audacieuse de l'ancien silo à sucre de l'usine Suchard en 2022 par l'architecte André Kuenzy, ce loft de 2,5 pièces déploie 99 m² d'une élégance brute et contemporaine, où les courbes du béton dialoguent avec des lignes épurées pour offrir un cadre réservé aux esthètes. Le volume comme art de vivreDès le seuil franchi au 2ème étage, l'espace saisit par sa verticalité : une hauteur sous plafond spectaculaire de 3,5 mètres amplifie chaque perspective. L'orientation sud-est baigne de lumière la courbure des murs blancs, créant un jeu d'ombres et de clarté saisissant au fil de la journée.Pensée pour les amateurs de grands espaces fluides, la distribution s'articule avec élégance autour d'une cuisine haut de gamme, d'une suite parentale avec salle de bain privative, et d'un WC visiteurs pour le confort des invités. Une terrasse suspendue entre histoire et natureProlongez vos soirées sur la terrasse privative ? un véritable salon d'été à ciel ouvert, face au viaduc historique, pour un contraste visuel saisissant. La perfection géographique : le lac à 3 minutesLe vallon de Serrières offre un microclimat de sérénité à l'esprit "villageois" mais parfaitement connecté : • À pied (3 min) : les rives et la plage du lac de Neuchâtel, pour les rituels matinaux ou les bains d'été. • Mobilité totale : gare de Serrières et accès autoroutiers à proximité immédiate, reliant au centre de Neuchâtel en quelques minutes. Adresse exacte disponible après inscription sur neho.ch.VOUS SOUHAITEZ VISITER ? MERCI DE BIEN VOULOIR VOUS INSCRIRE D'ABORD : https://neho.ch/b/2000-26-17 Living in History: The Suchard Industrial Icon ReinventedFollow the Serrières River, leave the urban hustle and bustle behind, and step into an architectural masterpiece unique in Switzerland. Born from the bold renovation of the former sugar silo at the Suchard factory in 2022 by architect André Kuenzy, this 2.5-room loft spans 99 m² of raw, contemporary elegance, where the curves of the concrete interact with clean lines to create a setting reserved for connoisseurs of beauty. Space as a Way of LifeAs soon as you step through the door on the 2nd floor, the space captivates with its verticality: a spectacular 3.5-meter ceiling height amplifies every perspective. The southeast orientation bathes the curves of the white walls in light, creating a striking interplay of shadows and light throughout the day.Designed for lovers of spacious, open layouts, the floor plan elegantly centers around a high-end kitchen, a master suite with a private bathroom, and a guest restroom for the comfort of visitors. A terrace suspended between history and natureExtend your evenings on the private terrace?a true open-air summer lounge facing the historic viaduct, creating a striking visual contrast.Geographical perfection: the lake just 3 minutes away ...

  • Balcony / Terrace
  • Elevator
  • Wheelchair access
1 / 13
CHF 2,475,000.– Premium
6.5 rooms170m² living space
Grellingerstrasse 85, 4052 Basel

Attika der Extraklasse - Design, Komfort & voll klimatisiert

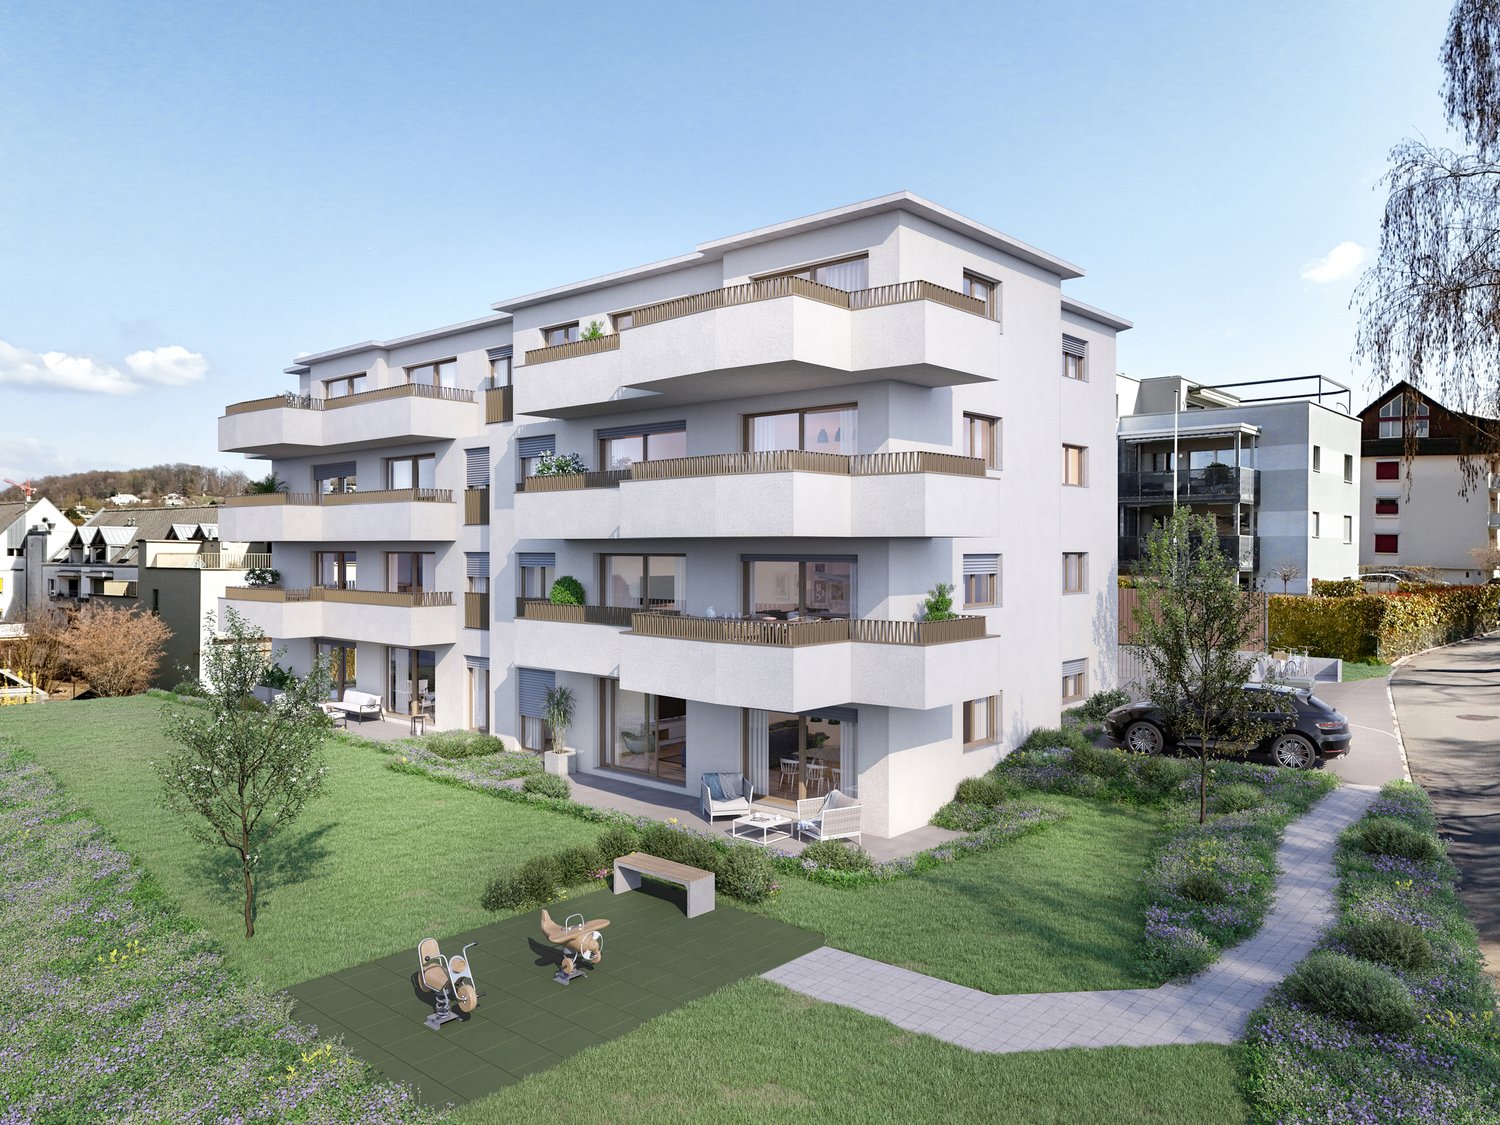
Dieses stilvolle, vollklimatisierte Duplex Penthouse 6.5-Zimmer-Attika-Maisonettewohnung im begehrten Gellert-Quartier in Basel vereint den eleganten Charme eines Altbaus mit modernem Wohnkomfort. Auf rund 170 m² Wohnfläche erstreckt sich die Wohnung über zwei Etagen und überzeugt durch hochwertige Materialien, grosszügige Räume und eine ruhige, familienfreundliche Lage mitten in der Stadt. Der sonnige Südbalkon mit Blick in den begrünten Innenhof sowie liebevolle Details wie der restaurierte Kachelofen verleihen der Wohnung eine besondere Wohnqualität. Sie verbindet zeitgemässen, exklusiven Wohnkomfort, veredelt durch feine Anklänge an den Charme eines stilvollen Altbaus.Highlights • Begehrte Lage im Gellert-Quartier Basel • 6.5-Zimmer-Duplex Penthouse auf ca. 170 m² Wohnfläche • Repräsentatives Mehrfamilienhaus mit Sichtbacksteinfassade und Kupferdach • Gebürstete, geölte Eichendielen in allen Wohnräumen • Neue Klimaanlage (Dez. 2025) in der ganzen Wohnung • Grosszügiger Wohn- und Essbereich mit Original-Kachelofen • Sonniger Südbalkon mit Blick in den grünen Innenhof sowie zusätzliche Terrasse, beide mit Holzboden • Elegante, weisse Küche mit hochwertigen Miele-Geräten • Schlafzimmer mit Bad en suite • Im Dachgeschoss insgesamt vier Schlafzimmer und zwei stilvolle Nasszellen • Gäste-WC mit eigenem Waschturm • Umfassende Sanierung 2016 • Neue Velux Flachdachfenster (Dez. 2025) • Kellerabteil, zusätzlicher Waschturm im Soussol • Tiefgaragen-Autoabstellplatz Gerne präsentieren wir Ihnen diese aussergewöhnliche Attika-Maisonettewohnung im Rahmen einer persönlichen Besichtigung und freuen uns darauf, Ihnen dieses besondere Wohnjuwel näherzubringen.Die Angaben in diesem Exposé wurden nach bestem Wissen und Gewissen zusammengestellt. Änderungen und Abweichungen bleiben vorbehalten.Hinweis: Einzelne Bilder wurden mittels digitaler Visualisierung bearbeitet und dienen ausschliesslich der Veranschaulichung möglicher Wohn- und Einrichtungsszenarien.This stylish, fully air-conditioned duplex penthouse 6.5-room penthouse in Basel's sought-after Gellert district combines the elegant charm of a historic building with modern living comfort. Spanning approximately 170 m² of living space across two floors, the apartment features high-quality materials, spacious rooms, and a quiet, family-friendly location right in the heart of the city. The sunny south-facing balcony with a view of the green courtyard, as well as thoughtful details such as the restored tiled stove, lend the apartment a special quality of living. It combines contemporary, exclusive living comfort, enhanced by subtle hints of the charm of a stylish historic building.Highlights • Sought-after location in Basel's Gellert district • 6.5-room duplex penthouse with approx. 170 m² of living space • Prestigious apartment building with exposed brick facade and copper roof • Brushed, oiled oak floorboards in all living areas • New air conditioning (Dec. 2025) throughout the apartment • Spacious living and dining area with original tiled stove • Sunny south-facing balcony overlooking the green courtyard as well as an additional terrace, both with hardwood floors • Elegant, white kitchen with high-quality Miele appliances • Master bedroom with en suite bathroom • In the attic, a total of four bedrooms and two stylish bathrooms • Guest restroom with its own laundry tower • Comprehensive renovation in 2016 • New Velux flat-roof windows (Dec. 2025) • Basement storage unit, additional laundry tower in the basement • Underground parking space We would be delighted to show you this exceptional penthouse duplex apartment during a personal viewing and look forward to introducing you to this special residential...

Travel time
-
Lukas Speck

Lukas Speck

1 / 12
Lukas Speck

Lukas Speck

  • Parking space
  • Balcony / Terrace
  • Garage
  • +1
CHF 2,595,000.– Premium
5.5 rooms185m² living space
Muri AG, 5630 Muri AG

Exclusive attic jewel: generosity and luxury at the highest level

This extraordinary 5.5-room attic apartment in Muri AG combines timeless elegance, impressive generosity, and the highest construction standard to create an exceptional living experience. Located in a privileged, central location and only 25 to 30 minutes from the economic centers of Zug and Zurich, this property meets the highest demands for aesthetics, light, and quality of life. The spacious living/dining area impresses with floor-to-ceiling windows, which provide maximum light yield and open up a liberating view. The adjacent sun terrace seamlessly extends the living space outdoors and creates an ideal retreat for private relaxation or stylish receptions. The spacious kitchen combines high-quality appliances with noble surfaces and a well-thought-out room concept that delights gourmets, hobby cooks, and hosts alike. The highlights at a glance: • First-class location: Only 25 to 30 minutes from Zug and Zurich. • Privacy: The elevator leads discreetly and directly to the private apartment. • Light concept: Floor-to-ceiling sliding doors create a bright, flowing room feeling. • Outdoor space: Spacious sun terrace with generously designed sun awnings. • Main bedroom: Elegant retreat including dressing room and en-suite bathroom. • Design & construction: Consistent interior design with selected materials and timeless design. • Parking situation: Two huge garage boxes with sectional doors (total 57 m², which offers plenty of additional storage space for two cars) and two additional underground parking spaces. • Storage space: Over-average large cellar rooms. Your next step: Experience this unique attic apartment with a personal viewing. We look forward to providing you with the detailed sales documentation or arranging an individual appointment on site! Exact address available after registration on neho.ch. INTERESTED IN A VIEWING? PLEASE REGISTER: https://neho.ch/b/5630-26-2

  • Parking space
  • Balcony / Terrace
  • Garage
  • +1
1 / 32
CHF 759,000.– Premium
4.5 rooms91m² living space
Staffelackerstrasse 29, 8953 Dietikon

Spacious 4.5-room apartment with two balconies

This 4.5-room apartment at Staffelackerstrasse 29 in Dietikon offers something that has become rare on the market:A spacious, family-friendly floor plan and the freedom to design a home according to your own ideas.On approximately 91 m² of net living space, there are three well-proportioned rooms, a bright living area, a separate dining area, a kitchen, and two bathrooms with a bath or shower and toilet.The room offer is complemented by a practical storage room with approximately 4 m² and two balconies, which create additional free space in everyday life.The apartment is located on the first floor of a multi-family house with a total of twelve residential units and four floors. The building was constructed in 1973 and is currently heated with district heating.The apartment is in need of renovation and therefore offers excellent conditions for an individual redesign.In some rooms, the existing floor coverings have already been removed, so the modernization can be started directly.The windows were replaced in 2006 and still form a solid basis. Whether as a personal home or as an investment object: Here is the opportunity to create sustainable added value with a targeted renovation.Particularly convincing is the quiet orientation of the apartment.It is completely shielded from the street. There is no through traffic in front of the living rooms, nor is there an entrance to the underground garage.This creates a pleasantly protected and quiet living feeling.The Staffelacker kindergarten is located directly on the same street.Schools, daycare centers, and leisure activities are easily accessible on foot.The Staffelackerstrasse bus stop is just a few minutes' walk away and offers a quick connection to Dietikon train station with line 306. From there, you can reach Zurich Hauptbahnhof in around 15 minutes and Baden in about seven minutes.Shopping facilities, the center of Dietikon, and the A1 and A3 highway connections are also quickly accessible.At the same time, the Limmat, the surrounding forests, and the nearby green spaces invite you to relax and engage in leisure activities.At a glance• 4.5 rooms• Approximately 91 m² of net living space• Three bedrooms• Two bathrooms• Storage room with approximately 4 m²• Two balconies• First floor• Windows from 2006• District heating• Quiet, street-shielded location• Renovation and value enhancement potential• Parking space can be rented separately if neededThe location also convinces from an investment perspective:According to the current IAZI location analysis, the vacancy rate in Dietikon is only 0.5%. At the same time, property prices have risen by 33.1% within five years, and thus more strongly than the cantonal average.An exciting opportunity for all those who are not looking for just any apartment, but a home with substance, development opportunities, and excellent connections.

Kruno Zuparic

Kruno Zuparic

Geschäftsführer und Inhaber

Travel time
-
Rexhail Jahiu

Rexhail Jahiu

1 / 12
Rexhail Jahiu

Rexhail Jahiu

  • Parking space
  • Balcony / Terrace
  • Garage
  • +2
CHF 980,000.– Premium
3.5 rooms91m² living space
Küblis, 7240 Küblis

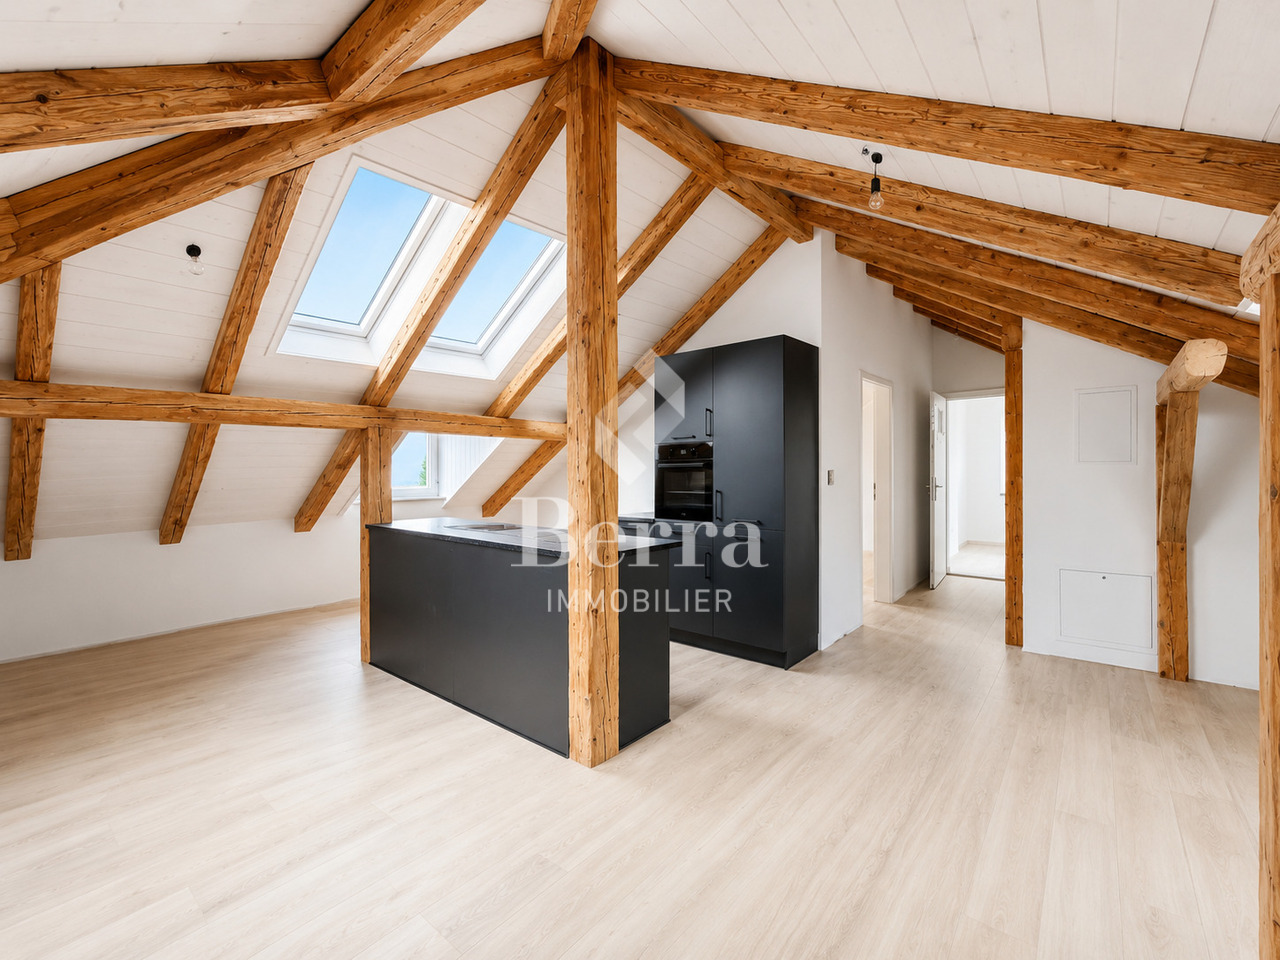
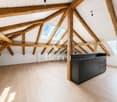
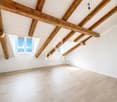
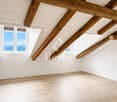
Newly built attic apartment with special architecture and mountain view

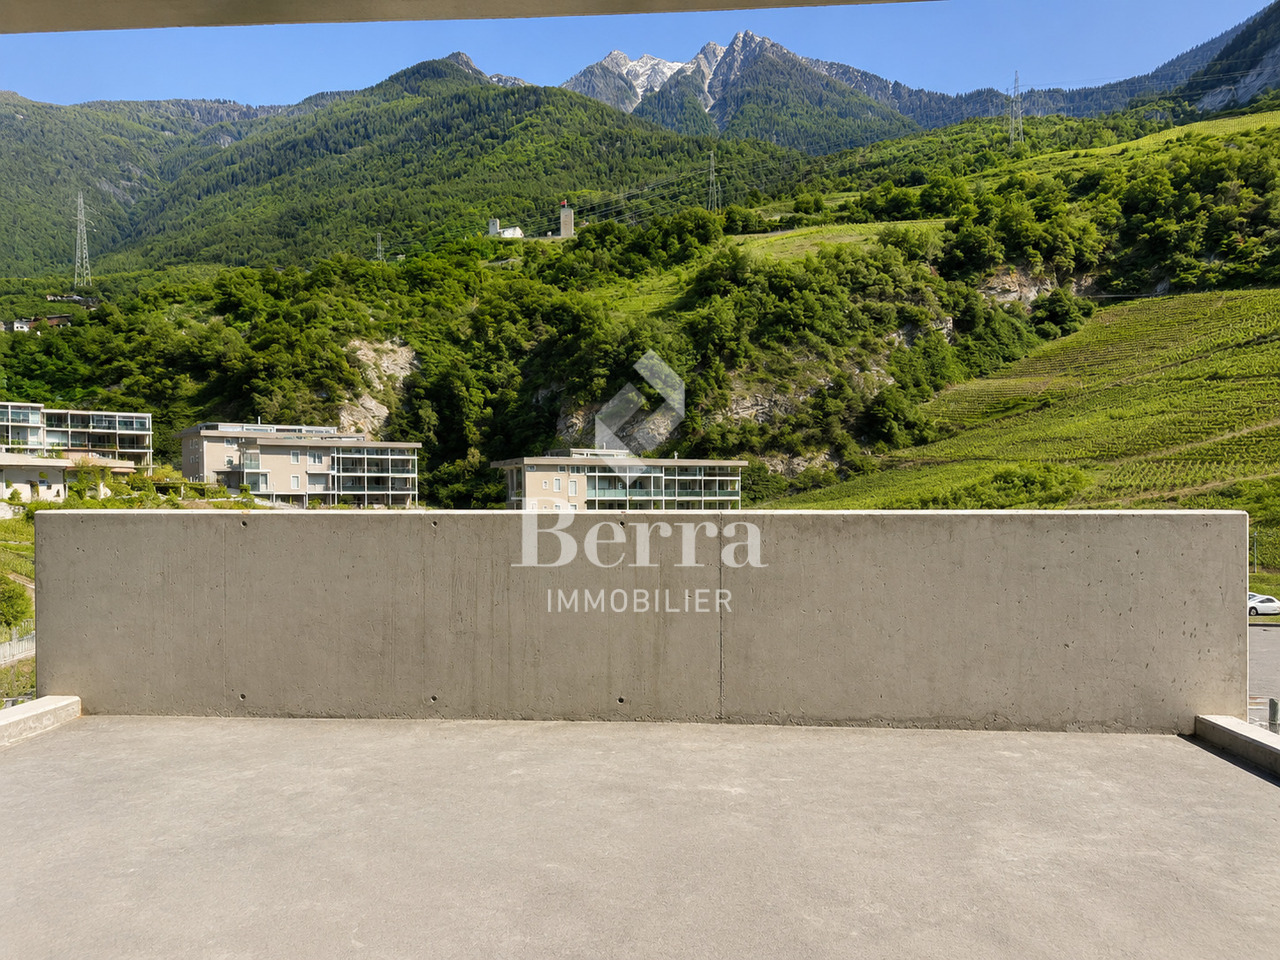
In an elevated location in Küblis, this attractive 3.5-room new building apartment on the top floor presents itself. Exposed concrete, natural wood surfaces, and the striking roof construction characterize the architecture and give the apartment a unique character. Generous window areas bring a lot of daylight into the rooms and open up the view of Küblis and the surrounding Prättigau mountain world. On approximately 91 m² of living space, you can expect a well-thought-out floor plan with an open living and dining area as the centerpiece of the apartment. The modern kitchen with dark fronts, generous workspace, and high-quality built-in appliances blends harmoniously into the architectural concept. The visible wood construction and the increased room height create a particularly open and pleasant atmosphere in the living area. The apartment has two well-cut rooms that can be flexibly used as bedrooms, children's or study rooms. A separate dressing room and a practical storage room offer additional storage space. The modern bathroom convinces with large-format plates, a floor-level shower with a rain shower, and a clear, timeless design. Another highlight is the approximately 12 m² large, covered balcony. The protected design allows for versatile use and offers a beautiful view of the village and the surrounding mountain landscape. The new building apartment is currently in the final completion phase. In September 2026, the parquet floor will be laid, which will harmoniously round off the material combination of wood and exposed concrete. Underfloor heating and ventilation system complement the modern living comfort. The target price for the apartment is CHF 980,000. A garage and an outdoor parking space are sold for an additional CHF 120,000. Total price CHF 1,100,000. An exciting opportunity for all those looking for a modern new building with characteristic architecture and beautiful views in the Prättigau. We would be happy to show you this high-quality apartment during a personal viewing and look forward to your inquiry. Exact address available after registration on neho.ch.INTERESTED IN A VIEWING? PLEASE REGISTER: https://neho.ch/b/7240-26-4

  • Parking space
  • Balcony / Terrace
  • Garage
  • +2
Rexhail Jahiu

Rexhail Jahiu

1 / 12
Rexhail Jahiu

Rexhail Jahiu

  • Parking space
  • Balcony / Terrace
  • Garage
  • +2
CHF 725,000.– Premium
2.5 rooms72m² living space
Küblis, 7240 Küblis

Modern 2.5 room apartment with mountain view in Küblis

In an elevated and sunny location in Küblis, this high-quality 2.5-room apartment with beautiful views of the surrounding mountain landscape presents itself. It is located on the 1st floor of a new building completed in 2025 and combines modern architecture with natural materials and a well-thought-out room concept. With approximately 72 m² of living space, it offers a stylish home for individuals or couples who appreciate peace, views, and modern living comfort. The heart of the apartment is the openly designed living and dining area with a modern kitchen. Generous window surfaces provide plenty of daylight and open up the view to the Grison mountain world. From the living area, you can directly access the approximately 7 m² large terrace, which offers relaxed hours outdoors. The bedroom is supplemented by a separate dressing room, which provides comfortable storage space and supports the clear organization of the floor plan. The modernly designed bathroom has a spacious, walk-in shower. The practical entrance area and additional storage possibilities complete the room offer. Exposed concrete, visible wood elements, and the seamless floor give the apartment a modern and at the same time cozy character. The property was designed to be energy-efficient. Triple-glazed windows, electric louvers, and controlled living space ventilation ensure comfortable living comfort. The heat supply is provided by an air-water heat pump with underfloor heating. A photovoltaic system complements the sustainable building concept. The train station, shopping facilities, and schools are easily accessible in Küblis. Hiking trails, bike routes, the climbing hall in Küblis, and the winter sports areas Madrisa, Parsenn, Pany, and Grüsch Danusa offer a variety of leisure activities. The apartment is subject to the first residence requirement and is available by arrangement. The target price for the apartment is CHF 725,000. A garage space and an outdoor parking space can be purchased for an additional CHF 120,000. The total purchase price, including parking, is CHF 845,000. We would be happy to show you this high-quality apartment during a personal viewing and look forward to your inquiry. The exact address is available after registration on neho.ch.INTERESTED IN A VIEWING? PLEASE REGISTER: https://neho.ch/b/7240-26-1

  • Parking space
  • Balcony / Terrace
  • Garage
  • +2
New building
1 / 13
CHF 1,380,000.– Premium
5.5 rooms213m² living space
Bündtenstrasse 7, 5615 Fahrwangen

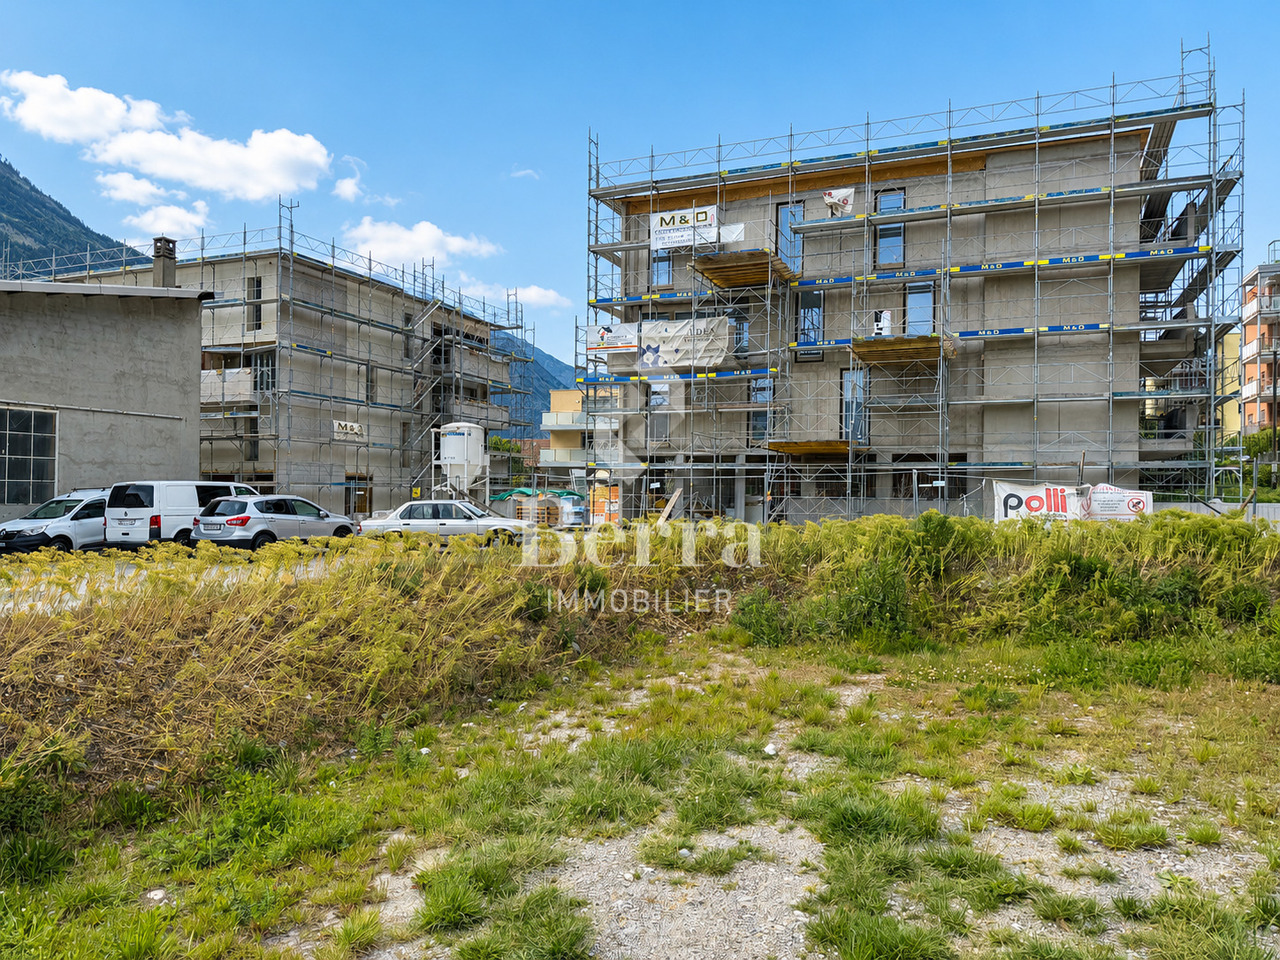
Bündten Fahrwangen – High-quality. Sustainable. Spacious

Project Video: https://youtu.be/N037ZB-w868Construction Progress End of April 2026: https://youtu.be/Kk6bmUGztPQConstruction Progress June 2026: https://youtu.be/dmn-L8VrUhoWebsite: www.bündten-fahrwangen.chWith great commitment, the wonderful project "Bündten" has been designed by all parties involved - regionally rooted and active. The four multi-family houses with 33 condominiums in various sizes and shapes are being built in the heart of the municipality of Fahrwangen - in close proximity to Lindenberg and Hallwilersee.The "Bündten" project focuses on sustainable building: The solar systems, e-mobility management, and high-quality wood construction are just a few of the valuable details that make the project a prime example of ecological and forward-looking building.The "Bündten" project is characterized by modern, openly designed concepts and functional floor plans that meet high standards of quality and sustainability.Highlights & Facts • New construction project "Bündten" with four multi-family houses and a shared garage • Modern and timeless architecture with spacious play and meeting areas • Sustainable architecture with solar systems & wood construction • Apartments - thoughtfully designed in terms of space and high-quality interior finishes • Attractive outdoor areas - balconies and seating areas • Garden apartments with assigned garden areas (lawn areas) • Participation in the design of the interior finishes (kitchen, flooring, wet cells) • Construction start in summer 2025 / completion from spring 2027 Would you like to learn more about this exciting new construction project?Upon request, we will be happy to send you the detailed sales documents. You can also find more information at www.bündten-fahrwangen.ch. We also take the time for a personal meeting. We look forward to introducing you to the "Bündten" project in Fahrwangen.

Travel time
-
New building
1 / 13
CHF 815,000.– Premium
4.5 rooms108m² living space
Bündtenstrasse 9, 5615 Fahrwangen

Bündten Fahrwangen – Living in the heart of Fahrwangen

Project Video: https://youtu.be/N037ZB-w868Construction progress end of April 2026: https://youtu.be/Kk6bmUGztPQConstruction progress June 2026: https://youtu.be/dmn-L8VrUhoWebsite: www.bündten-fahrwangen.chThe wonderful project "Bündten" has been designed with great commitment by all parties involved, who are regionally based and active. The four multi-family houses with 33 condominiums in various sizes and shapes are being built in the heart of the municipality of Fahrwangen, in close proximity to Lindenberg and Hallwilersee.The "Bündten" project focuses on sustainable building: the solar systems, e-mobility management, and high-quality wood construction are just a few of the valuable details that make the project a prime example of ecological and forward-looking building.The "Bündten" project is characterized by modern, openly designed concepts and functional floor plans that meet high standards of quality and sustainability.Highlights & Facts • New construction project "Bündten" with four multi-family houses and a shared garage • Modern and timeless architecture with spacious play and meeting areas • Sustainable architecture with solar systems & wood construction • Apartments – thoughtfully designed in terms of space and high-quality interior finishing • Attractive outdoor areas – balconies and seating areas • Garden apartments with assigned garden shares (lawn areas) • Co-design of the interior finishing surfaces (kitchen, flooring, wet cells) • Construction start in summer 2025 / completion from spring 2027 Would you like to learn more about this exciting new construction project?Upon request, we will be happy to send you the detailed sales documents. You can also find more information at www.bündten-fahrwangen.ch. We also take the time for a personal meeting. We look forward to introducing you to the "Bündten" project in Fahrwangen.

Travel time
-
New building
1 / 13
CHF 790,000.– Premium
4.5 rooms112m² living space
Bündtenstrasse 9, 5615 Fahrwangen

Bündten Fahrwangen – Center between Lake and Mountain

Project Video: https://youtu.be/N037ZB-w868Construction Progress End of April 2026: https://youtu.be/Kk6bmUGztPQConstruction Progress June 2026: https://youtu.be/dmn-L8VrUhoWebsite: www.bündten-fahrwangen.chWith great commitment, the wonderful project "Bündten" has been designed by all parties involved - regionally rooted and active. The four multi-family houses with 33 condominiums in various sizes and shapes are being built in the heart of the Fahrwangen municipality - in close proximity to Lindenberg and Hallwilersee.The "Bündten" project focuses on sustainable building: The solar systems, e-mobility management, and high-quality wood construction are just a few of the valuable details that make the project a showcase for ecological and forward-looking building.The "Bündten" project is characterized by modern, openly designed concepts and functional floor plans that meet high standards of quality and sustainability.Highlights & Facts • New construction project "Bündten" with four multi-family houses and a shared garage • Modern and timeless architecture with spacious play and meeting areas • Sustainable architecture with solar systems & wood construction • Apartments - thoughtfully designed in terms of space and high-quality interior finishes • Attractive outdoor areas - balconies and seating areas • Garden apartments with assigned garden shares (lawn areas) • Co-design of interior finishes (kitchen, flooring, wet cells) • Construction start in summer 2025 / completion from spring 2027 Would you like to learn more about this exciting new construction project?Upon request, we will be happy to send you the detailed sales documents. You can also find more information at www.bündten-fahrwangen.ch. We also take the time for a personal meeting. We look forward to introducing you to the "Bündten" project in Fahrwangen.

Travel time
-
New building
1 / 13
CHF 840,000.– Premium
3.5 rooms115m² living space
Bündtenstrasse 9, 5615 Fahrwangen

Bündten Fahrwangen – Enjoy. Live. Dream

Project Video: https://youtu.be/N037ZB-w868Construction Progress End of April 2026: https://youtu.be/Kk6bmUGztPQConstruction Progress June 2026: https://youtu.be/dmn-L8VrUhoWebsite: www.bündten-fahrwangen.chWith great commitment, the wonderful project "Bündten" has been designed by all parties involved, who are regionally based and active. The four multi-family houses with 33 condominiums in various sizes and shapes are being built in the heart of the municipality of Fahrwangen, in close proximity to Lindenberg and Hallwilersee.The "Bündten" project focuses on sustainable building: the solar systems, e-mobility management, and high-quality wood construction are just a few of the valuable details that make the project a showcase example for ecological and forward-looking building.The "Bündten" project is characterized by modern, openly designed concepts and functional floor plans that meet high standards of quality and sustainability.Highlights & Facts • New construction project "Bündten" with four multi-family houses and a shared garage • Modern and timeless architecture with spacious play and meeting areas • Sustainable architecture with solar systems & wood construction • Apartments – thoughtfully designed in terms of space and high-quality interior finishing • Attractive outdoor areas – balconies and seating areas • Garden apartments with assigned garden areas (lawn areas) • Co-design of interior surfaces (kitchen, flooring, wet cells) • Construction start in summer 2025 / completion from spring 2027 Would you like to learn more about this exciting new construction project?Upon request, we will be happy to send you the detailed sales documents. You can also find more information at www.bündten-fahrwangen.ch. We also take the time for a personal meeting. We look forward to introducing you to the "Bündten" project in Fahrwangen.

Travel time
-
New building
1 / 10
CHF 1,050,000.– Premium
6.5 rooms180m² living space
Balmstrasse 2, 4584 Lüterswil-Gächliwil

6.5-room single-family house in a farmhouse with a large garden in Lüterswil (Bucheggberg)

Construction has started! Modern living in Bucheggberg The new construction project ZeLuterswile Project overviewIn the idyllic Lüterswil in Bucheggberg, a modern residential ensemble with spacious condominiums in a quiet location is being built with the new construction project Ze Luterswile.The project combines the new construction of a traditional farmhouse with an adjacent multi-family house new building. A total of 14 residential units with different floor plan variants and an unobstructed southern orientation with a free view into the green are being built.The expansion is being carried out according to high-quality construction standards and offers contemporary living quality. All apartments have private outdoor areas, which extend the living space and create a direct connection to the surrounding nature.The pictures (visualizations) and the virtual tour correspond to this apartment! Apartment B1 summarized: 6.5-room condominium (conversion) Ground floor and 1st floor net living area 180.5 m2 Special use/garden 280.5 m2 and terrace with pergola 92.4 m2 Single-family house in a farmhouse with a large garden FarmhouseThe existing farmhouse is being rebuilt without losing its original character. The architecture combines the charm of traditional construction with modern living requirements.Thanks to the southern orientation, the apartments benefit from long sunny days and an unobstructed view of the Bucheggberg landscape.Seven new apartments are being built in the farmhouse, which differ in apartment size and floor plans, thus covering different living needs. Multifamily houseTo the west of the farmhouse, a modern multifamily house with seven apartments is being built.The apartments convince with a contemporary expansion and well-thought-out floor plans for different living requirements.Thanks to the identical southern orientation as the main building, these apartments also enjoy sunny days and an unobstructed view of the gentle hill landscape of the Bucheggberg. Project advantages New construction project with a total of 14 condominiums Combination of traditional farmhouse and modern multifamily house Southern orientation with unobstructed view into the green Spacious floor plan variants Private outdoor areas for all apartments Quiet residential location in Bucheggberg Visualizations and project presentationSo that you can already get a realistic picture of the project today, the visualizations and building representations have been modeled with real views. This way, you can already see how the buildings will harmoniously fit into the surroundings.In addition, visualizations and 3D apartment tours are available, which present the project and the individual apartments in a vivid way.On the directly linked project website, you will also find all digital tours and further information about the new construction project ZeLuterswile. Have we sparked your interest?The construction description, mood pictures, and real material samples make it easier for you to choose your future home.If you have any questions about the interior design, our architect will be happy to advise you. We would also be happy to present the entire project to you in person in our showroom.Arrange a non-binding appointment today. Note:This advertisement is for the apartment New construction multifamily house M5 OG.

Travel time
-

Suggested properties for you based on search results