18947 results - Apartment to buy in Switzerland

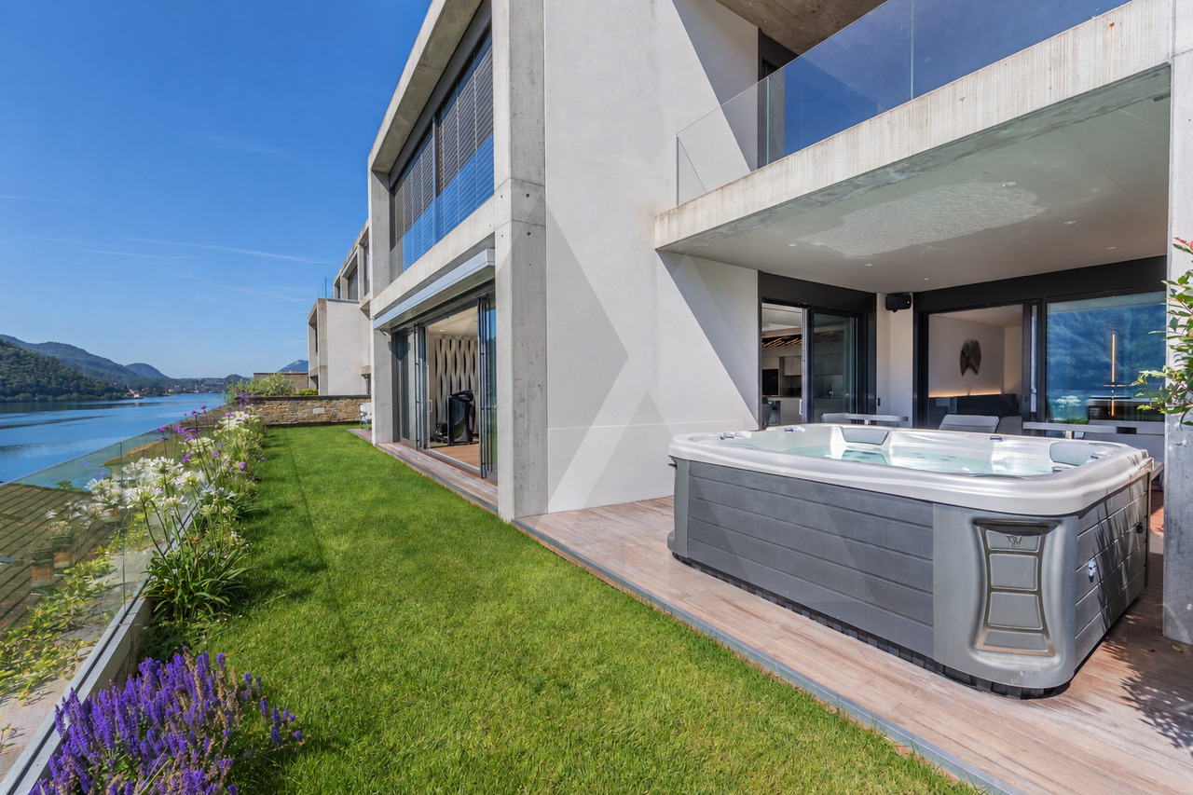
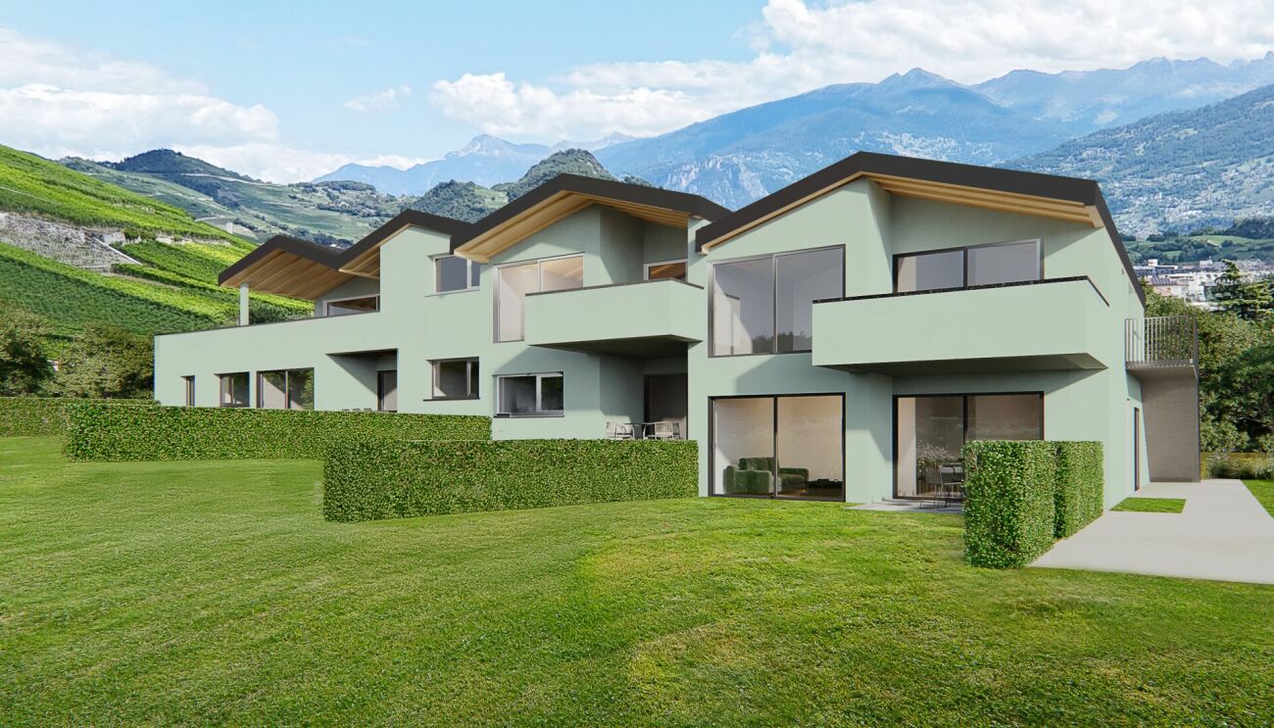
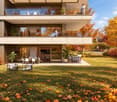
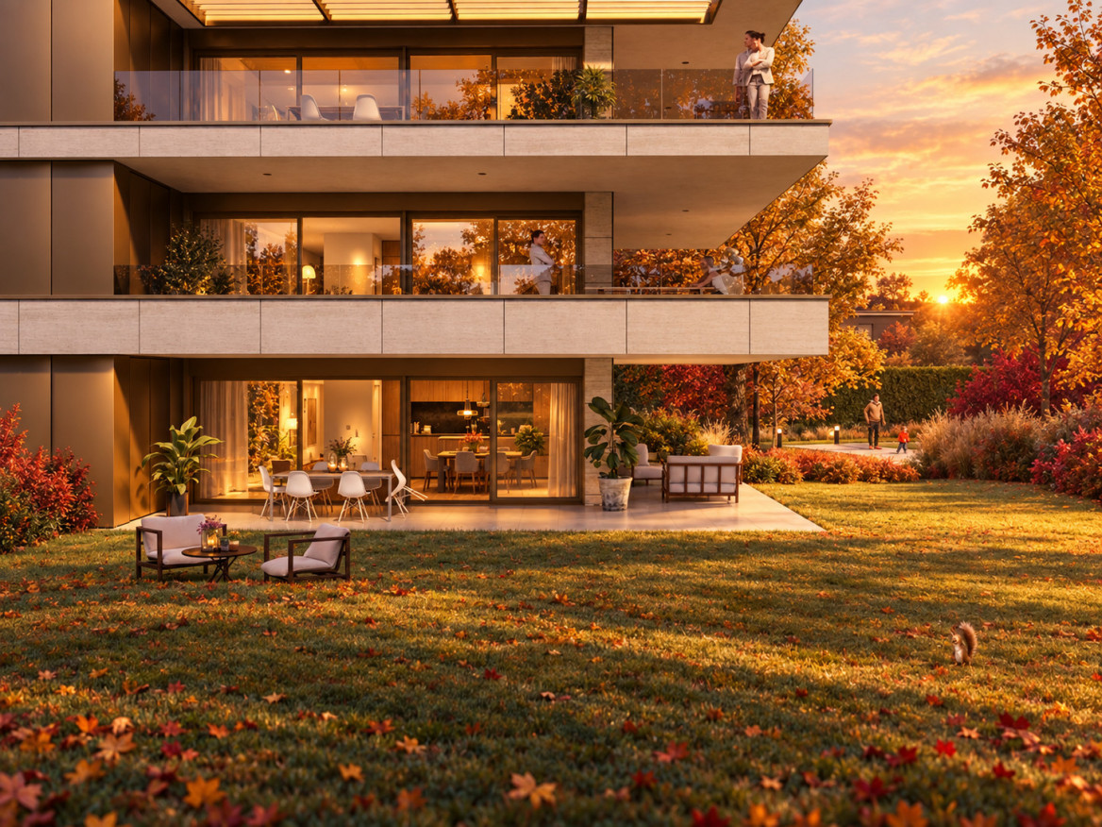
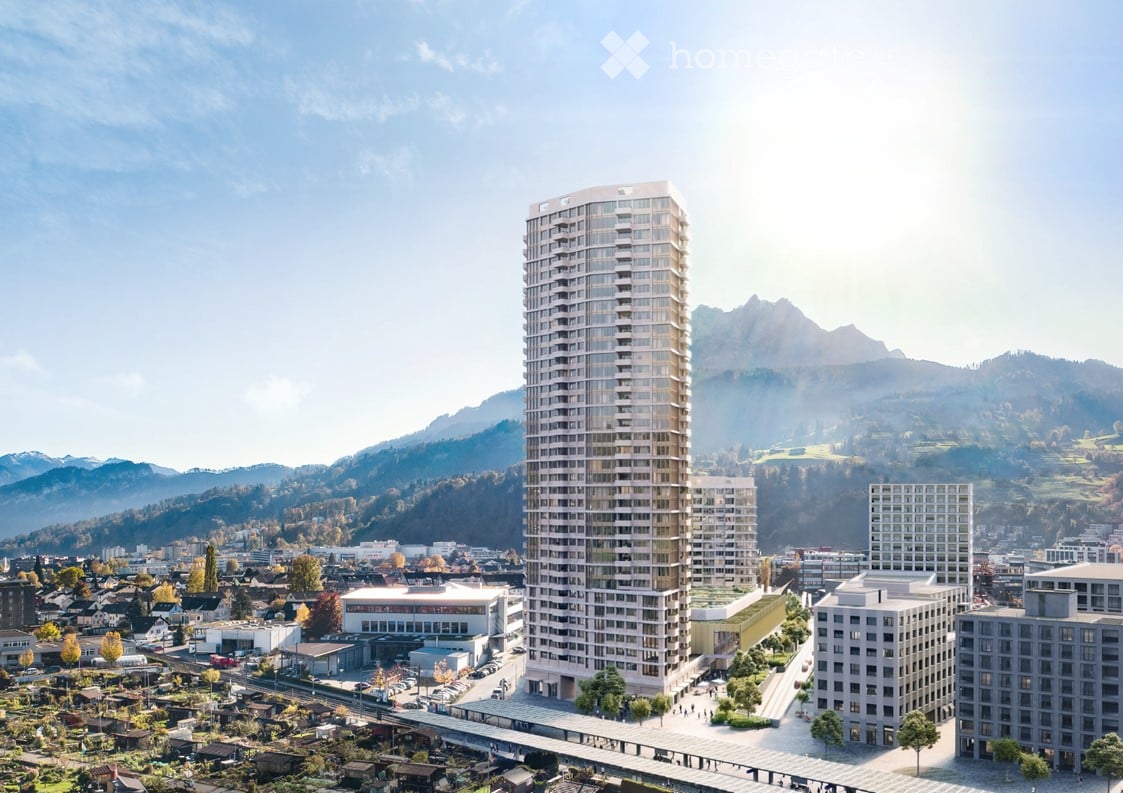
  • Modern multi-story residential building with balconies, surrounded by greenery and pathways.
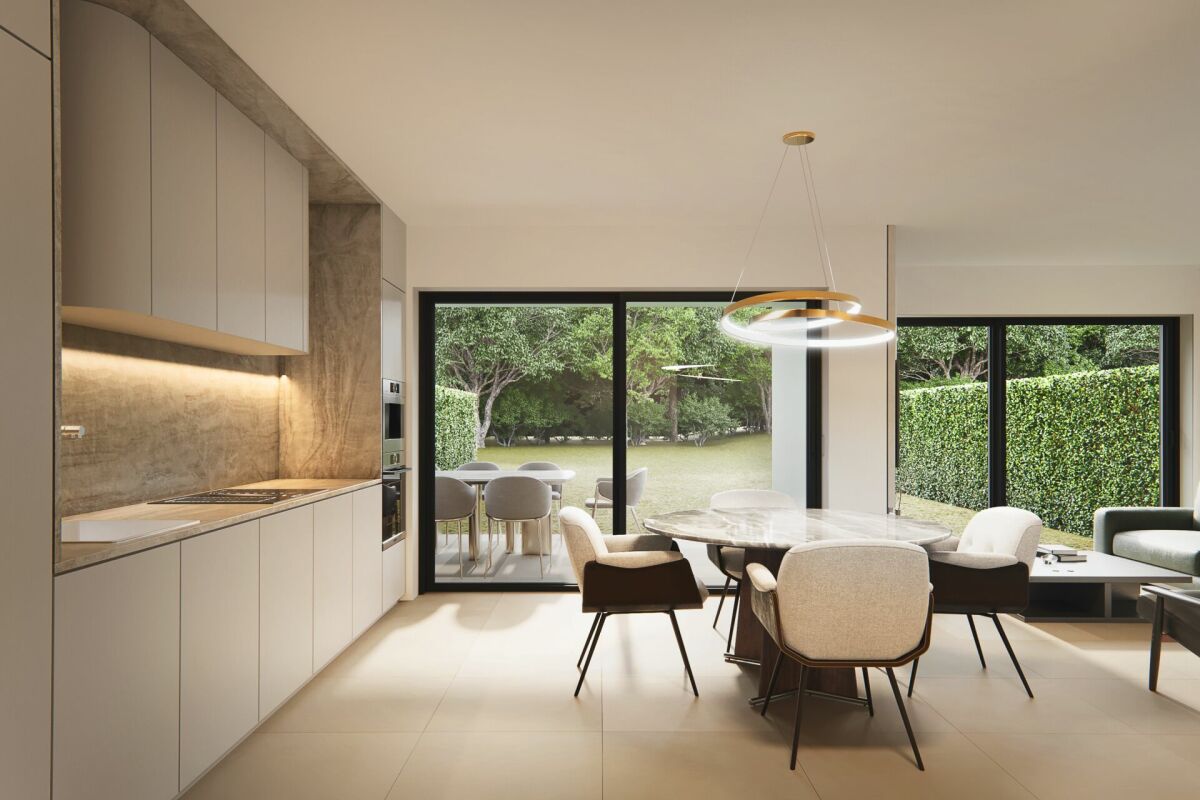
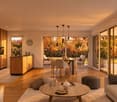
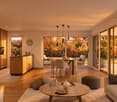
  • Open-plan living and dining area with a modern kitchen island, leather sofa, armchairs, coffee table, dining table, and chairs. Large windows with curtains and a pendant light.
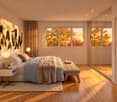
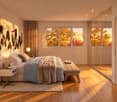
  • Modern bedroom with a large bed, nightstand with lamp, wooden floor, large window with white curtains, and a small table with a plant.
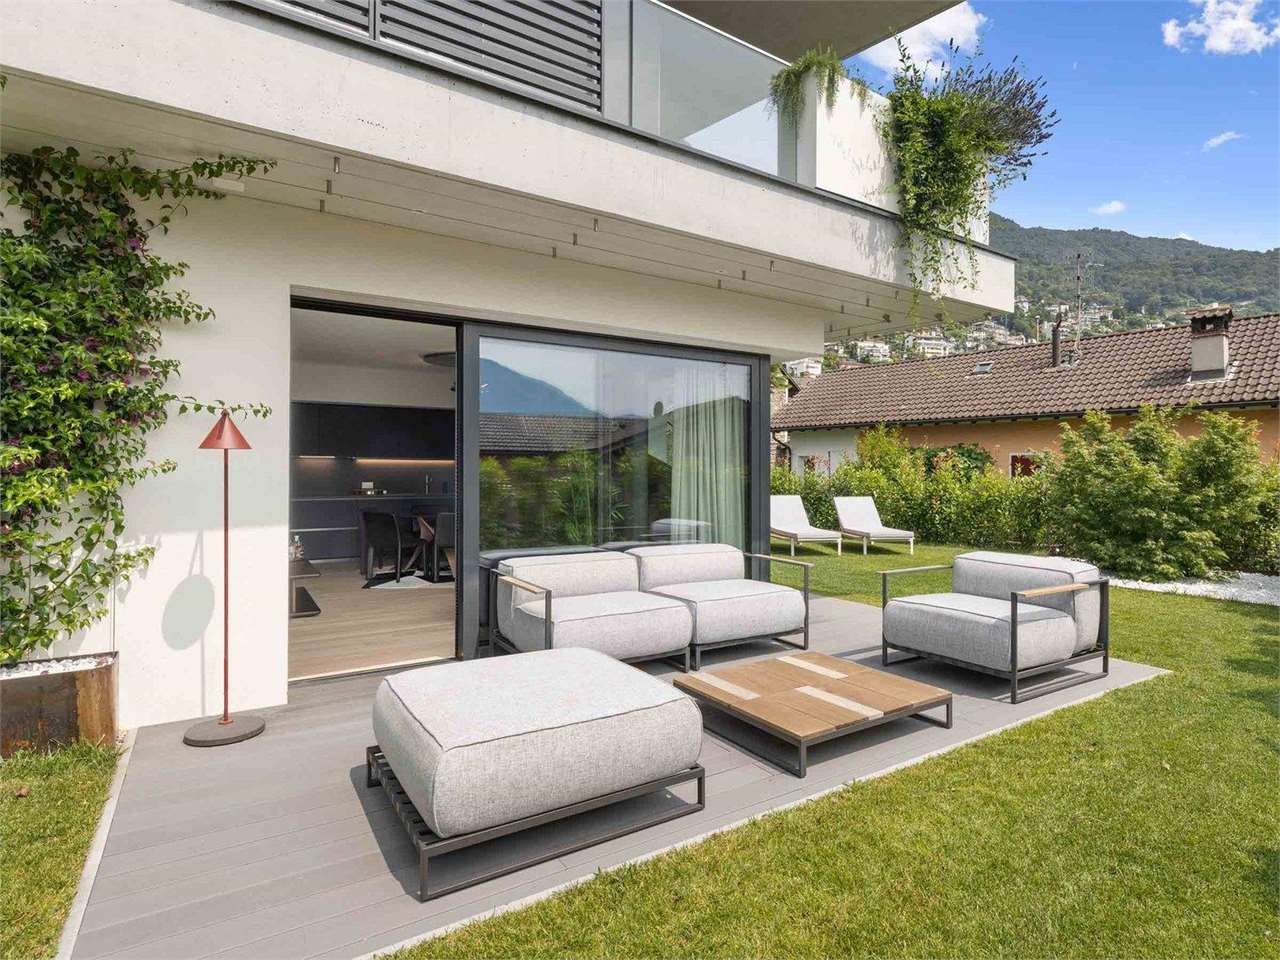
  • Modern two-story house with white facade, large windows, balconies, and solar panels on the neighboring roof. The house features a well-maintained garden with seating area and decorative plants.
  • Floor plan of a house with living room, kitchen, two bedrooms, hallway, entrance, separate WC, bathroom, and storage room.
1 / 5
CHF 1,060,000.– Top
3.5 rooms105m² living space
Haldenstrasse 7a, 8274 Tägerwilen

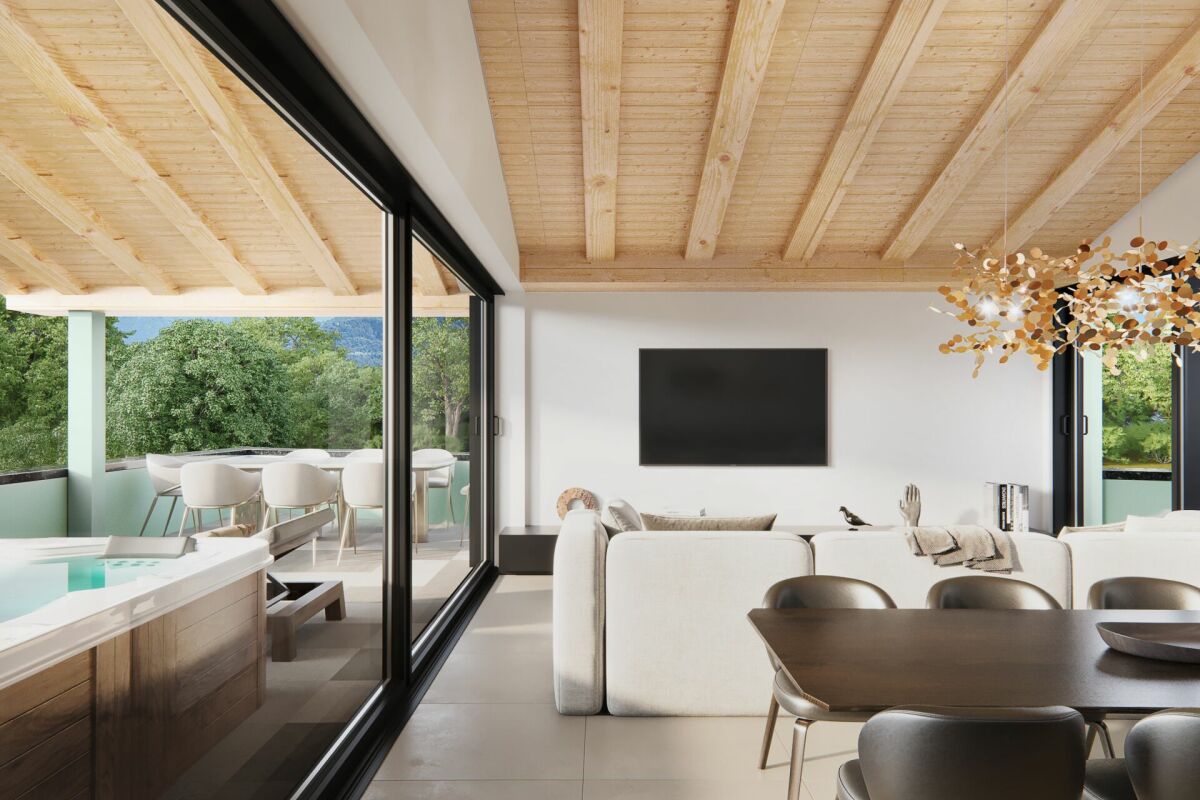
3.5-room apartment - First occupancy in a quiet prime location in Tägerwilen for sale

At Haldenstrasse 7A, we are selling an exclusive 3.5-room new apartment in a modern terraced house. The apartment combines a lot of privacy, noble materials, and the latest building technology.Further information incl. project brochure at: haldenstrasse.chFeatures & advantages: • Living & cooking: Open, bright living/dining concept with ceiling heights of up to 2.55 m and a high-quality kitchen including a cooking island. • Outdoor areas: Own private garden share (approx. 99 m²), a covered terrace (14.5 m²) and an additional covered seating area (24 m²) for sunny and weather-protected hours outdoors. • Private laundry tower: Private housekeeping room directly in the apartment with washing machine, dryer, and sink. • Ancillary rooms: Spacious cellar compartment (13 m²) and outdoor storage room (2 m²) included. • Parking: Garage parking spaces in extra width (pre-equipped for e-charging stations) can be rented or bought (135.-/month / 40'000.-). • Barrier-free access & accessibility: Elevator to all floors, barrier-free access. • Climate & environment: Highest energy standard (Minergie-P), environmentally friendly geothermal heating with integrated floor cooling («Free Cooling») and photovoltaics. Quiet single-family house district in the middle of tax-friendly Tägerwilen. Shopping facilities for daily needs as well as the nearby recreation area and Lake Constance are in the immediate vicinity.The building is currently in the final construction phase. On-site visits are possible by prior arrangement.Note: The published images are visualizations/renderings. Deviations in construction, color, or details compared to the actual execution are reserved.

Travel time
-
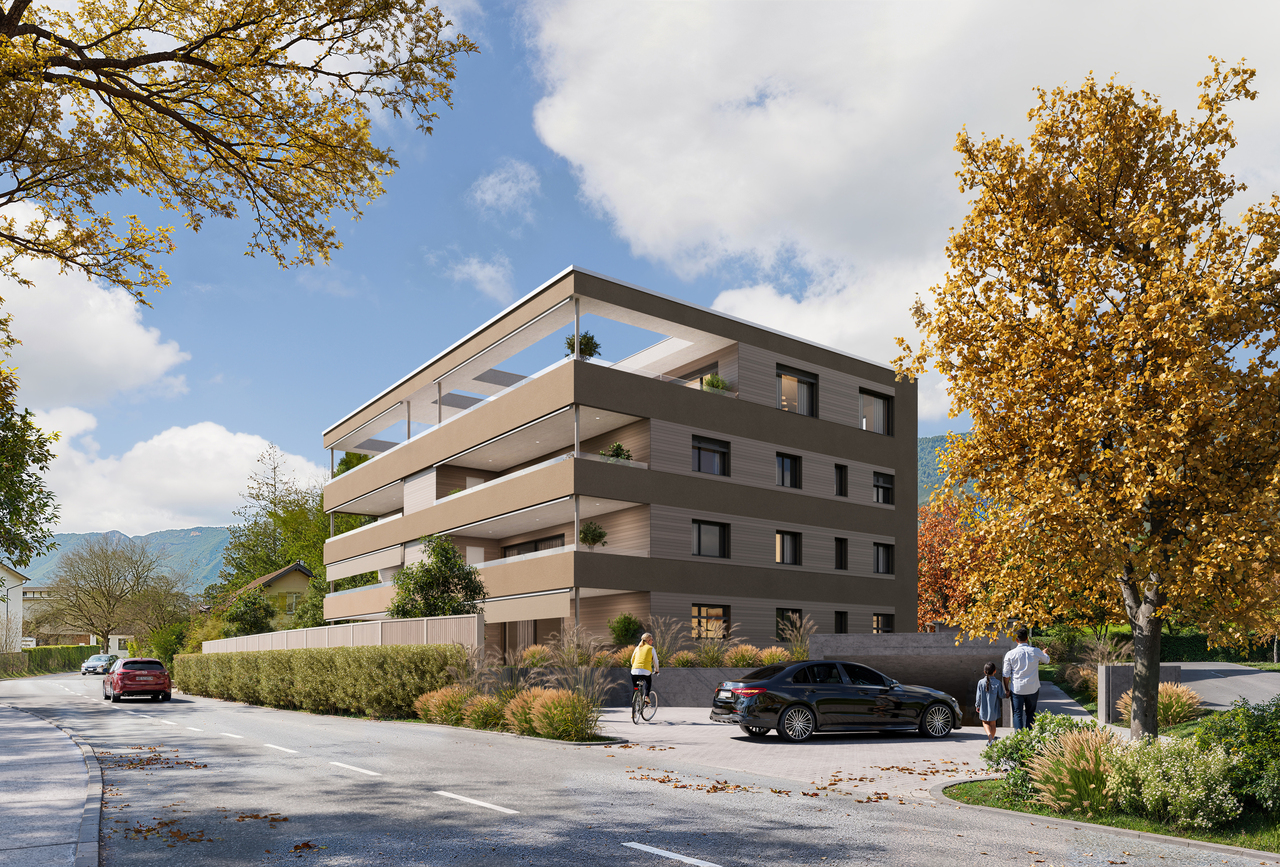
  • Modern multi-story building with balconies, large windows, and awnings, featuring a contemporary design with clean lines and a neutral color palette.
  • Modern multi-story residential building with balconies, large windows, and a clean, contemporary design.
  • Floor plan of a multi-room residential space with labeled rooms and dimensions, including living room, dining area, bedrooms, bathrooms, and kitchen.
  • Modern balcony with large glass sliding doors, tiled floor, and a view of greenery outside.
  • Modern bathroom with a toilet, bidet, sink, and a glass-enclosed shower stall. The walls are tiled in a dark gray color, and the floor is also dark, creating a sleek and contemporary look.
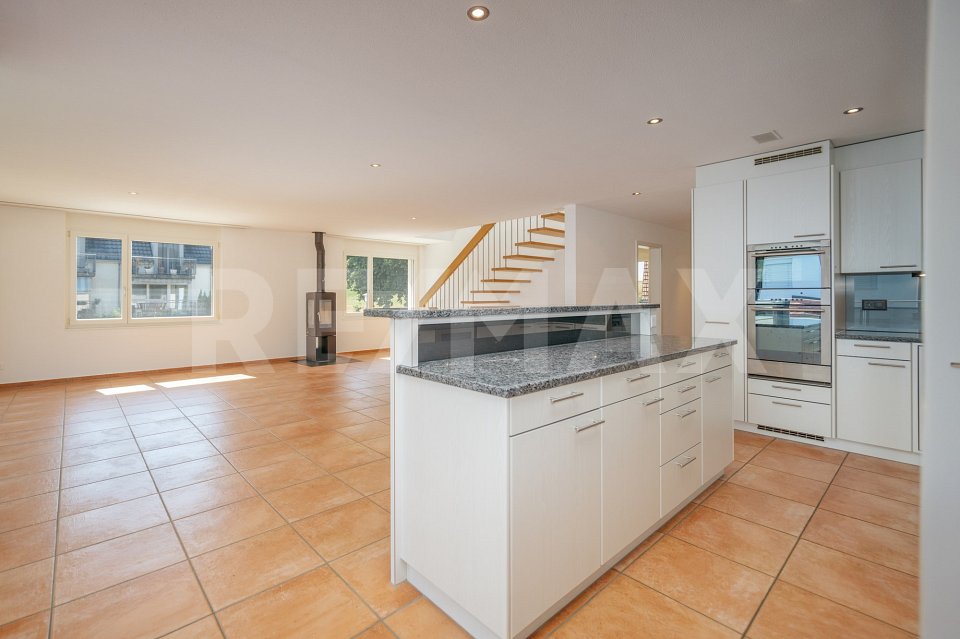
  • Empty room with light-colored walls and wooden flooring, featuring a doorway and a small section of kitchen cabinets visible on the left side.
  • Modern kitchen with sleek black countertop, stainless steel sink, and minimalist cabinetry.
  • Modern hallway with light pink walls, a wooden door, and a glass-enclosed elevator. The hallway features a sleek, contemporary design with a polished floor and minimalistic decor.
  • Empty room with grey walls, large window showing outdoor view, and a dark floor.
  • Empty room with light grey walls and a grey carpeted floor, featuring a single window with a view of greenery outside.
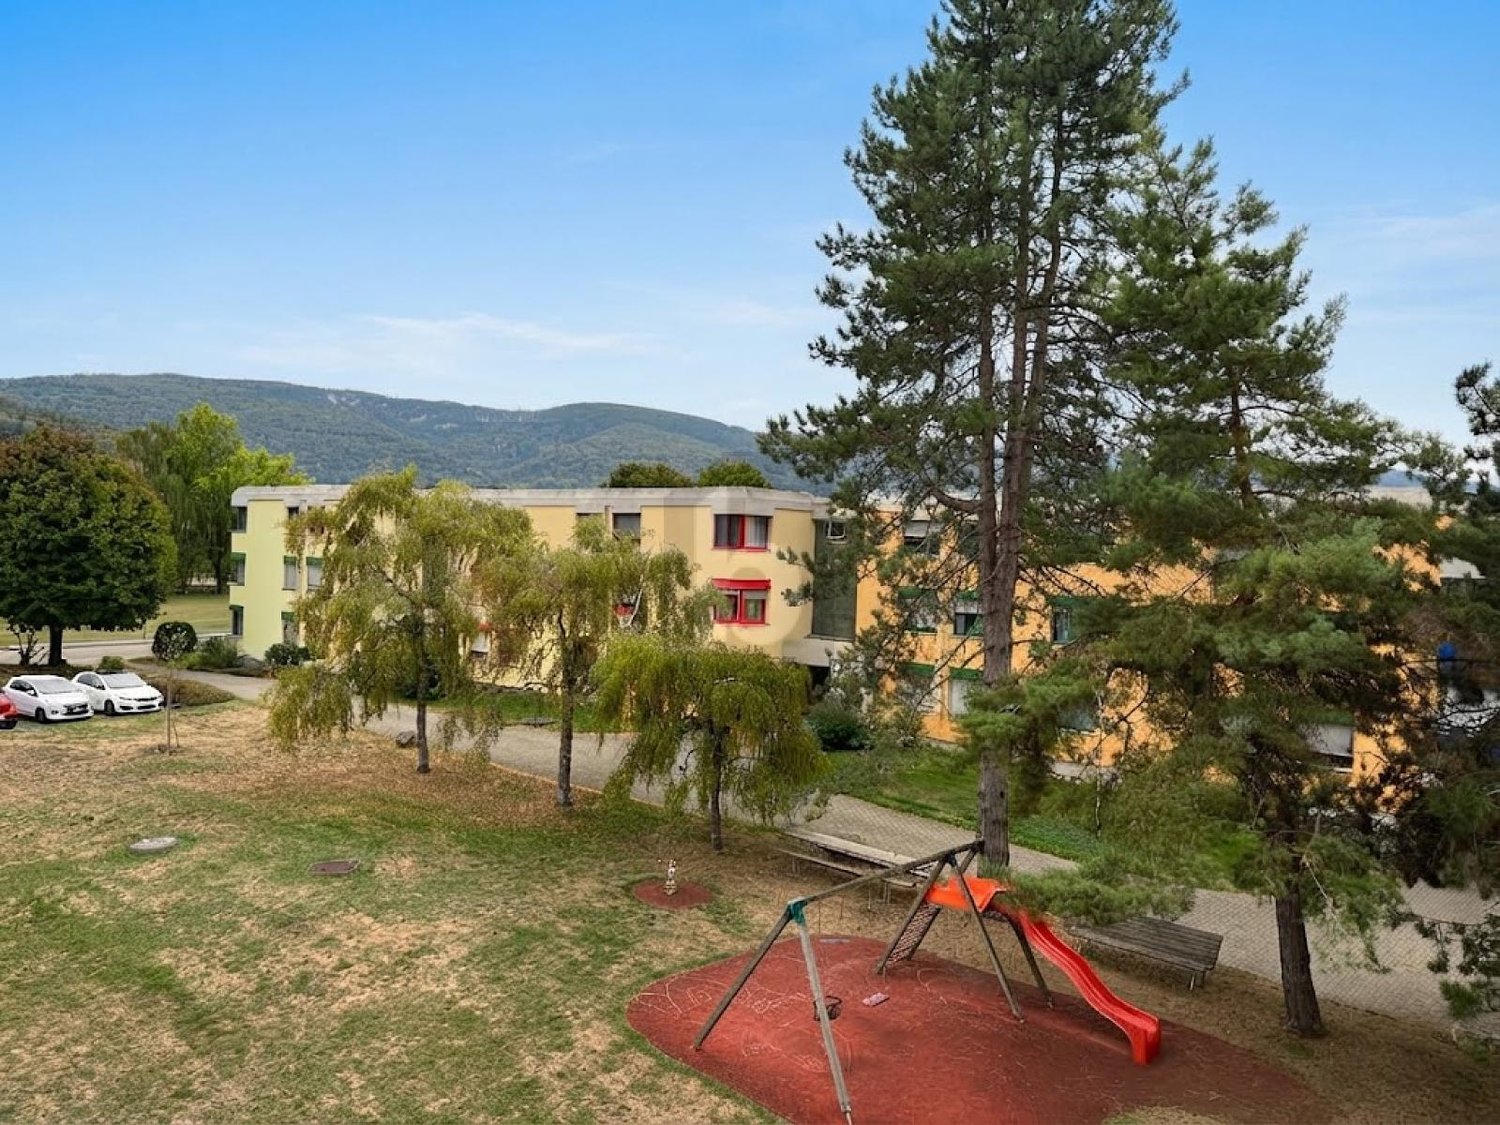
  • A well-maintained garden with artificial grass, a wooden rocking horse, and a swing set in the background, surrounded by lush greenery and a red safety surface.
  • Two maps showing solar exposure and orientation of a property, with labels for streets, buildings, and seasonal sun angles.
1 / 12
CHF 495,000.– Top
2.5 rooms64m² living space
Via Villa Luganese 7, 6987 Caslano

Charming 2.5-room terrace apartment in Caslano – Modern, quiet and lakefront

Welcome to this stylish 2.5-room apartment on the first floor of a modern new building at Via Gaidone 8 in Caslano. The property, built in 2020 and renovated in 2025, impresses with its contemporary design, high-quality furnishings, and a quiet, natural location in picturesque Ticino. From 1 October 2026, this attractive apartment with 64 m² of living space will be available.The apartment offers: • Bright living rooms: Light-filled rooms with light walls and elegant wooden floors create a welcoming atmosphere. • Modern balcony: Spacious glass sliding doors open onto a well-maintained balcony with tile flooring and a view of the greenery – ideal for relaxing in the summer. • Stylish kitchen: Modern kitchen with a black worktop, stainless steel sink, and minimalist cabinets. • Contemporary bathroom: Equipped with a toilet, bidet, washbasin, and an elegant glass shower enclosure in neutral color tones. • Lift and wheelchair accessibility: A glazed elevator in the modern staircase provides barrier-free access. • Parking: Garage and parking space available. • Outdoor area: Well-maintained garden area with play opportunities for children. Further highlights: • Quiet location – pleasantly quiet during the day and at night • Sunny in the summer • Pets welcome • Child-friendly environment • Beautiful view of the surrounding greenery Location and surroundings: Caslano is located on the shores of Lake Lugano and offers an idyllic Ticino quality of life. The lake, river, and nature are in the immediate vicinity. The Caslano stop is just a 6-minute walk away, and the Magliaso train station is about 15 minutes away on foot. A Coop supermarket and the Farmacia di Caslano are within a few minutes' walk. The Scuola media Caslano is also just a 6-minute walk away – ideal for families with children.Location & Infrastructure: Caslano is located in the beautiful Malcantone, near Lago di Lugano. The location offers excellent public transport connections: • Caslano bus stop: just 6 minutes' walk away • Caslano train station: reachable in 10 minutes on foot • Coop supermarket: conveniently located within 4 minutes' walk • Farmacia di Caslano: reachable in 8 minutes • Scuola media Caslano: also reachable in 8 minutes – ideal for families • Lake & Nature: Lago di Lugano is in the immediate vicinity This apartment combines modern living, tranquility, and a privileged location in the heart of Ticino. A rare opportunity for those seeking the best of urban comfort and Mediterranean lifestyle.A complete dossier with pictures will be sent upon request.

Travel time
-
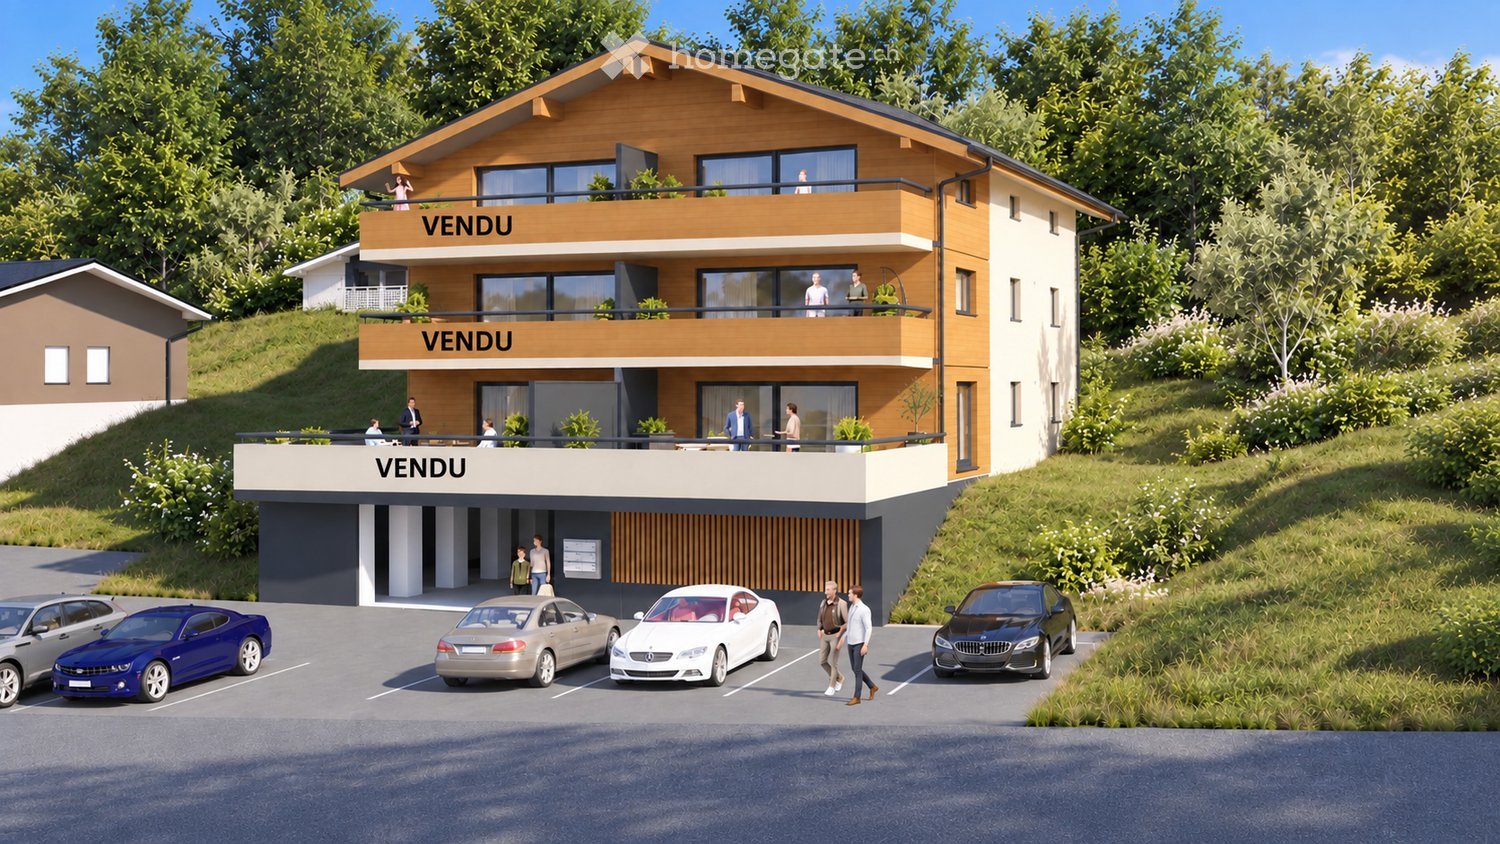
  • Modern building with a sloped driveway and balconies, surrounded by greenery and mountains
  • dark wood floor, sliding glass doors, tall windows, open to balcony
  • Open-plan living room, with wooden floors, kitchen area, sliding doors, balcony
  • modern empty room with tiled floor, glass doors, white walls, view to outside
  • Balcony with railing, tiled floor, open to a kitchen area, large windows, distant mountains
  • Empty room with brown floor, white walls, full length mirror, and ceiling lamp
  • modern bathroom with brown tiles, bathtub, toilet, sink, mirror, glass door, showerhead
  • Empty room, white walls, sliding glass door to balcony, brown tiles, power outlets on the wall.
  • tiled floor, tiled wall, glass enclosed shower, toilet reflected in glass, white door, heating radiator
  • A few cars parked, multiple charging stations, pillar for support, wide passage.
  • Living room, kitchen, 2 bedrooms, 2 bathrooms, storage, balcony
  • Main floor: Living room, Kitchen, 2 bedrooms, 2 bathrooms, storage room
1 / 12
CHF 915,000.– Top
3.5 rooms113m² living space
Via San Quirico 6B, 6648 Minusio

App 3.5 locali a Minusio – residenza secondaria – parcheggio con colonnina EV

In una zona residenziale tranquilla e ben curata a Minusio, vendiamo un moderno appartamento di 3,5 locali con parziale vista lago, ideale sia come residenza primaria che secondaria. L'immobile offre un valore aggiunto concreto e raro da trovare in oggetti simili nella zona, tra cui un'ampia cantina privata e un posto auto coperto dotato di stazione di ricarica per veicoli elettrici.In ruhiger und gepflegter Wohnlage in Minusio verkaufen wir eine moderne 3.5-Zimmer-Wohnung mit Teilseesicht, geeignet sowohl als Hauptwohnsitz als auch als Zweitwohnsitz. Die Wohnung bietet echte Mehrwerte, die in vergleichbaren Objekten in dieser Lage selten zu finden sind, darunter ein sehr grosser privater Keller sowie ein gedeckter Parkplatz mit Ladestation für Elektrofahrzeuge. • Moderne Küche - Cucina Moderna • 2 Schlafzimmer, davon eines mit eigenem Bad - 2 camere da letto, di cui una con bagno privato • 2 Badezimmer insgesamt, eines mit integrierter Waschküche - 2 bagni, uno con lavanderia • Abstellraum - Ripostiglio • Balkon - Balcone • Grosser privater Keller - Cantina privata di ampie dimensioni • Gedeckter Parkplatz mit E-Ladestation - Posto auto coperto con colonnina EV Inserito in condominio ben mantenuto, con comoda vicinanza a servizi, mezzi pubblici e lungolago.Die Wohnung befindet sich in einem gut unterhaltenen Mehrfamilienhaus mit angenehmem Wohnumfeld. Die Lage ist unschlagbar: Einkaufsmöglichkeiten, Apotheke, Bus und Bahnhof befinden sich in unmittelbarer Nähe. Die Seepromenade ist zu Fuß bequem zu erreichen.Vendita diretta dal proprietario – contatto diretto per informazioni e visite.Direktverkauf vom Eigentümer – direkter Kontakt für Informationen und Besichtigungen

Travel time
-
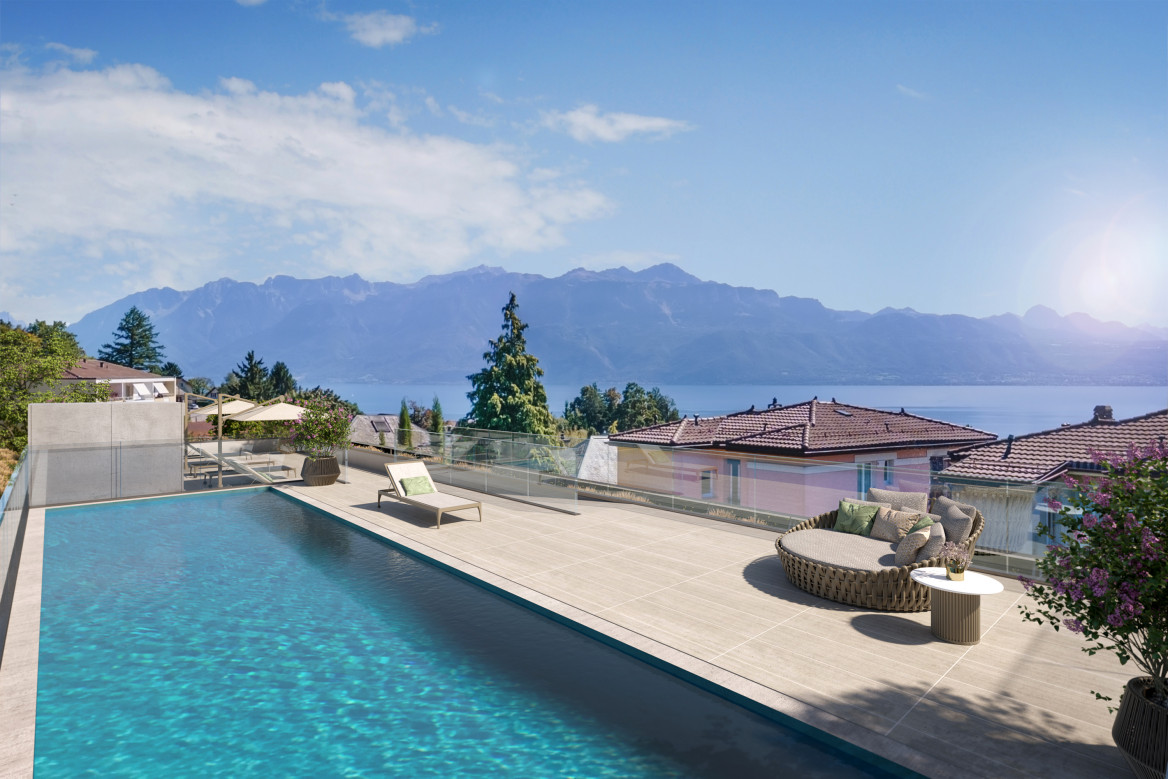
  • A rooftop garden with potted plants, a small table, and a scenic view of a town with vineyards and mountains in the background.
  • Balcony with gravel surface, metal railing, several potted plants, and a small table.
  • Balcony with metal railing, potted plants, and a scenic view of vineyards and autumn-colored trees in the distance.
  • A panoramic view of a town nestled in a valley with colorful autumn foliage on surrounding hills, featuring multiple residential houses with varied roof styles and solar panels.
  • Village with traditional houses, red-tiled roofs, and a church tower surrounded by autumn-colored trees and vineyards.
  • A modern outdoor patio with red and black wire chairs, a small table, and lush greenery in the background.
  • Modern outdoor seating area with a sectional sofa, ottoman, chairs, and a coffee table, surrounded by greenery and a woodpile.
  • Modern living room with wooden flooring, large windows, and contemporary furniture including a sofa, chairs, coffee table, and artworks on the wall.
  • Modern living room with wooden flooring, large glass doors leading to a garden view, orange accent wall, and contemporary furniture including a sofa, ottoman, armchair, coffee table, and side table.
  • A modern room with large windows offering a scenic view of a landscaped garden. The room features a black leather chair and a glass table.
  • Modern living room with a large sectional sofa, glass coffee table, fireplace, flat-screen TV, and dining area visible through an open-concept layout.
  • Modern kitchen with white cabinets, a central island, and a dining area with a wooden table and chairs. The space features wooden flooring, large windows, and a sleek design.
  • Modern hallway with wooden flooring, white walls, recessed lighting, and decorative mirrors on either side.
  • A modern hallway with wooden flooring, colorful walls, and framed artwork displayed on both sides.
  • Modern bedroom with a large bed, pillows, nightstand, lamp, and a framed picture on the wall. The room features wooden flooring and large windows with curtains.
  • Modern bathroom with dark grey tiles, white sink, toilet, bathtub, and mirrored cabinet.
  • Modern bathroom with a white sink, toilet, large mirror, and glass-enclosed shower area. Features grey tiled walls, wooden flooring, and built-in shelves with toiletries.
  • Modern multi-story apartment building with white and blue facade, balconies, and surrounding greenery.
1 / 18
CHF 2,195,000.– Top
6.5 rooms195m² living space
Kirchstrasse, 5430 Wettingen

Bright attic apartment with beautiful views, large terrace, and garden above the roofs of Wettingen

Much quality of life awaits you in the bright rooms with a wonderful 360° panoramic view over the roofs of Wettingen and the surrounding hillside. The property was built in the widest sense in the Bauhaus style in 2004, with great emphasis on the personal development of the inhabitants.So the modern 6½-room attic apartment (the original 5½-room layout can be easily restored) convinces with its thoughtful room layout, located at the top of the 4th floor, with approximately 195 m² of living space. Outside, the large outdoor area with 176 m² of space invites you to cozy gatherings or well-deserved relaxation. The outdoor area was newly designed in 2019 and is divided into a covered seating area by the living room, a garden area, and a separate seating area with a seat, which can be optimally used for sunbathing or grilling.The apartment was completely renovated in 2019 in a high-quality finish and leaves no wishes unfulfilled. The apartment can be reached from the house entrance or from the underground garage comfortably via the elevator with direct access to the exclusive living area.Your advantages:- Central residential location in the center of Wettingen- Modernly designed building with only 9 apartments in a prime location- Beautiful view over the city of Wettingen and into the green- Your exclusive living area above the roofs of Wettingen- All-day sunshine- Large terrace/balcony area (176 m²)- Covered seating area and a separate grill area with seating- Professionally designed private garden- Elevator with direct access to the apartment- Open living concept / well-thought-out floor plan / bright rooms- Noble parquet floor is uniformly laid out throughout the apartment- Large living/dining area (56 m²) with fireplace and open kitchen- Two bathrooms with shower and bathtub and a separate guest toilet- The apartment was completely renovated in 2019- Air-conditioned bedroom- High-quality equipment with top quality- Built-in wardrobe and two reduits offer sufficient storage space- Bike room for shared use- Two underground parking spaces in the underground garage for CHF 45,000 each- Two motorcycle parking spaces in the underground garage for CHF 7,500 each- Two visitor parking spaces in front of the houseYou have the rare opportunity to acquire residential property in a prime location.Have we sparked your interest? For further details and a viewing appointment, we are at your disposal. We look forward to your call!Location WettingenWettingen is a preferred residential location and borders the cultural city of Baden. With over 21,000 inhabitants, a well-functioning infrastructure, a beautiful old town, schools, and shopping facilities, the largest Aargau municipality on the right bank of the Limmat actually offers everything that makes living worthwhile. A great sports offer and many active cultural, sports, and non-profit associations invite the inhabitants to participate actively in community life.Wettingen also has very favorable traffic connections. The municipality is optimally connected to two S-Bahn lines in the direction of Zurich (e.g., you can reach Zurich main station in 25 minutes) and a well-developed bus network ensures local public transport. Two motorway connections to the A1 guarantee fast connections for individual traffic in the direction of Bern and Eastern Switzerland. Attractive excursion possibilities into nature are located in the immediate vicinity. The tax rate of 95% is another argument for settling in this city.

Travel time
-
  • Empty room with light wooden flooring, white walls, large windows with blinds, and a door leading outside.
  • Bright, empty hallway with light wooden flooring and white walls, featuring several doors and a view into another room at the end.
  • Empty room with light-colored walls, carpeted floor, and a wooden baseboard. An open doorway leads to a hallway with wooden flooring.
  • Empty room with light-colored walls, carpeted floor, and an open doorway leading to another room with wooden flooring.
  • Empty room with white walls, carpeted floor, large window with blinds, radiator, and a door.
  • Modern bathroom with white tiled walls and floor, featuring a bathtub, sink, mirror, and toilet.
  • Modern bathroom with grey tiled walls, white sink, toilet, mirror, glass shelf, and handrail.
  • Balcony with green tiled floor, white railing, and yellow and white striped awning, overlooking a tree-lined area with buildings in the background.
  • Modern, minimalist hallway with built-in white shelves featuring wooden trim, white walls, and a round ceiling light fixture.
  • Multi-story residential building with modern facade, large windows, and balconies. Features include a central entrance, greenery around the base, and parked cars in front.
  • A well-maintained garden area with a pathway, various shrubs, and trees, surrounded by buildings and a clear blue sky.
  • Clean, well-lit hallway with wooden flooring, white walls, and a wooden ceiling. Features include a white door, a red door leading to a staircase, a small plant on a shelf, and a bulletin board with papers.
1 / 12
CHF 740,000.– Top
3.5 rooms82m² living space
Frobenstrasse 50, 4053 Basel

Charming apartment with balcony, parking space, and magnificent view in Basel-Gundeldingen

Welcome to this well-maintained and immediately available condominium in the popular Basel neighborhood of Gundeldingen. The apartment impresses with its bright, friendly rooms, a well-thought-out floor plan, and excellent infrastructure in the immediate vicinity. • Condominium price: CHF 740,000.- • Parking space price: CHF 50,000.- (optional) (The apartment can also be purchased without a parking space.) The apartment offers, among other things: • Bright rooms: Several spacious rooms with bright walls, partly with carpeting, partly with elegant wooden parquet – inviting and cozy. • Modern hallway: A minimalist-designed entrance area with built-in white shelves with wood cladding and stylish ceiling lighting. • Bathroom: A classic bathroom with gray tiles, bathtub, sink, and toilet • Balcony with a view: A charming balcony with green click tiles, white railing, and yellow-white striped awning – with a view of a tree-lined environment. • Well-maintained outdoor area: A beautiful garden area with a path, shrubs, and trees invites you to linger. • Elevator & garage: The building has an elevator and a garage – ideal for maximum comfort. • Wheelchair accessible: The apartment is barrier-free. Location & surroundings: The apartment benefits from an excellent location in the Gundeldingen neighborhood. In the summer, the sun shines brightly, and the apartment is located in a quiet environment. The infrastructure leaves nothing to be desired: • Supermarket «Migros and Coop» in just 3 walking minutes • Pharmacy Amavita Apotheke Gundeli in 4 walking minutes • School Primarstufe Margarethen – Schulhaus Gundeldingen in 4 walking minutes • Platform/entrance Bahnhofeingang Gundeldingen in 4 walking minutes • Tram & bus Haltestelle IWB in 5 walking minutes • Bahnhof Basel SBB in just 7 walking minutes This apartment is immediately available and is aimed at all those who want comfortable living in a central location with excellent infrastructure.

Travel time
-
  • Three apartment buildings, solar panels on roofs, greenery, water body, road, cars parked
  • Multiple white buildings, solar panels on the roofs, lush green lawn, playground, parking lot, bodies of water
  • modern apartment buildings, multiple solar panels, parking lot, river nearby
  • Modern apartment complex with solar panels on the roof, situated on a raised ground floor, surrounded by greenery
  • 4 different apartment floor plans. Each floor plan with different dimensions.
  • Apartamento A5, A6, A7, and A8 on the first floor with a lift, all with 2 bedrooms, 2 bathrooms, and a terrace
  • Floor plan of a building with three apartments: A9, A10, A11. Each apartment has 3 bedrooms, 2 bathrooms, and a terrace.
  • Floor plan of a multi-family building with various apartment sizes and prices listed.
1 / 8
CHF 650,000.– Top
3.5 rooms
Via Monsignor Sesti, 6826 Riva San Vitale

NEW APARTMENTS NEAR CONSTRUCTION - RIVA SAN VITALE / CAPOLAGO

New residential complex, soon to be built, consisting of 3 buildings with 11 apartments each, of which 2 are located in the municipality of Riva San Vitale and one in the municipality of Mendrisio/Capolago. There is the possibility of purchasing the apartments also as a second home.Each apartment has been carefully planned and will be realized with high-quality finishes, combining style and total comfort.Strategic location: The building will have an exceptional, quiet and silent location, about 300 meters from the lake and near the Laveggio river. Just a few steps from all essential services, including the Capolago - Riva San Vitale train station, which can be reached in just 5 minutes on foot.Ideal for families: The property will be particularly suitable for families, with a school located in Via Monsignor Sesti, just 5 minutes away on foot. The quiet environment and proximity to the lake and river create a perfect context for family life. • APARTMENTS with 2.5 rooms (with and without garden) • APARTMENTS with 3.5 rooms, of various sizes (with and without garden) • APARTMENTS with 4.5 rooms Each individual apartment will have a laundry room.All living areas will be characterized by a large, minimalist glazing that, by eliminating any obstacles, will create a totally inclusive environment with the portico or terrace with an open view of the common park, the river near the mouth into the lake, and the Generoso and/or San Giorgio mountains.Availability of covered parking spaces in large garages (35,000 CHF/each) and outdoor parking spaces (15,000 CHF/each). Each parking space will be prepared for electric car charging.In the basement, there will be spacious cellars, one per apartment.The residence will be equipped with photovoltaic panels on the roof. The heating system will be realized through an air-water heat pump and serpents that, in addition to the heating function, will also perform the cooling function for the summer period, combined with a dehumidifier.FOR INFORMATION AND RESERVATIONS:Dream-in Ticino sa (fabio.spreafico@brex-sa.com)Tel. 079 196 69 53

Travel time
-
  • Modern multi-story building with white facade, wooden shutters, and multiple garage doors.
  • Two-story house with white exterior, wooden doors and windows, small porch with steps, and greenery at the base.
  • Modern hallway with tiled floor, white walls, built-in storage unit, and recessed lighting. Features a wooden door at the end and wall-mounted light fixtures.
  • Clean hallway with tiled floor, white walls, and modern lighting fixtures. A small console table with candles and a framed picture is visible on the right side.
  • Modern bedroom with a large bed, floral duvet, nightstand, and large window with wooden frame and blinds.
  • Modern living room with grey sofa, white coffee table, dining area with chairs and table, and decorative elements including a floor lamp and woven stools.
  • Modern kitchen with light-colored cabinets, a central island table with chairs, and various appliances including an oven and sink.
  • Modern bathroom with a wooden ceiling, tiled walls, a toilet, a sink with a wooden cabinet, and a mirror above it. The floor is tiled, and the space is well-lit with a built-in light above the mirror.
  • Balcony with a striped awning, a wicker sofa, a wooden chair, and a small table with a cushion.
  • Narrow hallway with white walls, wooden floor, and a small laundry area featuring a washing machine, dryer, and laundry basket.
  • Balcony with wooden railings, striped awning, and white exterior wall.
  • A multi-story residential building with white walls, wooden balconies, and a sloped roof. The building has multiple windows and a small garden area in front.
1 / 12
CHF 980,000.– Top
4.5 rooms130m² living space
Lettengrund 4, 5643 Sins

Well-maintained 4.5-room apartment in Sins – available immediately - VP: CHF 980'000.--

Welcome to this well-maintained 4.5-room apartment on the first floor of a multi-family house at Lettengrundstrasse 4 in Sins (AG).This 4½-room apartment with approximately 130 m² of living space is located in a quiet and sunny area on the plateau in the popular residential district of Lettengrund in Sins. The multi-family house, built in 1987, was largely renovated in 2004, and the apartment was again extensively upgraded in 2024: the kitchen, sanitary facilities, floor coverings, shutters, and various electrical and painting work were renewed. The apartment presents itself in a well-maintained, well-kept condition.The open, bright living/dining room leads directly into the newly built-out kitchen (ceramic glass stove, oven, refrigerator, dishwasher). Three spacious rooms offer plenty of space for family, home office, or guests. A laundry room with its own washing machine and dryer, a separate toilet, and a bathroom with sink complete the thoughtful room program. The covered, sunny south balcony with sunshade invites you to linger outside — with a view into the quiet inner courtyard of the building.The apartment includes a parking space in the garage with an automatic gate and a basement compartment.Location — Reusstal on the border with Zug and LucerneSins is located in the Aargau Reusstal, directly on the border with the cantons of Zug and Lucerne — one of the most attractive residential areas in central Switzerland for all those who want to combine rural tranquility with short distances to economically strong centers.— Only about 15-20 minutes by car to Zug or Cham — ideal for commuters to the tax havens of central Switzerland, without being exposed to Zuger soil prices themselves.— The Sins train station is located on the Lenzburg–Zug–Arth-Goldau railway line (Aargauische Südbahn) with direct connections to Zug, Lucerne, and Lenzburg — practical for study, leisure, and work.— The next motorway access (A14) is about 4 km away in Cham, just after the Reuss bridge Sins–Hünenberg — Zurich and Lucerne are quickly accessible.— Sins offers all levels of primary school (kindergarten, primary, secondary, and district school) directly on site; kindergarten and primary school are only about 500 m away from the apartment.— As a so-called catch-up area, Sins benefits from its proximity to the canton of Zug without fully sharing its demand pressure and price level — a circumstance that offers long-term potential for value growth.— Rural, family-friendly residential area with a playground, surrounded by nature and the Reusstal, and yet close to the city.The apartment is located in a sunny and quiet location in Sins. • Bus stop Büel: only 3 minutes' walk away • Coop supermarket: conveniently accessible on foot in 4 minutes • Sins pharmacy: also only 4 minutes' walk away • Sins train station: accessible on foot in 5 minutes • Lettenschool: only 6 minutes' walk away — ideal for families • River nearby: perfect for walks in nature Renovation 2024In 2024, targeted investments were made in the apartment. Among other things, the following were renewed:— New kitchen (KAWA) with ceramic glass stove, oven, refrigerator, and dishwasher— Sanitary facilities and tile work in the bathroom and toilet— New sunshades on the balcony— New electrical installations— Fresh painting work throughout the apartmentThe apartment is therefore practically ready for occupancy and offers new owners low maintenance costs for years to come.This apartment is an excellent opportunity for families, couples, or anyone looking for comfortable living in a quiet and well-connected community. The apartment is currently rented out!
Travel time
-
  • Courtyard area with paved ground, surrounding buildings, and greenery including hedges and trees.
  • Bright bedroom with wooden flooring, a metal-framed bed with white bedding, a nightstand, a dresser with a mirror, and framed pictures on the walls.
  • Open-plan living and dining area with wooden flooring, red sofa, dining table with chairs, television, and decorative wall art.
  • Living room with a grey sofa, a white armchair, an exercise bike, a small trampoline, a side table, and a floor lamp. The room has large windows with curtains and a light wooden floor.
  • Cozy bedroom with wooden flooring, a single bed with a blue and green striped duvet, a small table, a chair, and a cabinet with picture frames on top.
  • Modern bathroom with white tiles, a sink with a modern faucet, a large mirror, a glass-enclosed shower, a toilet, and a small cabinet with drawers.
  • Modern kitchen with white cabinets, granite countertops, sink, dishwasher, and a small dining area with a table and chair.
  • Bathroom with a white sink, two faucets, a toothbrush holder, a bathtub with a shower curtain, and a red bathroom rug with sun-shaped designs.
  • Balcony with a view of a green landscape and mountains, featuring a wicker sofa, a table, and potted plants.
1 / 9
Price on requestTop
5 rooms130m² living space
Unteres Ziel 30, 9050 Appenzell

Bright 5-room apartment in a central and quiet location in Appenzell

Spacious living, centrally located and yet quiet and safe – this attractive 5-room apartment in Appenzell offers a lot of space and high living comfort. The well-maintained apartment is located on the 1st floor of a quiet and safe residential estate in a very central location. Shopping facilities, services, and the center of Appenzell are easily accessible on foot. The immediate proximity to the police station underlines the quiet and safe living environment. With approximately 130 m² of living space, the apartment convinces with its spacious room layout and is ideal for families or couples who value a lot of space and a central location. The apartment at a glance ● 5 rooms ● approx. 130 m² living space ● 3 bedrooms ● spacious dining and living area ● 2 bathrooms ● practical built-in closets in every room and in the living area ● sunny balcony with approx. 20 m² ● own laundry room ● underground parking space ● elevator in the building ● year of construction 1988 ● partially renovated ● modern heat pump ● pleasant floor heating Particularly noteworthy The spacious living and dining area forms the heart of the apartment and offers a lot of space for cozy living and shared hours. Practical built-in closets in every room and in the living area provide additional storage space and a tidy living atmosphere. A special highlight is the sunny balcony with approximately 20 m², which offers additional living space outdoors and is ideal for relaxation, eating, or social hours. The apartment has been partially renovated and features a modern heat pump heating system with floor heating, which provides pleasant warmth and modern living comfort. Central location with high quality of life The apartment is located in a quiet and safe residential estate, yet very central. Shopping facilities and important institutions are easily accessible on foot. Thus, the apartment combines the advantages of a central location with the tranquility of a pleasant residential estate. An ideal opportunity for all those who want to combine spacious living, a central location, and a high quality of life in Appenzell. Viewing by appointment.

Travel time
-
  • Modern two-story house with grey roof, white walls, multiple windows, and a balcony on the upper level.
  • Empty room with wooden flooring and white walls, featuring large sliding glass doors leading to a balcony.
  • Open-plan living and dining area with wooden flooring, white walls, and large sliding glass doors leading to a balcony. Kitchen area with white cabinets and stainless steel appliances is visible on the right side.
  • Modern kitchen with white and red cabinets, wooden flooring, and a black countertop.
  • Empty hallway with wooden flooring, white walls, and recessed lighting. Features a sliding glass door leading to an outdoor area and an open doorway to another room.
  • Modern bathroom with white tiles, a toilet, a sink with a faucet, and a glass-enclosed shower area.
  • Modern bathroom with two sinks, a bathtub, large windows, and a mirrored cabinet.
  • Empty room with wooden flooring and large windows, including a sliding glass door leading to a balcony.
  • Empty room with wooden flooring and large glass doors leading to a balcony or terrace. The space is unfurnished, with white walls and a view of the outdoor area.
  • Balcony with tiled floor, glass railing, and view of surrounding buildings and greenery.
  • Two-story house with a modern design, featuring multiple balconies, large windows, and a fenced yard with a trampoline and playground equipment.
1 / 11
CHF 890,000.– Top
4.5 rooms120m² living space
Stockistrasse 53, 8192 Glattfelden

The ideal family apartment

We are selling this spacious, well-maintained 4 1/2-room apartment with 2 balconies and a beautiful view as of 01.11.2026 or by agreement.The apartment also impresses with its high-quality construction, featuring wonderful parquet and plank floors, an entrance with a wardrobe and built-in closets, an open and very spacious kitchen with modern brand appliances, etc.Spacious, bright living/dining area with access to the two large balconies, bright rooms, large bathroom with double sink and separate shower/WC.Room program: • Entrance with wardrobe and built-in closets • open living/dining room with access to the balconies (1x east, 1x west) • modern, spacious kitchen • 2 wet cells • 3 bright, spacious rooms The apartment includes a basement of approximately 17 m2. Laundry room with its own washing machine and dryer.The garage space can be purchased for CHF 30,000.00. The basic installation for e-mobility is available.Shared facilities include a drying room, bike room, and visitor parking spaces, as well as a large children's playground.Building description: Minergie-certified property, heating/hot water: heat pump, comfort ventilation, elevator, etc.Infrastructure: shopping, kindergarten, schools, public transport, recreational facilities, etc. all in the immediate vicinity. Glattfelden also offers beautiful local recreational areas along the Glatt river or the Laubberg.We would be happy to send you the sales documents and show you this great apartment. We look forward to your message.

Travel time
-
  • Modern living and dining area with a blue sofa, white dining table, wooden chairs, pendant light, and large windows with a scenic view.
  • Modern two-story house under construction with balconies, garage, and parking area.
  • Modern two-story house with wooden facade, large windows, balconies, and parking area.
  • A multi-story building under construction with scaffolding, a crane, and a clear view of mountains in the background.
  • Top-down floor plan of a modern house with multiple bedrooms, bathrooms, living and dining areas, and an outdoor patio with parking spaces.
  • 3D floor plan of a modern apartment with a living room, dining area, kitchen, bedroom, and balcony. Features include a sofa, dining table, chairs, bed, and kitchen cabinets.
  • Modern kitchen with light wood cabinets, stainless steel appliances, and a white dining table with chairs.
  • Modern bedroom with a large bed, nightstand, stool, and a mirror. The room features wooden flooring and a contemporary design.
  • Cozy studio with a daybed, desk, laptop, chair, decorative balloons, and books.
  • A small, modern bedroom with a single bed, a laptop on a small table, and a cup with pencils nearby. The room features light-colored walls and wooden flooring.
  • Modern bathroom with a white sink, large mirror, and wooden cabinet. The shower area features a glass enclosure with a sleek, metallic frame.
  • Modern bathroom with a white sink, toilet, large mirror, and wooden cabinet.
1 / 12
CHF 585,000.– Top
3.5 rooms112m² living space
Route de Prozerbou 28, 1974 Arbaz

New 3.5-room apartment with panoramic view in Arbaz

Discover this spacious 3.5-room apartment, located on the 1st floor of a building under construction in Arbaz, in the central Valais. Available from May 31, 2027, this contemporary achievement offers a living space that combines modern comfort, exceptional sunshine, and a view of the Valais Alps.The highlights of this apartment: • Balcony: Enjoy a privileged outdoor space with a beautiful view of the Valais Alps • New construction: Spacious rooms. Two bathrooms (shower/WC). Careful finishes and modern energy standards for optimal comfort and minimal costs: geothermal heat pump, photovoltaic in a consumption community (CA). • Accessibility: The building is equipped with an elevator and is fully accessible to people with reduced mobility. • Parking: A garage (with optional electric charging point) and an outdoor parking space are available, offering all the necessary comfort. • Quiet environment: A peaceful environment close to nature, ideal for relaxing and recharging away from urban hustle and bustle. Sunshine and living environment: This apartment benefits from generous sunshine, both in summer and winter (2200 hours/year), ensuring bright interiors all year round. The neighborhood is particularly quiet, both day and night, for an unparalleled quality of life.Location: Nestled in the village of Arbaz (altitude 1186m), this apartment offers easy access to local amenities (schools, UAPE, shop with post office, cafe-restaurant, town hall). The bus stop is just 5 minutes walk away, making it easy to get around the region. You will also enjoy the proximity to the ski resorts (Anzère in 10 minutes, Crans-Montana in 30 minutes) and the many hiking trails that make the Valais famous. The city of Sion and the Sion-East motorway exit are 15 minutes away by car.This unique opportunity is aimed at mountain lovers and those looking for an exceptional property in a natural setting. Don't miss the chance to acquire your Alpine haven of peace in one of the most charming and sunniest villages in the Valais.

Travel time
-
Justin Favrod

Justin Favrod

1 / 3
Justin Favrod

Justin Favrod

  • Parking space
  • Balcony / Terrace
CHF 1,120,000.– Top
5.5 rooms186m² living space
Rue de la Gare, 10, 1264 Saint-Cergue

EXCLUSIVITY - CHARACTER DUPLEX WITH MAGNIFICENT TERRACES

?Between history and modernity In the heart of Saint-Cergue, the former Buffet de la Gare is preparing to write a new chapter in its history.Offered in exclusivity, this real estate project plans the complete renovation of this emblematic building to give birth to a residence composed of only two apartments, where the charm of the old is harmoniously married to the comfort of a contemporary renovation.The building permit is in force and delivery is planned for the end of 2027.Designed to combine space, comfort, and quality of life, the two apartments offer generous volumes, beautiful natural light, and magnificent outdoor spaces. Thanks to their south and southwest orientations, they benefit from excellent sunlight throughout the day, inviting you to fully enjoy the terraces, balconies, and gardens.Each apartment will undergo a complete renovation, carried out with quality materials and equipment meeting current standards in terms of comfort and energy performance. The future owners will also have the possibility to personalize the interior finishes to create a living space that resembles them. The project includes, among other things: • Underfloor heating powered by an air-water heat pump • Photovoltaic installation • Thermal and acoustic insulation conforming to current standards • New high-performance energy windows • Kitchen, sanitary facilities, floor coverings, and finishing materials that can be customized according to the buyers' choices The Residences du 10 are ideally located in the heart of Saint-Cergue, benefiting from a privileged environment, in immediate proximity to the train station, shops, schools, and main amenities.The Côte and Nyon remain easily accessible, about 20 minutes by car and 35 minutes by train, offering an ideal balance between life in the great outdoors and proximity to urban centers.As the seasons unfold, the village reveals a particularly appreciated living framework. In winter, ski slopes, snowshoe trails, and snow-covered landscapes are accessible in just a few minutes. As soon as the beautiful days return, the region invites you to hike, go on mountain bike outings, and engage in numerous outdoor activities, with superb panoramas of Lake Geneva and the Alps.With only two apartments, this achievement offers a rare opportunity to acquire a spacious, fully renovated, and customizable property within a historically significant building. Characteristics • Interior surface: 186 m² • 4 bedrooms • 1 bathroom with WC • 1 shower with WC • 1 guest toilet • Outdoor spaces: 134 m² • Two additional outdoor parking spaces: CHF 50'000.- Justin Favrodjustin@proximmo.ch079 525 17 47PROXIMMOReal Estate Agency SàrlRue de la Morâche 71260 Nyon

  • Parking space
  • Balcony / Terrace
Travel time
-
  • Modern open-plan living and dining area with a sofa, dining table, chairs, and a small kitchen area with cabinets, a sink, and a refrigerator. The space features a chandelier, a side table with candles, and a picture frame on the wall.
  • Dining room with a white table, four white chairs, a beige armchair, a modern chandelier, and a TV in the background.
  • Open-plan living and dining area with a sofa, dining table, chairs, kitchen counter, sink, and television. Large windows offer a scenic mountain view.
  • Modern kitchen with white cabinets, black countertops, and stainless steel sink and faucet. Shelves hold cups and decorative items.
  • A small, modern room with a wooden table, a beige chair, a candle holder, and a picture frame on the wall. A white wardrobe is visible on the left side.
  • Modern living room with a grey sofa, armchair, small table, floor lamp, and a patterned rug. Large windows offer a scenic view of the surrounding landscape.
  • A modern, minimalist room with light-colored furniture, including a wooden chair, a small table, a white stool, and a furry rug on the floor.
  • A compact bedroom with a single bed, a small table, and a chair, featuring built-in storage cabinets and a colorful bedspread.
  • Modern bathroom with a white sink, chrome faucet, toilet, and a glass-enclosed shower area with a stone-tiled wall. Includes a small bathroom rug and a toilet paper holder.
  • Modern shower area with a handheld showerhead, fixed showerhead, and a chrome shower shelf holding shampoo bottles.
  • Balcony overlooking a scenic mountain valley with houses and trees in the foreground.
  • Balcony with wooden railing and decorative balusters, overlooking a scenic mountain view and neighboring houses.
  • A rectangular swimming pool with blue tiles is surrounded by a paved area and grassy lawn, with a wooden deck and a small wooden bench nearby.
1 / 13
CHF 325,000.– Top
1.5 rooms35m² living space
Valata, 7138 Surcuolm

Directly located on the piste, charming 1.5-room apartment with mountain view

Object:For sale is a charming 1½-room apartment in Valata/Surcuolm, just a few minutes' walk from the valley station of the Obersaxen/Mundaun ski area. The building complex includes a restaurant and a sports shop that is open during the winter season. There, ski and snowboard equipment as well as sleds can be rented - a practical service.The well-maintained residential complex is located slightly elevated on the slope and offers a quiet, attractive atmosphere. The lovingly designed garden is well maintained and has a completely renovated outdoor pool, which is available for shared use by the residents.The spacious 1½-room apartment with a living area of 35 m² was completely renovated in 2015 and presents itself in a new, very well-maintained condition. Thanks to the large windows, it is flooded with light and offers a magnificent view of the surrounding mountain landscape. The approximately 8 m² large balcony invites you to enjoy the peace and nature to the fullest.The open, modern kitchen with high-quality granite countertops convinces with its timeless design, generous workspaces, and plenty of storage space. In the spacious living area, a practical closet with two fold-down single beds provides sleeping comfort without restricting the living space. The stylish bathroom has natural light and is equipped with a walk-in rain showerOn the ground floor, directly at the main entrance, is the jointly used ski room. Thanks to the excellent location, a direct ski run to the front door is possible in winter.In the first basement, the residents have a laundry room and a sauna at their disposal. Also on this floor are the basement compartment belonging to the apartment and the direct access to the underground parking garage.The sales offer includes parking space No. 15 in the underground parking garage.Location:The municipality of Surcuolm is located at an altitude of 1,346 meters above sea level and belongs to the popular holiday and recreation region of Obersaxen/Mundaun. The extensive ski area offers around 120 kilometers of slopes in all levels of difficulty, as well as cross-country ski trails, winter hiking trails, toboggan runs, and a natural ice rink. Winter sports enthusiasts will find everything they need here. The children's land with ski and snowboard school for children and adults is located in Cuolm Sura, the middle station at the foot of the Piz Mundaun. Here, beginners and advanced skiers will find ideal conditions to learn the snow sport under expert guidance or to further develop their technique.In the summer, the region also convinces with a diverse range of leisure activities. Numerous hiking trails and varied mountain bike routes lead through the impressive mountain landscape. Another highlight is the Rufalipark in Misanenga with its versatile sports, games, and wellness offer for the whole family.Surcuolm can be reached both by car and by public transport. From Zurich or St. Gallen, the journey takes around two and a half hours. The Reichenau motorway exit can be reached by car in about 30 minutes. The Weisse Arena Flims/Laax is only about 20 minutes away by car, and the cantonal capital Chur can be reached in about 30 minutes.Sales price apartment: Fr. 325,000.--Parking space: Fr. 25,000.--


Travel time
-
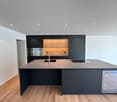
  • Empty room with wooden flooring, white walls, large sliding glass doors leading to a garden, and built-in white cabinetry with black countertops.
  • Modern kitchen with light wood cabinets, black countertops, stainless steel appliances, and a central island.
  • Empty room with wooden flooring, white walls, and large windows allowing natural light to enter. The room features a modern design with a sleek black cabinet visible in the background.
  • Modern kitchen with light wood cabinets, stainless steel appliances, black countertops, and a central island.
  • Empty room with light grey walls, wooden flooring, and a large window offering a view of a grassy area with trees.
  • Empty room with wooden flooring, white walls, and a small kitchen area with cabinets and a sink.
  • Modern bathroom with black tiled floor, white cabinetry, double sink, and a glass-enclosed shower area.
  • A compact bathroom with a white washing machine and a white dishwasher stacked vertically, featuring a digital control panel and a sleek design.
  • Modern bathroom with a bathtub, showerhead, washing machine, and white cabinets.
  • Well-maintained garden area with a paved pathway, grassy lawn, small plants, and a bench. The area is enclosed by a building with a covered walkway and overlooks a residential neighborhood.
  • Floor plan of a 3.5-room apartment on the ground floor, including living room, dining area, kitchen, two bedrooms, bathroom, and entrance.
1 / 11
CHF 1,025,000.– Top
3.5 rooms81m² living space
Täschenstrasse 12, 8600 Dübendorf

Charming 3.5-room apartment with garden seating and garage (E-Mobility) in Dübendorf

Sunny, paradisiac, architecturally exciting, city and airport nearby - this is the inspiring environment of the 3.5-room apartment in the quiet district (cul-de-sac) in Dübendorf.The living concept conveys a wonderful feeling of life to its inhabitants on the ground floor. The total usable area is 102 m2 and also offers a lot of space and a beautiful garden seat with a view of the lush greenery.In addition, it has a hobby room, a basement compartment, and a parking space (E-Mobility) in the underground garage.The 3.5-room apartment is in a well-maintained condition.The apartment impresses with the following highlights: • Bright living area: Spacious room with wooden floor and white walls. A real highlight for nature-loving inhabitants. • Modern kitchen: Stylish kitchen with bright wooden cabinets, black worktops, stainless steel appliances, and a practical kitchen island – perfect for cooking enthusiasts. • Garage: A garage space (E-Mobility) is available – comfortable parking right on site. • Beautiful view: The apartment impresses with an attractive view. • Renovated 2022: Thanks to the comprehensive renovation in 2022, the apartment presents itself in a modern and well-maintained condition. Sun conditions & tranquility: The apartment benefits from plenty of sunlight in the summer and is a quiet oasis – ideal for relaxing and feeling good. Pets are allowed.Location & infrastructure: The apartment is extremely central and offers excellent connections to public transport and all important everyday facilities.

Travel time
-
  • Spacious balcony with tiled flooring, modern glass railing, and a view of the water. Features a covered section with an awning and a small seating area.
  • Balcony with tiled floor, modern glass railing, and a covered section with wooden beams and translucent roof panels.
  • Balcony with tiled floor, glass sliding doors, metal railing, and a view of greenery and mountains.
  • Empty room with wooden ceiling, tiled floor, large windows, and hanging lights.
  • Empty room with tiled floor, white walls, wooden ceiling, and a view of a modern kitchen area in the background.
  • Modern kitchen with light-colored cabinets, a central island with granite countertop, stainless steel range hood, and a refrigerator. The space features tiled flooring and large windows with curtains.
  • Bright hallway with tiled flooring, white walls, and a staircase leading upwards. Features a wooden door, radiator, and a decorative glass panel on the wall.
  • Modern bathroom with a bathtub, sink, mirror, and radiator. The walls are tiled, and the floor is dark grey.
  • Modern bathroom with marble tiles, a glass-enclosed shower, a white sink, and a toilet. Features include a sleek design and contemporary fixtures.
  • Garden area with stone walls, a small wooden bench, and a concrete pathway.
  • Floor plan showing upper and basement levels with rooms including living room, bedrooms, bathrooms, kitchen, and terraces.
1 / 11
CHF 1,640,000.– Top
4.5 rooms124m² living space
Ruebisbachstrasse 56, 8302 Kloten

Dream Home with Exclusive Terrace Oasis

Looking for a home that redefines quality of life? This unique 4.5-room apartment in the sought-after Ruebisbachstrasse 56b in Kloten offers you not only high-quality living space on 124 m², but a private outdoor paradise that is unparalleled in the region. Highlights that convince: • Pure living pleasure: Light-flooded rooms thanks to generous window fronts and a well-thought-out room concept over two floors. • Cooking & Enjoying: The modern, open kitchen is the heart of the apartment and invites you to social evenings. • Top condition: Completely renovated (2011) and continuously maintained in an excellent manner, here you move into a home with high-quality finishes. • Autonomy: Benefit from your own heating system. • Comfort: Two modern bathrooms underline the high standard. • Parking: A garage parking space and an additional outdoor parking space are already included in the offer. • Garden: A dedicated garden area for your own vegetable cultivation allows you to harvest fresh produce right outside your door. Your personal open-air paradise For lovers of outdoor living, this apartment is an absolute highlight. With a total of three terraces, you can enjoy freedom and privacy: • Main terrace (52.1 m²): The perfect place for lounge furniture, yoga, or large grill parties. • Covered terrace (17.7 m²): Thanks to electric sun protection, you can enjoy a pleasant climate here at any time of day, protected from the weather and comfortably. • Terrace 3 (13.9 m²): An additional retreat for your personal relaxation. Location advantages: Kloten – Lively & Strategic Kloten is a dynamic city with around 21,000 inhabitants, offering a perfect balance between urban comfort and high-quality living. You benefit from an excellent infrastructure: • Local supplies: Shopping facilities for daily needs are in the immediate vicinity. • Education: First-class schools and childcare facilities are directly on site. • Connection: Thanks to the proximity to Zurich Airport and the excellent connection to public transport, you are perfectly networked. Central distances (by car): • Zurich City: approx. 15-20 minutes • Winterthur: approx. 15-20 minutes • Zurich Airport: approx. 5 minutes Have we sparked your interest? Don't miss this opportunity and experience what it's like to plan your new life on these spectacular terraces during a viewing. Contact us today for an individual viewing appointment.

Travel time
-

Suggested properties for you based on search results