94 results - Apartment to buy in District Affoltern

1 / 12
CHF 995,000.–
5 rooms120m² living space
8910 Affoltern am Albis

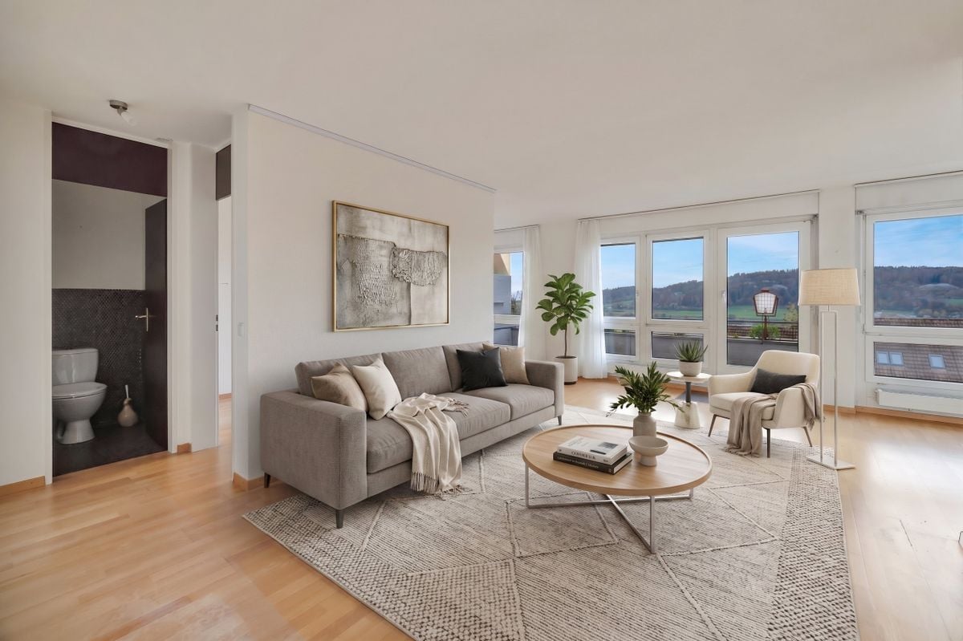
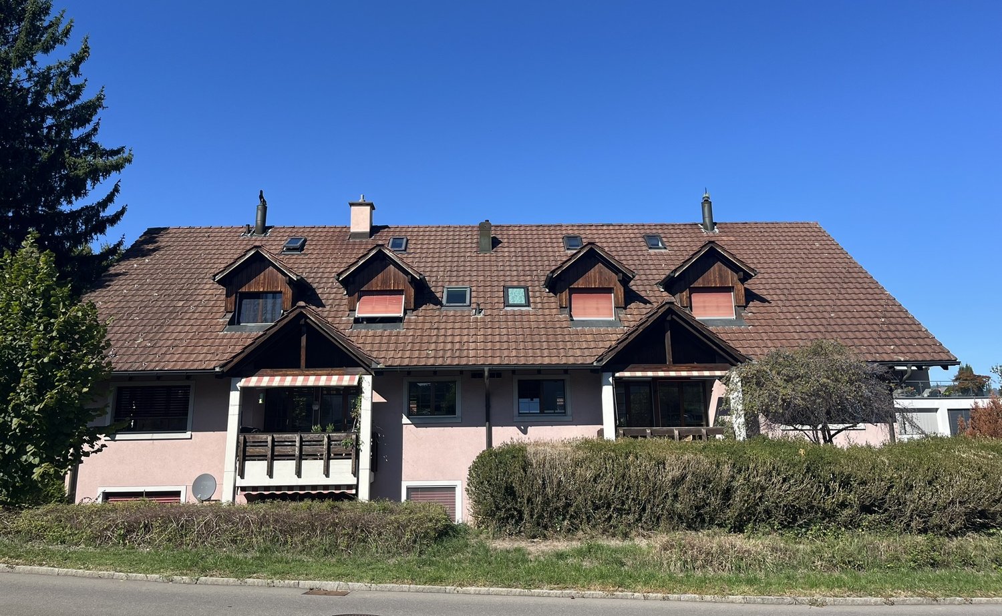
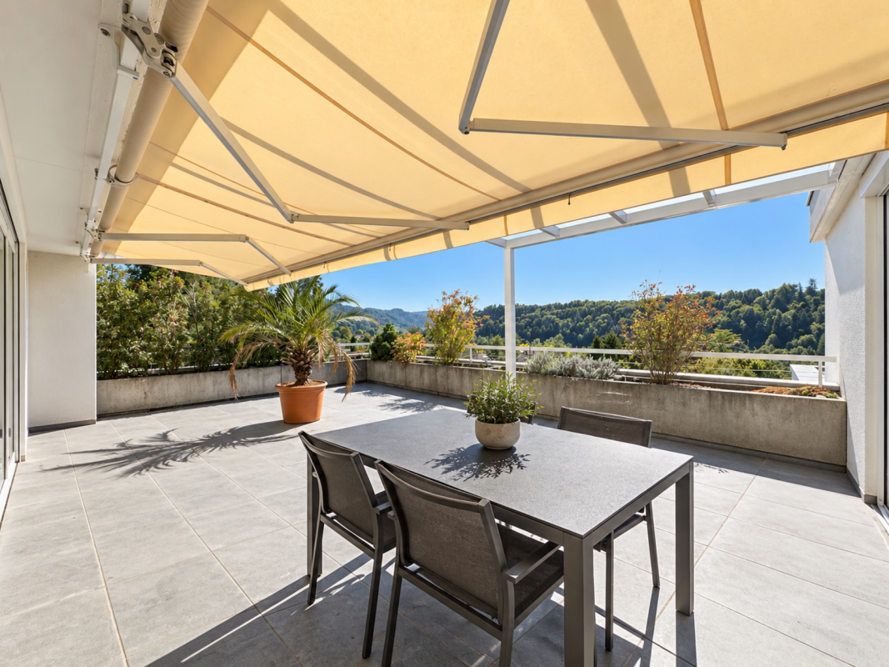
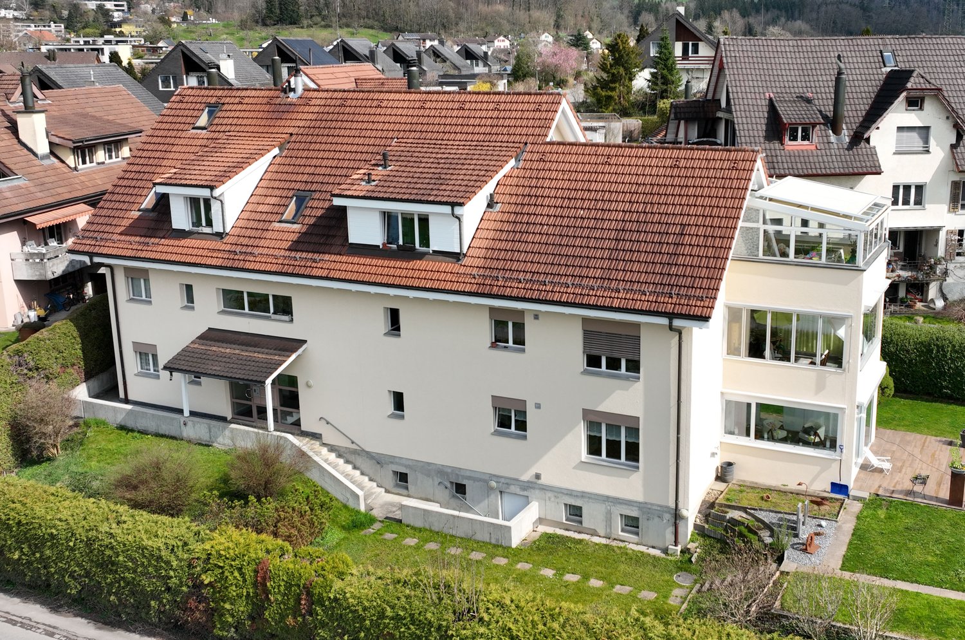
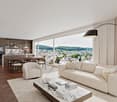
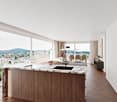
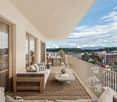
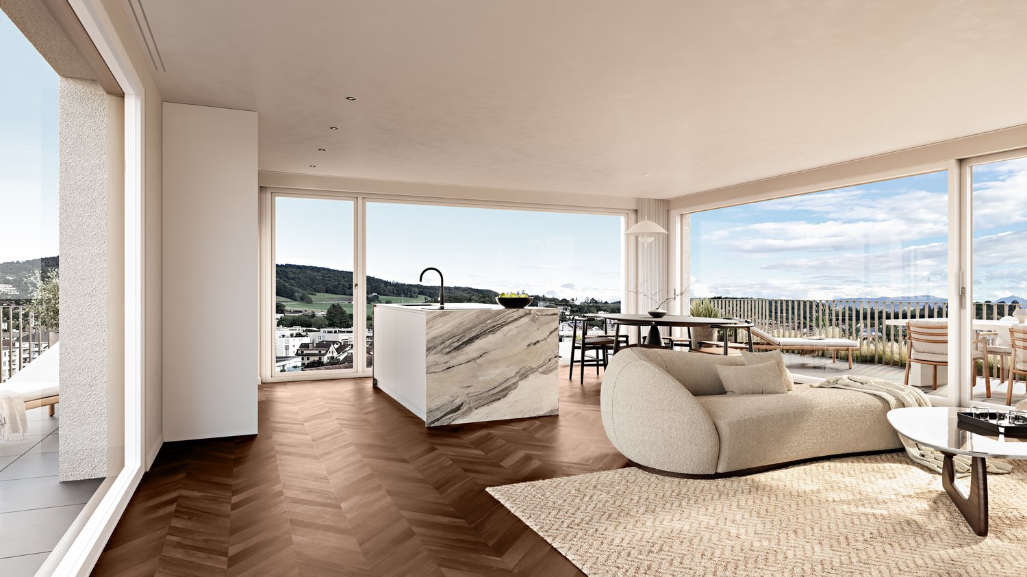
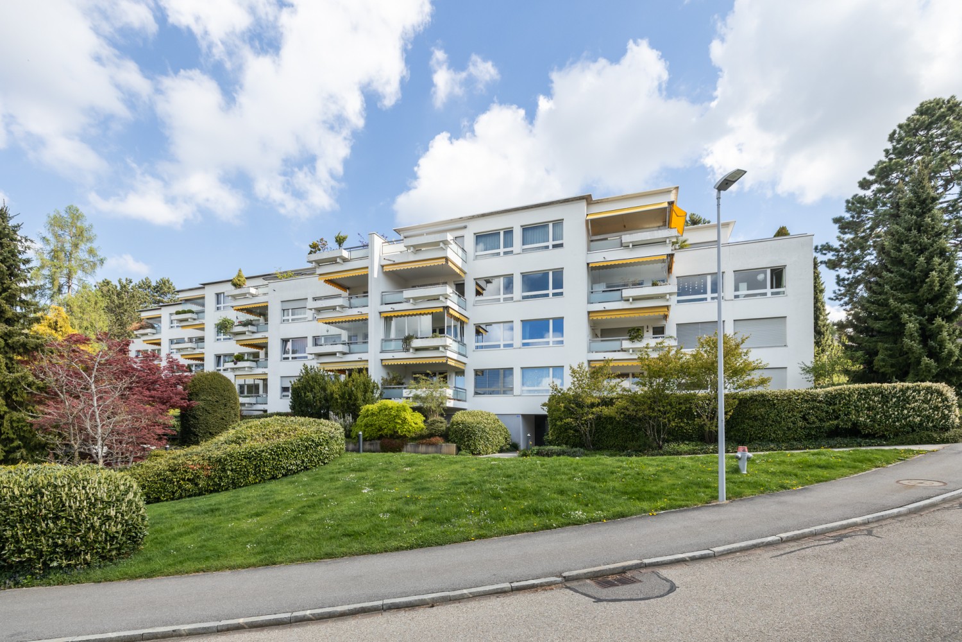
Sunny family apartment with 2 balconies in Affoltern am Albis

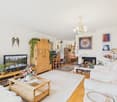
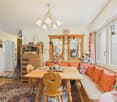
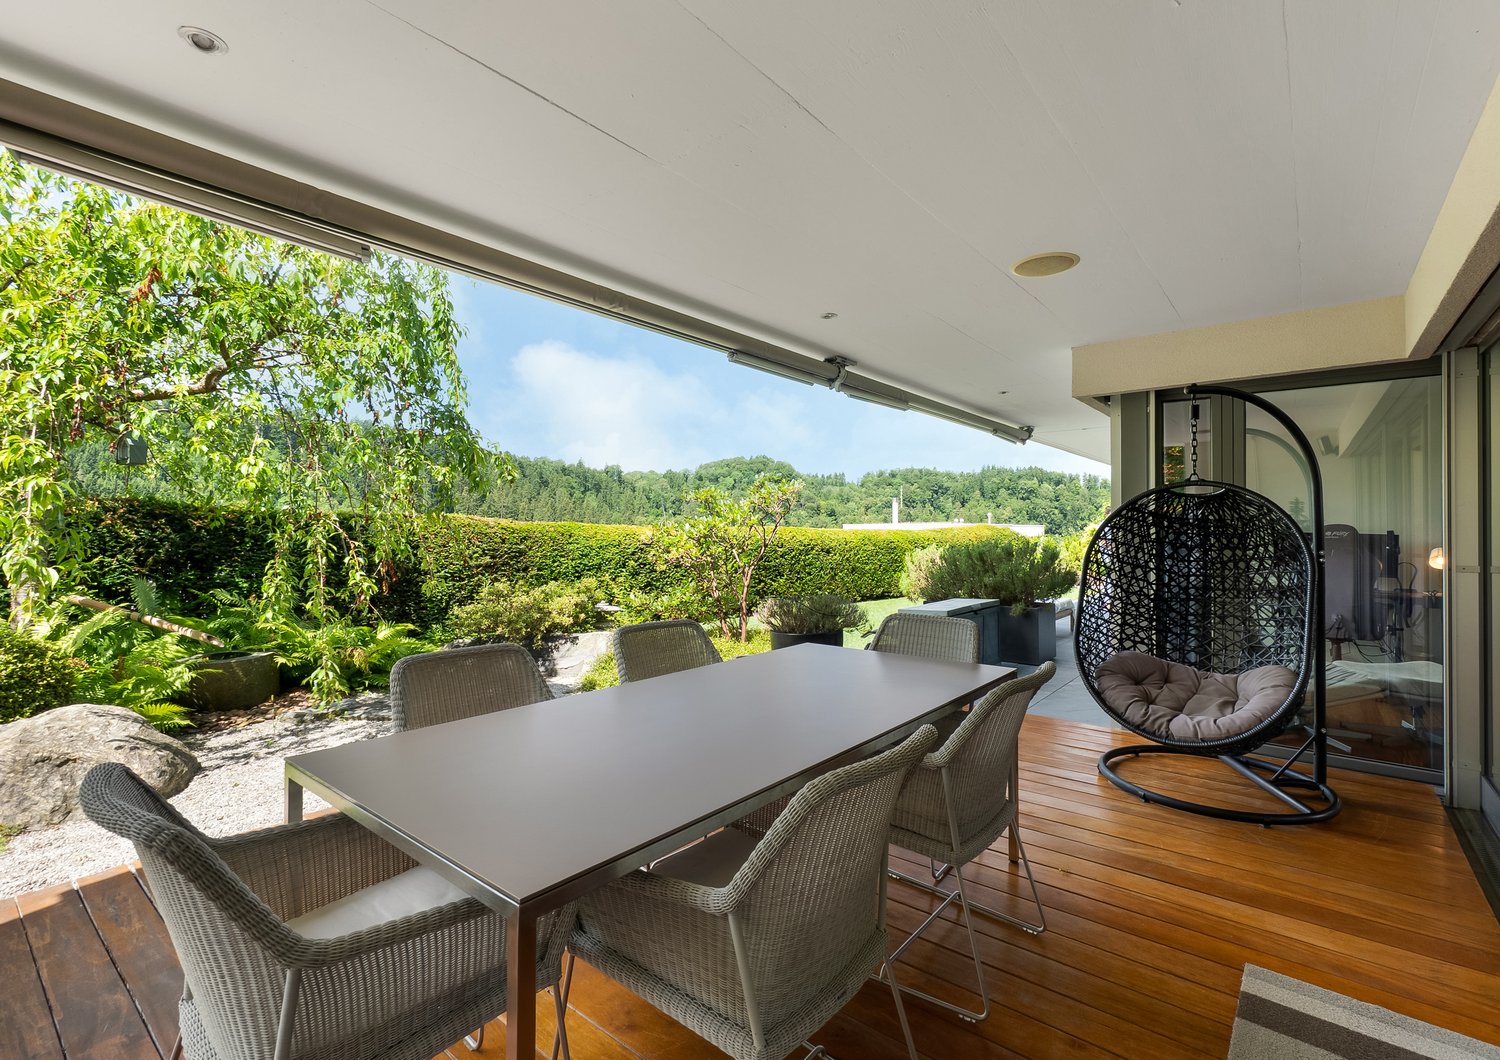
In the heart of the popular Affoltern am Albis region, this bright 5-room apartment presents itself as a modern home with an inspiring living atmosphere. Enjoy relaxed hours on the sunny balcony, surrounded by quiet residential flair and a beautiful view of the greenery. The ideal retreat for all those who value quality of life, privacy, and an attractive combination of everyday life and relaxation.The generous room layout creates a cozy ambiance for families, couples, or discerning singles. The open living and dining area impresses with stylish, high-quality furnishings and invites you to linger. Two bathrooms, practical auxiliary rooms, and the space-saving apartment location on the floor increase the living comfort. The train station and shopping facilities such as a Coop are just a few minutes' walk away, and the primary school can be reached in 10 minutes on foot - urban and yet close to nature.This home combines future security, sustainable quality of life, and flexibility for your wishes - your very personal living project. Arrange a non-binding viewing now and convince yourself!This property offer is characterized by: ? 5-room apartment in quiet Affoltern am Albis? Sunny balcony with green views and a feel-good atmosphere? A garage parking space excl. CHF 34'000? Family-friendly, well-thought-out room layout? High-quality equipment and two modern bathrooms? Coop just 2 minutes' walk away? Primary school reachable in 10 minutes? Attractive location with optimal connectionsInterested? Contact us now for a non-binding consultation!

1 / 12
CHF 1,570,000.–
4.5 rooms157m² living space
Mülibergstrasse, 8914 Aeugst am Albis

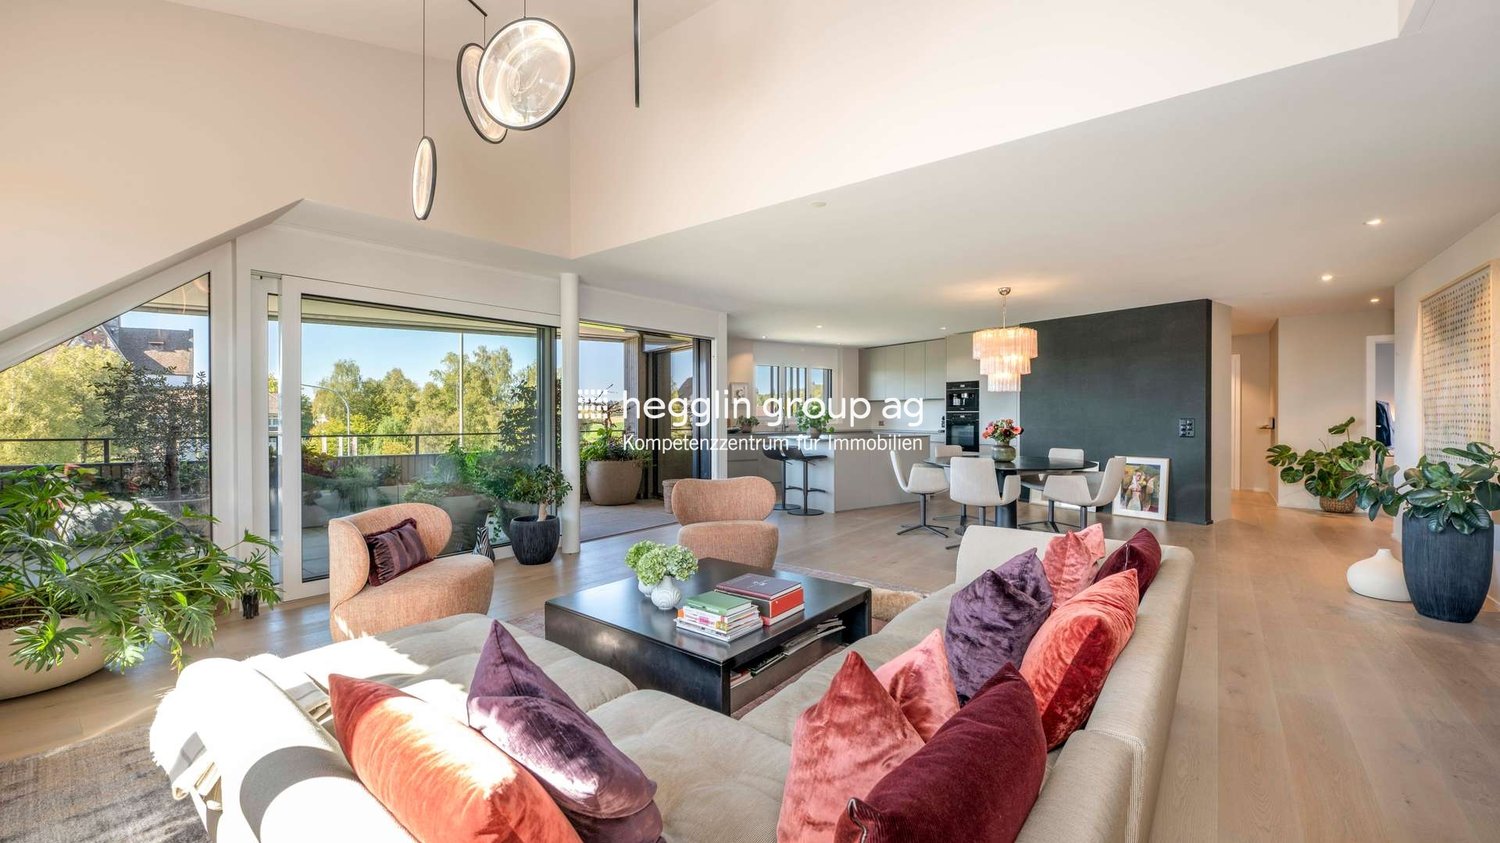
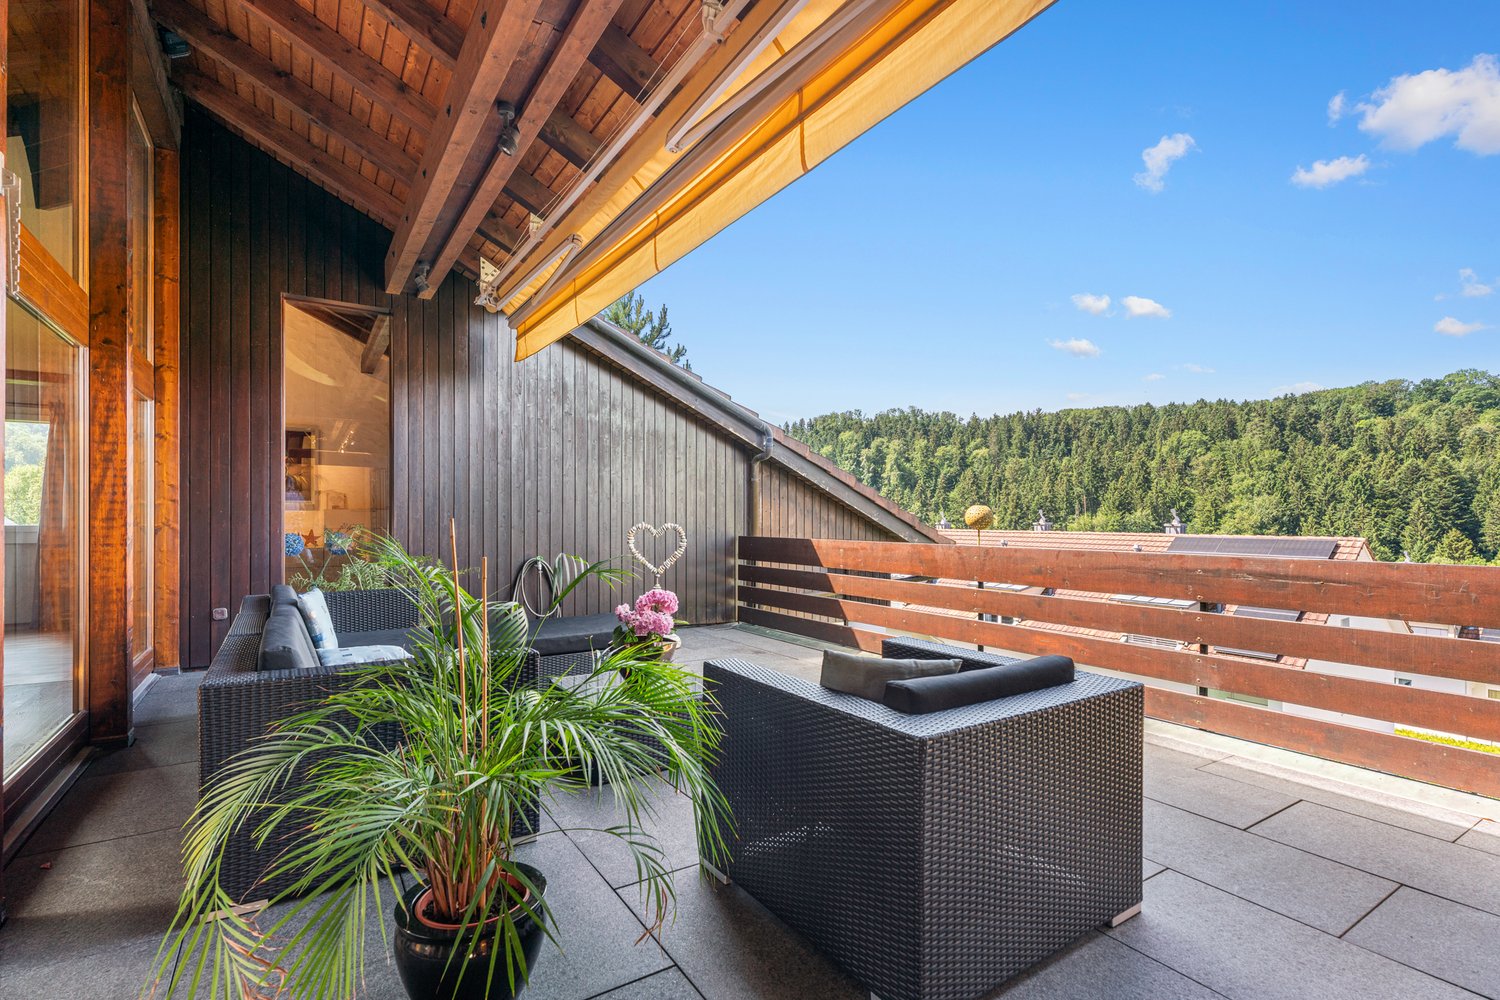
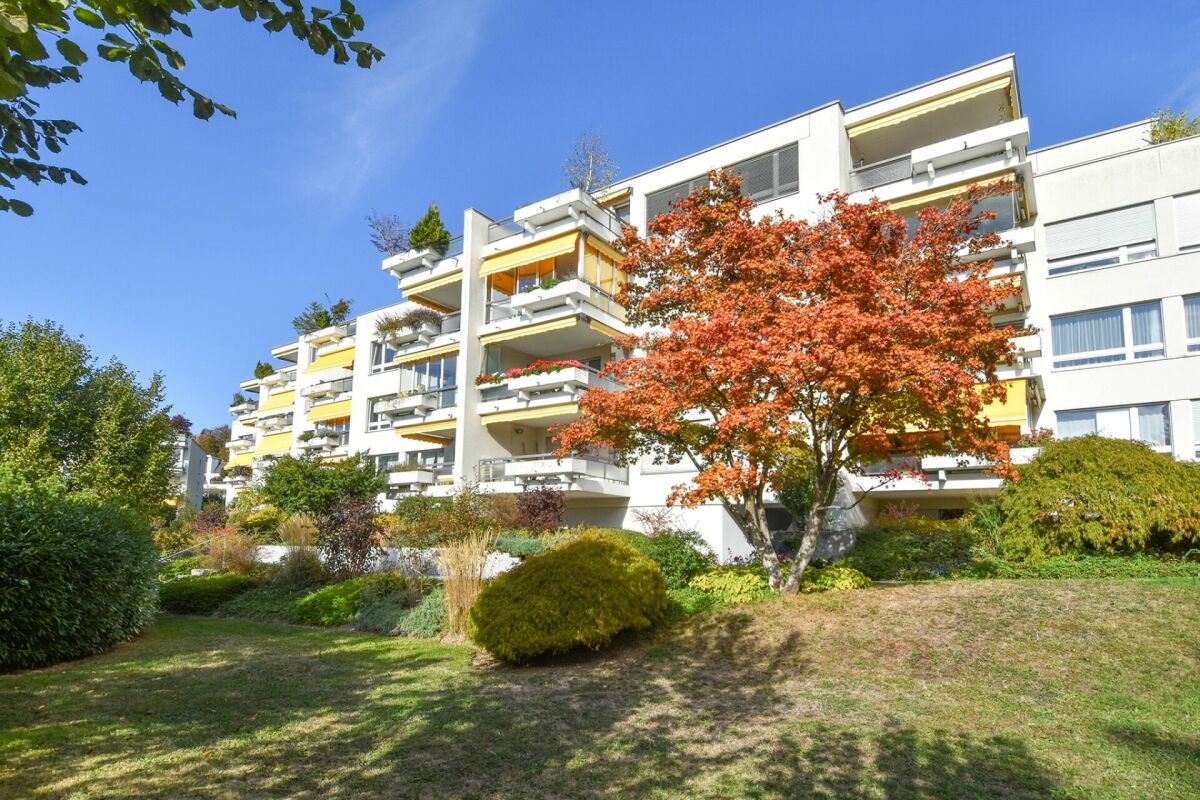
LUXURY 4.5-ROOM MINERGIE APARTMENT WITH A VIEW

Located on the sunny Müliberg, in a privileged location adjacent to beautiful nature, 157 m² of bright and very well-maintained living space with a view over the Reusstal to the mountains awaits people with high demands. You will appreciate the continuous parquet floors, wide sliding windows, or a built-in fireplace. The master bedroom with en-suite bathroom or the large food center in the kitchen will surely be appreciated. MINERGIE: ENVIRONMENTALLY FRIENDLY AND ECONOMICAL The highly insulated building shell, triple-glazed windows, geothermal energy, comfort ventilation, and underfloor heating guarantee a pleasant indoor climate all year round with a clear conscience. OVER 66 m² OF OPEN LIVING / DINING / KITCHEN With plenty of light through floor-to-ceiling windows and skylights in the open living / dining / cooking area, you can welcome your guests at the bar. The built-in fireplace creates a cozy atmosphere in the room and invites you to relax together. PARENTS' BEDROOM WITH EN-SUITE BATHROOM The very spacious parents' bedroom, with over 20 m², has its own bathroom with shower, wide sink, and toilet. The perfectly integrated built-in wardrobe presents your wardrobe in a clear and organized manner, making it easier to start the day. SUNNY TERRACE WITH A VIEW On warm days and evenings, you may want to spend time on the covered terrace. The beautiful view of the Reusstal to the mountains also impresses your guests. Thanks to electrically operated vertical awnings, shading is possible when needed. INDEPENDENT LAUNDRY With high-quality Miele appliances, you can conveniently do your laundry in the apartment. The washing machine and dryer are located in the guest toilet. PLENTY OF STORAGE SPACE The large built-in wardrobe in the hallway, the built-in wardrobe, and the built-in wardrobe in the parents' bedroom offer optimal storage possibilities for everything. The outdoor storage room by the terrace houses the ventilation technology and provides enough space for cushions or toys. Additionally, the basement room with over 14 m² is more than generously sized. COMFORTABLE ACCESS With the elevator, you can easily reach the apartment door from the house entrance, underground parking, and basement. PARKING The two parking spaces are available for CHF 40,000 each. Preparations for charging electric vehicles have already been made. Bicycles can be stored in the bicycle room. Your guests park on the visitor parking spaces. ALSO IMPORTANT - Kitchen with bar, steamer, and food center - Various pleated blinds - Electrically operated shading of skylights - Built-in lighting in kitchen, bathroom, shower, and guest toilet WALKING DISTANCE TO THE NATURAL PARADISE TÜRLERSEE After a walk through the forest, you can already stroll along the lake path around Türlersee. Swimmers appreciate the wonderful cooling on hot summer days. CHILDREN GROW UP CAREFREE The primary school Aeugst am Albis is 2400 m away. The school bus takes the little ones safely to school and back until the first grade. From the second grade onwards, the children take the regular bus. The daycare center offers lunch and afternoon care. Students from Aeugst attend the upper school in Affoltern am Albis. FULL INFRASTRUCTURE OF AFFOLTERN AM ALBIS Only five minutes by car to the very good infrastructure of the district capital with shopping centers, shops, restaurants, fitness centers, and much more. WELL CONNECTED The bus stop Müliberg is just a two-minute walk away. Bus 235 takes you to Zurich-Wiedikon without changing trains in 34 minutes. With line 225, you can reach the center of Affoltern am Albis in just nine minutes. By car, you can drive to the highway in all directions in just eight minutes.

1 / 15
CHF 750,000.–
4.5 rooms100m² living space
Hüttenweg 1A, 8909 Zwillikon

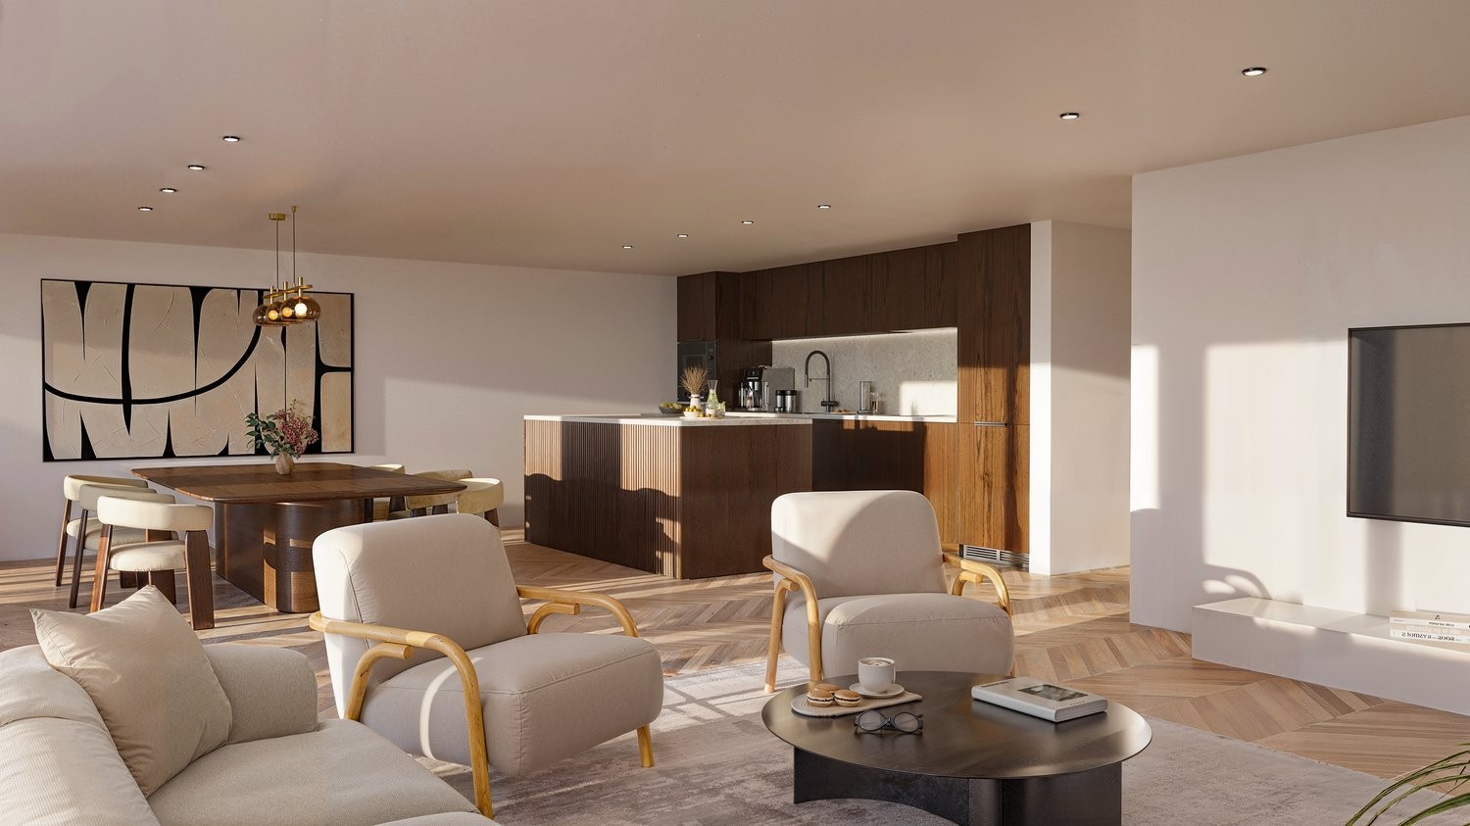
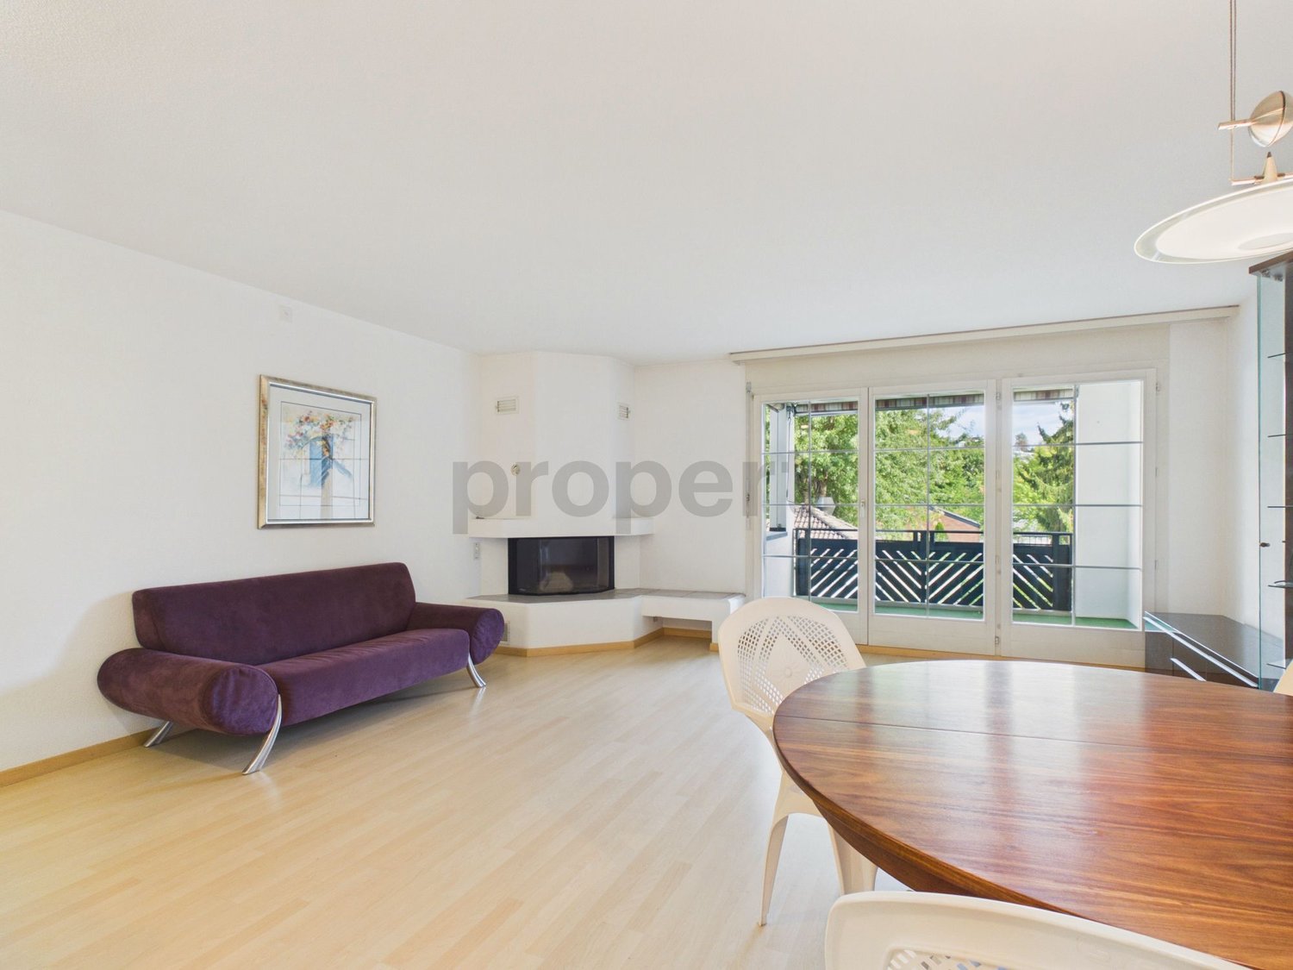
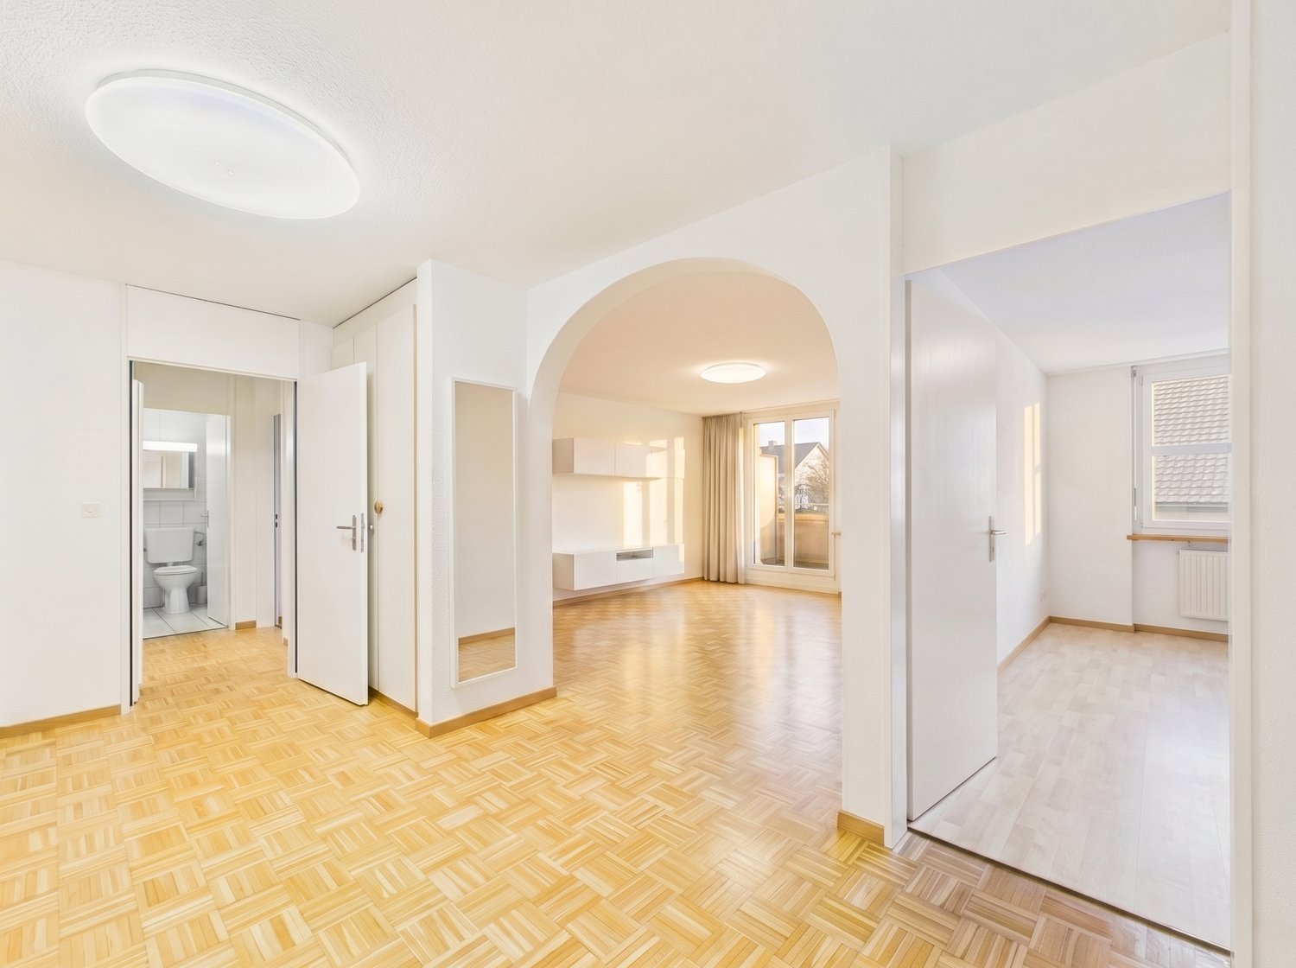
Bright 4.5-room apartment with balcony in a family-friendly location

In a quiet and family-friendly location on Hüttenweg 1a in Zwillikon, a well-maintained 4.5-room apartment with approximately 100 m² of living space awaits you on the 1st floor.The heart of the apartment is the spacious and bright living and dining area with approximately 31 m² and direct access to the balcony. The separate kitchen offers a practical room layout. The living area and all rooms are equipped with parquet flooring. The two wet cells (bathroom and shower with WC) have a plate floor. The underfloor heating ensures a pleasant warmth and provides additional comfort in everyday life.A cellar belonging to the apartment is included in the purchase price. A separate hobby room, which is ideal as a hobby room, workshop or additional storage space, can be purchased separately if needed. A parking space in the underground garage and an outdoor parking space can also be purchased separately. The laundry room is available for shared use.The quiet, child-friendly neighborhood offers a good infrastructure for everyday life. Kindergarten and primary school are located in the village, and the Volg is nearby. The A4 highway can be reached in about five minutes. Zurich and Zug can be easily reached by bus and train (S5/S14 from Affoltern am Albis).We would be happy to show you the apartment in person during an individual viewing. We look forward to your contact!Additionally purchasable objects:Hobby room: CHF 25,000.00Underground parking space: CHF 40,000.00Outdoor parking space: CHF 20,000.00

Travel time
-
1 / 13
CHF 1,265,000.–
4.5 rooms139m² living space
Albisstrasse 56, 8932 Mettmenstetten

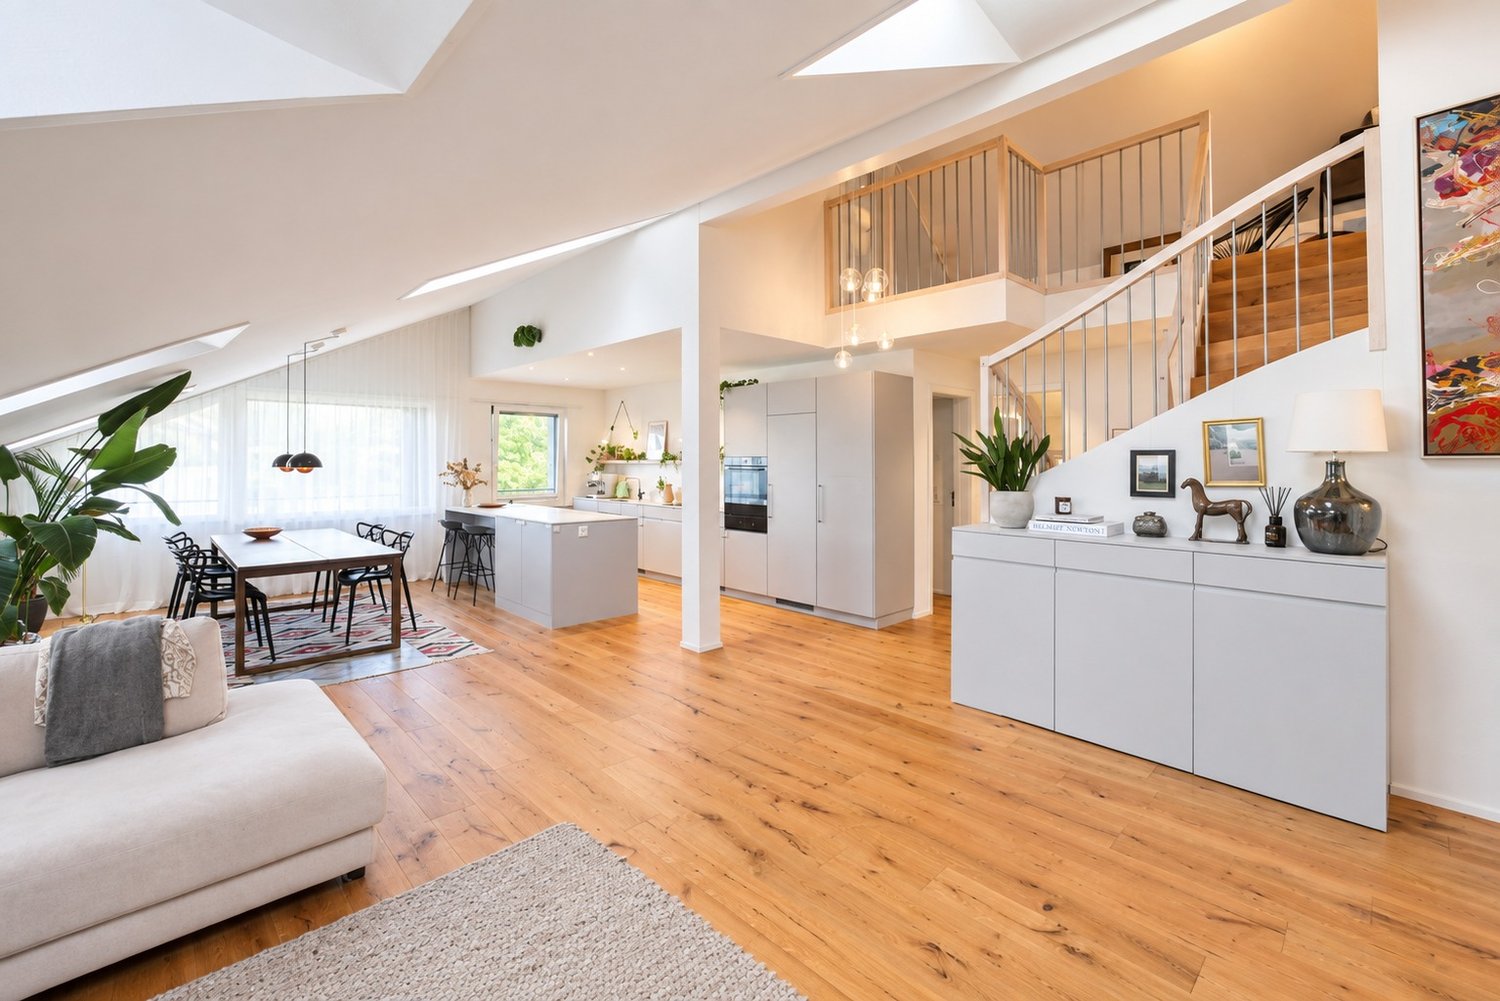
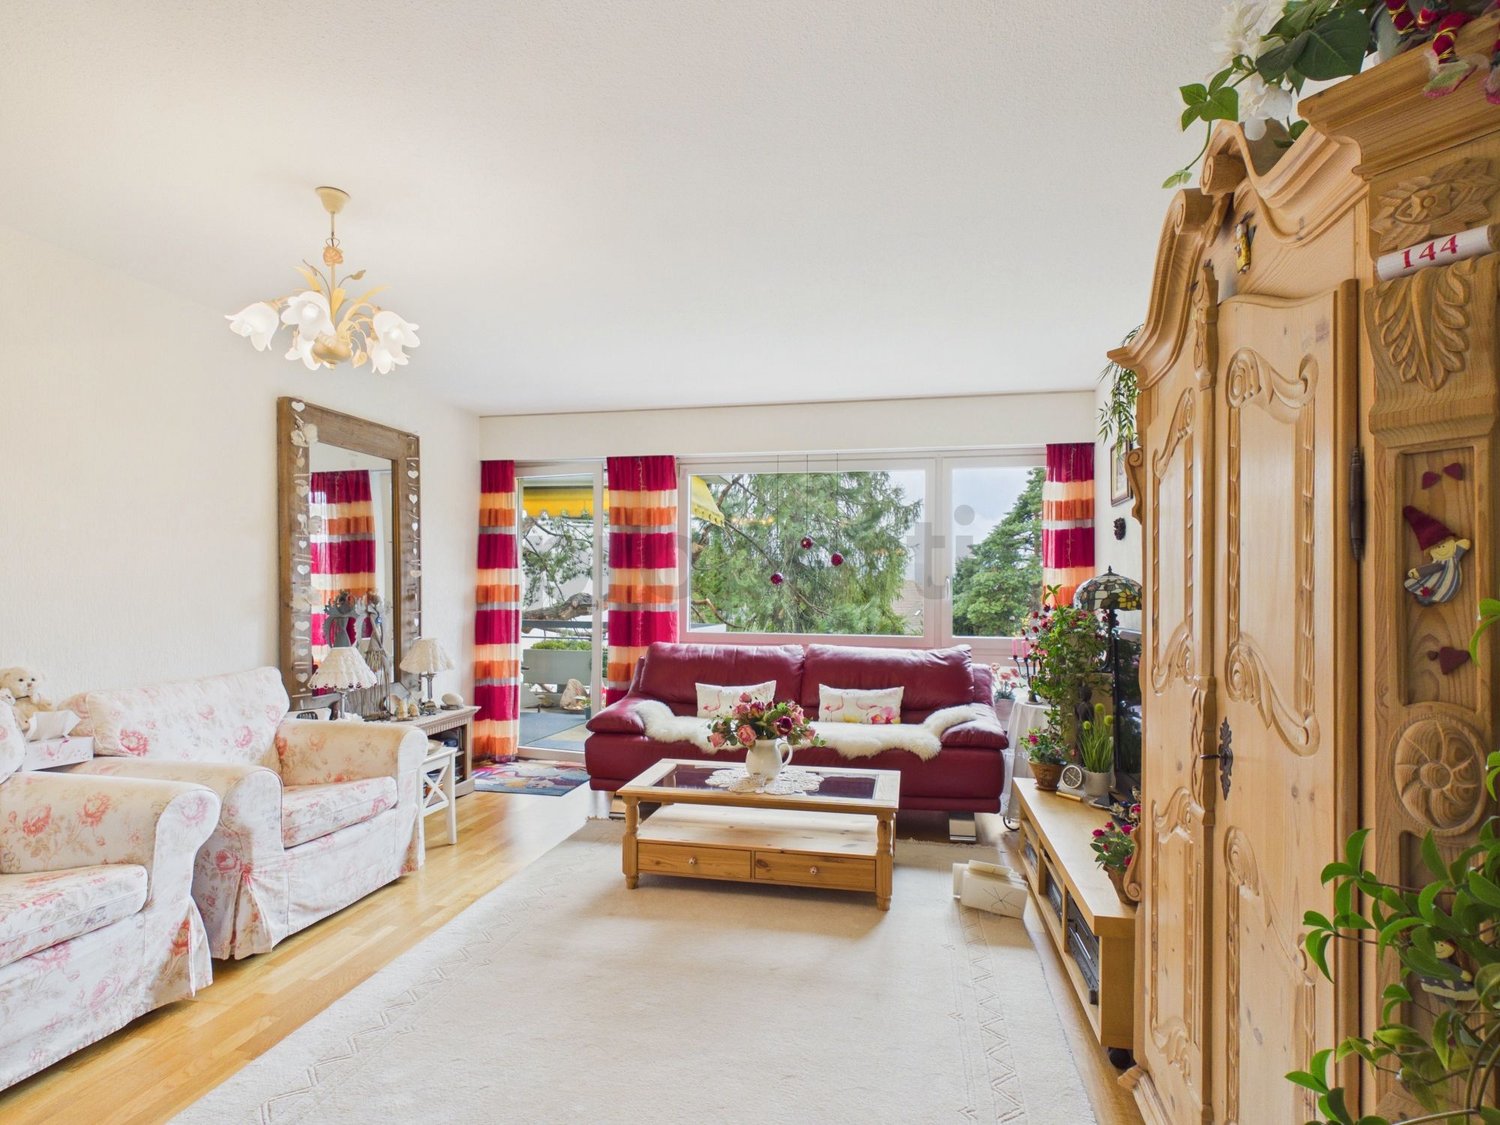
Two floors for well-being

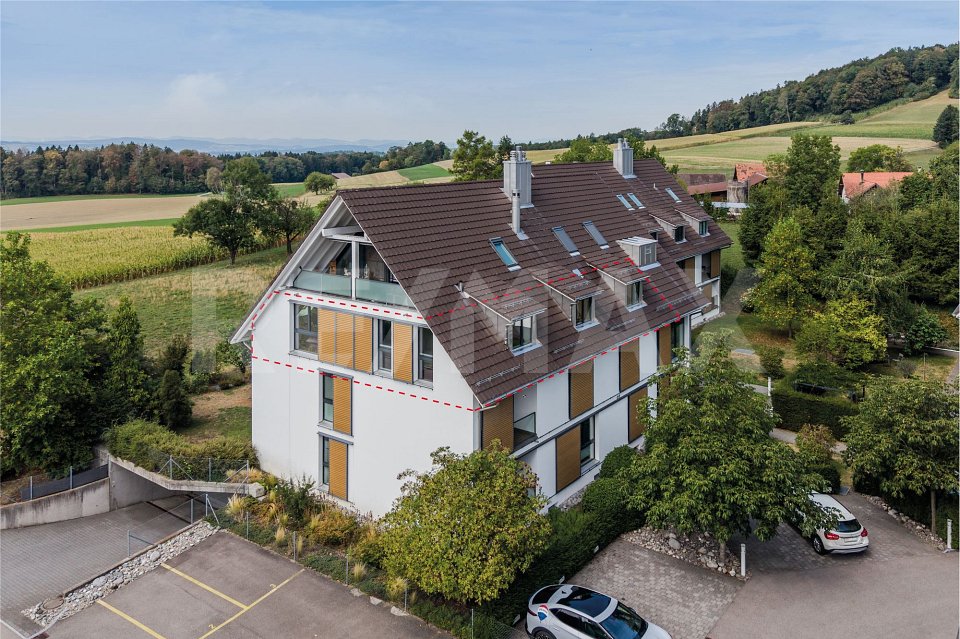
Living on two floors with plenty of space and character. At the top of the three-family house, an exceptional apartment awaits you, which extends over two floors. Spacious rooms, exciting niches, and an open gallery that can be ideally used as an office or workspace give this almost new apartment its special character. The craftsman's guarantee still runs for around two years. The high-quality interior design convinces with carefully selected materials and a well-thought-out implementation. When building, local craftsmen's know-how was deliberately used. Numerous skylights provide an impressive light atmosphere. Even in winter, the apartment is flooded with plenty of natural sunlight, creating a bright and cozy living atmosphere. The apartment is heated in an environmentally friendly way with a heat pump, which can also be used for cooling in the summer if needed. The three condominiums share a garden seating area with a pergola. The garden apartment also has its own private garden area. In the basement, there is a private laundry room and a private cellar room. The apartment includes a parking space in the underground garage, an outdoor parking space, and a private bicycle and motorcycle parking space. The outdoor parking space is currently rented for CHF 80 per month. The parking spaces are not included in the purchase price and must be acquired separately.

Travel time
-
1 / 19
CHF 1,950,000.–
6.5 rooms210m² living space
Räbacher 3, 8143 Stallikon

FAMILY LIFE WITH A PANORAMIC VIEW - SPACIOUS LIVING ON TWO LEVELS

FAMILY LIFE WITH A PANORAMIC VIEW - SPACIOUS LIVING ON TWO LEVELS Arrive, breathe a sigh of relief, and feel at home: This special maisonette apartment in Stallikon offers space for the life you desire. With over 210 m² of living space, two sunny terraces, and a magnificent panoramic view, it creates a living atmosphere where family, retreat, and shared life can wonderfully combine.The apartment is located on the ground floor at the level of the garages and offers a magnificent panoramic view thanks to its elevated position.The spacious, bright living and dining area is the heart of the apartment. The fireplace creates a particularly cozy atmosphere, a place for cozy evenings, long conversations, and shared hours with family and friends.The efficient floor plan offers plenty of space for family life and is complemented by several practical reductions.The maisonette division creates a clear separation of living areas: living and life on the ground floor, sleeping, working, and retreat on the upper floor.On the second upper floor, there is, among other things, the parental bedroom with an en-suite bathroom, further flexibly usable rooms, and a separate laundry room. Electric shutters are available.100 m² of outdoor space under the open skyTwo levels, two terraces, and plenty of space to enjoy life outdoors. With approximately 50 m² each, the two terraces offer wonderful opportunities, from breakfast in the morning sun to relaxed afternoons and long summer evenings with family and friends. Added to this is the magnificent panoramic view, which makes this outdoor area a very special part of the home.Plenty of space for your ideasThe spacious apartment is immediately habitable and at the same time offers a lot of potential for a contemporary refresh. The approximately 20-year-old kitchen and the existing carpeted floors can be renewed according to individual ideas.Thanks to the spacious rooms, the well-thought-out floor plan, and the two terraces, the apartment offers an excellent basis for designing living, equipment, and style entirely according to one's own needs.The special highlights- Over 210 m² of living space- 2 sunny terraces, approximately 50 m² each- Approximately 100 m² of private outdoor space- Magnificent panoramic view- Spacious, bright living and dining area- Fireplace in the living room- Efficient maisonette floor plan over two levels- Ideal for large families- Ideal for living and working under one roof- Parental bedroom with en-suite bathroom- Separate laundry room on the 2nd upper floor- Several practical reductions- Built-in closets- Electric shutters- Garage included- Additional parking space in front of the garage- Associated basement- Immediately habitable with individual modernization potentialA home with many possibilitiesWhether a large family, a multi-generation household, or the combination of living and working under one roof, this maisonette apartment offers space for different lifestyles and convinces with spacious interior and exterior spaces, plenty of privacy, and a special view in Stallikon.I would be happy to show you this special maisonette apartment personally and look forward to your contact.

Travel time
-
1 / 13
CHF 1,950,000.–
5.5 rooms232m² living space
Rainstrasse 118, 8143 Stallikon

Everything but ordinary! 5.5 room maisonette dream apartment

Space wonder in the green Stylish 5.5-room maisonette in StallikonIn a sought-after, quiet residential area on Rainstrasse 118 in Stallikon, this exceptional 5.5-room maisonette apartment awaits you - a real space wonder on 232 m2, combining modern living with a natural way of life and a touch of 'in-house wellness'. Nestled in a well-maintained residential area and surrounded by gentle hills, meadows, and forests, you can enjoy the perfect balance between relaxation in the green and the immediate proximity to the city of Zurich.The surroundings are already convincing: the idyllic quarter street is lined with single-family homes and small multi-family homes, while the vast nature opens up just a few steps away. The view into the green landscape conveys calmness and expansiveness - and yet you can reach Zurich in a short time. The apartment is located directly on the hiking trail to the Uetliberg and on the national cycle path 51 from Dietikon via Türlersee and Zug to Schwyz.Spacious living experience with characterThe apartment impresses with a well-thought-out room concept over two floors as well as its impressive generosity. The bright living and dining area forms the heart of the apartment. Large window fronts let in plenty of daylight and open up the view into the green.The open dining area offers space for a large dining table and creates a warm, inviting atmosphere - ideal for social evenings. Directly adjacent is the stylish, modern kitchen with high-quality stainless steel fronts and practical room division. Color accents in strong blue give the room an individual, contemporary character. An electrically retractable storage cupboard, a Gaggenau microwave, a Gaggenau oven with pizza stone, and a Gaggenau electric grill are a few extras in the kitchen. A chimney and an 11 m2 large balcony provide you with a lot of ambiance and quality of life in summer and winter. A special architectural highlight is the open staircase, which elegantly leads to the upper floor and underlines the open living style. The lower area of the apartment is heated by radiators, and there is underfloor heating upstairs.Living with indoor and outdoor areasFrom the living area, you can directly access the 30 m2 large terrace, which invites you to linger with a view into the green. Here you can enjoy sunny hours and relaxed evenings in a quiet atmosphere - an ideal retreat with a lot of privacy. In the 67 m2 large living area, you have a Swedish stove and a bedroom with a walk-in closet.Wellness area with loft characterThe upper floor surprises with an exclusive bathroom that resembles a private spa. Under the wooden roof construction with visible beams, a room with a unique loft character unfolds.A free-standing bathtub becomes a highlight and invites you to relax. The noble double sink with high-quality materials and the tasteful combination of wood, white, and natural elements create a luxurious wellness oasis. The shower is adjacent to the room, next to which is the entrance to the toilet with an additional urinal. A skylight provides additional natural light and a pleasant atmosphere. Behind the bathroom is a heated, 20 m2 large utility room with a washing machine and dryer on a plate floor. There is plenty of storage space here.Your new home - natural and urban at the same timeThis maisonette apartment is aimed at people who are looking for something special: generosity, individuality, and calmness - without sacrificing the advantages of urban proximity. Whether for families, couples with space requirements, or demanding individualists - this home offers numerous opportunities for personal development.Highlights - Renovations - Macro LocationHighlights at a glance5.5-room maisonette with generous floor planQuiet, green residential area in Stallikon and yet quick access to ZurichBright living/dining area with open kitchenHigh-quality materials and appliances, modern architectureBalcony and large terrace with a view into the green with a lot of privacyExclusive bathroom with a free-standing bathtubVisible roof construction on the upper floorPlenty of space and flexible usage possibilitiesInstallation of a charging station is fundamentally possible but must be approved by STWEG.Renovations1972 New building1986 Roof extension with installations, renewal of electrical installations1997 Complete renovation of the 1st floor2003 New owners2004 Replacement of roof windows, attic, CHF 1,200.002006 Replacement of washing machine and dryer, CHF 3,000.002007 Replacement of sunshade fabric and balcony railing, 1st floor, CHF 2,650.002008 Replacement of windows, bedroom, attic, CHF 3,500.002009 Painting work, kitchen/dining room, CHF 2,550.002011 Wood painting work, terrace, attic, CHF 1,900.00, renovation of the terrace floor, attic, CHF 11,220.002012 Replacement of balcony railing, terrace, attic, CHF 2,700.002013 Replacement of sunshade fabric, terrace, attic, CHF 2,170.002014 Handrail, staircase, CHF 3,080.002015 Parquet sanding, 1st floor, CHF 1,250.002016 Underfloor heating, attic, CHF 1,150.002017 Laminated floor, bedroom, attic, CHF 950.002018 1st sheet metal for balcony railing, 1st floor, CHF 750.002020 Complete renovation of the bathroom, attic, including replacement of parquet, living room, and new painting, living room, CHF 144,580.002021 Replacement of underfloor heating distributor, attic, CHF 3,550.002022 Installation of roller shutters, bedroom, attic, CHF 3,750.002023 2nd sheet metal for balcony railing, 1st floor, CHF 1,280.002024 Replacement of toilet, 1st floor, CHF 1,020.002024 Painting of terrace railing and windows, attic, CHF 2,260.002025 Painting work, kitchen/dining room, 1st floor, CHF 2,160.002025 Inspection and maintenance of roof windows, attic, CHF 2,050.00Macro LocationMacro Location DescriptionSellenburen is a locality in Stallikon, which, according to the BFS, is a peri-urban service community of medium density and part of the large Zurich agglomeration. This has 1,498,745 inhabitants (2025) and 668,719 households (2024). The municipality of Stallikon itself has 3,902 inhabitants (2025), distributed among 1,629 households (2024); the average household size is 2.4 people. The average migration balance between 2019 and 2024 is 20 people. According to Fahrländer Partner (FPRE) & sotomo, 48.3% of households in 2024 belong to the upper classes (Switzerland: 33.7%), 32.7% of households belong to the middle classes (Switzerland: 32.1%), and 19% of households belong to the lower classes (Switzerland: 34.2%). Between 2019 and 2024, the average tax burden for families and singles has decreased slightly.The municipality of Stallikon has 195 businesses with 801 employees in 2023, according to the BFS business census (STATENT). This corresponds to a decrease of 1 workplace and a decrease of 44 employees since 2012. Of the 575.4 full-time equivalent positions, 27.9 (5%) are in the 1st sector, 137.6 (24%) are in the industrial sector, and 410 (71%) are in the service sector. The centers (city centers) that can be reached most quickly from Stallikon by car are Zurich (25 minutes), Baden (35 minutes), and Zug (35 minutes). With public transport, you can reach Zurich (28 minutes), Baden (54 minutes), and Winterthur (55 minutes) most quickly.
Travel time
-
1 / 10
CHF 1,080,000.–
3.5 rooms90m² living space
Bäumlisächerstrasse 14, 8907 Wettswil

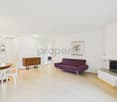
Investing with Foresight

Investing with Foresight This well-maintained 3.5-room apartment on the 1st floor is located in a preferred, quiet area in the northern part of Wettswil am Albis. The southwest orientation provides plenty of daylight and sunny hours. From the rooms as well as from the covered balcony, a beautiful view of the surrounding area opens up, and at the same time, the view into the park-like garden area offers a particularly pleasant and relaxed living atmosphere.The apartment impresses with well-maintained interior design, contemporary flooring, and a bright, inviting living ambiance. The covered balcony invites you to enjoy the peace and the beautiful view. A special highlight is the spacious and heated hobby room on the ground floor with a window, sink, and cold and hot water connection. Whether as a studio, hobby room, home office, or workshop - this additional room offers a variety of uses and provides a real added value. The installation of a private washing machine and dryer is also possible.A basement compartment, shared use of the bicycle room, laundry room, and drying room, as well as a parking space in the underground garage, complement the attractive offer. The well-maintained property has been continuously renovated and renewed.The apartment is currently rented and thus offers investors, in particular, the attractive opportunity to acquire a well-maintained property in a preferred residential area as an existing rental property. At the same time, it is also suitable as a long-term, attractive home for couples or singles due to its qualities.A special opportunity for all those who want to combine sunny and quiet living, a beautiful view, and additional space with long-term value.
Travel time
-
1 / 10
Price on request
3.5 rooms81m² living space
8907 Wettswil

Charming apartment with a view of the green

This charming 3.5-room apartment combines a central location with a high level of living comfort and an idyllic view. The well-thought-out room layout creates a cozy atmosphere and makes the property an ideal home for singles, couples, or small families who appreciate short distances in everyday life as well as a relaxed retreat.The heart of the apartment is the spacious living room with a cozy fireplace, which provides comfort especially in the cooler season. The direct view of the greenery conveys a soothing feeling of nature despite the central location. A special extra is the separate hobby room, which is already equipped with a washing machine and a tumble dryer and offers a variety of uses. In addition to the main bathroom, a separate guest toilet provides additional comfort. A parking space in the underground garage rounds off this attractive offer.This property offer is characterized by: • Central and yet quiet living location with a beautiful view of the green • Spacious living and dining area with a cozy fireplace • Separate hobby room (CHF 30'000.-) • Bathroom and additional separate guest toilet • Practical parking space in the underground garage (CHF 30'000.-) • Well-thought-out floor plan for optimal space utilization • Perfect infrastructure with short distances to all daily services Interested? Contact us for a non-binding viewing!

Suggested properties for you based on search results