205 results - Apartment to buy in District Baden
1 / 17
CHF 995,000.–
5.5 rooms136m² living space
Kirchweg 20, 5420 Ehrendingen

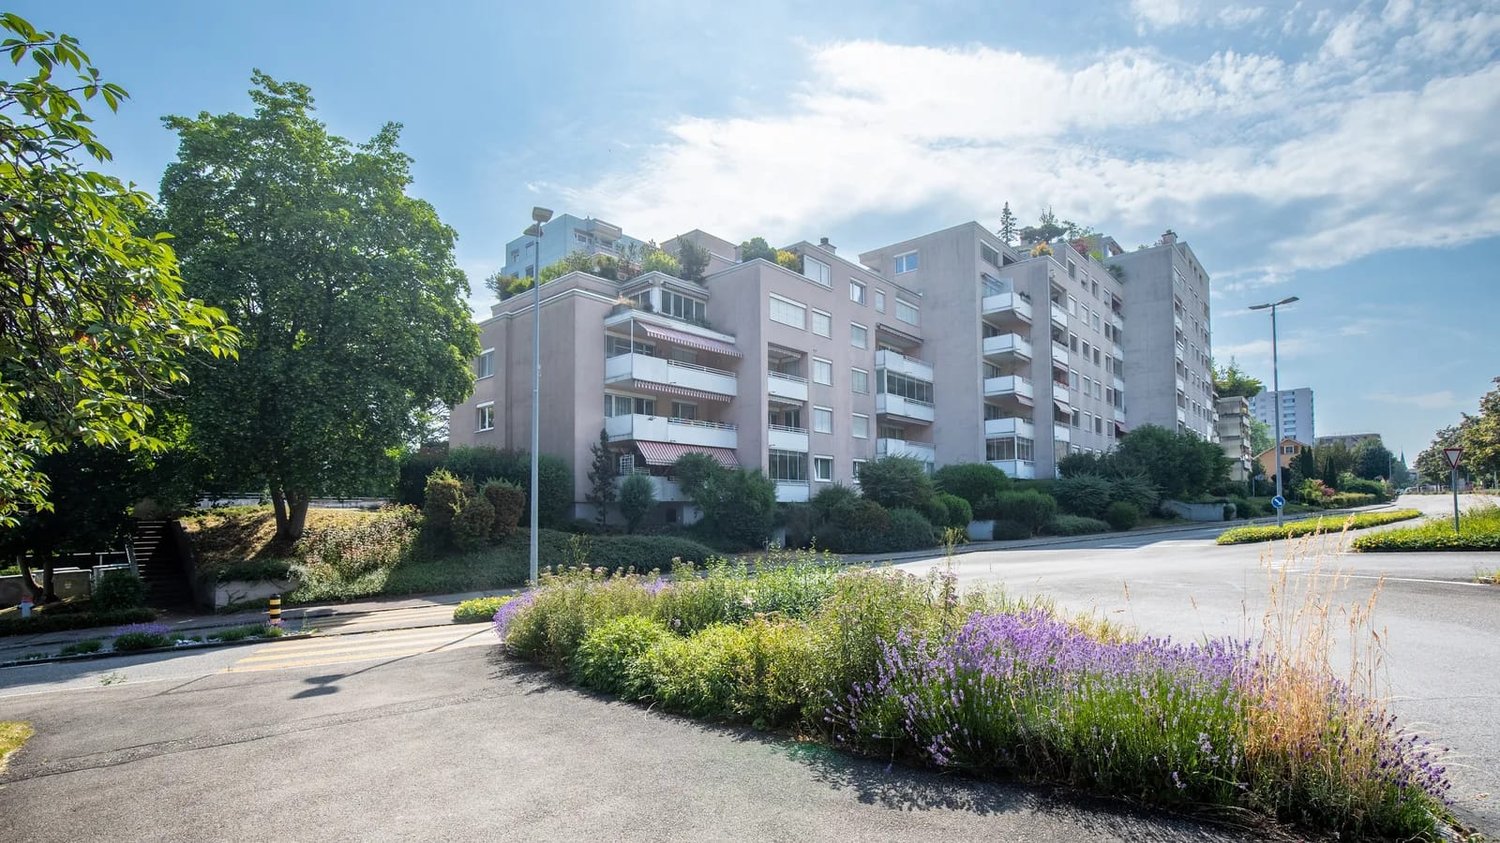
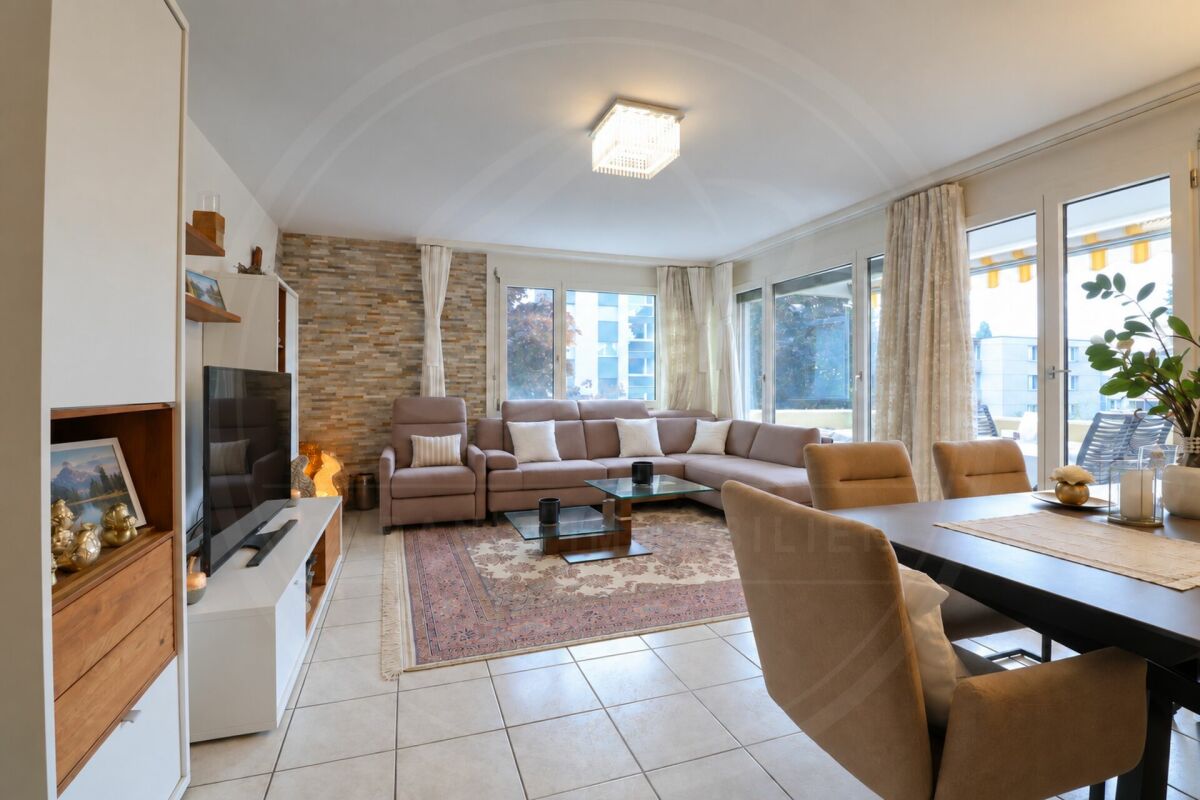
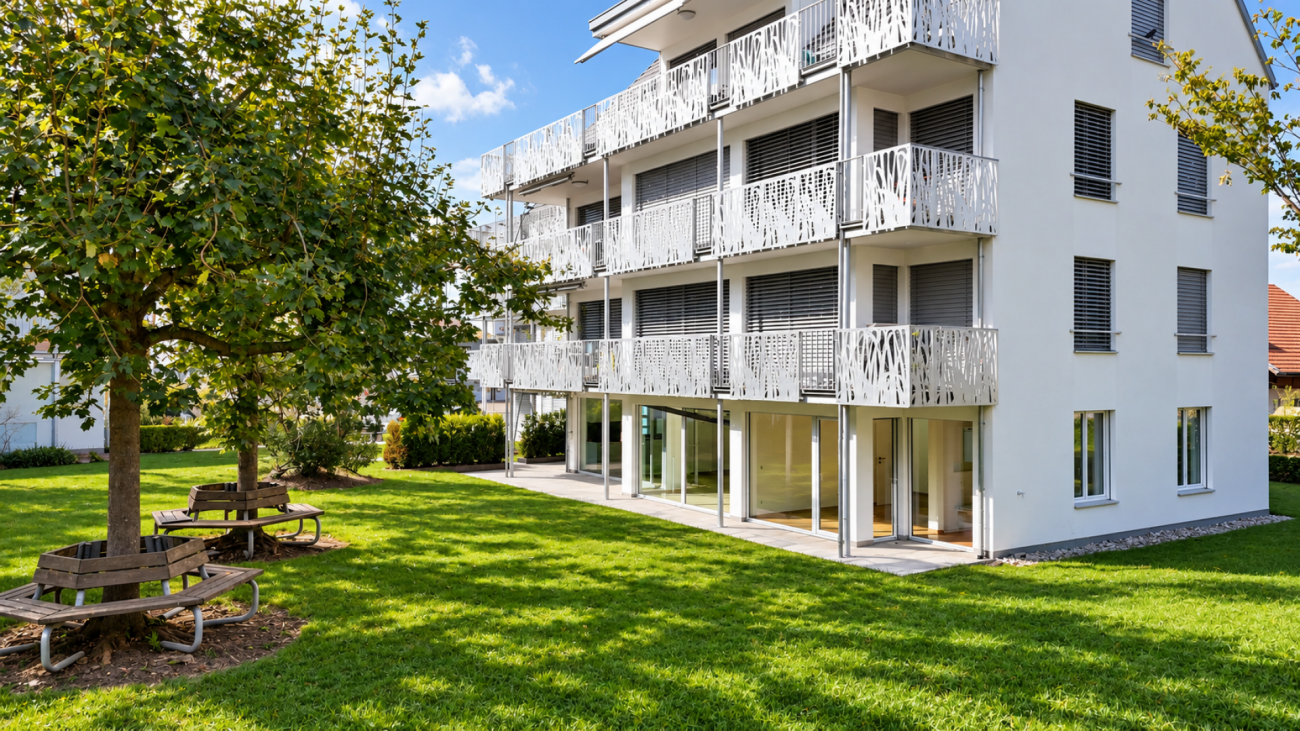
Spacious 5.5-room garden apartment in Ehrendingen

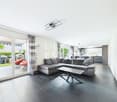
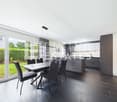
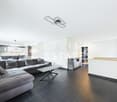
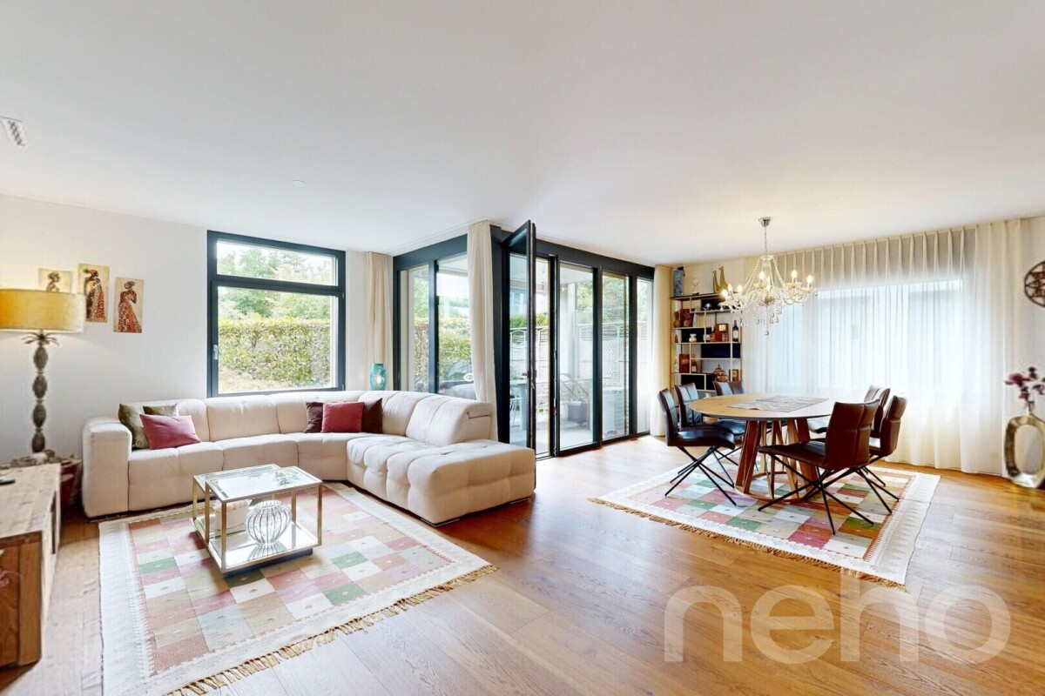
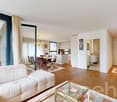
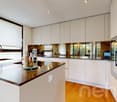
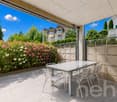
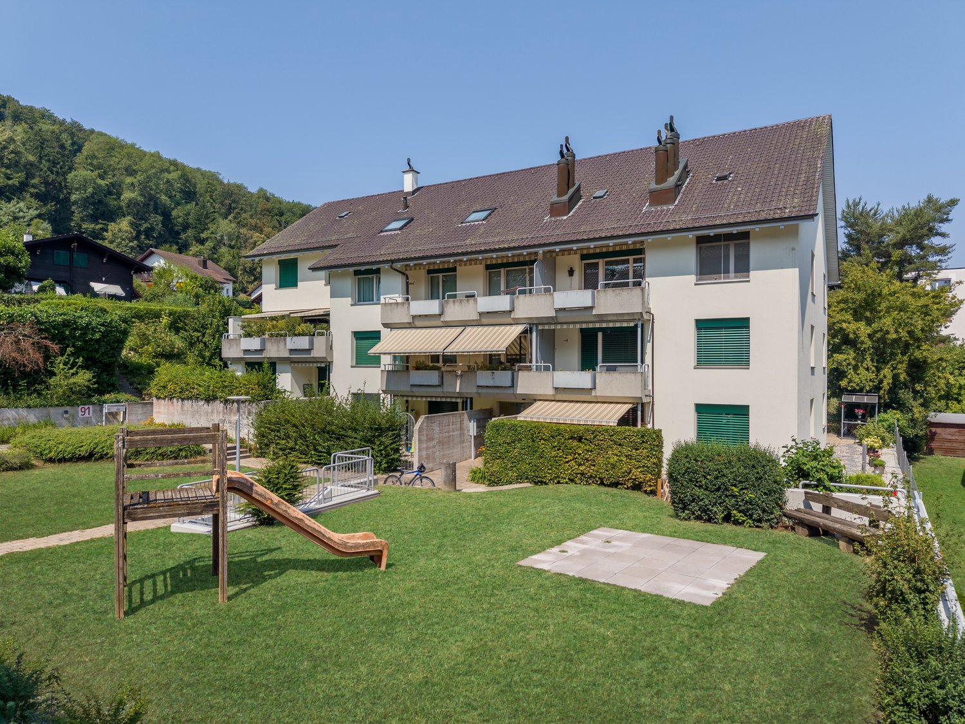
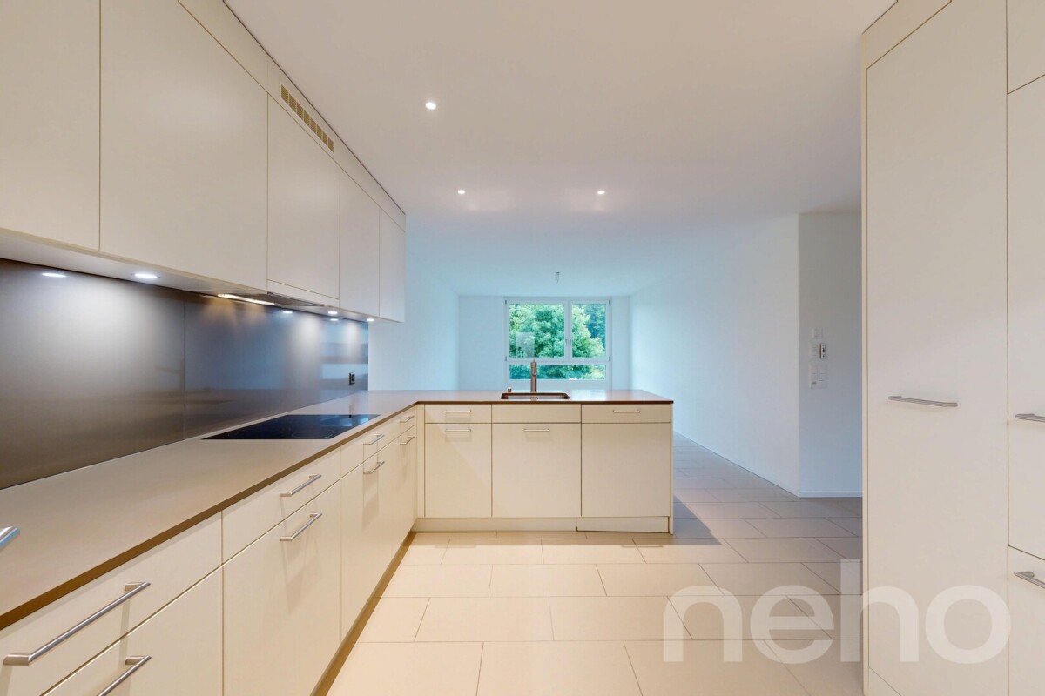
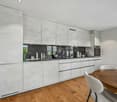
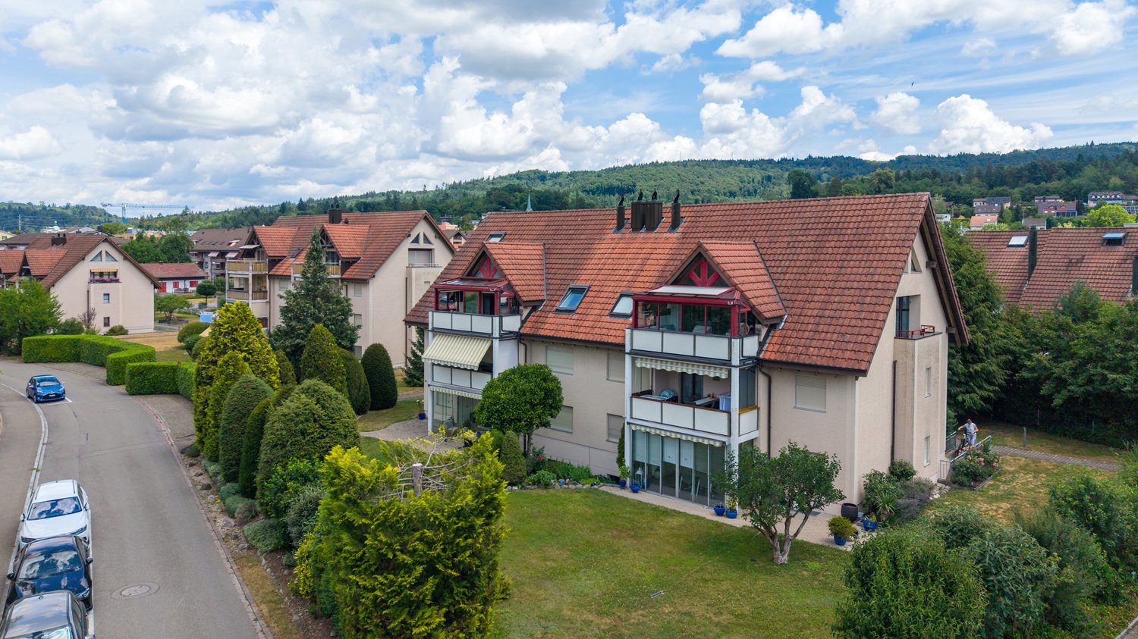
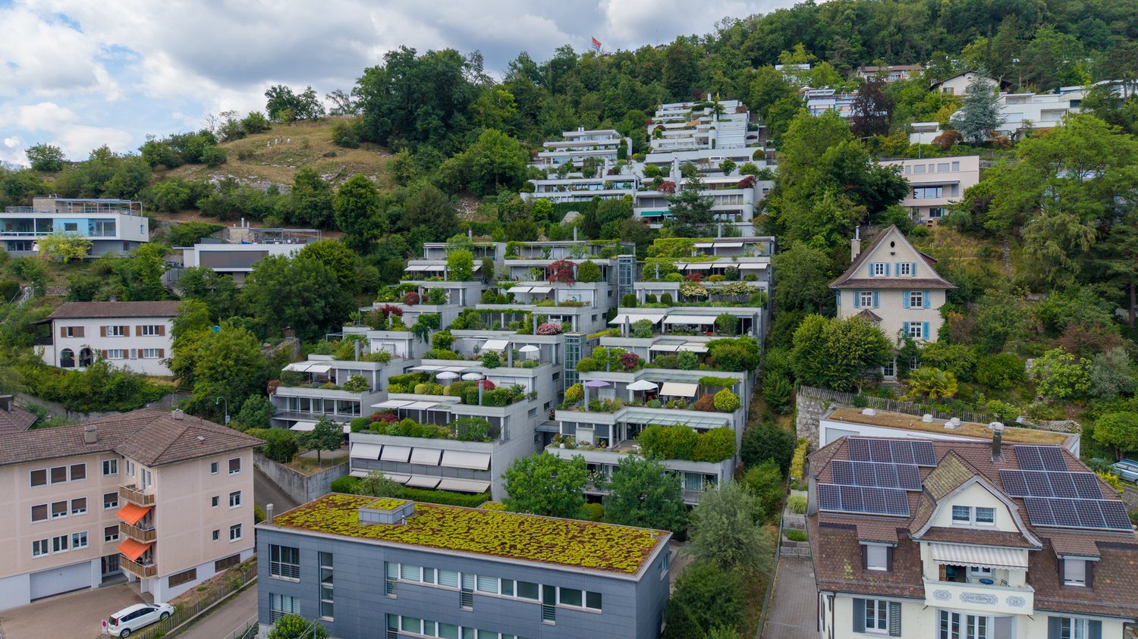
In a quiet and family-friendly location in Ehrendingen, this spacious 5.5-room owner-occupied apartment on the ground floor of a multi-family house built in 2009 awaits you.With a living area of approximately 136 m², the apartment offers plenty of space and a well-thought-out floor plan. The bright living and dining area forms the heart of the apartment and has direct access to the cozy seating area with garden share.The open room design and generous window areas create a pleasant living feeling. The underfloor heating and built-in comfort ventilation, which allows for a continuous exchange of air in the living rooms, provide additional living comfort.The apartment has a kitchen, two bathrooms, and connections for a private washing machine and dryer. A private basement compartment provides additional storage space.The apartment is generally in a well-maintained condition. Individual devices or technical equipment are currently partially defective and need to be replaced or repaired. This circumstance has been taken into account in the marketing.The apartment also includes two parking spaces, numbers 11 and 12, which are offered for sale separately.Highlights at a glance: • 5.5-room owner-occupied apartment on the ground floor • approx. 136 m² living area • year of construction 2009 • spacious living and dining area • seating area with garden share • two bathrooms • underfloor heating • built-in comfort ventilation • washing machine and dryer connection in the apartment • private basement compartment • two parking spaces, numbers 11 and 12, for sale separately The apartment is particularly suitable for couples and families who appreciate spacious living with a garden and at the same time want to take the opportunity to renew individual equipment according to their own ideas.We would be happy to show you this attractive garden apartment during a personal viewing on site.For further information, please contact MIDOMA AG at 041 928 15 14.Errors and changes reserved. We strive for correct and complete information, but cannot guarantee it.

Travel time
-
Darius Moser

Darius Moser

1 / 17
Darius Moser

Darius Moser

  • Balcony / Terrace
  • Garage
  • View
  • +2
Price on request
5.5 rooms127m² living space
Honertstrasse 4E, 5608 Stetten

Charming 5.5-room maisonette apartment with panoramic view

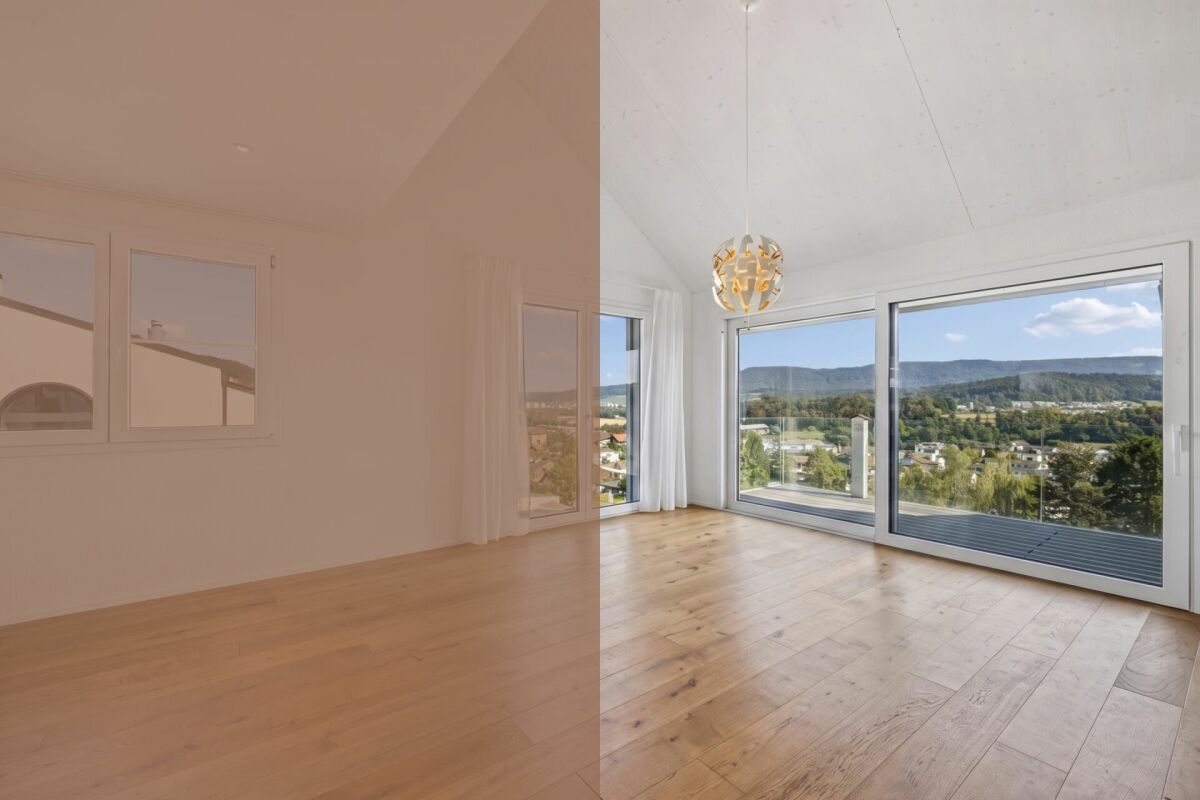
Welcome to Honertstrasse 4E in Stetten. The well-maintained and renovated 5.5-room maisonette apartment spans two living levels and combines a generous space offer with modern living comfort and an attractive view over the Gnadental to the Reusstal on approximately 127 m² of living space. The well-thought-out room concept is particularly suitable for families, couples, or people with space requirements.The most important advantages at a glance: • Bright and well-maintained living rooms: Generous window areas provide plenty of daylight. Parquet and ceramic tile floors as well as high-quality built-in cabinets create a pleasant living atmosphere. • Modern kitchen: The kitchen, renewed in 2021, impresses with a central cooking island, a Bora induction cooktop, an oven, an additional oven with microwave function, and a dishwasher. Generous workspaces and plenty of storage space round out the modern equipment. • Three modern bathrooms: All bathrooms were completely renovated in 2025. The equipment includes an en-suite bathroom with a bathtub and two further bathrooms with showers. • Private washing facilities: The washing machine and dryer are practically housed in a built-in cabinet in the bathroom on the upper floor. • Attractive outdoor areas: The spacious terrace with glass pergola and vertical awnings offers a wide panoramic view. The offer is complemented by a lateral terrace with privacy screening and a covered balcony on the upper floor. • Plenty of storage space: A storage room with power connection on the apartment level as well as a separate basement compartment on the lower floor provide additional storage space. • Elevator and parking spaces: The elevator enables comfortable and barrier-free access. Two parking spaces are assigned to the apartment. • Well-maintained property: The property was built in 1995. The facades and roof undersides of the property were repainted in 2026. 3D tour available directly under the title imageThis well-maintained maisonette apartment combines a generous space offer, modern equipment, and attractive outdoor areas with a quiet living location. Convince yourself of the diverse qualities of this special property during a personal viewing.We look forward to seeing you!

  • Balcony / Terrace
  • Garage
  • View
  • +2
Travel time
-
Marina Frei

Marina Frei

1 / 18
Marina Frei

Marina Frei

  • Garage
  • Pets allowed
  • Elevator
  • +5
CHF 1,380,000.–
6.5 rooms157m² living space
Grütstrasse 28, 8957 Spreitenbach

LIVING WITH A HOME FEELING - SPACE FOR THE WHOLE FAMILY

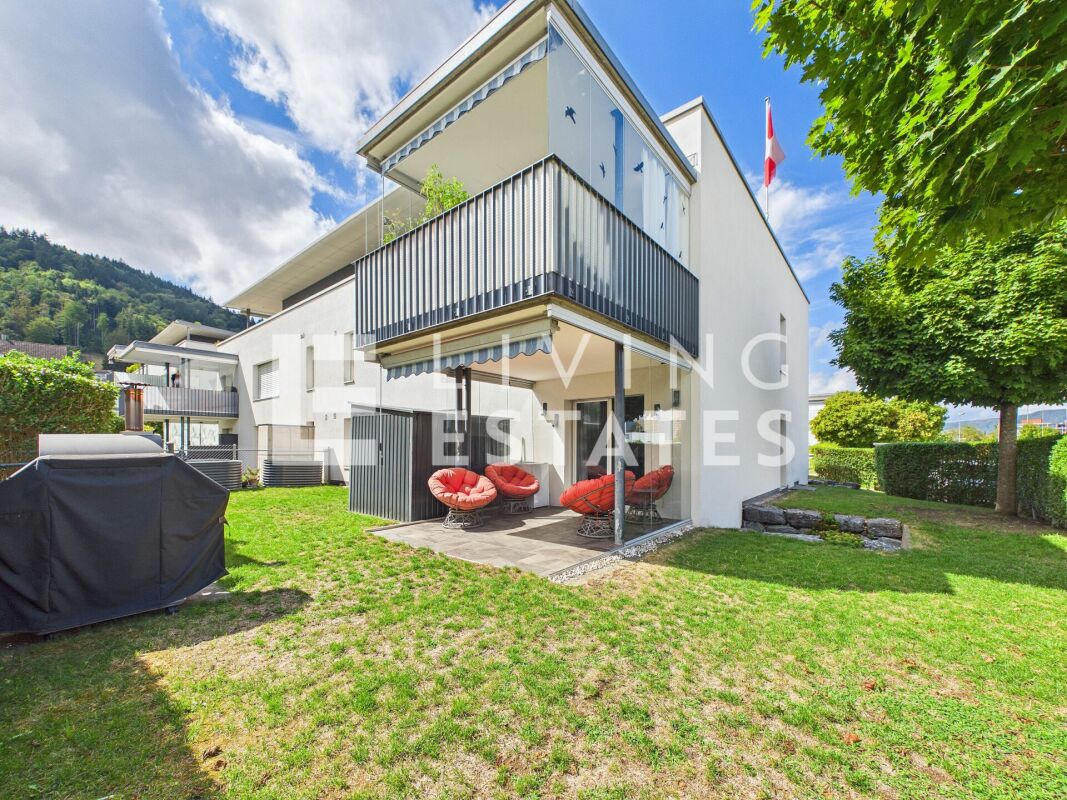
The maisonette apartment welcomes you with an open spatial feeling and offers plenty of space for individual living ideas. The spacious, enclosed living and dining area with the new, modern kitchen is particularly inviting, blending harmoniously into the open living concept. The generous, fenced garden with a covered seating area creates a wonderful retreat and combines the advantages of an apartment with a pleasant home feeling. The well-cut and bright rooms convince with plenty of space and offer a lot of privacy thanks to the thoughtful division on two floors. Whether as a bedroom, children's room, guest room, or home office - the rooms can be used in a variety of ways. Two bathrooms, one with a washing machine, and a separate guest toilet perfectly complement the comfortable room offer.This LIVING ESTATES offer scores with the following facts: • Comfortable living on two floors • Child-friendly and quiet location • Open living and dining area with modern and new kitchen • Sunny and enclosed garden with covered seating area • Two bathrooms and a guest toilet • Elevator • Practical basement and separate hobby room • Parking spaces in the garage for CHF 35,000.- each An additional hobby room offers a variety of possibilities and provides space for creative activities. The separate basement also provides practical storage space for everything that is not needed daily. Two parking spaces in the garage are available for CHF 35,000.- each.Here your new home could begin - with plenty of space, your own garden, and numerous possibilities for your individual living ideas. Let yourself be impressed by this special maisonette apartment during a personal viewing. We look forward to showing you the property personally and accompanying you on your way to your new home. Renovations General Renovations STWEG2025 • Renewal of heating system 2021 • Facade renovation Apartment Renovations2025 • Replacement of water boiler for CHF 3,500.- 2022 • Kitchen renovation for CHF 25,500.- 2017/18 • Painting work in two children's rooms for CHF 1,200.-

  • Garage
  • Pets allowed
  • Elevator
  • +5
Travel time
-
Michael Kämpf

Michael Kämpf

1 / 17
Michael Kämpf

Michael Kämpf

  • Parking space
  • Balcony / Terrace
  • Garage
  • +1
CHF 1,490,000.–
5.5 rooms168m² living space
Rütenenstrasse 15, 8956 Killwangen

5.5-room maisonette apartment with a far-reaching view into the Limmattal

This maisonette apartment, built in 2022, combines modern design with a well-thought-out floor plan and high-quality furnishings. Spacious living areas, plenty of daylight, and two attractive outdoor spaces create an ambiance that harmoniously combines comfort and aesthetics. Access to the property is via Rütenenstrasse, a quiet neighborhood street in a well-maintained and family-friendly area. For your vehicles, there is a garage parking space and an outdoor parking space available. From there, you can easily reach the house entrance, which provides access to the three units. The elevated location with its far-reaching view into the Limmattal already conveys a pleasant living feeling when arriving and underlines the special character of the property. Upon entering, you arrive in the corridor, which connects all the rooms on this floor. On this level, there is a versatile room, a bathroom with a shower, and a practical storage room. In the rear area, the bright living and dining area opens up, which delights with large window fronts and an impressive room height. The modern kitchen blends harmoniously into the open concept and convinces with high-quality built-in appliances, a granite cover, and plenty of work and storage space. The direct access to the south-facing terrace expands the living space in a pleasant way and invites you to relaxed hours outdoors. An additional balcony on the north side complements the attractive range of outdoor spaces and provides another protected retreat. via the elegant staircase, you reach the attic, which is designed as a private retreat. Here, three more rooms await you, which can be flexibly used as bedrooms, children's or work areas. This floor is complemented by two stylishly furnished bathrooms. In addition to a bathroom with a bathtub, another bathroom with a shower is available, ensuring high comfort in everyday life. The spacious gallery and the room height visible up to the roof give this level a light and open feel. An property that offers the ideal framework for demanding living with its generous space and quiet location. Request our detailed sales documentation for more interesting information. Not found the right one yet? The IMMOSEEKER team is happy to assist you.

  • Parking space
  • Balcony / Terrace
  • Garage
  • +1
Travel time
-
Vanessa Palinkas

Vanessa Palinkas

1 / 11
Vanessa Palinkas

Vanessa Palinkas

  • Parking space
  • Garage
  • Elevator
  • +1
CHF 1,490,000.–
3.5 rooms121m² living space
Kindhauserstrasse 38, 8962 Bergdietikon

Elegant 3.5-room garden apartment on two floors

This maisonette apartment tells the story of a clever expansion. Originally designed as a 2.5-room apartment, the owners acquired the adjacent storage rooms in the basement and converted them into generously sized, additional living space. The result is a high-quality living area of 121 square meters net, spread over two levels, built in 2019, and Minergie-certified. This means low energy consumption, high-quality thermal insulation, and noticeably more living comfort in everyday life. A particular plus point is the two separate entrances, one on the main floor and one on the lower floor. This makes the apartment extremely flexible and attractive for self-employed individuals, such as those in the cosmetics industry, or for anyone who wants to set up their own studio or small practice with separate customer access on the lower floor. On the main floor, the open-plan kitchen with solid oak floors impresses, running throughout the entire apartment. The master bedroom has its own en-suite bathroom with open-designed washbasins, a separate toilet behind, and a rain shower. The lower floor comprises approximately 37 square meters of living space. The lower floor is supplemented by a bathroom with a bathtub and two cellar rooms, one of which is currently used as a dressing and storage room, and the other serves as a regular cellar. The whole is rounded off by a private garden, which gives this apartment a rare combination of retreat and business flexibility, and two underground parking spaces.INTERESTED IN A VIEWING? PLEASE REGISTER: https://neho.ch/b/8962-26-3

  • Parking space
  • Garage
  • Elevator
  • +1
Travel time
-
1 / 12
  • Balcony / Terrace
  • Garage
  • View
  • +2
CHF 760,000.–
4 rooms93m² living space
Poststrasse 89, 8957 Spreitenbach

Spacious 4-room apartment with two sunny balconies

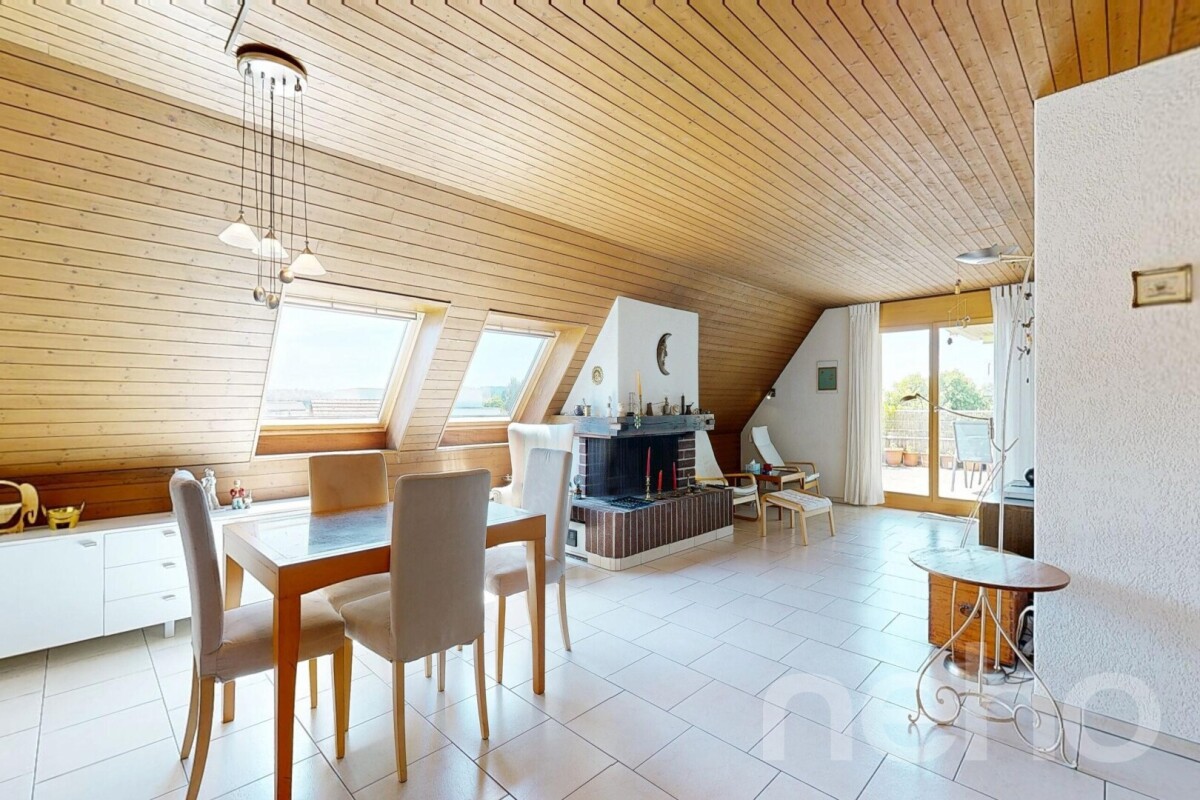
In the quiet and green Schleipfe quarter of Spreitenbach, this spacious 4-room apartment on the 2nd floor awaits you. With approximately 93 m² of net living space, it impresses with plenty of light, a well-thought-out floor plan, and a pleasant living atmosphere. The spacious living room with an open fireplace forms the heart of the apartment and invites you to cozy hours. Two balconies with a view of the greenery provide additional living comfort.Your highlights at a glance: • 2 balconies with a total of approx. 16 m² • Spacious living area with open fireplace • The dining room can be converted back into a full-fledged room • Separate kitchen with direct access to the balcony • 2 bathrooms with shower or bathtub • Additional hobby room under the roof, which is directly connected to the apartment via a staircase • Own laundry room and separate basement compartment • Quiet and green living environment The apartment is located in a quiet environment and offers a lot of privacy without having to sacrifice good accessibility. Shopping facilities, public transport, and recreational areas are easily accessible.The apartment can be purchased with a garage box for CHF 35,000.00 and a parking space for CHF 28,000.00.Have we sparked your interest?Order the sales documentation with further information today and convince yourself on site.

  • Balcony / Terrace
  • Garage
  • View
  • +2
Travel time
-
1 / 11
  • Parking space
  • Balcony / Terrace
  • Garage
  • +3
CHF 998,000.–
4.5 rooms104m² living space
Dättwil AG, 5405 Dättwil AG

Family-friendly 4.5-room apartment in a quiet location in Baden-Dättwil

This well-maintained 4.5-room apartment impresses with a thoughtful room layout, bright living areas, and an excellent location. The spacious entrance area connects all rooms and creates a pleasant living feeling. Three spacious bedrooms offer versatile usage possibilities as children's, guest, or home offices. The light-flooded living and dining area forms the heart of the apartment and has direct access to the sunny balcony, which invites you to relax and linger. The separate kitchen offers plenty of storage space and workspace, as well as an additional access to a small terrace. The room offer is complemented by a bathroom with a bathtub and a practical laundry room with its own washing tower, which makes everyday life easier. The apartment presents itself in a well-maintained condition and offers a timeless equipment with parquet floors in the living and bedrooms, as well as a functional kitchen with modern appliances. Generous window areas provide plenty of daylight and create a friendly living atmosphere. The covered balcony extends the living space outdoors and offers a beautiful view of the greenery. The well-maintained building has a lift, generous green spaces, and a family-friendly environment. Particularly attractive is the immediate proximity to kindergarten, school, sports, and recreational facilities. Shopping opportunities, public transport, and the city center of Baden are within a few minutes' reach. The property has been continuously maintained and comprehensively renovated in 2019. Additionally, the lift system was renewed in 2026, which further increased the attractiveness and living comfort of the building. The offer is complemented by a basement compartment and the well-developed infrastructure of the property. The combination of generous space, quiet living location, and excellent accessibility makes this apartment an ideal home for families, couples, or anyone who appreciates comfortable living near Baden.Exact address available after registration on neho.ch.INTERESTED IN A VIEWING? PLEASE REGISTER: https://neho.ch/b/5405-26-1
  • Parking space
  • Balcony / Terrace
  • Garage
  • +3
Joëlle Hunkeler

Joëlle Hunkeler

1 / 12
Joëlle Hunkeler

Joëlle Hunkeler

  • Parking space
  • Balcony / Terrace
  • Garage
  • +3
CHF 795,000.–
4.5 rooms120m² living space
Fislisbach, 5442 Fislisbach

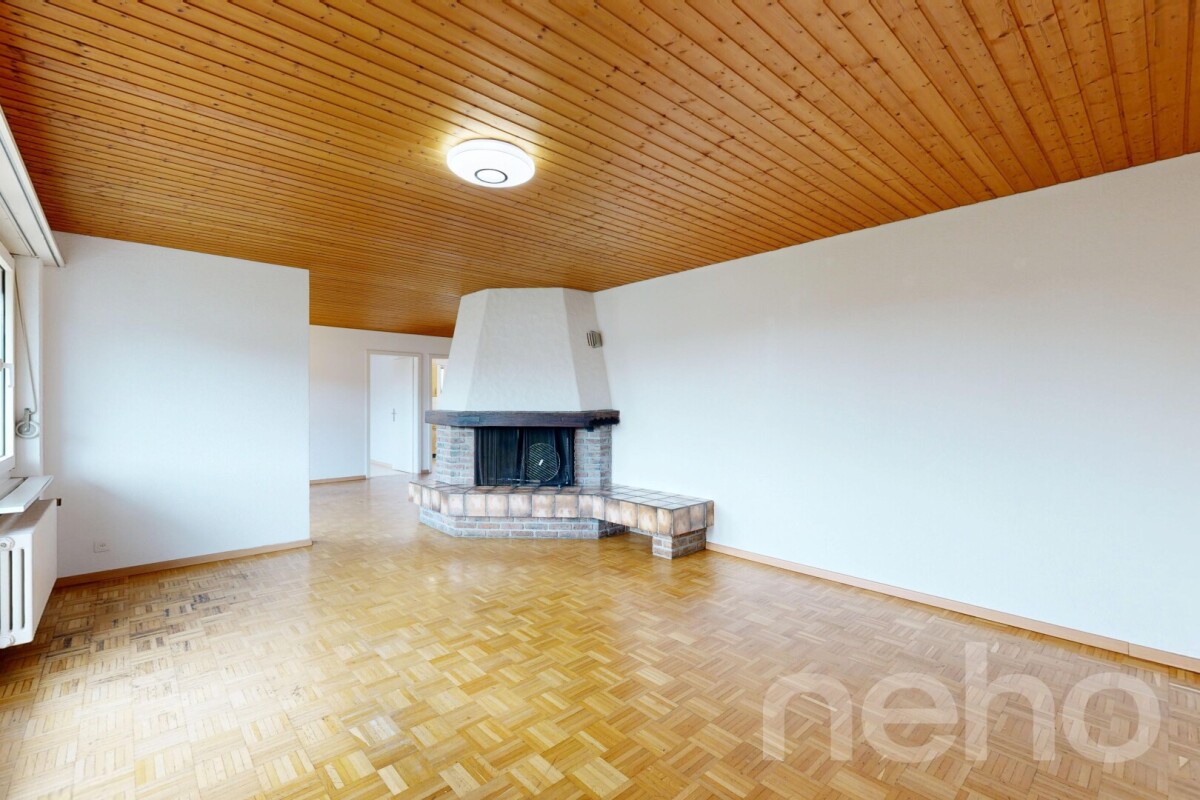
Spacious 4.5-room apartment with fireplace, balcony & development potential

This charming 4.5-room apartment in Fislisbach convinces with a spacious room feeling, plenty of light, and a special residential character. The apartment is located on the 2nd upper floor of a property from 1981 and can be easily reached by lift, which leads directly to the apartment door. The floor plan is pleasantly and practically designed. The spacious living and dining area forms the heart of the apartment: the warm wooden ceiling, the fireplace, and the direct access to the balcony create a cozy and inviting atmosphere. The southwest-facing balcony is one of the highlights of the apartment and offers a beautiful view to the Alpine peaks. The apartment has three rooms that can be flexibly used as bedrooms, children's rooms, guest rooms, or offices. In the rear area of the apartment, near the rooms, there are practical built-in closets that were renewed in 2022 and offer additional storage space in everyday life. The separate kitchen and the two bathrooms are in an older condition and offer new owners the opportunity to modernize and individually design them according to their own ideas. One of the bathrooms is equipped with a shower. The second bathroom has a double sink, toilet, washing machine, and dryer. An important plus point is the triple-glazed wooden windows with sun protection, which were renewed in 2020. Additionally, underfloor heating is available throughout the apartment, which further increases the living comfort. The space offer is complemented by a basement compartment on the lower floor and a practical Reduit on the same floor as the apartment. This provides additional storage space that is convenient and suitable for everyday use. The apartment is ideal for people who are looking for a home with charm, a view, and development potential. With a contemporary modernization of the kitchen and bathrooms, a beautiful own home with a lot of living quality can be created here.Exact address available after registration on neho.ch.INTERESTED IN A VIEWING? PLEASE REGISTER: https://neho.ch/b/5442-26-7

  • Parking space
  • Balcony / Terrace
  • Garage
  • +3
Katrin Wobmann

Katrin Wobmann

1 / 12
Katrin Wobmann

Katrin Wobmann

  • Parking space
  • Balcony / Terrace
  • Garage
  • +1
CHF 1,150,000.–
5.5 rooms220m² living space
Ehrendingen, 5420 Ehrendingen

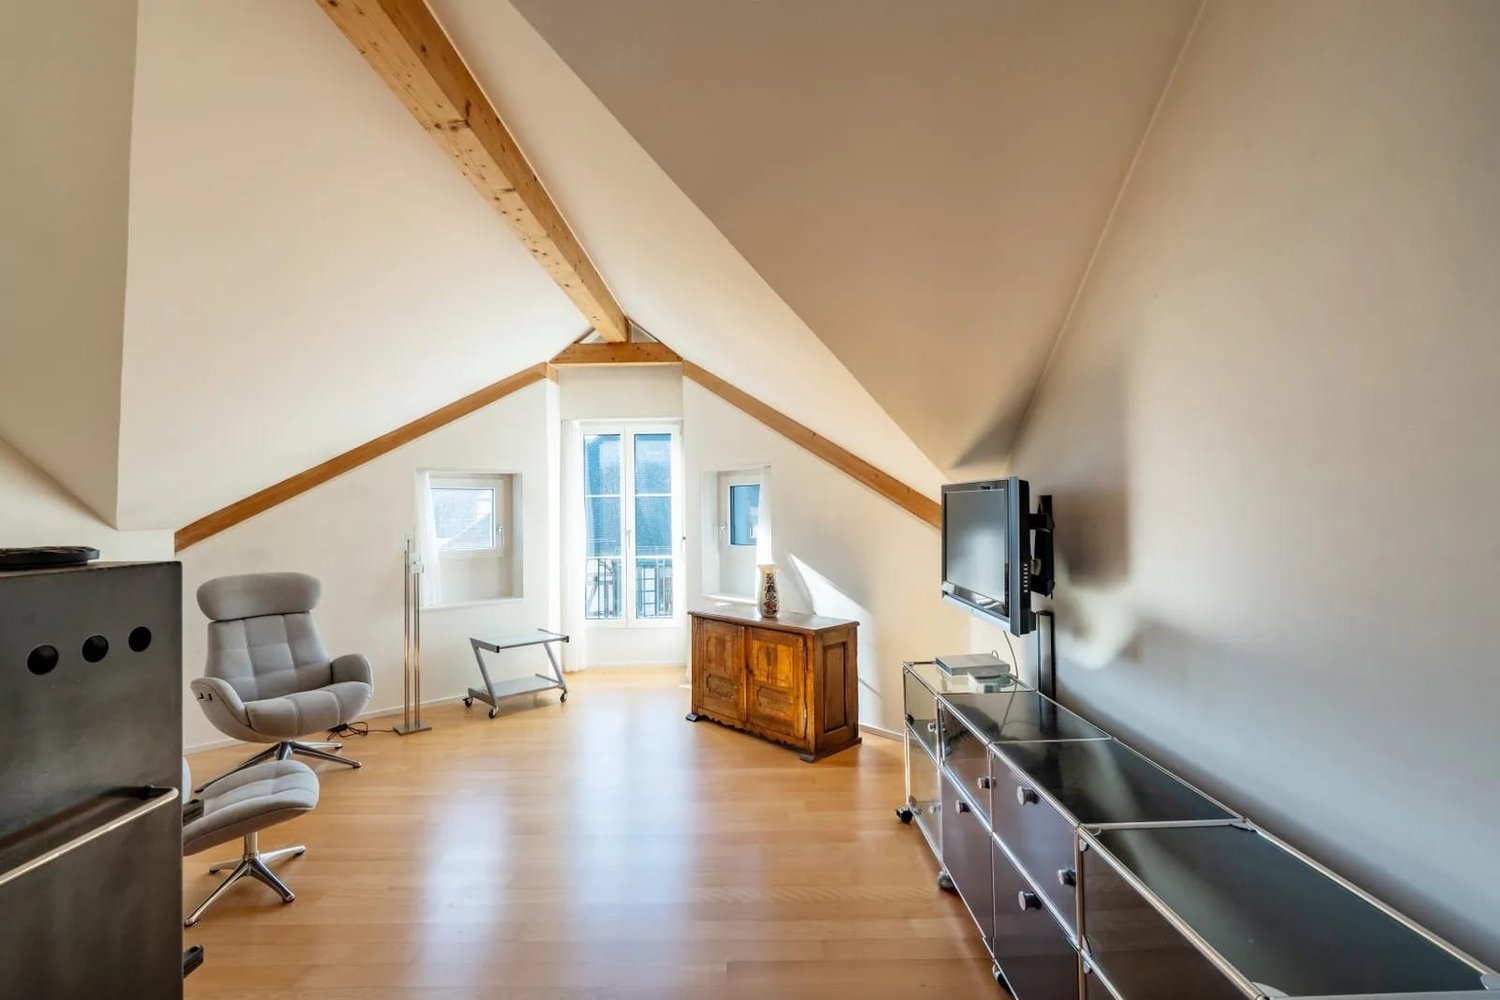
Spacious living with charm, far-reaching views, and a garden idyll

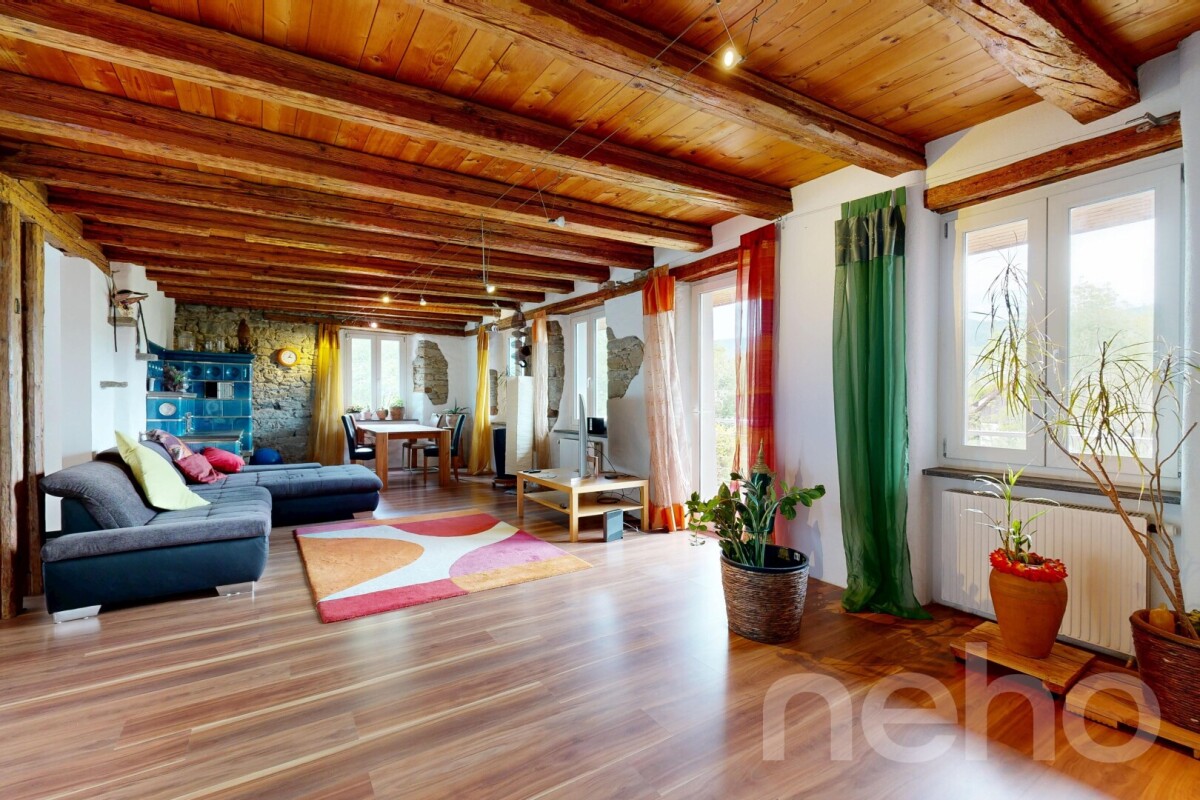
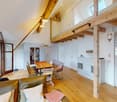
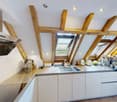
This unique 5.5-room attic apartment combines historic character with modern living comfort. On approximately 220 m2 of net living space, it stretches over the 1st and 2nd upper floors and offers an exceptional home with plenty of space and atmosphere. The building from 1840 was carefully renovated and modernized, preserving its special charm. Visible beams, original masonry, distinctive roof slopes, and a stylish tile stove give the rooms an unmistakable ambiance. Two balconies with approximately 7 m2 and 11 m2 extend the living space outdoors. The larger balcony offers a magnificent far-reaching view towards Ehrendingen and a charming view of the garden. Two bathrooms, one with a shower on the 1st upper floor and one with a bathtub on the 2nd upper floor, complement the room offer. An additional storage room provides practical storage space. The property with only four apartments is idyllically located on the Surb and is surrounded by a spacious garden with old tree stock. The cozy chimney house invites you to linger and offers a magnificent view of the greenery. A solar system for hot water preparation complements the sustainable concept. A garage with an electric gate can be purchased for CHF 50,000. This special apartment combines history, nature, and stylish living in an impressive way. Have we sparked your interest? Contact us - we look forward to hearing from you.Exact address available after registration on neho.ch.INTERESTED IN A VIEWING? PLEASE REGISTER: https://neho.ch/b/5420-26-2

  • Parking space
  • Balcony / Terrace
  • Garage
  • +1
Lukas Müller

Lukas Müller

1 / 12
Lukas Müller

Lukas Müller

  • Parking space
  • Balcony / Terrace
  • Garage
  • +1
CHF 1,300,000.–
4.5 rooms134m² living space
Baden, 5400 Baden
Modern 4.5-room apartment with spacious living concept

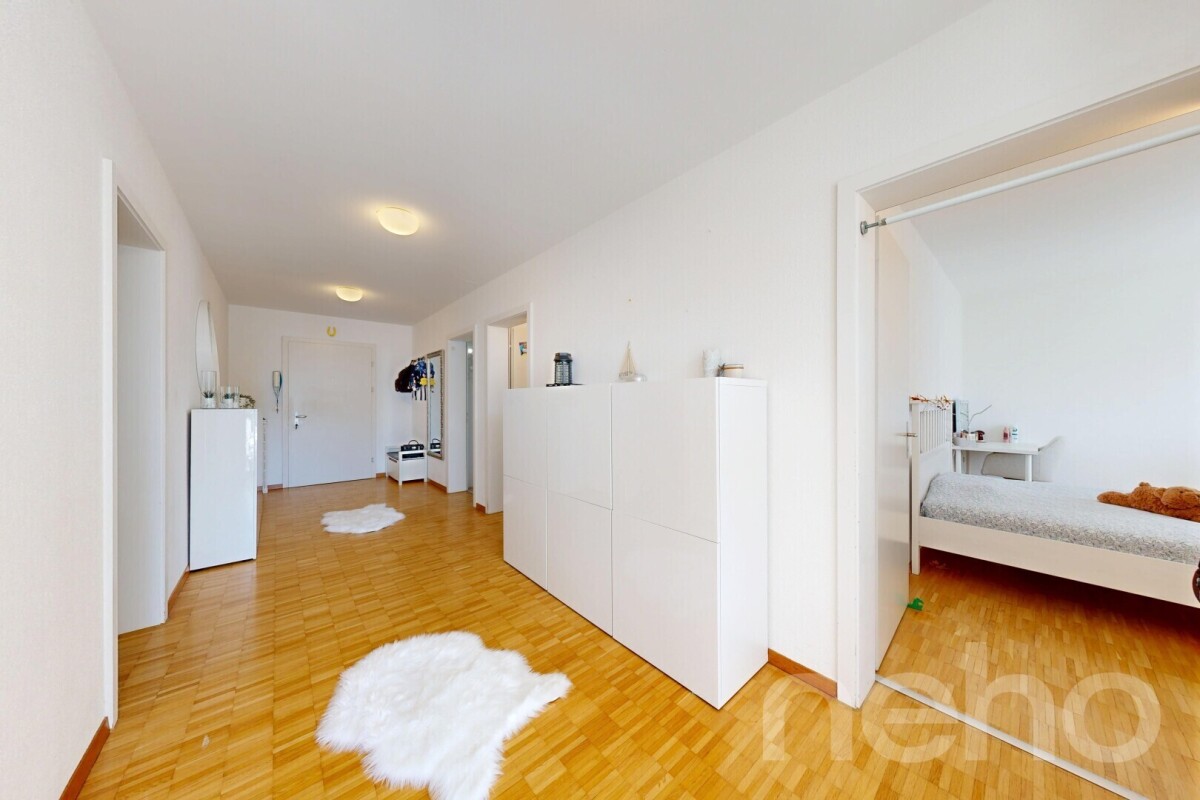
This modern and high-quality 4.5-room apartment in Rütihof impresses with a spacious floor plan, bright rooms, and an open living concept that perfectly combines modern living comfort. As soon as you enter the apartment, a pleasant living feeling arises. The spacious living and dining area forms the heart of the apartment and offers plenty of space for shared hours with family and friends. The open kitchen with a spacious workspace blends harmoniously into the living room and impresses with high-quality appliances and a well-thought-out design. Thanks to the large window fronts, the entire apartment presents itself as bright and inviting. From the living area, you can directly access the cozy balcony, which offers additional space for relaxation. The apartment has several well-cut rooms that can be ideally used as bedrooms, children's rooms, or home offices. Two bathrooms also provide high living comfort in everyday life. The property, built in 2017, is in a well-maintained condition and offers an attractive overall package with a lift, modern soil/water heat pump, and the two garage parking spaces included in the sales price. One of the parking spaces has a standard width, while the second parking space is wider than usual and offers additional comfort. Optionally, there is also the possibility of purchasing a third garage parking space for CHF 35,000. Shopping facilities, schools, and the proximity to the city of Baden make the location particularly attractive. An ideal apartment for people who want to combine modern living with a spacious space offer and high-quality construction. We would be happy to show you this modern apartment during a personal viewing on site and look forward to your contact.Exact address available after registration on neho.ch.INTERESTED IN A VIEWING? PLEASE REGISTER: https://neho.ch/b/5406-26-2
  • Parking space
  • Balcony / Terrace
  • Garage
  • +1
1 / 13
CHF 1,420,000.–
4.5 rooms147m² living space
Hööndlerweg 11c, 5413 Birmenstorf AG

Reserved: Spacious 4.5-room terrace apartment with a view of the Reuss and the nature reserve

This object is already reserved. Spaciousness, living comfort, and immediate proximity to nature come together here to form a rare purchase opportunity. On 147 m² of living space, you can expect a bright and airy home for couples and families. Large window fronts open up an unobstructable view of the Reuss and the nature reserve. Parquet floors give the rooms a warm, homely character. The heart of the apartment is the spacious living and dining area with an open kitchen – ideal for cooking, enjoying, and being together. The 45 m² large, south-facing terrace and the 34 m² large, covered seating area offer a total of 79 m² of private outdoor space. Three more bright and spacious rooms can be flexibly used as bedrooms, children's rooms, guest rooms, or home offices. One of them was supplemented in 2025 with a high-quality built-in wardrobe. Both bathrooms have a shower, one of which also has a bathtub. The custom-made bathroom furniture, also added in 2025, offers stylish and practical storage space. A utility room with its own washing tower is located directly in the apartment. Additionally, there is a separate hobby cellar and a spacious cellar right next to the garage parking space – particularly practical in everyday life. The garage parking space in extra length has its own e-charging station and is acquired together with the apartment (40,000 CHF). The Minergie standard, comfort ventilation, ceiling cooling, and a water softening system ensure a pleasant living climate all year round. The Reuss, the nature reserve, and the vineyards are easily accessible on foot. Shopping facilities, schools, and bus stops are also within walking distance. Good public transport connections to Baden, Brugg, and Zurich, as well as the nearby motorway access, guarantee optimal mobility. A unique purchase opportunity for all those who appreciate a lot of space, modern comfort, and a special natural setting. We would be happy to provide you with more photos and the detailed sales dossier upon request.

Travel time
-
Michael Kämpf

Michael Kämpf

1 / 10
Michael Kämpf

Michael Kämpf

  • Parking space
  • Balcony / Terrace
  • Quiet neighborhood
CHF 720,000.–
2.5 rooms61m² living space
Rütenenstrasse 15, 8956 Killwangen

2.5-room garden apartment with a view of the Limmattal
The access to the property is via Rütenenstrasse, a quiet neighborhood street in a well-maintained residential area above the Limmattal. A outdoor parking space is available directly in front of the building. The elevated location combines a pleasant living atmosphere with an impressive view and short distances to shopping facilities, the train station, and numerous recreational areas. Already upon arrival, the quiet surroundings convey a sense of privacy and relaxation.When entering the property, you first arrive at the upper floor, where the common house entrance is located. From there, a staircase leads to the lower floor to the private entrance door of the apartment. In the entrance hall, the openly designed living, dining, and kitchen area opens up, which convinces with its pleasant generosity.The modern kitchen blends harmoniously into the room concept and delights with clear lines, high-quality built-in appliances, and a granite worktop. Large window fronts let in plenty of daylight into the living area and at the same time offer a beautiful view over the Limmattal. The direct access to the terrace expands the living space in a pleasant way and creates a smooth transition to the outdoors.The bedroom is quietly located and offers enough space for a comfortable furnishing. From here, you can also access the garden directly, which reflects the connection to nature in the entire living concept. The apartment is complemented by a stylishly equipped bathroom with a shower and bathtub, as well as a practical cellar room that provides additional storage space. The modern construction, the pleasant room height, the underfloor heating, and the high-quality materialization ensure a contemporary living feeling and high comfort in everyday life.The outdoor areas invite you to linger. The extensive terrace flows seamlessly into the private garden area and creates a protected retreat with plenty of privacy. Whether it's breakfast in the morning sun, cozy summer evenings, or relaxed hours in the green, time can be enjoyed here. The elevated location with a clear view over the Limmattal gives the apartment a special character and makes it a place where peace and view come together in harmony.The combination of a well-thought-out floor plan, private outdoor area, and beautiful view creates ideal conditions for all those who are looking for a stylish home with high living quality.Request our detailed sales documentation for more interesting information.Haven't found the right thing yet? The IMMOSEEKER team is happy to help.
  • Parking space
  • Balcony / Terrace
  • Quiet neighborhood
Travel time
-
1 / 16
CHF 690,000.–
3.5 rooms154m² living space
Bärenweg 16, 5303 Würenlingen

Large 3.5 room apartment with gallery

This exclusive maisonette attic apartment combines generosity, light, and living comfort on two levels. With 154 m² of living space, it offers plenty of room for individuality and impresses with its well-thought-out room layout and the open gallery on the upper floor.Living and living areaThe bright living and dining area is the heart of the apartment. From here, you can directly access the covered balcony, equipped with sun blinds - ideal for cozy hours outdoors. The semi-open kitchen with a stylish bar invites you to cook and linger together.Comfort and equipmentPractical built-in closets in the entrance area and a private retreat with a washing machine and dryer provide additional storage space and comfort. The bathroom is equipped with a shower and bathtub and ensures feel-good moments.RetreatsThe apartment has two large bedrooms, which leave plenty of room for individual design ideas. On the upper floor, a inviting gallery with an open anteroom and another separate area awaits you, which can be ideally used as an office, library, or hobby room.Highlights at a glance: • 154 m² of living space on two levels • Gallery with open anteroom and additional area • Covered balcony with sun blinds • Private laundry room in the retreat (washing machine/dryer) • Large cellar Two underground parking spaces are also available for sale for CHF 30,000.00 each. The apartment is currently rented at market-standard prices and is therefore suitable for both owner-occupiers and as an attractive capital investment. If we have piqued your interest, we look forward to your contact at 062 723 03 03 or by email at info@brivio-immobilien.ch.

Travel time
-
Daniel Heimberg

Daniel Heimberg

1 / 8
Daniel Heimberg

Daniel Heimberg

  • Balcony / Terrace
  • Garage
  • View
  • +2
CHF 1,350,000.–
3.5 rooms125m² living space
Sankt Annaweg, 5400 Baden
Come home, breathe deeply, enjoy – Your loge seat in Baden.

In a sunny hillside location above Baden, this spacious 3.5-room terrace apartment with approximately 125 m² of living space, two outdoor areas, and its own sauna awaits you. A home for all those who want to combine peace, panoramic views, and proximity to the city.This well-maintained condominium convinces with a well-thought-out room concept, plenty of light, and an exceptional living feeling. The spacious living and dining area with open kitchen forms the heart of the apartment and offers direct access to the covered balcony – ideal for relaxed hours with a view.Two well-proportioned bedrooms with built-in closets and a comfortable bathroom with shower, bathtub, and its own sauna create a living ambiance with a high feel-good factor. A separate toilet complements the room offer optimally.Particularly noteworthy are the two outdoor areas: The spacious balcony and the additional terrace extend the living space outdoors and offer good sunlight throughout the day.Another highlight is the separate ancillary area in the basement with a laundry room – ideal for additional storage space.Interested? We would be happy to show you this property as part of a personal viewing - we look forward to your contact!Heimberg Immobilien AG | personal. competent. committed.

  • Balcony / Terrace
  • Garage
  • View
  • +2
Travel time
-
1 / 13
  • Parking space
  • Balcony / Terrace
  • Garage
  • +2
CHF 680,000.–
3.5 rooms74m² living space
Poststrasse 98, 8957 Spreitenbach

3.5-room apartment with potential - design your new home

In the 1st upper floor of a well-maintained multi-family house with 13 units, this attractive 3.5-room apartment in Spreitenbach awaits you. The apartment offers 74 m² of net living space, a practical floor plan, and a covered, glazed balcony with southwest orientation. Thanks to the long sunshine, the balcony becomes a versatile extension of the living space.The bright living and dining area has direct access to the balcony. The functional kitchen is equipped with an integrated laundry tower and supports a comfortable daily life. Two further rooms offer pleasant retreats. The bathroom has a bathtub, a sink, and a toilet. In the entrance, a built-in closet and a wardrobe provide practical storage space. A basement compartment complements the room offer.The residential building, built in 1971, is equipped with a lift and has been continuously maintained. The property has been connected to the district heating network since 2024; the heat distribution is via radiators. The electrical installations in the apartment have been renewed. In the living and dining area, the windows and shutters have also been replaced. The balcony glazing with vertical sun blinds provides additional protection against the weather. The apartment was freshly painted in 2026.Additional advantages: • Two parking spaces in the underground garage • Preparation for e-charging stations in the parking hall • Laundry room, communal washing stations, as well as bike and stroller room • Playground and green area for residents • Family-friendly, well-connected location The purchase price is CHF 680,000.--; the one or two underground parking spaces can be purchased for an additional CHF 35,000.-- each.Spreitenbach combines short distances to shopping facilities, schools, and public transport with a rapid connection to the road and highway network. The Limmattalbahn and the Killwangen-Spreitenbach train station provide good connections to Zurich and the surrounding centers.ContactHave we sparked your interest? We would be happy to send you the detailed sales documentation with further information.Consulting & Salesbumbacher immobilien gmbhWillestrasse 38957 SpreitenbachTel. 056 410 22 11

  • Parking space
  • Balcony / Terrace
  • Garage
  • +2
Travel time
-
1 / 13
  • Balcony / Terrace
  • Garage
CHF 780,000.–
3.5 rooms89m² living space
Boostockstrasse 9, 8957 Spreitenbach

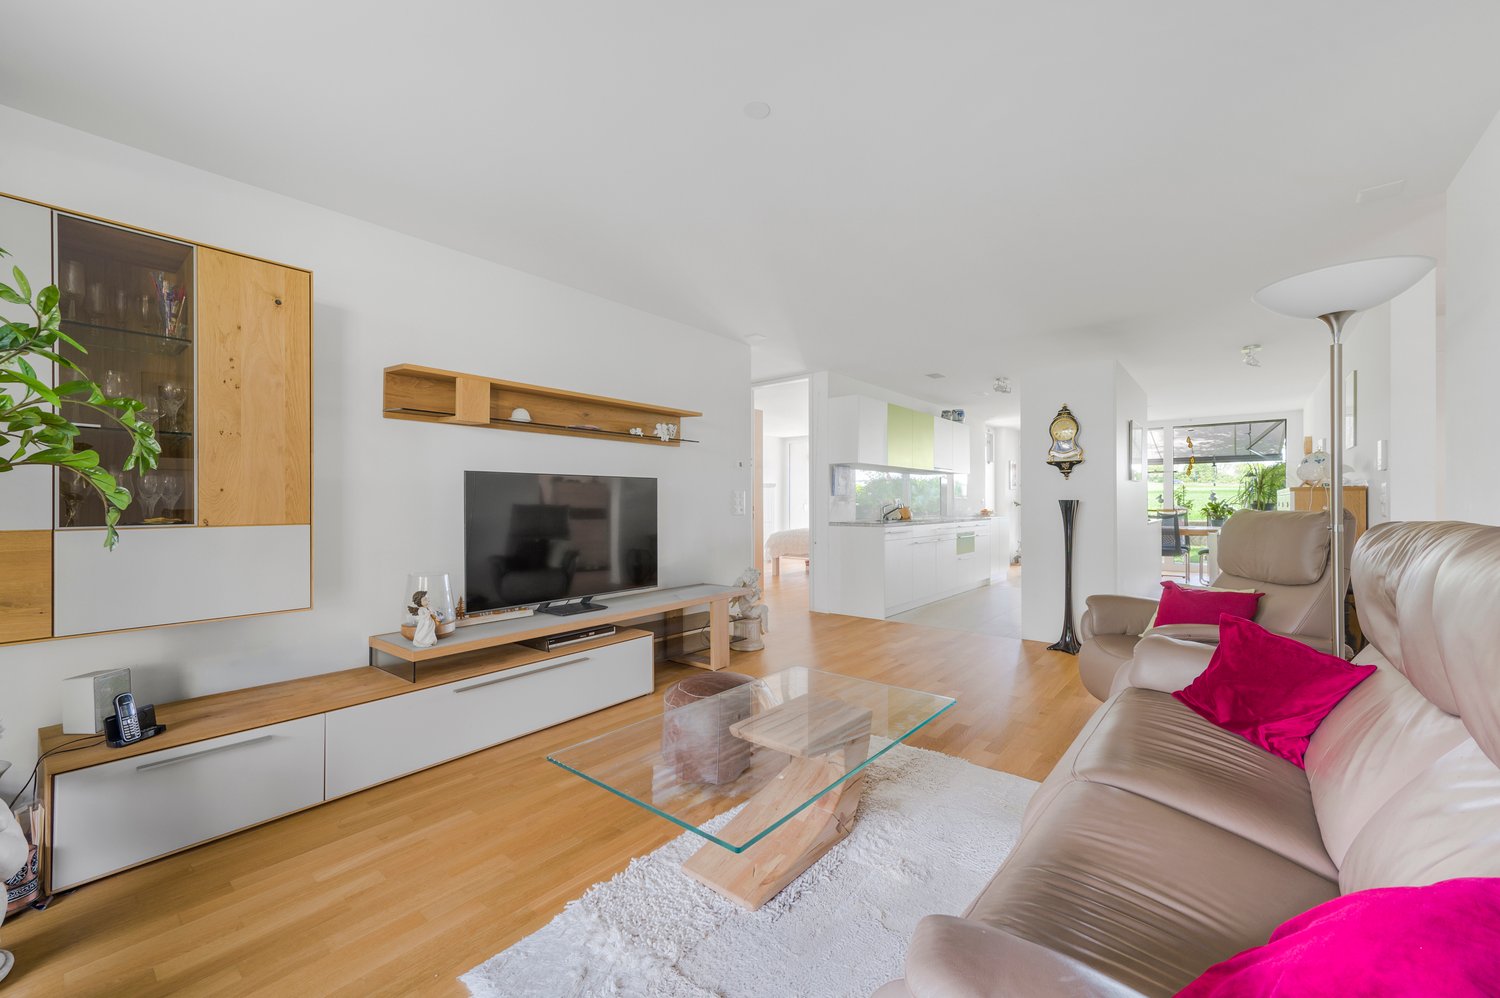
Charming apartment in the village center of Spreitenbach

Living with character and plenty of daylight in SpreitenbachThis well-maintained 3.5-room attic apartment combines a special living atmosphere with modern comfort. The apartment is located on the 2nd floor of a building constructed in 1983 with a total of 9 apartments and offers approximately 89 m² of net living space. Visible wooden beams, numerous window surfaces, and the characteristic roof architecture give the rooms a bright and cozy atmosphere.The openly designed living area is the heart of the apartment. A Swedish stove provides cozy hours and underlines the individual charm of the home. The separate kitchen with dining area was renovated in 2018 and offers a practical environment for everyday life. Two additional rooms with built-in closets complement the room offer. The bathroom was renewed in 2022; the gas heating was also renovated in the same year. Floor coverings were also renewed. Underfloor heating, a private washing machine in the bathroom, and an additional laundry room in the basement provide comfort.Special plus points: • 3.5 rooms and approximately 89 m² of net living space • Bright rooms • Living area with Swedish stove • Separate kitchen with dining area • Balcony or small roof terrace with 8 m² • Private garden share on the ground floor • Large cellar with window • 2 underground parking spaces as a double parking space (one behind the other) The apartment is available for CHF 780,000, the double parking space can be purchased for an additional CHF 60,000.00. The central location in Spreitenbach offers short distances to shopping facilities, services, and attractive leisure activities. Thanks to the Limmattalbahn, the S-Bahn connection via Killwangen-Spreitenbach, and the nearby A1, the region is well connected. Nearby recreational areas on the Limmat and the Heitersberg complement the urban advantages.A characterful apartment with modernized interior spaces, versatile secondary spaces, and good transport connections - ideal for all those who want to combine bright living with a special architectural ambiance.Please note: The building does not have an elevator. ContactHave we sparked your interest? We would be happy to send you the detailed sales documentation with further information.Consulting & Salesbumbacher immobilien gmbhWillestrasse 38957 SpreitenbachTel. 056 410 22 11

  • Balcony / Terrace
  • Garage
Travel time
-
1 / 13
  • Balcony / Terrace
  • Garage
  • Pets allowed
  • +4
CHF 795,000.–
4 rooms103m² living space
Unterriedenstrasse 27, 5412 Gebenstorf

Renovated 4-room apartment in a family-friendly residential area

Quiet living, close to nature and well connected Renovated 4-room apartment in a family-friendly residential area In a popular residential area in Gebenstorf, this well-maintained and renovated 4-room apartment is located at Unterriedenstrasse 27. The grown residential area convinces with a pleasant and quiet atmosphere as well as short distances to schools, shopping facilities, and public transport. At the same time, the surroundings offer a lot of nature and recreation. The nearby Reuss and the water castle invite you to take walks, bike tours, and relaxed hours in the green. Thanks to the good transport connections, Baden, Brugg, and other centers are also quickly accessible. The apartment at a glance: • 4 rooms • 2nd floor • approx. 103 m² living space • Practical and spacious floor plan • Barrier-free • West-facing balcony with evening sun and panoramic view • View into the green • Living room with attractive wall cladding in Tuscan style • Separate kitchen • Bathroom with bathtub, sink, and toilet • Separate guest toilet • Built-in closet in the entrance area • Three well-cut bedrooms with high-quality parquet flooring Well-maintained, renovated, and ready for occupancy The apartment was comprehensively renovated in 2021. This included the renewal of the floors, walls, and bathroom. The kitchen was modernized about ten years ago and presents itself as well-maintained. Investments were also made in the building: the elevator was recently replaced. The apartment is ideal for a couple or a young family who wants to fulfill their dream of their own four walls. The well-thought-out floor plan, the pleasant space conditions, and the quiet residential area offer a good combination of comfort and everyday practicality. Move in, feel good, and be at home The apartment is well-maintained, renovated, and ready for occupancy - an attractive opportunity for all those who value a beautiful home in a quiet and natural environment. Sales prices: • 4-room apartment: CHF 795,000.- • Underground parking space: CHF 30,000.- Interested? Then we look forward to your contact and will show you the property on site.

  • Balcony / Terrace
  • Garage
  • Pets allowed
  • +4
Travel time
-

Suggested properties for you based on search results