19 results - House, chalet, rustico for rent in District Baden
New building
1 / 7
CHF 4,900.– Premium
5.5 rooms197m² living space
Heimentalstrasse 48, 5430 Wettingen

Modern 5.5-room single-family house with open attic studio – New building in attractive residential area

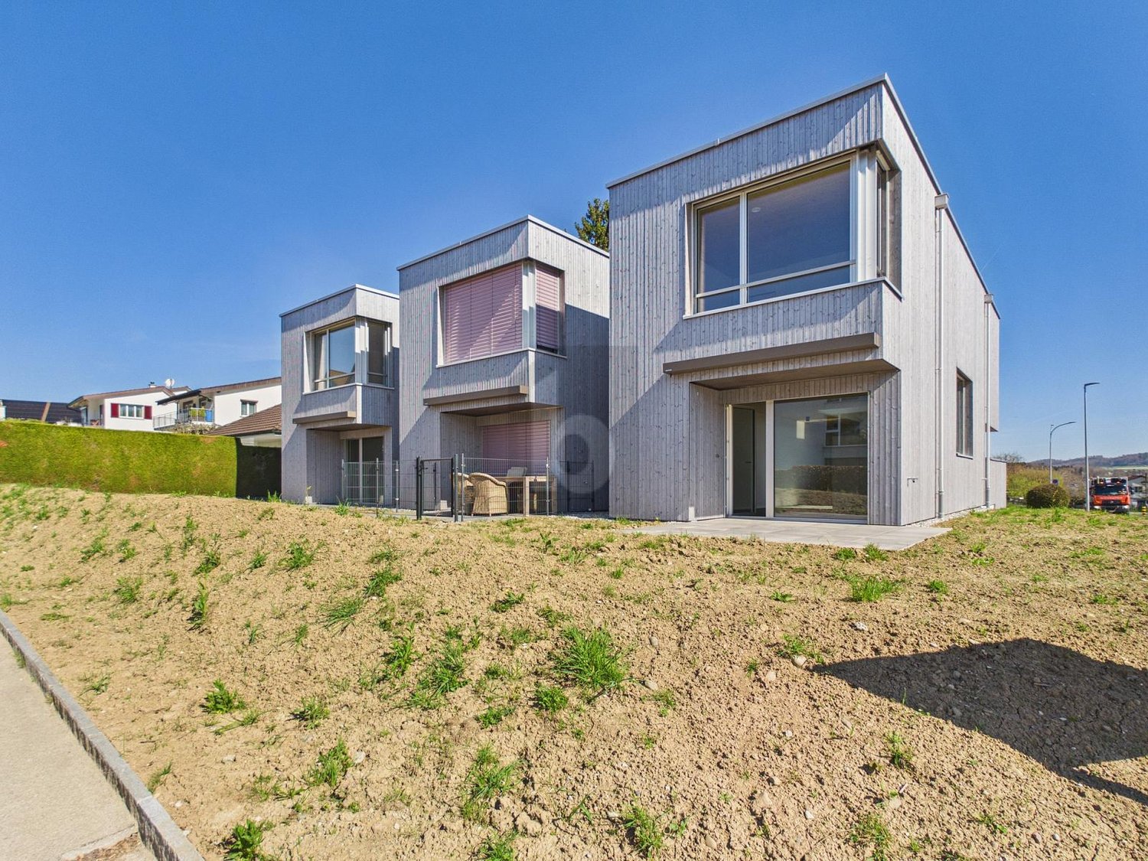
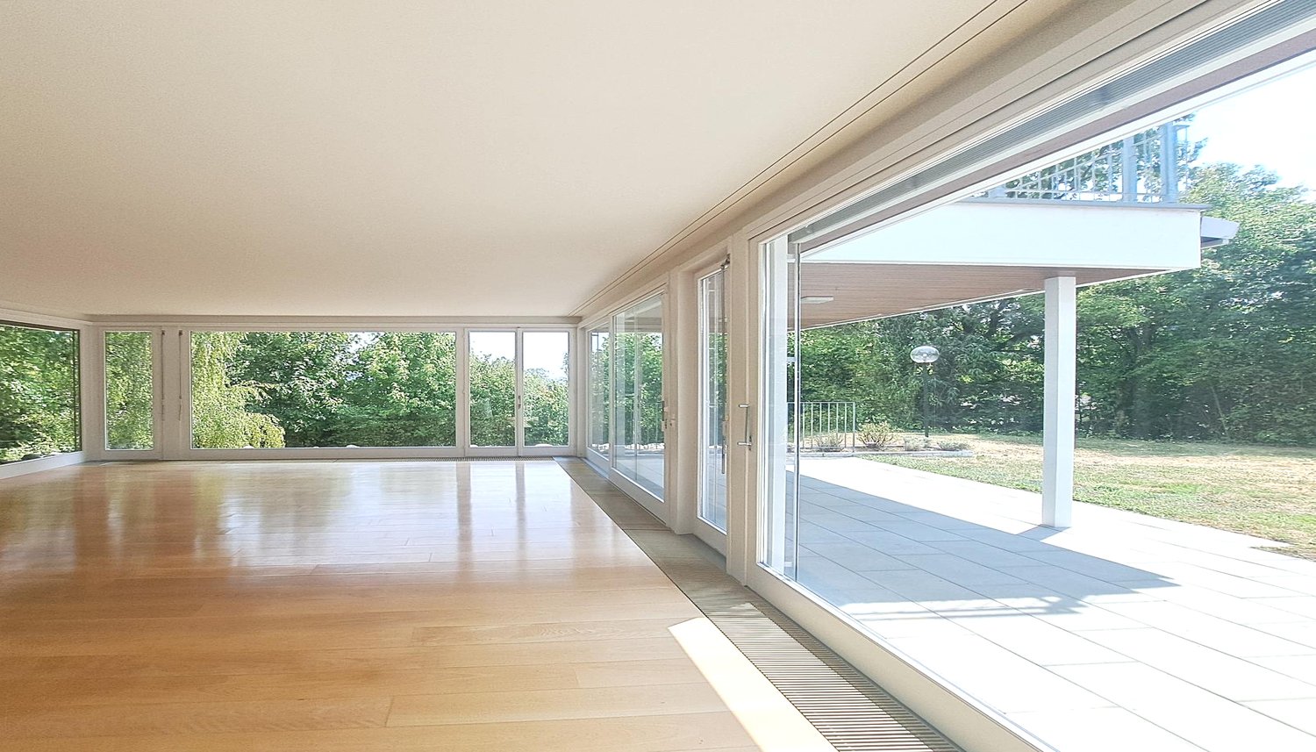
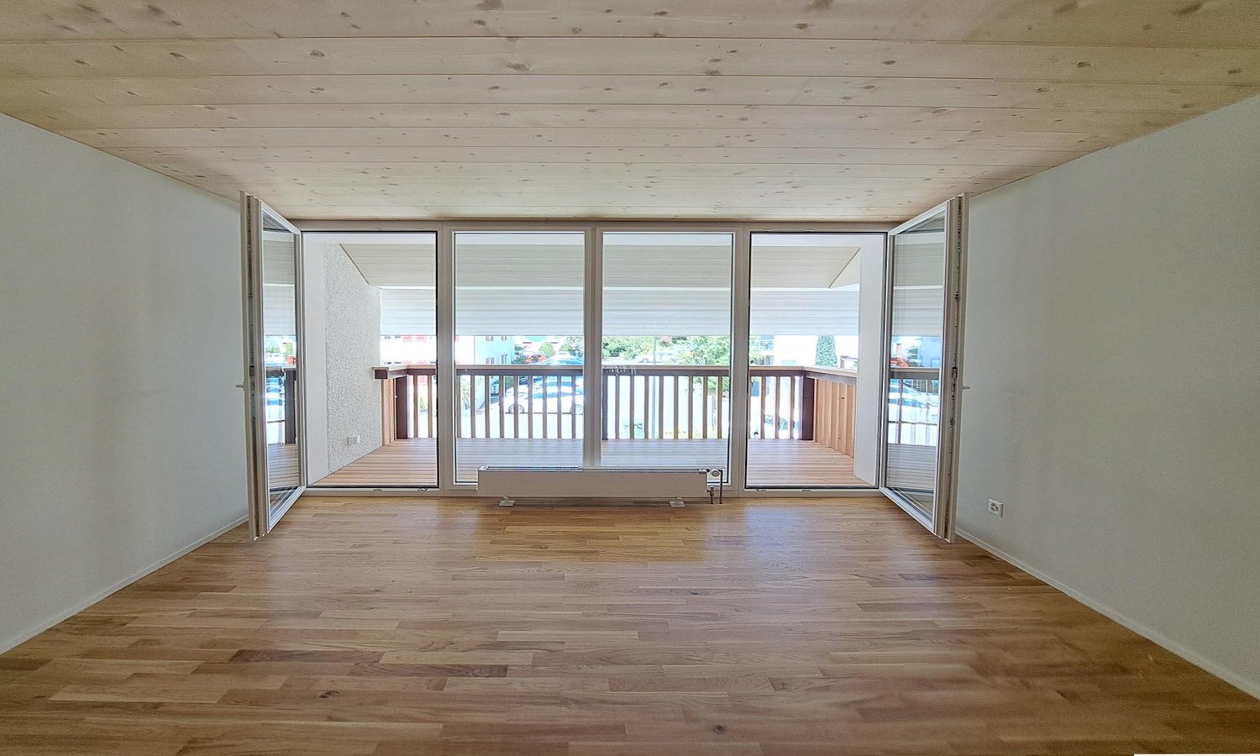
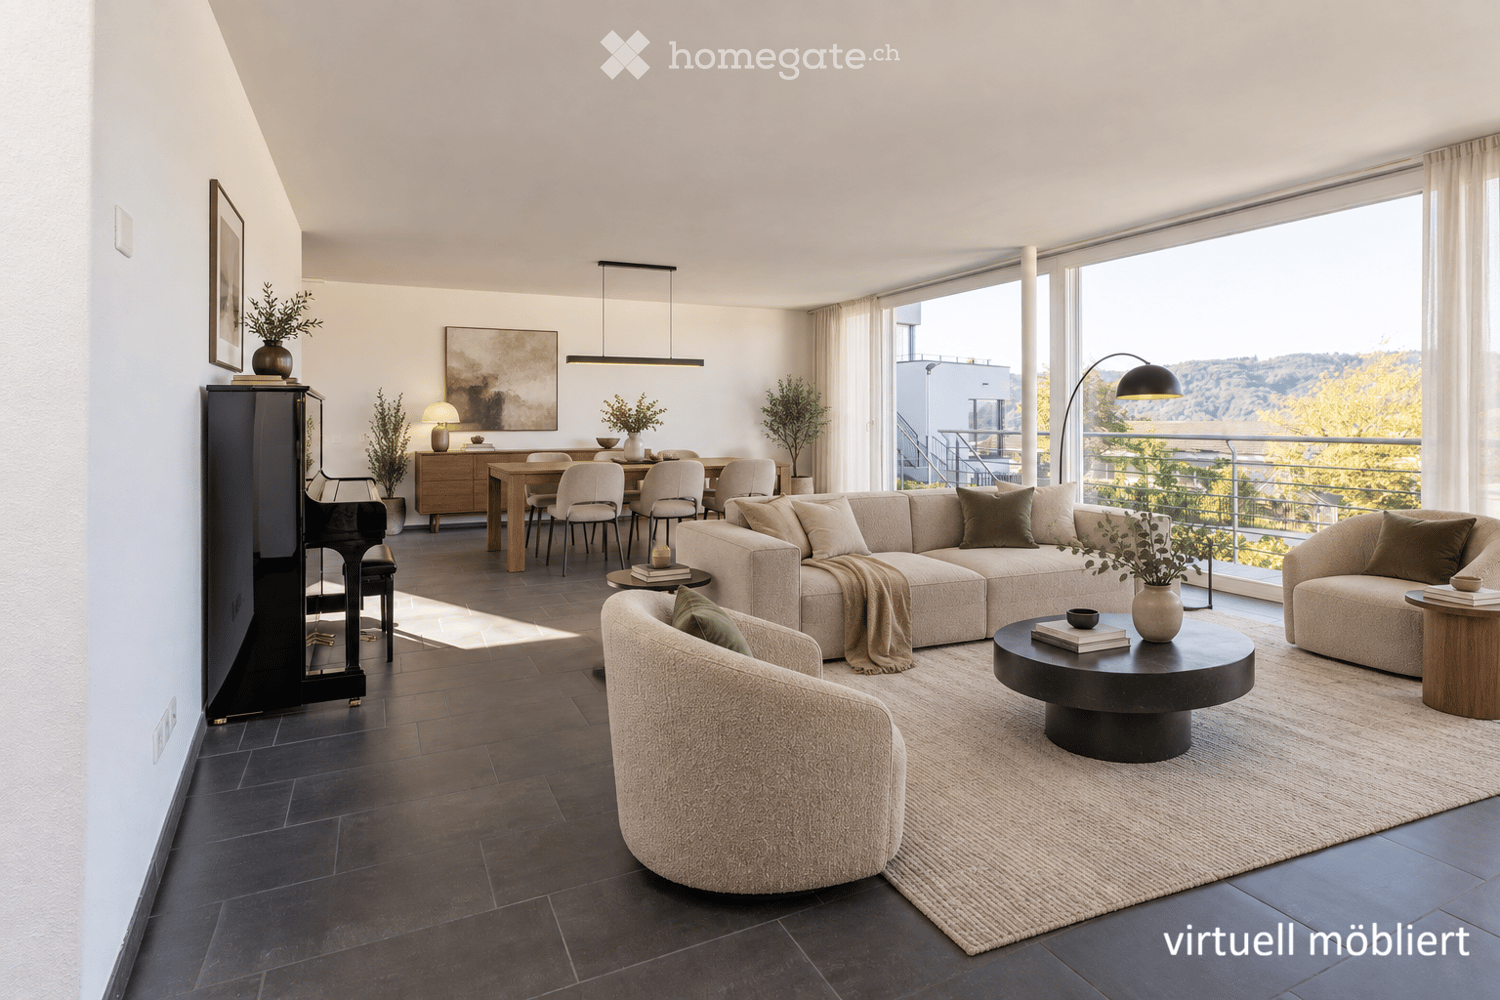
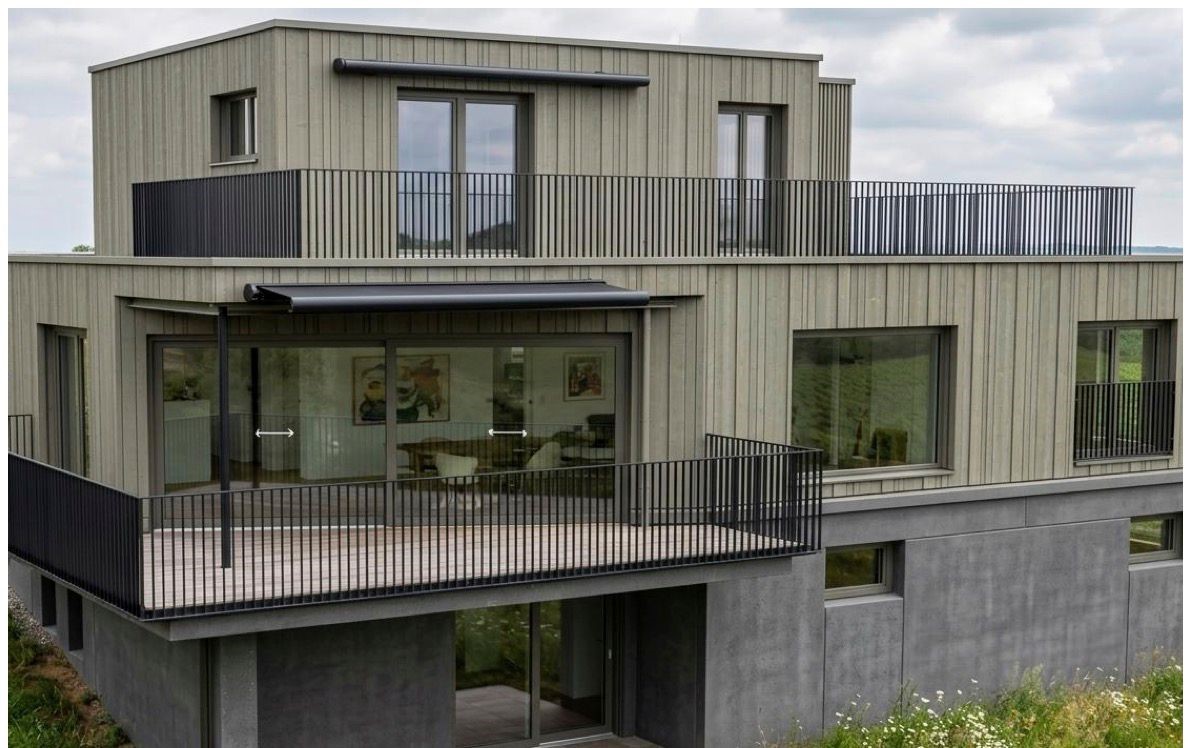
Modern 5.5-room single-family house with open attic studio – New building with a view in a quiet residential area in Wettingen At Heimentalstrasse 48 in Wettingen, a modern, detached 5.5-room single-family house with approximately 197 m² of living space is being built. The new building is currently under construction and is expected to be ready for occupancy in December 2026.The house is located in a quiet hillside location and impresses with spacious rooms, modern architecture, and plenty of daylight. The living space is spread over three floors and offers plenty of space for individual living, working, and retreat.The spacious living area is characterized by very large window surfaces and sliding windows that connect the interior and exterior spaces. A spacious seat window with a view as well as outdoor terraces create additional attractive living and recreational areas.A special highlight is the attic floor with an open studio, a spacious bedroom, and a large terrace. From here, you can enjoy a very nice view of Wettingen and the Limmattal. The open studio can be used in a variety of ways as an additional living or working area or as a retreat.The house also includes a garden area with a seating area under trees, which provides a protected and natural outdoor area for relaxation.With a total of three bathrooms, the house offers a high level of living comfort. A spacious garage, a bike cellar, and an additional outdoor parking space complement the space offer.The combination of a quiet hillside location, spacious windows, various outdoor areas, a view, and a detached house offers a high level of privacy and living quality.The property is ideal for couples, families, or people with increased space requirements who want to combine modern and spacious living with the character of their own home. The most important features • detached 5.5-room single-family house • new building, expected to be ready for occupancy in December 2026 • approximately 197 m² of living space • spacious layout over three floors • quiet hillside location with a view • very large window surfaces and sliding windows • spacious seat window with a view • outdoor terraces • attic floor with open studio and spacious bedroom • large attic terrace with a view of Wettingen and the Limmattal • garden area with seating area under trees • three bathrooms • spacious garage, bike cellar, and additional outdoor parking space • high level of privacy • net rent CHF 4,900.– per month We would be happy to arrange a viewing with you.We look forward to your contact.H+H IMMO AG

Travel time
-
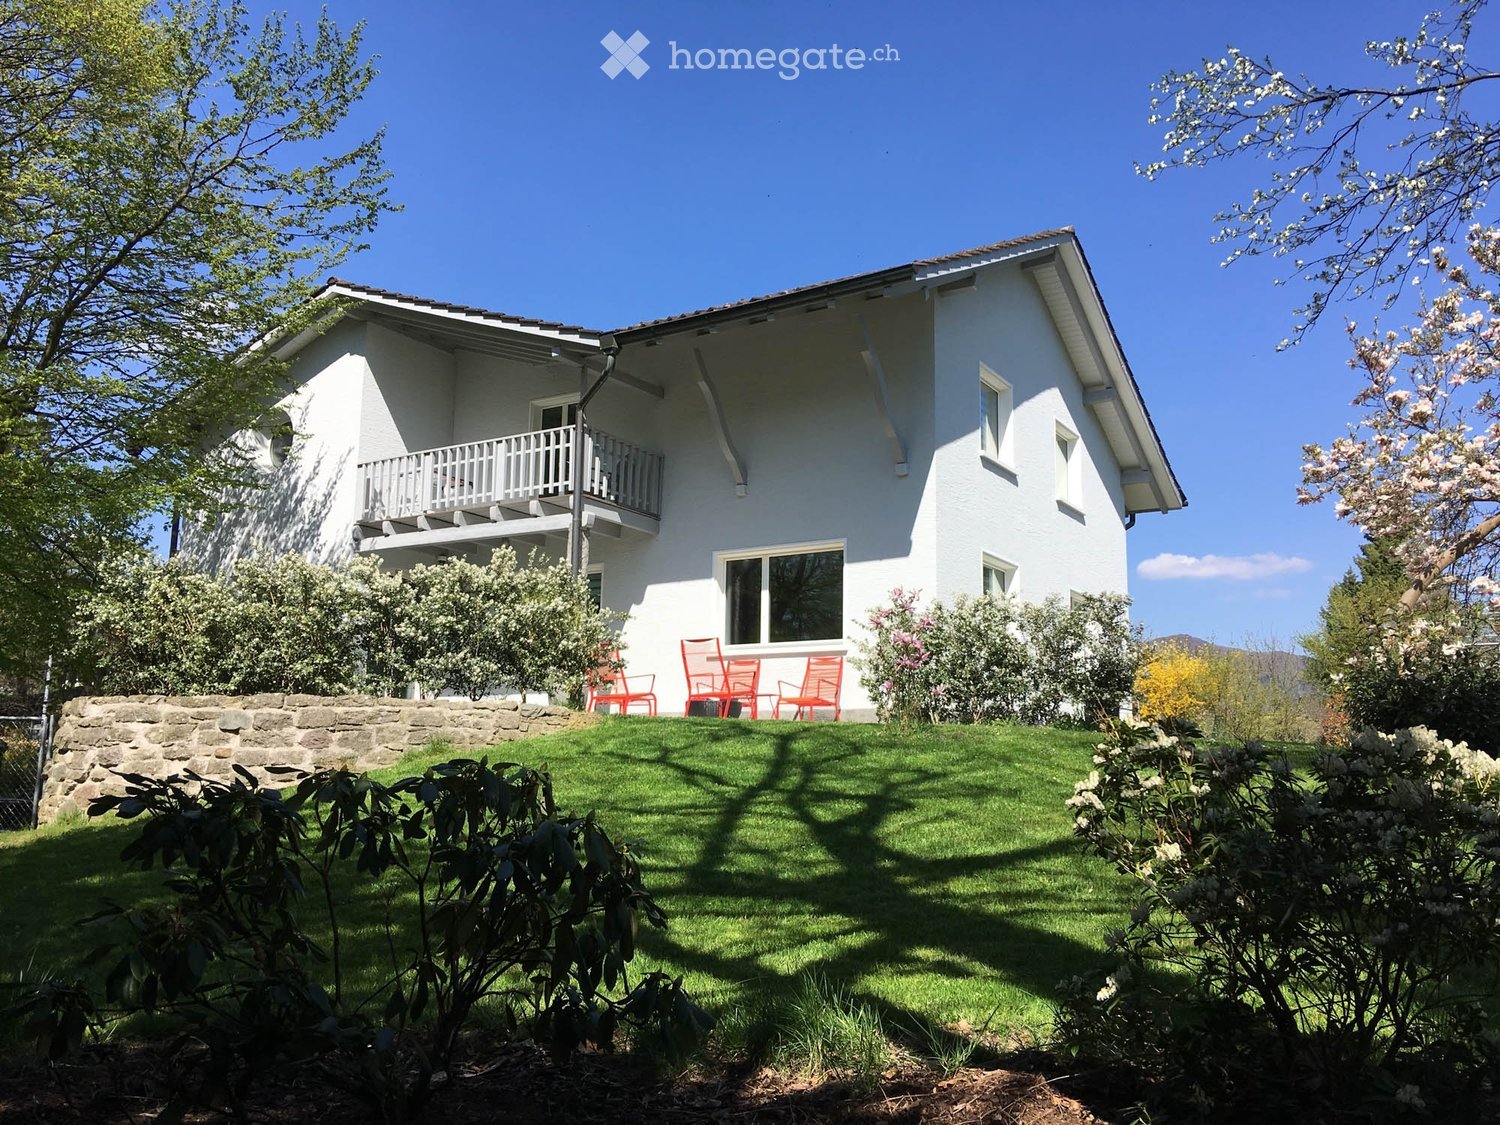
  • A two-story white house with a balcony, surrounded by a well-maintained lawn and flowering shrubs.
  • Well-maintained garden with a lounge area, sun lounger, and dining set under a pergola, surrounded by trees and greenery.
  • Well-maintained garden with a lawn, blooming magnolia tree, shrubs, and a red outdoor chair near a white building.
  • Dining room with a round white table, six wooden chairs, a vase with pink flowers, and a painting on the wall. The room features wooden flooring and a chandelier hanging from the ceiling.
  • Modern kitchen with white cabinets, wooden countertop, built-in ovens, and decorative potted plants on the counter.
  • Modern living room with a floral wallpaper accent wall, a teal sofa with yellow pillows, a matching armchair, a coffee table, side tables, a television, and a decorative flower vase on a side table. The room features a patterned rug and a hanging light fi
  • A well-lit hallway with wooden flooring, white walls, and several doors leading to different rooms. There is a small bookshelf with books and framed artwork on the wall.
  • A modern bedroom with a large bed, nightstand, small table, and picture frames on the wall.
1 / 8
CHF 4,550.– Top
6.5 rooms190m² living space
Alberich Zwyssigstrasse 16, 5430 Wettingen

Charming 6.5-room single-family house with large garden in central location for rent

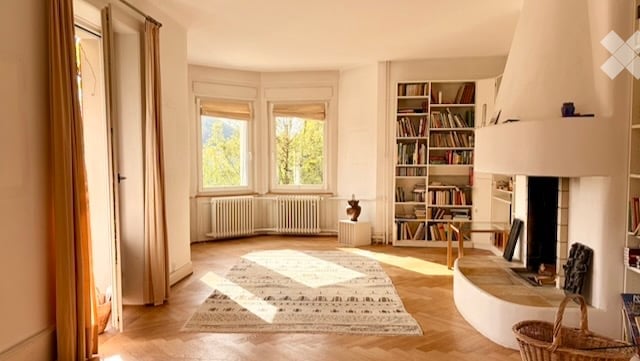
Are you looking for a well-connected home that offers enough space for the whole family? Then this spacious 6.5-room single-family house with a large garden is exactly the right thing for you!Location: The house is located in a very central location, 2 minutes' walk from Wettingen train station. All important facilities such as schools, shopping opportunities, and public transport are within a few minutes' walk.House details: • House: Built in 1943, extensively technically and optically renovated in 2013 and again optically in 2025/2026. • Rooms: 6.5 rooms on two floors, ideal for families or couples who appreciate a lot of space. • Living area: Spacious living area with a flowing floor plan • Kitchen: Modern, fully equipped kitchen with plenty of storage space and direct access to the garden • Room program: • UG: Garage, cellar, workshop/laundry, heating room • EG: 2 living rooms, dining room, kitchen, WC, dressing room, entrance hall, and staircase • OG: 4 rooms, WC/SH/Lavabo, bathroom/double sink/dressing room (built-in wardrobe), storage room • Garden: Spacious, private garden with plenty of space to relax, play, and garden. • Parking: Single garage in the UG under the house. Outdoor parking space in front of the garage door. Special features: • Bright and spacious rooms with large windows that let in plenty of daylight. • Cozy living area with direct access to the terrace and garden. Rent: CHF 4,550 excl. ancillary costs. The effective ancillary costs are borne directly by the tenants.Move-in date: By arrangement.Please note that the house is currently occupied and the property may not be entered without an appointment. Thank you.

Travel time
-
1 / 15
  • Balcony / Terrace
  • Parking space
  • Garage
  • +3
CHF 2,850.–
4.5 rooms123m² living space
Heimeli 4, 5420 Ehrendingen

Charming 4.5-room single-family house in a quiet location

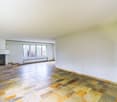
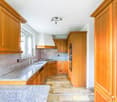
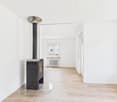
In a quiet and family-friendly residential area, this well-maintained, detached single-family house awaits you with bright living rooms, a spacious garden, and plenty of privacy. The inviting living and dining area with a fireplace creates a pleasant living atmosphere and offers ideal conditions for spending relaxed hours with family and friends.The well-maintained garden with a lawn area and diverse planting invites you to linger and offers plenty of space for relaxation.Highlights at a glance: • Spacious living and dining area with fireplace and access to the covered seating area and the garden • Separate spacious kitchen with direct exit to the garden • Three rooms on the upper floor, two of them with practical built-in closets • Spacious bathroom on the upper floor with bathtub, shower, and double sink; the toilet with separate sink can be separated from the main bathroom by a glass door • Separate toilet on the ground floor • Large entrance area with wardrobe • Well-maintained garden with beautiful lawn area and diverse planting • A covered seating area and two further outdoor seating areas • Hobby room in the basement with shower, sink, and washing tower • Two cellar rooms for additional storage space • Two single garages and outdoor parking spaces Additional costsThe costs for electricity, heating oil, water consumption, and other additional costs are directly borne by the tenant.AvailabilityAvailable immediately or by arrangement.ContactDo you have additional questions or would you like to schedule a viewing appointment?We look forward to your inquiry.

  • Balcony / Terrace
  • Parking space
  • Garage
  • +3
Travel time
-

Find a new tenant for free

Create a free listing on Homegate to find the perfect next tenant for your apartment in no time at all.

List your property now
1 / 9
  • Balcony / Terrace
  • Garage
  • Washing machine
  • +2
CHF 3,500.–
6.5 rooms150m² living space
Haldenstrasse 15, 8957 Spreitenbach

Detached 6.5-room single-family house in a quiet location

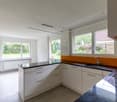
We are renting out the detached single-family house in a quiet residential area in Spreitenbach immediately or by arrangement. This centrally located home is just a few steps away from public transportation, kindergartens, schools, and shopping facilities. At the same time, you benefit from nearby recreational areas - perfect quality of life right outside your door. About the single-family house The well-maintained, well-preserved single-family house with approximately 150 m2 of living space offers you plenty of room for family and hobbies and convinces with the following features: • Bright living and dining area with tile stove and direct access to the seating area • Spacious, open kitchen with modern equipment and plenty of storage space • Five rooms (for sleeping, working, etc.) are located on two floors • Bathroom with bathtub, toilet, and sink on the ground floor • Additional bathroom with shower, toilet, and sink on the upper floor • Utility room with sink, washing machine, and tumble dryer on the ground floor • Large and versatile basement • A large attic serves as additional storage space • Balcony on the upper floor with direct access from one room • Beautiful garden with plenty of privacy, inviting you to linger 2 garages for one car each and with enough space for plenty of accessories are located right next to the house entrance and are included in the rent. The ancillary costs such as electricity, heating oil (heating replacement 2025), refuse collection fee, water consumption, etc. will be invoiced to you directly by the respective providers. Contact Do you have additional questions or would you like to schedule a viewing appointment? We look forward to your inquiry.

  • Balcony / Terrace
  • Garage
  • Washing machine
  • +2
Travel time
-
1 / 6
  • Parking space
CHF 2,750.–
3.5 rooms75m² living space
5420 Ehrendingen

SMALL BUT FINE - HIGH-QUALITY WITH GARDEN SEATING AREA!

In Ehrendingen, three unique, new midi-houses are being built, each with approximately 75 m² of living space on two floors. The houses convince with high living comfort, a well-thought-out room layout, and a stylish ambiance. They combine the freedom of a single-family home with low maintenance and enable modern, sustainable living. The combination of wooden construction, contemporary technology, and functional design creates a harmonious living concept. Ehrendingen offers a lively village life with shopping opportunities and an ideal proximity to urban infrastructure.This BETTERHOMES offer is characterized by the following advantages:- First occupancy - New building 2025- Modern wooden construction- Sustainable heating and heat gain- Controlled ventilation- Large carport- Stylish open kitchen with dishwasher and oven with microwave function- Two wet cells, one with shower- Washing machine / tumble dryer combination in the bathroom- Garden seating area- Storage room at the exit to the garden / spacious cellar - / workshop / bus stop in the immediate vicinity- and, and, and ...Interested? Contact us for a non-binding viewing!Not found anything suitable? Over 1,900 more offers at: www.betterhomes.ch - the real estate fair mediatorWant to market a property yourself?Take advantage of our know-how: https://www.betterhomes.ch/de/profitierenDo you want to have a property valued?Find out its value now through our free valuation, immediately and non-binding!https://www.betterhomes.ch/de/knowledge/estimationMore detailsLocation: elevated location with a far-reaching viewCondition: very goodBathrooms / wet cells: 2 (1 x shower cabin / sink / toilet, 1 x toilet / sink)Heating system: air heat pumpPublic transport: bus, approx. 200 mSchools: kindergarten, 300 m / primary and secondary school, 500 mShops: Coop, 500 m / Migros, 500 m

  • Parking space
1 / 12
CHF 3,900.–
3.5 rooms150m² living space
Ahornstrasse 7, 8962 Bergdietikon

Exclusive and furnished house for temporary rent (6-12 months)

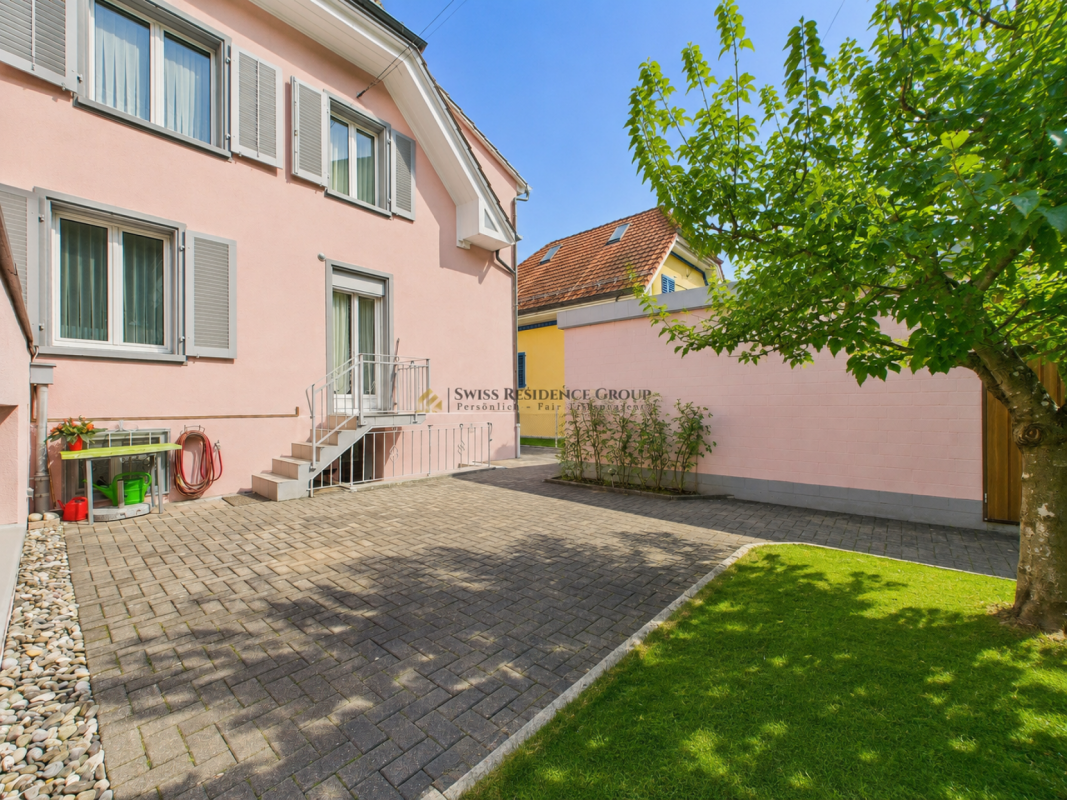
Are you looking for a high-quality home in a quiet, natural environment and at the same time in good proximity to Zurich and Baden for several months?This well-maintained and fully furnished house in Bergdietikon combines spacious living with special architectural character, plenty of daylight, and attractive outdoor areas.The house has approximately 150m2 of living space and offers an exceptional living experience through its open design, gallery, and spacious loft.What to expect: • Complete and exclusive furnishings • Bright, spacious living and dining area • Spacious winter garden with plenty of daylight • Expanded attic with bedroom and bathroom • Open gallery with loft • High-quality kitchen • Spacious wooden terrace • Covered outdoor area/lounge • Private garden • Modern bathroom and separate guest toilet • Double garage • Water softening system • Quiet and private living location The house is fully furnished and rented for a limited time. The rental start can be discussed. The rental period is possible for 6 to 12 months. Additional costs are not included.Ideal for people who are looking for a high-quality home for a limited time - for example, due to a professional stay, a transitional solution, or during a move or renovation.Arrange an individual viewing appointment and convince yourself on site of the special architecture, high-quality equipment, and spacious outdoor areas.If you are interested or have questions, we look forward to your contact.
Travel time
-
1 / 12
CHF 5,640.–
7.5 rooms216m² living space
Lärchenstrasse 1, 8962 Bergdietikon

Architektonische Klarheit. Zeitlose Ästhetik. Raum für Individualisten

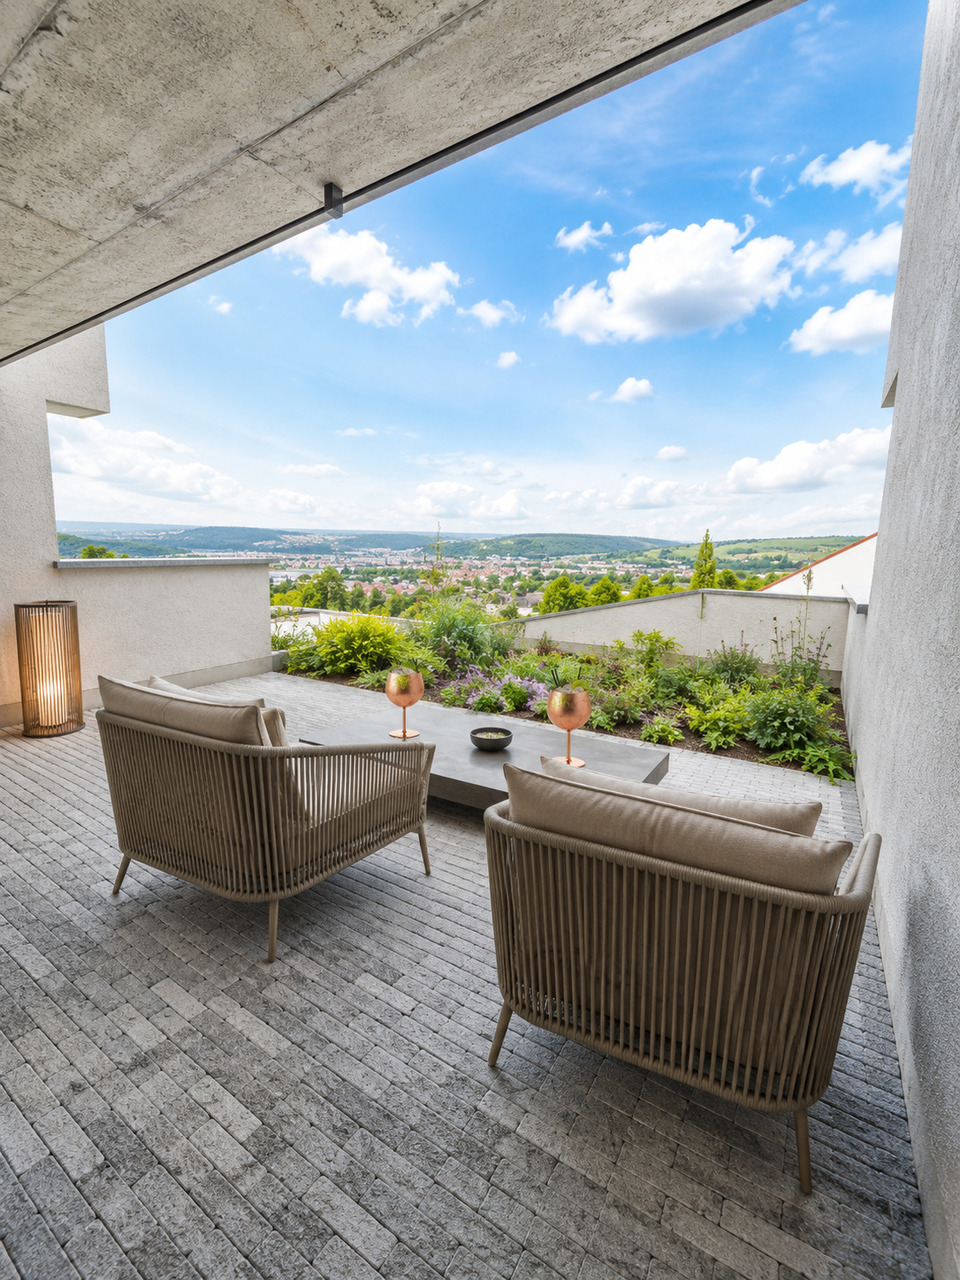
Minimalismus in seiner schönsten Form. Dieses aussergewöhnliche Architekten-Doppeleinfamilienhaus vereint kompromisslose Gestaltung, hochwertige Materialien und ein einzigartiges Raumgefühl zu einem Zuhause für Menschen, die Design nicht als Trend, sondern als Lebenseinstellung verstehen. Beide Haushälften stehen zum Verkauf und überzeugen durch eine klare Formensprache, grosszügige Raumhöhen und einen offen konzipierten Grundriss. Sichtbeton, raumhohe Verglasungen und präzise ausgearbeitete Details schaffen eine moderne Wohnatmosphäre mit urbanem Charakter und gleichzeitig hoher Wohnqualität. Lichtdurchflutete Wohnräume öffnen sich zum privaten Garten und verbinden Innen- und Aussenbereich auf harmonische Weise. Reduzierte Materialien, ruhige Farbwelten und die architektonische Klarheit lassen Raum für den eigenen Einrichtungsstil. Ob puristisch, skandinavisch, japanisch inspiriert oder mit exklusiven Designklassikern. Die hochwertige Architektur wird durch einen durchdachten Grundriss ergänzt, der Offenheit und Rückzug perfekt miteinander verbindet.Die Laufzeit des Mietvertrags beträgt mindestens 2 Jahre5'150 CHF Netto Miete490 CHF Nebenkosten5'640 CHF Gesamt Miete15'450 CHF KautionLe minimalisme dans ce qu'il a de plus beau. Cette exceptionnelle maison jumelée d'architecte allie un design sans compromis, des matériaux haut de gamme et une sensation d'espace unique pour créer un lieu de vie destiné à ceux qui considèrent le design non pas comme une tendance, mais comme un art de vivre. Les deux moitiés de la maison sont à vendre et séduisent par leur langage architectural épuré, leurs hauteurs sous plafond généreuses et leur agencement ouvert. Le béton apparent, les baies vitrées sur toute la hauteur et les détails soigneusement travaillés créent une atmosphère moderne au caractère urbain, tout en offrant une qualité de vie exceptionnelle. Les pièces à vivre baignées de lumière s'ouvrent sur le jardin privé et relient harmonieusement l'intérieur et l'extérieur. Des matériaux épurés, une palette de couleurs apaisantes et la clarté architecturale laissent toute latitude pour exprimer son propre style d'aménagement. Que ce soit dans un style épuré, scandinave, d'inspiration japonaise ou avec des classiques du design exclusifs. L'architecture haut de gamme est complétée par un agencement bien pensé, qui allie à la perfection ouverture et intimité.La durée du bail est d'au moins 2 ans5'150 CHF de loyer net490 CHF de charges5'640 CHF de loyer total15'450 CHF de cautionMinimalism at its finest. This extraordinary architect-designed duplex combines uncompromising design, high-quality materials, and a unique sense of space to create a home for people who view design not as a trend, but as a way of life. Both halves of the house are for sale and feature a clean, minimalist design, generous ceiling heights, and an open floor plan. Exposed concrete, floor-to-ceiling windows, and meticulously crafted details create a modern living atmosphere with an urban character and a high quality of life. Light-filled living spaces open onto the private garden, harmoniously connecting the interior and exterior. Minimalist materials, a calm color palette, and architectural clarity leave room for your own interior design style. Whether minimalist, Scandinavian, Japanese-inspired, or featuring exclusive design classics, the high-quality architecture is complemented by a well-thought-out floor plan that perfectly balances openness and privacy.The lease term is at least 2 years5,150 CHF net rent490 CHF in utilities5,640 CHF total rent15,450 CHF security depositIl minimalismo nella sua forma più bella. Questa straordinaria casa bifamiliare progettata da architetti unisce un design senza compromessi, materiali di alta qualità e una sensazione di spazio unica, creando una dimora per chi considera il design non una moda, ma uno stile di vita. Entrambe le metà della casa sono...

Travel time
-
1 / 16
CHF 3,900.–
6.5 rooms203m² living space
5400 Baden
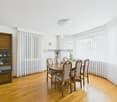
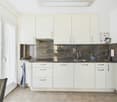
Detached family house with garden in attractive location in Baden
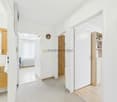
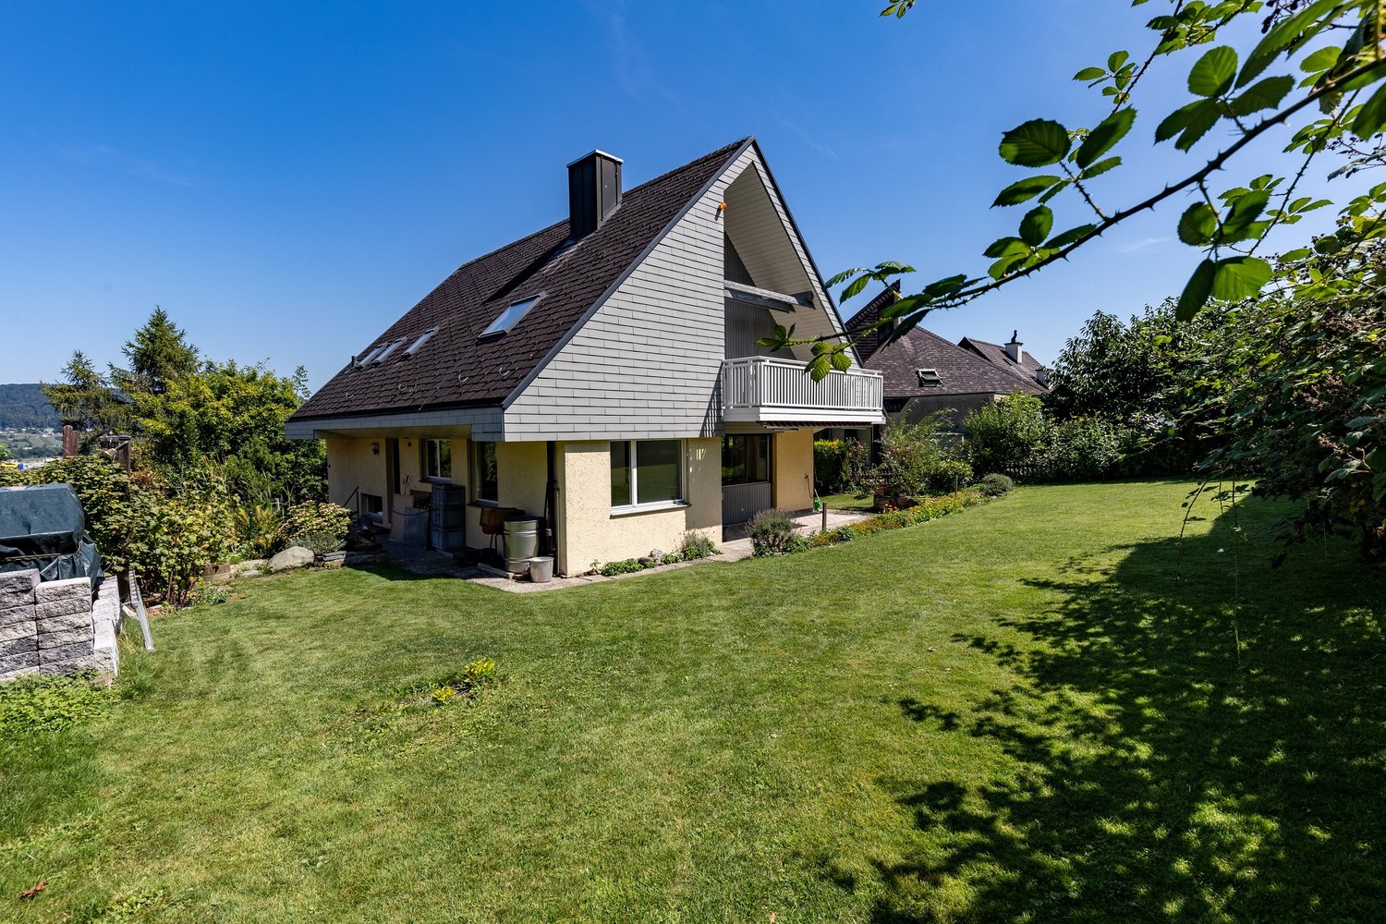
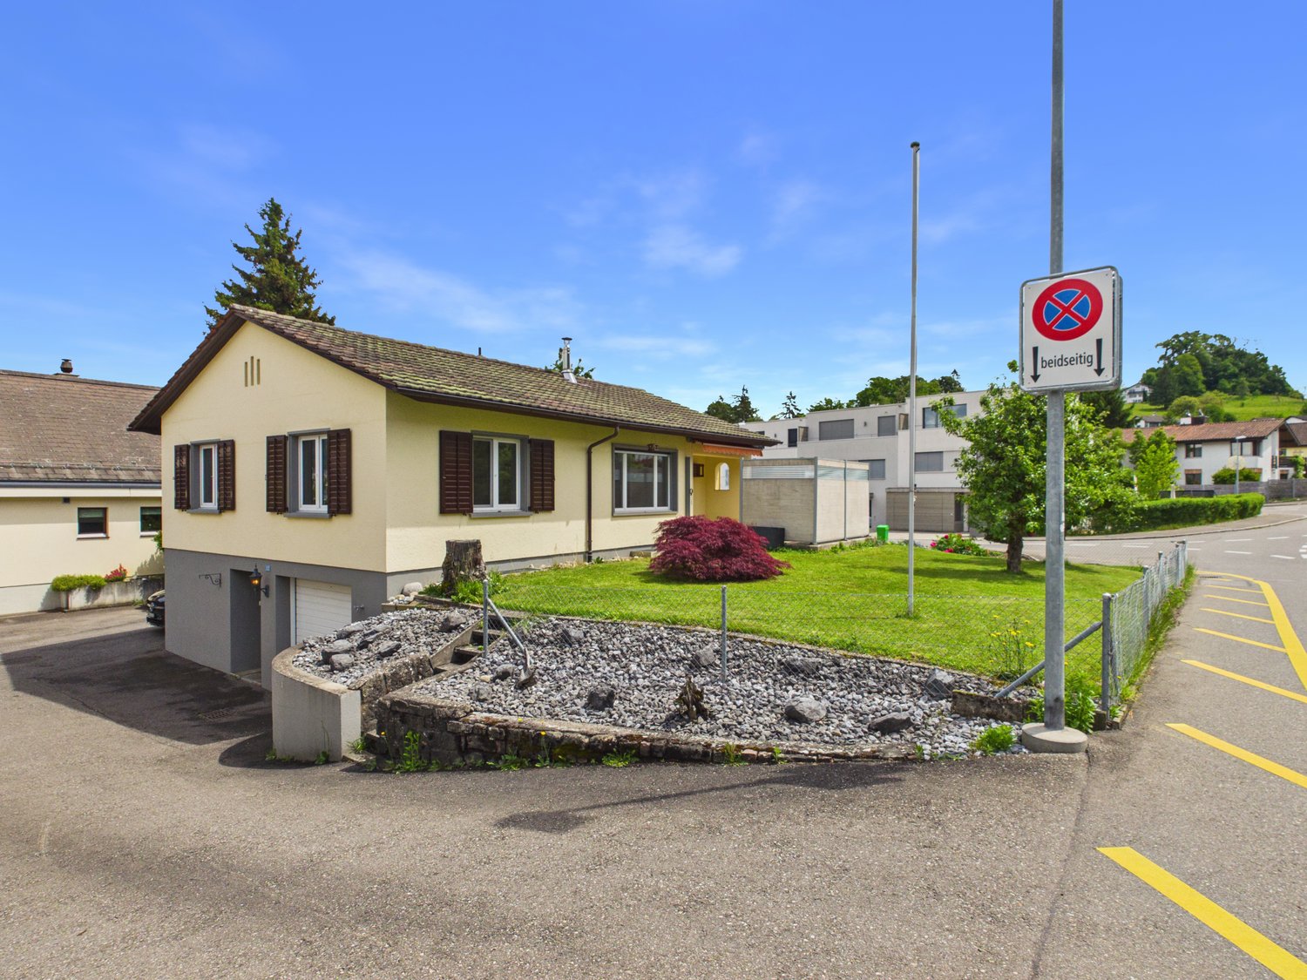
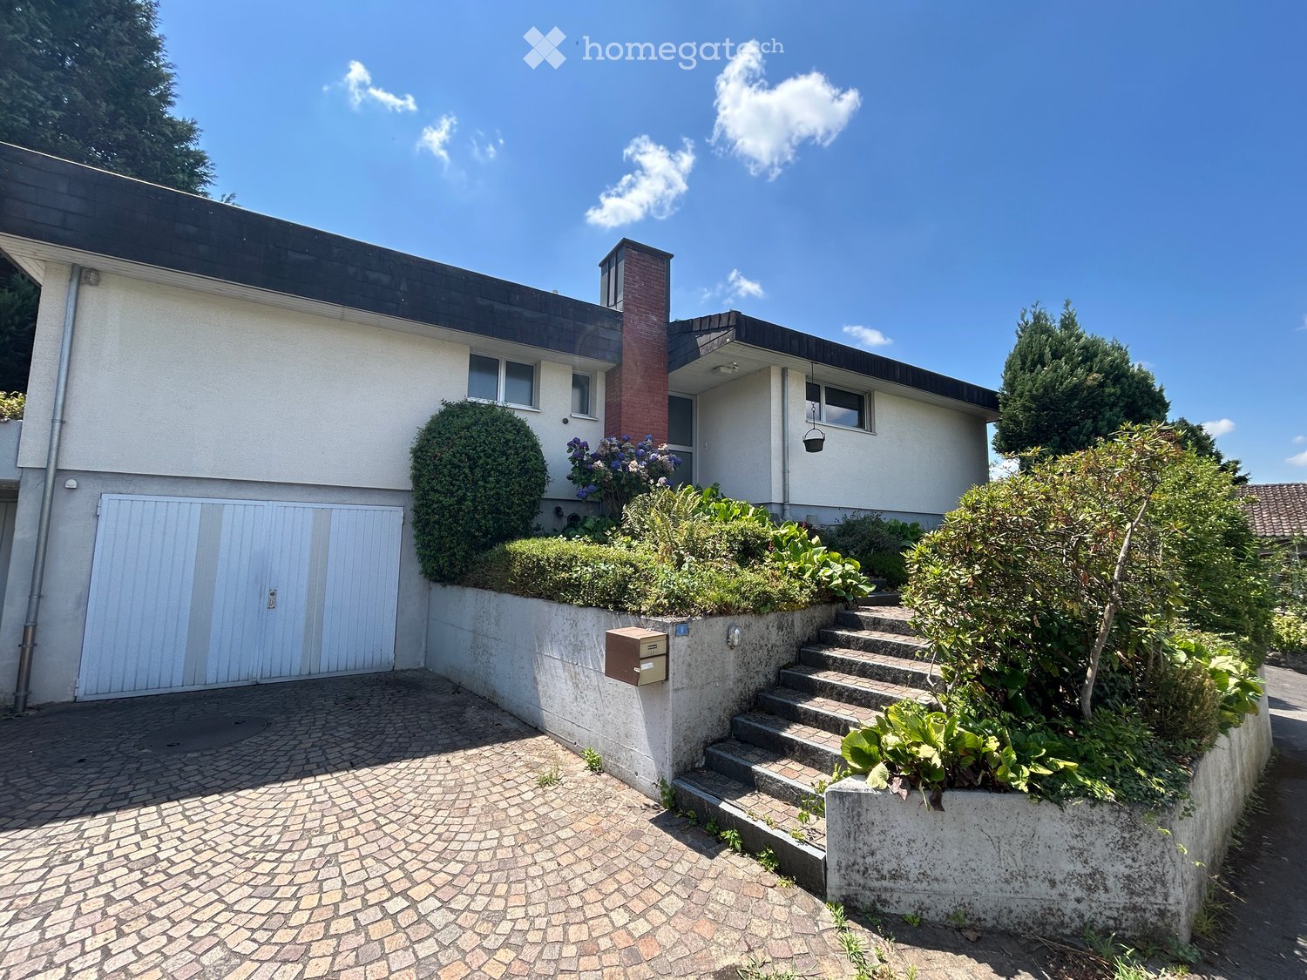
Detached single-family house with a lot of charm in an attractive location in Baden Spacious, well-maintained and continuously modernized - a home to feel good in. This detached single-family house impresses with a well-maintained appearance, a thoughtful room layout and numerous investments from recent years. The property offers a lot of space for families and everyone looking for a high-quality home in an attractive residential area. Thanks to the ongoing modernizations, the property presents itself in a very good condition. The facade insulation renewed in 2014 contributes to an energy-efficient building envelope and underlines the careful maintenance of the property. The heart of the house is the 2015 renovated kitchen with direct access to the well-maintained garden - the ideal place for cozy hours with family and friends. The bright living and dining area delights with high-quality oak parquet and a pleasant living atmosphere. In the entrance area, in the kitchen and in the guest toilet, stylish floor plates in wood optic provide a modern and harmonious overall picture. On the upper floor, you will find three spacious bedrooms, a spacious bathroom and a sunny balcony with a view of the greenery. The fully developed and heated attic with Velux roof windows and additional roof insulation offers a variety of uses - for example, as a hobby room, playroom or home office. The room offer is complemented by a separate office, a basement and a practical laundry room with direct access to the annex. Even in the outdoor area, the property leaves no wishes unfulfilled: A garage with an electric gate and two outdoor parking spaces provide comfortable parking facilities directly in front of the house. The property is located in an attractive residential area in Baden. Shopping facilities, schools, restaurants and numerous leisure activities are within short distance. The bus stop is just a few steps away and offers an optimal connection to the city center and the Baden train station. Highlights • Detached single-family house • Continuously modernized and very well-maintained condition • Facade insulation renewed in 2014 • Renovated kitchen (2015) with direct garden access • Bright living and dining area with high-quality oak parquet • Stylish floor plates in wood optic in kitchen, corridor and guest toilet • Three spacious bedrooms • Large bathroom and sunny balcony • Developed and heated attic with Velux roof windows • Separate office • Basement and laundry room • Garage with electric gate • Two outdoor parking spaces • Bus stop in immediate proximity • Attractive and central residential location in Baden Let yourself be impressed by this well-maintained property and arrange a personal viewing appointment today. We look forward to your contact.
1 / 19
CHF 1,900.–
3.5 rooms
Strählgass 10a, 5413 Birmenstorf AG

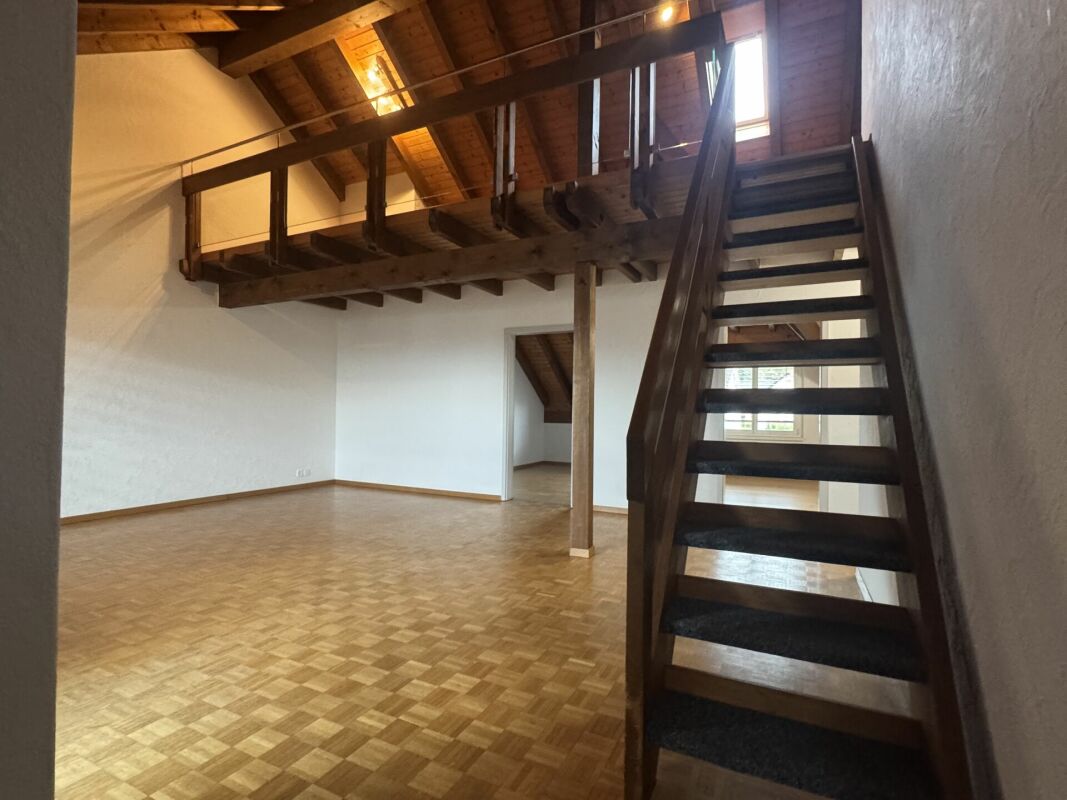
82m2 Maisonette apartment with 32m2 gallery!

Very centrally located, yet in the green, without adjacent streets! Apartment descriptionThe charming maisonette apartment has 2 bedrooms and 1 bathroom. On the lower floor of the apartment are the two bedrooms and a bathroom with toilet and bathtub. The living and kitchen area is also located on this floor. The apartment also has a balcony where you can enjoy the beautiful sunny hours to the fullest. The apartment is also equipped with a staircase that leads to the cozy gallery. The apartment is equipped with laminate and parquet floors as well as plate floors. The kitchen has a dishwasher and a ceramic glass cooktop.LocationVery centrally located, yet in the green, without adjacent streets. Thanks to the central location, public transport is within walking distance. Motorists are also catered for: the motorway access is at the village exit. The nearby city of Baden is quickly accessible and offers various activities such as cinema, fitness center, thermal bath, and much more. In the neighboring municipality of Gebenstorf, you have various shopping options such as Migros, Denner, Aldi, Landi, etc.Parking options1x garage box at CHF 110.-Rent & ancillary costsNet rent: CHF 1,550.-Advance payment for heating and ancillary costs: CHF 350.-Gross rent: CHF 1,900.-Images may differ slightly from the original.We are happy to provide a non-binding viewing or answer further questions.

Travel time
-
1 / 13
CHF 6,450.–
320m² living space
Hägelerstrasse 8, 5400 Baden

320m² Villa in Baden with panoramic views

In an exclusive location at 480 m above sea level - above the roofs of Baden, surrounded by greenery, is this attractive property. The quiet, upscale residential area on the slope of the Martinberg, offers high-quality living and privacy. The impressive villa offers spacious living areas and open floor plans on 3 levels.Floor-to-ceiling windows flood the rooms with sunlight.Highlights of the property:- View & Nature: Elevated position in direct relation to nature.- Accessibility: Only about 12 minutes' walk from the train station and the city center of Baden- Spacious living area: 320 m² spread over 3 floors offer plenty of space for the whole family- Quiet location: The villa is located in a quiet, natural environment - ideal for recharging and spending time with family and development- Sun-kissed: Bright, sun-filled rooms- Large kitchen with two dishwashers- Pass-through to the dining area- Light-filled living room with library- 3 bathrooms- 5 bedrooms- Double garage with charging station- Large covered garden seating area- XXL sun terrace- Lawn mower robotLocation and infrastructure: The villa is located in an excellently connected residential area in Baden. The Belvédère bus stop is just a 3-minute walk away, and Baden train station is a 12-minute walk. For daily needs, the Chrättli supermarket is just a 5-minute walk away. The Burghalde 1 school is a 9-minute walk away - ideal for families with children. A Vita pharmacy is also nearby and can be reached in 10 minutes on foot.This representative villa combines spacious room feeling, a quiet and sunny location, and excellent infrastructure.Ground floor:Living/Library: 81.0 m²Kitchen/Dining: 52.0 m²Wardrobe/Guest WC: 14.0 m²Entrance/Hall: 43.0 m²Room: 15.0 m²1st floor:Parent's room: 22.0 m²Guest room: 22.0 m²Children's room 1: 15.0 m²Children's room 2: 15.0 m²Basement and cellarLaundry room/Entrance: 51.0 m²Covered seating area: 60.0 m²Storage room: 19.0 m²Cellar: 15.0 m²A rare opportunity to live in one of the most sought-after residential areas of Baden - secure your viewing today!

Travel time
-
1 / 11
CHF 3,100.–
5.5 rooms223m² living space
Sandrainstrasse 14A, 5432 Neuenhof

Cozy Semi-Detached House for Rent in Neuenhof

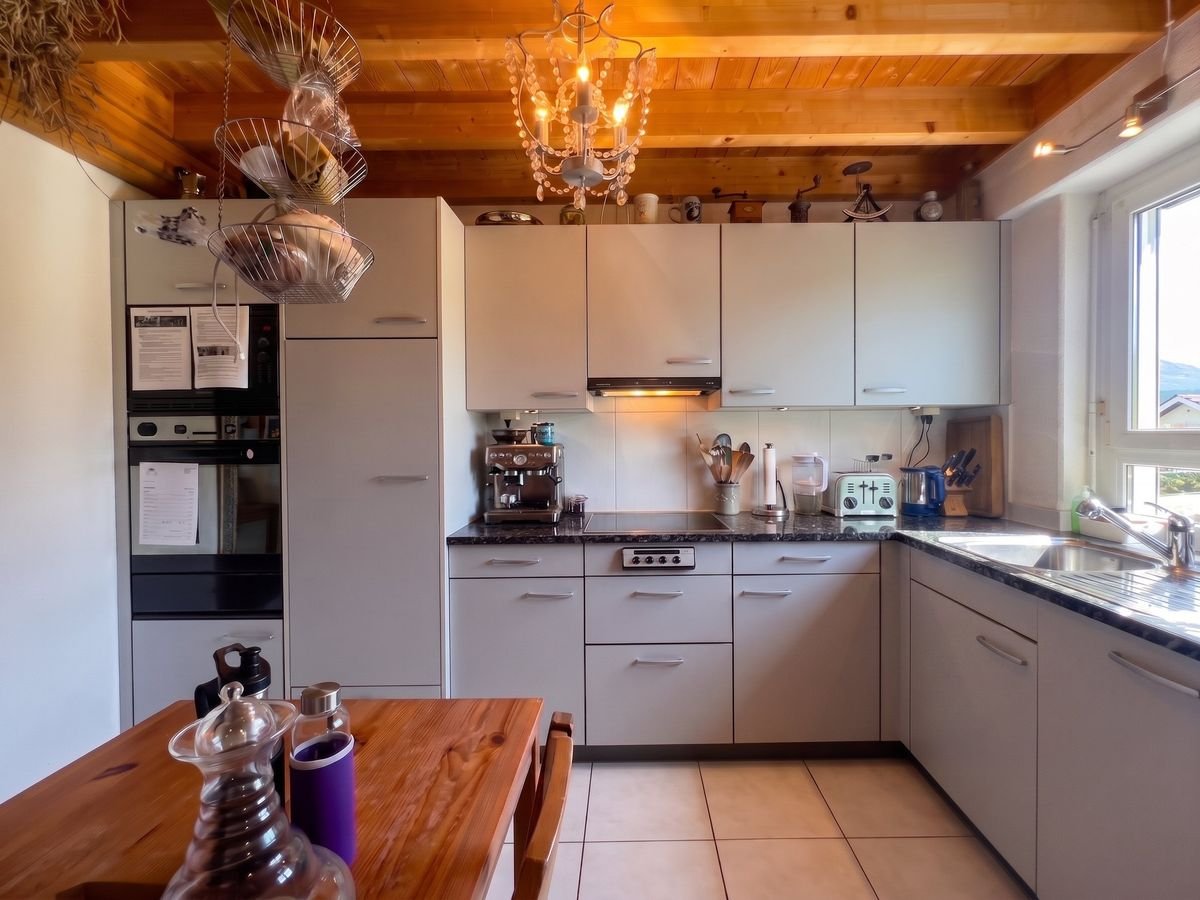
Charming Semi-Detached House in NeuenhofThis inviting semi-detached house at Sandrainstrasse 14A in Neuenhof offers an ideal home for families or couples. The cozily designed interior with visible wooden beams creates a warm and inviting atmosphere, which is further enhanced by the spacious room layout.InteriorThe living area spans several floors. The living room impresses with its rustic wooden beams and modern laminate floors, creating a harmonious ambiance. The spacious room provides ample space for a comfortable seating area and a dining area. The kitchen presents itself functionally with high-quality built-in appliances and elegant worktops - perfect for hobby cooks and family dinners.The upper floor houses spacious bedrooms with wooden beam ceilings, providing a cozy living feeling. The bright rooms are ideal for relaxed retreats and offer full flexibility in design. The bathrooms are modernly equipped with bathtubs and showers; the clear lines and functional elements guarantee comfort and user-friendliness.Outdoor Area & ViewThe outdoor area offers a spacious garden area, ideal for play and fun in the fresh air. A spacious terrace invites you to cozy grill evenings or relaxing hours in the green. The garden area is fenced and thus offers security and tranquility for families with children. The balcony on the 1st floor opens the house to the surroundings and provides space for fresh air and relaxed moments.LocationNeuenhof convinces with its ideal location with excellent connections to public transport and nearby cities. The proximity to schools, shopping opportunities, and leisure facilities makes this property particularly attractive for families seeking a comfortable and uplifting living environment.Important Features • 4 bedrooms • 2 bathrooms with modern equipment • Spacious living area with wooden beam ceiling • Modern kitchen • Cozy living room • Terrace and fenced garden area • Balconies with space for outdoor furniture • Family-friendly location • Proximity to schools and shops • Good connection to public transport • Garage parking space included in the price Contact me today to arrange a viewing of this charming property.

Travel time
-
1 / 13
CHF 2,700.–
4.5 rooms93m² living space
Kirchstrasse 10a, 5413 Birmenstorf AG

Lovingly renovated row house in Birmenstorf

In the beautiful Birmenstorf, we rent out a lovingly renovated row house in the village center, available immediately. A lot of wood, natural materials, and warm colors give your new home a feeling of being at home from the very first moment.Your living area spans 3 floors, with a living space of 93 m², a covered spacious balcony, and a storage room.The house offers the following highlights:- 4.5 rooms (1 living room, 1 bedroom, 2 open rooms)- large balcony (6m²)- basement and storage room- high-quality, natural building materials- Ground floor: open living area, 1 wet room- 1st floor: large living room with new kitchen and covered balcony, 1 open room with forecourt- 2nd floor: bedroom with new large bathroom, 1 open room- Washing dryer will be added upon move-in- Pets allowed- Outdoor parking space can be rented additionally if needed (CHF 80.-)- Shared use of guest parking for visitorsLocation and surroundings: The row house is idyllically located in the village center of Birmenstorf.- Volg supermarket: Only 2 minutes' walk away - daily shopping is a breeze.- Schulhaus Widegass: Only 3 minutes' walk away - ideal for families with school-age children.- Bushaltestelle Strählgass: Also only 3 minutes' walk away for a convenient connection to public transport.- Autobahnanschluss A1 Baden-West can be reached in 4 minutes.This charming row house is available immediately and offers a perfect combination of modern living comfort, quiet location, and excellent infrastructure. A great opportunity for all those who want to enjoy the country life in Birmenstorf to the fullest!

Travel time
-

Suggested properties for you based on search results