212 results - Apartment to buy in District Baden
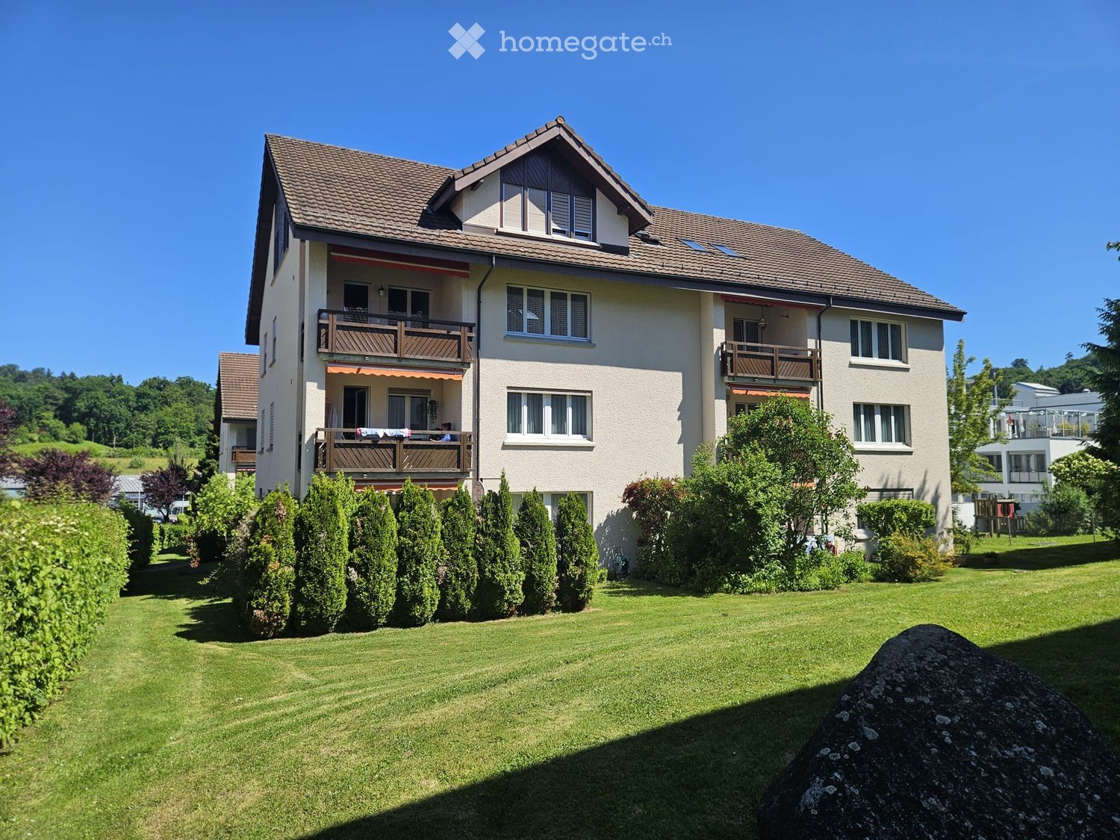
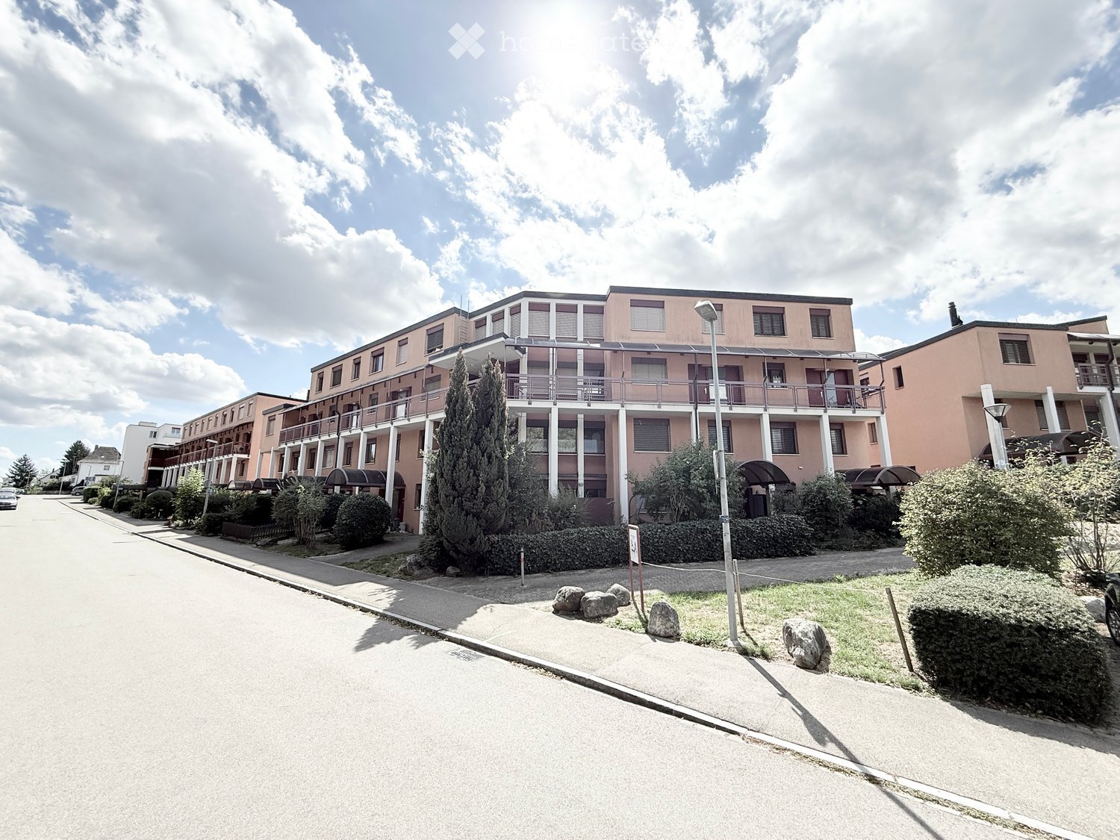
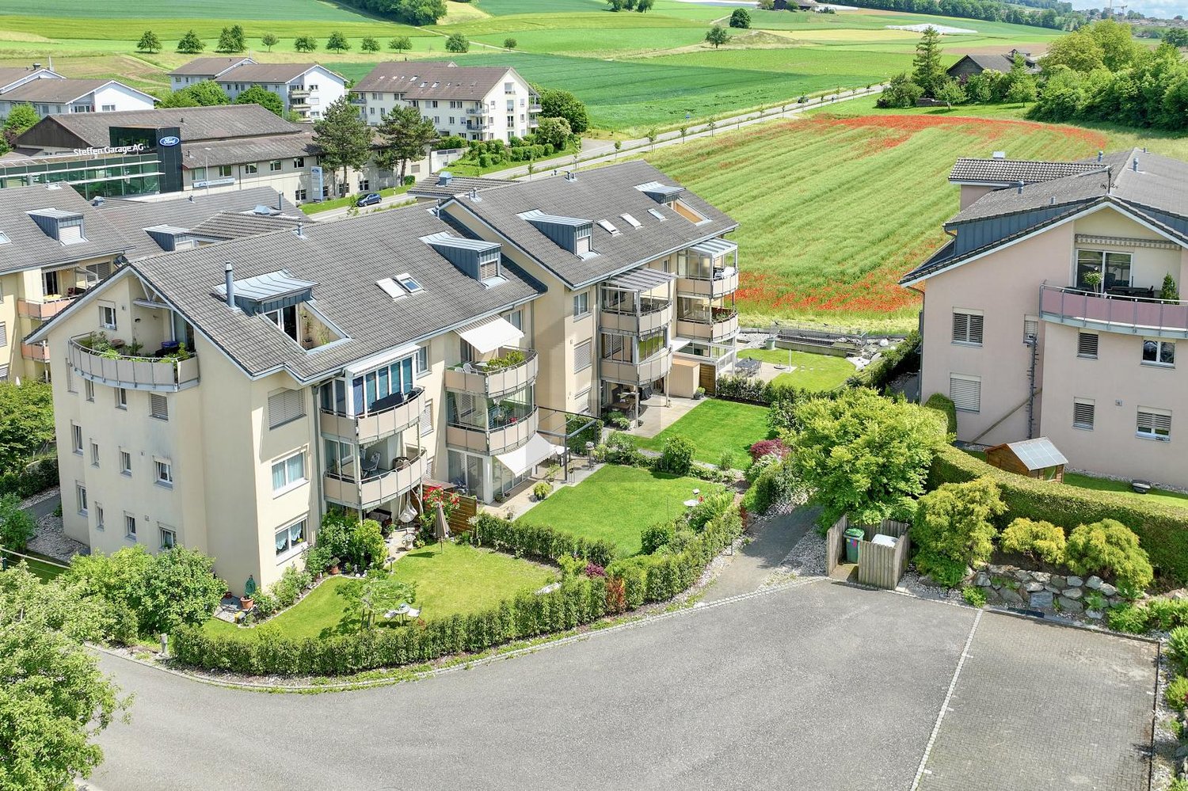
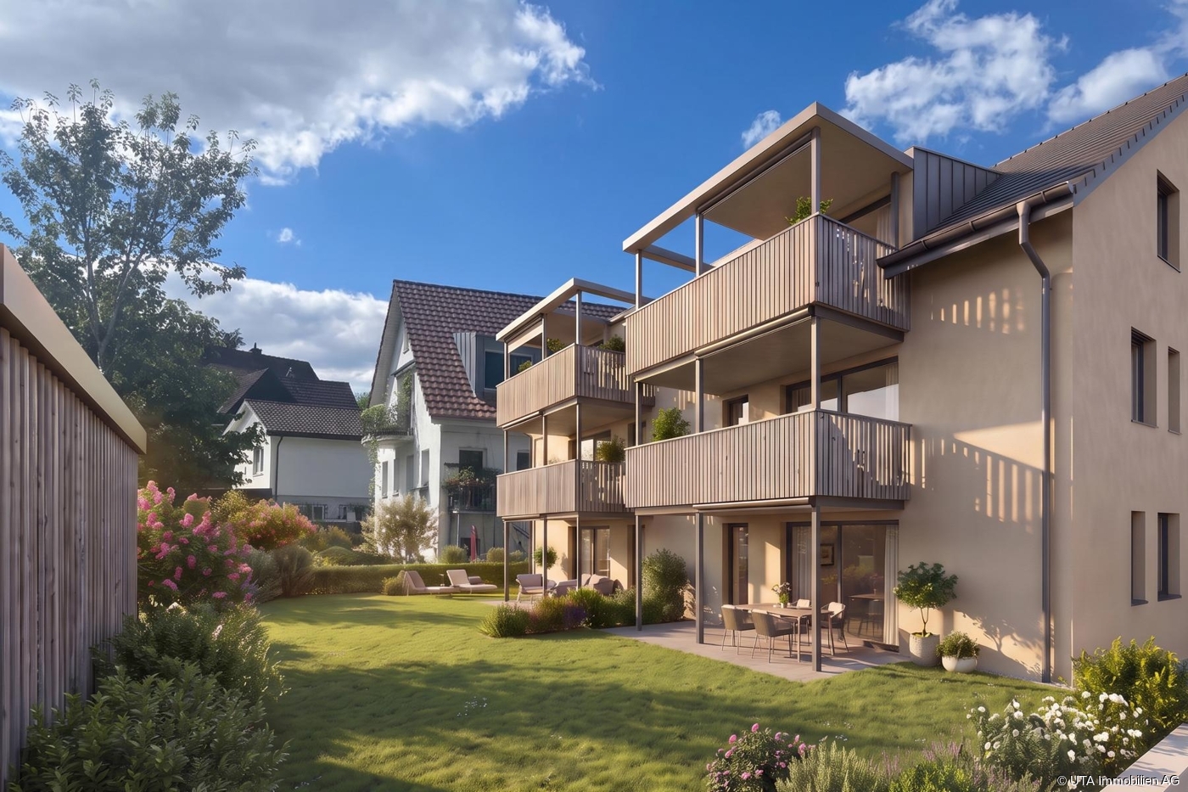
  • Two-story house with beige walls, brown tiled roof, multiple windows, balconies, and surrounding greenery.
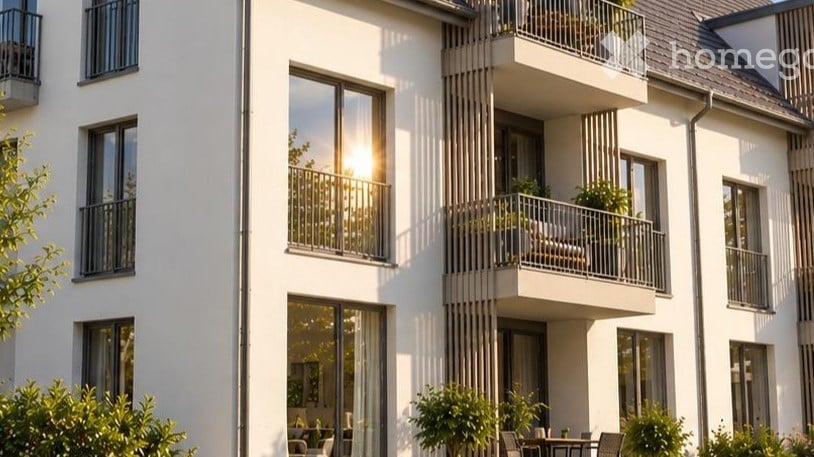
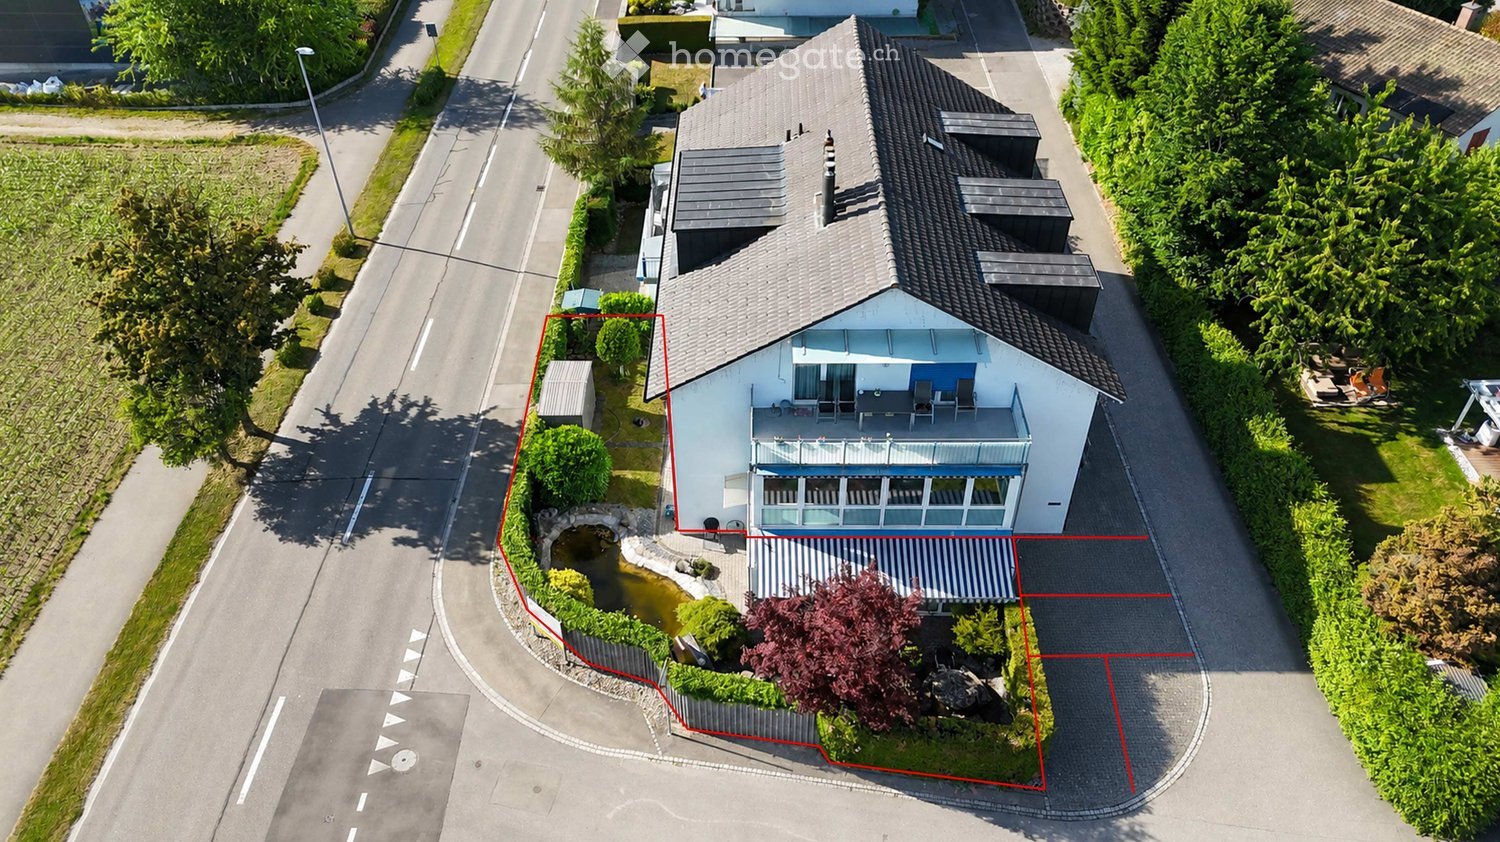
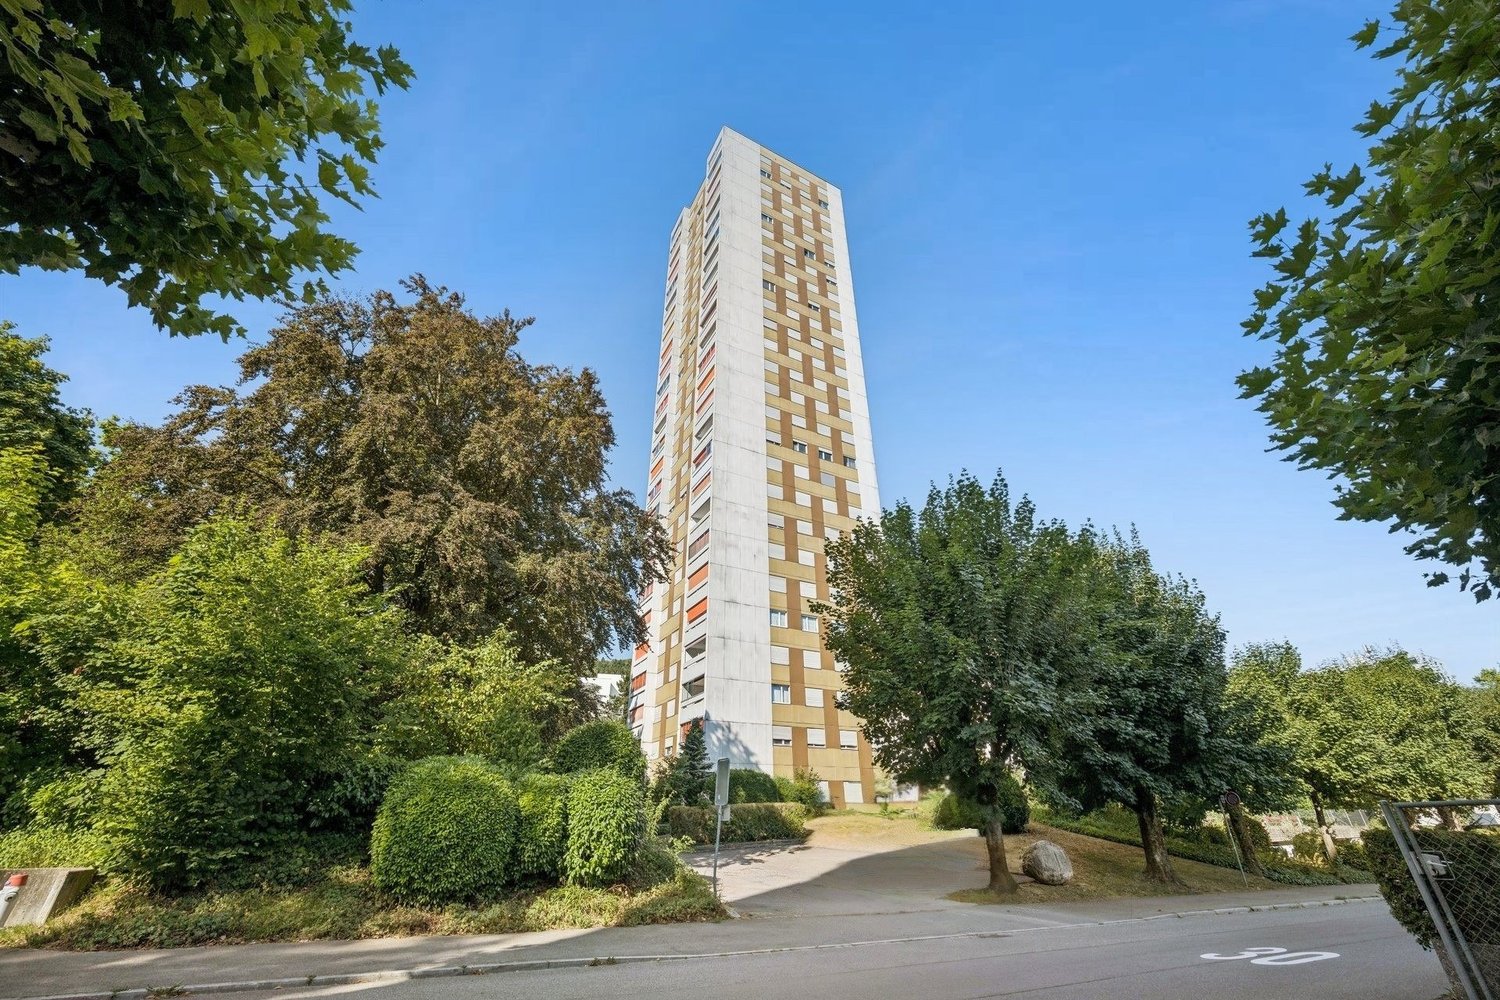
  • Two-story residential building with white exterior walls, multiple windows, and a well-maintained garden area with a paved pathway and greenery.
  • Underground garage with multiple parking spaces, concrete pillars, and greenery on the roof.
  • A well-maintained garden with a large lawn, trees, benches, and a ping pong table on a paved area.
  • Wooden tables and benches under a covered outdoor area, with a grassy lawn and playground equipment in the background.
  • A wooden pergola with a partially open roof, surrounded by lush greenery and plants. There are a few chairs and a table under the pergola, and a stone pathway leads through the garden.
  • A modern living room with a wooden floor, a spiral staircase leading to an upper level, a television on a wooden stand, a painting on the wall, and a shelf with decorative items.
  • Modern interior staircase with wooden steps and metal railings, leading to an upper level with exposed wooden beams and white walls.
  • A narrow hallway with wooden flooring, white walls, and a small window at the end. A black shelving unit with decorative items is visible on the right side.
  • {"type": "Kitchen", "objects": ["sink", "faucet", "cabinets", "countertop", "fridge", "oven", "stove", "faucet", "cup", "bottle", "faucet", "cup", "cup", "cup", "cup", "cup", "cup", "cup", "cup", "cup", "cup", "cup", "cup", "cup", "cup", "cup", "cup", "cu
  • A modern, well-lit room with a dining table, chairs, and a built-in oven. The room features dark flooring, white walls, and skylights providing natural light.
  • A cozy attic bedroom with wooden floors, slanted ceilings, and large windows. Features a built-in bed, wardrobe, dresser, baby stroller, and various toys and storage items.
  • A small bedroom with a bed, pillows, and a nightstand. The walls are painted a light yellow, and the ceiling has exposed wooden beams.
  • Modern bathroom with a black sink, chrome faucet, white toilet, and a large mirror above the sink. The shower area is enclosed with a white curtain featuring a geometric pattern. Various toiletries and a small flower arrangement are placed on the sink cou
  • Attic space with a private washing machine, cat litter boxes, vacuum cleaner, laundry basket, and various cleaning supplies and storage boxes.
  • Utility room with white brick walls, tiled floor, washing machine, dryer, wooden table, shelf, and sink.
  • Empty room with white walls, grey carpeted floor, and a small window with a vent. Exposed ceiling with visible pipes and lighting fixtures.
  • A small, dimly lit room with a bed covered in a yellow blanket, a chair, and a handbag placed against the wall.
1 / 18
Two-story residential building with white exterior walls, multiple windows, and a well-maintained garden area with a paved pathway and greenery.
Underground garage with multiple parking spaces, concrete pillars, and greenery on the roof.
A well-maintained garden with a large lawn, trees, benches, and a ping pong table on a paved area.
CHF 695,000.– Premium
3.5 rooms101m² living space
Zelgweg 24, 5405 Dättwil AG

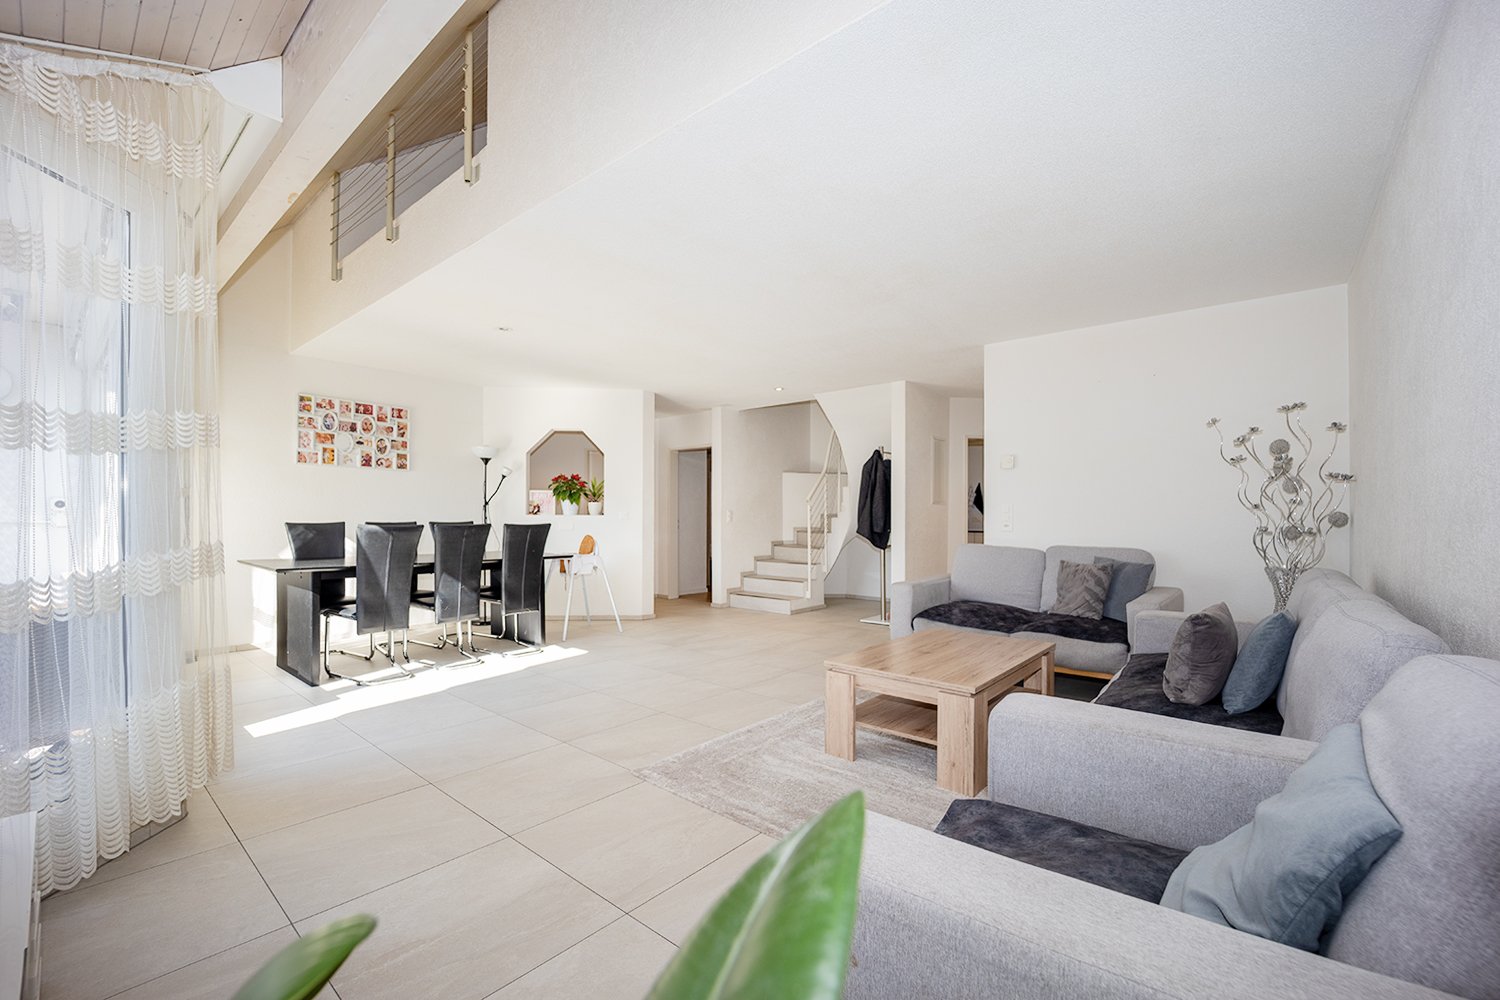
Apartment in Dättwil AG - Your perfect home on Zelgweg 24 in Baden-Dättwil!

Urban living pleasure with natural living quality on Zelgweg 24, 5405 Baden–Dättwil, a preferred residential address on the southern edge of the lively city of Baden!Here you can enjoy the perfect combination of urban comfort and natural living feeling in a family-friendly quarter. Shopping facilities, schools, and diverse leisure activities are within short walking distance, making everyday journeys pleasantly short and uncomplicated. For commuters, the excellent connection is a big plus: The next bus stop is only about 300 meters away and takes you quickly and comfortably to the lively center of Baden. With the nearby A1 highway entrance, just 200 meters away, you are also excellently connected to the regional and supra-regional traffic network – ideal for all those who value flexibility and mobility. Your new home benefits from generous sunlight, and the view of green areas creates a pleasant ambiance. The proximity to idyllic local recreation areas, modern medical care, and numerous service offerings underlines the high quality of life at the location. Despite the excellent infrastructure, the residential area remains quiet and inviting, even if there is a bit more traffic at certain times. Experience a micro-location that harmoniously combines comfort, nature, and excellent accessibility.I am at your disposal for further information.Best regardsZacharias PetrusSameli Immobilien GmbH

Travel time
-
New building
Tanja Schmidt

Tanja Schmidt

1 / 11
Tanja Schmidt

Tanja Schmidt

  • Parking space
  • Balcony / Terrace
  • Garage
  • +7
CHF 1,370,000.– Premium
4.5 rooms131m² living space
8956 Killwangen

Exclusive first occupancy of a modern Minergie condominium

Located in a central location in Killwangen, on the 3rd floor of the "West" house, an exclusive 4.5-room apartment awaits you, combining timeless architecture with the highest living comfort. On a spacious living area of 114m², noble oak natural parquet flooring meets a light-flooded ambiance that meets even the highest standards of modern living. The apartment is certified to the Minergie standard and offers a high-quality living experience thanks to high-quality materials, which is otherwise only found in the owner-occupied segment. The heart of the apartment is the openly designed living, dining, and kitchen area. The kitchen is a dream for gourmets: equipped with first-class V-Zug appliances and a modern Bora Pure cooking field, it leaves no wishes unfulfilled. Directly adjacent to it is the charming, 10m² large loggia. As a protected outdoor space, it is harmoniously integrated into the living cube and expands the interior space on warm days by an additional "room" outdoors. The private area of the apartment is just as well thought out as it is comfortable. The master bedroom convinces with a luxurious en-suite bathroom, while a second bathroom with a bathtub is available for guests or children. Two more bright rooms offer maximum flexibility - whether as children's rooms, guest suites, or as a home office. A practical entrance with a built-in wardrobe and a laundry room with its own V-Zug washing tower round off the well-thought-out room program. Technically, the property is state-of-the-art. A ground probe heat pump provides warm comfort in winter in combination with underfloor heating. A special highlight is the integrated Free-Cooling system: in the summer months, the room temperature can be lowered by up to 4° C via the concrete ceilings - ecologically and highly efficiently. The controlled living space ventilation with heat recovery also guarantees a healthy room climate at all times, while the building's own photovoltaic system provides sustainable energy. This attractive offer is rounded off by a parking space in the underground garage for CHF 45,000.- excl., which can be easily reached by elevator. Living in this quarter also means being part of a vibrant and modern community. The development offers exclusive communal areas that go far beyond the standard. The following highlights are offered by this property: • First-class owner-occupied standard on the 3rd floor • Bedroom with private en-suite bathroom • Practical laundry room directly in the apartment with its own washing tower • Sustainable construction according to Minergie standard • Controlled living space ventilation with heat recovery • Integrated, covered 10m² loggia as an extended living space • A professional co-working area for relaxed home office • A fully equipped workshop for creative projects • A stylish communal room for private parties and meetings • A greened inner courtyard with a play area, barbecue area, and bocce court • Additional comfort is provided by a spacious, ventilated basement compartment (11m²) • 1 x parking space in the underground garage for CHF 45,000.- excl. This apartment is the perfect choice for people who want to combine quiet living with an excellent connection to the economic centers of Zurich and Baden. Convince yourself of this unique residential oasis and arrange a viewing appointment today - elevated living comfort in Killwangen awaits you

  • Parking space
  • Balcony / Terrace
  • Garage
  • +7
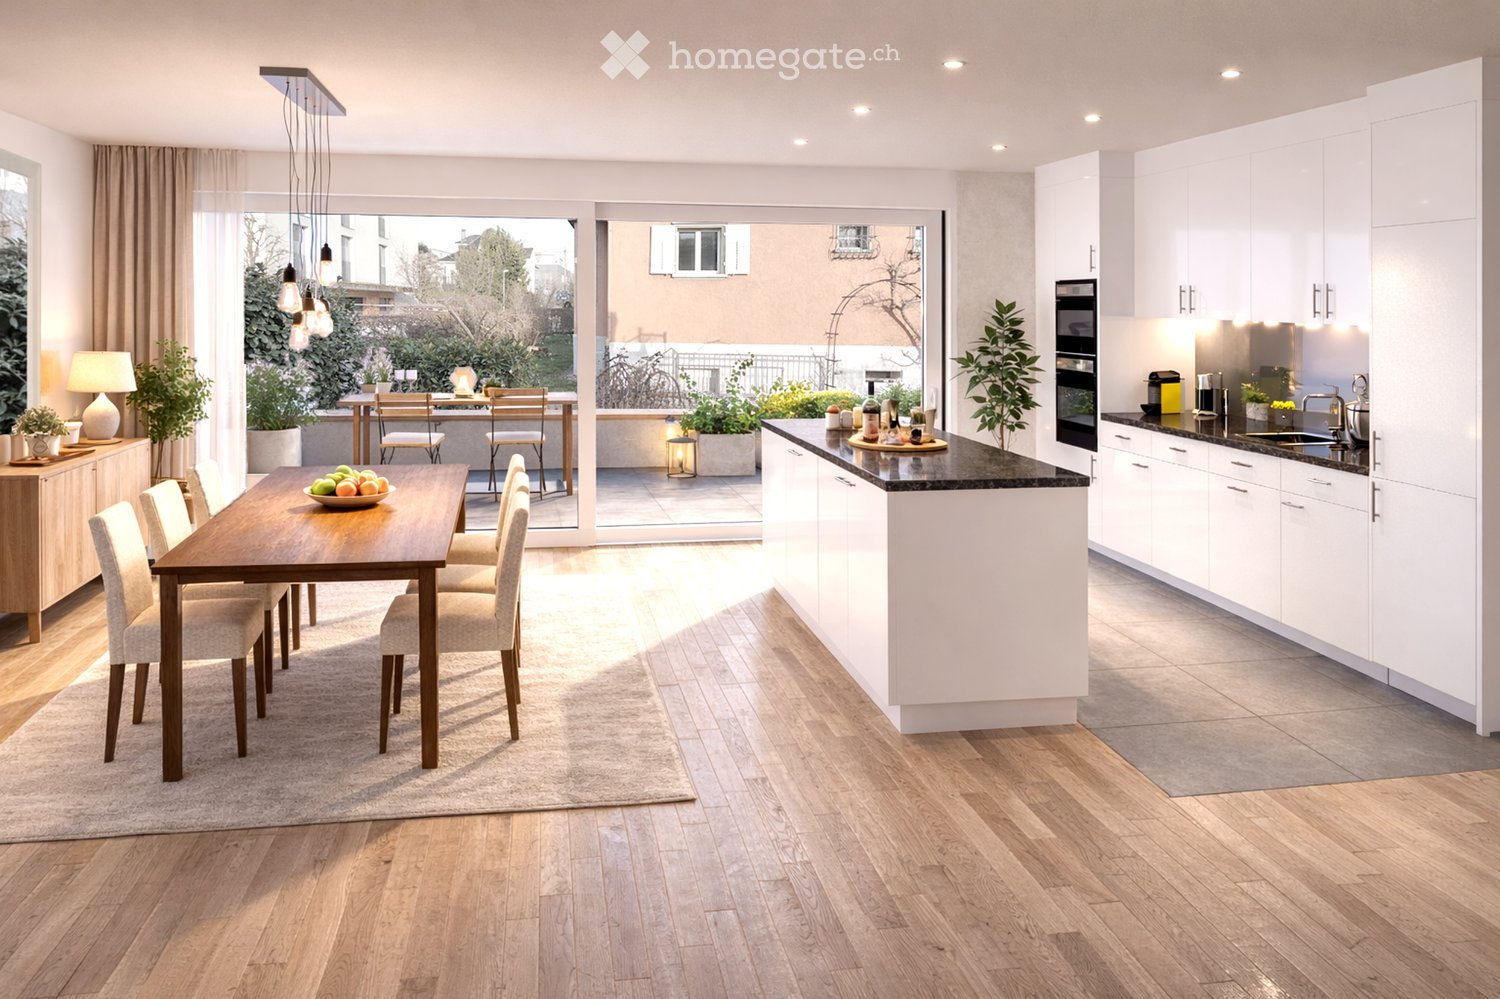
  • Open-plan kitchen and dining area with white cabinets, a central island, a dining table with chairs, and a view to a balcony with outdoor seating.
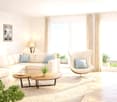
  • Modern living room with a light-colored sectional sofa, two coffee tables, a white armchair, a table lamp, and a potted plant on the floor.
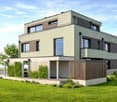
  • Modern two-story house with a raised ground floor, large windows, and a balcony on the upper level. The house features a combination of light and dark tones, surrounded by a well-maintained lawn and greenery.
  • Modern two-story house with light grey facade, large windows, balconies, and a covered garage. The house is surrounded by a well-maintained lawn and trees.
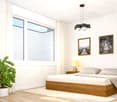
  • Modern bedroom with a wooden bed, nightstand, table lamp, potted plant, and two framed pictures on the wall.
  • Modern, well-lit room with a white desk, laptop, chair, cabinet, and plants near the windows.
  • Modern exterior with gray tones, retractable awning, outdoor seating with table and chairs, plants, lawn, bicycles near the fence.
  • 3 floors, ground floor has garage, windows, balcony, upper floors have multiple windows and balconies
1 / 8
Modern living room with a light-colored sectional sofa, two coffee tables, a white armchair, a table lamp, and a potted plant on the floor.
Modern two-story house with a raised ground floor, large windows, and a balcony on the upper level. The house features a combination of light and dark tones, surrounded by a well-maintained lawn and greenery.
Modern two-story house with light grey facade, large windows, balconies, and a covered garage. The house is surrounded by a well-maintained lawn and trees.
CHF 2,050,000.– Premium
6.5 rooms200m² living space
Grubenstrasse, 5430 Wettingen

Garden maisonette with pleasant basement area without summer heat

Exclusive garden maisonette in a quiet neighborhood – living like in a single-family home - pleasant basement area (the next summer will surely come)In a quiet and family-friendly residential area, a spacious 6½-room garden maisonette is being built at Grubenstrasse 4 in Wettingen, which combines modern living with a lot of privacy and nature. The exceptional apartment spans two floors and offers around 200 m² of living space, providing a sense of space that is very close to that of a single-family home.The openly designed living and dining area forms the heart of the apartment. Large window areas let in plenty of daylight and create a direct connection to the private garden with a covered seating area – an ideal place for relaxed hours in the green or social evenings with family and friends.The apartment impresses with high-quality materials, a modern kitchen with a cooking island, and stylish bathrooms. Several rooms offer flexible usage options for bedrooms, home offices, or guest rooms. On the lower floor, there are additional retreat rooms with plenty of daylight, creating a particularly quiet, pleasant, and "summer-cool" living atmosphere. The basement can be reached via stairs and an internal elevator.The building comprises only three condominiums, creating a quiet and exclusive living environment. Thanks to the Minergie standard, heat pump, photovoltaic system, and modern house technology, future residents benefit from sustainable and energy-efficient living. Currently, wishes for kitchen, wet cells, and floor coverings can still be taken into account.The location combines nature-oriented living with excellent infrastructure: shopping facilities, schools, and Wettingen train station are quickly accessible, and Zurich can be reached by S-Bahn in around 25 minutes.Highlights at a glance: • 6½-room garden maisonette over two floors • approx. 200 m² living space – living like in a single-family home • private garden with covered seating area • two apartment entrances and internal elevator connection • naturally cooled retreat for hot summers • high-quality interior design and modern kitchen with cooking island • storage/garden house and carport • energy-efficient Minergie standard • small owner community with only three apartmentsPlanned move-in date: End of October 2026.Interest aroused? Request the detailed construction description.

Travel time
-
  • Modern living room with a grey sectional sofa, wooden coffee table, dining table with green chairs, floor lamp, fireplace, and artwork on the walls.
  • A modern residential building with balconies and greenery, featuring a playground with swings and a bench in the foreground.
  • Modern kitchen with white cabinets, granite countertops, stainless steel appliances, and a wooden dining table with a potted plant.
  • Modern bathroom with brown tiles, a glass-enclosed shower, a toilet, a sink, and decorative elements including a vase with dried plants and a framed picture on the wall.
  • Modern living room with a large flat-screen TV mounted on a stone wall, a wooden coffee table with decorative candles, a dining area with yellow chairs and a table, a small bench with a basket, and a potted plant.
  • Modern bathroom with a white sink, chrome faucet, toilet, large mirror, and a vase with white flowers on the counter. Grey tiles on lower walls and dark brown tiles on the floor.
  • Modern shower area with white tiled walls, a sleek chrome showerhead, and a handheld shower attachment.
  • Modern bathroom with white tiled walls, a toilet, a small trash can, and a white textured rug on the floor. Large window offers a scenic view.
  • Modern staircase with grey patterned carpet, white walls, and a sleek metal railing. A potted plant is placed on the left side, and a small decorative vase and candle are visible on a shelf to the right.
  • A stylish living room with exposed brick walls, leather sofa, armchair, coffee table, TV, and decorative items on a side table.
  • Well-maintained garden with green lawn, trimmed hedges, a tree, and children's toys including a small car, a ball, and a play tent.
1 / 11
A modern residential building with balconies and greenery, featuring a playground with swings and a bench in the foreground.
Modern kitchen with white cabinets, granite countertops, stainless steel appliances, and a wooden dining table with a potted plant.
Modern bathroom with brown tiles, a glass-enclosed shower, a toilet, a sink, and decorative elements including a vase with dried plants and a framed picture on the wall.
CHF 1,299,000.– Premium
4.5 rooms127m² living space
Zentralstrasse 194, 5430 Wettingen

4.5-room garden apartment with plenty of evening sun, privacy, and excellent connection to Zurich

This attractive 4.5-room garden apartment impresses with a comfortable floor plan, spacious rooms, and an extensive garden – an ideal home for families, couples, or anyone who appreciates living in a green environment.The heart of the apartment is the bright and open dining and living area with a stylish Rüegg Cheminée. The spacious room design creates a welcoming atmosphere and offers direct access to the sunny, approximately 180m2 garden with a cozy seating area for sole use. The extensive lawn invites you to play, relax, or socialize and is comfortably maintained by a lawn mower robot. A practical storage room on the seating area provides additional storage space for garden tools.The modern kitchen is equipped with high-quality Miele appliances and meets the highest standards of functionality and quality.Three spacious bedrooms and underfloor heating provide plenty of space for the whole family or individual use as an office or guest room. Two bathrooms and an additional guest toilet ensure high living comfort and flexibility in everyday life. The facade has been renewed, and the former oil heating system has been replaced by a gas heating system.A special highlight is the direct access to the private basement. There, you have two separate rooms at your disposal: a classic cellar room and a versatile party or hobby room – ideal for cozy movie nights or a personal retreat.The surroundings are also convincing: the newly designed playground in 2026 makes the living situation particularly attractive for families with children.This garden apartment from 1993 combines spacious living, high-quality equipment, and plenty of space in the interior and exterior – a rare opportunity for those seeking a home with a special sense of living.The apartment includes a parking space with basic installation for electric vehicles, which can be purchased for CHF 40,000. If needed, an additional parking space can be rented. The apartment is accessible without stairs using a lift.The bus stop with a direct connection to Wettingen train station and excellent connections to Zurich is within walking distance.Tägipark Wettingen and the Tägi sports center can be reached on foot in under 10 minutes.We look forward to your contact.Please, no broker calls – thank you.

Travel time
-
  • Modern living room with light-colored sofa, coffee table, and potted plant, featuring wooden flooring and large windows with curtains.
  • Modern living room with white walls, wooden flooring, a white sofa, a round coffee table with a gold frame, a white shag rug, a potted plant, and a vase with flowers on the coffee table. A staircase leads to an upper level with a railing.
  • Dining area with a round wooden table, four green velvet chairs, a hanging gold pendant light, and a potted plant near the window.
  • Modern kitchen with white cabinets, wooden flooring, and stainless steel appliances including an oven, coffee machine, and refrigerator. Potted plants are visible on the windowsill and counter.
  • A large, well-maintained green lawn with a pathway leading to a building, surrounded by trees and shrubs under a partly cloudy sky.
  • Elegant bedroom with a tufted headboard, white bedding, wooden floor, and two pendant lights. Two nightstands with vases of yellow flowers flank the bed.
  • Modern bathroom with dark brown mosaic tiles, white sink, large mirror, shower area, and built-in storage.
  • Floor plan of a 3-room apartment with a kitchen, living room, bedroom, bathroom, and balcony.
  • Modern living room with a sleek electric fireplace, wall-mounted TV, potted plants, and warm lighting.
  • Modern multi-story residential building with orange facade, yellow balconies, and surrounding greenery.
1 / 10
Modern living room with white walls, wooden flooring, a white sofa, a round coffee table with a gold frame, a white shag rug, a potted plant, and a vase with flowers on the coffee table. A staircase leads to an upper level with a railing.
Dining area with a round wooden table, four green velvet chairs, a hanging gold pendant light, and a potted plant near the window.
Modern kitchen with white cabinets, wooden flooring, and stainless steel appliances including an oven, coffee machine, and refrigerator. Potted plants are visible on the windowsill and counter.
CHF 670,000.– Premium
2.5 rooms70m² living space
Im Rüteli 9, 5405 Dättwil AG

Exclusive maisonette apartment with gallery character and view of the green

The marketing is done privately. Therefore, broker inquiries are not desired.Modern living in a quiet location directly on the edge of the forest – this stylish 2.5-room maisonette apartment in Baden-Dättwil combines high-quality architecture with natural living and urban proximity. The apartment is located on the 2nd floor (no elevator) of a well-maintained multi-family house in the "Im Rüteli" quarter and impresses with a unique floor plan, plenty of daylight, and an open room concept with gallery character. The apartment includes a parking space in the underground garage, which can be purchased for an additional CHF 30,000.-The apartment was extensively renovated in 2015. Since then, larger investments have also been made in the building – including the roof renovation in 2021, the facade painting in 2022, and the installation of a modern photovoltaic system in 2023.Highlights at a glance • Exclusive 2.5-room maisonette apartment with special room concept • Approx. 70 m² living space with balcony and outdoor reduction • Quiet location directly on the edge of the forest with unobstructed views of the green • High-quality, modern interior design with oak parquet flooring • Open kitchen with large window front facing the green, induction cooktop, plenty of storage space, and high-quality V-ZUG appliances • Modern bathroom with threshold-free rain shower • CO₂ fireplace in the living room for a particularly cozy living atmosphere • High-quality lighting concept already integrated • Practical built-in closet with plenty of storage space • Clever split-level division with few steps and exceptional room feeling • No major investments required – simply move in and feel at home • Spacious basement room • Laundry room directly next to the apartment on the same floor (used by only two other people) • Community playground, barbecue area, and community room • Underground parking space (garage access in the neighboring house) • District heating • Modern photovoltaic system on the roof Living with special characterAlready when entering, it becomes clear: this apartment is no standard object. The open dining area with a view of the lower living room creates an exceptional room feeling with gallery character. The small staircase structures the living areas elegantly and gives the apartment a modern, loft-like atmosphere. The spacious living area with direct access to the balcony offers a beautiful view of the green and invites you to relax. The bedroom presents itself as quiet, spacious, and bright. Thanks to the clever room division, there are also various design possibilities – ideal for buyers who want to create additional living space in the long term. The furniture and fixtures shown in the photos are not part of the sale.LocationThe apartment is located in Baden-Dättwil in a central and natural location. Particularly noteworthy is the attractive tax rate of 89%. Shopping facilities, bus stops, medical care, and the Baden-West highway access are within a few minutes. At the same time, you can enjoy the immediate proximity to nature and a diverse recreational area. The city of Baden is only about three kilometers away and offers an attractive range of culture, gastronomy, schools, and leisure activities. This special maisonette apartment is ideal for singles or couples with a sense of design, peace, and high-quality living. A home with character, style, and long-term potential.
Travel time
-
1 / 12
  • Balcony / Terrace
  • Pets allowed
  • Tumble dryer
  • +3
CHF 835,000.– Top
4.5 rooms115m² living space
Dorfstrasse 12, 5452 Oberrohrdorf

Living on two levels - 4½-room maisonette with fireplace, sauna, and sunny balcony

This 4½-room maisonette apartment in Oberrohrdorf does not feel like a ordinary apartment. With around 115 m² of living space, two living levels and only four parties in the house, it offers a living feeling that is more reminiscent of a small single-family home.Life happens upstairs: On the top floor, a spacious living and dining area with a fireplace awaits you. There is space for joint evenings, cozy hours by the fire or simply to leave the daily routine behind. From the living room, you can directly access the balcony, where you can enjoy the midday and evening sun.Downstairs it gets private: Three bedrooms form the retreat area of the apartment. The bathroom is equipped with a double sink, shower and bathtub - practical in the morning and relaxing in the evening. A separate guest toilet complements the room offer.And because living also has something to do with comfort, the apartment brings some pleasant extras: a recess, its own washing machine and its own tumble dryer, as well as a small private sauna. The carport is already included in the purchase price.What makes this apartment special • Two living levels instead of classic apartment living • Around 115 m² of living space • Spacious living and dining area on the top floor • Fireplace for cozy hours • Balcony with midday and evening sun • Three bedrooms on the lower floor • Bathroom with double sink, shower and bathtub • Separate guest toilet • Own small sauna • Washing machine and tumble dryer in the apartment • Practical recess • Only four residential units in the house • Carport included in the purchase price Quiet and yet central location in OberrohrdorfThe apartment is suitable for families and couples who like to live generously and appreciate a clear separation between living and retreat. It can be used as its own home or acquired as a rental property.Sales priceApartment including carport: CHF 835,000.-Does this living concept suit you? Then we would be happy to show you the maisonette apartment in person. We look forward to your contact.

  • Balcony / Terrace
  • Pets allowed
  • Tumble dryer
  • +3
Travel time
-
1 / 10
CHF 800,000.– Top
4.5 rooms122m² living space
Im Bungert 5, 5417 Untersiggenthal

Project Presentation: September 1, 2026, 16:30 - 18:00

Looking for a new, modern ownership apartment and would like to co-determine the interior design? In the new construction project Niderwis in Untersiggenthal, you can enjoy a harmonious living atmosphere - just a few steps from the center and nature.We would be happy to invite you to the project presentation in our office:Tuesday, September 1, 2025, from 16:30 - 18:00Markstein AG, Haselstrasse 16, 5400 Baden(Parking available in the Trafo parking garage)No registration is required.The project:- Building permit finalized!- Living in the building right of the municipality of Untersiggenthal- 2.5- to 5.5-room garden, floor, and attic apartments- Spacious outdoor areas (garden area, seating areas, and terraces)- Interior design to be co-determined- Various floor plan variants- Laundry room with own washing machine / tumble dryer in each apartment- Green area with walkways- Heat generation with geothermal heat pump system- Photovoltaic system on the roof- Minergie certification- Available from autumn 2028The municipality of Untersiggenthal is located east of the waters castle, the confluence of the Aare, Limmat, and Reuss, and offers opportunities for discovery and exploration with its idyllic landscape.- Close to beautiful recreational areas- Bus stop in immediate proximity- Shopping facilities, services, and restaurants within walking distance- Kindergarten, primary and secondary schools in immediate proximity- Nearest cantonal schools are located in Wettingen and Baden- Lively village life with a wide range of leisure activities- Very good transport connections (car and public transport)More information can be found on our project website: www.niderwis.ch

Travel time
-
1 / 9
CHF 700,000.– Top
3.5 rooms102m² living space
Im Bungert 1, 5417 Untersiggenthal

Project Presentation: September 1, 2026, 16:30 - 18:00

Looking for a new, modern condominium and would like to participate in the interior design? In the new construction project Niderwis in Untersiggenthal, you can enjoy a harmonious living atmosphere - just a few steps from the center and nature.We would be happy to invite you to the project presentation in our office:Tuesday, September 1, 2025, from 16:30 - 18:00Markstein AG, Haselstrasse 16, 5400 Baden(Parking available in the Trafo parking garage)No registration is required.The project:- Building permit finalized!- Living in the building rights of the municipality of Untersiggenthal- 2.5- to 5.5-room garden, floor, and attic apartments- Spacious outdoor areas (garden, seating areas, and terraces)- Interior design to be determined- Various floor plan variants- Laundry room with own washing machine / dryer in each apartment- Green area with walking zones- Heat generation with geothermal heat pump system- Photovoltaic system on the roof- Minergie certification- Available from autumn 2028The municipality of Untersiggenthal is located east of the water castle, where the Aare, Limmat, and Reuss rivers meet, and offers an idyllic landscape with opportunities for discovery and exploration.- Close to beautiful recreational areas- Bus stop in immediate proximity- Shopping opportunities, services, and restaurants within walking distance- Kindergarten, primary and secondary schools in immediate proximity- Nearest cantonal schools are located in Wettingen and Baden- Lively village life with a wide range of leisure activities- Very good traffic connections (car and public transport)More information can be found on our project website: www.niderwis.ch

Travel time
-
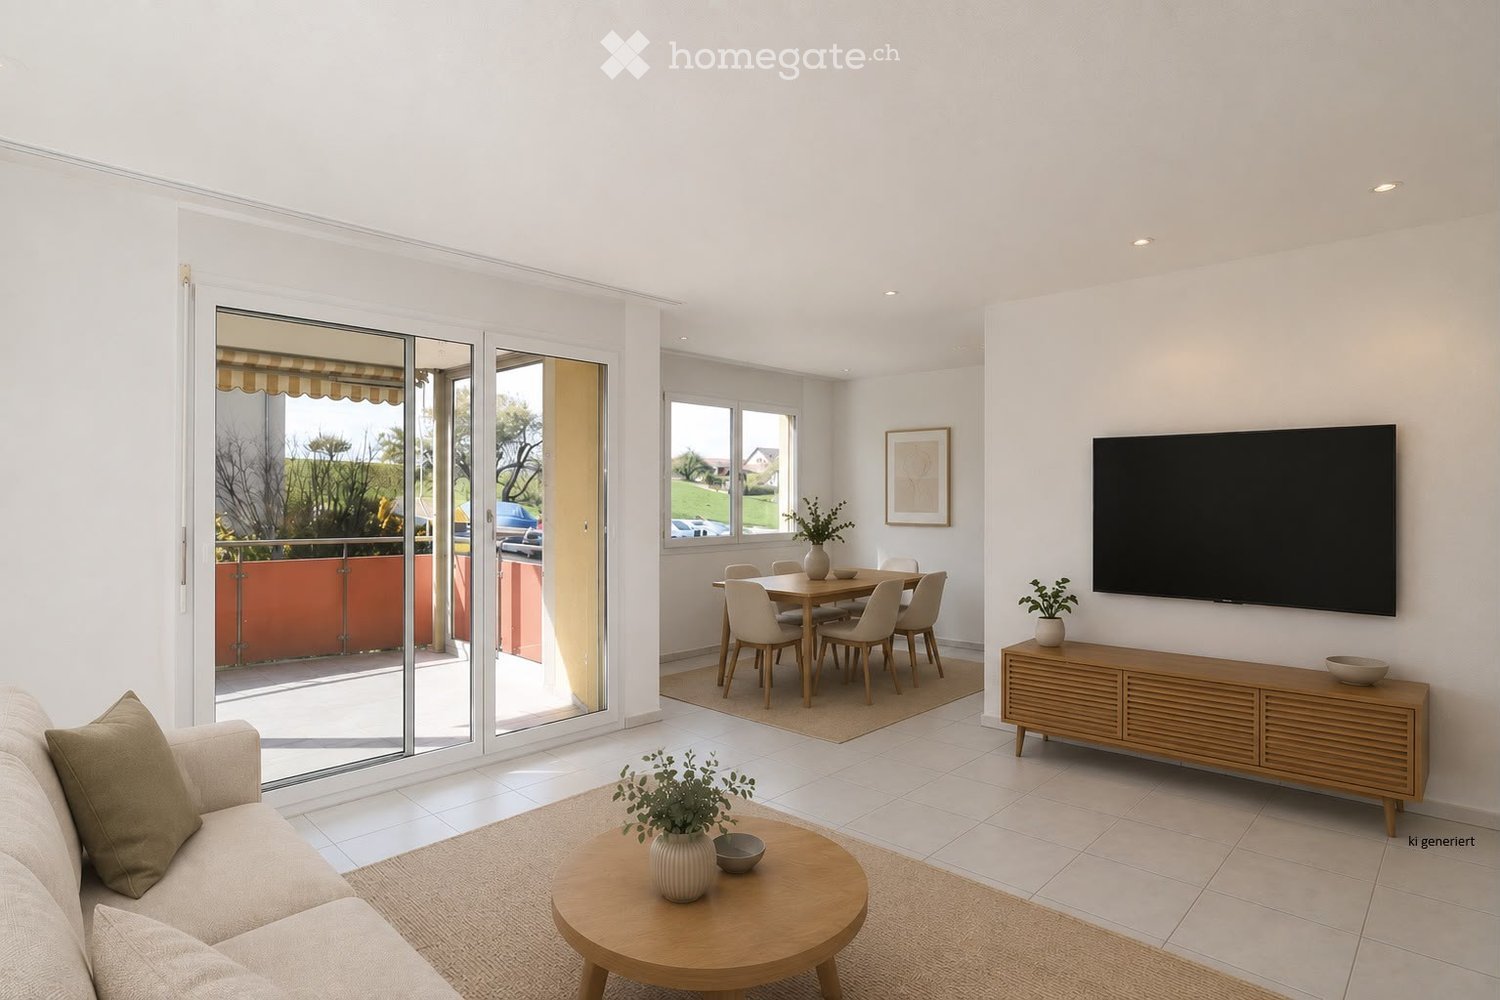
  • Bright, modern living and dining area with white walls, tiled floors, large sliding glass doors leading to a balcony, a sofa, coffee table, TV, dining table, and chairs.
  • Modern living room with a large L-shaped sofa, coffee table, ottoman, and decorative items including a picture frame and plant.
  • Modern bedroom with a large bed, nightstands, lamps, a plant, and a picture frame on the wall. The room features large windows with curtains and a chandelier hanging from the ceiling.
  • Modern kitchen with white cabinets, grey countertops, and stainless steel appliances. Includes a coffee maker, cutting board, bowl, oven, microwave, and decorative items on the counter.
  • Modern bathroom with a white sink, bathtub, toilet, and large mirror. Shelves hold plants, towels, and decorative items.
  • Balcony with a white sofa, wooden coffee table, potted plants, and a striped awning. The balcony features a modern design with a metal railing and a view of a residential area.
  • Compact bathroom with a washing machine, dishwasher, and a small sink.
  • A three-story yellow building with multiple balconies, surrounded by greenery and a small patio area with outdoor furniture.
  • Well-maintained garden with lawn, shrubs, potted plants, patio furniture, and umbrellas.
  • Modern multi-story residential building with beige facade, balcony, and well-maintained garden area with red flowers and shrubs.
1 / 10
CHF 660,000.– Top
3.5 rooms83m² living space
Bolismattstrasse 1, 5453 Remetschwil

Charming 3.5-room apartment in Remetschwil

This beautiful and well-maintained 3.5-room apartment is located in a sunny and quiet area in Remetschwil. The apartment is on the 1st floor and can be easily reached by lift.The living area is approximately 83 m². The bright living and dining area with open kitchen offers plenty of space to live and feel comfortable. From the living room, you can directly access the spacious, southwest-facing balcony. There, you can enjoy plenty of sunshine and a beautiful view of the surrounding greenery. Shading is also available.The apartment has two bedrooms, two bathrooms, and a practical entrance with a wardrobe. One of the bedrooms also has access to a separate balcony. One bathroom is equipped with a bathtub, toilet, and sink, and the second with a shower, toilet, and sink.The apartment has been freshly painted and presents itself in a well-maintained condition. The floor coverings in the living and dining area, as well as in the bedrooms, will be completely renewed before handing over. The buyer is allowed to participate in the selection of the new floor coverings and can design the apartment according to their own ideas.The apartment also includes a basement compartment and a private laundry room with a washing tower in the basement.The property will be heated with a modern heat pump in the near future. The heat distribution is comfortable via underfloor heating.An underground parking space can be purchased for CHF 25,000.Virtual images with furniture.

Travel time
-
  • A multi-story residential building with white facade and blue accents, surrounded by other buildings and a parking lot, with snow-covered ground and distant cityscape.
  • Empty room with light wooden flooring, white walls, large windows, and radiators. No furniture or equipment present.
  • Empty room with light wooden flooring, white walls, large window with a scenic view, and a radiator below the window.
  • Empty hallway with light wooden flooring, white walls, and a built-in white closet unit on one side.
  • Modern kitchen with white cabinets, black countertops, and a small dining area with a table and chairs.
  • Modern bathroom with white tiles, a glass-enclosed shower, a toilet, a sink with a mirror, and a toilet brush holder.
1 / 6
CHF 695,000.– Top
4.5 rooms97m² living space
Langäckerstrasse 15, 8957 Spreitenbach

Investment Opportunity or Dream Home – Living Above the Clouds

Welcome to this exclusive, completely renovated 4.5-room apartment on the 17th floor at Langäckerstrasse 15 in Spreitenbach. On 97 m², you can expect a modern living ambiance at the highest level – already fully rented and available immediately.Highlights of the apartment • Completely renovated: The entire apartment has been renovated to a high standard and in a modern style – contemporary living comfort for many years. • Breathtaking view: The exposed location on the 17th floor offers an impressive panoramic view of the region. • Sunny balcony: An ideal place to relax, especially in summer. • Bright, spacious rooms: Perfect room layout for families, couples, or shared apartments.Comfortable elevator: Convenient access to all floors. • Parking space: Available exclusively for CHF 35,000. Already rented – attractive investment object with development potentialThe apartment is currently fully rented and is used as a shared apartment. The existing rental structure is as follows: • Room 1: CHF 890.– • Room 2: CHF 790.– • Room 3: CHF 790.– • Room 4: CHF 990.– • Parking space: CHF 120.– Total income per month: CHF 3,580.–Ideal for own use as wellDespite the current rental, the apartment is also perfectly suitable for own use: • High-quality renovation for immediate living comfort • Spacious room layout for families or couples • Quiet location with excellent infrastructure • Ideal for people who value views, light, and modern living This exceptional apartment combines modern living, strong investment opportunities, and an excellent location. A rare opportunity for discerning buyers – whether for own use or as an attractive investment.We look forward to your contact.

Travel time
-
  • Open-plan kitchen and dining area with light wood flooring, white cabinets, a central dining table with six chairs, and a coffee machine on the counter.
  • Modern living room with light wooden flooring, a large sectional sofa, coffee table, armchair, TV, and large windows opening to a balcony.
  • Modern bedroom with a large bed, nightstands, lamps, side table, and a view of a balcony with greenery outside.
  • Modern bathroom with a bathtub, sink, shower, towel, and decorative items including a candle and small plant.
  • Modern bathroom with dark tiled floor, white walls, a toilet, a sink with a mirror, a framed picture, and a small rug.
  • A long, narrow hallway with wooden flooring and white walls, featuring recessed lighting and several open doors leading to other rooms.
  • Empty room with light wooden flooring, white walls, and a large sliding glass door leading to a balcony with a metal railing.
  • Empty room with wooden flooring, white walls, and large sliding glass door leading to a balcony with a metal railing.
  • Small room with wooden flooring, white walls, a washing machine and dryer unit, and a wooden shelf with storage boxes and bags.
  • Balcony with tiled floor, metal railing, retractable awning, ceiling light, and view of greenery and buildings.
  • Modern multi-story residential building with balconies, surrounded by greenery and parked cars.
  • Modern two-story house with beige facade, multiple windows with blinds, balconies, and surrounding greenery.
  • Empty concrete-walled room with a metal cage on one side and a small window at the top, illuminated by a single overhead light.
  • Underground parking area with concrete floors, white walls, and numbered parking spaces. A motorcycle is parked in one space, and a car is partially visible in another. The area is well-lit with fluorescent lighting.
  • A modern, industrial-style garage with a metal gate, a wooden shelf, a parked motorcycle, and a pair of black boots.
  • Floor plan of a 4.5-room apartment with 114 m² living area, including a bedroom, living/dining area, bathroom, WC, and balcony.
  • Floor plan of a multi-building complex with labeled rooms, parking areas, and detailed layout including numbered sections and labeled spaces.
  • Map showing the location of Allegro residential area in Niederrohrdorf, near Baden, with nearby amenities and transportation options.
  • Floor plan of a multi-family building with 14 apartments, featuring detailed descriptions of materials, finishes, and layouts for various areas including kitchens, bathrooms, living spaces, entrances, balconies, terraces, staircases, and parking areas.
  • A silver plaque mounted on a textured wall, displaying the Minergie certification logo and details about the building's energy certification.
1 / 20
CHF 1,250,000.– Top
4.5 rooms114m² living space
Parkweg 6, 5443 Niederrohrdorf

Exclusive living on Parkweg: Your bright 4.5-room oasis in the sought-after Allegro quarter

ATTENTION: We are selling this apartment privately. No calls from brokers, real estate agents, or intermediaries are desired. Please respect this wish.Niederrohrdorf offers a high level of quality of life – and right in the middle, in the modern and extremely well-maintained Allegro quarter, your new home awaits. On the 2nd floor, this stylish 4.5-room apartment stretches over a generous 114 m² of living space. It combines high-quality materials with thoughtful architecture and creates a living ambiance that delights from the very first moment.The room program: Bright, open, and inviting • The center of life: The spacious living and dining room forms the heart of the apartment. Noble, bright wooden floors and large window fronts ensure a bright, warm atmosphere. There is plenty of space for a large dining table – the perfect setting for culinary delights and social evenings with family and friends. • Modern kitchen landscape: The seamlessly integrated, open kitchen with elegant white fronts combines functionality with timeless design and leaves no wishes unfulfilled. • Your private retreat: The main bedroom impresses with a view of the gently flowing Mülibach – a wonderfully quiet spot for restful nights. • Wellness and comfort: The spacious bathroom is equipped with a relaxing bathtub and a modern shower. A separate guest toilet provides additional comfort in everyday life. • Entrance: The long, inviting corridor welcomes you and your guests with stylish wooden floors and offers optimal storage space thanks to the built-in cabinets. Your place in the sunExtend your living space outdoors: The inviting balcony with a timeless tile floor and two practical sun blinds is the perfect place to let your soul dangle. Surrounded by beautiful nature, you can enjoy a picturesque view that immediately puts the daily routine into the distance.Equipment and special features at a glance • Sustainable and forward-looking: Minergie certification for the highest energy efficiency and low ancillary costs. • Barrier-free: Wheelchair accessible and easily accessible by elevator. • Undisturbed living comfort: All room windows as well as the balcony access (with an elegant sliding door) are equipped with high-quality insect screens – so you can enjoy warm summer evenings and quiet nights with fresh air and without uninvited guests. • Privileged parking: Two extra-large parking spaces. A real highlight: One of the parking spaces has a directly adjacent, lockable storage room including a power connection. • Oasis of calm: Quietly located during the day and at night. • Child-friendly: A safe environment with its own, spacious playground also belongs to the development - ideal for families. • IT: Fiber optic connection available. All four rooms are equipped with multimedia sockets (LAN, TV, radio) and are connected via the network. Location and infrastructureThe sought-after Allegro quarter in Niederrohrdorf is located 10 minutes from the city of Baden and boasts an excellent infrastructure. The bus stop "Egro" can be reached in just 3 minutes on foot. From there, you can reach Baden or Zurich/Aarau city center within 20 minutes by bus or train via Mellingen or Baden train station.You can do your shopping conveniently in the nearby Coop supermarket (6 minutes on foot) or in the Migros partner VOI (3 minutes). A kindergarten is available in the development. Kindergarten "Mülirai" (6 minutes) and school (lower and upper level - 10 minutes). The Drogerie Meier (5 minutes) and the pharmacy (7 minutes) are just a short walk away – here, everything important for your daily needs is right at your feet.Don't miss this rare opportunity. Arrange a viewing appointment today and let yourself be enchanted by the charm of this exceptional property on site.


Travel time
-
  • Modern two-story house with large windows, balconies, and solar panels on the roof, surrounded by greenery and neighboring houses.
  • A modern multi-story residential building with balconies, solar panels on the roof, and a well-maintained garden area.
1 / 2
CHF 785,000.– Top
2.5 rooms70m² living space
Zelglistrasse 30, 5436 Würenlos

Modern 2.5-room new apartment in Würenlos – Minergie-P certified and barrier-free

Welcome to your new dream apartment at Zelglistrasse 30 in Würenlos! This modern 2.5-room apartment impresses with contemporary architecture, sustainable construction, and an excellent location in the canton of Aargau. The new building project with a planned move-in date of 1 August 2027 offers you the highest living comfort on 69.7 m² of living space.The building impresses with its modern facade with large windows, balconies, and solar panels on the roof – embedded in a well-maintained garden complex with a green environment.The apartment offers, among other things: • Seating area: Ideal for relaxing and enjoying the view. • Minergie-P certification: Highest energy efficiency and sustainable living thanks to the latest construction standards. • Barrier-free: The apartment is wheelchair accessible and has a lift – comfortable for all generations. • Parking space: An outdoor parking space is available and can be purchased additionally. Location and infrastructure: Würenlos offers an ideal combination of tranquility and accessibility. The bus stop and Würenlos train station are just a 9-minute walk away and provide a convenient connection to the region. The Coop supermarket can be reached in 10 minutes on foot. For your health, the Würenlos medical center is just a 10-minute walk away.This forward-looking new apartment combines sustainable living with modern comfort and a pleasant living climate with controlled ventilation and freecooling. Secure your new home in Würenlos now!

Travel time
-
  • Bright room with large glass doors leading to a wooden deck, featuring a grand piano covered with a white cloth, a small kitchen area with cabinets, and a scenic view of a town and hills.
  • Bright room with large windows offering a scenic view, featuring a grand piano and a matching bench.
  • Bright room with large windows offering a view of the city and surrounding hills. Features a grand piano with a mattress placed on top, a piano bench, and a shopping bag on the floor.
  • A bright hallway with white tiled flooring, large mirrored wall panels, and a view into an adjacent living area with a sofa, chairs, and a dining table.
  • Modern, minimalist kitchen with white cabinets, tiled floor, and large windows with blinds. Features an oven, sink, and dishwasher.
  • Bathroom with a white tiled wall, a sink with a cabinet below, a mirror above the sink, and a bathtub with a white curtain.
  • Modern bathroom with a white sink, mirrored cabinet, and tiled walls.
  • A compact bathroom with a stacked Samsung washing machine and dryer unit, white tiled floor, and light-colored walls.
  • Floor plan showing a 55.4 m² living/dining area,9.5 m² kitchen, 16.2 m² bedroom, 13.9 m² bedroom, 10.7 m² office, 11.1 m² entrance, 29.7 m² terrace, 4.0 m² bathroom/WC, 5.9 m² bathroom/WC, 2.2 m² hallway, 4.4 m² floor, and a lift to the garage.
1 / 9
CHF 1,200,000.– Top
4.5 rooms133m² living space
Tägerhardstrasse 63, 5430 Wettingen

Bright 4.5-room apartment 133 m² with terrace and panoramic view in Wettingen

This spacious 4.5-room apartment is located on the west side on the 2nd floor above the shopping center "Tägipark" with a Coop supermarket in 5430 Wettingen. With 133 m² of living space, the spacious terrace, and a magnificent view towards the evening sun, this apartment offers an exceptional living experience.The apartment impresses with the following highlights:From the building's main entrance with two elevators and visitor parking spaces, the apartment can be reached barrier-free via a covered walkway. The apartment is also conveniently accessible from the two private parking spaces in the underground garage with an elevator. A private charging station for electric vehicles is installed at the parking spaces.The well-thought-out floor plan of the apartment provides a spacious entrance area (11.1 m²). The spacious living and dining room (55.4 m²) with a 12-meter wide, floor-to-ceiling window front offers a great view with evening atmosphere and panoramic view over Wettingen and Baden with the Stein castle ruins. The large terrace (29.7 m²) with a practical storage room and larch wood floor invites you to linger.The open kitchen (9.5 m²) with "GraniStone" natural stone countertop is equipped with a dishwasher, cooker, oven, and refrigerator from "Miele".The apartment has two bathrooms, DU/WC and BAD/WC with a mirror cabinet and sink including an under-sink cabinet.With the exception of the two bedrooms (13.9 m² and 16.2 m²) and the office (10.7 m²), all floors in the apartment are laid with the same light Feinsteinzeug tiles, which provide a pleasant room climate in the summer. In cooler times, the underfloor heating serves this purpose, which can be regulated individually in all rooms.Laundry room with washing trough and boiler are located in a separate housekeeping room near the bathrooms.The apartment includes a basement room (10 m²) with a private power outlet, which provides additional storage space and flexibility.Important! The parquet floors in the two rooms and the office must be replaced. The new owners should renew the floors (41 m²) according to their taste and take care of the final cleaning. Note: The purchase price has been reduced accordingly.Attractive location for shopping, schools, sports facilities, recreation, public transport, and motorway access:Within walking distance... • Shopping center "Tägipark" ~2 minutes, playground/lawn on the flat roof ~1 minute, recreation field/forest/Limmat ~7 minutes • Sports facility outdoor pool/indoor pool/ice rink ~10 minutes, school/kindergarten ~7 minutes, district school ~10 minutes, cantonal school ~15 minutes • Wettingen center ~15 minutes, Wettingen train station SBB ~15 minutes, bus stop "Tägipark" ~3 minutes Accessible by public transport or car... • Bus from "Tägipark" to Baden center/SBB ~12 minutes • Motorway access towards Basel/Bern/Zurich ~5 minutes Features and special features: • Four elevators in the entire building - barrier-free • Two garage spaces with a private charging station for electric vehicles belong to the apartment • Large living/dining area and terrace with a view • Office for home office or as an additional room • Fiber optic internet connection installed (Fibre To The Home) • Child-friendly environment • Quiet location - pleasant during the day and at night • Year of construction 2005, last renovated 2017 Note: The shown "environmental information" from "google maps" in the ad does not correspond to the "Tägerhardstrasse 63" with the residential building entrance and visitor parking spaces.Contact us by email for more information or to arrange a viewing appointment - we look forward to your inquiry.

Travel time
-
  • Modern two-story house with white facade, large windows, and multiple balconies. The building features contemporary design with clean lines and is surrounded by greenery.
  • Modern living room with a large sectional sofa, coffee table, flat-screen TV on a wooden stand, and a small plant in the corner. The room features wooden flooring and large windows with white curtains.
  • Dining room with a wooden dining table, six black leather chairs, a wooden cabinet with glass doors, a clock on the wall, and a vase with dried flowers on the cabinet.
  • Modern kitchen with red cabinets, granite countertop, stainless steel sink, dishwasher, coffee maker, and range hood.
  • Modern bedroom with a large bed, white wardrobe, desk with chair, and a shelf with various items. The room features a large window with sheer curtains and a wooden floor.
  • Bright, modern children's bedroom with a large wardrobe, changing table, storage unit, and decorative toys on top of the wardrobe. The room features light wooden flooring and white walls.
  • Modern bathroom with a white marble shower curtain, a sink with a mirror, a purple towel, and a small wooden shelf with baskets.
  • A clean, modern hallway with light wooden flooring, white walls, a coat rack with shoes and jackets, a large mirror, and two framed artworks.
  • Balcony with wooden decking, grey sofa, small table, stools, cabinet, and potted plants, offering a scenic view of the city and hills.
1 / 9
CHF 920,000.– Top
4.5 rooms125m² living space
Bahnhofstrasse 62, 5507 Mellingen

Bright Family Home: Modern Living in Top Location in Mellingen - RESERVED

Brief SummaryPerfect for family life: This inviting 4.5-room apartment impresses with a clever room layout, sunny rooms, and a short 5-minute walk to kindergarten and school. Experience a high standard of living in an ideally connected community – Zurich's main station is just 25 minutes away.Object DescriptionIn the extremely family-friendly and optimally located municipality of Mellingen, this exclusive 4.5-room apartment is for sale. The property boasts a generous space offer and a clever room concept, creating the perfect balance between shared moments and private retreats.The most important advantages at a glance • Short school routes: The educational offer from kindergarten to school is almost at your doorstep and can be reached safely on foot in just 5 minutes. • Sun and light: Thanks to the large, floor-to-ceiling windows, all living areas shine in a bright, friendly atmosphere. • Relaxation outdoors: The inviting balcony extends the living area outdoors and offers the ideal place for cozy hours in the fresh air. • Pleasant mornings: Two modern bathrooms (one with a bathtub/WC and one with a shower, double sink, and WC) offer maximum comfort for all family members. • Ample space: A solid, spacious basement compartment provides safe storage for hobbies and supplies. A separate Reduit directly in the apartment is equipped with its own washing machine and dryer. First-class connection for commutersThanks to the central location, you benefit from excellent transport connections to the surrounding economic centers: • Public transport connection: You can walk to Mellingen-Heitersberg station in just 5 minutes. • Direct connection: The S-Bahn takes you to the heart of Zurich's main station in about 25 minutes. • Central location: The centers of Aarau and Baden are also easily accessible. Expansion and conditionThe apartment impresses with a good standard, is very well-maintained, and thanks to the elevator, is absolutely barrier-free and easily accessible. Here you can move in directly and feel at home. Financials: • Apartment purchase price: CHF 920,000.– • Parking space in the garage: CHF 36,000.– • Total price: CHF 956,000.– Interest aroused?We would be happy to send you the detailed exposé. However, you can best convince yourself directly on site – simply arrange an individual viewing appointment with us. We look forward to your contact and to presenting this gem to you in person.This property is exclusively managed and marketed by your real estate expert in Aargau.

Travel time
-
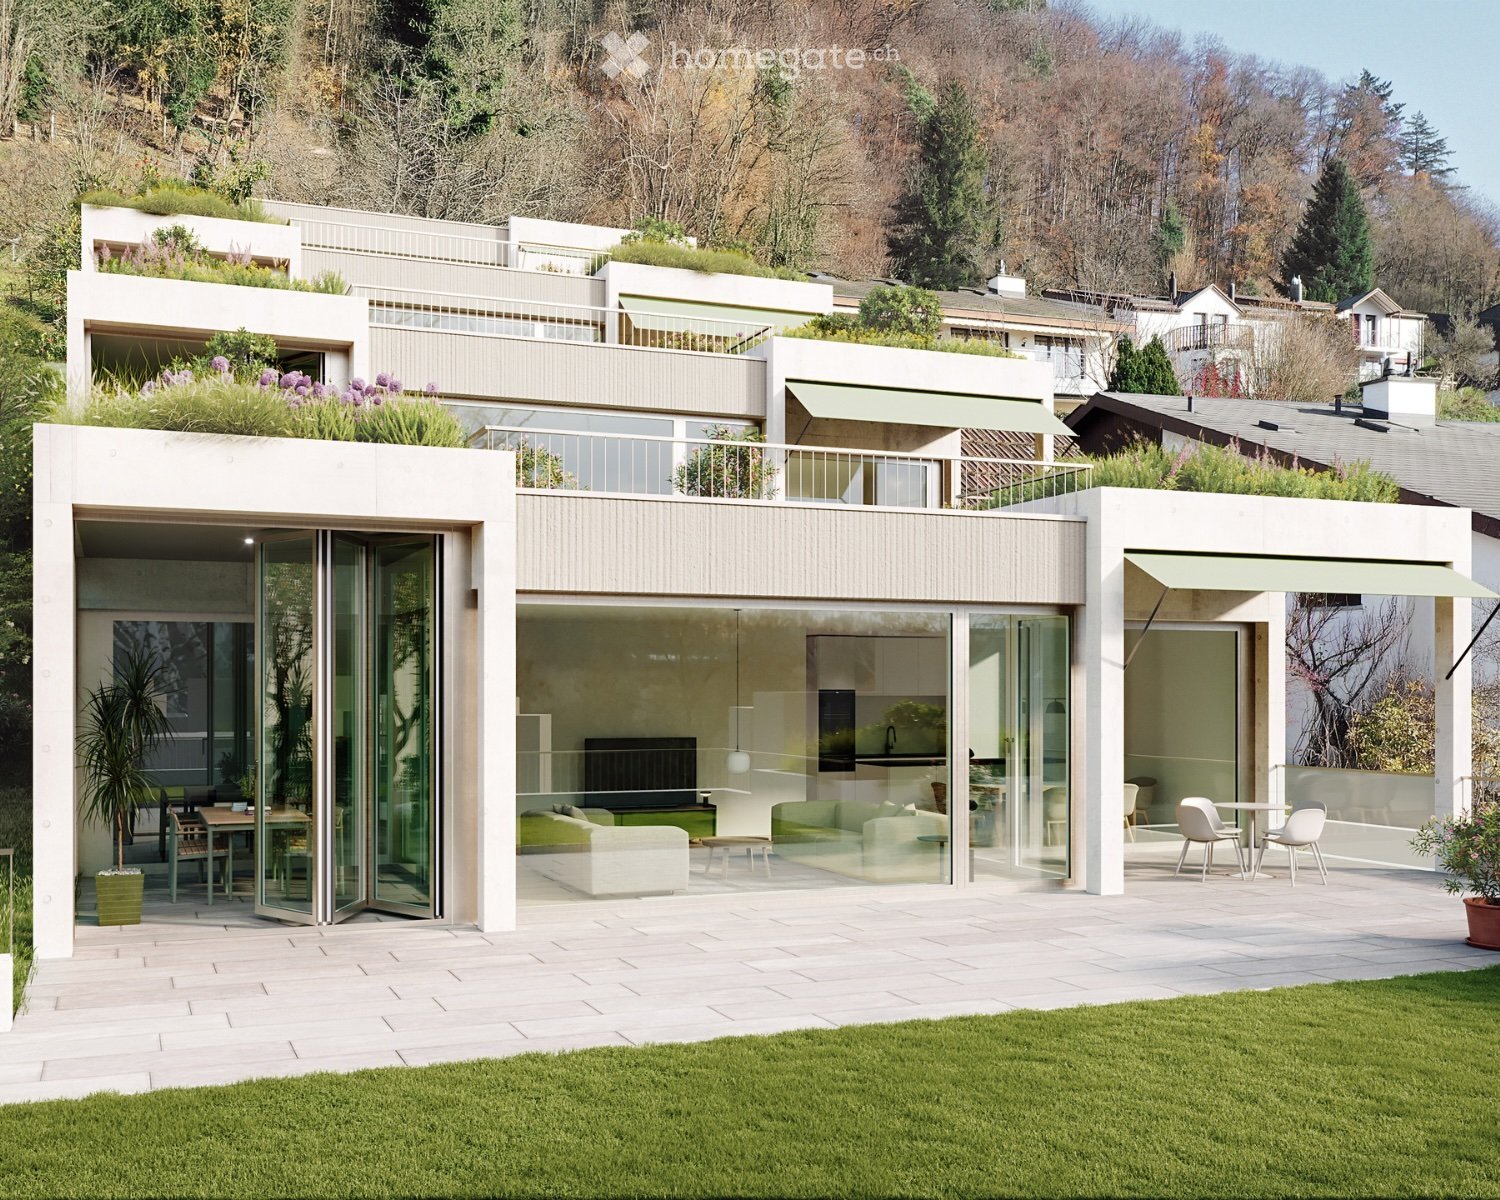
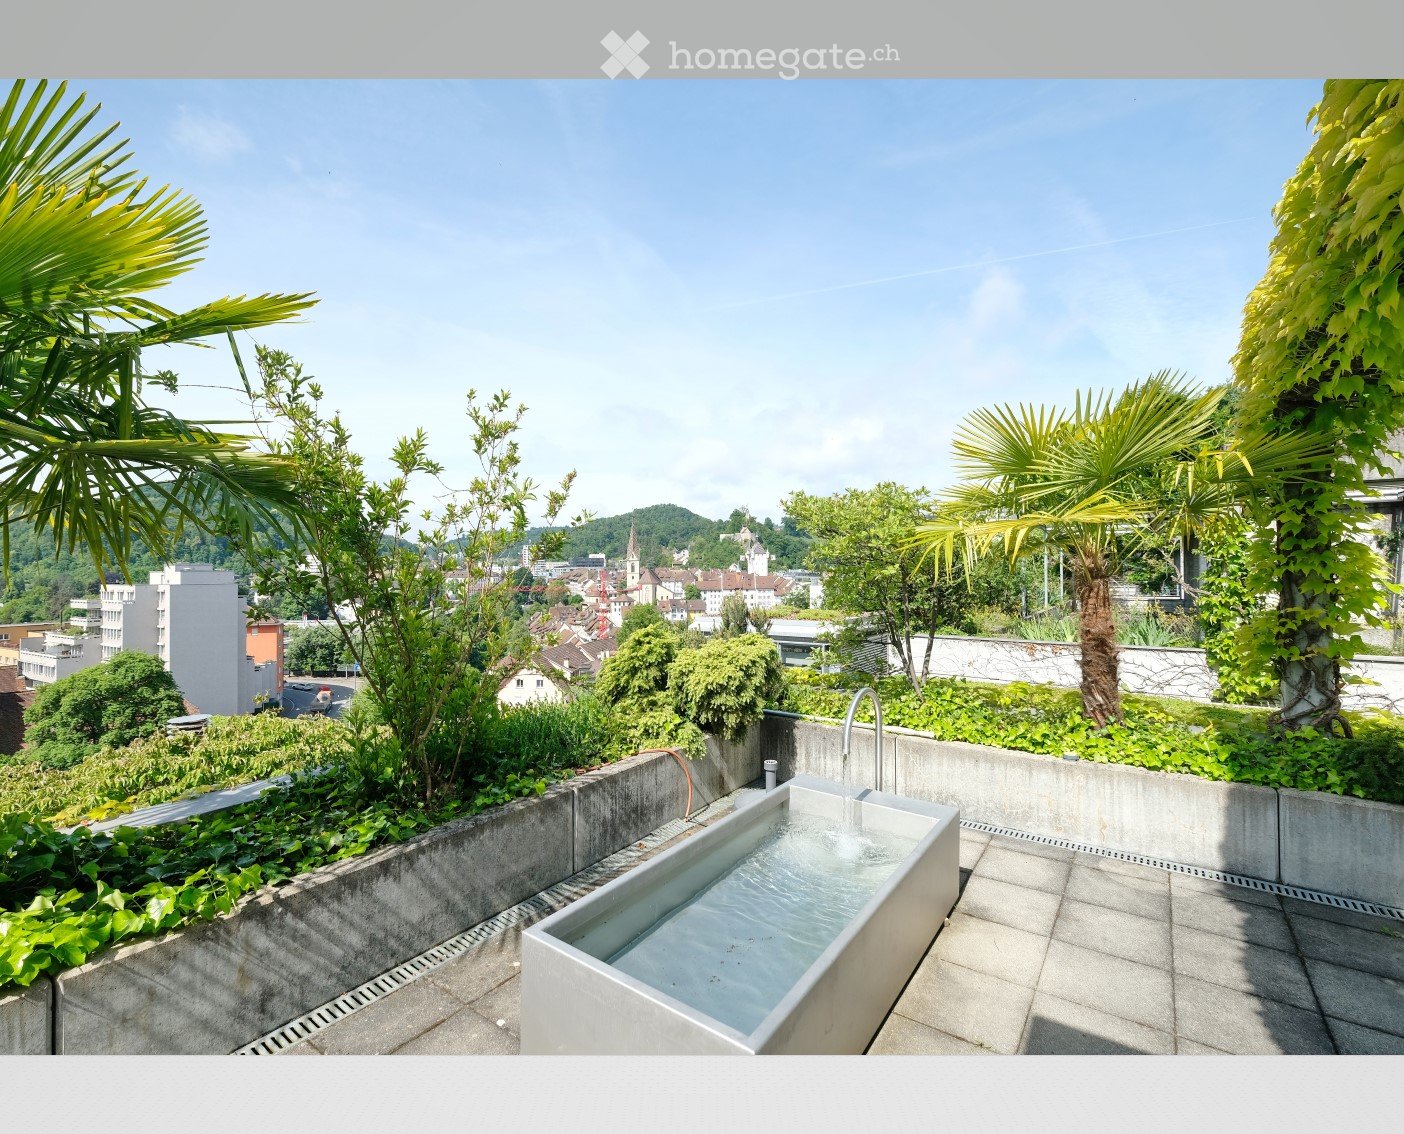
  • A modern rooftop terrace with a minimalist concrete bathtub, surrounded by lush greenery and palm trees, offering a scenic city view.
  • A rooftop garden with a wooden table, chairs, potted plants, and a small fountain, surrounded by greenery and a cityscape view.
  • Modern balcony with tiled floor, glass walls, and outdoor dining set, overlooking a landscaped garden and cityscape.
  • Modern balcony with a dining table, chairs, and a decorative lamp, overlooking a landscaped garden and hills.
  • Modern living room with large glass doors offering a scenic view, featuring a dark blue leather sofa, glass coffee table with a flower arrangement, and several chairs including a blue velvet chair and a gold-framed chair.
  • Modern living room with large windows, fireplace, sofa, chairs, dining area, and artwork on the walls.
  • Modern hallway with white walls, tiled floor, recessed lighting, and a small seating area with a chair and a small table.
  • Bright, open dining and living area with large glass sliding doors leading to a patio. Features a long wooden dining table with modern chairs, a blue sofa, a wooden cabinet, and a flower vase on the table.
  • Modern kitchen with white cabinets, stainless steel appliances, and a black countertop. Features include a sink, dishwasher, coffee maker, oven, range hood, and various kitchen utensils.
  • Aerial view of a residential area with multiple houses, green spaces, and a marked location pin.
1 / 10
Price on requestTop
5.5 rooms190m² living space
Sankt Annaweg 2G, 5400 Baden

Exclusive Terrace House in Baden – Panoramic View, Privacy, and Urban Life

5.5-room maisonette terrace house in a privileged location on St. Annaweg in Baden In one of the most sought-after hillside locations in Baden, this exceptional 5.5-room maisonette terrace house awaits you. The sunny south-facing slope of the Lägern, spacious terraces, and an impressive panoramic view give the property a unique character. Living with a view Spacious, bright rooms create a light, pleasant living atmosphere. The panoramic view of Baden accompanies you throughout the day and makes this home a special retreat. The extensive terraces extend the living space outdoors and offer plenty of privacy – ideal for relaxed hours, aperitifs, or sunny mornings. Architecture & spatial feeling The maisonette architecture combines functionality with stylish elegance. The well-thought-out room layout allows for versatile living and working use and provides a spacious, private living feeling. Central location with high quality of life The location on St. Annaweg combines tranquility and urban proximity. The Limmat, old town, and shopping facilities are in the immediate vicinity. The city center can be reached on foot in a few minutes – via the historic wooden bridge or the Limmatsteg with a promenade lift. Baden also offers excellent infrastructure, very good transport connections, and a diverse range of cultural, gastronomic, and leisure activities. High-quality interior design and thoughtful comfort The property also impresses with a high-quality and timeless interior design. In the entrance, dining, and living areas, noble granite plates create a representative and at the same time low-maintenance atmosphere. The rooms and corridors are equipped with high-quality parquet flooring and convey warmth and coziness. The spacious terraces are designed with robust concrete slabs and offer plenty of space for relaxed hours outdoors. A winter garden extends the living area and creates an additional, versatile retreat. Two well-maintained wet zones offer comfort for everyday life. The modern kitchen is equipped with all comforts and features an elegant granite cover – ideal for those who appreciate functionality and aesthetics equally. For additional living comfort, there are electric shutters, a district heating connection, and a water softening system. A washing machine and dryer are available directly in the house. Another special plus is the spacious natural cellar, which offers valuable additional storage space and is ideal for storing wine, supplies, or other personal items. High-quality materials, practical equipment, and thoughtful details come together here to create a home that also convinces in terms of comfort and quality. Comfort A double garage with direct house access rounds off this attractive offer. The basic installation for charging stations is built-in. A home for people who appreciate location, panoramic view, and quality of life. We would be happy to show you this special terrace house personally and look forward to your contact. Take the opportunity to acquire this attractive property and become part of the vibrant community in Baden. Arrange a viewing today and convince yourself of the advantages of this property! Tax foot The tax foot is 92% We would be happy to provide you with the documentation, including more pictures and details, upon request. WIDERØE IMMOBILIEN AG Dammstrasse 7 5400 Baden

Travel time
-
1 / 14
CHF 650,000.–
5.5 rooms113m² living space
Feldstrasse 13A, 5507 Mellingen

Attractive 5.5-room attic maisonette apartment in Mellingen

Welcome to Mellingen, a first-class residential community with top-notch infrastructure.In a fully sun-drenched, family-friendly, and central residential location, we offer this attractive 5.5-room attic maisonette apartment for sale.The apartment was completely renovated in 2019. The property is located in a building rights area and is suitable as a rental property or for personal use.Let yourself be convinced by these attractive details:• Mellingen AG, a top residential community with first-class infrastructure• Supermarkets, public transport, and schools are within walking distance• Building rights area through the Mellingen municipality• Covered house entrance, staircase with elevator, green areas with playground• Completely renovated in 2019 5.5-room attic maisonette apartment• Inviting entrance area, plenty of space for wardrobe• Large, modern kitchen with full equipment• Sensational living and dining area with a guarantee of well-being• Sunny roof balcony with practical outdoor storage• Comfortable and spacious rooms, two on the living floor• Attractive bathroom with bathtub, sink, toilet, and window• Separate shower with sink and toilet on the attic floor• 2 additional rooms with storage space on the sleeping floor• Autonomous basement room with washing machine and dryer• Oil central heating with floor heating distribution, room thermostat• Parking space No. 16 in the underground garage for CHF 35,000.--• And many more details …Natural living with first-class infrastructure:Kindergarten, primary school, secondary school, COOP and MIGROS shopping center, specialty stores, restaurants, post office and banks, doctors and pharmacies, nature and recreation - everything is within walking distance.Ideal public transport connections in all directions:With the S-Bahn, you can easily travel to Zurich, Aarau, Bern, or Lucerne. A good bus network is available daily. The A1 and A3 highways are just a few minutes away.Leisure and sports:Spacious school and sports facilities, indoor pool, fitness trail, and walking trails, and much more, give numerous clubs the opportunity to offer a diverse range of sports, culture, and leisure activities. Recreation along the Reuss - the Reusstal is a unique, well-developed local recreation area that can be easily explored on foot or by bike from Mellingen.Further information about the place of residence at www.mellingen.chADVICE AND SALE:Let yourself be convinced by this attractive living space offer. For further information, especially about the building rights, or to arrange a viewing, Roman and Martin Strebel from MARBEL Immobilien are available at 056 491 15 79 and 076 436 90 97 at any time.Call us - We look forward to you!

Travel time
-

Suggested properties for you based on search results