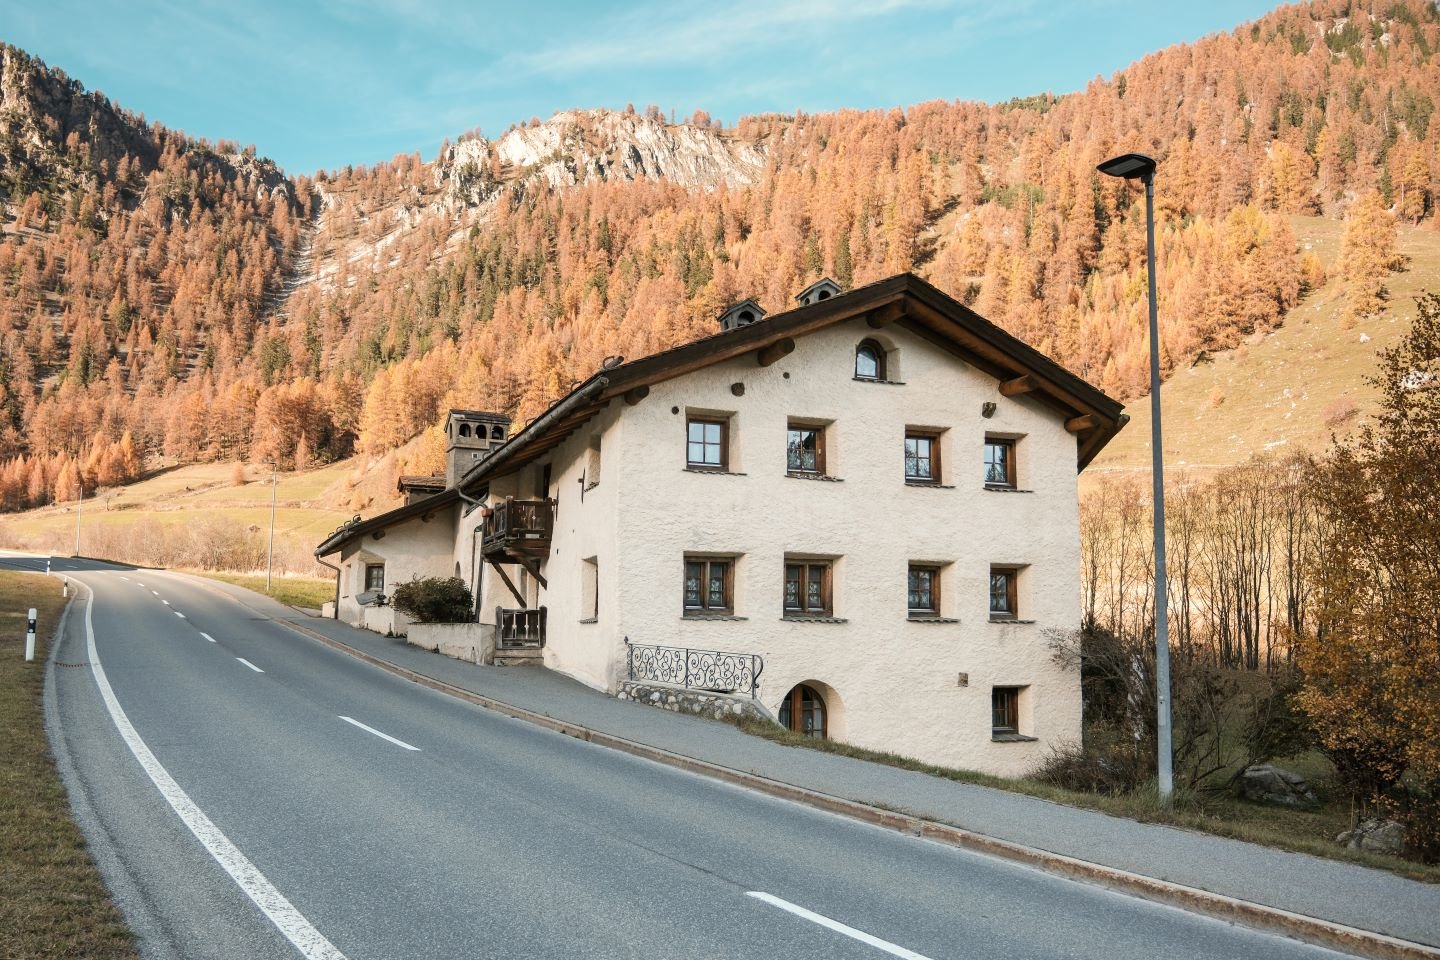
40 results - Apartment to buy in District Engiadina Bassa / Val Müstair

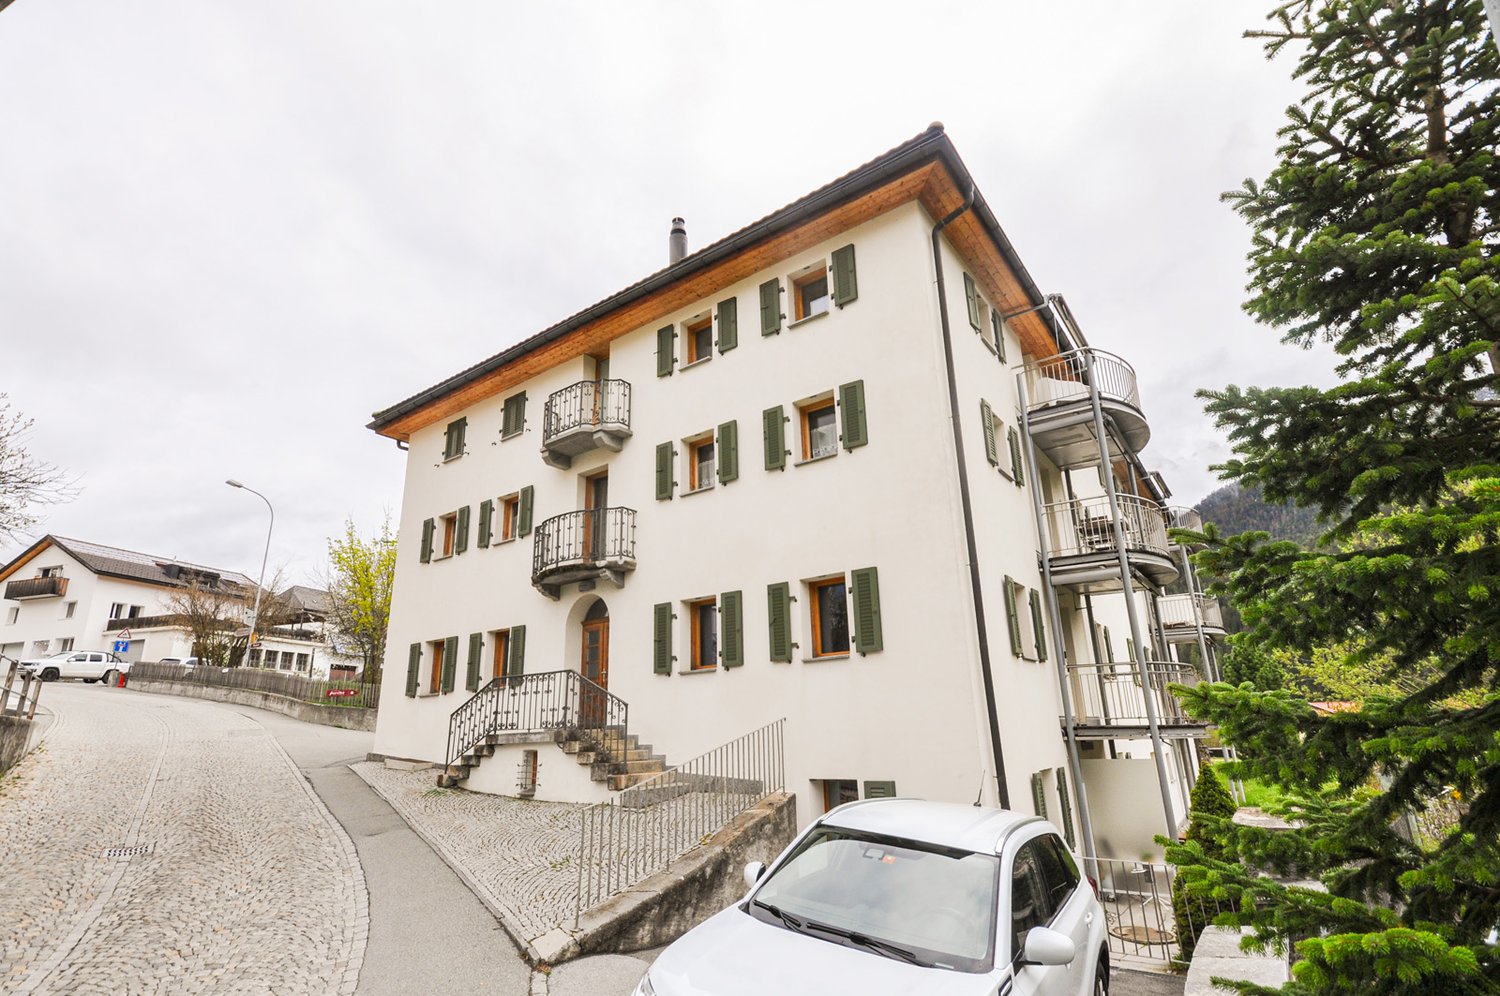
  • Modern white building with balconies, raised ground floor, bicycles parked in front
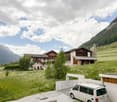
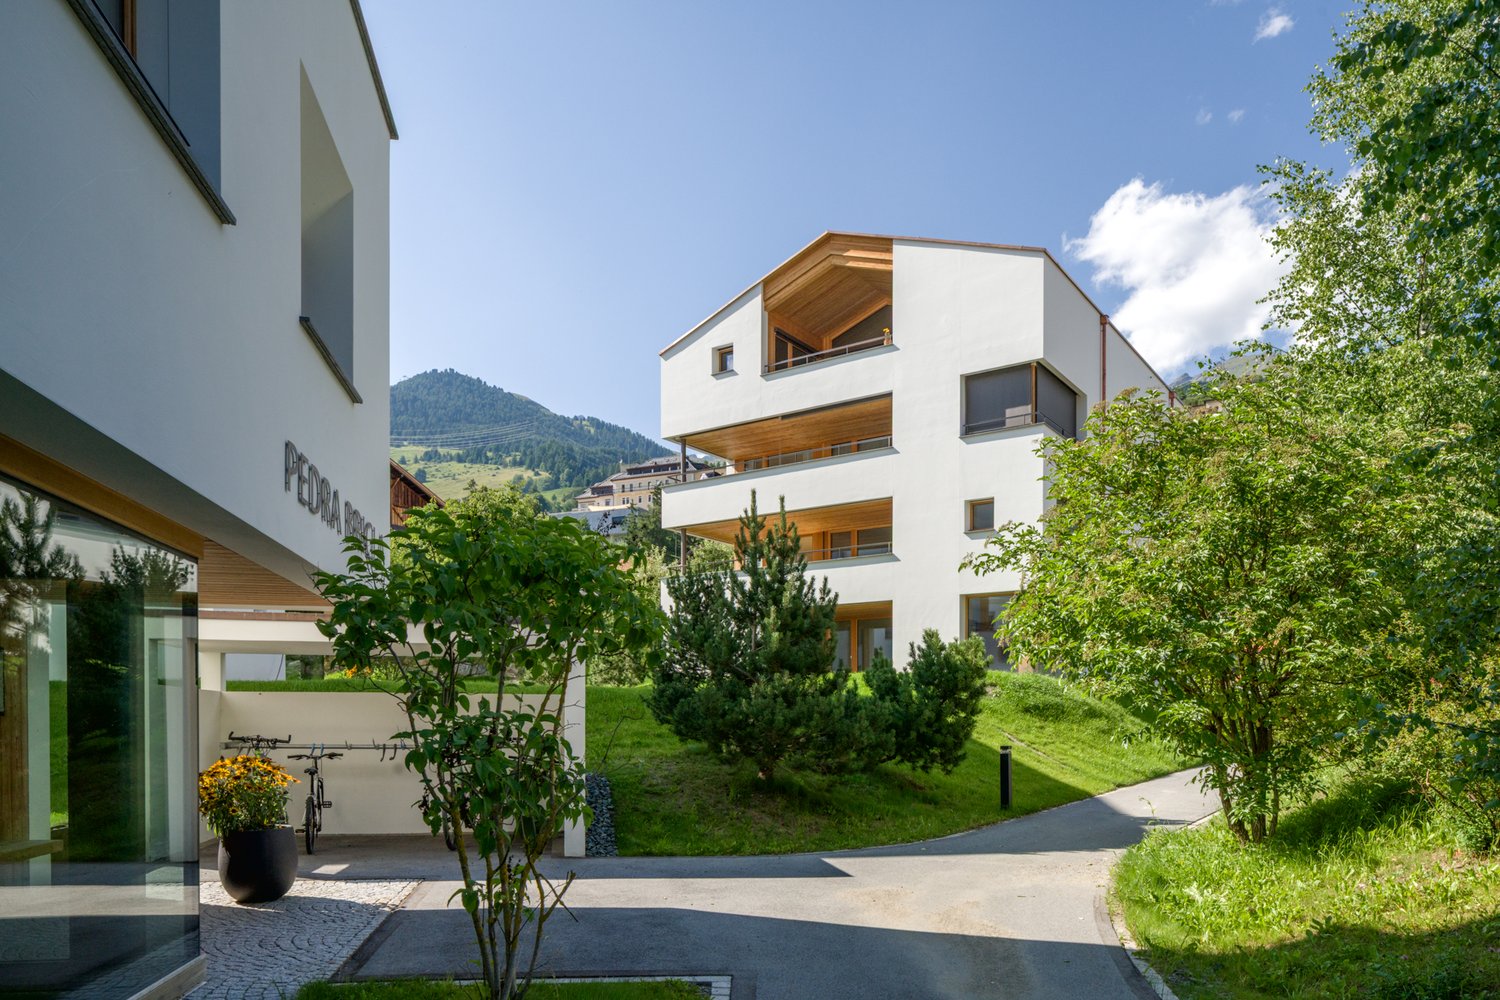
  • Modern apartment buildings with glass windows, concrete driveway, surrounding trees, green grassy area, mountain range at background
  • Modern white building, mountain view, fountain, greenery, driveway
  • Multiple white apartment buildings, balcony, greenery, mountain in the background
  • Modern 3 story house, white facade, wooden terrace, large glass windows, wooden roof
  • modern white architecture, balconies, grassy surroundings, entrance road, greenery
  • white residential buildings, raised ground floor, balconies, garden, pathway
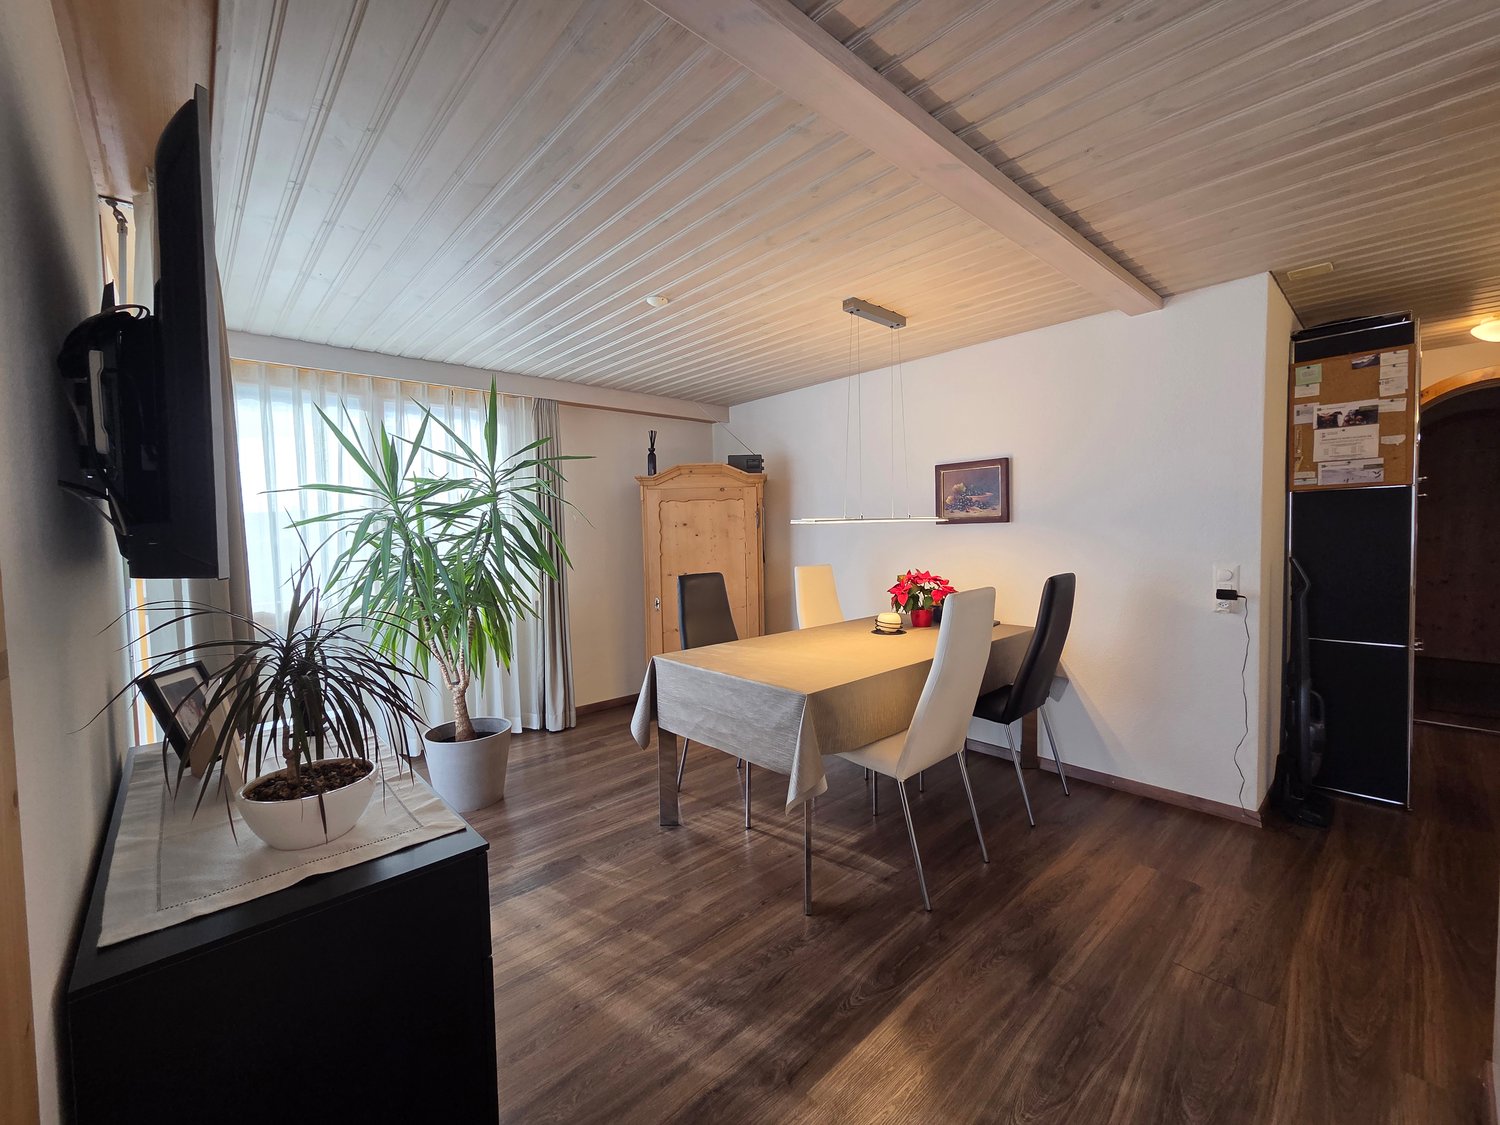
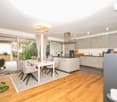
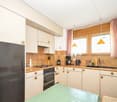
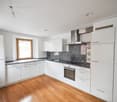
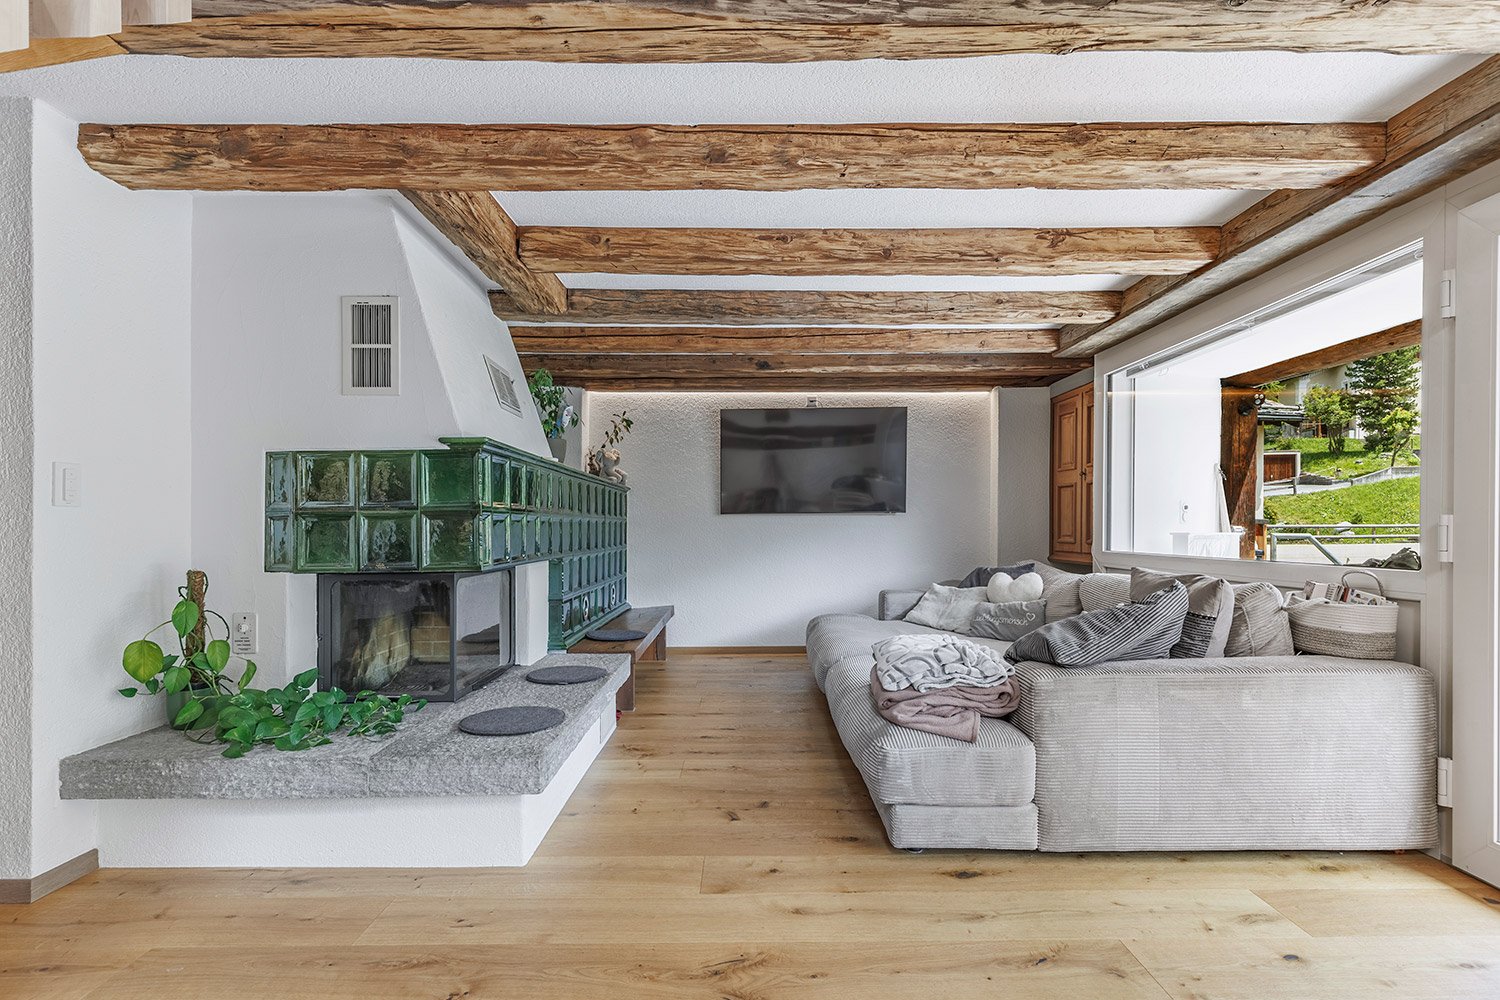
  • modern kitchen with dining table, wooden cabinets, stainless steel countertop, wooden floor, large windows
  • Bathroom: white sink, white toilet, mirror, white tiled wall, wooden window frame
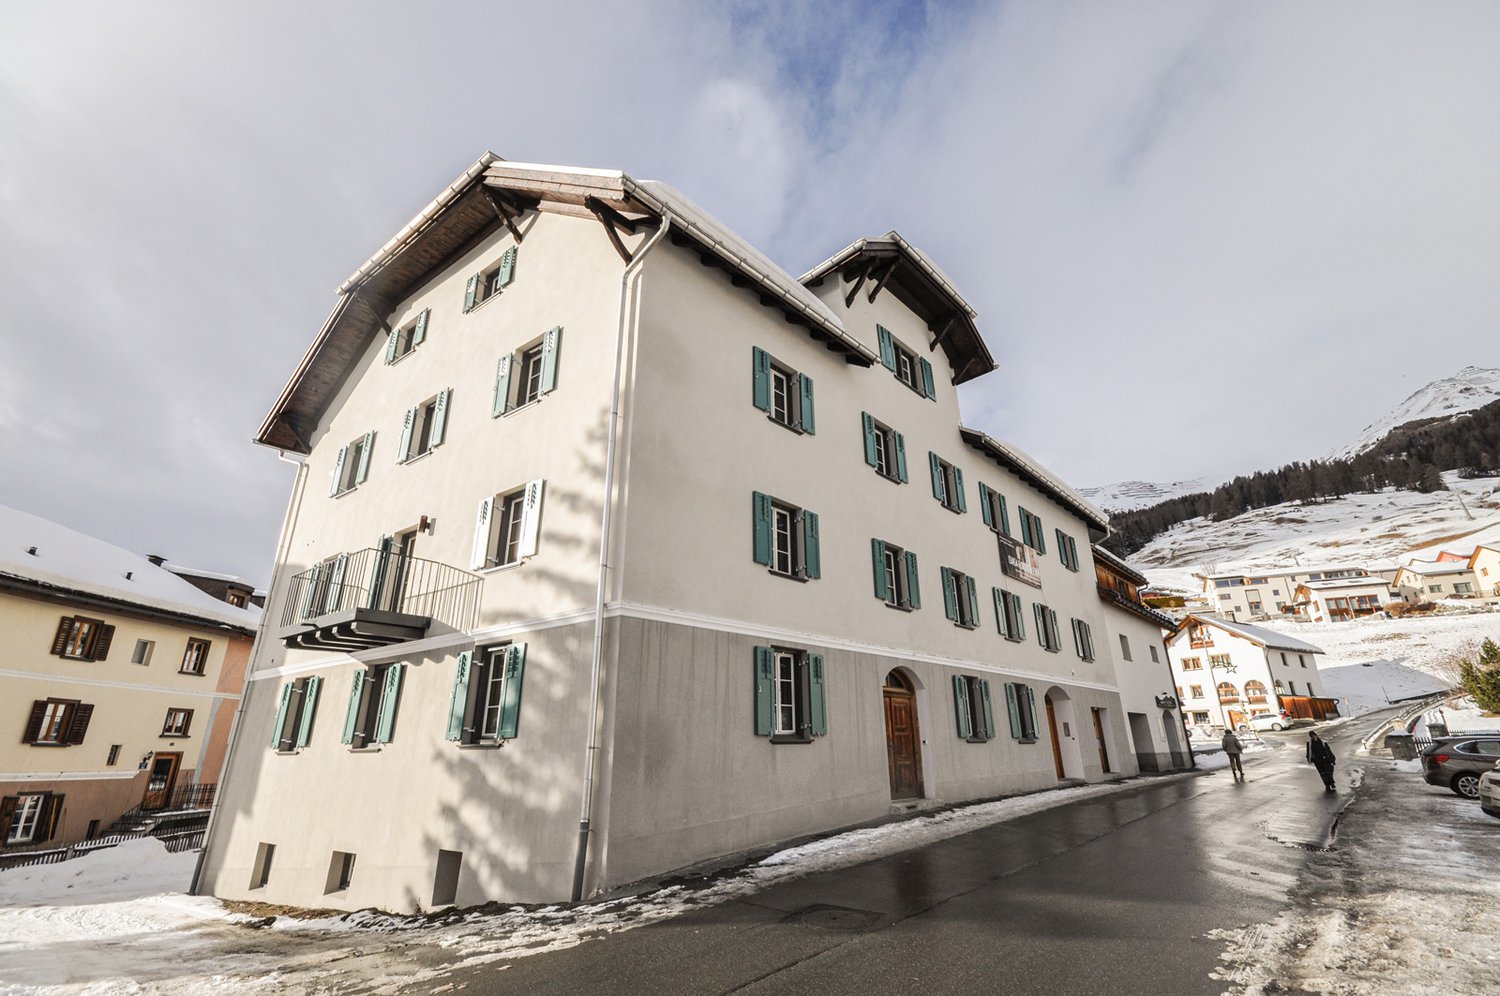
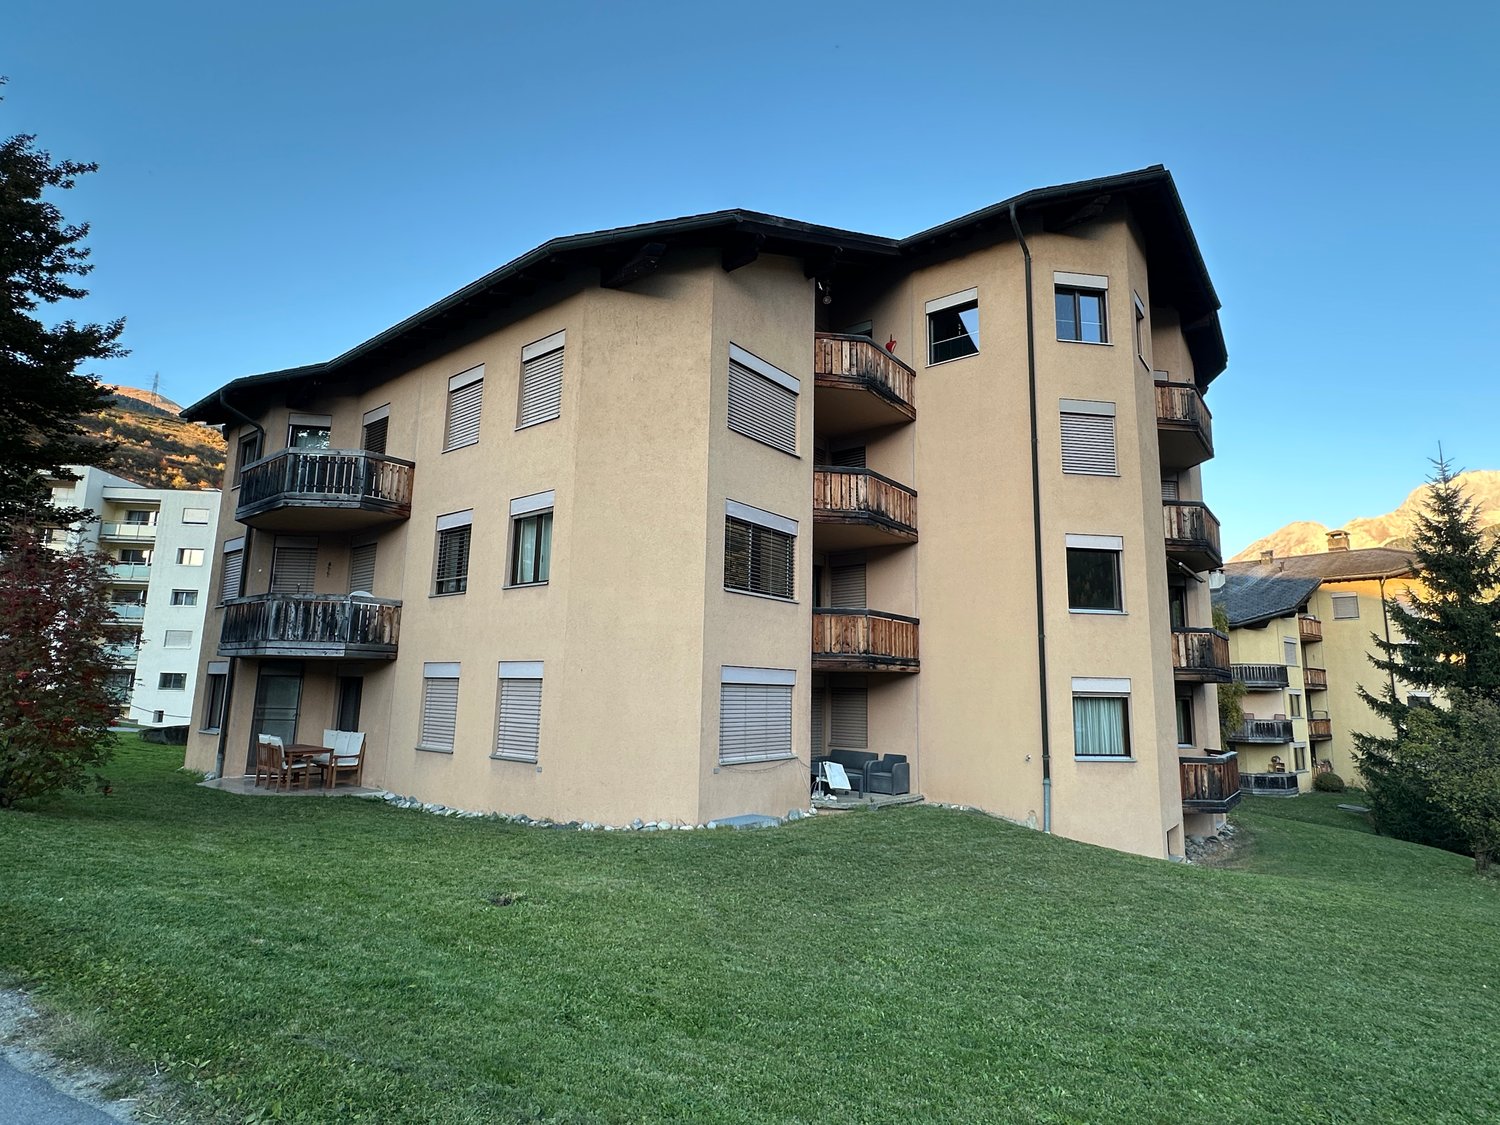
  • white exterior, copper pipes, raised ground floor, several balconies
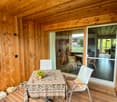
  • wooden walls, glass sliding doors, paved pathway, flower pot, lush green grass, mountains in the distance
  • modern 3 story building, white exterior, wooden windows, entrance on the bottom floor, mountain view
  • modern house, multiple windows, large glass doors, wooden trim, surrounded by green grass, mountainous background
  • Collection of multi-storey buildings, modern design, solar panels on roofs, surrounded by greenery
1 / 14
CHF 1,105,000.– Top
3.5 rooms109m² living space
Sotchà Dadora 231I, 7550 Scuol

MONOLIT: 3 ½ Room New Building Apartment

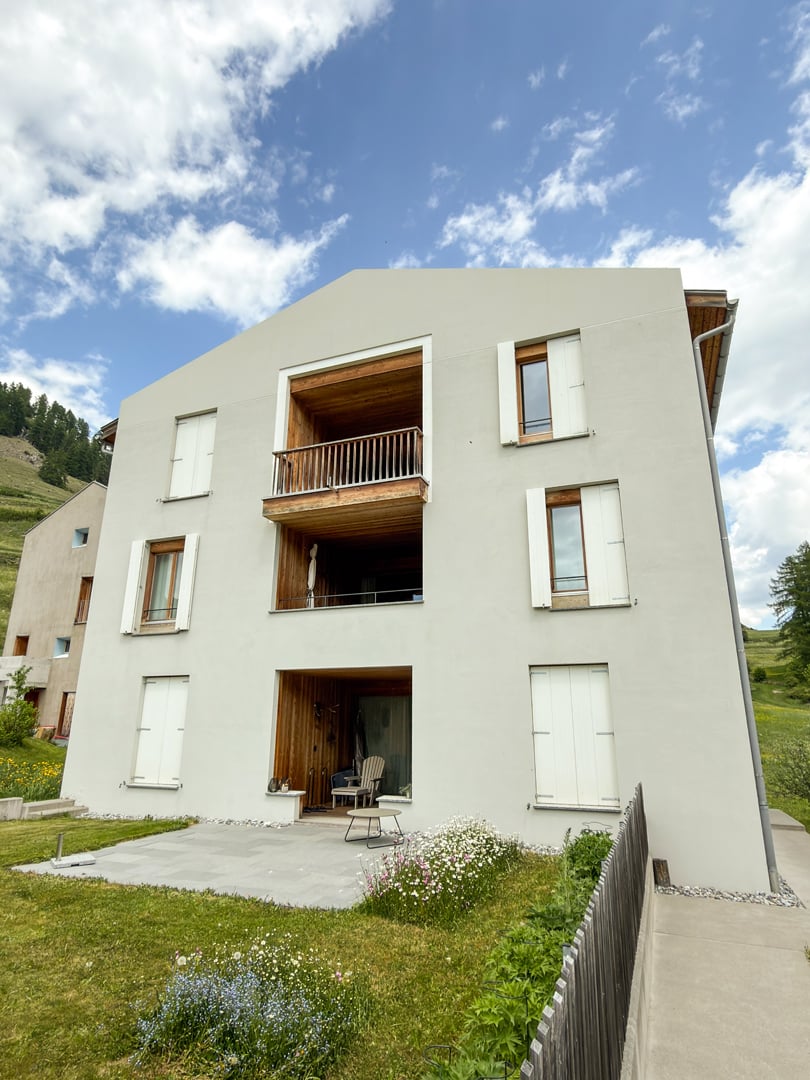
Quiet location in its own quarter This apartment is the last one available for first-time occupancy in the MONOLIT quarter. The apartment is located in a modern multi-family house with 4 floors, one apartment per floor. The house was completed in 2024 and is situated on the eastern edge of Scuol, in the new, car-free MONOLIT quarter. Here, you are surrounded by a magnificent mountain panorama with Piz Ajüz, Lischana, San Jon, and Pisoc. Large window fronts let the apartment shine in plenty of light, and the southwest-facing terrace seamlessly connects to a well-maintained garden area. The apartment includes a basement room on the lower floor, and a second storage room is available upon request. The house has a separate ski and bike room, a laundry room, and direct access with a lift to the underground parking garage. A parking space is assigned to the apartment, and additional spaces can be purchased. All parking spaces are equipped with charging infrastructure for electric cars. The house features modern, autonomous technology and uses energy from a combination of photovoltaics and heat pumps with geothermal probes. The MONOLIT quarter also has a connection to the fiber-optic network. The absolutely quiet, car-free MONOLIT quarter is very popular, with a mix of around 70% first and 30% second homes, old and young, families, etc. - a lively, friendly community. In just a few steps, you can reach the Runà bus stop and the Stradun with shops, restaurants, and the Bogn Engiadina. You can also quickly access beautiful walking trails in the valley towards Pradella or the cross-country ski trail in winter. Minergie standard, high construction standard, green spaces, playground, meeting place with fountain, and underground parking with direct access to the apartment! Room layout and execution Details on the room layout and execution are available in the sales flyer and factsheet for download.

Travel time
-
1 / 8
  • Parking space
  • Balcony / Terrace
  • Garage
  • +1
Price on request
4.5 rooms110m² living space
Via Val Müstair 17, 7532 Val Müstair

4.5-Room Maisonette Apartment in Val Müstair

This charming maisonette apartment with approximately 110 m² of living space is located in the Chasa Veglia in Tschierv and impresses with generous space, a warm living atmosphere, and diverse usage possibilities. Thanks to two separate entrances, it offers a high degree of flexibility and potential for division into two residential units.A special highlight is the stylish Arven lounge, which creates a unique sense of well-being with its alpine character. The property was built in 1900 and renovated in 1987 and comprises six condominiums, with a co-ownership share of 303/1000 applicable to this unit.The apartment spans two floors. On the ground floor, there is a small kitchen, a single bedroom with shower/WC, another bathroom with bathtub, and a separate entrance area with seating and morning sun. On the upper floor, there is a kitchen with complete infrastructure, a double and a single bedroom, and a cozy living room.A wood stove provides comfort, and the oil heating ensures reliable warmth. The apartment includes a storage room/basement, a single garage parking space, and shared use of the communal laundry room. The apartment is approved as a secondary residence and is ideal as a holiday apartment, for rental, or as a quiet primary or secondary residence.

  • Parking space
  • Balcony / Terrace
  • Garage
  • +1
Travel time
-
1 / 19
CHF 700,000.–
5.5 rooms174m² living space
Poz 38, 7556 Valsot

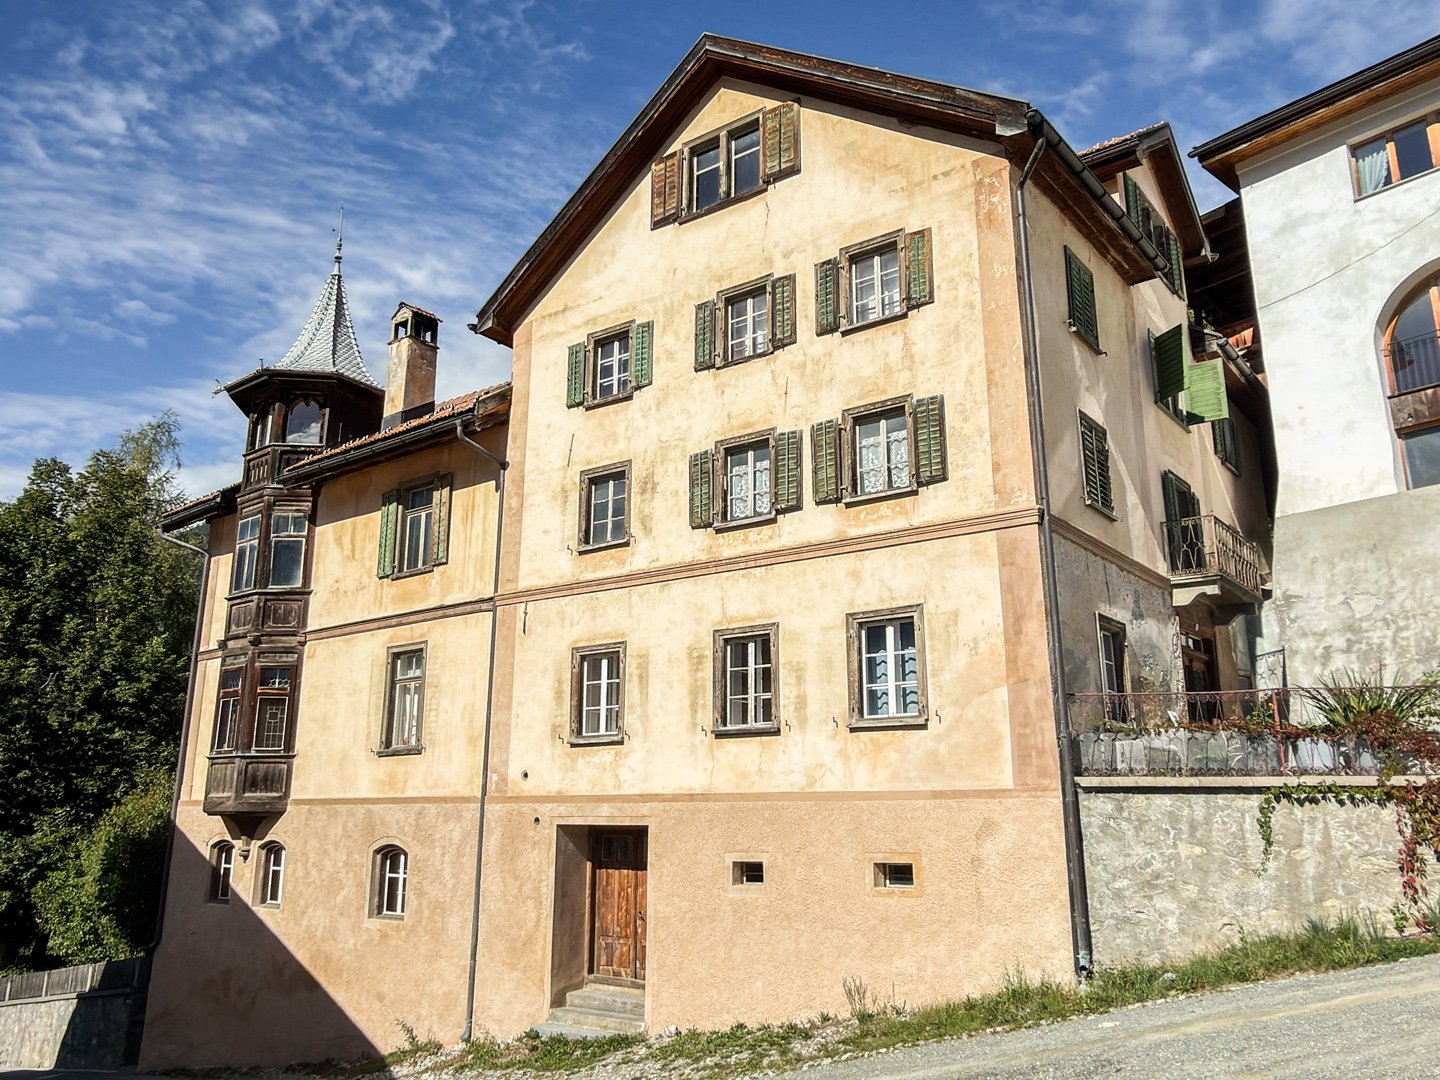
Charming 5.5-room attic apartment in Valsot – Historic jewel with mountain flair

The apartment is located on the 2nd floor in a multi-family houseat the western entrance of the village of Ramosch and offers a living area ofaround 235 m2. It has a large living room with balcony andsmall tower, four bedrooms, kitchen, one bathroom, one guest bathroom and a large hallway, which can be used as a living room. Additionally,the apartment has a large attic room with development potentialand a basement room. The house has two green areas, one of whichbelongs to 1/3 of the apartment. This apartment is a secondary residence.Ramosch is a quiet Engadine village with a lot of charm. At the westernentrance of the village, in a sunny and panoramic location, stands this multi-family house with three residential units. The building was constructed in 1902 and partially renovated in 1991. From the ground floor, you can reach the 2nd floor via the staircase. The entrance area of the apartment is a small hallway with a skylight. From here, you can access the large living room. Theopen attic makes the spacious room airy and the wooden paneling as well as the parquet floor bring the necessary coziness. From the living room, you can access the 7 m2 large balcony facing west. On the south side, there is a small tower with windowson three sides, with a wonderful view. Next to the living roomis the guest bathroom with toilet, sink, and urinal, and on the other side, one of the four bedrooms. This bedroom is equipped with a shower en suite and a double sink. Via a small staircase, you can reach the large hallway, which can be used as a living room, such as a dining room. The kitchen is directly adjacent to the hallway. It is equipped with a bright kitchen combination with a stove with oven, refrigerator, dishwasher, sink, and upper and lower cabinets. The living kitchen offers space for additional storage furniture as well as for a dining table. Next to the kitchen is the large bathroom with bathtub, shower, double sink, toilet, and space for a washing machine. Also, on the north side of the apartment, there is a smaller room that can be used as a single room, reading room, or office. On the opposite side, there are two more bedrooms, paneled with arven wood. From the large hallway, a wooden staircase leads to the attic. The approximately 60 m2 large room offers great potential to be developed, especially thanks to the windows on three sides, which let in a lot of daylight. The apartment also includes a 4 m2 large basement room on the ground floor. Thanks to the adjacent green area, the apartment has an unobstructed view uphill. One-third of another green area belongs to the apartment. The apartment for sale is a secondary residence.Near the house, there is the village shop Prima Butia with the Café Plazzin and the post office. A post bus stop is also within walking distance. Ramosch belongs to the political municipality of Valsot andlies at 1,236 m above sea level. In the charming Engadine village with its Romanesque church and the Tschanüff castle ruins, village life is celebrated and the Rhaeto-Romance culture is preserved.

Travel time
-
1 / 13
CHF 1,200,000.–
4.5 rooms140m² living space
Plaz 123, 7551 Scuol

Attractive 4.5-room first-time apartment with mountain views in the heart of Ftan

The 140 m2 large apartment is located on the 2nd floor in the completely renovated multi-family house Chasa Florineth in Ftan Grond. It has an open kitchen and dining area with a separate wardrobe room or pantry, a balcony on the west side, a large separate living room, and a large parental bedroom and two smaller children's bedrooms. Additionally, there are two bathrooms, one with a shower and toilet and one with a shower, bathtub, and toilet. The apartment includes an outdoor parking space and a basement compartment on the ground floor. A communal bike and ski room is also available. The completely renovated multi-family house Chasa Florineth is located in the center of Ftan Grond, close to the Ftan-Prui chairlift, which leads to the hiking and skiing area. Directly in front of the house is the post bus stop in the direction of Scuol. The apartment on the 2nd floor can be reached via the staircase or comfortably with the elevator. From the entrance area, the apartment opens up to the openly designed kitchen and dining area. The modern kitchen with dark fronts has a kitchen combination with a cooker with extractor hood, oven, and steamer at eye level, refrigerator. In a separate island, the sink and dishwasher are integrated. Additionally, there are a variety of upper and lower cabinets. Directly adjacent to the kitchen is a smaller room that can be used as a pantry or walk-in wardrobe. From the dining area, you can also access the west-facing balcony. The sun can be enjoyed here from midday until sunset. Directly at the apartment entrance is the large bathroom, equipped with a bathtub, separate shower, sink, and toilet. Next, you reach the two children's bedrooms. One is located on the west side and the second is diagonally opposite on the east side. Next to it is the second bathroom with a large shower, toilet, and sink. On the southeast side of the apartment is the parental bedroom, and on the southwest side is the spacious living room. All living and sleeping rooms are fully covered with parquet flooring. The basement room belonging to the apartment is located in the basement of the house, where a communal ski and bike room is also available. Additionally, an outdoor parking space is included. This apartment is a first-time apartment.

Travel time
-
1 / 18
CHF 690,000.–
3 rooms75m² living space
Vulpera 211, 7552 Scuol

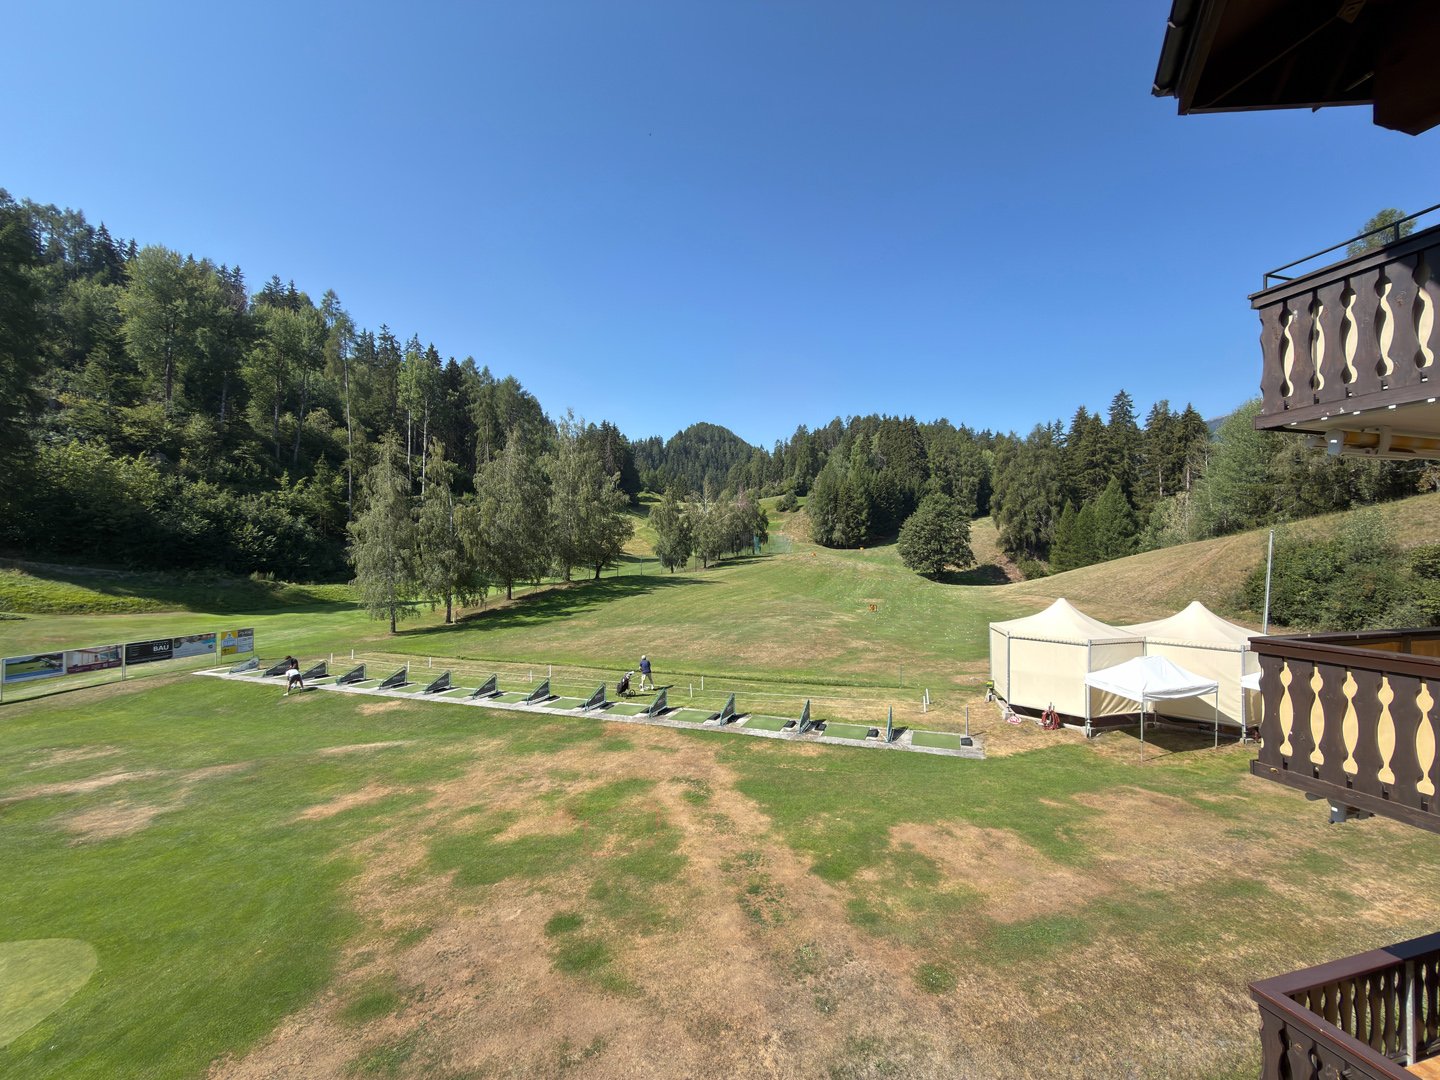
Bright 3-room apartment with balcony and beautiful views in Vulpera

The apartment is located on the 3rd floor of a multi-family houseon the edge of Vulpera, directly at the golf course. It has a brightliving and dining area, kitchen, two bedrooms, bathroom withseparate toilet and balcony. The apartment includes a parking spacein the garage and a basement room. Additionally, there is a ski and bike room and a laundry room for shared use. The apartment is an old-law secondary residence. The apartment can be reached from the main entrance of the house or fromthe underground garage via the staircase or comfortably with the elevator. Theentrance area is equipped with a cloakroom and a three-part built-in wardrobe. From here, you can directly access the bright living anddining area with windows on the east side, which offers a wonderful view towards Scuol and down the valley. The living area provides space fora cozy seating area and additional furniture. Next to it is the dining area with an Arven wood corner bench and stools, which can accommodate up to 6 people. The separate kitchen is located next to the dining area and is equipped with a bright kitchen combination with refrigerator,stove with oven, sink, dishwasher, and various upper and lower cabinets. Adjacent to the kitchen is the children's bedroom. This can be well equipped with two single beds or a wide bed and also offers space for a wardrobe. The parent's bedroom is located on the southwest side of the apartmentand has direct access to the 7 m2 large balcony. This large room provides space for a double bed, a multi-door wardrobe, and additional furniture. Also located on the southwest side and with a wonderful view of the forest and meadow areas, the covered balcony offers a wonderful place to relax and enjoy the sun.The roof and an awning provide the necessary shade on particularly sunny days. The apartment's bathroom is divided into two rooms, one with a bathtub and sink, and next to ita separate toilet with sink. The apartment includes a basement room and a garage space in the house's own underground garage. A ski and bike roomas well as a shared laundry room are available in the house. The Chasa Babuns is located in the Vulpera Dadaint district, directly at the 9-holegolf course. The historic outdoor pool Vulpera, as well as a PostAuto bus stop, are just a few meters away. Around the house, you are practically already in the middle of nature and can undertake wonderful hikes towards Tarasp or Scuol.

Travel time
-
1 / 14
CHF 230,000.–
1 room35m² living space
Vulpera 218, 7552 Vulpera

Charming 1-room apartment with balcony and beautiful view in Vulpera

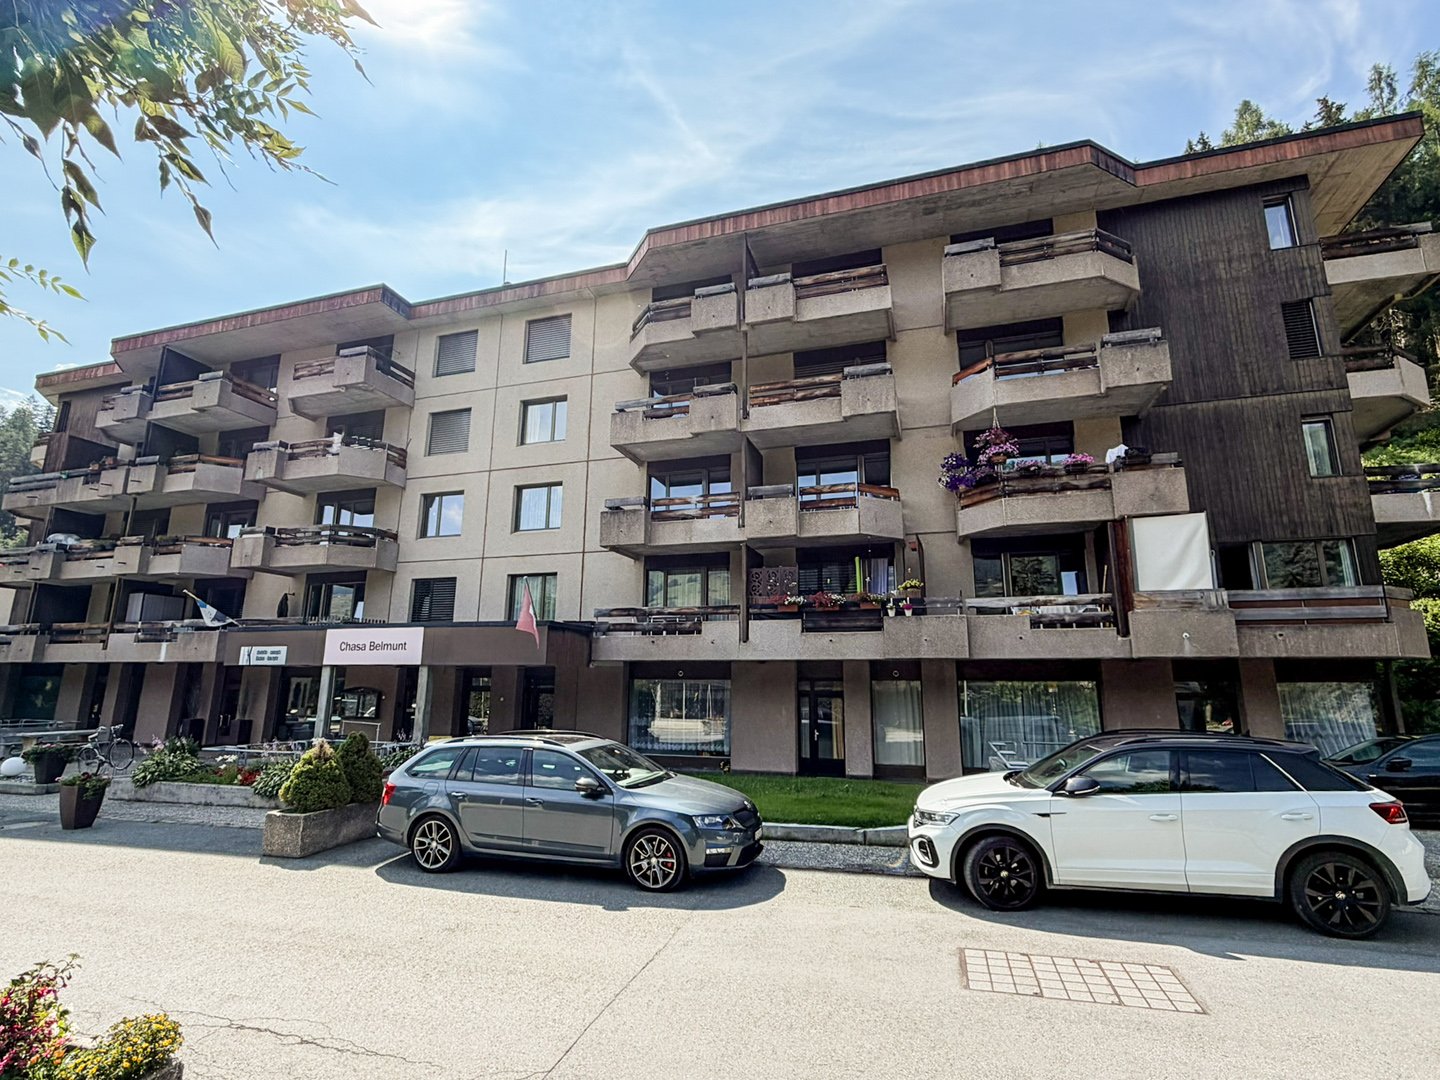
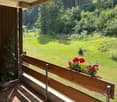
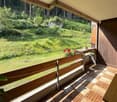
1.5-room apartment in Vulpera / UnterengadinSurrounded by nature and the spa park, this 1.5-room apartment is located in the quiet Vulpera. It is equipped with a bright living, sleeping and dining area, practical kitchenette, bathroom and a sunny balcony on the south side. Vulpera in Unterengadin is a wonderful recreational resort. With its Mediterranean flair, the 9-hole golf course and the historic outdoor pool, the place offers not only a well-kept environment but also activities in the immediate vicinity. The nearby town of Scuol with the Engadin Bad Scuol, the Motta Naluns ski area, restaurants, bars and shopping facilities can be easily reached by car or by post bus via the new bridge. With a living area of around 30 m2, the apartment is ideal as a holiday apartment for regular stays in Unterengadin. The apartment is located on the 2nd floor of the Chasa Belmunt directly opposite the spa park, where the legendary Grandhotel Waldhaus once stood. It is oriented towards the sunny south side with a view of the adjacent forest area. In the entrance area, there is a practical kitchenette in addition to a wardrobe. This is equipped with a cooker with two hotplates, sink, refrigerator and various upper and lower cabinets. The bathroom with bathtub, toilet, bidet, washbasin and large mirror is located directly opposite the kitchenette. A washing machine is available in the house in the communal laundry room. The living area is located on the sunny south side and receives plenty of daylight through a wide window front. From here, you can access the 6 m2 large balcony with a view of the adjacent forest area. Thanks to good forestry work, the balcony is wonderfully sunny during the day. The apartment for sale is a secondary residence.

Travel time
-
1 / 18
CHF 1,480,000.–
4 rooms152m² living space
Curtinatsch 357a, 7546 Scuol

Cozy 4.5-room apartment with mountain panorama in Ardez

On the edge of the authentic Engadine village of Ardez stands the Chasa Zupò with a great panoramic view of the open countryside. The 2015-built multi-family house consists of four residential units. The apartment for sale is the spacious 4.5-room apartment on the 1st floor, which is registered as a secondary residence. · Quiet and scenic location · Covered balcony with a view of the mountain landscape · Large modern kitchen · Two bathrooms with shower and bathtub · Three bedrooms · Living room with fireplace · Modern interior design with the use of natural materials · Elevator in the house · Parking space in the underground garage · Heated by geothermal energy · Sales price CHF 1'480’000.- including PP in the underground garage The apartment has a net floor area of 129.0 m2 and an additional 11m2 large loggia. From the entrance area, where the guest bathroom with shower/WC is also located, you can access the large open kitchen and dining area on the left. Here, a long kitchen counter offers plenty of space for cooking, and the spacious room also offers space for a large table for communal dining. From the kitchen and dining area, you can also access the covered loggia, which offers a wonderful view of the village of Ardez. Next to the loggia are the two smaller bedrooms. On the opposite side of the apartment is the living room with a fireplace. The living room, as well as the adjacent parental bedroom, have floor-to-ceiling windows with a French balcony and a view of the open countryside. From the living room, you can access the parental bedroom directly. This is connected to the second bathroom with WC/bathtub, which can also be accessed from the kitchen and dining area. The Chasa Zupò shares a garage and additional outdoor parking spaces with the neighboring house. Here you will also find the private cellars, hobby, and bike rooms. From the garage and the main entrance on the ground floor, you can easily access the apartment with the elevator or via the staircase. Ardez is a typical Engadine village with a well-preserved village center. It has a Volg store, various restaurants, and hotels. With the Rhaetian Railway, you can easily reach Scuol from Ardez, with the Motta Naluns ski area, the Engadin Bad Scuol, and many shops. Ardez is also easily accessible from Zurich via Landquart and the Vereina Tunnel, with public transportation available at hourly intervals. Additionally, the unique natural landscape is right outside the front door, perfect for walking, hiking, or biking. The Swiss National Park is not far away, and art lovers will find something to appreciate at the nearby Muzeum Susch, for example. All in all, Ardez is a wonderful place to live and enjoy life. This exceptional apartment combines alpine flair with modern living comfort and is equally suitable as a primary or secondary residence. Let yourself be captivated by the unique atmosphere of the Engadine and make this dream apartment your new home.

Travel time
-
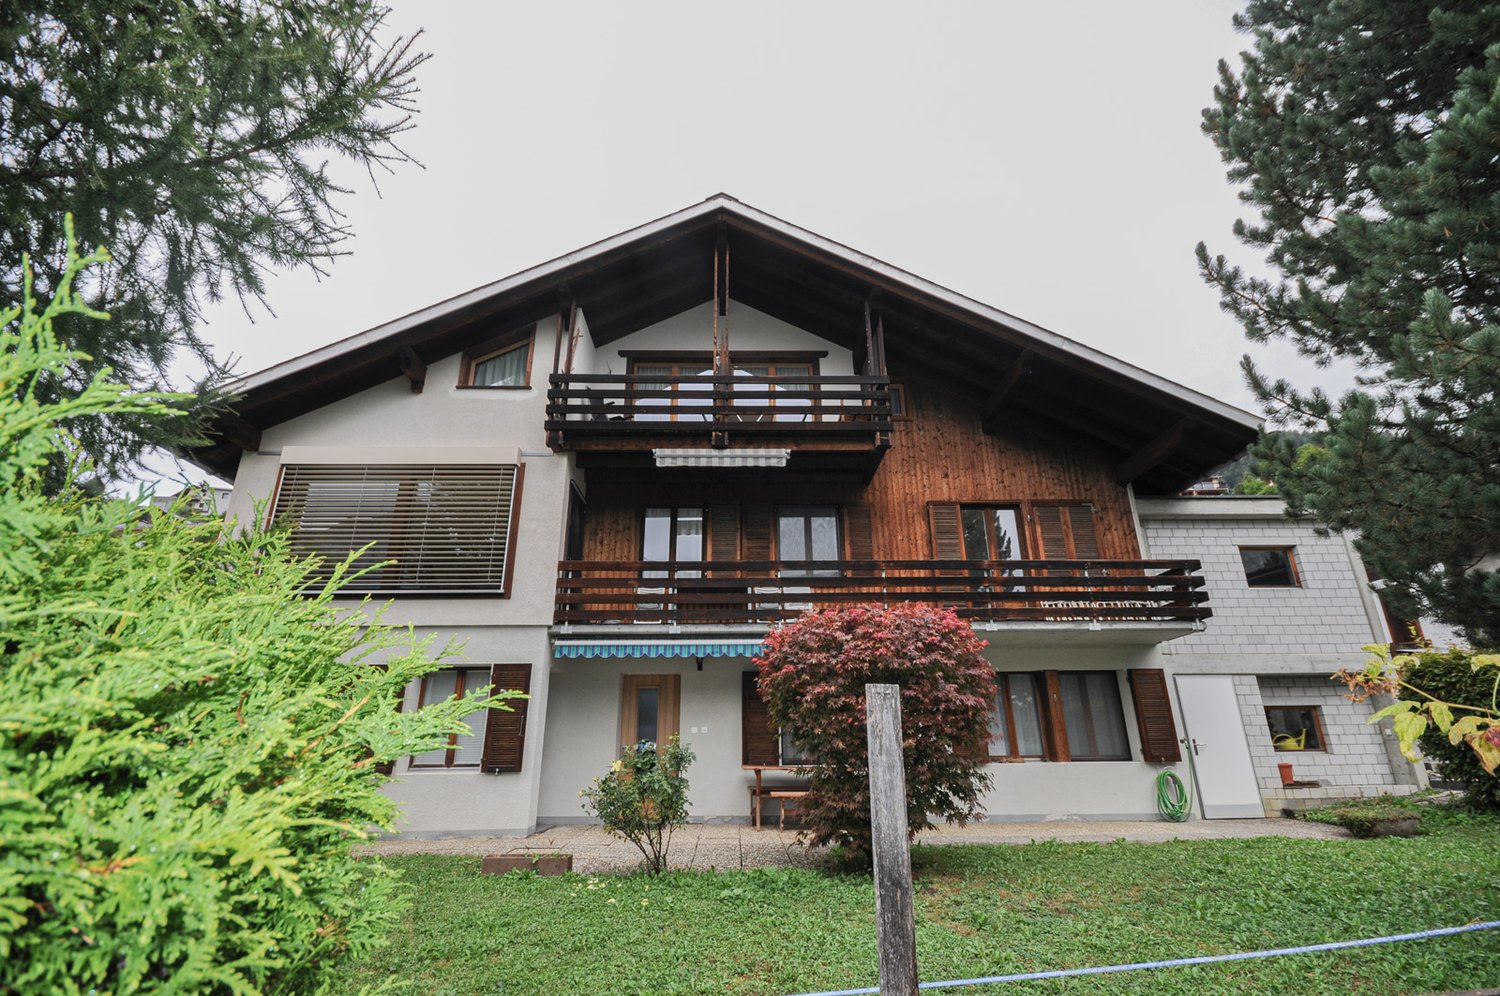
  • 2 story house, wooden trim, white walls, balcony, shrubs, garden, and a tree in front
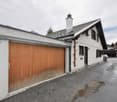
  • white house, wooden garage, white roof, white pipe on wall, mountains in the background
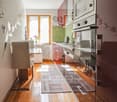
  • narrow hallway with white walls, tile flooring, red rug, open doorways, a red kitchen
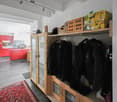
  • corridor with shelves, closet, rack, kitchen with red cupboards and kitchen island
  • Red kitchen counter, cabinet, plant, chair, white wall, wooden floor
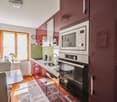
  • Modern kitchen with red cabinetry, granite countertops, integrated appliances, ample storage, and a breakfast nook.
  • room with marble countertop, large white exposed beams, lamp, sun clock, plants on a table, and open corridor with wooden flooring
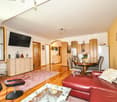
  • Dining and living room with dining table, chairs, TV and books on shelf, black tiled floor, hanging lamp and wall clock.
  • leather couch, rug, television, large window, fireplace
  • A bedroom with a single bed, white bedding, a nightstand with a lamp, and a green wall with a large picture frame.
  • Balcony with table and chairs, green carpet, wooden house structure, windows with shutters, view of a neighboring building
  • Three single beds, mirror, wooden wardrobe, white walls, beige floor
  • Bathroom with bathtub, shower, toilet, sink, and mirror.
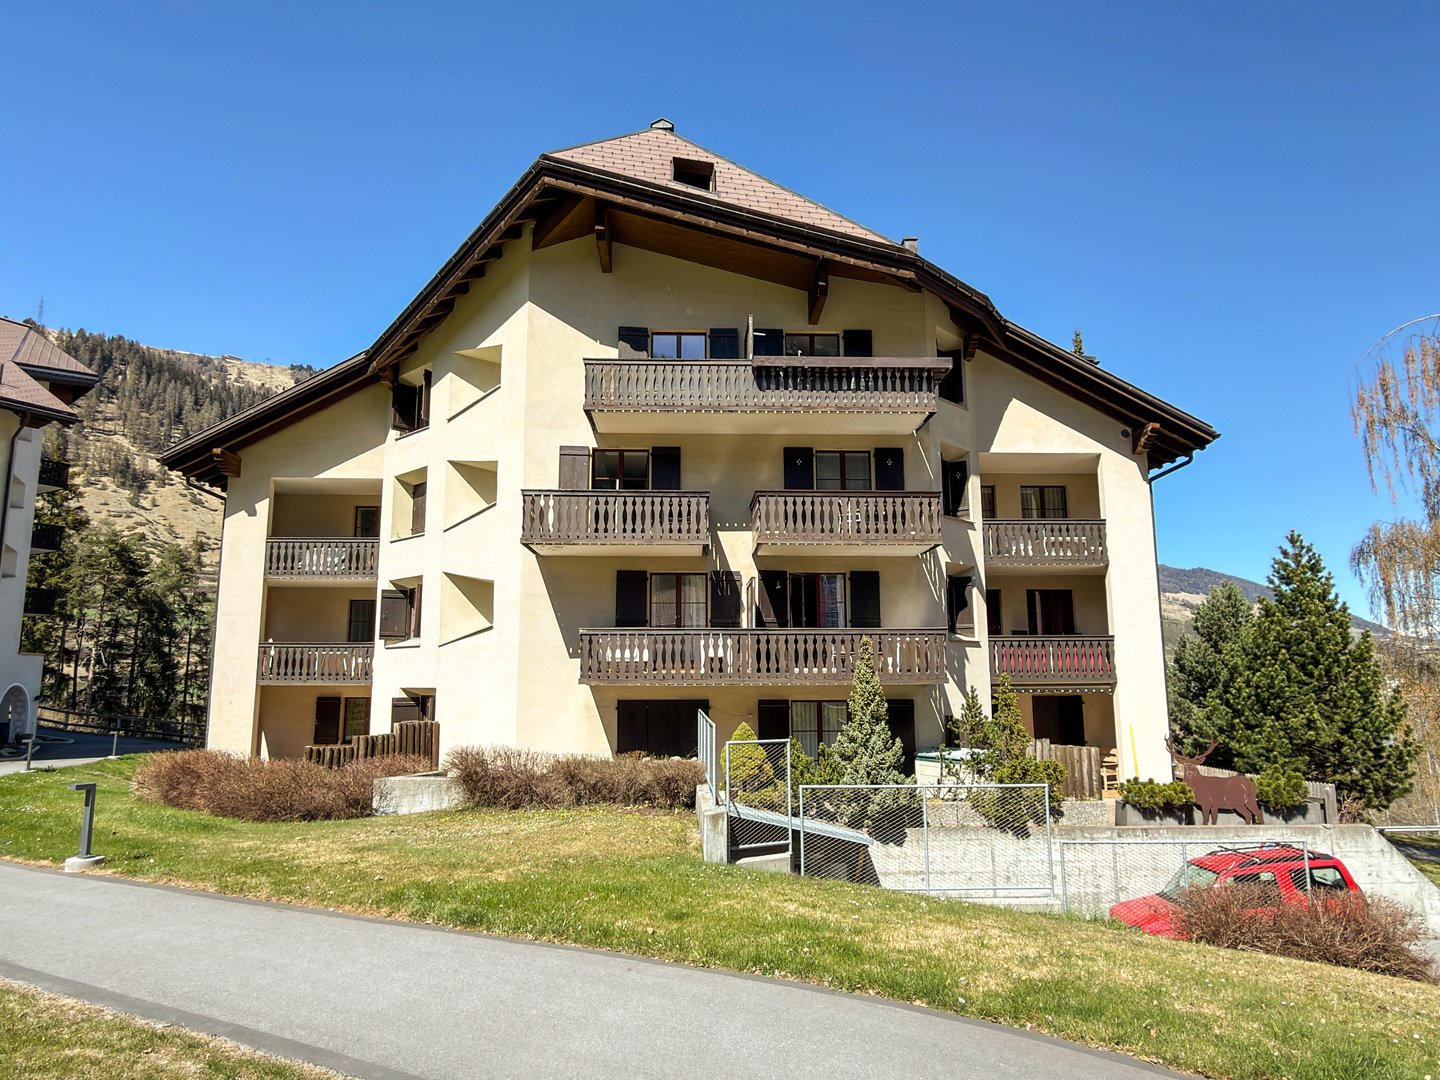
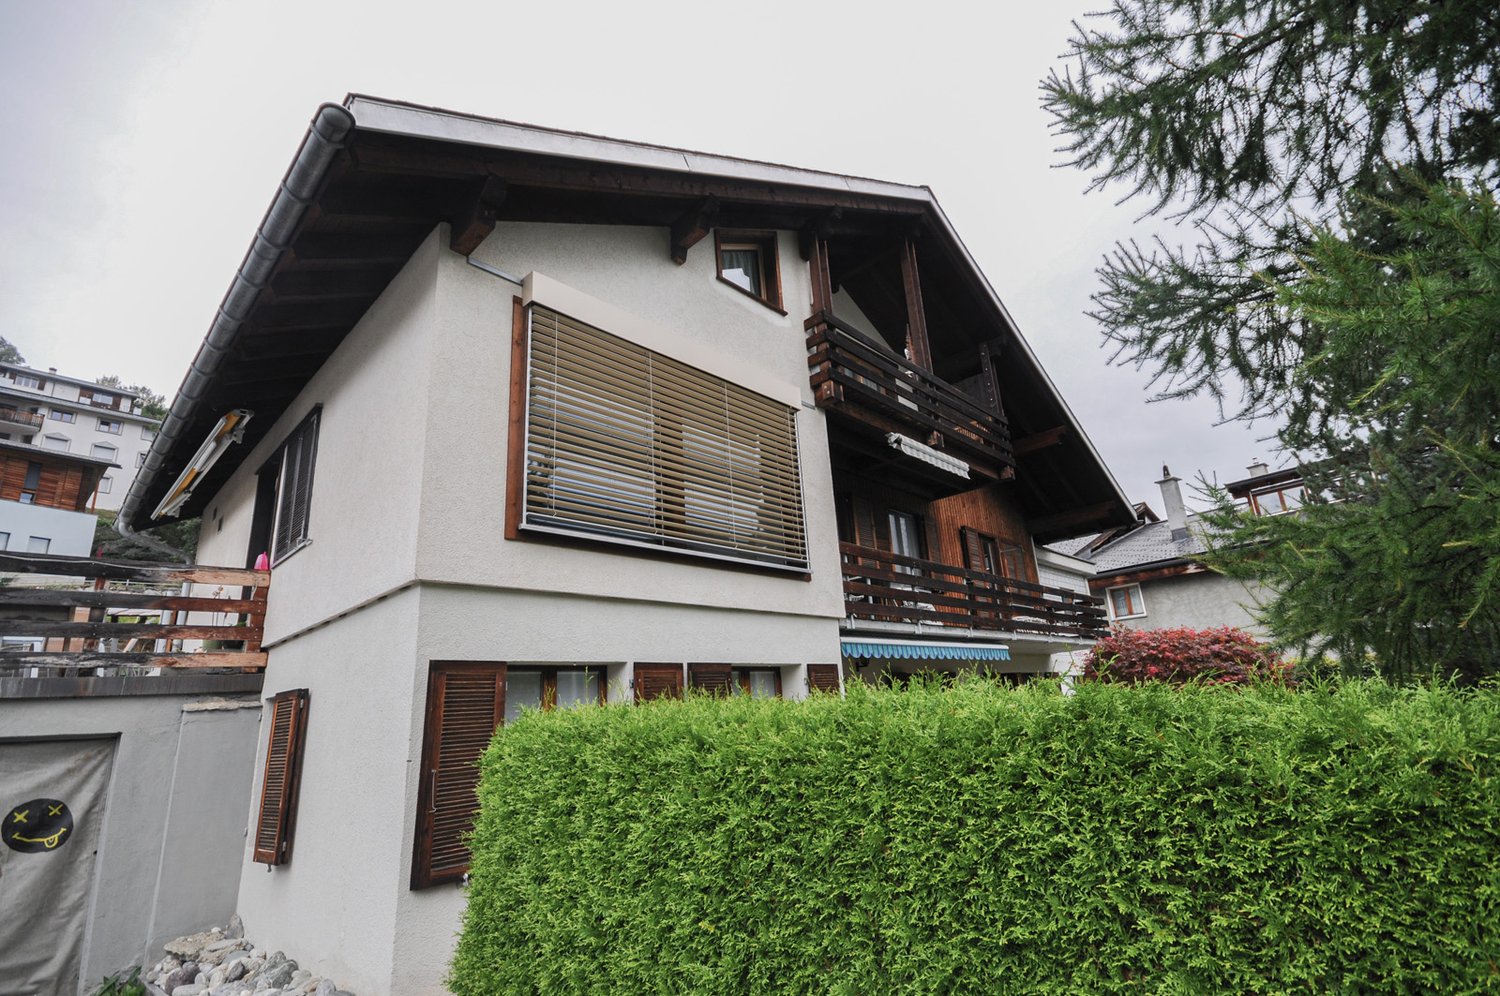
  • two story house, wooden balcony, garage with decorations, white walls, gray roof, window shutters, greenery around
  • glass table with chairs, metal railing, brick floor, potted plants, table lamps, mountains in the background
1 / 15
white house, wooden garage, white roof, white pipe on wall, mountains in the background
narrow hallway with white walls, tile flooring, red rug, open doorways, a red kitchen
corridor with shelves, closet, rack, kitchen with red cupboards and kitchen island
CHF 900,000.–
4.5 rooms73m² living space
Tuols 524, 7554 Scuol

4.5-room apartment in Sent, attractive price

The apartment is located in a multi-family house with three residential units in the eastern part of the village of Sent. The family apartment is situated above a children's playground. It has open-plan rooms, three bedrooms, bathroom/WC, sitting area, and balcony, as well as a basement room and a spacious garage. The apartment is located on the ground floor, which, due to the slight slope, is considered the first floor when viewed from the south side. Upon entering the apartment, you enter the hallway with space for a large wardrobe. The three bedrooms, all facing south, are lined up along the hallway, as well as the bathroom with bathtub, shower, WC, and sink. Further along the hallway, you enter the open-plan living and dining area. Here, the red kitchen immediately catches the eye. The U-shaped kitchen combination is equipped with a refrigerator, ceramic glass stove with extractor hood, oven at eye level, dishwasher, and sink. Additionally, the kitchen offers plenty of workspace and ample storage space for kitchen utensils. Next to the kitchen is the dining area with a balcony door leading to the west-facing sitting area. The sitting area is sunny all day and has a wonderful view of the mountain landscape. Back in the apartment, the living room with a large panoramic window is directly adjacent to the dining room. From here, another balcony door leads to the south-facing, long balcony. This balcony stretches over two-thirds of the house facade. A staircase leads from the apartment to the basement. Here, you will find the basement room and a laundry room with a washing machine and dryer for shared use. On the ground floor, on the north side, there is also a spacious garage. It offers plenty of space for parking your car and additional space for storing bicycles, ski equipment, and much more. An additional outdoor parking space is available below the house. The apartment is a secondary residence.

Travel time
-
1 / 11
CHF 295,000.–
1 room39m² living space
Vulpera 210, 7552 Scuol

Reserved apartment with mountain panorama in Vulpera

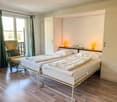
The apartment is located on the 1st floor of a multi-family houseon the edge of Vulpera, directly at the golf course. It has a brightliving, dining and sleeping area, a separate bathroom and a balcony.The apartment includes a parking space in the garage, which can be purchased for CHF 35'000.00, as well as a cellar room. Additionally, there is a ski and bike room and a laundry room for shared use. The apartment is an old-law secondary residence. The apartment can be accessed via the house's internal staircase or the elevator. The entrance area of the apartment offers space for a wardrobe anda shoe cupboard. From here, you can enter the bright living, dining and sleeping area of the apartment. This is equipped with a large kitchen combination, which includes a cooker with steam extractor hood, ovenat eye level, refrigerator, sink, dishwasher and numerous upper and lower cabinets. To make optimal use of the room, the apartment is equipped with a storage bed for the sleeping area. This can be opened to form a double bed for the night. On either side of the bedare two practical closets. From the living and sleepingarea, you can access the 6 m2 large balcony with a wonderful viewdown the valley to the east. The bathroom with bathtub, washbasin with mirror cabinet and toilet is located directly at the entrance. The apartment includes a cellar room and a parking space in the house's own underground garage. A ski and bike room as well as a shared laundry room are available in the house. The Chasa la Muschna is located in the Vulpera Dadaint district, directly at the 9-hole golf course. The historic outdoor poolVulpera and a PostAuto bus stop are just a few meters away. Around the house, you are practically already in the middle of nature and can takebeautiful hikes in the direction of Tarasp or Scuol.

Travel time
-
1 / 25
Price on request
4.5 rooms155m² living space
Schinnas 814, 7550 Scuol

4.5-Room Maisonette First Occupancy Apartment

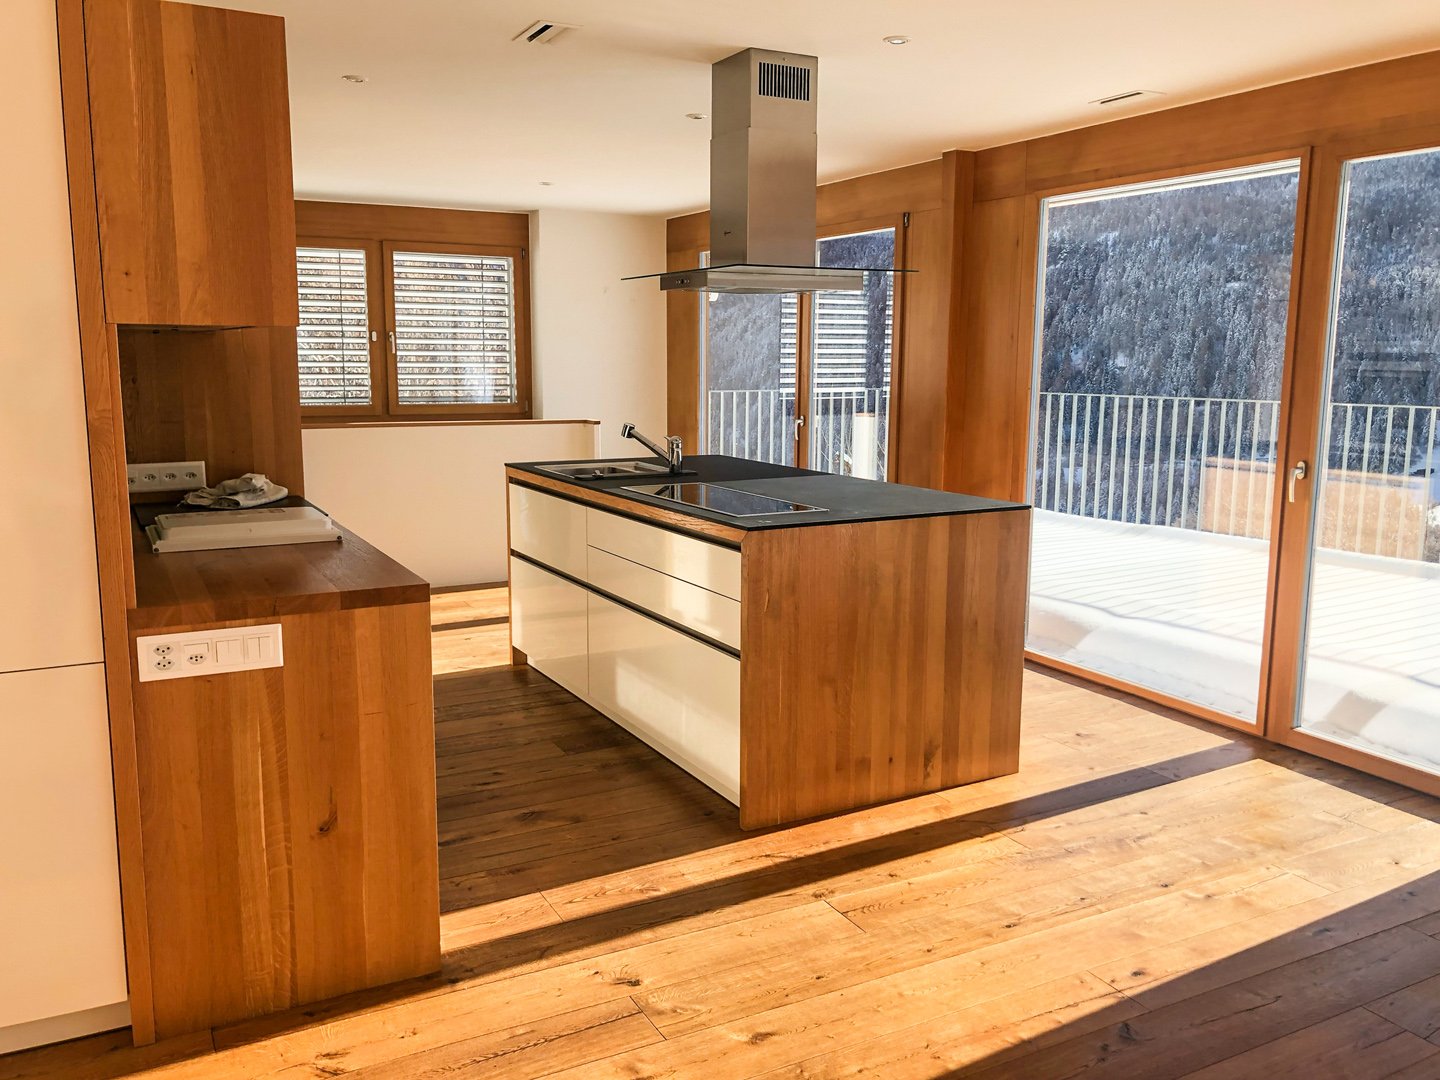
The location of the apartment is absolutely quiet with a grandiose view of the Unterengadiner Dolomites and maximally sunny all day long.In 5 minutes on foot, you can reach the mountain railway and the train station. From here, you can explore the entire Engadin with public transport.It only takes a little longer to get to the village center with its shops, restaurants, and the Bogn Engiadina.With around 155 m2 of net living space on two floors, the apartment is exceptionally spacious.The panoramic terrace with an unobstructed view of the mountain landscape is simply grandiose.On the upper floor, there is the living and dining area as well as the open kitchen with a cooking island. A window front that runs along the entire length lets in a lot of daylight and opens up the view of the mountain panorama. The day toilet is also located here.The three bedrooms are located on the lower floor, connected by a corridor.Thanks to the slope location of the building, you also have a great view from the rooms. The parental bedroom has a walk-in closet and its own access to the large bathroom with a free-standing bathtub, floor-level shower, washbasin, and toilet. The second bathroom, also equipped with a large shower, toilet, and sink, is accessible from the corridor. The two other bedrooms are located directly next to the parental bedroom on the south side.A storage room and the cellar with a base for a washing machine and tumble dryer are conveniently located in the apartment. At the lower end of the internal staircase, there is a large open room that can also be used as a play or craft area, office, or similar. In front of it, there is a small covered loggia.Next to the house entrance, a carport is available. The house has a bike and ski room for shared use.This apartment is wonderfully suited as a family apartment with plenty of space for each individual and social hours with friends on the large terrace and the spacious living areas.This apartment is a first-time occupancy (tax residence in Scuol).

Travel time
-
1 / 15
Price on request
3.5 rooms91m² living space
Prasas-chèr 254, 7550 Scuol

Modern 3.5-room new apartment

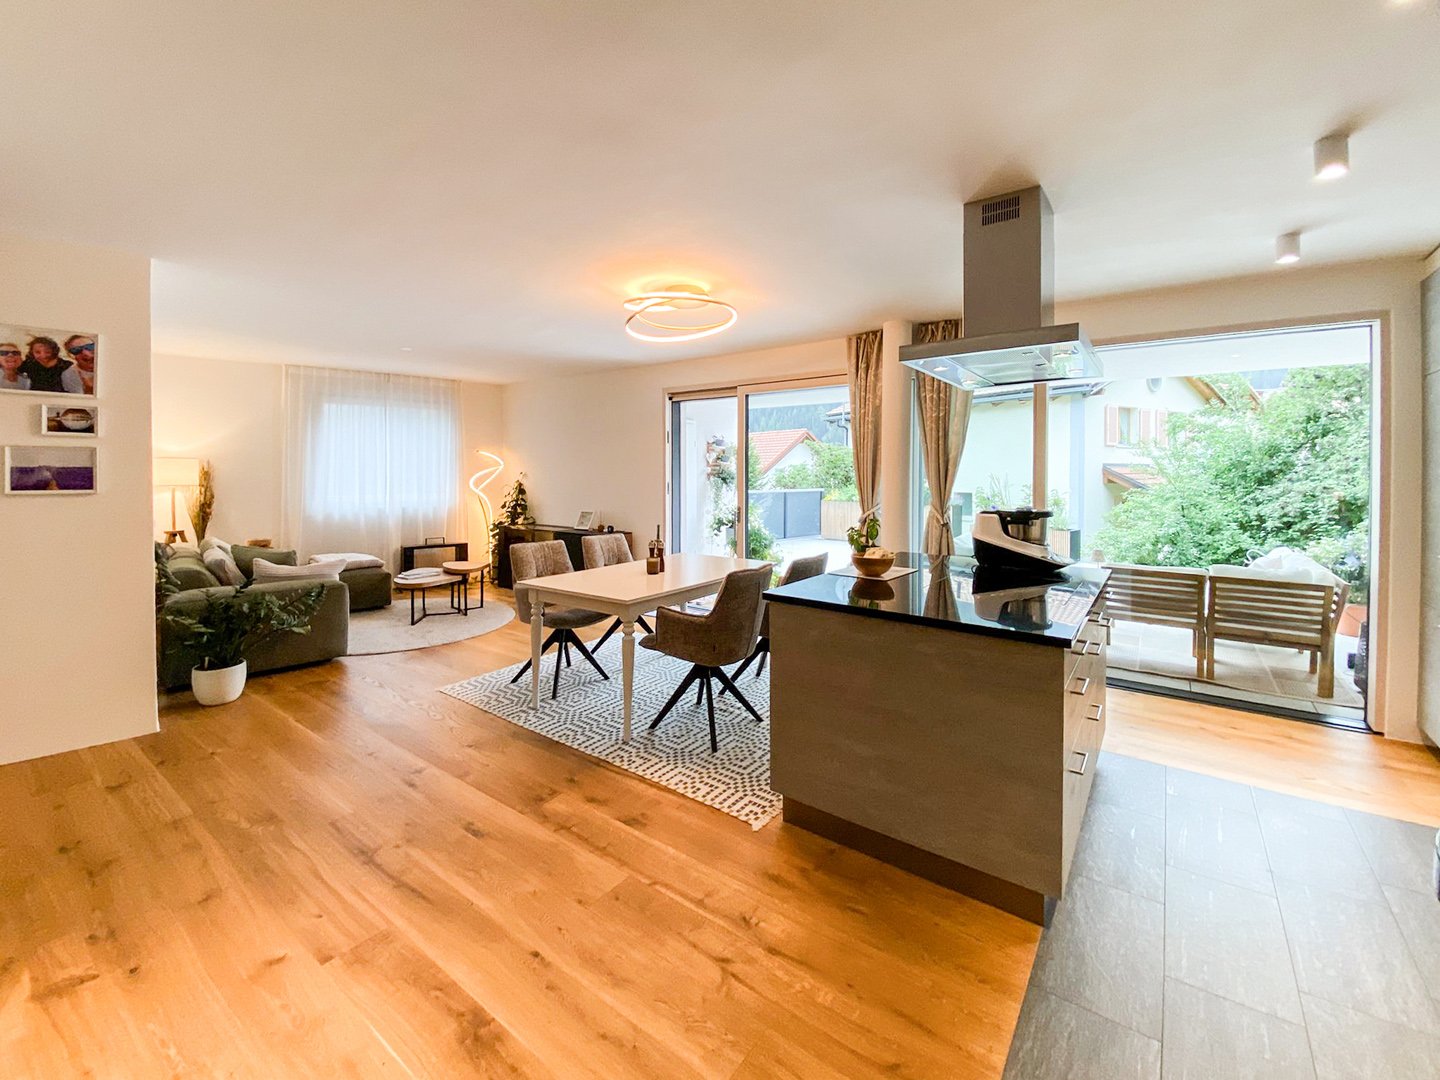
Quiet location with great views The apartment is located in a modern multi-family house with seven residential units on three floors. The house, which was occupied in 2024, is situated in a central location in Scuol with a beautiful view of the surrounding countryside and the mountain panorama with Piz Lischana. In addition to spacious window fronts, the apartment offers a spacious southwest-facing terrace. The apartment was equipped with barrier-free access, including an elevator to all floors and a barrier-free bathroom. The apartment includes a basement room in the basement, and the house has large ski and bike rooms. A parking space in the underground garage belongs to the apartment, and another can be purchased if needed. The parking spaces are equipped with charging infrastructure for electric cars. The house is heated with a heat pump and geothermal probes. The general electricity comes from the photovoltaic system on the roof during the day. The apartment also has a fiber optic connection. The location of the house is absolutely quiet and yet central. The bus stop Clozza and the Stradun with shops, restaurants, and the Bogn Engiadina can be reached in a few steps. You can also quickly reach beautiful walking trails in the valley towards Pradella or the cross-country ski trail in winter. Bright living and dining area From the apartment entrance with wardrobe, you enter the open and bright living, dining, and kitchen area. This is equipped with an oiled parquet floor in natural oak, which gives the room a cozy atmosphere. The floor-to-ceiling windows on the southwest side and the wide window on the south side let in plenty of daylight into the approximately 47 m2 large room. The living area is embedded in a niche, creating a cozy retreat. Centrally located in the room, with a view of the terrace, is the dining area. The generous room planning also offers plenty of space for additional furniture pieces and makes the dining area appear free and light in the room. Elegant kitchen with cooking island and bar A long, drawn-out kitchen combination with gray-melamine fronts is equipped with a large refrigerator, oven at eye level, sink, dishwasher, and numerous upper and lower cabinets. Directly opposite is the cooking island with additional drawers and cabinets on both sides. The cooking island also integrates the cooktop. The kitchen combination is equipped with an elegant stone worktop. To the side is a bar where guests can make themselves comfortable. Large and sunny terrace A special highlight of the apartment is the large terrace. With its southwest location, it offers a beautiful view of the mountain landscape and plenty of sunshine from early afternoon to sunset. The terrace is partially covered, making it possible to use it even in uncertain weather. The green area in front of the terrace is lined with shrubs and trees, providing maximum privacy. Spacious master bedroom The two bedrooms are located on the southeast side of the apartment. The large room has windows on two sides and offers space for a double bed, a large wardrobe, and additional furniture pieces. This room is also equipped with oiled parquet oak natural. Children's room or study Next to the large bedroom is the second, slightly smaller room. This room is suitable as a children's room or study. A wooden slat wall gives the room additional coziness. Bathroom The apartment has two wet cells. One with a bathtub, washbasin with storage and mirror cabinet, and a toilet. Both wet cells are equipped with Feinsteinzeug plates in a timeless granite design. The second wet cell has a large floor-level shower and also a washbasin with storage and toilet. Additionally, it has a niche that can be used for a storage cabinet or a washing tower. Ancillary rooms and garage The parking space is located in the underground garage in the basement. Here, a second parking space can be purchased optionally. In the underground garage, there are also charging stations for electric cars. Also, in the basement is the basement room belonging to the apartment and a common ski and bike room. Location The apartment is located in the eastern part of Scuol and is yet only a few hundred meters away from the village center with shops, restaurants, and the Bogn Engiadina. Scuol, that means great, original landscapes. Beautifully preserved Engadine villages. The lived Romanesque culture (the language, Vallader) is still widely spoken. Scuol, as the main town of the Lower Engadine, fulfills multiple, also tourist, central functions. Due to the over 20 mineral springs, Scuol was already known and used hundreds of years ago. Meanwhile, the area has also developed into a popular family winter sports destination. Hiking, biking, skiing, cultural events in the nearby Schloss Tarasp, mineral bath, Roman-Irish (Bogn Engiadina), 9-hole golf course, are just a few of the many possibilities.
Travel time
-
1 / 13
Price on request
2.5 rooms62m² living space
Serras 251, 7550 Scuol

RESERVED Charming 2.5-room apartment

This cozy apartment is located at the eastern exit of the village of Scuol in a multi-family house. The beautiful location allows you to be in nature in a few steps and in the village center in a few hundred meters. A local bus/ski bus stop is located directly in front of the house. The apartment on the 2nd floor is equipped with a large living and dining area with access to the balcony, a bedroom, kitchen, and bathroom. Additionally, there is a communal laundry room, bike and ski room, as well as a separate cellar and a lift to all floors. A parking space in the garage is also available and can be purchased for CHF 30,000.00. The entrance area of the apartment is laid out with a low-maintenance terracotta floor and offers space for a wardrobe. The hallway leads to the bright living and dining area. These rooms are equipped with a delicate parquet floor. The wide dining area to the left offers space for a dining table and other pieces of furniture. With windows to the north and west, the living area adjoins the dining area. This has an exit to the 6 m2 large balcony. The west-facing balcony offers a beautiful view of the mountains and is particularly sunny in the afternoons and evenings. Through an open passage, you enter the kitchen. This is equipped with an L-shaped kitchen combination with a cooker with oven and extractor hood, sink, refrigerator, and various upper and lower cabinets. In the kitchen, there is also a dining area with a cozy bench. Opposite the kitchen is the bathroom with a bathtub, sink, and toilet. The bedroom is located on the eastern side of the apartment. The apartment includes a parking space in the garage and a separate cellar. Additionally, there is a communal laundry room and a ski and bike room. The apartment can be reached via the staircase or comfortably with the lift. This apartment is a secondary residence.

Travel time
-
1 / 16
Price on request
3 rooms99m² living space
Bagnera 162, 7550 Scuol

Charming 3.5-room apartment in the idyllic Scuol

3.5-room first-floor apartmentDiscover this charming 3.5-room apartment on the ground floor of a picturesque apartment house in Scuol, surrounded by the breathtaking mountain scenery of Graubünden. Built in 1919 and lovingly renovated in 2001, this property combines historic charm with modern comfort.Highlights of the apartment: • Spacious living area: 99 m² of living space with a ceiling height of 2.5 m offer a airy ambiance. • Sunny balcony: Enjoy the magnificent view of the surrounding mountain landscape. • Parking possibility: A garage is available. • Barrier-free: Elevator available for convenient access. Location and surroundings: • Quiet location with low noise and traffic pollution. • Sunny in summer and winter, ideal for outdoor activities. • Nearby river invites you to relaxing walks. • Excellent infrastructure in the immediate vicinity: • Bus stop "via dals Bogns" only 2 minutes' walk away. • School "Bagnera" within 3 minutes' walking distance. • Shopping facilities in the surrounding area. This apartment is perfect for families or nature lovers who seek a harmonious connection between alpine lifestyle and modern living comfort. The child-friendly environment, the proximity to schools, and the excellent connection to public transport make this property an excellent choice for your center of life in the Swiss Alps.Experience the unique flair of Scuol, surrounded by majestic mountains and untouched nature. This apartment not only offers you a home but also a starting point for numerous outdoor activities and alpine adventures. Don't hesitate to seize this opportunity and become part of this charming community!

Travel time
-
1 / 10
CHF 540,000.–
3.5 rooms72m² living space
Vulpera 208, 7552 Scuol

RESERVED Ground Floor Apartment Vulpera

In the quiet Vulpera, this 3.5-room apartment is located. Theground floor apartment has a large living and dining area, twobedrooms, kitchen and bathroom.Vulpera in the Lower Engadine is a wonderful recreation area. With itsMediterranean flair, the 9-hole golf course and the historic outdoor pool, the place offers not only a well-kept environment but also activitiesin the immediate vicinity. Via the new bridge, you can easily reach the nearby town of Scuol with the Engadin Bad Scuol, the Motta Naluns ski area, restaurants, bars and shopping facilitiesby car or by post bus.The apartment with approximately 72 m2 of living space is located on the ground floor on the north-east side of the multi-family house. From the entrance area, the corridor leads directly into the large living and dining room. Two large windows on the north side(with a view towards Scuol) let in plenty of daylight. Outside the living and dining area, a garden seating area could be created and a direct access to the seating area could be created by converting the corner window.Adjacent to the living and dining room are two bedrooms, one with a window on the north side and the other with a window on the east side. The separate kitchen is located near the entrance area. It is equipped with a kitchen combination with oven, microwave, refrigerator, stove with extractor fan, dishwasher and sink as well as upper and lower cabinets.Diagonally opposite the kitchen is the bathroom with a rounded shower cabin, washbasin with mirror cabinet and toilet. The bathroom also has a laundry tower with a washing machine and tumble dryer space.The apartment also includes a basement compartment and an underground parking space.The apartment for sale is a secondary residence.

Travel time
-
1 / 6
CHF 980,000.–
3.5 rooms105m² living space
Runatsch 142A, 7530 Zernez

Cozy Maisonette for the Whole Family near the National Park

This 3.5-room maisonette apartment is located in a quiet residential area and is still not far from kindergarten, school, public transport, and shopping facilities. The proximity to the national park is also particularly attractive. Here, modernity and tradition combine in a charming way on two floors. The apartment can be used as a primary or secondary residence.On the 1st floor of a well-maintained multi-family house, whose roof was recently renovated, you will find a bright living area with a cozy tile stove and access to a spacious terrace, which promises a wonderful view of the surrounding countryside and mountains. A recently renovated kitchen, a practical storage room, and a bathroom with shower and toilet complete the offer on this level perfectly.On the 2nd floor, two rooms and a storage room offer plenty of space to unfold. The recently renovated bathroom with bathtub and window delights with a successful mix of modern and rustic elements. An additional room in the attic provides additional storage space or serves as a cozy retreat.The apartment also includes a large garage with space for at least two cars.This property is a special opportunity for families and couples who are looking for quality of life, comfort, and proximity to nature in one.I would be happy to show you the apartment during a non-binding viewing appointment. Call me or contact me via the contact form.
Travel time
-
1 / 7
CHF 860,000.–
4 rooms70m² living space
Sotchà Dadora 670, 7550 Scuol

Cozy living with large terrace and magnificent view

Scuol is a vibrant place in the Lower Engadine, characterized by a strong connection to nature, Rhaeto-Romanic culture, and community village life. The locals appreciate the high quality of life, the intact mountain world, and the good infrastructure in everyday life. For tourists, a variety of leisure activities await thanks to three mountain railways. Extensive hiking and biking trails, varied ski slopes, and the incomparable panorama make the hearts of all summer and winter sports enthusiasts beat faster. This attractive 4-room apartment is also suitable as a second home and delights with its sunny, quiet location with a view. Shopping facilities and public transport are within walking distance, and the mountain railway valley station is only four minutes away by car.The apartment convinces with a well-thought-out, well-cut floor plan, which contributes significantly to the generous overall impression. The four rooms offer space for many uses, whether as bedrooms, guest rooms, or home offices. The open kitchen, bathroom with bathtub, and flooring were renewed in 2024.A particular highlight is the magnificent, extensive terrace. It is accessible from the living room and the largest room and expands the living space by around 26 m² in the warm season - the perfect place to admire the fantastic mountain world and soak up the sun.In the basement, a cellar is available to you. The rental contract for a nearby parking space can be taken over if needed.Have you become curious? Submit a contact inquiry today to receive the exposé and arrange a viewing appointment.
Travel time
-

Suggested properties for you based on search results