2578 results - Apartment to buy in District Lugano

1 / 13
CHF 4,580,000.– Top
5.5 rooms247m² living space
6922 Morcote

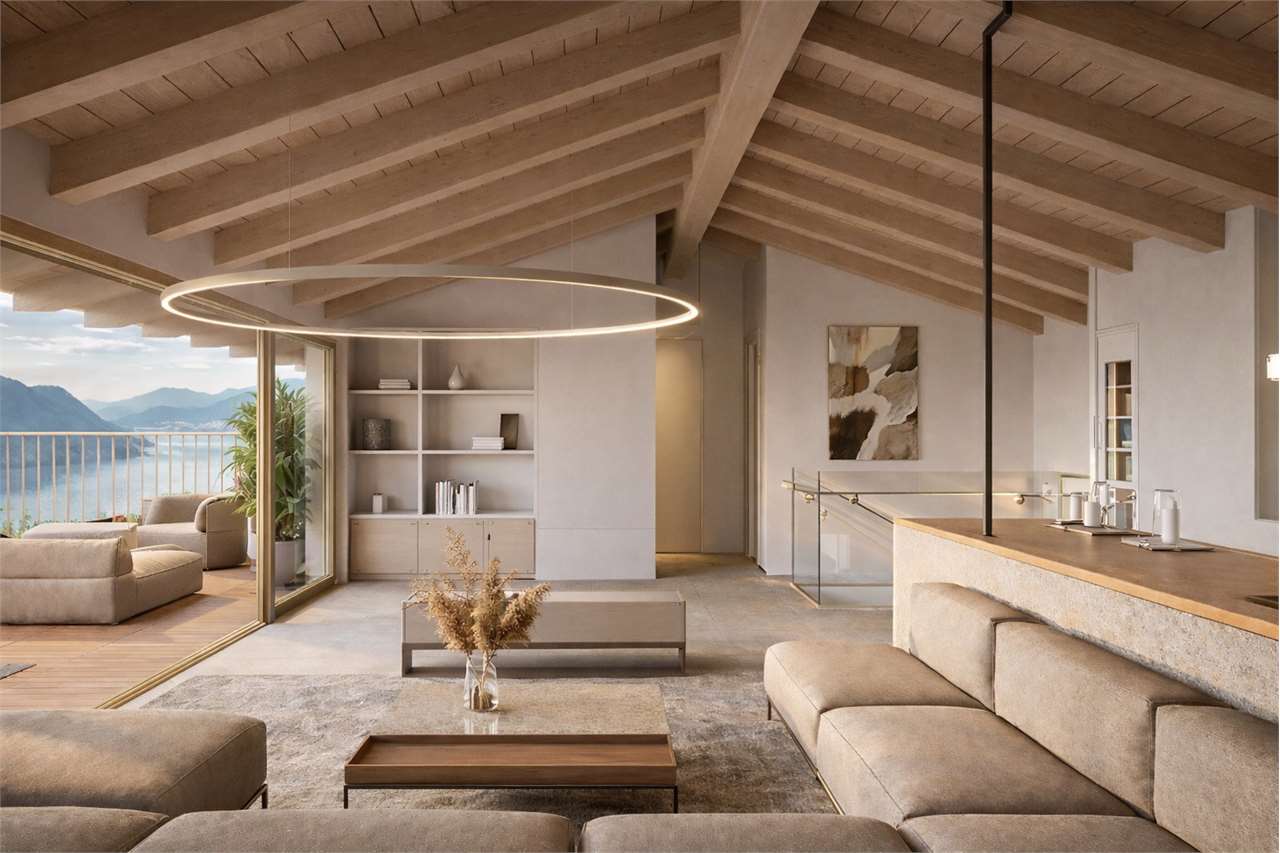
VISTA LAGO, GIARDINO PRIVATO, WELLNESS E ARREDI DI DESIGN

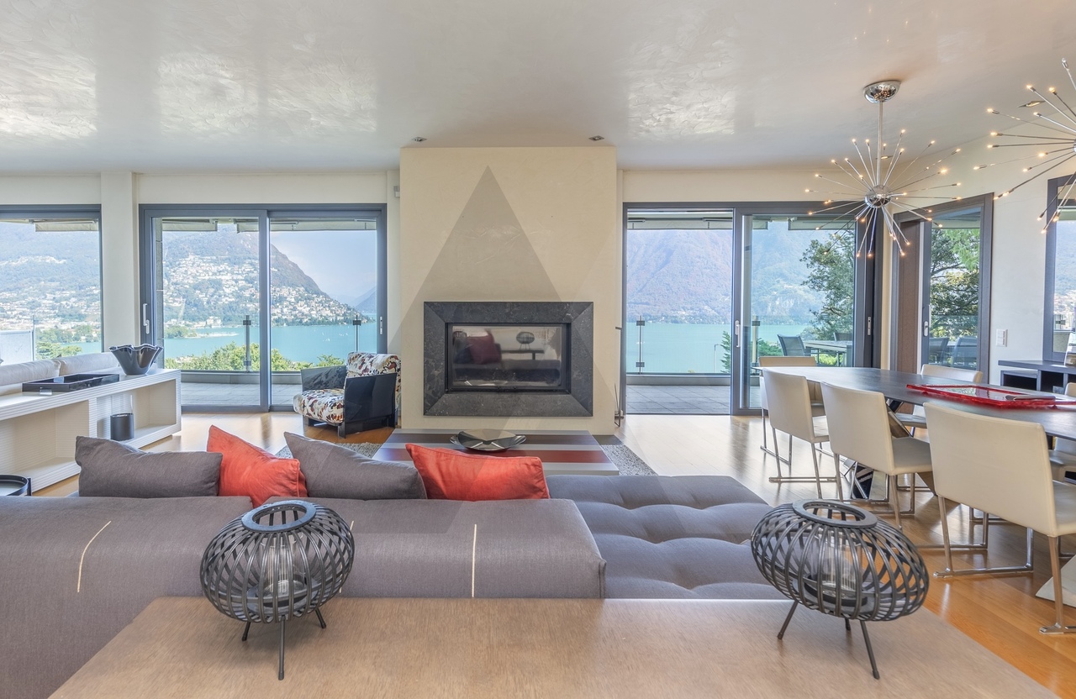
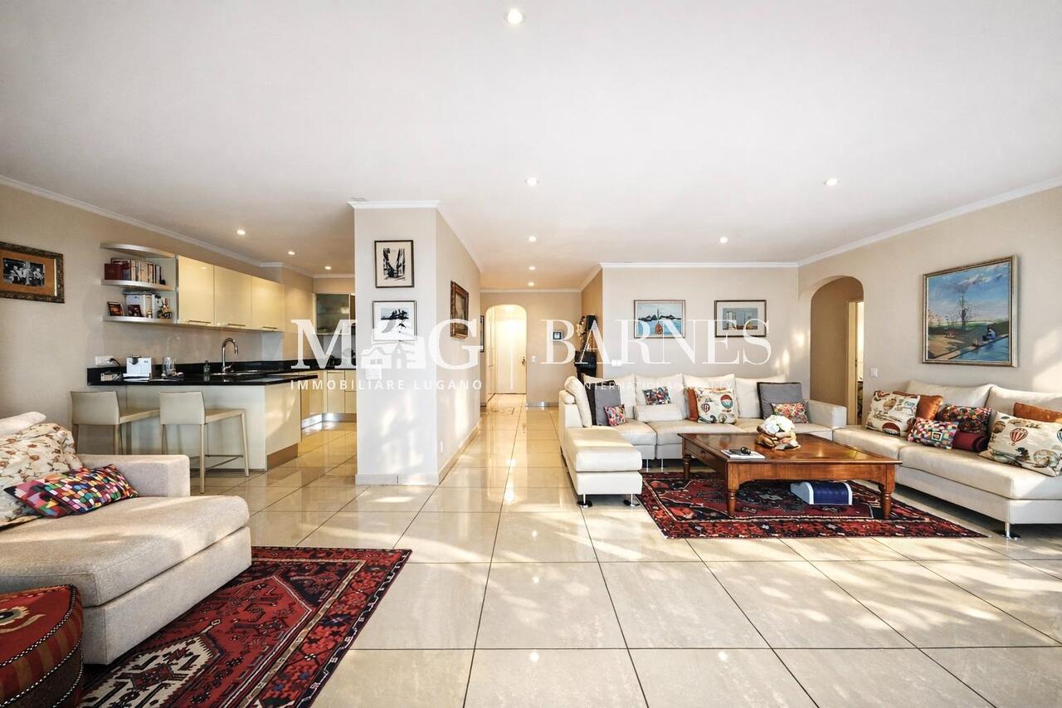
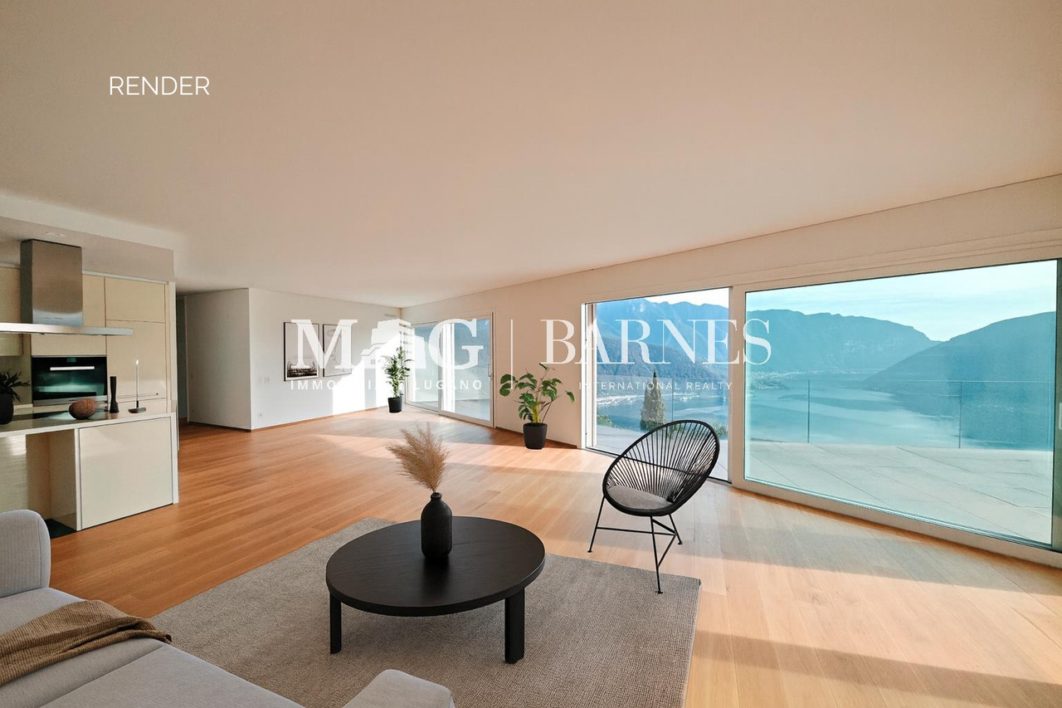
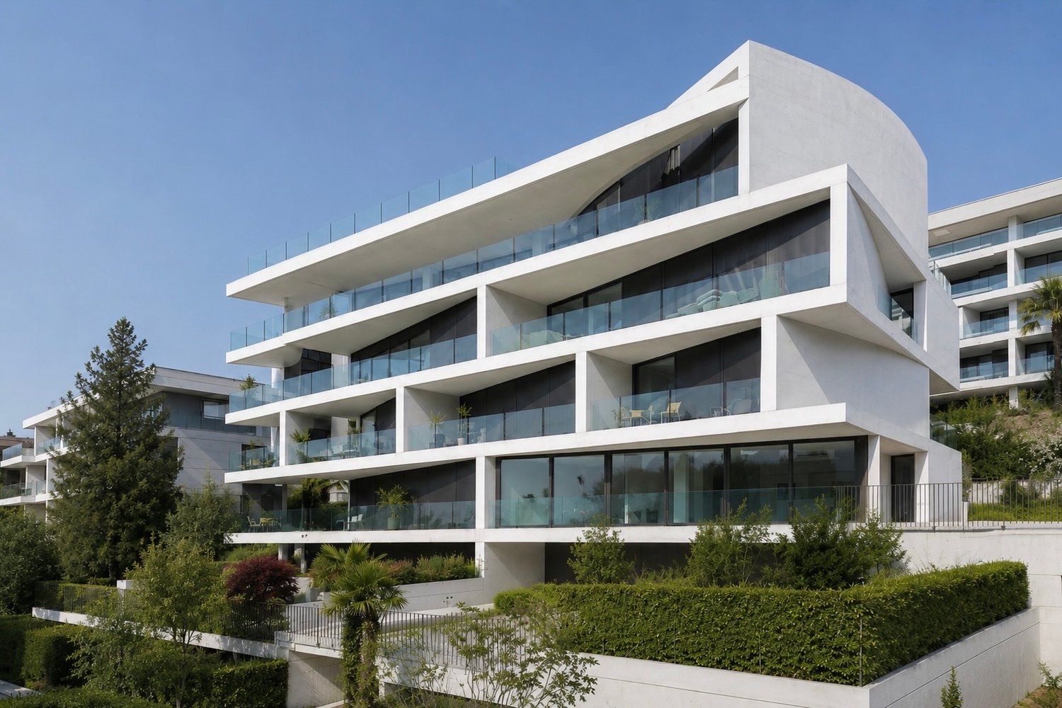
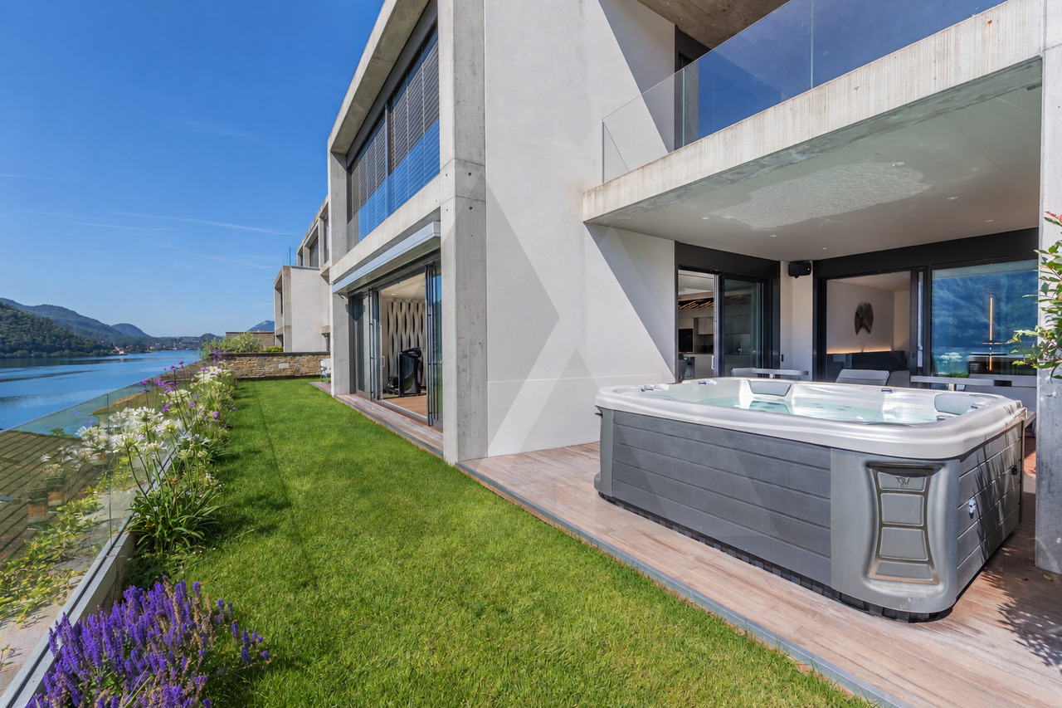
Situato nel prestigioso complesso residenziale, a Morcote, questo esclusivo appartamento rappresenta una perfetta combinazione di eleganza contemporanea, tecnologia e comfort abitativo. La posizione privilegiata e particolarmente soleggiata offre una splendida vista aperta sul Lago di Lugano e sulle montagne circostanti.Ultimata nel 2022, la residenza si distingue per l'architettura raffinata, le facciate in pietra naturale e gli esclusivi servizi a disposizione dei residenti, tra cui una moderna area wellness con piscina coperta dotata di nuoto controcorrente, palestra, sauna, docce emozionali e zona relax. Dal complesso residenziale si accede comodamente sia ai caratteristici sentieri di Morcote sia al lago, raggiungibile tramite ascensore condominiale con accesso diretto al livello strada.L'appartamento è stato personalizzato con importanti interventi progettuali e si distingue per l'elevata qualità delle finiture, le soluzioni tecnologiche all'avanguardia e la cura di ogni dettaglio. Tutti gli ambienti, affacciati sul lago, si aprono sul giardino privato e sulle terrazze coperte attraverso ampie vetrate che valorizzano la luminosità naturale e il panorama.La zona giorno ospita un elegante soggiorno con area pranzo e una prestigiosa cucina open space realizzata con elettrodomestici di alta gamma V-Zug, Bora e Sub-Zero. Gli spazi esterni comprendono un giardino privato finemente curato, aree lounge, zona pranzo all'aperto e una vasca idromassaggio riscaldata con cromoterapia.La suite padronale dispone di cabine armadio, bagno privato e di una raffinata area wellness riservata con sauna, bagno turco e zona relax. Completano la zona notte due ulteriori camere da letto, uno studio, bagni di design e numerosi spazi accessori. Il prezzo di vendita comprende tutti gli esclusivi arredi di design realizzati su misura.L'intera abitazione è gestita tramite un avanzato sistema domotico che controlla climatizzazione, illuminazione, sicurezza e impianti multimediali anche da remoto. Un sofisticato sistema audio multiroom e home cinema professionale completano il livello di comfort e intrattenimento della proprietà.Completano la proprietà un box auto doppio con chiusura privata nell'autorimessa condominiale (CHF 180'000.-), due posti auto coperti (CHF 70'000.- ciascuno) e una spaziosa cantina. Prezzo di vendita: CHF 4'900'000.-LAKE VIEW, PRIVATE GARDEN, WELLNESS & DESIGN FURNISHINGSLocated in one of Morcote's most prestigious residences, this exclusive 247 m² apartment offers spectacular views over Lake Lugano, contemporary architecture and exceptional privacy.Completed in 2022, the property features a bright living area with floor-to-ceiling windows, an elegant open-plan kitchen equipped with premium V-Zug, Bora and Sub-Zero appliances, three bedrooms, a study and beautifully designed bathrooms.The spacious master suite includes walk-in wardrobes, an en-suite bathroom and a private wellness area with sauna, steam bath and relaxation room. Outside, the landscaped private garden offers covered terraces, lounge areas, outdoor dining and a heated whirlpool with chromotherapy.Residents also benefit from a luxury wellness centre with indoor pool, fitness room and sauna, as well as direct lift access to the lakeside.The apartment is fully equipped with advanced home automation, professional home cinema and multiroom audio systems. All bespoke designer furnishings are included in the sale.Double private garage (CHF 180,000), two covered parking spaces (CHF 70,000 each) and a cellar complete this exceptional property.Sale price: CHF 4,900,000.
Sarah Ferrari Giussani

Sarah Ferrari Giussani

1 / 13
Sarah Ferrari Giussani

Sarah Ferrari Giussani

  • View
  • Child-friendly
CHF 1,980,000.– Top
4.5 rooms190m² living space
6919 Carabietta

GOLDEN HILL ATTIC LAKE VIEW ALSO SECOND RESIDENCE

GOLDEN HILL ATTIC LAKE VIEW ALSO SECOND RESIDENCE, CLOSE TO TASIS In the prestigious municipality of Collina d'Oro, in Carabietta, we propose for sale an elegant attic duplex of 4.5 rooms with spectacular views of Lake Lugano, located in an exclusive residence of only 6 residential units. A charming property, ideal both as a primary residence and as a second home in Ticino, perfect for those seeking privacy, tranquility, and a strategic location just a few minutes from the center of Lugano. Particularly suitable for international families with children attending the renowned TASIS - The American School in Switzerland, easily accessible in just a few minutes. The apartment opens onto a bright living area consisting of a living room with a fireplace, a dining area, and large panoramic windows that offer a breathtaking view of Lake Lugano and the surrounding mountains. From the living room, you can access the splendid panoramic terrace with an outdoor fireplace, ideal for relaxation and conviviality. On the same level, there is a refined, fully equipped kitchen, a bedroom, a walk-in closet, a bathroom, a guest toilet, and a second terrace. The upper attic floor features two bedrooms, an office area ideal for smart working, and two additional bathrooms, ensuring comfort and privacy. You will love it because: Prestigious attic duplex in Collina d'Oro Magnificent open view of Lake Lugano Large panoramic terraces Living room with fireplace and double height Elegant residence with only 6 units Exclusive, quiet, and silent location Ideal as a second residence Close to TASIS and international schools Just a few minutes from Lugano, Montagnola, and Agno In the immediate vicinity of services, panoramic paths, restaurants, and green areas Parking space in the garage Visitor parking spaces available Collina d'Oro is considered one of the most prestigious residential areas in the Canton of Ticino. It offers a high quality of life, privacy, security, rapid connections to Lugano and Agno airport, as well as the presence of international schools of excellence such as TASIS. SALES PRICE: CHF 1'980'000.00
  • View
  • Child-friendly
1 / 9
  • Elevator
CHF 1,375,000.– Top
5.5 rooms160m² living space
via alla roggia, 6900 Lugano
5.5 Room Apartment in Lugano

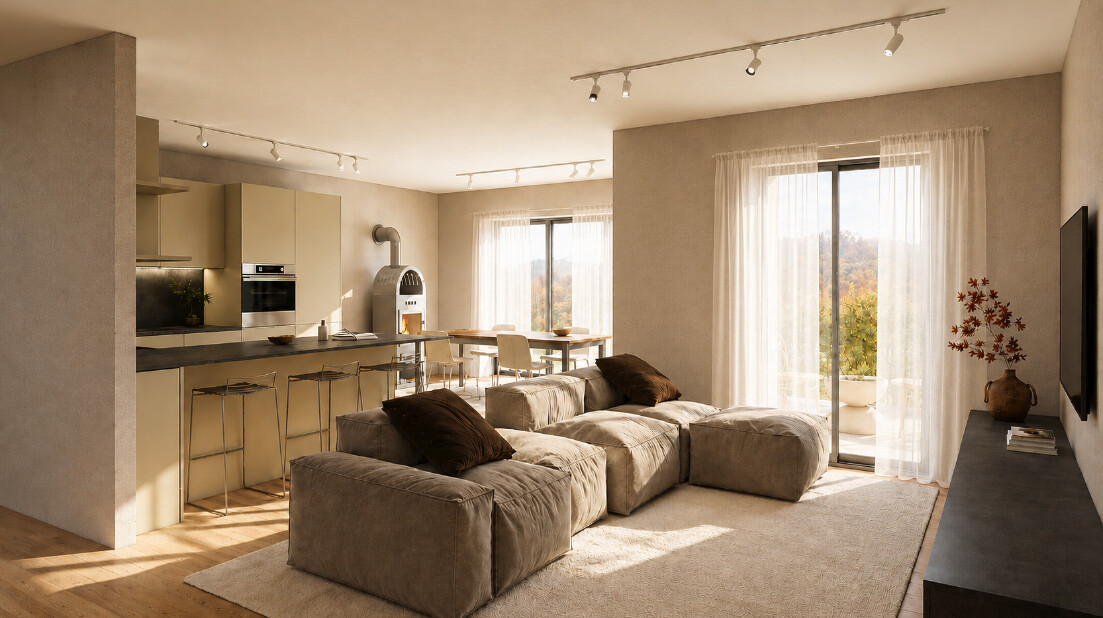
In a strategic position in the residential area of Lugano-Viganello, a short distance from the university campus (USI, SUPSI) and the hospital center, we propose for sale an elegant 5.5-room apartment, located on the fourth floor of a residence currently undergoing complete renovation.The property represents a unique opportunity for those who desire a customizable residence, with the possibility of defining finishes, layout, and distribution of spaces. In addition to the standard version with 5.5 rooms, a configuration of 4.5 rooms is also planned, ideal for those who prefer larger rooms and greater living fluidity.The entrance opens onto a spacious living area with open kitchen, designed to accommodate convivial moments and representation occasions. The bright, covered loggia, spacious and reserved, harmoniously prolongs the living space towards the outside, offering an ideal environment for relaxing or dining outdoors.The current composition includes two single rooms, two double rooms (one with en-suite bathroom), two additional bathrooms, a private laundry room, a corridor, and a practical storage room/pantry.To complete the offer, the following accessories are available:Archive/storage room with bathroom: CHF 20,000Cellar: CHF 5,000Parking spaces in the garage: CHF 75,000 eachCovered outdoor parking space: CHF 50,000The published images and renderings are for illustrative purposes only and do not necessarily represent the final interior design.A high-quality real estate proposal, designed for those who want to live in a modern, exclusive, and modular context in the heart of one of the most sought-after areas of Lugano.
  • Elevator
  • Modern multi-story building with balconies, large windows, and awnings, featuring a contemporary design with clean lines and a neutral color palette.
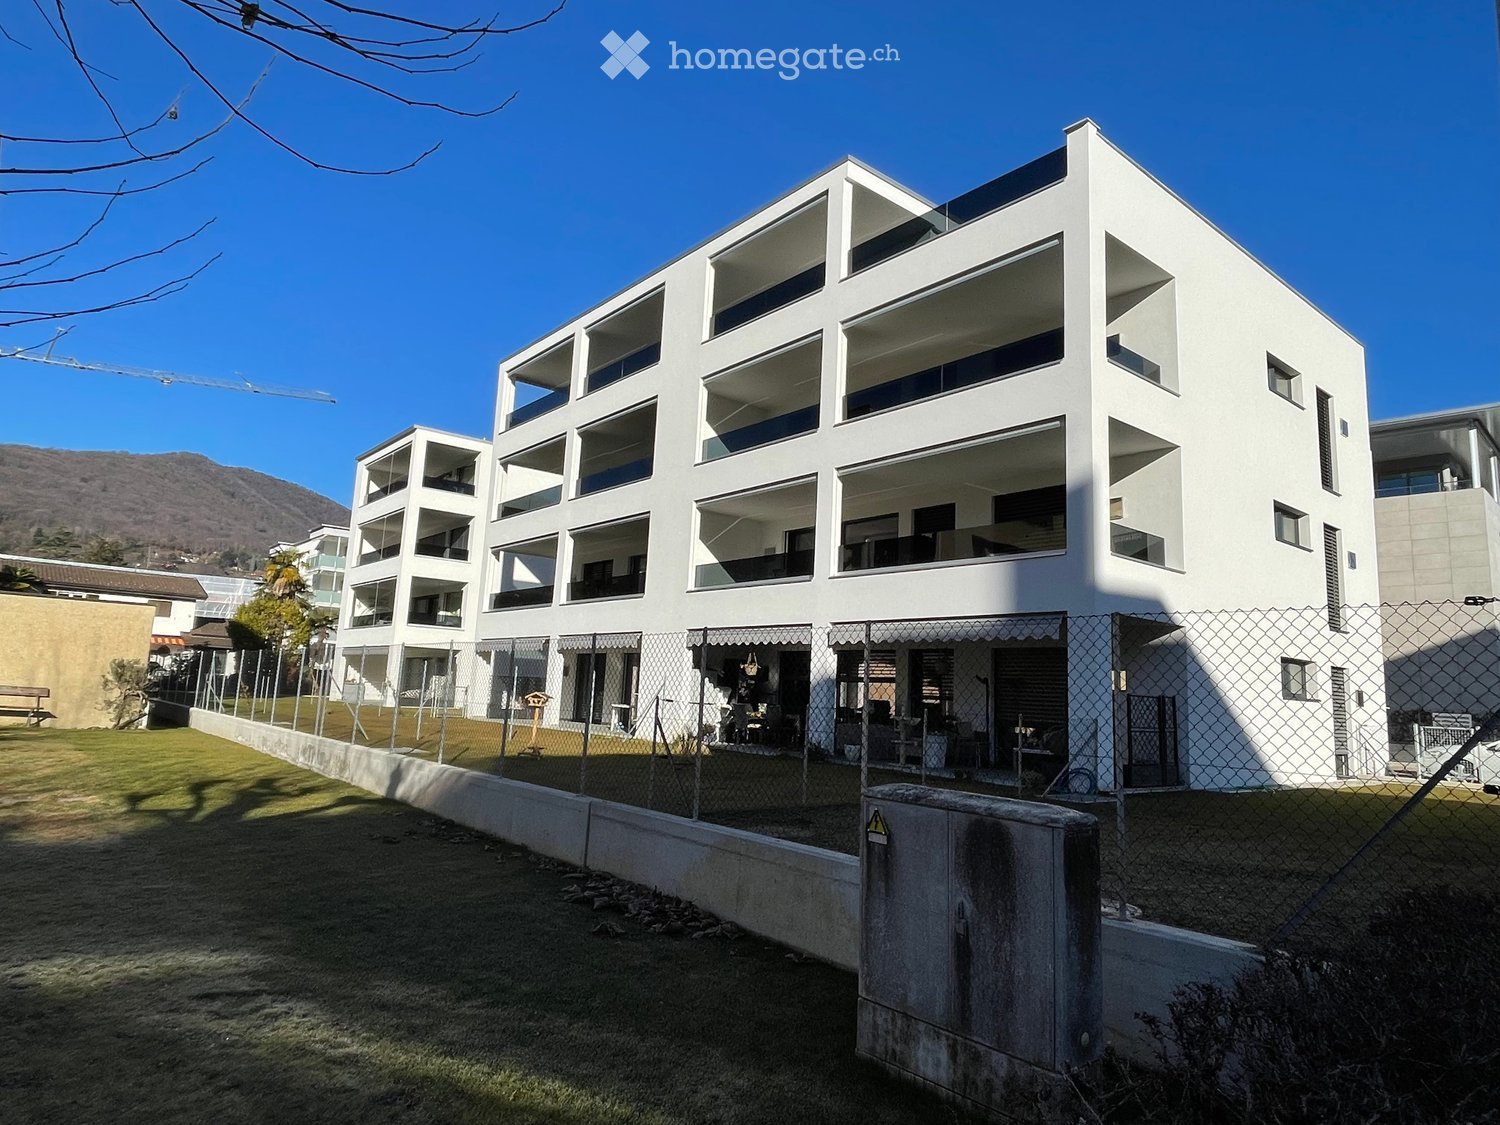
  • Modern multi-story residential building with balconies, large windows, and a clean, contemporary design.
  • Floor plan of a multi-room residential space with labeled rooms and dimensions, including living room, dining area, bedrooms, bathrooms, and kitchen.
  • Modern balcony with large glass sliding doors, tiled floor, and a view of greenery outside.
  • Modern bathroom with a toilet, bidet, sink, and a glass-enclosed shower stall. The walls are tiled in a dark gray color, and the floor is also dark, creating a sleek and contemporary look.
  • Empty room with light-colored walls and wooden flooring, featuring a doorway and a small section of kitchen cabinets visible on the left side.
  • Modern kitchen with sleek black countertop, stainless steel sink, and minimalist cabinetry.
  • Modern hallway with light pink walls, a wooden door, and a glass-enclosed elevator. The hallway features a sleek, contemporary design with a polished floor and minimalistic decor.
  • Empty room with grey walls, large window showing outdoor view, and a dark floor.
  • Empty room with light grey walls and a grey carpeted floor, featuring a single window with a view of greenery outside.
  • A well-maintained garden with artificial grass, a wooden rocking horse, and a swing set in the background, surrounded by lush greenery and a red safety surface.
  • Two maps showing solar exposure and orientation of a property, with labels for streets, buildings, and seasonal sun angles.
1 / 12
CHF 495,000.– Top
2.5 rooms64m² living space
Via Villa Luganese 7, 6987 Caslano

Charming 2.5-room terrace apartment in Caslano – Modern, quiet and lakefront

Welcome to this stylish 2.5-room apartment on the first floor of a modern new building at Via Gaidone 8 in Caslano. The property, built in 2020 and renovated in 2025, impresses with its contemporary design, high-quality furnishings, and a quiet, natural location in picturesque Ticino. From 1 October 2026, this attractive apartment with 64 m² of living space will be available.The apartment offers: • Bright living rooms: Light-filled rooms with light walls and elegant wooden floors create a welcoming atmosphere. • Modern balcony: Spacious glass sliding doors open onto a well-maintained balcony with tile flooring and a view of the greenery – ideal for relaxing in the summer. • Stylish kitchen: Modern kitchen with a black worktop, stainless steel sink, and minimalist cabinets. • Contemporary bathroom: Equipped with a toilet, bidet, washbasin, and an elegant glass shower enclosure in neutral color tones. • Lift and wheelchair accessibility: A glazed elevator in the modern staircase provides barrier-free access. • Parking: Garage and parking space available. • Outdoor area: Well-maintained garden area with play opportunities for children. Further highlights: • Quiet location – pleasantly quiet during the day and at night • Sunny in the summer • Pets welcome • Child-friendly environment • Beautiful view of the surrounding greenery Location and surroundings: Caslano is located on the shores of Lake Lugano and offers an idyllic Ticino quality of life. The lake, river, and nature are in the immediate vicinity. The Caslano stop is just a 6-minute walk away, and the Magliaso train station is about 15 minutes away on foot. A Coop supermarket and the Farmacia di Caslano are within a few minutes' walk. The Scuola media Caslano is also just a 6-minute walk away – ideal for families with children.Location & Infrastructure: Caslano is located in the beautiful Malcantone, near Lago di Lugano. The location offers excellent public transport connections: • Caslano bus stop: just 6 minutes' walk away • Caslano train station: reachable in 10 minutes on foot • Coop supermarket: conveniently located within 4 minutes' walk • Farmacia di Caslano: reachable in 8 minutes • Scuola media Caslano: also reachable in 8 minutes – ideal for families • Lake & Nature: Lago di Lugano is in the immediate vicinity This apartment combines modern living, tranquility, and a privileged location in the heart of Ticino. A rare opportunity for those seeking the best of urban comfort and Mediterranean lifestyle.A complete dossier with pictures will be sent upon request.

Travel time
-
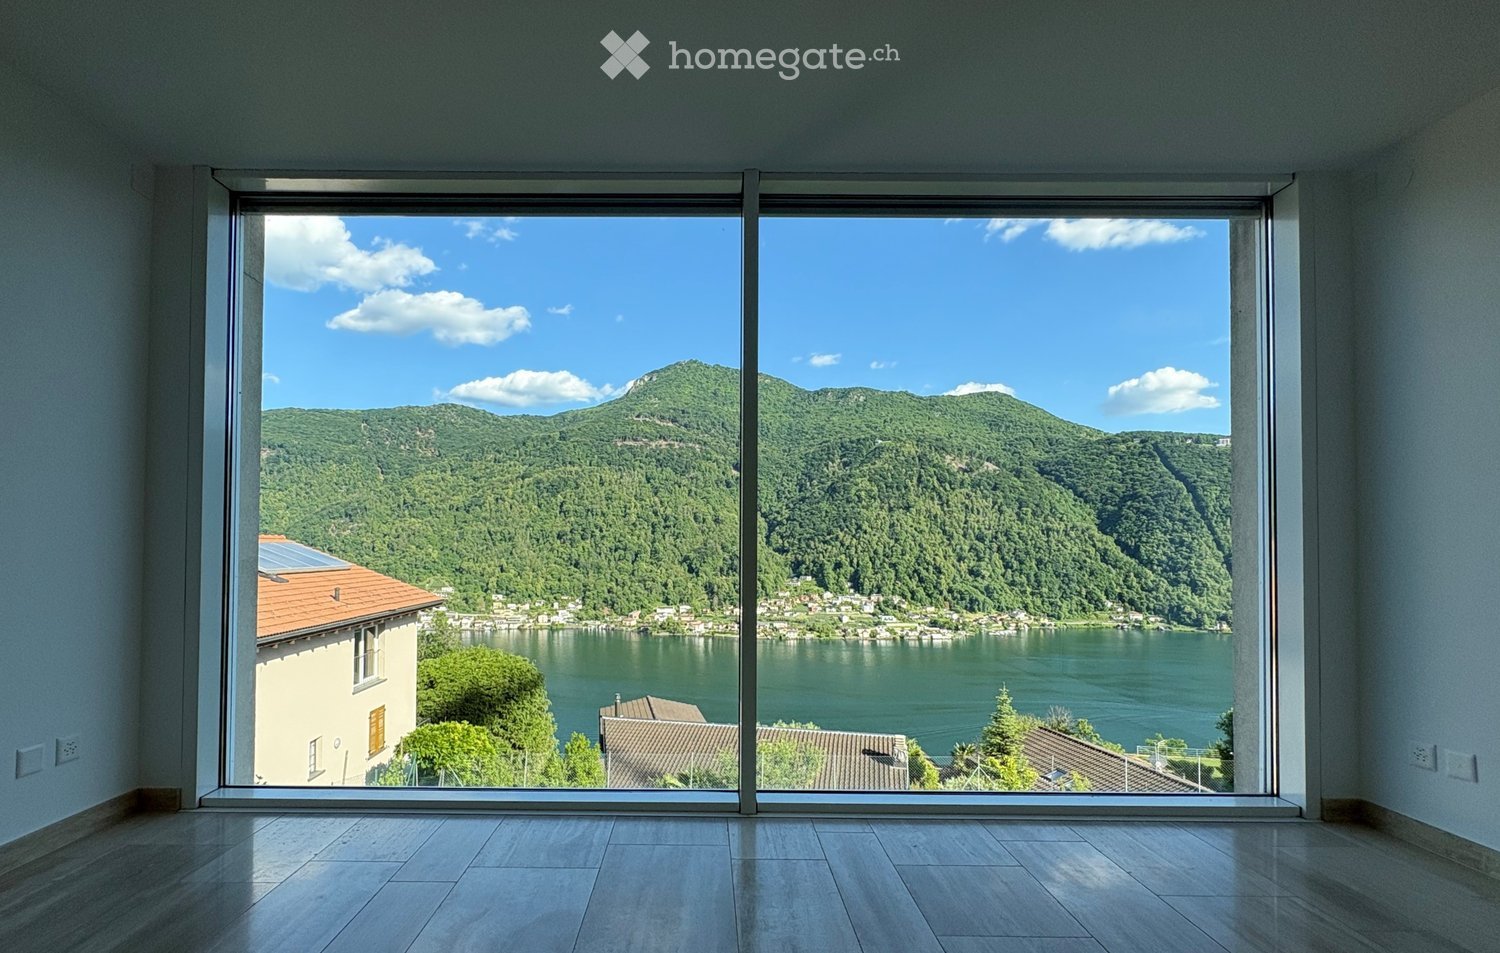
  • Empty room with large floor-to-ceiling windows offering a scenic view of a lake and surrounding hills.
  • Empty room with large windows offering a scenic view of a river and mountains, featuring a polished tile floor and modern light fixture.
  • Modern kitchen with marble countertop, built-in sink, stove, and sleek cabinets. Large windows offer a scenic view of the lake.
  • Modern kitchen with sleek, grey cabinets, marble countertops, built-in oven, and a stainless steel sink with a modern faucet.
  • Empty room with light wooden flooring and large sliding glass doors leading to a balcony with a scenic mountain view.
  • Empty hallway with wooden flooring, white walls, and a large glass door leading to a balcony with scenic views of a lake and mountains.
  • Empty room with light-colored wooden flooring and large built-in closet units with open shelving and drawers.
  • Empty hallway with wooden flooring and white walls, featuring two open wardrobes with empty shelves and hanging space.
  • Modern bathroom with beige tiles, a double sink, a bathtub, and a toilet. Features include a large mirror with a window view and a separate shower area.
  • Empty room with wooden flooring, large sliding glass doors leading to a balcony with a scenic lake view.
  • Empty room with light wooden flooring, white walls, and a large sliding glass door leading to a staircase and outdoor area.
  • Modern bathroom with beige tiles, a glass-enclosed shower, a white sink with a modern faucet, and a toilet.
  • Modern bathroom sink with a sleek, silver faucet and a minimalist white basin, set against a textured beige tiled wall.
  • Empty hallway with light wooden flooring, white walls, and a hanging light fixture. A door is visible at the end of the hallway.
1 / 14
CHF 1,850,000.– Top
4.5 rooms166m² living space
In di Pradon, 6921 Vico Morcote

Luxury 4.5-room apartment in Vico Morcote

In Vico Morcote, a tourist gem for the entire region, a 4.5-room apartment of 145 m² + 21 = 166 m² is for sale, in a dominant position with breathtaking views of Lake Lugano and the surrounding mountains. Large private garage with two parking spaces, to which two additional outdoor parking spaces are added for the apartment. Vico Morcote is a small village that overlooks Lake Lugano, kissed by the sun from the early hours of the morning. It is located just 8 minutes from Melide, from where you can reach Lugano in just 7 minutes by train, which runs every 15 minutes during peak hours. At the station, there are numerous public parking spaces available, with the possibility of a subscription. The highway entrance allows you to reach the state borders in 15-20 minutes. In Melide, the Coop is also open on Sundays, while in the nearby Bissone, the Coop is open every day from 7 am to 9 pm, with a wide selection of fresh food. The shopping centers of Grancia can be reached in 15 minutes without traffic problems. The apartment is located in a building with only 5 residential units, to guarantee maximum privacy. The surrounding area is noble and very quiet, in a closed street, far from traffic and train noise and smog. Vico Morcote has a very low municipal tax multiplier, and the apartment can be converted into a secondary residence. The apartment, although recently built, was completely renovated before being put up for sale. The 145 m² apartment consists of a large living room with breathtaking views of the surrounding landscape and access to the terrace. The open-plan kitchen becomes the heart of the house, perfect for convivial moments. The sleeping area consists of a master bedroom with a bathroom and direct access to the terrace, another room with direct access to the terrace, and a third room, all very spacious. A covered terrace of 42 m² (counted at 50%) constitutes the ideal place to retreat and admire the surrounding landscape, in a context that combines serenity and relaxation. A second bathroom offers a shower and the possibility of installing a washing machine and dryer. There is a built-in wardrobe at the entrance (4 doors) and two other built-in wardrobes in the master bedroom (7 doors). Armored door. The apartment's amenities are completed by a 9 m² cellar on the same floor with a 4-door built-in wardrobe, practical and functional, and a large, shared laundry room, currently used by only one person. The building, which consists of only 5 residential units, is served by two heat pumps. The apartment is the ideal place to live in peace and enjoy the beauty of the lake and the surrounding greenery, with quick access to the city of Lugano and nearby Italy. You can live and work here, where others only spend a few days on vacation. This property offer is characterized by the following advantages: • Breathtaking views of the lake and surrounding mountains• Only 5 units for maximum privacy in a noble and secluded area• Large living room with open-plan kitchen, three rooms with large, designed wardrobes, and two bathrooms, one with a bathtub, one with a shower• Covered terrace (42 m²) for relaxation and dinner with friends and family• Large private garage for two cars (50,000 Fr. each) + 2 additional outdoor parking spaces for the exclusive use of the apartment. Cellar on the same floor and laundry room• Proximity to the highway and train, but secluded from traffic, noise, and pollutants• Quick access to shops, even in the evening and on Sundays• Very favorable municipal tax multiplier; also as a secondary residence

Travel time
-
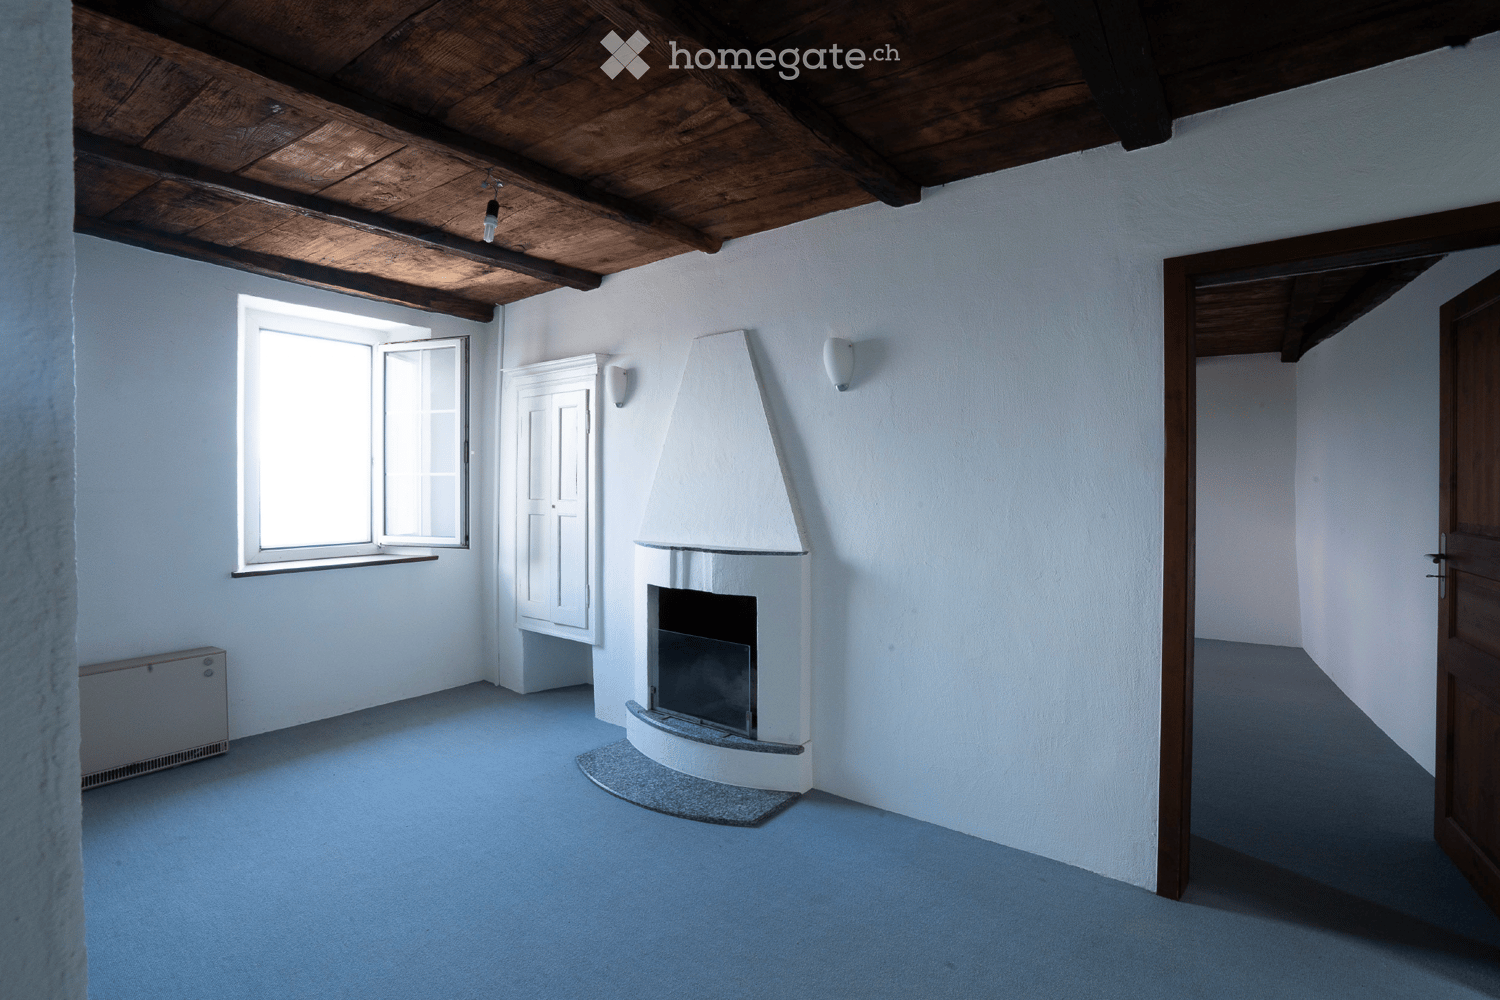
  • Unfurnished Room. An empty, bright room with white walls and a high, slanted ceiling. Features include exposed wooden beams, skylights, a black wood-burning stove, and a visible doorway leading to another space.
  • Corridor / Hallway. A long, narrow hallway with white walls, wooden doors, and a blue carpeted floor. The hallway features exposed wooden beams on the ceiling and electrical outlets on the walls.
  • Bathroom. Modern bathroom with white tiled walls, a double sink, a mirror, and a window providing natural light.
  • Floor Plan. Floor plan of a residential unit with labeled rooms including entrance, living room, bedrooms, bathroom, and hallway.
  • Floor Plan. Floor plan of a basement level showing a living room, kitchen, dining area, terrace, and bathroom.
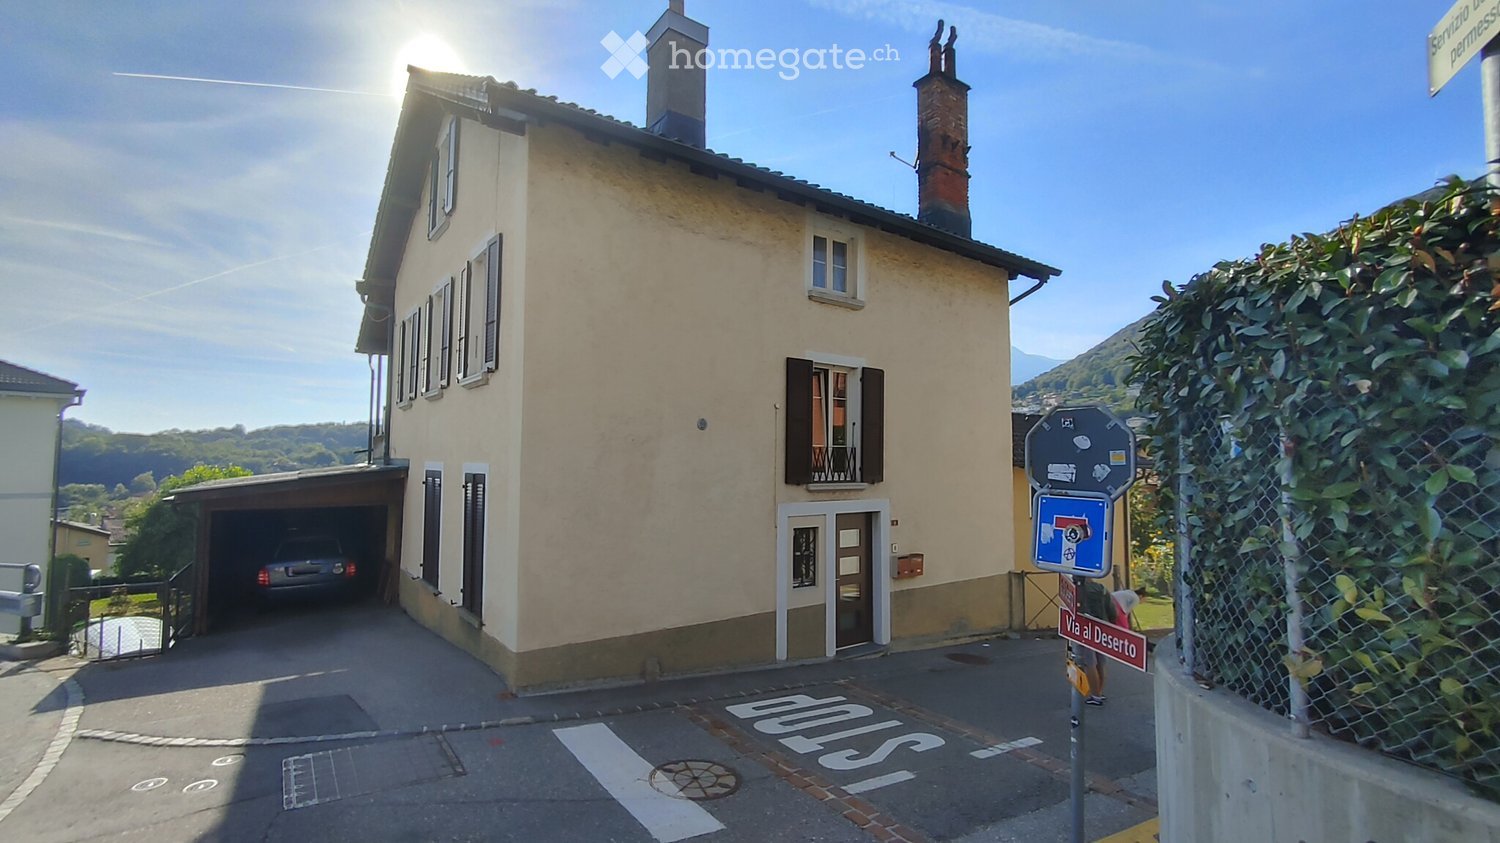
  • Building. Two-story residential building with light blue and cream-colored facades, multiple windows with shutters, and a small balcony on the upper floor.
  • Building. Panoramic view of a town with red-tiled roofs, surrounded by lush green hills and a serene lake in the background.
  • Corridor / Hallway. A view looking down a staircase with a wooden railing and a fireplace in the background.
1 / 9
CHF 430,000.– Top
5.5 rooms149m² living space
Via Ca dar Sass 8, 6936 Cademario

Charming 5.5-room attic apartment in Cademario – Historic Tessin Jewel

Discover this exceptional 5.5-room attic apartment on the two upper floors of a lovingly renovated old building (approx. from 1900) in the picturesque Ticino municipality of Cademario. With a spacious living area of 149 m² and an unmistakable historic charm, this apartment offers a unique living experience. A small roof terrace with a unique view and a garden extend the charming maisonette apartment.The apartment impresses with the following features: • Exposed wooden beams: Authentic, visible wooden beams on the ceilings give the apartment its unmistakable old building character. • Bright rooms with skylights: Light-filled rooms with partially sloping ceilings and skylights create a welcoming atmosphere. • Heating, wood stove, and fireplace: A black wood stove and two fireplaces provide a cozy and warm atmosphere on cool evenings. The heating is done via electric night storage devices. • Rooftop terrace with free south view: Enjoy the beautiful Ticino landscape from your private terrace. • Renovated: The building has been partially renovated, including a new, insulated roof structure, and combines historic charm with modern comfort. • Available immediately: The apartment is available for occupancy immediately. Location and surroundings: Cademario is located in the heart of Ticino and offers a quiet, sun-kissed residential area with a magnificent panoramic view. The apartment is very quiet in the Nucleo area – both during the day and at night, there is a pleasant silence. In the summer, you benefit from plenty of sunshine, and even in winter, the sun's radiation is pleasant. The bus stop Cademario can be reached in about 2 minutes on foot.The attic apartment is part of a two-family house and has its own entrance on the 3rd floor. This unique attic apartment combines Ticino tradition with contemporary living comfort and is ideal for all those who are looking for something special. Let yourself be enchanted by this historic gem and make it your new home in sunny Ticino.The 4.5-room maisonette apartment below is also available for sale with 310 T.

Travel time
-
  • Modern living and dining area with large windows offering scenic views, a grey sectional sofa, and a sleek dining table with chairs.
  • Modern kitchen with white and dark wood cabinets, stainless steel range hood, and a window offering a scenic mountain view.
  • Modern bathroom with marble tiles, a glass-enclosed shower, a white sink, a toilet, a bidet, and a mirror above the sink. Towels are neatly placed on a rack.
  • Balcony with modern furniture, overlooking a scenic lake and mountain view.
  • Modern two-story house with white exterior, large windows, balconies, and a parking area.
  • Floor plan of an attic apartment with living room, kitchen, master bedroom, two bathrooms, and two terraces.
1 / 6
CHF 1,530,000.– Top
5.5 rooms206m² living space
Villaggio del Sole, 6988 Ponte Tresa

Luxury Penthouse with Panoramic View in Ponte Tresa – New Construction 2026

Welcome to this extraordinary penthouse with 5.5 rooms in the heart of Ponte Tresa in the Canton of Ticino. With a living area of 206 m², this new construction apartment (2026) represents a unique opportunity for those seeking the maximum in comfort and elegance in a privileged location.The apartment, located on the 2nd floor with direct access via elevator, is characterized by high-quality finishes and bright, refined spaces: • Living and dining room: A modern and spacious room with large windows that frame a breathtaking panoramic view, • Modern kitchen: Equipped with sand-colored and dark wood cabinets, stainless steel extractor hood, and a window with a view of the mountains, perfect for cooking immersed in the landscape. • Luxury bathroom: Clad with precious marble, with glass shower, bidet, white sink, and mirror — every detail carefully designed with elegance. • Balcony: An ideal outdoor space to enjoy the sun and the surrounding panorama. • Garage and parking: Complete solutions for vehicle storage. The property is wheelchair accessible and is also perfectly suited for families with children, thanks to the spacious rooms and quiet location.Additional features: • Sunny location both in summer and winter • Quiet environment, away from traffic noise • Panoramic view of the mountains and the lake • New building with modern technologies Location and surroundings: Ponte Tresa offers an exceptional quality of life. The apartment is located just a few steps away from everything you need: • Ponte Tresa bus stop – within walking distance • Ponte Tresa train station – just 3 minutes on foot • Ponte Tresa CH ferry terminal – 5 minutes on foot, with direct access to the lake • Ponte Tresa middle school – 3 minutes on foot, ideal for families • International pharmacy – 4 minutes on foot • Il Mercato Di Ponte Tresa supermarket – 4 minutes on foot This penthouse is the perfect combination of

Travel time
-
  • A serene lake surrounded by mountains at sunset, with vibrant pink and orange hues in the sky reflecting on the calm water.
  • Balcony overlooking a lake with a scenic mountain backdrop, featuring a metal railing and tiled floor.
  • Balcony with a round glass table, two wicker chairs, and a scenic lake and mountain view.
  • Balcony with lounge chairs, a table, and a scenic mountain and lake view.
  • Balcony with wicker chairs, a glass table, and an umbrella, overlooking a scenic lake and cityscape.
  • A narrow hallway with wooden flooring, red accent wall, and a single modern stool in the center.
  • Modern kitchen with dark grey cabinets, a central island, and stainless steel appliances including an induction stove and oven. The countertop features a coffee maker, toaster, and knife block.
  • Dining room with a glass table and four white chairs, wooden flooring, and a chandelier hanging from the ceiling.
  • Modern living and dining area with a glass dining table, white chairs, a grey sofa, a chandelier, and a television. Large windows offer a scenic view.
  • A modern bedroom with a raised platform bed, blue and white bedding, and a balcony view. The room features wooden flooring, white walls, and large windows with curtains.
  • Modern bedroom with a large bed, decorative pillows, a teddy bear, bedside tables with lamps, and a decorative egg-shaped lamp on a nightstand.
  • Bright bedroom with large windows opening to a balcony overlooking a scenic lake and mountains.
  • A narrow hallway with wooden flooring, white walls, and modern wall-mounted lighting fixtures. A large mirror is mounted on the right wall, and a small bench with a cushion is placed against the left wall.
  • Modern bathroom with a large, oval bathtub featuring multiple jets, a handheld shower hose, and a control panel on the side.
  • Modern bathroom with a white sink, bathtub, mirror, and neatly stacked towels on a shelf. A decorative vase is placed on the counter.
  • Modern shower with glass enclosure, tiled walls, and a built-in shelf holding toiletries.
1 / 16
Price on requestTop
3.5 rooms180m² living space
6976 Castagnola

Apartment with terrace and panoramic view of Ceresio

Welcome to this beautiful panoramic apartment with a terrace of 3.5 rooms located in the renowned Castagnola district, just a short distance from the city of Lugano. With a surface area of 180 m², this property represents a unique opportunity for those who want to live immersed in the beauty of the Ticinese lake landscape.The apartment enjoys a sunny position and is quiet at night, with a breathtaking view of Lake Lugano and the surrounding mountains. From the terrace, you can admire a postcard-like scenario: the lake at sunset with palm trees in the foreground and the pre-alpine peaks in the background of the city of Lugano.Main features of the apartment: • Spacious living area: 180 m² (commercial) distributed with elegance and functionality. • Air conditioning: Autonomous air conditioning in all rooms • Terrace (115 m²): Overlooking the lake with a metal railing for dining, sunbathing, or simply enjoying the panorama. • Lake and mountain view: A spectacular panorama visible from all rooms in the apartment. • Garage and parking: Two parking spaces in the condominium garage on the ground floor. • Elevator: Convenient access to all floors of the building. • Renovated in 2006: Property in good general condition. • Transportation: Bus stop of line 2 at 10 meters distance Location and surroundings: Castagnola is one of the most exclusive and quiet locations on the Lugano riviera, surrounded by greenery and just a few steps from the lake.A high-quality residence in one of the most sought-after areas of Ticino, ideal for those seeking quality of life and wanting to enjoy a unique panorama just a few hundred meters from the city. Don't miss this extraordinary opportunity.

  • Modern kitchen with beige cabinets, dark blue countertops, built-in appliances, and a large window overlooking a balcony or terrace.
  • The image shows a panoramic view of a city surrounded by mountains. There are several multi-story residential and commercial buildings visible, with a balcony or terrace on one of the buildings in the foreground. The sky is partly cloudy, creating an atmo
  • Spacious dining area with a large white table and blue chairs, modern kitchen with built-in appliances, hardwood flooring, and large windows providing natural light
  • Modern bathroom with white walls, large vanity sink, black faucets, glass shower enclosure, and recessed lighting.
  • Open-concept living space with wooden stairs, blue and white built-in cabinets, dining table, and a cozy seating area with a pink sofa.
  • Spacious open-concept living area with a modern kitchen, dining table, and living room furniture. The room features gray walls, hardwood floors, and a built-in entertainment unit. The kitchen is visible in the background and appears to have a dishwasher.
  • Modern bathroom with a red vanity cabinet, white sink, and glass shower enclosure. The room has a minimalist and sleek design with neutral colors and lighting fixtures.
  • Spacious bedroom with a large bed, gray upholstered headboard, and wooden flooring. The room has a clean, minimalist design with white walls and a doorway leading to another room.
  • Spacious outdoor terrace with wooden decking, potted plants and shrubs, overlooking a scenic mountain landscape with a blue sky and clouds.
  • Spacious living room with large windows, hardwood floors, gray accent wall, built-in TV unit, comfortable sofa and armchair, and a balcony with a view
1 / 10
CHF 1,800,000.– Top
4.5 rooms200m² living space
6900 Lugano

Lake view duplex penthouse with terrace

We offer a luxurious duplex penthouse, completely renovated and custom-designed, in Via Molinazzo 21 in Lugano-Viganello.The entrance is located on the fifth floor, from where you access the large living and dining area with double exposure served by two balconies. On the floor, we also find the guest bathroom and a convenient service area..Going down one floor, the floor is structured with the master bedroom with en-suite bathroom with shower, two other large bedrooms, and the third bathroom of the house with bathtub/shower. On the fourth floor, there are also two balconies that offer a pleasant view of the lake to the south and a park to the north.The most exclusive area of the property is certainly the magnificent rooftop, which enjoys a 360° view of the lake and the center of Lugano. The large terrace is easily accessible from the internal staircase and is equipped to accommodate a whirlpool bathtub and a kitchen/barbecue area. This wonderful space is perfect for enjoying moments of total relaxation in complete privacy and surrounded by greenery and an open view of the entire city.Heating with underfloor heating. Air conditioning in all rooms.The connection for the washing machine/dryer is directly in the apartment, on both floors.Domotic system.The apartment is sold complete with custom-designed furniture by the interior designers of Studio A++ in Lugano.Completing the property is a cellar and 3 indoor parking spaces.Possibility of purchasing as a secondary residence/vacation homePrice 1'800'000.- CHF + 150'000.- CHF for 3 parking spaces + 50'000.- CHF for furniture

Marco Tresoldi

Marco Tresoldi

1 / 13
Marco Tresoldi

Marco Tresoldi

  • Parking space
  • Elevator
CHF 790,000.–
4.5 rooms147m² living space
Strada Regina 50, 6982 Agno

Agno - Spacious 4.5-room apartment with large terraces

In a building with only 8 residential units, we offer a spacious 4.5-room apartment with a living area of approximately 132 m², characterized by generous, livable terraces and spacious, bright rooms.The property is located on the first floor of a building consisting of ground floor and three upper floors, in a convenient and well-served location in Agno, in the immediate vicinity of all major services.The apartment, finished with modern materials and of excellent quality, consists of:A large and bright living room with dining area, with direct access to the terraces on the north and south sides;A modern, open-plan kitchen, open to the living area and with direct access to the terrace;A large, livable terrace with generous dimensions and electric sunshades;A master bedroom with direct access to the terrace on the north side;Two additional bedrooms of generous dimensions, also with access to the terraces;A main bathroom with window, completely renovated in 2022 and equipped with a large shower;A second bathroom with shower, in which a washing machine-dryer column has been integrated;A private cellar on the lower floor;A covered parking space at the entrance of the building and an external, uncovered parking space, which can be purchased separately at a total price of CHF 45,000 for both.Features and characteristicsThe apartment also has:Heating through a heat pump with floor heating through serpentine;Double-glazed windows;Electric shutters;Electric sunshades on the terrace;A completely renovated floor covering in 2022;A completely renovated main bathroom in 2022.The building also has a common laundry room.Condominium expenses and renovation fundThe condominium expenses amount to approximately CHF 4,500 per year, equivalent to CHF 375.- per month.The building is in good condition and, at present, no major renovation work is planned.An additional element of solidity is the condominium renovation fund, which has approximately CHF 100,000 set aside.An ideal solution for those looking for a spacious, modern, and ready-to-live-in apartment with large outdoor spaces and in a quiet condominium with only 8 units, in a convenient location in Agno.

  • Parking space
  • Elevator
Travel time
-
Marco Tresoldi

Marco Tresoldi

1 / 13
Marco Tresoldi

Marco Tresoldi

  • Balcony / Terrace
  • Elevator
CHF 795,000.–
3.5 rooms117m² living space
Via delle scuole 34, 6900 Lugano

117 sqm apartment in Cassarate, just a few steps from the lake and the city center

In the heart of Cassarate, one of the most prestigious and sought-after areas of Lugano, we offer for sale an elegant and spacious apartment of 117 sqm. The apartment is located on the 2nd floor of a noble residential building from the 80s, which is well maintained and consists of 32 residential units.The location is one of the main strengths: the property is located just a few steps from the lake and in the immediate vicinity of parks, schools, universities, public transport, and all major services.Internal distributionThe apartment stands out for its large, bright, and well-distributed spaces.It consists of:EntranceLarge living room with balconySeparate kitchen with balconyMaster bedroomSecond bedroom, ideal as a guest room, study, or children's roomLarge hallway with the possibility of creating a small walk-in closetSpacious bathroom with bathtub and showerThere is also the possibility of further enhancing the property by creating a modern open space, by demolishing the wall between the kitchen and the living room.Finishes and equipmentThe apartment features materials of good quality, including:Teak parquet in the living room and bedroomsPorcelain stoneware with marble effect in the kitchen, bathroom, and corridorSeparate, linear, white kitchenGas heating with radiatorsAluminum windowsInternal doors in woodSecurity entrance doorThe property also includesPrivate cellarAccess to the condominium bunkerCondominium laundry roomBicycle parking in the garageCommon areas for bicycles and motorcyclesPrice and expensesSale price: CHF 795000.Condominium expenses: CHF 470.- per month, including renovation fundInvestmentThe property also represents an interesting income opportunity, with a gross return of around 4% on the invested capital.The apartment does not have a private parking space, however, it is possible to rent a covered parking space in the garage for CHF 150.00 per month.An ideal solution both as a main residence and as an investment, perfect for those who want to live in one of the most exclusive areas of Lugano, just a few steps from the lake and with all services within reach.

  • Balcony / Terrace
  • Elevator
Travel time
-
Marco Tresoldi

Marco Tresoldi

1 / 13
Marco Tresoldi

Marco Tresoldi

  • Parking space
  • Balcony / Terrace
  • Garage
CHF 850,000.–
3.5 rooms95m² living space
Via San Salvatore 24, 6914 Carona

Penthouse with 3.5 rooms in Carona - also as a secondary residence

In the municipality of Carona, in a panoramic, elevated and very quiet location, we offer for sale an exclusive penthouse with 3.5 rooms located on the second and last floor of a building composed of only 6 residential units.The apartment enjoys bright, well-distributed rooms and a pleasant covered terrace, ideal for being lived in throughout the year.Main featuresHabitable surface: 84.50 m²Covered terrace: 17.38 m²Condominium gardenPossibility of use as a secondary residenceInternal distributionThe accommodation opens onto an entrance hall with a practical guest toilet.The living area consists of a large living-dining room with a fireplace and open kitchen, with direct access to the covered terrace, perfect for relaxation moments in every season.The sleeping area, well separated, includes a master bedroom with a balcony and a second, generously sized double bedroom.BathroomsThe apartment has a windowed bathroom with a sink, toilet and bathtub, as well as a second bathroom with a shower.AccessoriesThe following complete the property:GarageBasementLarge atticCondominium laundry roomGarden and relaxation areaThe residence has a beautiful condominium garden, equipped for pleasant convivial moments immersed in nature.The outdoor area includes a wood-fired chimney, barbecue, tables and benches in Ticino granite, as well as electricity and water.Technical characteristicsThe apartment was completely renovated in 2018.Heating is through a boiler with heat distribution through radiators.The building does not have a lift.CostsCondominium fees: approximately CHF 5000 per yearGeneral renewal fund: CHF 5500 per year, quota included in condominium feesSale priceCHF 850000.The price includes 1 garage, basement and atticAdditional informationOnly 2 of the 6 apartments are permanently inhabited, ensuring a particularly quiet, reserved and ideal context for those seeking privacy and quality of life.

  • Parking space
  • Balcony / Terrace
  • Garage
Travel time
-
1 / 17
CHF 3,365,000.–
4.5 rooms209m² living space
Via Giudino 4, 6900 Paradiso

Nizza Paradise Residence: 4,5 locali con giardino e doppia esposizione

www.nizzaparadise.chIl Nizza Paradise Residence si trova a Paradiso, Lugano, in pieno Canton Ticino. Nel polmone verde della Svizzera, vegetazione e percorsi naturalistici affascinanti circondano l’intera struttura, ricreando una cornice idilliaca unica nel suo genere. Gli appartamenti hanno delle viste mozzafiato sul lago di Lugano, sui boschi del Monte San Salvatore e sulla città di Lugano.Il Nizza Paradise Residence rappresenta un connubio perfetto di arte, natura e architettura d’avanguardia. Una bellissima piscina a sfioro è a disposizione degli inquilini della Residenza. La piscina coperta si trova all'interno della SPA, nella quale vi sono anche la palestra, la sauna, il bagno turco, la doccia emozionale e lo spogliatoio con bagno.L' appartamento 2.4 ha una splendida doppia esposizione sul bosco e si sviluppa attraverso la zona giorno con una moderna cucina-open ed un bagno ospiti. La zona notte è composta da 3 camere da letto e 2 bagni. Due belle terrazze per un totale di 33m2 ed un giardino di 67 m2 offrono una splendida vista aperta e permettono di godersi anche la zona esterna. La cantina di 30 m2 si trova al livello -1. Ogni posto auto in autorimessa ha il prezzo di CHF 70'000. Maggiori informazioni e materiale sul sito internet www.nizzaparadise.ch***Eingebettet zwischen den sanften und verträumten Landschaften rund um den See von Lugano (Tessin, Schweiz) bietet die Nizza Paradise Residence eine perfekte Mischung an Kunst, Natur und avantgardistischer Architektur: Die spektakulären Luxus-Appartements und hochwertigen Immobilien stehen zum Verkauf für alle diejenigen, für die Wohlbefinden eine Frage des Lebensstils ist. In der Residenz befinden sich ein Aussenpool und einen Spa-Bereich mit Pool, Sauna und Fitnessraum im Innen. An gut besonnter Lage verkaufen wir die grosszügige 4.5. - Zimmer-Terrassenwohnung mit einer Wohnfläche von ca. 250 m2. Die top ausgestattete Wohnung Nr. 2.4 (Parkettboden, Antonio Lupi Design Badezimmern, Gaggenau Küchengeräte) ist per sofort verfügbar. Die Möbel der Wohnung können übernommen werden. Zur Wohnung gehört noch ein 30m2 grosser Keller. Ein Parkplatz in der Tiefgarage kostet zusätzlich CHF 70'000. Weitere Informationen und Bilder sehen Sie auf unserer Homepage www.nizzaparadise.ch.***Nestled between the gentle and dreamy landscapes around Lake Lugano (Ticino, Switzerland), Nizza Paradise Residence offers a perfect blend of art, nature and avant-garde architecture: the spectacular luxury apartments and high-end properties are for sale for all those for whom well-being is a matter of lifestyle. In the residence there is an outdoor pool and a spa area with pool, sauna and gym.In a well-sunny location we sell the spacious 4.5. room terrace apartment with a living space of approx. 250 m2. The well-equipped apartment no. 2.4 (parquet floor, Antonio Lupi design bathrooms, Gaggenau kitchen appliances) is available immediately. The furniture of the apartment can be taken over. The apartment also has a 30m2 cellar. A parking space in the underground car park costs an additional CHF 70'000.Further information and pictures can be found on our homepage www.nizzaparadise.ch.

Travel time
-
Marco Tresoldi

Marco Tresoldi

1 / 13
Marco Tresoldi

Marco Tresoldi

  • Parking space
  • Balcony / Terrace
  • Garage
  • +2
CHF 1,300,000.–
6.5 rooms240m² living space
Via Campagna 21, 6987 Caslano

Exceptional property - 6.5 rooms with pool and high-end finishes

We are offering for sale an elegant 6.5-room apartment located on the first floor of a refined residential complex of recent construction (2013), in a quiet, sunny, and particularly sought-after area, about 500 meters from the historic center of the town.The property is situated in Via Campagna, inserted in a residential context of value composed mainly of villas and small complexes with gardens and a pool. At a short distance, you will find all the main services: schools, kindergarten, supermarkets, shops, and cafes. The lake shore with park and beach facilities is easily reachable on foot in about 400 meters.Main featuresThe apartment stands out for its spacious, bright, and well-distributed environments, with a clear separation between the day and night areas. The finishes are of high quality, with quality materials and an elegant, timeless style.The day area consists of a large living room with a dining room of about 50 m², perfectly integrated with a modern open-plan kitchen. From both rooms, you access a partially covered balcony of about 21.45 m², ideal for relaxation moments with a view of the garden and the condominium pool.The night area includes five bright bedrooms, all characterized by large windows almost to the floor. The master bedroom has an en-suite bathroom, while the additional services guarantee maximum comfort for the family and guests.To complete the property, we find a guest toilet, a practical storage room, and a private laundry room inside the apartment with a washing-drying column, a highly appreciated element for daily comfort.Finishes and equipmentElegant floors in various shades of grayWalls and ceilings in white, bright, and modernSliding doors in woodPVC windows with multi-glazed glassBathrooms with marble cladding and high-quality sanitary wareResidential context with a condominium poolCompositionLiving/dining room: about 50 m²Fully equipped open-plan kitchen5 bedrooms4 bathrooms (including 1 en-suite)1 guest toiletPrivate laundry room inside the apartment1 storage roomPartially covered balcony: about 21.45 m²1 large cellarParking spaces2 outdoor parking spaces2 parking spaces in the garageSale priceApartment: CHF 1,300,000.4 parking spaces, including 2 in the garage and 2 outdoor parking spaces, 1 large cellar, and 1 separate storage room: CHF 150,000.Total: CHF 1,450,000.

  • Parking space
  • Balcony / Terrace
  • Garage
  • +2
Travel time
-
1 / 18
CHF 750,000.–
3.5 rooms96m² living space
Via Roigo 7, 6965 Lugano

Splendid apartment with pool

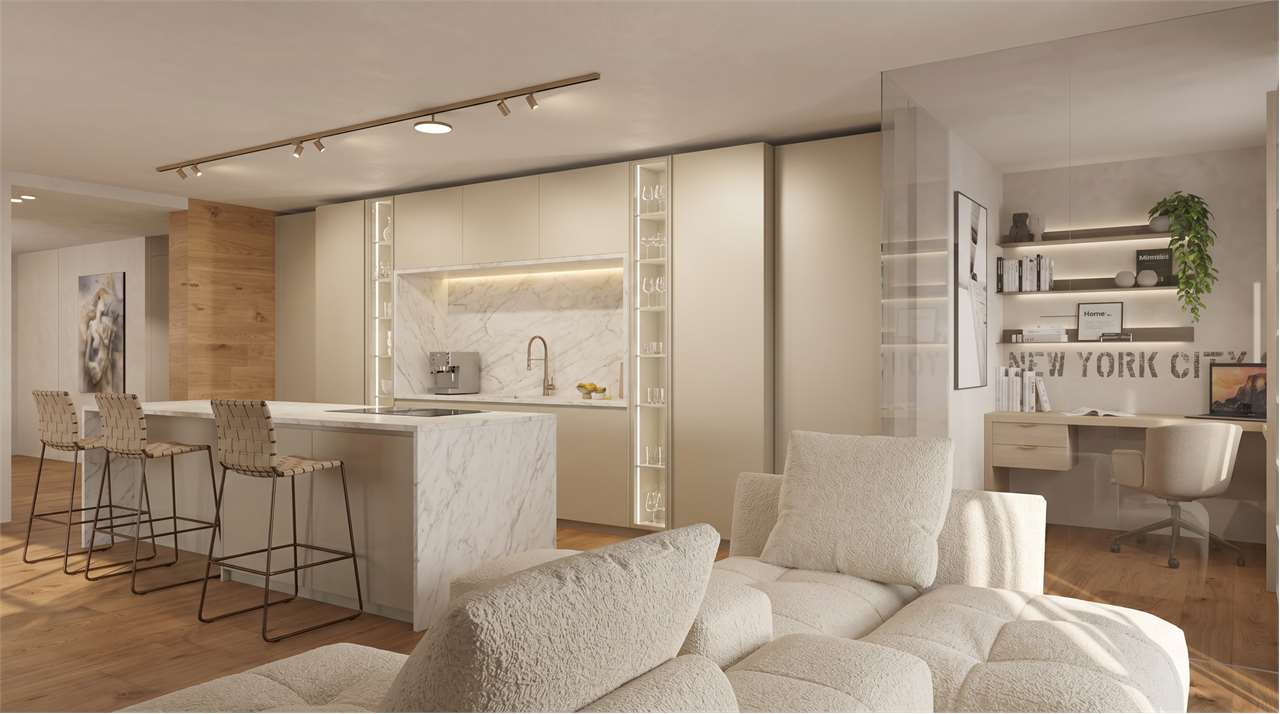
Modern 3.5-room apartment with furnished lake view, large park and pool In Lugano-Cadro, in one of the most panoramic and quiet areas of the Luganese, a 3.5-room apartment is for sale, completely renovated and furnished with taste. The property is located within a residential complex surrounded by a large condominium park with two pools and a splendid open view of the lake and the city of Lugano.The apartment, the result of an interior design project with custom-made furniture, was designed to combine aesthetics and functionality for the benefit of the owner. The rooms are bright, tidy and well organized: the living area opens with a design kitchen with clean lines, equipped with a central island with induction hob and integrated wine cellar. The living room with fireplace overlooks a glazing that frames the landscape, giving a sense of openness and serenity.The sleeping area consists of a master bedroom with custom-made wardrobes and a second bedroom, currently organized as a nursery with a study corner, perfect also as a home office.The two bathrooms, one with a large walk-in shower, feature elegant finishes and integrated LED lighting.A non-negligible added value is the additional space: two large cellars (for a total of approximately 35 m²), one of which is equipped as a bicycle or sports equipment depot with direct access to the outside.Main features • Custom-made furniture included • Integrated LED lighting on the ceiling and wall background lighting • Fireplace • Terrace with panoramic view • Garage parking with electric vehicle charging point • Two cellars with electrical connections Condominium services • Large private park of over 5,000 m² • Two pools (one for adults and one for children) with free use of sun loungers • Large relaxation areas, green lawn and panoramic view of the lake and mountains • Condominium laundry

Travel time
-

Suggested properties for you based on search results