2523 results - Apartment to buy in District Lugano
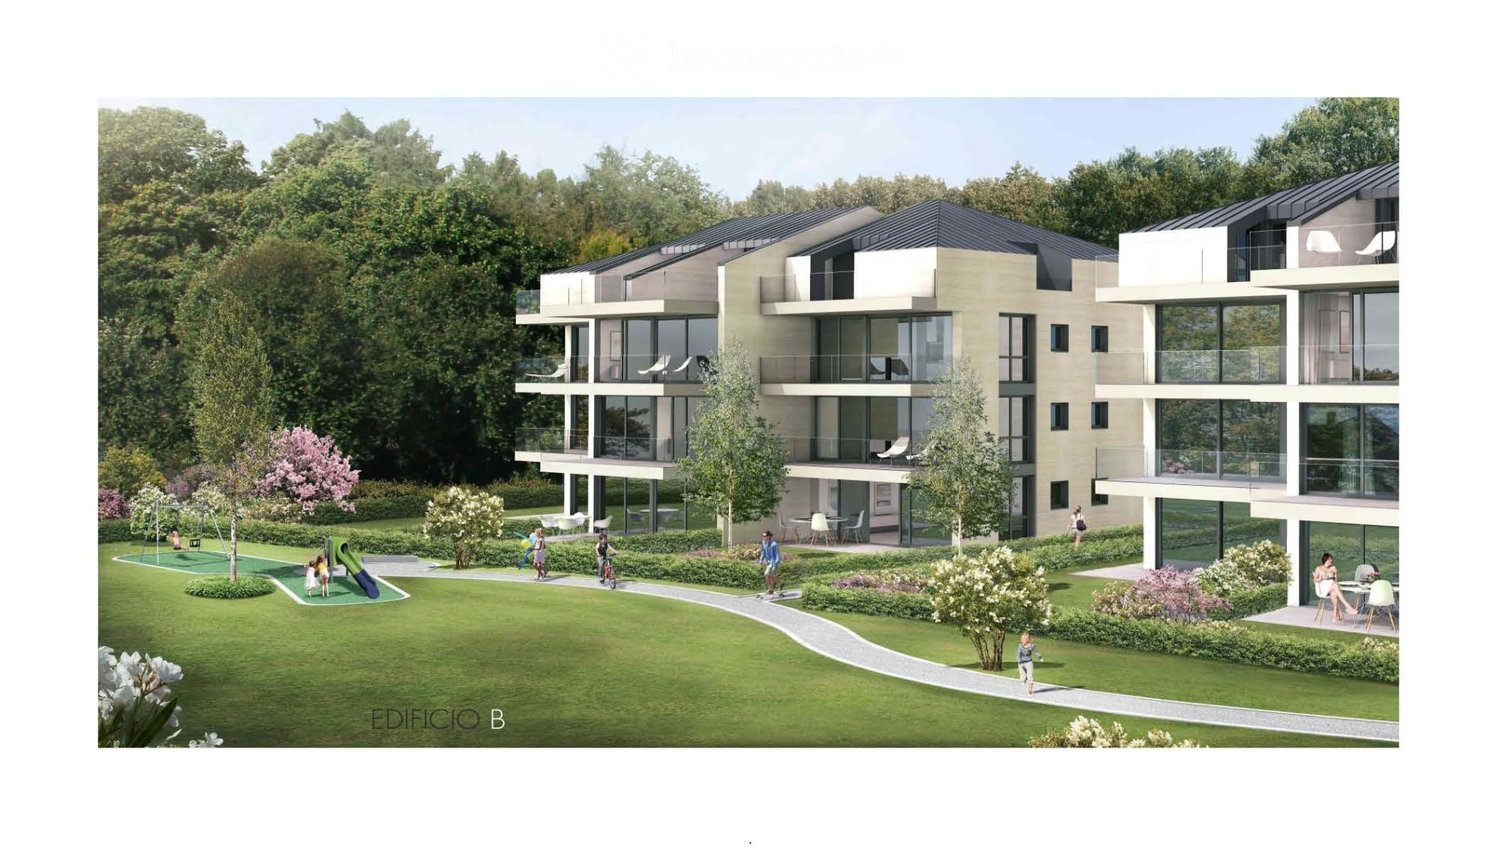
  • Modern multi-story residential building with large windows and balconies, surrounded by a landscaped garden with pathways, trees, and outdoor seating areas.
  • Floor plan of a 3.5-room apartment with 106.84 m² usable area, including two bedrooms, a living area, and two balconies.
  • Modern living room with white walls, large windows with blinds, a white leather sofa, wooden coffee table, dining table with chairs, and a TV mounted on a white and wood entertainment unit.
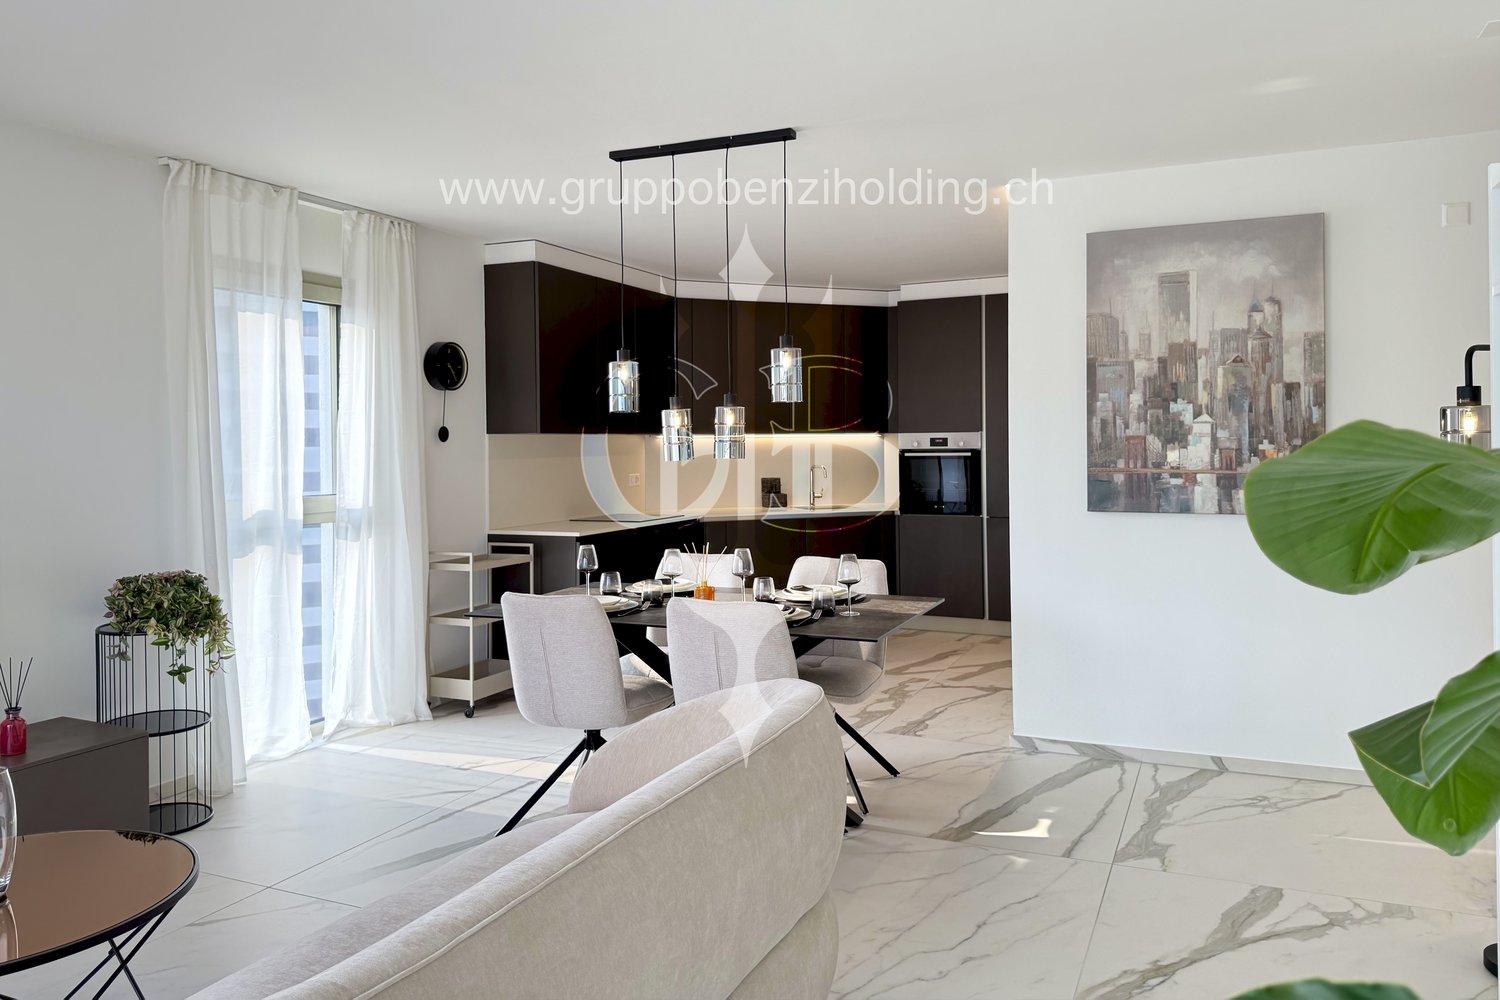
  • Modern living and dining area with large windows covered by roller blinds, a white leather sofa, a wooden dining table with six chairs, and a kitchen island with bar stools.
  • Modern kitchen with white cabinets, stainless steel oven, coffee maker, and a small stool near the entrance.
  • Modern balcony with large glass railing, tiled floor, and view of a well-maintained garden with green grass, bushes, and trees.
  • Modern bedroom with a large bed, patterned bedspread, nightstand, lamp, and decorative wall art.
  • Modern living room with a grey sectional sofa, patterned throw pillows, and three framed floral artworks on the wall.
1 / 8
CHF 845,000.– Top
3.5 rooms118m² living space
Via al Dosso 13, 6807 Taverne

Elegant and bright 3.5-room apartment in Taverne

In a medium to high standard residence built in 2020, composed of only two buildings with 11 units each, we propose for sale an elegant 3.5-room apartment of approximately 107 m², located on the 1st floor of the building facing the woods, in a particularly quiet and reserved position.The apartment stands out for its spacious rooms, modern finishes, excellent luminosity, and a beautiful terrace of approximately 21 m², ideal for outdoor meals and relaxation moments immersed in tranquility.The apartment includes a private cellar of approximately 8 m² (included in the price) and a parking space in the underground garage with the possibility of parking two small cars or one large car and one Smart car. The price of the parking space is CHF 60,000, to be added to the apartment price.The entrance leads directly to the living area and is equipped with a practical built-in wardrobe with three doors, offering a comfortable storage space.The heart of the apartment is the large and bright open-plan living-kitchen area with direct access to the large terrace.The kitchen is modern and functional, fully equipped, and features a generous central island.The windows are completed with motorized internal blinds, while on the terrace, there are remote-controlled drop-down blinds, allowing for comfortable management of privacy and sun protection.The master bedroom has its own private bathroom, creating a reserved and comfortable environment.The apartment is completed by: a second bedroom; a second bathroom; a private laundry room inside the apartment with a washing-drying column.Residents can enjoy: elevator; communal garden; 4 reserved outdoor parking spaces for guests;The residence is located in a convenient and well-served area of Taverne, with shops, restaurants, and the characteristic core in the immediate vicinity. The area also offers various possibilities for walks and outdoor activities, thanks to the presence of paths and green areas. About 1.5 km away is a McDonald's, while the planned realization of the new highway exit Sigirino in the coming years will further improve the connections and attractiveness of the area, also in the perspective of a possible income investment.Apartment price: CHF 845,000Parking space in the underground garage: CHF 60,000Total price: CHF 905,000.The apartment can be purchased complete with the current furniture, without reducing the requested price. An ideal solution for those looking for a modern, spacious, and ready-to-live apartment in a quiet and recent residence with large outdoor spaces and all the comforts of a contemporary construction.Attention: The apartment is currently occupied but can also be available immediately.Real estate agencies and intermediaries - please refrain.

Travel time
-
  • Bright living room with large windows offering a view, featuring a grey sofa, yellow armchair, white dining table, floor lamp, TV, and decorative wall piece.
  • Balcony with a scenic view of a lake and mountains, featuring a small table with chairs, a vase with pink flowers, and a small potted plant.
  • Outdoor area with a swimming pool surrounded by lounge chairs, umbrellas, and lush greenery.
  • Modern bedroom with a grey upholstered headboard, white bedding, decorative pillows, a large mirror, a potted plant, and wall-mounted wall art.
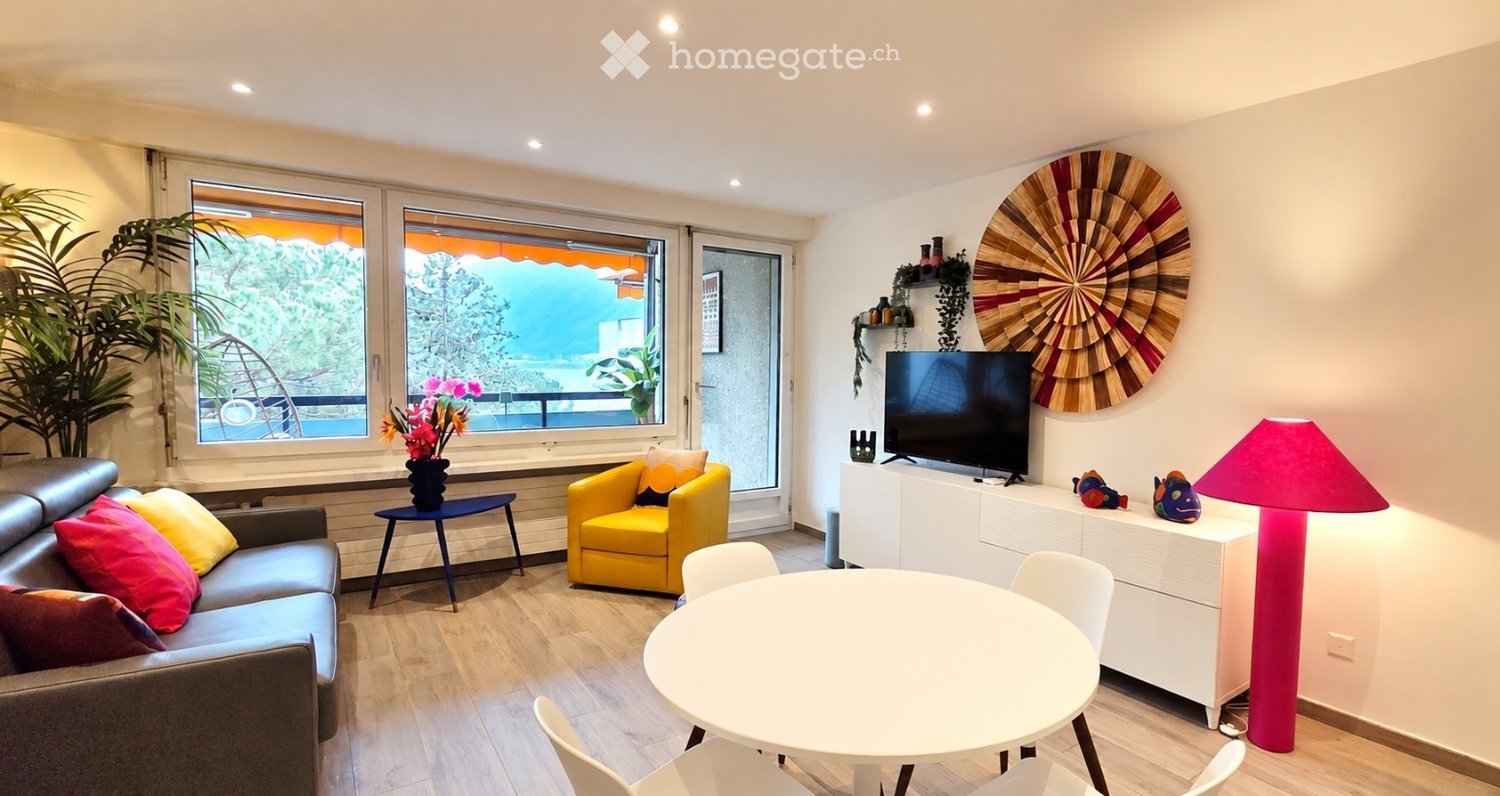
  • Modern living room with wooden flooring, large windows, a black leather sofa with colorful cushions, a yellow armchair, a white dining table with chairs, a tall pink lamp, and decorative vases with flowers.
  • Modern, compact studio apartment with a combined living, dining, and kitchen area. Features include a white dining table with chairs, a small kitchen with cabinets, a sink, and appliances, and a cozy sleeping area with a bed and pillows.
  • Modern open-plan living and kitchen area with light wood flooring, white cabinets, black countertop, and a sleek black sofa with colorful cushions.
  • A lush garden with palm trees, shrubs, and a well-maintained lawn, overlooking a serene lake and distant mountains.
  • Bright bedroom with a white bed, colorful pillows, a yellow armchair, a white TV cabinet, and a large window offering a scenic view.
  • Bright living room with large windows offering a scenic view, featuring a grey sofa with colorful cushions, a yellow armchair, a blue coffee table, wall art, and a potted plant.
  • A modern, well-lit hallway with white walls, a large mirror, a small black cabinet, a potted plant, and a framed picture of a parrot.
  • Modern bedroom with a white bed, grey headboard, colorful pillows, a large wooden-framed mirror, and a nightstand with a lamp.
  • Outdoor area with a swimming pool, a water slide, lounge chairs, and a scenic mountain view in the background.
  • Modern living room with a grey sofa, colorful cushions, a yellow armchair, a round white dining table with chairs, a blue side table, and a view of the ocean through large windows.
  • Lush garden area with palm trees, lounge chairs, and a swimming pool overlooking a lake and mountains.
  • Balcony with a wicker hanging chair, a wooden table, turquoise chairs, and a large leafy plant, overlooking a scenic lake and mountains.
  • Lush garden area with lounge chairs, palm trees, and a scenic lake view with mountains in the background.
  • Stone balcony with large window overlooking a lake and mountains, featuring potted plants and decorative stone pillars.
  • A well-maintained garden area with palm trees, lounge chairs, and a multi-story building with balconies in the background.
1 / 19
CHF 418,000.– Top
2 rooms47m² living space
Via Campione 65, 6816 Bissone

Appartamento Vista Lago con Piscina, Parco e accesso al Lago

Sitiato nel comune di Bissone, questo splendido appartamento di trova in una delle mete turistiche più rinomate del Ticino.Il prezzo è di 418.000 CHF trattabili.Gli Spazi InterniCompletamente ristrutturato a maggio 2025, l'immobile viene venduto arredato e pronto all'uso. Gli spazi sono ottimizzati e moderni, organizzati come segue:Zona notte, Ampia zona living ideale per il relax, Nuovo bagno moderno con grande box doccia. Impianto di climatizzazione in ogni ambiente. Grande terrazza abitabile, perfetta per cene all'aperto godendosi il panorama.Il Complesso e i ServiziL'appartamento è inserito in un contesto condominiale unico, ricco di comfort per il tempo libero e il relax: Accesso diretto al lago con darsena privata. Splendido parco fiorito condominiale. Piscina aperta da aprile a ottobre, dotata di scivolo d'acqua. Posti auto disponibili direttamente all'interno della struttura.Nota di valore per l'acquirente:Compresi nel prezzo di vendita vi sono già i lavori di miglioria e manutenzione previsti all'ordine del giorno per il 2026. L'immobile gode di un'ottima reputazione presso gli istituti di credito grazie a un solido Fondo di Rinnovamento condominiale.Posizione Strategica e CollegamentiBissone è celebre per la sua tranquillità, la sicurezza e la posizione geografica invidiabile. Il comune è servito da minimarket, bar e ristoranti, ed è vicinissimo a grandi attrazioni:Campione d'Italia: raggiungibile in soli 2 minuti a piedi, famosa per i suoi ristoranti e il Casinò.Swissminiatur: a soli 3 minuti di distanza.Lugano: visibile sulla sponda opposta e raggiungibile in 10 minuti d'auto.Como: a 30 minuti di distanza.Un'opportunità rara, ideale sia come casa vacanze sia come investimento immobiliare a rendimento sicuro e certificato.Per maggiori foto e info scrivere alla mail di contatto.Deutsche VersionOase am Luganersee in Bissone – Erstwohnsitz-Perspektive & Hohe RenditeDer Preis beträgt CHF 418.000 und ist verhandelbar. Eingebettet in die idyllische "Residenza al Lago di Lugano" in der Gemeinde Bissone, bietet diese wunderschöne Wohnung den perfekten Kompromiss zwischen der Ruhe eines privaten Rückzugsortes und der Lebendigkeit renommierter Touristenziele. Hier, wo Berge und See aufeinandertreffen, spürt man sofort ein Gefühl von tiefer Harmonie und Wohlbefinden.Die InnenräumeDie Immobilie wurde im Mai 2025 komplett renoviert und wird vollständig möbliert und bezugsbereit verkauft. Die Räumlichkeiten sind modern und optimal aufgeteilt:Gemütlicher SchlafbereichGroßzügiger Wohnbereich, ideal zum EntspannenNeues, modernes Badezimmer mit großer DuschkabineKlimaanlage in allen RäumenGroße, bewohnbare Terrasse, perfekt für Abendessen im Freien und um das Panorama zu genießenDie Residenz und ihre Vorzüge:Direkter Zugang zum See mit privatem Bootsanleger (Darsena)Wunderschöne, gepflegte Parkanlage zur MitbenutzungSchwimmbad (geöffnet von April bis Oktober) mit WasserrutscheParkplätze direkt innerhalb der Anlage vorhandenEine seltene Gelegenheit – ideal sowohl als exklusives Feriendomizil als auch als renditestarkes Immobilieninvestment.Für weitere Bilder und Informationen kontaktieren Sie uns bitte per E-Mail. Wir helfen Ihnen gerne weiter.

Travel time
-
1 / 14
CHF 680,000.– Top
2.5 rooms80m² living space
Via al Ponte 25, 6900 Massagno

Spacious 2.5-room apartment in new construction with open view

Property in Massagno!MG Advisory SAGL proposes for sale a 2.5-room apartment (with two generous balconies), new construction (October 2023).A strategic position par excellence, this one in Massagno: a few steps from the transformation and redevelopment area of the trench (Trima and Staz&Lu2) and 300 meters from the railway station. 150 m from Via San Gottardo, in a sheltered position from traffic, but convenient to bus stops. Access to the northern part of the A2 highway is 4 minutes by car.The new school complex and related gym in Massagno are located just 400 meters from the Kristall Domus condominium.Buses to the city center and the periphery have stops on Via S. Gottardo (2 minutes on foot) and Via Besso (4 minutes on foot).The accommodation is located on the second floor with an elevator and consists of an entrance to the living area with open kitchen (Stosa) with direct access to a large balcony, a storage room with private washing machine/dryer, a second bathroom with shower and window, a double bedroom with balcony. The apartment has an autonomous heating system for each room and electronic controlled dehumidification, Schüco triple glazing and domotics.A private cellar completes the property.A covered parking space for exclusive use in the garage at a price of 55,000 CHF.For any further information, do not hesitate to contact us. We are also available on Saturdays for on-site appointments.

Travel time
-
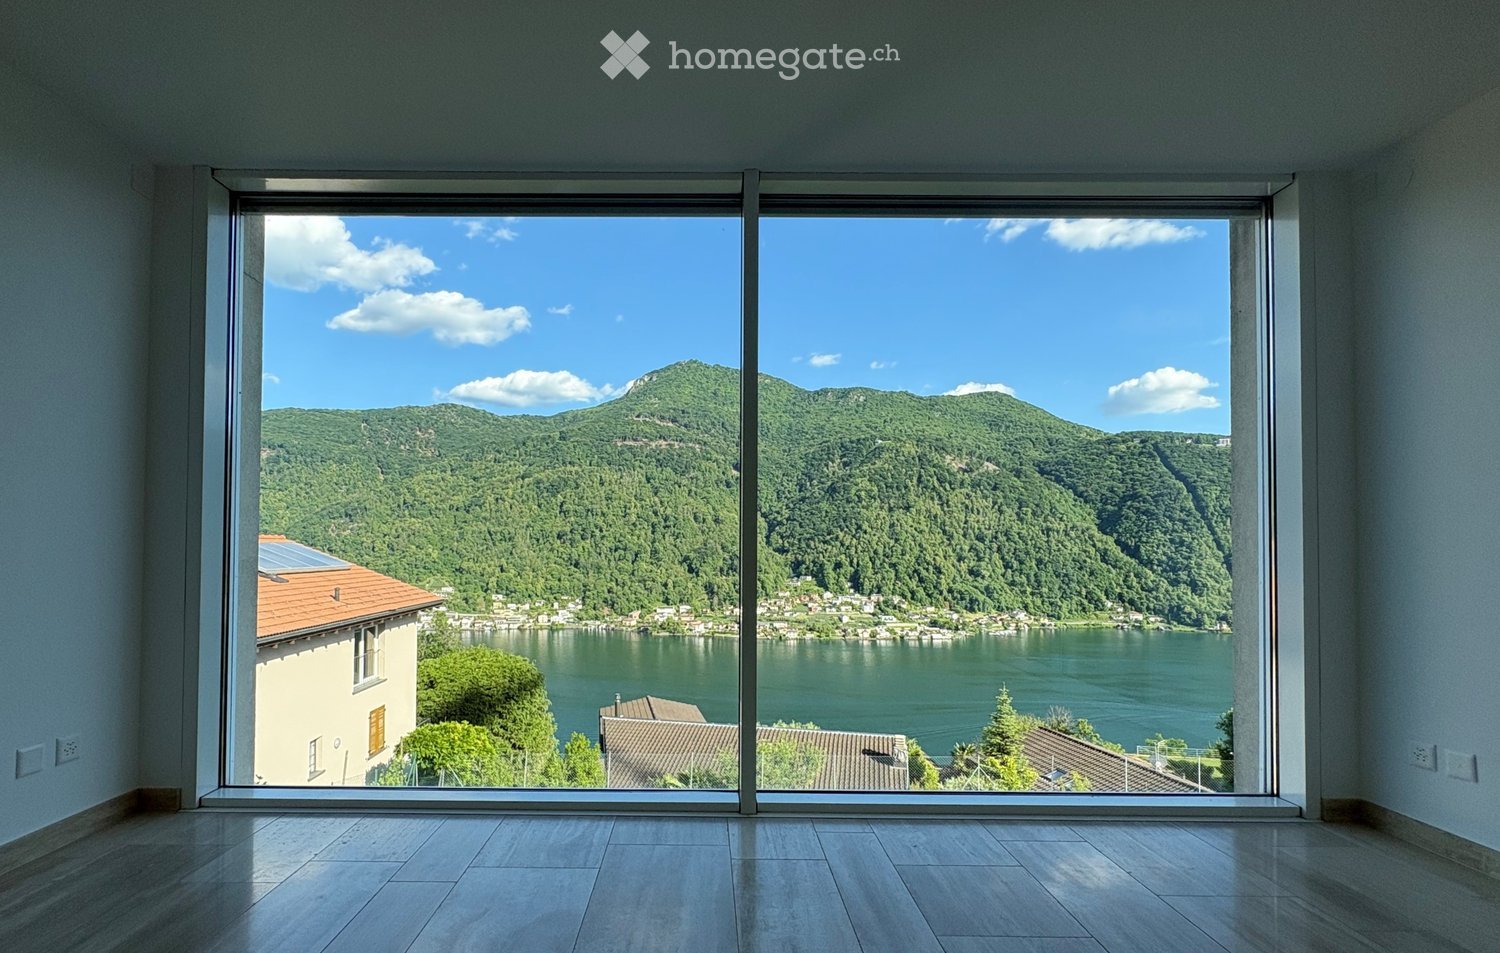
  • Empty room with large floor-to-ceiling windows offering a scenic view of a lake and surrounding hills.
  • Empty room with large windows offering a scenic view of a river and mountains, featuring a polished tile floor and modern light fixture.
  • Modern kitchen with marble countertop, built-in sink, stove, and sleek cabinets. Large windows offer a scenic view of the lake.
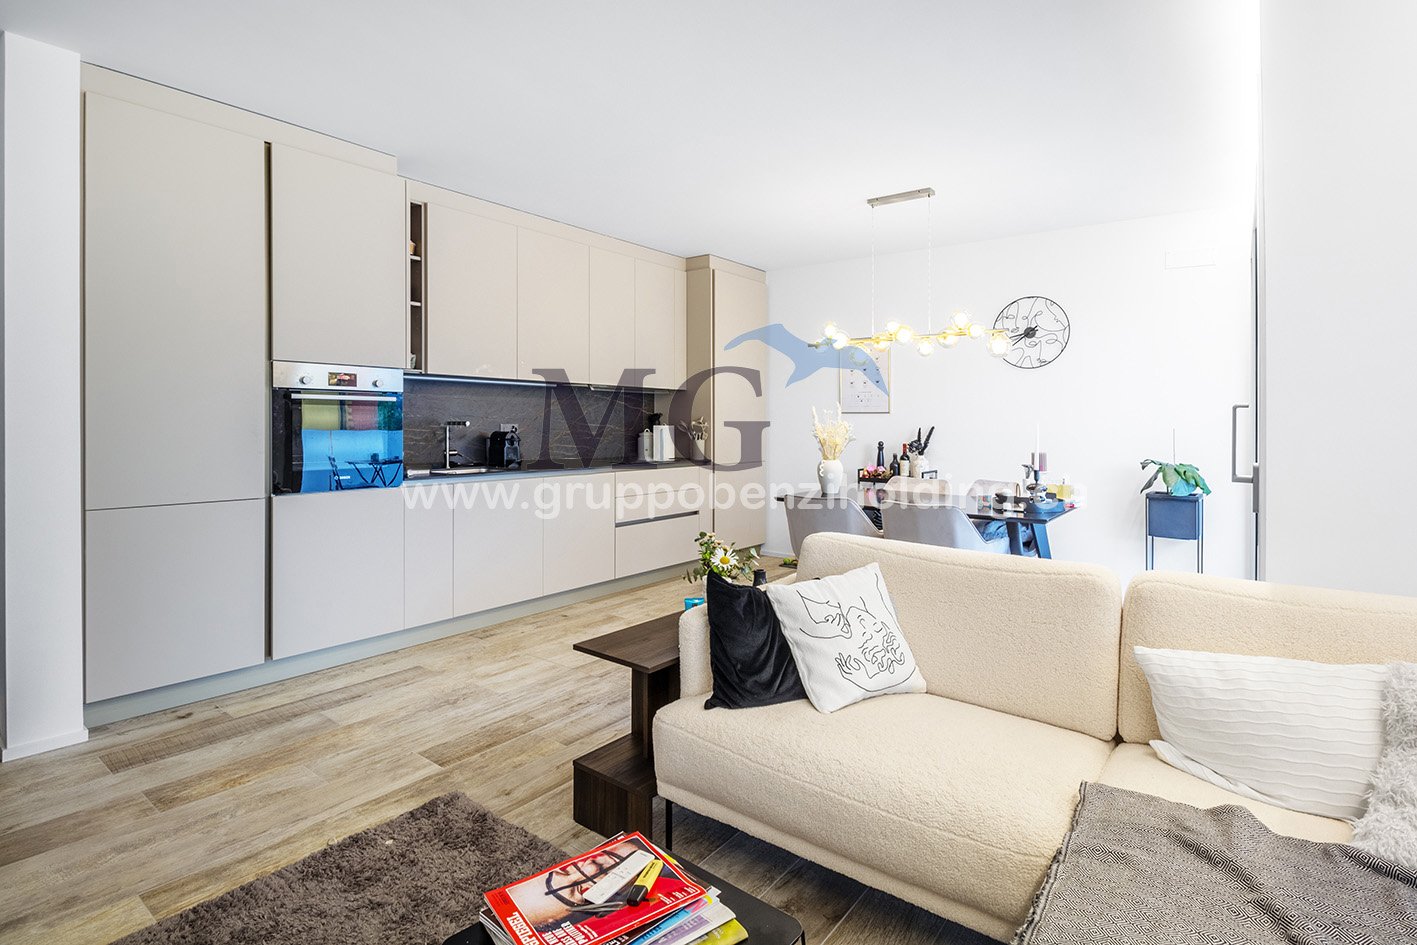
  • Modern kitchen with sleek, grey cabinets, marble countertops, built-in oven, and a stainless steel sink with a modern faucet.
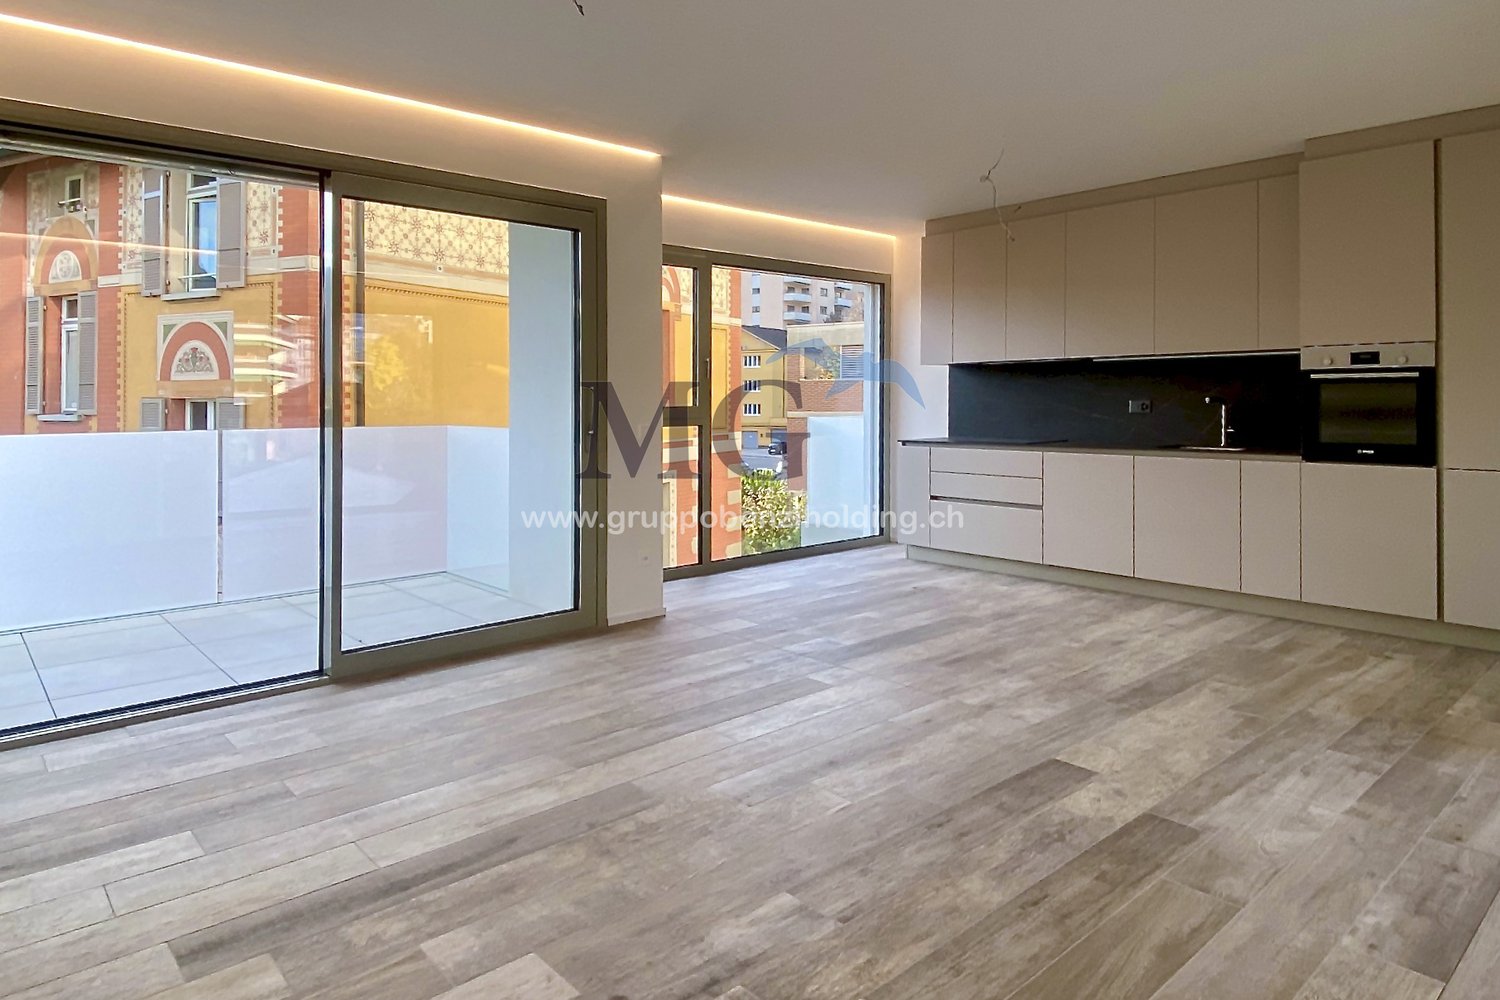
  • Empty room with light wooden flooring and large sliding glass doors leading to a balcony with a scenic mountain view.
  • Empty hallway with wooden flooring, white walls, and a large glass door leading to a balcony with scenic views of a lake and mountains.
  • Empty room with light-colored wooden flooring and large built-in closet units with open shelving and drawers.
  • Empty hallway with wooden flooring and white walls, featuring two open wardrobes with empty shelves and hanging space.
  • Modern bathroom with beige tiles, a double sink, a bathtub, and a toilet. Features include a large mirror with a window view and a separate shower area.
  • Empty room with wooden flooring, large sliding glass doors leading to a balcony with a scenic lake view.
  • Empty room with light wooden flooring, white walls, and a large sliding glass door leading to a staircase and outdoor area.
  • Modern bathroom with beige tiles, a glass-enclosed shower, a white sink with a modern faucet, and a toilet.
  • Modern bathroom sink with a sleek, silver faucet and a minimalist white basin, set against a textured beige tiled wall.
  • Empty hallway with light wooden flooring, white walls, and a hanging light fixture. A door is visible at the end of the hallway.
1 / 14
CHF 1,850,000.– Top
4.5 rooms166m² living space
In di Pradon, 6921 Vico Morcote

Luxury 4.5-room apartment in Vico Morcote

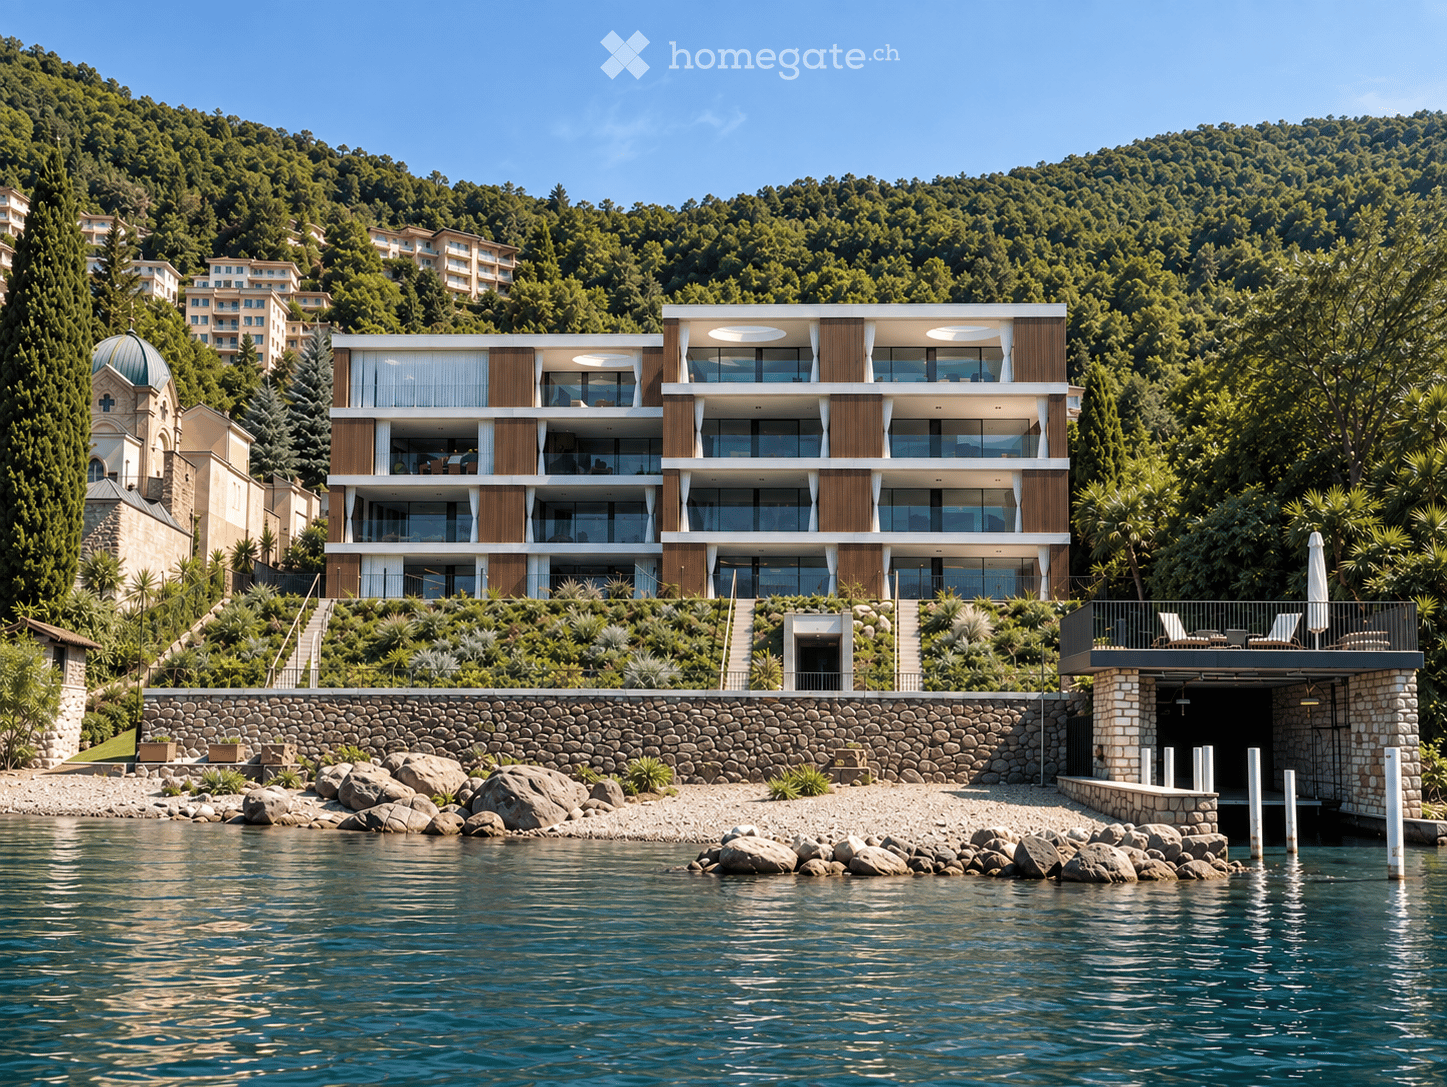
In Vico Morcote, a tourist gem for the entire region, a 4.5-room apartment of 145 m² + 21 = 166 m² is for sale, in a dominant position with breathtaking views of Lake Lugano and the surrounding mountains. Large private garage with two parking spaces, to which two additional outdoor parking spaces are added for the apartment. Vico Morcote is a small village that overlooks Lake Lugano, kissed by the sun from the early hours of the morning. It is located just 8 minutes from Melide, from where you can reach Lugano in just 7 minutes by train, which runs every 15 minutes during peak hours. At the station, there are numerous public parking spaces available, with the possibility of a subscription. The highway entrance allows you to reach the state borders in 15-20 minutes. In Melide, the Coop is also open on Sundays, while in the nearby Bissone, the Coop is open every day from 7 am to 9 pm, with a wide selection of fresh food. The shopping centers of Grancia can be reached in 15 minutes without traffic problems. The apartment is located in a building with only 5 residential units, to guarantee maximum privacy. The surrounding area is noble and very quiet, in a closed street, far from traffic and train noise and smog. Vico Morcote has a very low municipal tax multiplier, and the apartment can be converted into a secondary residence. The apartment, although recently built, was completely renovated before being put up for sale. The 145 m² apartment consists of a large living room with breathtaking views of the surrounding landscape and access to the terrace. The open-plan kitchen becomes the heart of the house, perfect for convivial moments. The sleeping area consists of a master bedroom with a bathroom and direct access to the terrace, another room with direct access to the terrace, and a third room, all very spacious. A covered terrace of 42 m² (counted at 50%) constitutes the ideal place to retreat and admire the surrounding landscape, in a context that combines serenity and relaxation. A second bathroom offers a shower and the possibility of installing a washing machine and dryer. There is a built-in wardrobe at the entrance (4 doors) and two other built-in wardrobes in the master bedroom (7 doors). Armored door. The apartment's amenities are completed by a 9 m² cellar on the same floor with a 4-door built-in wardrobe, practical and functional, and a large, shared laundry room, currently used by only one person. The building, which consists of only 5 residential units, is served by two heat pumps. The apartment is the ideal place to live in peace and enjoy the beauty of the lake and the surrounding greenery, with quick access to the city of Lugano and nearby Italy. You can live and work here, where others only spend a few days on vacation. This property offer is characterized by the following advantages: • Breathtaking views of the lake and surrounding mountains• Only 5 units for maximum privacy in a noble and secluded area• Large living room with open-plan kitchen, three rooms with large, designed wardrobes, and two bathrooms, one with a bathtub, one with a shower• Covered terrace (42 m²) for relaxation and dinner with friends and family• Large private garage for two cars (50,000 Fr. each) + 2 additional outdoor parking spaces for the exclusive use of the apartment. Cellar on the same floor and laundry room• Proximity to the highway and train, but secluded from traffic, noise, and pollutants• Quick access to shops, even in the evening and on Sundays• Very favorable municipal tax multiplier; also as a secondary residence
Travel time
-
1 / 19
CHF 2,000,000.– Top
4.5 rooms184m² living space
Via al Ponte 25, 6900 Massagno

DIRECTLY FROM THE DEVELOPER - New construction attic with lake view and roof-top

PURCHASE DIRECTLY FROM THE DEVELOPER.New residence delivered in October 2023.A strategic location par excellence, this one in Massagno: just a few steps from the transformation and redevelopment area of the trincea (Trima and Staz&Lu2) and 300 meters from the train station. 150 m from Via San Gottardo, in a traffic-calmed location, but convenient to bus stops. Access to the northern part of the A2 highway is 4 minutes by car.We offer a 4.5-room attic apartment, located on the fourth and last floor with an elevator and consisting of an entrance, laundry room, living area with Stosa open-plan kitchen (with island), three bathrooms (one of which is a service bathroom in the master bedroom), and three bedrooms. A large balcony is accessible from the lounge and two bedrooms, while two more balconies are present in the master bedroom.A private basement completes the property.There are two covered parking spaces available for exclusive use in the underground garage, which can be purchased separately for 55,000.- CHF each.In the Kristall Domus residence, apartment types from 2.5 to 4.5 rooms are available, as well as corresponding covered parking spaces and basements. All apartments are equipped with heating and cooling with electronically controlled dehumidification in each room, Schüco triple glazing, and domotics.For any further information, do not hesitate to contact us. We are also available on Saturdays for possible on-site appointments.

Travel time
-
1 / 12
CHF 605,000.– Top
2.5 rooms70m² living space
Via al Ponte 25, 6900 Massagno

Spacious 2.5-room apartment in new construction with open view

Property in Massagno!MG Advisory SAGL proposes for sale a 2.5-room apartment (with two generous balconies), new construction (October 2023).A strategic position par excellence, this in Massagno: a few steps from the transformation and redevelopment area of the trench (Trima and Staz&Lu2) and 300 meters from the train station. 150 m from Via San Gottardo, in a sheltered position from traffic, but convenient to bus stops. Access to the northern part of the A2 highway is 4 minutes by car.The new school complex and related gym in Massagno are located just 400 meters from the Kristall Domus condominium.Buses to the center and the periphery have stops on Via S. Gottardo (2 minutes on foot) and Via Besso (4 minutes on foot).The accommodation is located on the second floor with an elevator and consists of an entrance to the living area with open kitchen (Stosa) with direct access to a large balcony, a second bathroom with shower and window, a double bedroom with bathroom and balcony. The apartment has a heating system with autonomous management for each room and electronic controlled dehumidification, Schüco triple glazing and domotics.To complete the property, there is a private basement.A covered parking space for exclusive use in the garage at a price of 55,000 CHF.For any further information, do not hesitate to contact us. We are also available on Saturdays for on-site appointments.

Travel time
-
1 / 5
CHF 685,000.– Top
3.5 rooms91m² living space
Auf Anfrage 1, 6900 Lugano

Strategic location just a few steps from the city center

In a strategic and sunny area, just a few steps from the many services offered, on the second floor of an elegant building with elevator and communal garden, bright 3.5-room apartment with covered terrace, characterized by modern finishes, also interesting as a rental investment, given the strong demand for proximity to the city center, easily accessible on foot and to the university.The apartment consists of: entrance to the bright living room with equipped open-plan kitchen and access to the comfortable covered terrace, complete with sunshade, spacious master bedroom, served by a windowed bathroom with bathtub and connections for the washing machine, second bedroom and windowed bathroom with shower. The heating system is powered by a heat pump and is distributed through floor serpentine; the windows are PVC with double glazing, the blackout devices are electric with slats and the apartment is equipped with split air conditioning. The building is very well maintained and has a substantial renovation fund, despite no work being planned. This ImmoSky offer has the following advantages:+ strategic location near schools and shops+ public transport stop at 20 m+ elegant building with significant renovation fund+ modern finishes + heat pump, floor serpentine and air conditioning+ low costsThe property is completed by a basement and a parking space in the garage, at a price of 65,000 CHF, to be added to the sale price. Our consultants are at your disposal for further information and invite you to schedule a non-binding visit. More residential and commercial proposals on our immosky.ch portal.

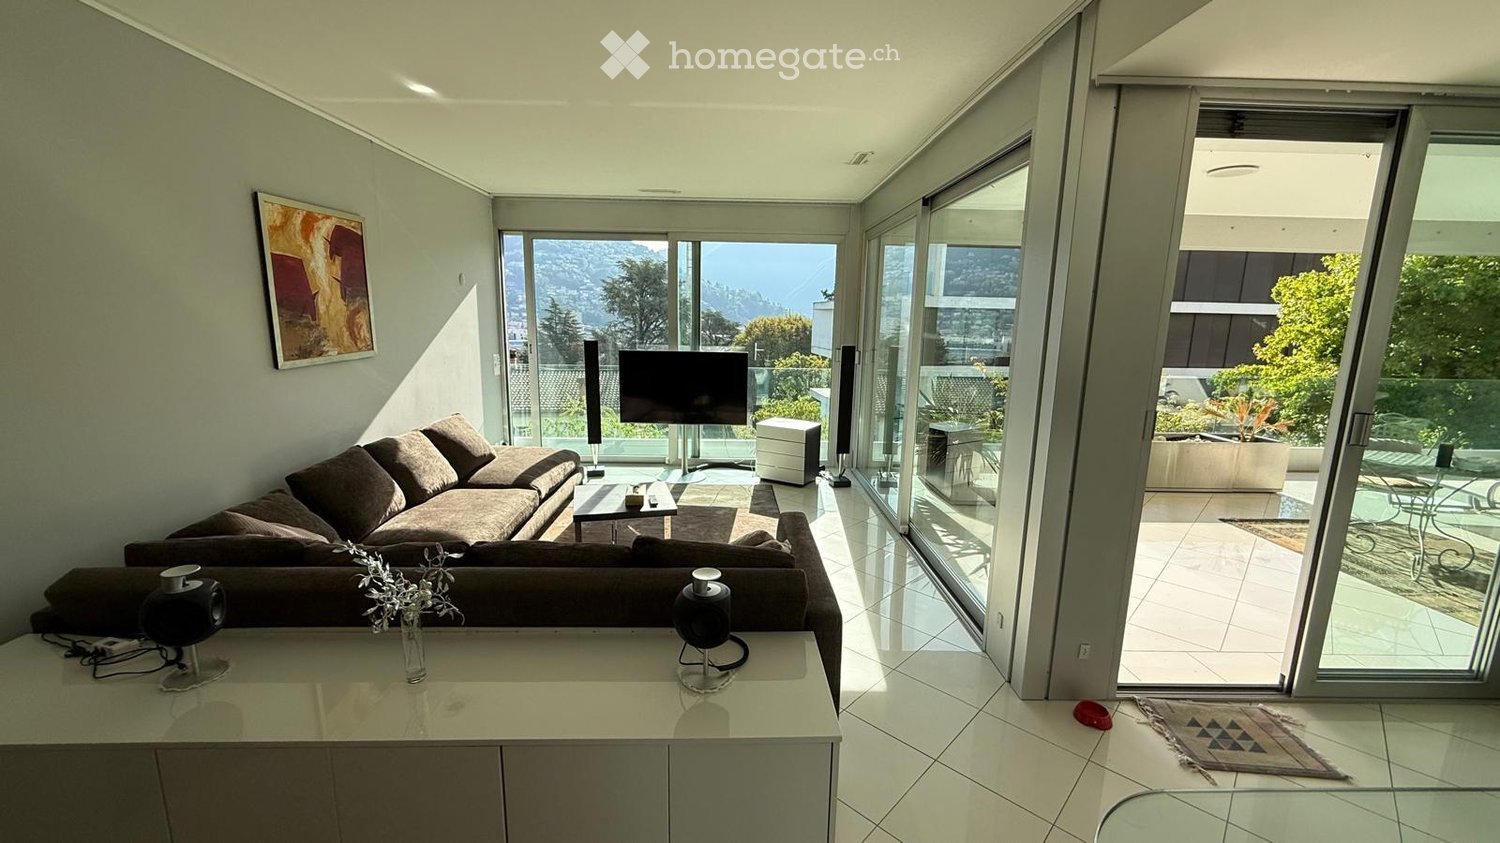
  • Modern living room with large windows offering a scenic view, featuring a brown sectional sofa, coffee table, side table with a vase, and a TV stand with a screen.
  • Modern kitchen with white cabinets, granite countertops, built-in oven, dishwasher, and a glass bar table with chairs.
  • Modern dining area with a glass table, six upholstered chairs, a chandelier, a colorful painting, and a speaker on a side table.
  • Bright bedroom with a large bed, plaid duvet, and matching pillows. A wicker chair and small table are near the window, which has blinds and offers a view of the balcony.
  • Bright, modern room with tiled flooring, a comfortable sofa, a desk with a chair, shelves with decorative items, and large windows offering a view.
  • Modern bathroom with a large bathtub, toilet, sink, and mirrored cabinets. Features include a built-in shower, towel racks, and a sleek design with white tiles and a red countertop.
  • Modern bathroom with a glass-enclosed shower, a sink with a red countertop, a mirror, and a toilet paper holder. The floor is tiled in white, and the walls are light-colored.
  • A modern balcony with white tiled flooring, a small round table with chairs, a sofa, a rug, and potted plants. The balcony has large glass railings and a view of greenery outside.
  • Garden area with shrubs and a modern building in the background, overlooking a scenic cityscape and mountains.
  • Wooden deck area with large glass sliding doors leading to an indoor space, with a swimming pool visible through the glass.
  • Indoor swimming pool area with lounge chairs, decorative wall art, and large windows overlooking an outdoor patio.
  • Well-lit gym room with a treadmill, weight bench, weight machine, and a laptop on the treadmill.
1 / 12
Price on requestTop
3.5 rooms98m² living space
Via Sassa 8, 6900 Lugano
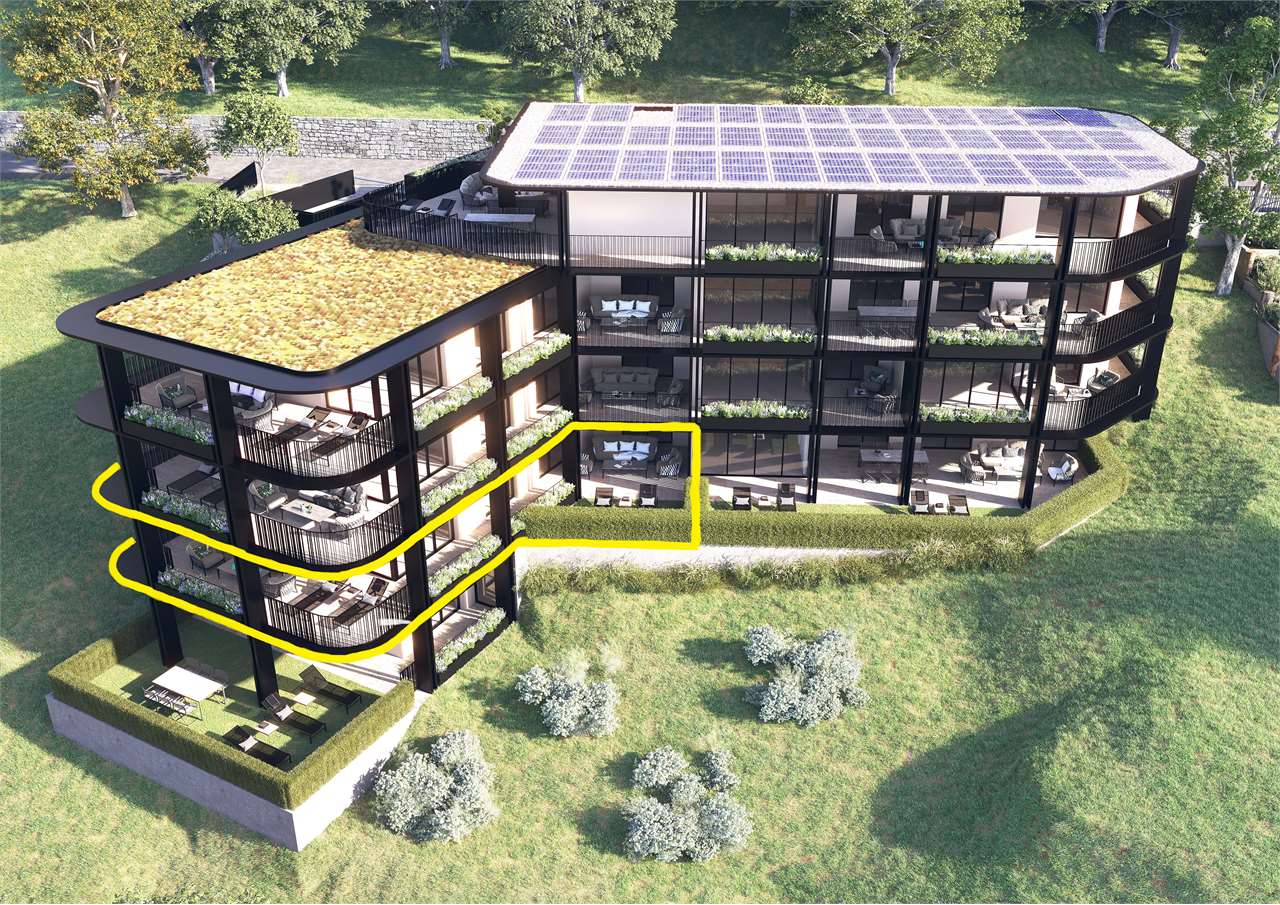
Meditteranes wohnen in Lugano - attraktive 3.5-Zimmerwohnung zu verkaufen
Wohnen, entspannen und geniessenDiese gepflegte 3.5-Zimmer-Parterrewohnung an der Via Sassa 8 in Lugano verbindet angenehmen Wohnkomfort mit einem attraktiven Freizeitangebot. In einem beliebten Wohnquartier gelegen, überzeugt die Wohnung durch ihren zweckmässigen Grundriss, den überdurchschnittlichen Ausbau und eine grosszügige Terrasse.Darüber hinaus steht den Bewohnern der Liegenschaft ein Wellnessbereich mit Sauna, Dampfbad, Whirlpool und Schwimmbad zur Verfügung. So lässt sich der Alltag mit entspannenden Momenten verbinden, ohne das Haus verlassen zu müssen.Die wichtigsten Eckdaten • Nettowohnfläche: ca. 98 m² • Terrasse: ca. 30 m² • Baujahr: 2004 • Heizung: Öl-/Gasheizung mit Fussbodenheizung • Wellnessbereich: Sauna, Dampfbad, Whirlpool und Schwimmbad • Parkierung: 2 Tiefgarageneinstellplätze • Zustand: gut • Bezug: nach Vereinbarung Lugano vereint südlandisches Ambiente mit einer lebendigen Stadtinfrastruktur. Der nahegelegene Luganersee, Grünflächen sowie ein vielseitiges Kultur-, Gastronomie- und Freizeitangebot schaffen eine hohe Lebensqualität.Haben wir Ihr Interesse geweckt?Gerne stehen wir Ihnen für weitere Auskünfte und zur Vereinbarung eines Besichtigungstermins zur Verfügung.******************************************************************************************Vivere, rilassarsi e godersi la vitaQuesto curato appartamento di 3,5 locali al piano terra, situato in Via Sassa 8 a Lugano, unisce un piacevole comfort abitativo a un’interessante offerta per il tempo libero. Situato in un apprezzato quartiere residenziale, l’appartamento si distingue per la disposizione funzionale degli spazi, le finiture di buon livello e l’ampia terrazza.Inoltre, i residenti possono usufruire di un’area wellness con sauna, bagno turco, idromassaggio e piscina. Un’opportunità ideale per concedersi momenti di relax nella vita quotidiana, senza dover uscire dall’edificio.Le caratteristiche principali • Superficie abitabile netta: ca. 98 m² • Terrazza: ca. 30 m² • Anno di costruzione: 2004 • Riscaldamento: a olio/gas con riscaldamento a pavimento • Area wellness: sauna, bagno turco, idromassaggio e piscina • Posteggi: 2 posti auto in autorimessa sotterranea • Stato: buono • Disponibilità: da concordare Lugano unisce il fascino mediterraneo a un’infrastruttura urbana dinamica e moderna. Il vicino Lago di Lugano, le aree verdi e una ricca offerta culturale, gastronomica e ricreativa contribuiscono a un’elevata qualità di vita.Abbiamo suscitato il vostro interesse?Saremo lieti di fornirvi ulteriori informazioni e di fissare un appuntamento per una visita.
Travel time
-
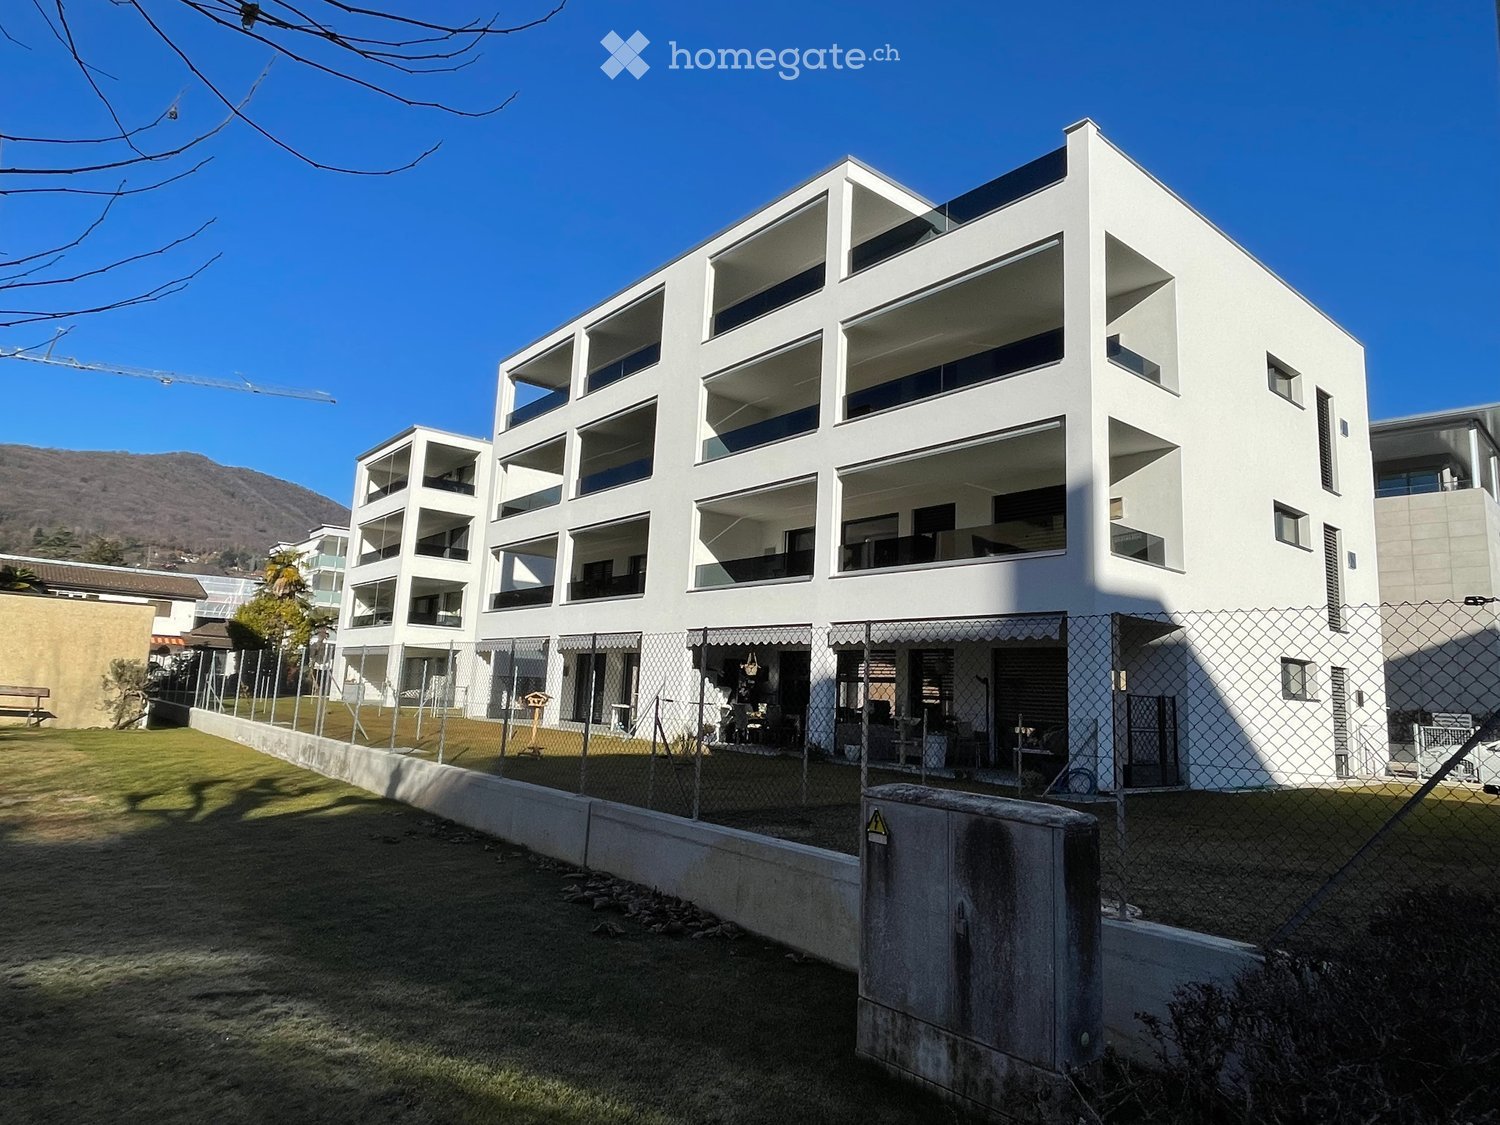
  • Modern white multi-story building with large windows and balconies, surrounded by a fenced area with grass and a few outdoor chairs.
  • Empty hallway with white walls, dark tiled floor, and recessed lighting. A door is visible on the left, and a glass door at the end leads to another room.
  • Modern bathroom with dark grey tiles, a white sink with wooden cabinet, a mirror, and a toilet.
  • Modern bathroom with a white sink, toilet, glass-enclosed shower, and a large mirror above the sink.
  • Modern kitchen with white cabinets, dark countertops, and large sliding glass doors leading to a balcony.
  • Empty hallway with large sliding glass doors leading to an outdoor area and another room, tiled floor, white walls, and visible electrical outlets.
1 / 6
CHF 665,000.– Top
3.5 rooms113m² living space
Via Credera 12, 6987 Caslano

Elegant 3.5-room apartment with large terrace in Caslano

In a recently built residential building, in the heart of Caslano's residential area, we propose for sale an elegant 3.5-room apartment on the 1st floor with a surface area of approximately 95 m², enhanced by a spacious covered terrace of approximately 17 m².The apartment stands out for its bright rooms, functional distribution of spaces, and particular attention to the quality of finishes, with numerous details that make it a modern and sought-after solution.Attention: the apartment cannot be purchased as a second home (vacation home). Furthermore, the apartment is currently rented for CHF 1'800.00 per month + expenses; therefore, for those who want it as a source of income, it presents an excellent opportunity. If desired, it is possible to terminate the lease on 30.04.2027 for 31.10.2027 (or by agreement).Real estate agencies and intermediaries - please refrain.The spaces: the entrance leads to the bright living area, where the living room and kitchen integrate into a large, welcoming space, with direct access to the large covered terrace. The kitchen, finished with lacquer and not just laminate, is equipped with Siemens appliances and elegantly integrates into the living area. The sleeping area includes a master bedroom with en-suite bathroom, a second bedroom, and a second bathroom, offering an ideal layout for both a couple and a family. An additional comfort element is the private laundry room directly inside the apartment, while a practical wall closet is present at the entrance.Particular attention has been paid to the choice of materials and equipment:- Lacquered doors in the corridor- Integrated ventilation system- Motorized sunshades- Master bathroom with bidet- Private cellar- Parking space in the garage (CHF 40,000.00 to be added to the price)- Bicycle storage room- Convenient access to the apartment directly from the garage- Entrance door with 3-point security lockThe Vimis Residence consists of two modern buildings, set on a plot of approximately 1,700 m². The buildings are surrounded by green spaces and have a children's play area, located in a protected area away from car traffic.The apartment is located in Caslano, one of the characteristic lake towns of Malcantone, in a particularly favorable position for those who want to combine quality of life, nature, and convenience. The town, known for its particularly sunny climate and proximity to Lake Lugano, offers a pleasant and relaxing context, while remaining perfectly connected to the main services and the city of Lugano.One of the great advantages of the location is the possibility of reaching numerous services and daily activities comfortably on foot. In the immediate vicinity, there are bars, restaurants, ice cream shops, tea rooms, the famous chocolate museum, mini golf, beach, tennis courts, and beach volleyball. Essential services are also not lacking: doctors, dentists, physiotherapists, hairdressers, nursing home, daytime recreational center, post office, bank, Coop supermarket, as well as kindergarten, primary school, and middle school. About 450 meters away is the central square of Caslano's historic center, the ideal starting point for pleasant walks along the lake and for discovering the natural trails of Monte Caslano (Sassalto), characterized by panoramic views and the beauty of the landscape. About 600 meters away is also the FLP station, with direct connections to Lugano and Ponte Tresa.The location therefore allows you to live in a quiet and green environment, without giving up the comfort of services and connections to the main centers of the region. Lugano is easily accessible, while the Italian border is only about 2.5 km away.

Travel time
-
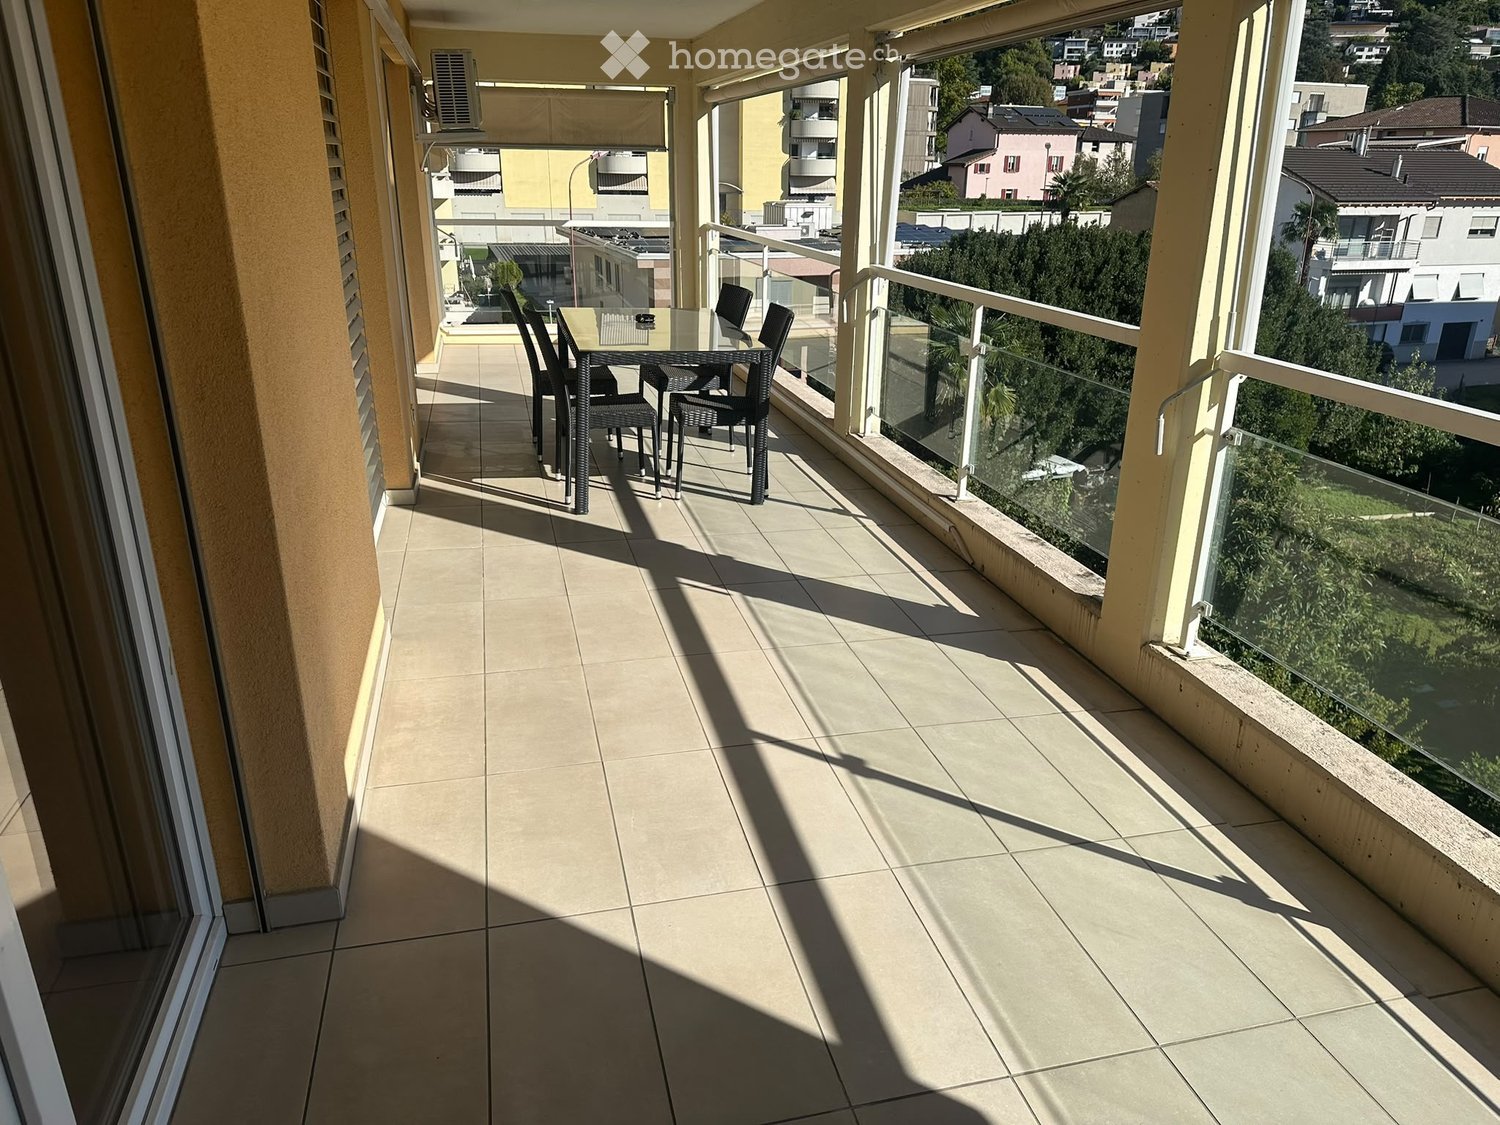
  • Balcony with tiled floor, glass railing, and outdoor furniture including a table and chairs, overlooking a residential area with buildings and greenery.
  • A panoramic view of a town with multiple buildings, including residential and commercial structures, surrounded by greenery and mountains in the background. A construction crane is visible, indicating ongoing development.
  • Modern living and dining area with a grey sofa, wooden dining table, chairs, a refrigerator, TV, and a balcony view.
  • Modern bathroom with a glass-enclosed shower, toilet, bidet, bathtub, and sink. Includes a towel rack, shower rack with toiletries, a potted plant, and a decorative picture frame on the wall.
  • Modern bedroom with a large bed, headboard, nightstand, and lamp. The room features wooden flooring and large windows with blinds.
  • Modern kitchen with white cabinets, stainless steel appliances, and a black countertop.
  • Balcony view overlooking a town with buildings, trees, and mountains in the background.
1 / 7
CHF 865,000.– Top
3.5 rooms103m² living space
Via Ceresio 6, 6963 Lugano

Penthouse on the top floor, ready to move in: 24 m² terrace, open view and garage

Penthouse on the top floor with 24 m² terrace, Pregassona (Lugano)Penthouse with 3.5 rooms on the fifth and top floor of a well-maintained building from 2008, with elevator. It is bright all day, very quiet and has a pleasant open view.Areas • 103 m² living area • 24 m² covered terrace • Total 127 m² Interior • Spacious living room with large windows and direct access to the terrace • Modern open kitchen to the living room • 2 bedrooms • Master bathroom with shower and whirlpool • Second bathroom with shower • Private laundry room in the apartment Features • Air conditioning • Armored door • Private cellar • 1 parking space in the garage, included in the price Costs • Central gas heating • Condominium fees approximately CHF 4'800 per year, renovation fund included LocationPublic transport stop in front of the house with frequent connections to the city center and Lugano station. Coop, pharmacy and schools are within walking distance, and the Lugano Nord motorway exit is just a few minutes away.It is suitable as a primary or secondary residence or as an investment for rental income.Price: CHF 865'000, including parking spaceAvailability: to be agreedViewings and information: Mauro, 079 878 68 61. Viewings also possible in the evening and on Saturdays: call or write, I will respond on the same day.

Travel time
-
1 / 9
CHF 2,800,000.– Top
5.5 rooms250m² living space
6925 Gentilino

Exclusive Penthouse in Gentilino – 5.5 Luxury Rooms - 5' from Lugano - Pool

Welcome to this extraordinary penthouse with 5.5 rooms located in the picturesque town of Gentilino in the Canton of Ticino. With a living area of 250 m², this property represents the pinnacle of luxury and comfort, immersed in a natural context of rare beauty.The main features of the apartment: • Spacious living areas: 5.5 rooms distributed with elegance over an area of 250 m², designed to offer maximum comfort. • 5 bathrooms: Modern and refined solutions for every need. • Terrace and balcony, Winter garden and Roof top: Exclusive outdoor spaces to enjoy the breathtaking panoramic view that this property can offer. • Condominium pool: A rare luxury, perfect for relaxing on warm Ticino summer days. • Private garage: Convenient and secure, 4 spaces for a total of CHF 300,000 • Elevator: Convenient and direct access to the apartment. • Panoramic view: Charming views of the Ticino landscape, between green hills and open sky. Position and context: Gentilino is one of the most sought-after locations in the Lugano area, known for its quiet and elegant atmosphere. The property is located in a quiet area, away from traffic noise, ideal for those who want to live in total serenity. The area enjoys excellent sun exposure. The bus stop and Cappella-Agnuzzo station are just 5 minutes on foot, ensuring an excellent connection with Lugano and the surrounding area. The renowned international school TASIS is reachable in just 11 minutes on foot, making it an ideal choice for international families.This exclusive property represents a unique opportunity for those seeking a high-value residential property in one of the most beautiful and exclusive areas of the Canton of Ticino. A luxury refuge where elegance, nature, and comfort blend in perfect harmony.

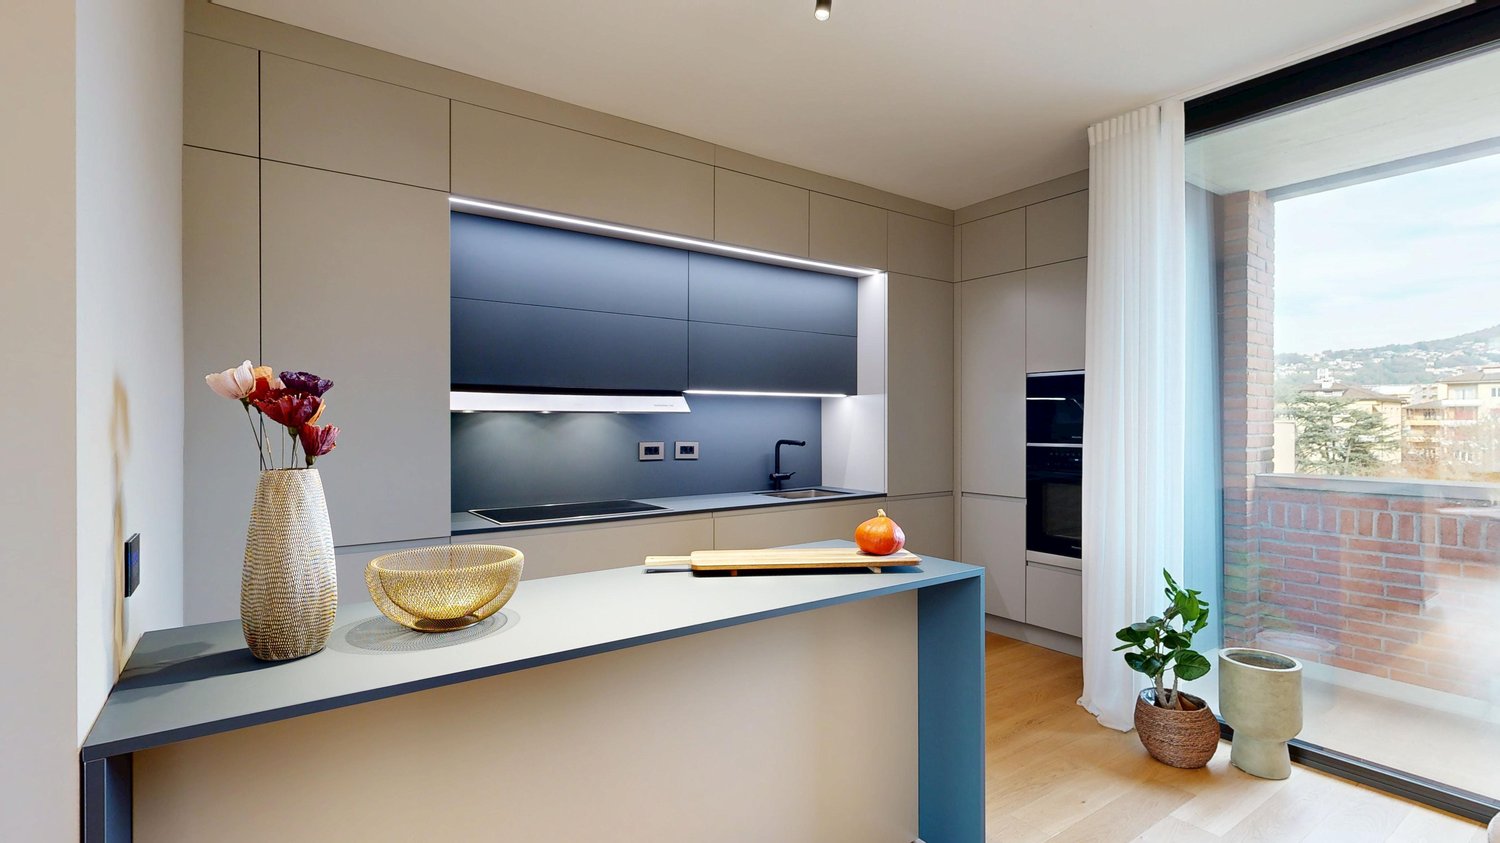
  • Modern kitchen with beige cabinets, dark blue countertops, built-in appliances, and a large window overlooking a balcony or terrace.
  • The image shows a panoramic view of a city surrounded by mountains. There are several multi-story residential and commercial buildings visible, with a balcony or terrace on one of the buildings in the foreground. The sky is partly cloudy, creating an atmo
  • Spacious dining area with a large white table and blue chairs, modern kitchen with built-in appliances, hardwood flooring, and large windows providing natural light
  • Modern bathroom with white walls, large vanity sink, black faucets, glass shower enclosure, and recessed lighting.
  • Open-concept living space with wooden stairs, blue and white built-in cabinets, dining table, and a cozy seating area with a pink sofa.
  • Spacious open-concept living area with a modern kitchen, dining table, and living room furniture. The room features gray walls, hardwood floors, and a built-in entertainment unit. The kitchen is visible in the background and appears to have a dishwasher.
  • Modern bathroom with a red vanity cabinet, white sink, and glass shower enclosure. The room has a minimalist and sleek design with neutral colors and lighting fixtures.
  • Spacious bedroom with a large bed, gray upholstered headboard, and wooden flooring. The room has a clean, minimalist design with white walls and a doorway leading to another room.
  • Spacious outdoor terrace with wooden decking, potted plants and shrubs, overlooking a scenic mountain landscape with a blue sky and clouds.
  • Spacious living room with large windows, hardwood floors, gray accent wall, built-in TV unit, comfortable sofa and armchair, and a balcony with a view
1 / 10
CHF 1,800,000.– Top
4.5 rooms200m² living space
6900 Lugano

Lake view duplex attic with terrace

We offer a luxurious attic duplex, completely renovated and custom furnished, located in Via Molinazzo 21 in Lugano-Viganello.The entrance is situated on the fifth floor, from where you access the spacious living and dining area with double exposure, served by two balconies. On the same floor, we also find the guest bathroom and a convenient service area..Going down one floor, the fourth floor is structured with the master bedroom with en-suite bathroom with shower, two other large bedrooms, and the third bathroom of the house with bathtub/shower. On the fourth floor, there are also two balconies that offer a pleasant view of the lake to the south and a park to the north.The most exclusive area of the property is certainly the magnificent rooftop, which enjoys a 360° view of the lake and the center of Lugano. The large terrace is easily accessible from the internal staircase and is equipped to accommodate a hot tub and a kitchen/barbecue area. This wonderful space is perfect for enjoying moments of total relaxation in complete privacy and surrounded by greenery and an open view of the entire city.Heating with underfloor heating. Air conditioning in all rooms.The connections for the washing machine/dryer are directly in the apartment, on both floors.Domotic system.The apartment is sold complete with furnishings carefully designed by the interior designers of Studio A++ in Lugano.Completing the property is a cellar and 3 indoor parking spaces.Possibility of purchasing as a secondary residence/vacation homePrice 1'800'000.- CHF + 150'000.- CHF for 3 parking spaces + 50'000.- CHF for furnishings

1 / 18
  • Parking space
  • Balcony / Terrace
  • Garage
  • +9
CHF 750,000.–
3.5 rooms96m² living space
Via Roigo 7, 6965 Lugano

Splendid apartment with pool

Modern 3.5-room apartment with furnished lake view, large park and pool In Lugano-Cadro, in one of the most panoramic and quiet areas of Lugano, a 3.5-room apartment is for sale, completely renovated and furnished with taste. The property is located within a residential complex surrounded by a large condominium park with two pools and a splendid open view of the lake and the city of Lugano.The apartment, the result of an interior design project with custom-made furniture, was designed to combine aesthetics and functionality for the benefit of the owner. The rooms are bright, tidy and well organized: the living area opens with a design kitchen with clean lines, equipped with a central island with induction hob and integrated wine cellar. The living room with fireplace overlooks a glazing that frames the landscape, giving a sense of openness and serenity.The sleeping area consists of a master bedroom with custom-made wardrobes and a second bedroom, currently organized as a nursery with a study corner, perfect also as a home office.The two bathrooms, one with a large walk-in shower, feature elegant finishes and integrated LED lighting.A non-negligible added value is represented by the accessory spaces: two large cellars (for a total of approximately 35 m²), one of which is equipped as a bicycle or sports equipment depot with direct access to the outside.Main features • Custom-made furniture included • Integrated LED lighting on the ceiling and wall backlighting • Fireplace • Terrace with panoramic view • Garage parking with electric vehicle charging point • Two cellars with electrical connections Condominium services • Large private park of over 5,000 m² • Two pools (one for adults and one for children) with free use of sun loungers • Large relaxation areas, green lawn and panoramic view of the lake and mountains • Condominium laundry

  • Parking space
  • Balcony / Terrace
  • Garage
  • +9
Travel time
-

Suggested properties for you based on search results