98 results - Apartment to buy in District Winterthur

Adrian Kälin

Adrian Kälin

1 / 10
Adrian Kälin

Adrian Kälin

  • Balcony / Terrace
  • Garage
  • Elevator
CHF 1,590,000.–
3.5 rooms86m² living space
Niederfeldstrasse 6, 8542 Wiesendangen

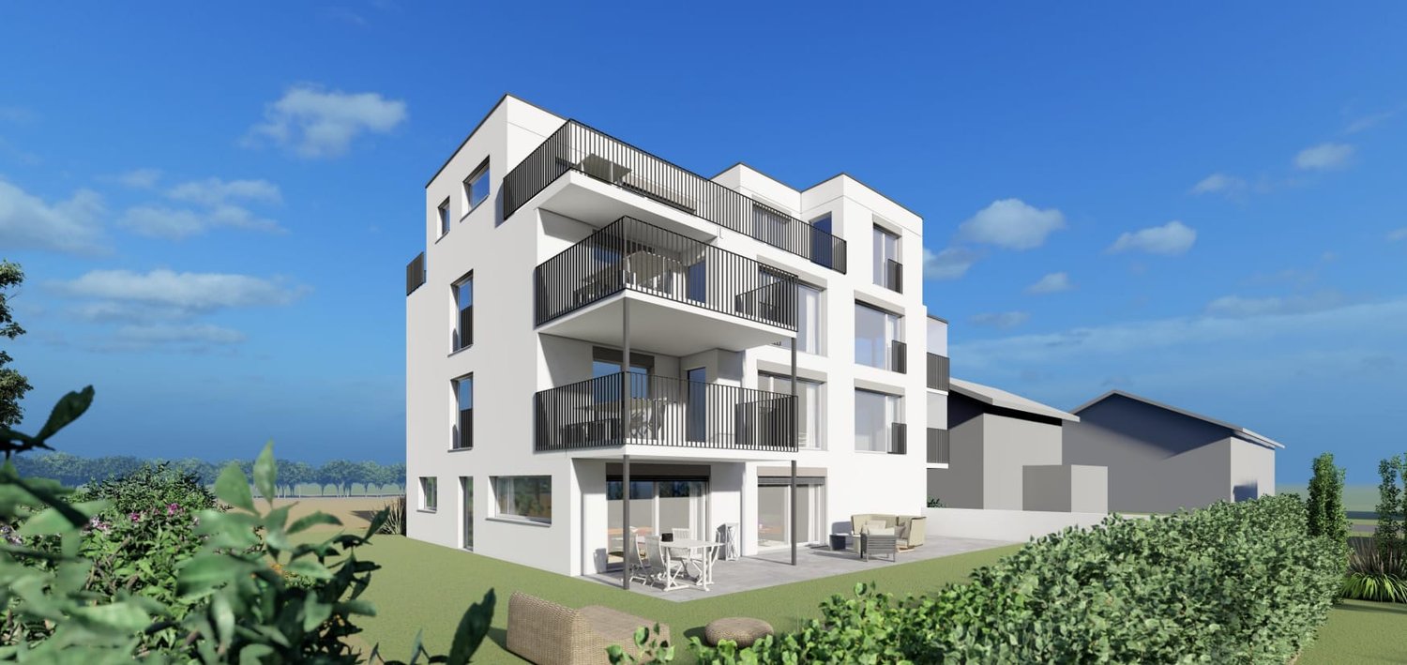
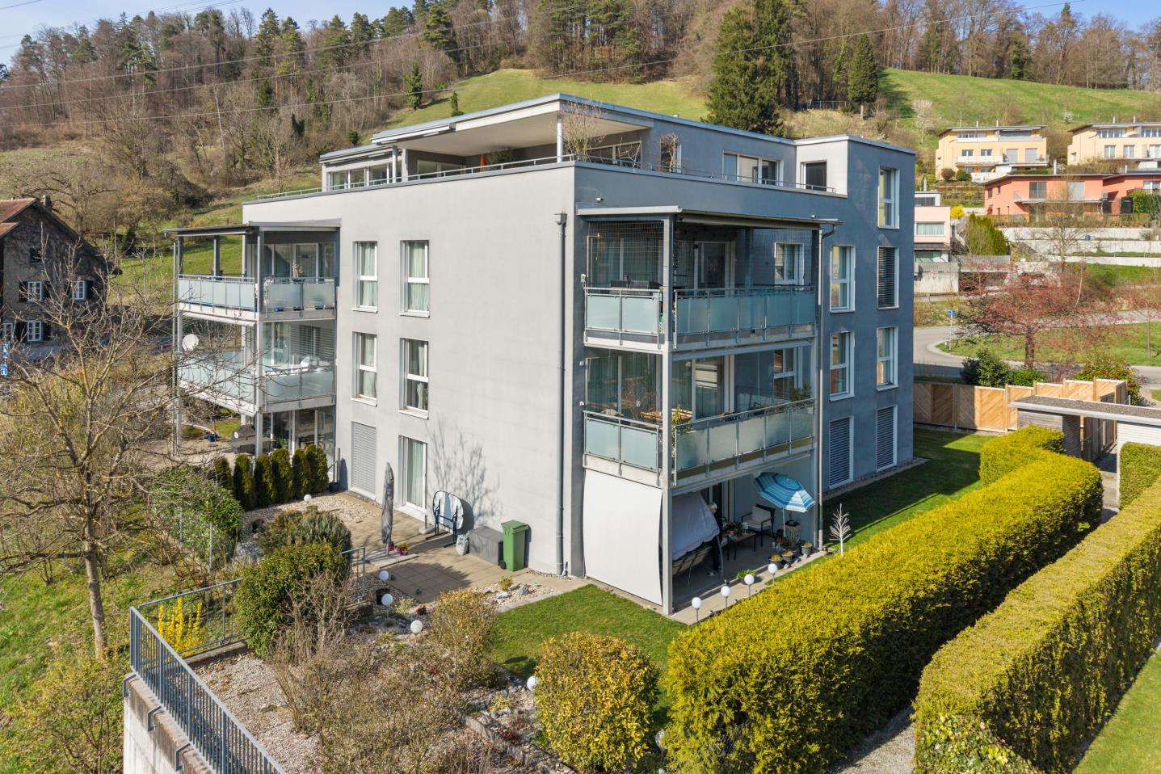
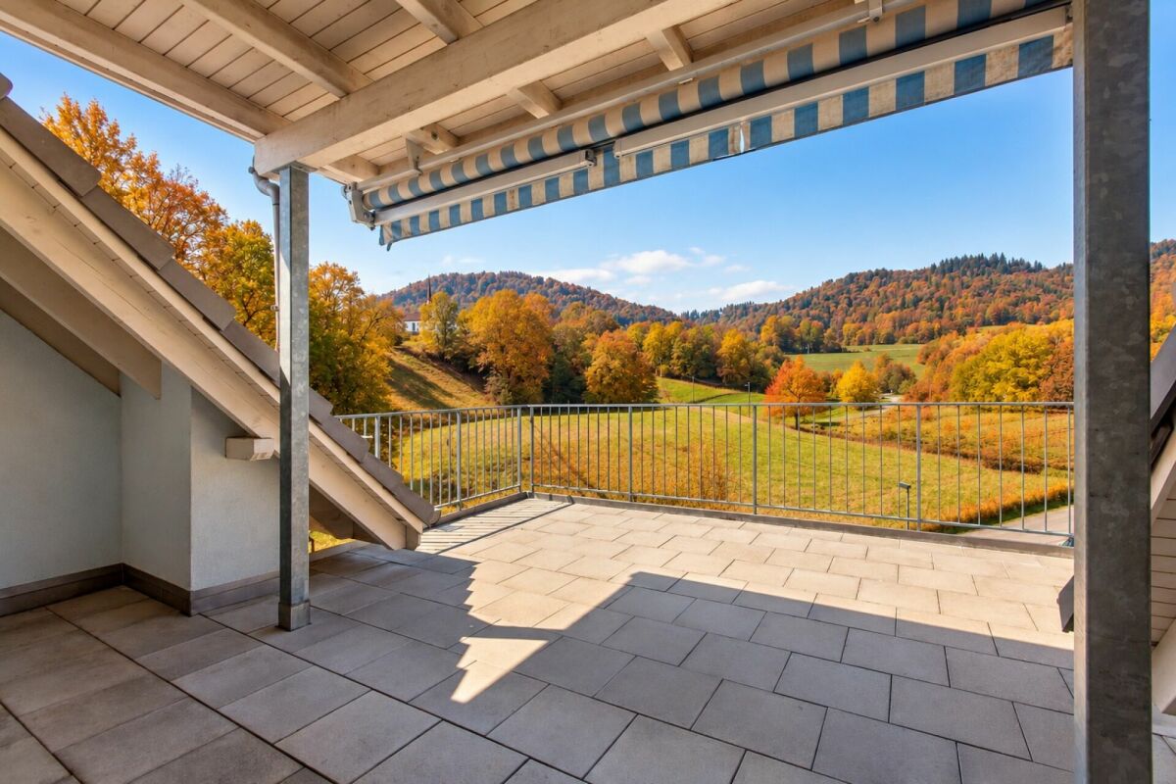
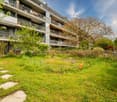
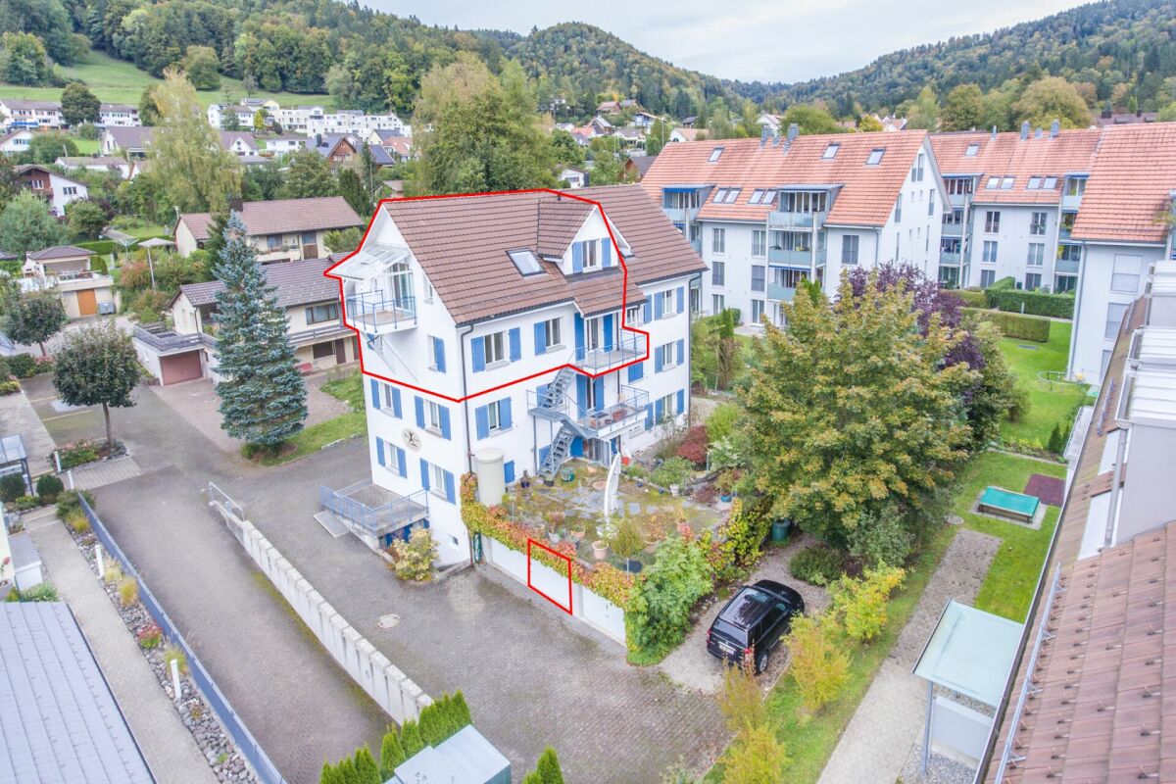
3.5-room attic apartment, 44.6 m² terrace, Wiesendangen (ZH)

Light, far-reaching views, and privacy on your own attic: On the 3rd floor of a modern 4-party house, this high-quality 3.5-room apartment (built in 2026, available from 2027) is being built in Wiesendangen (ZH). • Living area: 85.55 m²; living/dining/kitchen 36.22 m² • Terraces: total 44.64 m² (approx. 27.73 m² + 16.91 m²) - sun, peace, and plenty of privacy • Rooms: approx. 14.4 m² and 8.0 m² • 2 wet cells: bathroom/WC and shower/WC • Comfort: elevator from the underground garage to the apartment, own washing machine/dryer, basement 7.83 m² • Energy & Climate: air/water heat pump, underfloor heating, photovoltaics for general electricity - efficient new building quality • Parking: underground garage in the house; parking space CHF 35,000 Location & Mobility • Quiet Niederfeldstrasse; Wiesendangen train station approx. 600 m (S-Bahn every 15 minutes) • A1 connection Winterthur approx. 1 km; Zurich Airport approx. 19 km Price & Availability • Purchase price: CHF 1,590,000 • Availability: from 2027 This attic apartment combines sun, far-reaching views, and modern technology - ideal for couples or singles who value comfort and privacy. Request the exposé now and secure a viewing.
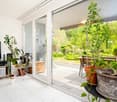
  • Balcony / Terrace
  • Garage
  • Elevator
Travel time
-
1 / 13
CHF 1,320,000.–
5.5 rooms128m² living space
Hedy-Hahnloser-Strasse 10, 8406 Winterthur
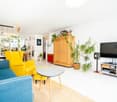
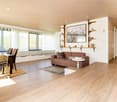
Modern 5.5-room apartment with hobby room in top location

This attractive 5.5-room apartment is located in a quiet and family-friendly neighborhood in Winterthur-Töss and impresses with a modern construction standard and a well-thought-out room concept. The bright, light-flooded rooms create a pleasant living atmosphere and offer versatile usage possibilities for families, couples, or home office.The open kitchen with stylish cooking island forms the heart of the apartment and seamlessly transitions into the spacious living and dining area. From here, you can directly access the balcony, which offers additional outdoor living space.Two comfortable bathrooms, a separate laundry room, and a large hobby room with its own washing tower and a cellar provide high living comfort and sufficient storage space.Thanks to the Minergie standard with comfort ventilation, you benefit from a pleasant room climate and energy-efficient living.Shopping facilities, schools, public transportation, and recreational areas are located in the immediate vicinity.A parking space in the underground garage with preparation for an e-charging station completes the offer.Highlights: • 5.5 rooms with spacious floor plan • Bright, light-flooded rooms • Modern kitchen with cooking island • Open living and dining area • Large balcony • Two bathrooms (shower/WC & bath/shower/WC) • Minergie standard with comfort ventilation • Large hobby room included • Parking space for e-car included We would be happy to provide you with our sales documentation upon request and show you the property at an individual viewing appointment!We look forward to your contact and are available to answer any questions you may have.

Travel time
-
1 / 20
CHF 1,290,000.–
3.5 rooms94m² living space
Dialogplatz 5, 8400 Winterthur
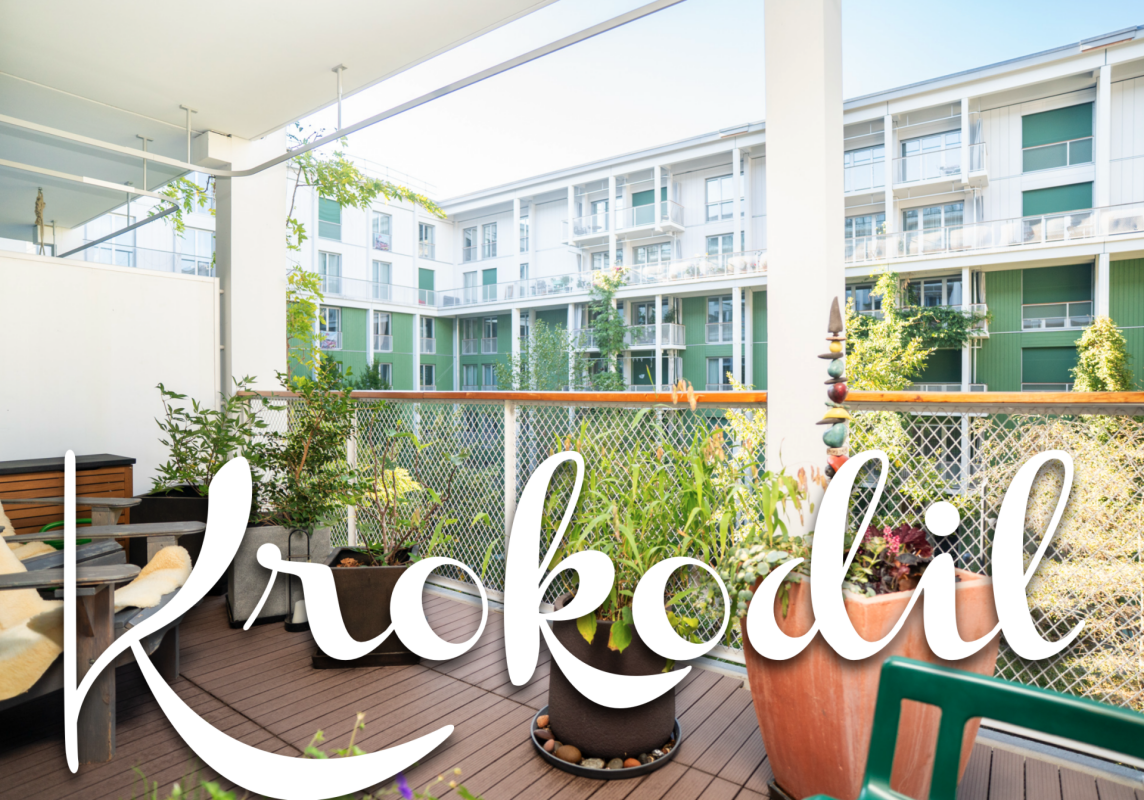
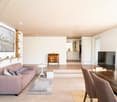
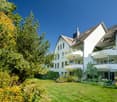
Well-maintained 3.5-room apartment in the "Krokodil" development

Floor plan, more pictures, a video and additional information can be found on www.stoehr-immobilien.chThis bright 3.5-room apartment is located in the popular Winterthur development "Krokodil" on the 2nd floor and presents itself in a very well-maintained, new condition. On approximately 94 m² of living space, it impresses with a clear floor plan, high-quality materials and modern equipment.The open living and dining area is the heart of the apartment. Spacious, floor-to-ceiling windows let in plenty of daylight and create a bright, modern living atmosphere. From here, you can directly access the approximately 14 m² large balcony with southwest orientation - an ideal place to enjoy the afternoon and evening sun.The stylish kitchen is equipped with high-quality appliances. A bathroom with shower and a separate toilet with sliding door cabinet, sink and washing tower complement the room offer and provide additional comfort.No parking space belongs to the apartment.Highlights: • Year of construction according to GVZ: 2018 • First occupancy: 2020 • Living space: approx. 94 m² • Room height: approx. 2.60 m • Condition: Well-maintained, new • Balcony with southwest orientation: approx. 14 m² • One bathroom • One separate toilet • Heating system: District heating from the city of Winterthur / underfloor heating • One cellar compartment • Attractive location in the popular development "Krokodil" The "Krokodil" development:The "Krokodil" development combines striking architecture with modern infrastructure and urban living comfort. The lively dialogue square directly in front of the door characterizes the special environment and gives the quarter its own character.Location:Central, urban and yet quiet: The apartment is located in the heart of Winterthur, just a few minutes' walk from the train station, shops and cultural offerings. At the same time, green inner courtyards and traffic-calmed paths ensure a pleasant living quality. Detailed distances to schools and shops can be found in the documentation on our website. All information is subject to change.Stöhr Immobilien GmbHwww.stoehr-immobilien.ch About Stöhr Immobilien:As an established family business with a branch in the heart of Winterthur, we combine long-standing experience, sound expertise and a broad network of relationships with genuine passion for real estate. Our aim is to sell each property quickly, professionally and with an optimal result.We offer an all-inclusive service with a pure success fee. From the first consultation to marketing and transfer of ownership, we take care of all tasks related to the sale. We take care of every detail with foresight, commitment and a sense of touch.Our customers appreciate not only our technical expertise but also our personal and human support. Thanks to our database with over 7,500 verified interested parties, we find the right buyer even with discreet sales wishes.We are particularly proud of the numerous 5-star reviews on Google, which reflect our seriousness, quality and great commitment. Every property has its own special story, and we help with heart to write its next chapter.
Travel time
-
1 / 14
CHF 1,120,000.–
5.5 rooms136m² living space
Grosswiesenstrasse 49, 8422 Pfungen

At the top, it's the most beautiful!

This attractive and spacious 5 ½-room maisonette apartment is located on the 3rd floor of a well-maintained multi-family house in a quiet and family-friendly location on Grosswiesenstrasse 49 in 8422 Pfungen. The modern apartment convinces with a well-thought-out floor plan, bright rooms, two bathrooms, and a sunny balcony with a beautiful view of the greenery.The property, built in 2009, comprises a total of eight apartments and features a lift and a shared underground garage. The apartment presents itself in a well-maintained condition and is ideal for families, couples, or individuals with space requirements.Highlights • Sunny balcony with approx. 20 m² • Beautiful view of the greenery • Bright living and dining area • Modern kitchen with contemporary appliances • Two bathrooms plus separate WC • Underfloor heating • Lift available • Developed attic and cellar room • Two underground parking spaces • Quiet residential area near recreation and nature Room program1. Attic floor • Spacious entrance with wardrobe • Bright living and dining area with access to the balcony • Open kitchen with modern appliances • Three rooms, one open • Bathroom with bathtub, shower, WC, and double sink • Guest WC with washing tower • Sunny balcony with beautiful views 2. Attic floor • Large attic room • Bathroom with shower, WC, and sink • Developed attic Basement • Cellar room • Two underground parking spaces EquipmentThe apartment convinces with a timeless and well-maintained equipment. The open kitchen has modern appliances and plenty of storage space. The large window areas provide a pleasant living feeling and plenty of daylight. High-quality floor coverings were laid in the living rooms, while the bathrooms are equipped with easy-to-maintain ceramic tiles. The heat distribution is carried out via a comfortable underfloor heating.The total purchase price of the 5 ½-room maisonette apartment with two underground parking spaces is CHF 1'190'000.--. The sales price is bank-checked.Interested? Contact us for a viewing and be impressed by this offer!

Travel time
-
1 / 30
CHF 2,570,000.–
4.5 rooms171m² living space
Haldenstrasse 79, 8400 Winterthur
Urban 4.5 room attic apartment with 169 m² terrace area

Floor plan, more pictures, a video and additional information can be found on www.stoehr-immobilien.chThis spacious, directly accessible with the elevator 4.5 room attic apartment in a popular location in Winterthur combines stylish living, plenty of privacy and an exceptional sense of space. With a net living area of approximately 171 m² and an impressive terrace area of around 169 m², the apartment offers a home with plenty of space - both within the living areas and under the open sky.The attic, built in 2007, is in a very well-maintained condition. Since its construction, continuous investments have been made, so the apartment and the outdoor area have been carefully maintained. A detailed overview of the investments can be requested from us.The bright living area is the heart of the apartment and offers a variety of possibilities for living, eating and cozy get-togethers. The spacious terrace extends the living space outdoors and creates an exceptional area with a unique view over the city to the Red Tower and into the nearby greenery.Heating is provided by district heating and underfloor heating. The energy concept is supplemented by a photovoltaic system. The two underground parking spaces belonging to the apartment are served by E-Mobility flat band. The possibility of installing an E-charging station is therefore given.The most important things in brief: • Net living area: approx. 171 m² • Spacious terrace area: 169 m² • Year of construction: 2007 • Direct access to the apartment with the elevator • Only 7 apartments in the house • Massive double-shell construction • Room height: 2.46 m • 2 wet cells each with shower • Heating system: district heating via underfloor heating • Photovoltaic system • 2 underground parking spaces (served by E-Mobility flat band) • All shutters with electric preparation • Very well-maintained condition • Ongoing investments and careful maintenance Location:The apartment is located in a central and very popular location in Winterthur. Numerous shopping facilities, services, restaurants and daily necessities are easily accessible. The connection to public transport is also excellent. At the same time, the surroundings offer an attractive living quality and short distances to the city center and to the various recreational areas, such as the Goldenberg and others around Winterthur.Detailed distances to schools and shops can be found in the documentation on our website.We are happy to answer any questions or arrange a viewing. All information is subject to error and omission.Stöhr Immobilien GmbHwww.stoehr-immobilien.chAbout Stöhr Immobilien:As an established family business with a branch in the heart of Winterthur, we combine many years of experience, sound specialist knowledge and a broad network of relationships with a genuine passion for real estate. Our aim is to sell every property quickly, professionally and with an optimal result.We offer an all-inclusive service with a pure success fee. From the first consultation to marketing and on to the transfer of ownership, we take care of all tasks related to the sale. We take care of every detail with foresight, commitment and a sense of proportion.Our customers appreciate not only our technical competence but also our personal and human accompaniment. Thanks to our database with over 7,500 verified interested parties, we find the right buyer even with a discreet sales wish.We are particularly proud of the numerous 5-star reviews on Google, which reflect our seriousness, quality and great commitment. Every property has its own special story, and we help with heart to write its next chapter.
Travel time
-
1 / 22
CHF 790,000.–
2.5 rooms74m² living space
Schlosstalstrasse 219, 8408 Winterthur
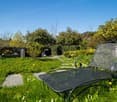
Well-maintained 2.5-room apartment with spacious garden

Floor plan, more pictures, a video and additional information can be found at www.stoehr-immobilien.chThis charming 2.5-room apartment is located in a very special location directly next to the Töss and convinces with a successful combination of comfort, quality and an exceptional outdoor area. The property, built in 2006, presents itself in a well-maintained condition and offers a pleasant, quiet living atmosphere with practical room layout.A special highlight is the south-west facing, 177 m² large garden area, which gives this apartment a great quality of life. The extensive green area creates a relaxing oasis and invites you to enjoy the warm months relaxed in the open air. Whether a cozy breakfast in the fresh air or a quiet end to the day - this outdoor area offers a rare added value and clearly stands out from classic apartment offers.The apartment includes a private laundry room and a lattice cellar.The most important things in brief: • Object type: 2.5-room apartment • Year of construction: 2006 • Net living area: 74 m² • Garden area: 177 m² • One bathroom with shower and bathtub • Auxiliary rooms: laundry room, lattice cellar • Heating: gas via underfloor heating • Photovoltaic system (2023) • Elevator Location:The apartment is located directly on the Töss in Winterthur-Wülflingen. The surroundings offer an ideal mix of urban proximity and natural living. Shopping facilities, public transport and various leisure activities are easily accessible. At the same time, nearby green spaces and walking paths invite you to relax. Detailed distances to schools and shopping facilities can be found in the documentation on our website.We are happy to answer any questions or arrange a viewing. All information is subject to error and omission.Stöhr Immobilien GmbHwww.stoehr-immobilien.ch About Stöhr Immobilien:As an established family business with a branch office in the heart of Winterthur, we combine many years of experience, in-depth expertise and a broad network of relationships with a genuine passion for real estate. Our aim is to sell every property quickly, professionally and with an optimal result.We offer an all-inclusive service with a pure success fee. From the first consultation to marketing and through to the transfer of ownership, we take care of all tasks related to the sale. We take care of every detail with foresight, commitment and a sense of proportion.Our customers appreciate not only our technical competence but also our personal and human support. Thanks to our database with over 7,500 verified interested parties, we can find the right buyer even with a discreet sales wish.We are particularly proud of the numerous 5-star ratings on Google, which reflect our seriousness, quality and great commitment. Every property has its own special story, and we help with heart to write its next chapter.

Travel time
-
1 / 20
CHF 950,000.–
3.5 rooms94m² living space
Heinrich-Bosshard-Strasse 22, 8405 Winterthur

Attractive 3.5-room apartment with two balconies in Winterthur-Seen

Floor plan, more pictures, a video and additional information can be found at www.stoehr-immobilien.chThis attractive 3.5-room apartment on the 2nd floor of a multi-family house convinces with a spacious net living area of 94 m², a well-maintained and partially renovated condition, as well as a well-thought-out room layout. The apartment, built in 1999, offers a modern living ambiance and is ideal for couples, small families, or people who value comfort and a well-maintained living environment.In 2020, the kitchen, floors, and painting work were renewed for around CHF 50,000. The heating has been provided by a geothermal system since 2024.A special highlight is the two balconies with east and west orientation, which allow for sunny hours outdoors both in the morning and in the afternoon and evening.The apartment has two bathrooms, one with a shower and one with a bathtub. A private basement and a separate laundry room offer additional storage space.An underground parking space with an e-charging station can be purchased for CHF 35,000.The most important things in brief: • Object type: 3.5-room apartment on the 2nd floor • Year of construction: 1999 • Net living area: approx. 94 m² • Construction type: Solid construction • Room height: 2.40 m • Value ratio: 56/1000 • Condition: Very well-maintained, partially renovated • Two bathrooms • Balcony east: approx. 5 m² • Balcony west: approx. 13 m² • Heating system: Geothermal (2024) via underfloor heating • Renovations: 2020 - kitchen, floor, and painting work, approx. CHF 50,000 • Ancillary rooms: basement and separate laundry room • Underground parking space CHF 35,000 • Elevator Location:The apartment is located in a quiet, family-friendly neighborhood in Winterthur-Seen. Shopping facilities, schools, public transport, and recreational areas are easily accessible. The connection to the Winterthur city center and towards Zurich is convenient, making the location particularly attractive for commuters.Detailed distances to schools and shopping can be found in the documentation on our website.We are happy to answer any questions or arrange a viewing. All information is subject to error and omission.Stöhr Immobilien GmbHwww.stoehr-immobilien.chAbout Stöhr Immobilien:As an established family business with a branch office in the heart of Winterthur, we combine long-standing experience, in-depth expertise, and a broad network of relationships with a genuine passion for real estate. Our aim is to sell every property promptly, professionally, and with an optimal result.We offer an all-inclusive service with a pure success fee. From the initial consultation to marketing and through to the transfer of ownership, we take care of all tasks related to the sale. We take care of every detail with foresight, commitment, and a sense of proportion.Our clients appreciate not only our technical competence but also our personal and human accompaniment. Thanks to our database with over 7,500 verified interested parties, we find the right buyer even with a discreet sales wish.We are particularly proud of the numerous 5-star reviews on Google, which reflect our seriousness, quality, and great commitment. Every property has its own special story, and we help with heart to write its next chapter.
Travel time
-
1 / 26
CHF 1,295,000.–
4.5 rooms145m² living space
Grundstrasse 46, 8405 Winterthur

Stylish 4.5-room apartment with 145 m² living space and high-quality total renovation

Floor plan, more pictures, a video and additional information can be found at www.stoehr-immobilien.chThis spacious 4.5-room apartment is located in a family-friendly area in a well-maintained multi-family house with 7 parties. It impresses with 145 m² of living space, a well-thought-out room layout and a stylish, individual interior design. Originally designed as a 5.5-room apartment, it offers particularly spacious living and recreational areas today.The apartment was completely renovated in 2025 and presents itself in a very well-maintained and modern condition. The living and dining area with a fireplace forms the center of the apartment and the large windows provide plenty of daylight and a nice view of the greenery.The room offer is complemented by two wet cells, one with a shower and one with a bathtub. The apartment also has its own laundry room directly inside the apartment. A private lattice cellar complements the offer.Investments have also been made in energy efficiency in recent years: an earth probe system for heating and hot water was installed in 2026. The renovation of the facade with new plaster and paint is also planned for 2027. Details of the renovations can be requested from us.The approximately 12 m² large, covered south balcony offers a protected outdoor area and invites you to relax outside.An underground parking space can be purchased for an additional CHF 35,000.Highlights: • Year of construction: 1983 • 4.5 rooms, originally 5.5 rooms • Net living area: 145 m² • Total renovation: 2025 • Masonry construction • Room height: 2.40 m • Practical, separate entrance area with office • Spacious living and dining area with fireplace • Modern kitchen • Two wet cells: shower and bathtub • South-facing, covered balcony (approx. 12 m²) • Heating system: earth probe (2026) via radiators • One lattice cellar • Value ratio: 141/1000 • Underground parking space: CHF 35,000 • Lift with convenient access to all levels Location:The location convinces with its tranquility and at the same time excellent connection. Shopping facilities, schools and public transport are within a few minutes' reach. The family-friendly environment ensures a high quality of life and is ideal for a permanent home. Detailed distances to schools and shopping facilities can be found in the documentation on our website.We are happy to answer any questions or arrange a viewing. All information is subject to error and omission.Stöhr Immobilien GmbHwww.stoehr-immobilien.ch

Travel time
-
1 / 21
CHF 895,000.–
4.5 rooms127m² living space
Terrassenweg 11A, 8483 Kollbrunn

Unique 4.5-room terrace apartment in sunny hillside location

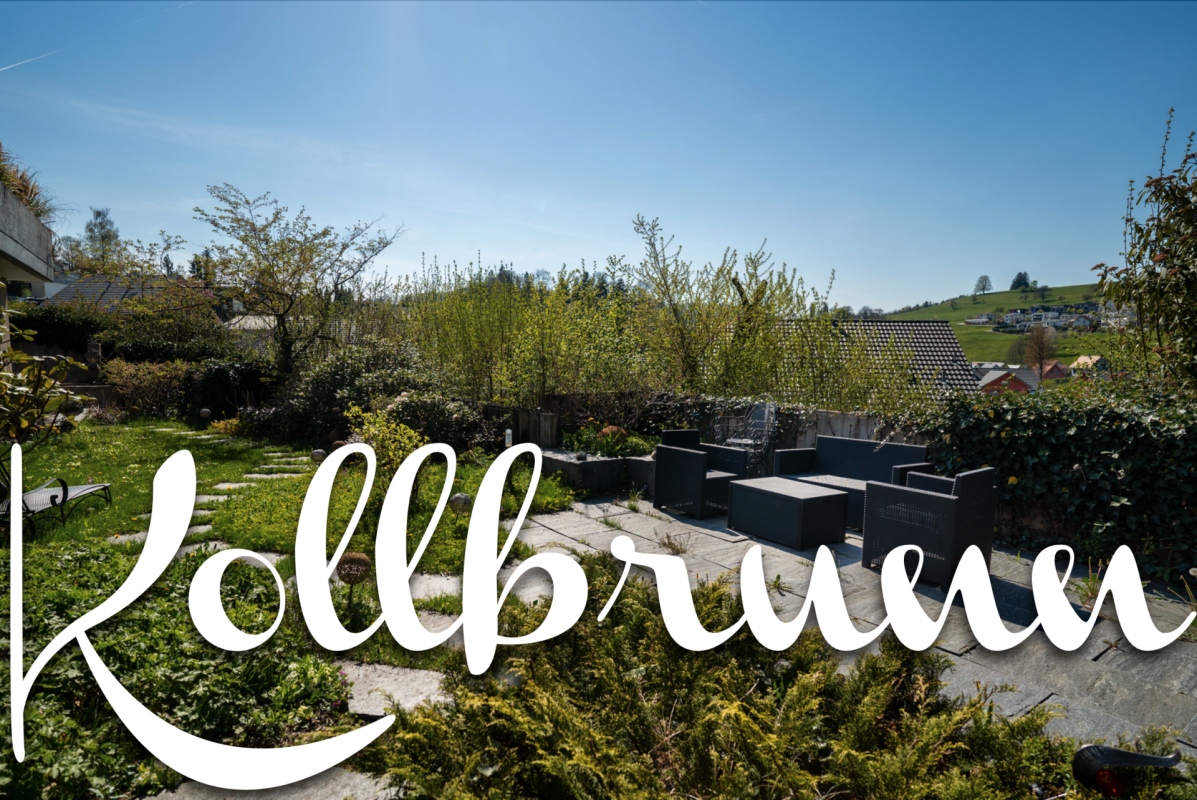
Floor plan, more pictures, a video and additional information can be found at www.stoehr-immobilien.chThis unique 4.5-room terrace apartment with approximately 127 m2 of net living space is located in a sunny hillside location in the rural area of Kollbrunn.The apartment, built in 1971, is in a well-maintained condition. It was renovated between 2019 and 2021 for around CHF 100,000 and designed with great attention to detail. The renovation list can be requested from us. One of the rooms is a converted attic (heated). Due to the indirect daylight, it is ideal as an additional retreat, hobby or work room.The spacious living and dining area with its large window front creates a bright and cozy atmosphere.Another utility area within the apartment has a washing machine and dryer. The associated wine cellar is accessible through a floor hatch. A second cellar room, with reduced ceiling height, is reached via another floor hatch.A special highlight is the spacious winter garden and the southwest-facing garden, which offers the desired privacy.In addition to the appealing room layout, the apartment offers numerous practical and comfortable features: • Entrance with practical built-in closet • Two stylish bathrooms with bathtub and open shower • Heating system: heat pump via radiators • Underfloor heating in the bathrooms and in the ground floor room • Two apartments on a private plot within the condominium community Two outdoor parking spaces can be purchased for a total of CHF 35,000.A fixed mortgage with the Raiffeisenbank Bichelsee with the following conditions can be taken over optionally: • Interest rate 0.95% • Term until 30.10.2029 The amount of the mortgage can be requested from us.Location:Kollbrunn is located in the Tösstal, southeast of Winterthur, and is surrounded by rural greenery. Recreational areas with hiking and cycling trails in the direction of Rikon and Winterthur are right outside the door.The S-Bahn (S26) connects Kollbrunn to Winterthur at half-hour intervals. Additionally, the S11 offers a direct connection from Kollbrunn to Zurich Stadelhofen and Zurich HB on weekdays.Children can attend kindergarten and primary school in Kollbrunn. The upper school "Engelburg" is located in the neighboring village of Rikon.We are happy to answer any questions or arrange a viewing. All information is subject to error and omission.Stöhr Immobilien GmbHwww.stoehr-immobilien.ch

Travel time
-
1 / 24
CHF 945,000.–
4.5 rooms90m² living space
Bleichestrasse 14, 8400 Winterthur

Urban living in the heart of Winterthur

Floor plan, more pictures, a video, and additional information can be found on www.stoehr-immobilien.chThis charming 4.5-room apartment convinces with its great central location and is located in a well-maintained multi-family house from 1988. On approximately 90 m² of living space, it offers a cozy home with a practical floor plan and plenty of room for individual living ideas.A great plus is the approximately 6 m² large balcony with northwest orientation - a wonderful place to relax at the end of the day. Thanks to the central location, everything that makes daily life pleasant is easily accessible on foot: shopping facilities, restaurants, cafes, public transport, and much more are practically located right outside the front door.The apartment is in a well-maintained condition. It has not been renovated yet and therefore offers a great opportunity to refresh it according to your own ideas and turn it into a modern, personal home.An underground parking space can be purchased for CHF 40,000.The most important things in brief: • Year of construction: 1988 • Living space: approx. 90 m² • Balcony with approx. 6 m² and northwest orientation • Windows on 3 (house) sides • Bathroom with bathtub • A guest toilet • Own lattice cellar for additional storage space • Heating system: air-water heat pump with supplementary oil emergency heating via floor • Photovoltaic system • Great potential for individual and contemporary design • Underground parking space with covered entrance and preparation for an individual wall box • Well-maintained building with a total of 13 apartments. Garden with seating area, sandbox, and play area Location:The location leaves hardly anything to be desired: here you live centrally, urbanely, and uncomplicatedly. Shopping facilities, schools, restaurants, cafes, public transport, and numerous offers of daily life are easily accessible on foot. Those who appreciate short distances and the lively Winterthur directly in front of the door will feel particularly comfortable here.Detailed distances to schools and shopping can be found in the documentation on our website.We are happy to answer any questions or arrange a viewing. All information is subject to error and omission.Stöhr Immobilien GmbHwww.stoehr-immobilien.ch About Stöhr Immobilien:We offer an all-inclusive service with a pure success fee. From the first consultation to marketing and through to the transfer of ownership, we take care of all tasks related to the sale. We take care of every detail with foresight, commitment, and a sense of touch.Our customers appreciate not only our technical competence but also our personal and human accompaniment. Thanks to our database with over 7,500 verified interested parties, we find the right buyer even with a discreet sales wish.We are particularly proud of the numerous 5-star reviews on Google, which reflect our seriousness, quality, and great commitment. Every property has its own special story, and we help with heart to write its next chapter.

Travel time
-
1 / 15
CHF 850,000.–
4.5 rooms92m² living space
Stationsstrasse 43, 8472 Seuzach

Pretty 4.5 room apartment in a family-friendly neighborhood

Floor plan, more pictures, a video and additional information can be found on www.stoehr-immobilien.chThis 4.5 room apartment is located in a multi-family house with only six parties and impresses with a well-thought-out floor plan and a pleasant living atmosphere. On approximately 92 m² of living space, it offers spacious rooms that can be used in a variety of ways - ideal for families, couples or as an attractive capital investment. The apartment is currently rented and is therefore also suitable for investors who want to take over an existing rental. The rent index and further documents on the STWEG can be requested from us.Heating is currently provided by an oil heating system with radiators, although replacement with a modern air heat pump is already planned. The apartment includes a private lattice cellar and a garage parking space, which is included in the sales price.The most important things in brief: • Year of construction: 1974 • Living space: approx. 92 m² • Multifamily house with only 6 apartments • 1 bathroom with bathtub • 1 separate toilet • Private lattice cellar • 1 garage parking space included in the purchase price • Heating system: oil heating via radiators Location:The apartment is located in a family-friendly residential area with good public transport connections and short distances to shopping facilities, schools and recreational areas.Detailed distances to schools and shopping can be found in the documentation on our website.We are happy to answer any questions or arrange a viewing. All information is subject to error and omission.Stöhr Immobilien GmbHwww.stoehr-immobilien.ch About Stöhr Immobilien:As an established family business with a branch office in the heart of Winterthur, we combine many years of experience, in-depth expertise and a wide network of contacts with a genuine passion for real estate. Our aim is to sell every property quickly, professionally and with an optimal result.We offer an all-inclusive service with a pure success fee. From the first consultation to marketing and on to the transfer of ownership, we take care of all tasks related to the sale. We take care of every detail with foresight, commitment and a sense of proportion.Our customers appreciate not only our technical expertise but also our personal and human support. Thanks to our database with over 7,500 verified interested parties, we can find the right buyer even with a discreet sales request.We are particularly proud of the numerous 5-star reviews on Google, which reflect our seriousness, quality and great commitment. Every property has its own special story, and we help with heart to write its next chapter.

Travel time
-
1 / 21
CHF 2,139,000.–
Riedhofstrasse 13, 8408 Winterthur

Three characterful units in the historic village center of Wülflingen

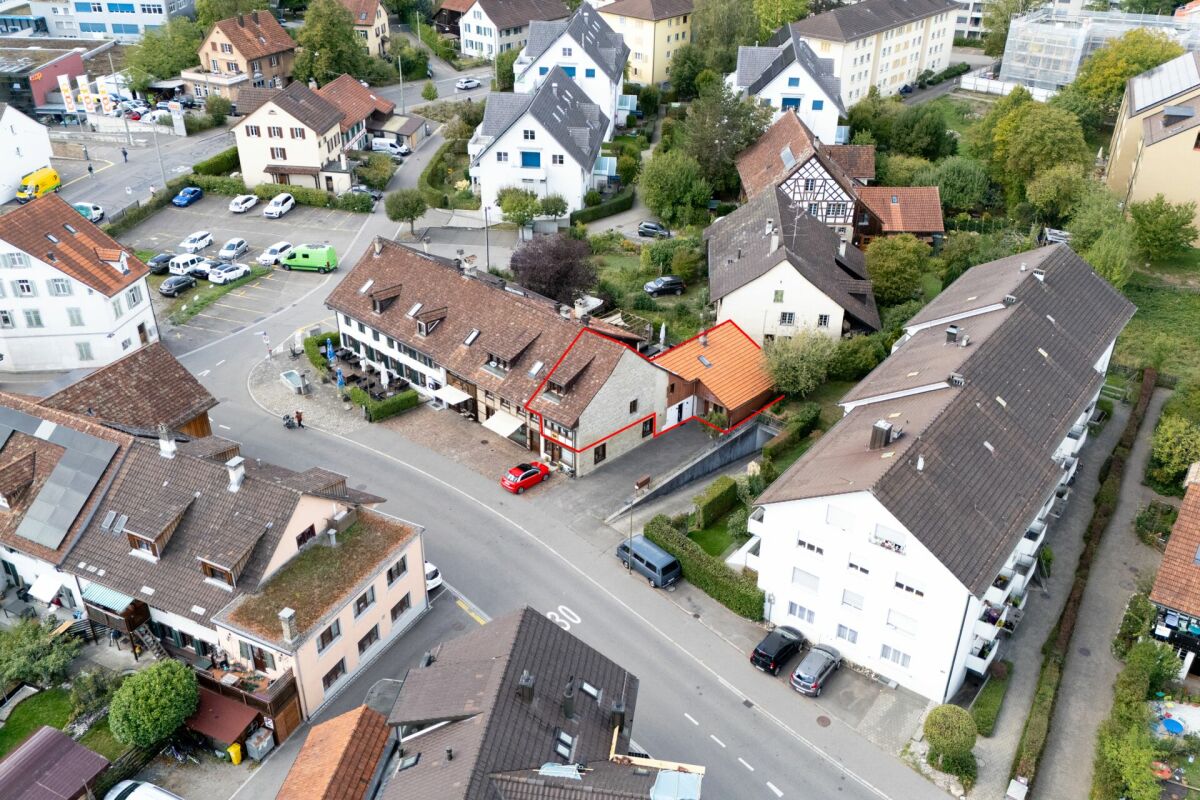
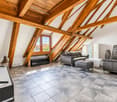
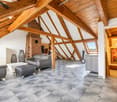
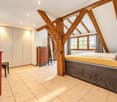
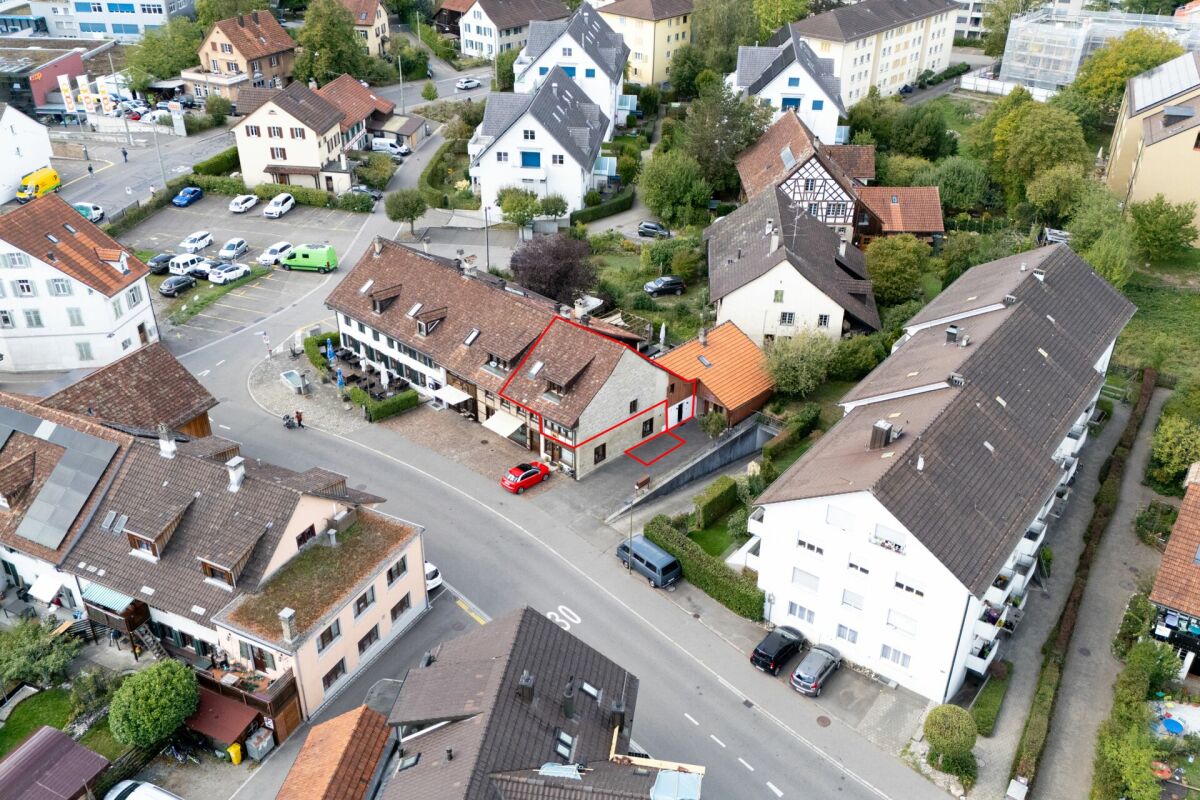
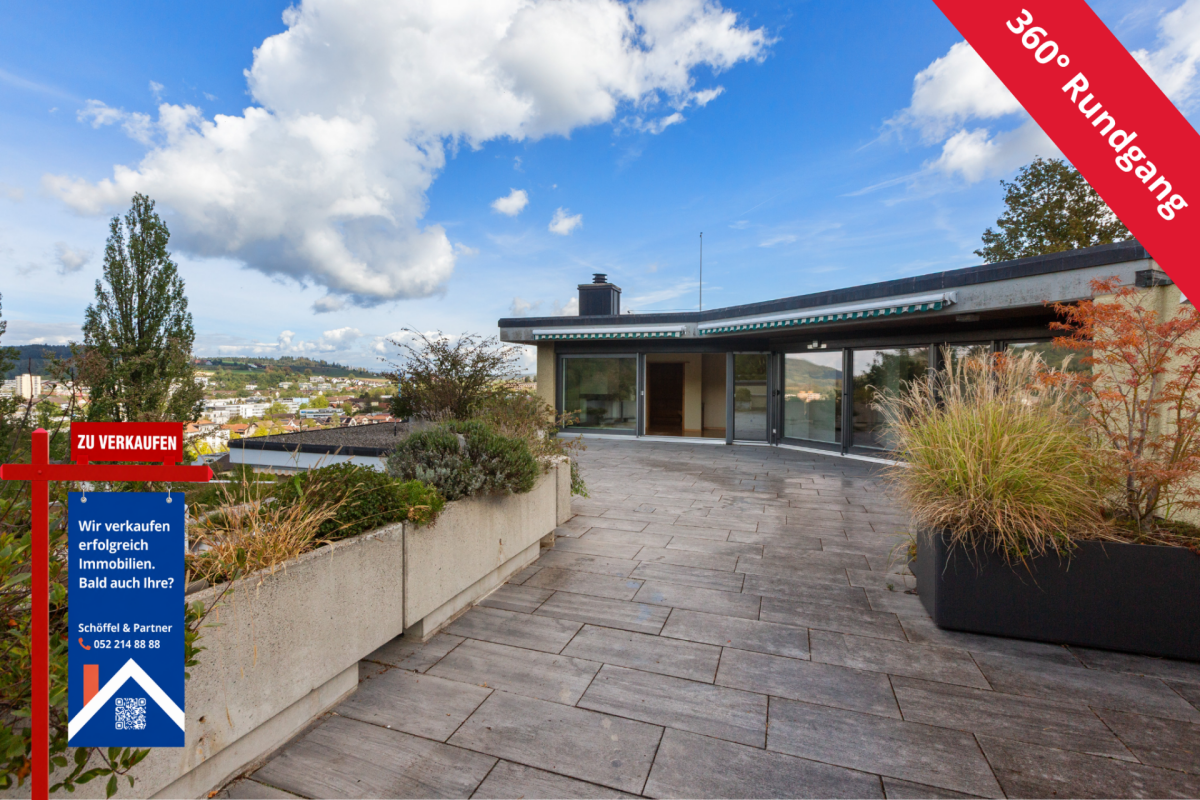
Three versatile residential units - available individually or jointly In the village center of Winterthur-Wülflingen, three different units are for sale in the same multi-family house: a 5.5-room triplex apartment, a 2.5-room maisonette apartment, and a versatile 1-room unit. The units can be acquired jointly as a complete package or individually.The central location offers good infrastructure; shopping facilities and bus stops are within a short distance. All three units are equipped with underfloor heating. The existing gas heating will be replaced by an air-water heat pump in 2026.5.5-room triplex apartment with its own outdoor accessThis exceptional triplex apartment combines the character of a historic half-timbered house with plenty of space and a cozy living atmosphere. Visible wooden beams characterize the rooms and emphasize the country house style. A particular advantage is the direct, private access from the outside - without a shared staircase.Approximately 156 m² of net living space are available on three levels. The apartment features an open, rustic kitchen, a cozy living area with a fireplace, and oversized rooms. A highlight is the developed, approximately 40 m² large attic with visible beams, high ceilings up to the ridge, skylights, and a built-in kitchen.The underfloor heating provides pleasant warmth, and the terracotta floor blends in with the rural character. The kitchen, toilet, and bathroom were renovated as part of the ongoing maintenance. A private garden area, a cellar compartment, and an outdoor parking space complement the offer.Highlights • Approximately 156 m² of net living space on three levels • Private outdoor access without a shared staircase • Visible wooden beams and country house character • Open kitchen and living area with fireplace • Developed attic with approximately 40 m² and additional kitchen • Private seating area, cellar compartment, and outdoor parking space Sales price: CHF 1,440,000.- plus 1 outdoor parking space at CHF 10,000.-2.5-room maisonette apartment with private seating areaThis charming maisonette apartment in the heart of Winterthur-Wülflingen dates back to 1820 and was comprehensively renovated in 1985. The historic character and direct access from the outside give the apartment a special atmosphere and a pleasant feeling of independence.Approximately 50 m² of net living space are available on two living levels. On the lower floor, there is a living and dining area, a compact kitchen, and a bathroom with its own window. An old wood stove adds extra charm and can also be used for cooking. Directly from the apartment, you can access the private seating area.Via the internal staircase, you reach the attic floor. Visible wooden beams characterize the room; the bedroom has a large skylight. A practical storage room in the sloping roof offers additional storage space. The washing machine and dryer are located directly in the apartment.Highlights • Maisonette apartment on two levels • Private access from the outside and private seating area • Living and dining area with compact kitchen • Bedroom in the attic with large skylight • Bathroom with window • Practical storage room in the sloping roof • Washing machine and dryer in the apartment Sales price: CHF 469,000.- plus 1 outdoor parking space at CHF 10,000.-1-room unit with private entrance and seating areaThe approximately 23 m² large unit on the ground floor has its own entrance and a seating area outside. Through the large wooden windows, plenty of daylight enters the main room. The visible wooden beam ceiling gives it a warm, characterful atmosphere.The unit includes a separate toilet with sink, a sink niche, and a low-maintenance floor covering. It is currently used as a hairdressing salon. It is also suitable, for example, as a studio, office, or quiet office.A residential use is also conceivable. For this, the installation of a kitchen and the expansion of the toilet, for example with a shower, would be necessary.Highlights • Approximately 23 m² of usable space on the ground floor • Private entrance and private seating area • Bright main room with large wooden windows • Characterful wooden beam ceiling • Separate toilet with sink • Additional sink niche • Currently used as a hairdressing salon • Also suitable as a studio, office, or quiet office Sales price: CHF 210,000.-Total sales price: CHF 2,139,000.- including 2 outdoor parking spaces

Travel time
-
1 / 21
CHF 1,440,000.–
5.5 rooms156m² living space
Riedhofstrasse 13, 8408 Winterthur

5.5-room triplex apartment with private outdoor access in the historic center of Wülflingen

Your new home This exceptional, lovingly maintained 5.5-room triplex apartment convinces with its pronounced corner house character in the country house style - a home with history and a tangible soul. The 1820 half-timbered multi-family house is located in the heart of the historic center of Wülflingen and impresses with its unmistakable aura. Massive, visible wooden beams characterize the living area, kitchen, and bedrooms, giving the rooms a warm and extremely cozy atmosphere. A special plus for all who value privacy: The apartment has its own direct access from the outside - without a shared staircase.On three levels, there are approximately 156 m² of living space with an open, rustic kitchen, a cozy living area with a chimney, and above-average large bedrooms. A special highlight is the developed, approximately 40 m² large attic with visible beams, high ceilings up to the ridge, dormer windows, and a built-in kitchen.The underfloor heating provides pleasant warmth throughout the apartment, while the characteristic terracotta floor underlines the rural charm of the house. The existing gas heating will be replaced by a modern air-water heat pump in 2026. The kitchen, toilet, and bathroom were renewed as part of the ongoing maintenance. A private garden area invites you to linger outside. The apartment also includes a basement compartment and an outdoor parking space.Good to know: In the same house, two more units are for sale - a 2.5-room apartment and a 1-room studio with a toilet, which is currently used as a hair salon.Sales price: CHF 1,440,000.- plus 1 outdoor parking space at CHF 10,000.-Amenities and features • Spacious 5.5-room triplex apartment with 156 m² on three levels • Country house character with consistently visible wooden beams (half-timbered house, built in 1820) • Corner house location with private entrance and direct access from the outside - no shared staircase • Underfloor heating throughout the apartment • Floor heating (replacement of the existing gas heating with an air-water heat pump in 2026) • Ongoing maintenance - kitchen, toilet, and bathroom were renewed • Private outdoor parking space directly in front of the house • Central location in the village center of Winterthur-Wülflingen • Very good infrastructure, shopping facilities, and bus stops in short distance

Travel time
-
1 / 28
CHF 899,000.–
2.5 rooms91m² living space
Im Morgentau 19D, 8408 Winterthur

Spacious 2.5-room terrace apartment with a great view

For an extraordinary feeling of living inside and out: as much terrace as living space. This spacious 2.5-room terrace apartment in Winterthur offers a living experience that goes far beyond a classic 2.5-room apartment. Approximately 91 m² of living space meet an equally large terrace - with a lot of privacy, outdoor space, and a beautiful view.The generous room layout also characterizes the interior. The approximately 26 m² large living room, together with the separate dining room, forms a spacious living area. The bedroom offers an exceptionally large space of around 28.5 m². The room offer is complemented by the separate kitchen, a bathroom with a shower, an entrance area, and a practical storage room.The special highlight is the approximately 91 m² large terrace. It extends the living area outdoors and offers a lot of space for a large dining table, a lounge, plants, and individual design ideas. Thanks to the view, a private outdoor area with special quality of stay is created here.The property has been continuously maintained and renewed in various areas. The windows were replaced in 2010, with the exception of the kitchen window, the terrace was equipped with new plates in 2018, and the ground heat pump was renewed in 2024/2025. The bathroom was renovated in 2005.A garage space and a private cellar compartment complete the offer.A home for people who appreciate spacious rooms and wish for an exceptionally large private outdoor area.Link to virtual tour: https://tour.ogulo.com/XN98

Travel time
-
1 / 17
CHF 825,000.–
4.5 rooms94m² living space
Wingertlistrasse 27, 8405 Winterthur

Bright 4.5-room apartment with covered balcony

Your new home This bright 4.5-room apartment on the 3rd floor impresses with its modern construction standard and thoughtful room layout. An elevator, accessible from the high parlor, enables comfortable access to the apartment. The openly designed living, dining, and kitchen area forms the heart of the apartment and offers direct access to the spacious, covered balcony with manual sunshade.The modern kitchen offers plenty of storage space and is equipped with high-quality Siemens studioLine built-in appliances. The ergonomically elevated built-in dishwasher provides additional operating comfort. The countertop and the continuous rear wall made of natural stone give the kitchen a high-quality and timeless appearance.The spacious entrance area with built-in wardrobe, the separate guest toilet with washing machine and dryer, as well as the bathroom with bathtub complement the room offer. The living rooms are equipped with laminate floors in oak optics, the wet cells with modern plate coverings. Plastic windows with 2-fold insulation glazing and roller shutters with belt pull (bathroom without roller shutter), ceiling heating, and fiber optic connection complete the equipment. The apartment also includes a basement compartment and shared use of the communal laundry room and bicycle room. A underground parking space can be rented on request for CHF 125.- per month. Additionally, a designated visitor parking space is available, which can also be used.A photovoltaic system is planned for the property. The consent of the future owner is still pending.Sales price: CHF 825,000.- or to the highest bidderHighlights • Elevator (access from high parlor) • Bright, open living, dining, and kitchen area • High-quality kitchen with Siemens studioLine built-in appliances and ergonomically elevated built-in dishwasher • Large, covered balcony with manual sunshade • Spacious entrance area with built-in wardrobe • Guest toilet with washing machine and dryer • Plastic windows with 2-fold insulation glazing and roller shutters with belt pull (bathroom without roller shutter) • Ceiling heating via central oil heating • Fiber optic connection • Own basement compartment • Communal laundry room and bicycle room • Optional rental of underground parking space (CHF 125.-/month) possible • Designated visitor parking space for shared use Investments2026: New mirror cabinet, washbasins including fittings in both bathrooms; in the main bathroom also a new base cabinet2026: New washing machine2026: New dryer2021: All Siemens studioLine kitchen appliances replaced, including new granite cover and new kitchen rear wall made of natural stone2021: Various renewals, including replacement of shower with bathtub, installation of additional holders in the bathroom, retrofitting of an electric roller shutter in the living area, and replacement of window sills with granite window sills2015/2016: Kitchen comprehensively renovated2015: Balcony enlarged

Travel time
-
1 / 18
CHF 655,000.–
3.5 rooms88m² living space
Unterdorfstrasse 5, 8442 Hettlingen

Charming 3.5-room attic apartment with spacious garden area

Your new home In the tax-friendly Hettlingen, in the heart of the village and yet only a few minutes from the city of Winterthur, this bright and spacious 3.5-room attic apartment with a pleasant living atmosphere and attractive room layout awaits you. On approximately 88.2 m² of living space, two spacious bedrooms, a separate kitchen, a bathroom with a bathtub, and a spacious living and dining area with a beautiful view of the greenery offer plenty of room for individual living.The bright wooden ceilings, the parquet flooring, and the characteristic sloping ceilings give the apartment a warm and cozy atmosphere. Practical storage space is provided by the built-in closets in the entrance, the insulated attic, and the private basement unit.The apartment is located on the top floor of a well-maintained multi-family house with only eight units and is accessible via the staircase. The residents have an exceptionally spacious communal garden area with a seating area, garden house, and plenty of greenery at their disposal.Sales price: CHF 655,000.- plus 1 underground parking space for CHF 35,000.- or to the highest bidder, total CHF 690,000.-Highlights, amenities, and features • Bright and spacious 3.5-room attic apartment • Approx. 88.2 m² living space • Spacious living/dining area with approx. 29.4 m² • Two spacious bedrooms with approx. 17.5 m² and 18.2 m² • Separate kitchen with window • Bathroom with bathtub • Private washing machine connection in the bathroom • Parquet floors in the living and sleeping areas • Bright wooden ceilings and charming sloping ceilings • Practical built-in closets and wardrobe in the entrance • Additional insulated attic with direct access (ladder) for storage, approx. 12.4 m² • Intercom system with electric door opener • Private basement unit, approx. 4 m² • Communal: laundry room, drying room, and bike room • 1 underground parking space (electric gate) • Spacious communal garden area with seating, barbecue area, and small festival hut with beautiful views • Central, sunny, and very green location in the village center of Hettlingen • Shopping facilities, schools, and public transport within short distance • New air-water heat pump (2024), heat distribution via radiators • Double-glazed wooden windows from the year of construction with mullions and aluminum window shutters, solid construction with exterior insulation and partial wooden facade With a few targeted renovations, the apartment can be designed and transformed into a personal home according to your own ideas. We would be happy to show you the apartment in person on site and look forward to your contact.

Travel time
-
1 / 17
CHF 760,000.–
5.5 rooms113m² living space
Hohmattring 27, 8488 Turbenthal

5.5-room attic maisonette apartment with two balconies and a garage box

Your new home The maisonette attic apartment spans two floors, has a practical room layout, and is accessible exclusively via the open staircase. On the lower living level, there are three rooms, one of which has a balcony, as well as a bathroom with a built-in closet and a private laundry tower. Additional storage space with shelving is available under the stairs.On the upper floor, there is a kitchen, another room, and a wet cell with a shower and toilet. A balcony is also available on this level. The living and sleeping areas are equipped with parquet flooring, the wet cells with plate floors, and the entrance area with a stone floor.The apartment includes a private basement compartment and a garage box. The entrance door also has a cat door.Sales price: CHF 760,000.- plus 1 garage box at CHF 30,000.- or to the highest bidder, total CHF 790,000.-Highlights • 5.5-room maisonette attic apartment on two floors • Most of the bedrooms are on the lower living level with a bathroom, private laundry tower, and built-in closet • Living and sleeping areas with parquet flooring, stone plates in the entrance area, and tile floors in the wet cells • Additional bathroom on the upper floor with shower and toilet • 2 balconies • Practical storage space under the stairs with shelving • Cat door in the entrance door • 1 basement compartment (No. 4) and 1 garage box (No. 4)

Travel time
-
1 / 16
CHF 620,000.–
4.5 rooms96m² living space
Hohmattring 27, 8488 Turbenthal

Spacious 4.5-room apartment with balcony, garden seating area, and hobby room

Your new home The 4.5-room apartment is located on the 1st floor and can be reached via the open staircase. The spacious living and dining area offers plenty of space for different furnishing options. Three more rooms can be flexibly used as bedrooms, children's rooms, guest rooms, or home offices. The bright rooms and natural stone floor provide a pleasant living atmosphere. The underfloor heating provides additional living comfort, allowing for a pleasant and even heat distribution.The separate kitchen with practical laundry tower has direct access to the balcony and an additional garden seating area of approximately 48 m², located above the garage boxes. The spacious area offers space for a seating area and further individual uses in the open air. A wet cell with shower complements the rooms.A special plus is the hobby room belonging to the apartment, with underfloor heating and telephone connection (approx. 26 m²) in the basement. Equipped with a power connection, it offers additional space for hobbies, work, or storage. An outdoor parking space is also part of the offer.Sales price: CHF 620,000.- plus 1 hobby room à CHF 20,000.- and 1 outdoor parking space à CHF 10,000.- or to the highest bidder, total CHF 650,000.- Highlights • 4.5-room apartment on the 1st floor • Spacious living and dining area with versatile furnishing options • 3 flexibly usable rooms • Separate kitchen with practical laundry tower and direct access to the balcony with garden seating area (approx. 48 m²) • Wet cell with shower • Underfloor heating throughout the apartment • Separate hobby room (No. 3 - approx. 26 m²) with underfloor heating, telephone and power connection in the basement • 1 outdoor parking space (No. 3)

Travel time
-
1 / 21
CHF 645,000.–
4.5 rooms90m² living space
Hohmattring 27, 8488 Turbenthal

4.5-room garden apartment with flexible room concept

Your new home This ground-floor apartment combines a versatile room concept with a spacious outdoor area and a quiet, family-friendly residential location. The current apartment was created by merging two originally separate residential units, both of whose entrances still exist. This opens up interesting possibilities for flexible use. The natural surroundings and good accessibility to schools, shopping facilities, and the train station ensure a pleasant living environment.From the entrance area, you can access the openly designed living, dining, and kitchen area on one side, which is the heart of the apartment. With direct access to the partially covered seating area with sunshade and the garden area of approximately 195 m² - ideal for relaxing, enjoying, and various outdoor leisure activities. Two rooms are located near the living area, which are currently separated by closets and can be combined into a spacious room if needed. Also on this side is the bathroom with a bathtub, toilet, and washing tower.On the other side, a practical passage room leads to the parental bedroom, which is separated by a sliding door and has an en-suite bathroom with a shower and toilet. The existing door frame offers the possibility of separating this area from the rest of the living area with an additional door if needed, creating more privacy. The offer is rounded off by a basement compartment, a garage box, and an outdoor parking space.Sales price: CHF 645,000.- plus 1 double garage box behind each other at CHF 45,000.- and 1 outdoor parking space at CHF 10,000.- or to the highest bidder, total CHF 700,000.-Highlights • 4.5-room garden apartment with additional passage room on the ground floor on approximately 90 m² of living space • Open living, dining, and kitchen area with direct access to the outdoor area • Spacious outdoor area with partially covered seating area and lawn area of approximately 195 m² • Flexible living concept with two separate entrances • Spacious room with laminate flooring and en-suite shower/toilet • Two flexibly usable rooms that can be combined into a spacious room if needed • Additional bathroom with bathtub, toilet, and washing tower • Two wet cells with plate flooring • Natural stone flooring in the other main living areas • Floor heating with air-water heat pump • 1 double garage box (No. 2) and 1 outdoor parking space (No. 1) • 2 basement compartments (No. 1 & 2)

Travel time
-
1 / 17
CHF 775,000.–
2.5 rooms68m² living space
Haldenstrasse 5A, 8472 Seuzach

Attractive 2.5-room garden apartment with charm

Your new home in tax-friendly Seuzach This modern and very well-maintained apartment from 2018 convinces with its well-thought-out room concept and a pleasant living atmosphere. The open living and dining area with adjacent kitchen creates generosity and invites you to linger.The bathroom is equipped with a bathtub and a separate shower, offering high comfort. The private laundry room (washing machine and dryer) directly in the apartment is also practical.The high-quality mineral design floor covering in wood look gives the rooms, together with the whitewashed walls, a modern and elegant appearance. The bedroom is brightly designed and offers a pleasant, cozy retreat for relaxation.A special highlight is the private garden seating area (57.7 m²) with a roof and sun awning, perfect for cozy hours outdoors, directly accessible from the living room.In addition, the apartment has underfloor heating and a garage parking space with the possibility of installing an electric car connection.Further properties and amenities: • Net living area: 68.6 m² • Tax rate: 83% • Building with only 7 apartments • Sanitas Trösch kitchen with: under-counter lighting, rear wall in tinted Parsol mirror, dishwasher, refrigerator with separate freezer • Electric slats • Covered seating area (approx. 10.1 m²) with water connection, power connection, lighting and sun awning (hand crank) • Washing machine and dryer from V-Zug in the apartment • Fiber optic connection • Mineral design flooring: ecological, pollutant-free, low-maintenance and durable • Underfloor heating with room thermostat (pellet heating) • Garage No. 18 (2.82 m wide) with possibility for electric connection • General laundry drying room with Secomat • Cellar (8.3 m²), ventilated and with 2 power connections • Bicycle parking spaces in front of the house and in the garage • Wood-metal windows, triple-glazed • Lift available Sales price: CHF 775,000.- plus a garage parking space for CHF 25,000.-

Travel time
-

Suggested properties for you based on search results