2025 results - Commercial, Office, Storage room to buy in Switzerland

Cyril Bieckens

Cyril Bieckens

1 / 13
Cyril Bieckens

Cyril Bieckens

  • Parking space
  • Balcony / Terrace
  • View
  • +3
CHF 269,885.–
1066 Epalinges

2 minutes from EHL!

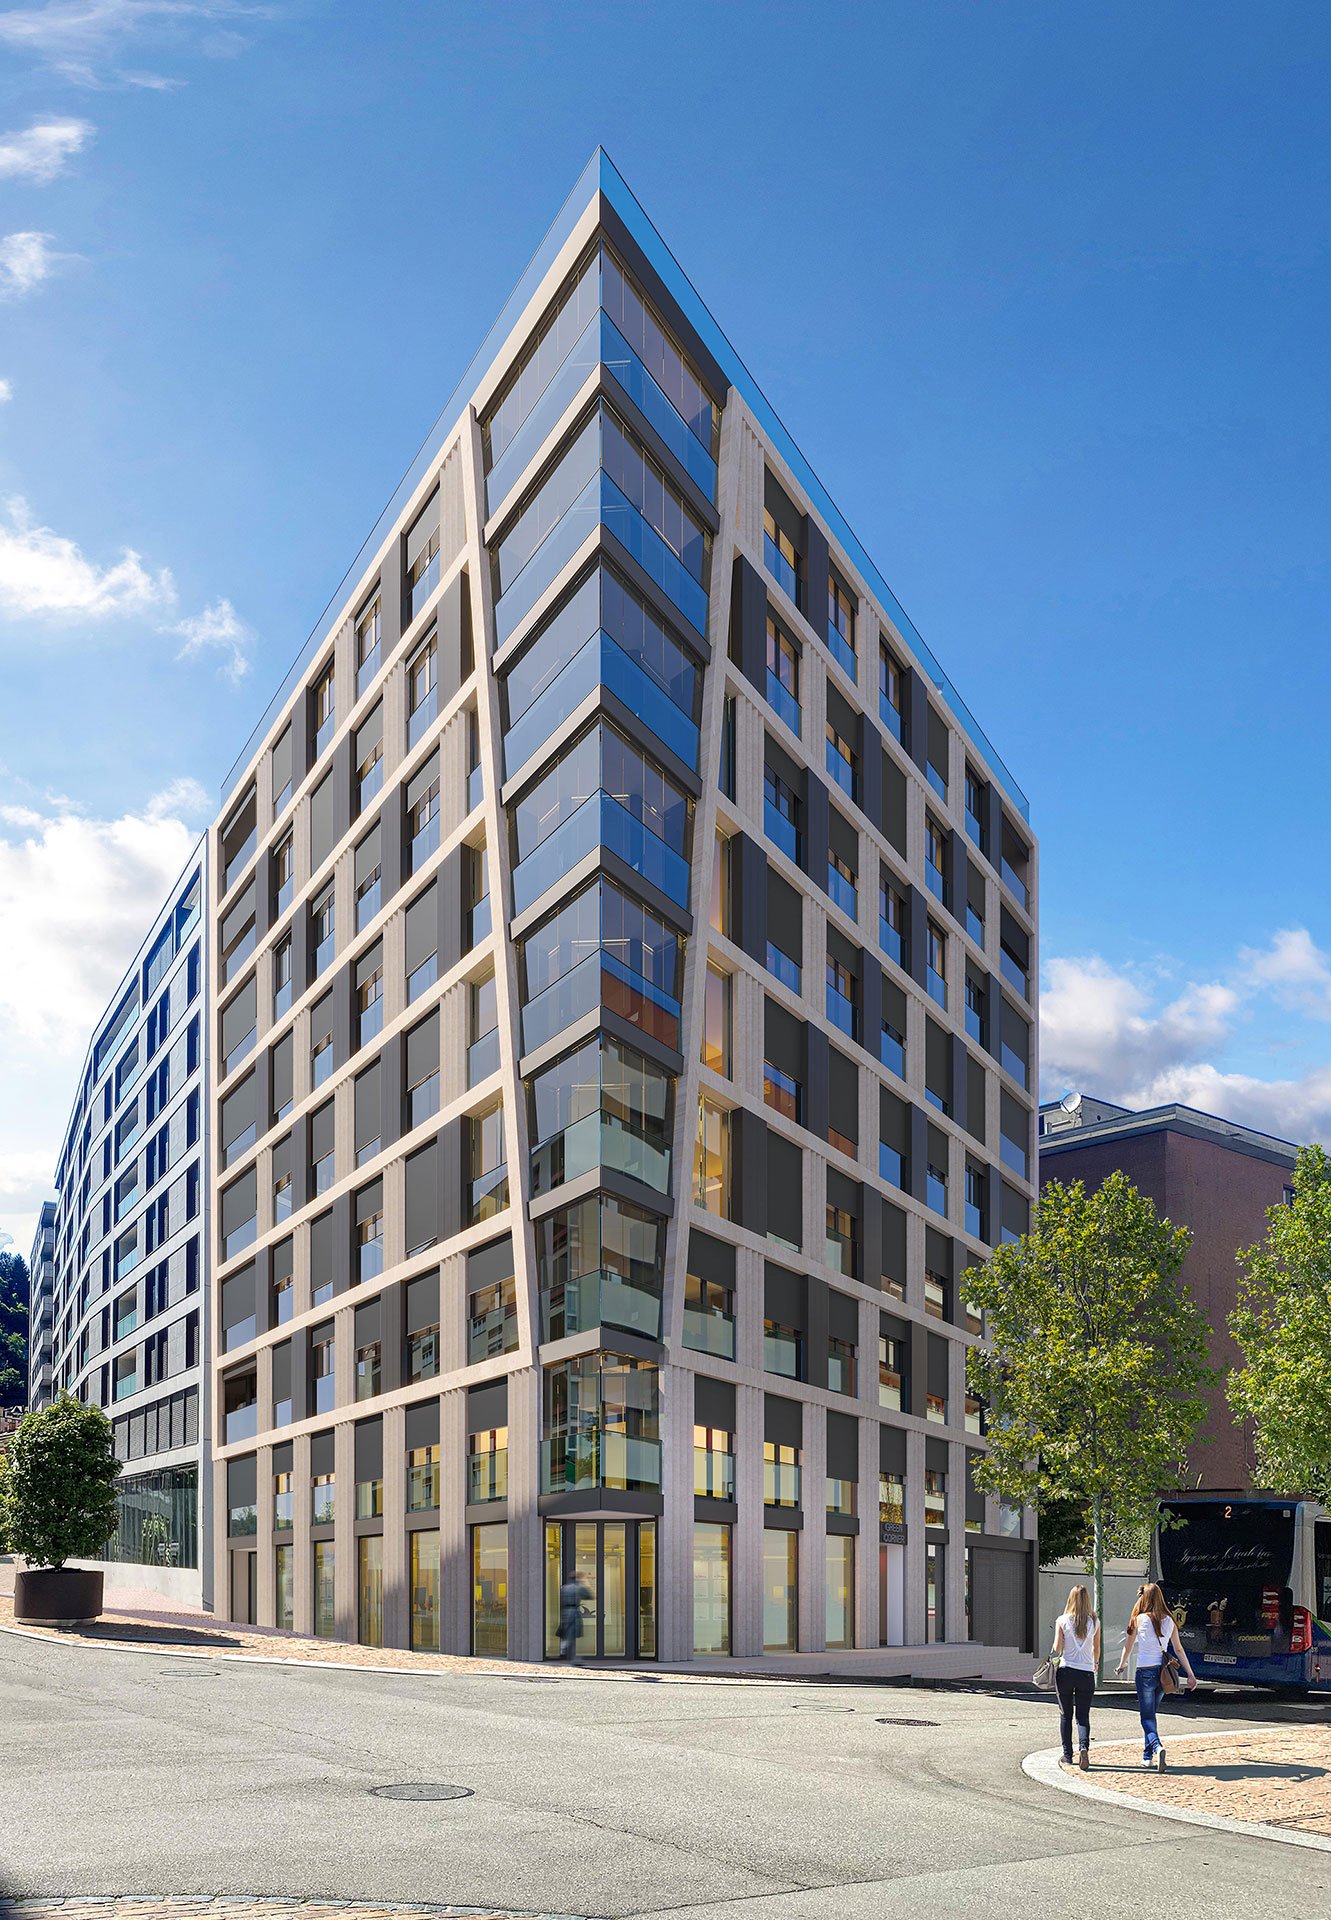
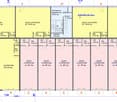
2 minutes from EHL! Discover Les Hauts d'Épalinges, a new modern and elegant residential promotion ideally located in a sought-after residential environment close to Lausanne.This contemporary residence offers:o 8 quality apartments (studios and 2 rooms)o 4 commercial surfaces intended for officeso Spaces designed to offer comfort, brightness and quality of life on a daily basisThanks to its privileged location, the residence benefits from quick access to public transport, shops, restaurants, schools and the main activity centers of the Lausanne region.HIGHLIGHTS: Sale on term: 20% on signing and 80% on key handovero Heating by geothermal heat pump on vertical probeso Thermostat in each roomo Photovoltaic panelso High-performance triple glazingo Electric shutters in all apartmentso Pre-installation for electric vehicle charging stationso Fiber optic o Videophone o Individual meters (water and heating)o Secure bike roomo Visitor spacesParking & equipmento 8 outdoor parking spaces available at an additional price of CHF 25,000.-/unito 15 bicycle spaces in the basemento Private cellarso Stroller and bicycle roomAn ideal situationÉpalinges is one of the most sought-after municipalities in the Lausanne agglomeration thanks to its quality of life, green environment and immediate proximity to Lausanne.Amenities nearbyo Bus TL 290m awayo Metro M2 Croisettes 3km awayo Migros 650m awayo Doctor 150m awayo Music school 200m awayo Restaurants and shops in the immediate vicinityo Lausanne train station - quick accessThis new promotion represents an ideal opportunity for a main residence as well as for a real estate investment in a region with high rental demand.Contact us now to receive the complete brochure, plans and availability.

  • Parking space
  • Balcony / Terrace
  • View
  • +3
Matt Morawski

Matt Morawski

1 / 24
Matt Morawski

Matt Morawski

  • Parking space
  • Quiet neighborhood
CHF 889,000.–
147m² floor space
Route de Suisse 9, 1295 Mies

Office_commercial_property_Mies

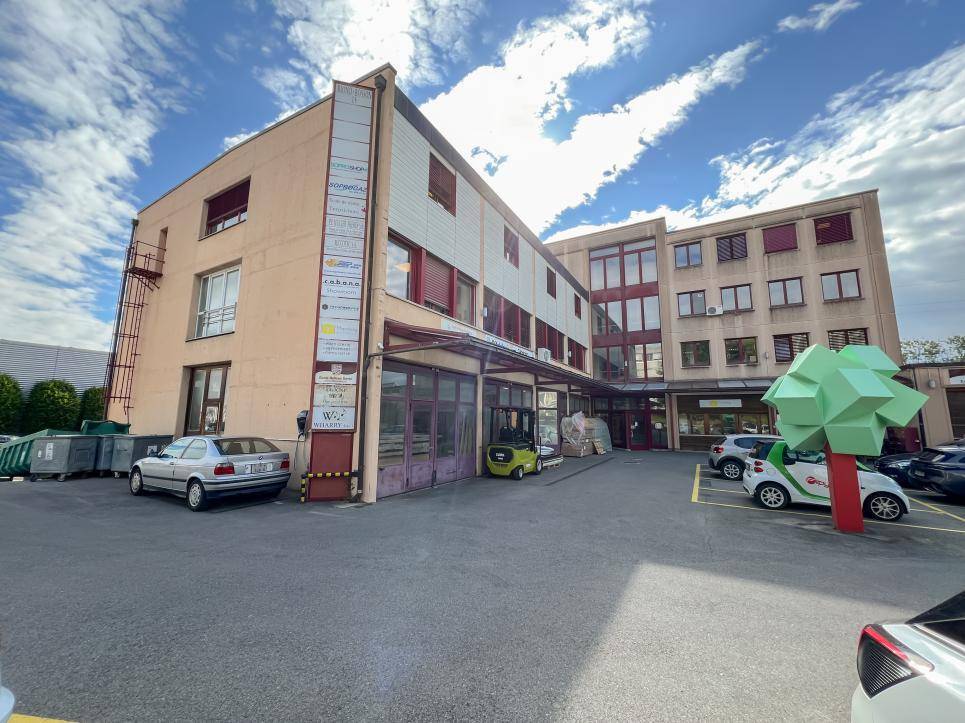
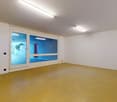
EXCLUSIVE !RARE OPPORTUNITY FOR SALE !Availability: May 1, 2026Elegant artisanal and administrative complex, very well located, situated on the upper ground floor and grouping about fifteen companies, was built in 1988. This beautiful, bright and modular office space offers ideal amenities for various types of activities: offices, medical or dental practice, workshop, etc.The space benefits from a southwest facade guaranteeing beautiful brightness, a double acoustic ceiling with integrated lighting and a white, easy-to-maintain tiled floor.Ideal for an investment ensuring rental income and long-term profitability with a rent of 3'100 CHF / month (including 300 CHF of charges)Central heating, by radiators. The monthly charges amount to 369 CHF, covering the maintenance costs and services of the condominium as well as the renovation fund. A strategic location :? Immediate proximity to Versoix and Coppet (shops, restaurants, hotels)? Direct access to the highway (Versoix-Coppet exit)? 2 minutes walk from Mies train station (direct access from the back of the building)? Fluid traffic outside peak hours? A stone's throw from the lake, in a pleasant setting? Attractive tax rates (canton of Vaud, municipality of Mies)? Professional neighborhood: FIM (Fédération Internationale de Motocyclisme), FIBA (Fédération Internationale de Basketball Amateur), and several other renowned companies Detailed distribution :- Reception/office with cloakroom and toilet - Large, bright and landscaped office with partitions, glass partitions and blinds- Large conference room (10-12 seats), with glass partitions and optional furniture- Equipped kitchen with refrigerator and dishwasher - Cloakroom and toilet- Archiving and storage space- 2 outdoor parking spaces Miscellaneous :- Double glazing - Height 3m- Blinds - New heating system in 2024- The renovation fund amounts to 150'000 CHF Sale price : 889'000 CHF ? Interested? Contact us today to organize a visit !Matt Morawskimatt@pdarboisimmobilier.ch 078 928 06 44

  • Parking space
  • Quiet neighborhood
Travel time
-
1 / 13
  • Wheelchair access
CHF 1,130,000.–
207m² floor space
Route du Léman 25, 1920 Martigny

COMMERCIAL PREMISES IDEALLY LOCATED NEXT TO PLACE DE ROME

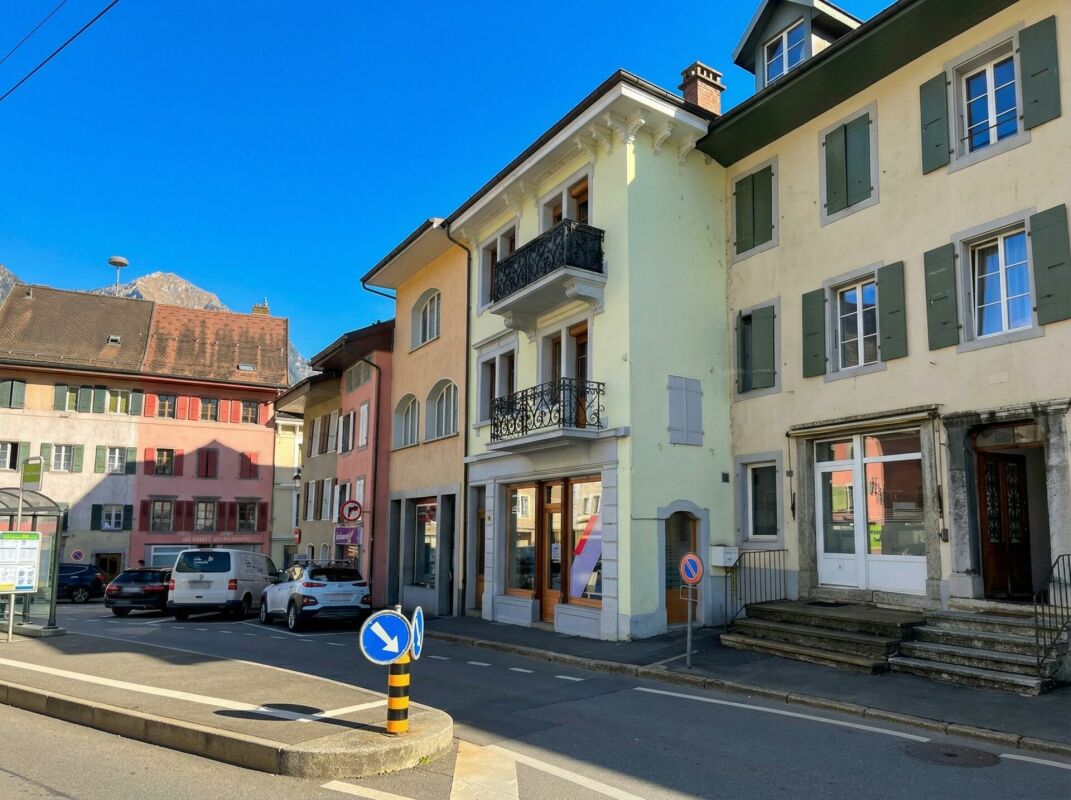
Situation close to the train station and the city center of Martigny, a few steps from Place de Rome. Beautiful East-facing visibility with shop windows on the street. Private and public parking in the street.All amenities within a small radius.Currently the surfaces are free of rent and divisible into 3 for the main part; 1 independent office of about 20 m2 is also available.Property description • 1 office of about 20 m2: • independent entrance • shop window in the East • WC sink • 1 office of about 140 m2: • 2 independent entrances • shop window in the East • 1 reception • 1 available • 2 showers • 2 WC sinks • 1 office of about 45 m2: • independent entrance • shop window in the East • WC sink To be specified that the 140 m2 office can be divided into 2 spaces, 1 x 100 m2 approximately and 1 x 40 m2 approximately.3 outdoor parking spaces are included in the sale price (currently they are rented). Possibility to acquire 3 additional covered parking spaces at a price of Fr. 30'000.-- per unit.REMARKS: Before signing the final deed, a division of the PPE No. 3668 must be carried out with the notary and then the registration in the Land Register, as the South wing (included in the PPE No. 3668) is not sold! The transfer fees will be borne by the seller.

  • Wheelchair access
Travel time
-
1 / 16
CHF 990,000.–
Industriestrasse 10, 2543 Lengnau BE

Here your company grows: Functional commercial hall with large outdoor area

A follow-up property with many advantages • Very good location for your business • Flexibly usable space • Potential for individualization • Spacious outdoor area for transshipment and parking This freestanding, established commercial property offers companies from craftsmanship, production, or logistics an ideal basis for their future development. The older, but functional hall convinces with its generous space offer and a clever division. Please note: The property is being sold in building rights and is suitable for a variety of commercial uses - however, future use in the automotive sector is explicitly excluded.The heart of the property is the extensive, approximately 195 m² large main hall. Thanks to the open and column-free space, it offers maximum flexibility for machine parks, production lines, workshops, or as a transshipment point.In one corner of the hall, a practical, two-story room structure was integrated. On the ground floor, there is a compact office for administrative tasks and the sanitary facilities. Via a staircase, you reach the upper floor of this building, which offers another room - ideal for use as a changing room, break room for employees, or as an additional office.Further, very useful rooms are attached to the main hall. A separate room of about 27 m² (currently a paint booth) is excellent for separated work steps, special productions, or as a clean zone. Two further small rooms (approx. 5.4 m² and 6.4 m²), one of which currently serves as a mixing station, are perfect as intermediate storage or technical rooms. Through this area, you reach the spacious warehouse with another 33 m² of space, which offers enough space for material and supplies.The outdoor area of the property also convinces. The spacious forecourt and surrounding area offers plenty of space for maneuvering, for goods transshipment, or as a storage area for company vehicles and material.This object is the perfect opportunity for entrepreneurs who are looking for a functional hall with a lot of potential at an established location.

Travel time
-
1 / 11
CHF 975,000.–
415m² floor space
Suhrenmattstrasse 4, 5035 Unterentfelden

Modern commercial property for sale in a very good location just outside Aarau's gates

Get to know this modern business property Outside • Spacious and open outdoor and access area • Bright, inviting, and modern exterior appearance • 8 outdoor parking spaces available • Registered right of use for all outdoor parking spaces Store • Very appealing and modern design • Large window fronts with plenty of natural light • Good visibility from the outside • Bright, friendly, and modern atmosphere • Total area of approximately 140 m² • Room height of approximately 3 meters • Ideal for use as a sales area or office Secondary rooms • Small storage room in the connecting part, approximately 18 m² • Kitchen integrated into the small storage room • Office with approximately 21 m² • WC room with toilet and sink Warehouse • Storage area in the rear part of the ground floor • Total area of approximately 235 m² • Separate, ground-level warehouse entrance with gate • Optimal access for goods deliveries • Spacious floor area • Room height of approximately 3 meters • Equipped with cooling systems Arrange a viewing appointment We would be happy to take the time for you.Convince yourself of the advantages of this property during an individual viewing.Contact us by phone or send us your inquiry by email - we will be happy to arrange a personal appointment with you.Please note that viewings are only possible by prior appointment.We look forward to your contact!

Travel time
-
Christoph Wyder

Christoph Wyder

1 / 7
Christoph Wyder

Christoph Wyder

CHF 950,000.–
16 rooms
3995 Ernen

Alpenblick Hotel in a prime location

Hotel Alpenblick - in a prime location and with a panoramic terrace with breathtaking viewsLocation and viewsThe Hotel Alpenblick enjoys a privileged location in Ernen, offering a unique panorama of several four-thousanders in the Upper Valais. Here, the expression "heaven on earth" really comes to life.Accommodation and amenitiesThe hotel spans 6 floors and comprises 10 comfortable double rooms and 2 comfortable single rooms. In addition, there are 4 staff rooms. Each room features high-quality pine wood paneling, carpeting, private balconies, and modern bathrooms, creating a cozy chalet atmosphere that guests love.Restaurants and culinary specialtiesThe hotel's restaurant satisfies not only the palate but also the eyes, as guests enjoy a spectacular view. A highlight is the "Walliser- and Raclette-Stübchen", a charming restaurant in Swiss country style. Here, the new owner can operate a large raclette machine, ideal for accommodating groups of up to 50 people.Entertainment and leisureGuests can also use a "Kegelbahn" (bowling alley) on the lower floor, a traditional game that is making a comeback and offers entertainment, especially on days when the weather keeps guests indoors.Business potential and investmentThe Hotel Alpenblick is successfully managed by its current owners, demonstrating excellent profitability. Potential investors and buyers have many opportunities, as the property allows for different concepts for design and operation and offers almost unlimited possibilities. Furthermore, the top floor can be converted into a spacious operator apartment with relatively little effort.RenovationThe Hotel Alpenblick is currently closed and requires renovation, particularly to meet fire safety standards again.AvailabilityThe Hotel Alpenblick is available from November 1st, 2026. Viewings are possible by appointment.Ernen - the musical mountain village full of alpine experiencesErnen, under the sun of Goms, enchants with its historic charm, cultural highlights, and location in the middle of the Ernen-Bin landscape park - a natural paradise with rare plants, wild gorges, and quiet mountain paths. The village is ideal for hiking, mountain biking, snowshoeing, and nature experiences. The nearby suspension bridge offers breathtaking views. Only 30 minutes away, the Aletsch Arena beckons with the majestic Aletsch glacier. Ernen - culture, nature, and adventure in unique harmony.Would you like to receive more information or the complete documentation? Contact me at c.wyder@valimmobilier.ch and I will be happy to help. I am also available for a site visit.

RISSIM Real Estate

RISSIM Real Estate

1 / 13
RISSIM Real Estate

RISSIM Real Estate

CHF 2,400,000.–
Lichenstrasse 33, 3954 Leukerbad

Derby Hotel Renovation Project - Loèche-les-Bains

A strategic investment project in the heart of the Alps: The rebirth of the Derby Hotel in Loèche-les-BainsWelcome to Loèche-les-Bains, the jewel of the High Valais, an iconic thermal town nestled in an exceptional natural environment. Known for hosting the largest thermal water spring in Europe, the town welcomes over 700,000 tourist nights every year and boasts a constantly increasing occupancy rate. And yet, a unique opportunity remains to be seized: the complete transformation of the Derby Hotel, an innovative project intelligently positioned to meet the new expectations of the hotel market.Located in the heart of the village, in close proximity to the thermal baths, the SportArena, the municipal nursery, and the ski lifts for children, the Derby Hotel enjoys a strategic location. Formerly a 1970s hotel now in decline, the building has exceptional potential to become a reference for contemporary and eco-responsible hospitality in the region.A modern and differentiating concept: experience, modularity, and profitabilityThis transformation project rethinks traditional hospitality to offer a modular living space that is surprising and human, in full harmony with the current values of tourism: slow tourism, authenticity, ecology, flexibility.The architecture, signed by the GMAA firm, emphasizes an intelligent and economic design: • 100 beds distributed across 39 rooms, from "capsule" dormitories to family suites of the "chalet" or "penthouse" type with Nordic baths. • Multifunctional common areas: collective kitchen, playroom with climbing wall, honesty-box shop, soundproof music room, sauna by reservation, campfire area. • Fluid and innovative services: connected reception, intelligent zoning (quiet vs. family areas), optimized management with a staff-to-room ratio of 1:3. A market waiting for such a productThe hotel offer in Loèche-les-Bains is currently described as "very classic, not trendy" by local actors. The Derby Hotel therefore positions itself as a direct response to this unmet demand, with an accessible, original, and highly differentiating product.The target audiences are clearly identified: • Families during school holidays (children's club, intergenerational activities) • Active groups: clubs, associations, sports or wellness stays • Swiss seniors seeking well-being, comfort, and immersion in nature • Couples and modern nomads attracted by flexibility and eco-responsibility A measured and optimized financial potentialThe project voluntarily positions itself in the 3-star segment, with a dynamic pricing policy (price per person, family offers, incentives for longer stays). The estimated operating income is based on a margin of 3.5% of turnover, with controlled costs thanks to a streamlined operational model.The "hotel-office" concept without a restaurant allows for the avoidance of high fixed costs, while ensuring an adapted food and beverage offer (breakfast, local partnerships, soups, and regional products in self-service). All this is reinforced by a strong ecological consistency and a storytelling rooted in local history.Why invest?A turnkey project, conceptualized, planned, and prepared

1 / 26
  • Parking space
  • Balcony / Terrace
  • Garage
  • +2
CHF 749,000.–
482m² floor space
Auf Anfrage 1, 2916 Fahy

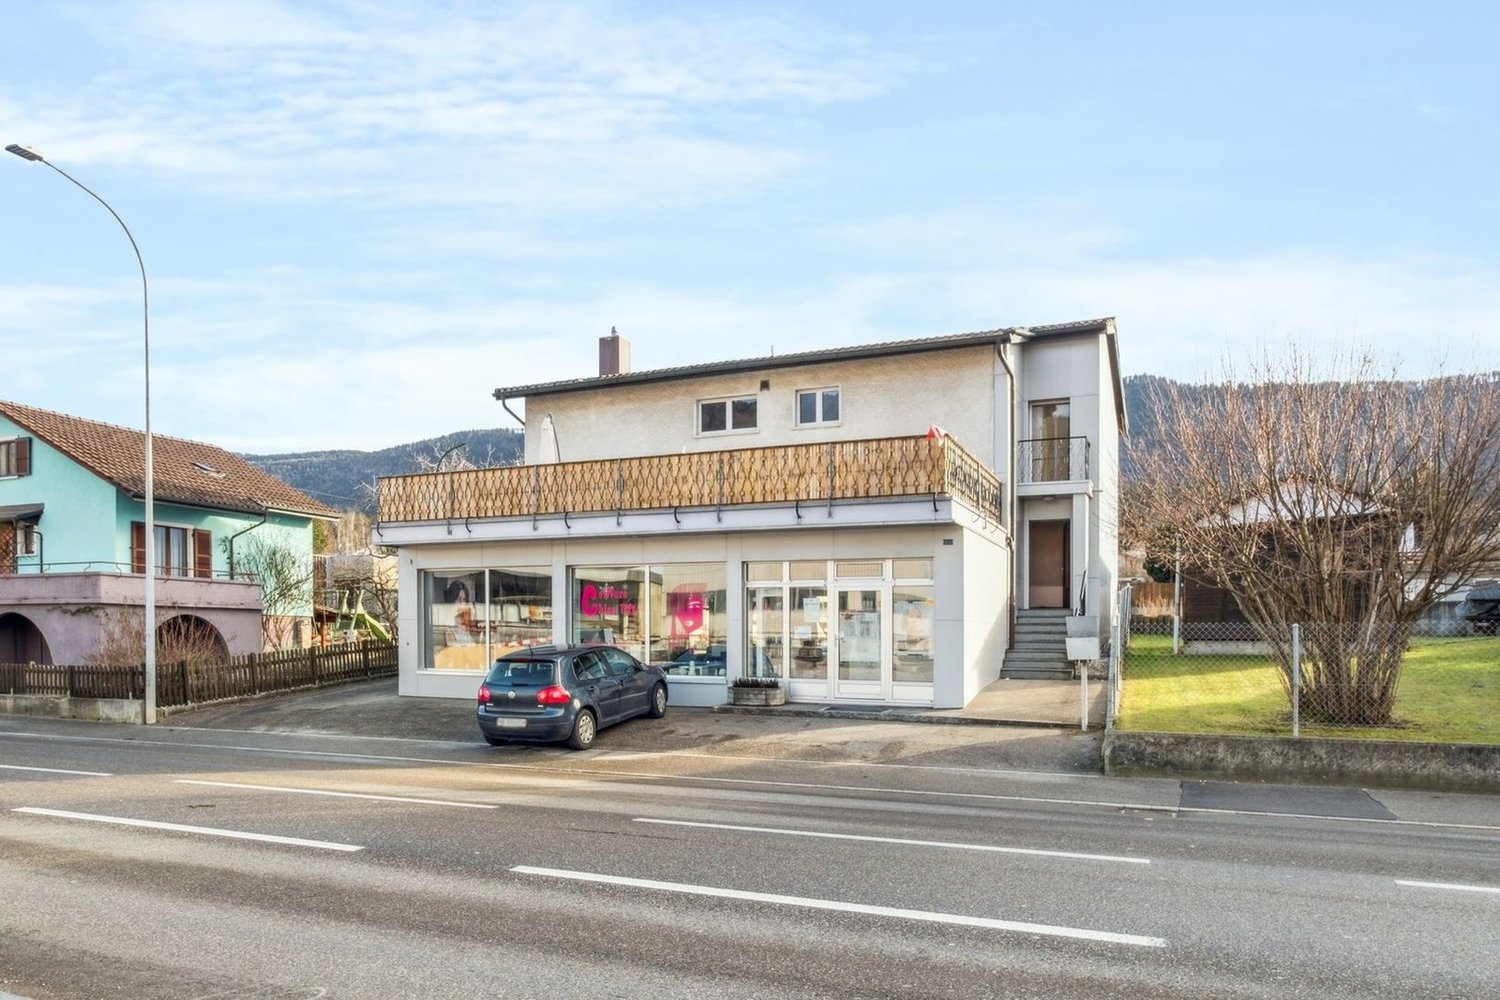
Residential and commercial property in Fahy (JU) - Charm and potential for living and working in the same place

Residential and commercial property in Fahy (JU) - Charm and potential for living and working in the same place In the heart of Fahy, just a few steps from the French border, this well-maintained property offers a total area of 1'214 m² and combines private living and professional activity under one roof - ideal for restaurateurs, investors or self-employed individuals. Basement - approx. 140.62 m²Multifunctional room with technical room, laundry room, fitness room, several storage rooms, a private club (49.15 m²) for events and a garage (23.05 m²).Ground floor - approx. 166.01 m²Currently set up for gastronomy with: • 2 bar/restaurant halls (total approx. 84 m²) • Professional kitchen (35.74 m²) • Dining room (33.79 m²) • Guest toilet, veranda, terrace with service and rear garden Also suitable for practice, studio or coworking area.Upper floor - approx. 104.00 m² living spaceApartment with 5 rooms: 4 bedrooms, living room, bathroom, corridors and access to a large semi-circular terrace (49.15 m²) with a view of the greenery.Further advantages: • Very good condition (built in 1964) • Oil heating • Veranda, garden, outdoor furniture • 10 parking spaces at the back + 3 visitor spaces at the front • Garage • Availability by arrangement A rare opportunity on the market: perfect for a life project that combines private comfort, professional activity and potential for value appreciation.Contact us for a viewing or further information.

  • Parking space
  • Balcony / Terrace
  • Garage
  • +2
Travel time
-
1 / 13
  • Parking space
  • Balcony / Terrace
  • Child-friendly
  • +2
CHF 510,000.–
200m² floor space
Auf Anfrage 1, 2543 Lengnau BE

Attractive location in the center of Lengnau - in the midst of the action

Attractive location in the center of Lengnau - in the midst of the action In the heart of the dynamic economic region of Biel-Solothurn, this well-maintained restaurant awaits your gastronomic vision to become a reality. With approximately 200 m² of bright main floor space - complemented by practical basement rooms - and a spacious sun terrace, your new location welcomes guests in a cozy atmosphere. The professional kitchen, renewed in 2023, guarantees a smooth start, while five shared parking spaces and barrier-free access provide comfort for all visitors. With a purchase price of CHF 510,000.- and immediate availability, this is a rare opportunity to step into a well-maintained gastronomic property without delay. Highlights: • Brand-new professional kitchen (built in 2023) - equipped with modern ventilation and cooling technology • Spacious, sunny terrace in a south-facing location - stage for up to 60 outdoor seats • Flexible room layout: open dining area, separable event or seminar area, separate bar zone • Practical basement with its own delivery access - optimal storage for supplies and beverages • 5 private parking spaces directly in front of the entrance, additional public parking spaces within walking distance • Wheelchair accessible, child-friendly, and quiet location - ideal for a wide range of guests • Cable TV and fiber optic connection - ready for digital signage, sports broadcasts, or hybrid events • Energy-efficient thanks to new appliances and modern LED lighting • Low ancillary costs due to ongoing maintenance and well-maintained overall condition • Available immediately - take over, supplement the furnishings, and open directly The restaurant is located in 2543 Lengnau BE, just a few minutes' drive from the A5 highway and Lengnau train station. The excellent accessibility attracts commuters from Biel/Bienne, Grenchen, and Solothurn, as well as excursionists from the Jura. Surrounded by residential areas, service businesses, and local recreation areas, you benefit from a stable lunch and evening business. The sunny, quiet micro-location with a view of the green also creates an inviting atmosphere that delights regular customers as well as event guests. Contact us now! Take advantage of this rare opportunity to realize your culinary concept at a top-notch location. We would be happy to send you further documents or arrange a viewing appointment.We look forward to accompanying you personally and answering all your questions.

  • Parking space
  • Balcony / Terrace
  • Child-friendly
  • +2
Travel time
-
1 / 14
CHF 1,150,000.–
3902 Glis

Attractive residential and commercial property with diverse usage possibilities

Attractive residential and commercial property with diverse usage possibilities Brig-Glis is a vibrant and lively city that offers everything you could wish for. Whether it's retreats in the nearby nature, opportunities for varied leisure activities, various shops or schools, you'll find it here. And the city community is not only flourishing culturally and socially, but also economically. Numerous companies and service providers are located here, attracting a clientele from all over the Upper Valais. Brig-Glis is the seat of numerous growth-oriented companies.In Gamsen, a residential and commercial property with a plot area of 681m2 and a usable area of 224m2 is for sale. On the ground floor, there is a commercial premises with a garage and five outdoor parking spaces, and directly above it, a bright apartment. Numerous companies and service providers are located in the immediate vicinity, as well as a variety of leisure, shopping, and gastronomic offerings, and public transport connections. Additionally, the access to the A9 is only a few minutes away. On the 1st floor, there are two bedrooms, two wet cells - one with a shower, the other with a shower bathtub, the kitchen with robust and charming solid wood elements and plenty of storage space, as well as the living and dining area. The apartment exudes a charming coziness due to the visible wooden elements. From the living area, you enter the large south-facing terrace, which invites you to cozy hours outdoors. From the living room, a staircase leads to the attic. There are two rooms there that could be used, for example, for guests, as an office, or as a children's room. Additionally, there are two undeveloped rooms on this floor, which are currently used as an attic and offer versatile development potential.This attractive mixed property for residential and commercial use is extremely attractive for owner-occupiers who want to combine living and working under one roof or for investors looking for a rental property with solid rentability in the flourishing Brig-Glis.Have we sparked your interest? Then we look forward to your contact.

Suggested properties for you based on search results