2025 results - Commercial, Office, Storage room to buy in Switzerland
1 / 9
CHF 385,000.–
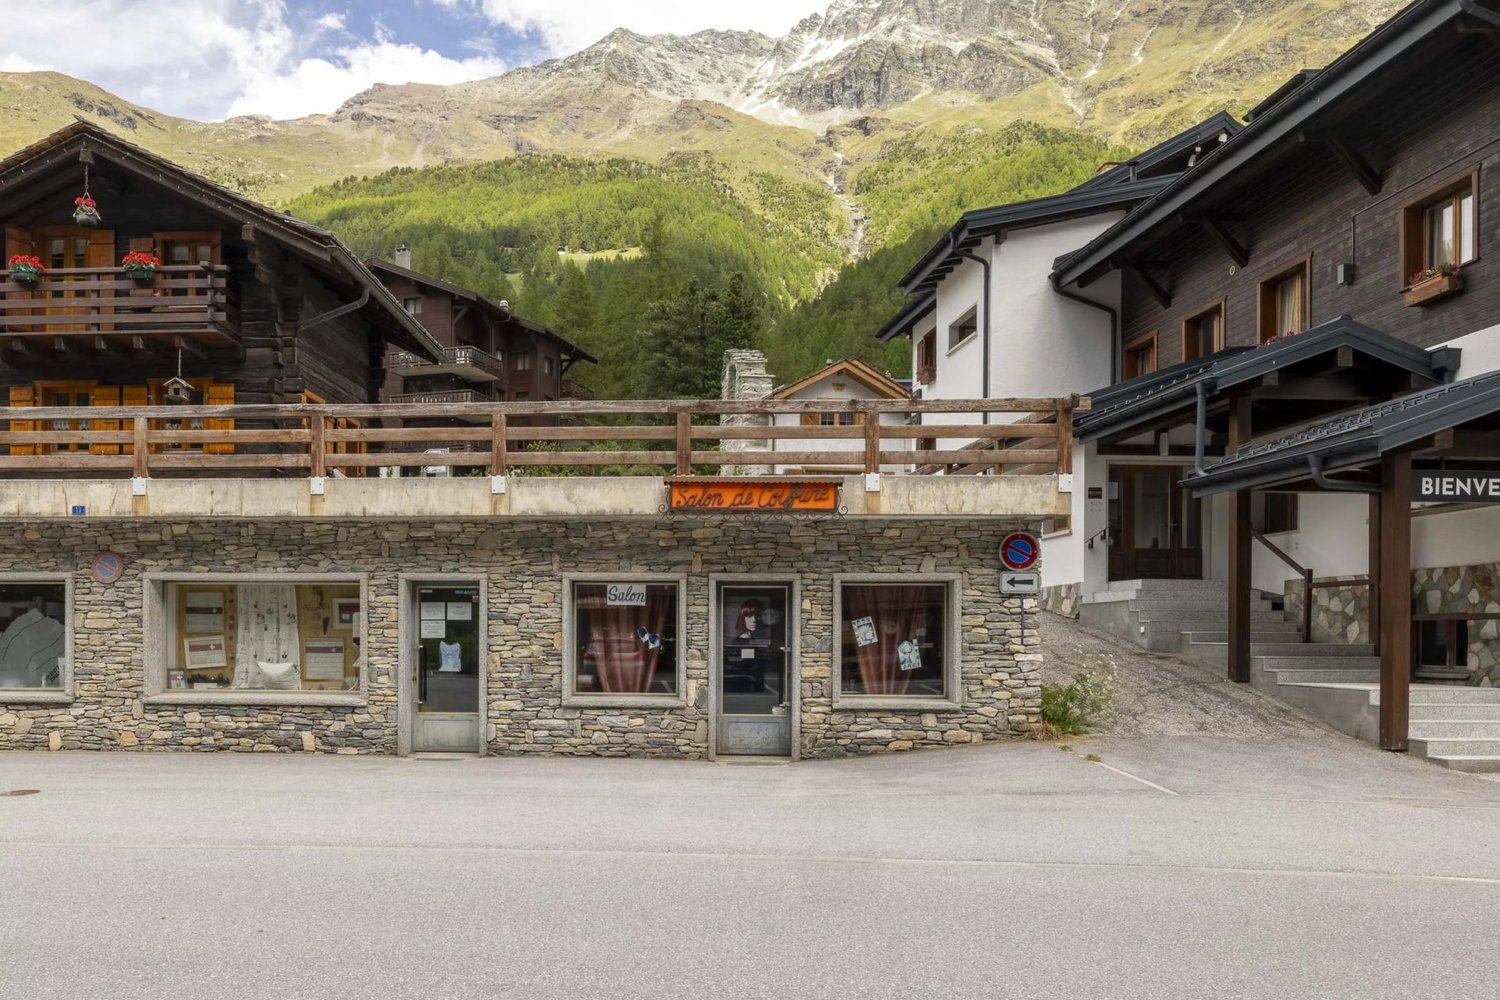
Avenue des Alpes 17, 3960 Sierre

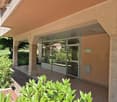
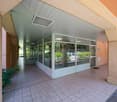
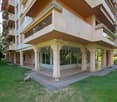
LOCAL COMMERCIAL À SIERRE

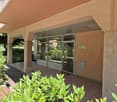
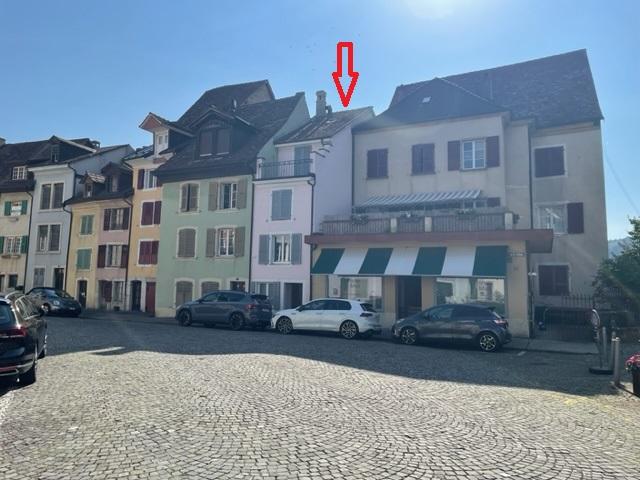
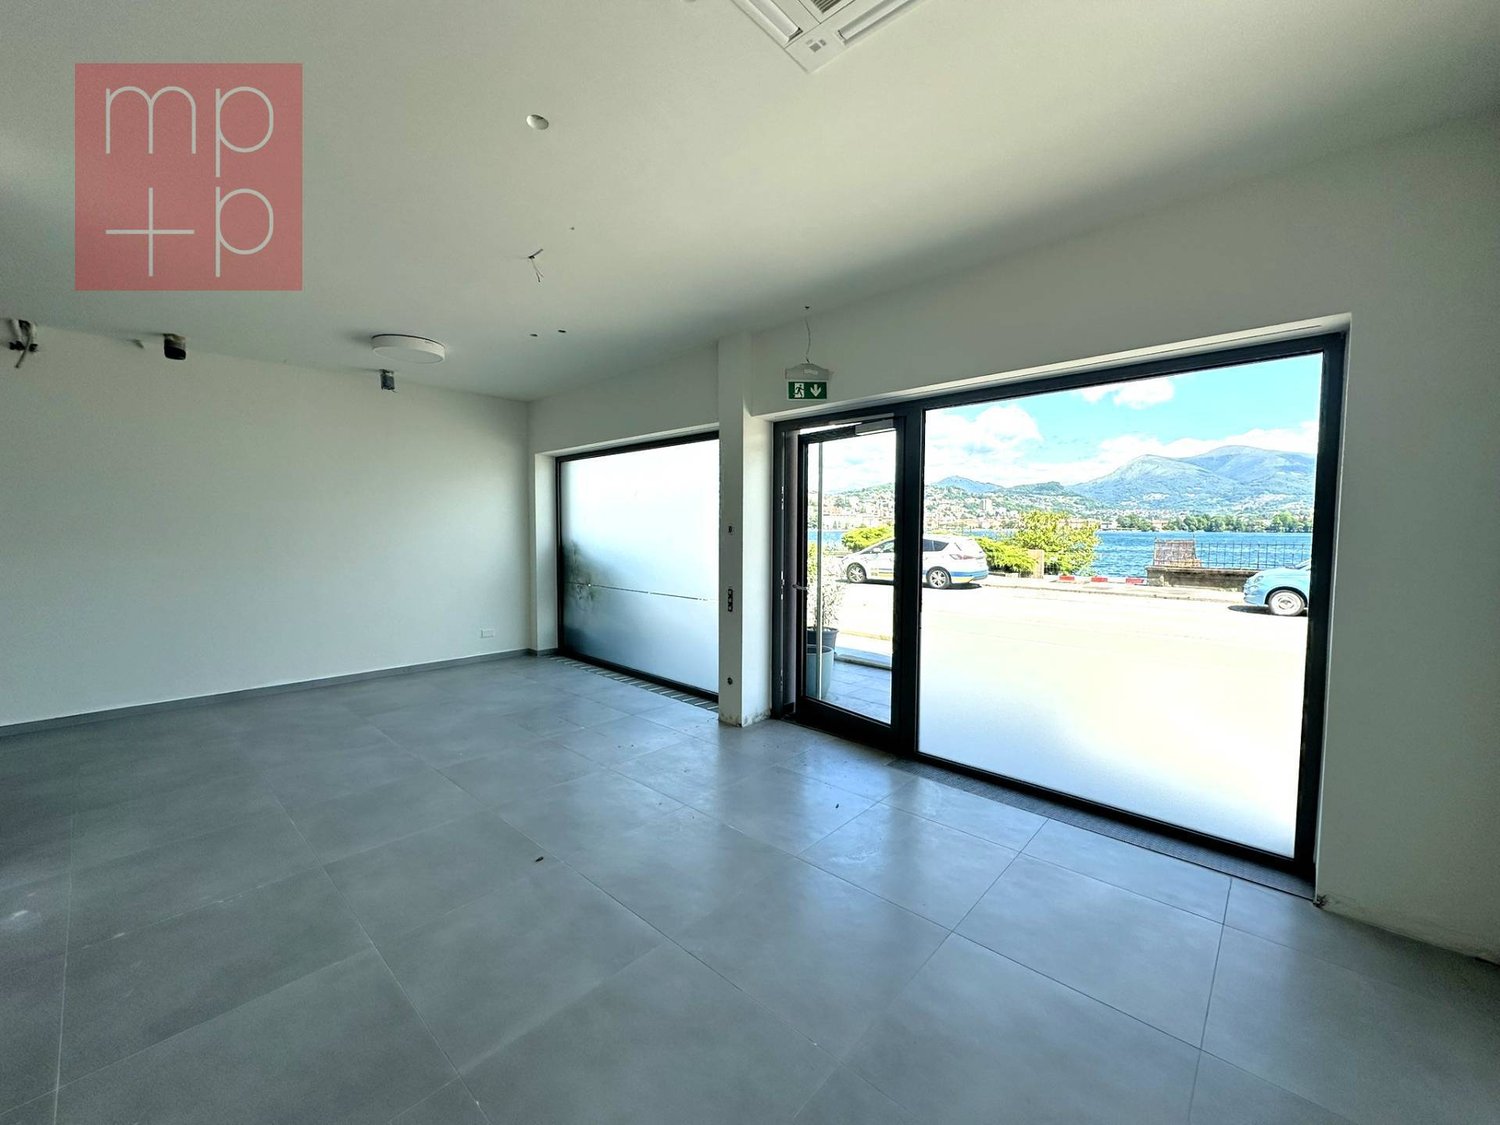
À vendre : Surface commerciale brute avec excellente visibilitéBelle surface commerciale brute située au rez-de-chaussée, bénéficiant d'une vitrine offrant une visibilité optimale. D'une surface brute de plancher de 84 m2, elle est idéalement située, le long d'un axe fréquenté - un emplacement stratégique pour toute activité souhaitant bénéficier d'un fort passage et d'une excellente accessibilité. A proximité immédiate de toutes les commodités, la surface est desservie par les transports publics : gare, arrêt de bus et funiculaire se trouvant à quelques pas. Cette surface commerciale est brute et peut être aménagée pour différents types d'activités. Une place de parking intérieure peut être acquise en supplément au prix de CHF 40'000.00.Ce local commercial est actuellement loué.Zu verkaufen: Brutto-Geschäftsfläche mit ausgezeichneter Sichtbarkeit.Schöne Bruttogeschäftsfläche im Erdgeschoss, die von einem Schaufenster mit optimaler Sichtbarkeit profitiert. Mit einer Bruttogeschossfläche von 84 m2 ist sie ideal an einer belebten Straße gelegen - ein strategischer Standort für alle Aktivitäten, die von einem starken Durchgangsverkehr und einer hervorragenden Erreichbarkeit profitieren möchten.Die Fläche befindet sich in unmittelbarer Nähe aller Annehmlichkeiten und ist an die öffentlichen Verkehrsmittel angebunden: Bahnhof, Bushaltestelle und Standseilbahn sind nur wenige Schritte entfernt.Diese Gewerbefläche ist unbearbeitet und kann für verschiedene Arten von Aktivitäten ausgebaut werden. Ein Innenparkplatz kann zusätzlich zum Preis von CHF 40'000.00 erworben werden.Diese Gewerbefläche ist derzeit vermietet..

Travel time
-
1 / 13
Price on request
6.5 rooms
Friedrichstrasse 14, 8051 Zürich

ALL IN ONE - LIVING AND WORKING IN TOP LOCATION

Living & Workingin the up-and-coming Schwamendingen district, in a quiet and yet central location.-Mix of quiet living and urban business activity - well suited for home office or practice/office in the residential area.-The building radiates modern architecture.-Flexible usage options: offices, practice rooms or workshop areas possible - depending on the structural division.The excellent connection to the city center and the airport makes this location ideal for all those who want to combine urban life with nature.This thoughtful apartment offers space, comfort and versatile usage options. Whether as a family paradise with a garden or as a stylish combination of living and working - here you will find the perfect balance!The well-maintained residential building with only six units offers a pleasant coexistence among the floor owners. The apartment has a large seating area, garden and visitor parking outside. A bright glazed reception room on the south side and the apartment entrance with large built-in closets on the north side leave all possibilities for using the apartment open.Whether diverse rooms are used for a practice, as offices, fitness, bedrooms or living rooms, you decide according to your needs. Large window fronts let in a lot of light into the rooms.A large modern kitchen with all the latest appliances, such as Grohe Quooker, induction stove, Teppanyaki, steamer and oven, is available for culinary highlights.Two bathrooms with shower/WC or with whirlpool/shower/WC are also part of the equipment.The apartment includes a basement/hobby room (40m2) and four underground parking spaces, as well as visitor parking spaces in front of the south entrance.

Travel time
-
Emilie Sannié

Emilie Sannié

1 / 3
Emilie Sannié

Emilie Sannié

  • Parking space
  • View
  • Wheelchair access
CHF 470,000.–
170m² floor space
1926 Fully

Commerce à vendre au centre de Fully

Idéalement situé au coeur de Fully, ce spacieux local commercial de 170 m² utiles bénéficie d'un emplacement stratégique, à proximité immédiate de toutes les commodités et entouré d'autres commerces dynamiques. Situé au rez-de-chaussée et facilement accessible, y compris pour les personnes à mobilité réduite, il offre un cadre idéal pour le développement de nombreuses activités telles qu'un commerce, un cabinet médical ou un centre esthétique.Entièrement rénové en 2012, ce bien propose des installations modernes et fonctionnelles, incluant un système de climatisation, un dispositif de surveillance avec alarme, ainsi qu'un vaste espace de stockage avec dépôt et grand frigo (amovible selon les besoins). Une porte coulissante rend l'accès agréable à la clientèle, tandis qu'un WC visiteurs complète les aménagements.Côté pratique, le bien dispose de 11 places de parc extérieures réservées aux commerces et en libre accès pour la PPE, ainsi qu'une place de stationnement à proximité immédiate pour le déchargement de marchandises. Il est également possible de louer une surface complémentaire d'environ 80 m², offrant un potentiel d'extension intéressant selon vos projets.Implanté dans un immeuble bien entretenu disposant d'un bon fonds de rénovation, ce local représente une opportunité rare d'investir dans un emplacement de qualité, prêt à accueillir et développer votre activité dans les meilleures conditions.Distribution : • 2 grandes pièces • 1 salle d'eau avec WC Place de parc à disposition : • 11 places de parcs extérieures • 1 place pour décharger Complément d'informations : • Porte coulissante • Espace frigo • Accès de plain-pied • Chauffage au sol • Climatisation • Internet • Possibilité de louer une surface supplémentaire Fully :Depuis des décennies, Fully est synonyme de qualité de vie. Cette commune de quelque 9'000 âmes, à quelques kilomètres de Martigny, doit sa réputation d'oasis valaisanne à un microclimat méditerranéen. D'aucuns la surnomment d'ailleurs la petite Californie de la Suisse ! Cette maison bénéficie d'un excellent ensoleillement et le paysage bucolique contribue à cette sensation de bien-être.Vous souhaitez obtenir des précisions, le visiter ? Contactez-moi par téléphone, courriel ou passer nous rencontrer (sur rendez-vous) dans notre agence de Martigny et nous vous renseignerons très volontiers. Retrouvez tous nos biens sur www.valimmobilier.chIdeal im Herzen von Fully gelegen, profitiert dieses geräumige Geschäftslokal mit 170 m² Nutzfläche von einer strategischen Lage, in unmittelbarer Nähe zu allen Annehmlichkeiten und umgeben von anderen dynamischen Geschäften. Es befindet sich im Erdgeschoss und ist leicht zugänglich, auch für Personen mit eingeschränkter Mobilität, und bietet einen idealen Rahmen für die Entwicklung zahlreicher Aktivitäten wie ein Geschäft, eine Arztpraxis oder ein Schönheitszentrum.Das 2012 vollständig renovierte Objekt bietet moderne und funktionale Einrichtungen, darunter eine Klimaanlage, eine Überwachungsanlage mit Alarm sowie einen großen Lagerraum mit Lager und großem Kühlschrank (bei Bedarf abnehmbar). Eine Schiebetür empfängt die Kunden komfortabel, während eine Besuchertoilette die Einrichtung vervollständigt.Auf der praktischen Seite verfügt das Objekt über 11 für Geschäfte reservierte Parkplätze zur freien Nutzung innerhalb der PPE sowie einen Parkplatz in unmittelbarer Nähe zum Entladen von Waren. Es ist auch möglich, eine zusätzliche Fläche von ca. 80 m² zu mieten, die je nach Ihren Projekten ein interessantes Erweiterungspotenzial bietet.Implantiert in einem gut gepflegten Gebäude, das über einen guten Renovierungsfonds verfügt, stellt dieses Lokal...

  • Parking space
  • View
  • Wheelchair access
1 / 12
CHF 1,900,000.–
450m² floor space
A Ecoteaux, 1612 Ecoteaux

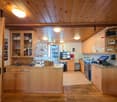
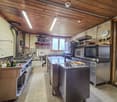
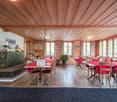
Inn with expansion project and leisure center - Écoteaux

Inn with expansion project and leisure center - ÉcoteauxPrice of existing buildings: CHF 1'900'000.Leisure center land: CHF 900'000. Possible acquisition as a complementLocated in a picturesque setting in the municipality of Écoteaux, this inn with leisure center offers great potential for the development of a tourist, hotel or event project.The existing buildings offer beautiful spaces as well as a functional layout, allowing for various professional uses.Renovation work is required, but the current structure constitutes a solid basis for the development of an ambitious project in a privileged natural environment.Composition of the premises:Lower levelStorage rooms Boiler room Laundry and laundry room Cold room Game room and multipurpose room Changing rooms with WC and lockers Indoor pool Ground floorCafé-Bar Two restaurants Professional kitchen Additional room with bar WC for customers Terrace accessible from the restaurant Upper floorRenovated 4-room apartment including: Living room Kitchen Three bedrooms Two bathrooms Outdoor areasLarge parking lot with currently 23 parking spaces Exploitable outdoor spaces Pleasant and open natural surroundings Building permit in force The authorized project includes, among other things:The creation of 22 guest rooms The development of a relaxation area for customers The elevation of the lower level The design and optimization of existing surfaces This project represents a rare opportunity for hotel or tourist development, allowing for a significant increase in the site's reception capacity.An opportunity with great potentialThis property represents a unique opportunity for:An investor wishing to develop a tourist or hotel project A hotelier or restaurateur looking for a site with great potential A professional wanting to create a reception area in a privileged natural setting A Swiss or international clientele, as the property is open to acquisition by foreign buyersThe possibility of acquiring the buildings alone, which already have a building permit in force, or adding the land as a complement, offers great strategic flexibility and allows the project to be adapted to the operational and development objectives envisaged.

Laetitia Vouardoux

Laetitia Vouardoux

1 / 4
Laetitia Vouardoux

Laetitia Vouardoux

  • Parking space
  • Balcony / Terrace
CHF 350,000.–
145m² floor space
1972 Anzère

Charming café-bar located in the center of Anzère

Charming café-bar located in the center of Anzère. It offers a beautiful, unobstructed south-facing view of Anzère's village square. It is well-equipped for small catering. The usable area of 145 m2 can accommodate approximately 70 customers. This bar has a terrace that overlooks the village square, which is currently being renovated.The distribution is as follows:Customer areas: • Room with several low and high tables • Access to the terrace • Women's and men's toilets • Room that can be easily privatized (e.g., for a meeting, birthday, etc.) • A television allows for watching ski races or other programs, karaoke • Sound system with speakers Bar area: • Work area • Freezer • Refrigerator drawers • Beer tap • Coffee machine • Dishwasher • Sink • Storage space for glasses • Storage spaces for different types of storage • Cash register Kitchen in the basement: • Space and equipment for small catering • Oven • Large capacity refrigerator • Drink refrigerator with transparent door • Storage space Basement: • A 45 m2 room serving as a storage and equipment depot Anzère: • The Liberty Pass provides free access to the lifts, buses, and swimming pool in the summer. In the winter, the Anzère station is part of the Magic Pass accessible area, which provides access to 25 stations. • Anzère is a ski resort in the Valais canton of Switzerland. Located at an altitude of approximately 1500 meters, it offers an exceptional natural setting and a panoramic view of the Valais Alps. This resort attracts visitors all year round, both for its winter sports activities and its summer charms. • In the winter, Anzère transforms into a true paradise for winter sports enthusiasts. With its well-maintained and varied slopes, it is ideal for skiers of all levels, from beginners to experienced skiers. You can also snowboard, sled, and hike or relax in the thermal baths after a day on the slopes. • During the summer season, Anzère offers an idyllic setting for nature lovers. Many hiking trails crisscross the region, allowing visitors to discover breathtaking landscapes, from green pastures to snow-capped mountain peaks. Mountain bikers will also find their happiness with specially designed trails for this sport. • Anzère is also known for its convivial and family-friendly atmosphere. The village has a lively central square where you can meet for a drink or a good meal in the typical restaurants and cafes. Local events and regular animations add a touch of conviviality to the Anzère experience. • In addition to outdoor activities, the station offers various sports and leisure facilities, including a wellness center, tennis courts, playgrounds for children, and much more. • The natural beauty, warm atmosphere, and varied activities make Anzère a destination of choice for all seasons, whether for winter sports enthusiasts in the winter or for hiking and nature lovers in the summer. Whether you're looking for adrenaline or tranquility, Anzère offers an unforgettable experience in the heart of the Swiss mountains. You want...

  • Parking space
  • Balcony / Terrace
  • 2 story house, gray and red exterior, multiple balconies, outdoor dining area, bicycles
  • Exterior of a building with a raised ground floor, concrete steps, metal railings, and a sign reading 'LACHAT construction Sàrl'.
  • modern building with red and gray walls, large glass doors, tiled floor, and a ceiling light
  • modern building, gray and orange walls, large glass doors, tiled floor, balcony
  • Empty hallway with white walls, gray tile flooring, and a door at the end.
  • empty room, white walls, gray wooden floor, kitchen area with oven and extractor hood
  • modern kitchen with gray cabinets, black countertops, stainless steel range hood, and tiled flooring
  • empty room, gray floor, white walls, kitchen area with cabinets and countertop
  • empty room, white walls, wooden floor, window
  • Empty room with white walls, wooden floor, large window, and power outlet
  • modern bathroom with double sink, glass shower enclosure, beige tiles, towel rack, mirror
  • Empty room with black wardrobe, white walls, wooden floor, door
  • empty room, white walls, wooden floor, large window, view of outside
  • modern bathroom with double sink, mirror, toilet, washing machine, and dryer
  • A stone exterior two story house, gray roof, large windows, wooden door, small parking area, black fence, grassy yard.
  • two-story house, grey and brown color, double doors entrance, yellow marking on the floor
  • grey facade with wooden accents, multiple windows, trash bins, sign, paved parking lot, stone fence
  • two story house, grey exterior with red roof, several windows, covered parking area, fence, adjacent wooden house
  • 3-story house, gray exterior, red garage door, car parking area
  • gray building, brown roof, brown wood paneling, balcony, large windows, fenced yard, driveway, grassy lawn
  • Long hallway with white walls, dark flooring, white doors, framed pictures, potted plants, and a poster on the wall.
  • modern kitchen with island, gray countertops, white cabinets, gray flooring, modern appliances, bar stools, picture frame, lamp, clock, exhaust hood, shelves
  • Dining room with a table, chairs, and a potted plant. The room has a sliding glass door leading to a patio with a view of the outside.
  • Living room with a couch, coffee table, TV, lamps, and potted plants
  • Bathroom with bathtub, shower, and tiled walls
  • modern bathroom with double sink, mirror, towel rack, washing machine
  • Balcony with table and chairs, green artificial grass, metal railing, view of the surroundings
  • wooden beams, fireplace, kitchen, windows, wooden floor
  • empty room, white walls, wooden floor, window with blinds
  • Empty room with white walls, black wooden floor, window with blinds
1 / 30
Exterior of a building with a raised ground floor, concrete steps, metal railings, and a sign reading 'LACHAT construction Sàrl'.
modern building with red and gray walls, large glass doors, tiled floor, and a ceiling light
modern building, gray and orange walls, large glass doors, tiled floor, balcony
Price on request
Route de Porrentruy 7 et 7 A, 2942 Alle

2 residential and commercial buildings in Alle

12 apartments and a restaurant-bar with 31 parking spaces,3 covered car parks and 3 garagesDiscover these exceptional properties located in the heart of Alle, in the Jura canton. Residential and commercial, ideally positioned on Route de Porrentruy 7 and 7A, they offer remarkable potential in a sunny environment. On a plot of approximately 2'367 m²Privileged location: • Alle train station accessible in just 5 minutes on foot • Amenities in the immediate vicinity: supermarket (5 minutes), Erard pharmacy (4 minutes) • Rue de l'Eglise bus stop at 2 minutes' walk Quality environment: • Easy access to public transport while preserving the Jura rural charm Composed of: • 12 apartments • 1 restaurant with kitchen, 2 rooms and large terrace, visitor toilets • 31 parking spaces, 3 covered car parks and 3 garages1st building: • On the ground floor, technical room with heat pump • 8 apartments 2nd building: • In the basement, there is also a heating room and oil tanks • 4 apartments with 3.5 rooms • 1 restaurant-bar with large terrace • Attic convertible • 6 cellars and 1 bicycle room • 3 covered car parks • 3 garages with electric gates This property represents a unique opportunity for investors wishing to acquire a versatile property in a developing region.Available immediately and complete dossier available on request.Net return 4.86%

Travel time
-
  • 2 story house, brown roof, yellow facade, 2 cars parked in front, street with yellow and white markings, trees and bushes
  • Aerial view of a neighborhood with several houses, some with brown roofs, some with white roofs, and some with balconies. The houses are surrounded by green grass and trees. There are cars parked in front of the houses and on the street.
  • House with brown roof, solar panels, garage, balcony, multiple cars parked, green lawn, trees, street, buildings, and a view of the city
  • Exterior view of a house with a balcony, brick wall, metal railing, and a window.
  • Exterior of a house with a balcony, metal railing, and a door with a triangular window
  • Empty hallway with tiled floor, wooden door, white walls, light coming from the hallway
  • Empty hallway with tiled floor, wooden doors, glass doors, wooden ceiling, wooden cabinet
  • empty room, fireplace, wooden ceiling, tiled floor, spiral staircase, window
  • Empty room with wooden staircase, tiled floor, white walls, kitchen area with cabinets and countertop
  • modern kitchen with granite countertops, white cabinets, stainless steel appliances, wooden ceiling, black tiled floor
1 / 34
Aerial view of a neighborhood with several houses, some with brown roofs, some with white roofs, and some with balconies. The houses are surrounded by green grass and trees. There are cars parked in front of the houses and on the street.
House with brown roof, solar panels, garage, balcony, multiple cars parked, green lawn, trees, street, buildings, and a view of the city
Exterior view of a house with a balcony, brick wall, metal railing, and a window.
Price on request
652m² floor space
Farnsbergstrasse 1, 3360 Herzogenbuchsee

Residential and commercial building as an investment object with 7% return or self-use

This attractive residential and commercial building in Herzogenbuchsee offers a unique investment opportunity with a solid return of over 6%, diverse usage possibilities. It is also perfectly suited for entrepreneurs who are looking for a combination of living and working. The building combines spacious living with functional commercial spaces and is characterized by its well-thought-out room layout, high-quality equipment details, and excellent location.The building was constructed in massive construction and is completely basement. In the basement, there is a drivable underground garage next to the storage rooms, which offers space for 3 cars. It is divided into 3 separately usable units. On the ground floor, there is an area with 60sqm that was previously used as a workshop. This partial area is equipped with 3 pits.Separated from a break room with 27sqm, there is a sales area with approximately 183 sqm on the other side of the building, which has a large shop window front facing the street.In the upper floor and attic, an entrepreneur's apartment with 5.5 rooms presents itself, which offers a lot of space to unfold on two levels and can also be divided into two units. A replanning by an architect has already been carried out and is available.In the modern and high-quality kitchen, which is equipped with appliances from Gaggenau, among other things, you can pamper yourself and your family culinarily. In the directly adjacent fireplace room, even the coldest winter days can be enjoyed.The large living and dining area borders directly on the huge roof terrace and connects inside and outside in the summer.The apartment offers a bedroom on the lower level and 2-3 on the upper level.The object is versatile: while the ground floor offers a spacious commercial area with ideal infrastructure for a workshop, shop, or showroom, the upper-floor apartment convinces as an exclusive duplex apartment with great living comfort. Additionally, the house has a large underground garage and plenty of storage and storage space.Currently, the building is vacant and offers ideal conditions for sale. The building substance is in a very good condition. In 2024, the flat roof and the terrace located on it were completely renovated and re-sealed.The target rents are • Living space at CHF 14.80/sqm = CHF 3,095 per month • Workshop and sales area CHF 12/sqm = CHF 2,916 per month • Underground garage and storage at CHF 8/sqm = CHF 1,600 per month • Plus parking spaces CHF = X depending on usage This results in an annual cold rent of CHF 91,332, which corresponds to a gross return of approximately 7.02%

Travel time
-
1 / 10
CHF 572,500.–
Avenue de Riond-Bosson 13, 1110 Morges

Commercial & artisanal premises

8,28% MORGES COMMERCIAL PREMISES CHF 572'500.- 3 outdoor parking spaces included Ideally located in the heart of the popular Riond-Bosson commercial area in Morges, just 3 minutes from the highway, this 207 m² professional space offers a perfectly adapted work environment for artisanal activities, a training center, offices or an institution.Located on the 1st floor of a mixed-use building constructed in 1989, this bright and partially partitioned but removable space allows you to arrange the premises according to your needs and activity.Its first-line location guarantees optimal visibility and ideal accessibility for your collaborators, partners, and clients.It should be noted that the building is erected on a right of superficie (DDP) valid until 2039. At the end of the contract, the City of Morges will buy back the objects at the market price or extend the DDP. Renovation work has been voted on and will be financed by the renovation fund.An investment advantage is that the last tenant, who remained faithful for 25 years, paid an annual rent of CHF 47'400.- (CHF 3'950.-/month + charges), offering an attractive gross return of 8,28%.Availability: immediate - free of any leaseA great opportunity for entrepreneurs, trainers, artisans, or investors looking for a flexible, well-located, and high-potential commercial space in a dynamic sector.*What is a DDP (Right of Superficie)?A DDP, or Right of Superficie, is a contract that allows you to be the owner of the building, but not the land on which it is constructed. In other words, you buy the walls, while the land belongs to the commune or another owner, who "rents" it to you for a determined period (often between 50 and 100 years).During the entire duration of the DDP, you can use, rent, or sell the property like any other owner. At the end of the contract, there are two possibilities:The DDP is extended, usually for a new period.The commune buys back the building at the market price, according to 3 independent expert opinions.Information and visit at 079 332 27 66David Masedadavid.maseda@savaryimmobilier.ch

Travel time
-
  • Contemporary multi-storey building with a curved facade, several balconies, glass railings, and a modern glass entrance.
  • Small bathroom with white tiles, sink, toilet, toilet paper holder, soap dispenser, and vent.
  • modern building, glass facade, paved walkway, street lights, greenery on the side
  • A modern office space with white walls, wooden floors, and glass windows.
  • Office room, modern design, large windows, wooden floor, office equipment, bright daylight
  • modern kitchen, white countertops, wooden floors, modern light fixtures, table, chairs
  • Large window with panoramic view, wooden floor, potted plant, curtains, whiteboard
1 / 7
CHF 1,395,000.–
131m² floor space
Mühlebachstrasse 36, 8800 Thalwil

Commercial property at Mühlebachstrasse 36: Your new success location with 3 parking spaces in Thalwil

Commercial property at Mühlebachstrasse 36: Your new success location in ThalwilWelcome to Mühlebachstrasse 36: Your new business address in the heart of Thalwil. Just a few minutes' walk from the train station, the Aureum development blends harmoniously into the urban environment of the lively community. The location benefits from outstanding visibility with high foot traffic and attracts both local residents and visitors - ideal conditions for successful business activities.Here, the commercial unit on the ground floor with two ancillary rooms offers a unique opportunity to position yourself in a highly frequented, excellently connected, and forward-looking environment. Three parking spaces, including two standard and one compact space, provide convenient parking options for your visitors.The immediate proximity to Migros, numerous other parking options, and the location directly on the main axis of local events guarantee maximum visibility and customer proximity. With the ongoing upgrading of the Thalwil center, whose redesign is expected to be completed by mid-2026, the location gains additional attractiveness.The commercial space in Aureum combines character-rich architecture with an outstanding micro-location and becomes a strong hub in the further ascending Thalwil. Companies that settle here secure a strategic place in the economic growth core of the community in the long term.

Travel time
-
Laurent Pannatier

Laurent Pannatier

1 / 6
Laurent Pannatier

Laurent Pannatier

CHF 1,350,000.–
123m² floor space
., 1006 Lausanne

SUPERB OPPORTUNITY IN OUCHY!

Located in the heart of the city and close to everything, these arcade premises will delight anyone or any business looking to develop their activity while taking advantage of a prestigious address. This office has constant natural light due to its exposure, which enhances each room and creates a beautiful working environment.These premises are located in a beautiful building in the city of Lausanne, just a stone's throw from Ouchy, in a prestigious neighborhood of the hypercenter. It is perfectly served by public transportation, the M2, parking, and is accessible within 5 minutes from the CFF train station. All amenities are within walking distance.This space is currently rented. You will find below the details of the associated fees:Net rent: Frs. 5'000.00+ Charges: Frs. 300.00+ Installation and operation of advertising media: Frs. 180.00/monthTotal: Frs. 5'480.00, or Frs. 65'760.-/year.- Good rental yield- AAA location- Amenities in direct proximityWe would be delighted to organize a visit to the premises at your convenience and to receive you by appointment to present this magnificent office!File, information, and visit on request by sending us your complete contact details by email.Laurent Pannatierlaurent@proximmo.ch079 922 52 01PROXIMMO Real Estate Agency SàrlPlace Bel-Air 1CH - 1003 Lausanne021 351 08 08 info@proximmo.chwww.proximmo.ch

Suggested properties for you based on search results