1940 results - House, chalet, rustico to buy in Canton Bern, Canton Fribourg

Marc Wyss

Marc Wyss

1 / 13
Marc Wyss

Marc Wyss

  • Balcony / Terrace
CHF 4,000,000.–
13 rooms390m² living space
Scheibenstrasse 4, 3600 Thun

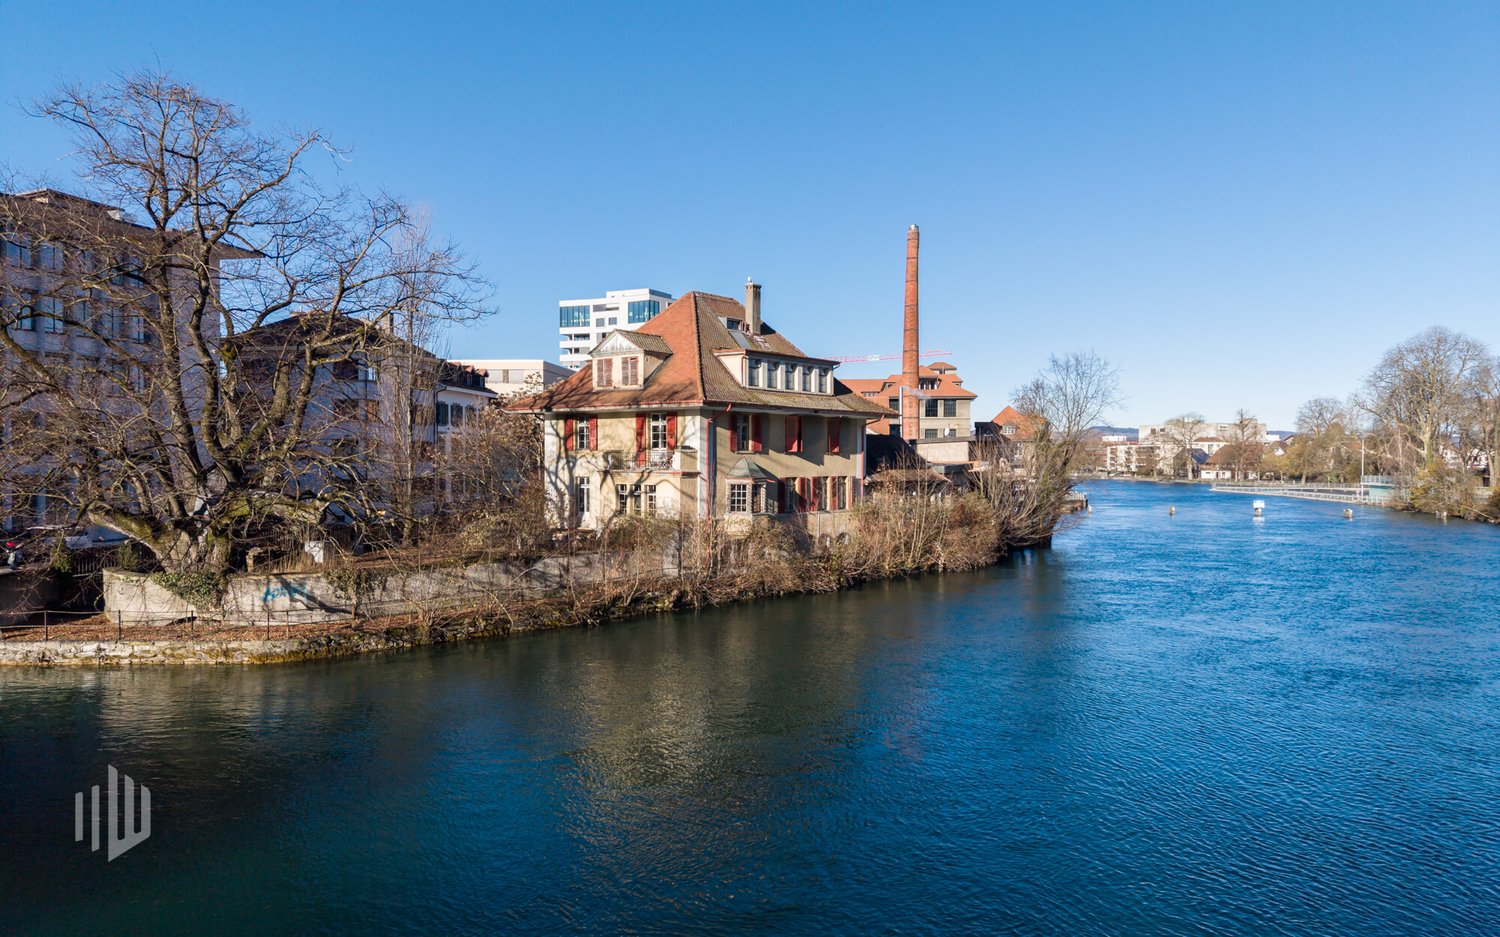
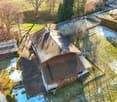
ImmoWyss - Former Director's Villa Zur Schützenlinde on the Aare

We intentionally only publish a selection of our offers on real estate portals. You can find a complete overview of all current objects at any time on www.immowyss.ch. Detailed information about this property with additional images, floor plans, and complete sales documentation can be found at https://www.immowyss.ch/immobilien/?objekt-id=EG760 In an exceptional location directly on the banks of the Aare, the Villa Zur Schützenlinde unfolds its special quality. The immediate water location characterizes the ambiance with peace, width, and a rare connection between urban centrality and natural atmosphere. It is one of the most significant advantages of this property. Why should you take a closer look at this offer: - Unique location directly on the banks of the Aare with unobstructed proximity to the water - Spacious, private garden in the midst of the city with a striking, centuries-old lime tree - Central, yet quiet and sunny micro-location in Thun - Historic director's villa with architectural substance and representative character - Expressive reform architecture with a striking roof and high-quality details - Versatile, spacious floor plan with development potential - Potential for a demanding renovation according to individual ideas - Suitable as an exclusive residential house, multi-generational home, or representative company headquarters Have we piqued your interest? Arrange a viewing appointment today and take a look at the interesting Immo Wyss offer on site. *** SALES DOCUMENTATION *** Download the sales documentation including address, floor plans, and many pictures at www.immowyss.ch. Simply fill out the contact form and you will receive the documents immediately and around the clock by email. Thun combines urban infrastructure with an exceptional landscape embedding between Lake Thun and the Alpine region. The city has a grown economic structure, a diverse range of education and culture, and an excellent transport connection to Bern and Zurich. As the gateway to the Bernese Oberland, Thun enjoys a high quality of life and sustainable location attractiveness. The villa is located in a privileged position directly on the Aare river, just a few minutes from the city center. The immediate proximity to the water, combined with a spacious garden and old tree population, creates a remarkable peace and privacy. Shopping facilities, schools, gastronomy, and public transport are easily accessible, while the residential environment convinces with its discreet, upscale structure. *** FREE MARKET VALUE APPRAISAL & INITIAL CONSULTATION *** Real estate instant valuation at www.immowyss.ch/online-immobilienbewertung/ Our consultation is non-binding and free of charge for owners, Tel. 033 221 77 33 *** REAL ESTATE WANTED - SALE WITH GUARANTEE *** For our pre-registered customers, we are constantly looking for houses, apartments, rental properties, and building land parcels. We sell your property with a guarantee. Call us for a non-binding conversation today or fill out the form. www.immowyss.ch/kontakt/ ALL REAL ESTATE OFFERS www.immowyss.ch/immobilien-thun/

  • Balcony / Terrace
Travel time
-
1 / 13
CHF 1,540,000.–
5 rooms154m² living space
Schüpfgasse 3, 3705 Spiez

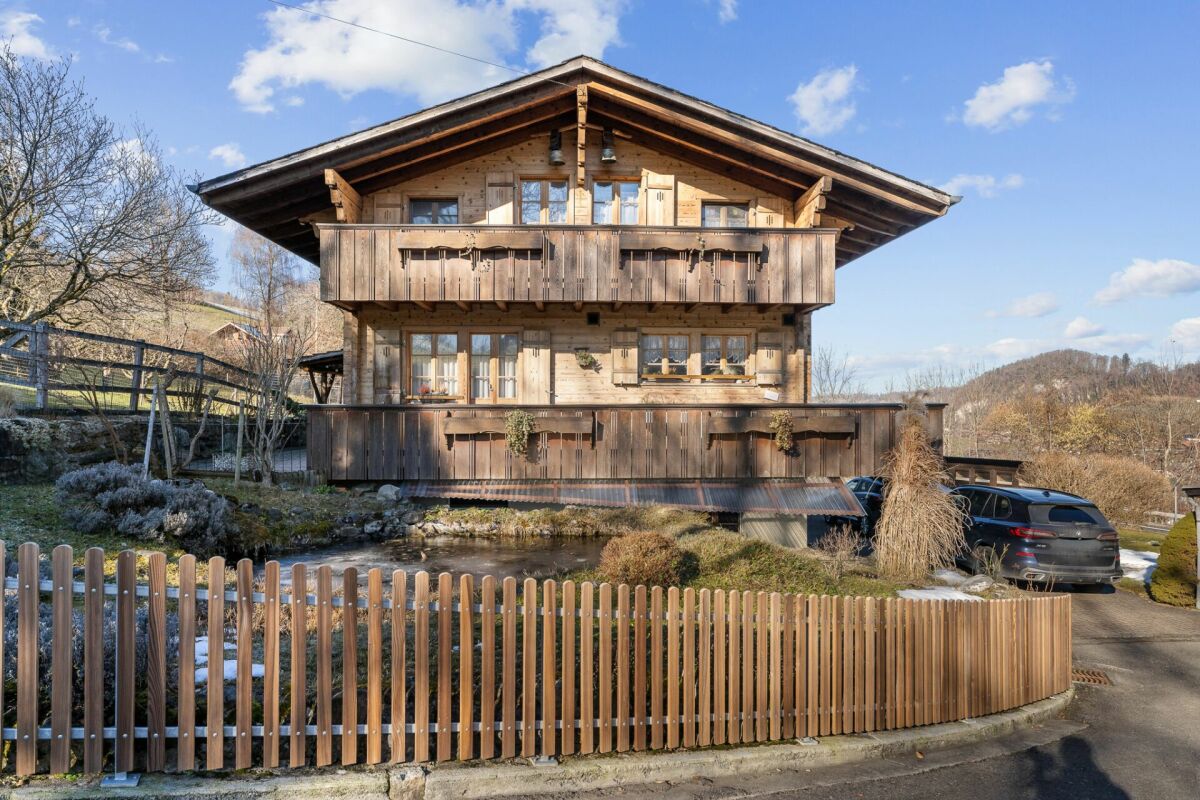
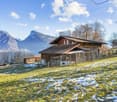
Dream Chalet in Agricultural Zone: Single-Family House with a View

Your new home The single-family house is located in a dreamlike setting and is situated on a gentle slope. The view of the surrounding mountains and the embedded Lake Thun is unique.Are you looking for the perfect retreat for your hobbies or your animals? This extremely well-maintained single-family house (built in 1980) combines rural freedom with modern living comfort. Whether as a paradise for small animal owners, a workshop for ambitious craftsmen, or an oasis for garden enthusiasts - your dreams can be realized here on a spacious agricultural area.The highlights at a glance:Technology & Condition: Top-maintained with a new air-water heat pump (2022). The facade and roof were renovated.Multi-purpose barn: Currently used as a workshop, but can be reactivated as a stable (pony/small animals) at any time.Space wonder: Outdoor parking spaces, garage, and carport offer space for every vehicle fleet.Garden & Land: Large agricultural area (BGBB-exempt) and a cozy loggia with a mountain view. The beautiful biotope (own spring) in front of the house rounds off the offer.Room program & details:Basement: You are welcomed by a spacious entrance hall. Here you will find the laundry room, a separate toilet, and a cellar and technical room.Ground floor: The heart of the house. A modern kitchen with a noble stone cover, a cozy living room with a fireplace and direct access to the garden seating area. A large bathroom (bathtub/shower) and a bedroom round off this floor.Upper floor: Four more bright rooms (ideal as bedrooms or offices), an additional toilet, and a practical Reduit offer space for the whole family.Outdoor area: A surrounding balcony with a magnificent lake view leads directly to the upper floor of the roof - ideal as storage space for garden equipment.The key data:Plot: 3,717 m² (of which 2,441 m² arable land/meadow/pasture, 1,153 m² garden area)Volume: Residential building 640 m³/roof 175 m³/garage/carport 110 m³Condition: Ready to move in without renovation backlog. Enjoy the peace and space that this unique property offers. Here you don't have to renovate, but can move in directly and get started!Since the property is BGBB-exempt (not subject to agricultural land law), it is particularly attractive for private individuals without agricultural training.Contact us, we will be happy to help you further!

Travel time
-
Gaëlle Mottaz

Gaëlle Mottaz

1 / 13
Gaëlle Mottaz

Gaëlle Mottaz

  • Parking space
CHF 2,100,000.–
4.5 rooms176m² living space
Strandweg 107, 2513 Twann-Tüscherz

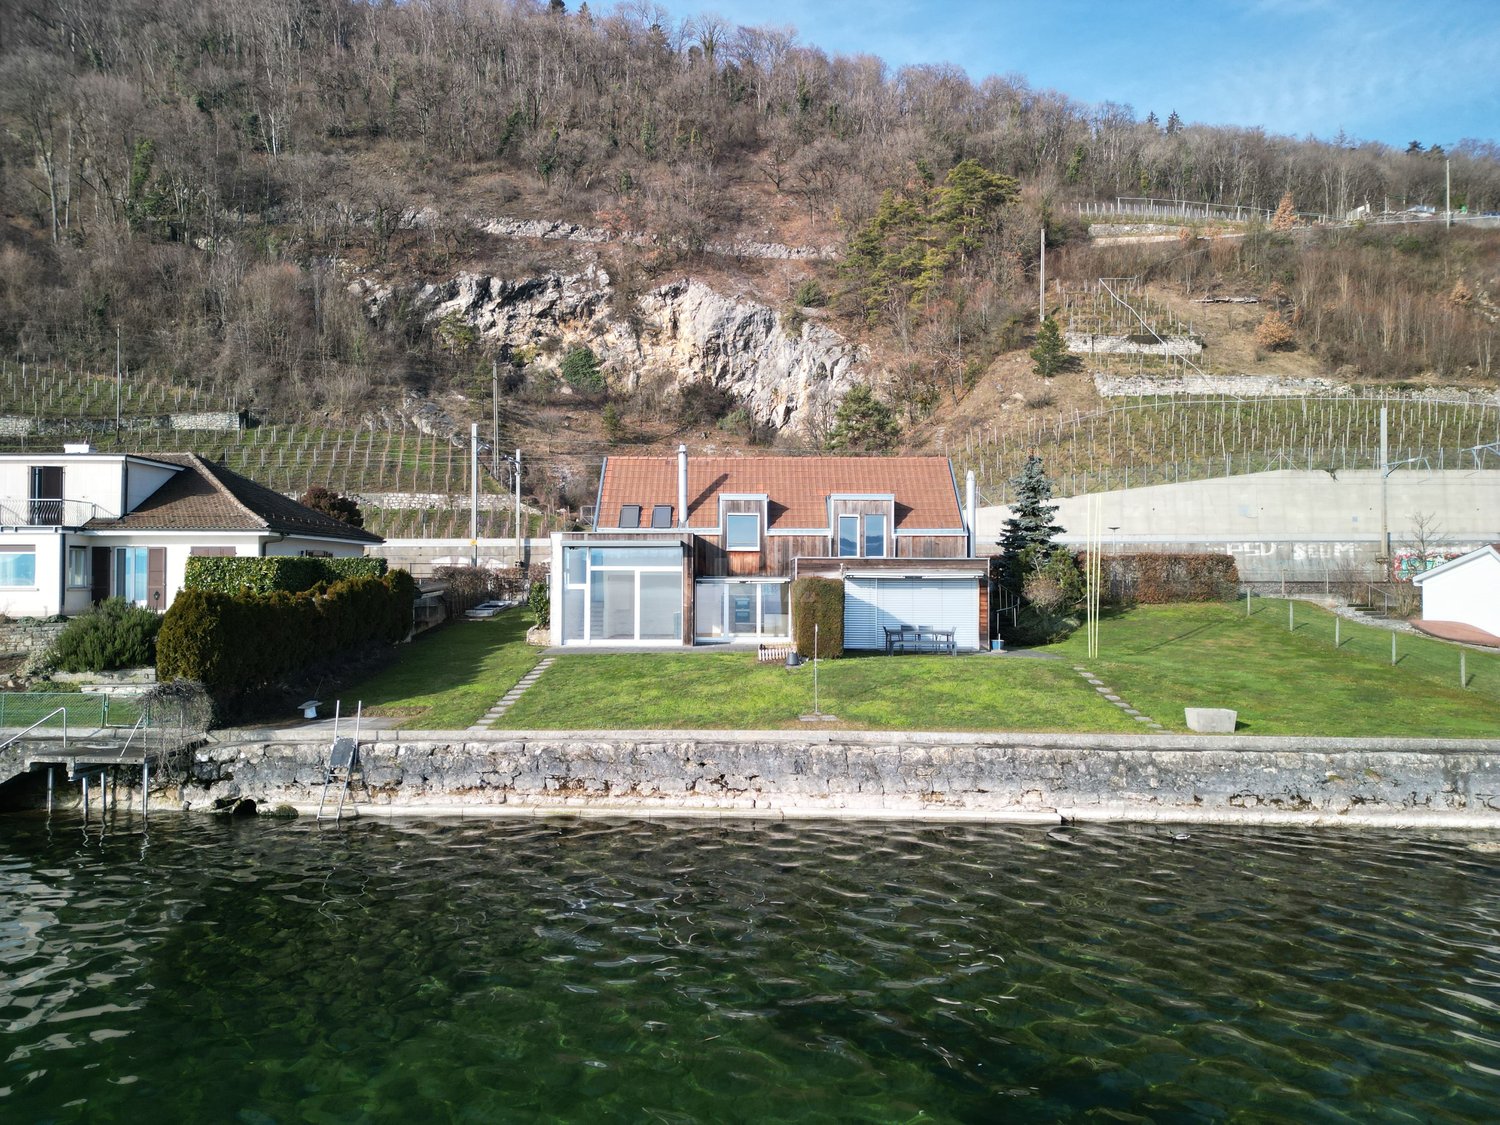
Situation privilégiée ! Belle villa avec accès direct au lac

Située sur les bords du lac de Bienne, cette maison mitoyenne bénéficie d'un emplacement rare avec un accès direct au lac. Parfaitement entretenue, elle offre une belle pièce à vivre avec une grande hauteur sous plafond, ouverte sur la terrasse et le jardin. Son agencement fonctionnel et ses espaces extérieurs en font un lieu idéal pour une famille.Les espaces sont répartis comme suit:Rez-de-chaussée:- Hall d'entrée - Salon / salle à manger avec poêle à bois et accès au jardin et au Lac- Cuisine ouverte entièrement équipée- Salle de douche avec WCEtage:- Couloir avec armoires murales- Chambres à coucher avec salle de douche et WC- Deux chambres à coucher- Salle de bain avec WCSous-sol:- Cave- Local technique / buanderie- Local citernesDeux places de parc complète ce bien. Bon à savoir:- La peinture de l'ensemble des pièces de la maison vient d'être refaite.- Un espace avec une dalle en béton et équipé avec de l'électricité est prévu pour l'installation d'un jacuzzi dans le jardin. Deutsche Version:Privilegierte Lage! Schöne Villa mit direktem Zugang zum SeeDieses Reihenhaus liegt am Ufer des Bielersees und profitiert von einer seltenen Lage mit direktem Zugang zum See. Es ist perfekt gepflegt und bietet einen schönen Wohnbereich mit hohen Decken, der sich zur Terrasse und zum Garten hin öffnet. Seine funktionale Aufteilung und seine Außenbereiche machen es zu einem idealen Ort für eine Familie.Die Räume sind wie folgt aufgeteilt:Erdgeschoss:- Eingangshalle - Wohn-/Esszimmer mit Holzofen und Zugang zum Garten und zum See- Voll ausgestattete offene Küche- Duschbad mit WCObergeschoss:- Flur mit Wandschränken- Schlafzimmer mit Duschbad und WC- Zwei Schlafzimmer- Badezimmer mit WCUntergeschoss:- Keller- Technik-/Waschraum- TankraumZwei Parkplätze vervollständigen dieses Objekt. Gut zu wissen:- Alle Räume des Hauses wurden kürzlich neu gestrichen.- Ein Bereich mit Betonplatte und Stromanschluss ist für die Installation eines Jacuzzis im Garten vorgesehen.

  • Parking space
Travel time
-
Bastian Forster

Bastian Forster

1 / 13
Bastian Forster

Bastian Forster

  • Parking space
CHF 1,650,000.–
519m² floor space
Mariahilf 1, 3186 Düdingen

Attractive property with restaurant and large parking area

This traditional restaurant at Mariahilf 1 in Düdingen bears witness to history, craftsmanship, and consistency. The building, whose origins date back to 1720, was comprehensively renovated in the late 1990s and carefully maintained over the years. Today, the property presents itself in an overall intact condition, but offers room for refreshments to adapt it to contemporary needs and concepts.With a usable area of around 520 square meters, the house offers a wide range of usage possibilities. Currently, it is designed as a gastronomic business and has spacious rooms with cozy guest areas, a functional kitchen, and a vaulted cellar in the basement. High rooms, visible beams, and natural materials give the building character and a warm, inviting atmosphere.For investors, the property offers interesting perspectives: the generous structure allows for a possible conversion into apartments or combined residential and commercial spaces. Due to its location and size, the property is ideal for projects that want to combine historical substance with modern use.On the first floor, there is the main guest room with a bar area, while the attic above it houses a charming lounge with a gallery. This spatial division enables flexible use - whether for banquets, private parties, or changing event concepts. The high attic space with visible wooden construction gives the house a special identity and underlines its historical charm.On the ground and basement floors, you will find storage rooms, cooling cells, a technical room, as well as a characteristic vaulted cellar that is ideal for wine storage or tastings. Here, you will also find staff locker rooms and sanitary facilities, as well as a separate access to the outdoor area.The outdoor area of the property offers generous space and complements the building in a functional as well as atmospheric way. The south-facing garden with seating invites you to social moments outdoors and creates a pleasant extension of the gastronomic business. The property includes two outdoor parking spaces and a large parking area that provides numerous parking spaces and optimally complements the operation or future residential use. The area is not a building land and must be preserved in its current form.Request our detailed sales documentation for further interesting information.Haven't found the right thing yet? The IMMOSEEKER team is happy to assist you.

  • Parking space
Travel time
-
Swen Zapla

Swen Zapla

1 / 13
Swen Zapla

Swen Zapla

CHF 1,270,000.–
5.5 rooms250m² living space
Impasse de Vulliama 18, 1489 Murist

Superb contemporary villa of 250m2 with refined finishes

Built with taste and attention to detail, this exceptional property will seduce a family sensitive to comfort and modernity. On the ground floor, a bright living space of 80m2 organized around a refined kitchen with a central island, all with access to the outdoor spaces. Upstairs, 4 bedrooms including a very large parental suite. A very rare object.The spaces are distributed as follows: Ground floor (living area): - Entrance hall with integrated cupboards - Large living room of 70 m2 with access to the terrace and garden, large plank flooring, wood stove - Open fully equipped kitchen with large central island in granite, induction hob with design extractor, high-end equipment from German brands (Bosch, Siemens), large capacity dishwasher, 2 refrigerators, freezer, oven, steam oven, wine cellar - Pantry/cellar adjacent to the kitchen - Guest toilet - Technical room - Laundry room On the floor (night area): - Distribution hall - Spacious parental suite (30 m2) with dressing room and bathroom with shower, bathtub and WC - Three beautiful bedrooms (approx. 20m2 each) - Wall-mounted cupboards in the bedrooms - Shower room with WC The house has a large double garage (35 m2) with an electric vehicle charging point.The plot of approximately 650 m² and the outdoor amenities are left to the discretion of the future buyer, allowing for total personalization of the spaces according to your desires: landscaped garden, terrace, pool....Good to know: - The roof is equipped with photovoltaic solar panels for electricity production - High-level electrical installation with LED spotlights embedded in the ceiling throughout the house and garage - Centralized audio system with diffusion in the bedrooms and possibility of streaming from iPhone - Heating by Vaillant heat pump with freecooling function - Electric shutters controlled by application - Optical fiber installed - 4000 L water tank for outdoor watering

Travel time
-
1 / 13
CHF 570,000.–
4 rooms
Windhaltastrasse 53, 1712 Tafers

Charming single-family house in a quiet location in Tafers

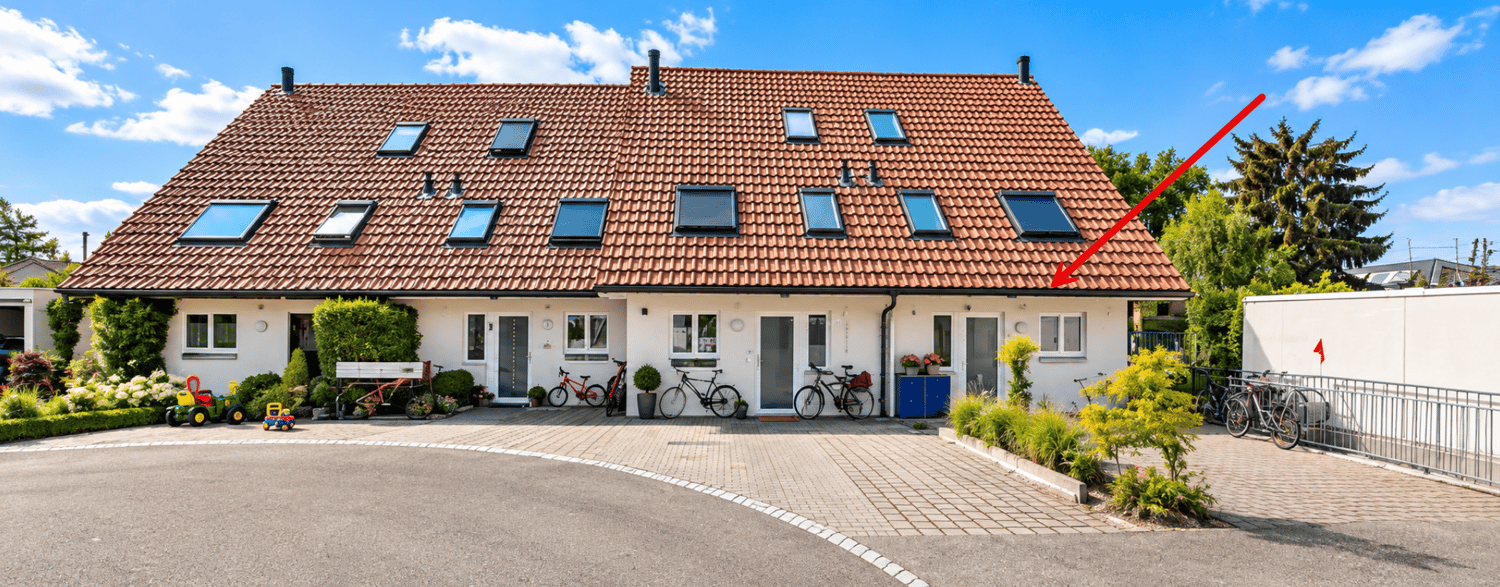
Welcome to this well-maintained single-family house at Windhaltastrasse 53 in Tafers. The two-story house with a characteristic red tile roof and bright white walls was built in 1993 and offers a comfortable living area on several floors for the whole family.The house offers the following highlights: • 4 rooms with generous space allocation – ideal for families • Garage as well as sufficient space in the outdoor area • Bright bathroom in well-maintained condition • Quiet location – both during the day and at night, there is pleasant silence • Sunny view – especially in summer, the house enjoys a lot of sunlight The house is nestled in an idyllic, rural environment with a view of agricultural fields and nearby woodland – a true nature paradise for families and nature lovers.Location and infrastructure: • Coop Tafers – only 9 minutes' walk away for daily shopping • Bus stop Tafers – reachable in just 6 minutes on foot • Primary school Tafers – ideal for families with children, only 10 minutes' walk away • Amavita pharmacy – also reachable in 10 minutes on foot This charming single-family house combines rural tranquility with practical everyday infrastructure and is the perfect choice for families looking for a quiet and natural home in the beautiful canton of Fribourg. Take the opportunity and make this house your new home!This property is being auctioned. The official estimated value is Fr. 570,000, whereas the award price may be lower or higher depending on the offer at the auction.All further information about this auction and nationwide all other auctions with location, date, time, photos, land register information, official publication, and partly market estimates of the object can be found on our daily updated, new platform Immo-Robinhood.ch, the most modern platform in Switzerland for forced auctions. You will also receive the latest available issue of the ISV (Real Estate Auction Directory) free of charge as a PDF. It contains over 100 properties that will be auctioned soon. Issue Fr. 22.--/without subscription.Now order the ISV (Real Estate Auction Directory) with access to Immo-Robinhood.ch with all information: www.isv-verlag.chSince 2012, the leading magazine for all current auctions in Switzerland, editorially reviewed, up-to-date, and independent.Tipp: Scroll all the way down, click: "All objects from this provider".

Travel time
-
1 / 11
  • Parking space
  • Balcony / Terrace
  • Garage
  • +1
CHF 1,185,000.–
5.5 rooms162m² living space
Chemin du Bondy 3, 1721 Misery

Beautiful individual villa with 60m2 living room

Located in a quiet and green residential area of Misery, this beautiful individual villa built in 2015 will seduce families looking for a privileged living environment, combining modern comfort, spacious rooms, and a good quality of life.Built on a plot of 595 m², this property offers 162 m² of living space (approximately 200 m² of useful space), perfectly laid out. Carefully maintained, it is distinguished by its contemporary architecture, its beautiful volumes, and its natural light.As soon as you enter, you discover a warm and welcoming atmosphere. The heart of the house, the magnificent living space of about 60 m², harmoniously combines the living room, the dining room, and the open, fully equipped kitchen. Thanks to its many openings, this large room benefits from beautiful light throughout the day and offers an ideal setting for sharing privileged moments with family or friends.The ground floor also accommodates a bedroom, ideal for receiving guests, setting up an office, or offering a wheelchair-accessible living space. A bathroom completes this level.Upstairs, the sleeping area consists of three bedrooms, including a magnificent parental suite benefiting from its dressing room, private bathroom, and private balcony-terrace, a true relaxation area. The two other bedrooms have beautiful volumes and share a second bathroom.The basement perfectly completes this property by offering generous storage spaces.Outside, the private garden constitutes a true haven of peace where young and old can fully enjoy the beautiful days in a calm and secure environment.The heating by heat pump guarantees excellent energy efficiency while ensuring optimal comfort throughout the year.A carport and an outdoor parking space complete this property.Ideally located just a few minutes from Fribourg, the commune of Misery-Courtion offers a particularly appreciated living environment for families, with schools, shops, public transport, and quick access to the main road axes.The highlights • Individual villa built in 2015 • Quiet and family-friendly residential area • Plot of 595 m² • 162 m² of living space (approximately 200 m² of useful space) • Magnificent open living space of about 60 m² • Modern, fully equipped kitchen • 4 bedrooms • Ground-floor bedroom • Parental suite with dressing room, private bathroom, and private balcony-terrace • Two additional bathrooms (one per level) • Basement • Heat pump heating • Private garden • Carport and outdoor parking space • Just a few minutes from Fribourg • Villa perfectly maintained, ready to welcome its new owners • All paints have been redone • The garden has been redone An ideal villa for a family looking for a peaceful environment, spacious rooms, and modern comfort. Thanks to its functional layout, its superb parental suite, and its vast living space of 60 m², this property offers a privileged living environment where it is good to live.

  • Parking space
  • Balcony / Terrace
  • Garage
  • +1
Travel time
-
1 / 13
CHF 2,540,000.–
7.5 rooms281m² living space
Gässlimatte 11, 3202 Frauenkappelen

Spacious living with unobstructed views - Family residence with pool in Frauenkappelen

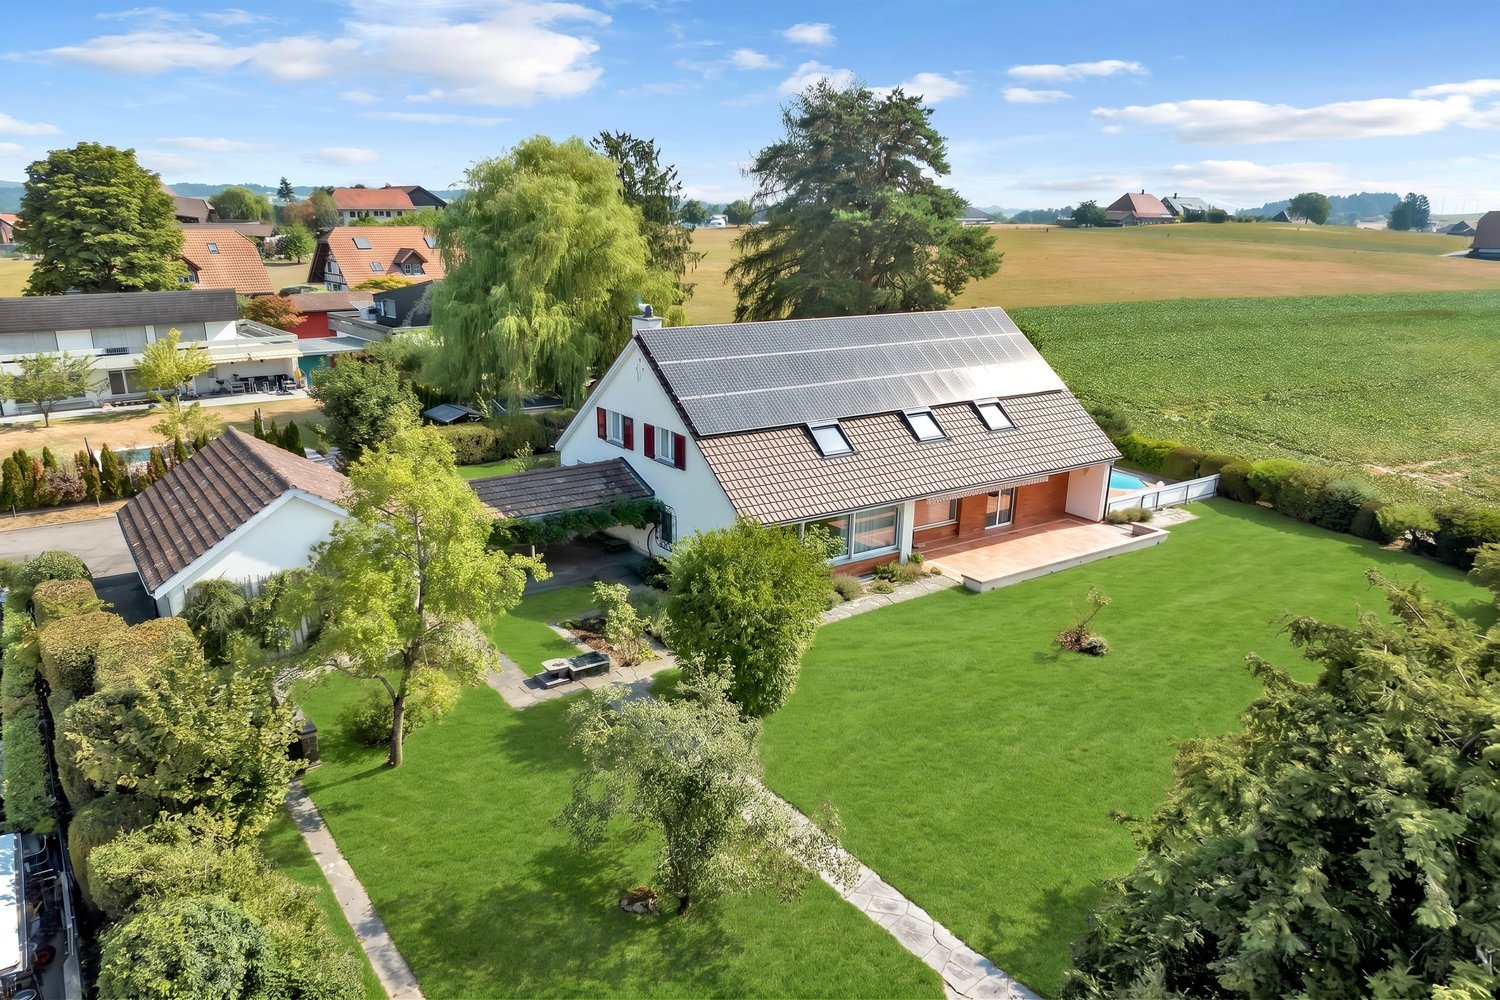
Spacious family residence with pool, plenty of privacy, and unobstructed viewsIn a quiet location in Frauenkappelen, directly adjacent to the agricultural zone, this detached 7.5-room single-family house with exceptionally spacious rooms and high living quality awaits you. The property was built in 1960, comprehensively renovated in 1989, and continuously renewed between 2010 and 2015. On three floors, approximately 281 m² of net living space and spacious ancillary areas are available.The ground floor features a spacious living and dining area, large window fronts, and a fireplace. The inviting kitchen creates the ideal center for family life. Two lockable rooms can be flexibly used as an office, library, guest room, or retreat. On the upper floor, four more air-conditioned rooms are available. A second bathroom with a bathtub and toilet, as well as a separate toilet, complement the room offer.The approximately 1,704 m² large surrounding area offers plenty of privacy and a wide view to the pre-Alps and Alps. The outdoor pool, the covered pergola, and the seating area with a sunshade make the outdoor area a special place for relaxed summer days and social hours.The house also convinces technically with modern renovations: • Ground probe heat pump with two drillings à 150 m • Photovoltaic system with approximately 14 kWp and a solar panel area of around 70 m² • Renovated windows, electric shutters, and air conditioning in the upper floor • Sauna and fitness area in the basement • 2024 renewed pool technology For vehicles, a double garage and around three outdoor parking spaces are available. This provides space for around five vehicles. Frauenkappelen combines natural living with proximity to the city of Bern. The Wohlensee, the Bremgartenwald, the Westside, and the highway are quickly accessible. A versatile home for families and for all who appreciate peace, spacious interior and exterior spaces, and sustainable house technology. We look forward to your inquiry.

Travel time
-
1 / 13
CHF 1,690,000.–
6 rooms181m² living space
Thörigenstrasse 59b, 3360 Herzogenbuchsee

Modern residential house with separate living unit, elevator, photovoltaics, and great flexibility

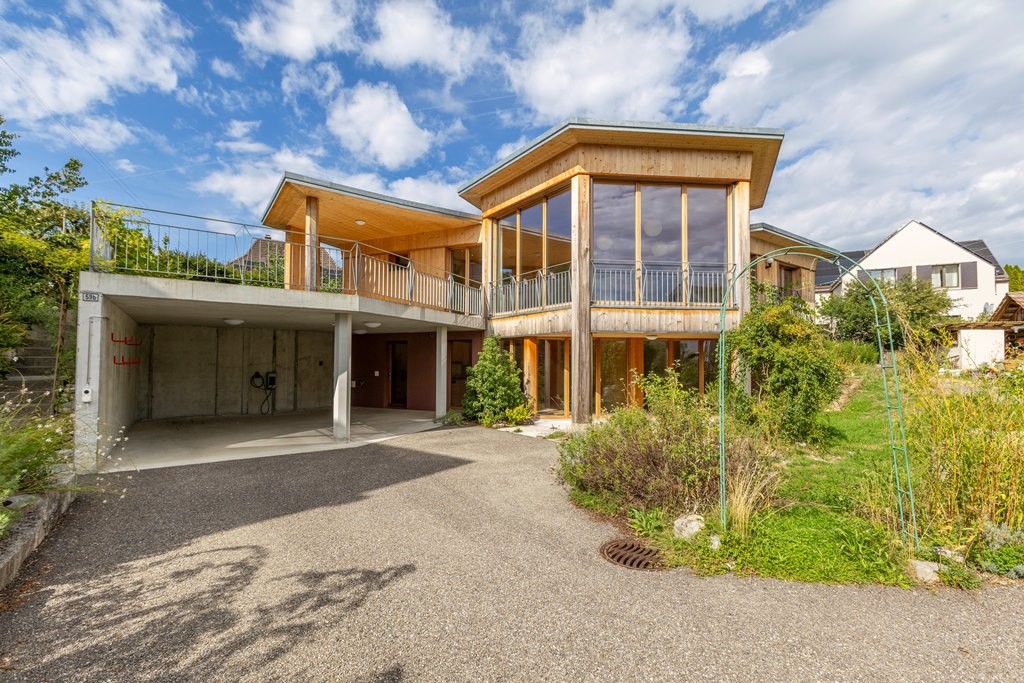
In a slightly elevated residential area on the southeastern edge of Herzogenbuchsee, an exceptional home awaits you, combining modern architecture, high-quality living and great flexibility. The detached two-family house was built in 2021 and impresses with its striking hexagonal dome roof, the combination of solid and wooden construction, and an individual, contemporary living concept. The property offers two independent living units: a 2.5-room apartment on the ground floor and a spacious 3.5-room apartment on the upper floor. Both floors are connected by an internal wooden staircase and comfortably by a building-internal elevator. This makes the house ideal for multi-generational living, living and working, combining own use and rental or for people who appreciate spacious living with flexible retreat options. On the ground floor, approximately 61.80 m² of net living space are available. The upper floor offers approximately 105.40 m² of net living space indoors and an additional accounted portion of the partially covered terrace of 14.60 m². In total, this results in a net living space of approximately 167.20 m² indoors or a living space including the accounted terrace share of approximately 181.80 m². The space offer is supplemented by approximately 37.10 m² of secondary spaces with a house technology room, laundry room, and basement/storage room.A special highlight is the upper floor: The spacious living/dining area with approximately 35.30 m², the separate kitchen, two rooms, bathroom, and separate toilet, as well as the partially covered terrace, create an attractive and pleasantly open living atmosphere. Wood surfaces and the special roof construction give the rooms an independent and warm architectural character. The property also presents itself technically as modern, sustainable, and in a nearly new condition. An air-water heat pump with underfloor heating, a photovoltaic system with 37 modules, a water softening system, and the elevator combine high living comfort with contemporary and energy-efficient building technology. The property also includes a covered carport for two vehicles with a charging station/wallbox for electric vehicles and an additional outdoor parking space. The 785 m² large property offers a well-maintained outdoor area with green spaces, trees, and shrubs, a vegetable/herb garden, a stone fountain, a tool shed, and various seating areas. This combines modern living with a versatile and naturally designed environment. The most important advantages at a glance: • detached, 2021 built two-family house • 2.5-room apartment on the ground floor and 3.5-room apartment on the upper floor • approximately 167.20 m² of net living space indoors • approximately 181.80 m² of living space including the accounted terrace share • additional secondary spaces of approximately 37.10 m² • partially covered terrace • building-internal elevator between ground and upper floor • air-water heat pump and underfloor heating • photovoltaic system with 37 modules • wood stove in the kitchen on the upper floor • covered carport for two vehicles with wallbox • additional outdoor parking space • property area of 785 m² • versatile suitability for multi-generational living, living and working, or own use with additional rental option The Thörigenstrasse 59b is located in a grown residential quarter of Herzogenbuchsee. Shopping facilities, schools, public transport, and the town center are easily accessible. The train station Herzogenbuchsee offers attractive connections in the direction of Bern and Olten; by car, the connection to the A1 at Wangen an der Aare is reachable in a short driving distance. An exceptional residential house for people who do not seek a standard solution: individual architecture, two flexibly usable living units, modern building technology, and a spacious property combine to create a versatile home with a special character. We would be happy to show you this attractive property personally and look forward to your contact.


Travel time
-
Marc Leuenberger

Marc Leuenberger

1 / 13
Marc Leuenberger

Marc Leuenberger

  • Parking space
  • Balcony / Terrace
CHF 890,000.–
5 rooms129m² living space
Lindenmattstrasse 20, 3065 Bolligen

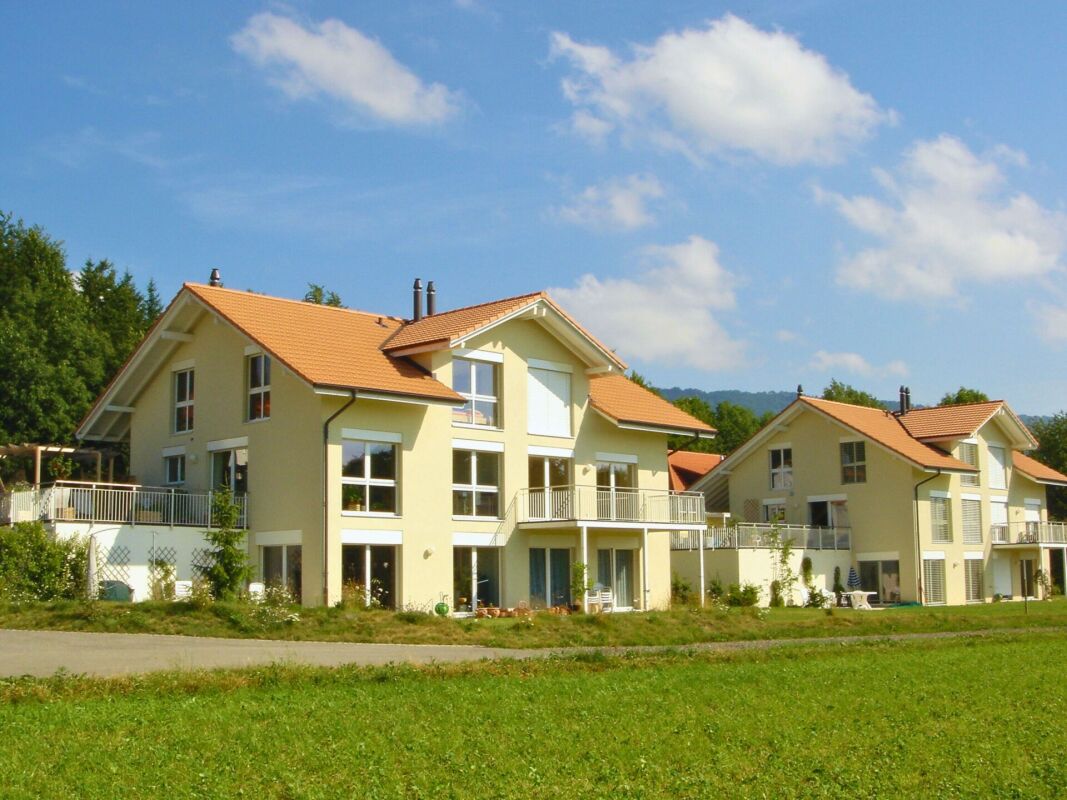
5-room terraced house with spacious terrace and potential

Located in a quiet and sunny residential area, this 5-room terraced house has approximately 129 m² of living space. The property impresses with a functional room concept on one level and a spacious terrace as a central outdoor area.The living area is the heart of the property and offers direct access to the extensive, sunny terrace with electric sunshades. The separately attached dining area and the functional kitchen complement the living area sensibly.There are three rooms available, two of which are flexibly divided by sliding walls and built-in wardrobes. The bedroom has an adjacent dressing room and a réduit. All rooms have access to the terrace.A bathroom with a bathtub, double sink, and toilet, a small shower, and a separate guest toilet are accessible from the corridor. The offer also includes a private laundry room, cellar, hobby room, and a machine room accessible from the outside, all of which are on the same level as the living area. Practical built-in wardrobes in the entrance area and corridor provide ample storage space.The property is being sold with a car parking space for CHF 30,000.00.A particular advantage of this property is the comfortable living on one level, which offers a high level of living comfort in everyday life.The property, built in 1975, is in a condition corresponding to its age and offers various possibilities for modernization. Take advantage of the existing potential to create a home tailored to your personal wishes and requirements.The Lindenmatt terraced house estate consists of a total of 47 residential units, spread over 12 terraced house bodies with several terrace levels. The property is located on the third level and is accessible by stairs.The communal infrastructure includes a parking garage, bicycle storage rooms with container areas, visitor parking spaces, and play and recreation areas.The location is convincing due to its short distances: shopping facilities and schools are nearby, as are connections to public transport with connections to the train station. The bus stop is within walking distance.The good transport links, the comprehensive school and childcare offer, diverse shopping facilities, the proximity to the city of Bern, and attractive recreational areas make Bolligen a popular municipality with a high quality of life and living.The target price for the terraced house is CHF 890,000.00 + 1 car parking space for CHF 30,000.00, resulting in a total target price of CHF 920,000.00Have I sparked your interest?Would you like to learn more about this property?Then don't hesitate to contact me...I would be happy to send you the detailed documentation and the link for a virtual tour and show you the property during a personal viewing.More photos can be found on our REMAX website or with the attached link***************************************************I am always looking for interesting properties for my clients.Do you have a property to sell?Then I look forward to your non-binding contact.A property sale is a matter of trust.I would be happy to introduce myself to you in more detail and show you my references on my homepage www.marcleuenberger-immobilien.ch www.marcleuenberger-immobilien.ch
  • Parking space
  • Balcony / Terrace
Travel time
-
1 / 11
CHF 1,175,000.–
5.5 rooms124m² living space
Hagnetstrasse 17, 3185 Schmitten FR

Einfamilienhaus mit Pool / Maison individuelle avec piscine

Highlights Deutsch • Grundstück mit Pool • Vollständig renoviertes Haus • Heller Wohnbereich mit offener Küche • Nähe zum Bahnhof und zur Autobahn • Ruhige und angenehme Umgebung ****Français • Parcelle avec piscine • Maison entièrement rénovée • Lumineux espace de vie avec cuisine ouverte • Proximité de la gare et de l'autoroute • Environnement calme et agréable Renovierte 5.5-Zimmer-Einfamilienhaus mit Pool DeutschDieses 5.5-Zimmer-Einfamilienhaus zeichnet sich durch eine funktionale und angenehme Raumaufteilung auf mehreren Ebenen aus. Im Erdgeschoss befinden sich der Eingangsbereich, eine offene Küche mit Essbereich sowie ein heller Wohnraum, der eine einladende Atmosphäre bietet. Im Obergeschoss verfügt das Haus über drei Schlafzimmer sowie ein Badezimmer mit Badewanne. Das Untergeschoss umfasst einen Keller, einen Bastelraum, eine Waschküche sowie eine Loggia und bietet zusätzliche Nutz- und Abstellflächen.Die Liegenschaft verfügt über ein attraktives Grundstück mit Pool, ideal, um die schönen Tage zu geniessen. Das Haus wurde vollständig in einem modernen Stil renoviert und bietet einen hohen Wohnkomfort. Zudem profitiert es von einer sehr guten Lage dank der Nähe zu den Verkehrsachsen, insbesondere zum Bahnhof und zur Autobahn. Das gepflegte Grundstück rundet das Gesamtbild harmonisch ab und verleiht dieser Immobilie eine angenehme und gefragte Wohnqualität.Eine Besichtigung? Sehr gerne, jedoch müssen wir bei einem ersten Kontakt Ihr Kaufpotenzial prüfen.****FrançaisCette maison individuelle de 5.5 pièces se distingue par une répartition fonctionnelle et agréable des espaces sur plusieurs niveaux. Au rez-de-chaussée se trouvent l'entrée, une cuisine ouverte avec salle à manger ainsi qu'un espace de vie lumineux offrant un cadre convivial. À l'étage, la maison dispose de trois chambres ainsi que d'une salle de bains équipée d'une baignoire. Le sous-sol comprend une cave, une salle de bricolage, une buanderie ainsi qu'une loggia, offrant des espaces de rangement et d'utilisation supplémentaires.La propriété bénéficie d'une parcelle attrayante avec piscine, idéale pour profiter des beaux jours. Entièrement rénovée dans un style moderne, la maison offre un excellent niveau de confort. Elle profite également d'une très bonne situation grâce à sa proximité avec les axes de transport, notamment la gare et l'autoroute. La parcelle, bien entretenue, complète harmonieusement l'ensemble et confère à ce bien un cadre de vie agréable et recherché.Une visite ? Avec grand plaisir, mais nous devons lors d'un premier contact valider votre potentiel d'achat.

Travel time
-
Miroslav Mescic

Miroslav Mescic

1 / 13
Miroslav Mescic

Miroslav Mescic

  • Parking space
  • Garage
CHF 995,000.–
5.5 rooms150m² living space
Utzenstorf, 3427 Utzenstorf

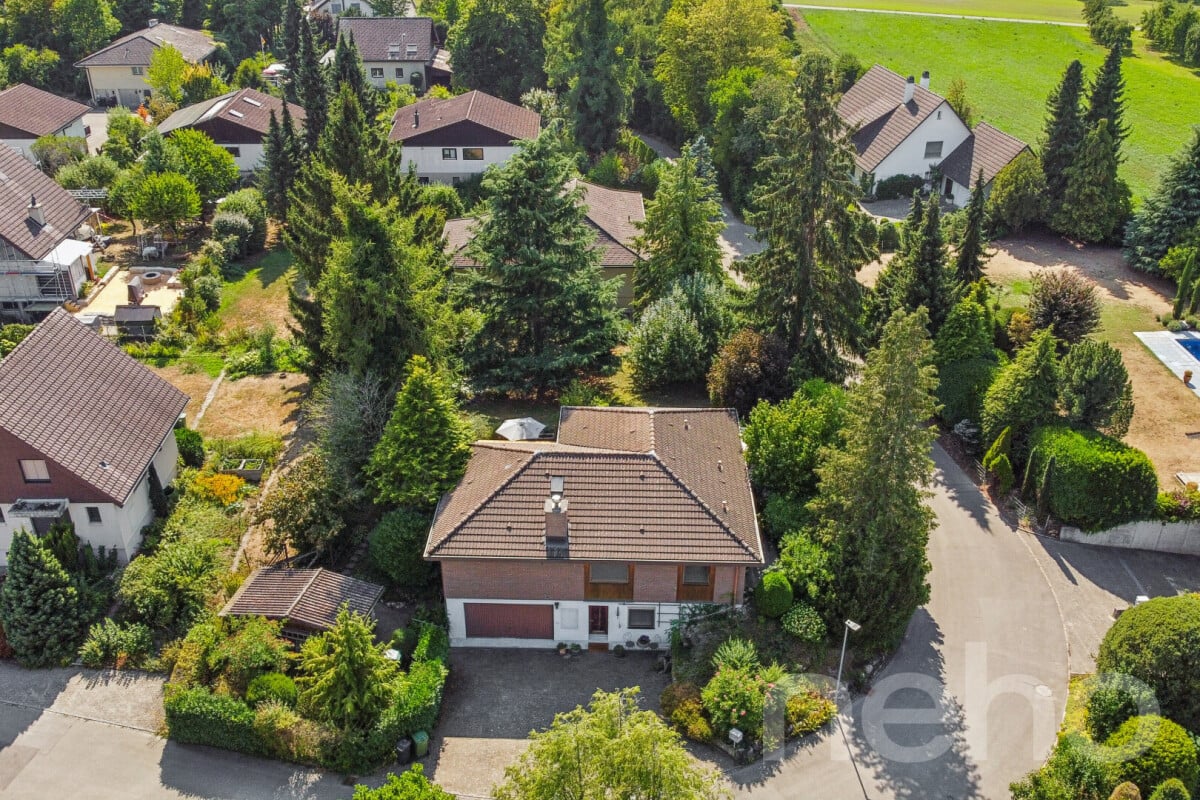
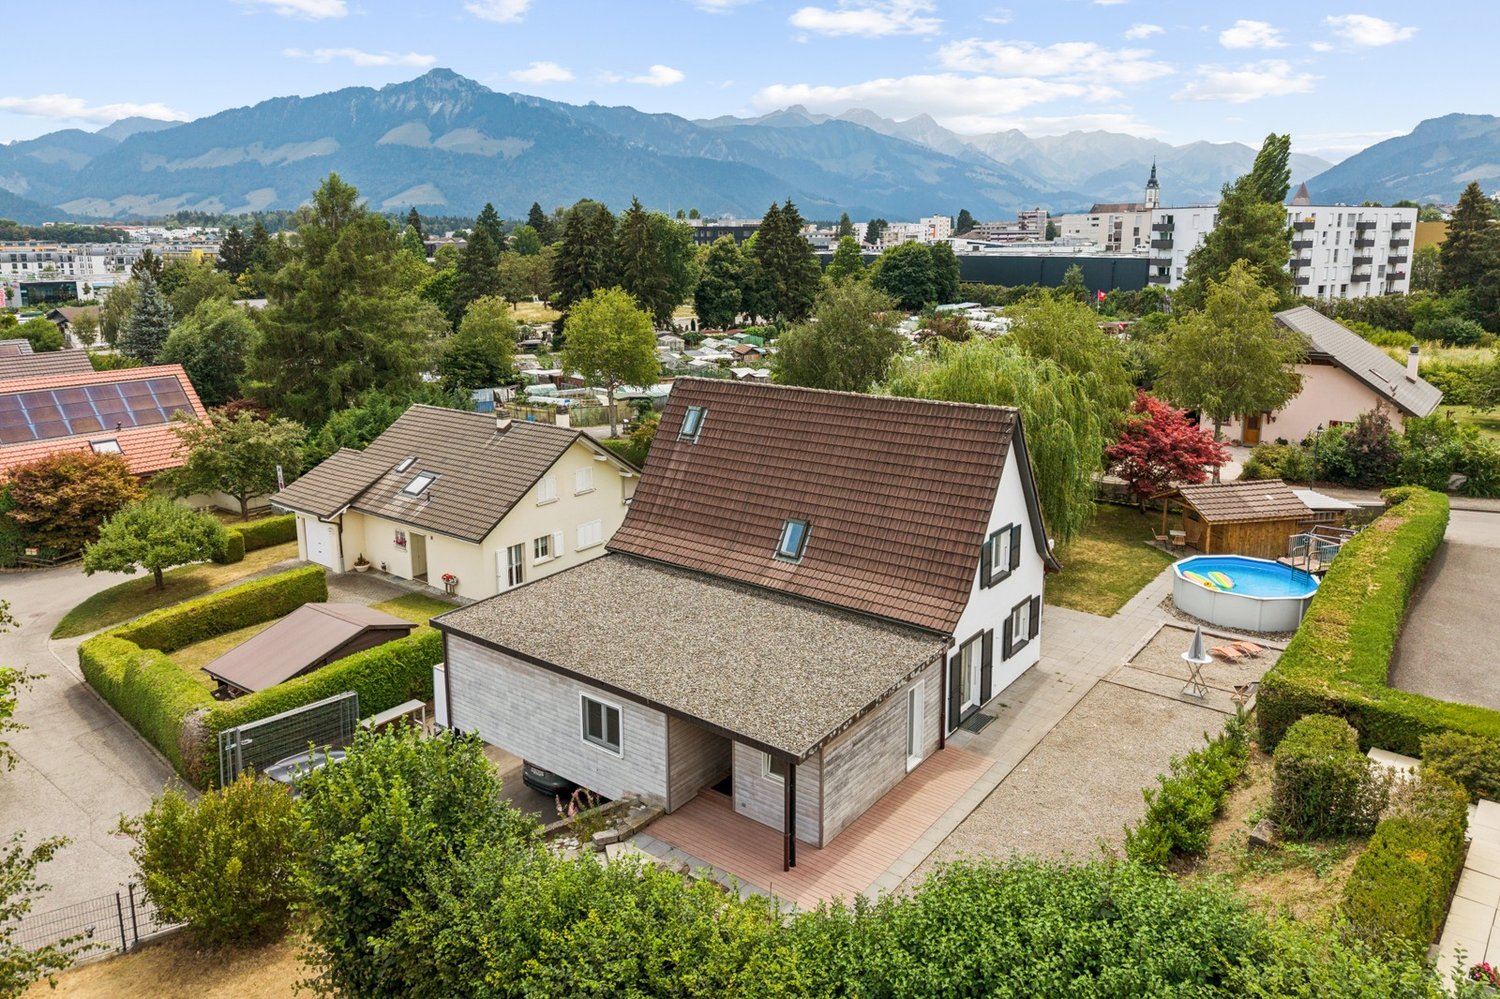
Detached single-family house on 1'127 m² dream plot

Are you looking for a home with an impressive surroundings, a lot of peace and quiet, and countless possibilities? This detached single-family house from 1980 stands on a huge plot of 1'127 square meters in a peaceful neighborhood and offers a perfect basis to realize your personal dream home. The top arguments for your new home • Unique garden paradise: The huge plot delights with a beautiful stock of old trees and fruit trees. Enjoy a lot of privacy, space to relax or room for playing children. • Great expansion and development potential: Thanks to its location in the W2 residential zone, the existing property can be easily expanded or built upon if needed, ideal for future construction projects. • Living on one level on the ground floor: The spacious living and dining area scores with a separate kitchen and a direct, open access to the garden. Three bright rooms, a practical guest toilet, and a main bathroom with shower and bathtub complete this floor. • Versatile basement: A built-out and heated room in the basement is perfect as a home office, guest room, or hobby room. A spacious laundry room, a storage room, and an air raid shelter also offer a lot of storage space. • Convenient access and garage comfort: The garage directly connected to the house is equipped with an electric gate and can be comfortably driven from the entrance in the basement. • Quiet and family-friendly location: The property is located at an extremely peaceful address in Utzenstorf and combines rural idyll with excellent living quality. Your next step:Take advantage of this rare opportunity to have an exceptionally large plot in Utzenstorf. Arrange your personal viewing appointment today. We look forward to seeing you!Exact address available after registration on neho.ch.INTERESTED IN A VIEWING? PLEASE REGISTER: https://neho.ch/b/3427-26-1

  • Parking space
  • Garage

Suggested properties for you based on search results