1079 results - House, chalet, rustico to buy in Canton Bern

1 / 12
CHF 1,350,000.–
8.5 rooms207m² living space
Schulhausgasse 12, 3704 Krattigen

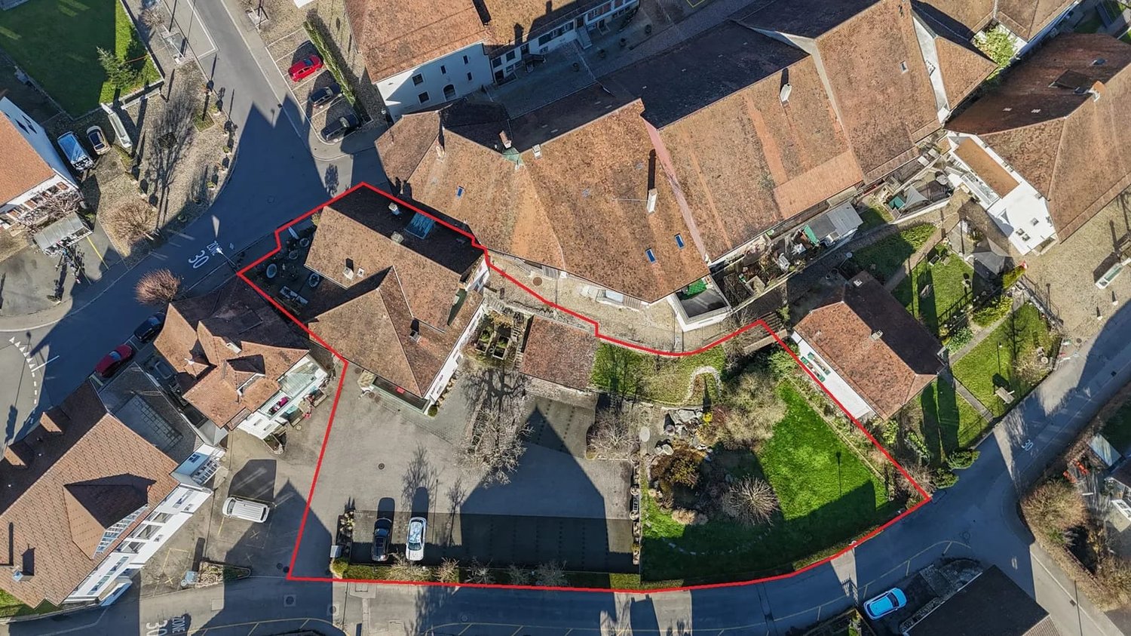
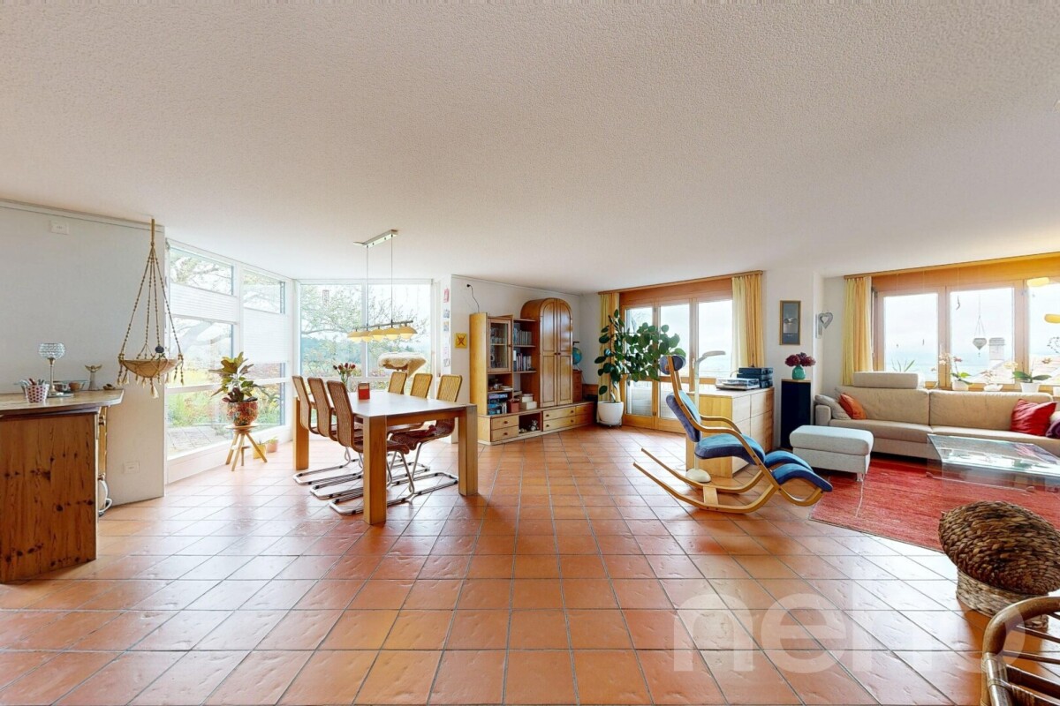
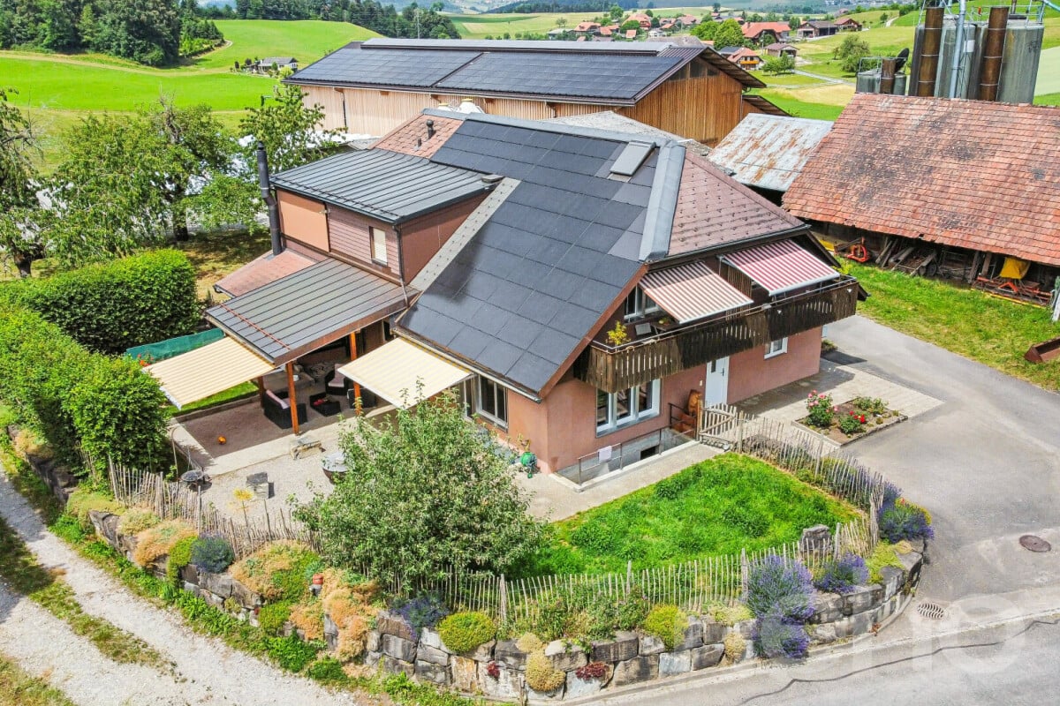
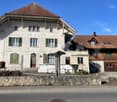
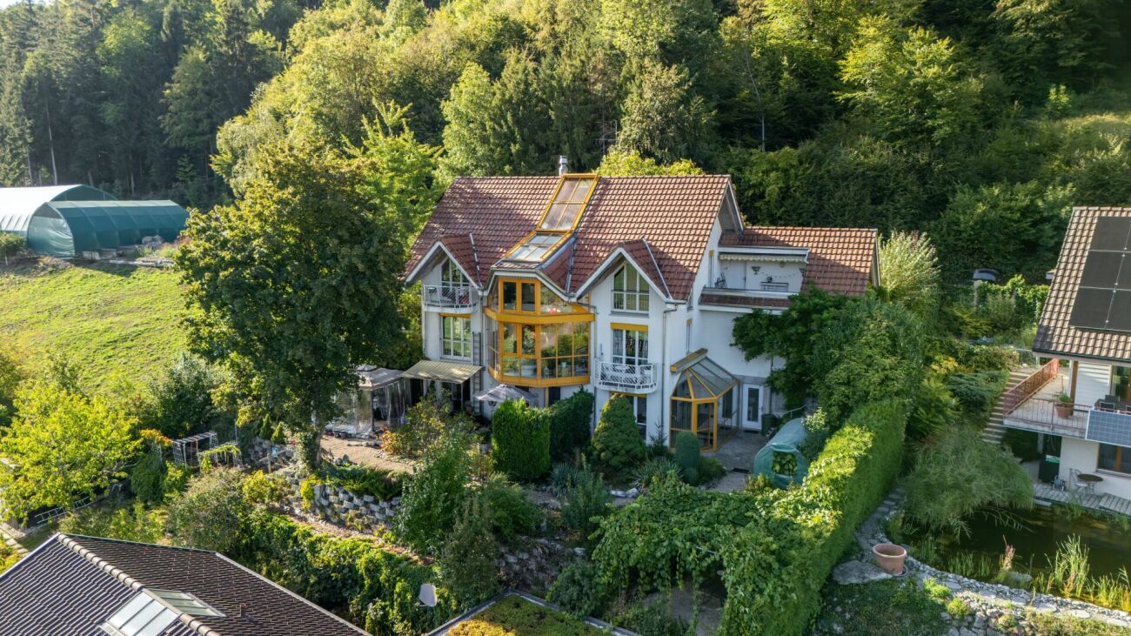
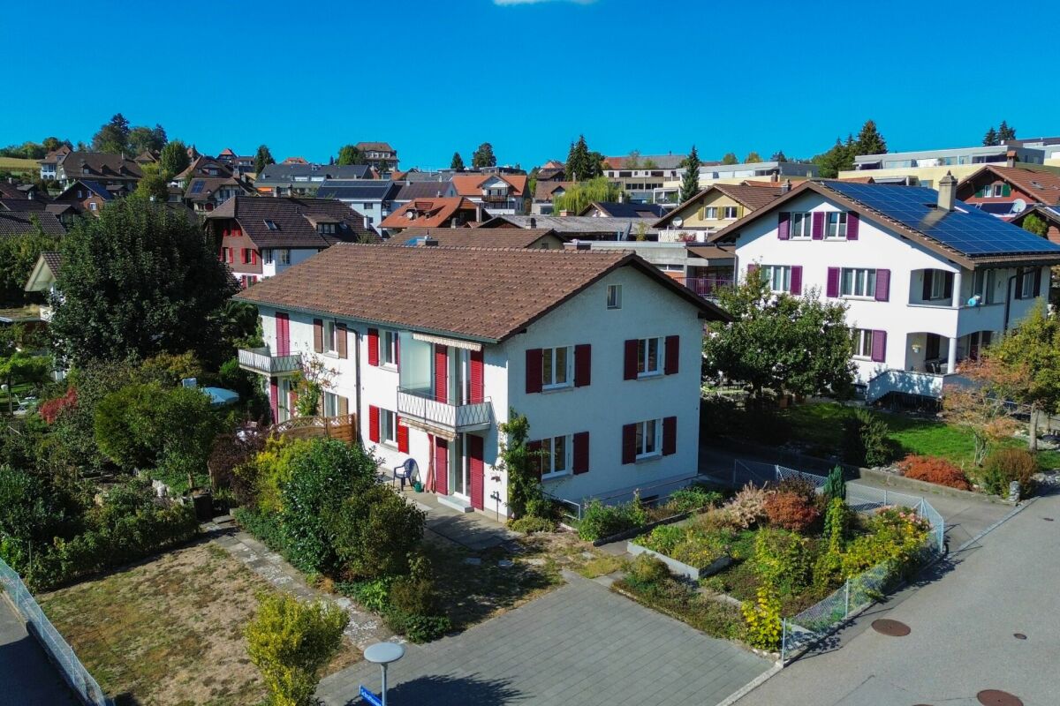
ImmoWyss - Your spacious home with a view of the lake and mountains

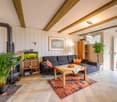
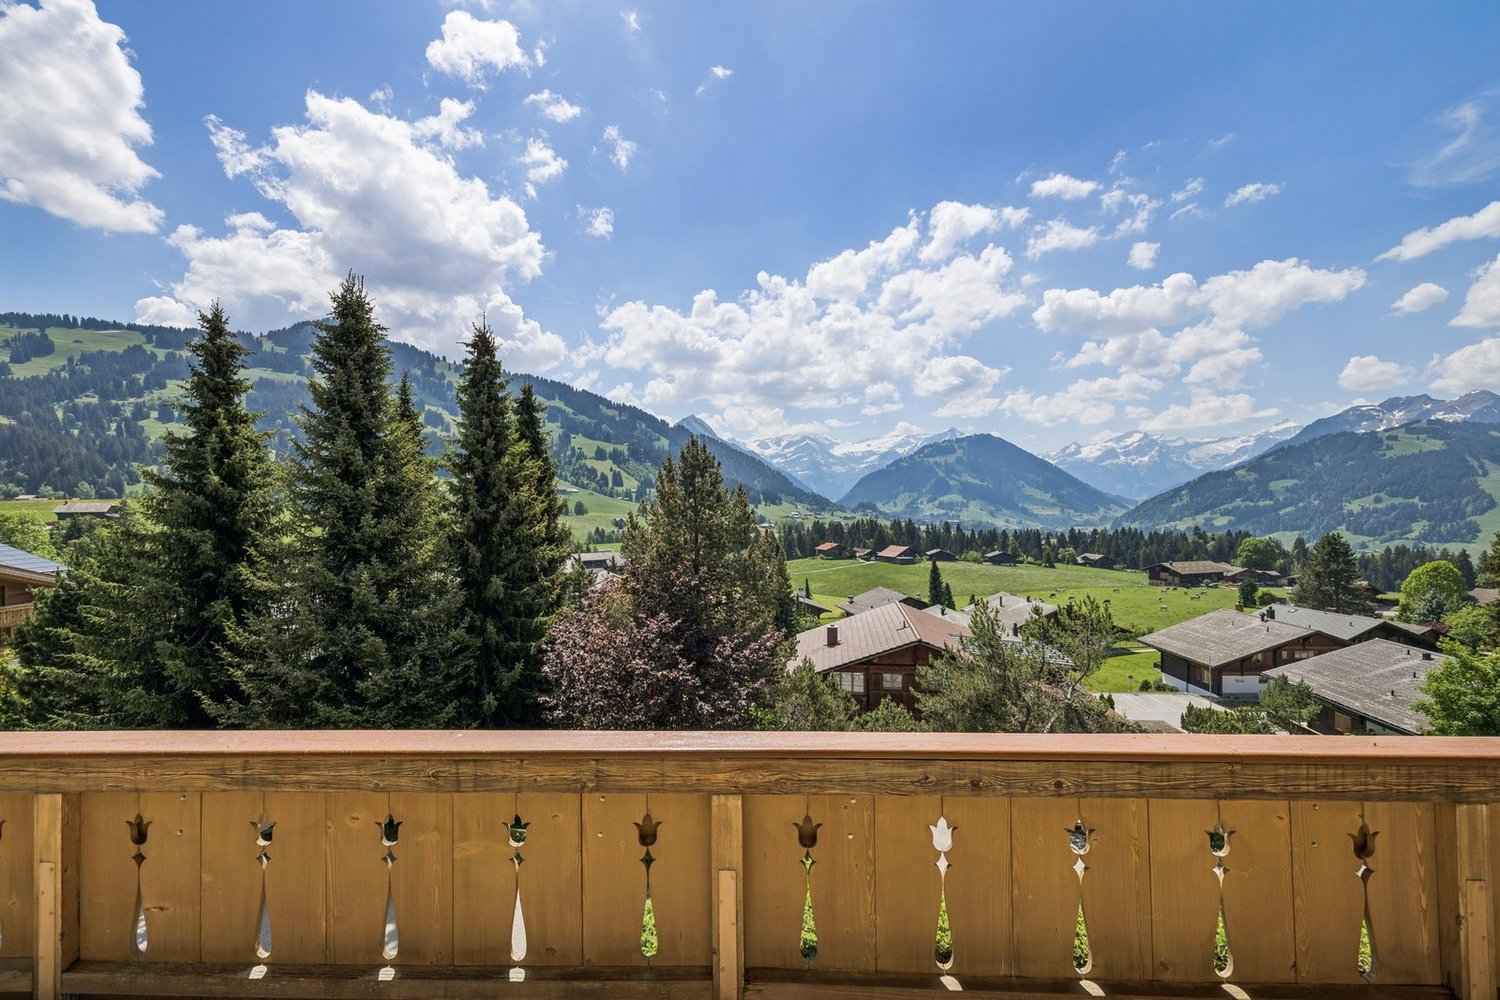
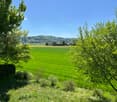
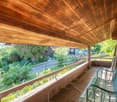
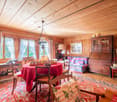
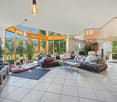
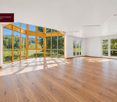
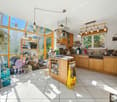
We deliberately only publish a selection of our offers on real estate portals. You can find a complete overview of all current objects at any time on www.immowyss.ch. Detailed information about this property with additional pictures, floor plans, and complete sales documentation can be found at https://www.immowyss.ch/immobilien/?objekt-id=BA906 Located in a sunny and scenic spot in Krattigen, this charming single-family house presents itself as an ideal home for people who appreciate spaciousness, living quality, and an impressive view. The property convinces with a well-thought-out room offer, plenty of space for the whole family, and a warm, cozy living atmosphere. As soon as you enter the house, you feel the inviting character of this special property. The spacious window fronts let in plenty of daylight and create a bright, friendly living feeling. The open living and dining area with a fireplace forms the heart of the house and invites you to cozy hours with family and friends. The combination of wood, large window areas, and beautiful views gives the interior a special coziness. A real highlight is the wonderful view: from the balcony, from the wooden terrace, and also from several living rooms, a charming view of Lake Thun and the surrounding mountains opens up. The elevated location not only provides privacy but also an exceptional living experience in a natural environment. With a total of 8.5 rooms, the house offers versatile usage possibilities. Whether for a family with children, for working in a home office, or for individual hobbies, numerous rooms are available here that can be used flexibly. The additional areas in the basement and the spacious workshop with separate access are also particularly attractive, offering plenty of storage space and space for handicraft or creative activities. The property has been continuously maintained and renovated in important areas. For example, the facades and windows have been refreshed, sun protection solutions have been added, the surroundings have been redesigned, the balcony has been renovated, and the kitchen, utility room, doors, and interior staircase have been modernized. The house also has a good energy starting point: the existing solar/heating system and solid thermal insulation contribute to a contemporary living comfort. The well-kept outdoor area with a spacious wooden terrace, seating areas, and garden areas creates additional living quality. Here you can enjoy sunny hours, cozy evenings, or social moments outdoors to the fullest. The property combines tranquility, views, and living comfort in a harmonious way. Thanks to the attractive location in Krattigen, the future owners will benefit from a pleasant living environment with good connections. Shopping facilities, schools, public transport, and the proximity to Spiez, Thun, and Interlaken make this location particularly interesting, both as a family home and for people who want to live close to nature and yet be well connected. This property is a rare opportunity for all those who are looking for a spacious, characterful home with a lot of potential, wonderful views, and high-quality living comfort. Why should you take a closer look at this offer: - The dreamy view of Lake Thun and the mountains. - With 8.5 rooms, the property offers plenty of space for family, work, and hobbies. - The bright living area with large window areas creates a warm and inviting living atmosphere. - The spacious wooden terrace, balcony, and well-kept outdoor area extend the living space outdoors. - Ongoing renovations and solid construction make the house a value-stable investment. Have we piqued your interest? Arrange a viewing appointment today and

Fabian Wyss

Fabian Wyss

Travel time
-
1 / 13
CHF 1,790,000.–
9 rooms
Sandstrasse 7, 3302 Moosseedorf

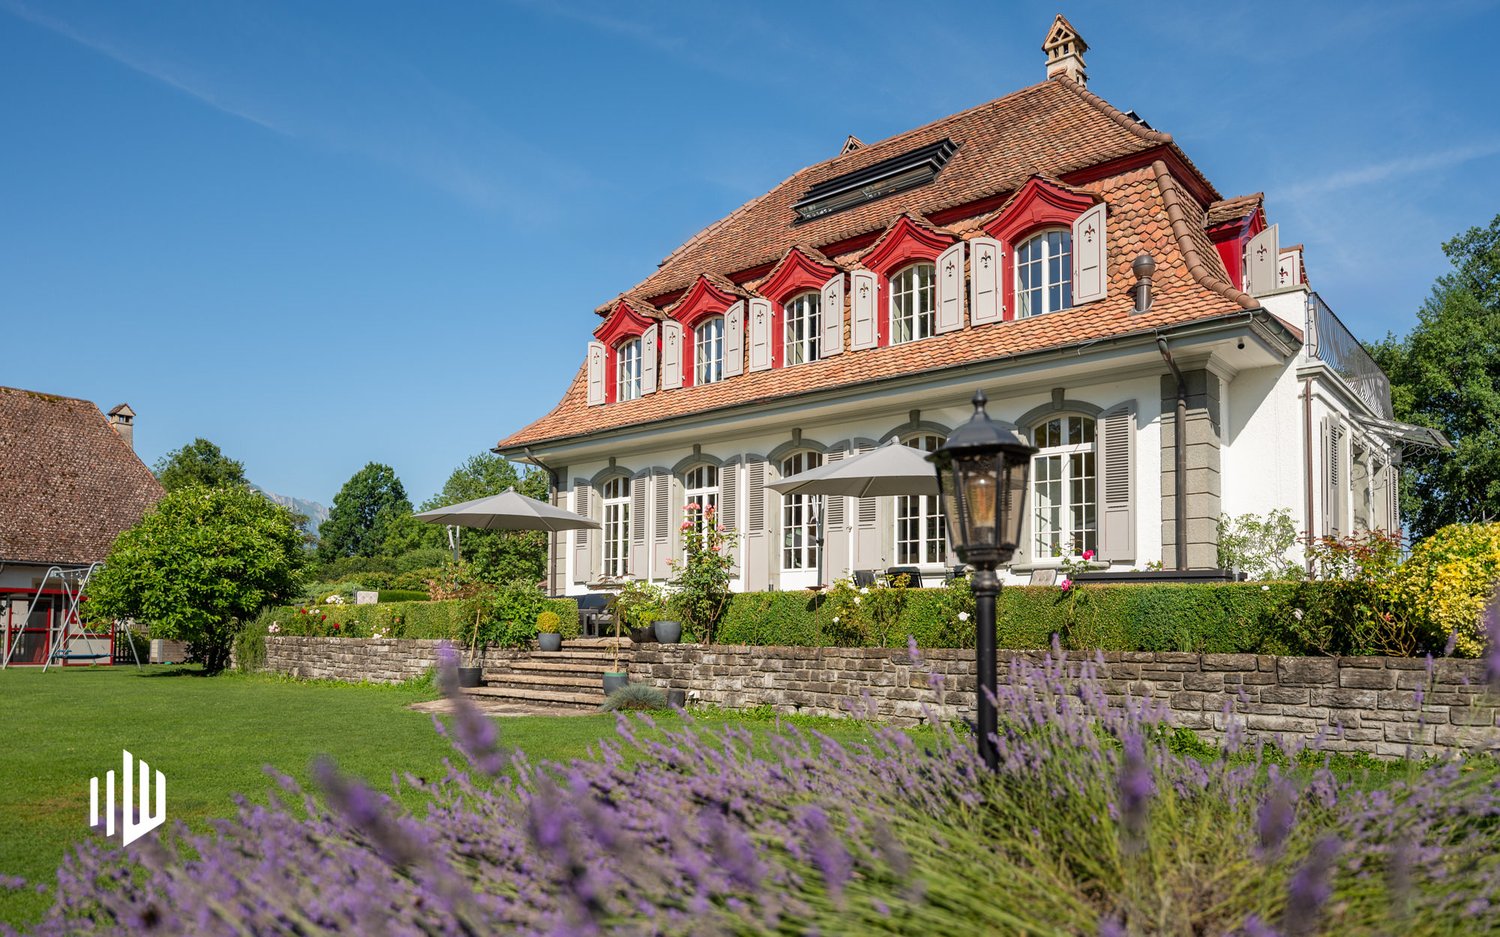
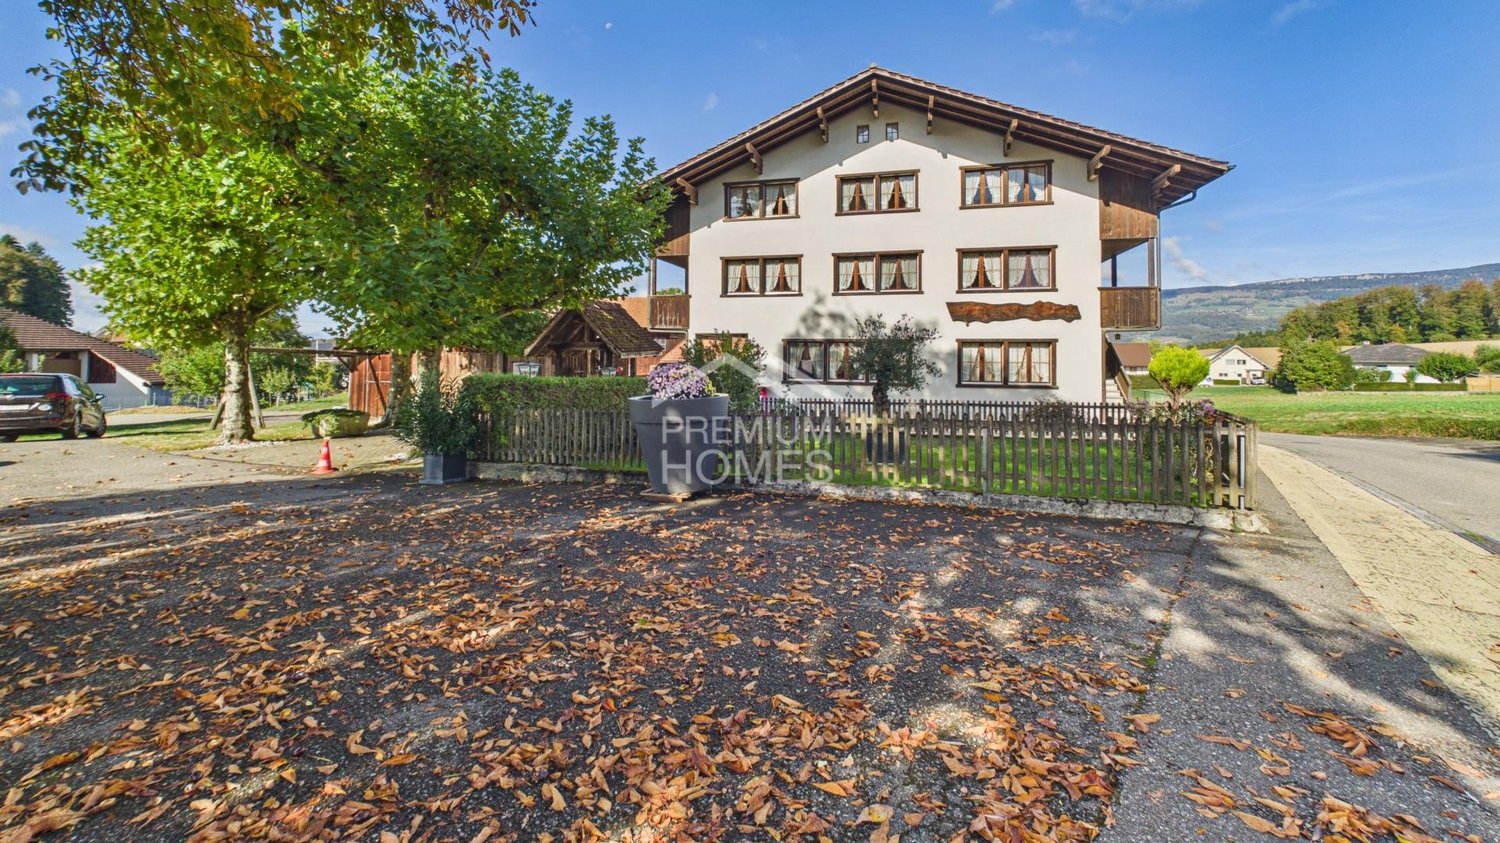
Bernese country house for a life with style & tradition!

Moosseedorf is a modern municipality in the Bern agglomeration. Its proximity to several large shopping centers and its excellent transport links make it an attractive location. It has a well-developed and rich infrastructure, as well as a wide range of services. Moosseedorf offers a complete school program from kindergarten to high school. In your free time, Moosseedorf is an ideal starting point for extended bike tours, swimming in its own Moossee lake, or a round of golf. At Sandstrasse 7 in 3302 Moosseedorf, you will find a semi-detached country house in the Bernese style, offering a refined life with plenty of charm, history, and tradition. The property is subject to heritage protection in its external appearance. With approximately 282 m² of living space, the house features two 4.5-room apartments and is equipped with spacious rooms from the basement to the top floor. Additionally, there is a 137 m² attic, three bathrooms, a separate toilet, a vaulted cellar, and a heated hobby room in the basement. The well-maintained garden with its flowing house fountain, as well as the tile stoves and fireplaces in the house, create a special ambiance for relaxed hours. The entrance is located in a 20 km/h zone, ensuring a relaxed environment. The semi-detached house includes practical secondary rooms and amenities. A heated hobby room, a vaulted cellar, and a 15 m² bike and storage room offer versatile usage possibilities. Three outdoor parking spaces and direct access to the train station are included. We would be happy to invite you to personally convince yourself of the advantages of this property. Arrange a viewing appointment on site today! We look forward to your contact.

Travel time
-
1 / 12
CHF 950,000.–
5 rooms110m² living space
Brunnackerstrasse 47, 2563 Ipsach

Living near Lake Biel – 5-room terraced house with potential

In a popular and quiet residential area of Ipsach, this 5-room terraced house is situated on a 331 m² large plot of land. The property impresses with its sunny location, spacious room layout, and attractive proximity to Lake Biel, which is approximately 1.5 km away. Schools, shopping facilities, and public transport are also easily accessible.The house offers the following highlights: • Spacious room layout: 5 rooms with plenty of space for the whole family. • Sunny terrace: Enjoy relaxed hours outdoors and benefit from a pleasant outdoor area. • Private parking: Convenient parking right next to the property. • Family-friendly environment: The quiet neighborhood offers ideal conditions for families with children. • Proximity to Lake Biel: The lake is approximately 1.5 km away and invites you to take walks, bike tours, and relaxing hours by the water. • Sunny location: Thanks to the attractive orientation, you benefit from many hours of sunshine. Location and surroundingsIpsach impresses with its attractive location, good infrastructure, and proximity to Lake Biel. The Primary School Ipsach can be reached in a few minutes' walk. For daily shopping, you have the Migros within approximately 8 minutes' walk, while the Ipsach Village Pharmacy is about 7 minutes' walk away. The Ipsach Herdi bus stop is also easily accessible on foot and guarantees a good connection to public transport.The terraced house offers a good basis for realizing your own living ideas. Some areas of the property can be modernized or renewed, providing the opportunity to design your home according to your own ideas.An interesting home for families, couples, or anyone who appreciates the quiet residential location of Ipsach and the proximity to Lake Biel.

Travel time
-
1 / 17
CHF 595,000.–
5.5 rooms130m² living space
Zeughausweg 2, 2542 Pieterlen

Affordable opportunity for development according to your own wishes

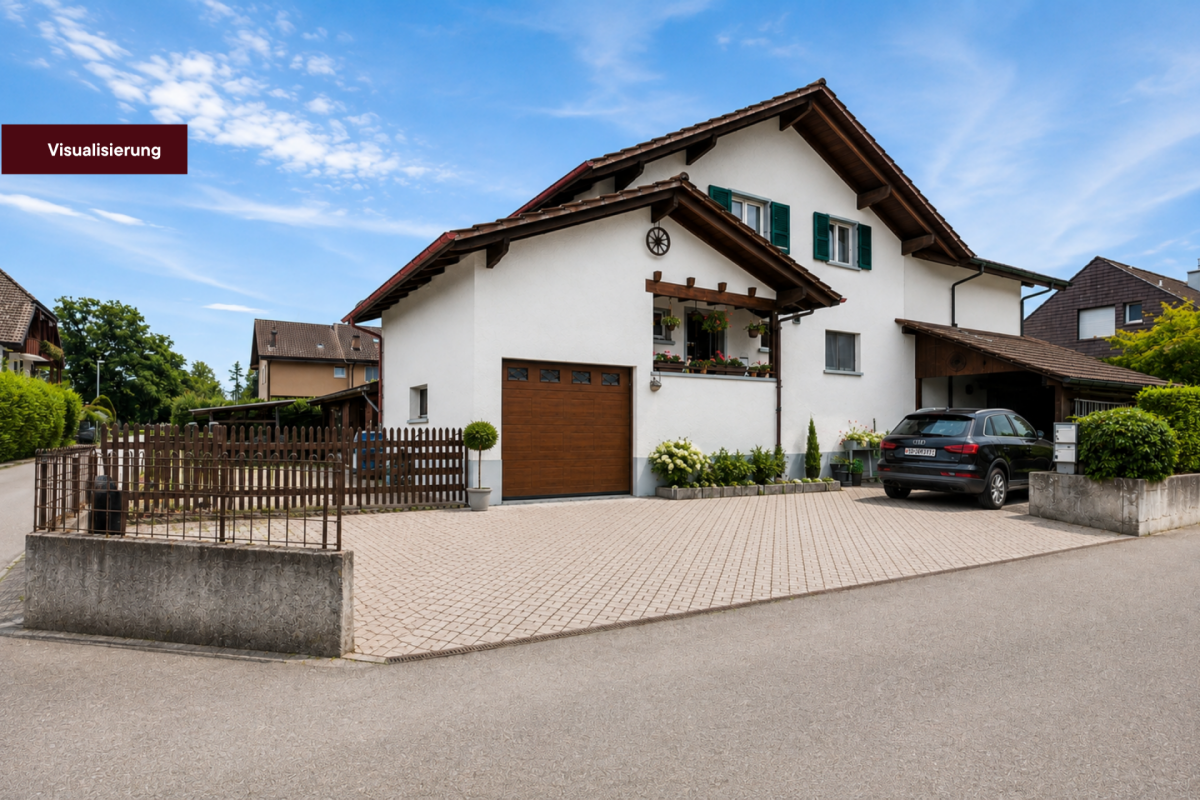
The semi-detached house is located in a quiet area in the municipality of Pieterlen. The building, constructed in 1929, offers a living area of around 145 m², spread over three floors. With a total of 5½ rooms, the house is suitable for households with space requirements and a love for a spacious garden.The train station is reachable in about 3 minutes on foot, and the highway entrance is only about 2 minutes away by car, allowing for quick and easy access to the centers of Biel and Solothurn.Special features:• Living area: The house has a spacious, connected living area with a Swedish stove and direct access to a day toilet with shower through an extension. The ground floor is supplemented by a centrally accessible kitchen and another flexibly usable room.The upper floors have three more rooms, with the attic offering plenty of space for personal development.• Outdoor area: The lovingly designed garden, with a garden house, offers countless opportunities to relax and realize, and can be directly accessed from the living room. The privacy is optimally protected by the partition wall with a gate to the front garden.• Parking: 2 parking spaces are available. Due to the quarter's location and its own storage spaces, there is enough space for family and friends.• Utility rooms: The basement includes spacious cellar rooms with diverse potential uses. Furthermore, the basement also has a bathroom with a bathtub and sink, as well as a laundry room and many built-in closets. The heating system is located in an additional basement that can be directly accessed from the outside, simplifying access and maintenance.• The house is uninhabited. The pictures with furniture were created using AI.

Andreas Gerber

Andreas Gerber

Travel time
-
1 / 13
CHF 950,000.–
5 rooms219m² living space
Hollermattenweg 13, 2577 Siselen

Freistehendes Zwei-Generationenhaus

Charmante Liegenschaft mit zwei Wohneinheiten, ausgebautem Dachgeschoss und herrlichem GartenDiese gepflegte Liegenschaft, erbaut im Jahr 1980, überzeugt mit einem beeindruckenden Bauvolumen von 1'007 m, einer flexiblen Raumaufteilung, viel Licht und einer wunderbaren Aussicht auf die Alpen. Ursprünglich als 5.5-Zimmer-Einfamilienhaus konzipiert, wurde die Immobilie in zwei separate Wohneinheiten mit ausgebautem Dachgeschoss umgestaltet ideal für Mehrgenerationenwohnen, Teilvermietung oder einfach großzügiges Wohnen mit viel Privatsphäre.________________________________________Raumaufteilung im Überblick: Untergeschoss: Großzügiger Eingangsbereich mit eingebauter Garderobe Heller Korridor mit praktischen Einbauschränken Zugang zum Technikraum und Luftschutzkeller Einliegerwohnung mit lichtdurchflutetem Wohn-/Essbereich, integrierter Küchenecke Helles Schlafzimmer Neues Badezimmer mit DuscheErdgeschoss: Großzügiges, helles Wohnzimmer mit Dachschräge, Cheminée und gemütlicher Essecke Moderne Küche mit direktem Ausgang zum gedeckten Sitzplatz mit Cheminée und Pergola Alpensicht und Besonnung von morgens bis abends. Renoviertes Badezimmer mit Dusche Geräumiges Zimmer Dachgeschoss: Offene Galerie mit Tageslicht Neues, großzügiges Schlafzimmer Abstellkammer mit Anschlüssen für ein weiteres Badezimmer________________________________________Weitere Highlights: Gepflegter Garten mit Blumen, Beeren und Sträuchern Neue Wärmepumpe für nachhaltiges Heizen Garage mit großem Hobbybereich 2 -3 Aussenparkplätze________________________________________Diese Liegenschaft bietet zahlreiche Nutzungsmöglichkeiten und überzeugt durch ihren liebevoll gepflegten Zustand, die ruhige Lage und das enorme Platzangebot. Hier fühlen sich Familien / Paare mit Platzbedarf sofort zu Hause.-Charmante propriété avec deux unités d'habitation, des combles aménagés et un magnifique jardin.Cette propriété bien entretenue, construite en 1980, convainc par son impressionnant volume de construction de 1'007 m, une répartition flexible des pièces, beaucoup de lumière et une vue magnifique sur les Alpes. Conçue à l'origine comme une maison individuelle de 5,5 pièces, la propriété a été transformée en deux unités d'habitation séparées avec des combles aménagés, idéales pour une habitation intergénérationnelle, une location partielle ou tout simplement un habitat spacieux avec beaucoup d'intimité.________________________________________Aperçu de la répartition des pièces : Sous-sol :Entrée spacieuse avec vestiaire intégréCouloir lumineux avec placards pratiquesAccès au local technique et à la cave anti-aérienneAppartement indépendant avec salon/salle à manger baigné de lumière, coin cuisine intégréChambre lumineuse Nouvelle salle de bains avec doucheRez-de-chaussée : Spacieux et lumineux séjour mansardé avec cheminée et coin repas confortableCuisine moderne avec accès direct au coin salon couvert avec cheminée et pergolaVue sur les Alpes et ensoleillement toute la journée du matin à l'après-midiSalle de bains rénovée avec douche Chambre à coucher spacieuse Etage mansardé :Galerie ouverte avec lumière du jourNouvelle chambre à coucher spacieuseDébarras avec raccordements pour une autre salle de bains________________________________________Autres points forts : Jardin bien entretenu avec fleurs, baies et arbustesNouvelle pompe à chaleur pour un chauffage durableGarage avec grand espace pour les loisirs2 -3 places de parc extérieures________________________________________Cette propriété offre de nombreuses possibilités d'utilisation et convainc par son état amoureusement entretenu, sa situation calme et son énorme espace. Les familles, les couples ayant besoin d'espace s'y sentiront à l'aise.

Travel time
-
1 / 13
CHF 630,000.–
4.5 rooms100m² living space
Eichmatt 20, 3326 Krauchthal

Freshly renovated - 4.5-room row house with garden and terrace

At Eichmatt 20 in Krauchthal, a freshly renovated home awaits: This 4.5-room row house (built in 1967, renovated in 2026) offers approximately 100 m² of living space over two floors in a quiet, green location - ideal for all who want to arrive and enjoy.Highlights at a glance • Bright living/dining area with direct access to the outside • Modern, open kitchen with plenty of storage space, black stone worktops and splashback • Sunny terrace 12 m² with adjacent, low-maintenance garden 85 m² • 1 bathroom on the upper floor plus separate toilet on the ground floor • Practical built-in wardrobes and cellar/storage room approximately 12 m² • Oil heating, heat distribution via radiators • Land area approximately 175 m² Location & ConnectionKrauchthal convinces with short distances: Postbus to Bolligen/Hindelbank (connection to RBS/S-Bahn, Bern in 15-20 minutes), A1 exit Schönbühl in about 12 minutes, shopping in the village and in Schönbühl/Burgdorf. Emmental forests and Schloss Thorberg offer relaxing nature right outside the door.Good to know • Purchase price of the house: CHF 630,000 • Outdoor parking space optional: + CHF 30,000 • Availability: by arrangement This renovated row house combines modern amenities with relaxed, sunny living - perfect for couples, small families or anyone who appreciates a quiet environment.

Travel time
-
1 / 21
CHF 1,980,000.–
10.5 rooms277m² living space
Krähenbergstrasse 16, 2503 Biel/Bienne

Apartment building with construction land reserve in the beautiful Linden quarter in Biel BE

Apartment building with three residential units and construction land reserve in the Linden quarter of Biel This well-maintained and lovingly preserved apartment building from 1958 presents itself today in a modernized, very good overall condition.The property includes three spacious 3.5-room apartments, all of which offer above-average room sizes, plenty of light, and a comfortable standard of construction.Thanks to continuous renovations between 2010 and 2024, the house shows itself to be technically and optically at a modern level - an object that is suitable for both owner-occupiers and investors.The property stands on a large plot of 1,054 m², of which 932 m² is garden area. The large garden is a developed construction land reserve, which opens up future expansion or additional uses. The building volume is 1,558 m³, the net living area is 277 m², and the height of the house extends over 12.3 meters.In the basement, there are two garages, the technical rooms, the laundry room, the heating system, several cellar rooms, and a shelter.The new gas heating system was installed in 2022, and the heat distribution is via radiators. The house is built in solid construction with double-shell masonry, and the concrete ceilings between the apartments provide solid sound insulation.All windows were replaced in 2014 and 2020 and are triple-glazed; the Velux roof windows were already renewed in 2008 and are still in very good condition.Each apartment is equipped with a chimney. The apartments on the ground floor and on the 1st floor have a separate toilet.The standard of construction is consistently well-maintained and is in the upper segment. A fiber optic connection is available, as is a communal laundry room with a washing machine and dryer.The three residential units at a glanceGround floor - 3.5-room apartment with winter garden and direct garden access (93.38 m²)The ground floor apartment impresses with its spaciousness and direct access to the extensive garden. The living and dining area is bright, open-plan, and is additionally upgraded by a chimney. The kitchen is functional and modern, and the adjacent winter garden/loggia with 14 m² extends the living space and creates a wonderful connection to the outside. Two bedrooms, a bathroom, and a separate toilet complete the floor plan. The apartment is ideal for people who want to live close to nature and appreciate direct garden access.1st floor - 3.5-room apartment with balcony and open living concept (93.38 m²)On the first floor, there is an equally spacious and bright apartment. The kitchen is open to the hallway and living room, creating a modern and communicative living feeling. The living room with a chimney forms the heart of the unit. Two bedrooms, a bathroom, a separate toilet, and a practical storage room provide comfort and storage space. The 6 m² large balcony offers a pleasant outdoor area with a view of the quarter. This apartment convinces with its clear room structure and well-maintained standard of construction.Attic - 3.5-room apartment with charming attic character (90 m²)The attic apartment conveys a particularly cozy atmosphere. The open kitchen blends harmoniously into the hallway, which leads to the large living room with a chimney. The sloping ceilings give the rooms character without restricting them - the apartment remains bright and easily furnished. Two bedrooms and a bathroom are part of the equipment. This unit has a French balcony, which offers a beautiful view of the garden/outdoor area.Technical condition & renovationsBetween 2010 and 2024, a large part of the property was renewed. This includes, among other things: • new gas heating system (2022) • complete renewal of the sanitary installations • modern kitchens (renewal 2002, further modernization 2016) • chimneys in all apartments • window replacement 2014 and 2020 (triple-glazed, plastic) • Velux roof windows 2008 • various floor coverings and interior constructions Well-maintained facades and solid building fabric - the house has been continuously maintained and is in a very good condition.Outdoor area & parkingThe garden is large, well-maintained, and offers plenty of space for leisure, relaxation, or gardening. A garden house is available. The property includes:2 single garages3 outdoor parking spacesspacious garden areasdeveloped construction land reserve Finances & key figuresPrice: CHF 1,980,000.-Rental income (actual): CHF 48,000.-Rental status: 100 %Building insurance value: CHF 1,770,900.-Official tax value: CHF 623,000.- ConclusionThis apartment building in the Linden quarter of Biel is an extremely well-maintained, solidly built, and modernized object with three attractive residential units, a beautiful garden, and additional construction land reserve. The combination of good building fabric, modern standard of construction, full rental, and expansion potential makes the property a rare opportunity - both for investors and for buyers who want to combine living and renting.The current rents are below the market level. This means there is potential for a rent adjustment to optimize the return, although the implementation is left to the future ownership.We are pleased to present this gem to you. Contact us!

Travel time
-
1 / 19
CHF 1,585,000.–
6.5 rooms180m² living space
Oberer Schmittenweg 27, 4914 Roggwil BE

Luxurious single-family house with pool and breathtaking views in Roggwil BE

Luxurious single-family house with pool and breathtaking views in Roggwil BE This exceptional 6.5-room single-family house in Roggwil BE combines modern villa style, spacious room volumes, and luxurious amenities that go far beyond the ordinary.The property has been continuously maintained and extensively renovated in 2026, so it shines in a like-new condition today. This creates a living feeling that harmoniously combines tranquility, elegance, and comfort.Already when entering the house, it becomes clear that every detail has been implemented with care and claim. The room heights of up to 4.2 meters give the interior an impressive generosity, while high-quality parquet floors and a swiveling Swedish stove create a warm, inviting atmosphere. The underfloor heating, which extends into the basement, ensures a consistently pleasant living climate.Breathtaking views and privileged locationThe elevated south-facing slope offers a view that is second to none. From the large roof terrace, an incredibly beautiful view opens up, which delights every day anew. Whether during breakfast in the morning sun or while relaxing in the evening - this view creates moments that you won't forget.Luxury equipment in villa styleThe expansion standard of this house is exceptional and meets the highest demands. A large swimming pool with whirlpool function forms the heart of the outdoor area and transforms the garden into a private wellness oasis. This is complemented by a sauna that invites you to relax.Technically, the property is state-of-the-art: a modern heat pump, a boiler renewed in October 2025, storage and heating system, a descaling system without salt, a central vacuum cleaner, laundry disposal, an intercom system, and a fiber optic connection ensure comfort and efficiency. The 20 cm thick roof insulation and the high-quality construction underline the elevated villa character.Outdoor area - a place to unwindThe well-maintained garden with plenty of green space, a cozy seating area, and direct access to the pool creates an atmosphere that reminds you of a vacation. Here you can forget everything and enjoy life - a feeling that runs through the entire property.Space offer & key figuresThe house spans three floors and offers a net living area of 180 m² and a usable area of 210 m². The 6.5 rooms are ideally divided and offer space for families, home offices, or guests. The property includes 538 m², while the building volume is 990 m³.Parking & ancillary roomsThe property includes a double garage and three outdoor parking spaces. A basement and storage room provides additional storage space and rounds off the offer.Conclusion: A home for people who are looking for something specialThis single-family house is more than a property - it's a place that inspires, calms, and delights. The combination of luxurious expansion standard, breathtaking views, and lovingly maintained substance makes this property a rare offer for people who value quality, style, and joie de vivre.We are pleased to present this gem to you. Contact us!

Travel time
-
Patrick Geissbühler

Patrick Geissbühler

1 / 13
Patrick Geissbühler

Patrick Geissbühler

  • Garage
  • Elevator
CHF 3,650,000.–
Schulhausgasse 24, 3113 Rubigen

Commercial property in Rubigen - 5.875% gross return & stable cash flows

Attractive commercial property with stable returnsSolid investment property with net income of CHF 217,085.65 p.a. and a gross return of 5.875%. Ideal for investors focusing on sustainable cash flows and long-term value retention.Well-maintained and continuously investedThe property has been continuously maintained and technically modernized. Important investments - including in the Securiton system (approx. CHF 36,000), building technology, and other maintenance measures - provide planning security and reduce future investment needs.Efficient infrastructure3 passenger elevators and 1 goods/high-lift elevator. Modern building technology with cooling system, floor heating via heat pump, and additional oil heating.Attractive rental spacesNewly developed office spaces (365 m²) with 2 air conditioning systems (maintenance by tenant). Flexible usage options for different commercial operations.Well-planned floor layoutUG: Parking garage and gymEG: Cafeteria, offices, and storage roomAbove the warehouse: additional office spaces1. OG: Office spaces2. OG: Office spacesLocation - well-connected and economically viableQuiet, business-friendly location in Rubigen with quick access to the Bern economic region. Good connection to highway and public transport - an attractive location for long-term commercial tenants.In summaryA high-return investment property with stable cash flow, continuously modernized infrastructure, calculable maintenance, and long-term value potential - an investment with substance and security.Arrange your viewing appointment today.The team at PASSIO Immobilien AG looks forward to personally accompanying you.

  • Garage
  • Elevator
Travel time
-
1 / 24
  • Parking space
  • Balcony / Terrace
  • Garage
  • +8
CHF 1,885,000.–
8.5 rooms215m² living space
2575 Gerolfingen

Exclusive single-family house with pool, sauna, lake view, and 1,443 m² plot in Gerolfingen

Exclusive single-family house with pool, sauna, and lake view in Gerolfingen In a quiet and sunny location in Gerolfingen, this spacious 8.5-room single-family house with a dreamy view of Lake Biel and the surrounding mountain landscape awaits you. The property offers approximately 215 m² of net living space on an exceptionally large plot of 1,443 m² and convinces with plenty of space, privacy, and great development potential.The heart of the house is the spacious living room with an open gallery, fireplace, and impressive ceiling height. The total of 8.5 rooms offer versatile possibilities for families, home offices, guests, hobby rooms, or multi-generational living. A special highlight is the private wellness and leisure area with a swimming pool and its own sauna. The extensive garden with around 1,185 m² also offers plenty of space for children, garden lovers, and relaxed hours outdoors. The property is in a renovation-requiring condition and thus offers the ideal basis for realizing an individual dream house in a rare location on Lake Biel. Highlights - 8.5-room single-family house- Approximately 215 m² of net living space- Plot with 1,443 m²- Garden area of around 1,185 m²- Dreamy lake and mountain view- Living room with gallery and fireplace- Private swimming pool- Own sauna- 3 garage boxes included- Additional parking spaces on the property- Quiet and sunny living location- Barrier-free construction- Great potential for modernization and individual design Gerolfingen convinces with its attractive location on Lake Biel, its proximity to nature, and its good accessibility to Biel, Bern, and Neuchâtel. Shopping facilities, schools, and public transport are within short distance. A property with this plot size, this view, and this potential is a rare opportunity.Contact us for the complete sales documentation or to arrange a viewing appointment.

  • Parking space
  • Balcony / Terrace
  • Garage
  • +8
1 / 19
CHF 1,450,000.–
5.5 rooms204m² living space
Beundenstrasse 22, 2572 Mörigen

Attractive 5.5-room single-family house in Mörigen BE with a view of Lake Biel

Well-kept 5.5-room chalet with a dreamy lake view - a rare gem in Mörigen BE Yes, it exists! A chalet in Mörigen! A chalet with character, charm, and possibilities!This chalet in Mörigen BE is one of those houses that you enter and immediately feel: everything is right here. The atmosphere is warm, the rooms are spacious, the view is impressive, and the garden is a small paradise. The generously sized plot of 864 m2 is beautifully located on the right shore of Lake Biel.The property has been carefully and lovingly renovated since 2014 and presents itself today in a condition that combines both charm and modernity. With over 204 m2 of living space and 380 m2 of usable space, this property offers a maximum of possibilities to move freely and enjoy living.The combination of cozy-modern interior design, wonderful lake view, huge plot, quiet location, and diverse usage possibilities makes this object a rare offer in the Seeland region.The lake view is a daily gift - especially from the sun terrace and the balcony on the top floor.Ground floor - the lively center of the houseWhen entering the house, a friendly entrance area opens up, which can be used flexibly as a cloakroom or open office.The living room is spacious, bright, and offers direct access to the balcony. It is a room that is perfect for cozy evenings, family life, or guests. A rustic tile stove in green provides the perfect solution for living with comfort in transitional periods.The kitchen is modern and equipped with a direct exit to the winter garden. The winter garden is a real highlight: in summer, it becomes an additional living room, and in spring and autumn, it becomes a brightly lit retreat. The open view of the field leaves no wishes unfulfilled and creates space for dreaming. The glass doors of the winter garden can be opened so that nothing stands in the way of the free view of the fields.From the balcony and winter garden, a staircase leads directly into the huge garden, which offers plenty of space for leisure, play, garden projects, or rest.A bedroom and a bathroom with a bathtub are also located on this floor.Top floor - retreat, light, and lake viewThe top floor has two rooms, one of which is considered "captured" and is therefore declared as one room.A separate toilet ensures comfort.The sun terrace and balcony offer a fantastic view of St. Peter's Island - a daily pleasure that makes this house special.Basement - versatile, practical, and expandableThe basement is fully habitable and offers a lot of potential:2 rooms, one with an arch - ideal for expansion into another roomBathroom with showerLaundry roomCellarDirect access to the garage, which is currently used as a workshopThis floor is perfect for guests, home office, hobby rooms, or a teenager's area.Outdoor area - a garden that gives freedomThe garden is large, sunny, and offers a lot of privacy. It is a place for children, garden lovers, pets, or simply people who love nature.Highlights - what makes this chalet uniqueDreamy lake view of St. Peter's IslandVery large roomsReserve for additional roomsWinter garden as a summer living roomHuge (flower/vegetable) garden with a lot of privacyDirect access to the garageSunny, quiet locationWell-kept condition - move in and feel good! The parking situation is perfectly solved. The property has a single garage - currently used as a hobby workshop. Approximately 7 outdoor parking spaces are available.We are pleased to present this single-family house to you. Contact us!

Travel time
-
Nathanael Regez

Nathanael Regez

1 / 13
Nathanael Regez

Nathanael Regez

  • Balcony / Terrace
CHF 1,350,000.–
8 rooms139m² living space
Bucheggweg 3, 3604 Thun

A Home with Prospects: Two-Family House in a Preferred Residential Area in Thun

In a preferred residential area at Bucheckweg 3 in 3604 Thun, a well-maintained two-family house awaits you, combining tranquility, privacy, and versatile usage options in an ideal way. The property is located on a private access road without through traffic - a major plus for families with children and anyone who values a quiet living environment.The house comprises two identically designed 4-room apartments, which present themselves in a well-maintained and continuously maintained condition. Whether as a multi-generational house, for own use with additional rental income, or as an attractive investment property - this property opens up diverse perspectives.Upon entering, the house conveys a pleasant and inviting atmosphere. Through the garden gate, you reach the central staircase, which accesses both apartments. Each apartment has a spacious entrance area, which can be excellently used as a wardrobe, home office, or workspace. The bright living and dining area forms the heart of the apartment. While the ground-floor apartment delights with direct access to the well-maintained garden and the spacious green area, the upper-floor apartment has a beautiful balcony, from which you can enjoy the view of the surrounding mountain world. Both outdoor areas create a seamless transition between indoors and outdoors and underline the high quality of living.The floor plan is complemented by a smaller room, ideal as a children's, guest, or study room, as well as a spacious bedroom, a bathroom with bathtub, sink, and toilet, and a separate, functionally equipped kitchen with short working distances. An attic provides additional storage space.The basement also impresses with a generous room offer. In addition to a spacious workshop or hobby room, several cellar compartments, a laundry room with washing machine, drying possibilities, and sink, as well as the heating room with oil heating and oil tank, are available.The 550 m² large property offers a well-maintained garden with a spacious lawn and plenty of space to play, relax, or enjoy. The existing garage and an additional outdoor parking space provide comfortable parking options directly at the house.Particularly noteworthy is the attractive location: quiet and family-friendly, yet centrally located and with short distances to shopping facilities, schools, public transport, and the diverse leisure activities of the city of Thun. The magnificent view of the surrounding mountain world gives the property a special residential value.Furthermore, the plot - subject to the applicable building and zoning regulations - offers interesting development potential and opens up attractive long-term perspectives for expansion or new construction projects.This property convincingly combines living quality, value stability, and future potential - a rare opportunity in one of the most sought-after residential areas of Thun.

  • Balcony / Terrace
Travel time
-
Patrick Geissbühler

Patrick Geissbühler

1 / 13
Patrick Geissbühler

Patrick Geissbühler

  • Balcony / Terrace
  • View
  • Elevator
  • +2
CHF 2,695,000.–
9 rooms521m² living space
Bergstrasse 4, 4938 Rohrbach

An Exceptional Villa Designed for Extraordinary Living

Welcome to Bergstrasse 4 in RohrbachThere are houses - and then there are estates that are so much more than just a home.They are places where dreams take shape, generations come together, and every day offers something truly special.That is exactly who I am.I am delighted that you would like to get to know me.For many years, I have been privileged to be a place people called home. I have witnessed generations grow, celebrated countless unforgettable moments, and have always been maintained, cared for, and thoughtfully enhanced with great attention to detail.Today, I present myself in exceptional condition and look forward to beginning a new chapter with owners who appreciate space, quality, and privacy.Nestled on Bergstrasse 4 in Rohrbach, I enjoy a peaceful and well-kept residential setting surrounded by greenery and beautiful panoramic views. Here, you can embrace the tranquillity of country living while remaining exceptionally well connected. The cities of Bern, Lucerne, and Zurich are all within comfortable reach, while shops, schools, restaurants, and public transport are just minutes away. The picturesque Oberaargau region invites you to enjoy scenic walks, cycling routes, and endless opportunities to reconnect with nature.May I invite you inside?From the very first glance, you will realise that I am anything but ordinary.My elegant architecture, perfectly balanced proportions, and impressive appearance create a timeless sense of sophistication. My distinctive tower gives me a truly unique identity, reminiscent of a charming manor house, making me unlike any other property.As you step inside, you are welcomed by a generous entrance hall that immediately creates a feeling of openness and grandeur. From here, an elegant staircase and a private elevator provide effortless access to every floor--a luxury rarely found, even in prestigious family residences.I was designed for generous living.Offering 521 m² of living space and approximately 599 m² of total usable area, I provide a level of spaciousness that has become increasingly rare.Every room was designed not simply to maximise square metres, but to create an exceptional quality of life.Large windows invite natural light throughout the home, creating bright, welcoming interiors that feel both elegant and inviting.One of my defining features is my impressive ceiling height, enhancing every room with a remarkable sense of openness, light, and architectural elegance.The heart of my home is the living area.This is where life unfolds.Family dinners, joyful celebrations, evenings spent with friends, or cosy winter nights beside the Swedish fireplace--this is the setting where unforgettable memories are made.My beautifully appointed kitchen blends seamlessly into the living area, offering generous space for cooking, entertaining, and spending meaningful time together.After all, it is these shared moments that transform a house into a true home.I adapt to your lifestyle.Every family is unique. Every stage of life brings new needs.That is why versatility is one of my greatest strengths.Several spacious bedrooms and numerous flexible rooms allow you to create the home that perfectly suits your lifestyle. Whether you envision children's bedrooms, home offices, a library, fitness studio, creative atelier, guest accommodation, or peaceful retreats, nearly every room can be adapted to your individual needs.One of...

  • Balcony / Terrace
  • View
  • Elevator
  • +2
Travel time
-
Marco Rupp

Marco Rupp

1 / 13
Marco Rupp

Marco Rupp

  • Balcony / Terrace
  • Swimming pool
CHF 1,300,000.–
8 rooms178m² living space
Bollstrasse 135, 3076 Worb

Two-family house with pool and dreamlike garden on the Worble

This charming two-family house combines spacious proportions, versatile usage possibilities, and an exceptionally attractive location directly on the Worble. Embedded in a green environment and surrounded by extensive meadows, the residents here enjoy a quiet living environment with a beautiful view and plenty of privacy. The property is ideal for families, multi-generational living, or the combination of own use and rental.Already when entering the house, the pleasant living atmosphere convinces. The two residential units have a practical and well-utilizable room layout with bright living areas, spacious window surfaces, and direct reference to the outdoor space. The rooms present themselves in a friendly manner and offer plenty of space for different living concepts and life situations. A special detail is the fireplaces in both living areas, which provide additional living quality and a cozy atmosphere on cooler days.A special highlight is the lovingly designed garden. The varied planting creates an attractive appearance throughout the year and gives the property a park-like character. The pool with adjacent grill house invites you to sociable summer evenings with family and friends and makes the garden a private wellness oasis. A practical equipment shed is also available for garden tools and utensils. The immediate location on the Worble and the free view of the surrounding meadows underline the special charm of this property.The basement expands the space offer in a practical way. Here are two additional rooms, a bathroom, a spacious laundry room, a technical room, a workshop, and a separate cellar room. The rooms create valuable reserves for guests, home office, hobbies, or additional storage space.The offer is rounded off by a covered carport and further outdoor areas around the house. The combination of a natural location directly on the Worble, attractive surroundings, spacious room offer, and numerous usage possibilities makes this property a rare opportunity for buyers who value living quality, space, and a special environment.

  • Balcony / Terrace
  • Swimming pool
Travel time
-
1 / 66
Price on request
9 rooms
Höhstrasse 18, 3718 Kandersteg

Two-family house

«Two-family house in a sunny location with a view in Kandersteg» In a preferred, quiet and sunny residential area at Höhstrasse 18 in Kandersteg, this well-maintained two-family house with two independent residential units awaits you. The property impresses with its versatile usage possibilities and offers both owner-occupiers and investors an excellent opportunity. Whether as a spacious multi-generation house, as a home with additional rental income or as a sustainable capital investment – this property opens up numerous perspectives for you. The combination of attractive location, flexible usage and unique mountain scenery makes this offer particularly interesting. Two apartments – numerous possibilitiesThe house has two completely separate residential units:3.5-room apartment on the ground floor The bright and well-cut apartment is ideal for couples, singles, small families or as an attractive holiday apartment. The pleasant living atmosphere and practical room layout create a cozy home. 5.5-room apartment on the upper and attic floor The spacious maisonette apartment offers plenty of space for families or people with increased space requirements. Bright living rooms, a cozy ambiance and the view of the impressive mountain world ensure an exceptional living experience. Living where others vacationKandersteg is one of the most beautiful mountain villages in Switzerland and impresses with its unique nature, high quality of life and a diverse range of leisure activities. Whether hiking, skiing, cross-country skiing or simply enjoying the peace of the Alps – you live here where others spend their vacations. The property is located in a quiet residential area and at the same time offers good accessibility to shopping facilities, train station, restaurants and all the infrastructure of the village. The combination of natural and quiet living and good accessibility makes this location particularly attractive. Already rented – additional securityA special advantage for future owners: The tenant of the 5.5-room apartment on the upper and attic floor would like to continue using the apartment as a permanent holiday home and can be taken over if desired.This means you can already benefit from an attractive and regular rental income from the first day, which can make a valuable contribution to the financing of the property. At the same time, you have the option to occupy the second apartment yourself or rent it out as well. Your advantages at a glance • Well-maintained two-family house with two independent apartments • 3.5-room apartment on the ground floor • Spacious 5.5-room maisonette apartment on the upper and attic floor • Quiet, sunny and family-friendly residential location • Attractive view of the impressive mountain world • Ideal as a multi-generation house, home with rental income • Existing tenant can be taken over • Ongoing rental income supports financing • Garage and several outdoor parking spaces available • High quality of life and living in one of the most beautiful holiday regions in Switzerland Spitzer SteinThe property is not affected by the danger zone and is located outside the corresponding perimeter. Arrange a viewing nowLet yourself be impressed by the diverse possibilities of this special property. We would be happy to present this attractive two-family house to you in person and show you why living in Kandersteg is an investment in quality of life and future.We look forward to your contact and to presenting this interesting real estate offer to you in a non-binding viewing.

Travel time
-
1 / 12
CHF 1,940,000.–
5.5 rooms161m² living space
Ulmenweg 3, 3661 Uetendorf

ImmoWyss - Stunning Single-Family Home with Spacious Garden Paradise

On real estate portals, we deliberately only publish a selection of our offerings. You can find a complete overview of all current properties at any time on www.immowyss.ch. Detailed information about this property with additional images, floor plans, and complete sales documentation can be found at https://www.immowyss.ch/immobilien/?objekt-id=ZN380. A home that tells stories - Your personal garden paradise in Uetendorf. The spacious entrance with double garage and additional outdoor parking spaces welcomes you and your guests. In the entrance area, a practical wardrobe and a guest toilet await you. But the real magic is revealed just a few steps further: The view sweeps through the open dining area out into the seemingly endless garden - a first impression that delights and lasts. The kitchen is the heart of the house. Generous workspaces, thoughtful storage solutions, and short distances make it a meeting point for family and friends. Directly adjacent, the bright winter garden with its chimney invites you to experience the seasons in a very special way. On cool winter days, a cozy oasis is created here, while in summer the windows are opened and the boundaries between inside and outside almost disappear. Just a few steps down, the cozy living room awaits you. With its second chimney, harmonious proportions, and warm atmosphere, this area becomes a favorite spot for relaxed evenings, good conversations, and quiet moments of comfort. The garden is like a small paradise. A cozy seating area with natural stone slabs provides pleasant shade on warm summer days, while the spacious lawn offers children endless space to play and explore. On the upper floor, the harmonious living quality continues. The former room layout was adapted to the needs of today's owners and convinces with a stylish dressing room, a cozy office with its own chimney, and another room. The spacious master bedroom with en-suite bathroom and numerous built-in closets creates a private retreat full of comfort. Both bathrooms were renovated to a high standard and present themselves in a timeless, well-maintained appearance. The most important advantages speak for themselves: - Spacious single-family home with plenty of space to move around - Double garage, at least 2 outdoor parking spaces - Quiet cul-de-sac, a dream for children - Bathrooms and kitchen were renovated a few years ago Have we sparked your interest? Arrange a viewing appointment today and take a look at the interesting ImmoWyss property offer on site. *** SALES DOCUMENTATION *** Download the sales documentation including address, floor plans, and many pictures on www.immowyss.ch. Simply fill out the contact form and you will receive the documents immediately and around the clock by email.
Nadia Balmer

Nadia Balmer

Travel time
-
1 / 15
  • Parking space
  • Balcony / Terrace
  • View
  • +2
CHF 1,850,000.–
3.5 rooms185m² living space
Wenger-Weg 6, 3645 Gwatt (Thun)

Welcome to your new home in Gwatt (Thun)

Welcome to this well-maintained and modern single-family home on Wenger-Weg 6 in the popular municipality of Gwatt near Thun. The house, built in 2005, impresses with a well-thought-out room layout, bright living areas, and a quiet, family-friendly location. The generous window surfaces, the sunny terrace, and the covered garden patio create a pleasant living atmosphere and invite you to feel at ease. The house offers the following highlights: Bright living area with fireplace The spacious living and dining area delights with plenty of daylight, a cozy fireplace, and direct access to the terrace and garden – the ideal place for relaxed hours with family and friends. Modern kitchen with cooking island The stylish kitchen features white fronts, a central cooking island with cooking field and sink, as well as a practical seating area. High-quality appliances and ample storage space make it the heart of the house. Inviting dining area The openly designed dining area offers space for a large dining table and convinces with floor-to-ceiling windows and a beautiful view of the greenery. Spacious bedroom The spacious bedroom offers a quiet retreat and plenty of space for individual furnishing ideas. Practical wet rooms On the ground floor, there is a guest toilet. On the upper floor, a comfortable bathroom with bathtub, shower, double sink, and toilet is available. The room offer is complemented by another bathroom in the basement. The basement has a spacious hobby room / room with separate entrance and own bathroom with shower / toilet. This area is ideal as a home office, studio, practice, fitness room, or guest area. Sunny outdoor areas The wooden terrace and the covered garden patio offer ideal places to relax, eat outdoors, or have a cozy get-together. The well-maintained garden is surrounded by hedges and trees and provides plenty of privacy. Storage room and parking The existing garage is ideal as a practical storage room. Additionally, an outdoor parking space is available directly at the house. Location and surroundings The property is located in a quiet and popular residential area of Gwatt near Thun. Here you can enjoy a high quality of living without significant street or rail noise. Thanks to the sunny location, you can benefit from plenty of daylight throughout the day. The nearby Lake Thun invites you to leisure activities and relaxation. Shopping facilities, schools, bus stops, and the train station are easily accessible and provide an excellent infrastructure.

  • Parking space
  • Balcony / Terrace
  • View
  • +2
Travel time
-
1 / 14
Price on request
11 rooms
Steinenberg 4, 3723 Kiental

Mountain Guesthouse Golderli

Unique opportunity – Traditional mountain guesthouse with complete business infrastructure for takeover For sale is a successfully run gastronomy and accommodation business in a unique location in the Bernese Oberland – Kiental - Griesalp. The Mountain Guesthouse Golderli enjoys an excellent reputation among hikers, holiday guests, groups, and a loyal regular customer base, offering an ideal basis for a committed successor to continue successfully. The takeover includes not only the ongoing operation but also the complete business infrastructure. This allows the business to be continued seamlessly without having to rebuild it. Included in the sale • Complete gastronomy business with restaurant and accommodation offer • Entire inventory and furniture, including kitchen and gastronomy equipment • Existing vehicle fleet and business-necessary vehicles and machines • Professionally built and established website with existing online presence • Customer base with long-standing regular customers and recurring guests • Company name and existing market presence • All business-relevant facilities and equipment • Ongoing reservations and established business processes (by agreement) Your advantages The business has an excellent reputation and a strong position in regional tourism. The combination of gastronomy, accommodation, and attractive location offers diverse development opportunities – both for family businesses and for gastronomes or investors with a tourist orientation. Thanks to the existing infrastructure, loyal customer base, and established digital presence, business operations can be continued immediately after the takeover. Extensive investments in brand building or customer acquisition are not required. Future with potential The mountain guesthouse offers great development potential in the areas of event gastronomy, group offers, seminars, nature tourism, and seasonal special offers. The solid basis of the existing business provides the new ownership with numerous opportunities to bring in their own ideas and successfully develop the company further. Viewings For private reasons, it is advisable not to combine a self-guided visit with a viewing of the property for sale. During the current high season, no viewings will take place so that the business can continue uninterrupted and the privacy of the guests is maintained. Viewings are possible from the second half of September and exclusively by prior appointment through Alpstyle Immobilien AG. We thank you for your understanding and ask you to refrain from unannounced visits. Further business information For reasons of confidentiality, detailed business documents are not publicly disclosed. We would be happy to provide you with further information about the business after a personal conversation and in the event of a serious purchase interest. This includes, among other things, business management key figures, additional business documents, and other sales-relevant documents. A rare opportunity to take over an established gastronomy business with complete infrastructure, long-standing customer base, and excellent reputation. We are happy to answer your questions and look forward to your contact!

Travel time
-
1 / 65
Price on request
12 rooms267m² living space
Baumgartenstrasse 1, 3714 Frutigen

12 Room Residential House

An estate with history and future – A house with two apartments, a dreamy garden and versatile usage potentialSome houses tell stories. This impressive and former doctor's house from 1930 belongs to them. Nestled in a lovingly designed garden with beautiful tree population, surrounded by high hedges and fences, you can enjoy a high level of privacy here – in the middle of a quiet residential area and with a magnificent view of the surrounding mountain world of the Kandertal.On approximately 267 m² of living space, an exceptional property with two separate apartments and numerous usage possibilities is spread out. Whether as a multi-generation house, for living and working under one roof, as a combination of own use and rental or as a long-term investment – this house offers space for individual life designs.The 3.5-room apartment on the ground floor convinces with its practical room layout and the direct connection to the garden. On the upper and attic floor, there is a spacious 9-room apartment that offers a lot of space for a large family. Two bedrooms have galleries – a very special highlight and a true children's dream.The over 1,246 m² large property is a green oasis. The garden is the actual heart of this property. Two natural biotopes, a garden sauna, cozy seating areas, as well as lush plants and shrubs create a private wellness oasis. Here you can enjoy relaxed hours, watch dragonflies and birds, or let the day fade away after a sauna session with a view of the greenery. The existing well water right underlines the special character of this property and enables sustainable garden irrigation.A balcony and a dreamy roof terrace offer wonderful views of the surrounding mountains and invite you to enjoy the sun hours to the fullest.Technically, the house is also in a well-maintained condition. The solid construction with double-shell masonry ensures a pleasant living climate. The oil burner was renewed in 2025, and a new garage was built in 2024. The offer is complemented by four outdoor parking spaces and a fully basement area with a lot of storage space.A special plus is the possibility of acquiring the property with a limited ten-year right of residence (3.5-room apartment on the ground floor). This gives buyers an attractive purchase price reduction and an interesting perspective for long-term oriented investors or future owners. We would be happy to explain more about this in a personal conversation.Highlights • Year of construction 1930 • Approximately 267 m² of living space • Property 1246 m² • Two apartments (3.5 rooms and 9 rooms) • Two bedrooms with gallery – ideal as children's rooms • Sunny balcony and spacious roof terrace • Dreamy, grown-in garden with a lot of privacy • Well water right • Solid double-shell masonry • Fully basement • New garage (2024) • Four outdoor parking spaces • New oil burner (2025) • Quiet residential street • Various usage possibilities • Complete renovation of the ground floor apartment in 2026 • Option to purchase with limited right of residence and corresponding purchase price reduction A home for generationsThis property combines generosity, history, and quality of life in an impressive way. Houses with this aura, such a spacious property, and such versatile usage potential are a rarity in Frutigen. Here, families can find their new home, as well as people who want to combine living and working or invest in a value-stable property in the long term.Let yourself be convinced by the special atmosphere of this unique house during a personal visit.

Travel time
-

Suggested properties for you based on search results