1941 results - House, chalet, rustico to buy in Canton Bern, Canton Fribourg

Rafael Rosa

Rafael Rosa

1 / 12
Rafael Rosa

Rafael Rosa

  • Parking space
  • Balcony / Terrace
  • Garage
  • +1
CHF 985,000.–
6.5 rooms167m² living space
Les Pontins, 2610 Les Pontins

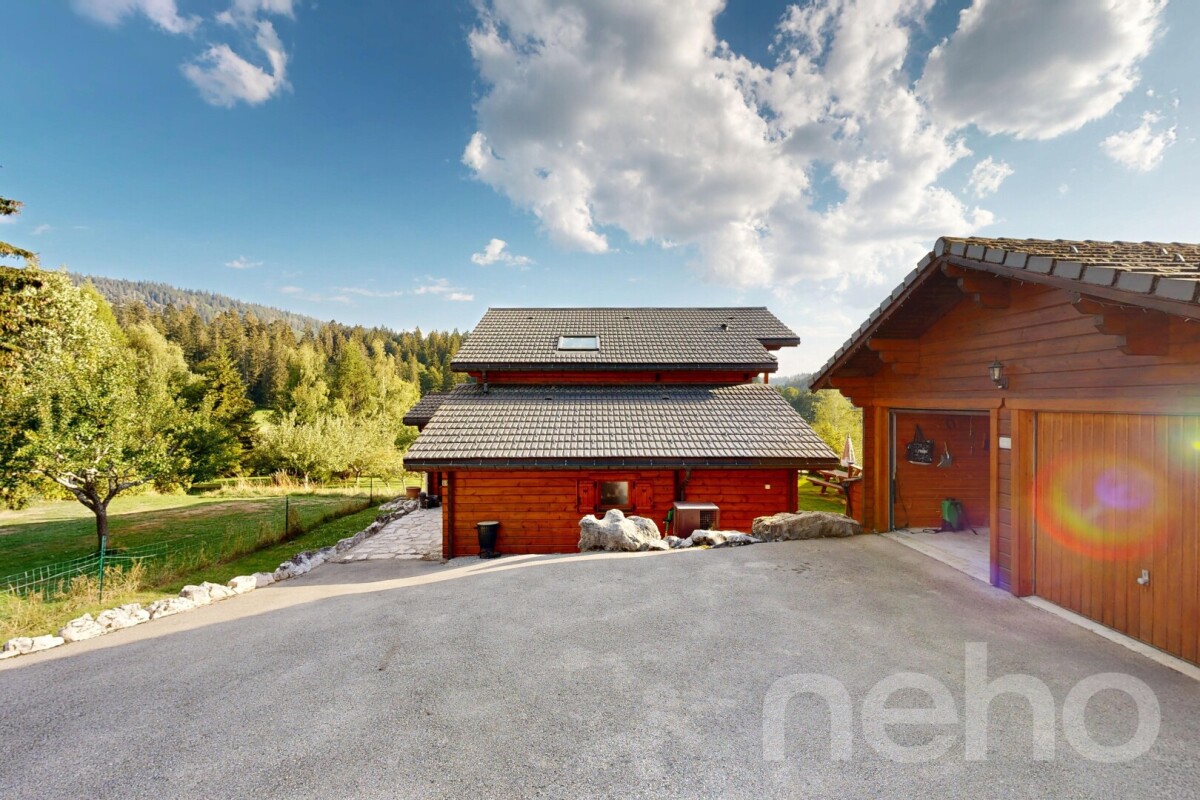

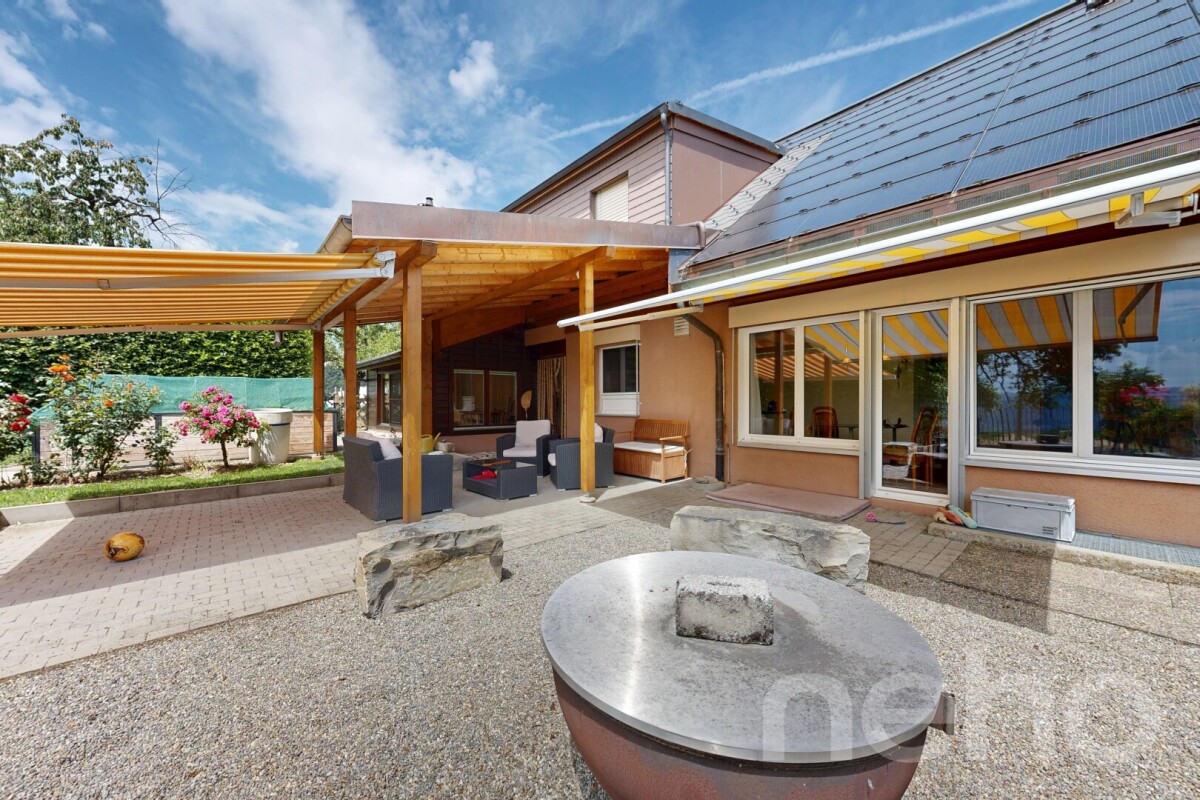
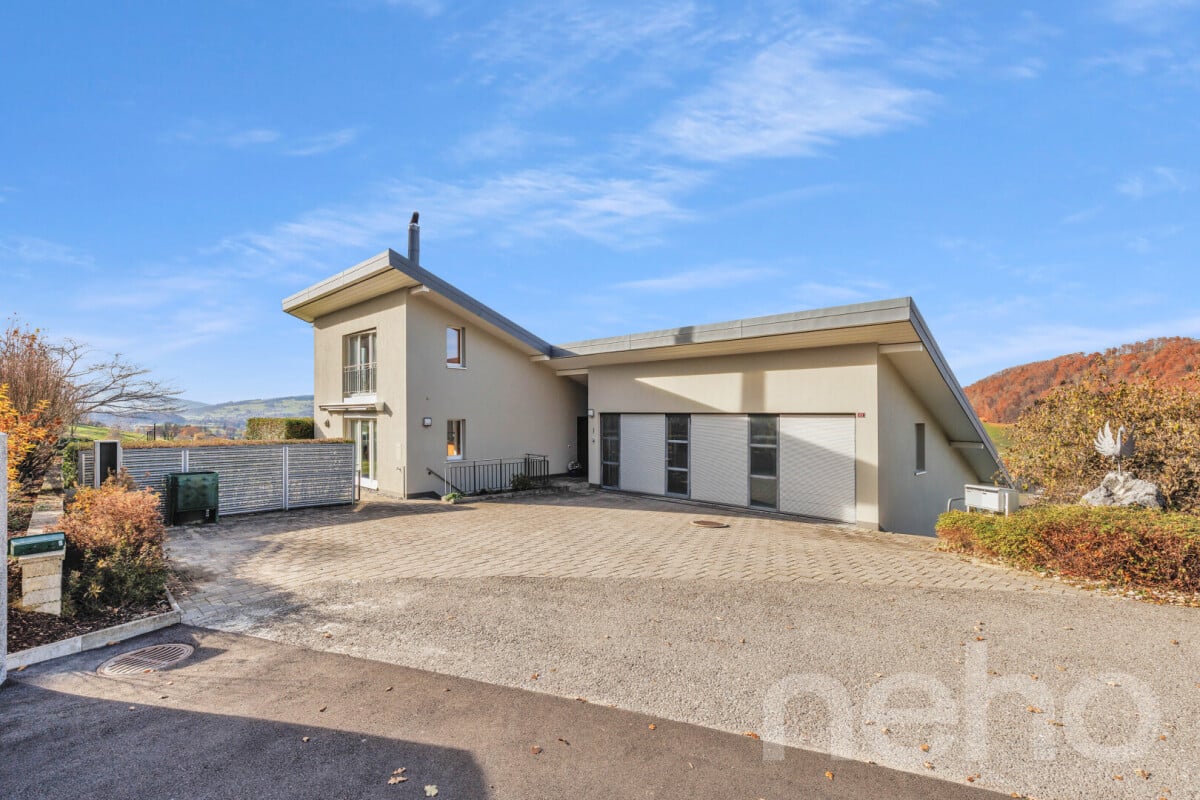
Maison d'exception 6.5 pces au pied des pistes

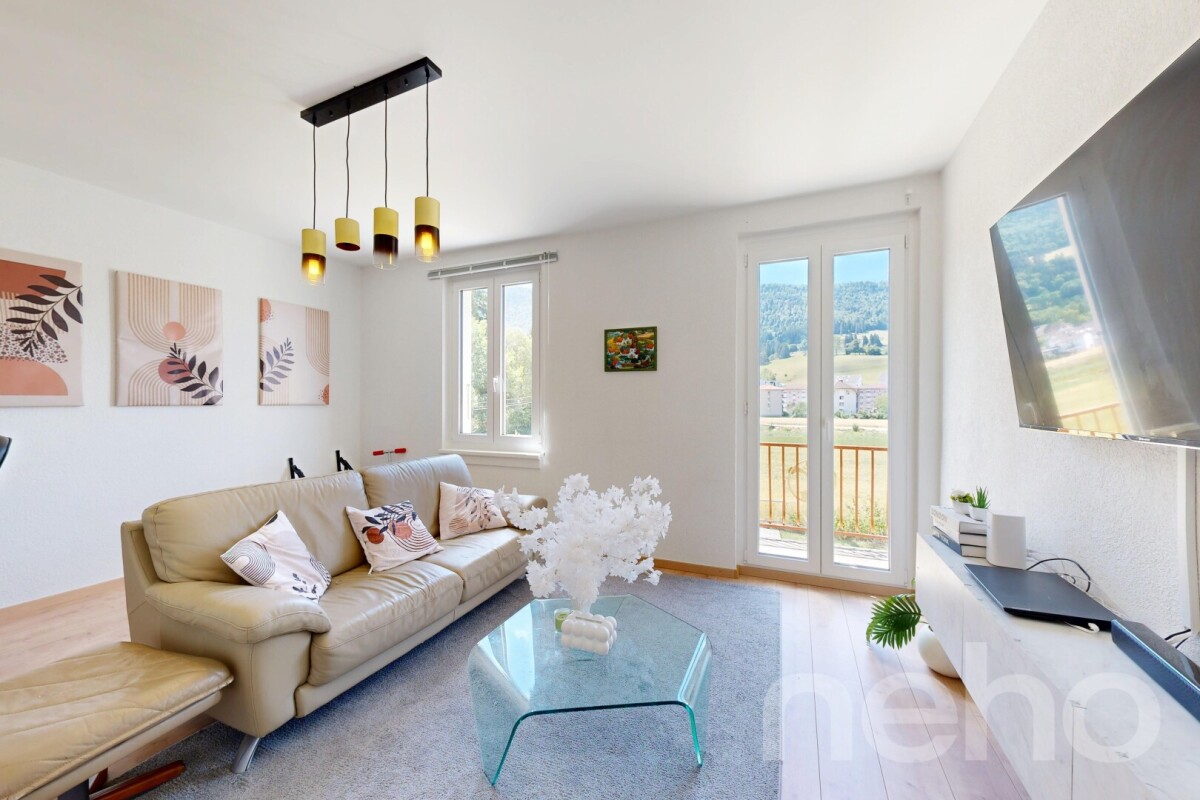
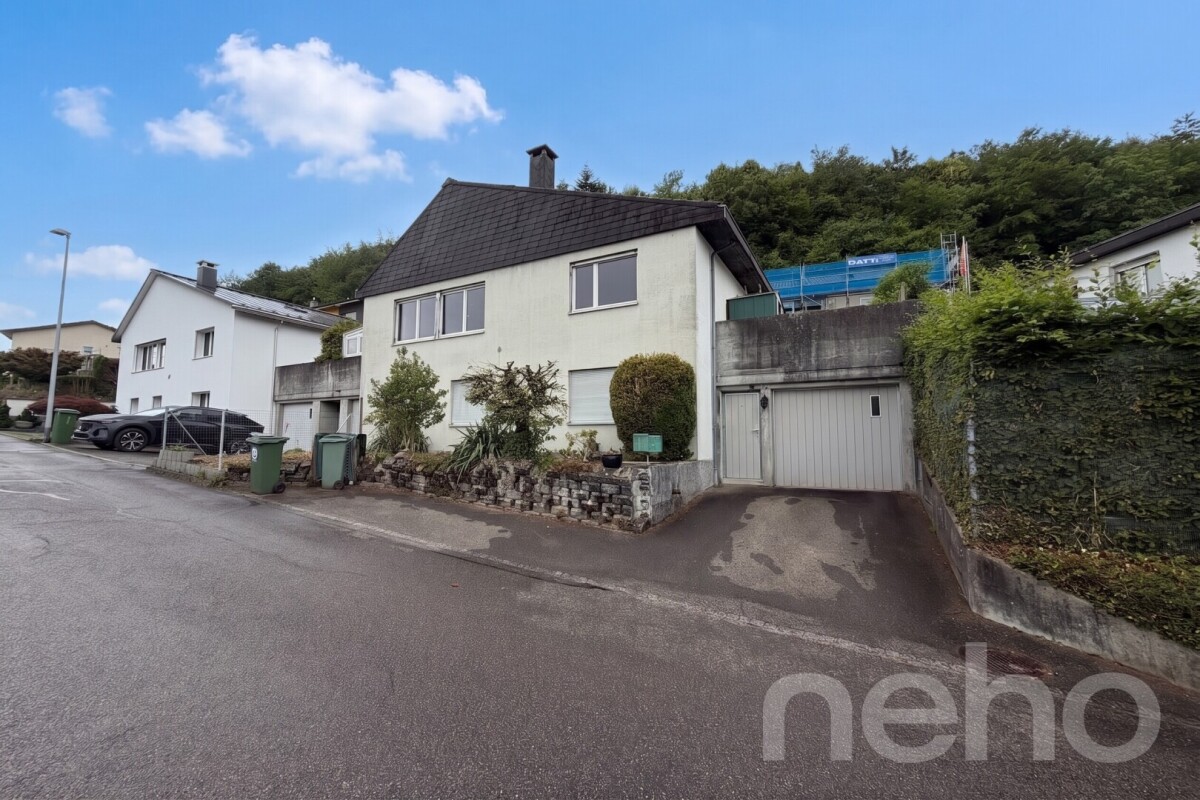
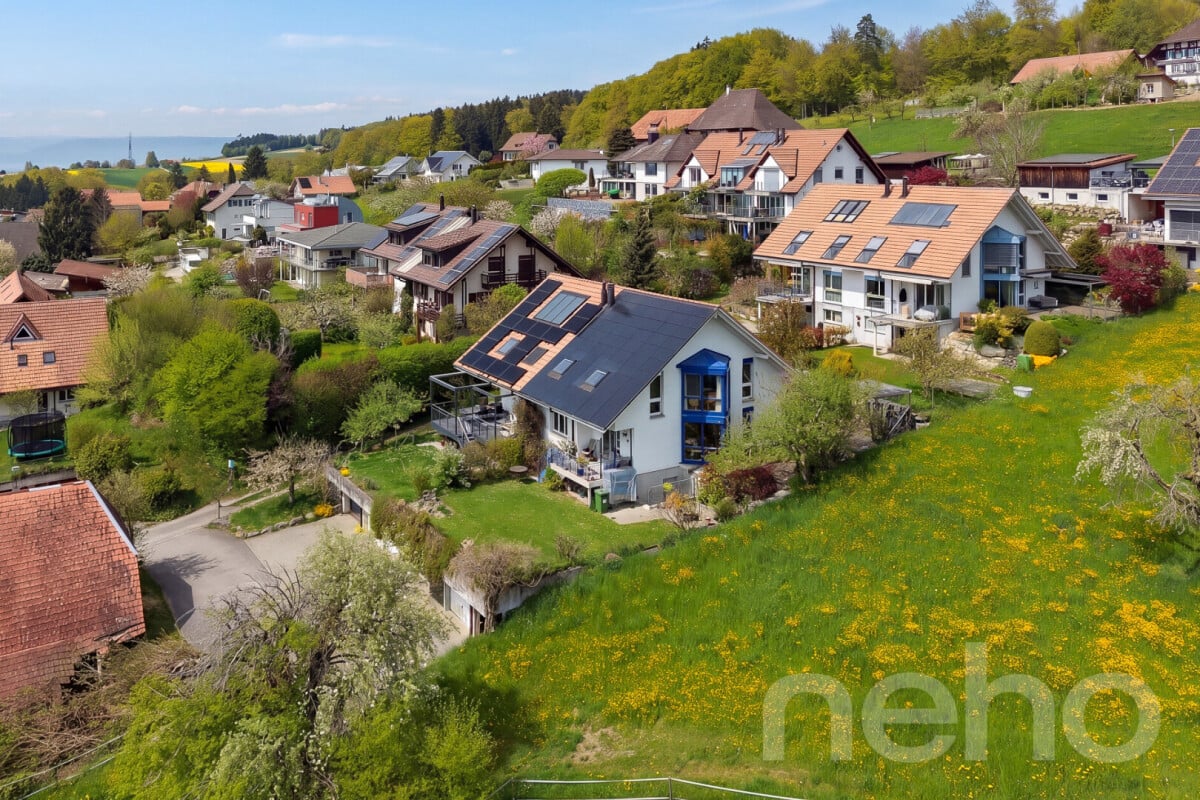
Découvrez cette maison exceptionnelle, idéale pour les familles, nichée dans un environnement paisible aux pieds du domaine skiable des Bugnenets-Savagnières et offrant une vue dégagée et sans vis-à-vis. Avec ses 167 m² de surface habitable répartis sur deux niveaux, cette propriété vous séduira par son exposition sud qui garantit une belle luminosité naturelle tout au long de la journée.Composée de six pièces et demie, dont quatre chambres spacieuses, cette maison dispose également de deux salles de bains et d'un WC invités pour plus de confort. La salle de bains principale bénéficie même d'un sauna et une baignoire à bulles, ajoutant une touche supplémentaire de charme et de praticité.L'extérieur n'est pas en reste avec un magnifique jardin idéal pour les moments de détente en famille ou entre amis. De plus, un garage indépendant complète ce bien, assurant sécurité et praticité pour le stationnement de votre véhicule.Bien entretenue et parfaitement agencée, cette maison représente une opportunité rare sur le marché immobilier. Ne manquez pas l'occasion d'en faire votre nouveau chez-vous ! Contactez-nous dès aujourd'hui pour planifier une visite et découvrir par vous-même tout le charme que cette maison a à offrir.Adresse exacte disponible après inscription sur neho.ch.VOUS SOUHAITEZ VISITER ? MERCI DE BIEN VOULOIR VOUS INSCRIRE D'ABORD : https://neho.ch/b/2610-26-8 Entdecken Sie dieses charmante Haus, das sich in einer ruhigen Lage mit einem herrlichen Garten präsentiert. Die Immobilie besticht durch ihren guten Erhaltungszustand und eignet sich ideal für Familien. Dank der Süd-Ausrichtung genießen Sie eine schöne Belichtung und eine unverbaute Aussicht auf die umliegende Landschaft. Das Haus erstreckt sich über zwei Ebenen und bietet auf einer Wohnfläche von 167 m² insgesamt 6,5 Zimmer, darunter 4 Schlafzimmer und 2 Badezimmer. Zusätzlich gibt es 2 Gäste-WCs, die für Komfort und Funktionalität sorgen. Ein Fenster im Badezimmer sorgt für natürliches Licht und angenehme Frische. Die Immobilie verfügt zudem über eine unabhängige Garage, die Ihnen zusätzlichen Stauraum bietet. Auf einem Grundstück von 1185 m² haben Sie ausreichend Platz für Freizeitaktivitäten und Entspannung im Freien. Kommen Sie vorbei und entdecken Sie selbst die Vorzüge dieses Hauses. Kontaktieren Sie uns noch heute, um einen Besichtigungstermin zu vereinbaren und erleben Sie den besonderen Charme dieser Immobilie hautnah!Genaue Adresse verfügbar nach Registrierung auf neho.ch.AN EINER BESICHTIGUNG INTERESSIERT? BITTE ANMELDEN: https://neho.ch/b/2610-26-8

  • Parking space
  • Balcony / Terrace
  • Garage
  • +1
Noel Bigler

Noel Bigler

1 / 12
Noel Bigler

Noel Bigler

  • Parking space
  • Garage
  • View
CHF 2,250,000.–
5 rooms137m² living space
Grindelwald, 3818 Grindelwald

Family-friendly living with annex and mountain panorama

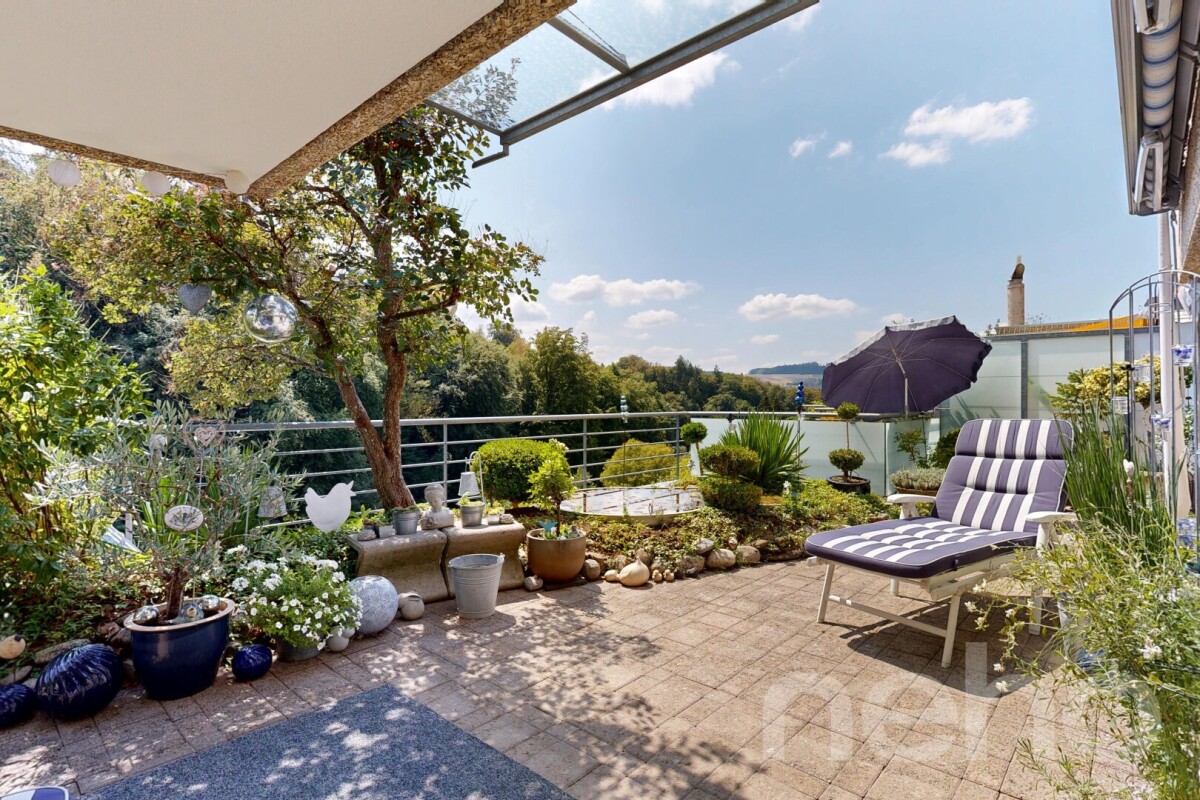
In a central location with an unobstructable mountain panorama in Grindelwald, this spacious single-family house in a charming chalet style with a modern annex and a wonderful view of the surrounding mountains awaits you. The proximity to the terminal and the center combines alpine living, high everyday practicality, and excellent accessibility in an ideal way. Particularly attractive is also the possibility of using the property as a second home, which represents an additional and rare added value in Grindelwald. The house convinces with spacious rooms, plenty of space for the whole family, and an inviting living feeling. A room in the attic could easily be divided, creating an additional room. The large property with a well-kept surroundings, several terraces, and balconies creates wonderful places to linger. Whether on the two large balconies with impressive views, on the upper terrace, or in the garden, you can enjoy family life in front of a dreamy mountain panorama. A special added value is the modern annex on the ground floor with 26 m², comfort ventilation, and its own garden share. It is currently rented and can also be used separately in the future. It is also ideal for multi-generational living, guests, adult children, or as a flexible extension of one's own living space. The property has been continuously renovated and maintained since 1997. This includes, among other things, the lateral extension, the expansion and enlargement of the attic, energy-related measures on the facade and windows, the renewal of the heating system, and various more recent maintenance work. Thus, the chalet presents itself as a well-kept home with modern equipment and solid substance. A separate garage in the entrance and up to two parking spaces in front of the property round off this attractive offer perfectly. The highlights at a glance: • Central location with unobstructable views • Proximity to the terminal and the center • Possible use as a second home • Wonderful views and impressive mountain panorama • Spacious single-family house in a charming chalet style • Modern annex on the ground floor (26 m²) • Annex with comfort ventilation and garden share • Currently rented and further separable • Ideal for families, multi-generational living, or additional income • Large property with well-kept surroundings • Several terraces and balconies • Continuously renovated and modernized • Separate garage in the entrance • Up to two parking spaces in front of the property A special home for all those who want to combine spacious living, alpine quality of life, flexible usage options, and an attractive location in Grindelwald. Let yourself be inspired by the virtual tour and arrange your personal viewing appointment today.Exact address available after registration on neho.ch.INTERESTED IN A VIEWING? PLEASE REGISTER: https://neho.ch/b/3818-26-2

  • Parking space
  • Garage
  • View
Miroslav Mescic

Miroslav Mescic

1 / 12
Miroslav Mescic

Miroslav Mescic

  • Parking space
  • Garage
CHF 1,650,000.–
7 rooms249m² living space
Gysenstein, 3503 Gysenstein

Modernized multi-generational house with a far-reaching view in Gysenstein

Versatile multi-generational house with a far-reaching view and solar energy in Gysenstein. Are you looking for a home that perfectly combines flexibility, sustainability, and idyllic tranquility? This multi-generational house on a spacious plot of 659 square meters offers the ideal basis for a harmonious coexistence of young and old under one roof or as a flexible living combination. The top arguments for your new home • Dreamy and quiet location: Enjoy the rural idyll in Gysenstein with a wonderful, far-reaching view directly into the green. • Sustainable house technology: The property is future-oriented and connected to the district heating network, and also has its own solar system on the roof. • Ground-floor apartment with garden oasis: The charming 3.5-room apartment on the ground floor scores with direct access to the spacious garden area for relaxed hours outdoors. • Upper-floor apartment with gallery: On the upper floor, you will find another bright 3.5-room apartment, which delights with a spacious gallery and plenty of additional space. • Best parking options: Two garages and additional outdoor parking spaces offer ample space for your vehicles. A major plus is the already installed connection for an e-charging station directly in the garage. • Versatile basement: A large laundry room, an air raid shelter, the technical room, and further practical storage spaces offer enormous storage space. • Well-maintained and modernized: The property presents itself in a very attractive and contemporary condition thanks to continuous, careful maintenance and regular modernizations. Discover the diverse usage possibilities of this unique property during a personal viewing. Arrange your appointment today. We look forward to seeing you!Exact address available after registration on neho.ch.INTERESTED IN A VIEWING? PLEASE REGISTER: https://neho.ch/b/3503-26-1

  • Parking space
  • Garage
Adnan Alimi

Adnan Alimi

1 / 12
Adnan Alimi

Adnan Alimi

CHF 810,000.–
7 rooms180m² living space
Sonceboz-Sombeval, 2605 Sonceboz-Sombeval

Maison avec 2 appartements, grand jardin & fort potentiel

Découvrez cette propriété offrant un fort potentiel et bénéficiant d'un emplacement privilégié dans le cadre calme et résidentiel du village de Sonceboz. Idéale pour un investissement de rendement, un projet familial ou une maison multigénérationnelle, cette bâtisse est implantée sur un vaste terrain de 1 088 m² agrémenté d'un grand jardin, véritable havre de paix pour toute la famille.La maison se compose actuellement de deux appartements distincts avec une excellente distribution : Au rez-de-chaussée : Un chaleureux appartement de 3,5 pièces d'une surface de 70 m². Il comprend deux chambres à coucher et une salle de bain.À l'étage supérieur : Un spacieux duplex de 4,5 pièces offrant une belle surface habitable de 120 m². Ce logement propose trois chambres à coucher spacieuses, un bureau ainsi que deux salles de bain. Bénéficiant d'un cadre de vie serein, d'une vue dégagée et d'un magnifique espace extérieur, cette propriété offre de nombreuses configurations possibles pour s'adapter à vos projets de vie ou d'investissement. N'attendez plus pour découvrir tout le potentiel et le charme de cette demeure exceptionnelle. Contactez-nous dès aujourd'hui pour organiser une visite et laissez-vous séduire par ses volumes et ses extérieurs généreux.Adresse exacte disponible après inscription sur neho.ch.VOUS SOUHAITEZ VISITER ? MERCI DE BIEN VOULOIR VOUS INSCRIRE D'ABORD : https://neho.ch/b/2605-26-1Entdecken Sie diese Immobilie mit grossem Potenzial an privilegierter Lage in einem ruhigen Wohnquartier im Dorf Sonceboz. Ideal als Renditeobjekt, für ein Familienprojekt oder als Mehrgenerationenhaus ? dieses Gebäude befindet sich auf einem grosszügigen Grundstück von 1'088 m² mit einem grossen Garten, eine wahre Oase der Ruhe für die ganze Familie.Das Haus besteht derzeit aus zwei separaten Wohnungen mit einer hervorragenden Raumaufteilung: • Im Erdgeschoss: Eine gemütliche 3,5-Zimmer-Wohnung mit einer Wohnfläche von 70 m². Sie verfügt über zwei Schlafzimmer und ein Badezimmer. • Im Obergeschoss: Eine geräumige 4,5-Zimmer-Duplexwohnung mit einer schönen Wohnfläche von 120 m². Diese Wohnung bietet drei grosse Schlafzimmer, ein Büro (ideal für das Homeoffice) sowie zwei Badezimmer. Dank einer ruhigen Lebensumgebung, einer freien Aussicht und eines wunderschönen Aussenbereichs bietet diese Immobilie zahlreiche Gestaltungsmöglichkeiten, um sich Ihren Lebens- oder Investitionsprojekten optimal anzupassen. Warten Sie nicht länger und entdecken Sie das volle Potenzial und den Charme dieses aussergewöhnlichen Hauses. Kontaktieren Sie uns noch heute, um eine Besichtigung zu vereinbaren, und lassen Sie sich von den grosszügigen Räumlichkeiten und dem weitläufigen Aussenbereich begeistern.Genaue Adresse verfügbar nach Registrierung auf neho.ch.AN EINER BESICHTIGUNG INTERESSIERT? BITTE ANMELDEN: https://neho.ch/b/2605-26-1

Miroslav Mescic

Miroslav Mescic

1 / 12
Miroslav Mescic

Miroslav Mescic

  • Parking space
  • Garage
CHF 1,195,000.–
11 rooms220m² living space
Kappelen, 3273 Kappelen

Charming two-family house with potential in Kappelen

Here awaits a rare opportunity: a spacious two-family house with a lot of character, excellent location, and exciting development opportunities. The property is located on an 858 m² large plot in the residential and working zone as well as in the protected area. A special feature that not only guarantees a charming character but also long-term value stability. The property offers two completely separate living units with 5.5 rooms each and a total of around 220 m² of living space. Whether it's multi-generational living, living and renting, living and working under one roof, or as a capital investment - here you have hardly any limits. This object offers you: • 2 spacious living areas with 5.5 rooms each • Spacious outdoor area with a lot of privacy • Attractive plot area of 858 m² • Location in residential and working zone as well as in the protected area • Room for your own ideas In recent years, mainly maintenance work has been carried out. This now gives you the opportunity to modernize and expand the house according to your ideas. An ideal project for all those who are looking for a place with development potential. An object with substance, charm, and many perspectives - discover this two-family house in Kappelen and be inspired by the possibilities. We look forward to your contact!Exact address available after registration on neho.ch.INTERESTED IN A VIEWING? PLEASE REGISTER: https://neho.ch/b/3273-26-1

  • Parking space
  • Garage
Tony André

Tony André

1 / 12
Tony André

Tony André

  • Parking space
  • Balcony / Terrace
  • Garage
  • +2
CHF 1,790,000.–
9 rooms423m² living space
La Roche FR, 1634 La Roche FR

The discreet luxury in La Roche: Exceptional villa with panoramic view

Perched in a quiet cul-de-sac, dominating the village of La Roche, this beautiful individual villa with generous volumes offers a unique living space. Here, light invites itself from morning to evening, carried by an ideal exposure and a breathtaking view of Lake Gruyère and the Fribourg Pre-Alps. Built in 1997 and maintained with exemplary care, the property combines careful architecture, quality materials, and perfectly designed spaces for a rare living comfort. Its great asset: two separate accommodations - a 6.5-room main residence and an independent 2.5-room apartment - offer ideal flexibility to accommodate two generations, exercise a professional activity, or receive rental income. A bright and warm interior, designed to live fully The heart of the house unfolds in a vast living space of approximately 80 m², bathed in light. A beautiful fireplace harmoniously structures the living room, the dining area, and the contemporary kitchen renovated in 2014. This living area opens onto a magnificent terrace, equipped with a pergola and a pizza oven - the ideal place to enjoy summer evenings facing the panorama. The central staircase, a true architectural signature, connects the floors with elegance. The sleeping areas accommodate five bedrooms, including a parental suite with dressing room, as well as two carefully appointed bathrooms. The lower level, with its three bright rooms, is perfectly integrated into the garden. An independent apartment for total flexibility A charming 2.5-room duplex apartment with mezzanine, terrace, and garden access completes the ensemble. Currently rented, it offers excellent potential: family accommodation, independent office, or rental income. Magnificent exteriors for a privileged daily life The exteriors have been designed as a true oasis: • Heated pool with lounge area, • Panoramic terrace adjacent to the kitchen, • Fenced garden ideal for relaxation, • Perfectly organized technical spaces. In addition, there is a double garage with direct access, several cellars, a laundry room, and numerous parking spaces. ...

  • Parking space
  • Balcony / Terrace
  • Garage
  • +2
Miroslav Mescic

Miroslav Mescic

1 / 12
Miroslav Mescic

Miroslav Mescic

  • Parking space
  • Garage
  • View
CHF 930,000.–
4.5 rooms130m² living space
Utzigen, 3068 Utzigen

4.5 Room Terrace House with Dream View in Utzigen

Are you looking for a spacious home on one level that combines light-filled rooms, a magnificent view, and plenty of privacy? This exclusive terrace house in a quiet location in Utzigen offers you 130 m² of living space and extensive utility areas for the highest level of comfort. The top arguments for your new home • Panoramic view and tranquility: Enjoy the idyllic, quiet surroundings with a wonderful, unobstructed view directly into the greenery. • Dreamlike XXL terrace: An absolute highlight is the nearly 80 m² large terrace, which perfectly extends the living area outdoors and offers plenty of space for relaxed hours in the fresh air. • Light-filled living: The huge living and dining area impresses with an impressive, large window front, which ensures excellent lighting conditions. • Flexible room concept: Currently used as a spacious 4.5-room house, the floor plan can be easily converted back to its original 5.5-room state if needed. • Two bathrooms: Comfort for family and guests thanks to two wet cells, including one bathroom with a bathtub and one with a shower. • Private sanarium and wine cellar: The spacious secondary room is currently used as a cozy wine cellar and has its own sanarium for your private relaxation. A practical storage room is directly adjacent. • Technology and comfort at the latest level: Benefit from a fast fiber optic connection, electric shutters, and practical insect screens on the windows. • Best parking with e-mobility: The offer includes two covered parking spaces, one of which is already equipped with an e-charging station. Attractive opportunity for investors or forward-thinking buyers: The sale will take place at the earliest in spring 2027. This constellation offers a perfect opportunity structure: • For capital investors: Benefit from a reliable and seamless return on investment through the continued rental to the current owners from the time of ownership transfer. • For self-users: Ideal if you want to sell your own property in peace or appreciate more planning time for your move. Your next step: Convince yourself of the unique combination of spaciousness, view, and comfort. Arrange your personal viewing appointment today. We look forward to seeing you! Exact address available after registration on neho.ch. INTERESTED IN A VIEWING? PLEASE REGISTER: https://neho.ch/b/3068-26-1

  • Parking space
  • Garage
  • View
1 / 30
CHF 1,330,000.–
7 rooms196m² living space
Höhenweg 9, 4917 Melchnau

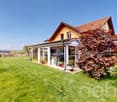

Cozy Living in Sweden Red

Individual Minergie architect's house, 315m2 net living area, in the quiet, elevated village edge of Melchnau.7 bright rooms with flexibly usable spaces including a Swedish stove, large covered seating area with chimney, wellness/fitness room with whirlpool, outdoor Jacuzzi, double garage with direct house access, and sunny garden with large wooden playground fulfill all your wishes. A ground probe heating system, the 9.35-kWp photovoltaic system, comfort ventilation, central vacuum cleaner, and high-quality wooden construction combine sustainable technology with high living comfort and excellent summer heat protection. Village infrastructure, schools, and public transport are easily accessible on foot or by bike.Facts:· Year of construction 2005 – renovations 2005-2026: CHF 206,000The house is in a super condition.· Wooden construction in Minergie standard with label Minergie BE-548· Exterior color design in Sweden red with white windows· South and west orientation with all-day sunshine· Unobstructable all around, only one neighbor on two sides.· Land area 705m²· Large garden with a special playground tower with slide and swing· Spacious covered, cool seating area with chimney and extensive greening· Net living area house: 315.8m² (basement: 52.06 / ground floor: 54.27 / upper floor: 61.01)+ Double car garage 42.37m² + covered seating area 29.00m²· 7 rooms, 2 wet cells, dressing room, internal staircase from garage to upper floor· Inside everything with oak parquet, cork, high-quality mahogany Pergo, glazed wooden ceiling· Many built-in closets in the ground and upper floor. Closets for beverage refrigerators· Three wardrobes· Washing machine, dryer, central vacuum cleaner, laundry chute on the ground floor· T-One Swedish stove for cozy evenings or for heating during the transition period· Own ground probe heat pump for heating and hot water preparation· Photovoltaic system with approximately 9.35 kWp· Comfort ventilation with heat and moisture recovery (ideal for allergy sufferers)· Central vacuum cleaner system (ideal for allergy sufferers), laundry chute· All electric shutters and awnings are electrically operated· The electrical lines were all laid in a star shape and with shielded cables, equipped with various network switches, so that no electromagnetic fields affect you and your health.· Whirlpool double tub in the wellness room, large outdoor Jacuzzi with lounge chair, 4 seats, and light in the romantic pavilion· Huge shower in the bathroom· Available for rent by arrangement


Travel time
-
1 / 16
CHF 1,380,000.–
4.5 rooms131m² living space
Steinhübeliweg 67, 3074 Muri b. Bern

Row house with large garden and plenty of design potential

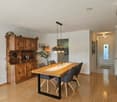
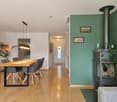
Row house with large garden and plenty of design potential What to expectThe 4.5-room row house spans four levels and offers a versatile room layout with plenty of potential.On the ground floor, you'll find the open living area with a fireplace, dining area, kitchen, entrance hall, and balcony. From the dining room, you can access the covered terrace directly.On the upper floor, there's an open gallery, a bathroom with a bathtub, and a spacious bedroom that was originally divided into two rooms.The first basement level offers two more rooms with direct garden access, a second bathroom, laundry room, and storage room. The second basement level provides additional cellar and storage space.Quiet living - centrally connectedThe house is located in a quiet residential area with a cul-de-sac and boasts good sunlight, plenty of privacy, and short distances.Schools, kindergartens, shopping facilities, and public transportation are all nearby. The primary school is approximately 241 meters away, the kindergarten about 343 meters, and the nearest public transportation stop around 150 meters.Plenty of green space, sun, and freedomThe property features an exceptionally spacious outdoor area for a row house, with around 349 m² of garden space and a balcony of approximately 14 m².The covered terrace, various seating areas, and existing landscaping offer plenty of privacy and design potential.ParkingThe property includes two underground parking spaces. For visitors, there are also sufficient visitor parking spaces available in front of the underground parking entrance.Have we sparked your interest?We'd be happy to send you the complete sales documentation and are available to answer any further questions or arrange a personal viewing appointment.Minder Immobilien - personally at your serviceAt Minder Immobilien, personal care, transparent communication, and professional processing are our top priorities.We accompany you competently and personally from the initial interest through the viewing to the successful transfer of ownership.
Travel time
-
Noel Bigler

Noel Bigler

1 / 12
Noel Bigler

Noel Bigler

  • Parking space
  • Garage
  • View
CHF 1,200,000.–
5.5 rooms171m² living space
Innerberg, 3044 Innerberg

Family paradise with far-reaching views, garden idyll, and expansion reserve

In a quiet and family-friendly location next to an agricultural area, this spacious semi-detached house with a magnificent view of the Alps awaits you. The unobstructed view of the majestic mountain range, the spacious plot, and the pleasant living situation make this property an ideal home for families with space requirements. On the ground floor, the spacious living room forms the heart of the house. A cozy dining area in the glazed bay creates a special place with an impressive view. The spacious kitchen offers plenty of space for everyday life, supplemented by a guest toilet. From the living area, you can directly access the terrace and the well-kept garden. In the basement, there is a second house entrance. Here, you will find a heated area with a finished room, ideal as a home office, guest room, or hobby room, a wine cellar, a laundry room, as well as direct access to the spacious garage with space for up to two vehicles and to the communal bicycle room. On the first upper floor, there are currently three spacious and bright bedrooms. With little effort, the original layout can be restored, and a fourth separate room can be created. A spacious bathroom complements this floor. In the attic, there is the previously unfinished attic with attractive expansion potential for additional living space or an individual retreat. The large, well-kept surroundings with several terraces, seating areas, and green spaces invite you to relax with family and friends. An own rainwater tank offers additional value for garden lovers. The highlights at a glance: • Quiet, family-friendly location • Magnificent view of the Alps • Spacious living area with flexible room concept • Spacious living room with glazed bay and view • Direct access to terrace and garden • Spacious kitchen and guest toilet on the ground floor • Heated area in the basement with finished room • Second house entrance in the basement • Currently three bedrooms, possibility to restore to four rooms • Attic with attractive expansion potential • Underfloor heating throughout the building • New air-water heat pump (2023) • PV system (2023) • Well-kept surroundings with several seating areas • Own rainwater tank • Spacious garage for up to two vehicles with direct house access An ideal home for families who want to harmoniously combine spacious living, peace, and an impressive view. Let yourself be inspired by the virtual tour and arrange your personal viewing appointment today.Exact address available after registration on neho.ch.INTERESTED IN A VIEWING? PLEASE REGISTER: https://neho.ch/b/3044-26-1

  • Parking space
  • Garage
  • View
1 / 13
CHF 990,000.–
5.5 rooms137m² living space
Ahornweg 19, 3176 Neuenegg

5.5-room row house with two terraces in Neuenegg for sale

Family-friendly row house with a lot of living quality in NeueneggThis well-maintained 5.5-room row house at Ahornweg 19 combines a quiet, sunny living location with a versatile room offer and attractive outdoor areas. On a net living area of approximately 137 m², you can expect bright rooms, practical secondary areas, and a pleasant living atmosphere. The living/dining room is the centerpiece of the house: the generous window front brings a lot of daylight into the interior, while the fireplace provides a cozy atmosphere on cooler days. The adjacent terrace stylishly extends the living area outdoors. The designated terrace area of approximately 16 m² offers space for cozy meals, relaxed hours, and social evenings in the fresh air. Additional outdoor areas are available.The room program is ideal for families. Three bedrooms offer privacy and tranquility. A spacious room in the attic can be flexibly used as a home office, hobby room, guest room, or retreat. According to the available information, lines are already available there, which results in interesting expansion potential for individual needs. Two bathrooms complement the offer on the living floors.The house also convinces in the basement with practical secondary rooms. A cellar, a laundry room, and a workshop create valuable storage space for household, sports equipment, and hobbies. The pellet heating and floor heating ensure a pleasant living climate. The house was built in 1999 and, according to the object data, has a renovation year of 2025. The plot includes approximately 126 m², and the building volume is approximately 775 m.The location in Neuenegg is quiet and family-friendly. The Flamatt Dorf train station is approximately 558 m away, and the Flamatt motorway access is approximately 1,208 m. Bern, Fribourg, and other centers are easily accessible. Shopping opportunities, schools, childcare services, and local recreation areas along the Sense complement the location quality. The sales target price is CHF 990,000.

Travel time
-

Suggested properties for you based on search results