1079 results - House, chalet, rustico to buy in Canton Bern

1 / 11
  • Parking space
  • Balcony / Terrace
  • Quiet neighborhood
CHF 3,100,000.–
20.5 rooms496m² living space
Auf Anfrage 1, 3127 Mühlethurnen

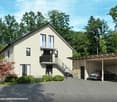
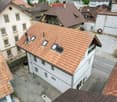
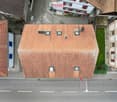
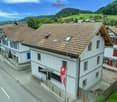
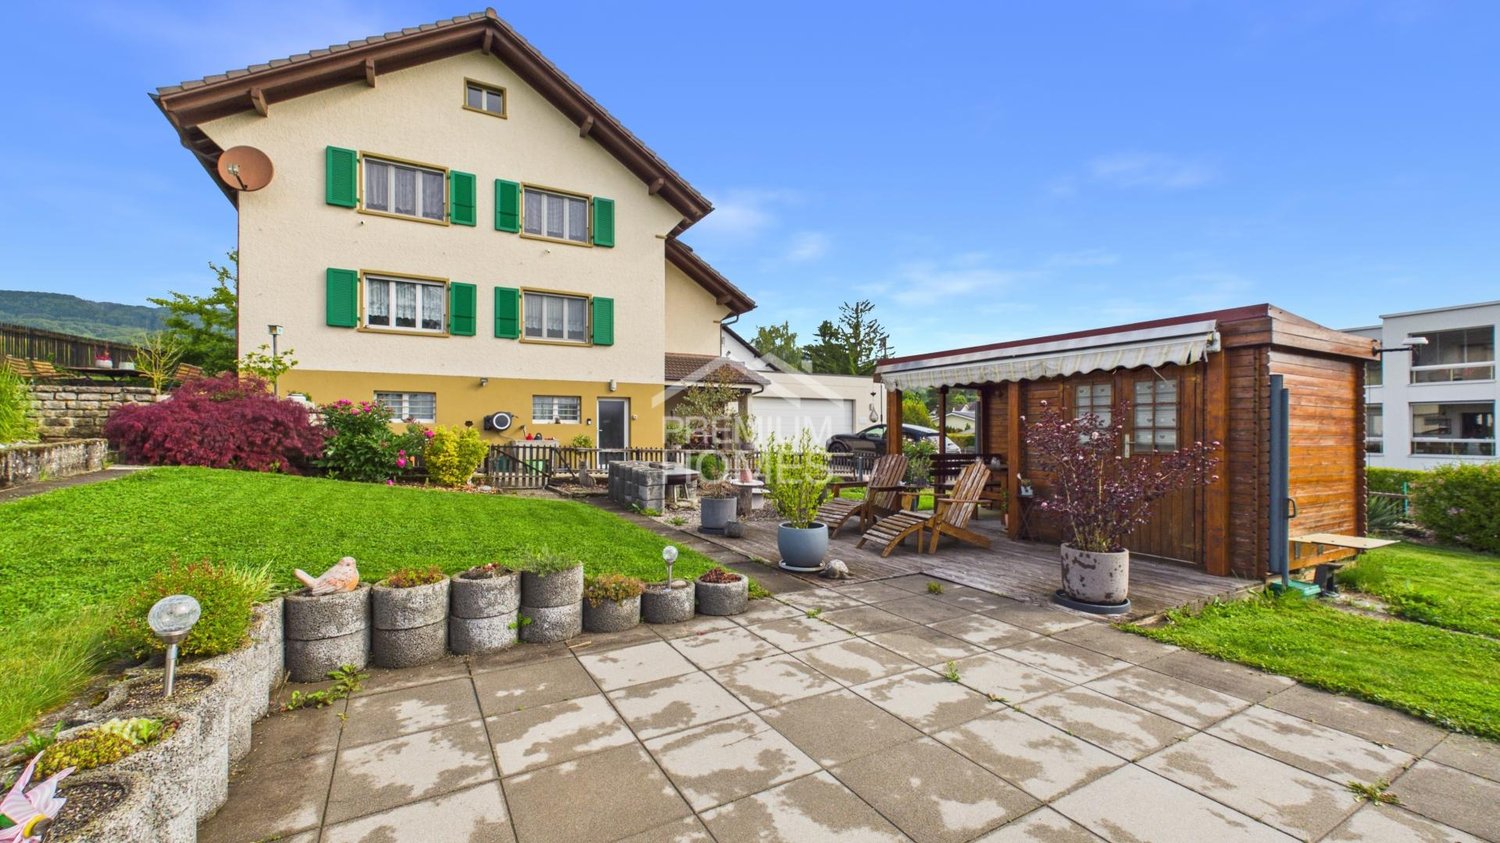
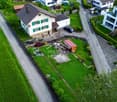
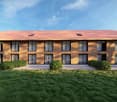
Modern multi-family house with 5 residential units in Mühlethurnen

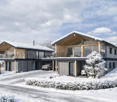
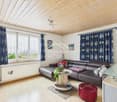
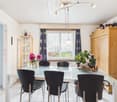
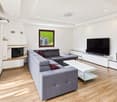
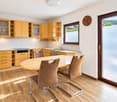
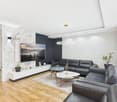
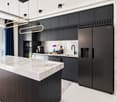
Modern multi-family house with 5 residential units in Mühlethurnen In a quiet and attractive residential area of 3127 Mühlethurnen, this multi-family house, built in 2018, presents itself as a well-maintained and modern property.On a plot of 749 m², the property combines five residential units with a total of around 496.6 m² of net living space. Different apartment sizes, ranging from 2.5 to 5.5 rooms, create a versatile living structure and cater to different tenant needs.Bright rooms, well-thought-out floor plans, a high-quality finish, and spacious ancillary areas characterize the property. The apartments are spread over three floors and each have well-utilizable and independent floor plans. Large window areas provide plenty of natural light and create a pleasant living atmosphere.Particular emphasis was placed on quality and practicality in the equipment. The kitchens are equipped with granite countertops and Blumotion, while the stylishly executed wet cells complement the high-quality standard of the apartments.An additional advantage is the spacious, separately assigned basement rooms. Each residential unit also has its own laundry room, offering a high level of comfort and independence. The highlights at a glance • 5 residential units • approximately 496.6 m² of net living space • 20.5 rooms throughout the property • plot size of 749 m² • year of construction 2018 • apartment mix from 2.5 to 5.5 rooms • bright and spacious living areas • quality kitchens with granite countertops and Blumotion • spacious private basement rooms • own laundry room per residential unit • ground-source heat pump • low-temperature underfloor heating • triple-glazed windows • 10 covered parking spaces • quiet and sunny living location • available immediately The five residential units at a glance • Ground floor: 4.5-room apartment, approximately 92 m² • Ground floor: 3.5-room apartment, approximately 81 m² • Upper floor: 4.5-room apartment, approximately 92 m² • Upper floor: 5.5-room maisonette apartment, approximately 164 m² • Attic floor: 2.5-room apartment, approximately 70 m² The different apartment sizes create a balanced apartment mix and enable the appeal to different groups of residents. Technology and quality The multi-family house was built in 2018 and is in a well-maintained and modern condition.A fully automatic ground-source heat pump is used for heat generation and hot water preparation. The heat is distributed via a low-temperature underfloor heating system. In the living and sleeping areas, individual room control allows for individual adjustment.The building envelope is also oriented towards a modern energy standard. The brick masonry with external insulation is supplemented by a insulated roof and plastic windows with triple glazing.The combination of modern building technology, solid construction, and young age creates good conditions for long-term oriented property ownership. Outdoor area and parking The property is located on a 749 m² plot in a quiet and sunny residential environment.Balconies extend the living areas of individual units and create additional outdoor spaces.A total of 10 covered parking spaces are available for residents. Together with the spacious private basement rooms, a functional overall concept with attractive ancillary areas is created. Location and surroundings Mühlethurnen offers a pleasant combination of quiet living, good infrastructure, and short distances in everyday life.Bus stops are located about 300 meters away. Shopping facilities like Volg and other daily necessities are also easily accessible.Various schools are located within about one kilometer and complement the family-friendly infrastructure of the surroundings.The location combines a quiet residential area with good accessibility and is suitable for different groups of residents. Have we sparked your interest? This multi-family house combines five versatile residential units, a young age, modern building technology, and a high-quality finish with a quiet living location in Mühlethurnen.We would be happy to send you the complete sales documentation and are available for further information or to arrange a personal viewing appointment.Contact us today - we look forward to presenting this attractive multi-family property to you in person.Suisse Homes - personal. professional. successful.

  • Parking space
  • Balcony / Terrace
  • Quiet neighborhood
Travel time
-
1 / 27
CHF 1,795,000.–
7.5 rooms231m² living space
Maria Waser-Strasse 21, 3360 Herzogenbuchsee

7.5-room living experience with gallery, lift, and pool on the edge of the forest

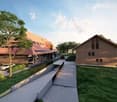
7.5-room single-family house with large plot of land Located in a preferred forest edge location in Herzogenbuchsee, this characteristic architect's house from 1980 stands out.The detached 7.5-room single-family house convinces with its generous room layout with an open living concept, high rooms, and an impressive gallery under the asymmetrical roof. Visible wooden constructions, large window fronts, and the centrally located chimney give the house a warm, unmistakable character.With 231 m² of living space, a park-like plot of 1,728 m² with a pool and garden pond, as well as a passenger lift, the property offers a lot of substance and design scope.The house presents itself in a well-maintained condition with partially renewed elements and leaves room for own ideas for refreshment.We would be happy to show you the property after a prior discussion. We look forward to your contact. Room program Ground floorA covered entrance area leads to the hallway with guest toilet and wardrobe. The heart of the house is the spacious, two-part living and dining area with a central chimney, high ceiling height, and large window fronts with a view of the garden, the pool, and the small garden pond. The semi-open kitchen is directly adjacent. Furthermore, there is a large room with its own wet cell (en-suite, with a large walk-in shower) and an additional room, usable as a children's, guest or work room.Upper floorThe upper floor is accessible via the built-in glass lift and an external staircase on the southeast facade. The central gallery with a view of the living area offers a flexibly usable area under the striking roof. From here, three rooms and a bathroom are accessible. The installation of an interior staircase in the gallery area is structurally possible.BasementAccessible by lift. Large central cellar room with laundry room, heated hobby room, natural cellar, air raid shelter, and technical room with heating and water treatment system for the pool. Equipment The property combines the characteristic construction standard of the construction period with selectively renewed elements. High-quality materials such as granite, visible wood, and large-scale glazing characterize the interior, while the lift, renovated wet cells, and pool technology increase the living comfort. The most important equipment features at a glance: • Kitchen with granite cover, partially renewed appliances (ceramic hob, oven, dishwasher) • Central chimney in the living area • Passenger lift over all floors (barrier-free access) • En-suite wet cell on the ground floor, renovated, with floor-level, wheelchair-accessible shower • Visible wooden beam ceilings and wooden elements throughout the house • Large window fronts, gallery with high ceiling height • Solar mats for pool heating on the roof • Outdoor pool with cover and water treatment system • Garden pond as a design element of the outdoor facilities • Direct forest access from the property with its own path and garden gate • Covered forecourt / carport, outdoor parking spaces • Park-like, grown-in garden with old tree population

Travel time
-
1 / 13
CHF 2,312,000.–
8 rooms420m² living space
Müliacherweg 8, 3428 Wiler bei Utzenstorf

Unique single-family house in a quiet location in Wiler bei Utzenstorf

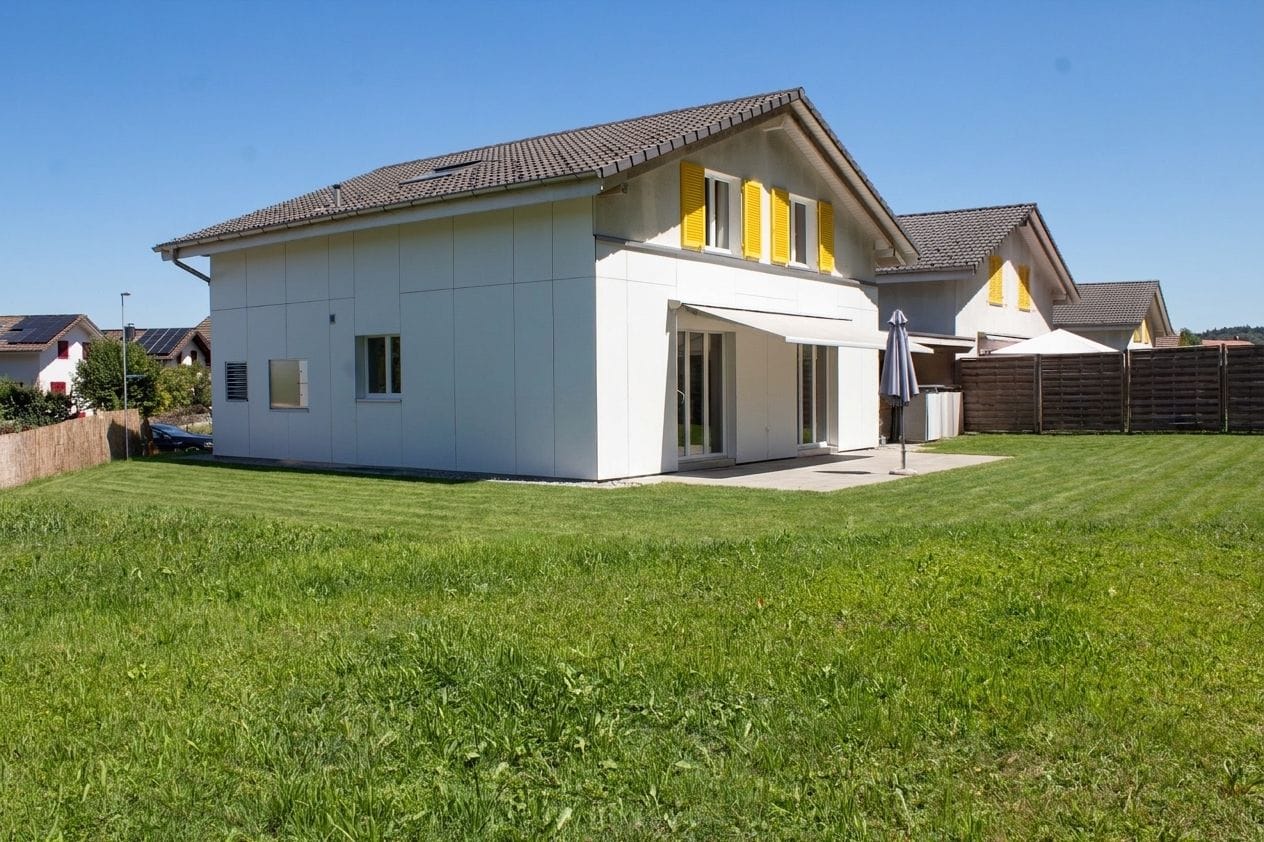
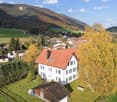
Welcome to this impressive, modern single-family house in Wiler bei Utzenstorf. The house, built in 2012, impresses with its bright, white facade, an elegant dark tiled roof, and spacious windows that provide plenty of natural light.With 8 rooms and a spacious living area of 420 m², this house offers ample space for the whole family. The well-maintained garden, the paved driveway, and the location surrounded by plenty of greenery give the property an inviting atmosphere.The house offers, among other things: • Spacious balcony: Ideal for relaxing and enjoying the sunny surroundings. • Parking space: Convenient parking directly on the property. • Child-friendly environment: Perfect for families with children. • Well-maintained garden: A beautiful outdoor area to linger. The location is quiet and sunny – both in summer and winter, the house benefits from pleasant lighting conditions. Thanks to the proximity to the Wiler train station (only 5 minutes' walk away), the connection to public transport is excellent. The school on Schulhausstrasse is conveniently accessible in about 11 minutes on foot, making the house particularly attractive for families. A river is also nearby, inviting you to take walks in nature.This spacious and well-maintained single-family house combines modern living comfort with an idyllic, natural location – a rare opportunity for discerning buyers who value quality and tranquility.This unique single-family house is being auctioned by the bankruptcy or debt enforcement office. The sale price of an auctioned property can be significantly lower than the market price. Detailed information (address, property details, usually an appraisal report, photos, and information on the upcoming auction and contact point) can be found on www.zimmo.swiss. The objects can usually be viewed in advance (and there's more information about that in the registered area). Further information on this and over 100 other interesting properties can be found at:
Travel time
-
Patrice Bayard

Patrice Bayard

1 / 13
Patrice Bayard

Patrice Bayard

  • Parking space
CHF 690,000.–
5.5 rooms150m² living space
Berne, 2516 Plateau de Diesse

The Art of Living in the Heart of Serenity: Jewel of Light on the Plateau d

The Art of Living in the Heart of Serenity: Jewel of Light on the Plateau de DiesseLocated at the prestigious address of Parlet 3, in the charming commune of Lamboing (2516 Plateau de Diesse), this property embodies the perfect balance between serenity, nature, and modernity. Benefiting from the peaceful and green surroundings that characterize the region, this home is a true invitation to contemplation and well-being.The Privilege of Customization: Write the Last Chapter of Your StoryA rare opportunity on the market, this villa with contemporary and robust architecture (renovation 2026) awaits your last inspired choices to reveal all its splendor. The major works and structure are finalized; all you have to do is breathe your soul into the interior spaces.Seize the unique opportunity to design an interior that resembles you by supervising the key finishes: • The kitchen of your dreams: A space to share, configurable according to your aesthetic tastes. • Your havens of well-being: Bathrooms to transform into true private spas. • Your wall finishes: The choice of textures and hues to sublimate an already omnipresent light. • Your thermal comfort: The installation of the heating system for a soft and eco-responsible nest.The Property's Strong Points • Generous living space: An optimal distribution of 5.5 rooms over a living area of 150 m². • Light and volume: A cubic volume of 600 m offering airy spaces, generous ceiling heights, and soothing natural light. • Multifunctionality and creativity: An additional available surface area of 30 m², ideal for an artist's studio, a dedicated home office, or a private relaxation room. • Green oasis: A carefully maintained plot of 606 m², a true haven of peace guaranteeing total intimacy for your moments of reconnection with nature.A Rare OpportunityCombining the soul of a preserved environment with the refinement of a blank page waiting for your aspirations, this address will seduce demanding buyers seeking harmony and perfection.Discover the infinite potential of your future heritage.Switzerland Sotheby's International RealtyContact us for an exclusive visit and let yourself be guided by the emotion of the place.

  • Parking space
1 / 18
CHF 1,090,000.–
5.5 rooms142m² living space
Seftaustrasse 34, 3047 Bremgarten bei Bern

Living with a garden in a quiet location in Bremgarten near Bern

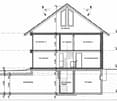
In a quiet location in Bremgarten near Bern, a compact residential house with its own garden, garage, winter garden, and covered seating area awaits you. The property combines natural living near the Aare with short distances to Bern – ideal for all those looking for a home with privacy, outdoor space, and good connections.Object descriptionThe residential house built in 1979 at Seftaustrasse 34 offers a main usable area of approximately 142 m² and a gross floor area of approximately 156 m², including technical rooms and secondary areas. The practical room structure is spread over three levels with living and dining areas, kitchen, winter garden, bedrooms, bathrooms, and secondary and cellar rooms.The kitchen was completely replaced in 2017, and painting work was also carried out in the same year. The plastic windows were replaced in 2023. The house is heated by an oil heating system from 2010 with a 4,000-liter indoor tank. The roof is currently not insulated.A special plus is the outdoor area: the approximately 250 m² large garden, the covered seating area, and the winter garden create attractive opportunities for relaxation, stays, and individual design.LocationThe location convinces with its tranquility, proximity to the Aare, and good connections. The Bremgarten Zentrum bus stop is approximately 600 m away. Bern train station can be reached by public transport in approximately 25 to 26 minutes. By bike, you can reach Bern in approximately 20 to 23 minutes, depending on the route. The Bern-Neufeld motorway junction is approximately 4 km away.Highlights• Residential house with garage• Quiet location in Bremgarten near Bern• Plot area 330 m²• Garden area approximately 250 m²• Main usable area approximately 142 m²• Gross floor area approximately 156 m²• Winter garden and covered seating area• Kitchen replaced in 2017• Plastic windows replaced in 2023• Proximity to the Aare and good connection to BernGuide price: CHF 1,090,000.–Sale by tender procedureAvailability: by arrangementSale / ViewingThe sale is carried out by tender procedure. The property will be sold to the highest bidder. The seller is free to accept or reject an offer.Your new home awaits youThis interesting house convinces with its attractive location, versatile usage possibilities, and great potential. The special atmosphere and numerous advantages of the property can be experienced best during a personal viewing.We would be happy to present the property to you in detail and answer your questions on site. Request the detailed exposé today or arrange a individual viewing appointment directly.

Travel time
-
Patrice Bayard

Patrice Bayard

1 / 13
Patrice Bayard

Patrice Bayard

  • Parking space
  • Balcony / Terrace
  • Garage
CHF 750,000.–
12.5 rooms245m² living space
Berne, 2713 Saicourt

Intelligent Investment: Become an Owner without Spending

A large house/building that self-finances in the heart of Jura Bernois.The perfect alliance between large family living space and excellent rental income.In Jura Bernois, Route des Genevez 4, 2713 in Bellelay.The concept: Live here for free.Why pay a mortgage when your house can take care of it itself? This unique property in Bellelay represents a rare financial opportunity.By investing in this building with 04 apartments.You can choose to occupy the main residence and rent out the other 03.The rental income generated covers your monthly payments.This is the ideal calculation to become an owner and house your family in a green setting while protecting your budget.In a flexible and profitable configuration. Perfectly maintained and bathed in light.The house/building with 04 apartments is ideally divided to guarantee the independence of each occupant:1- The 3.5-room apartment with a room with dressing room and small bathroom/WC occupies the entire ground floor of the building. It also benefits from a small private garden.For you: A large, warm, and convivial living space with generous volumes. Perfect for installing your family.Note: It is connected by an interior staircase to 02 rooms in the basement.2- The 3.5-room apartment under the roof, well laid out and modern. Currently rented furnished since 2024.3- The 3.5-room apartment on the 1st floor, already rented, the tenant has been in place since 2014.4- The 2.5-room apartment on the 1st floor, currently free (Return or Activity): Ideal for a single person, a young couple, or even to set up your own office or independent office.The setting: You enjoy a calm and green environment while remaining perfectly connected to the road axes and the amenities of the region.A true refuge to reconcile family life and financial serenity.A rare opportunity to be seized quickly.Contact us today to obtain the complete dossier, calculate your financing plan, and organize a visit.
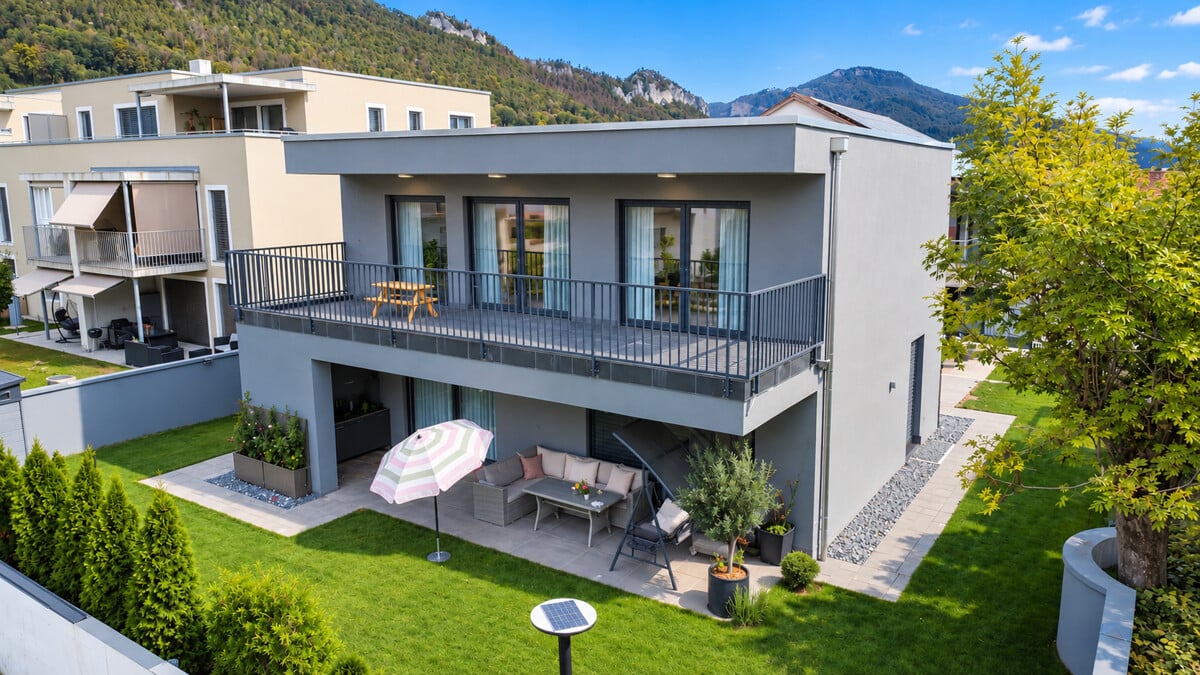
  • Parking space
  • Balcony / Terrace
  • Garage
1 / 20
CHF 4,300,000.–
20 rooms652m² living space
Subergfeld 19, 3262 Grossaffoltern

Charming multi-family house/farmhouse in Grossaffoltern with 6 residential units

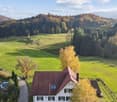
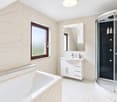
Welcome to this well-maintained and charming multi-family house at Subergfeld 19 in Grossaffoltern. The object, which was completely renovated in 2019, combines traditional charm with modern comfort and offers a unique living opportunity in a quiet location.The two-story half-timbered house with its striking wooden facade, green window shutters, and reddish-brown tiled roof impresses with its characteristic appearance. The well-maintained garden with green lawns and colorful flowers, as well as the striking arched ceiling area, give the house a special aura. The multi-family house has 4 garage parking spaces and 7 outdoor spaces. A lift is installed in the house.Overview of the object: • 6 apartments on 2 floors with lift • Spacious plot of 2,414 m² with well-maintained garden • Cubature of 4,408 m³ • Garage and parking spaces available • Dishwasher in the residential units • Beautiful view of the surrounding landscape • Sunny location – especially in summer very sunny Location and surroundings: The house is located in a quiet environment – both during the day and at night it is pleasantly quiet. The connection to public transport is excellent: The bus stop and the Suberg-Grossaffoltern train station are within walking distance, making it a convenient connection to the surrounding towns and cities.This multi-family house is an excellent investment opportunity in an idyllic, rural environment. Take the chance to acquire this exceptional property in Grossaffoltern!

Travel time
-
Patrice Bayard

Patrice Bayard

1 / 13
Patrice Bayard

Patrice Bayard

  • Parking space
CHF 1,080,000.–
4.5 rooms120m² living space
Berne, 2710 Tavannes

Unlimited Potential on the Strategic Axis: Character Property

Located in a prime location, on a main axis benefiting from maximum commercial visibility and immediate proximity to highway access, this unique property embodies the perfect alliance between Bernese architectural charm and real estate development opportunity. Situated on a generous plot bordered by the tranquility of the Birse, this 15 x 16 meter building offers impressive volumes and a rarity on the market. An Architecture Free of Constraints Free from any architectural protection, this building under its elegant Bernese two-pitched roof represents a blank canvas for investors or entrepreneurs. The land offers significant possibilities for new constructions, allowing for densification or a total transformation of the site. Key Features and Living Spaces The Residential Space: Authenticity and Comfort The 5-room apartment, with 120 m², proposes generous volumes and a soothing natural light: - Living room of 32 m² enhanced with a Swedish stove for a warm atmosphere. - Night area composed of three spacious bedrooms (23 m², 20 m², and 18 m²). - Strong potential for valorization after renovation of the kitchen and bathroom. The Commercial Space: Visibility and Accessibility On the ground floor, a 48 m² commercial space with a street front and independent entrance offers an exceptional showcase for any professional activity. The Technical Volumes: Workshop and Attic - Workshop/Storage of 75 m²: A ceiling height of 3.57 m, ideal for artisanal activities or precise storage. - Attic of 125 m²: With a dizzying height of 6.25 m under the ridge, this space currently houses a high-end KLAFS sauna (new value: 58,000 CHF). An Exterior Between Nature and Functionality The estate stands out for its complete outdoor amenities: - Green Spaces: A vegetable garden, an orchard, and a meadow bordering the Birse. - Relaxation: A carnotzet with a barbecue area for exclusive conviviality moments. - Infrastructure: A large private parking lot, a garage, outbuildings, and access to a public well.

  • Parking space
1 / 17
Price on request
4 rooms150m² living space
Dählenweg 24B, 3095 Spiegel b. Bern

Jewel of a home with a dreamy panoramic view at the highest level in Spiegel

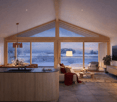
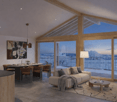
Welcome to your new home above the roofs of Bern! Are you looking for modern, exclusive living comfort in one of the most sought-after locations in the region? This stylish 4-room semi-detached house combines luxurious living comfort with contemporary architecture, a well-thought-out room concept, and a unique living experience.Already when entering, the bright, open design delights. Generous window surfaces create a friendly living atmosphere and connect the interior and exterior areas in a harmonious way. The open living and dining area forms the heart of the house and invites you to linger. The clear room structure offers versatile usage possibilities. Two tastefully equipped bathrooms as well as additional flexibly usable areas round off the offer. On the upper floor, there is also attractive expansion potential. • spacious: With around 150 m² of net living space and a usable area of over 226 m², the property offers plenty of space to unfold. • light-filled: Large-format window fronts and a room height of around 2.50 m create a bright, open, and spacious living atmosphere. • panoramic: The unobstructable view over the city of Bern offers an impressive panorama - both during the day and in the evening hours. • expandable: On the top floor, there is the possibility of realizing an additional room with minimal construction effort. • comfortable: Two fully equipped wet zones offer functional equipment for everyday life and noticeably increase the living comfort. • well-thought-out: The particularly wide double garage (6.15m) with direct access to the house offers comfortable space conditions, additional storage space, and simplifies everyday life in any weather. • private: The 35.40 m² large terrace convinces with its protected orientation, high-quality sun blinds, and enables undisturbed hours in the open air. • communal: The heating system with geothermal probe and solar technology is located on the domiziled property (Köniz 355/10429) and is used jointly by all three parties. • high-quality: The high-quality construction and modern house technology create a sustainable basis for long-term value retention and contemporary living comfort. • nature-connected: The immediate proximity to extensive green spaces creates a high leisure and recreation value directly in front of the door. • quiet: Quietly located in a low-traffic residential area and only a few steps away from the popular Gurtenberg "Güsche", you can enjoy an ideal combination of relaxation, nature connection, and high quality of life here. A home for all those who value quality, functionality, and quality of life. We would be happy to show you this special opportunity in person.

Travel time
-
Patrice Bayard

Patrice Bayard

1 / 13
Patrice Bayard

Patrice Bayard

  • Parking space
  • Garage
CHF 1,250,000.–
5.5 rooms201m² living space
Berne, 2742 Perrefitte

The Art of Natural Living: A Timeless Residence in Perrefitte

Introduction: An Enchanted Interlude in the Heart of Jura BernoisAs soon as you arrive at Maison Gros Clos 111 in Perrefitte, the mind calms down. The turmoil of the world fades away, making room for the whisper of the wind in the leaves and the discreet singing of the surrounding nature. Nestled in a preserved rural setting, this exceptional 5.5-room property embodies the essence of "Quiet Luxury": a discreet, authentic luxury that prioritizes space, light, and serenity.The Description: The Elegance of Material and LightThis single-story house, rare on the market, has undergone meticulous architectural renovation to sublimate volumes and create a living space of rare elegance. The architecture harmonizes with the landscape, thanks to large windows that erase the boundaries between interior and exterior. • The Heart of the Property: The spacious living room, a true sanctuary of light, invites contemplation. An equipped kitchen with purified design promises convivial moments. • Resting Spaces: Two bathrooms and comfortable bedrooms make up the night spaces. The parental bedroom is designed as an absolute haven of peace, with its own bathroom and private sauna for moments of relaxation beyond time. • The Secret Atrium: The masterpiece of the house, the open atrium is an ode to well-being. Equipped with a Jacuzzi, it offers a breathtaking view of the surrounding nature, allowing you to recharge in complete confidentiality. Exclusive Advantage: An Interior to Your TasteTo meet the requirements of its future owners, this residence will be entirely refreshed to the buyer's taste upon purchase. A unique opportunity to personalize the finishes of your future jewel.The Art of Living: The Perfect Balance • Well-being and Confidentiality: Enjoy the joys of a landscaped garden and a west-facing terrace, perfect for summer receptions or moments of relaxation. • Discretion and Comfort: Although located in a peaceful setting surrounded by fields and forests, Maison Gros Clos benefits from the immediate proximity of Perrefitte's amenities. Conclusion & CTAMaison Gros Clos 111 is more than a property: it's a way of life, an invitation to serenity. If you aspire to a daily life rhythmed by the beauty of nature without compromising on refinement, this house is the realization of your dreams.A private visit is essential to fully appreciate the remarkable character of this property.Key Features: • Type: Single-story individual house, 5.5 rooms • Advantages: Atrium with Jacuzzi, parental bedroom with sauna, landscaped garden, west-facing terrace • Setting: Rural, peaceful, surrounded by fields and forests • Unique Advantage: Personalizable finishes to the buyer's taste (included in the purchase price) Switzerland Sotheby's International Realty.Contact our experts for a confidential presentation.

  • Parking space
  • Garage
Patrice Bayard

Patrice Bayard

1 / 13
Patrice Bayard

Patrice Bayard

  • Parking space
  • View
CHF 1,950,000.–
8.5 rooms300m² living space
CH, 2615 Sonvilier

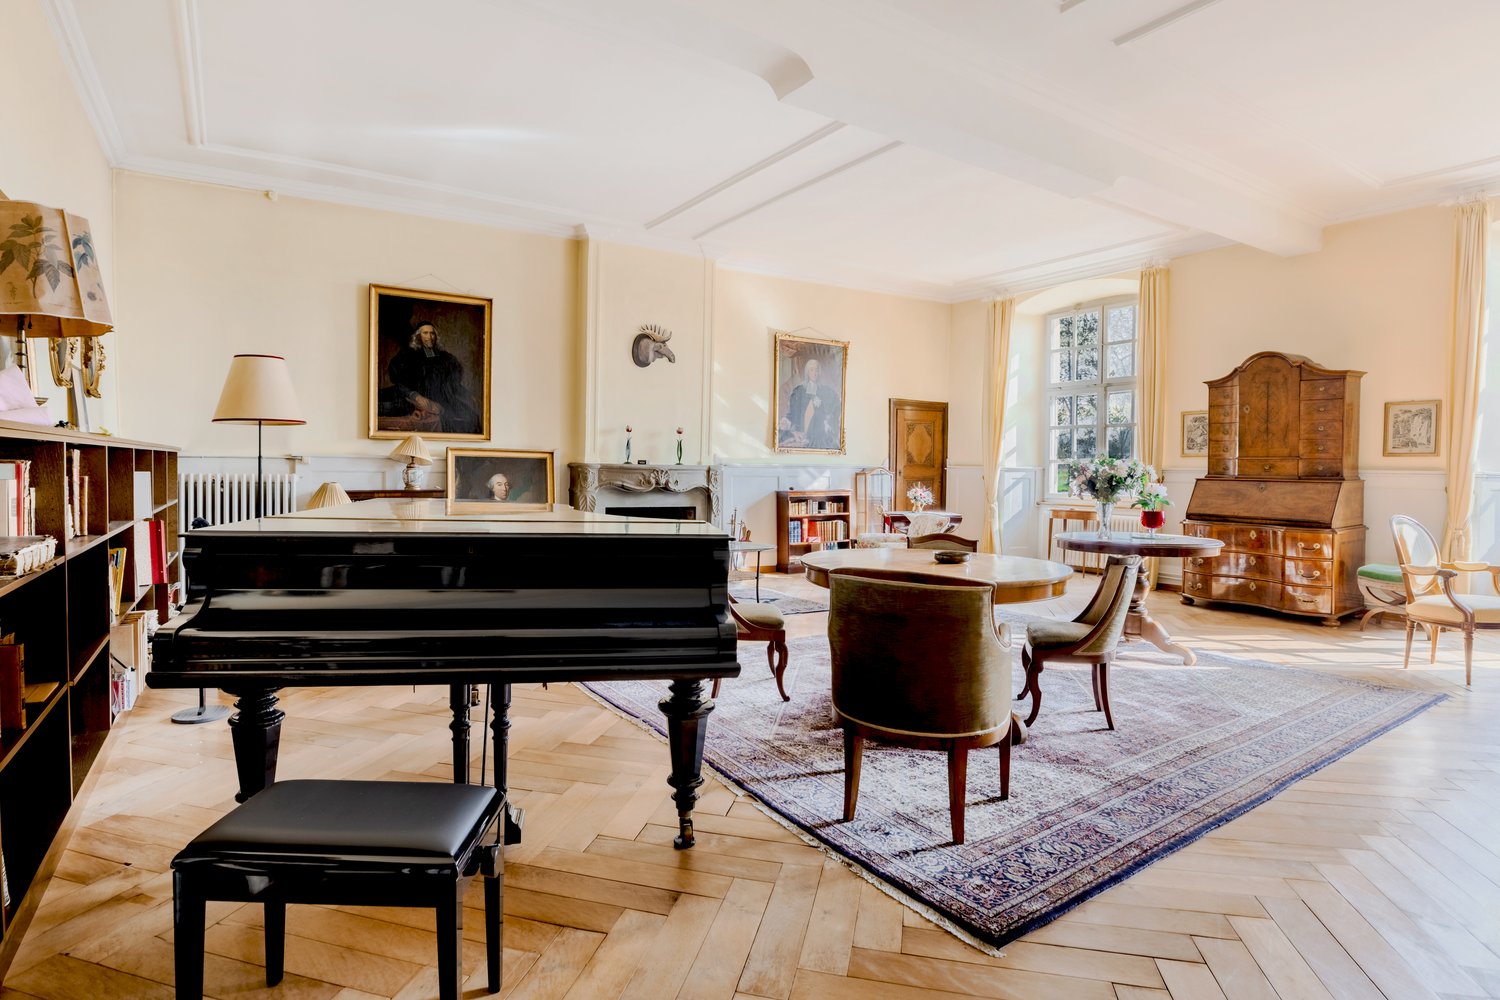
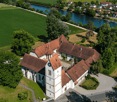
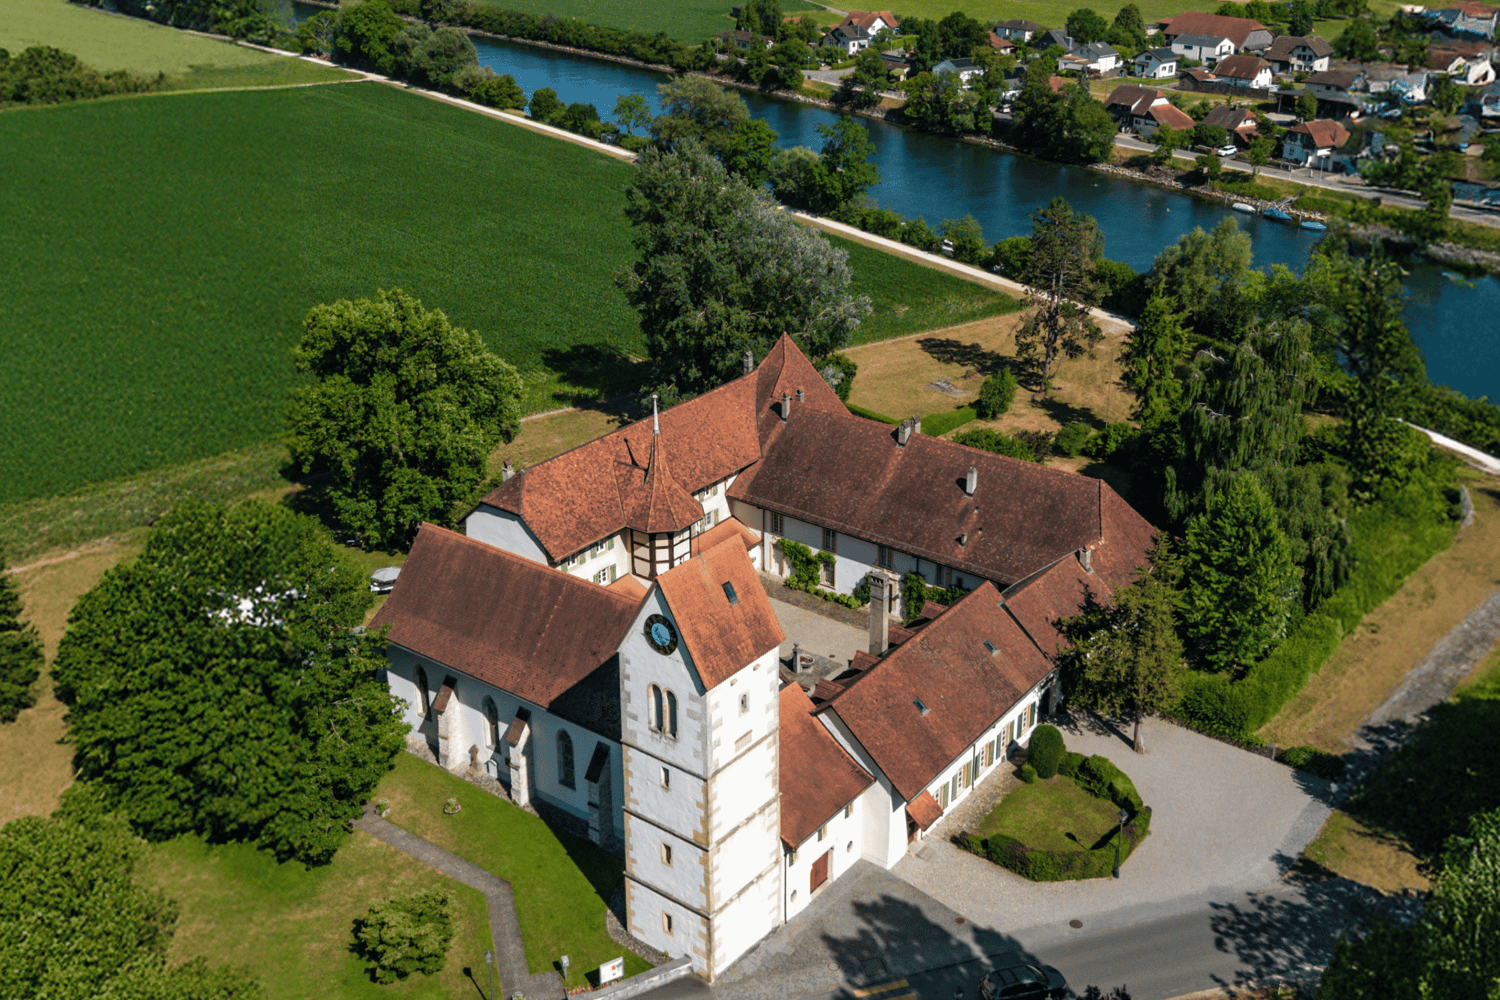
Magnificent renovated farm. Entered into the history of watchmaking

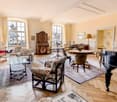
IN 1985, THIS RESTORED OLD FARM HAD RECEIVED THE NEUCHÂTEL HEIMATSCHUTZ PRIZE.THE PAST TO THE PRESENTWhen architecture is combined with the past, or how to bridge three and a half centuries of history.Between the "beautiful room" original and the modern living room installed in the old barn, there is only a simple wooden door. And a leap of three centuries and a half. But no shock: just life continuing, in the gentle hills of this northern end of the Val-de-Ruz.It is a Jurassic farm, like some still remaining in the region. Built in 1652, it had belonged, throughout the last century, to the same family of modest peasants, the Scheideggers. When the father died in the sixties, the mother and daughter continued to live here, as in the last century, with just electricity and water to be drawn from the cistern. The tiny habitable part consisted of the hearth (the kitchen), the "beautiful room" where one only entered on holidays, and above, a small room: the "grandfather's room", which was accessed by a trapdoor climbing onto the stove. All the rest was the barn and the empty stable. The house was abandoned in the mid-seventies when, the mother having died, the daughter had to be placed in a home.For ten years, Henri and Paule Schneider had been searching the region for a farm to renovate. They must have passed by this place ten times without noticing it: cracked walls, a roof about to collapse, a rotten structure... What prompted them, on this summer day in 1979, to take a look inside? And there, in what remained of the kitchen, a column supported a blackened fireplace, where a small wood stove sat, and they stopped in front of the column: a masterpiece of a corner column in cut stone, carved, intact, beautiful as on the first day, supporting a fireplace with a straight lintel. They bought the column... with the ruin around it. After having to buy out an investor who wanted to install vacation apartments here. Purchase price: 50,000 francs. The Heimatschutz then stepped in and immediately classified the facade. For the rest... began for the brave owners an adventure similar to the one told by Katharina von Arx in Ma Folie Romainmôtier.Henri Schneider, engineer at ETS in the watchmaking industry, and his wife Paule - "no training but passions" - worked with craftsmen from the region, rediscovering old techniques, relearning traditional gestures, transforming themselves, from weekend to weekend, into craftsmen, masons, carpenters, draftsmen, historians. First objective: the rough construction. Jean-Louis Geiser, carpenter from La Ferrière, built the new structure, calculated according to modern norms but using the techniques of the old building: six columns, roof beams cut from fir tree trunks, beams and posts adjusted and fixed with wooden pegs. The 305 m² of roofing were covered, as originally, with 66 cm long wooden shingles, cut from white fir wood, which Henri Schneider had chosen in the forest with Denis Sauser from La Chaux-du-Milieu, one of the last specialists in this art (he received the Heimatschutz prize in 1981).

  • Parking space
  • View
1 / 13
CHF 1,600,000.–
7 rooms90m² living space
Hinterdörfli 496, 3762 Erlenbach im Simmental

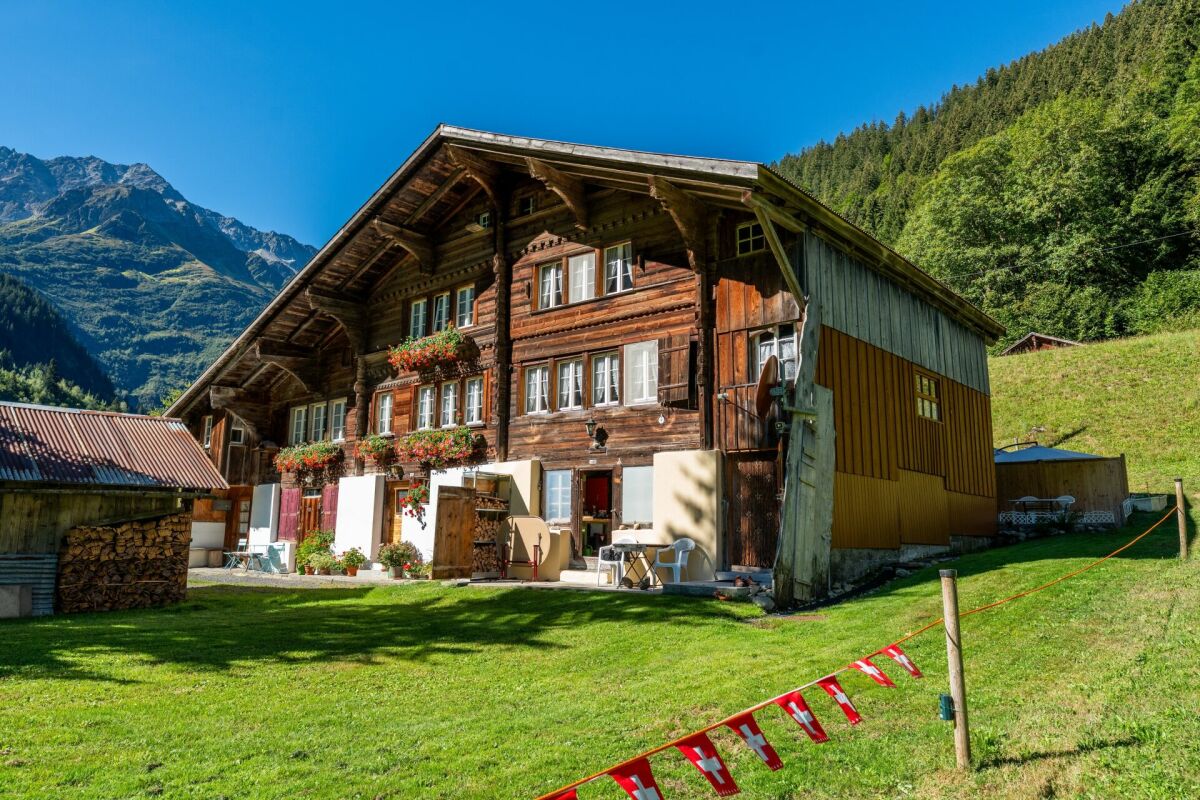
Charming Farmhouse in Erlenbach im Simmental – Idyllic Living in the Bernese Oberland

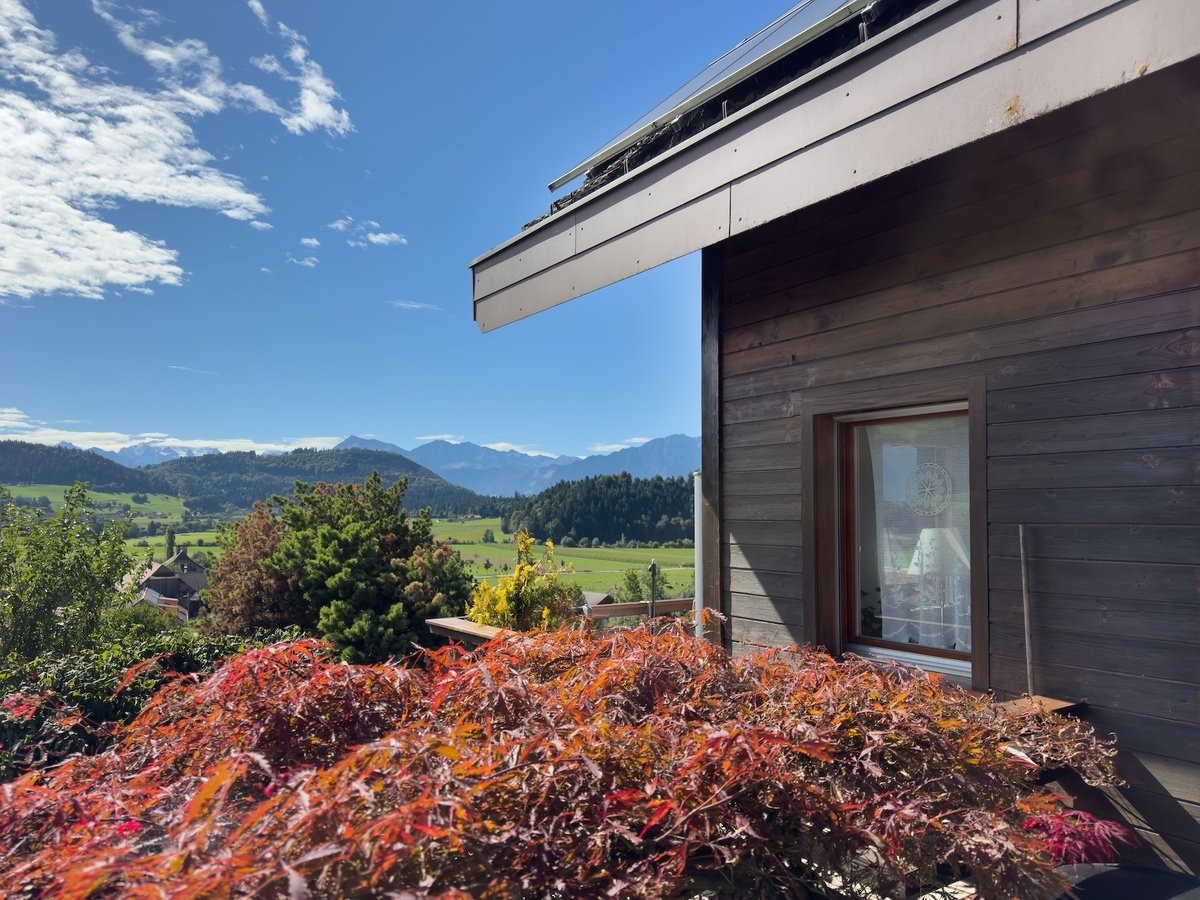
Discover this charming, historic farmhouse from 1919 in the picturesque municipality of Erlenbach im Simmental. The spacious property offers a unique opportunity to enjoy authentic country life in the heart of the Bernese Oberland.The traditional house with its numerous windows is nestled in a beautiful, green valley – with an impressive mountain panorama as a backdrop.Highlights of the property: • Historic charm: this farmhouse combines traditional architecture with the potential for modern living. • Spacious room layout: 7 rooms offer plenty of space for family, guests or creative uses. • Quiet surroundings: the property is located in the midst of nature in the Bernese Oberland and is just right for nature lovers seeking peace and quiet. • Region and landscape: enjoy the magnificent mountain scenery and the beautiful nature that this region has to offer. Location: Erlenbach im Simmental is located in the idyllic Simmental and offers a perfect combination of rural peace and alpine natural beauty. The municipality is easily accessible and offers all the necessary amenities for daily life. Hiking trails, mountain panoramas, and the typical Bernese landscape invite you to explore and relax.This farmhouse is ideal for nature lovers, families, or anyone looking to escape city life and find a new home in one of the most beautiful regions of Switzerland. A rare opportunity – don't miss out on this unique property!This property is being auctioned by the bankruptcy or debt enforcement office. The official estimated value is CHF 1'600'000.00. The sale price of an auctioned property can be significantly lower than the market price. Detailed information (address, property details, usually appraisal report, photos, and information on the upcoming auction and contact point) can be found on www.zimmo.swiss. The objects can usually be viewed in advance (and there's more information about that in the registered area). Further information on this and over 100 other interesting properties can be found at:

Travel time
-
Patrice Bayard

Patrice Bayard

1 / 13
Patrice Bayard

Patrice Bayard

  • Parking space
  • View
CHF 1,950,000.–
8.5 rooms300m² living space
Berne, 2615 Sonvilier

Magnificent renovated farm. Entered into the history of watchmaking

IN 1985, THIS RESTORED OLD FARM HAD RECEIVED THE NEUCHÂTEL HEIMATSCHUTZ PRIZE.THE PAST TO THE PRESENTWhen architecture is combined with the past, or how to bridge three and a half centuries of history.Between the original "beautiful room" and the modern living room installed in the old barn, there is only a simple wooden door. And a leap of three hundred and fifty years. But no shock: just life continuing, in the gentle hills of this northern end of the Val-de-Ruz.It is a Jurassic farm, like some still remaining in the region. Built in 1652, it had belonged, throughout the last century, to the same family of modest peasants, the Scheideggers. When the father died in the sixties, the mother and daughter continued to live there, as in the previous century, with just electricity and water to be drawn from the cistern. The tiny habitable part consisted of the hearth (the kitchen), the "beautiful room" where one only entered on holidays, and above, a small room: the "grandfather's room", which was accessed by a hatch by climbing onto the stove. Everything else was the barn and the empty stable. The house was abandoned in the mid-seventies when, the mother having died, the daughter had to be placed in a home.For ten years, Henri and Paule Schneider had been searching the region for a farm to renovate. They had passed by the wreck ten times: cracked walls, a roof ready to collapse, a rotten structure... What prompted them, on that summer day in 1979, to take a look inside? And there, in what remained of the kitchen, a column supported a blackened hearth where a small wooden stove sat, they stopped in front of the column: a masterpiece of a stone corner column, carved, intact, beautiful as on the first day, supporting a chimney with a straight lintel. They bought the column... with the wreck around it. Not without having to convince an investor who wanted to install vacation apartments there. Purchase price: 50,000 francs. The Heimatschutz then stepped in and immediately classified the facade. For the rest... the brave owners began an adventure similar to the one told by Katharina von Arx in Ma Folie Romainmôtier.Henri Schneider, an engineer at ETS in the watchmaking industry, and his wife Paule - "no training but passions" - worked with craftsmen from the region, rediscovering techniques, relearning traditional gestures, transforming themselves, from weekend to weekend, into laborers, masons, carpenters, draftsmen, historians. First objective: the rough construction. Jean-Louis Geiser, a carpenter from La Ferrière, built the new structure, calculated according to modern norms but using the techniques of the old building: six columns, roof beams cut from fir tree trunks, beams and posts adjusted and fixed with wooden pegs. The 305 m² of roofing were covered, as originally, with 66 cm long wooden shingles made from white fir wood, which Henri Schneider had chosen in the forest with Denis Sauser from La Chaux-du-Milieu, one of the last specialists in this art (he received the Heimatschutz prize in 1981).

  • Parking space
  • View

Suggested properties for you based on search results