1944 results - House, chalet, rustico to buy in Canton Bern, Canton Fribourg

1 / 13
  • Parking space
CHF 900,000.–
5.5 rooms160m² living space
Route de Saint-Aubin 64A, 1564 Domdidier

Last available villas - March 2027

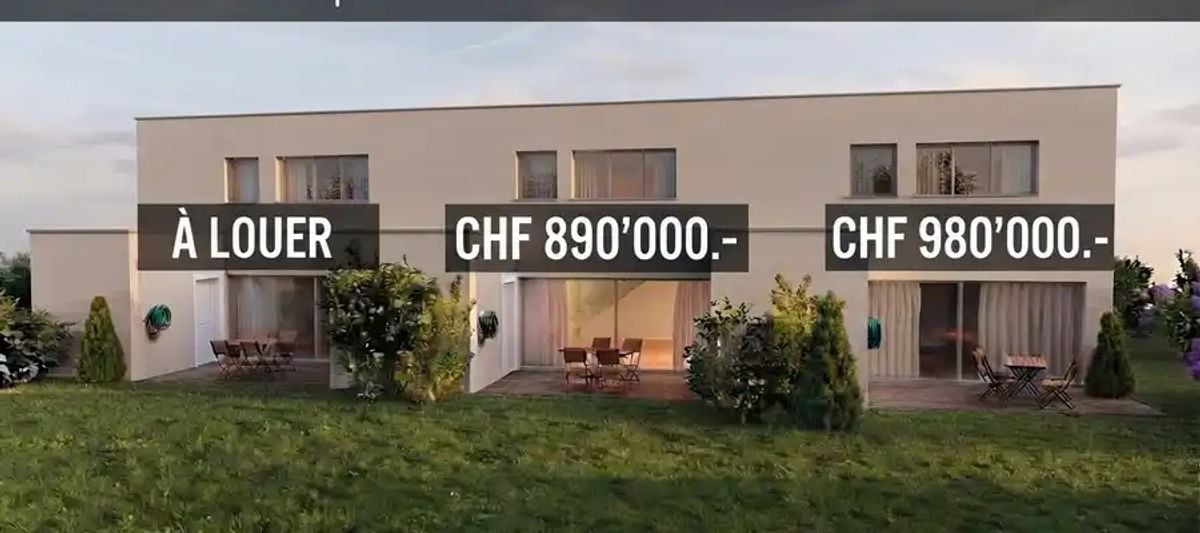
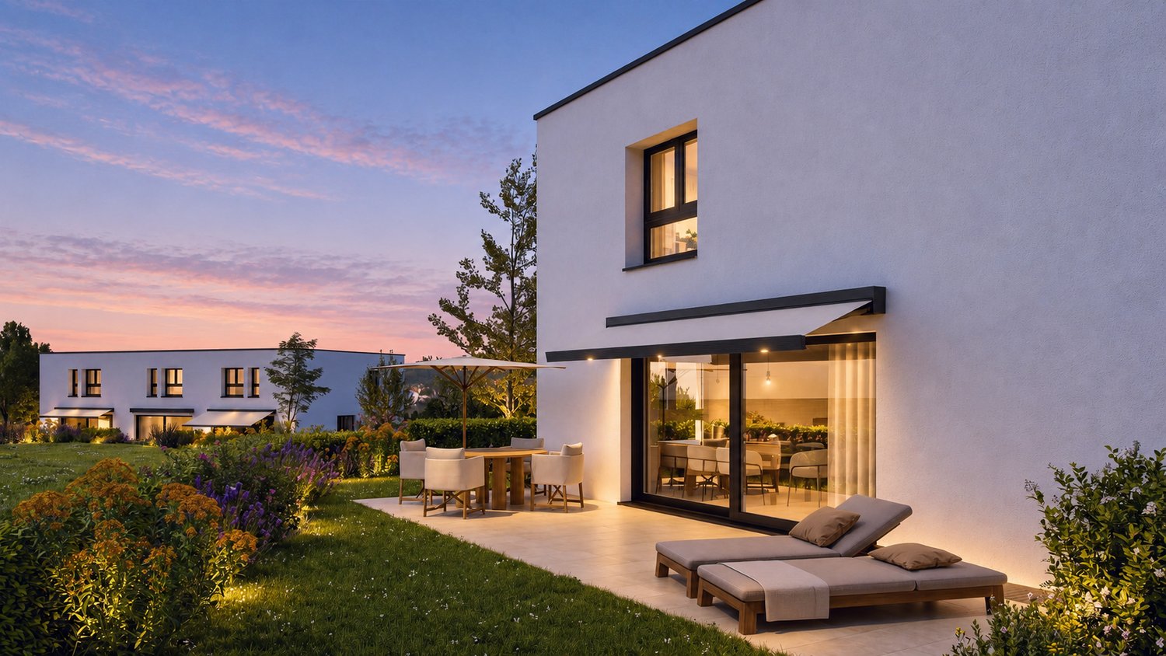
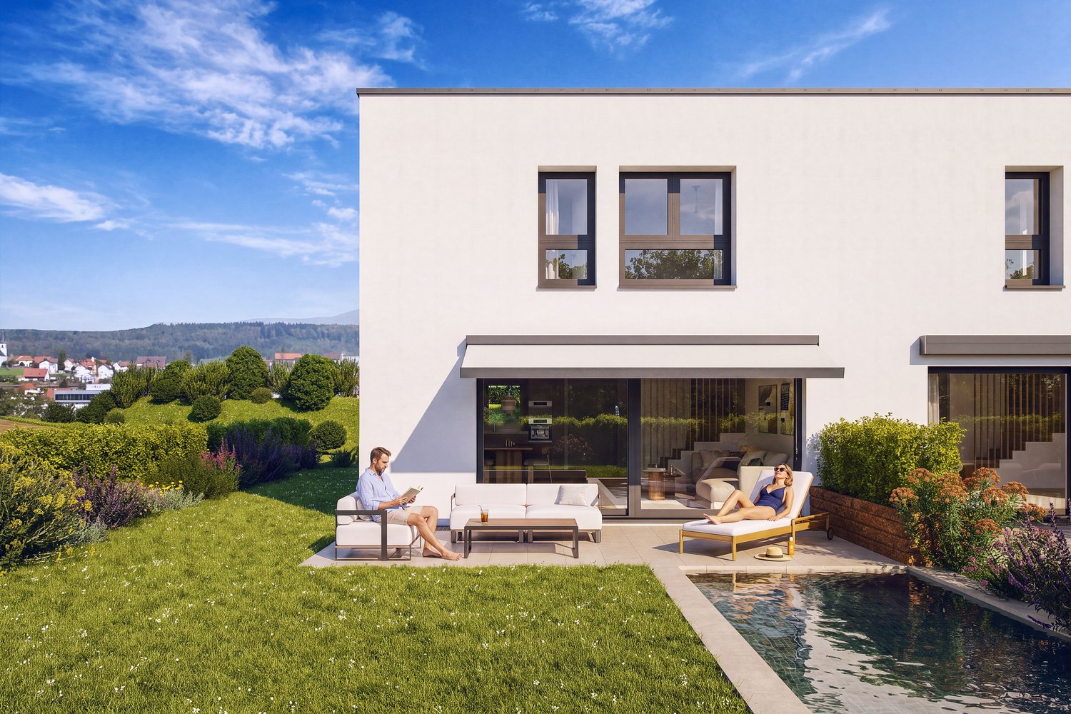
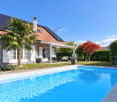
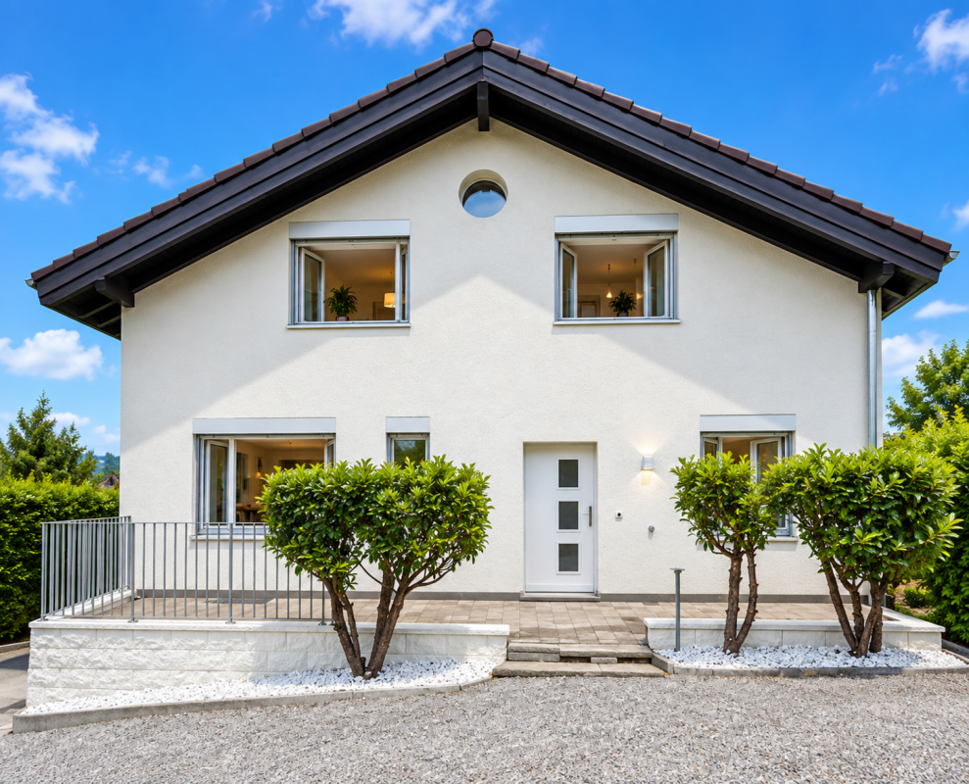
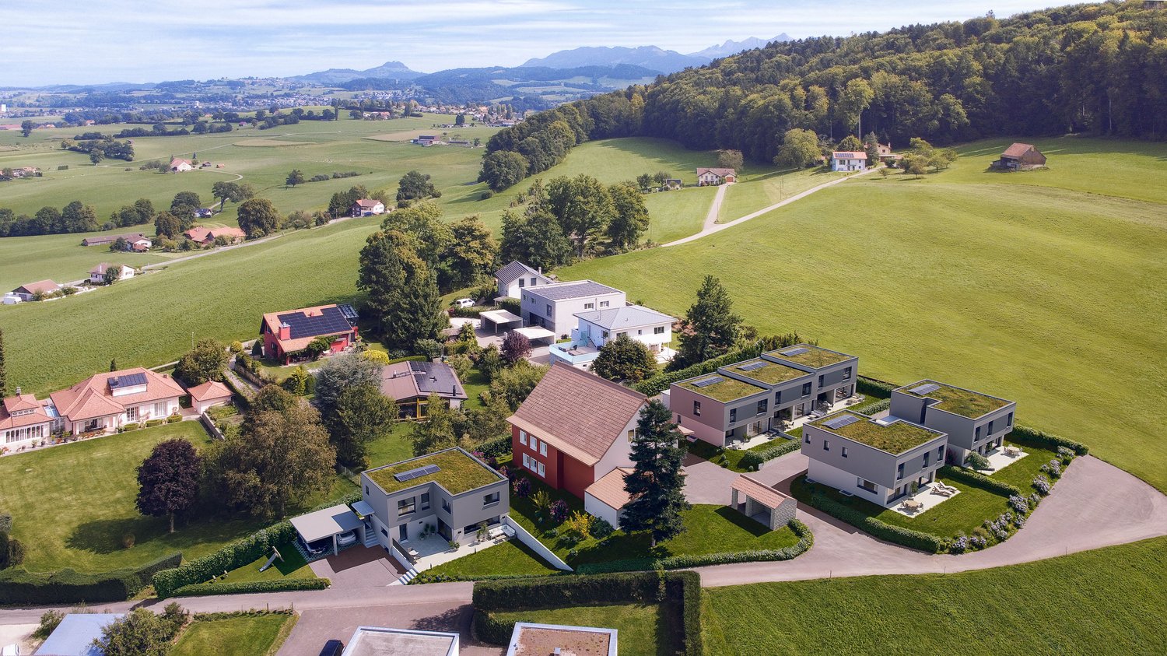
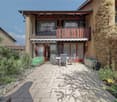
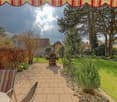
In Domdidier, two 5 ½-room villas are still available for sale, with a planned delivery from March 2027.Spacious and ideally located, they benefit from a privileged location in the immediate vicinity of shops, schools, train station, and main roads.Ground floorEntrance hall, open kitchen, living room with direct access to the terrace, one bedroom, and a bathroom.First floorThree bedrooms, including a parental suite with dressing room and private bathroom, as well as a second bathroom.Each villa has a private outdoor area, a technical room with individual laundry, a heat pump, and two parking spaces.Villa A6 - 5.5 rooms - 160 m² - 2 parking spaces - CHF 980'000.-Villa A7 - 5.5 rooms - 160 m² - 2 parking spaces - CHF 890'000.-Villa A8 - For rent - CHF 2'700.- /monthThe advantages- 4 bedrooms, including a parental suite- Beautiful living area with terrace- Private heat pump- 2 parking spaces- Shops, schools, and train station in the immediate vicinity- Delivery from March 2027Virtual tour - Discover the villa under construction:https://my.matterport.com/show/?m=4TLuLbV6a7iLocationIdeally located in Domdidier, the villas benefit from all amenities nearby. Access to the A1 motorway is about 2.5 km away, Payerne is 13 minutes and Fribourg is 25 minutes by car. The CFF train station is within walking distance.Interested in buying or renting? Contact us to arrange a site visit.

  • Parking space
Travel time
-
1 / 12
CHF 859,000.–
5 rooms128m² living space
Vordermoosweg 18, 3296 Arch

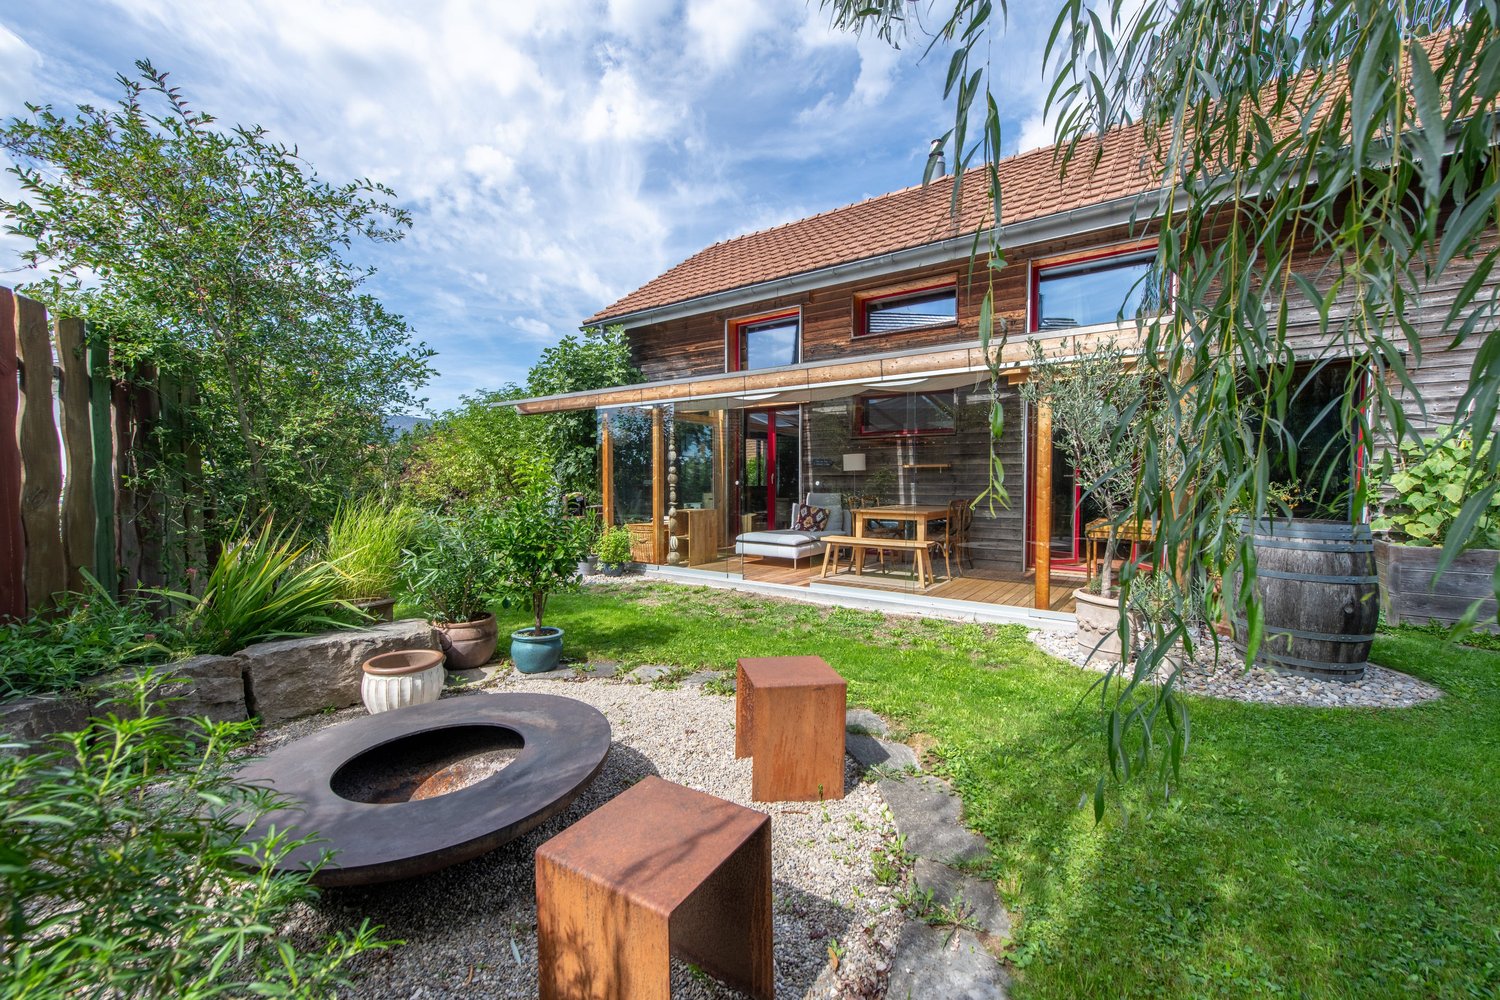
Sustainable living - Minergie house with winter garden and garden

Natural wood, a spacious winter garden, and a garden that invites you to enjoy: This single-family house built to Minergie standards offers a special living experience on approximately 128 m² of living space. The house, built in 1999, was carefully renovated between 2016 and 2020 from a building biology perspective and expanded to include the spacious winter garden. The modern kitchen from 2020, the solid wood tile stove, and the versatile rooms combine living comfort with a natural lifestyle. In the garden, a large meadow, fruit trees, berries, raised beds, and various seating areas create a green oasis right in front of the door. The quiet, sunny, and communally shaped neighborhood also creates a pleasant environment for young and old.Let yourself be convinced by the following advantages: • Approximately 128 m² of living space spread over 5 rooms and three floors • 366 m² of plot area with a spacious and well-maintained garden • Minergie standard for sustainable and energy-efficient living • Natural wood materials in the interior and exterior for a pleasant room climate • Cozy and bright living area with a tile stove • Modern, well-equipped kitchen with cooking island and two ovens with microwave and steamer function • Adjacent dining area with direct access to the winter garden • Glazed, unheated winter garden as an extension of the living area • Two spacious rooms on the upper floor with linoleum flooring • Two bathrooms with a total of one bathtub and one shower • An additional guest toilet on the ground floor • An additional room in the basement with daylight and separate house entrance • Solid wood tile stove and air-to-air heat pump for flexible heating • Cellar room for additional storage space and laundry room with washing machine, tumble dryer, and eco-boiler • Natural garden with a large meadow as a natural shade provider and possibility for own vegetable and garden beds • Several seating areas for cozy hours outdoors • A parking space completes the offer • Communal play area with lawn, slide, and trampoline • Quiet and sunny neighborhood with lived community and communally organized environmental work A special home for all those who appreciate natural living, their own garden, and a communal environment. Would you like more information? Order the detailed sales documents now using the contact form – we look forward to your contact!

Travel time
-
1 / 12
CHF 890,000.–
5.5 rooms146m² living space
Route de Fuyens 58, 1690 Villaz

VillaVI | A new home, designed around your daily life [B1]

STACK Real Estate exclusivityIn Villaz-St-Pierre, VillaVI offers a contemporary habitat where comfort, light, and flexibility come together. With its spacious rooms and modular configuration, the Villa B1 has been designed to adapt to your lifestyle today and your needs tomorrow.Located at the end of a group of three villas, it benefits from a living area of approximately 146 m² and a private plot of 188 m² (in addition to 1,074 m² of common areas). The layout can be arranged in 4.5 or 5.5 rooms, depending on whether you prioritize additional bedrooms or more open spaces.Spaces where it's good to liveThe ground floor is centered around a large open living area of approximately 52 m², combining kitchen, dining room, and living room. Large openings naturally extend this space to the terrace and garden.On the upper floor, the layout offers several possibilities for arrangement and allows you to adapt the number of bedrooms to the needs of its future inhabitants.The basement provides valuable additional spaces, including a room of approximately 24 m² that offers real flexibility in daily use.A preserved exteriorThe Villa B1 benefits from its position at the end of the row and its private outdoor space.The project also pays particular attention to its landscape integration. A vegetated embankment along the Route de Fuyens creates a natural separation from the road and reinforces safety and protection against noise pollution, while providing more green spaces and intimacy for the villas.A contemporary and high-performance projectThe villa benefits from a carefully designed energy concept, with air-water heat pump, underfloor heating, and photovoltaic panels. The project has a very high CECB rating: Class A for the building envelope and direct CO₂ emissions, as well as Class B for overall energy efficiency.The kitchen, sanitary facilities, and materials have been carefully selected, while leaving the future owners the possibility to personalize certain finishes and arrangements depending on the progress of the construction site.The Villa B1 finally benefits from two parking spaces included in the price.The advantages of Villa B1: • Configuration modular in 4.5 or 5.5 rooms • Approximately 146 m² of living space • Large open living area of approximately 52 m² • Villa located at the western end • 2 bathrooms + 1 WC • Terrace and garden • Basement with generous additional spaces • Noise protection embankment between the project and the road • Air-water heat pump and photovoltaic panels • Two parking spaces included in the price • Personalization possibilities A new project on a human scale, designed to offer each family a living space that resembles them.Contact us to receive the complete sales dossier, discover the different possibilities for arranging Villa B1, and discuss your project.

Travel time
-
1 / 12
CHF 910,000.–
5.5 rooms146m² living space
Route de Fuyens 58, 1690 Villaz

VillaVI | A new villa designed to evolve with you [A1]

STACK Real Estate exclusivityIn Villaz-St-Pierre, VillaVI offers a contemporary habitat where comfort, light, and flexibility come together. With its spacious rooms and modular configuration, the Villa A1 has been designed to adapt to your way of life today and your needs tomorrow.Located at the end of a group of three villas, it benefits from a living area of approximately 146 m² and a private plot of 225 m² (in addition to 1,074 m² of shared space). Its distribution can be arranged in 4.5 or 5.5 rooms, depending on whether you prioritize additional bedrooms or more open spaces.Spaces where it's good to liveThe ground floor is centered around a large open living space of approximately 52 m², combining kitchen, dining room, and living room. Large openings naturally extend this space to the terrace and garden.On the upper floor, the layout offers several possibilities for arrangement and allows you to adapt the number of bedrooms to the needs of its future occupants.The basement provides valuable additional spaces, including a room of approximately 24 m² offering real flexibility in daily use.A preserved exteriorThe Villa A1 benefits from its position at the end of the row and its private outdoor space.The project also pays particular attention to its landscape integration. A vegetated embankment along the Route de Fuyens creates a natural separation from the road and reinforces security and protection against noise pollution, while providing more greenery and intimacy to the villas.A contemporary and high-performance projectThe villa benefits from a carefully designed energy concept, with air-water heat pump, underfloor heating, and photovoltaic panels. The project has a very high CECB rating: Class A for the building envelope and direct CO₂ emissions, as well as Class B for overall energy efficiency.The kitchen, sanitary facilities, and materials have been carefully selected, while leaving the future owners the possibility to personalize certain finishes and arrangements depending on the progress of the construction site.The Villa A1 finally benefits from two parking spaces included in the price.The advantages of Villa A1: • Configuration modular in 4.5 or 5.5 rooms • Approximately 146 m² of living space • Large open living space of approximately 52 m² • Villa located at the end • 225 m² private plot • Terrace and garden • Basement offering generous additional spaces • Soundproof embankment between the project and the road • Air-water heat pump and photovoltaic panels • Two parking spaces included in the price • Personalization possibilities A new project on a human scale, designed to offer each family a living space that resembles them.Contact us to receive the complete sales dossier, discover the different possibilities for arranging Villa A1, and discuss your project.

Travel time
-
Marco Grun

Marco Grun

1 / 18
Marco Grun

Marco Grun

  • Parking space
  • Balcony / Terrace
  • Garage
  • +2
CHF 550,000.–
4.5 rooms80m² living space
Bergstrasse 8, 4912 Aarwangen

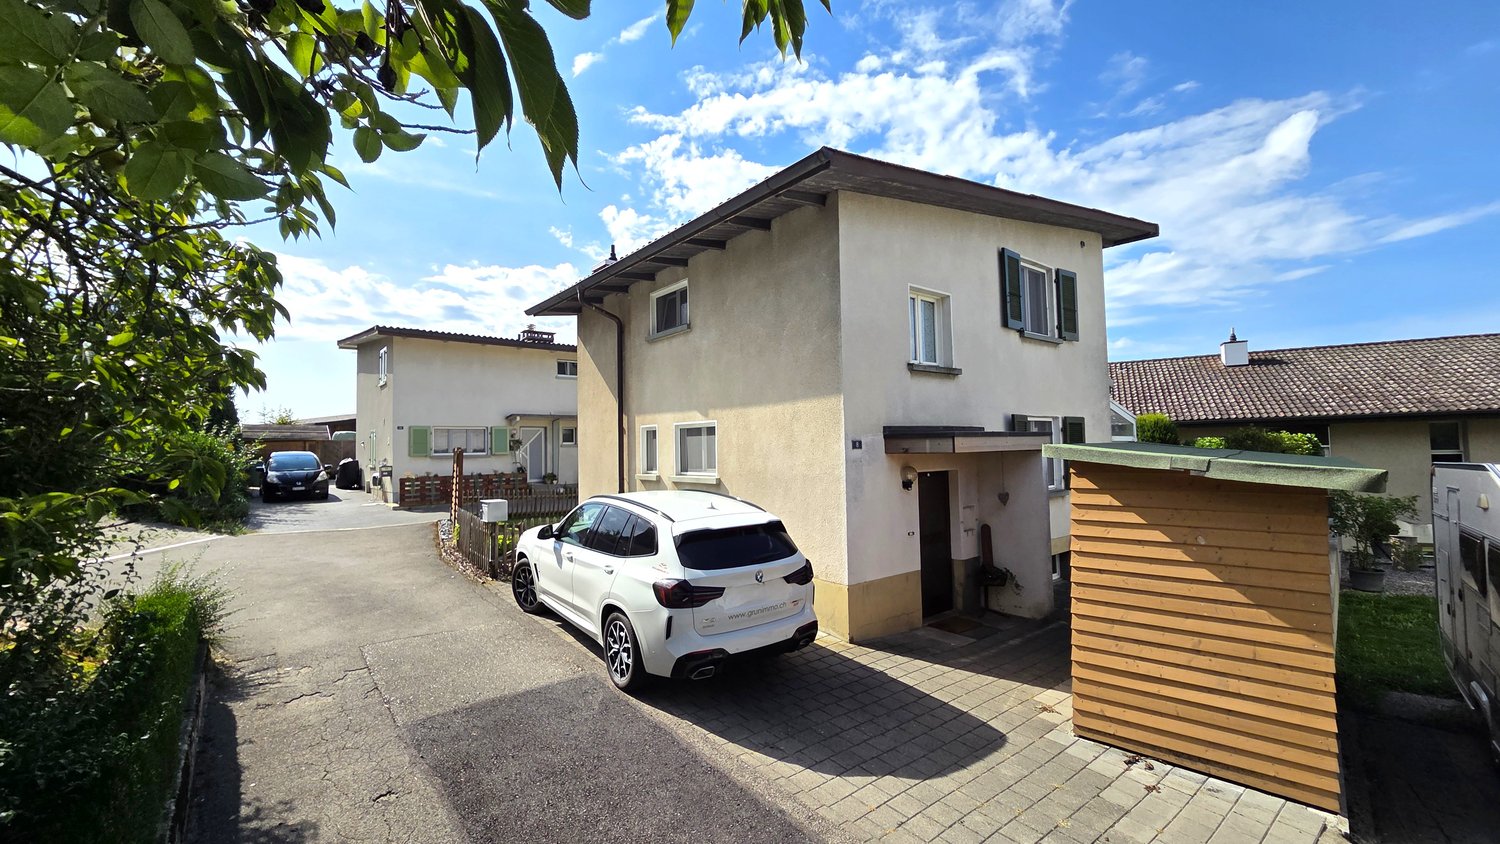
Detached 4.5-room single-family house with shed and garage in good macro location

In a very central, but quiet location, we are selling a smaller, detached 4 ½-room single-family house at an affordable price. On the ground floor, there is a kitchen and the large dining and living area. From there, you can access the beautiful garden area. A guest toilet completes the offer on the upper ground floor. Via a beautiful wooden staircase, you reach the upper floor, where there are three bedrooms and a small bathroom. The rooms are very different in size. While the master bedroom is extremely spacious and the children's room is medium-sized, the third small room serves more as an office or household room. In the basement, you will find a lot of storage space. The oil heating system dates back to 2018. In front of the house, there is a shed where garden tools can be stored. For your vehicles, a garage is available directly on the Bergstrasse and a parking space in front of the house door. The price is a basis for negotiation. Contact us via the contact form with complete information - we will be happy to send you the detailed sales documentation. Viewings can be arranged with us - these take place individually and personally. To protect privacy, we ask you to refrain from independent viewings. The house is occupied and is located in a dead-end street.If you also want to sell a property, we will be happy to advise you on possible interim financing. We look forward to hearing from you!Marco Grun and Manuela Ruf, Grun Immobilien AG, Solothurn branch, Taubenweg 28, 4564 Obergerlafingen SO

  • Parking space
  • Balcony / Terrace
  • Garage
  • +2
Travel time
-
Melanie Künti

Melanie Künti

1 / 13
Melanie Künti

Melanie Künti

CHF 2,190,000.–
7.5 rooms230m² living space
Bühlenstrasse 15, 3132 Riggisberg

A home like a holiday - Chalet with wellness oasis

Privacy meets Alpine panorama Arrive. Switch off. Enjoy. This well-maintained single-family house in Riggisberg convinces with around 230 m² of living space, spacious rooms and a versatile range of rooms. The living and dining area with fireplace, the bright winter garden and the garden with pool create a pleasant living atmosphere with plenty of space for family and guests. Highlights at a glance: Around 230 m² of living space on a 994 m² large plot Spacious living and dining area with fireplace Separate kitchen, winter garden and additional salon Five rooms on the two upper floors Four bathrooms and separate toilet Long balcony with beautiful views of the Bernese Alps Well-maintained garden with pool, terrace and lawn Private wellness area with sauna and fitness room Air-conditioned wine cellar Double garage with 52.5 m² and two outdoor parking spaces The different living levels offer a lot of flexibility for family, guests, home office or personal retreats. The private wellness area and the spacious outdoor area with pool provide additional living comfort. The property has been continuously maintained and cared for over the years and combines spacious living with a quiet location and short distances to the village center. Have we sparked your interest? Don't hesitate and arrange an individual viewing appointment. Do you have a property to sell yourself? Thanks to our sales experience, we are YOUR ideal partner. Contact us for a first non-binding exchange of experiences! Tel. 031 954 12 12

Travel time
-
Kevin Rogato

Kevin Rogato

1 / 13
Kevin Rogato

Kevin Rogato

  • Balcony / Terrace
  • Garage
  • View
CHF 1,790,000.–
5.5 rooms190m² living space
Les Aubépins 15, 1624 La Verrerie

Splendid renovated farm offering a space of calm and serenity

A superb fully renovated farm in the heart of GrattavacheLocated in Grattavache, this superb farm harmoniously combines the charm of the old, modern comfort, and the quietness of its environment. It was fully renovated in 2014 and underwent significant work to permanently improve its comfort and energy efficiency. In 2018, the roof was also renovated and equipped with photovoltaic panels and three storage batteries, thus strengthening its energy autonomy.The insulation was completely revised, and the heating system was replaced by a geothermal heat pump, complemented by the installation of photovoltaic panels. These facilities allow for excellent comfort throughout the year, while also achieving particularly interesting savings on heating and energy costs.As soon as you enter, you will be seduced by a spacious living room, enhanced by a beautiful open kitchen and a pleasant dining area. This warm living space constitutes the true heart of the house. A beautiful glass staircase integrated into the living room leads to the cellar, bringing a contemporary and elegant touch to the whole.The cellar, directly accessible from the living room, will particularly delight wine enthusiasts and gourmets, thanks to an ideal space for storing and showcasing their best bottles.On the same level, you will also find a WC with a shower, as well as a spacious laundry room offering direct access to the technical area of the farm.Upstairs, the house offers two beautiful and spacious bedrooms, as well as a master bedroom with a dressing area, providing comfort and intimacy. A workspace, ideal for telecommuting or to be arranged according to your desires, completes this level. A large bathroom with a shower and a bathtub perfects the upstairs and offers comfort and functionality to the whole family.But this property does not stop at the living area. The farm also benefits from numerous annexes, particularly appreciable for people seeking space and polyvalence.A barn, a workshop area, and an old stable offer multiple possibilities of use: storage of equipment, DIY, workshop, independent activity, or simply additional storage space.A large additional space is also available and provides access to important storage areas, offering considerable potential to meet all your projects and needs.This magnificent farm thus constitutes a rare opportunity for those who are looking for a fully renovated, energy-efficient property with generous volumes, all in a calm and privileged environment in Grattavache.Generous exteriors and beautiful potentialOutside, the property benefits from a large plot of over 2,280 m², offering a particularly pleasant setting and numerous possibilities for development.The exteriors include, among other things, a garden, ideal for gardening enthusiasts, as well as a beautiful relaxation area with a jacuzzi installed in 2021, equipped with its own heat pump, allowing you to fully enjoy the beautiful days and the cooler evenings.The property has its own private water supply, ensuring autonomy in water supply.The property also has several outdoor parking spaces, as well as a closed garage box, providing a secure area for parking a vehicle or storing equipment.Another major advantage: the plot also offers a buildable potential, subject to the approvals and communal regulations in force. This possibility gives the property an additional dimension and opens the door to different...

  • Balcony / Terrace
  • Garage
  • View
Travel time
-
1 / 15
  • Parking space
  • Balcony / Terrace
  • Garage
  • +3
CHF 570,000.–
5.5 rooms85m² living space
Auf Anfrage 1, 1737 Plasselb

Charming 5.5-room chalet with 2 living units, Swedish stoves & huge garden dream in Plasselb

Charming 5.5-room chalet with 2 living units, Swedish stoves & huge garden dream in Plasselb In a particularly quiet, sunny and child-friendly location in Plasselb, this characterful and lovingly maintained chalet awaits you. The traditional wooden construction, the natural surroundings and the versatile room concept create a home with special charm and numerous possibilities. The single-family house built in 1972 has a total of 5.5 rooms, which are divided into two separate living units. This makes the property suitable for families as well as for multi-generation houses or for a combination of own use and partial rental. Two separate living units - versatile On the ground floor there is a 3.5-room apartment, while the upper floor has a separate 2.5-room apartment. Both living units have their own fully equipped kitchen, allowing for a high degree of independence. For a particularly cozy living atmosphere, each apartment has a Swedish stove. In combination with the characteristic wooden construction, a comfortable living feeling is created, which fits perfectly into the natural surroundings of the chalet. The division offers different usage possibilities - from shared living of several generations to spacious family living to partial rental of one of the units. Well-maintained condition and renovations carried out The property has been continuously maintained and presents itself in a well-kept condition. In 2013, comprehensive renovations were carried out. The screed was professionally insulated and new plastic windows with triple glazing were installed. The combination of the carried-out renewals and the massive wooden construction contributes to a pleasant room climate. Spacious outdoor areas in the middle of nature The extensive and sunny plot offers plenty of space for privacy, relaxation and various leisure activities. The covered balcony invites you to enjoy the quiet surroundings and the view of the surrounding nature. The outdoor area is complemented by a sunny garden seat. The lovingly designed garden offers plenty of space outdoors - whether for children to play, for relaxed hours in nature or for individual garden design. The quiet location, far from traffic noise, underlines the natural character of this special property. The highlights at a glance • 5.5-room chalet in Plasselb • two separate living units • 3.5-room apartment on the ground floor • 2.5-room apartment on the upper floor • own fully equipped kitchen in both apartments • one Swedish stove per apartment • characteristic wooden construction • year of construction 1972 • comprehensive renovations in 2013 • insulated screed • plastic windows with triple glazing • covered balcony and sunny garden seat • spacious plot with plenty of privacy • garage with automatic door • two additional outdoor parking spaces • quiet, sunny and child-friendly location Location and surroundings The property is located in a very quiet, sunny and child-friendly environment in Plasselb. The natural surroundings offer plenty of peace and a beautiful view into the green. The spacious plot and the surroundings create ideal conditions for all those who value privacy and a life close to nature. Have we aroused your interest? This charming chalet combines traditional wooden construction, two separate living units and spacious outdoor areas to create a versatile home in a natural location. Whether for your own family, several generations under one roof or a combination of own use and partial rental - the flexible division offers different possibilities. We would be happy to send you the complete sales documentation and are available for further information or to arrange a personal viewing appointment. Contact us today - we look forward to presenting this special property in Plasselb to you in person. Suisse Homes - personal. professional. successful.

  • Parking space
  • Balcony / Terrace
  • Garage
  • +3
Travel time
-
Korhan Ak

Korhan Ak

1 / 13
Korhan Ak

Korhan Ak

CHF 920,000.–
6.5 rooms165m² living space
Obere Zelg 3, 3665 Wattenwil

One- or two-family house with a dreamy view

Attractive two-family house with panoramic views and versatile usage potential in Wattenwil This well-maintained two-family house combines spacious living with versatile usage possibilities and is located in a quiet, sunny residential area in Wattenwil. The property is suitable both as a spacious single-family house and as a two-family house. The two residential units impress with thoughtful floor plans and a pleasant living atmosphere. Particularly noteworthy is the spacious 4.5-room main apartment with approximately 103 m² of living space, which is designed as an open triplex apartment. This offers an exceptional sense of space as well as a spacious terrace with floor slabs and an integrated winter garden, from which a breathtaking view of the surrounding nature and the Alps opens up - a real highlight of this property. The 2.5-room duplex apartment with approximately 63 m² of living space ideally complements the range of rooms. All rental agreements have since been terminated, so the entire property will be handed over empty on November 1st. This means that all usage possibilities are open to the new owner. The division of the original single-family house into two apartments was only carried out at a later date. With a small investment, the property can therefore be converted back into a spacious single-family house in a short time if required. In 2019, comprehensive renovations were carried out, which technically and optically upgraded the property. Thus, in the main apartment, the kitchen and bathroom were completely renewed. Furthermore, the entire electrical installation, including lines and fuse box, was modernized. Another significant added value is the installation of a modern air heat pump, which replaced the old oil heating and allowed the oil tank to be removed. The space gained in this way is now used as an additional cellar area. The range of rooms is complemented by a spacious hobby room, which offers versatile usage possibilities.Close to nature and well connected The property is located in Wattenwil, a popular residential community in the canton of Bern. The region is characterized by its quiet, family-friendly environment, proximity to nature, and beautiful views of the Alpine chain. Wattenwil offers a good basic infrastructure with shopping facilities, schools, and connections to public transport. The cities of Thun and Bern can be reached in a short time, making the location particularly attractive for commuters.

Travel time
-
Manuela Häfliger

Manuela Häfliger

1 / 12
Manuela Häfliger

Manuela Häfliger

  • Parking space
  • Garage
  • View
Price on request
5.5 rooms154m² living space
Understock 49, 3862 Innertkirchen

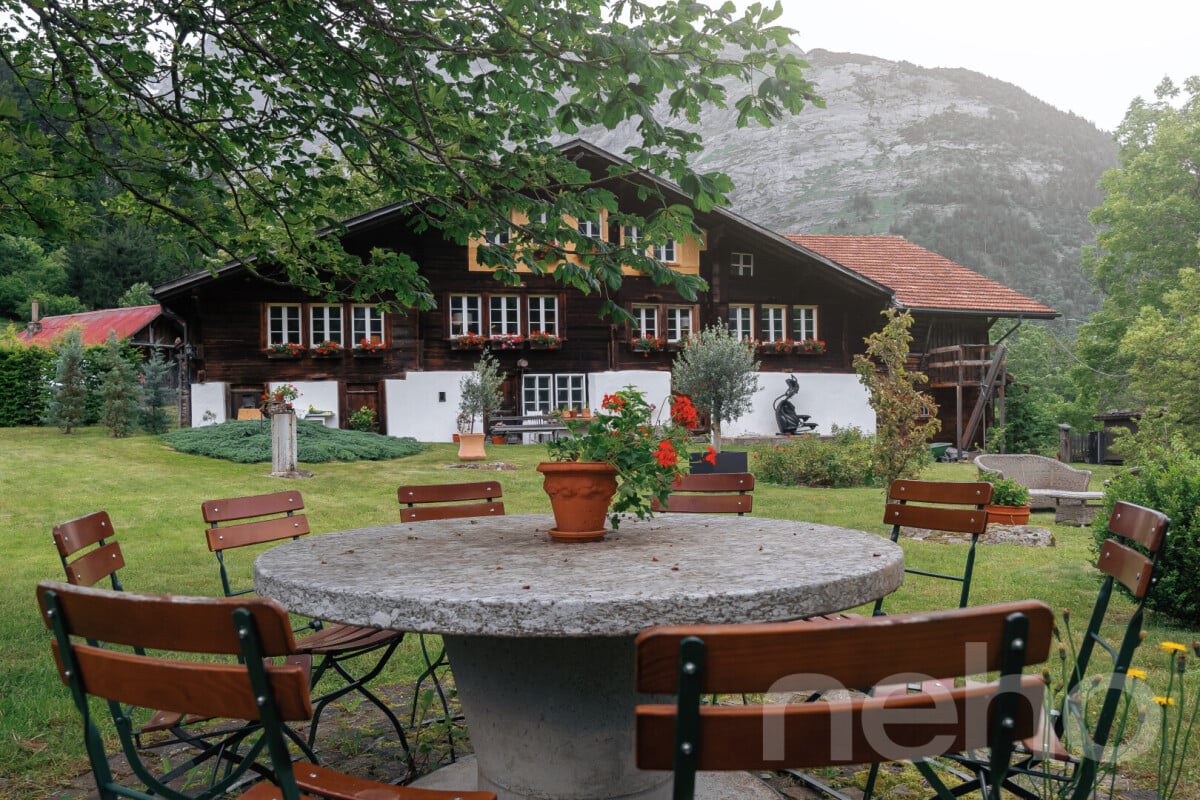
Historic Farmhouse with Holiday Apartment and Mountain Panorama

Nested in the impressive mountain world of the Haslital, this exceptional property presents itself as a rare opportunity for nature lovers, those seeking peace and quiet, and investors alike. The originally built farmhouse in 1870 was comprehensively renovated in recent years with great respect for its history and attention to detail. On a 2,036 m² large plot of land, you can expect a unique home with two independent living units, a lovingly designed garden, and an unparalleled peace far from everyday life. The ground-floor apartment with approximately 80 m² of living space is currently successfully operated as a holiday apartment and enjoys excellent ratings. The apartment has a modern kitchen, a stylish bathroom, and a fully automatic pellet stove. The existing room in the attic can be integrated into the holiday apartment. The living space can be extended to up to 50 m², including the installation of an additional bathroom with toilet. The upper apartment with approximately 62 m² of living space convinces with its authentic character, high-quality materials, and a cozy wood stove. Historical building elements were skillfully combined with modern living comfort, creating an exceptional living atmosphere. Since 2018, around CHF 500,000 has been invested in the property. This includes the creation of two new kitchens and bathrooms, the replacement of all windows, the renewal of electrical installations, and extensive interior renovations. The property is sold including furniture and can be used immediately. The sunny and extremely quiet location offers a magnificent view of the surrounding mountain world. Hiking trails and nature experiences begin directly in front of the house door, while Meiringen can be reached in around 17 minutes by car. The already established holiday rental offers attractive potential for returns and can be continued seamlessly. Whether as an exclusive retreat, a multi-generational house, or a rental property with existing holiday rental - this exceptional property offers a variety of usage possibilities. We look forward to presenting this exceptional property to you in a personal viewing and are available for further information.INTERESTED IN A VIEWING? PLEASE REGISTER: https://neho.ch/b/3862-26-1

  • Parking space
  • Garage
  • View
Travel time
-
1 / 18
  • Parking space
  • Balcony / Terrace
  • Child-friendly
  • +2
CHF 1,493,000.–
5.5 rooms180m² living space
Sur demande 1, 1725 Posieux

Detached house 5.5 rooms renovated with pool, photovoltaic and 4 parking spaces

Detached house 5.5 rooms renovated with pool, photovoltaic and 4 parking spaces Located in a quiet and green residential area in Posieux (1725), this detached house with 5.5 rooms offers a privileged living space, combining comfort, space and modern amenities.Built in 2005 and fully renovated in 2023, the property seduces with its beautiful volumes, natural light and numerous amenities, both inside and out. Spacious and functional rooms The house offers about 180 m² of living space, spread over two levels, with bright and pleasant living areas.The living room is a convivial space, particularly thanks to the fireplace, which brings a warm atmosphere during the cold season.The house is fully excavated and also has additional surfaces that are particularly valuable: • multi-purpose room of about 35 m², which can be arranged as a playroom, office, fitness room or leisure space • laundry room • basement • technical room This configuration allows for numerous storage spaces and offers great freedom in terms of layout according to the needs of the future owners. An outdoor area designed for relaxation Located on a beautiful plot of 630 m², the property benefits from a carefully landscaped garden and a particularly pleasant outdoor area.The terrace, equipped with a pergola, naturally extends the living areas to the outside and is a privileged place for meals and convivial moments.The garden also has a pool as well as different areas dedicated to relaxation, including a lounge area and sun loungers.An ideal environment to fully enjoy the beautiful days, with family or friends. A property with modern amenities In a desire for comfort and energy efficiency, the house is equipped with a photovoltaic installation with battery storage.This installation allows for the valorization of solar energy production and the provision of a storage solution adapted to the needs of the household.The property also benefits from generous sunlight throughout the year, both during the summer period and in winter. Parking The property has four parking spaces, including: • 1 covered parking space • 3 outdoor parking spaces A particularly practical configuration for a family or a household with several vehicles. The highlights of the property • Detached house 5.5 rooms • about 180 m² living space • plot of 630 m² • full renovation 2023 • pool • terrace with pergola • photovoltaic installation with battery storage • fireplace • multi-purpose room of about 35 m² • 1 covered parking space + 3 outdoor parking spaces • quiet and residential area • public transport and school accessible on foot An ideal location in Posieux The house is located in a quiet and residential area, while also benefiting from good proximity to local amenities.The Posieux bus stop is about 3 minutes' walk away, while the primary school is accessible in about 10 minutes on foot.Posieux offers a sought-after living environment, close to natural areas, while also making it easy to reach the main towns in the region. An opportunity to discover This house offers a beautiful opportunity for buyers looking for a spacious and renovated family property, offering both generous interior spaces, versatile secondary spaces and a particularly pleasant outdoor area.The pool, the garden, the terrace with pergola and the photovoltaic installation with battery storage complete a unit that offers comfort, functionality and quality of life.We invite you to discover this property during a visit and to appreciate on site its volumes, its brightness and the quality of its interior and exterior spaces.Contact us today - we look forward to presenting this property to you in person in Posieux.Swiss Homes - personal. professional. performance.

  • Parking space
  • Balcony / Terrace
  • Child-friendly
  • +2
Travel time
-
1 / 18
CHF 1,159,000.–
12 rooms
4938 Rohrbach

Modernised apartment building with three residential units in sunny Rohrbach

Modernised apartment building with three residential units in sunny Rohrbach This modernised apartment building in Rohrbach comprises three residential units spread across three floors and is suitable both as a residence and as an attractive investment property. A spacious garden with a playground and plenty of room for relaxation, sunny outdoor areas and the quiet location with mountain views create a pleasant and family friendly living environment.Property Highlights • Net living area: Spacious 242 m² divided among three residential units • Plot: 960 m² of land with versatile outdoor space • Garden: Approximately 570 m² with a playground and plenty of space for recreation and leisure • Outdoor areas: 23 m² of balcony space, plus a terrace and summer pavilion • Parking: Seven outdoor parking spaces and a single garage with a hobby room • Modernisation: Property continuously renovated and modernised • Income potential: Target rental income of CHF 49'200 per year and a gross yield of 4.25% Property DescriptionThe three residential units are spread across three floors and comprise a 2.5 room apartment, a spacious 5.5 room apartment arranged over two floors and a 4.5 room attic apartment on the second floor. Built in 1970, the apartment building has been continuously modernised and offers a total of four bathrooms, 45 m² of cellar space and further practical features such as a fireplace, washing machine and tumble dryer. These are attractive conditions for anyone looking to purchase an apartment building in Rohrbach and combine residential use with investment potential.Location and SurroundingsThe property is situated in a sunny and quiet residential area of Rohrbach within residential zone W2. The fully developed plot offers a family friendly environment with a large garden, playground, terrace, balcony and mountain views, providing plenty of space for relaxation, play and shared outdoor activities.Interested?Contact us for further information or arrange a viewing directly.Discover more attractive properties in Switzerland at: www.coming-home.ch

1 / 28
CHF 1,250,000.–
5 rooms160m² living space
3148 Lanzenhäusern

Corner house with far-reaching views and development potential in Lanzenhäusern

Newly valued corner house with far-reaching views and development potential in Lanzenhäusern. Located in the impressive pre-Alpine landscape of the Gantrisch region, this charming and newly valued semi-detached single-family house in Lanzenhäusern awaits you. A home for people who appreciate peace, nature, and plenty of space, and at the same time desire a good connection to Bern and the surrounding centers. With a net living area of approximately 136 m² and a net usable area of approximately 204 m², the property offers spacious room proportions over several levels. The well-thought-out room layout, numerous secondary areas, and exceptionally many parking possibilities make the house particularly interesting for families, couples with space requirements, or people who want to combine living and working under one roof. Spacious living with direct access to the terraceOn the ground floor, the open living, cooking, and dining area forms the center of the house. The spacious kitchen with dining area creates plenty of space for daily family life, while the adjacent living room offers a pleasant retreat. Both from the dining area and the living room, you can directly access the approximately 40 m² large terrace. It extends the living space outdoors and offers plenty of space for joint meals, relaxed summer evenings, or cozy hours with family and friends. A shower with WC complements this living level and provides additional comfort. Three bedrooms and sunsets includedOn the upper floor, there are three bedrooms, a corridor, and additional areas for wardrobe, dressing room, and storage space. Another room can be used as a dressing room; according to the available information, connections for a possible additional bathroom are already available there. A special highlight is the approximately 8.5 m² large, northwest-facing balcony, which is accessible from two bedrooms. From here, an attractive far-reaching view opens up - and in the evening, the balcony becomes a personal loge for the sunsets over the pre-Alpine landscape. Plenty of usable area and exceptionally much space for vehiclesThe basement also offers plenty of space for everyday life with a garage, laundry room, storage room, technical room, and other usable areas. Noteworthy is the extensive parking offer: two indoor spaces, three covered outdoor spaces under the balcony/terrace construction, and another outdoor space on the south side are available according to the object information. Thus, the property is also excellently suited for households with multiple vehicles, hobby vehicles, or people who are professionally dependent on corresponding storage facilities. Contemporary house technology for summer and winterFor pleasant warmth, a floor heating system is installed throughout the house, which is operated via a heat pump with a ground probe. This combines high living comfort with contemporary heating technology. And also, warm summer days were considered: the house is partially air-conditioned and thus offers additional comfort during the summer months. Enjoy nature - Bern still easily accessibleLanzenhäusern combines rural living with an interesting traffic connection for commuters. The property is located in the pre-Alpine landscape of the Gantrisch region and thus offers nature and recreation practically in front of the doorstep. At the same time, the S-Bahn station Lanzenhäusern is only about 150 meters away. According to the object information, Bern main station can be reached in about 30 minutes and Schwarzenburg in a few minutes. The regions of Fribourg and Thun are also easily accessible. Exactly this combination makes the location particularly attractive: comfortably towards Bern in the morning, back to the peace and vastness of the Gantrisch region in the evening. Additional development potentialAnother special feature of the property is the existing border building right according to the owner's information. This could result in additional building development potential on the property. For future owners, this could be interesting in the long term, for example, in connection with an additional residential building, a generation concept, or a later development of the property. However, the concrete building possibility is to be checked conclusively based on the border building right, the applicable building regulations, and by the responsible authorities. Highlights: • Newly valued semi-detached single-family house • Attractive location in Lanzenhäusern in the Gantrisch regionApproximately 136 m² net living areaApproximately 204 m² net usable area • Three bedrooms • Spacious living, cooking, and dining area • Approximately 40 m² large terrace • Approximately 8.5 m² balcony with far-reaching view and evening sun • Shower/WC on the ground floor • Additional room with connections for a possible further bathroom • Plenty of storage space and dressing possibilities • Floor heating throughout the house • Heat pump with ground probe • Partially air-conditioned • Garage, laundry room, technical and storage rooms • Up to six parking spaces for vehicles according to object information • S-Bahn station only about 150 meters awayGood connection towards Bern and Schwarzenburg • Nature-oriented living in a pre-Alpine environment • Possible additional development potential due to existing border building right, subject to examination and approval We would be happy to show you this special home personally. Contact us for more information and a viewing appointment.

1 / 17
CHF 1,090,000.–
Mühlebergstrasse 2, 4934 Madiswil

3-family house with large surroundings and potential as a capital investment in Madiswil

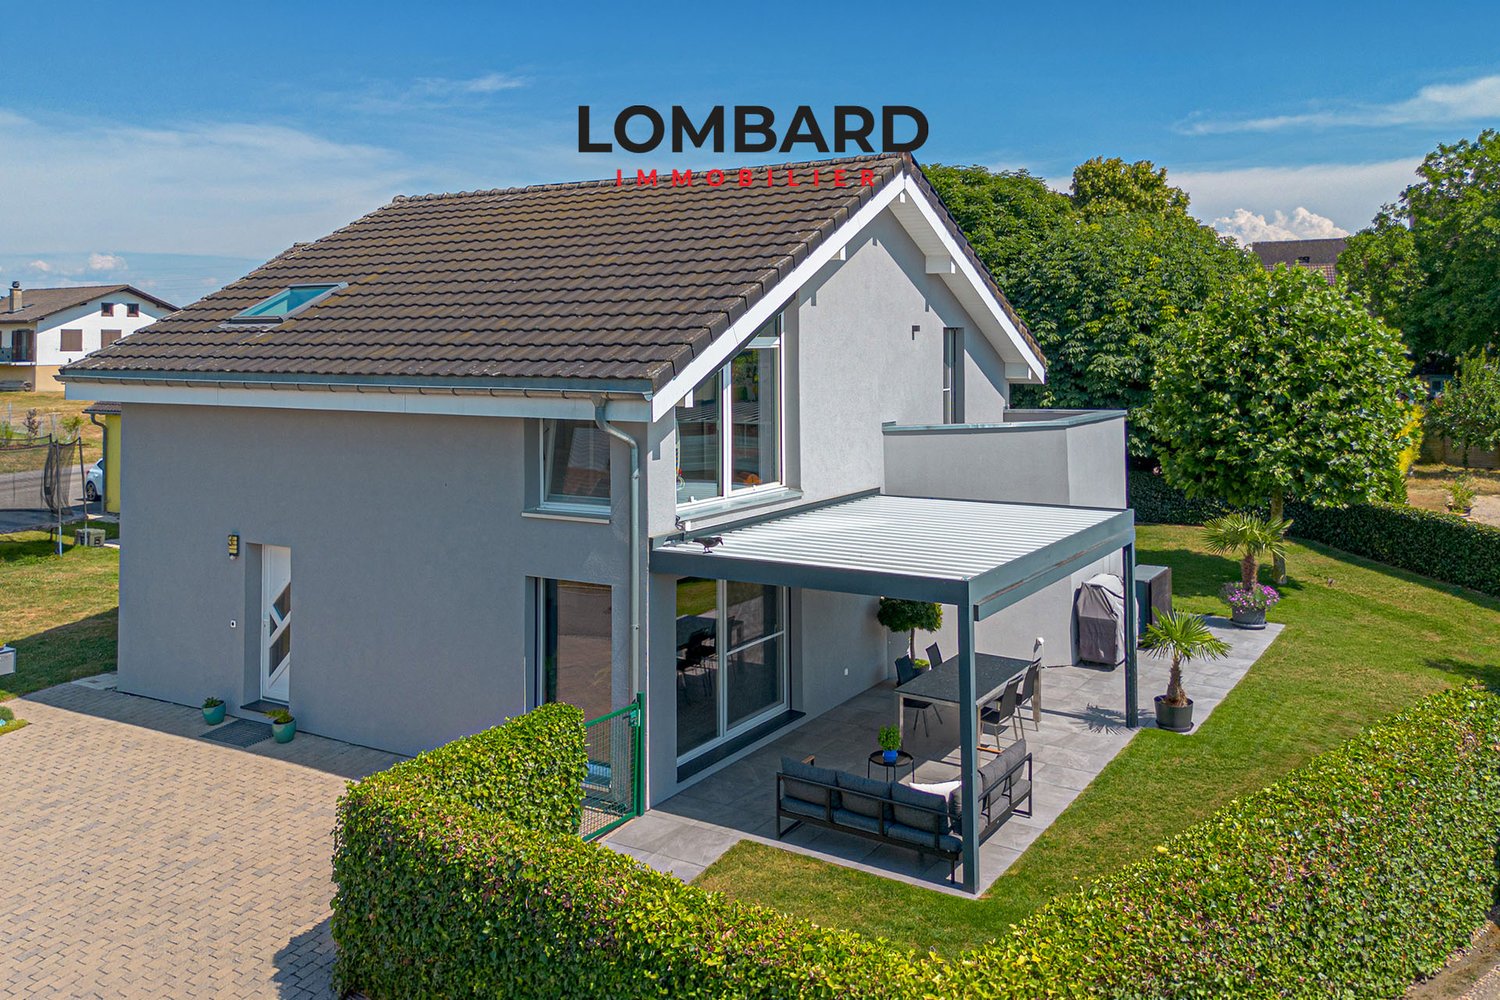
3-family house with large surroundings and potential as a capital investment in Madiswil This well-maintained 3-family house at Mühlebergstrasse 2 in Madiswil offers investors the opportunity to acquire a solid rental property in an attractive and well-connected location in the Berner Oberaargau.The multi-family house, built in 1957, is situated on a spacious plot of land with an area of 979 m². The property comprises three rented apartments of different sizes, allowing for a balanced tenant structure and a broadly based income situation.A special feature is the extensive surroundings. This offers the residents a lot of space outdoors and contributes significantly to the high quality of living. At the same time, the size of the property opens up interesting potential for upgrading and development. For example, a redesign of the outdoor areas, an expansion of the parking facilities, or further constructional or energetic optimizations are conceivable. Any expansion, renovation, or new construction options are to be examined by the buyer within the framework of the applicable building and usage regulations.The property includes 2 garages and several parking spaces. The sunny, quiet, and child-friendly environment creates attractive living conditions and can contribute to long-term rental relationships and low tenant fluctuation. For a first comprehensive impression, a virtual tour is also available to interested parties.Attractive and central locationMadiswil convinces with its good infrastructure and short distances to important facilities of daily needs:Madiswil train station: approx. 374 mCoop supermarket: approx. 228 mKindergarten: approx. 74 mThanks to this excellent accessibility, the property is suitable for families as well as for working people and older persons. The combination of rural living quality and good connection makes Madiswil a sought-after place to live.The region has continuous population growth. At the same time, real estate prices have risen by 14.5% in the last five years. This development underlines the ongoing attractiveness of the location and offers long-term interesting perspectives for capital investors.This property combines ongoing rental income with a spacious plot of land, an attractive living location, and additional potential for upgrading and development. Thus, it represents an interesting investment opportunity for investors with a long-term investment horizon.

Travel time
-
1 / 13
CHF 320,000.–
5.5 rooms106m² living space
Gressins dessous 3, 2744 Belprahon

Chalet in the heart of nature on Mont Raimeux

Located on the heights of Belprahon, in the Mont Raimeux sector, this chalet enjoys a particularly well-preserved natural environment, in the heart of a wooded and peaceful area.The property, located in Gressins dessous, will seduce lovers of tranquility, nature, and space, looking for a unique place to live, away from the hustle and bustle.Built on a large, fenced, and wooded plot, the chalet offers a warm and authentic atmosphere, with four bedrooms, a veranda, a terrace, and numerous storage spaces.Interior layoutBasement • Storage room • Storage spaces Ground floor • Living room and dining room with fireplace • Kitchen with gas operation • Gas refrigerator • Direct access to a veranda • One bedroom • One bathroom First floor • Three bedrooms • Storage spaces The property offers a total of four bedrooms, allowing family and guests to be welcomed in a particularly exotic setting.ExteriorThe fully fenced plot is characterized by a generously wooded natural environment.It includes: • A large outdoor area • Many trees • A terrace • Natural areas around the chalet • A wooded area offering calm and intimacy Heating and technical equipmentHeating is mainly provided by wood, using a stove and the living room fireplace.The water supply is based on: • A 5,000-liter rainwater tank in the basement • A manual pump • A filtration system • A 200-liter tank • A solar panel and a battery contributing to the boiler's power supply The kitchen and refrigerator operate on gas.Planned workThe chalet has good potential but requires renovation work in the short and medium term to improve comfort, functionality, and adaptation to current standards.These interventions will allow the future owner to modernize the facilities, improve usability, and fully exploit the property's potential while preserving its authentic character.A project for nature loversThis chalet is aimed at buyers looking for an unusual place to live, willing to undertake work to create a comfortable and personalized refuge in a remarkable natural environment.Its large plot, four bedrooms, veranda, autonomous equipment, and location on the heights of Mont Raimeux make it a property with a rare character, ideal for a renovation project in the heart of nature.

Travel time
-
New building
1 / 9
  • Parking space
  • Balcony / Terrace
  • Garage
  • +2
CHF 8,300,000.–
5.5 rooms197m² living space
Bieriboden Enge, 3782 Lauenen b. Gstaad

Idyllisches 5½-Zimmer Neubau-Chalet mit Bergsicht

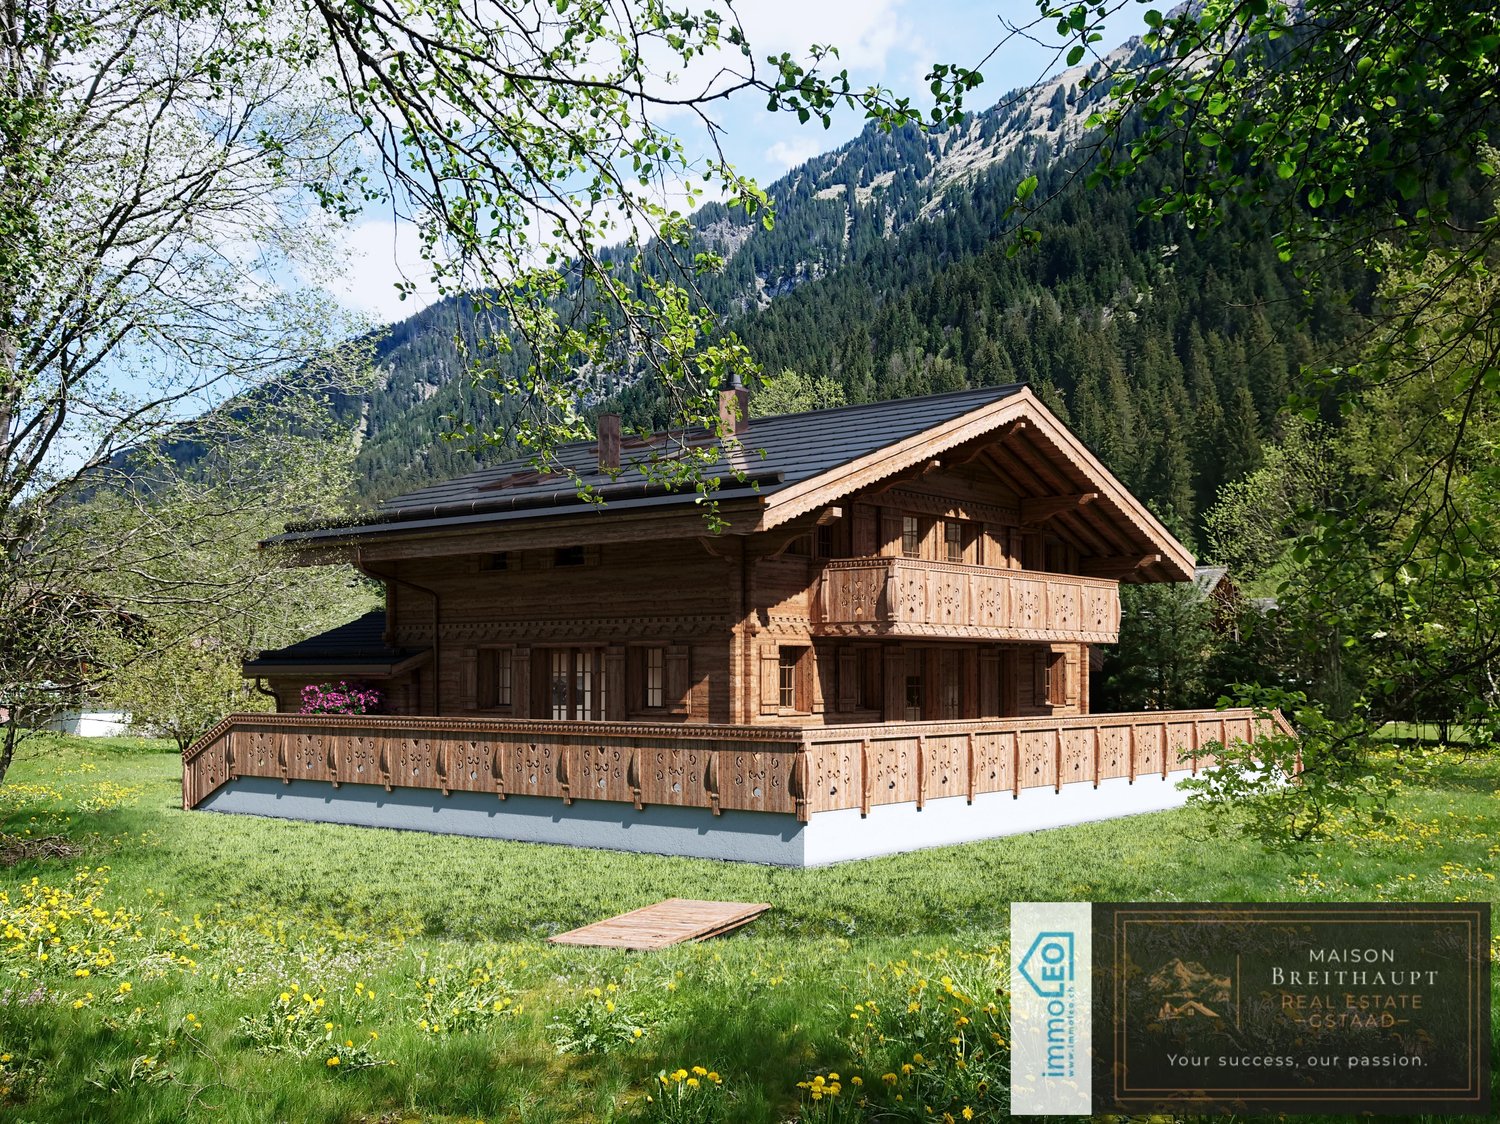
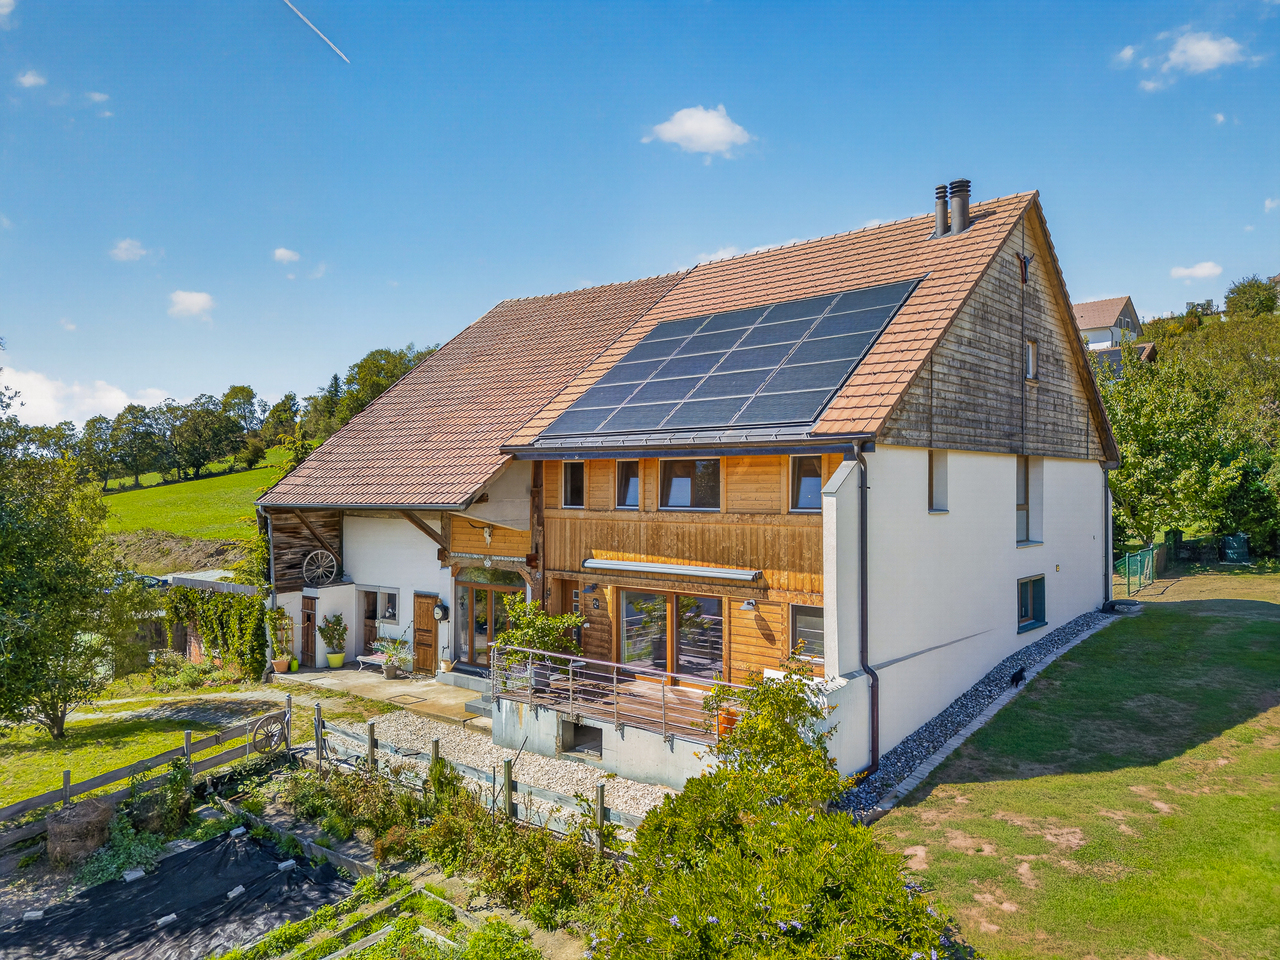
In ruhiger Lage im Weiler Enge bei Lauenen BE entsteht dieses hochwertige 5.5-Zimmer-Chalet mit alpiner Architektur, moderner Haustechnik und grosszügigem Bezug zur umliegenden Berglandschaft. Die klare Formsprache und der ausdrucksstarke Holzbau fügen sich harmonisch in die Umgebung ein. Der Baubeginn war im April 2026, eine Fertigstellung ist bis Frühjahr 2027 möglich.Grosszügiges Raumangebot auf zwei EtagenDie Nettowohnfläche beträgt 196.62 m². Das Chalet verfügt über 4 Badezimmer und ein separates Gäste-WC. Grosse Fensterflächen und Dachfenster sorgen für viel Tageslicht und schaffen eine helle, einladende Wohnatmosphäre. Die Nutzfläche umfasst 151.03 m², die Bruttogeschossfläche beträgt 347.65 m².Südorientierte Aussenbereiche mit fantastischer BergsichtEin besonderes Highlight sind die grosszügigen Aussenflächen: Die südorientierten Terrassen bieten insgesamt 141.84 m² und schaffen fliessende Übergänge zwischen Innen- und Aussenraum. Ergänzt werden sie durch einen 17.49 m² grossen Balkon und einen Garten mit rund 508 m². Das Grundstück misst 961 m². Die Lage neben dem Louwibach und an offenen Wiesen verleiht dem Anwesen ein naturnahes Ambiente und eine eindrucksvolle Aussicht auf die Bergwelt. Komfort und praktische Ausstattung • Neubau-Chalet mit geplanter Fertigstellung im Frühjahr 2027 • Wasser-Wasser-Wärmepumpe und Bodenheizung • Komplettes Solardach mit Batteriespeicher • Einzelgarage mit direktem Zugang ins Haus • 2 Aussenparkplätze • Grosszügige Terrassen, Balkon und grosser Garten mit Privatspähre • idyllisch im Louwibach gelegen Lauenen verbindet Ruhe, Natur und eine gute Erreichbarkeit. Die PostAuto-Linie 181 bringt Sie in 15 Minuten nach Gstaad; von dort bestehen Verbindungen mit der MOB und dem GoldenPass Richtung Zweisimmen und Montreux. Kindergarten und Primarschule befinden sich im Dorf, der Lauenensee liegt rund 4 km entfernt. Dieses Chalet eignet sich ideal als dauerhaftes Zuhause oder als hochwertiges Feriendomizil im wunderschönen, lieblichen Saanenland. Der Kaufpreis beträgt CHF 8’300’000.-- ENGLISH:Nestled in a peaceful location in the hamlet of Enge near Lauenen BE, this high-quality 5.5-room chalet is being built with alpine architecture, modern building technology, and a generous connection to the surrounding mountain landscape. The clear design language and expressive timber construction blend harmoniously into their surroundings. Construction began in April 2026, finishing by spring 2027.Generous living space across two floors The net living area totals 196.62 m². The chalet features 4 bathrooms and a separate guest WC. Large window surfaces and skylights provide ample daylight, creating a bright, welcoming living atmosphere. The usable area comprises 151.03 m², while the gross floor area totals 347.65 m².South-facing outdoor areas with fantastic mountain views A special highlight are the generous outdoor spaces: the south-facing terraces offer a total of 141.84 m² and create seamless transitions between indoor and outdoor living. These are complemented by a 17.49 m² balcony and a garden of approximately 508 m². The property measures 961 m². The location next to the Louwibach stream and adjacent to open meadows gives the estate a natural ambiance and an impressive view of the mountain scenery.Comfort and practical features • New-build chalet with planned completion in spring 2027 • Water-to-water heat pump and underfloor heating • Complete solar roof with battery storage • Single garage with direct access into the house • 2 outdoor parking spaces • Generous terraces, balcony, and large garden with privacy • Idyllically situated along the Louwibach stream Lauenen combines tranquility, nature, and good accessibility. PostBus line 181 takes you to Gstaad in 15 minutes; from there, connections via the MOB and the GoldenPass continue toward Zweisimmen and Montreux. Kindergarten and primary school are located in the village, and Lake Lauenen is approximately 4 km away. This chalet is ideally suited as a permanent home or as a high-quality holiday residence in the beautiful, charming Saanenland.The purchase price is CHF 8,300,000.-- FRANCAIS:Niché dans un cadre paisible du hameau d'Enge, près de Lauenen BE, ce chalet de 5.5 pièces de haute qualité est construit avec une architecture alpine, une technique du bâtiment moderne et une généreuse ouverture sur le paysage montagneux environnant. Le langage architectural épuré et la construction en bois expressive s'intègrent harmonieusement dans leur environnement. Le début des travaux a eu lieu en avril 2026, finissions printemps 2027.Généreux espace de vie sur deux étages La surface habitable nette totalise 196.62 m². Le chalet dispose de 4 salles de bains et d'un WC séparé pour les invités. De grandes surfaces vitrées et des fenêtres de toit assurent une abondante lumière naturelle, créant une atmosphère de vie lumineuse et accueillante. La surface utile s'étend sur 151.03 m², tandis que la surface brute de plancher totalise 347.65 m².Espaces extérieurs orientés sud avec une vue imprenable sur les montagnes Un point fort particulier réside dans les généreux espaces extérieurs : les terrasses orientées sud offrent au total 141.84 m² et créent des transitions fluides entre l'intérieur et l'extérieur. Elles sont complétées par un balcon de 17.49 m² et un jardin d'environ 508 m². La parcelle mesure 961 m². La situation en bordure du Louwibach et de prairies ouvertes confère à la propriété une ambiance naturelle et une vue impressionnante sur le monde alpin.Confort et équipements pratiques • Chalet neuf avec achèvement prévu au printemps 2027 • Pompe à chaleur eau-eau et chauffage au sol • Toiture solaire complète avec stockage par batterie • Garage individuel avec accès direct à la maison • 2 places de parc extérieures • Généreuses terrasses, balcon et grand jardin offrant de l'intimité • Situation idyllique au bord du Louwibach Lauenen allie tranquillité, nature et bonne accessibilité. La ligne CarPostal 181 vous amène à Gstaad en 15 minutes ; de là, des correspondances avec le MOB et le GoldenPass permettent de rejoindre Zweisimmen et Montreux. L'école enfantine et l'école primaire se trouvent au village, et le lac de Lauenen se situe à environ 4 km. Ce chalet convient idéalement comme résidence principale ou comme domicile de vacances haut de gamme dans le magnifique et charmant Saanenland.Le prix de vente s'élève à CHF 8'300'000.--
  • Parking space
  • Balcony / Terrace
  • Garage
  • +2
Marc Leuenberger

Marc Leuenberger

1 / 13
Marc Leuenberger

Marc Leuenberger

  • Parking space
  • Balcony / Terrace
CHF 995,000.–
5.5 rooms142m² living space
Adlerweg 15, 3322 Urtenen-Schönbühl

5.5-room semi-detached house with potential and beautiful garden

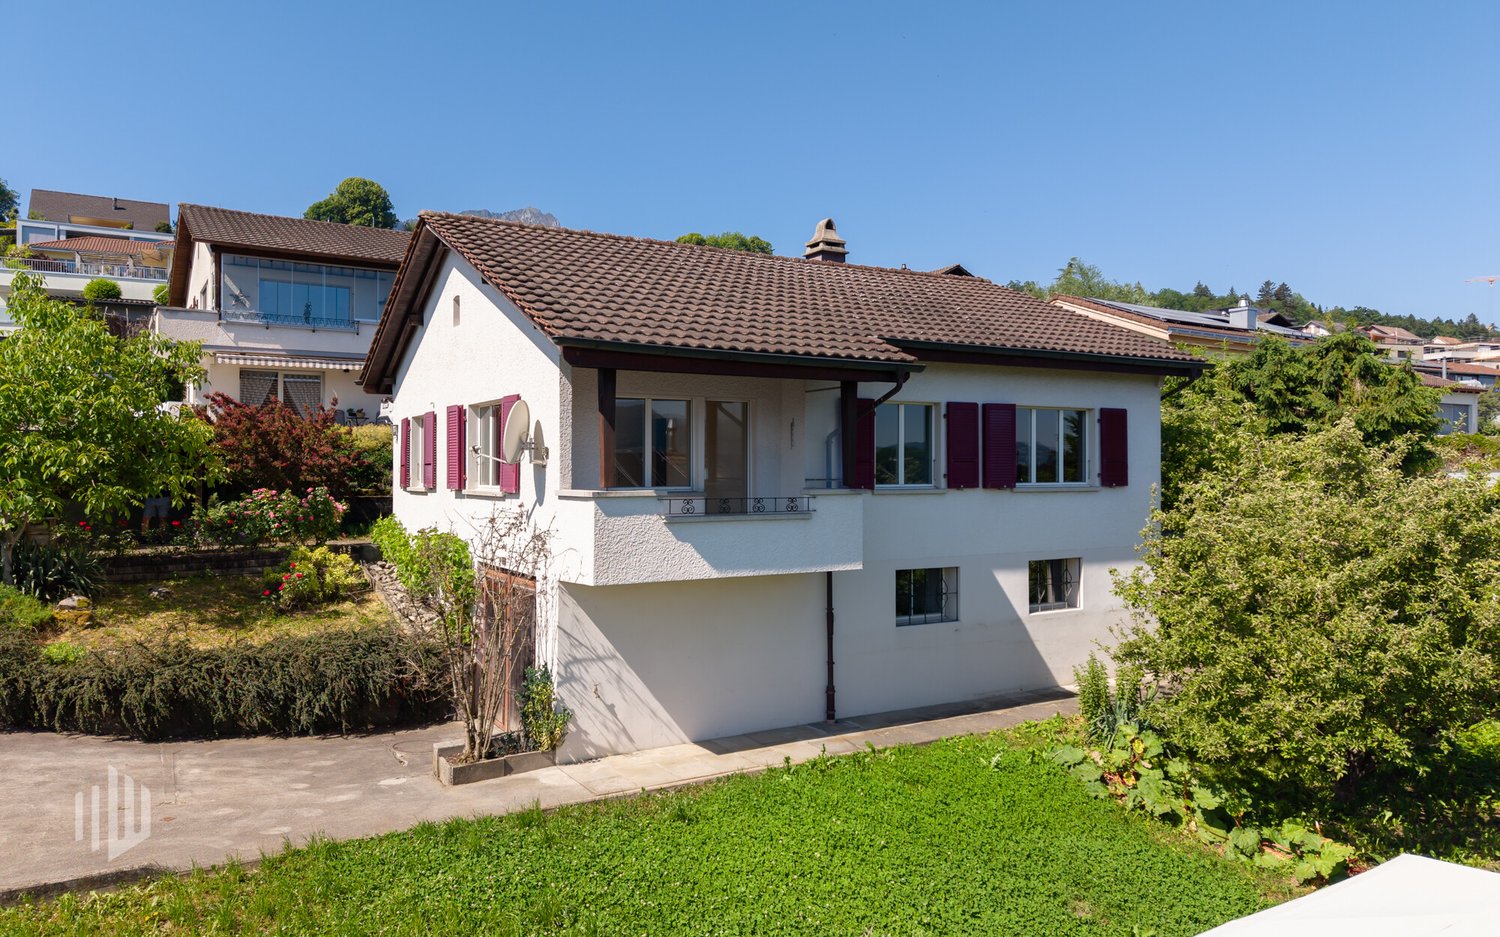
The property offers a versatile room layout over several floors with approximately 142 m² of living space. On the ground floor, there is a bright, open living and dining area with direct access to the seating area and into the garden.The adjacent kitchen is separated by a practical counter. This floor is complemented by an additional room, ideal as a home office or guest room, as well as a guest toilet.The terrace, garden, and chimney form an inviting outdoor area for lingering. The planting areas, renovated in 2019, offer great potential for a personally and lovingly designed garden landscape. The upper floor offers three rooms, two of which have their own balcony. The largest room impresses with its generous area of 21 m² and a cozy atmosphere with sloping ceilings and wood paneling. A bathroom with a bathtub and double sink, as well as a separate shower with toilet, complete this floor.A special highlight is the bright gallery room in the attic, which can be used in a variety of ways, for example, as a home office, TV room, play area, or retreat. The basement has a spacious, heated hobby room with daylight and direct outdoor access, as well as a laundry room, a storage room, and a cellar.Parking is available in a garage and on an outdoor parking space.Additionally, visitor parking spaces are available.The property is largely in its original condition and has corresponding renovation needs. In particular, the kitchen and wet cells no longer meet today's standards and are suitable for renewal. At the same time, it offers great potential for individual modernization and design - ideal for all those who want to create a quiet home with plenty of space and a beautiful outdoor area.The semi-detached house is located in a quiet and family-friendly location at the end of a cul-de-sac in Urtenen-Schönbühl. The RBS train station, schools, and shopping facilities in the village center are easily accessible within a few minutes' walk.The very good traffic connection, the comprehensive school and childcare offer, diverse shopping opportunities, and the attractive recreational areas make Urtenen-Schönbühl an attractive community.Target price semi-detached house CHF 995,000.00 incl. garage & parking spaceHave I sparked your interest?Would you like to learn more about this property?Then don't hesitate to contact me...I'd be happy to send you the detailed documentation and the link for a virtual tour and show you the property during a personal viewing.You can find more photos on our REMAX website or with the attached link***************************************************I'm always looking for interesting objects for my clients.Do you have a property to sell?Then I look forward to your non-binding contact.A real estate sale is a matter of trust.I'd be happy to introduce myself to you in more detail and show you my references on my homepage www.marcleuenberger-immobilien.ch www.marcleuenberger-immobilien.ch

  • Parking space
  • Balcony / Terrace
Travel time
-
Nadia Balmer

Nadia Balmer

1 / 13
Nadia Balmer

Nadia Balmer

  • Balcony / Terrace
CHF 800,000.–
4.5 rooms80m² living space
Bahnweg 20, 3645 Gwatt

ImmoWyss - Your new home with design freedom and lake view

We intentionally only publish a selection of our offer on real estate portals. You can find a complete overview of all current objects at any time on www.immowyss.ch. Detailed information about this property with additional pictures, floor plans, and the complete sales documentation can be found at https://www.immowyss.ch/immobilien/?objekt-id=PF627. Charming single-family house with great potential for realizing your own living dreams. This detached 4.5-room single-family house from 1962 offers a rare opportunity for all those who want to design a home according to their own ideas. The entire living area is on one level and convinces with a practical basic structure and diverse design possibilities. The kitchen and bathroom were renewed in 1992/1993. In 2005, soundproof windows were installed on the living floor, which provide additional living comfort. Nevertheless, the property is in a condition that requires renovation today - this is what makes it particularly interesting for creative minds and visionary builders. The room layout can be adapted to individual needs, and the materialization can be chosen according to personal taste. Here, the opportunity arises to create a unique home and realize your own living ideas. The property delights with its grown and idyllic outdoor area. Old fruit trees and vines characterize the garden and give it a special character. Beautiful rose bushes embellish the surroundings and the entrance area. The romantic rose arch at the main entrance sets a charming accent and underlines the special character of the property. In the basement, there are the heating and technology room, a cellar, a spacious laundry room, and the oil tank room. If the existing wood/oil combination heating system is to be replaced by an alternative heating system in the future, the current tank room could be used as an additional cellar or storage room, offering further potential for additional storage space. The house has a garage with space for one vehicle. Directly in front of it, two additional outdoor parking spaces are available. The most important advantages speak for themselves: - Single-family house with lake and mountain view - Renovation-requiring residential house with potential - Basement with many secondary rooms - Attractive opportunity to design your own home - Walkable attic - Covered garden seat - Device shelter Have we sparked your interest? Arrange a viewing appointment today and take a look at the interesting Immo Wyss offer on site. *** SALES DOCUMENTATION *** Download the sales documentation, including address, floor plans, and many pictures, at www.immowyss.ch. Simply fill out the contact form and you will receive the documents immediately and around the clock by email. Between Lake Thun, the Kandertal, and the first heights of the Bernese Oberland, Gwatt unfolds a living situation with a lot of landscape proximity and at the same time good connection to urban life in Thun. As a Thun quarter with places like the Bonstetten park, the Gwattlischenmoos nature reserve, and the yacht harbor, Gwatt combines a quiet, grown living quality with everyday reachability in the direction of Thun and Spiez. The address Bahnweg 20 is located on the Strättlighügel in a small-scale residential environment with a slight slope. The nearest public transport stop is Gwatt, Deltapark. For families, the kindergarten and primary school in Einigen are easily accessible, while the upper school is located in Spiez. Shopping facilities for daily needs are offered by the Lidl and the Linder bakery and confectionery in a comfortable distance.

  • Balcony / Terrace
Travel time
-

Suggested properties for you based on search results