1078 results - House, chalet, rustico to buy in Canton Bern

1 / 15
CHF 495,000.–
5 rooms189m² living space
Dorfgasse 40, 2513 Twann-Tüscherz

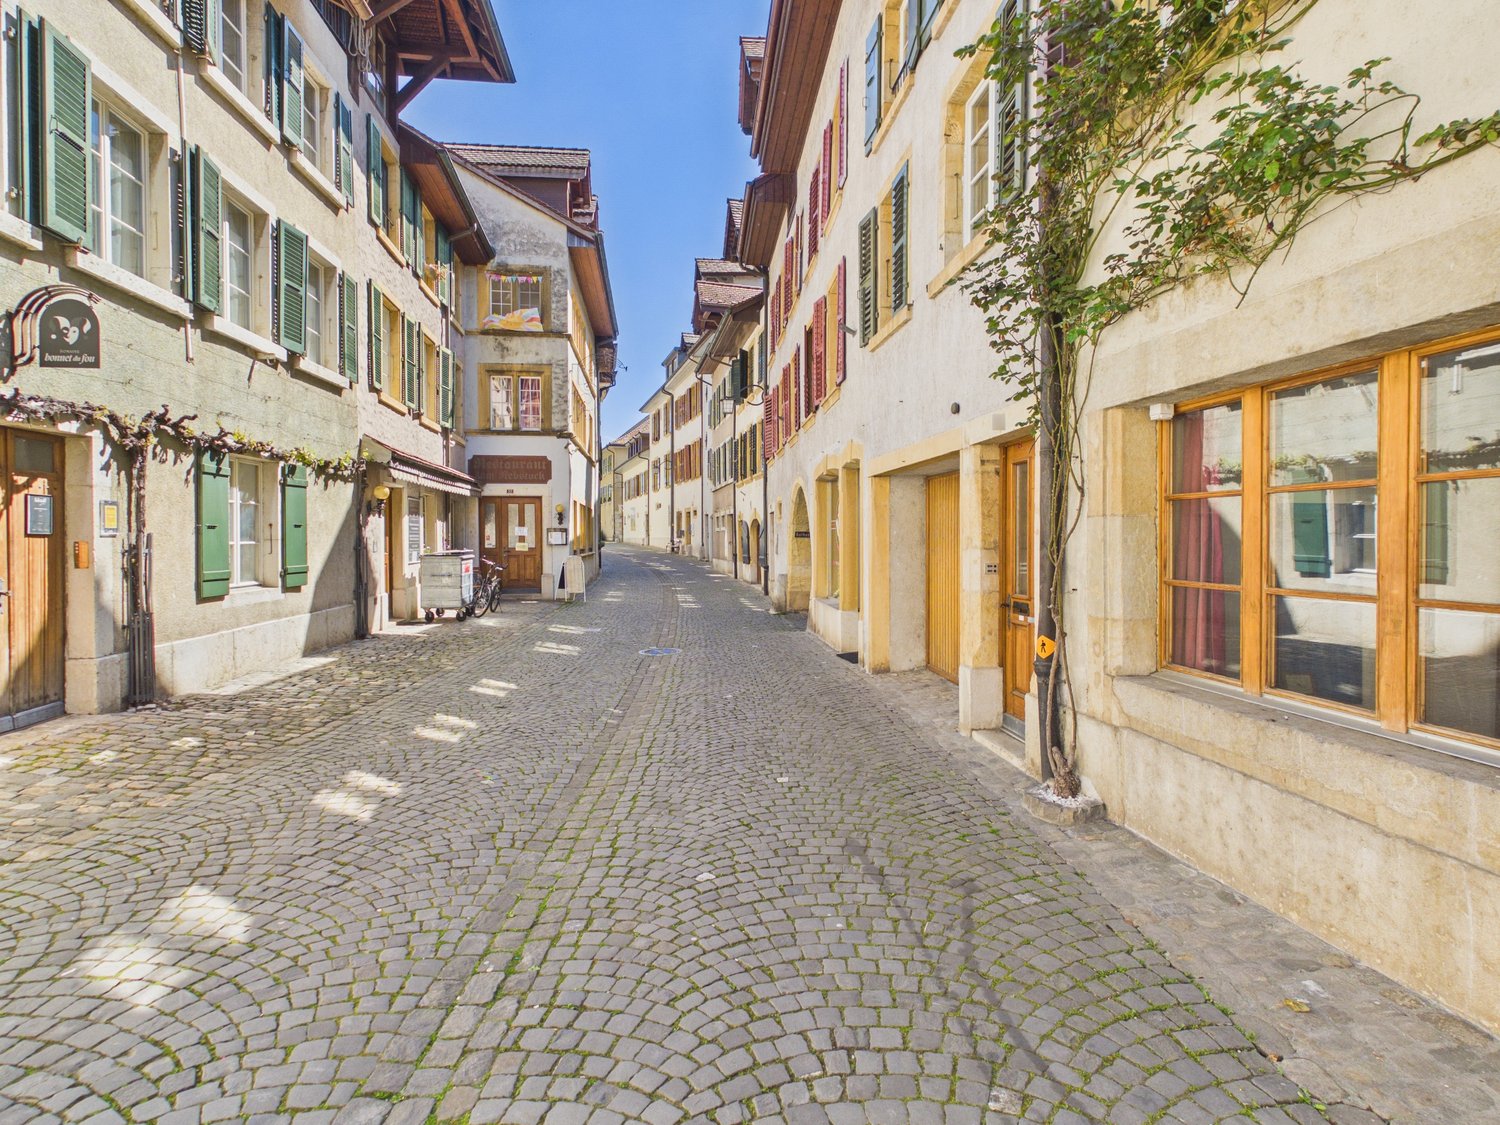
Pearl with annex apartment in the historic center of Twann

Discover this unique single-family house from 1745 in the idyllic village street in Twann. The charming object combines historical character with the possibility of expansion according to your own wishes.The house offers: • Charming living atmosphere through old stone walls and wooden beams • 4 floors offer diverse usage possibilities with expansion potential in the attic. • Annex apartment on the ground floor with kitchen and bathroom. • Spacious secondary rooms on the ground floor with an additional toilet. Location and surroundings: The house is located in a quiet area and is yet excellently connected. Twann train station is only 4 minutes' walk away, as is the bus stop. The Chapfweg school can be reached in just 2 minutes on foot. The proximity to Lake Biel and the railway line makes this location particularly attractive, while the quiet surroundings ensure relaxed living. The property is sunny and offers a peaceful living atmosphere.This historic jewel is ideal for families who appreciate the charm of bygone eras and at the same time want to enjoy modern comforts. The child-friendly equipment and the quiet location make it the perfect family home.Near the property, 2 garden shares can be purchased in addition to the building (garden share for planting vegetables and the like).No parking space is included in the offer. This would have to be organized externally. We are happy to help with the search.

Andreas Gerber

Andreas Gerber

Travel time
-
1 / 6
  • Garage
CHF 1,880,000.–
22 rooms
2613 Villeret

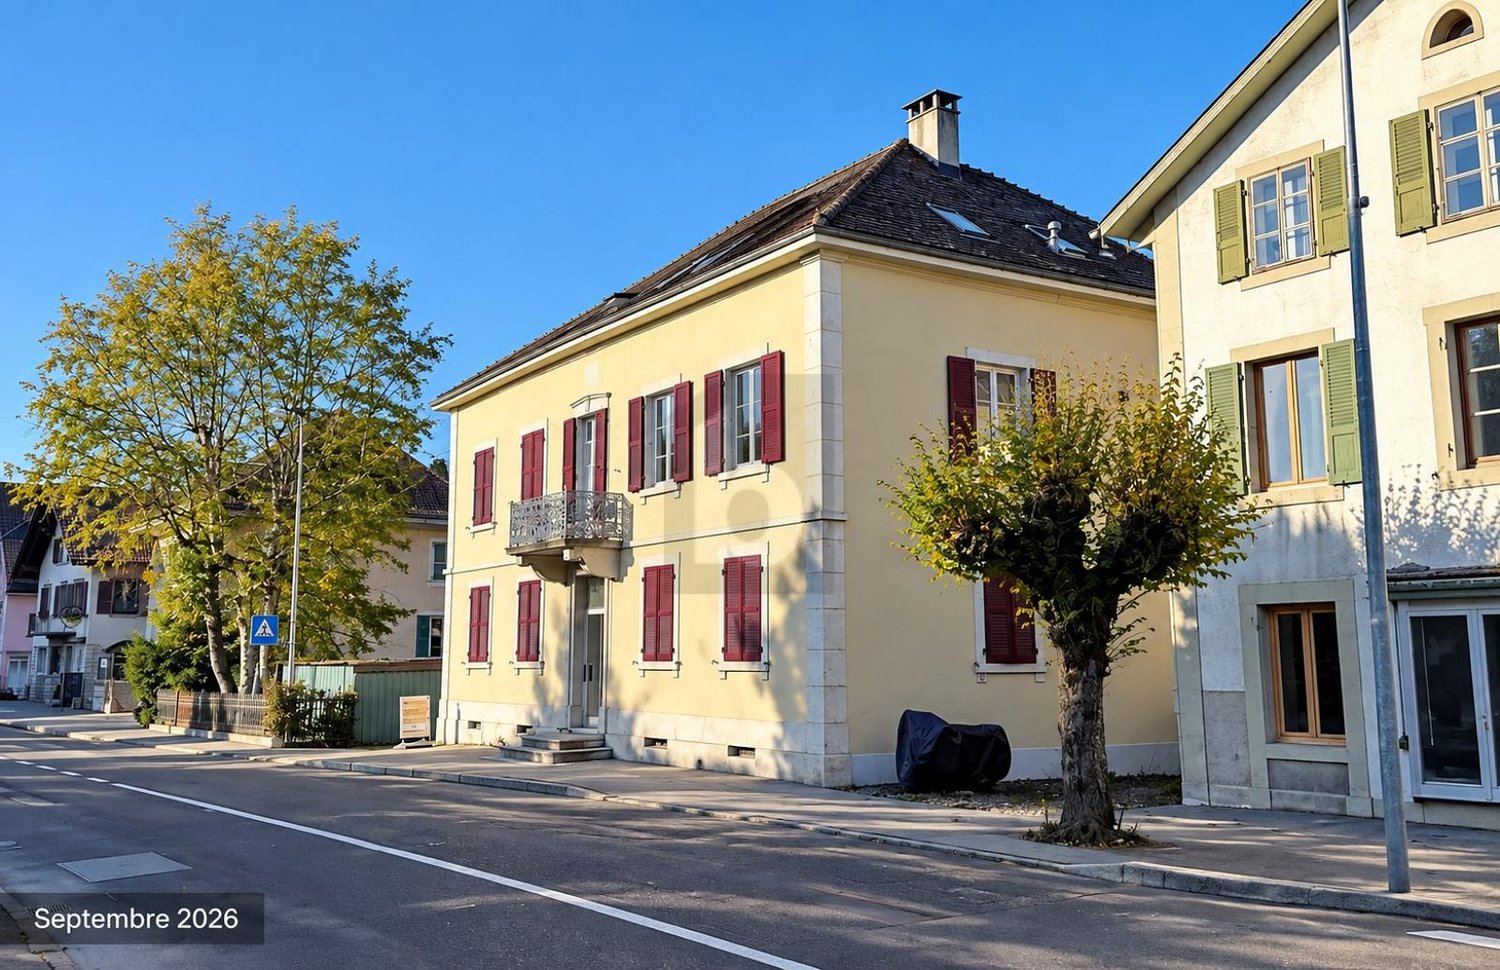
BUILDING 5.4% AND 2ND BUILDABLE BUILDING

This building, located in the heart of Villeret, represents an excellent opportunity for investors seeking a property with high returns and a marked historic character. Situated on an 850 m² plot and totaling 22 rooms, it is particularly distinguished by the presence of the name Blancpain still visible on the building, recalling the village's important watchmaking tradition. The land also offers the possibility of constructing a second building. With an attractive gross yield of 5.4%, this property constitutes a solid and long-term investment. The building comprises nine apartments, a DIY room, and 11 closed garages.This offer from BETTERHOMES is characterized by the following advantages: - attractive gross yield of 5.4%- 9 apartments: 2×1, 2×1.5, 1×2, 1×2.5, 2×3.5, and 1×4.5 rooms- possibility of building a 2nd building- generous plot of 850 m²- 11 closed garages- diversified and distributed rental income- building renovated in 2020- historic character with Blancpain marking- high potential for appreciation- location in the heart of Villeret- etc., etc., etc. ...Interested? Contact us for a non-binding visit - online visits are also possible!Not found what you're looking for? We have over 1,900 other properties on: www.betterhomes.ch - The Swiss specialist in real estate transactions.Do you have a property to sell?Take advantage of our expertise: https://www.betterhomes.ch/en/benefitWould you like to know the value of your property?Discover its value now with our free, non-binding, and immediate estimate!https://www.betterhomes.ch/en/knowledge/estimateMore detailsLocation: propertyBuilding condition: renovatedBathrooms: 9 (9x WC + bathroom)Heating system: Oil Public transport: Bus, 200 mSchool: Primary school, 100 mShops: Volg, 300 m

  • Garage
Tolga Belgindag

Tolga Belgindag

1 / 8
Tolga Belgindag

Tolga Belgindag

  • Parking space
CHF 990,000.–
10 rooms218m² living space
3421 Lyssach

An exciting property for 2 generations

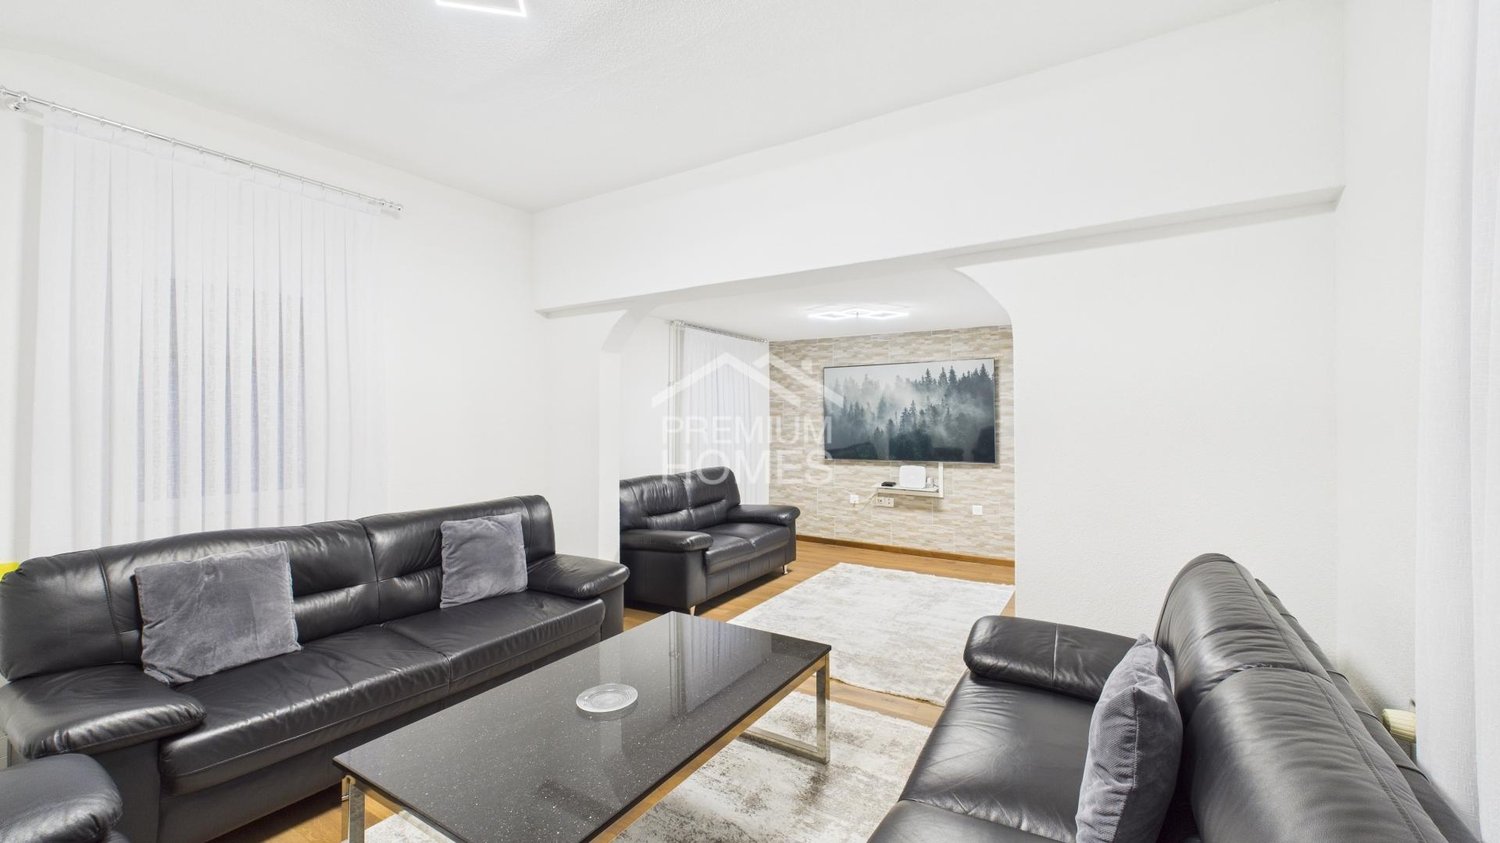
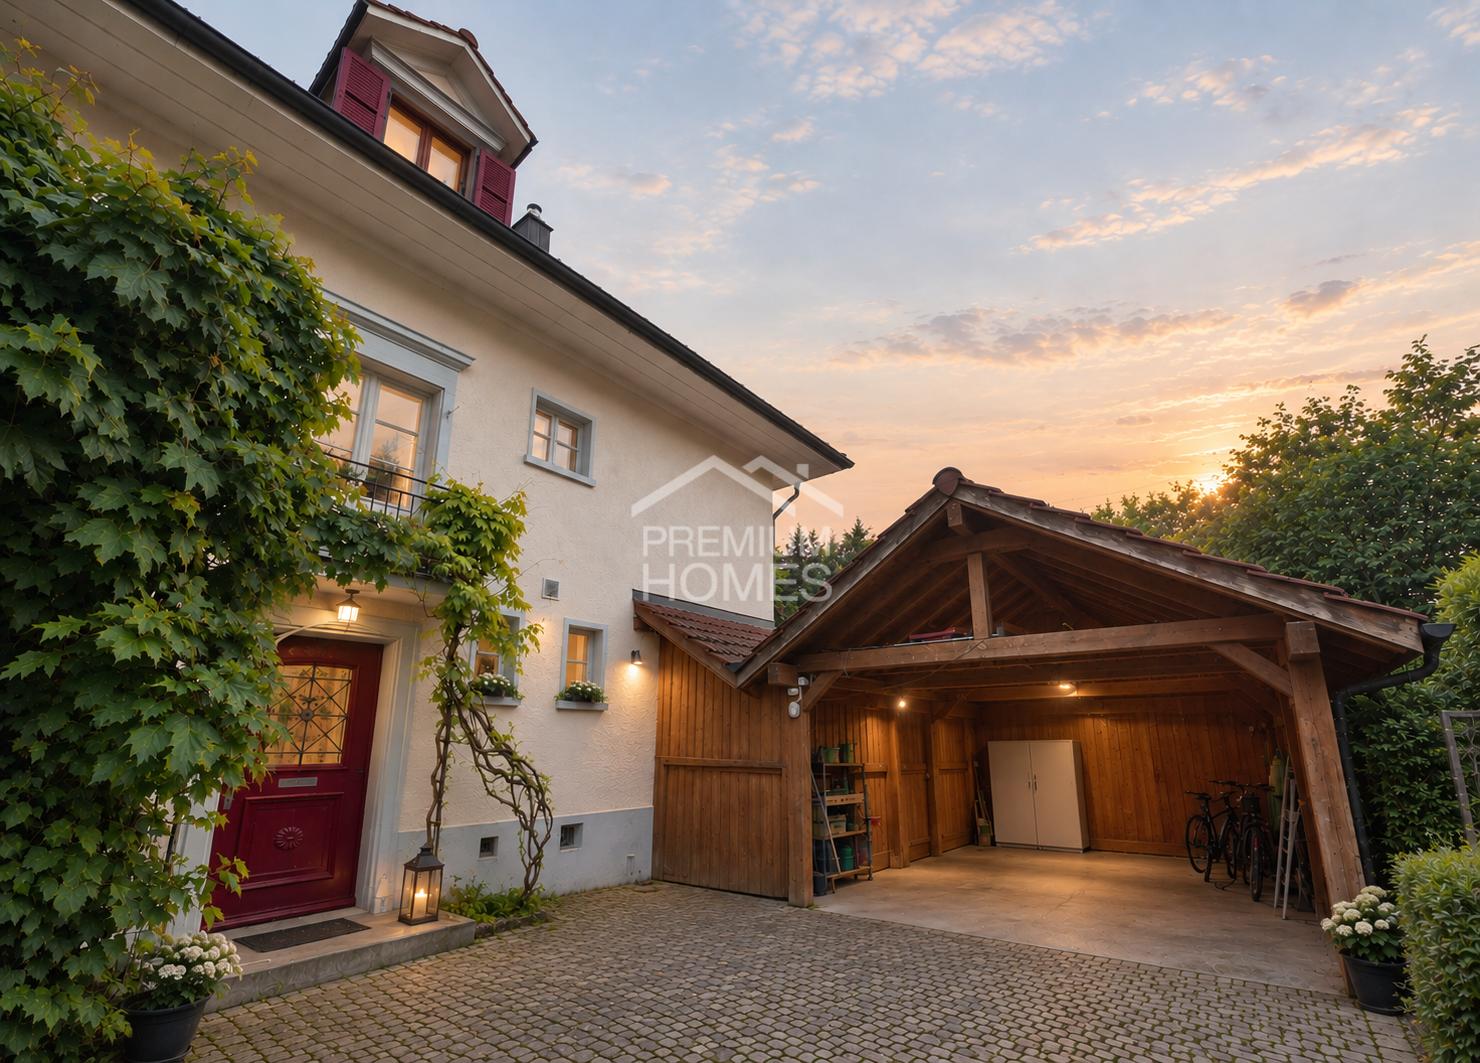
This lovingly planned generation house combines modern living comfort with the special feeling of togetherness. Two harmoniously tuned living units offer each generation its own protected living space. Close enough for a lively togetherness, private enough for real peace.On the ground floor, you can expect an exceptionally well-maintained living and living area. The upper floor houses a cozy sleeping zone that convinces with comfort and well-being.Right next door is a second, completely independent house! Ideal for grandparents, adult children or a stylish home office. It offers everything you need for an independent, self-determined life and at the same time creates a feeling of security.Connected together, individually free! This generation house creates the perfect framework for families who love closeness and yet do not want to make any compromises in terms of privacy. So, no wishes are left open. Take advantage and convince yourself! This PREMIUM HOMES offer includes: • Quiet location • Double-built plot • Family-friendly environment • Own water source • Spacious garden • Spacious living area • 2 wet cells with bathtubs • 1 wet cell with bathtub in the annex • Spacious garden house • Heated hobby room • Gross living area 218m² • Net living area 194m² • 5 outdoor parking spaces • And much more... Interested? We would be happy to take you through a non-binding viewing! Do you want to sell your house or apartment worry-free? We will tell you the current market value of your property, discreetly and non-bindingly! Are you interested in a first non-binding exchange of ideas? Don't hesitate and contact us. We look forward to you.

  • Parking space
1 / 19
CHF 1,200,000.–
6.5 rooms183m² living space
Sandackerweg 6, 3238 Gals

Well-maintained single-family house in a quiet residential area in Gals BE

6.5-room single-family house with a lot of privacy and a beautiful view The well-maintained single-family house at Sandackerweg 6 in Gals presents itself as a home that combines tranquility, privacy, and natural living quality.The property is located in a particularly pleasant residential area, nestled between Lake Biel, Lake Neuchâtel, and the wide landscape of the Great Moor. This location gives the house a special atmosphere - you live in a quiet, green environment, but are still excellently connected and can reach the surrounding cities like Biel, Neuchâtel, or Murten in a short time.The house, built in 1982, has been continuously maintained and modernized.With its 6.5 rooms, three floors, and a building volume of 930 m³, it offers a lot of space for different living situations - whether for families, couples, or people looking for a comfortable, barrier-free home.A stairlift connects the floors and ensures that the house remains comfortably habitable in the long term.The equipment is high-quality and well-thought-out: the modern kitchen has a microwave, plate warmer drawer, oven, and steamer, so even ambitious hobby cooks get their money's worth.The living rooms are bright, friendly, and offer a beautiful view of the green surroundings thanks to large window areas.The fireplace in the living room creates additional coziness and makes the living area the heart of the house.Particularly attractive are the various outdoor areas surrounding the house.A sunny south balcony with 9 m² invites you to relaxed moments in the morning or evening, while the north balcony with 9 m² offers a wonderful view of the landscape. The spacious terrace with 48 m² extends the living space outdoors and is ideal for cozy barbecue evenings or simply for lingering on warm days. The entire surroundings are quiet, well-maintained, and offer a lot of privacy.The parking situation is also comfortably solved: the property includes a carport, a single garage, and three outdoor parking spaces. This provides sufficient storage space for several vehicles, visitors, or hobby vehicles.A special plus of this property is the possibility of acquiring the adjacent southern building plot. This option opens up valuable perspectives: it can be used to secure the view permanently, further increase privacy, or realize an additional single-family house. Thus, the object offers not only a beautiful home but also long-term development potential.Overall, the single-family house at Sandackerweg 6 presents itself as an object with character, comfort, and future prospects. The combination of well-maintained interior design, natural location, quiet residential area, and the option of an additional building plot makes this property a rare offer in the Bernese Seeland.An ideal home for people who value living quality, nature, and good accessibility.We look forward to you!


Travel time
-
1 / 6
  • Parking space
  • Balcony / Terrace
  • Wheelchair access
CHF 1,500,000.–
10 rooms220m² living space
2553 Safnern

Modern in a quiet and rural location

The multi-family house in Safnern (2553) offers modern living comfort in a quiet and rural environment with its 10 rooms on a plot of 1234 m². The family-friendly property has a large garden with unobstructable views and is ideal as a multi-generation house for own use. The well-thought-out floor plan, the light-flooded rooms, and the wheelchair accessibility of the 3.5-room apartment make this house an ideal home for families or investors.This BETTERHOMES offer is characterized by the following advantages:- modern construction- quiet and rural location with a view- family-friendly- large garden and balcony- unobstructable view- also suitable as a rental property- everything fully rented 3.5 and 4.5-room apartment, studio, and hobby room- well-thought-out floor plan- 3.5-room apartment is wheelchair accessible- light-flooded- and, and, and ...Interested? Contact us for a non-binding viewing!Didn't find anything suitable? Over 1,900 more offers at: www.betterhomes.ch - the real estate fair mediatorWant to market a property yourself?Benefit from our know-how: https://www.betterhomes.ch/de/profitierenDo you want to have a property valued?Find out its value now with our free valuation, immediately and non-binding!https://www.betterhomes.ch/de/knowledge/estimationMore detailsLocation: very quiet and rural locationCondition: very modern and only two years oldBathrooms / wet cells: 5 (1 x bathtub / WC / sink, 1 x shower cabin / WC, 2 x shower cabin / WC / sink, 1 x sink / WC)Heating system: heat pumpPublic transport: bus stop Moosweg, 100 mSchools: primary school 700 mShops: Volg, 600 m

  • Parking space
  • Balcony / Terrace
  • Wheelchair access
1 / 44
CHF 2,500,000.–
8.5 rooms
Endweg 70, 3818 Grindelwald

Multi-family house with three units

«Three residential units, a house full of possibilities – living and investing in Grindelwald» At Endweg 70 in Grindelwald, you will find a property that combines spacious living space, versatile usage options, and the special quality of life in the Bernese Alps. In a quiet and sunny residential area, this well-maintained, west-facing multi-family house half presents itself with three differently sized residential units and an attractive outdoor space offer. The impressive mountain scenery, the beautiful garden, and the adjacent agricultural zone characterize the character of this home. Several balconies and a terrace seating area create space to enjoy the surroundings – during breakfast in the fresh air, after an eventful day in the mountains, or during a cozy evening with family and friends. Whether as an investment object, as living space for employees, as a multi-generational house, or for the combination of own use and rental: the existing division opens up different perspectives. Particularly valuable is the handover without existing rental agreements. This offers the new ownership a good starting point to plan the future occupancy and management according to their own ideas. The space offer – three apartments with individual character The combination of a compact 1.5-room apartment, a spacious 4.5-room maisonette apartment, and a cozy 2.5-room attic apartment addresses different living needs. Each unit has its own access to an outdoor area, providing a special added value in everyday life. 1.5-room apartment on the lower floor – compact living with terrace and garden The 1.5-room apartment on the lower floor convinces with its direct access to the terrace and its own garden area. This connection between indoor and outdoor space gives the apartment a particularly pleasant living quality and expands the personal living area into the green. Whether a small dining area outdoors, loungers, or lovingly planted pots: the outdoor area offers opportunities to create an individual retreat. The apartment is suitable, for example, for a single-person household, as an independent living area for a family member, or for long-term rental. It also presents an interesting addition within a concept for employee apartments. 4.5-room apartment on the ground and upper floor – spacious living center on two levels The heart of the property is the 4.5-room apartment, which extends over the ground floor and the upper floor. The division on two levels conveys a pleasant house feeling and offers space for communal living as well as for personal retreat possibilities. The bright living rooms create a friendly atmosphere and can be furnished according to individual needs. Whether as a home for a family, for a couple with additional space requirements, or for living and working under one roof: the spacious space offer provides a appealing basis for this. A particular advantage is the two large balconies on the ground and upper floor. They extend the living areas outdoors and offer beautiful views of the surrounding mountain world. This creates an additional place to linger on both levels. A separate day toilet on the ground floor complements the practical room division. On the upper floor, two bathrooms are available – one with a bathtub and one with a shower. Especially when used by multiple people, this equipment provides additional comfort. The apartment includes: • 4.5 rooms on two levels • bright, friendly living rooms • a large balcony on the ground floor • another large balcony on the upper floor • a separate day toilet on the ground floor • two bathrooms on the upper floor, one with a bathtub and one with a shower 2.5-room apartment on the top floor – cozy retreat with private balcony The 2.5-room apartment on the top floor complements the apartment offer with a manageable, cozy home. The location on the top floor and the private balcony give this unit a special charm. Here, you can enjoy the mountain world in a quiet atmosphere – with a coffee in the morning or a relaxed ending to the day. The apartment is suitable for single people or couples and is also interesting as an independent unit within a family use or rental concept. Garden and outdoor areas – more space for quality of life The beautiful garden is a valuable addition to the living space. It offers space for relaxation, shared hours outdoors, and personal design ideas. A cozy seating area, blooming beds, or a small herb corner can give the outdoor area an individual note. The adjacent agricultural zone underlines the open, natural character of the location. Together with the view of the mountain world, an environment is created in which the change of seasons can be experienced directly. The various balconies and the terrace seating area distribute the outdoor areas across the individual residential units. Especially when used by multiple households, this is a significant advantage: communal proximity and personal free spaces can be well combined. A garage with one parking space and three additional outdoor parking spaces complement the offer. The communal laundry room for this house half serves as practical infrastructure for the residents. Versatile potential – space for different living and usage concepts The strength of this property lies in its existing division. Three apartments of different sizes make it possible to cover various living needs within a house and to adjust the usage long-term to the individual life situation. Discover the possibilities of this property This multi-family house half appeals to people who are looking for living space with perspective. The three residential units, the spacious outdoor areas, and the location in Grindelwald create an interesting basis for different ideas – from one's own home with supplementary rental to long-term oriented investment. We would be happy to show you the property during a personal viewing and are available for further information. The advertised sales price is understood as a guide price. After the viewing and examination of the sales documents, you have the opportunity to submit a purchase offer. The seller decides on the awarding of the property. We look forward to your contact.

Travel time
-
1 / 6
  • Parking space
  • Garage
CHF 790,000.–
4.5 rooms130m² living space
4538 Oberbipp

FAMILY-FRIENDLY WITH A LOT OF SPACE!

This charming 4.5-room semi-detached house in Oberbipp offers a home to arrive at on 130 m² of living space. The open living and dining area with high-quality Rüegg Cheminée creates cozy evenings, and the spacious kitchen with dining bench becomes a meeting point for family and friends. On 593 m² of land, you can enjoy a large, sunny garden with a seating area and a versatile meadow - ideal for gardening, flower meadow, or animals. The spacious cellar (75 m²), a shed, and the large garage make the house perfect for hobby craftsmen, creatives, and all those with space requirements. Thanks to double-shell masonry, the house is also very energy-efficient.This BETTERHOMES offer is characterized by the following advantages:- cozy living room with high-quality Rüegg Cheminée- large garden with seating area and plenty of sunshine- spacious kitchen with practical dining niche and bench- open living and dining area- generous room sizes- high energy efficiency thanks to double-shell masonry- practical shed offers storage space for garden equipment and accessories- spacious cellar (75 m²) - perfect for creative projects and workshop use- large garage - ideal for tinkerers and hobby craftsmen- versatile green area next to the house - suitable for many purposes (e.g., for animals, garden, or flower meadow)- and, and, and ...Interested? Contact us for a non-binding viewing!Not found anything suitable? Over 1,900 more offers at: www.betterhomes.ch - the real estate fair mediatorWant to market a property yourself?Take advantage of our know-how: https://www.betterhomes.ch/de/profitierenYou want to have a property valued?Find out its value now through our free valuation, immediately and non-binding!https://www.betterhomes.ch/de/knowledge/estimationMore detailsLocation: quiet and very family-friendlyCondition: continuously modernized: windows & window shutters renewed, heating and hot water boiler replacedBathrooms / wet cells: 2 (1 bathtub / WC / double sink, 1x shower cabin / sink / WC)Heating system: heat pumpPublic transport: Oberbipp train station, 600 mSchools: primary school, 200 mShops: Coop, 800 m

  • Parking space
  • Garage
Tolga Belgindag

Tolga Belgindag

1 / 8
Tolga Belgindag

Tolga Belgindag

  • Parking space
  • Balcony / Terrace
  • Garage
CHF 749,000.–
5.5 rooms201m² living space
3360 Herzogenbuchsee

A Home with History and Heart

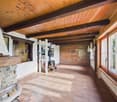
This charming property welcomes you with a bright, inviting atmosphere and a sense of home that immediately delights. Spacious window fronts flood the rooms with natural daylight and create a pleasant, friendly ambiance for arriving and feeling good.The openly designed living and dining area forms the heart of the house and combines stylish generosity with cozy living comfort, ideal for relaxed hours with family and friends.Your personal retreat will be the large garden, which invites you to relaxing moments, sociable summer evenings or simply to enjoy the peace. So, no wishes are left unfulfilled. Take advantage and convince yourself! This PREMIUM HOMES offer includes: • Attractive location with good public transport connections • Charming floor plan with well-thought-out room layout • Spacious rooms with plenty of daylight • Bright living room with inviting ambiance • Modern kitchen with high-quality appliances (2021) • Developed attic with versatile use • Efficient heat pump (2021) • Practical carport plus 2 parking spaces • Generous gross living area of 201 m² • Comfortable net living area of 165 m² Interested? We would be happy to take you through a non-binding viewing! Do you want to sell your house or apartment worry-free? We will tell you the current market value of your property, discreetly and non-bindingly! Are you interested in a first non-binding exchange of ideas? Don't hesitate and contact us. We look forward to you.
  • Parking space
  • Balcony / Terrace
  • Garage
1 / 17
CHF 1,040,000.–
Mühlebergstrasse 2, 4934 Madiswil

3-family house with large surroundings and potential as a capital investment in Madiswil

3-family house with large surroundings and potential as a capital investment in Madiswil This well-maintained 3-family house at Mühlebergstrasse 2 in Madiswil offers investors the opportunity to acquire a solid rental property in an attractive and well-connected location in the Berner Oberaargau.The multi-family house, built in 1957, is situated on a spacious plot of land with an area of 979 m². The property comprises three rented apartments of different sizes, allowing for a balanced tenant structure and a broadly based income situation.A special feature is the extensive surroundings. This offers the residents a lot of outdoor space and contributes significantly to the high quality of living. At the same time, the size of the property opens up interesting potential for upgrading and development. For example, a redesign of the outdoor areas, an expansion of the parking facilities, or further constructional or energetic optimizations are conceivable. Any expansion, renovation, or new building options are to be examined by the buyers within the framework of the applicable building and usage regulations.The property includes 2 garages and several parking spaces. The sunny, quiet, and child-friendly environment creates attractive living conditions and can contribute to long-term rental relationships and low tenant fluctuation. For a first comprehensive impression, a virtual tour is also available to interested parties.Attractive and central locationMadiswil convinces with its good infrastructure and short distances to important facilities of daily needs:Madiswil train station: approx. 374 mCoop supermarket: approx. 228 mKindergarten: approx. 74 mThanks to this excellent accessibility, the property is suitable for families as well as for working people and older persons. The combination of rural living quality and good connection makes Madiswil a sought-after residential location.The region is experiencing continuous population growth. At the same time, property prices have risen by 14.5% in the last five years. This development underlines the ongoing attractiveness of the location and offers long-term interesting perspectives for capital investors.This property combines ongoing rental income with a spacious plot of land, an attractive residential location, and additional potential for upgrading and development. Thus, it represents an interesting investment opportunity for investors with a long-term investment horizon.

Travel time
-
Tanja Schmidt

Tanja Schmidt

1 / 12
Tanja Schmidt

Tanja Schmidt

  • Parking space
  • Pets allowed
  • Mountain view
  • +4
Price on request
4.5 rooms98m² living space
3365 Seeberg

Wonderful property in Grasswil with 4.5 rooms and an additional 160 m² prepared attic

In the idyllic municipality of Grasswil, an extraordinary real estate jewel awaits you, combining the historical glamour of the 19th century with the most modern living comfort of today. This spacious family house was completely renovated until 2023 with great attention to detail and presents itself on an impressive plot of 1,729m² as a true oasis of peace.The reception in the house takes place through a practical entrance hall, which serves as a functional entrance. Here you will already find a washing machine and enough space for a tumble dryer, so that the household chores can be done discreetly and comfortably on one level. From here, you can enter the actual living area with its 4.5 bright rooms, where light and space perfectly harmonize. The open, cozy living and dining area invites you to social hours, while the spacious bathroom with shower and bathtub leaves no wellness wishes unfulfilled.But the real secret of this property lies above the heads of its inhabitants. The newly built attic offers a already prepared expansion reserve of 160m², making this house a real wonder of space. Whether as a separate apartment for a multi-generation project or as an additional floor for a growing large family - here you can realize your individual living dreams. With a total of 333m² of living space, including the garage and numerous parking spaces, the property offers a flexibility that is rarely found. The location underlines the feeling of freedom and security. Embedded in a sunny and absolutely quiet environment, you can enjoy a soothing silence and an unobstructed view of nature at any time of day. Thanks to the child-friendly equipment, the property is the ideal nest for families who value safety and quality of life. This unique object combines historic charm with forward-looking potential and is available for viewing immediately.The following highlights are offered by this property: • Renovation to new building standard • Enormous expansion potential • Spacious plot with 1729m² • Well-thought-out living concept • Open living ambiance • Modern large bathroom • Excellent parking situation • Idyllic family location • Available for immediate occupancy Don't miss this rare opportunity and schedule a viewing appointment today - your new chapter in the green is already waiting for you!Please note that we have virtually furnished the pictures. The room layout and room sizes, of course, correspond to the actual circumstances.

  • Parking space
  • Pets allowed
  • Mountain view
  • +4
Tanja Schmidt

Tanja Schmidt

1 / 12
Tanja Schmidt

Tanja Schmidt

  • Parking space
  • Pets allowed
  • Mountain view
  • +4
Price on request
4.5 rooms98m² living space
3365 Seeberg

Wonderful property in Grasswil with 4.5 rooms and an additional 160 m² of prepared attic space

In the idyllic community of Grasswil, an extraordinary real estate jewel awaits you, combining the historical glamour of the 19th century with the most modern living comfort of today. This spacious family house was completely renovated with great attention to detail until 2023 and presents itself on an impressive plot of 1,729m² as a true oasis of peace.The reception in the house takes place through a practical entrance hall, which serves as a functional entrance. Here you will already find a washing machine and sufficient space for a tumble dryer, so that household chores can be done discreetly and comfortably on one level. From here, you can enter the actual living area with its 4.5 bright rooms, where light and space perfectly harmonize. The open, cozy living and dining area invites you to social hours, while the spacious bathroom with shower and bathtub leaves no wellness wishes unfulfilled.But the real secret of this property lies above the heads of its inhabitants. The newly built attic offers a already prepared expansion reserve of 160m², making this house a real wonder of space. Whether as a separate apartment for a multi-generation project or as an additional floor for a growing large family - here you can realize your individual living dreams. Together with the remarkable 333m² of living space, including the garage and numerous parking spaces, the property offers a flexibility that is rarely found. The location underlines the feeling of freedom and security. Embedded in a sunny and absolutely quiet environment, you can enjoy a soothing silence and an unobstructed view of nature at any time of day. Thanks to the child-friendly equipment, the property is the ideal nest for families who value safety and quality of life. This unique object combines historic charm with forward-looking potential and is available for viewing immediately.The following highlights are offered by this property: • Renovation to new building standards • Enormous expansion potential • Spacious plot with 1729m² • Well-thought-out living concept • Open living ambiance • Modern large bathroom • Excellent parking situation • Idyllic family location • Available for immediate occupancy Don't miss this rare opportunity and schedule a viewing appointment today - your new chapter in the green is already waiting for you!Please note that we have virtually furnished the pictures. The room layout and room sizes, of course, correspond to the actual circumstances.

  • Parking space
  • Pets allowed
  • Mountain view
  • +4
1 / 13
CHF 769,000.–
4.5 rooms97m² living space
3705 Faulensee

A small home with a fairly large view

Location and surroundings Faulensee belongs to the municipality of Spiez and is idyllically situated on Lake Thun, embedded in the impressive mountain world of the Bernese Oberland. The mountain path is located at a slightly elevated position on the edge of the village area - quiet, close to nature, and with a high recreational value. The lake shore, walking and hiking trails, as well as numerous leisure activities are located in the surrounding area. Shopping facilities, gastronomy, and bus and boat connections are available in the village. Spiez with train station, schools, shopping facilities, and numerous services can be reached in a few minutes by car. Thun and Interlaken can also be reached quickly thanks to the good transport connections. An attractive location for all those who want to combine peace and nature with proximity to Lake Thun and good accessibility.Living quality From the outdoor parking lot, you can reach the cozy chalet in a slope location via an outdoor staircase. As a reward, you will enjoy a fantastic view of Lake Thun and the surrounding mountains. The single-family house forms an architecturally interesting ensemble together with the adjacent residential building. The two houses are offset and arranged following the slope, and are only partially connected by a building wall. This creates not the character of a classic semi-detached house, but a largely independent living situation with pleasant privacy.On two floors, there are 4.5 rooms with a compact and functional room layout. The various outdoor areas with a seating area on each floor and a beautiful balcony are particularly attractive - accompanied by the impressive view of the lake and mountains.Kitchen / wet cellThe compact kitchen was renovated in 2016 (a kitchen line) and fits functionally into the cozy chalet. The standard of construction is overall simple and functional. The equipment includes a wet cell with a bathtub and a separate toilet.House technology / condition The chalet is heated by electric storage heaters, which have largely been replaced. On the upper floor, there is also a cheminée oven (year 2000). All old windows have been replaced by wood-metal windows. The property presents itself in a well-maintained, simple construction standard and offers potential for additional living comfort. There is the possibility of also acquiring the adjacent neighboring house. This opens up versatile usage possibilities - for example, living in one of the houses yourself and renting out the other, or using both properties as an attractive multi-generation solution.

1 / 13
CHF 845,000.–
4.5 rooms95m² living space
3705 Faulensee

Baselbieterli - who needs the sea anyway?

Location and surroundings Faulensee is part of the municipality of Spiez and impresses with its attractive location directly on Lake Thun, surrounded by the impressive landscape of the Bernese Oberland. The mountain path is located a bit outside the village at an elevated and natural location. The lake shore, beautiful walking and hiking trails, and diverse leisure activities are located in the nearby surroundings. In the village, there are shopping facilities, gastronomy, as well as bus and boat connections. The center of Spiez with train station, schools, shopping facilities, and a wide range of services is reachable in a few minutes by car. Thanks to the good traffic connection, Thun and Interlaken can also be reached quickly. A residential location that combines tranquility, nature, and an unobstructed view with good accessibility. Living quality From the outdoor parking lot, an external staircase leads down to the cozy chalet in a beautiful hillside location. Once you arrive, a fantastic and unobstructed view of Lake Thun and the surrounding mountains opens up. The residential building, together with the neighboring chalet, forms an interesting building ensemble. Due to the staggered, slope-adapted arrangement and the only partially shared building wall, the two houses appear largely independent and do not give the impression of a classic semi-detached house. The living areas are spread over two floors and have a practical and cozy room layout. On the ground floor, a seating area invites you to linger outdoors. A special highlight is the beautiful balcony on the upper floor, from which the impressive view of the lake and mountains can be particularly enjoyed. Kitchen / wet room The kitchen is still in its original condition and corresponds to a simple, functional construction standard. It also offers interesting potential for modern renewal and individual design. The equipment includes a wet room with a bathtub and a separate toilet. House technology / condition The heating is done via electric storage heaters. In the upper floor, a pellet stove (installed in 2006) also provides pleasant warmth and a cozy living atmosphere. All windows have been replaced with wood-metal windows. The property presents itself in a well-maintained, simple construction standard and offers potential for modern renovations and additional living comfort. There is the possibility to also acquire the adjacent neighboring house. This opens up versatile usage possibilities - for example, living in one of the houses yourself and renting out the other, or using both properties as an attractive multi-generation solution.

Adrian Kälin

Adrian Kälin

1 / 5
Adrian Kälin

Adrian Kälin

  • Balcony / Terrace
  • Garage
  • Elevator
Price on request
740m² living space
Bäraustrasse 79, 3552 Bärau

Approved MFH with 12 units for sale in Bärau

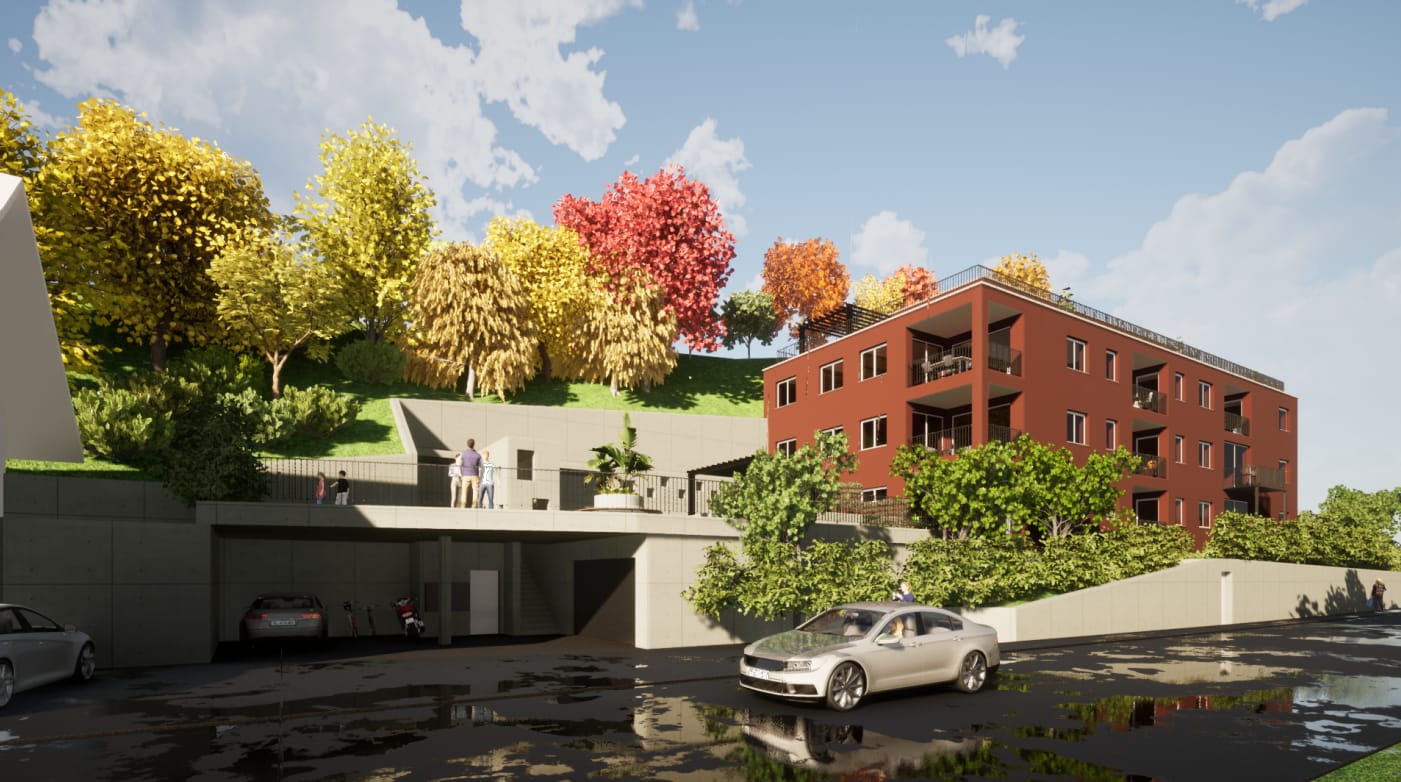
Approved multi-family house project in BärauFor sale is the plot of land at Bäraustrasse 79 in 3552 Bärau, including approved project and execution planning for the multi-family house "Haus A". The planned new building project includes 12 apartments, a lift, and a parking garage. The realization is planned for the construction year 2027.The key figures provide a solid basis for investors and developers: The total net living area is approximately 739.9 m², the building volume is around 6,391 m³ according to SIA 416. The plot of land covers approximately 1,764 m² and offers space for the planned development as well as outdoor and green areas. For mobility, a total of 15 parking spaces are planned; the exact division between the parking garage and additional parking areas has not yet been specified.The visualizations show a contemporary architectural language with set-back balconies and loggias. The building is embedded in an attractive slope location. Additionally, a photovoltaic system with approximately 25 kWp is planned on the attic roof. Thus, the project combines a clear architectural orientation with a future-oriented energy component.Project advantages at a glance: • Plot of land including building permit and execution planning • 12 planned apartments in the multi-family house "Haus A" • 739.9 m² net living area and approximately 6,391 m³ building volume • Lift in the house and 15 planned parking spaces • Parking garage and photovoltaic system on the attic roof planned Bärau belongs to the municipality of Langnau in the Emmental and combines a natural location with good accessibility. Bus stops in Bärau connect to Langnau train station; from there, train connections exist towards Bern and Lucerne. Shopping facilities, schools, and leisure activities are located in the surrounding area. The approved project thus offers a reliable basis for the realization of a modern multi-family house in the Emmental.

  • Balcony / Terrace
  • Garage
  • Elevator
Travel time
-
Mathieu Arm

Mathieu Arm

1 / 1
Mathieu Arm

Mathieu Arm

  • Parking space
  • View
  • Swimming pool
CHF 3,100,000.–
8.5 rooms300m² living space
BE, 3000 Berne

Ein außergewöhnliches Anwesen im Herzen der Drei-Seen-Region

Im Herzen der Drei-Seen-Region, auf einem herrlichen Grundstück von fast 4'000 m², erwartet Sie ein außergewöhnliches Anwesen, das Natur, Ruhe und erstklassige Ausstattung vereint. Mit seinen 8,5 Zimmern, seiner separaten Wohnung, seinem Schwimmspa und seinem atemberaubenden Blick auf das Berner Oberland und die Alpen wird dieses einzigartige Anwesen Liebhaber weitläufiger Landschaften begeistern. • Einfamilienhaus mit 8,5 Zimmern • Wohnfläche von ca. 300 m² • Wohnung zur Vermietung oder für selbstständige Tätigkeit • Wunderschöner, angelegter Garten mit Baumbestand • Schwimm-Spa • Am Ufer des MurtenseesVerpassen Sie nicht diese hervorragende Gelegenheit, in einer so außergewöhnlichen Umgebung Eigentümer zu werden!Au coeur de la région des Trois-Lacs, sur une magnifique parcelle de près de 4'000 m², découvrez une propriété d'exception alliant nature, tranquillité et prestations haut de gamme. Avec ses 8.5 pièces, son appartement indépendant, son spa de nage et ses vues imprenables sur l'Oberland bernois et les Alpes, cette demeure unique séduira les amateurs de grands espaces. • Maison individuelle de 8.5 pièces • Surface habitable d'environ 300 m² • Appartement pour rendement ou activité indépendante • Magnifique jardin aménagé et arboré • Spa de nage • Au bord du Lac de MoratNe manquez pas cette excellente opportunité de devenir propriétaire dans un cadre aussi exceptionnel !

  • Parking space
  • View
  • Swimming pool
1 / 18
CHF 1,159,000.–
12 rooms
4938 Rohrbach

Modernised apartment building with three residential units in sunny Rohrbach

Modernised apartment building with three residential units in sunny Rohrbach This modernised apartment building in Rohrbach comprises three residential units spread across three floors and is suitable both as a residence and as an attractive investment property. A spacious garden with a playground and plenty of room for relaxation, sunny outdoor areas and the quiet location with mountain views create a pleasant and family friendly living environment.Property Highlights • Net living area: Spacious 242 m² divided among three residential units • Plot: 960 m² of land with versatile outdoor space • Garden: Approximately 570 m² with a playground and plenty of space for recreation and leisure • Outdoor areas: 23 m² of balcony space, plus a terrace and summer pavilion • Parking: Seven outdoor parking spaces and a single garage with a hobby room • Modernisation: Property continuously renovated and modernised • Income potential: Target rental income of CHF 49'200 per year and a gross yield of 4.25% Property DescriptionThe three residential units are spread across three floors and comprise a 2.5 room apartment, a spacious 5.5 room apartment arranged over two floors and a 4.5 room attic apartment on the second floor. Built in 1970, the apartment building has been continuously modernised and offers a total of four bathrooms, 45 m² of cellar space and further practical features such as a fireplace, washing machine and tumble dryer. These are attractive conditions for anyone looking to purchase an apartment building in Rohrbach and combine residential use with investment potential.Location and SurroundingsThe property is situated in a sunny and quiet residential area of Rohrbach within residential zone W2. The fully developed plot offers a family friendly environment with a large garden, playground, terrace, balcony and mountain views, providing plenty of space for relaxation, play and shared outdoor activities.Interested?Contact us for further information or arrange a viewing directly.Discover more attractive properties in Switzerland at: www.coming-home.ch

1 / 13
CHF 320,000.–
5.5 rooms106m² living space
Gressins dessous 3, 2744 Belprahon

Chalet in the heart of nature on Mont Raimeux

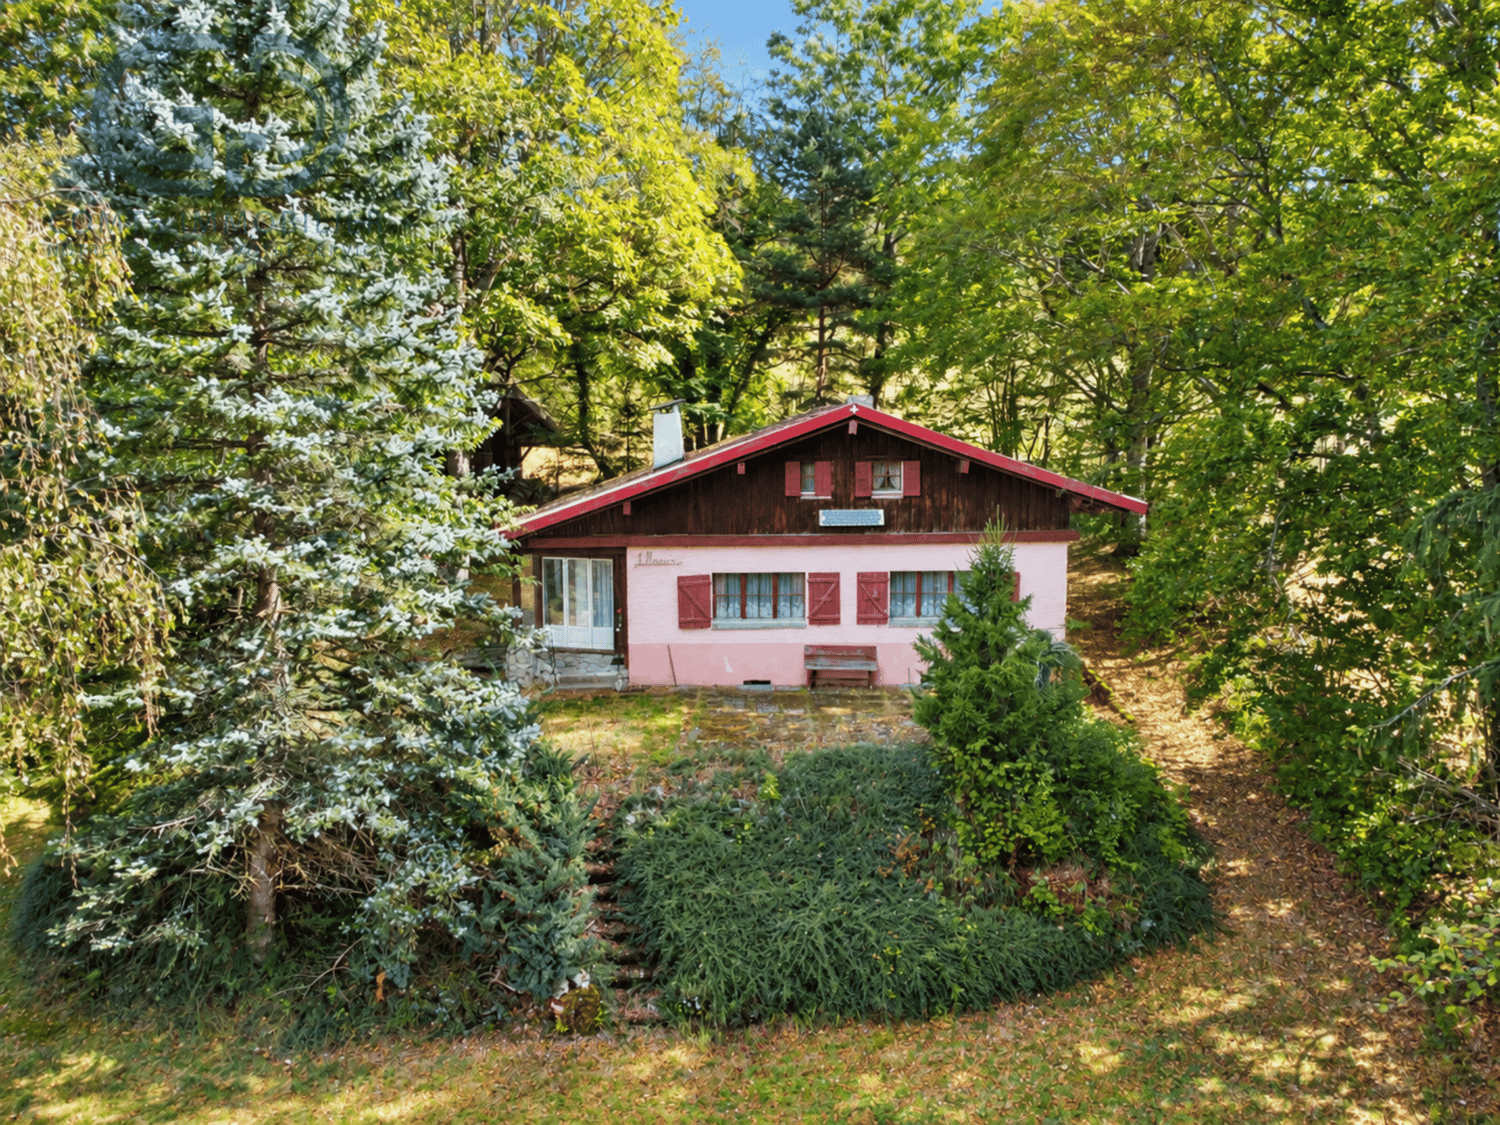
Located on the heights of Belprahon, in the Mont Raimeux sector, this chalet benefits from a particularly well-preserved natural environment, in the heart of a quiet and wooded area. Nestled in Gressins dessous, the property will seduce lovers of tranquility, nature, and space, looking for a unique place to live, away from the hustle and bustle. Built on a large, fenced, and wooded plot, the chalet offers a warm and authentic atmosphere, with four bedrooms, a veranda, a terrace, and numerous storage spaces. Interior Distribution Basement • Storage room • Storage spaces Ground Floor • Living room and dining room with fireplace • Kitchen with gas stove • Gas refrigerator • Direct access to a veranda • One bedroom • One bathroom Upper Floor • Three bedrooms • Storage spaces The property offers a total of four bedrooms, allowing family and guests to be accommodated in a particularly unique setting. Exterior The plot, fully fenced, is characterized by a generously wooded natural environment. It includes: • A large outdoor area • Many trees • A terrace • Natural spaces around the chalet • A wooded setting offering calm and intimacy Heating and Technical Equipment Heating is mainly provided by wood, using a stove and the living room fireplace. The water supply is based on: • A 5,000-liter rainwater tank in the basement • A manual pump • A filtration system • A 200-liter tank • A solar panel and battery contributing to the boiler's electrical supply The kitchen and refrigerator run on gas. Planned Work The chalet has good potential but requires renovation work in the short and medium term to improve its comfort level, functionality, and adaptation to current standards. These interventions will allow the future owner to modernize the facilities, improve user comfort, and fully exploit the property's potential while preserving its authentic character. A Project for Nature Lovers This chalet is aimed at buyers looking for a different place to live, willing to undertake work to create a comfortable and personalized refuge in a remarkable natural environment. Its large plot, four bedrooms, veranda, autonomous equipment, and location on the heights of Mont Raimeux make it a property with a rare character, ideal for a renovation project in the heart of nature.

Travel time
-

Suggested properties for you based on search results