1957 results - House, chalet, rustico to buy in Canton Bern, Canton Fribourg

1 / 4
  • Parking space
  • Balcony / Terrace
  • Tumble dryer
  • +3
CHF 1,039,000.–
6.5 rooms213m² living space
Auf Anfrage 1, 3365 Seeberg

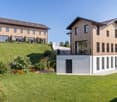
Modern 6.5-room home with thoughtful space concept

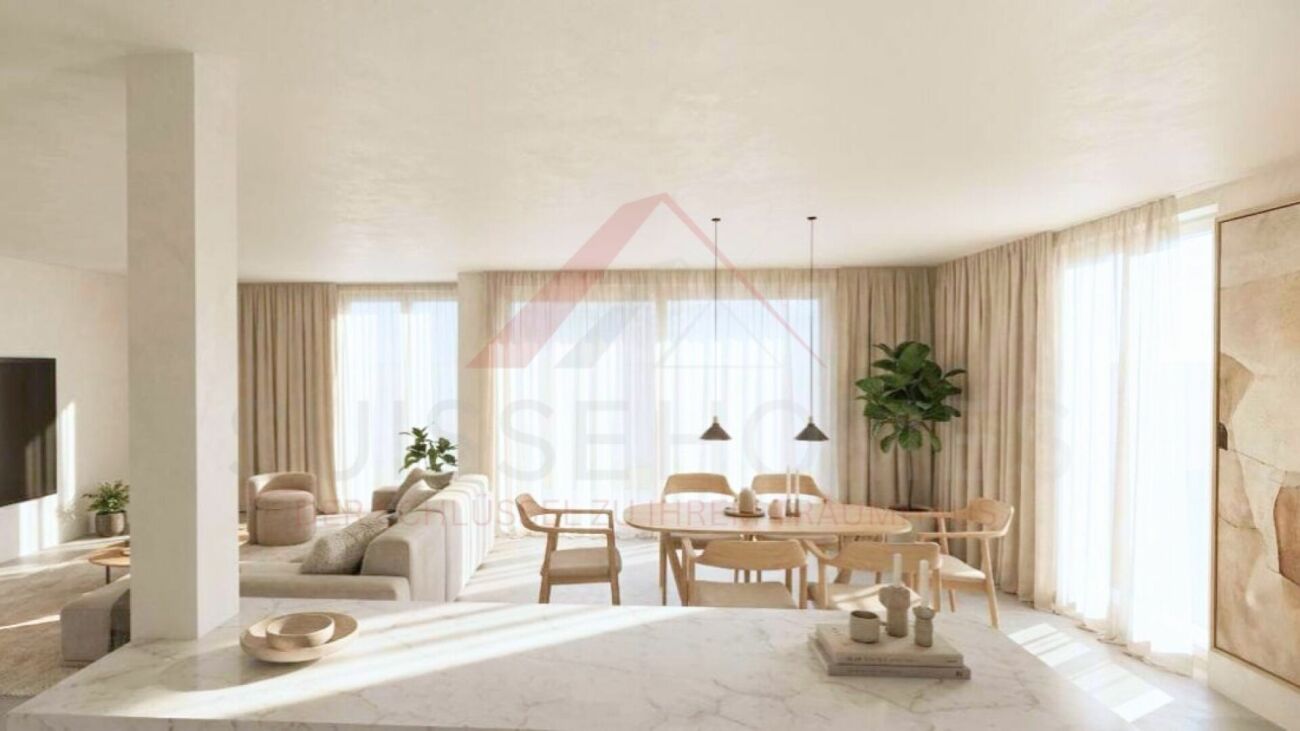
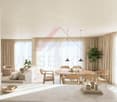
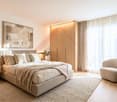
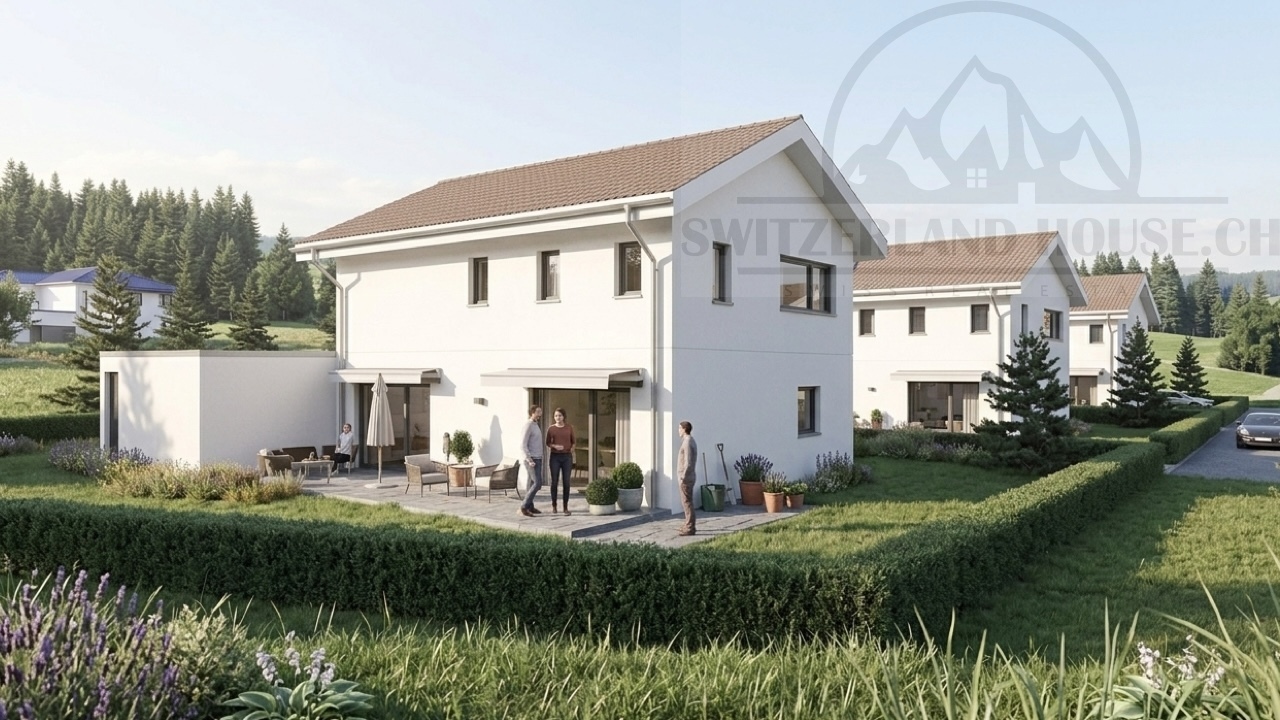
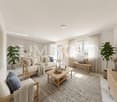
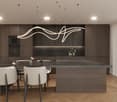
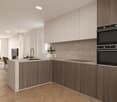
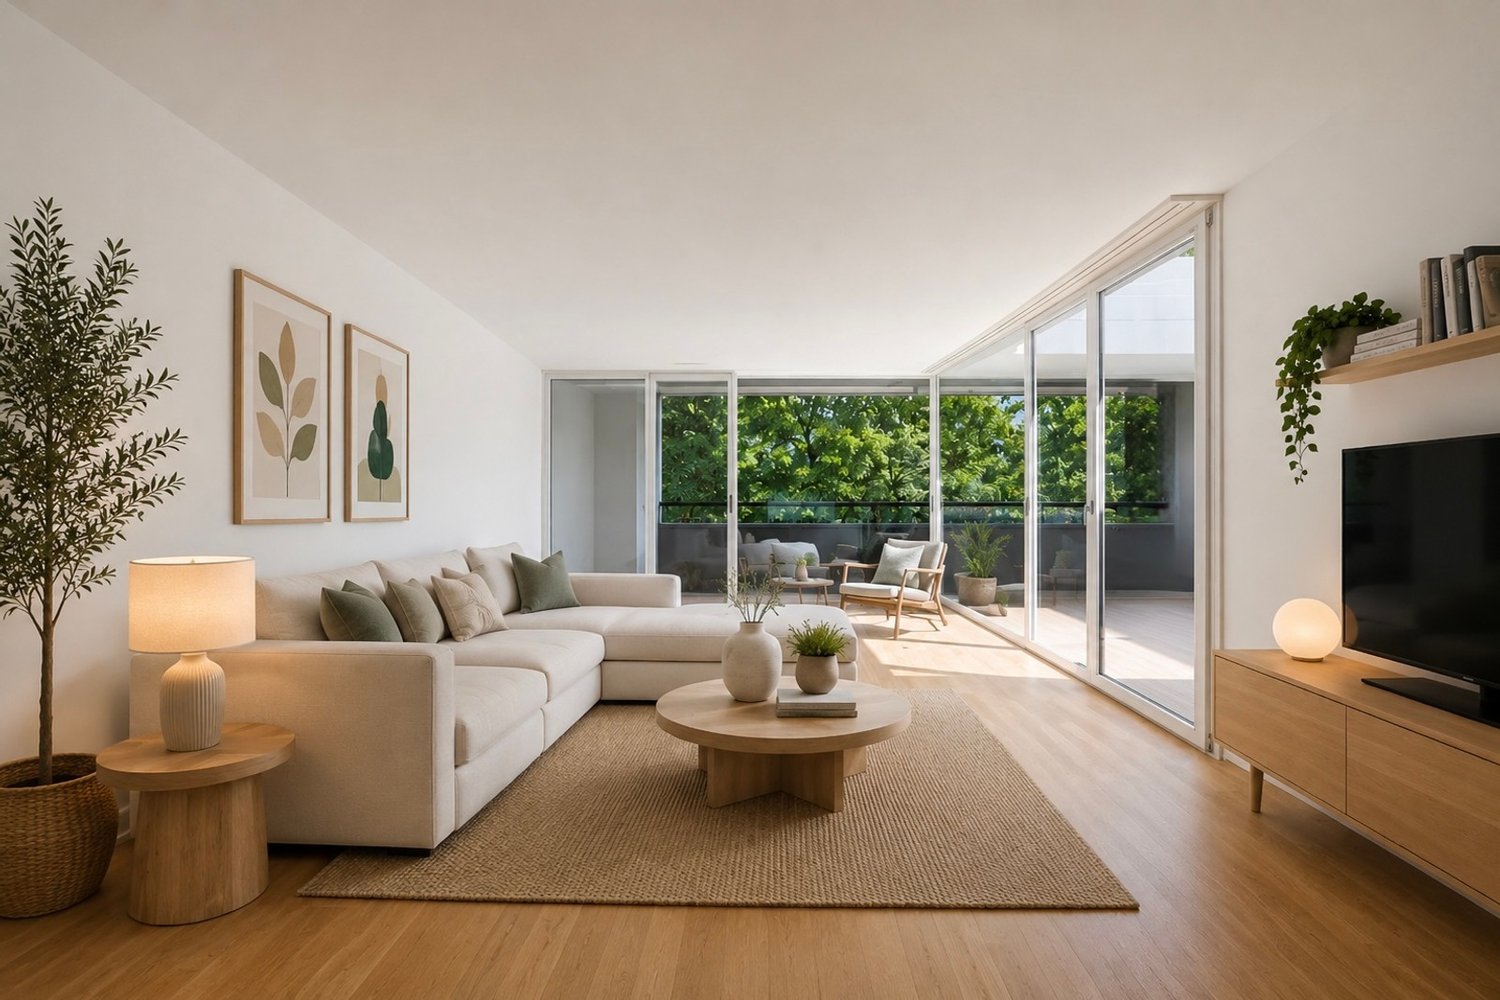
Modern 6.5-room semi-detached house in Grasswil/Seeberg combines a thoughtful space concept, bright living rooms, and a contemporary construction standard. On approximately 213 m² of living space, three well-organized floors are distributed with five flexibly usable rooms, two bathrooms, and practical ancillary rooms. The open living area, the private garden and outdoor area, as well as the planned gallery, give the house an attractive character. House B is aimed at families and couples who want to combine spacious living in a natural environment with short distances to regional centers. The ground floor is characterized by the open-area design for cooking, living, and eating. With approximately 52.5 m², this room offers plenty of space for family life, a spacious dining table, and a comfortable living area. The window areas bring a lot of natural light into everyday life and open up the living room to the garden and terrace area. The kitchen will be planned according to the buyer's wishes; a budget of CHF 28,000, including VAT, is provided for this purpose. An additional room on the same level can be used as a home office, guest room, playroom, or bedroom. The ground floor is complemented by a bathroom and a separate cloakroom. The upper floor has four more rooms with pleasant room sizes and a second bathroom. The layout creates clear retreat areas and remains flexible for different phases of life. The planned gallery or attic space offers additional usage possibilities. The basement offers a private laundry room, a cellar, and a practical bicycle room with corridor function. Triple-glazed plastic-aluminum windows, underfloor heating, an air-water heat pump, and a photovoltaic system underline the contemporary energy concept. In the current planning phase, selected materials and elements of the interior design can still be tailored to personal wishes. The highlights at a glance • approx. 213 m² living space • approx. 52.5 m² open living, dining, and cooking area • 6.5 rooms on three floors • five flexibly usable rooms • two bathrooms • planned gallery or attic space • private laundry room, cellar, and bicycle room • triple-glazed windows • underfloor heating and air-water heat pump • photovoltaic system planned • garden and terrace area according to project planning • 2 external parking spaces available Location and surroundingsGrasswil belongs to the municipality of Seeberg and offers a quiet, rural living environment with a lot of proximity to fields, forests, and open landscapes. Walks, bike tours, and other opportunities for recreation begin practically in front of the doorstep. Kindergarten and school are located in the municipality or in the surrounding area. At the same time, the regional centers are easily accessible: Herzogenbuchsee is approximately 7 minutes away according to the project information, Burgdorf approximately 13 minutes, Langenthal approximately 14 minutes, and Bern approximately 28 minutes. Shopping opportunities are within a few minutes' drive. Thus, the location combines natural living with good conditions for families and commuters.Have we sparked your interest?We would be happy to provide you with the complete sales documentation and arrange a personal viewing appointment with you. Contact us today - we look forward to presenting this new construction project to you in person. Suisse Homes - personal. professional. successful.

  • Parking space
  • Balcony / Terrace
  • Tumble dryer
  • +3
Travel time
-
1 / 4
  • Parking space
  • Balcony / Terrace
  • Tumble dryer
  • +3
CHF 1,069,000.–
6.5 rooms219m² living space
Auf Anfrage 1, 3365 Seeberg

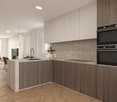
Spacious 6.5-room new building house with garden and gallery

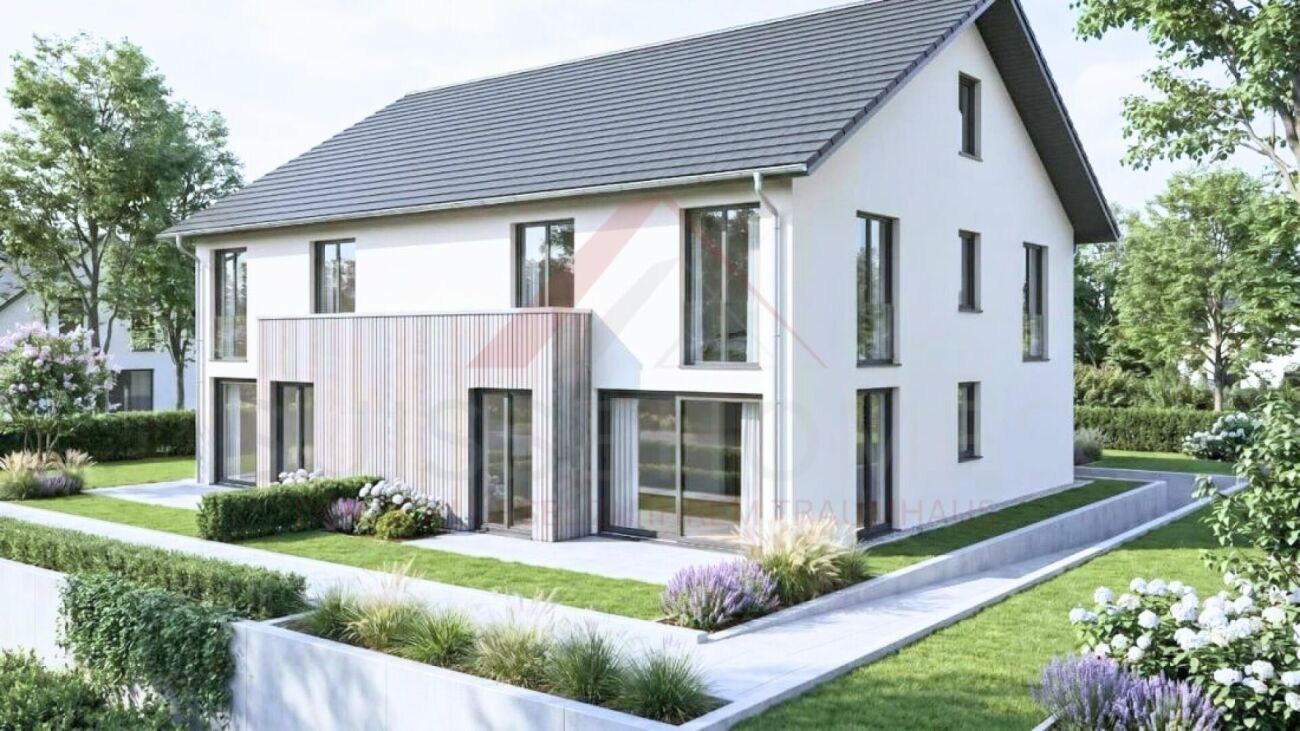
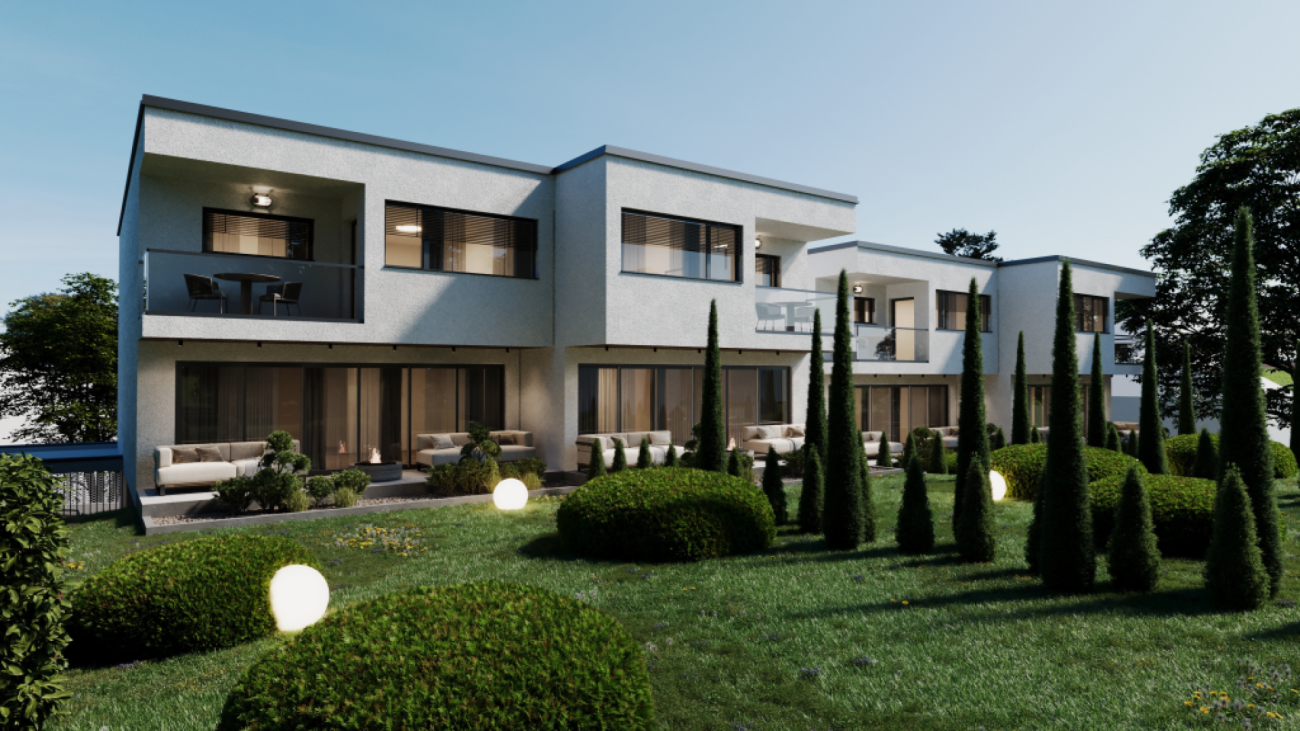
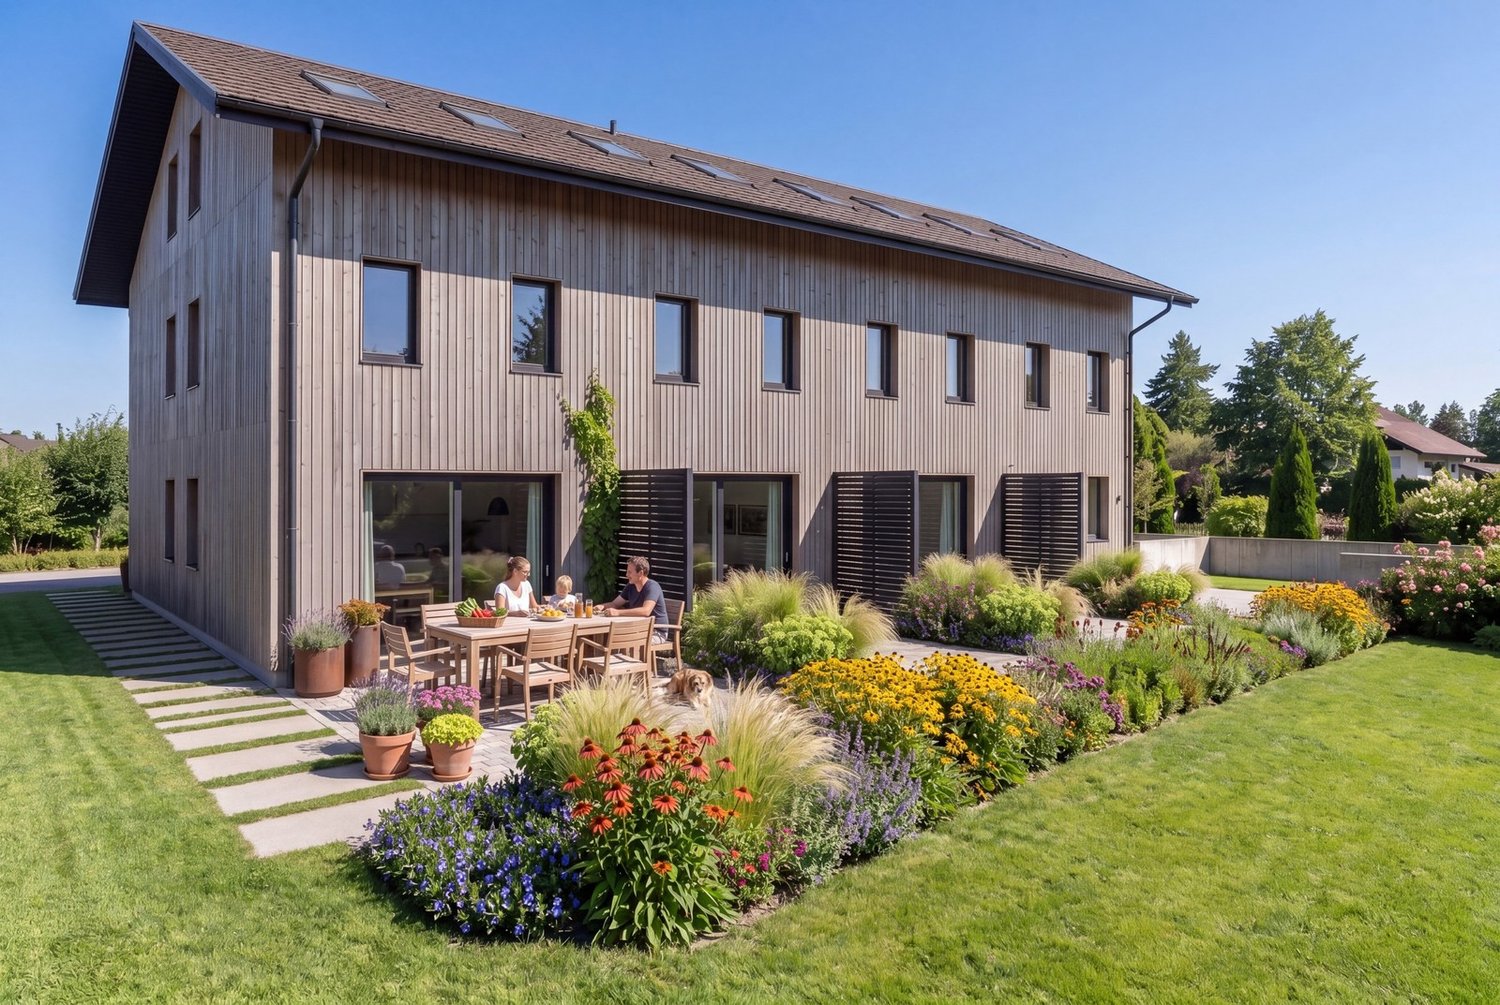
Spacious 6.5-room new building house with garden and gallery This attractive 6.5-room semi-detached house in Grasswil/Seeberg convinces with its spacious living area, the openly designed living and dining area, and the family-friendly outdoor area. On approximately 219 m² of living space, you can expect a well-thought-out room concept over three floors with five flexibly usable rooms and a modern living ambiance. The modern architecture, bright rooms, and the possibility of determining materials and interior design in the current planning phase create the best conditions for a home according to your own ideas. House A is ideal for families or couples who want to combine a lot of space, privacy, and natural living with good regional accessibility.Already the ground floor conveys a pleasant sense of space with its clear organization. The openly designed area for cooking, living, and eating includes approximately 57.8 m² according to the project plan and forms the heart of the house. Generous window surfaces provide plenty of natural light and create a harmonious connection to the garden and terrace area. The kitchen can be designed according to personal preferences within the planned budget of CHF 28,000, including VAT.An additional room on the ground floor can be used flexibly as an office, guest room, playroom, or bedroom. A bathroom and a practical storage room complement this living level. On the upper floor, there are four comfortably sized rooms and another bathroom. This provides the house with sufficient space for parents, children, guests, and a home office. The planned gallery or attic space expands the potential for use and creates additional opportunities for retreat, work, or storage.In the basement, there is a separate laundry room, a cellar, and a bike room with corridor function. The planned construction standard includes, among other things, triple-glazed plastic-aluminum windows, underfloor heating, an air-water heat pump, and a photovoltaic system. The interior design is modern and can be partially individualized during the ongoing planning phase.The highlights at a glance • approx. 219 m² living space • approx. 57.8 m² open living, dining, and cooking area • 6.5 rooms on three floors • five flexibly usable rooms • two bathrooms • planned gallery or attic space • separate laundry room, cellar, and bike room • triple-glazed windows • underfloor heating and air-water heat pump • photovoltaic system planned • garden and terrace area according to project plan • 2 external parking spaces available Location and surroundingsGrasswil belongs to the municipality of Seeberg and offers a quiet, rural living environment with a lot of proximity to fields, forests, and open landscapes. Walks, bike tours, and other opportunities for recreation begin practically in front of the door. Kindergarten and school are located in the municipality or in the surrounding area.At the same time, the regional centers are easily accessible: Herzogenbuchsee is approximately 7 minutes away by car, Burgdorf approximately 13 minutes, Langenthal approximately 14 minutes, and Bern approximately 28 minutes. Shopping opportunities are within a few minutes' drive. This combines natural living with good conditions for families and commuters.Have we sparked your interest?We would be happy to provide you with the complete sales documentation and arrange a personal viewing appointment with you.Contact us today - we look forward to presenting this new building project to you in person.Suisse Homes - personal. professional. successful.

  • Parking space
  • Balcony / Terrace
  • Tumble dryer
  • +3
Travel time
-
1 / 13
  • Balcony / Terrace
  • Garage
  • Child-friendly
CHF 1,185,000.–
5.5 rooms170m² living space
Route du Chêne, 1756 Lovens

Spacious individual villa with 5.5 rooms and large garden in Lovens close to nature

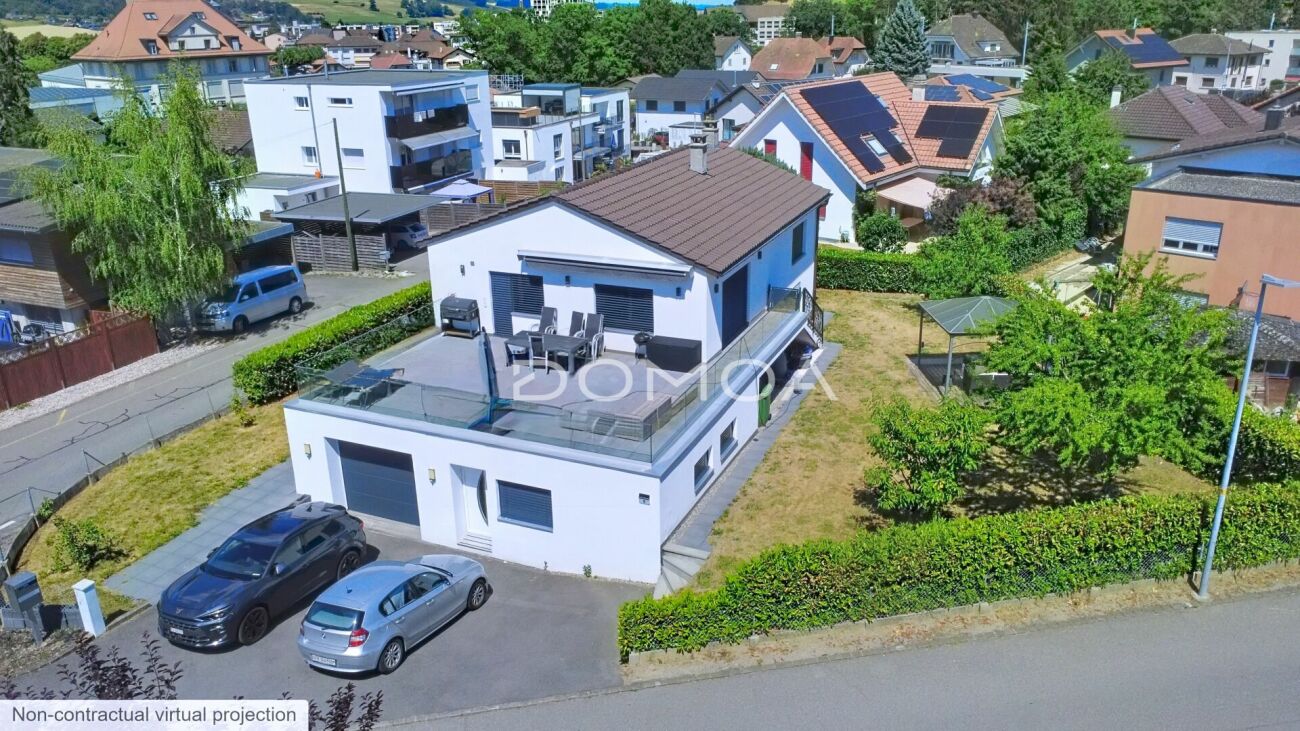
The work has started, delivery for autumn 2027Route du Chêne, 1756 LovensThese three splendid and spacious individual villas in a residential area in Lovens with large garden offer an idyllic living environment. An exceptional situation in a residential area, quiet close to nature and all amenities, schools, shops and bus connections within 2 minutes on foot in the direction of Lentigny and Avry-sur-Matran. For nature lovers, you can enjoy the beautiful walks on foot in all tranquility. An ideal environment to accommodate a family, these bright and comfortable villas offer a large living room with open kitchen of 63 m2, leading to a beautifully planted southwest garden with a view of the sunrise and sunset. A garden with a beautiful panorama and partial view of the mountains and fields invites you to relax. On the upper floor, a parental bedroom of 25 m2 with private bathroom and dressing room and two spacious children's rooms with bathroom. In the basement, a bright fitness room with private bathroom and laundry room of 34.5 m2, fully heated. A double garage with electric gate is included in the selling price and completes these exceptional properties. Villa A RF 319 and Villa B (Middle) RF 318 available, Villa C SOLD5.5 rooms, 170 m2 living area, 180 m2 weighted area with large private garden Ground floor • Entrance 4.21 m2 • Living room-kitchen 63.40 m2 • Cellar 2.10 m2 • Guest toilet 1.95 m2 Upper floor • 2 children's rooms 12.60 m2 • 1 parental bedroom 18.58 m2 • 1 private bathroom with shower in parental bedroom 6.56 m2 • 1 bathroom with bathtub 5.93 m2 Basement • 1 fitness room 16.27 m2 • 1 bathroom with 1 room 11.04 m2 • 1 laundry room 7.07 m2 • 1 hallway 4.57 m2 • 1 cellar 9.96 m2 • 1 technical room 10.84 m2 Outdoor area • 1 double garage with electric gate 39 m2 • 1 terrace approximately 30 m2 • 1 garden Villa A 597 m2 and Villa B 526 m2 Choice of materials at the buyer's discretion. Heated with a heat pump and photovoltaic systems. Please contact us for more information and for a possible visit to the property.

  • Balcony / Terrace
  • Garage
  • Child-friendly
Corentin Saez

Corentin Saez

1 / 12
Corentin Saez

Corentin Saez

CHF 1,240,000.–
8 rooms180m² living space
Route Sur-le-Ru 9, 1782 Belfaux

Individual villa with two independent apartments - A place of life with multiple possibilities


Individual villa with two independent apartments - A place of life with multiple possibilities In a peaceful residential environment, where calm and quality of life meet, this charming individual villa will seduce both families and investors looking for a property offering space, flexibility, and potential.Built on a beautiful plot of 623 m², the villa develops approximately 180 m² of living space (209 m² of useful space) and consists of two independent apartments: a spacious 5.5-room apartment of approximately 131 m² spread over two levels and a 2.5-room apartment of approximately 50 m². The main apartment seduces with its vast living space bathed in light, where the kitchen opens harmoniously onto the dining room and the living room, with direct access to the terrace. Its four bedrooms, spread over two levels, as well as its generous volumes and annexes, offer all the comfort necessary for family life.The second apartment, totally independent, is a real asset for accommodating loved ones, housing a family member, exercising an independent activity, or generating rental income. This configuration offers great flexibility and also allows the two apartments to be combined to create a large family villa.The tree-lined garden, its pergola, and its vast 59 m² terrace invite you to fully enjoy the beautiful days in conviviality.Built in 1982, the villa has been carefully maintained and regularly renovated, allowing it to offer an excellent level of comfort. It also has a laundry room, storage spaces, a technical room, a garage, and three outdoor parking spaces. A rare property that adapts to your life projects and will seduce buyers looking for an evolving, warm, and sustainable property.

Travel time
-
New building
1 / 10
CHF 1,059,000.–
5.5 rooms147m² living space
Nelkenweg 9, 4914 Roggwil BE

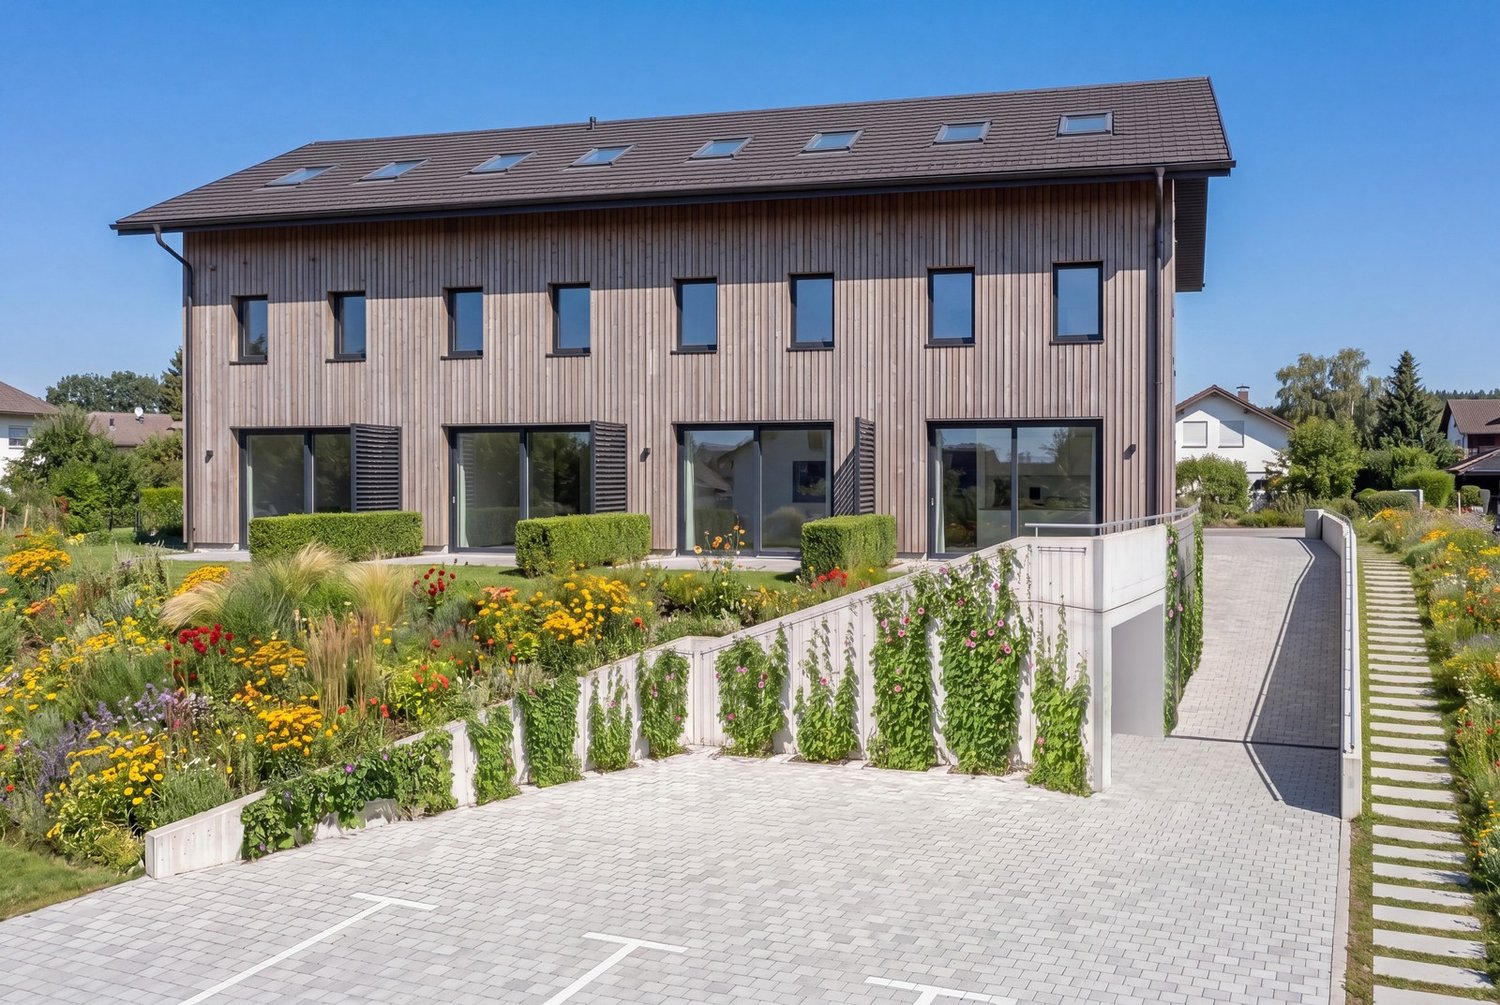
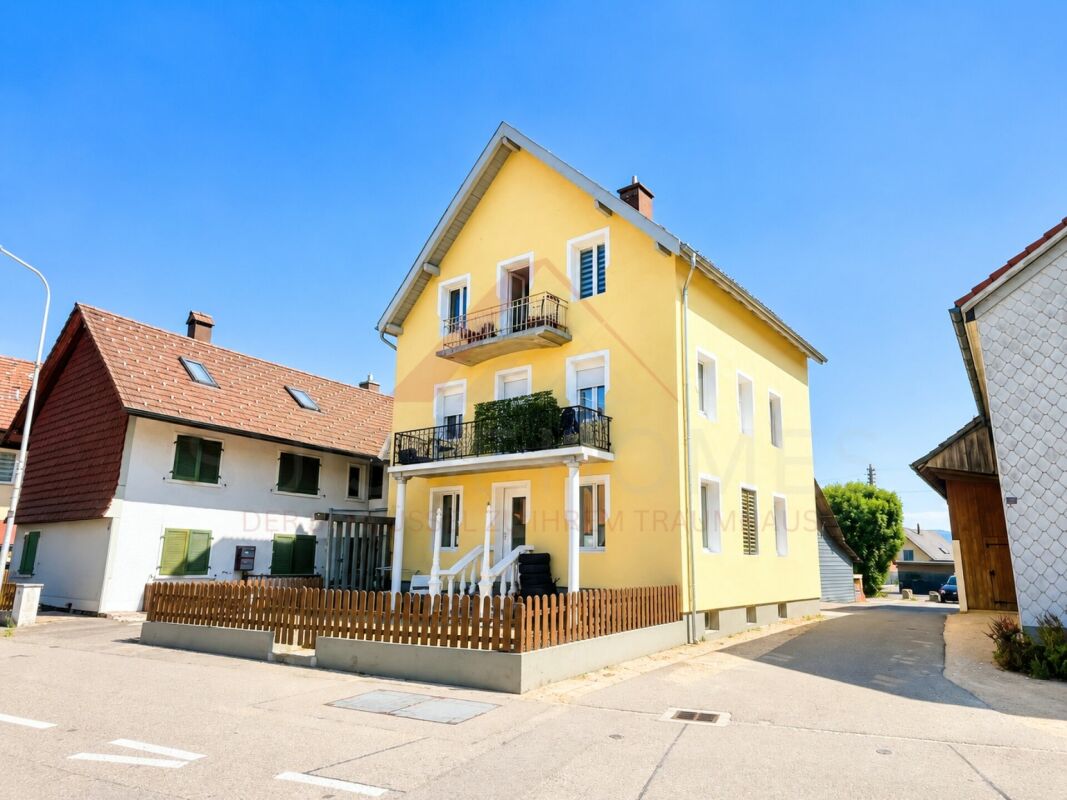
«Two Friends» | New 5.5-room single-family home with hobby room & stylish seating area | Roggwil BE

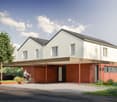
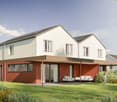
There are houses you live in – and houses you instantly feel at home in. This project belongs to the second kind.The semi-detached house «Two Friends» on the western, quiet edge of Roggwil BE offers 5.5 spacious rooms, a heated hobby room in the basement, and a nearly 26 m² large covered seating area – your extended living room, in any weather. The double carport with bike shed makes everyday life easy.What makes this project special: Both floor plans – the open floor plan A and the classically divided floor plan B – can be realized in both halves of the house. You choose what fits your life. Interior design can be individually tailored.Masonry construction with red-brown wooden facade on the ground floor, plaster on the upper floor, own air-water heat pump, and photovoltaic system (approx. 5 kWp) ensure living comfort and low operating costs – today and in the future.The Schmitten train station can be reached in 5 minutes on foot: Langenthal in 8 minutes, Bern in 45, Zurich in 60. School, shopping, outdoor pool, and forest – everything within cycling distance.Construction start after sale of both halves in 2026/27. Turnkey handover at a fixed price – including land costs, kitchen, carport, and 8.1% VAT.Sales price: CHF 1,059,000.– per house • Plot area: House A: 374.75 m², House B: 371.03 m² • Net living area House A: 167.34 m² (BG: 52.06 / GF: 54.27 / OF: 61.01) • plus double carport/shed 42.37 m² + covered seating area 29.00m² • Net living area House B: 169.10 m² (BG: 52.06 / GF: 54.89 / OF: 61.51) • plus double carport/shed 42.37 m² + covered seating area 29.00m²

Travel time
-
1 / 12
CHF 860,000.–
6.5 rooms140m² living space
Auf Anfrage 1, 1563 Dompierre FR

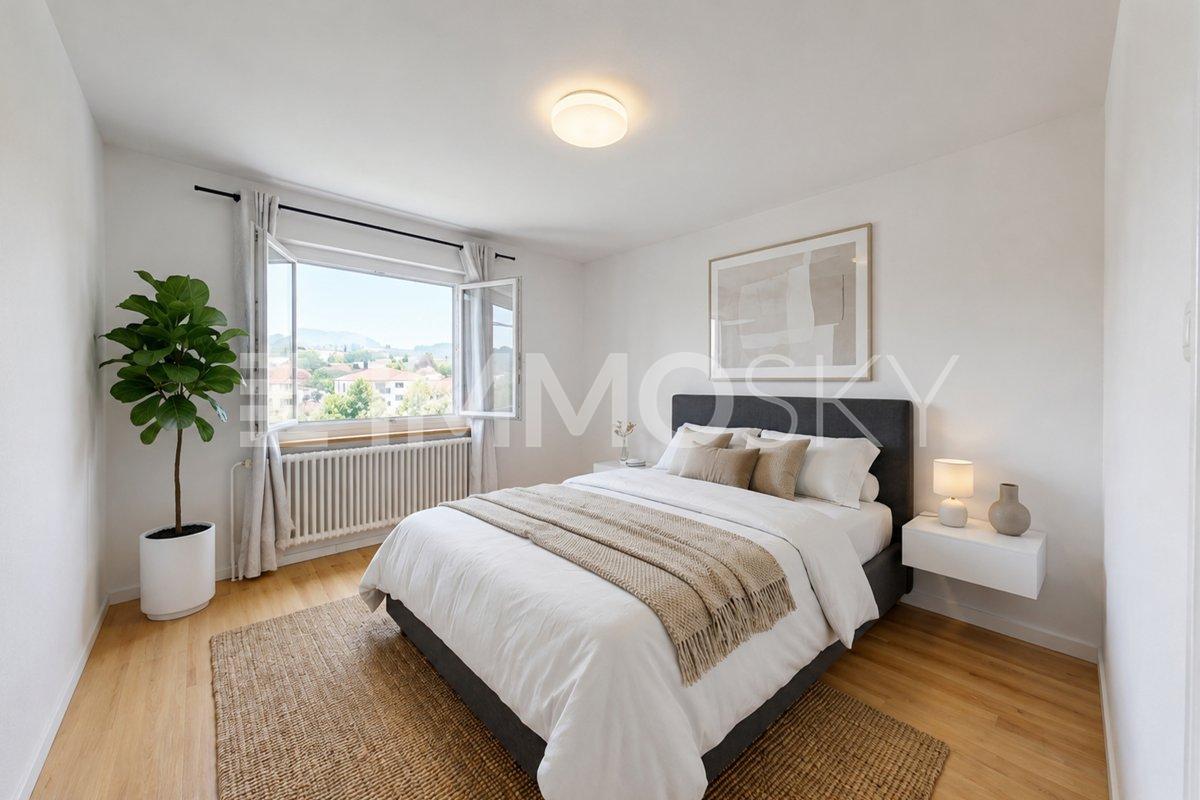
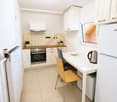
A house, two apartments? You can imagine the rest

Space to live, but above all, many possibilities for the future. In Dompierre FR, this individual 6.5-room house stands out for its generous volumes, numerous annexes, and a particularly interesting configuration for a large family or a real estate project.Renovated in large part in 2023, it offers a comfortable living space today while preserving a beautiful potential for evolution.This exclusive ImmoSky offer is distinguished by the following main advantages:- 5 bedrooms spread over two levels- Spacious, bright living room with open kitchen and central island- South-West terrace directly accessible from the living space- Outbuilding with kitchen and relaxation area- Floor also benefiting from independent access from the outside- Possibility of considering the creation of two separate dwellings- Convertible attics offering additional potential- House entirely excavated with laundry room, cellar/workshop, and technical room- Garage box and numerous possibilities for outdoor parking- Significant renovations carried out in 2023The heart of the house revolves around a generous living space combining living room and open kitchen. Bright and convivial, this area naturally extends towards the South-West terrace, ideal for enjoying the beautiful days and long evenings outdoors.A first bedroom completes this level.On the floor, four additional bedrooms, including one with a balcony, as well as a bathroom, offer all the space necessary for a comfortable family life. The presence of an independent external access to this level also opens up interesting perspectives for rethinking the organization of the house according to your project.And the possibilities don't stop there: the convertible attics constitute a supplementary surface to be exploited according to your needs - bedrooms, office, leisure space, or workshop.Outside, the property still reserves a beautiful particularity with its outbuilding, equipped with a kitchen and a relaxation area. A garage box as well as a vast space allowing to park several vehicles complete the whole.A family house generous today, an evolving project tomorrow: this property offers above all the freedom to imagine the rest according to your needs.Contact me to obtain the complete documentation or to organize a visit at +41 79 178 61 23 or by email to vesa.jusufi@immosky.com.Additional information: artificial intelligence was used only for the virtual furnishing of certain rooms.

1 / 9
  • Parking space
  • Balcony / Terrace
  • Child-friendly
  • +2
Price on request
5.5 rooms138m² living space
Auf Anfrage 1, 1782 Belfaux

Modern Semi-Detached House with 5.5 Rooms and Garden in Belfaux

Modern Semi-Detached House with 5.5 Rooms and Garden in Belfaux This elegant semi-detached house with 5.5 rooms in Belfaux impresses with its modern architecture, spacious rooms, and quiet, sunny residential area.Currently under construction and with a planned completion date of end of 2026, this property offers approximately 138 m² of living space and a usable area of approximately 156 m² on a plot of 376 m².Spread over two levels, the house offers a modern and functional layout, perfectly adapted to the needs of a family.On the ground floor, there is a spacious living area with dining area and open kitchen. The large windows provide beautiful natural light and create a pleasant connection between the interior and exterior spaces.An additional room on the ground floor can be used as an office, guest room, or multifunctional room according to your needs.On the upper floor, three bright bedrooms offer comfortable and pleasant spaces for the whole family.The house has two bathrooms, one with a bathtub and one with an Italian shower, as well as a guest toilet on the ground floor.The comfort is complemented by underfloor heating, heat pump, photovoltaic panels, and triple-glazed windows. The motorized slat blinds provide additional comfort in everyday life.Outside, you can enjoy a private garden, a southwest-facing terrace of approximately 11 m², and a balcony on the upper floor.A covered parking space for two vehicles completes the equipment of this property. The highlights • 5.5 rooms with approximately 138 m² of living space • New building with planned completion date of end of 2026 • Plot of approximately 376 m² • Spacious living area with open kitchen • Three bedrooms and a multifunctional room • Two bathrooms and guest toilet • Underfloor heating, heat pump, and photovoltaic panels • Terrace, balcony, and private garden • Covered parking space for two vehicles • Quiet, sunny, and family-friendly environment

  • Parking space
  • Balcony / Terrace
  • Child-friendly
  • +2
Travel time
-
1 / 17
CHF 790,000.–
5.5 rooms190m² living space
La Ruette 2, 2615 Sonvilier

Sonvilier, renovated 5.5-room house with rented area

Located in the heart of the village of Sonvilier, close to the school/bakery, this charming house offers an ideal living space for those seeking a fully renovated property, with no work to be done and available quickly. Formerly used as a restaurant "Le Cheval Blanc", the property was completely transformed in 2021 with high-quality materials and particular attention to comfort and functionality. You can thus install yourself immediately and fully enjoy the premises. The ground floor has a modular surface currently rented, which can be used as an apartment, game room, professional space, shop or as a complementary room to the main residence. This configuration offers the possibility of benefiting from rental income while occupying the upper floors. The main accommodation has an independent entrance and is spread over two levels: 1st floor: • Large living room with fireplace • Open kitchen fully equipped, high-end appliances from Miele, Dekton worktop • Back kitchen • Access to the terrace • Parental suite with dressing room • Bathroom with bathtub and Italian shower • Laundry room • Storage room 2nd floor: • Spacious distribution hall • Three bedrooms • Bathroom with Italian shower The terrace constitutes a pleasant outdoor space and also offers the possibility of arranging a carport underneath. A large cellar with independent access from the outside completes this property ideally. Thanks to its polyvalent configuration, this house will suit as well a family as an independent or any person wishing to have a space for a professional activity. It also constitutes an excellent opportunity for people looking for accommodation without garden maintenance, while benefiting from additional rental income. Finally, the entirety of the building can naturally be used for private purposes, offering a particularly generous living space. Do not miss this opportunity and contact us to organize a visit!

Travel time
-
1 / 11
  • Parking space
  • Balcony / Terrace
  • Tumble dryer
  • +3
CHF 1,190,000.–
10.5 rooms132m² living space
Auf Anfrage 1, 4704 Niederbipp

Rental property with development and expansion potential in Niederbipp

Rental property with development and expansion potential in Niederbipp This multi-family house in Niederbipp offers an interesting opportunity for investors, project developers, and buyers looking for an existing property with ongoing rental income and additional development potential.The property is situated on a 603 m² large plot of land in a quiet 30 km/h zone and comprises a total of three 3.5-room apartments with a total living area of around 132 m². The building dates back to the 1920s, although the exact year of construction is unknown. Due to the existing building substance, the property offers interesting renovation, optimization, and value enhancement potential.The space offer is complemented by the cellars belonging to the apartments as well as a separate hobby room. Existing rental income and earnings potential Two of the three apartments are currently rented out. The existing tenants would like to continue their rental agreements, provided this is desired by the future owner and possible within the framework of the planned work.The top apartment is currently vacant and is being offered for re-rental.The existing hobby room is also currently rented out and generates additional monthly income.With the full rental of the three apartments and the hobby room, an annual total turnover of around CHF 60,000 is aimed for.Through targeted renovation measures, optimization of the existing apartments, and better utilization of the existing parking potential, there are additional opportunities to further develop the attractiveness and future earnings of the property. The highlights at a glance • Multi-family house with 3 residential units • 3 × 3.5-room apartments • approx. 132 m² total living area • plot area of 603 m² • two apartments already rented out • additional rented hobby room • targeted annual turnover with corresponding rental around CHF 60,000 • cellars available • 7 marked parking spaces • potential for a total of up to 12 parking spaces • interesting renovation and development potential • quiet location in a 30 km/h zone • good traffic connection with quick access to the A1 Parking with additional potential Currently, seven marked parking spaces are available on the plot.In addition, there is the possibility, according to the information available, to park four to five more vehicles on the plot or to realize additional parking spaces.This means that there is a potential parking offer of up to twelve parking spaces, which opens up additional possibilities for the future use of the property. Location and surroundings The property is located in a quiet 30 km/h zone in Niederbipp and combines a pleasant living environment with good accessibility.The A1 motorway is reachable in a few minutes and offers good connections in the direction of Bern, Zurich, Basel, and Olten.Shopping facilities, schools, restaurants, and other daily amenities are also within short distance.The combination of a quiet living environment, good infrastructure, and traffic connection creates attractive conditions for the existing and future rental agreements. Development potential The property is particularly interesting for buyers who want to actively exploit the existing potential.Through a comprehensive renovation and upgrading of the existing apartments, optimization of the use, and better utilization of the existing plot and parking situation, new opportunities for future development can be created.Thus, the property is suitable both as a long-term oriented rental property and as a renovation and development project. Have we sparked your interest? This property combines existing rental income with interesting renovation, development, and earnings potential, offering a exciting starting point for investors and project developers.We would be happy to send you the complete sales documentation and are available for further information or to arrange a personal viewing appointment.Contact us today - we look forward to presenting this rental property in Niederbipp to you in person.Suisse Homes - personal. professional. successful.

  • Parking space
  • Balcony / Terrace
  • Tumble dryer
  • +3
Travel time
-
1 / 22
CHF 13,370,000.–
1,217m² living space
Schulhausstrasse 2, 4900 Langenthal

Investment in the city center: Commercial and residential at prime location

Investment opportunity in Oberrargau: Langenthal city center The investment object comprises a group of buildings in the center of Langenthal, consisting of the properties Schulhausstrasse 2/2a, Wiesenstrasse 5, and Wiesenstrasse 7/7a. The objects are offered as a complete package and are owned by a pension fund.In 2007, a redevelopment was realized in the core area of Langenthal's city center, in which the listed property Wiesenstrasse 7/7a (built around 1900, previously used as a coal trade) was renovated and the other buildings on Schulhausstrasse 2/2a and Wiesenstrasse 5 were newly constructed. The ensemble fits in as an architecturally high-quality overall project into the historic townscape.The ownership structure is relatively complex: The properties Schulhausstrasse/Wiesenstrasse 5 are held in co-ownership and condominium ownershipOwnership quotas: Schulhausstr. 2/2a WQ: 853/1000Schulhausstr. 4 WQ: 176/1000Schulhausstr. 6 AEH WQ: 48/108Wiesenstrasse 7/7a WQ: 671/1000 Potential buyers must carefully examine this structure as part of their due diligence; corresponding documents will be made available in the electronic data room, after NDA.The offer is supplemented by an additional, income-generating public parking area with managed parking meters. Langenthal city center: The properties are located in the immediate center of Langenthal and benefit from an excellent micro-location. Schulhausstrasse and Wiesenstrasse are located in the direct catchment area of the pedestrian zone and the main shopping axis. Retail, gastronomy, public services, and Langenthal train station are within walking distance in a few minutes.The immediate neighborhood is characterized by a grown, small-town mixed use with high public traffic. The ground floor areas are suitable for service-oriented and public businesses. Wiesenstrasse 7/7a borders a lively inner courtyard area and fits in as an architectural ensemble into the historic townscape. Object overview: Wiesenstrasse 7/7aThe property includes 1 residential unit (loft apartment, 97 m²) and 14 commercial units with areas between 13 m² and 90 m². The units are finely structured and suitable for service providers, practices, and studios.Schulhausstrasse 2/2a / 4 and Wiesenstrasse 5The property includes 12 residential units (3½- and 4½-room apartments, 89-120 m²) and 9 commercial units with areas between 52 m² and 147 m². The commercial units are located on the ground floor with direct access to the pedestrian zone. The parking garage includes 30 parking spaces, of which 27 are rented and 3 are vacant as of June 15, 2026.Total packageTotal 13 residential units, 23 commercial units, and 30 parking spaces.Revenues (net per year): • Wiesenstrasse 7/7a: CHF 141,294 • Schulhausstrasse/Wiesenstrasse 5: CHF 561,041 • Public parking garage: CHF 13,692 • Total net rental income: CHF 716,027 per year


Travel time
-
1 / 13
  • Parking space
  • View
  • Swimming pool
CHF 4,500,000.–
12.5 rooms525m² living space
Surpierre, 1528 Surpierre

Splendid equestrian farm with vast garden and swimming pool

Built on a plot of 4'929 m² and distributed over 3 levels, this property consists of a 9-room main residence of approximately 525 m² as well as an independent 3.5-room duplex of approximately 94 m².The property offers an undeniable quality of life in a green setting, sheltered from views, and proposes large volumes, high ceilings, and very spacious rooms.The charm of the old has been preserved, passing through the stone fireplaces, the faïence stoves, the beautiful exposed beams, and the windows dressed in elegant grilles.The beautiful gallery on the upper floor has a plunging view of the impressive living room, which is bathed in light thanks to the vast height under the ceiling. For your comfort, the parental suite enjoys a bathroom with an Italian shower and bathtub, and on the upper floor, a wellness area with fitness and sauna.The large garden has been beautifully laid out, giving a very private aspect and a lot of charm. The overflow pool and the pond enhance this relaxation area.A cellar, a wine cellar, a laundry room, a horse stable, as well as a vast agricultural land of 9999 m² complete this exceptional property.The property has 8 outdoor parking spaces and a garage that allows you to park two cars.The commune of Surpierre, in the district of Broye, has a little over 700 inhabitants and benefits from a privileged geographical situation, almost equidistant from Fribourg and Lausanne, both accessible in just over 30 minutes by car. The commune also has a kindergarten and primary school located a stone's throw away and is served by public transport, notably by bus line 565 connecting Granges-près-Marnand to Lucens.

  • Parking space
  • View
  • Swimming pool
1 / 13
CHF 895,000.–
7 rooms178m² living space
Rte de l'Ecole 2, 1773 Russy

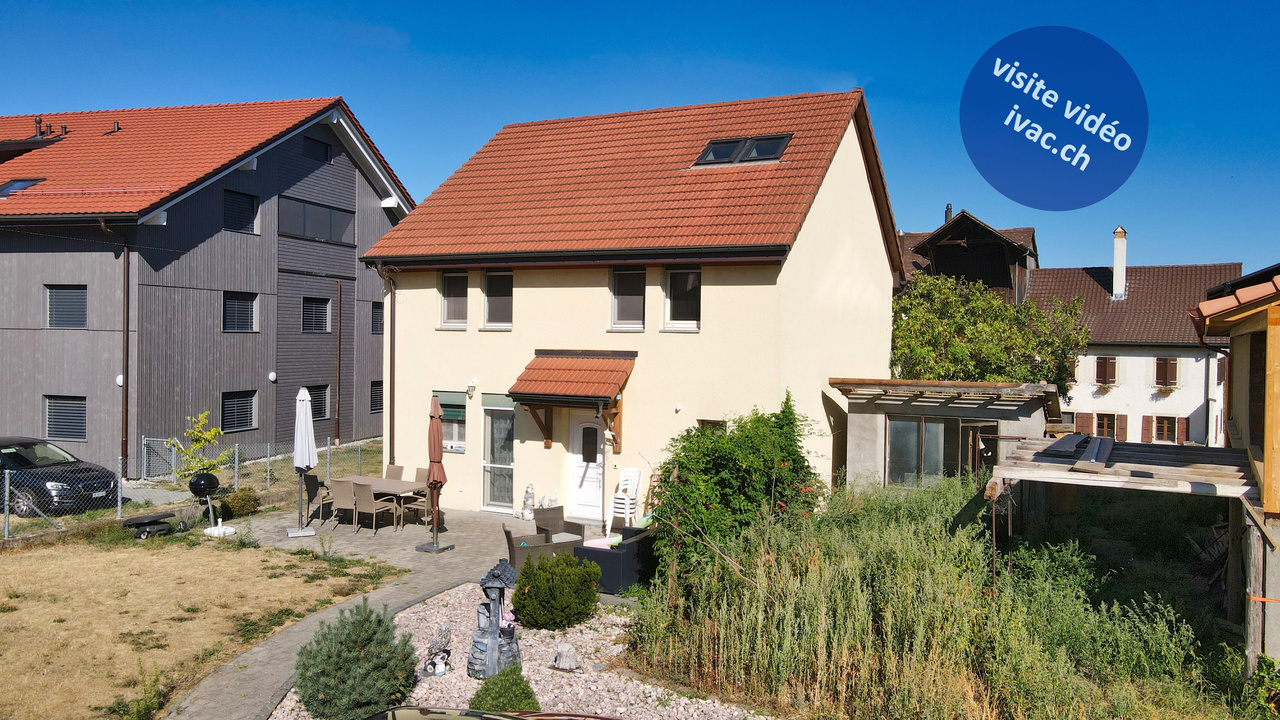
Detached house with 7 rooms in Russy

Detached house with 7 rooms, built in 2003 based on an old building dating back to 1900. It consists of:on the ground floor: an entrance of 6 m2 with a cloakroom area, a beautiful living space of 43 m2 opening onto a fitted kitchen of 9 m2, 1 bathroom of 4 m2 with shower / WC / sink, 1 storage room, 1 laundry room / technical room of 17 m2 with central oil heating and exit to the outside.on the 1st floor: 1 landing of 7 m2, 3 bedrooms of 12.5 m2, 15.1 m2 and 16.8 m2, 1 parental bedroom of 18.4 m2 with exit onto a balcony (balcony to be renovated), 1 bathroom of 8.6 m2 with shower / bathtub / WC / sink.in the attic: 1 available room / office of 15 m2, 1 bedroom of 20 m2.in the basement: 1 cellar of 11.8 m2, accessible from the outside.Various: plot of 537 m2 with parking spaces, ornamental garden with trees, paved terrace, storage shed, lawn mower robot.Located at Route de l'École 2 in Russy, in the municipality of Belmont-Broye, the property benefits from a calm and green residential environment, in the heart of the Fribourg Broye. The village offers a peaceful living environment while benefiting from the proximity to Dompierre, where you can find the school and the train station, making daily trips and family organization easier. This location constitutes an excellent compromise between the tranquility of the countryside and the proximity to amenities, with easy access to the main localities and infrastructure of the region.Video visit available on www.ivac.ch.
Travel time
-

Suggested properties for you based on search results