1086 results - House, chalet, rustico to buy in Canton Bern

Antonella Lüscher

Antonella Lüscher

1 / 13
Antonella Lüscher

Antonella Lüscher

  • Balcony / Terrace
CHF 799,000.–
13 rooms284m² living space
2605 Sonceboz-Sombeval

More than four walls, space for your project

More than four walls, space for your project Single-family house in Sonceboz This versatile multi-family house in Sonceboz in the Bernese Jura offers a lot of space for ideas and development. The property combines existing living comfort with attractive renovation and expansion potential. Ideal for investors, multi-generational living or creative owner-occupiers. Highlights of the property * 934 m² large plot in a quiet, sunny location * Three floors with a total of three residential units * Two apartments renovated and habitable with modernization potential * Third floor with rooms and bathroom, currently without kitchen, flexibly expandable * Second floor with stylish chimney and large, round winter garden * Attic with additional expansion potential for further living space * Spacious basement with technical room, workshop, two rooms and party room with chimney * Several outdoor parking spaces and double garage available An exciting object with a lot of substance and development opportunities in an attractive location. Perfect for buyers who want to reinterpret existing properties and enhance them sustainably. ALUAG, your real estate agency, is your specialist for beautiful properties in the best locations. We look forward to accompanying you on your way to your dream home.

  • Balcony / Terrace
Lisa Kälin

Lisa Kälin

1 / 10
Lisa Kälin

Lisa Kälin

CHF 850,000.–
Hauptstrasse, 2552 Orpund

Generous building land plot for your new construction

This generous building land in Orpund offers you a rare opportunity to realize your dream of your own home according to your very personal ideas. On an area of 990 m², you will find an attractive basis for an individual construction project in a grown and pleasant living environment. The combination of a quiet residential area, good access, and proximity to the city of Biel creates ideal conditions for your future home.The plot is easily accessible via the main road and is already well developed. The access is directly via the existing road connection, ensuring easy accessibility by car and public transport. Shopping facilities, schools, and other infrastructure are within a short distance, underlining the suitability of this location for everyday life.The property allows for generous and versatile building possibilities due to its size and shape. The plot is located in a residential and mixed-use zone and permits a building with up to two full floors, allowing for the realization of both a classic single-family house and multi-generation projects.A particular advantage of this offer lies in the already existing project studies. For the plot, there are two well-thought-out building variants that can serve as a valuable basis for your planning. One variant for a two-family house has already been approved, allowing for a quick start to construction and simplifying the path to your own home.Another study shows the possibility of creating a semi-detached house and opens up additional perspectives for the use of the property.The existing studies demonstrate how functional floor plans can be combined with sufficient storage space and modern living requirements, ensuring both comfort and suitability for everyday life.The outdoor area impresses with its generous space and versatile usability. Whether a spacious garden for relaxed hours in the green, a play area for children, or a sunny terrace with a view of the neighborhood and towards nature, various wishes can be realized here. The proximity to recreational areas and good sunlight also contribute to a high quality of living.Overall, this building land presents itself as an ideal starting point for all those who want to realize their housing dream in an attractive and well-connected location. The combination of generous space, existing project ideas, and already granted building permits offers not only security but also inspiration for the implementation of your very personal home.Request our detailed sales documentation for further interesting information.Not found the right thing yet? The team from IMMOSEEKER is happy to help.

Travel time
-
Harun Yildirim

Harun Yildirim

1 / 13
Harun Yildirim

Harun Yildirim

  • Parking space
  • Garage
CHF 1,100,000.–
8 rooms265m² living space
3297 Leuzigen

Versatile multi-family house with development potential and approved expansion

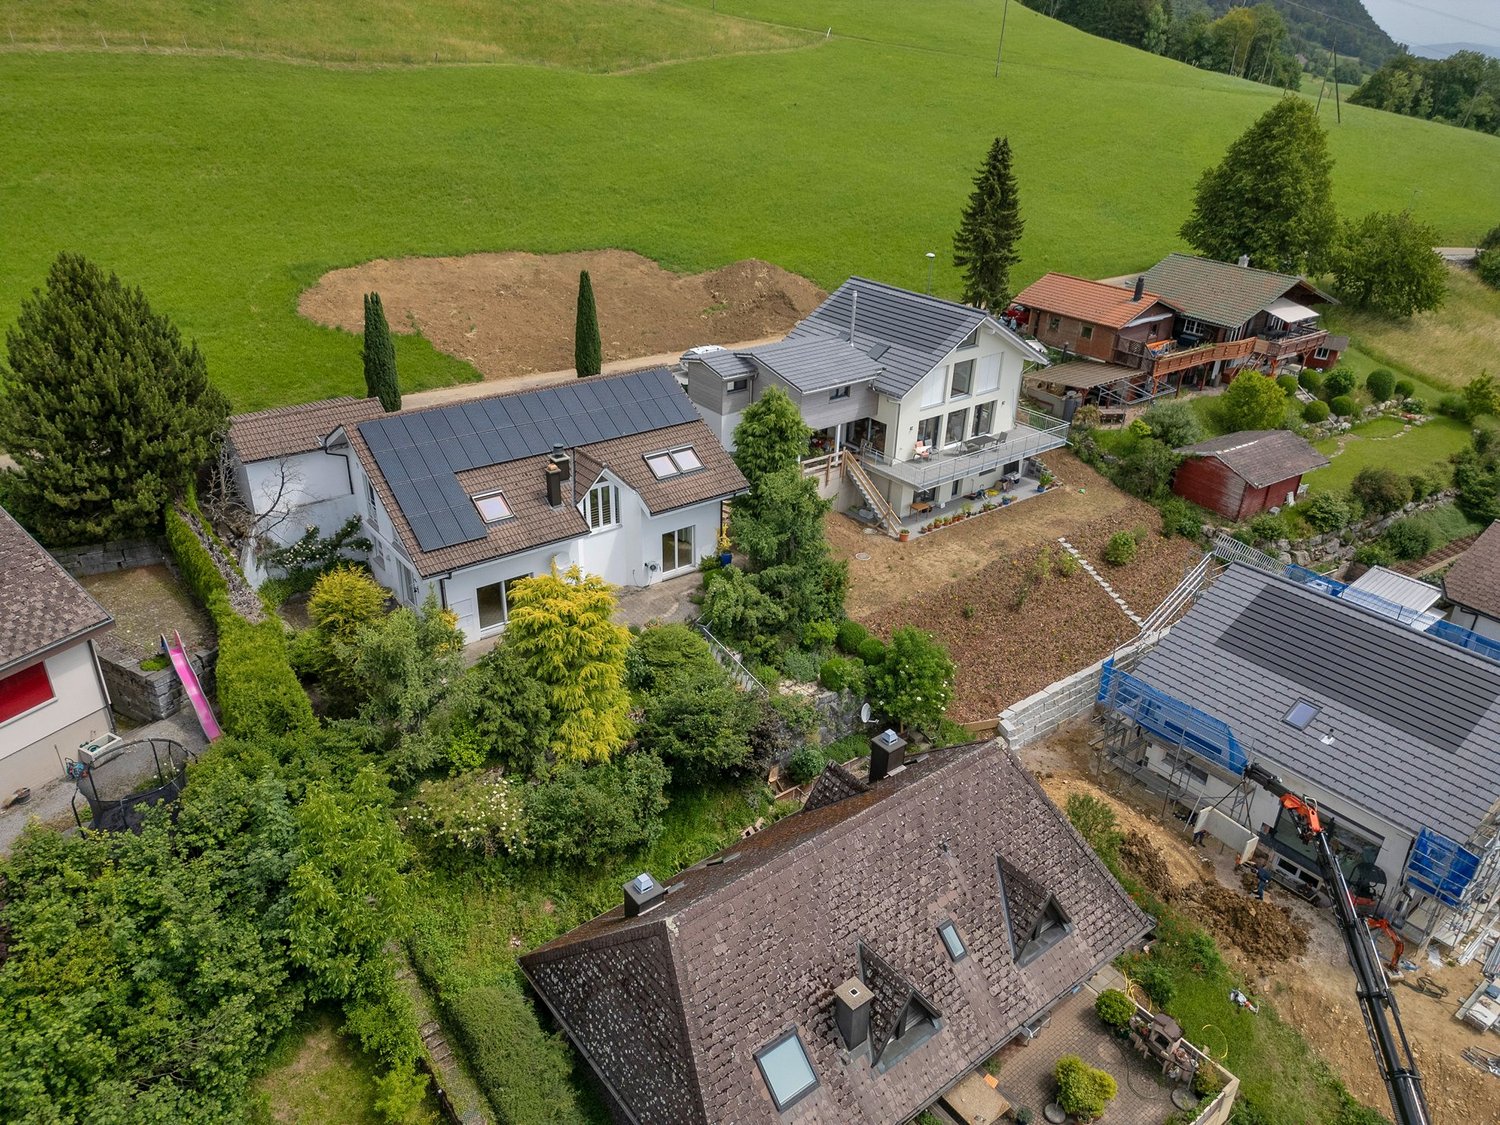
This charming multi-family house is currently in the renovation phase and offers ideal conditions for an individual residential or investment project thanks to its clear structure and existing building permits for expansion and conversion.In the 1st upper floor, the renovation work has already begun. The newly covered roof with a modern solar system guarantees sustainable energy efficiency and low operating costs.A total of four bright, stylish apartments are planned, which can be developed into comfortable living spaces through a well-thought-out room layout and modern expansion - perfect for renting, own use, or as a multi-generational house.The ground floor offers additional possibilities: a small shop or a cozy café with attractive outdoor spaces could be created here. The location directly opposite the primary school and near the bus stop ensures high frequency and excellent visibility.A special highlight is the historic vaulted cellar. With its unique atmosphere, it is perfectly suited as a wine cellar, event room, or atmospheric storage space.The offer is rounded off by a garage, a separate workshop, and four outdoor parking spaces, a significant added value in terms of comfort and flexibility.So, no wishes are left unfulfilled. Take advantage and convince yourself! This PREMIUM HOMES offer includes: • Building & development potential • Building permit available • Space for 4 spacious, stylish apartments • Additional commercial space on the ground floor possible - e.g. small café, studio, or shop • Historic vaulted cellar • New, energy-efficient roof with solar system • Central, well-visible location • Near the bus stop • Attractive, quiet community • Beautiful surroundings in a rural atmosphere • Garage and separate workshop Interested? We would be happy to take you on a non-binding tour! Do you want to sell your house or apartment worry-free? We will tell you the current market value of your property, discreetly and non-bindingly! Are you interested in a first non-binding exchange of ideas? Don't hesitate and contact us. We look forward to you.

  • Parking space
  • Garage
1 / 5
Price on request
5.5 rooms122m² living space
Eriswilstrasse 54, 4950 Huttwil

New Build - Realize Your Individual Dream Home

At Eriswilstrasse 54a / 54b in Huttwil, two modern 5.5-room semi-detached houses are being built in a quiet and yet central location. The two new buildings convince with well-thought-out floor plans, spacious outdoor areas, and high-quality, modern construction.The available houses: • House 15.5 rooms | 122 m² net living area | plot approx. 313 m² | CHF 1’085’000.00 • House 25.5 rooms | 120 m² net living area | plot approx. 415 m² | CHF 1’095’000.00 The houses impress with bright living rooms, practical floor plans, and spacious living and dining areas with direct access to the private patio and garden. The modern architecture and large window areas create a pleasant living atmosphere.Finishing and highlights:The interior design can be individually tailored in collaboration with the builder. This gives you the opportunity to design your future home according to your own ideas.Further advantages: • 2 parking spaces per house • Heat pump with underfloor heating • Photovoltaic system per house • Private patio with garden share • Spacious auxiliary rooms in the basement The location:Huttwil combines natural living with good infrastructure. Shopping facilities, schools, and public transport are easily accessible. At the same time, you benefit from the quiet living location and proximity to nature.Miscellaneous:The sale is made from the plan. We would be happy to inform you personally about the sales process and the individual design options.A detailed sales document is attached to this advertisement. You can download the PDF document to obtain further detailed information.We look forward to your contact.Adlatus AG

Travel time
-
1 / 11
CHF 1,500,000.–
12 rooms284m² living space
Zollhausstrasse 30, 2504 Biel/Bienne

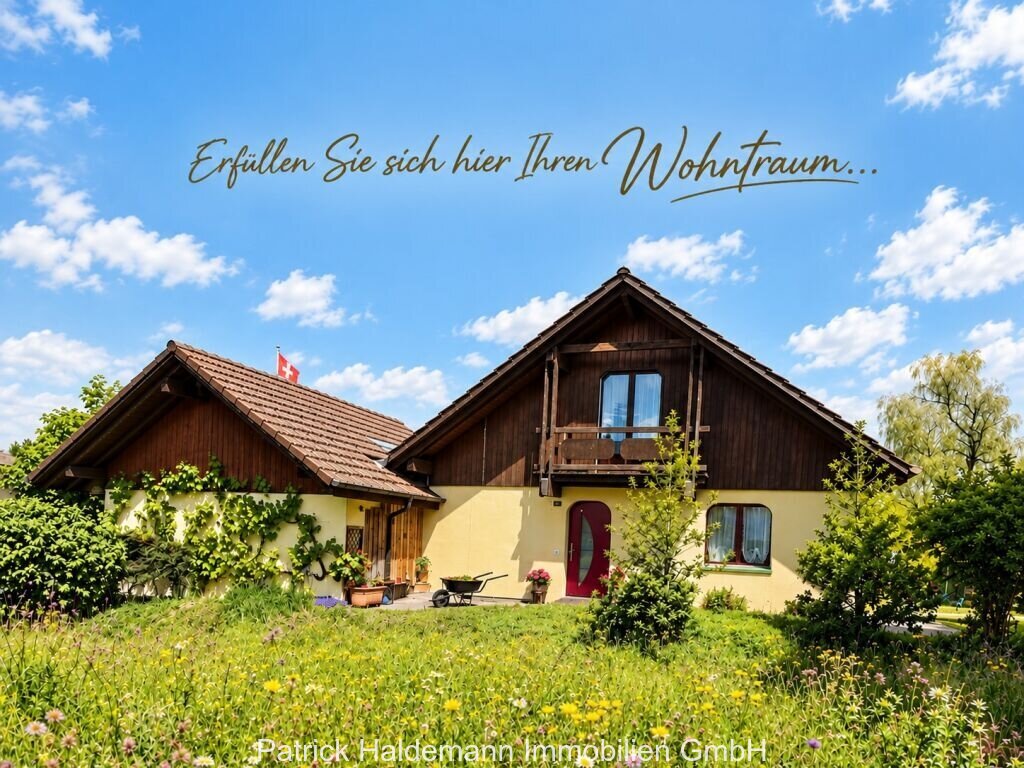
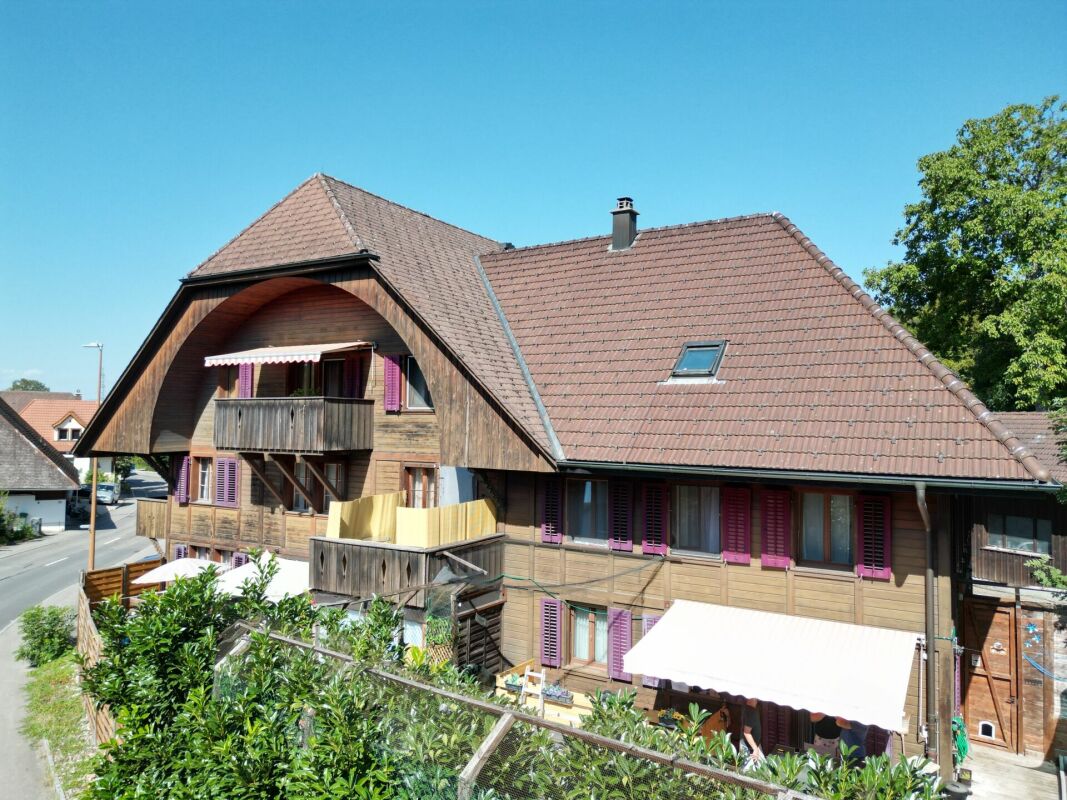
House with rooftop terrace overlooking Biel - single-family house with option for double-family house

A home with perspectivesThis house combines space, flexibility, and character. Originally planned as a double-family house, it is now used as a single-family house. If needed, it can be divided into two units again. The sunny rooftop terrace with a view of Biel is particularly noteworthy. With a total of 12 rooms and various usage possibilities, the property offers space for individual ideas. Whether for a large family, for living and working under one roof, or for a modern redesign, many possibilities open up here.Construction and conditionThe house was built in solid massive construction with a pitched roof and convinces with a stable building substance. Heating, boiler, and kitchen appliances were replaced in 2014. Many equipment dates back to the construction period. This opens up the opportunity to modernize the property step by step according to your own ideas and give it a new character. In 1988, the attic was expanded and supplemented with the rooftop terrace, which today represents a special advantage of the house.Practical and versatile room layoutOn the ground floor, there is a garage with direct access to the house as well as the entrance area with a cloakroom. The second garage was converted into an additional room, which is well suited as a studio, office, or storage room.In the basement, there are two hobby or craft rooms, two storage rooms, the laundry room, and corridors and stairs leading to the upper floors.The living floor offers two bright living areas with access to the outside, a separate dining room, the kitchen, and two guest toilets.On the bedroom floor, there are six bedrooms in total, two bathrooms, and two separate showers.In the attic, there are two more rooms, the technical room, and the sunny rooftop terrace with a beautiful view of Biel.Outdoor area with free space and viewThe property includes 561 square meters and offers a small terrace as well as a spacious rooftop terrace with a view of Biel. Several outdoor parking spaces are available in front of the house. The outdoor area is designed to be low-maintenance and ideal for those who value functionality over extensive garden maintenance.Key facts at a glance • Number of rooms: 12, including hobby rooms in the basement • Living area: approximately 284 square meters • Usage: single-family house with option to revert to a double-family house • Zone: mixed zone A with usage for living and working • Parking: one garage, several outdoor spaces, one room from former garage • Special features: sunny rooftop terrace with a view of Biel, flexible usage possibilities SummaryA house with space, a view, and many possibilities. Whether as a single-family house for a large family, again as a double-family house, or combined with working in your own house, this property connects space for development with an attractive location in Biel. Here, the opportunity arises to design a new home according to your own ideas.Good location in BielThe property is located in a quiet residential area with good sunlight. Schools, shopping opportunities, and other services are easily accessible on foot, as are bus and train connections. Those seeking relaxation will find it at Lake Biel, in the nearby forest, or in the numerous sports facilities. Thus, the location combines the advantages of the city with a high quality of life.Biel - vibrant, diverse, and well-connectedBiel is the largest bilingual city in Switzerland with around 56,000 inhabitants. It combines urban life with a natural environment, offers a wide range of education, culture, and...
Travel time
-
Patrice Bayard

Patrice Bayard

1 / 13
Patrice Bayard

Patrice Bayard

  • Parking space
  • View
  • Swimming pool
  • +1
Price on request
12 rooms300m² living space
CH, 2747 Corcelles (Bern)

A soul and light refuge in the heart of the Bernese Jura

In the heart of the Bernese Jura, in the charming village of Corcelles, this exceptional property combines the charm of heritage with the elegance of the contemporary.Surrounded by nature and bathed in light, it offers a privileged living space, where calm, space, and beauty unite in perfect harmony.Each space has been imagined, thought, and shaped with passion by its owner, the creator of a place where emotion and excellence meet.The majestic volumes and the omnipresent light create an atmosphere of elegance and softness.The spirit of the original stone subtly marries modern lines and noble materials. • Disabled access and internal elevator for absolute comfort. • Swimming pool spa and jacuzzi for exclusive relaxation moments. • Three refined bathrooms, fully equipped. • Seven spacious bedrooms, including a parental suite with dressing room and spa-inspired bathroom. • A majestic living room of over 100 m², bathed in light. • An architect-designed kitchen with central island, designed for conviviality and sharing.This exceptional property embodies the signature of Sotheby's International Realty:that of authentic luxury, where every detail tells a story and every space expresses an emotion.A unique place, designed for those seeking beauty, serenity, and the soul of great homes.


  • Parking space
  • View
  • Swimming pool
  • +1
1 / 13
CHF 430,000.–
11 rooms166m² living space
2740 Moutier

Large villa to renovate/transform for multiple projects

Moutier, recently attached to the canton of Jura, 30 minutes from Biel and 1 hour from Basel-Mulhouse airport, is a quiet place where it is good to live with all the advantages of a town (primary, secondary, vocational schools, shops, doctors, swimming pool, ice rink, equestrian center, tennis, etc.), without the drawbacks of a large city. Moutier and its region also host many companies and industries of significance. At the foot of Mont Raimeux and Graitery, the possibilities for walks are numerous for outdoor activity enthusiasts.Built in 1934 and expanded in 1960, this atypical house is addressed to different profiles. Its particular history deserves to be told here, in order to better understand its configuration. Initially, it was a single-family house to which, in 1960, an annex was added to accommodate the workers of the flourishing industries of the Prévôté. The owner had thus set up a large refectory, a kitchen, and various bedrooms all with water supply, to house and feed the workers. This part consists of 4 bedrooms, a small storage room, a large room, a kitchen, and two bathrooms.As for the main residence, it also has 4 bedrooms, to which are added a living room, a kitchen, and a bathroom.One can understand that this property could very well suit two families wishing to live under the same roof, but also more daring projects like guest rooms, a seminar or retreat place, an intergenerational housing, a social center, etc. Everything is open to those who know how to make use of this particular place.The plot also offers a beautiful green space on the north side, which will perfectly suit children or animal owners. Outside are two comfortable garden sheds, both heated via the house's central system and connected to electricity. One can gladly set up a workshop or a carnotzet here to spend convivial evenings with friends.Finally, the villa also benefits from 3 garage boxes and parking possibilities in the street.It is worth noting that a total renovation is to be considered to deploy the full potential of this house.

Simon Schweizerhof

Simon Schweizerhof

1 / 6
Simon Schweizerhof

Simon Schweizerhof

  • Parking space
  • Balcony / Terrace
CHF 1,795,000.–
235m² living space
3414 Oberburg

Lucrative contact bar with versatile use in top location

This attractive 8.5-room multi-family house with an additional studio/bar convinces with its central location in the heart of Oberburg (Emmental), a solid return and a well-maintained overall condition. The property was completely renovated in 2012-2013, has been continuously maintained since then, and presents itself today in excellent condition.Room layout: • Ground floor: Commercial space with attractive usage possibilities and a stable tenant structure - ongoing operation with good earnings potential • Upper floor: Spacious 3.5-room apartment with bright room design • Attic: Charming 3.5-room apartment with cozy attic slopes • Additional: Separate studio/bar for flexible use Parking: • 2 outdoor parking spaces included in the sales price Return potential: • Current gross return: 5.01% • Potential for increase to around 7.5% possible! Location highlights: • In the heart of Oberburg in the Emmental • Train station, shopping facilities, gastronomy, and services easily accessible on foot • Good connection to the regional centers of Burgdorf, Bern, and Thun • Rural charm combined with optimal infrastructure This property offers a rare combination of stable earnings, versatile usage possibilities, and an excellent location - a top opportunity for investors.Convince yourself and arrange your viewing appointment today.We look forward to your contact!

  • Parking space
  • Balcony / Terrace
Lynn Procopio

Lynn Procopio

1 / 11
Lynn Procopio

Lynn Procopio

  • Balcony / Terrace
  • View
  • Child-friendly
  • +1
Price on request
8 rooms302m² living space
Gottstattstrasse 27, 2552 Orpund

Historic semi-detached house with annex

The former Gottstatt monastery in Orpund is a historical masterpiece of extraordinary cultural relevance. Its origins, which date back to the 13th century, bear witness to a turbulent and fascinating history. The architecture of the monastery impresses with the masterful craftsmanship of bygone times.Today, the area is divided into two sections: the northern part, where the church is located, is used by the Gottstatt church community, while the southern wing is private property. The rich historical background is also reflected in the interior.Row house No. 27 can be reached both through the northern room of the row middle house No. 25 and through the main entrance located in the inner courtyard. On the ground floor, there is a modernized annex apartment, which includes two bright, separate rooms, a separate kitchen, an authentic living area with a fireplace, as well as a bathroom and a wine cellar. The living room of the ground floor apartment leads directly into the magnificent garden, which shines in lush green especially in spring and summer and invites you to relax outdoors.Through a separate staircase, you reach the upper floor, where another kitchen, a bathroom, a magnificent salon, and two bedrooms await you. The high ceilings, the impressive fireplace, and the extensive windows give this area a touch of bygone elegance. Whether as a single-family house or in connection with the row middle house, the property promises an exclusive living experience in any case.The royal garden can be admired from the living rooms. Majestic trees and artistically designed flowers adorn the property. The garden exudes tranquility and beauty, while the gentle babbling of the Nidau-Büren canal creates a soothing backdrop. A place where history and nature merge in harmony.Interested? Ask for our sales documentation for further important information about this property.

  • Balcony / Terrace
  • View
  • Child-friendly
  • +1
Travel time
-
Lynn Procopio

Lynn Procopio

  • Historic building, large, brick walls, steeple, clock, windows, large garden, large driveway
  • Wooden cabinet, vintage chair, hallway with staircase, tiled floor, picture frames
  • Dining room with large round table, wooden ceiling, white walls, wooden cabinets, floor lamp, large red carpet, windows
  • Exposed wooden ceiling, flower arrangement on a table, armchair, carpet, wooden table with a lamp
  • a wooden rug, a fireplace, a bed with floral bedding, a wooden desk, a chair, and a wall-mounted mirror
  • Two beds, wooden furniture, desk, lamp, radiator, white walls, window, door
  • classic wooden bed, lamp, cabinet, radiator, mirror, picture frame, chandelier, carpeted floor
  • Large room, wardrobes, a tall drawer, open doors to another room with a bed and desk.
  • large entrance hall, oriental carpet, wooden furniture, paintings, mirrors, wooden desk, wooden chairs
  • Large house, red roof, white walls, several windows, trees and greenery around
  • Large house, located by the lake, surrounded by large green fields, several trees
1 / 11
Wooden cabinet, vintage chair, hallway with staircase, tiled floor, picture frames
Dining room with large round table, wooden ceiling, white walls, wooden cabinets, floor lamp, large red carpet, windows
Exposed wooden ceiling, flower arrangement on a table, armchair, carpet, wooden table with a lamp
Lynn Procopio

Lynn Procopio

  • Balcony / Terrace
  • View
  • Child-friendly
  • +1
Price on request
6 rooms235m² living space
Gottstattstrasse 25, 2552 Orpund

Unique semi-detached house in the former Orpund monastery

The former Gottstatt monastery in Orpund is a historical masterpiece with extraordinary cultural relevance. Its origins, which date back to the 13th century, bear witness to a turbulent and fascinating history. The architecture of the monastery impresses with the masterful craftsmanship of bygone times.Today, the area is divided into two sections: the northern part, where the church is located, is used by the Gottstatt church community, while the southern wing is private property. The rich historical background is also reflected in the interior. The semi-detached house No. 25 welcomes you on the ground floor with a spacious entrance area, a functional kitchen, a toilet, and two impressive halls, one of which is adorned with a charming fireplace.Upstairs, you will find three spacious rooms and a bathroom. The rooms are connected by adjacent doors, allowing for flexible use. Additionally, there is a direct access from the northern room to the adjacent house No. 27 – a connection that allows for seamless integration of both objects. Whether as a single-family house or in combination with the corner house, the property promises an exclusive living experience in any case.The royal garden can be admired from the living rooms. Majestic trees and artistically laid-out flowers adorn the property. The garden exudes tranquility and beauty, while the gentle babbling of the Nidau-Büren canal creates a soothing backdrop. A place where history and nature blend in harmony with each other.Interested? Ask for our sales documentation for further important information about this property.

  • Balcony / Terrace
  • View
  • Child-friendly
  • +1
Travel time
-
Matt Morawski

Matt Morawski

1 / 41
Matt Morawski

Matt Morawski

  • Balcony / Terrace
  • Mountain view
CHF 660,000.–
5.5 rooms135m² living space
2610 St-Imier

Detached house 5.5 rooms in St-Imier

Exceptional Opportunity: Detached Family House, renovated with Panoramic View! Rare for sale !To visit without delay !Availability : to be agreed !Discover this charming detached family house, built in 1958, offering a comfortable living space on 3 levels, with terrace and garden on a plot of 430 m2. Bathed in natural light, this 5.5 room house benefits from a useful surface area of 180 m2 and has been completely renovated to meet modern needs. Basement heated by two radiators. Outstanding Features : • Very well appointed kitchen with high-end Miele and Siemens appliances. • 3 spacious bedrooms, including a dressing room that can be used as an additional bedroom. • Modern bathroom with Italian shower, Japanese style WC and window for natural ventilation. • Bright living room of 28 m2 with rotating Swedish stove, ideal for moments of relaxation with the family. • Installation of 6 photovoltaic panels with battery, water softener and gas heating for optimal comfort all year round. • Artificial parquet on the ground floor and solid oak parquet upstairs for a touch of elegance. Ideal Location :Nestled in the heart of a peaceful residential area of St-Imier, this house offers a panoramic view of the majestic Chasseral massif and the surrounding forest. Close to all amenities, it offers a practical and pleasant living environment for the whole family. Charges 275 CHF / month Near : • Coop at 800 m2 • Migros at 1.5 km • Denner at 1.5 km • Train station 1 km • School 800 m2 • Primary school 1 km • Pharmacy • Post 1 km • 5 min drive to the ski slope • 10 min to the Chasseral massif • 10 minutes from Franches-Montagnes Detailed distribution ;Ground floor : • Entrance hall • Living room of 28 m2 with rotating Swedish stove, dining room • Balcony 10 m2 • Room 10 m2 with parquet floor • Kitchen 8.5 m2 with tiled floor • Modern bathroom with window, sink, Italian shower, Japanese-style toilet Floor : • Master bedroom of 15 m2 with solid oak parquet flooring • Dressing room that can be converted into a 20 m2 bedroom • 20 m2 garret Basement : • Corridor • 20m² room heated by a radiator • Large cellar of 10 m2 • Laundry room of 5.5 m2 • 11 m2 workshop • Technical room of 4.5 m2 Miscellaneous : • 2 parking places • Double-glazed windows and triple velux windows for optimal insulation. • All the rooms have been renovated. • Gas heating + 6 photovoltaic solar panels • Roof, insulation and tiles redone • Recent renovations in 2023 for the solar panels and in 2017 for the roof and facade, guaranteeing impeccable quality. Sale price : CHF 660'000 Don't miss this unique opportunity to own an elegant family home in a peaceful and unspoiled setting. Contact us today to arrange a viewing and discover the full potential of this exceptional property! Contact :Matt Morawski078 928 06 44matt@pdarboisimmobilier.chhttps://www.darboisrealestateagency.ch Do you want to put your property up for sale?Contact us without obligation and we will come and meet you to estimate your item for free! Technical data • Recent renovations in 2023 for the solar panels and in 2017 for the roof and facade, guaranteeing impeccable quality. • Double-glazed windows and triple velux windows for optimal insulation. • Gas heating + 6 PVs with battery • Roof, insulation and tiles redone Outside Possibility of building a parking space on the plot, offering convenient parking (like the neighbor) Works Recent renovations in 2023 for the solar panels and in 2017 for the roof and facade, guaranteeing impeccable quality.

  • Balcony / Terrace
  • Mountain view
1 / 10
CHF 830,000.–
5.5 rooms
Obere Wegmattestrasse 2, 3555 Trubschachen

Modern 5.5-room maisonette apartment - like a semi-detached house in a quiet, natural location!

FOR SALENEW BUILDING Trubschachen - apartments in a quiet, natural location!5.5-room maisonette apartment on the ground floor and 1st upper floor - like a semi-detached house (Apartment 2)Gross floor area: 142 m²Sales price: CHF 830'000.- Your advantages • Living like in a semi-detached house • Maisonette apartment over two floors • Entrance on the ground floor with direct access to the outdoor area • Second entrance on the 1st upper floor, accessible via the common lift or staircase of the house • Ground floor: large 23 m² terrace with generous lawn for private use and outdoor storage room • 1st upper floor: large balcony with 23 m² and large outdoor storage room • Design wishes can be considered depending on the possibility • Carport parking spaces can be purchased separately • Railway station can be reached in 8 minutes on foot • Direct connections with the RegioExpress (fast train) to Bern and Lucerne • Shopping facilities (Volg, bakery, station shop) are 8 minutes' walk away • Recreational areas of the Trub and Ilfis rivers are in the immediate vicinity • Schoolhouse can be reached in 7 minutes on foot In this property, another apartment is for sale - the key data are listed below.3rd upper floor • Exclusive and spacious attic 4.5-room apartment, GFA 143 m², CHF 990'000.- (Apartment 5)

Travel time
-
1 / 9
Price on request
261m² living space
Beundenstrasse 1, 4536 Attiswil

HISTORIC SEMI-DETACHED HOUSE WITH OUTBUILDING

The house is divided into two residential units, each with its own entrance. The 5.5-room apartment on the ground floor impresses with spacious rooms, various solid wood parquet floors, a historic tile stove, and high ceilings. The second apartment comprises 7.5 rooms and spans two floors. On the upper floor, there is aspacious wooden kitchen, the living and dining room, an anteroom with access to two separate rooms and an office, as well as a large bathroom. The attic offers two more bedrooms, an enormous storage area, and access to the attic.The 1,807 m2 plot includes two listed buildings: the main house and the outbuilding. The utility part is in a state of renovation, offering attractive possibilities for expansion or new construction.What you can also expect: • approx. 92 m2 of net living space distributed over 5.5 rooms on the ground floor • approx. 169 m2 of net living space distributed over 7.5 rooms on the upper and attic floors • Exciting for investors: possibility of expanding several units • many historic elements • two spacious kitchens • high-quality solid wood parquet • many built-in closets • tile stoves • two bathrooms with a shower and bathtub each • new roof structure on the main house in 1993 • spacious outbuilding • beautiful garden design • well • space for your vehicles • in the heart of the village center of Attiswil Are you equally impressed by the property as we are?Then we would be happy to send you the detailed documentation with many more information and look forward to a joint viewing appointment!-A property presented by Immobilien Concierge-

Travel time
-
1 / 16
CHF 895,000.–
5.5 rooms181m² living space
Dornigweg 1, 4922 Thunstetten

Charming property with top construction standard: 5.5 room single-family house

5.5 rooms with the highest standard We present to you this single-family house at Dornigweg 1 in Bützberg, which has been carefully maintained over many years and selectively modernized in central areas. The kitchen and bathrooms were completely renovated in recent years, and the heating system was replaced with a heat pump. The result is a home that presents itself in a condition that is hard to find: no renovation backlog, no postponed maintenance work, no compromises.The construction standard is consistently high. Whoever enters the house immediately feels that no compromises were made here: neither in materials nor in execution nor in maintenance. Every detail testifies to an owner for whom quality and living comfort were important. What is visible today is the result of years of consistent care and targeted investments.The offer is rounded off by a garage and a covered parking space for additional vehicles. Directly in front of the house, meadows and fields stretch out, ensuring an unobstructed view into the open landscape of the Oberaargau.The house is immediately available for occupancy. Convince yourself and contact us for a personal viewing.Sales price: CHF 895,000.- View and tranquility The house is located in a quiet, low-traffic area on Dornigweg in Bützberg, embedded in a grown single-family house district with a well-maintained local image.Directly in front of the house, meadows and fields stretch out, guaranteeing an unobstructed view into the open landscape of the Oberaargau. The immediate neighborhood is green, quiet, and manageable. Shopping facilities, school, and other everyday infrastructure are within a few minutes' reach.The town center of Herzogenbuchsee is in the immediate vicinity and ideally complements the local offer.

Travel time
-
1 / 13
CHF 1,530,000.–
6.5 rooms175m² living space
Solothurnstrasse 83, 3315 Kräiligen

Lovingly renovated residential house with workshop - plenty of space for you and your vehicles

The property for sale is located about 60 meters from the RBS railway line, Bern - Solothurn. Nevertheless, the location is quiet. The sunshine is optimal and the view from the upper floor over the fields delights every day anew.This generously designed object is anything but ordinary. The residential house has been continuously renovated and maintained with great attention to detail. The garden is also lovely. Directly adjacent to the residential house are a very large hall (ideal for campers, cars, motorcycles, and bicycles) and a workshop with a car lift.This is what you can expect:RESIDENTIAL HOUSE (built in 1917/18; continuously renovated)Ground floor • Entrance with cloakroom • Anteroom with staircase • Built-in kitchen with access to the balcony/outdoor seating area • Room • Dining room • Bathroom with bathtub, sink, toilet • Small anteroom • Outdoor seating area with stairs to the garden Upper floor • Anteroom with wall cabinets • Bedroom • Bathroom with bathtub, shower, double sink, toilet • Living room with Swedish stove and exit to the terrace; staircase to the gallery • Beautiful terrace (144 m2) with a view over fields and meadows Attic • Gallery with adjacent office Basement with external access • Entrance area • Anteroom with washing machine, dryer, laundry trough • Toilet • Anteroom and office / guest room / hobby room (heated); adjacent drying room OUTDOOR AREA • lovingly designed garden (lawn, bushes, shrubs, stone garden, outdoor chimney, pergola) STORAGE ROOM / GARAGE (built in 1963/64) • Space for at least 2 vehicles one behind the other ANNEX STORAGE HALL (built in 1991)The very large hall offers space for several campers, large and small vehicles, and/or serves as a workshop.Ground floor • Hall with at least 7 parking spaces WORKSHOP (built in 1998/99)Ground floorThe workshop with a car lift is a dream for all car enthusiasts who like to work on their vehicles themselves. Motorbike enthusiasts will also enjoy this well-maintained workshop.Basement • Electrical distributor • Air raid shelter (exempt from air raid shelter duty) • Oil tank • Cellar (former heating room); preparation for the installation of an air/heat pump has been made • Storage space under the stairs SEPARATE GARAGE BUILDING (built in 1982) • for 3 cars Let yourself be impressed. We look forward to your online contact via the real estate portals and will send you the detailed sales documentation by email. Thank you very much.

Travel time
-

Suggested properties for you based on search results