1957 results - House, chalet, rustico to buy in Canton Bern, Canton Fribourg
1 / 13
CHF 2,312,000.–
8 rooms420m² living space
Müliacherweg 8, 3428 Wiler bei Utzenstorf

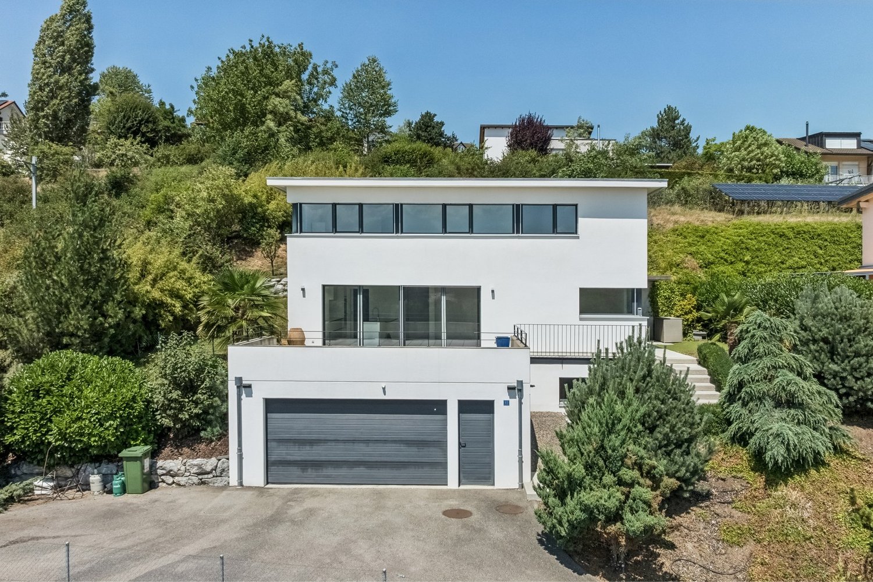
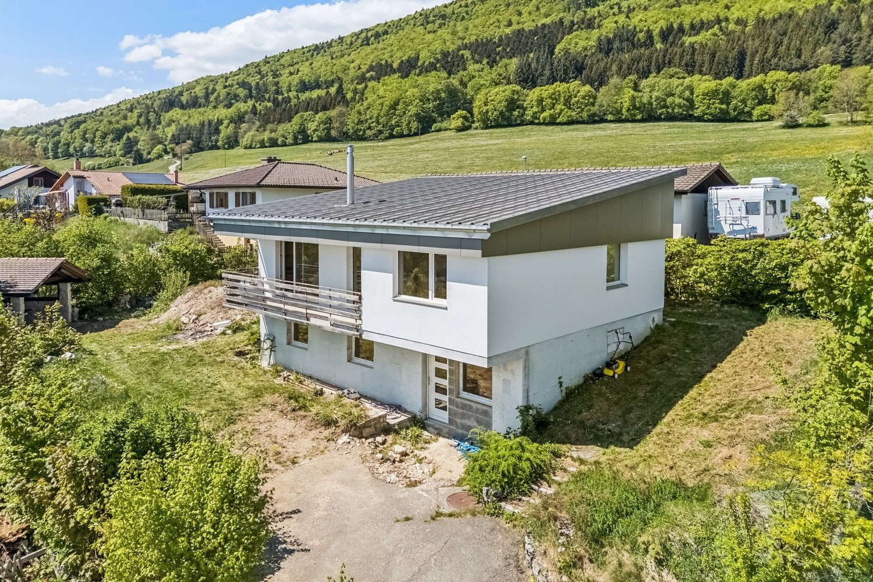
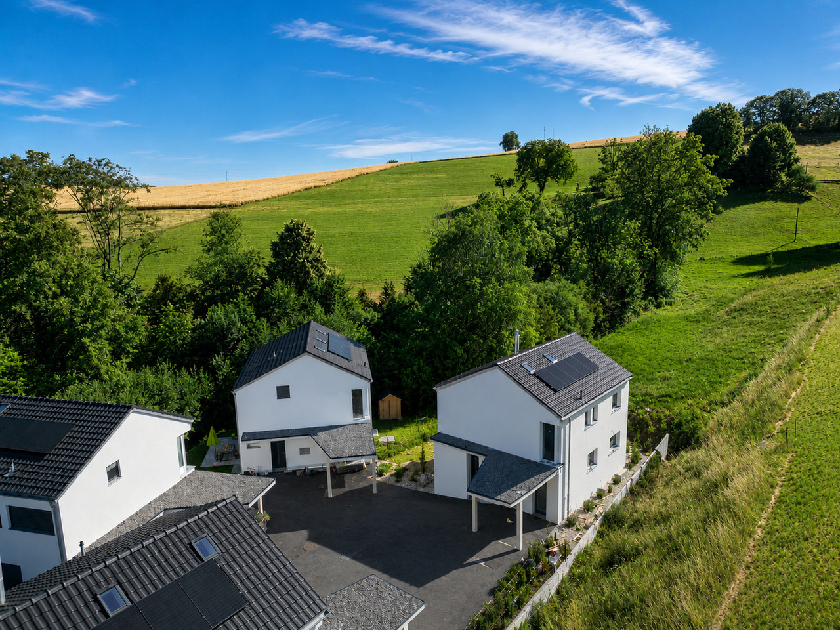
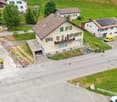
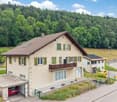
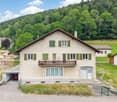
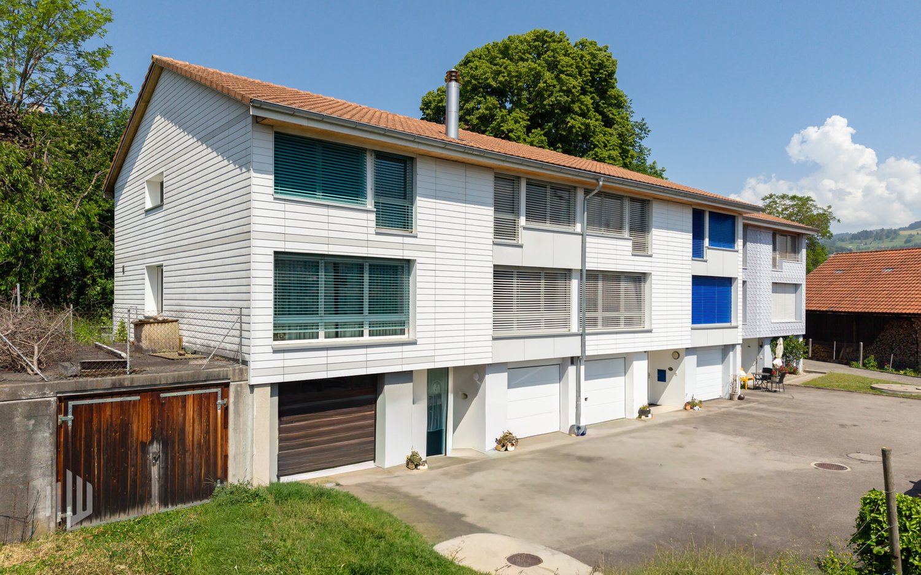
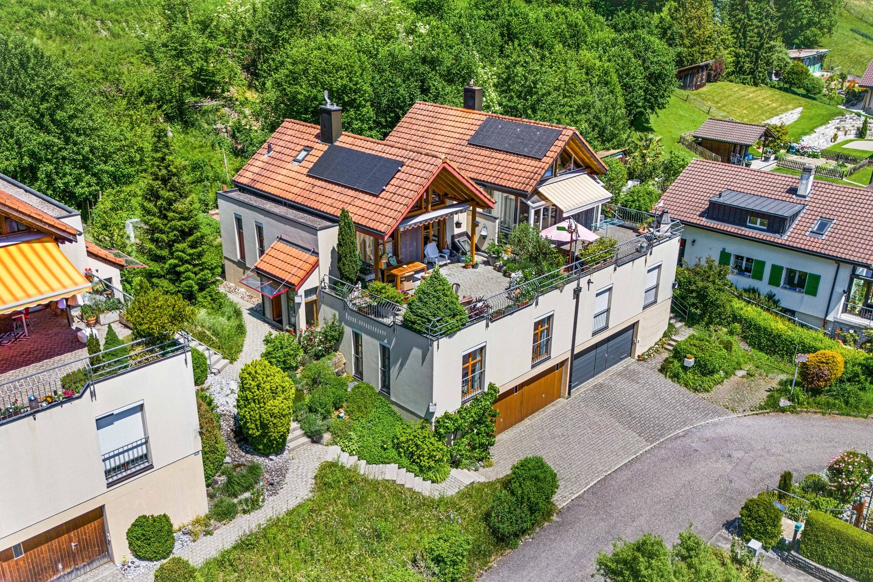
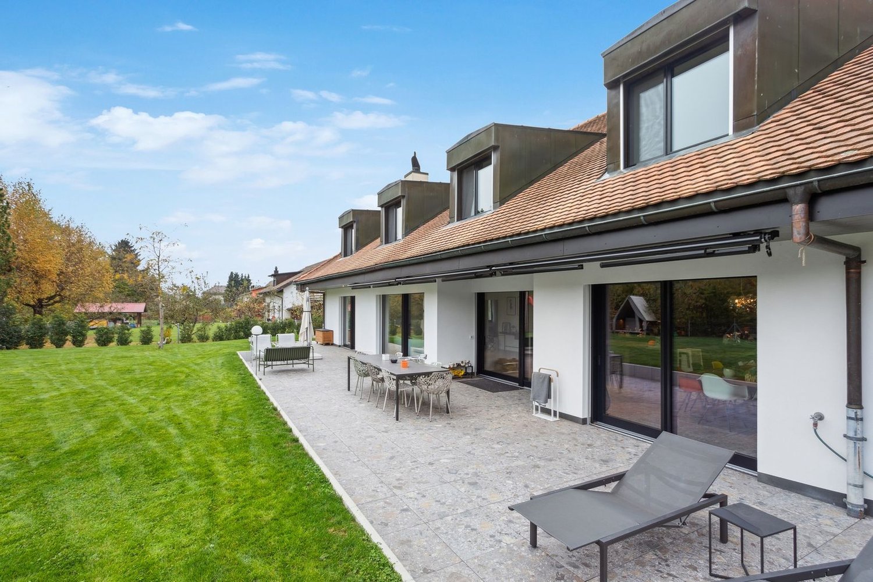
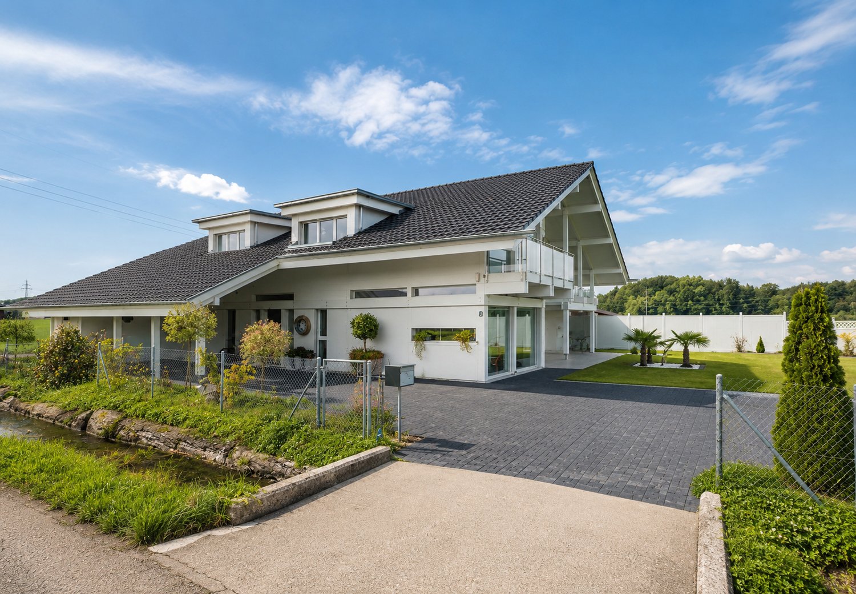
Unique single-family house in a quiet location in Wiler bei Utzenstorf

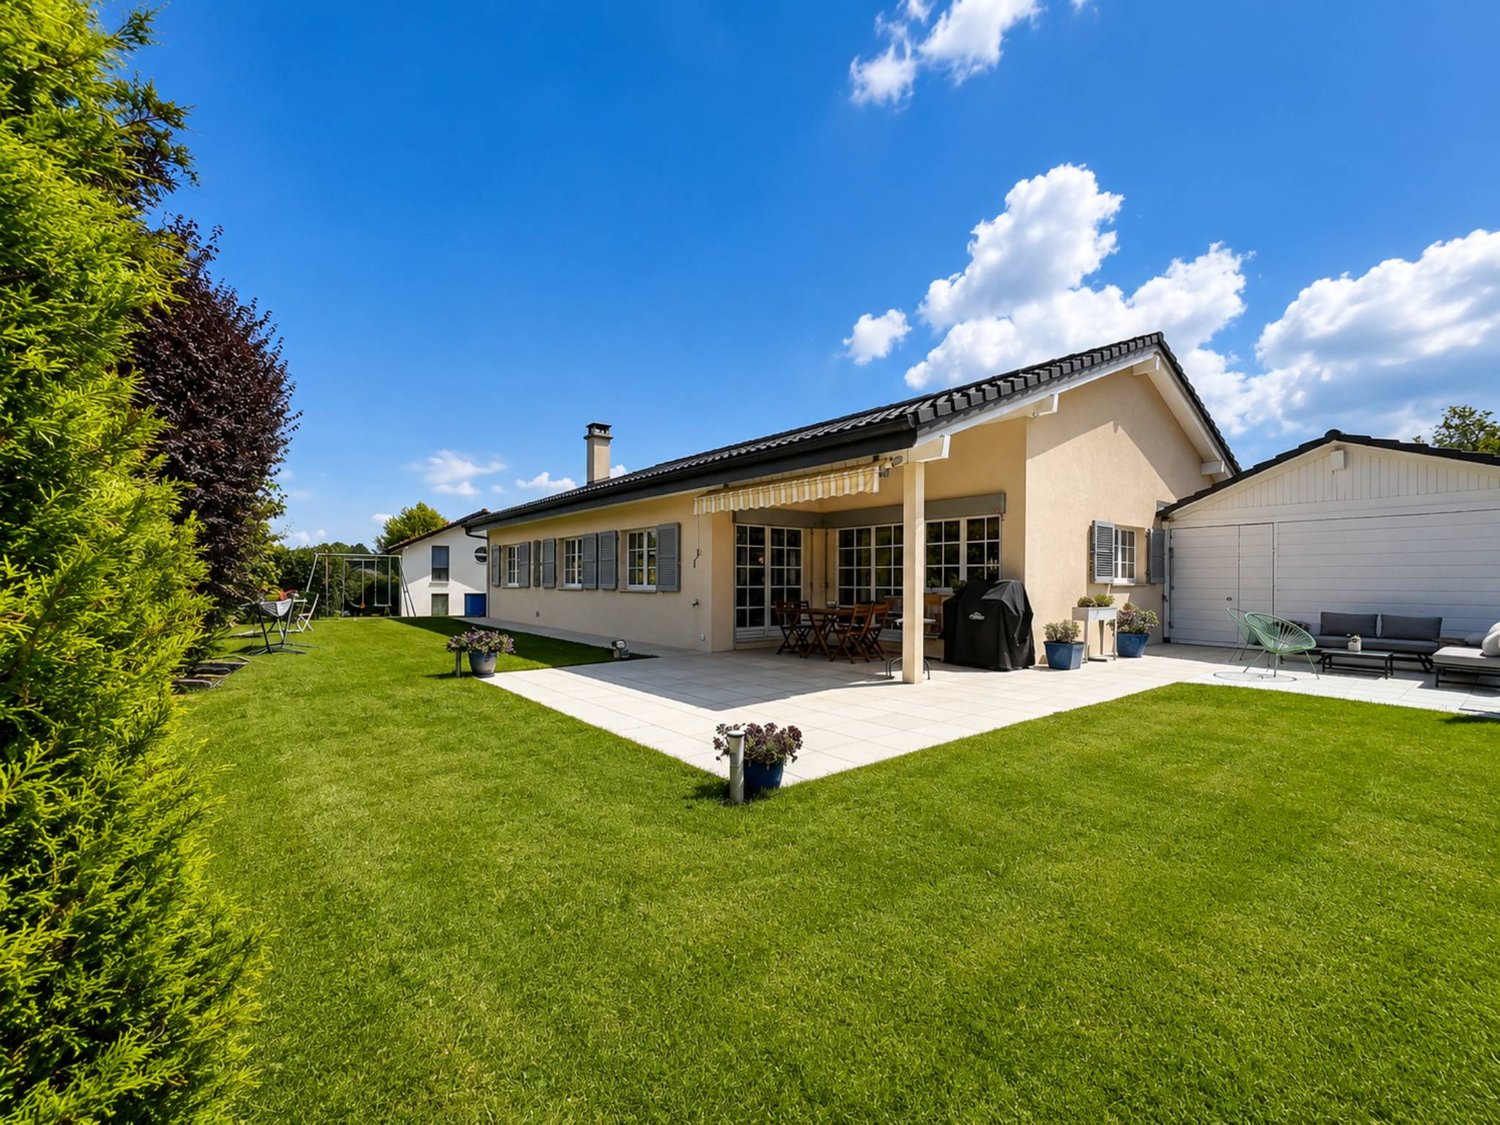
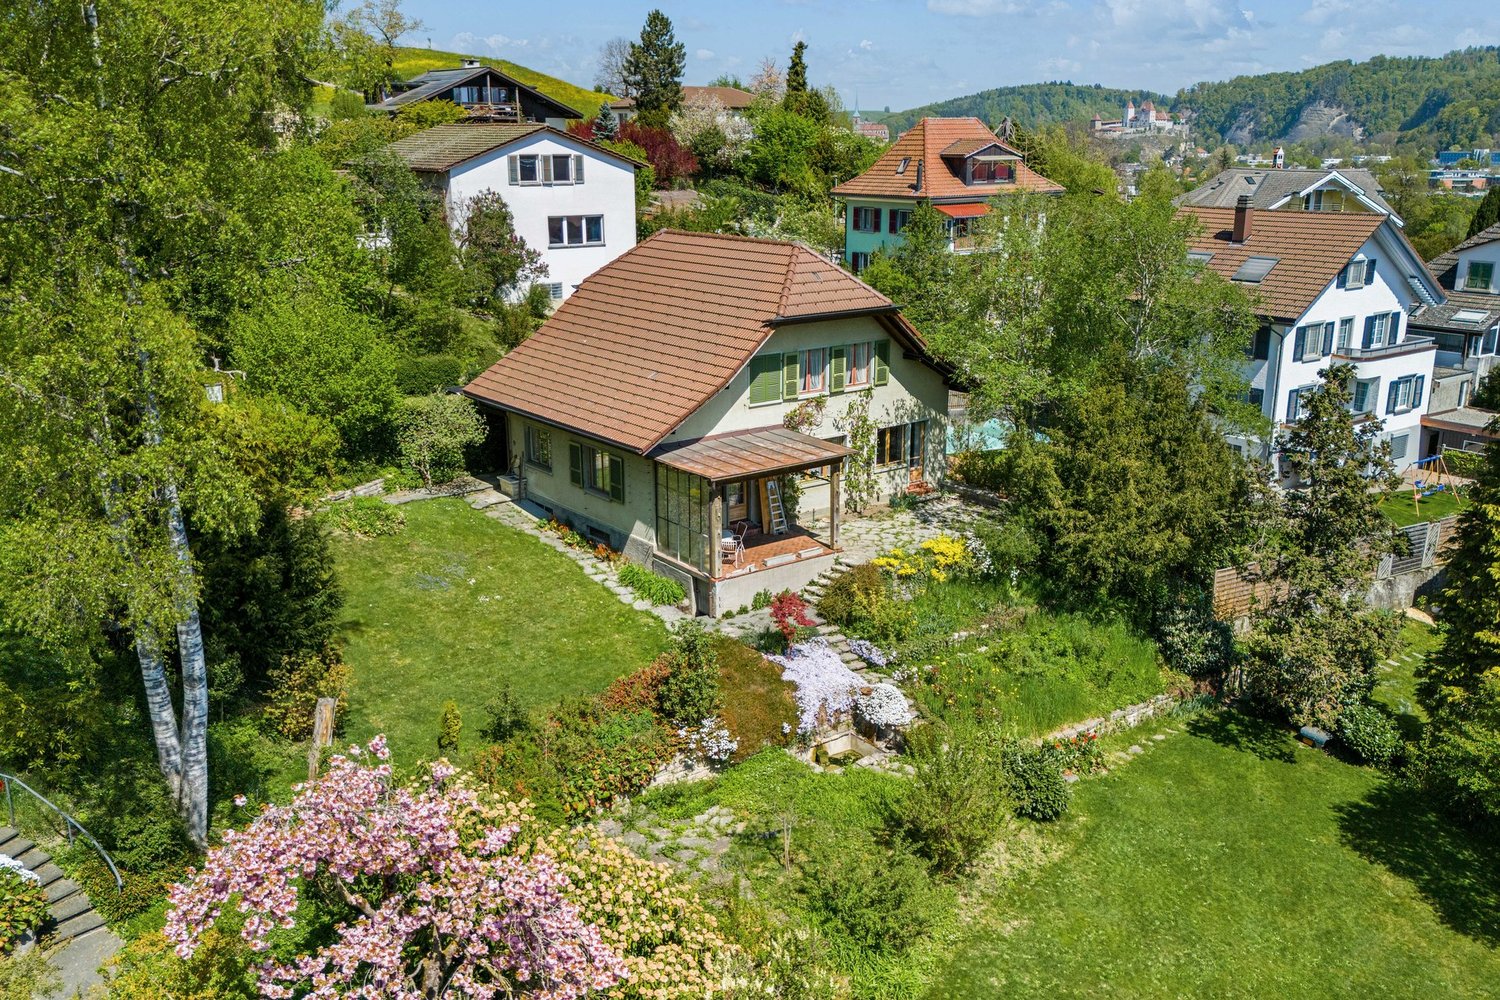
Welcome to this impressive, modern single-family house in Wiler bei Utzenstorf. The house, built in 2012, impresses with its bright, white facade, an elegant dark tiled roof, and spacious windows that provide plenty of natural light.With 8 rooms and a spacious living area of 420 m², this house offers ample space for the whole family. The well-maintained garden, the paved driveway, and the location surrounded by plenty of greenery give the property an inviting atmosphere.The house offers, among other things: • Spacious balcony: Ideal for relaxing and enjoying the sunny surroundings. • Parking space: Convenient parking directly on the property. • Child-friendly environment: Perfect for families with children. • Well-maintained garden: A beautiful outdoor area to linger. The location is quiet and sunny – both in summer and winter, the house benefits from pleasant lighting conditions. Thanks to the proximity to the Wiler train station (only 5 minutes' walk away), the connection to public transport is excellent. The school on Schulhausstrasse is conveniently accessible in about 11 minutes on foot, making the house particularly attractive for families. A river is also nearby, inviting you to take walks in nature.This spacious and well-maintained single-family house combines modern living comfort with an idyllic, natural location – a rare opportunity for discerning buyers who value quality and tranquility.This unique single-family house is being auctioned by the bankruptcy or debt enforcement office. The sale price of an auctioned property can be significantly lower than the market price. Detailed information (address, property details, usually an appraisal report, photos, and information on the upcoming auction and contact point) can be found on www.zimmo.swiss. The objects can usually be viewed in advance (and there's more information about that in the registered area). Further information on this and over 100 other interesting properties can be found at:

Travel time
-
1 / 13
Price on request
Unterstrasse 27, 3360 Herzogenbuchsee

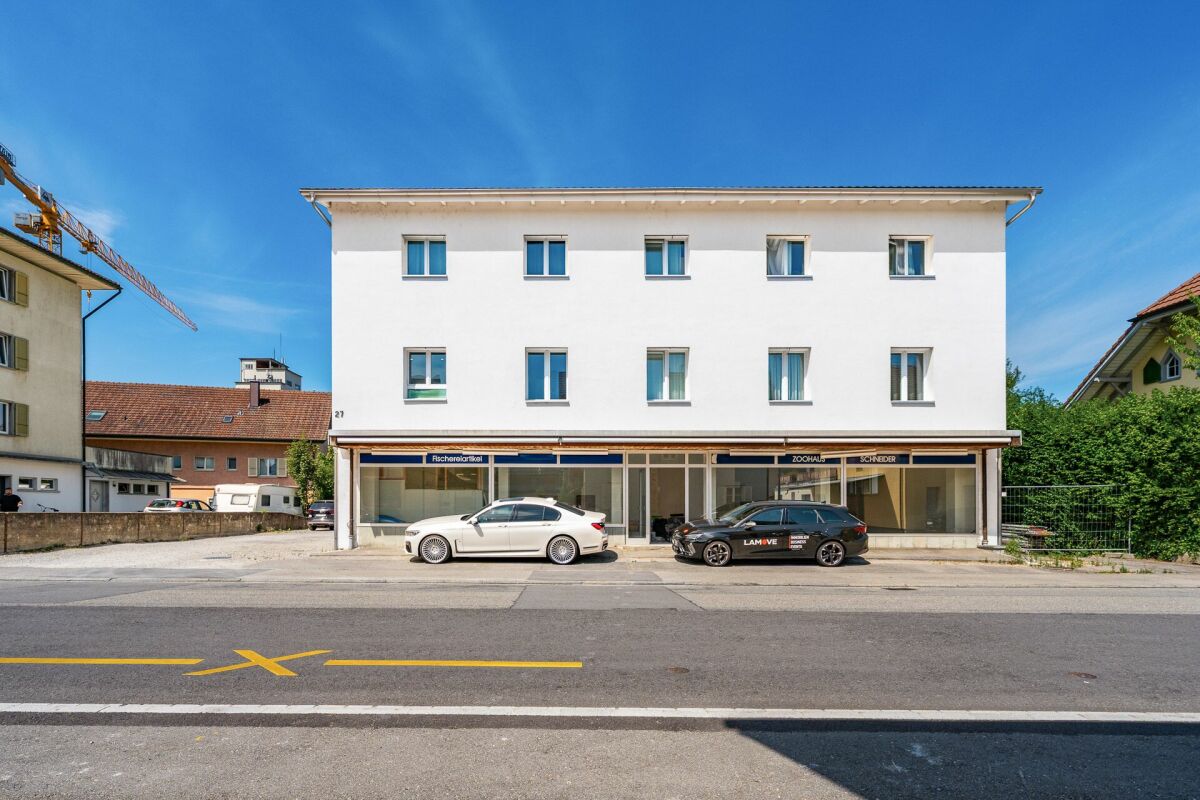
Fully renovated MFH with attractive rental potential

This multi-family house from 1950 was completely renovated in 2023-2024 and presents itself today as a well-maintained rental property in the heart of Herzogenbuchsee. In total, the building comprises six apartments in modern construction, as well as an attractive commercial space with a large shop window front. The living areas benefit from new kitchens and bathrooms, high-quality flooring, and new windows; the heat is provided by a modern pellet heating system, which is distributed through comfortable underfloor heating. The property stands on a plot of 970 m². For the residents, there are outdoor areas in the form of balconies, supplemented by a garden area with around 431 m² - a pleasant added value in everyday life. Ten outdoor parking spaces provide comfortable parking for tenants and customers of the business. The apartments were fully renovated and thus offer a solid basis for sustainable rental income. According to the information, a achievable net rent of around CHF 10,150 per month is realistic, making the object ideal for investors who want to buy a renovated multi-family house in Herzogenbuchsee. The location is also convincing: Herzogenbuchsee train station is only about 298 m away - ideal for commuters and for the frequency of the commercial space. The Wiedlisbach motorway exit is around 6,817 m away, and Langenthal-Bleienbach airfield is around 3,069 m. Shopping, schools, and services are easily accessible, which further strengthens the rentability of the units. In short: a carefully renovated, well-connected property with modern building technology, attractive outdoor areas, and practical parking facilities - ready for long-term, stable returns.Would you like to buy this renovated multi-family house in Herzogenbuchsee? Contact us - we will show you the opportunities of this property on site.

Travel time
-
Patrice Bayard

Patrice Bayard

1 / 13
Patrice Bayard

Patrice Bayard

  • Parking space
CHF 690,000.–
5.5 rooms150m² living space
Berne, 2516 Plateau de Diesse

The Art of Living in the Heart of Serenity: Jewel of Light on the Plateau d

The Art of Living in the Heart of Serenity: Jewel of Light on the Plateau de DiesseLocated at the prestigious address of Parlet 3, in the charming commune of Lamboing (2516 Plateau de Diesse), this property embodies the perfect balance between serenity, nature, and modernity. Benefiting from the peaceful and green surroundings that characterize the region, this home is a true invitation to contemplation and well-being.The Privilege of Customization: Write the Last Chapter of Your StoryA rare opportunity on the market, this villa with contemporary and robust architecture (renovation 2026) awaits your last inspired choices to reveal all its splendor. The major works and structure are finalized; all you have to do is breathe your soul into the interior spaces.Seize the unique opportunity to design an interior that resembles you by supervising the key finishes: • The kitchen of your dreams: A space to share, configurable according to your aesthetic tastes. • Your havens of well-being: Bathrooms to transform into true private spas. • Your wall finishes: The choice of textures and hues to sublimate an already omnipresent light. • Your thermal comfort: The installation of the heating system for a soft and eco-responsible nest.The Property's Strong Points • Generous living space: An optimal distribution of 5.5 rooms over a living area of 150 m². • Light and volume: A cubic volume of 600 m offering airy spaces, generous ceiling heights, and soothing natural light. • Multifunctionality and creativity: An additional available surface area of 30 m², ideal for an artist's studio, a dedicated home office, or a private relaxation room. • Green oasis: A carefully maintained plot of 606 m², a true haven of peace guaranteeing total intimacy for your moments of reconnection with nature.A Rare OpportunityCombining the soul of a preserved environment with the refinement of a blank page waiting for your aspirations, this address will seduce demanding buyers seeking harmony and perfection.Discover the infinite potential of your future heritage.Switzerland Sotheby's International RealtyContact us for an exclusive visit and let yourself be guided by the emotion of the place.

  • Parking space
Frederik Ellegaard

Frederik Ellegaard

1 / 13
Frederik Ellegaard

Frederik Ellegaard

  • Parking space
  • View
CHF 980,000.–
12.5 rooms300m² living space
Fribourg, 1637 Val-de-Charmey

A historic residence in the heart of Charmey

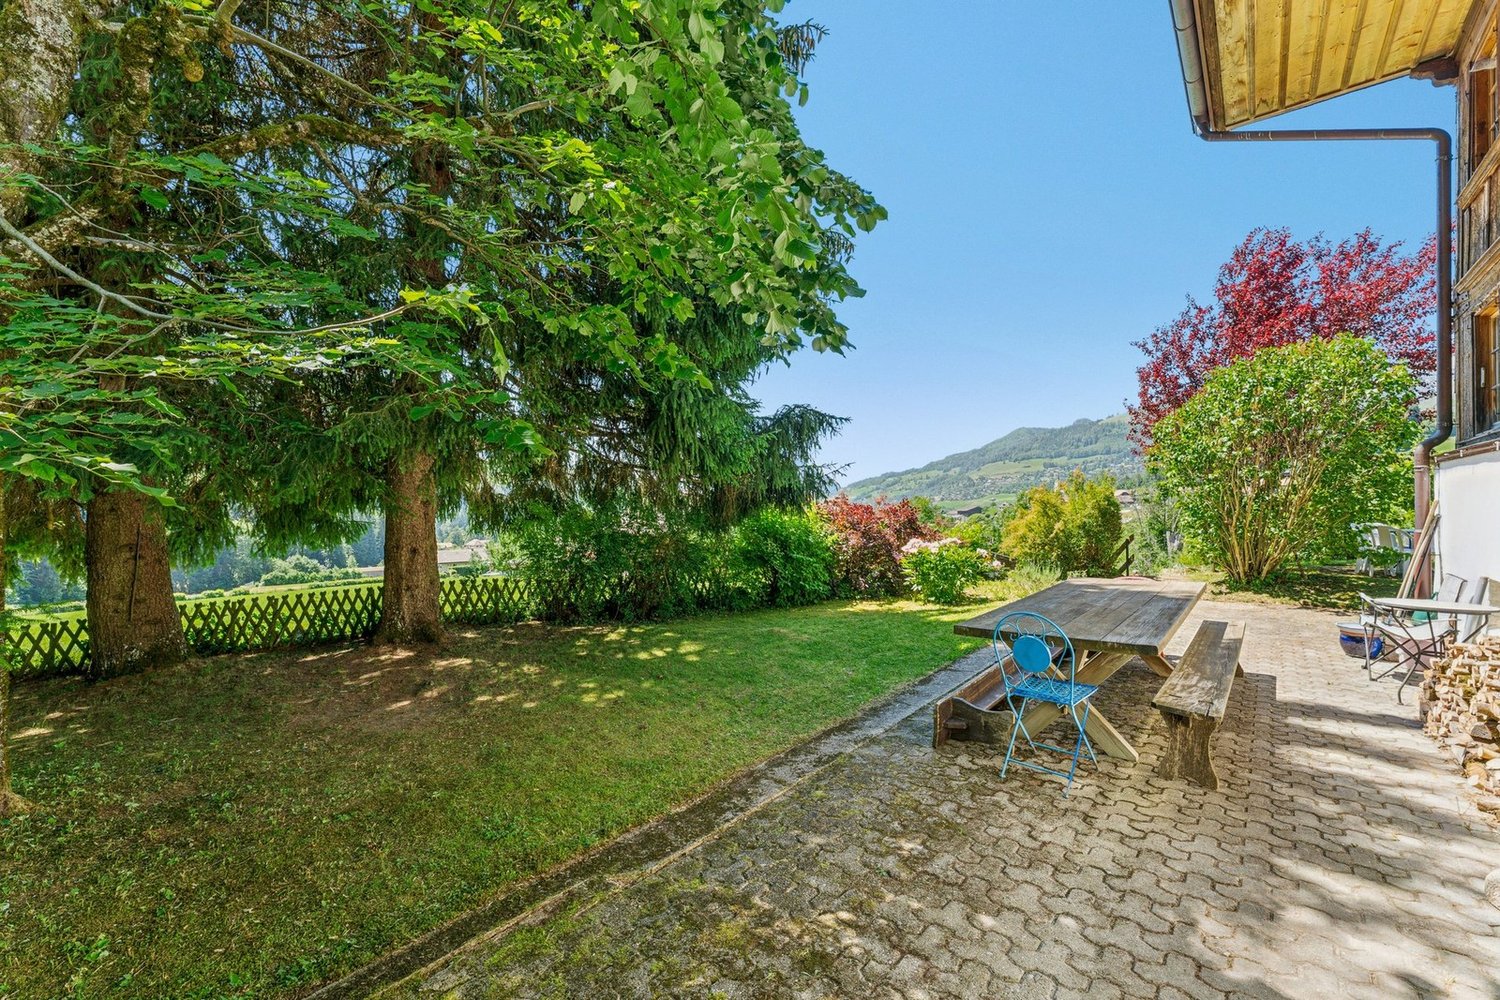
Built around 1850 on a plot of 678 m², this charming semi-detached village house has managed to span the ages while benefiting from constant maintenance and regular renovations. Spread over three levels, it develops nearly 302 m² of living space offering beautiful volumes, about a dozen rooms, and numerous possibilities for layout. Its authentic character is expressed through typical architectural elements of the region, such as the original woodwork, the tavillons facade, the half-curved roof, or the old wood-fired oven, which give the whole a warm and full-of-character atmosphere.Outside, the property benefits from an intimate garden and shielded areas, oriented westward to fully enjoy the sunshine at the end of the day. The environment, particularly peaceful, allies with a practical situation thanks to the proximity of shops, schools, and other amenities of the village. The existing volumes as well as the configuration of the house also offer an interesting potential for evolution, allowing to consider different projects according to the needs of the future owners.Combining heritage, authenticity, and quality of life, this residence constitutes a rare opportunity for lovers of character properties. It is listed in value B and has a category 2 protection, testifying to its patrimonial interest while allowing its preservation. Finally, this property can be acquired as either a primary or secondary residence, an additional asset for a family project or a charming residence.

  • Parking space
  • View
New building
1 / 13
CHF 895,000.–
4.5 rooms140m² living space
Route de la Glâne 3, 1695 Gibloux

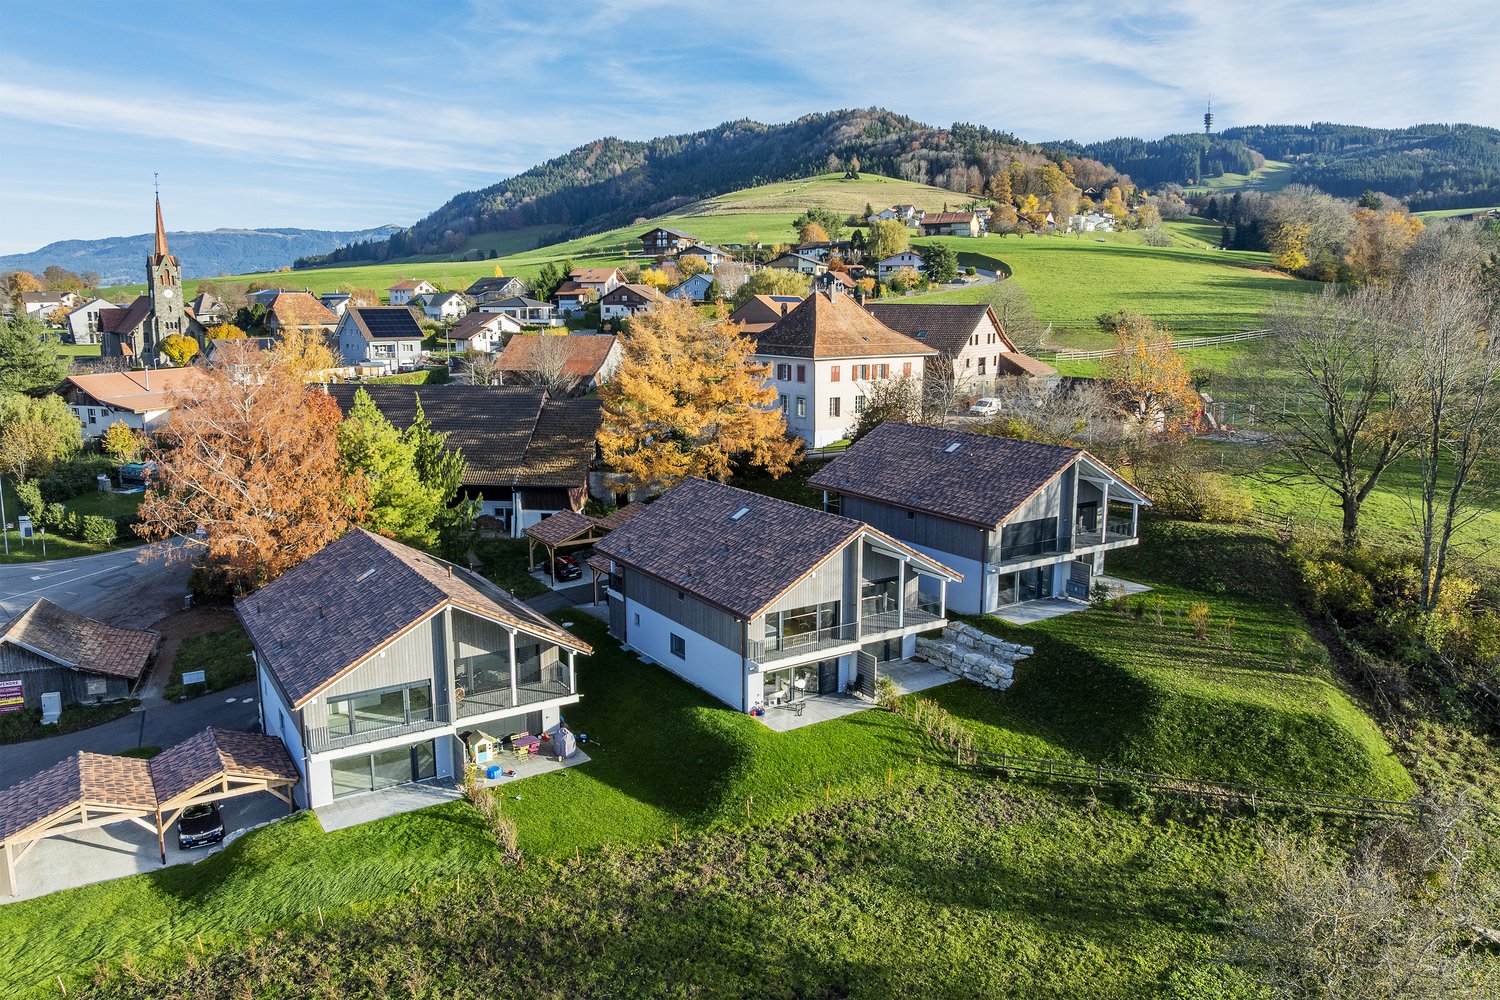
Last chance - Villa 4.5 rooms with customizable finishes – Villarlod (Gibloux, FR)

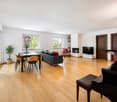
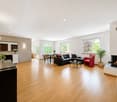
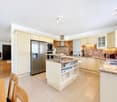
SummaryTownhouse 3B with 4.5 rooms, approx. 140 m² living space, private garden of approx. 206 m², terrace of 39 m², large living area of 58 m², master bedroom, 2 bathrooms and a separate toilet, customizable finishes and heating by heat pump. Quiet location, close to highway access and infrastructure.DescriptionIn the heart of the village of Villarlod, in a quiet and green residential area, this new townhouse offers an ideal living space for a couple or a family looking for comfort, modernity, and quality of life.The rooms are spacious, bright, and designed for everyday life: large living area, well-proportioned bedrooms, two bathrooms on the upper floor, and a large garden that offers a beautiful intimacy.The interior architectural finishes are customizable (floors, walls, kitchen, bathrooms), so you can design an interior according to your taste.Ground floor • Entrance hall with possibility for built-in closets • Guest toilet • Spacious living area of 58 m² with open kitchen, dining room, and living room • Direct access to the terrace and garden • Access to the large basement and technical room Upper floor • Master bedroom of approx. 26 m² • 2 children's rooms of approx. 12 m² • 2 bathrooms (finishes customizable: shower, bathtub, double sink, etc.) Outdoor areas • Terrace of approx. 39 m² • Private garden of approx. 206 m² • Ideal for family, vegetable garden, games, or landscaping Parking • 2 covered parking spaces available for CHF 25,000.- / space Location • Village of Villarlod, Gibloux municipality • Quiet environment, rural surroundings • Quick access to highway A12 • Schools of the Gibloux school district nearby • Childcare facilities in the region • HFR Riaz in a few minutes • Shopping and services in Farvagny, Rossens, Bulle NoteThe photos of a furnished living space are from a model house and are only for inspiration. They are not binding.

Travel time
-
1 / 13
CHF 1,085,000.–
6.5 rooms178m² living space
Route de Villarlod 51, 1695 Rueyres-St-Laurent

Light as a signature: individual villa with 6.5 rooms

Designed to combine contemporary aesthetics and daily comfort, this individual villa with 6.5 rooms develops generous volumes and an architecture open to the outside.The large windows, the living areas of over 50 m² and the private garden of approximately 300 m² offer a bright, functional and nature-oriented living space.An interior that brings together.The ground floor accommodates a living area of over 50 m², combining living room, dining room and kitchen with a central island.A paved terrace naturally extends the interior spaces towards a private garden of approximately 300 m², offering a calm and cleared environment.At this level, there is also an entrance hall with wall cabinets and a visitor toilet.Spaces that evolve with your family.The first floor includes three bedrooms and two bathrooms.The parental suite develops nearly 25 m² and benefits from a dressing room, a private bathroom and an elegant cathedral ceiling.The second bedroom benefits from a duplex volume with a mezzanine offering 28 m² of living space, allowing you to arrange an office, a relaxation area or a playroom according to your needs.A comfort designed to last.Heat pump, underfloor heating, photovoltaic panels, triple glazing and customizable finishes: every detail has been designed to combine comfort, energy efficiency and durability.A basement with multiple possibilities.The basement completes the living areas with: • a multipurpose room of approximately 26 m²; • a cellar of 12 m²; • a laundry room of 8 m²; • a technical room equipped with a heat pump. A functional level that easily adapts to your projects: fitness room, home cinema, workshop or storage room.Services that meet your expectations.The villa benefits from, among other things: • Air/water heat pump • Underfloor heating • Photovoltaic panels • Triple glazing • Electric shutters • Customizable kitchen and bathrooms • Wide choice of flooring • Two parking spaces, including one covered. Finishes that represent you.Your future villa deserves an identity that resembles you. The main finish elements can be selected from partner suppliers to personalize each space according to your desires. The following budgets are included in the sale price. • Kitchen: CHF 22'500.- incl. VAT • Sanitary appliances: CHF 17'500.- incl. VAT • Parquet: CHF 70.- incl. VAT/m² • Tiles: CHF 50.- incl. VAT/m² • Terrace slabs: CHF 50.- incl. VAT/m² • Garden shed: budget of CHF 1'500.- incl. VAT The installation is also included.We are naturally at your disposal in case of questions about this beautiful villa!Contact us without further delay for a visit.

Travel time
-
Michèle Nufer

Michèle Nufer

1 / 11
Michèle Nufer

Michèle Nufer

  • Balcony / Terrace
CHF 690,000.–
4.5 rooms75m² living space
Rainweg 18, 3626 Hünibach

ImmoWyss - Charming Home with Dreamy View of Lake Thun

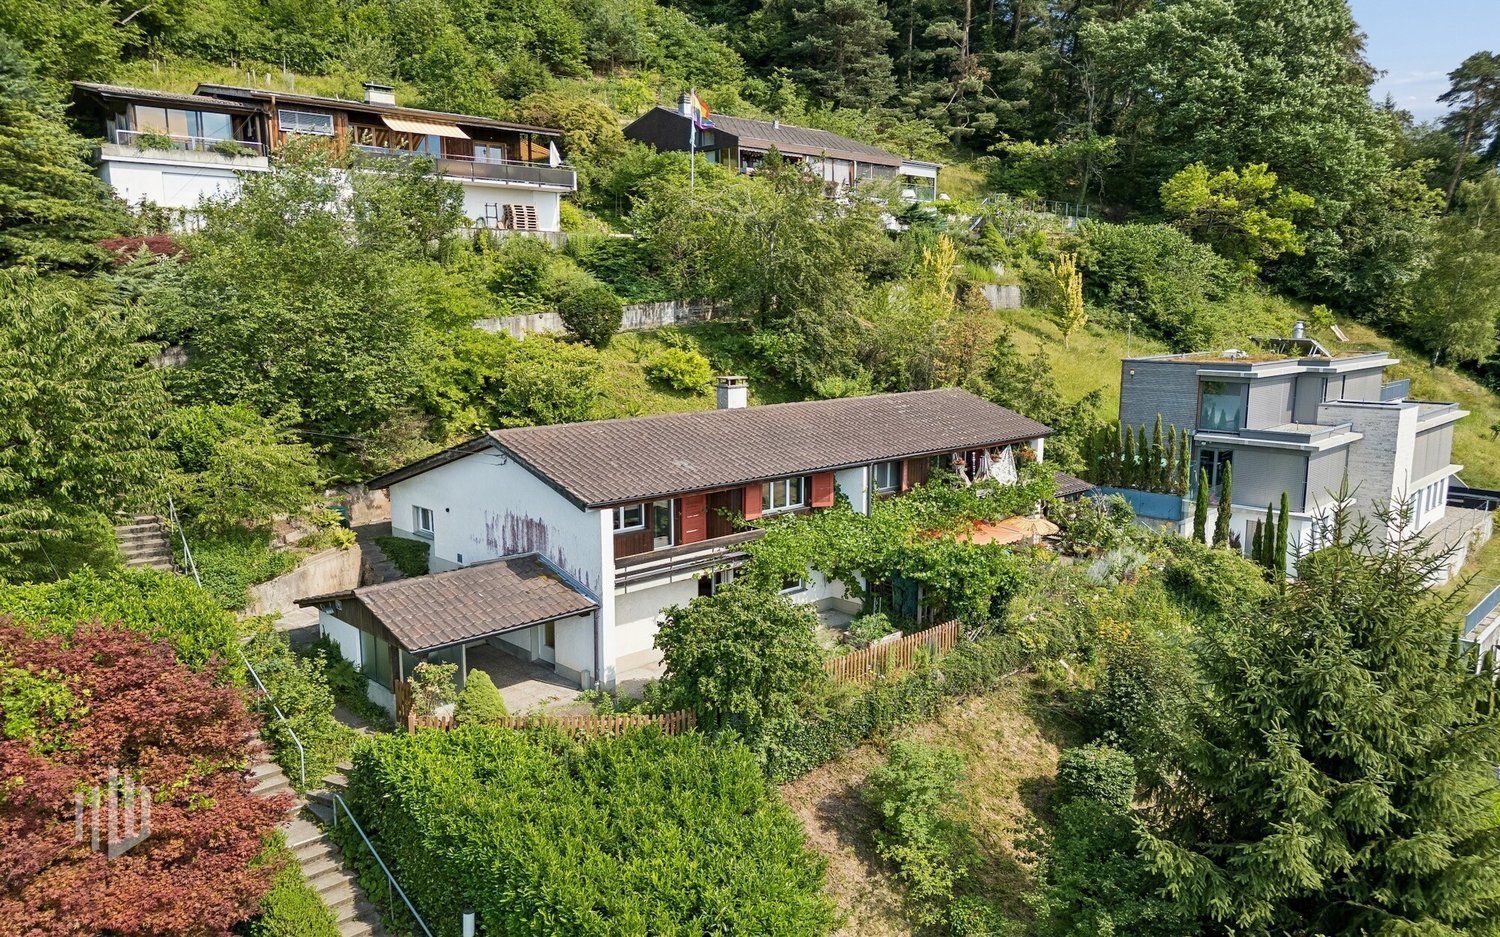
We publish only a selection of our offers on real estate portals. You can find a complete overview of all current objects at any time on www.immowyss.ch. Detailed information about this property with additional pictures, floor plans, and complete sales documentation can be found at https://www.immowyss.ch/immobilien/?objekt-id=KH164 Located in a privileged hillside position above Lake Thun, this charming semi-detached house awaits you with a dreamy view of the lake and the impressive mountain world. The quiet residential area in Hünibach combines natural living with excellent accessibility to Thun and offers the ideal basis for fulfilling the dream of owning your own home. The house, built in 1971, extends over several levels and has a well-thought-out floor plan. The bright living and dining room with a fireplace forms the heart of the house. Thanks to the generous window fronts, you can enjoy a wonderful view of Lake Thun and directly access the sunny terrace and the cozy garden area. Here, you can spend relaxed hours outdoors in a special atmosphere. On the upper floor, there are two bedrooms. The larger room has direct access to the balcony and also offers an impressive view of the lake and the surrounding mountain world. The room offer is complemented by a bathroom and a practical cellar with a laundry room. The property is largely in its original condition and offers a lot of potential for modernization according to your own ideas. Whether a gentle refresh or a comprehensive renovation, here you have the opportunity to design a home entirely according to your wishes and combine the special charm of the property with modern living comfort. Another special feature of this property is the rare opportunity to also acquire the mirrored semi-detached house at Rainweg 16. This is currently rented out. The garage belonging to the neighboring property is also part of this sale, resulting in an attractive overall property including a garage when purchasing both semi-detached houses. This opens up interesting perspectives, whether for multi-generational living, as a combination of owner-occupied and capital investment, or as a long-term investment. Additionally, there is the possibility of renting a parking space in the immediate vicinity and expanding the parking offer as needed. The most important advantages speak for themselves: - Dreamy view of Lake Thun and the Alps - Quiet and sunny hillside location in Hünibach - Sunny terrace with garden and balcony with lake view - Bright living and dining room with fireplace - Practical floor plan over several levels - Ideal basis for individual modernization - Rare opportunity to also acquire the neighboring semi-detached house - Interesting option for multi-generational living or as a combination of owner-occupied and rental property - Garage available in the overall package when purchasing both semi-detached houses Have we sparked your interest? Arrange a viewing appointment today and take a look at the interesting Immo Wyss offer on site. *** SALES DOCUMENTATION *** Download the sales documentation including address, floor plans, and many pictures at www.immowyss.ch. Simply fill out the contact form and you will receive the documents immediately and around the clock by email.

  • Balcony / Terrace
Travel time
-
1 / 18
CHF 1,090,000.–
5.5 rooms142m² living space
Seftaustrasse 34, 3047 Bremgarten bei Bern

Living with a garden in a quiet location in Bremgarten near Bern

In a quiet location in Bremgarten near Bern, a compact residential house with its own garden, garage, winter garden, and covered seating area awaits you. The property combines natural living near the Aare with short distances to Bern – ideal for all those looking for a home with privacy, outdoor space, and good connections.Object descriptionThe residential house built in 1979 at Seftaustrasse 34 offers a main usable area of approximately 142 m² and a gross floor area of approximately 156 m², including technical rooms and secondary areas. The practical room structure is spread over three levels with living and dining areas, kitchen, winter garden, bedrooms, bathrooms, and secondary and cellar rooms.The kitchen was completely replaced in 2017, and painting work was also carried out in the same year. The plastic windows were replaced in 2023. The house is heated by an oil heating system from 2010 with a 4,000-liter indoor tank. The roof is currently not insulated.A special plus is the outdoor area: the approximately 250 m² large garden, the covered seating area, and the winter garden create attractive opportunities for relaxation, stays, and individual design.LocationThe location convinces with its tranquility, proximity to the Aare, and good connections. The Bremgarten Zentrum bus stop is approximately 600 m away. Bern train station can be reached by public transport in approximately 25 to 26 minutes. By bike, you can reach Bern in approximately 20 to 23 minutes, depending on the route. The Bern-Neufeld motorway junction is approximately 4 km away.Highlights• Residential house with garage• Quiet location in Bremgarten near Bern• Plot area 330 m²• Garden area approximately 250 m²• Main usable area approximately 142 m²• Gross floor area approximately 156 m²• Winter garden and covered seating area• Kitchen replaced in 2017• Plastic windows replaced in 2023• Proximity to the Aare and good connection to BernGuide price: CHF 1,090,000.–Sale by tender procedureAvailability: by arrangementSale / ViewingThe sale is carried out by tender procedure. The property will be sold to the highest bidder. The seller is free to accept or reject an offer.Your new home awaits youThis interesting house convinces with its attractive location, versatile usage possibilities, and great potential. The special atmosphere and numerous advantages of the property can be experienced best during a personal viewing.We would be happy to present the property to you in detail and answer your questions on site. Request the detailed exposé today or arrange a individual viewing appointment directly.

Travel time
-
Patrice Bayard

Patrice Bayard

1 / 13
Patrice Bayard

Patrice Bayard

  • Parking space
  • Balcony / Terrace
  • Garage
CHF 750,000.–
12.5 rooms245m² living space
Berne, 2713 Saicourt

Intelligent Investment: Become an Owner without Spending

A large house/building that self-finances in the heart of Jura Bernois.The perfect alliance between large family living space and excellent rental income.In Jura Bernois, Route des Genevez 4, 2713 in Bellelay.The concept: Live here for free.Why pay a mortgage when your house can take care of it itself? This unique property in Bellelay represents a rare financial opportunity.By investing in this building with 04 apartments.You can choose to occupy the main residence and rent out the other 03.The rental income generated covers your monthly payments.This is the ideal calculation to become an owner and house your family in a green setting while protecting your budget.In a flexible and profitable configuration. Perfectly maintained and bathed in light.The house/building with 04 apartments is ideally divided to guarantee the independence of each occupant:1- The 3.5-room apartment with a room with dressing room and small bathroom/WC occupies the entire ground floor of the building. It also benefits from a small private garden.For you: A large, warm, and convivial living space with generous volumes. Perfect for installing your family.Note: It is connected by an interior staircase to 02 rooms in the basement.2- The 3.5-room apartment under the roof, well laid out and modern. Currently rented furnished since 2024.3- The 3.5-room apartment on the 1st floor, already rented, the tenant has been in place since 2014.4- The 2.5-room apartment on the 1st floor, currently free (Return or Activity): Ideal for a single person, a young couple, or even to set up your own office or independent office.The setting: You enjoy a calm and green environment while remaining perfectly connected to the road axes and the amenities of the region.A true refuge to reconcile family life and financial serenity.A rare opportunity to be seized quickly.Contact us today to obtain the complete dossier, calculate your financing plan, and organize a visit.

  • Parking space
  • Balcony / Terrace
  • Garage
1 / 20
CHF 4,300,000.–
20 rooms652m² living space
Subergfeld 19, 3262 Grossaffoltern

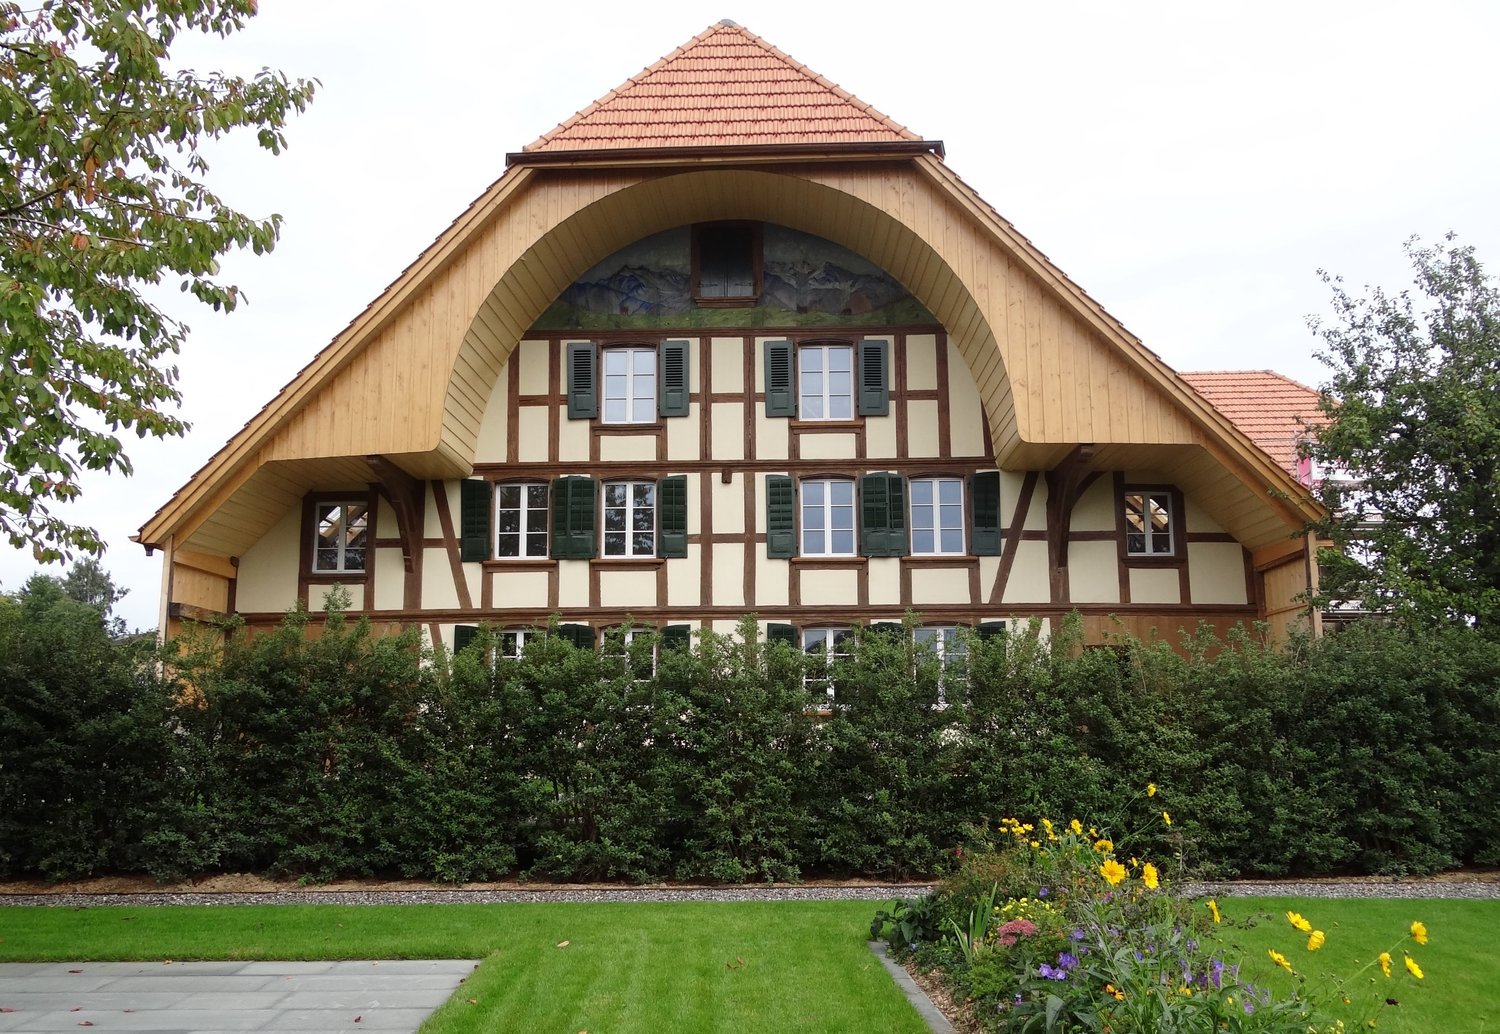
Charming multi-family house/farmhouse in Grossaffoltern with 6 residential units

Welcome to this well-maintained and charming multi-family house at Subergfeld 19 in Grossaffoltern. The object, which was completely renovated in 2019, combines traditional charm with modern comfort and offers a unique living opportunity in a quiet location.The two-story half-timbered house with its striking wooden facade, green window shutters, and reddish-brown tiled roof impresses with its characteristic appearance. The well-maintained garden with green lawns and colorful flowers, as well as the striking arched ceiling area, give the house a special aura. The multi-family house has 4 garage parking spaces and 7 outdoor spaces. A lift is installed in the house.Overview of the object: • 6 apartments on 2 floors with lift • Spacious plot of 2,414 m² with well-maintained garden • Cubature of 4,408 m³ • Garage and parking spaces available • Dishwasher in the residential units • Beautiful view of the surrounding landscape • Sunny location – especially in summer very sunny Location and surroundings: The house is located in a quiet environment – both during the day and at night it is pleasantly quiet. The connection to public transport is excellent: The bus stop and the Suberg-Grossaffoltern train station are within walking distance, making it a convenient connection to the surrounding towns and cities.This multi-family house is an excellent investment opportunity in an idyllic, rural environment. Take the chance to acquire this exceptional property in Grossaffoltern!

Travel time
-
Michèle Nufer

Michèle Nufer

1 / 12
Michèle Nufer

Michèle Nufer

  • Balcony / Terrace
CHF 740,000.–
4.5 rooms101m² living space
Alte Bernstrasse 178b, 3613 Steffisburg

ImmoWyss - Charming Home with Character in a Good Location in Steffisburg

On the real estate portals, we deliberately only publish a selection of our offers. You can find a complete overview of all current objects at any time on www.immowyss.ch. Detailed information about this property with additional pictures, floor plans, and the complete sales documentation can be found at https://www.immowyss.ch/immobilien/?objekt-id=AG083 In a good location in Steffisburg, this well-maintained 4.5-room row house with a well-thought-out floor plan is located. The property was built in 1964 and offers a practical room layout over several levels as well as a pleasant living environment in a well-connected location. From the house entrance, you can directly access the garage and the cellar room behind it. Via the staircase, you reach the living floor, which forms the central living area of the house. Here you will find the separate kitchen, a guest toilet, and the bright living and dining area. The kitchen offers practical workspaces and sufficient storage space for daily use. The Swedish stove creates a cozy atmosphere in the living area and underlines the homely character of this level. The large window areas let in plenty of daylight and create a pleasant living feeling. From the vestibule, you can directly access the garden seating area, which invites you to cozy hours outdoors. On the upper floor, there are three bedrooms and the bathroom. The rooms present themselves as bright and well-furnished, offering versatile usage possibilities. The bathroom was enlarged during a renovation. The former Reduit area was integrated and now offers space for a spacious shower. The room layout on this level enables a clear separation between the living and sleeping areas. A special addition to the room offer is located above the attic. Via a space-saving staircase, you can reach the developed attic room, which now serves as a gallery. The visible wooden elements and the roof slopes give this area its own character and create additional space within the house. The property has been carefully maintained over the years and presents itself today in a well-maintained condition. The existing substance provides a solid basis for further use. At the same time, there is the possibility of adapting individual areas according to your own ideas and needs. The most important advantages speak for themselves: - Well-maintained condition - Practical room layout over several levels - Swedish stove in the living area - Direct access to the garden seating area - Two wet cells - Developed attic for gallery - Garage with direct house access - Beautiful view of the surrounding mountain world - Well-connected residential location in Steffisburg This row house convinces with its well-thought-out room layout, its well-maintained condition, and its attractive location. A property that has preserved its character over the years and today offers a pleasant home in a grown residential quarter. Have we aroused your interest? Arrange a viewing appointment today and take a look at the interesting Immo Wyss offer on site. *** SALES DOCUMENTATION *** Download the sales documentation including address, floor plans, and many pictures at www.immowyss.ch. Simply fill out the contact form and you will receive the documents immediately and around the clock by email.

  • Balcony / Terrace
Travel time
-
Marie-Caroline Binier

Marie-Caroline Binier

1 / 17
Marie-Caroline Binier

Marie-Caroline Binier

  • Parking space
  • Pets allowed
  • Elevator
  • +4
CHF 1,195,000.–
5.5 rooms154m² living space
Route de Bulle, 1609 Fiaugères

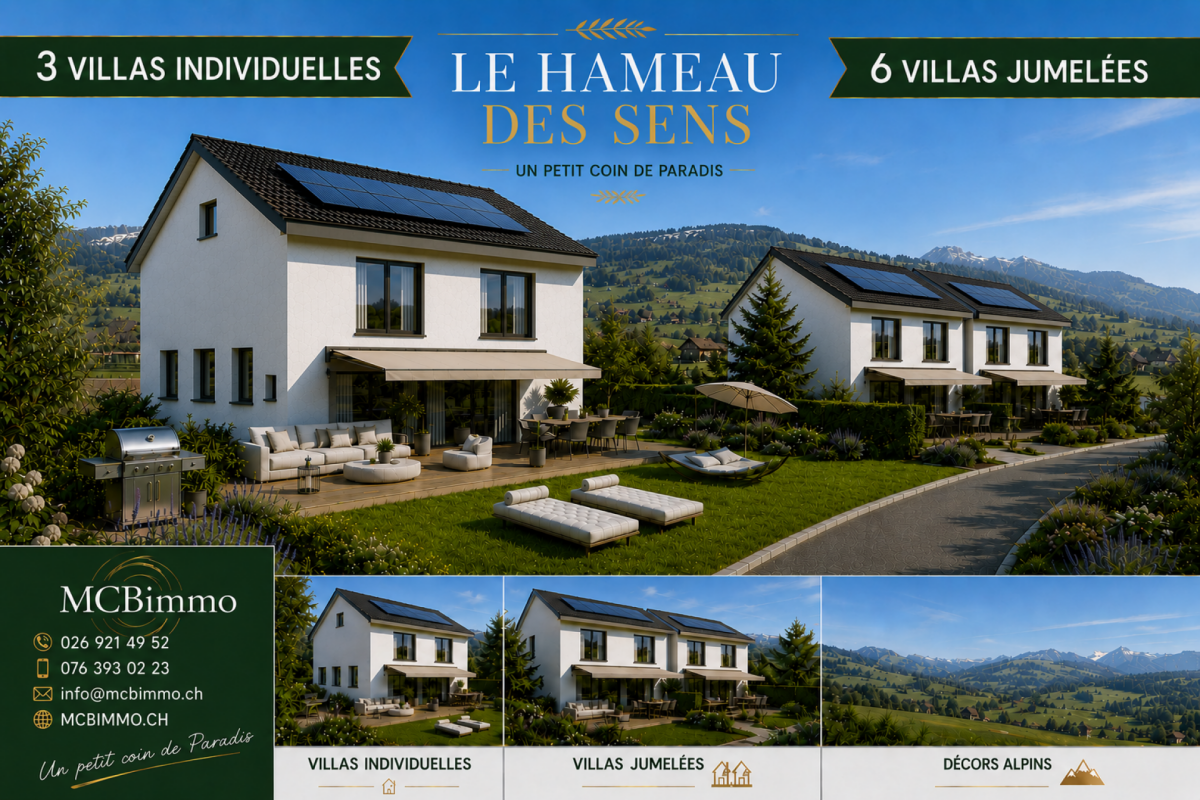
We are opening the construction site for 9 villas with panoramic views, 3 individual and 2*3 semi-detached houses

New villa promotion with sublime panoramic view The MCBimmo Agency presents its new promotion The Hameau des Sens - Fiaugères / Saint-Martin A nest in your life / A place where living takes on its full meaningWe are opening the construction siteWelcome to a true haven of peace, between sky and mountains.The Hameau des Sens is a new exclusive promotion of 9 villas, including 3 individual villas, nestled in a quiet, green and preserved residential area, in the heart of the Fribourg countryside.Here, nature is omnipresent, the light is soft, and the panoramic view of the Alps becomes your daily decor.After the success of our previous achievement in La Tour-de-Trême, we are renewing with this new promotion the same commitments: quality, transparency and personalized support at every stage of your project. Become the owner of your villaGive yourself the privilege of an authentic living environment, where every day rhymes with serenity and comfort.Imagine yourself, in the summer, sharing a convivial moment with your loved ones around delicious grilled meats on your terrace or in your private garden, rocked by the surrounding calm. Or simply comfortably installed with a book, in an environment that breathes peace.A promotion designed for today and for tomorrowVilla Number 2225Land: 230 m²Usable surface 165.60 m²Living surface 154.65 m²Terrace 21.18 m² or more, depending on your desires2 parking spaces in the underground parking includedVilla fully excavatedTwo independent entrancesSpacious, paved terrace, lawn, vegetable gardenTwo parking spaces in the underground parking included in the priceYou are the owner of your land, without PPE: a rare and precious freedomFor the villas located in the upper part, an elevator is added to complete this exceptional comfortA perfect balance between nature, intimacy and proximity to amenities.An interior to your imageEach villa offers you the freedom to create an interior that resembles you, in collaboration with carefully selected Swiss suppliers in our canton:Fully customizable kitchenBathrooms, tiles, parquet and doors to choose fromModular spaces according to your needs and your lifestyleYou can, for example, transform a room on the ground floor into a large, open and bright living space of over 60 m².A parental suite worthy of a hotel, comfortable rooms, an office, spaces designed for your daily life.Not to mention:A functional laundry roomTechnical volumes perfectly integratedModern and sustainable equipmentUnderfloor heating with heat pumpPhotovoltaic panelsHigh-level thermal insulation for controlled energy consumptionPossibility of installing a stove or a fireplace for more convivialityThe Hameau des Sens - a new way of livingMore than a real estate project, it is a philosophy of life: that of peace, nature, comfort and harmony. MCBimmo Agency thanks youWith all our recognition and our commitmentMarie-Caroline BinierMCBimmo Management Important information Evening of the week visit until 20h Our agency is also open on Saturday and Sunday, by appointment, to welcome you personally, present the project and answer all your questions in the best conditions.


  • Parking space
  • Pets allowed
  • Elevator
  • +4
Travel time
-
1 / 23
CHF 1,580,000.–
6 rooms159m² living space
Le Crêt 6, 1474 Cheyres-Châbles

Spacious villa with quiet location and very beautiful seclusion

Discover this beautiful individual villa of 159 m² living space, built in 2010 and enjoys a dominant position, offering a breathtaking view of the lake. Furthermore, it is located almost at the end of a small residential area and thus offers a very quiet and green environment.The house includes: • Modern living room: Spacious with large windows, fireplace and direct access to the balcony with beautiful views • 3 bathrooms: For optimal comfort in everyday life • Available space: for DIY, fitness, sauna (existing facilities) etc. • Balcony/Terrace: Privileged outdoor area to enjoy the beautiful days and the exceptional width • Double garage: With electric charging station • High-quality equipment: Electric shutters, air conditioning, heat pump, photovoltaic panels etc. Due to the presence of batteries in connection with the photovoltaic system, it is worth noting that the electricity costs, including car charging, are very low and amount to around CHF 100.-/month.Privileged environment: This property offers a quiet and sunny environment in summer, ideal for families with children. The Cheyres-Châbles primary school is only 7 minutes' walk away and the "Châbles FR" bus stop only 4 minutes' walk.This villa perfectly combines modern comfort, peace and practicality. With its elevated ground floor and careful finishes, it offers a rare opportunity in this highly sought-after region.

Travel time
-
1 / 13
CHF 1,145,000.–
5.5 rooms115m² living space
Ch. des Grèves 31, 1568 Portalban

Family villa with 5.5 rooms in Portalban / FR

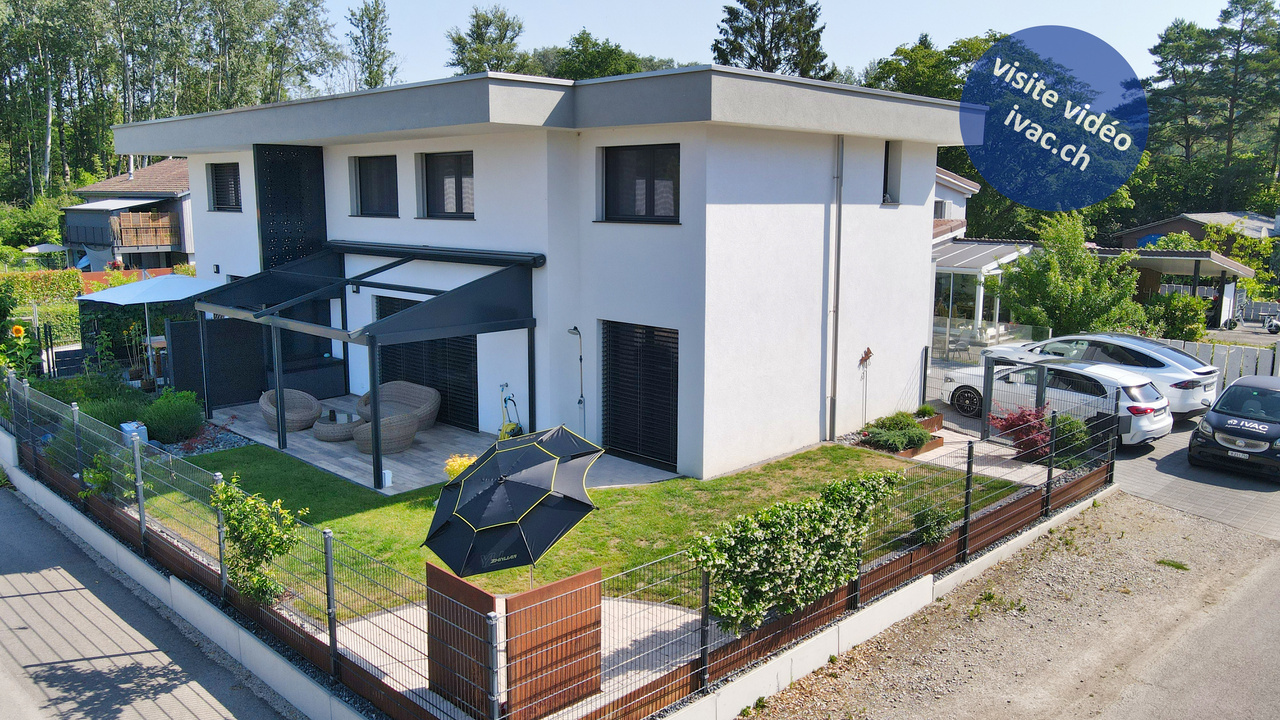
Beautiful family villa with 5.5 rooms (115 m2) built in 2021. With low energy consumption, it consists of:on the ground floor: 1 entrance of 5.65 m2, 1 hall of 14 m2 with wall cabinets, 1 living area of 42.10 m2 with exit to the terrace / garden, 1 fully equipped kitchen (with island), 1 bedroom of 11.6 m2 with exit to the terrace / garden, 1 WC / sink of 2.45 m2, 1 storage room / cellar of 2.3 m2, 1 wine cellar of 5.15 m2, 1 technical room / laundry room of 5.6 m2 with air-water heat pump and direct exit to the outside, 1 garage of 15 m2 with automated door.on the 1st floor: 1 hall of 7.5 m2, 2 bedrooms of 13.55 m2 and 12.7 m2, 1 bathroom of 5.65 m2 with bathtub / shower / WC / double sink, 1 parental bedroom of 14.65 m2 with private bathroom of 2.6 m2 with shower / WC / sink.Various: 302 m2 carefully laid out and wooded plot, tiled terrace with pergola (with electric side awnings), fence, parking spaces, shed.Ideally located on Rte des Grèves 31 in Portalban, one of the most sought-after residential areas on the south shore of Lake Neuchâtel, this villa benefits from a privileged location, between preserved nature and nearby amenities. The property is just a few steps from Lake Neuchâtel and the Portalban marina, one of the most important in the region, offering direct access to water sports as well as beaches and waterfront promenades. Next door, the property borders the Grande Cariçaie nature reserve, an internationally important protected site that hosts a quarter of Swiss flora and fauna species. In terms of practicality, the village has everyday amenities (shops, schools, services), complemented by those of neighboring towns. Its central location in the Broye ensures good road connections to Fribourg, Payerne, Estavayer-le-Lac, Neuchâtel, and Yverdon-les-Bains, combining the tranquility of a lakeside setting with accessibility to the main regional hubs.Video visit available on www.ivac.ch.

Travel time
-

Suggested properties for you based on search results