1086 results - House, chalet, rustico to buy in Canton Bern

1 / 14
CHF 870,000.–
5 rooms117m² living space
Untere Zelg 3, 3145 Oberscherli

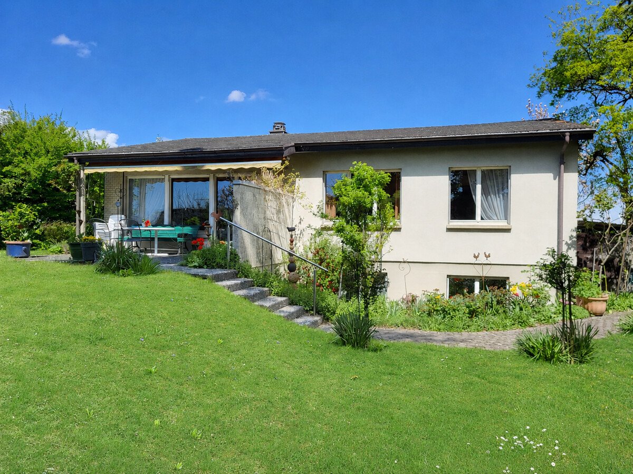
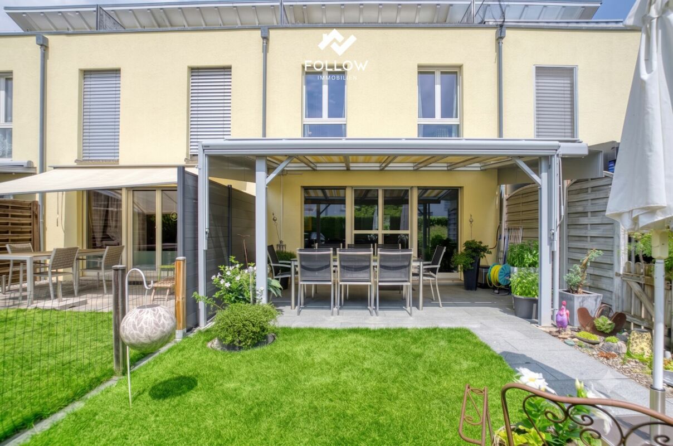
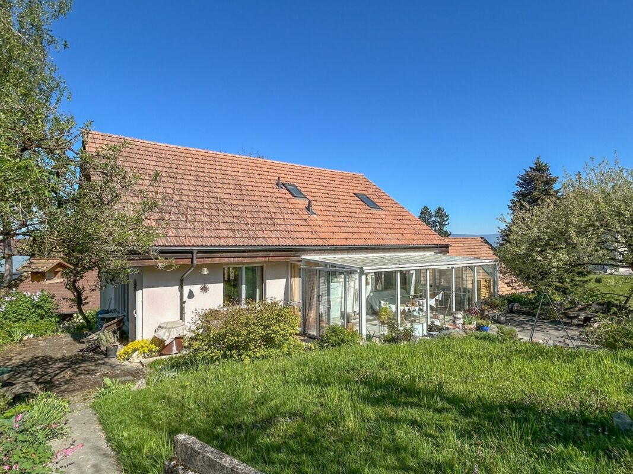
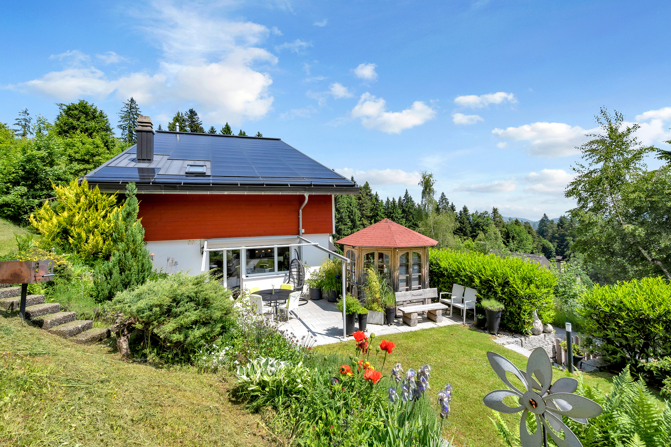

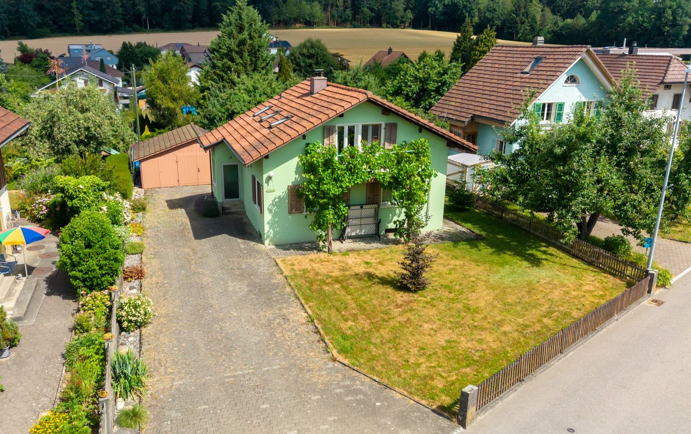
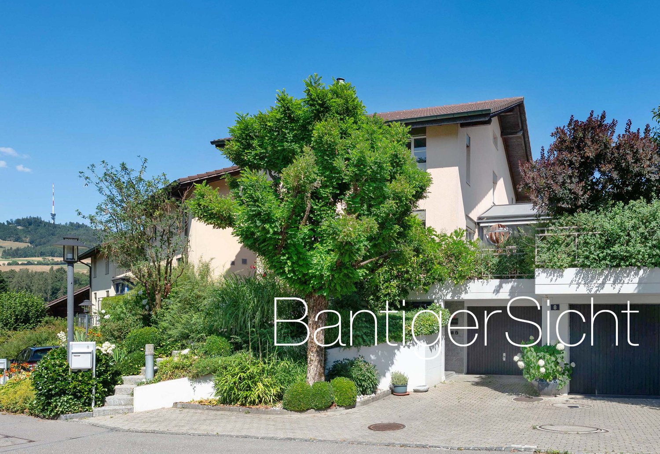
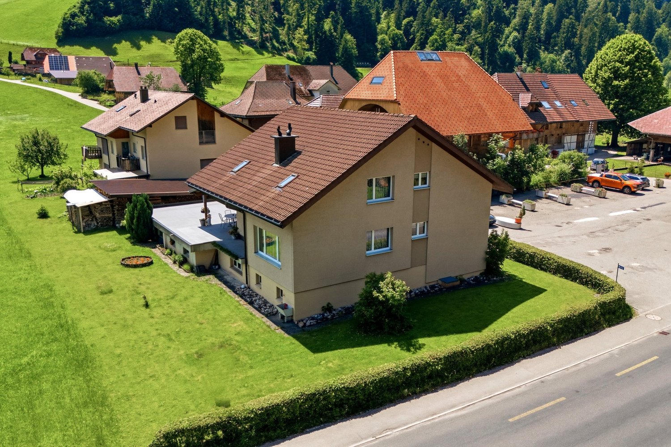
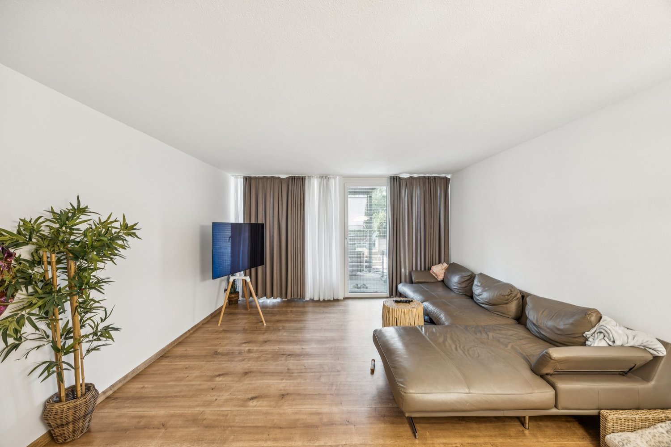
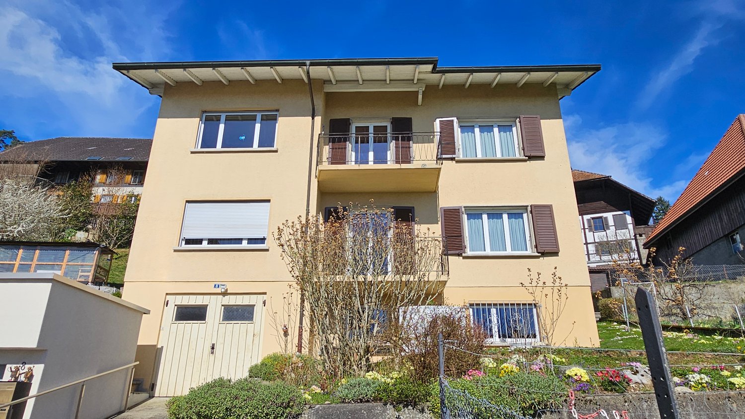
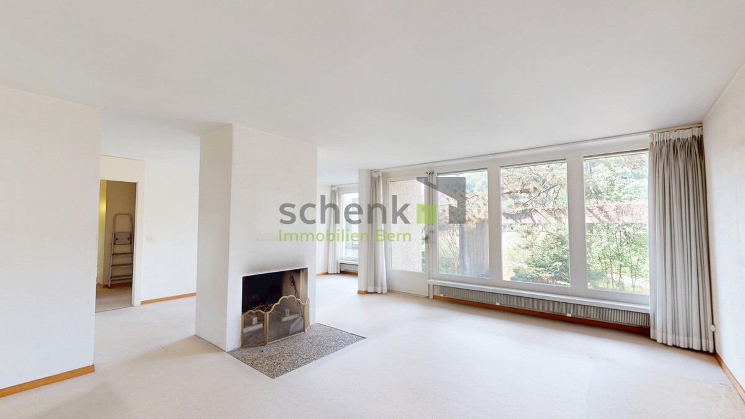
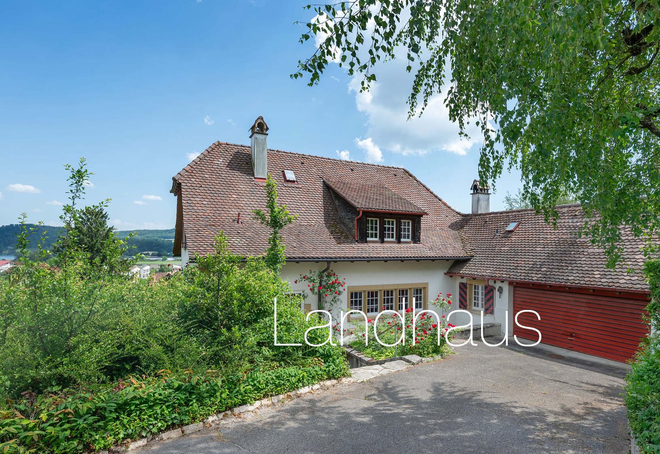
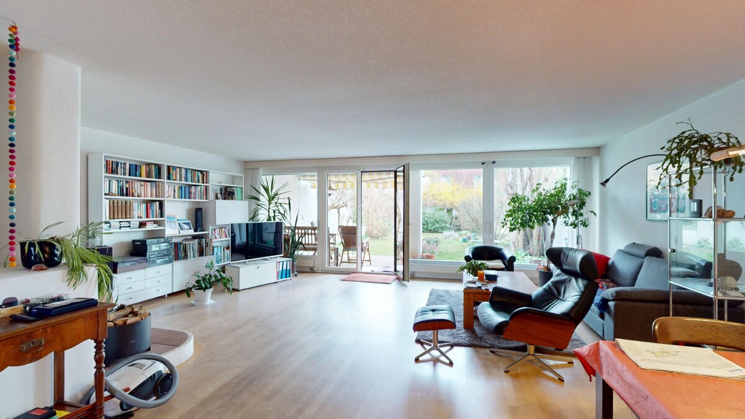
Charming semi-detached house with unique views

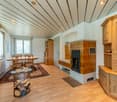
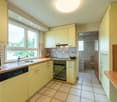
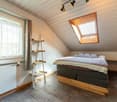
This charming and well-maintained 5-room semi-detached house (non-smoking property) is ideal for a family or a couple with increased space requirements. The small, idyllic garden with the pond invites you to linger. From here, you can let your gaze wander over fields, meadows, and forests to the Alps and enjoy breathtaking sunsets in every season.Are bright rooms, an unobstructed and scenic location, proximity to bus stops, school (kindergarten, primary/day school), and a small village shop important to you? Then this is your new home. With the two post bus lines, connections to the BernMobil and S-Bahn lines are guaranteed. Travel time to Bern main station is approximately 25 minutes. By car, you can reach the A1 and A12 motorway access roads within 15 minutes.Please note that the property is currently still occupied and therefore furnished.What to expect:Ground floor • Entrance hall with cloakroom and wall cupboard • Guest toilet • Kitchen • Covered balcony with wind protection and stunning views First floor • Landing with skylight and staircase to the attic • 3 rooms • Bathroom/shower/toilet Attic • Attic with roof window Basement • Landing with access to the garden seating area • Guest room south • Reduit (all connections and pipes for the installation of shower/toilet/sink available) • Laundry room with washing machine, Secomat, and trough • Cellar (technical room with pellet heating, tank, etc.) Outdoor area • Beautiful covered seating area south • Adjacent, lovely garden with pond • Tool shed at the property entrance • Share of the communal utility garden in the southeast of the quarter Parking • 1 parking space Shared facilities • Communal pavilion • Playground with equipment and play area for the growing number of children in the quarter • Visitor parking spaces • Bomb shelter Let yourself be impressed. We look forward to your online contact via the real estate portals and will be happy to send you the detailed sales documentation by email. Thank you very much.

Travel time
-
Nicole Volken

Nicole Volken

1 / 12
Nicole Volken

Nicole Volken

  • Parking space
CHF 2,385,000.–
7 rooms209m² living space
3095 Spiegel bei Bern

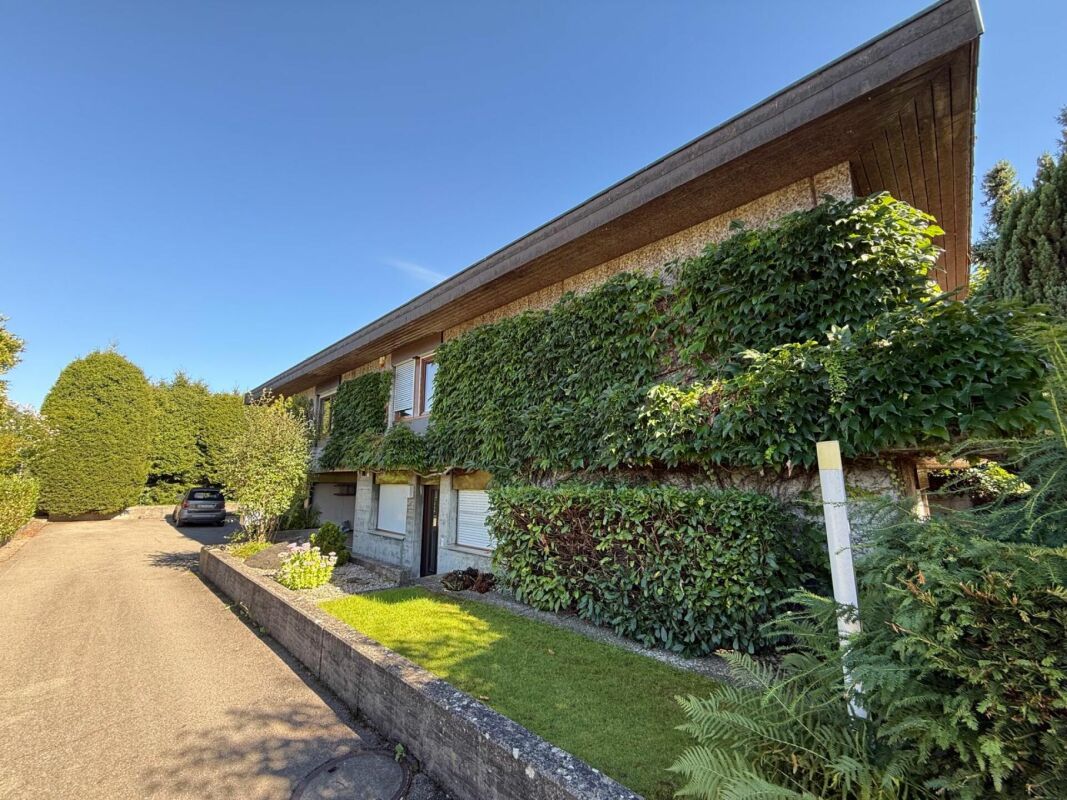
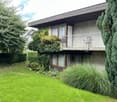
Living in a wonderfully quiet location in Spiegel near Bern

In a very quiet and sought-after residential area in Spiegel near Bern, this detached property with charm, spacious space and diverse usage possibilities awaits you. The house, built in 1945, was renovated with great care and continuously maintained after being acquired by the long-term owner, who is also an architect.The property is currently divided into two independent 3.5-room apartments and a separate attic room (floor ownership) and is ideal as a spacious family home, two-generation house or for combining living and working. Thanks to the WIIa residential zone, there is also attractive expansion potential with the possibility of expanding to three residential units (attic floor).The ground floor apartment offers renovation potential and room for individual living ideas, while the upper floor apartment was completely renovated in 2006 and presents itself in a well-maintained, modern condition. The last major renovations were carried out in 2020.The space offer includes two spacious apartments with bright living areas, a total of 5 bedrooms, modern or expandable wet cells and extensive ancillary rooms in the basement with 2 cellars, laundry room, wine cellar and extremely spacious single garage - 4 outdoor parking spaces are also available.A special highlight is the 664 m² large garden with two sunny seating areas, a covered pergola and plenty of space for relaxation, play or gardening. Here you can enjoy privacy, peace and quality of life in one of the most sought-after residential areas near Bern.This property combines character, development potential and an exceptional location - a rare opportunity for all those looking for a home with a future.We would be happy to send you the detailed sales documentation with all the details and more impressions - please fill out the contact form completely - thank you - Nicole Volken, M 079 459 64 21, RE/MAX Immobilien
  • Parking space
1 / 16
CHF 848,000.–
8.5 rooms210m² living space
Krähenbergstrasse 6, 2543 Lengnau

Charming single-family house with large garden in Lengnau

Welcome to this charming, detached single-family house on Krähenbergstrasse 6 in Lengnau. The well-maintained house convinces with its timeless character, spacious living area, and a quiet, family-friendly location – available immediately.The house extends over 3 floors with a total of 8.5 rooms and a living area of 210 m² on a 686 m² large plot. The detached single-family house was built in 1955 in solid construction and expanded in 1983 with a spacious, insulated, and heated garden hall with sauna. The property has been continuously maintained and is in an attractive condition. The house is located in a quiet single-family house district, at an elevated location. The property is south-facing and ideally sunny. It offers a spacious, bright living area with balcony and beautiful outdoor areas. On the ground floor, there are the living and dining area, a kitchen with dining nook, 2 bedrooms, and a bathroom with bathtub. The upper floor includes 3 rooms, a toilet, and 2 attic rooms. In the basement, there is an entrance hall with indoor and outdoor access, the building services with a gas heating system, the laundry room, a studio/room with office, and a bathroom with shower. West of the residential building, there is a garage with an additional storage space and access to the house. The city center, shopping facilities, public transportation, and schools are easily accessible on foot.

Travel time
-
1 / 18
CHF 1,680,000.–
5.5 rooms177m² living space
Birkenweg 29B, 3075 Rüfenacht BE

Exclusive 5½-room terrace house with a far-reaching view

Exceptional terrace house with panoramic views In a quiet and privileged residential area, directly on the edge of the agricultural zone, this exceptional terrace house awaits you with unobstructable panoramic views. The view stretches from the Bernese Alps to the Jura and gives this property a unique living quality in every season. On 177 m² of net living space - spread over two floors - the property convinces with spacious, bright rooms and a harmonious connection between indoors and outdoors. The heart of the property is the living floor with the open living and dining area. Floor-to-ceiling sliding windows create an impressive sense of space and can be fully opened in the living area, so that the spacious terrace seamlessly merges with the living room. The partially covered terrace offers a lot of privacy, optimal sunlight, and a spectacular view. On the same level, there is a separate kitchen, the master bedroom with a spacious en-suite bathroom, two more rooms, a closet, a guest toilet, and practical built-in closets. Another room and a shower bathroom on the entrance floor are ideal as a guest, children's, or work area. In the basement, there is a laundry room, a cellar, and a versatile multi-purpose or hobby room. These areas offer valuable additional space for leisure, fitness, or a home office. The property includes two parking spaces, each with its own storage room, as well as access to the communal bicycle room. The parking garage is conveniently accessible via the external elevator. This property combines spacious living, high-quality architecture, and an exceptional location to create a home that meets the highest standards of comfort, privacy, and quality of life. The property is available from summer 2027. Have we sparked your interest? Then we look forward to your contact. We will be happy to send you the detailed sales documentation.

Travel time
-
1 / 15
Price on request
6.5 rooms238m² living space
Neuenburgstrasse 46, 2505 Biel

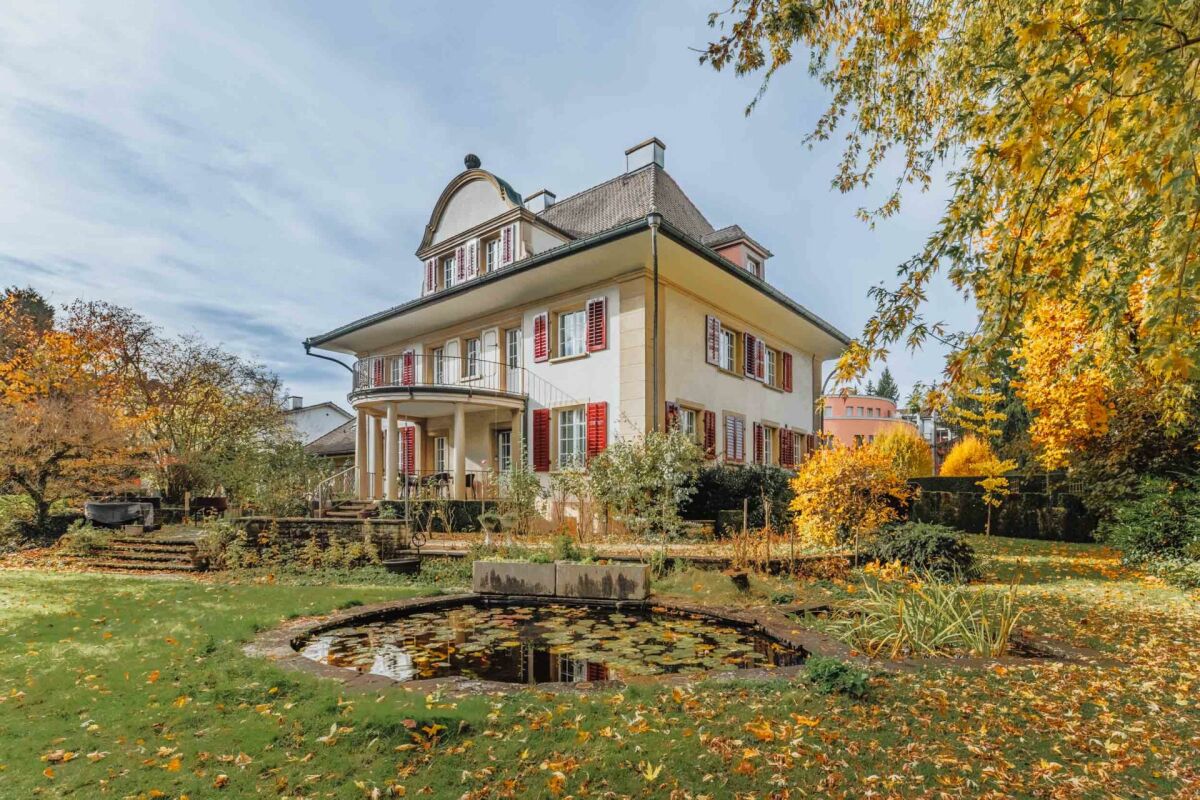
Einzigartige Villa mit direktem Seeanstoss

Villa Vingelz 1792 – Historisches Anwesen mit direktem SeeanstossDie Villa auf einen Blick • Denkmalgeschützte Villa aus dem Jahr 1792 • Rund 238 m² Wohnfläche • Grosszügiges Grundstück mit 1'198 m² • 6.5 Zimmer auf vier Etagen • 4 Nasszellen • Grundstück mit direktem Seeanstoss • Eindrucksvolle Aussicht auf den Bielersee • Historische Architektur und charaktervolle Details • Hochwertiger Solnhofener Naturstein und Parkettböden • Parkmöglichkeiten auf dem Grundstück An privilegierter Lage direkt am Bielersee erwartet Sie eine aussergewöhnliche denkmalgeschützte Villa aus dem Jahr 1792. Das historische Anwesen an der Neuenburgstrasse 46 in Biel verbindet eindrucksvolle Architektur, hochwertige Materialien und eine seltene Lage unmittelbar am Wasser.Auf einem grosszügigen Grundstück von 1'198 m² bietet die Villa rund 238 m² Wohnfläche und 6.5 Zimmer auf vier Etagen. Das gesamte Anwesen schafft eine besondere Wohnatmosphäre mit Ruhe, Weitsicht und einem einzigartigen Bezug zum Wasser.Historischer Charakter trifft auf zeitgemässen WohnkomfortDie Villa bewahrt ihren historischen Charakter und verbindet diesen mit den Ansprüchen an modernes Wohnen. Charaktervolle Details und sorgfältig ausgewählte Materialien verleihen den Räumen eine besondere Ausstrahlung.Bereits der elegante Eingangsbereich vermittelt den besonderen Charakter des Hauses. Helle Farbtöne, ein hochwertiger Solnhofener Natursteinboden und stilvolle Parkettböden schaffen eine harmonische Verbindung zwischen Geschichte und zeitloser Eleganz.Die grosszügige Raumaufteilung ermöglicht eine vielseitige Nutzung und bietet sowohl repräsentative Wohnbereiche als auch private Rückzugsmöglichkeiten.Der Blick über das Wasser, die Ruhe des Sees und die unmittelbare Verbindung zur Natur schaffen zu jeder Tageszeit eine besondere Atmosphäre. Gleichzeitig ist das Stadtzentrum von Biel gut erreichbar. Die Bushaltestelle Räblus Vingelz befindet sich nur wenige Gehminuten entfernt.Ein Anwesen mit GeschichteSeit mehr als 230 Jahren ist diese Villa Teil der Bieler Geschichte. Heute bietet sich die seltene Gelegenheit, ein historisch bedeutendes Gebäude an einer der privilegiertesten Lagen der Region zu erwerben.Die Verbindung aus historischem Charakter, grosszügigem Grundstück, direktem Zugang zum See und eindrucksvoller Architektur macht diese Liegenschaft zu einer echten Rarität am Bielersee.Eine Villa von 1792. Direkt am Wasser. Ein Zuhause für Menschen, die das Aussergewöhnliche suchen.- - -Villa Vingelz 1792 – Propriété historique avec accès direct au lacLa villa en un coup d’œil • Villa classée monument historique datant de 1792 • Environ 238 m² de surface habitable • Parcelle généreuse de 1'198 m² • 6,5 pièces sur quatre niveaux • 4 salles d’eau • Terrain avec accès direct au lac • Vue remarquable sur le lac de Bienne • Architecture historique et éléments de caractère • Pierre naturelle de Solnhofen et parquets de qualité • Possibilités de stationnement sur la propriété Dans un emplacement privilégié, directement au bord du lac de Bienne, se trouve une exceptionnelle villa classée monument historique datant de 1792. Cette propriété historique située à la route de Neuchâtel 46 à Bienne associe architecture de caractère, matériaux de qualité et situation rare au bord de l’eau.Érigée sur une généreuse parcelle de 1'198 m², la villa offre environ 238 m² de surface habitable et 6,5 pièces réparties sur quatre niveaux. La proximité immédiate du lac façonne l’ensemble de la propriété et crée une atmosphère unique, faite de calme, de vue dégagée et d’un lien privilégié avec l’eau.Le charme de l’histoire allié au confort contemporainLa villa a su préserver son caractère historique tout en répondant aux exigences d’un habitat actuel. Des éléments architecturaux de caractère et des matériaux soigneusement sélectionnés confèrent aux espaces une atmosphère particulièrement élégante.Dès l’entrée, la demeure révèle son identité unique. Les teintes claires, le superbe sol en pierre naturelle de Solnhofen ainsi que les parquets de qualité créent un équilibre harmonieux entre patrimoine et élégance intemporelle.La disposition généreuse des espaces permet de nombreuses possibilités d’aménagement et offre aussi bien de belles pièces de réception que des espaces plus intimes.La vue sur l’eau, la tranquillité du lac et la proximité immédiate de la nature créent une atmosphère unique à chaque moment de la journée. Le centre-ville de Bienne reste toutefois facilement accessible. L’arrêt de bus Räblus Vingelz se trouve à seulement quelques minutes à pied.Une propriété chargée d’histoireDepuis plus de 230 ans, cette villa fait partie du patrimoine historique biennois. Aujourd’hui se présente une occasion rare d’acquérir une demeure historique située dans l’un des emplacements les plus privilégiés de la région.L’association entre caractère historique, vaste terrain, accès direct au lac et architecture remarquable fait de cette propriété une véritable rareté sur les rives du lac de Bienne.Une villa de 1792. Directement au bord de l’eau. Une demeure pour celles et ceux qui recherchent l’exceptionnel.

Travel time
-
Tolga Belgindag

Tolga Belgindag

1 / 11
Tolga Belgindag

Tolga Belgindag

  • Garage
CHF 1,179,000.–
7.5 rooms274m² living space
4537 Wiedlisbach

More nature. More peace. More home.

In a quiet and sunny residential area of Wiedlisbach, this well-maintained and continuously modernized home awaits you with generous space and an inviting living atmosphere. The bright, open rooms as well as the modern, high-quality interior design create a stylish and comfortable living feel.The high-quality kitchen, three modernized bathrooms, and the lovingly designed outdoor areas with a cozy garden seat and a view of the greenery offer high living comfort for the whole family. The offer is complemented by a spacious hobby room in the basement and a large double garage with an electric gate.The property has been carefully maintained and continuously renovated over the years. Already renewed triple-glazed windows, the modernized roof, and the replaced burner of the oil heating system underline the very well-maintained condition of the house. A home with a lot of charm, peace, and quality of life. So, no wishes are left unfulfilled. Take advantage and convince yourself! This PREMIUM HOMES offer includes: • Quiet, sunny location • Family-friendly residential area • Bright, open rooms • Modern, high-quality interior design • High-quality kitchen • 3 modernized bathrooms • Sunny, cozy garden seat • Spacious seat with a view of the greenery • Net living area approx. 245 m² • Gross living area approx. 274 m² • Spacious hobby room in the basement • Large double garage with electric gate • With building land reserve Interested? We would be happy to take you through a non-binding viewing! Do you want to sell your house or apartment worry-free? We will tell you the current market value of your property, discreetly and non-bindingly! Are you interested in a first non-binding exchange of ideas? Don't hesitate and contact us. We look forward to you.

  • Garage
1 / 13
CHF 1,200,000.–
4.5 rooms128m² living space
Sonnhaldeweg 60, 3110 Münsingen

4.5-room single-family house with garden in Münsingen for sale

On the quiet edge of the forest in Münsingen, with plenty of sunshine and beautiful views, awaits a well-maintained 4.5-room single-family house (approx. 128 m²) with a winter garden, fireplace, and large garden oasis - ideal for families, home office, and connoisseurs.Highlights at a glance • Location: Quiet, child-friendly forest edge location with privacy and views; train station (S1) approx. 1.0 km, A6 Rubigen approx. 2.1 km, Bern-Belp airport approx. 6.1 km • Living: Spacious living/dining area with fireplace; bright living kitchen with veranda and access to terrace/winter garden; 3 rooms; 2 bathrooms • Areas: Net living area approx. 128 m²; plot 594 m²; garden approx. 485 m² • Outdoor area: Sunny seating area/terrace with awnings; low-maintenance garden design; irrigation via app (Hunter) • Parking: 2 garages (one heated/usable as a hobby room) plus 3 outdoor parking spaces - total 5 • Construction & Technology: Year of construction 1963; oil heating (2005) with underfloor heating (kitchen and living room) and radiators; well-maintained windows; boiler 2005; surveillance camera available • Additional rooms: Practical secondary/basement rooms on the lower floor, laundry area; attic for additional storage space • Condition & Potential: Solid substance; individual surfaces/floor coverings with potential for refreshment - ideal for own living ideas • Note: On individual days, the nearby shooting range is audible; otherwise very quiet living situation • Availability & Price: Available immediately or by arrangement; purchase price CHF 1,200,000 A home with character, proximity to nature, and development potential - welcome to Münsingen.

Travel time
-
1 / 13
CHF 1,965,000.–
8 rooms175m² living space
Schneckenbühlstrasse 11, 3652 Hilterfingen

2-family house with fantastic views and building land reserve

For more information, please visit our website www.haeslerimmobilien.chIn a dreamlike and unobstructable location on Schneckenbühlstrasse in Hilterfingen, a home with peace, far-reaching views, and diverse usage possibilities awaits you. The property is located in a low-traffic residential area and offers a breathtaking view over Lake Thun to the impressive Alpine panorama, which fascinates in every season. This rare location provides a unique combination of privacy, nature, and far-reaching views.The house, built in 1952, has been carefully maintained since 2012, continuously modernized, and presents itself today in a very good condition. The property currently comprises two bright, well-cut apartments (one 3.5- and one 4.5-room apartment) and can be converted into a spacious 8-room single-family house without much effort - ideal for families with space requirements or for multi-generational living under one roof.The light-filled living rooms and two fireplaces provide a cozy atmosphere on cooler days. The two balconies, the well-maintained garden with two cozy garden sheds, and a directly adjacent building plot of 347 m² offer a wonderful retreat outdoors with plenty of design scope or valuable development potential for the future. A double garage rounds off this first-class offer.Convince yourself of this unique opportunity in Hilterfingen on Lake Thun and arrange a viewing appointment with us. We look forward to your contact.

Travel time
-
1 / 14
CHF 550,000.–
6 rooms
Passage des Chevreuils 1, 2616 Renan BE

Renan, beautiful individual house with 6 rooms

Located in a quiet, residential and sunny neighborhood of Renan, this charming house built in 1963 has always been carefully maintained. It has been arranged into two apartments and offers many possibilities, whether for a family or a project combining housing and rental income.The house is fully functional as is, while requiring some work to modernize the spaces and adapt them to the wishes and needs of the future owner.The property benefits from a beautiful tree-lined garden, adorned with several fruit trees as well as a garden shed, offering a pleasant outdoor space.The house is connected to district heating and the roof was insulated in 2012.It also benefits from a particularly practical location: the Renan train station is quickly accessible on foot thanks to a path located at the back of the house. The property has access to the Route des Convers, a real asset allowing quick access to the Val-de-Ruz and Neuchâtel.Distribution : Ground floor - main apartment : • Entrance hall • Living room with access to the balcony • Dining room • Kitchen • Bathroom with renovated shower • 2 bedrooms 1st floor - apartment : • Kitchen • WC • 2 bedrooms Garden level : • Garage with automatic door • Laundry room with shower • Living room (bedroom - office) • Technical room • Cellar A great opportunity to discover! Whether you are looking for a family home, a property with rental potential or a project offering different possibilities for layout, this property deserves your attention.Do not hesitate to contact us to organize a visit or for any additional information.

Travel time
-
1 / 18
CHF 1,550,000.–
5 rooms156m² living space
Paulus-Weg 8, 2503 Biel

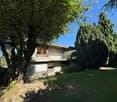
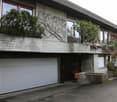
Charming single-family house in Biel with large garden, sauna, and whirlpool

Discover this very well-maintained single-family house at Paulus-Weg 8 in Biel. The house, built in 1932 and partially modernized in 2024, combines the charm of old architecture with modern living comfort and is available immediately.The house offers: • Spacious living area: 156 m² distributed over 5 rooms with plenty of space for the whole family. • Sauna area: newly valued sauna area in the basement with an adjacent separate shower • Garden/Whirlpool: spacious garden area with garden house, fire pit, and whirlpool • Two bathrooms: comfortably and modernly equipped. • Balcony: with elegant metal railing and a beautiful view of the garden with an impressive palm tree and lush vegetation, a real highlight. • Fireplace: for cozy evenings in the cooler seasons. • Parking space: practical and directly available in front of the house. • Large property: 754 m² offer plenty of space for garden, play, and relaxation. Location and surroundings:The house is located in a sunny location, in the summer you benefit from plenty of sunshine, and even in winter, the sun's radiation is good. The Friedweg/Chemin de la Paix bus stop is just a 4-minute walk away, and Biel/Bienne train station is about 14 minutes away on foot. A Lidl supermarket is just 2 minutes' walk away, ideal for daily shopping. The medbase pharmacy is a 12-minute walk away, and the Eduparc school is just 6 minutes' walk away, making this house particularly family-friendly.This charming single-family house combines historic character with modern living comfort in a sought-after residential area in Biel. A rare opportunity, don't miss out on this gem!
Travel time
-

Suggested properties for you based on search results