1941 results - House, chalet, rustico to buy in Canton Bern, Canton Fribourg
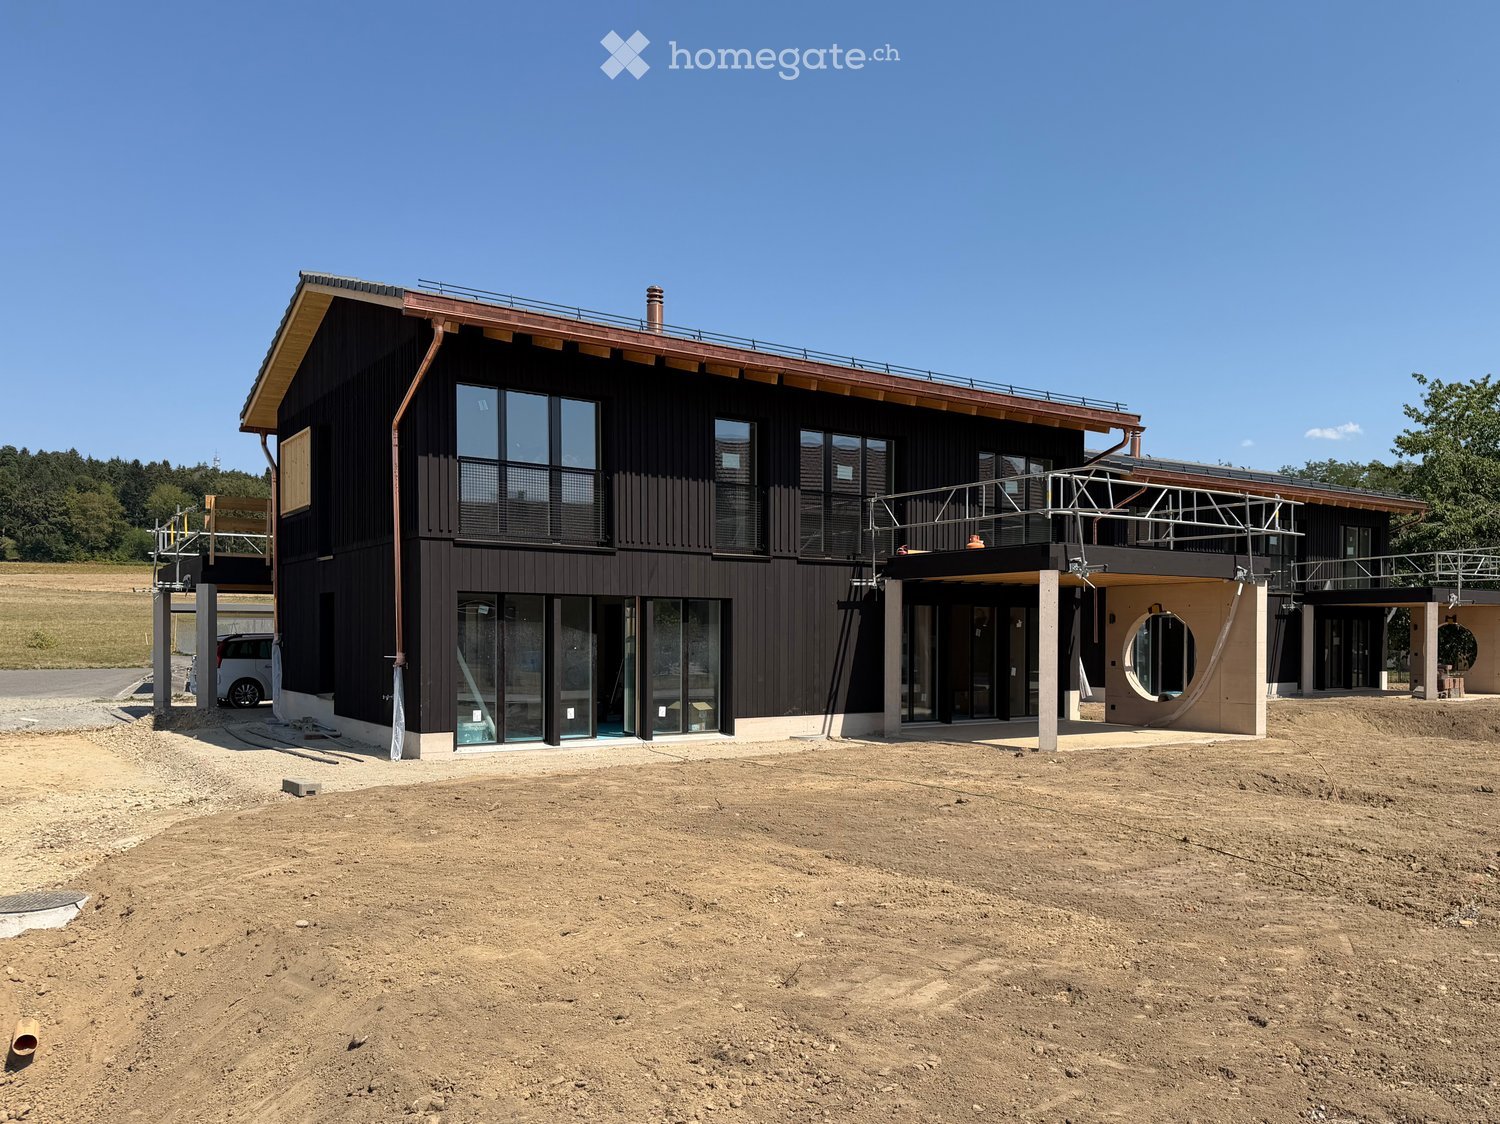
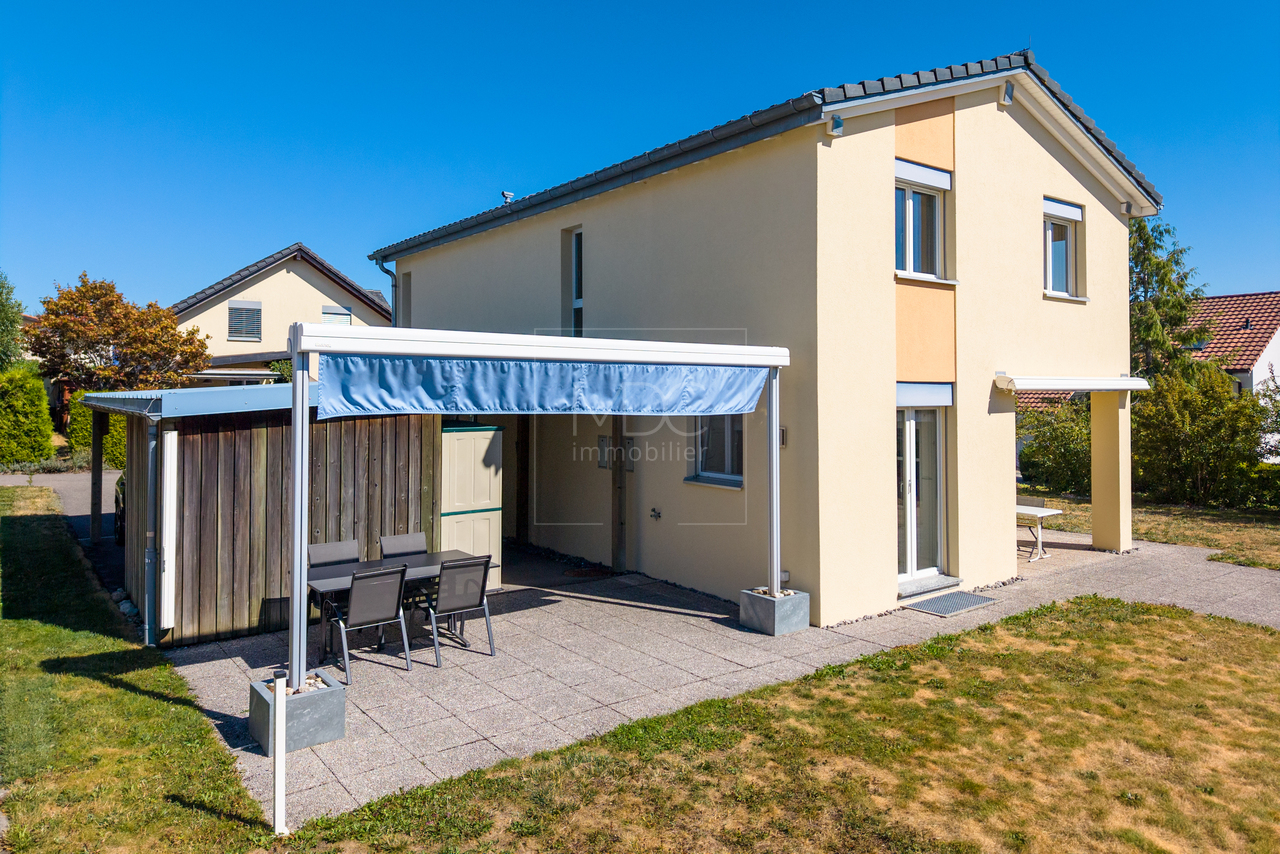
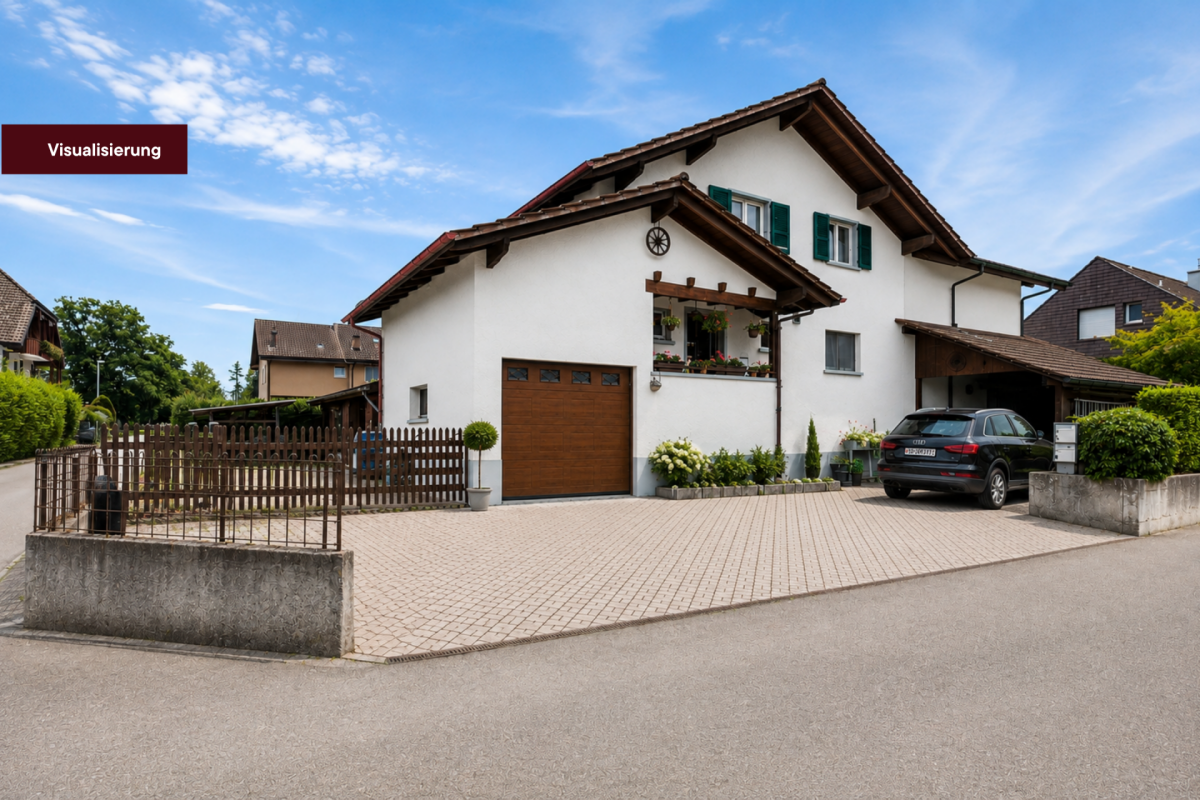
  • Modern two-story building with dark wooden facade, large windows, and a raised ground floor. Features a balcony and a covered entrance area.
  • Modern two-story house with dark wooden exterior, large balcony on the upper floor, and a raised ground floor.
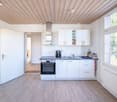
  • Modern kitchen with grey cabinets, black countertop, built-in oven, and open shelving unit. Exposed wooden beams on the ceiling and large windows provide natural light.
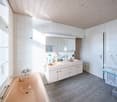
  • Modern bathroom with a bathtub, sink, and shower area. Features wooden paneling on the walls and ceiling, black tiles in the shower area, and a sleek, minimalist design.
  • Floor Plan. Floor plan showing a staircase, technical room, and a cellar.
  • Floor Plan. Floor plan showing ground floor layout with carport, entrance, living room, kitchen, dining area, hallway, bathroom, and terrace.
  • Floor Plan. Floor plan of the upper floor of Haus 33a, including a bathroom, a staircase, a study, a hallway, a corridor, a bedroom, a bedroom, a bedroom, and a hallway.
  • Floor Plan. Architectural floor plan showing four elevations of a modern house with dark grey siding, large windows, and a garage. Includes views from the north, south, east, and west sides.
1 / 8
CHF 1,650,000.– Top
6.5 rooms165m² living space
Buchstrasse 33, 3205 Gümmenen

Single-family house with spacious surroundings / Buchstrasse 33, 3205 Gümmenen (Mühleberg municipality)

For sale is a modern, newly built single-family house in an attractive, rural, and quiet environment, which at the same time offers comfortable accessibility (10 minutes from Westside/Bern) to the nearby infrastructure (kindergarten, primary to secondary school, and Allenlüften sports center). The high-quality wooden element construction convinces with contemporary architecture, carefully selected materials, and energy-efficient construction. A well-thought-out room concept with bright living areas ensures a pleasant living feeling and high comfort – ideal for families who want to combine natural and modern living.In the basement, there is a cellar/hobby room and the technical room. On the ground floor, there is the entrance area with a separate toilet, a spacious living area, an intermediate room for an optional fireplace or library, a practical housekeeping room, as well as an open kitchen and dining area with direct access to the terrace. On the upper floor, you will find a stylishly designed bathroom and two spacious rooms, a quiet study, and another bedroom with a dressing room.The outdoor area includes a carport for two parking spaces with an outdoor storage room, the aforementioned terrace, and a well-maintained garden.The house is being sold exclusively privately (no broker mediation desired), turnkey, with a high-quality finish, and in a clean condition.Contact us for further information and/or a viewing appointment.

Travel time
-
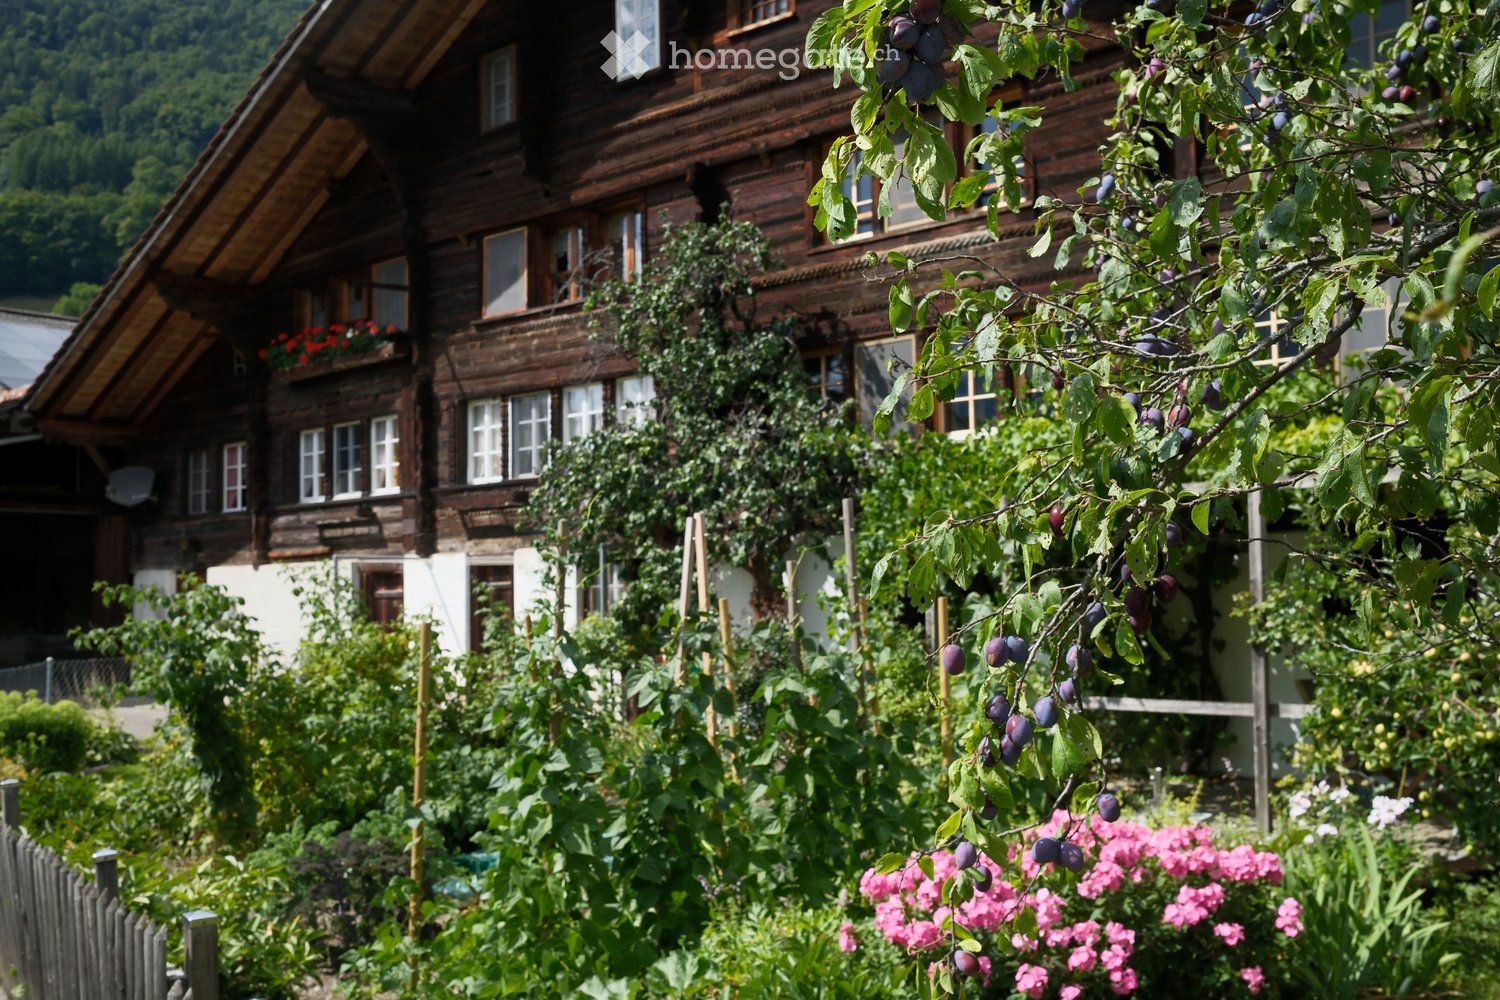
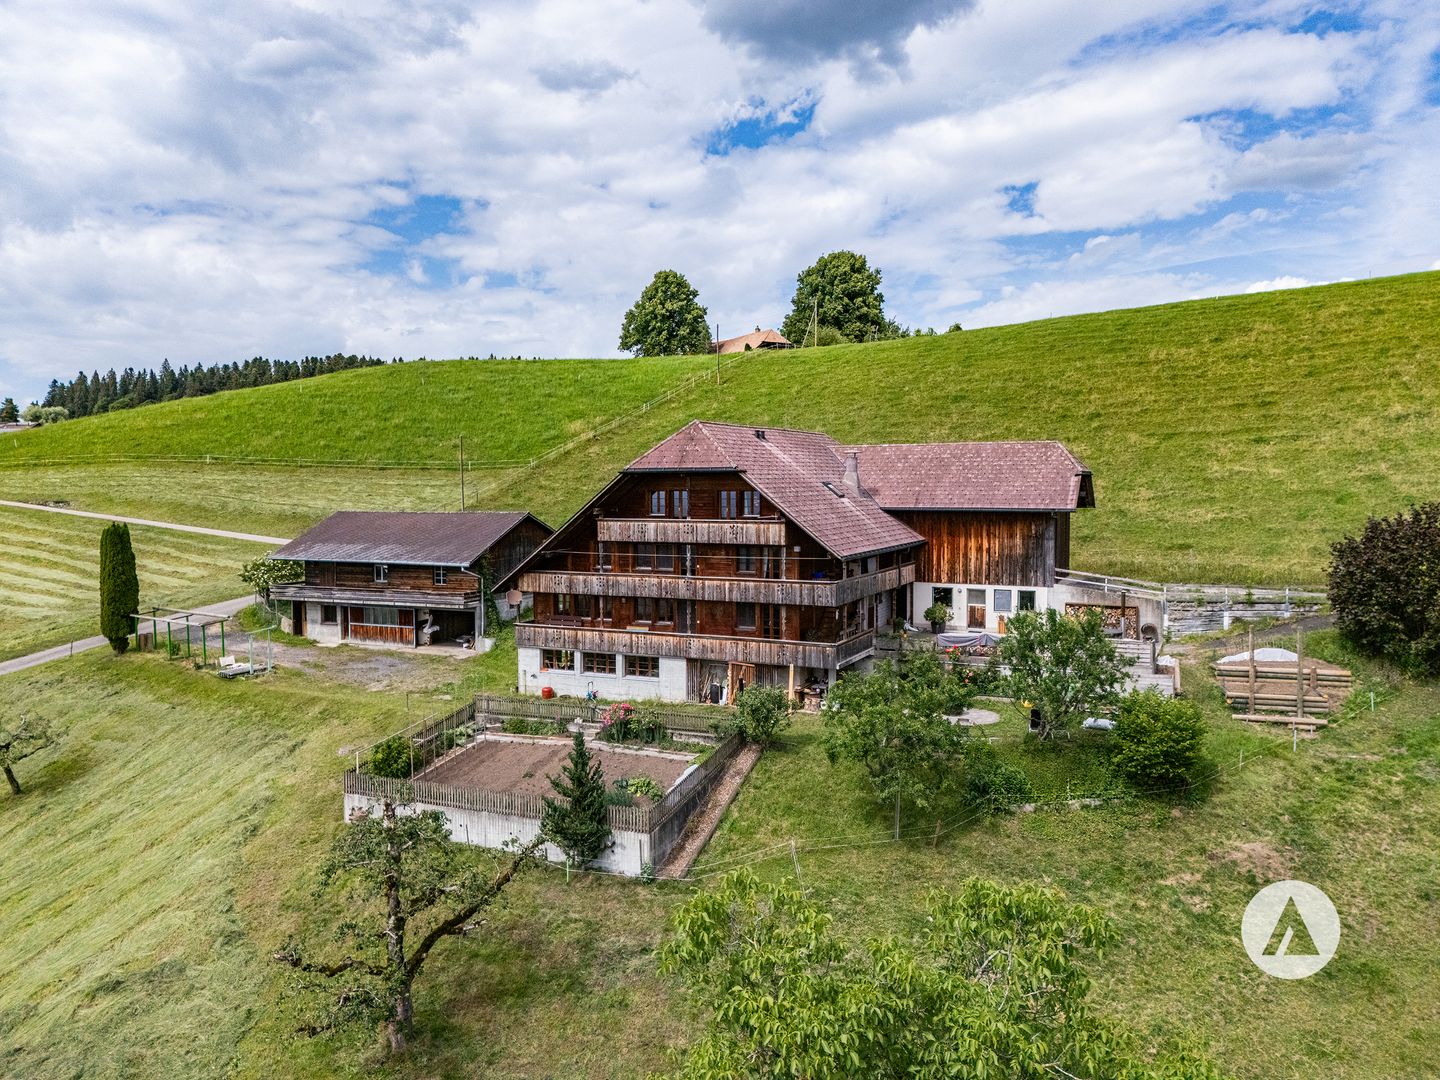
  • A traditional wooden house with multiple windows and a sloped roof, surrounded by a lush garden with plum trees, flowers, and greenery.
  • A rustic wooden barn with a tiled roof, brick walls, and a large open garage area. The barn features a wooden workbench, potted flowers, a stack of firewood, and a tire on the left side.
  • A wooden storage shed with a tiled roof, surrounded by neatly stacked firewood piles and a gravel driveway.
  • An attic or storage area with wooden walls and ceiling, featuring a ladder leading to the roof, a stack of firewood, and two wicker baskets on the floor.
  • Wooden and brick building with a covered entrance, tools, and outdoor equipment visible.
  • Outdoor area with a wooden bench, white plastic chair, potted plants, and a green bucket near a wooden shed.
  • A dog stands on a concrete porch with wooden walls and a staircase leading up, surrounded by greenery and a grassy area.
  • Bathroom with blue tiled floor, white tiled walls, bathtub, double sink, mirror, and shower stall.
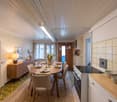
  • Kitchen with wooden cabinets, a sink, dishwasher, and a dining area with a table and chairs. The floor is dark blue, and there is a bowl of fruit on the counter.
1 / 9
CHF 600,000.– Top
7 rooms
Brünigen, 3860 Meiringen

Former Upper Country Farmhouse with Potential

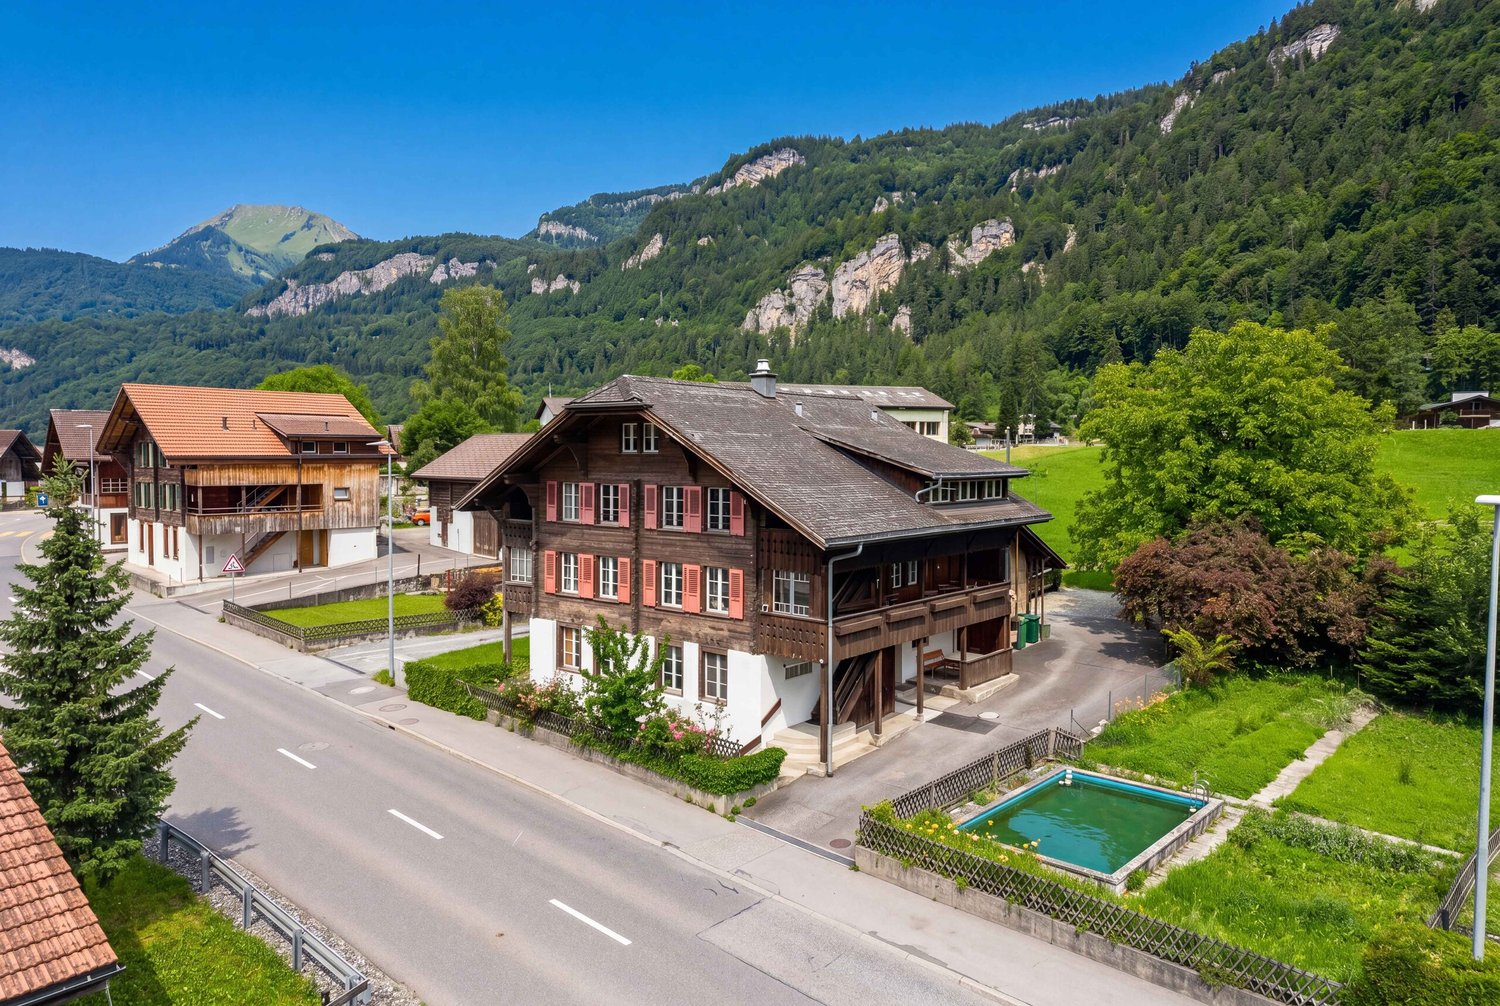
The Brünigen 696 residential building is a traditional Oberland house from the 17th century and is listed in the building inventory of the Meiringen municipality as a worthy monument. It offers corresponding development potential. The building has two independent apartments: a 3-room apartment on the 1st floor and a 4-room apartment on the 2nd floor. The undeveloped attic and outbuildings also offer additional space for residential or secondary uses.The characteristic Oberland house is embedded in the quiet scattered settlement of Brünigen above Meiringen. With its original charm and generous development potential, the property is ideal for craftsmen who want to realize their own ideas and renovation plans. Thanks to the garage, barn, and woodshed, as well as the extensive surroundings, the property also offers a lot of space for animal lovers and their four-legged friends. Nature-loving people appreciate the location in the landscape protection area, surrounded by meadows, forests, and the impressive panorama of the Brünig Pass.The key facts • Plot area: 1,075 m² (of which 753 m² is a garden area) • Living/usable area: 129 m², 7 rooms with development potential • Two independent apartments: 3-room (1st floor) and 4-room (2nd floor) • Undeveloped attic and outbuilding offer additional space • Secondary objects: garage, barn, and woodshed • Available by arrangement For whom the property is suitable Ideal for craftsmen with their own renovation ideas, for animal lovers (plenty of space thanks to outbuildings and extensive surroundings) and for nature-loving people who appreciate the location in the landscape protection area - surrounded by meadows, forests, and the panorama of the Brünig Pass.Location Meiringen is located at the foot of the Brünig Pass and is easily accessible via the A8: Lucerne and Bern can be reached in about an hour, Zurich in about 1 hour 15 minutes. Shopping facilities, schools, and doctor's offices can be found about 3 km away in Meiringen; the Brünig-Hasliberg train station offers hourly connections. The hamlet of Brünigen itself is listed in the federal inventory ISOS as a landscape of national importance.

Travel time
-
1 / 8
  • Parking space
  • Balcony / Terrace
  • Garage
  • +1
CHF 2,490,000.– Top
10 rooms328m² living space
1763 Granges-Paccot

EXCLUSIVE LIVING EXPERIENCE - MODERN ONE/TWO-FAMILY HOUSE WITH POOL AND SAUNA

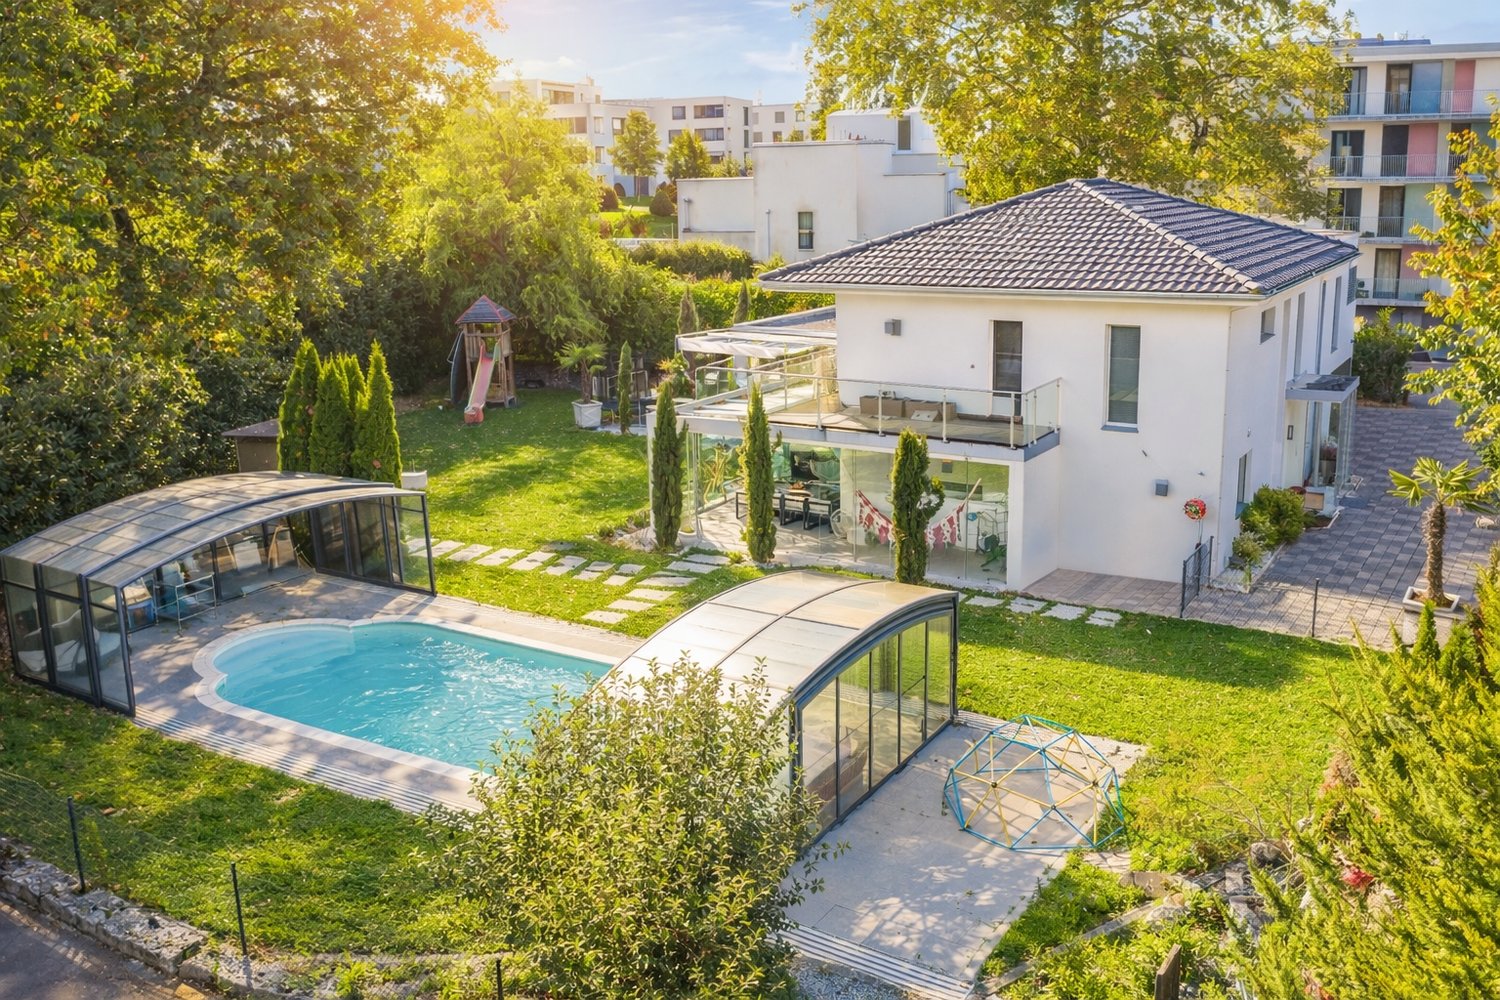
In the middle of the picturesque countryside of Granges-Paccot awaits you this detached house built in 2013 with 10 rooms and 328 m² of living space. The modern architecture and the high-quality materials create an elegant and inviting atmosphere. Relax in the cozy conservatory or treat yourself to some time out in your own swimming pool and the sauna. The open design of the living spaces invites you to sociable evenings with family and friends . The luxurious furnishings are complemented by underfloor heating, a charging station for electric cars and a garage and outdoor parking spaces. The quiet and family-friendly surroundings offer an excellent quality of life, close to all important amenities.Pure luxury in Granges-Paccot: This impressive10-room single-family or two-family home stands out for its generous dimensions, high-quality features, and versatile usage options. With a total usable area of 482 m², spread across three floors and two connected buildings, the property offers space for the highest standards—whether as a spacious single-family home or as a combination ofliving and working.On the ground floor, you’ll findan open, light-filled living and dining area with direct access to the sunroom. The modern kitchen with a cooking island and high-quality appliances is the ideal gathering place for family and guests.Wellness and fitness enthusiasts will also find what they are looking for Amenities: The basement features a sauna and a well-equipped fitness room.The addition has its own living and dining area, a kitchen, a shower room/toilet on the ground floor, as well as four rooms and another bathroom on the upper floor. Currently used separately, both parts of the building can easily be connected if needed.The well-maintained garden is a true oasis: Several cozy seating areas, a large swimming pool, and a playground offer relaxation and fun for young and old alike.In addition, there are numerous ancillary rooms such as basement, attic, utility room, and laundry room are available.The two-car garage with charging station and direct access to both sections of the house rounds out this exceptional property.A luxurious home that leaves nothing to be desired – ideal for families needing space, multigenerational households, or discerning investors.Interested? For more information, photos, a virtual tour, and viewing options, visit: propertyowner.ch/de/immobilien/25-20008 Get a free property valuation. Be the first to see exclusive listings. As a member of the Swiss Property Owners Association, you’ll benefit from a free real estate appraisal and gain access to exclusive listings on propertyowner.ch before they’re publicly released.

  • Parking space
  • Balcony / Terrace
  • Garage
  • +1
1 / 8
  • Parking space
  • Balcony / Terrace
CHF 950,000.– Top
156m² living space
4950 Huttwil

NOSTALGIA AND SOLID YIELD - RESIDENTIAL AND COMMERCIAL BUILDING IN THE CITY CENTER

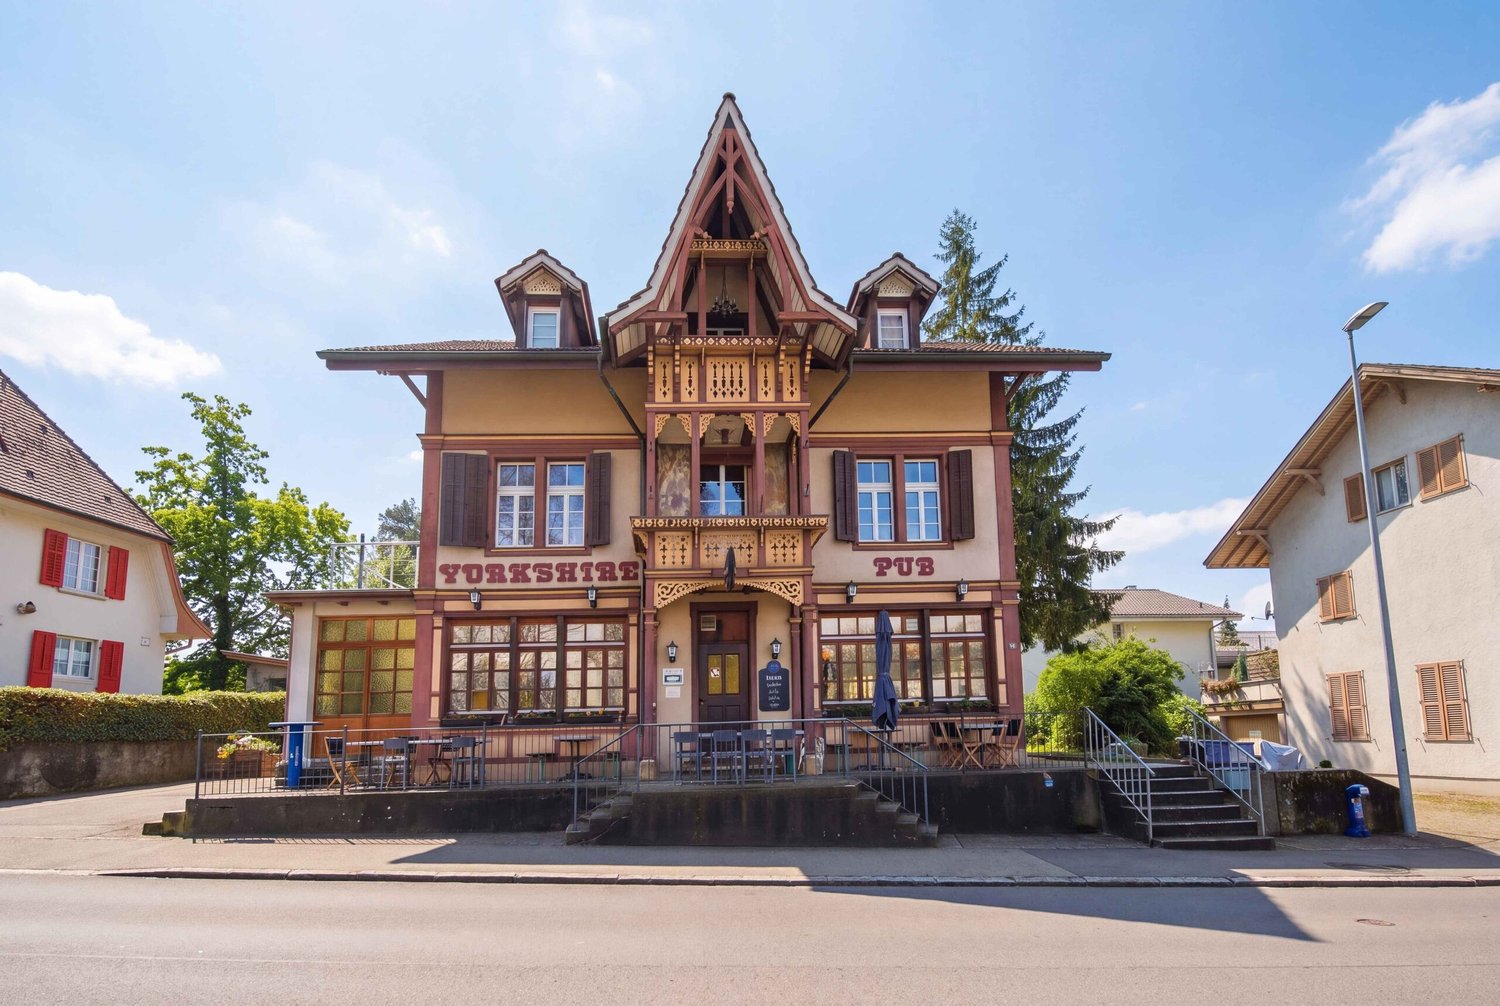
Welcome to a historic jewel in Huttwil! This charming apartment building from the year 1932 has been renovated with dedication and now offers an impressive combination of timeless charm and modern comfort. On a total of 300 m² of living space you have the opportunity to design your dream home according to your ideas . The spacious balcony invites you to relax and enjoy the fresh air while the outdoor parking spaces offer additional comfort . The oil heating provides a cozy atmosphere on cooler days. Huttwil itself is known for its picturesque landscape and the warm community. The surrounding area offers numerous leisure opportunities, from idyllic walks to cultural events. An ideal place for families and everyone who appreciates life in a harmonious small town.This lovingly renovated apartment building from 1932 combines distinctive architecture with versatile uses and solid income potential. The property offers approximately 300 m² of living space as well as an additional 150 m² of usable space and is fully leased. Currently, the units generate net rental income of CHF 54,600 per year.The restaurant is located on the ground floor and in the basement; it is currently operated as aYorkshire Pub. Above it are two 4-room apartments on the first and second upper floors. The space is complemented by spacious storage and basement rooms in the basement, which offer additional space and storage options.The old building impresses with its architecturally distinctive appearance and a strikingly steep dormer. Thanks to ongoing renovations and investments—including the replacement of the heating system in 2021—theproperty is in good condition. There is also potential for expansion: On the property, there is space for another building with a floor area of 93 m², three full stories, and an attic.The location is another strong point of this property. The property is clearly visible on the main street and is only about 850 meters from the train station. Numerous outdoor parking spaces complement the property and make the property attractive for both renters and commercial use.Interested? For more information, photos, a virtual tour, and viewing options, visit: propertyowner.ch/de/immobilien/25-20128 Get a free property valuation. Be the first to see exclusive listings. As a member of the Swiss Landowners’ Association, you’ll benefit from a free property valuation and gain access to exclusive listings on propertyowner.ch before they’re made public.

  • Parking space
  • Balcony / Terrace
1 / 13
CHF 1,250,000.– Top
5.5 rooms135m² living space
1754 Avry-sur-Matran

Bright individual villa in Avry

Located in a very quiet neighborhood, this bright villa has been harmoniously laid out over three levels. It offers a spacious living room with open kitchen, four comfortable bedrooms, two bathrooms, and a large heated room in the basement. Situated on a 601 m² plot, it benefits from a pleasant garden and a double carport.5 minutes from the highwayYear of construction 2003Living area approx. 135 m²Usable area approx. 200 m²Plot area 601 m²Volume 850 mUnderfloor heatingGeothermal heatingPerimeter insulationFull excavationDouble glazing PVCPellet stoveLiving room with open kitchen4 bedrooms of 15, 13, 11, and 11 m²2 bathroomsHeated room in the basement of 19 m² Possibility of creating a bathroom in the basement (water and drainage already provided) Laundry roomTechnical room CellarBeautiful garden Two terracesPergolaDouble carport with attached shedNursery and primary school within 5 minutes' walkAll shops nearby (Avry Center)Availability by agreementACCESSHighway in 5 minutesFribourg in 10 minutesBern in 30 minutesTRANSPORTAvry-Matran train station at 1800 metersBus at 5 minutes' walkGROUND FLOORThe entrance hall with built-in wardrobe, a spacious living room with open kitchen, and a bathroom with shower and toiletUPPER FLOORFour comfortable bedrooms and a bathroom with bathtub, shower, and toiletBASEMENTA large heated room of 19 m² (ideal as an office or playroom for children), a room with all connections for the installation of a bathroom, a large laundry room, a technical room, and a cellarOUTDOOR ARRANGEMENTSThe villa benefits from a beautiful garden, two terraces, a double carport, and an attached shed

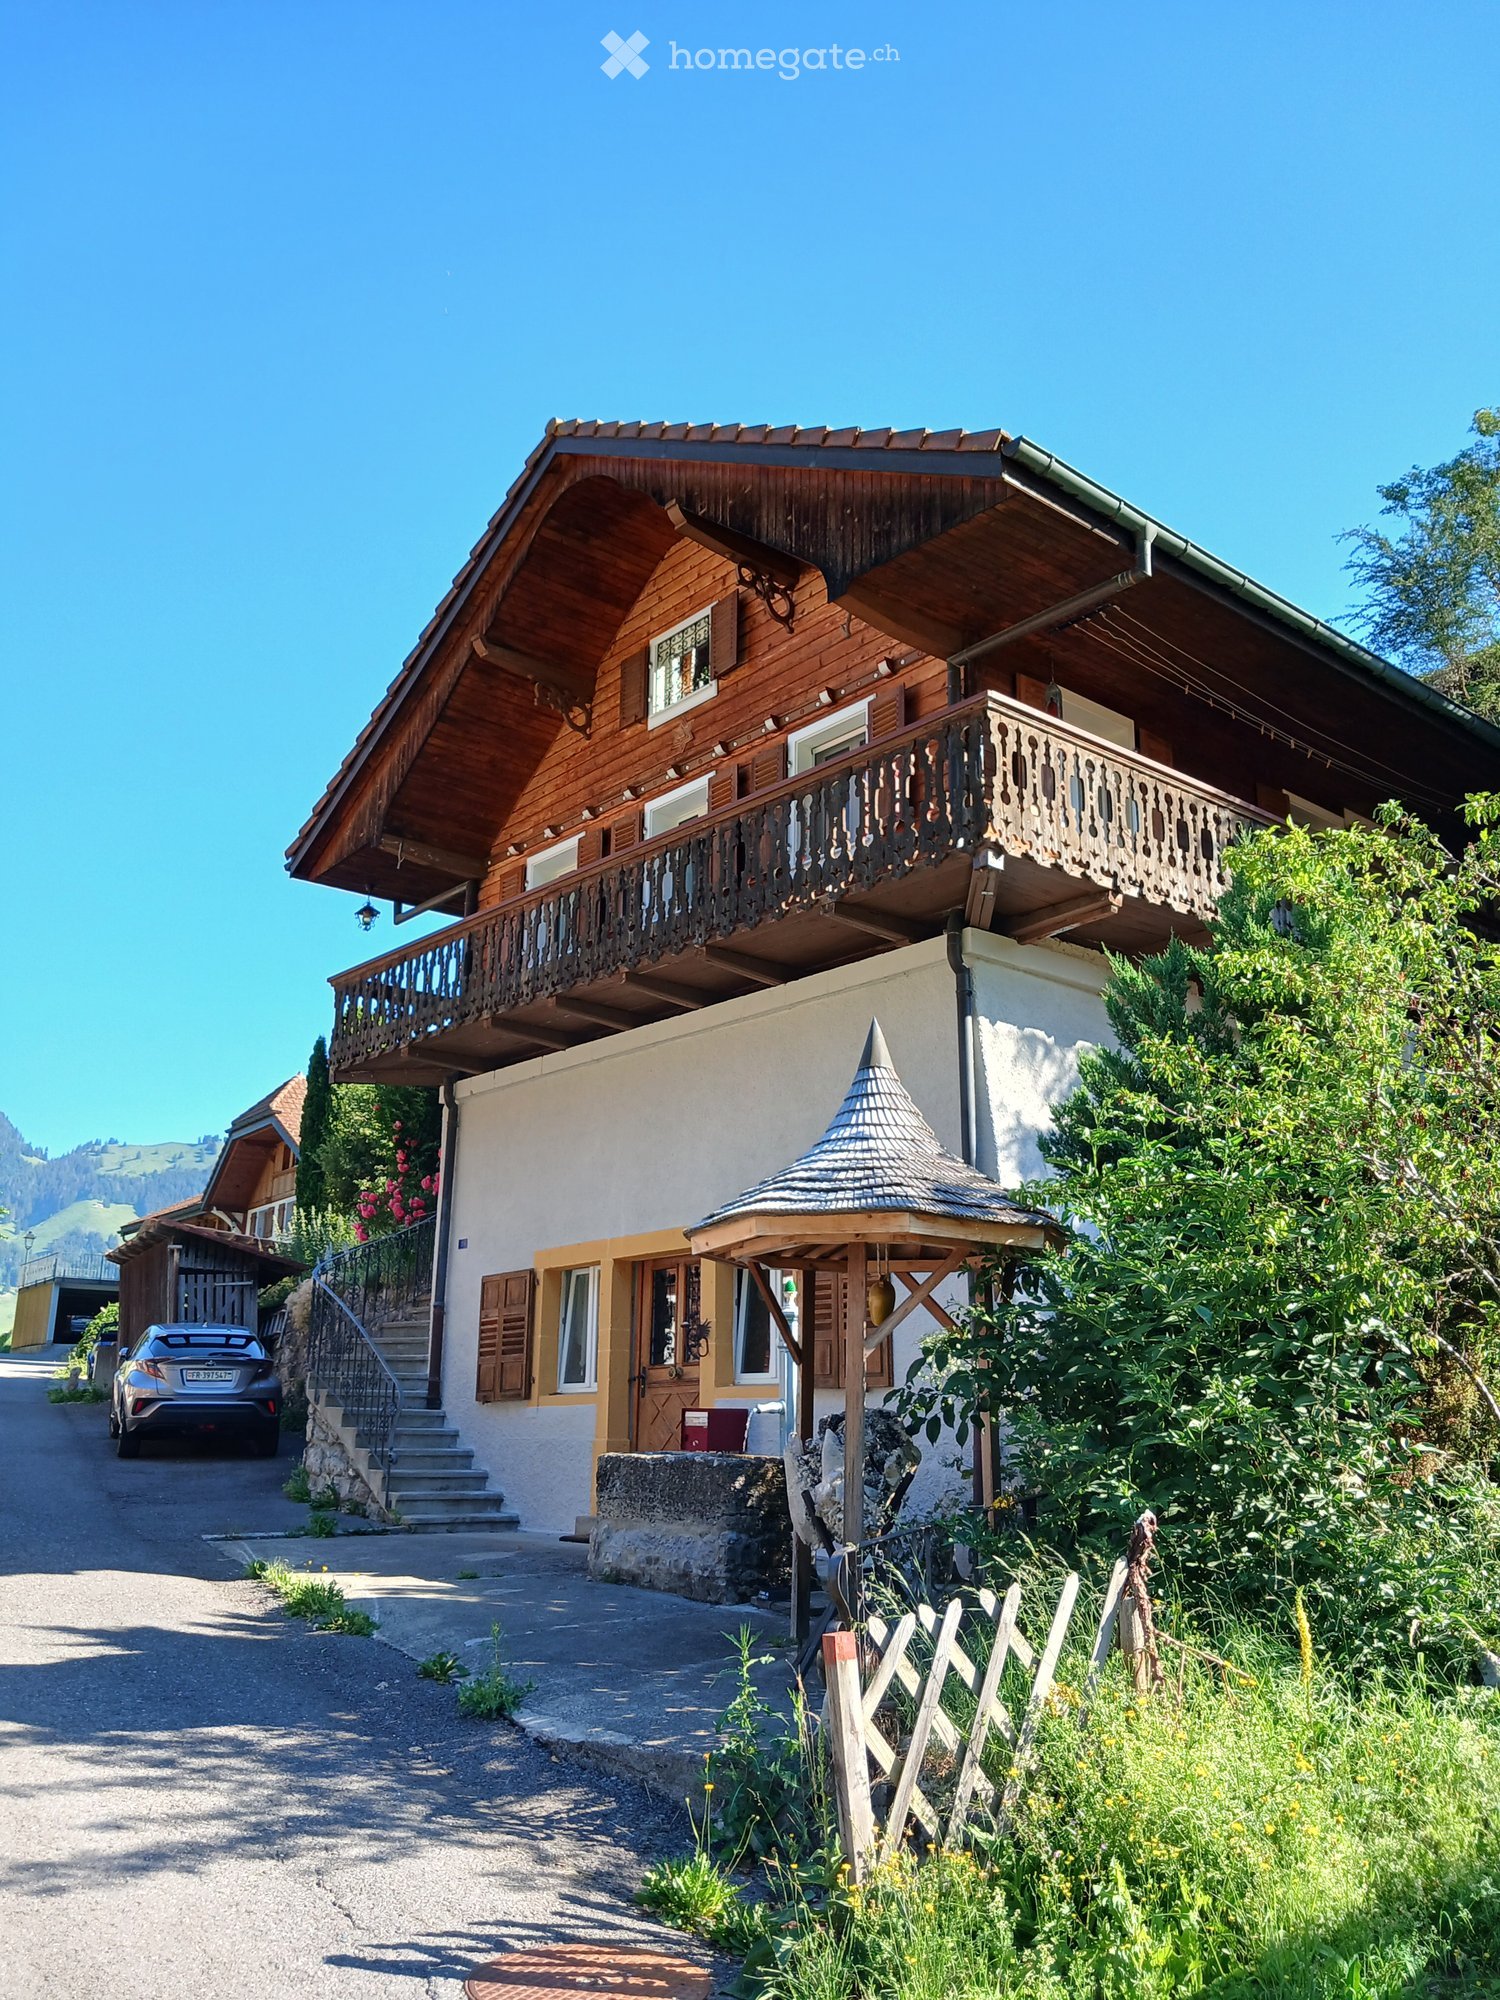
  • Two-story wooden house with a balcony, stone steps, and a small gazebo in the garden.
  • Two-story wooden house with a balcony, ornate wooden railing, and a staircase leading up to the entrance. The house has multiple windows with blinds and is surrounded by greenery and pink flowers.
  • A serene garden area with lavender plants, a wooden house, and a stone pathway leading to a patio with outdoor furniture.
1 / 5
CHF 950,000.– Top
5 rooms
Vers Saint-Jacques 5, 1637 Val-de-Charmey

Atypical chalet in Charmey – 5 rooms

Ideally located in the charming and preserved setting of the Charmey station, this charming individual chalet offers calm and serenity. The chalet consists of: • 1 independent room of approximately 50m2 with a WC / sink. Technical room, with a washing machine and a dryer. • Ground floor: open kitchen / terrace and garden. Large rainwater tank. Living room with wood stove and U-shaped balcony. One bedroom. One bathroom WC / shower. • 1st floor: it has many skylights, is very bright! A large room (possible to divide) with multiple storage spaces. 1 bathroom WC / corner bathtub. One bedroom. • A generous plot of 1,259 m² : garden / terraced and rainwater tank as well as a fountain • Parking: covered for cars and several outdoor parking spaces. • Woodshed / storage room • Total volume : 775m3 • Heating: air / water heat pump • Last renovation: summer 2017 • Year of construction: 1900 Location and environment: The property benefits from a particularly quiet and peaceful environment, both day and night. In summer, the sun exposure is generous, making the outdoor areas very pleasant. A lake and a river are nearby, perfect for nature and walking enthusiasts. The Charmey (Gruyère) bus stop is accessible on foot in just 2 minutes, making it easy to get around. The Denner supermarket and the Primary School are about 12 minutes' walk away, and the St-Raphaël Pharmacy about 13 minutes.This chalet is ideally suited for families who want to live in a green and authentic setting while remaining connected to the village's amenities. Available from October 1, 2026, don't miss this rare opportunity to offer yourself a true haven of peace in Gruyère.

Travel time
-
  • Office setting with three individuals working at a table surrounded by chairs, papers, and a laptop. A blue helmet is placed on the table.
  • Empty room with exposed brick walls, large windows, and concrete floor. No furniture or equipment visible.
  • Logo featuring a stylized house icon and the text "baprico" with a heartbeat line graphic.
1 / 3
Price on requestTop
1,660m² living space
3011 Bern

Off-Market: Historic Development Project with approx. 1,700 m² GFA (BE/SO area)

CHARACTER INVESTORS FOR HISTORICALLY SIGNIFICANT INVESTMENT OBJECT WANTED We are looking for a final investor or joint venture partner for an exclusively secured old building jewel in the greater Bern/Solothurn area. The property has enormous development potential and is exclusively secured for a potential analysis through our company until the end of November 2026. THE PROJECT AT A GLANCE: • Potential: approx. 1,500 m² to 1,700 m² gross floor area (GFA) • Flexibility: mixed use (commercial/services on the ground floor, residential on the upper floors) or pure residential use possible • Preliminary work: official municipal study already available - enables efficient, authorities-coordinated project planning • Building law: 3-story construction possible on the site • Condition: historic building substance (monument protection) with excellent basic structure for value-enhancing renovation OUR SERVICE FOR YOU (TURNKEY APPROACH): As specialists in construction technology and real estate economics, we accompany the project through all phases on request: • Reliable residual value calculation and risk analysis available • Practical knowledge in historic timber construction (BKP 2 renovation) for cost security from day one • Taking over construction management, initial rental and long-term management possible REQUIREMENT PROFILE & NEXT STEPS: This project is aimed at institutional investors, family offices or experienced private developers with corresponding equity for demanding direct investments. A meaningful project teaser is available after signing a confidentiality agreement (NDA) and creditworthiness check. We look forward to your contact, stating your full coordinates (name, company, phone number). baprico GmbH Contact person: Bruno Schindler Mobile: +41 76 681 33 03 | info@baprico.ch | www.baprico.ch

1 / 18
  • Parking space
  • Balcony / Terrace
  • Garage
  • +3
CHF 3,395,000.–
9 rooms240m² living space
Rue du Château 19, 1787 Mur (Vully) FR

Sale of an exceptional 9-room villa in the style of the Belle Époque

In a privileged location on Mont Vully, this exceptional 9-room villa presents itself as a unique property for people with a pronounced sense of architecture, quality, and traditional craftsmanship.The house was planned and realized over a period of around two years with great care. The architecture consciously orientates itself towards classical design elements of the Belle Époque and combines these with high-quality, durable construction and a special focus on natural materials.The property is located on an elevated plateau on Mont Vully and benefits from an exceptionally sunny location, a lot of privacy, and an extraordinary tranquility. The spacious garden with natural stone structures in a Tuscan-inspired style underlines the Mediterranean character of the property and creates a retreat with high-quality living.Already the representative entrance conveys the special character of the house. Via a spacious entrance staircase, flanked by two striking stone columns, one enters the entrance area. Custom-made lights made of Murano glass and matching wall lights set stylish accents. A massive oak staircase reminds one of the generous architecture of classic mansions and characterizes the special atmosphere of the interior.The villa was conceived as a multi-generational house and offers corresponding versatile usage possibilities. Great importance was placed on natural and high-quality materials during its creation. Plastic materials were largely avoided, especially in the area of thermal insulation. Thus, the building combines traditional construction quality with sustainability and long-term value preservation.Additional development potential is offered by the attic. The technical prerequisites for a later expansion are already prepared: hot and cold water, heating pipes, wastewater, and power connections are available. Furthermore, the possibility of a later external elevator was conceptually considered. This creates the potential to create additional living space and expand the house for another generation if needed.This property consciously differs from conventional new buildings. It is aimed at buyers who appreciate individuality, artisanal quality, classic architecture, and a special living atmosphere.The property can only be grasped in its entirety on site. We would be happy to organize a personal viewing for seriously interested buyers and guide them through the property.The owner reserves the right to sell the property to the most attractive purchase offer in the event of corresponding demand.

  • Parking space
  • Balcony / Terrace
  • Garage
  • +3
Travel time
-
1 / 35
  • Parking space
  • Balcony / Terrace
  • Garage
  • +2
CHF 1,380,000.–
5.5 rooms159m² living space
Thunstrasse 11, 3400 Burgdorf

A lot of space and comfort - thin and shower in the most beautiful quarter of Burdlef

159 m² living space | 4 bedrooms | 2 heated additional rooms | Double garage | large garden | plenty of privacyCharming seventies architecture, a contemporary construction standard, exceptionally much space, and a garden with surprisingly much privacy – exactly this combination makes the single-family house at Thunstrasse 11 a rare opportunity.In good conditionThe house has been continuously and comprehensively modernized without losing its characteristic charm. Kitchen, bathroom, windows, building services, and numerous other components have been renewed in recent years. If you are looking for an object with greater renovation needs, you are in the wrong place here. Instead, it's a matter of moving in and feeling good.Top marks for architectureThe well-thought-out floor plan convinces with four bedrooms on one level and two additional heated rooms in the basement. The openly designed living and dining area with a fireplace forms the heart of the house and opens directly onto the spacious garden.An oasis in the middle of BurdlefEspecially this garden makes the property special. Thanks to the protected location, you can enjoy a privacy that is rarely found today. Whether cozy summer evenings on the terrace, relaxed hours in the garden house with a fireplace, or a glass of wine in the cozy Carnotzet – this home offers numerous favorite places for every season.Not only a perfect house, but also a top locationThe location also convinces: shopping facilities, schools, public transport, and the historic old town of Burgdorf are within short distance. At the same time, you live in a quiet and popular residential area without having to waive the advantages of the city.And that's the call to action • 5½-room single-family house with 159 m² living space • Four bedrooms on one level • Two additional heated rooms in the basement • Large, protected garden with high privacy • Garden house with fireplace and cozy Carnotzet • Continuously modernized and very well maintained • Double garage and three outdoor parking spaces • Quiet residential location in a popular quarter The buyer is alertedThen request the detailed sales documentation or arrange a personal viewing appointment. This home is hard to put into words – you have to experience it.

  • Parking space
  • Balcony / Terrace
  • Garage
  • +2
Travel time
-
Remo Wyss

Remo Wyss

1 / 18
Remo Wyss

Remo Wyss

  • Parking space
  • Garage
  • Pets allowed
CHF 980,000.–
5.5 rooms155m² living space
Meisenweg 10, 4950 Huttwil

Dream family home with large garden in Huttwil

Dream family home with large garden and plenty of potential Welcome to Meisenweg 10 in Huttwil - a property that harmoniously combines spacious living, natural surroundings, and excellent infrastructure. The detached single-family home is located in a quiet and family-friendly residential area, offering ideal conditions for those who value quality of life, privacy, and a home with versatile usage possibilities.The single-family home, built in 1980 in solid construction, stands on a 616 m² large plot and impresses with a well-thought-out floor plan, bright living rooms, and a pleasant living atmosphere. Already when entering the property, it becomes clear that this house has been carefully maintained over many years and offers its inhabitants a comfortable home.The spacious living and dining area forms the heart of the house. Large window surfaces provide plenty of daylight and create a friendly living atmosphere. The fireplace in the living room adds additional charm to the room and invites you to cozy hours with family and friends, especially during the cooler seasons. Directly adjacent is the heated winter garden, which ideally extends the living space and can be used all year round as a bright and airy lounge area - whether as a dining room, reading corner, or retreat for relaxation.The outdoor area also impresses. The large garden offers plenty of space for playing children, social barbecue evenings, or cozy hours in the green. Garden lovers will find ample space for flower beds, raised beds, or their own vegetable garden. At the same time, the detached construction provides a pleasant privacy and conveys a sense of calm and security.Another plus point is the modern energy technology. The installed photovoltaic system in combination with a power storage system enables sustainable self-power generation and significantly contributes to reducing ongoing energy costs. This future-oriented energy concept is complemented by an already installed charging station for electric vehicles - a feature that meets today's and future mobility needs.The room offer outside the living area is also practical. The full basement provides spacious storage and secondary rooms and opens up versatile usage possibilities, such as a hobby room, fitness area, or workshop. Additionally, a separate shed is available, which offers further storage space or is ideal for handicrafts, garden tools, or bicycles.The location of the property combines quiet living with short distances to everyday life. Shopping facilities, schools, kindergarten, bus stops, and medical facilities are within comfortable distance. At the same time, numerous walking and hiking trails as well as the idyllic landscape around Huttwil invite you to various leisure activities in nature. Thanks to the good regional traffic connection, the cities of Bern, Lucerne, and Zurich are easily accessible.This property is ideal for families, couples, or individuals who want to realize their desire for a detached single-family home with a large garden and plenty of development potential. The house offers an excellent basis for enjoying existing qualities and implementing individual living ideas at the same time. Whether immediate move-in or a gradual modernization - here, numerous possibilities open up to design a home entirely according to one's own ideas.A house with character, plenty of free space, and numerous advantages - ready for its next story.

  • Parking space
  • Garage
  • Pets allowed
Travel time
-
Remo Wyss

Remo Wyss

1 / 16
Remo Wyss

Remo Wyss

  • Parking space
  • Balcony / Terrace
  • Pets allowed
  • +1
CHF 650,000.–
10.5 rooms236m² living space
Heimiswilstrasse 14, 3400 Burgdorf

Living with a castle view in Burgdorf

Residential house with three residential units in the heart of Burgdorf In a central and well-connected location in Burgdorf, this spacious residential house on Heimiswilstrasse 14 presents itself with an exceptional range of rooms and diverse usage possibilities. The property, built in 1900, combines the characteristic charm of an older residential house with a generous layout over several floors. With a net living area of around 236 m², a total of 10.5 rooms, and a building volume of 994 m³, it offers plenty of space for different living and usage concepts. The plot comprises a total of 295 m², of which around 200 m² are designated as a garden area. The year of construction, 1900, and the volume of 994 m³ are also confirmed by the building insurance.A particular strength of the property lies in its division into three separate residential units. This opens up interesting possibilities for both owner-occupiers and investors. For example, use as a multi-generation house, a combination of owner-occupation and rental, or use as a pure investment property are conceivable. The existing kitchens and bathrooms on the different floors support this flexible use. Several generations or parties can live under one roof and still have their own, largely independent living areas.The various floors have spacious living, sleeping, and ancillary rooms. In total, three bathrooms with toilets are available. The range of rooms is supplemented by a complete basement with extensive storage spaces and further practical ancillary rooms. This provides plenty of space for supplies, hobbies, workshops, or personal items, in addition to the actual living space. The heat distribution is via radiators.Another added value is the various outdoor areas. Balcony, veranda, and patio extend the living space outdoors and create attractive retreats for the residents. Together with the garden area, the property has a pleasant outdoor space despite its central location. The various areas offer space to linger, for cozy hours with friends and family, or for individual design by the future owners.The location is also convincing: The property is located in Burgdorf and thus in a city with comprehensive infrastructure, shopping facilities, schools, gastronomy, and a very good connection to public transport. The direct bus connection enables quick access to Burgdorf station and thus a comfortable connection to the regional and national rail network. At the same time, numerous facilities for daily needs are within easy reach. The property is fully located in the mixed zone 3a.The combination of generous space, three residential units, diverse usability, and central location makes this property particularly interesting. The existing room structure also offers potential for long-term adaptation to changing housing needs. Whether as a spacious multi-generation house, for combining living and renting, or as a pure investment property - the residential house on Heimiswilstrasse 14 offers plenty of space for individual ideas and future usage concepts.

  • Parking space
  • Balcony / Terrace
  • Pets allowed
  • +1
Travel time
-
Nicolas Riesen

Nicolas Riesen

1 / 35
Nicolas Riesen

Nicolas Riesen

  • Parking space
  • Balcony / Terrace
  • Garage
  • +4
CHF 1,550,000.–
7.5 rooms176m² living space
Blumenweg 4, 3303 Jegenstorf

Detached single-family house with beautiful garden in Jegenstorf

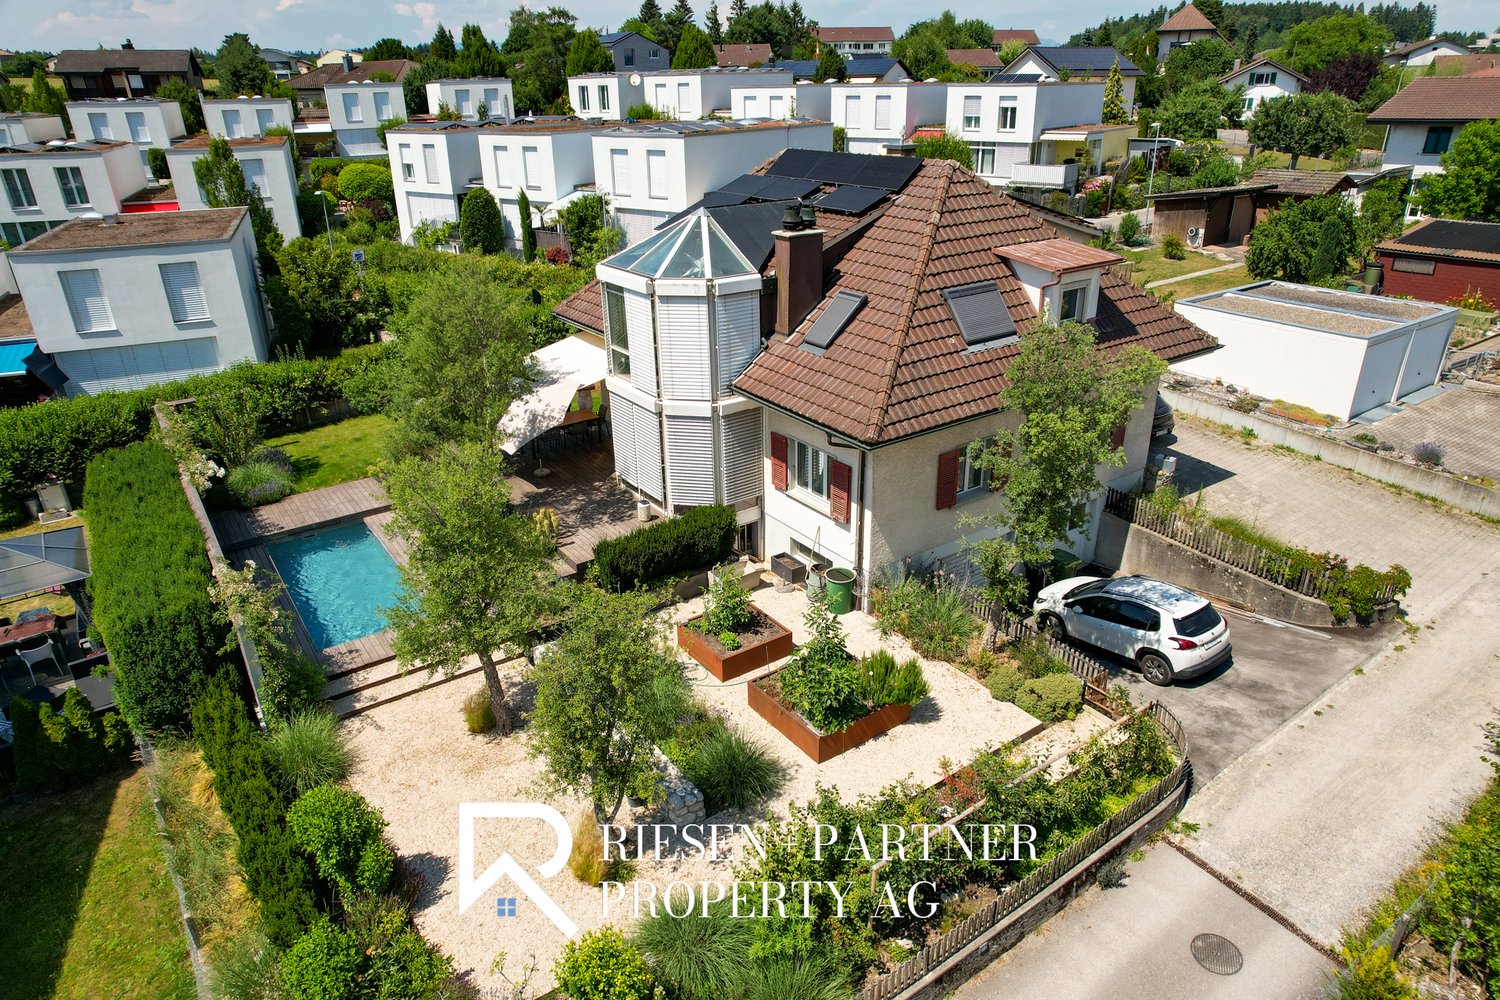
There are single-family homes that are good. And there are houses that have been further developed with so much care over the years that they can hardly be compared to anything. The detached 7.5-room house at Blumenweg 4 in Jegenstorf belongs to the second category.The centerpiece is the completely newly designed garden with a saltwater pool and a spacious wooden terrace – sunny all day and wonderfully quiet. Here you spend the warm months outdoors, from morning coffee on the terrace to evening bathing in the pool.On the ground floor, a welcoming entrance area, flanked by two flexible rooms – ideal as a children's playroom with visual contact to the kitchen or as a lockable guest and study. The bright living room with oak parquet forms the center of the house; the winter garden with a Swedish stove provides cozy warmth in winter. Directly adjacent: the modern kitchen with high-quality equipment and a completely renovated bathroom.On the upper floor, a square hallway opens up to four bedrooms – enough space for each family member to have their own realm. A floor bathroom and an en-suite room complement the offer. The large, dry cellar offers a laundry room, hobby room, and utility room; the very large integrated garage houses the battery storage and emergency power switch of the solar system.Your highlights:✓ Saltwater pool with spacious wooden terrace✓ Beautifully, completely newly designed garden✓ 7.5 rooms with plenty of space – perfect for families✓ 3 full-fledged bathrooms, one of which is en-suite✓ Solar system with battery storage and emergency power switching✓ Garage plus 2-3 outdoor parking spaces (with arrangement also more)✓ All-day sunny, quiet location – 13 minutes to Bern by S-Bahn✓ Plug and play – ready to move inWith around 176 m² of net living space on a 706 m² large plot, the house offers space for the whole family. Pipes and lines, electrical installations, windows, and bathrooms have been continuously renewed: move in, unpack, live.Jegenstorf offers everything on foot: train station, schools up to high school, shopping, butcher, village cheese dairy, and bakery. The RBS takes you to Bern's main station in 13 minutes without changing trains; the A1 is reachable in 8 minutes by car.Virtual tour and detailed sales documentation available – we look forward to your contact.Best regardsRiesen + Partner Property AG

  • Parking space
  • Balcony / Terrace
  • Garage
  • +4
Travel time
-
Carole Javet

Carole Javet

1 / 19
Carole Javet

Carole Javet

  • Garage
  • Pets allowed
  • Lake view
  • +4
CHF 2,260,000.–
11 rooms435m² living space
Vers chez Carrard 2, 1473 Estavayer-le-Lac

Authentic multi-family farm renovated with taste

Discover the authentic charm of this old farm located in the heart of the peaceful village of Font, on the shores of Lake Neuchâtel and just 2 km from Estavayer-le-Lac. Combining the character of the old with modern comfort, this building has undergone a complete and careful renovation between 2012 and 2019.Now transformed into two spacious apartments, this property represents a rare opportunity, whether for a large family, an intergenerational project, or a professional activity.Spread over two levels, the main accommodation offers more than 250 m2 of living space :The first floor opens onto a dining area that can accommodate a good dozen guests. The open kitchen is very spacious and functional, slightly set back to still participate in conversations. This level also includes three bedrooms (between 14m2 and 23m2) and a modern bathroom with an Italian shower and laundry column.The attic seduces with its generous volumes and 5m high ceilings, sublimated by an apparent wooden structure. The vertical windows in the gable, with pure lines, offer exceptional brightness throughout the day and open up beautiful perspectives on Lake Neuchâtel. A living area of over 100m2 with a residential loft spirit! This level also accommodates a parental suite, with a marble bathroom and adjacent dressing room.Return and development potential: • Independent apartment: 4.5 rooms of 135 m2 currently rented, generating an annual rental income of CHF 23,000.-, a major financial asset. • Multipurpose space: on the ground floor, a large heated room of 40 m2 is ready to accommodate an independent studio or a professional area (cabinet, office). • Gross volume: A huge barn of around 1,700 m3 leaves free rein to your most ambitious projects (extension, artist's studio, etc.). Exterior and annexes: • A vaulted cellar for your moments with friends • A tree-lined garden conducive to relaxation • A garage box and several outdoor parking spaces. Contact me to obtain the link to the virtual visit as well as the complete dossier.Carole Javet - 078 264 78 45 - carole@maillard-immo.ch

  • Garage
  • Pets allowed
  • Lake view
  • +4
Travel time
-
Michael Jaques

Michael Jaques

1 / 14
Michael Jaques

Michael Jaques

  • Balcony / Terrace
  • Garage
  • Child-friendly
  • +1
CHF 1,450,000.–
5.5 rooms220m² living space
Chemin Sous-le-Moulin 14, 1468 Cheyres

Cheyres - Charming individual villa 300m from the lake

Individual villa with 5.5 rooms at 300m from the lakeDiscover this magnificent individual villa with 5.5 rooms located just a few steps from the shores of Lake Neuchâtel. Nestled in a calm and green environment, this property offers an ideal living space for nature and tranquility lovers.Spacious and bright, the villa has a comfortable living area spread over 2 levels. The ground floor offers a vast living space with numerous openings giving access to a very large heated veranda as well as to the terrace, a bedroom and a shower room. The upper floor has 3 beautiful bedrooms, an open gallery and a bathroom. A storage room and an attic complete this level.The garden is beautifully treed, offering a very pleasant outdoor space for its occupants, with two ideally oriented terraces. A pool (semi-buried), a jacuzzi and a treehouse are additional assets of this villa.A large independent room serving as a storage room offers a beautiful space that could very well be arranged as a workshop. A cellar is also attached to this room.Finally, a garage-box space and a large entrance area allow for parking several vehicles (between 5 and 7). Additional information: • heat pump (geothermal) - 1996 • double glazing with mosquito nets • 40m2 veranda (heated) • wood stove - Ollaire stone • central vacuum cleaner

  • Balcony / Terrace
  • Garage
  • Child-friendly
  • +1
Travel time
-
Remo Wyss

Remo Wyss

1 / 11
Remo Wyss

Remo Wyss

  • Pets allowed
  • Tumble dryer
  • Washing machine
  • +2
CHF 890,000.–
4.5 rooms
Fabrikweg 2, 3400 Burgdorf

Solid single-family house with large plot

Solid single-family house with large plot in Burgdorf Welcome to Fabrikweg 2 in Burgdorf, a detached single-family house with a lot of character and great potential. The 4.5-room house was built in 1950 in solid massive construction with a pitched roof and impresses with its spacious areas, thoughtful room layout, and versatile usage possibilities. On 77 m² of living space and a plot of 773 m², this property offers everything that makes a timeless home. A home with an unparalleled atmosphere The detached single-family house convinces with its independence and privacy. The 4.5 rooms offer enough space for the whole family, whether as a children's room, home office, or guest room. The chimney provides a particularly cozy living atmosphere and is a real highlight for cold winter evenings. The private garden invites you to relax, play, and enjoy, a rare privilege in a central location. The property has two outdoor parking spaces, ensuring comfortable parking for the whole family. The fully basement house offers generous storage space, which can be used as a cellar, hobby room, or workshop. The property is heated with a wood heating system. The heat distribution is via radiators. Room layout and equipment Ground floor The ground floor offers a thoughtful and functional room layout for everyday family life. A bright kitchen and a separate living room form the heart of the house. Three bedrooms: a parental bedroom and two children's rooms provide sufficient retreat space. A toilet and an additional storage room practically complement the living area. From the ground floor, you can access the spacious garden with 681 m², ideal for families with children. Basement The basement offers valuable additional space: a separate laundry room and four separate cellar rooms are available for storage, hobbies, or individual use. Unique location & unparalleled potential Fabrikweg 2 in Burgdorf is a unique opportunity for all those looking for a detached single-family house with a large plot, great potential, and a central location. The solid building substance, the legally clear situation, and the excellent transport connection make this property an attractive investment, for living, designing, and preserving value. For a guide price of CHF 890,000, you acquire a house with history, character, and future in Burgdorf. Your new home is waiting. We will accompany you on your way there.

  • Pets allowed
  • Tumble dryer
  • Washing machine
  • +2
Travel time
-
1 / 13
CHF 1,090,000.–
8.5 rooms186m² living space
Weidstrasse 16, 4564 Zielebach

A home that offers space for more than one life idea

A HOUSE. MANY POSSIBILITIES. YOUR IDEAS. Some houses are already fully thought out. Others give their new owners the freedom to decide for themselves what should be created. This property in Zielebach clearly belongs to the second category.The semi-detached house from 1969 offers around 186 m² of living space, distributed over two floors, 8 rooms and a 591 m² large plot of land. The two separately usable living areas offer different possibilities, while the spacious basement and the private garden provide additional space for individual ideas.The property has modernization potential in various places. This is exactly its chance: instead of paying for other people's ideas, the future owners of this house can develop it further according to their own needs.Highlights at a glance • Around 186 m² of living space • 591 m² plot of land with private garden • A total of 8 rooms • Two separately usable living areas • Ideal for multi-generation living, two parties or living and renting • Option to connect the two living floors • Around 94 m² large basement with versatile usage potential • Two bathrooms and separate guest toilet • Chimney or wood stove • Balcony and terrace • Garage, carport and two outdoor parking spaces • Quiet, rural location with good connections to the surrounding centers This house does not sell a finished idea of how to live. It offers the space to create your own.In the complete exposé, we therefore consciously show you more than the current state. In addition to all floor plans, detailed room descriptions and interior and exterior photos, you can expect numerous visualizations that show the effect of different modernization measures.From minor changes to more far-reaching ideas, we want to show you one thing: what can be created from this property.Request the complete exposé now and discover the possibilities of this exceptionally versatile house in Zielebach. We look forward to you!

Travel time
-
José-Sylvain Bureau

José-Sylvain Bureau

1 / 13
José-Sylvain Bureau

José-Sylvain Bureau

  • Parking space
  • Garage
CHF 1,095,000.–
5.5 rooms130m² living space
Chemin de la Combetta 44, 1723 Marly

House close to amenities and the center of Fribourg renovated

Charming semi-detached house in MarlyLocated in a quiet and sought-after residential area of Marly, this 5-room semi-detached house constitutes a beautiful opportunity to acquire a carefully renovated property from 2023. It seduces with its balance between modern comfort and charm, ideal for a peaceful life in immediate proximity to Fribourg (accessible in 10 minutes by bus).InteriorThe house is spread over two levels and offers approximately 130 m² of living space, with a harmonious and functional distribution.Upon entering, a bright hallway welcomes you and leads to a pleasant living room oriented south, guaranteeing excellent lighting throughout the day. The living room and dining room, open and convivial, create an ideal space for receiving.Several renovations have been carried out between 2010 and 2023, including the windows, roof insulation, heating, as well as a bathroom.On the upper floor, a bedroom, a bathroom with shower, as well as a living-kitchen area with integrated storage offer comfort and functionality.The lower floor is dedicated to three bedrooms, a bathroom, direct access to the garden, as well as storage and technical areas.ExteriorSituated on a 636 m² plot, the property has a generous garden, oriented south, offering beautiful privacy. This outdoor space is ideal for enjoying the fine days, organizing outdoor meals, or simply relaxing.A garage with two indoor parking spaces, as well as an outdoor parking space, complete this property.Main characteristics • Semi-detached house with 5 rooms • Living area of approximately 130 m² • Plot of 636 m² • 2 bathrooms, 3 WC • Renovations between 2010 and 2023 • Heating by heat pump • 2 indoor parking spaces + 1 outdoor parking space • Modern and equipped kitchen • South orientation • Close to public transportation and amenities An opportunity not to be missed to acquire a house that combines comfort, brightness, and privileged location.

  • Parking space
  • Garage
Travel time
-
Samuel Bleuer

Samuel Bleuer

1 / 13
Samuel Bleuer

Samuel Bleuer

  • Parking space
CHF 1,600,000.–
8 rooms196m² living space
Rain 52, 3616 Schwarzenegg

For people with ideas, space requirements and an eye for the special

The sales documentation can be found on our website www.casa-immo.chHigh above the valley, in a sunny hillside location with a wide view: built in the mid-90s, this property combines the character of a historic farmhouse with the advantages of modern living.The living area includes two independent apartments. Thanks to the well-thought-out arrangement of the rooms, the house can also be used comfortably as a spacious single-family home. The apartments extend over several floors and offer plenty of space for large families, multi-generational living, or the combination of living and working under one roof. The existing expansions present themselves in a well-maintained, usable condition. The room layout appears open and spacious, while the equipment corresponds to a solid and timeless living standard.The residential building is supplemented by extensive ancillary areas. The former barn is now used as a storage and parking area and offers versatile usage possibilities for vehicles, machines, materials, or hobby projects. In the basement, there is also a spacious wood workshop. A separate outbuilding provides additional space for several vehicles and technical equipment. Several outdoor parking spaces are also available on the property.A rare opportunity for people who are looking for something special: a historic farmhouse with plenty of space, versatile usage possibilities, and a location that combines wide views and privacy.Didn't find the right property? We support you in your search: with our personalized newsletter, you will stay up to date. The search query is non-binding and free of charge. Your data will be treated confidentially and not passed on to third parties. www.casa-immo.ch/suchkunden

  • Parking space
Travel time
-

Suggested properties for you based on search results