1940 results - House, chalet, rustico to buy in Canton Bern, Canton Fribourg
1 / 12
CHF 1,150,000.–
178m² living space
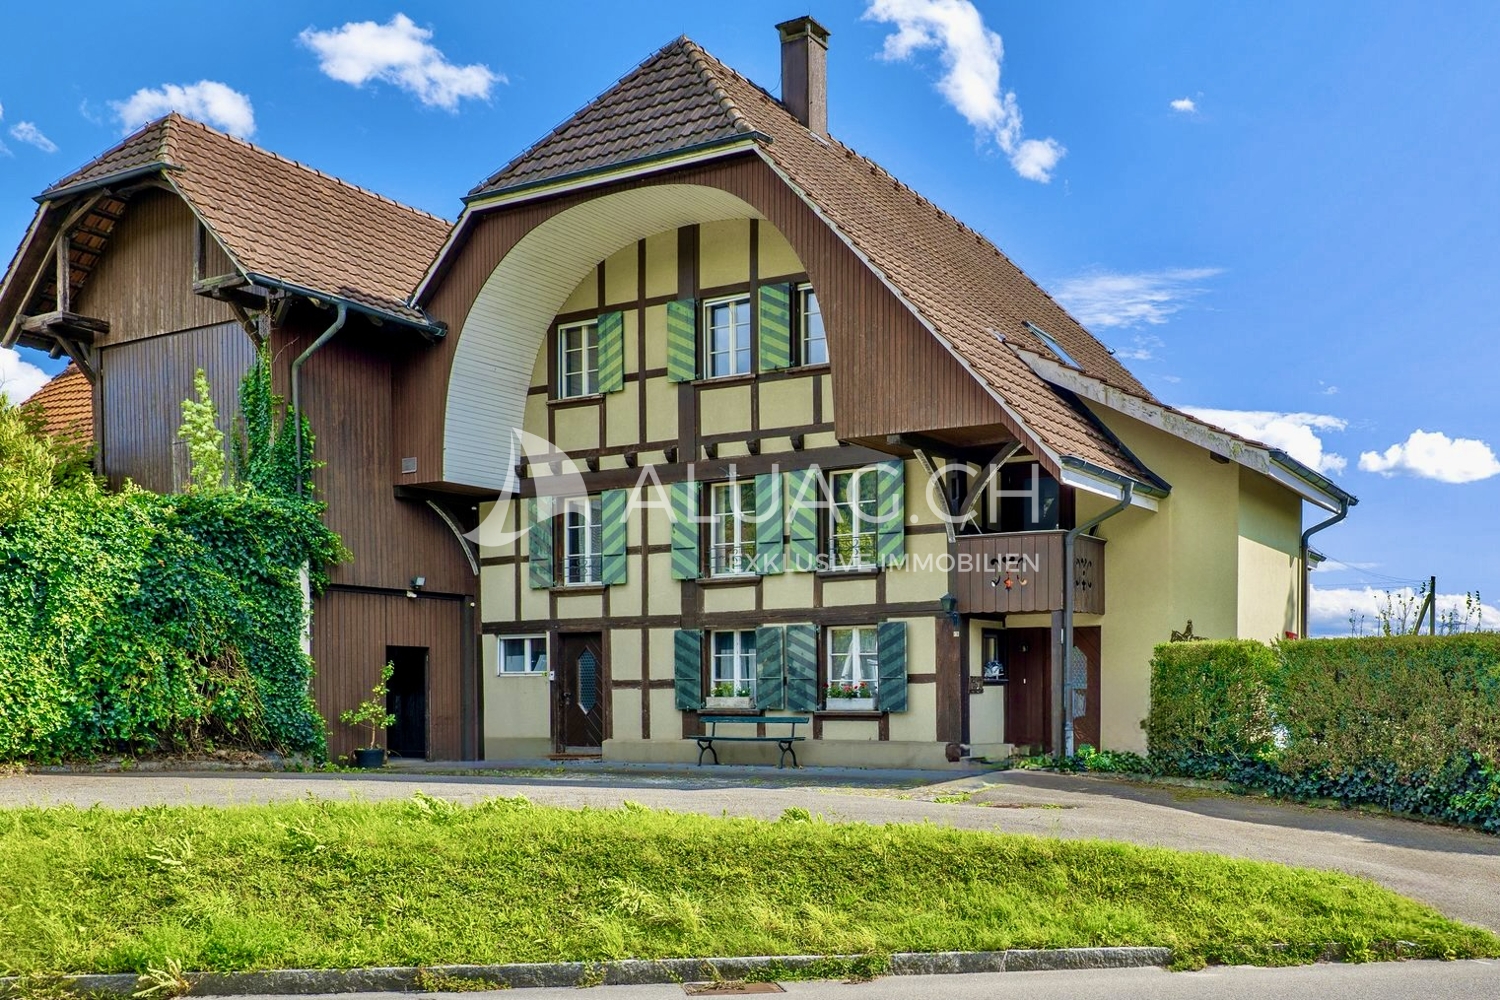
Melchnaustrasse 59, 4900 Langenthal

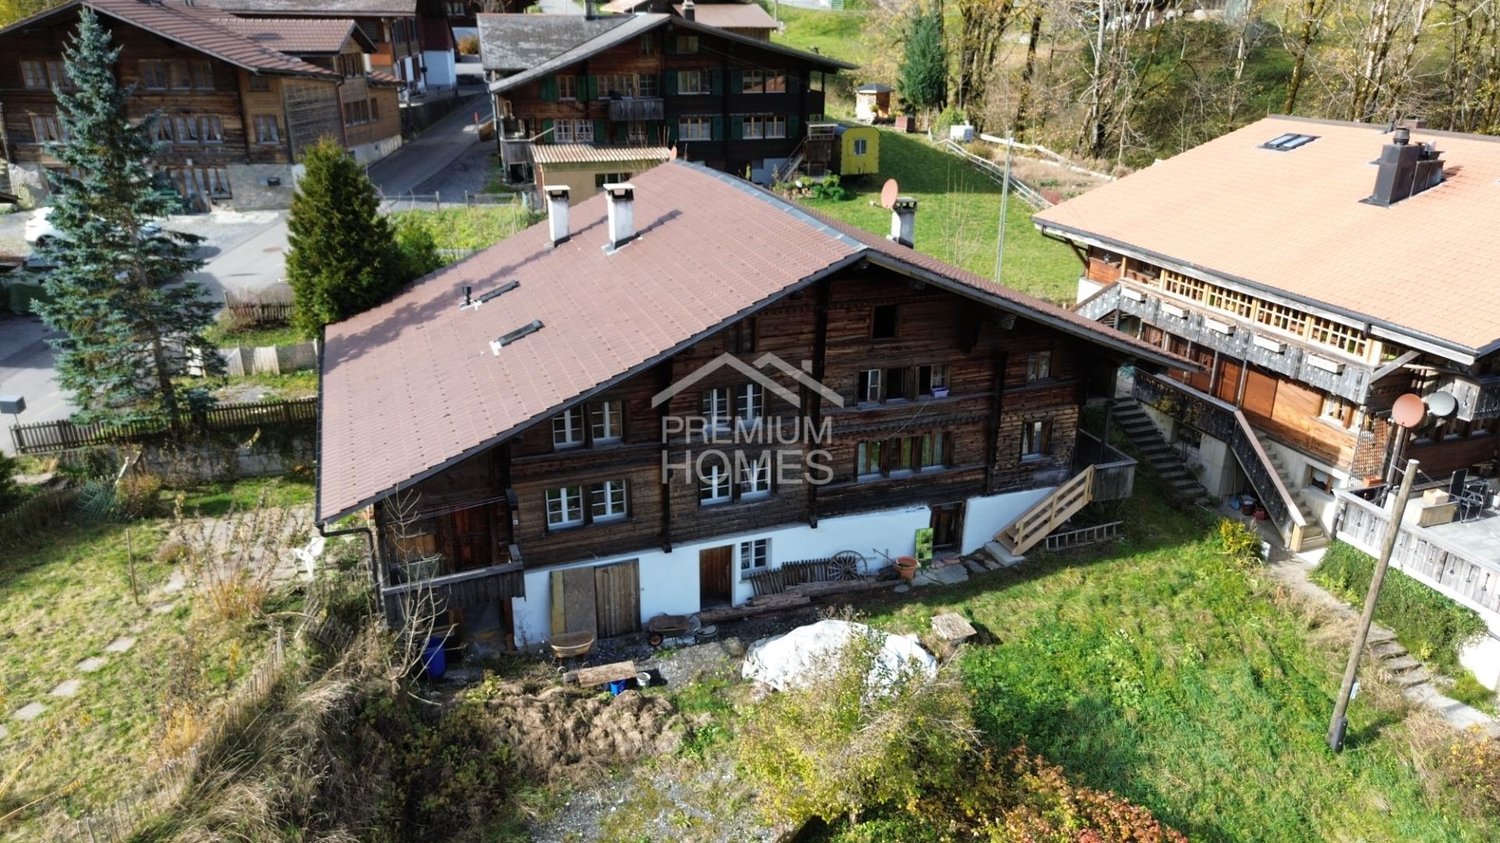
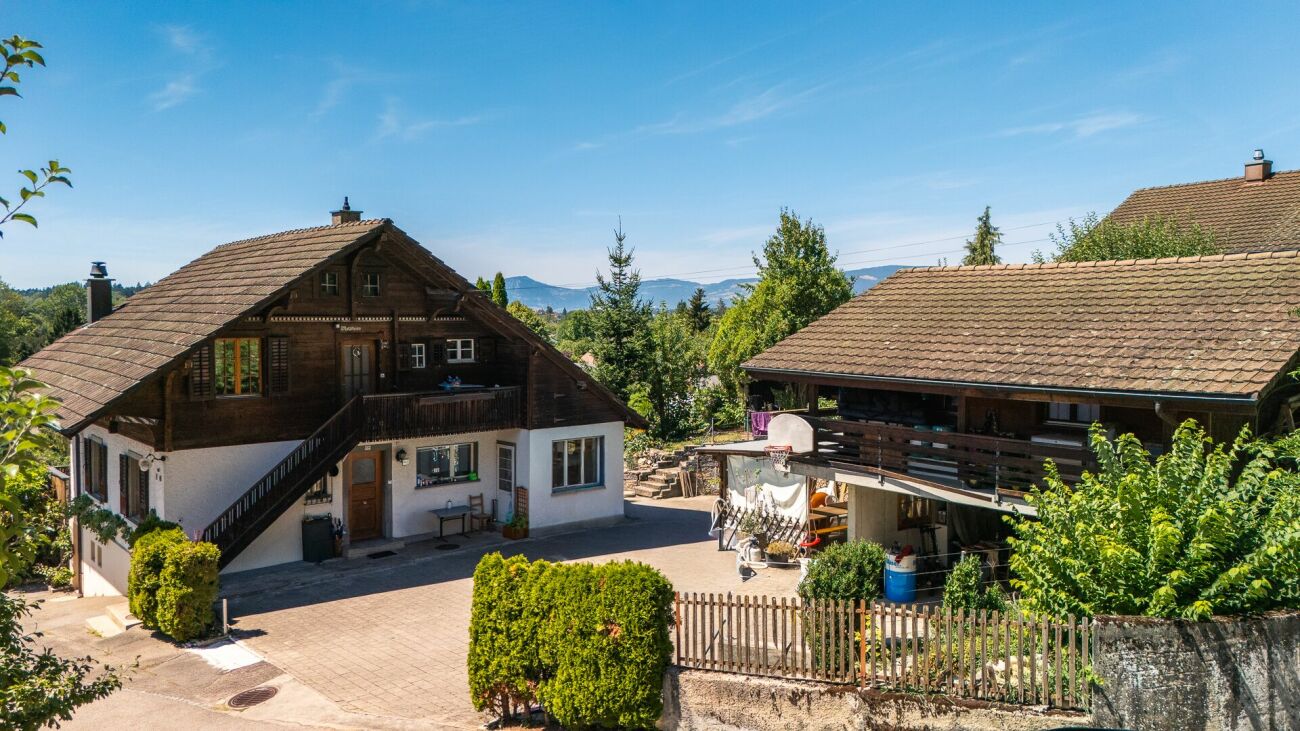
A IDYLL. 2 GENERATIONS.

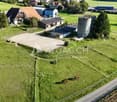
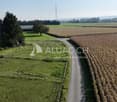
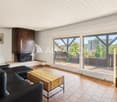
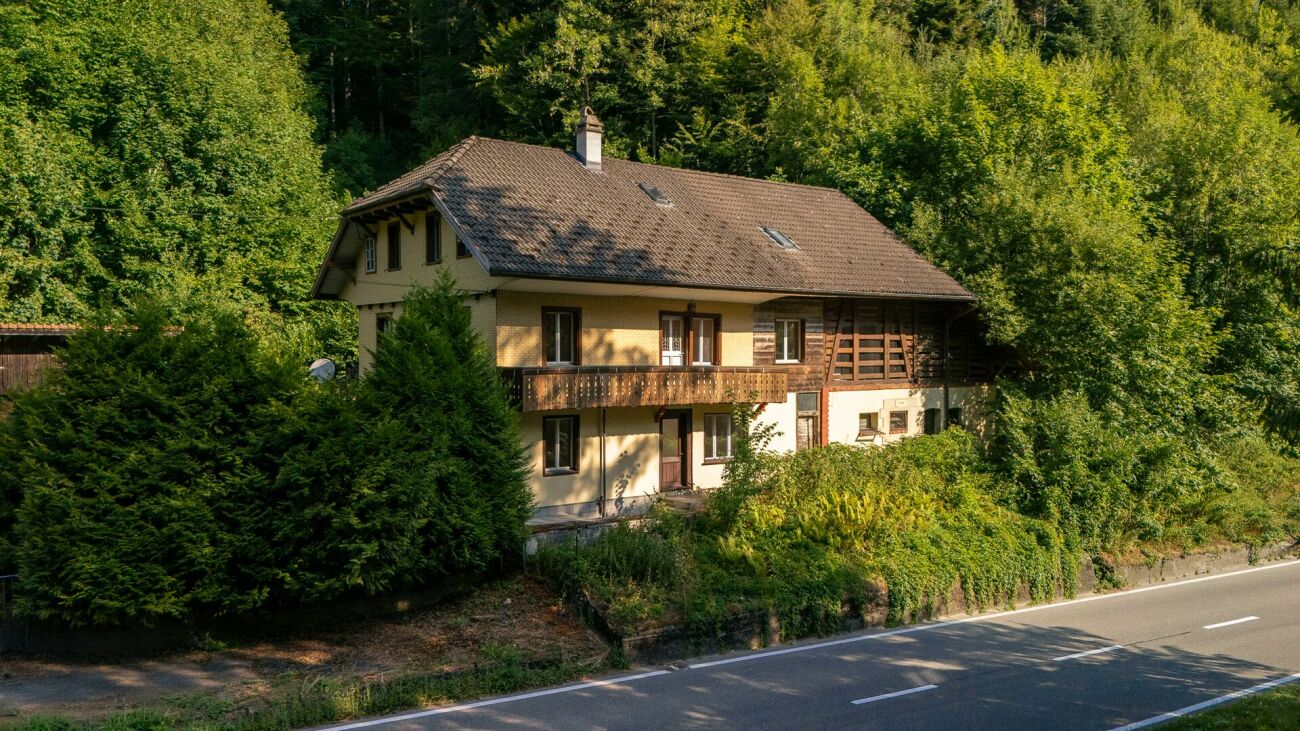
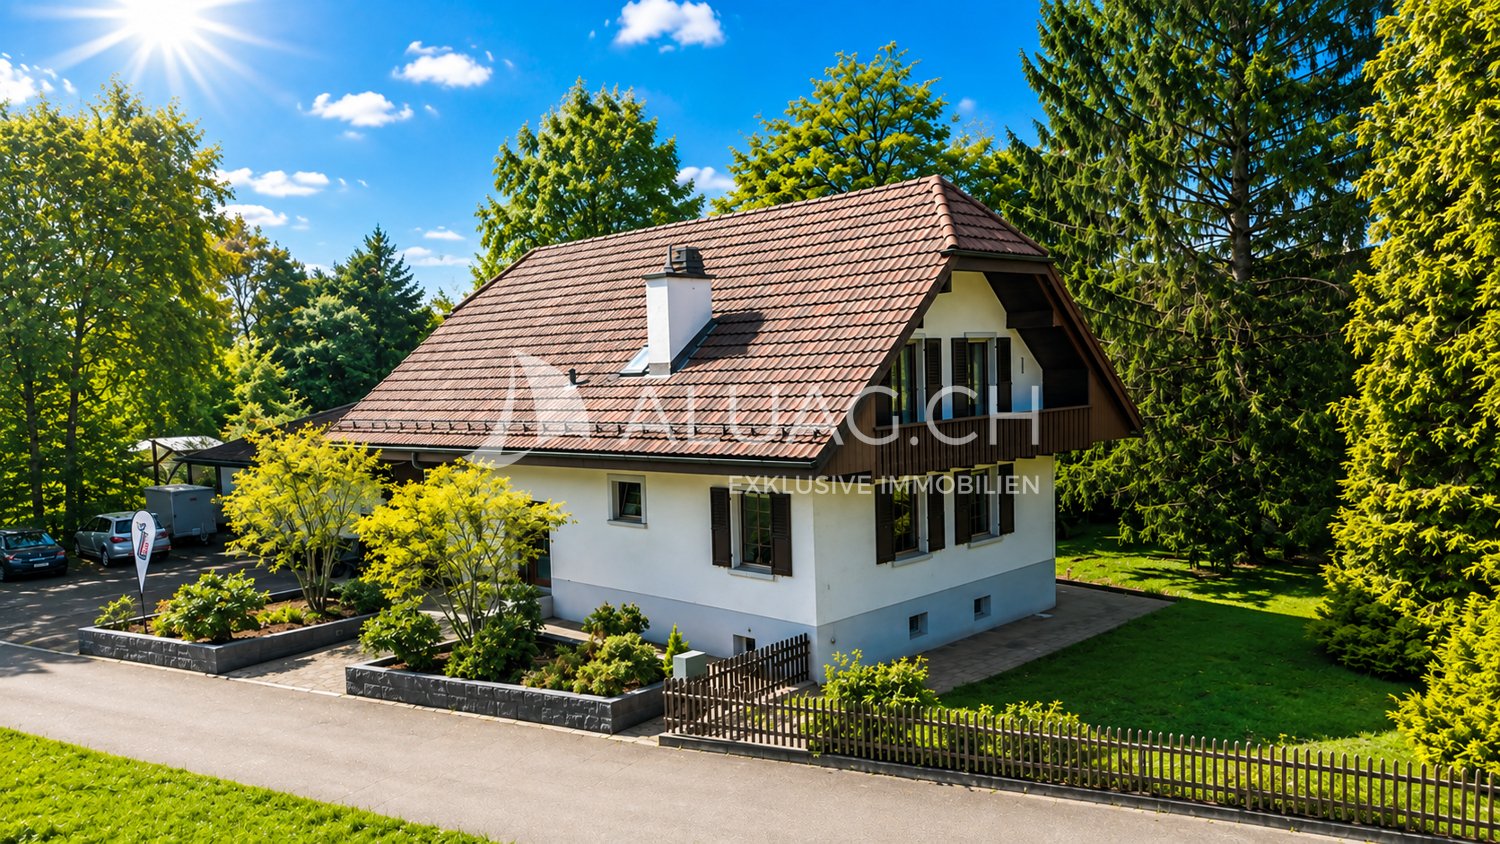
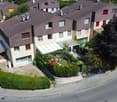
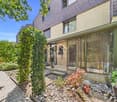
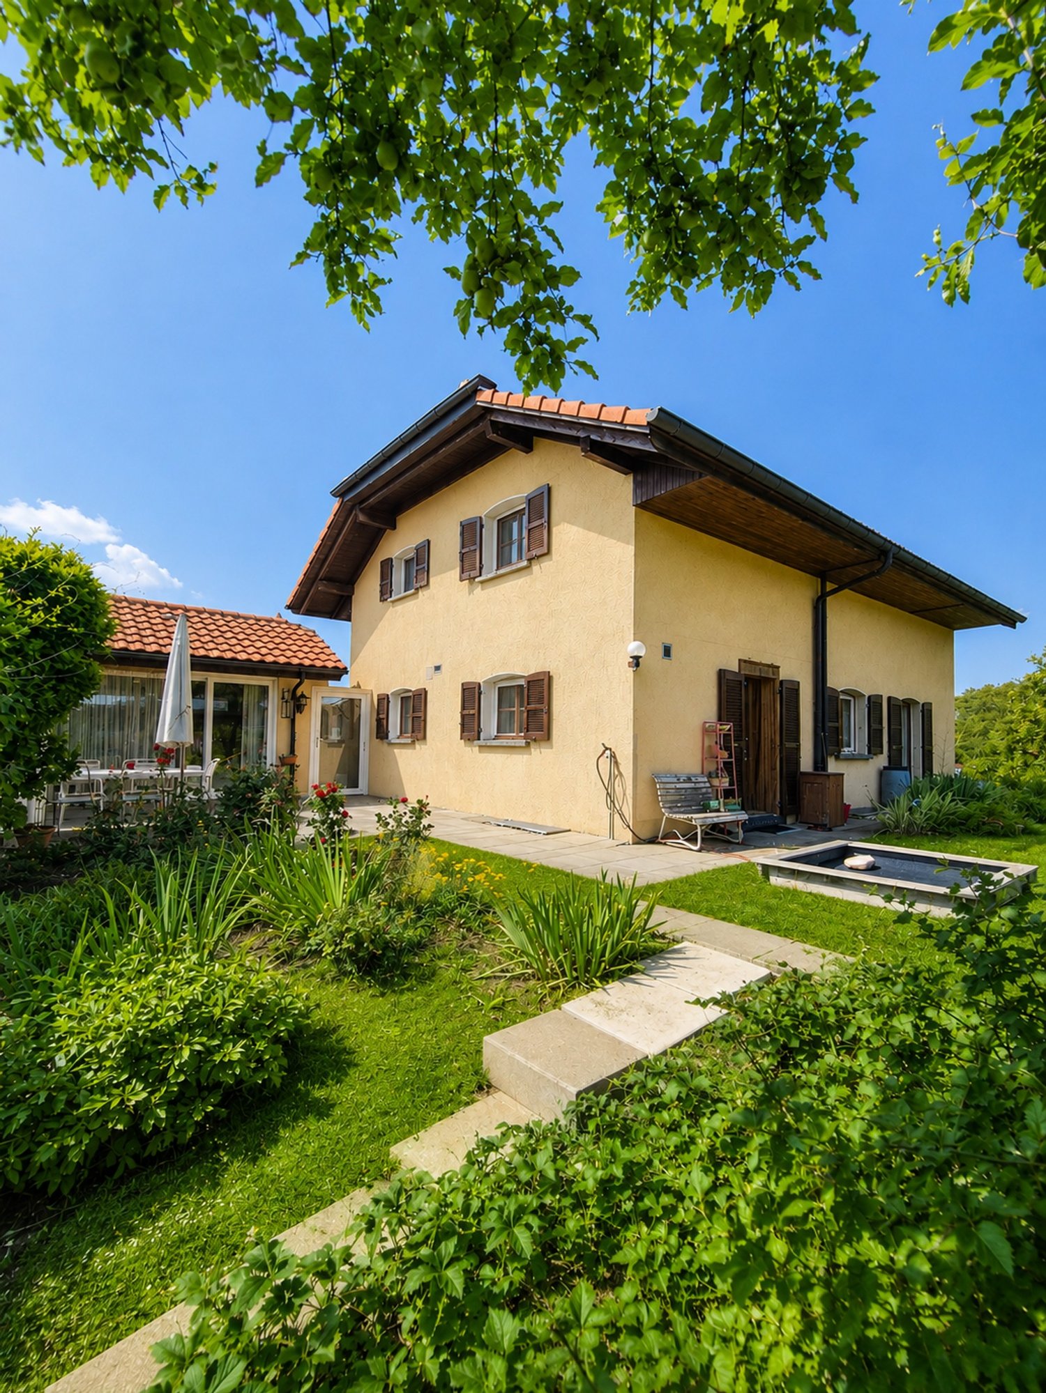
The spacious property offers a lot of space and numerous possibilities for use. Two separate apartments create ideal conditions for a larger family, multi-generational living, or the combination of own use and rental. Additional ancillary areas are ideal as a hobby room, workshop, or storage room. This opens up a lot of free space for individual living and usage concepts.The spacious outdoor area delights with its quiet slope location, good sunlight, numerous fruit trees, pergola, and beautiful views into the greenery. Several balconies and seating areas invite you to linger and enjoy. The extensive forecourt and covered areas round off the attractive outdoor offer.What you can also expect: • approx. 178.0 m2 living space distributed over two apartments • well-maintained condition, which allows for immediate occupancy • ideal room layout • high-quality floor coverings • bright rooms with plenty of light • open living and dining area • two bathrooms with shower • separate shower • separate toilet • balcony with all-day sunlight • two garage parking spaces and several outdoor parking spaces • large outdoor area • garage building with workshop Are you equally impressed by the property as we are?Then we would be happy to send you the detailed documentation with many more information and look forward to a joint viewing appointment!-A property presented by Immobilien Concierge-

Travel time
-
Antonella Lüscher

Antonella Lüscher

1 / 13
Antonella Lüscher

Antonella Lüscher

CHF 465,000.–
7 rooms105m² living space
2520 La Neuveville

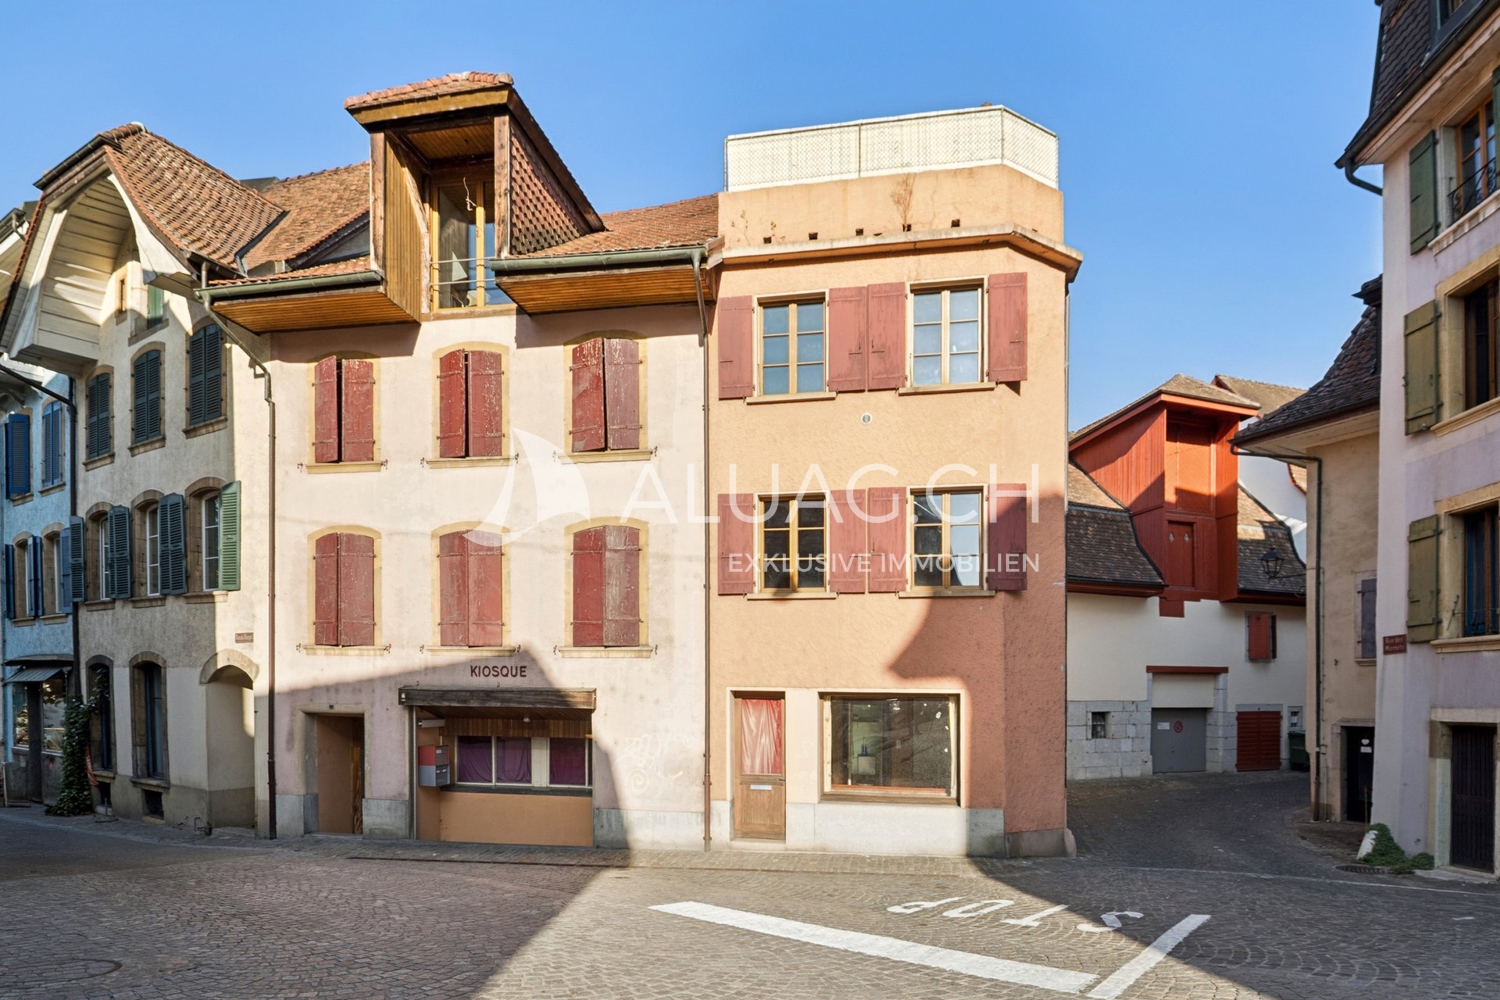
HISTORIC TERRACED HOUSE IN LA NEUVEVILLE

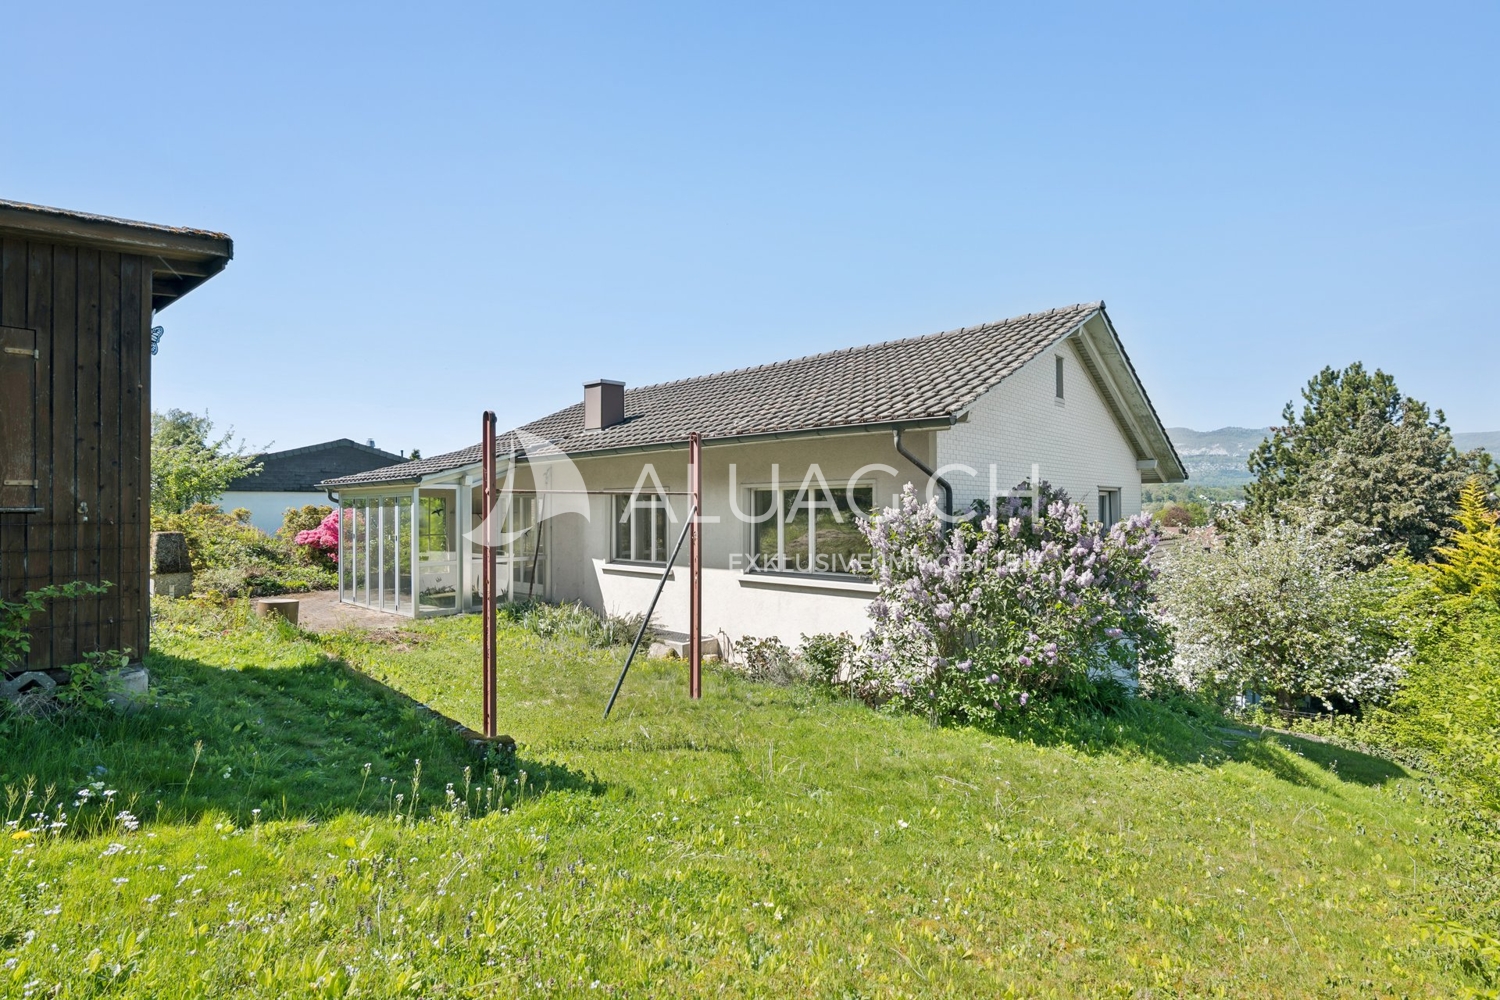
Historic terraced house with commercial space and great potential in La Neuveville Are you looking for a house with history, character, and the possibility of combining living and working under one roof? Then this charming terraced house in the historic center of La Neuveville might be just the right thing for you! The house, which dates back to 1539, offers approximately 105 m² of net living space on four floors. The historic character is still palpable today and gives the property a very special atmosphere. A particular highlight is the two-part balcony with a covered area and space under the open sky, ideal for enjoying the outdoor space in any weather. The separate sales area with its own entrance offers a variety of possibilities for a sales shop, studio, beauty studio, or office and can be clearly separated from the living area. This way, you can ideally combine living and working. The property has been partially maintained, including soundproof windows from 2019. The condition in need of renovation offers great potential to redesign the historic character with your own ideas. Key facts: * Origins dating back to 1539 * Terraced house in the historic center * Approx. 105 m² of net living space * 4 floors * Separate commercial/sales area with its own entrance * Separate toilet * Two-part balcony, partially covered * Soundproof windows from 2019 * Condition in need of renovation An exciting opportunity for freelancers, creatives, and lovers of historic houses who want to combine their living and working space in one place. ALUAG, your real estate agency, is your specialist for wonderful properties in the best locations. We look forward to accompanying you on your way to your dream.

Antonella Lüscher

Antonella Lüscher

1 / 13
Antonella Lüscher

Antonella Lüscher

CHF 1,980,000.–
6.5 rooms225m² living space
2553 Safnern

Horse Farm with Project for 6 Apartments

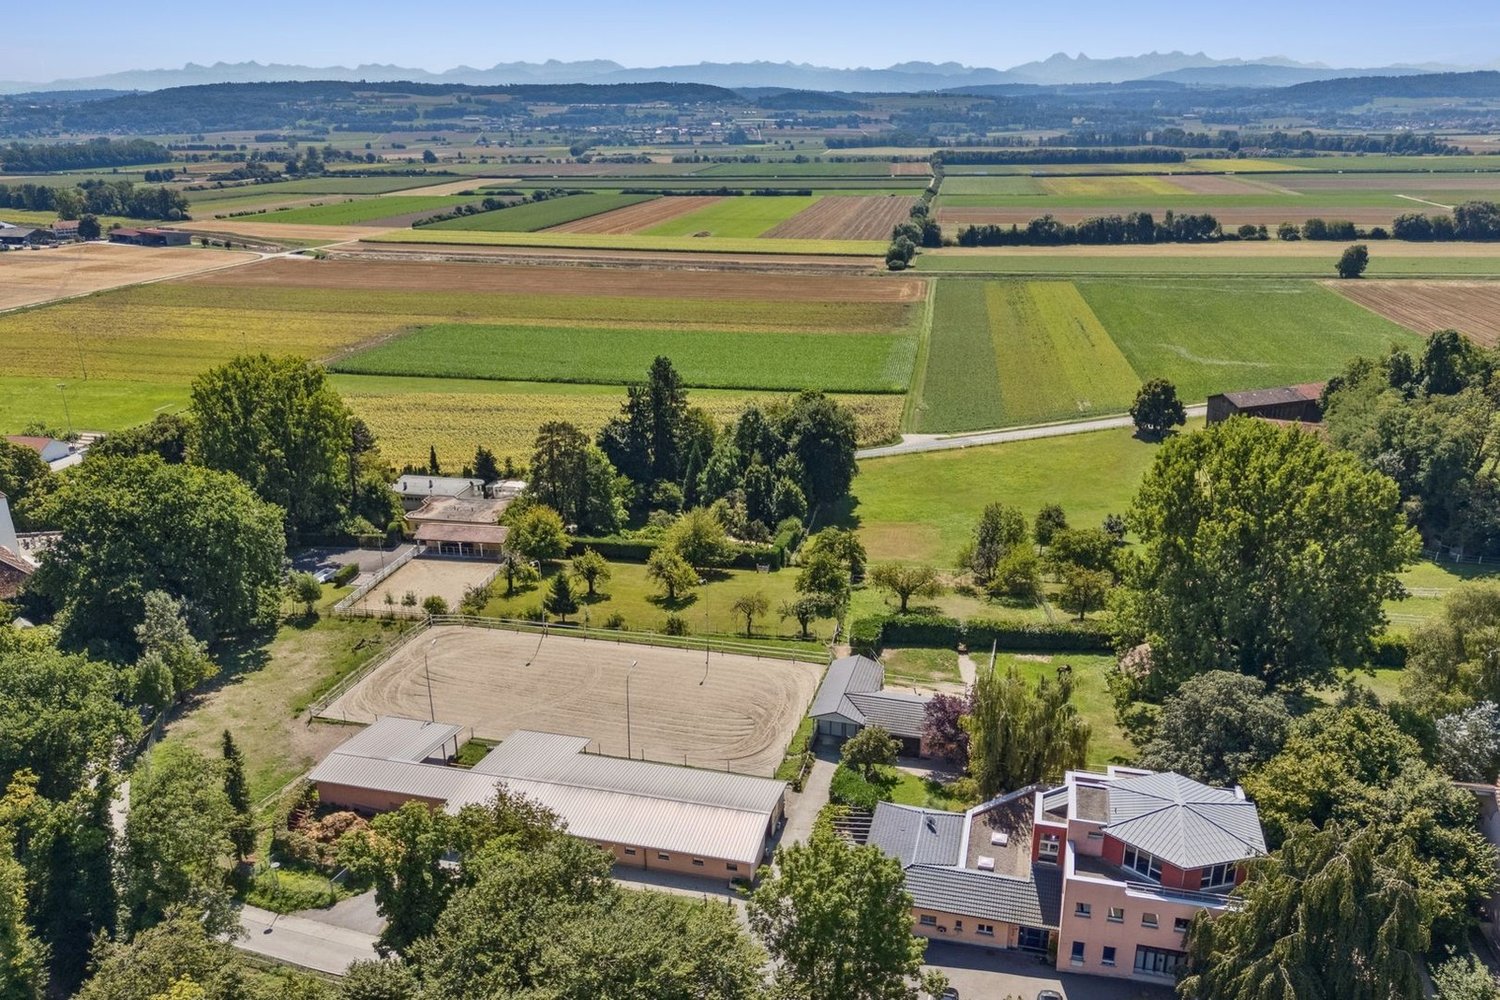
Dreamlike country estate with two apartments, stable and paddock In the midst of a quiet, green environment, this exceptional property presents itself as a true paradise for horse lovers, nature lovers and people with visionary projects. On a plot of 9,073 m², living, agriculture and leisure come together in harmony. The ensemble consists of a traditional Bernese farmhouse with two independent apartments, several outbuildings, stables and a well-maintained riding facility. Whether private refuge, riding center or versatile agricultural business, countless possibilities open up here. LIVING WITH CHARM Farmhouse with two independent apartments: 1. 2-room apartment (approx. 75 m²) - Separate entrance - 1 bedroom - 1 bathroom - Terrace with access to private garden 2. Family apartment, 4.5 rooms (approx. 150 m², over two levels) - Basement: large cellar - Ground floor: entrance, laundry room, access to terrace & garden - 1st floor: guest toilet, living room with fireplace & balcony, dining room, open kitchen with dining area - 2nd floor: 3 bedrooms, dressing room/office, bathroom with bathtub/shower/double sink, storage room, gallery workspace - Attic: large storage room OUTBUILDINGS - 2 garages - Barns and storage rooms - Silos - Large storage building - Manure pit and enclosure STABLE & RIDING FACILITY - Stable with 6 boxes, automatic drinking troughs - Hay storage, storage rooms, saddle room - Horse washing area, water connections in all corridors - Paddock (20 x 40 m) with drainage, silicate sand, lighting - Meadow and garden areas SPECIAL FEATURES - Flexible use: agriculture, riding operation, holiday apartments, leisure projects - Attractive rental income through garages and storage spaces - Traditional character combined with modern comfort - subject to the BGBB (Federal Law on Agricultural Land Law) LOCATION Located on the outskirts of Safnern, the property combines idyllic tranquility with excellent accessibility. The motorway junction Lengnau/Meinisberg (A5) is just a few minutes away; Biel, Solothurn and Bern are quickly accessible. Embedded in meadows and fields, a place is created here where living, working and relaxing perfectly blend together.

Giuseppe Sturzo

Giuseppe Sturzo

1 / 13
Giuseppe Sturzo

Giuseppe Sturzo

  • Parking space
CHF 749,000.–
8 rooms120m² living space
4704 Niederbipp

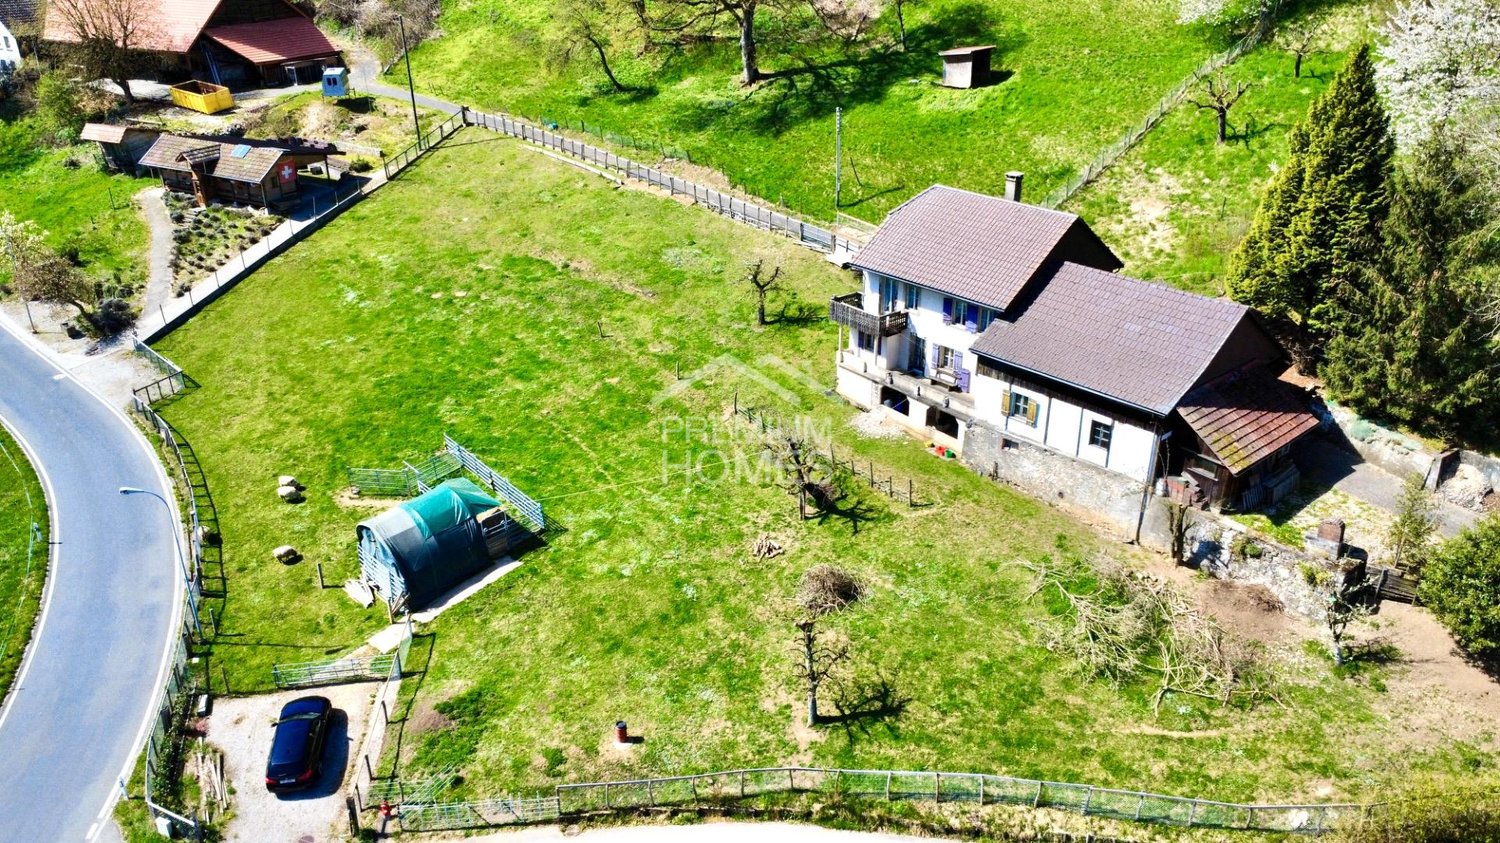
Where nature, freedom, and living come together

This exceptional property in Niederbipp offers something that is rarely found today: a lot of space, privacy, and numerous possibilities on approximately 11,597 m² of land.The charming residential house has two separate living units: a 3.5-room and a 4.5-room apartment. This makes the property ideal for multi-generational living, families with a large need for space, or people who want to combine living and individual projects.The extensive property offers excellent conditions for animal husbandry, self-sufficiency, or simply for a life in the midst of nature. Various fruit trees such as plum, pear, and cherry trees give the property additional charm.An existing round tent for sheep, a barn, and a separate building with a wet cell and attic expand the possibilities for use and make this property particularly versatile.Despite the idyllic location in the agricultural zone, accessibility remains comfortable.Shopping facilities, schools, and other amenities are nearby.A property for people who are not just looking for a house, but space for family, animals, nature, and their own ideas. Here, no wishes are left unfulfilled. Take advantage and convince yourself! This PREMIUM HOMES offer includes: • 2 separate living units - 3.5 & 4.5 rooms • Ideal for multi-generational living • Plenty of space for family, animals, and individual projects • Attractive opportunities for animal husbandry & self-sufficiency • Quiet and natural location in the agricultural zone • Fruit tree population with plum, pear, and cherry trees • Round tent for sheep available • Barn with versatile usage possibilities • Separate building with wet cell and attic • Terrace and garden seating area • Basement and natural cellar • Parking possibilities available • Good accessibility • Plenty of privacy, nature, and free space • Water and electric connections • New canalization • Parking spaces • Subject to the agricultural land law (BGBB) Interested? We would be happy to take you through a non-binding viewing! Do you want to sell your house or apartment worry-free? We will tell you the current market value of your property, discreetly and non-bindingly! Are you interested in a first non-binding exchange of ideas? Don't hesitate and contact us. We look forward to you.

  • Parking space
1 / 12
CHF 770,000.–
6.5 rooms149m² living space
Thunstrasse 215, 3152 Mamishaus

Multigenerational Dream

The spacious property offers a lot of space and versatile usage possibilities - ideal for a larger family or people with a handicraft flair. The two recently renovated 3.5-room apartments are ready for occupancy. In the attic and in the barn, there are also around 387 square meters with potential for additional living space and ancillary areas. A former grain store, a garage for two vehicles, and a large shed with a well complement the space offer and provide space for hobbies, workshops, or storage.The plots of land with a total of around 5,738 m² are located in the agricultural zone and offer a lot of free space in the green. The garden design also offers numerous possibilities for cozy seating areas and beautiful hours with family and friends.What you can also expect: • approx. 149 m² of net living space distributed over two 3.5-room apartments • new condition, which allows for immediate occupancy • modern interior design • high-quality flooring (parquet + ceramic) • ideal room layout for a multigenerational house • approx. 387 m² of ancillary areas, partially with expansion potential • quiet environment in the green • various outbuildings • garage building for 2 vehicles • large covered parking lot, e.g. for campers • visitor parking spaces available • total plot area of 5,738 m² (in agricultural zone) Does the property inspire you just as much as it does us?Then we would be happy to send you the detailed documentation with many more information and look forward to a joint viewing appointment!-A property presented by Immobilien Concierge-

Travel time
-
Nicole Volken

Nicole Volken

1 / 13
Nicole Volken

Nicole Volken

  • Parking space
CHF 1,840,000.–
9 rooms212m² living space
3072 Ostermundigen

Versatile three-party house with garden and attractive usage possibilities

Quietly and centrally located, well connected and versatile!In a quiet quarter street (Zone 20) awaits a well-maintained three-party house with approximately 212 m² of heated living space, three independent 3.5-room apartments, and a beautiful garden area with seating and chimney, garden hall, and two single garages plus outdoor parking.The property combines quiet living with urban proximity: shopping opportunities and bus stops are in the immediate vicinity, and the Bern train station can be reached in around 13 minutes. Thanks to its location in a side street, residents also enjoy a pleasant and relaxed living atmosphere.Three apartments, many possibilities: The multi-family house has been extensively renovated over the years and presents itself in a modern and well-maintained condition (detailed list in the sales documentation):3.5-room apartment on the ground and upper floor, each with a closed living kitchen, bathroom, living room, and two bedrooms3.5-room apartment on the top floor with attic, spacious living/dining area with open kitchen, and two bedrooms in the atticOne property, many perspectives: Whether as a multi-generation house, large family house, living and working under one roof, or attractive capital investment, this fully rented property today offers numerous possibilities due to its flexible structure.Interested in learning more? Please fill out the contact form completely - we will be happy to send you the detailed sales documentation by email: Nicole Volken, RE/MAX Immobilien

  • Parking space
Peter Urwyler

Peter Urwyler

1 / 17
Peter Urwyler

Peter Urwyler

  • Parking space
  • Balcony / Terrace
  • Pets allowed
  • +4
CHF 2,020,000.–
10 rooms285m² living space
2533 Evilard

Living above the roofs of Biel

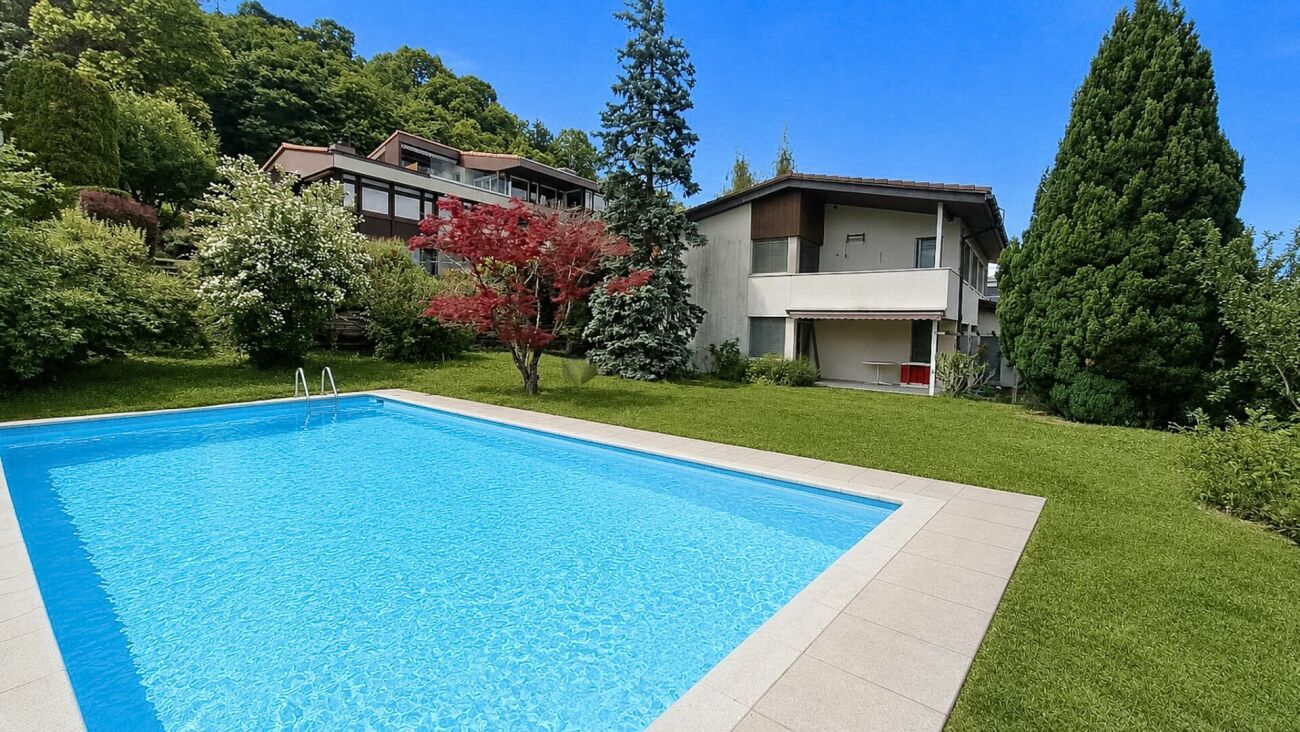
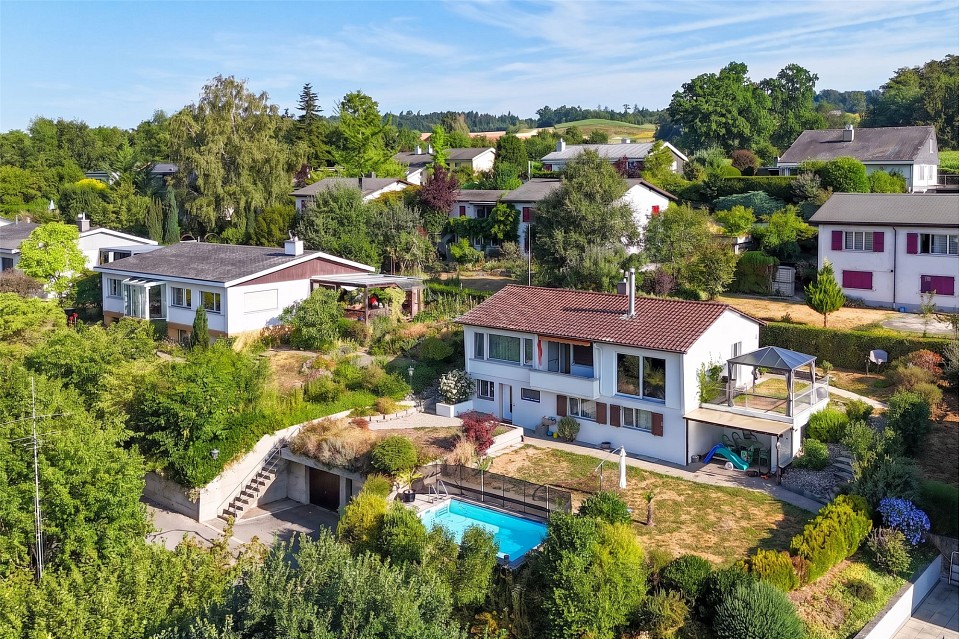
Attractive single-family house with development potential In a privileged location with a view of Evilard, this attractive single-family house is situated on a spacious plot of 879m². The property was built in 1968 and is located in a well-maintained residential area above Biel.The building has a total living area of around 247.4m², as well as additional usable space in the basement of around 140.8m². The room offer is complemented by two garages with a total area of around 54.6m² and spacious outdoor areas.A special highlight is the extensive garden area with an area of around 648m² and a swimming pool with dimensions of 10 x 5 meters. The spacious outdoor areas offer a high quality of living and create an attractive living environment for the whole family.The plot is fully located in the W2 residential zone and thus offers interesting perspectives for families. It is also suitable as a multi-generational house and ideal for investors.The building substance of the house is in good condition, the roof tiles have been replaced, and there is no mold or other damage. The heating and pool technology have been freshly revised. Renovation work is needed for the older kitchen and wet cells. Individual windows need to be replaced, floors refreshed, and interior rooms painted. The attic can be expanded if needed.The quiet location, the exceptional view, and the proximity to Biel and Magglingen make this property a rare investment opportunity in one of the most sought-after municipalities in the Bernese Jura.The following highlights are offered by this property: • Single-family house in a preferred residential location • Spacious living area of 248m² • Fireplace in the living area • Practical built-in closets have been installed in large numbers • Plenty of storage space in the basement/cellar of 141m² • Basement universal room 23m² • Sauna with space for 4-6 people • Double garage offers space for 3 vehicles • Additionally, 3 outdoor parking spaces • Heated swimming pool 10 x 5 meters (solar panel) • Spacious terrace areas • Beautiful view of the Alps and the lake district • Quiet, sunny residential location • Forest and recreational area in the immediate vicinity • Cable car and bus connection within walking distance • Attractive tax burden • Photos have been optimized with AI • Interesting development and value enhancement potential Have we piqued your interest? Then we look forward to your contact and to being able to guide you through the property soon.PS: Please note that we have virtually furnished the pictures. The room layout and room sizes, of course, correspond to the actual circumstances. Important additional information AvailabilityThe single-family house can be taken over immediately or by arrangement, if desired.On-site inspectionI would be happy to organize an on-site inspection for you at short notice. Simply give me 2-3 suitable time slots - I will confirm the appointment immediately. I look forward to getting to know you in person soon.

  • Parking space
  • Balcony / Terrace
  • Pets allowed
  • +4
New building
Remo Wyss

Remo Wyss

1 / 7
Remo Wyss

Remo Wyss

  • Parking space
  • Pets allowed
  • Washing machine
  • +1
CHF 960,000.–
4.5 rooms121m² living space
Lempigenstrasse 23, 3457 Sumiswald

Modern 4.5-room single-family house with character

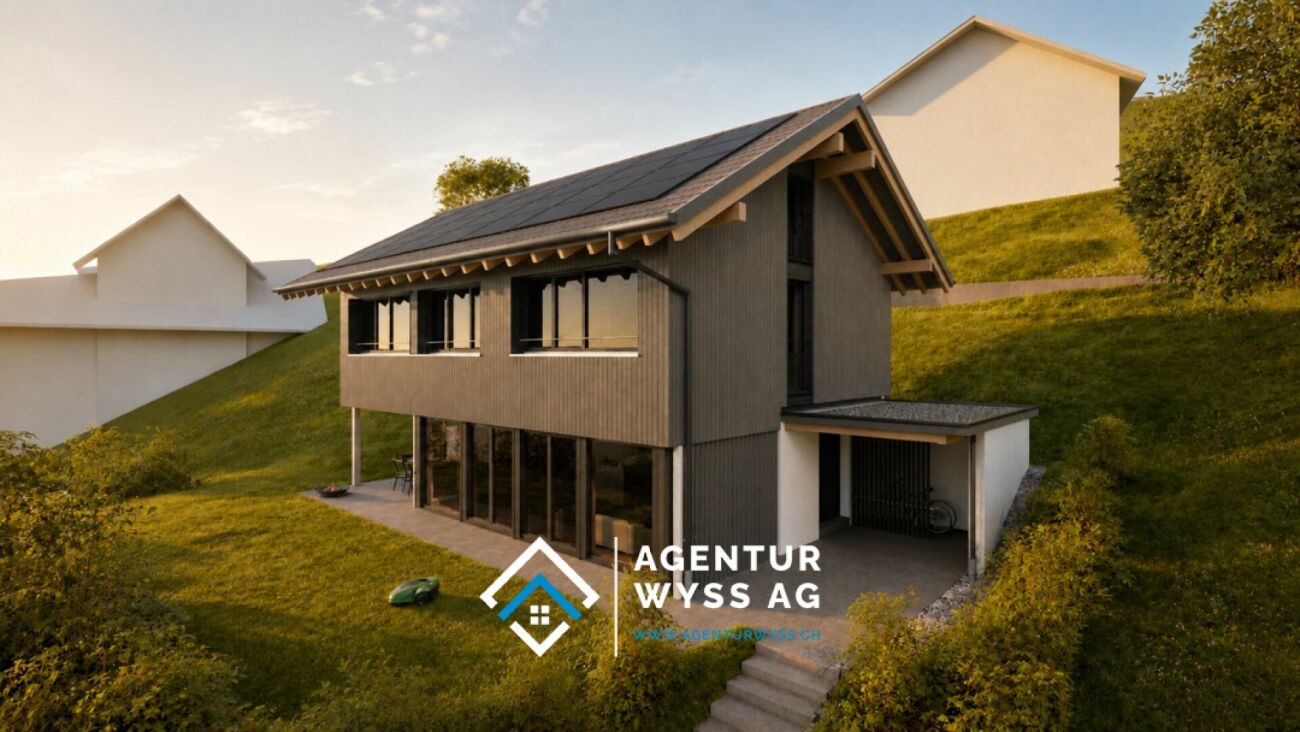
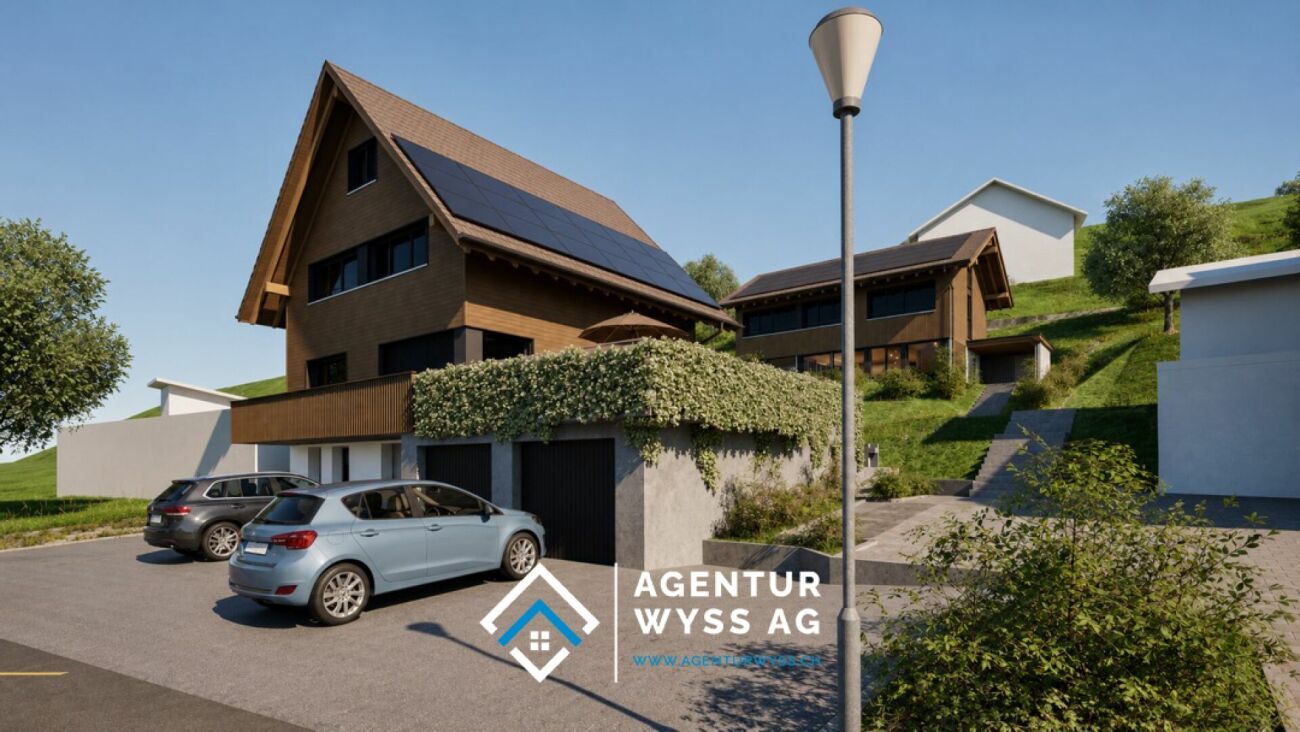
Timeless living quality in the EmmentalNestled in the idyllic hill landscape of the Emmental, this high-quality single-family house is being built in a quiet and sunny residential area, combining timeless architecture, sustainable construction, and modern living comfort in a harmonious way. Here, you can enjoy the advantages of a natural environment without having to sacrifice modern infrastructure and high-quality equipment.Already when entering the property, it becomes clear that great importance was attached to functionality, quality, and a pleasant living feeling during planning. The carefully thought-out room concept creates flowing transitions between the individual living areas and offers both couples and families a home that meets the demands of today's life. Generous window surfaces let in plenty of daylight and create a bright, friendly living atmosphere, while the view over the gentle hills of the Emmental delights anew every day.The open design of the living and dining area forms the heart of the house and creates the ideal place for shared hours with family and friends. From here, you can directly access the private garden with a sunny seating area - a place where rest, relaxation, and nature come together in perfect harmony. Whether cozy barbecue evenings, playing children, or relaxed hours in the sun - the outdoor areas offer versatile usage possibilities and invite you to linger.The property also convinces in technical terms. The building is constructed in sustainable wood frame construction with high-quality, ventilated wood facade made of Swiss white fir and combines natural materials with modern building technology. An energy-efficient district heating system, a photovoltaic system with approximately 12 kWp output, and a comfortable floor heating system with individual room control ensure future-oriented and resource-saving living. High-quality wood-metal windows with triple glazing and electrically operated roller shutters underline the high quality standards of this new building project.Particular attention was also paid to a high-quality interior design. The future owners benefit from attractive budgets for the kitchen, sanitary facilities, and floor coverings and thus have the opportunity to design their home according to their own ideas and needs. This creates not just a house, but a home with a personal touch.The municipality of Wasen convinces with its unique combination of rural idyll, lived tradition, and high quality of life. Wide meadows, extensive forests, and the characteristic Emmental landscape shape the village and create an environment where peace and nature are omnipresent. At the same time, you benefit from a good basic infrastructure and short distances to shopping facilities, schools, and public transport. The village offers the ideal starting point for walks, hikes, and numerous leisure activities right outside the front door.This single-family house is aimed at people who value quality, sustainability, and a harmonious living environment. It combines timeless architecture with energy-efficient construction, high-quality materials, and a dreamlike location in the heart of the Emmental. A home that not only meets today's demands but also promises long-term living quality, stability, and joy of life.Your advantages at a glance • New building in modern wood construction • Sunny and quiet residential location in Wasen in the Emmental • Photovoltaic system with approximately 12 kWp output • High-quality wood-metal windows with triple glazing • Spacious plot with 471 m² • Bright and well-thought-out floor plan with 4.5 rooms • Completely basement with versatile usage possibilities • Individual interior design possible according to budget • Family-friendly environment with recreation area directly in front of the door • Short distances to shopping, school, and public transport • Energy-efficient construction with low operating costs

  • Parking space
  • Pets allowed
  • Washing machine
  • +1
Travel time
-
New building
Remo Wyss

Remo Wyss

1 / 6
Remo Wyss

Remo Wyss

  • Parking space
  • Garage
  • Pets allowed
  • +2
CHF 990,000.–
5.5 rooms134m² living space
Lempigenstrasse 23, 3457 Sumiswald

Exclusive 6.5-room single-family house in Emmental

Space for family, nature, and quality of life In a quiet and sunny location in Wasen im Emmental, this high-quality 6.5-room single-family house is being built, which combines modern living, sustainable construction, and a natural environment in a harmonious way. With its timeless architecture, generous room layout, and high-quality materials, the property offers ideal conditions for families and all those who value quality, comfort, and long-term living pleasure.The well-thought-out living concept convinces with spacious, bright rooms and a pleasant living atmosphere. The openly designed living and dining areas form the heart of the house and create a smooth transition to the private outdoor area. Large window areas let in plenty of daylight and offer a beautiful view of the gentle Emmental hill landscape. The sunny seating area, private garden, and balcony invite you to enjoy the tranquility of the surroundings to the fullest.The house is being built in sustainable wood frame construction and combines natural materials with modern building quality. The solid basement made of reinforced concrete ensures stability and durability, while the ventilated wood facade made of pre-weathered Swiss white pine gives the building its unmistakable character. High-quality wood-metal windows with triple glazing, an energy-efficient district heating system with comfortable underfloor heating, and a powerful photovoltaic system with around 36 solar modules and an output of approximately 9 kWp underline the forward-looking energy concept.The interior design also meets high standards. Attractive budgets are available for the kitchen, sanitary appliances, and floor coverings, allowing the future owners to design their new home according to their own ideas and needs. High-quality parquet floors in the living areas and ceramic tile coverings in the wet areas provide a timeless and elegant living feel.The offer is rounded off by the spacious basement with technical, laundry, and auxiliary rooms, as well as the integrated garage with an electric sectional door, which provides additional comfort in everyday life. The easily maintained environment with garden, composite stone paving, and lawn areas blends harmoniously into the overall picture and creates a place where modern living and natural quality of life ideally complement each other.This single-family house is aimed at people who are looking for a high-quality home with plenty of space, sustainable construction, and modern technology. A home that promises long-term living quality and joy of life through its well-thought-out architecture, generous room layout, and idyllic location in the heart of Emmental.Particular attention was paid to the connection between functionality and living quality. Thanks to the generous room layout, the single-family house offers versatile usage possibilities and adapts optimally to different living situations. Whether as a family house with several children's rooms, combined living and working, or with additional guest and hobby rooms - the well-thought-out floor plan design creates enough free space for individual living needs. At the same time, the natural materials, harmonious architecture, and high construction standard give the house a warm and inviting atmosphere, in which one feels at home from the very first moment.Your advantages at a glance • New building in modern wood construction • Sunny and quiet living location in Wasen im Emmental • Photovoltaic system with approximately 9 kWp output • High-quality wood-metal windows with triple glazing • Spacious plot with 471 m² • Bright and well-thought-out floor plan with development potential up to 6.5 rooms • Completely basement with versatile usage possibilities • Individual interior design possible according to budget • Family-friendly environment with recreational area directly in front of the house • Short distances to shopping, school, and public transport • Energy-efficient construction with low operating costs • Flexible living concept with diverse design possibilities • Spacious utility room with versatile usage possibilities

  • Parking space
  • Garage
  • Pets allowed
  • +2
Travel time
-
Ibony Hug

Ibony Hug

1 / 13
Ibony Hug

Ibony Hug

  • Parking space
CHF 650,000.–
10.5 rooms237m² living space
3813 Saxeten

Investing where others vacation

In the picturesque mountain village of Saxeten lies this traditional chalet - a real insider tip for lovers of Alpine flair. Nestled in the dreamy nature, it offers peace, sun, and breathtaking views of the surrounding mountains. This house tells stories and invites you to write your own - ideal for all those who are looking for space, charm, and design freedom.On 237 m² of living space and a 903 m² large property, the chalet offers 3 × 3.5-room apartments with approximately 80 m² each - ideal for a multi-generation project, holiday apartments, or an investment object with attractive rental opportunities. The house is in a state of renovation, but it has a solid building substance and enormous potential for creative redesign. The location convinces with idyllic peace, nature, and short distances to Interlaken and the lakes.Authentic wooden architecture, generous space, and versatile usage possibilities make this chalet particularly interesting - perfect for investors or skilled buyers. Whether as a dream holiday home, multi-family project, or individual wellness oasis: here, visions can become a reality. A unique object that combines history, charm, and future opportunities - ready to be discovered and revitalized by you. So, no wishes are left unfulfilled. Take advantage and convince yourself! This PREMIUM HOMES offer includes: • Pleasant and quiet living environment • Varied outdoor activities • Strong leisure tourism • Gross return of 5.6% • Nature and mountain panorama • Historic wooden house with chalet charm • Flexible usage concept • Attractive for investors - good potential for rental object • 3 × 3.5-room apartments • 3 × wet cells • Hot tub available • Large property of 903 m² • Living area: approximately 80 m² per apartment • 3 × outdoor parking spaces included • Varied usage possibilities • Nature-connected - direct proximity to hiking and skiing areas • Short-term accessible - close to Interlaken and the lakes • In need of renovation, but with great design potential Interested? We would be happy to take you through a non-binding viewing! Do you want to sell your house or apartment worry-free? We will tell you the current market value of your property, discreetly and non-bindingly! Are you interested in a first non-binding exchange of ideas? Don't hesitate and contact us. We look forward to you.

  • Parking space
1 / 9
  • View
CHF 1,750,000.–
6 rooms
Montévraz, 1724 Le Mouret

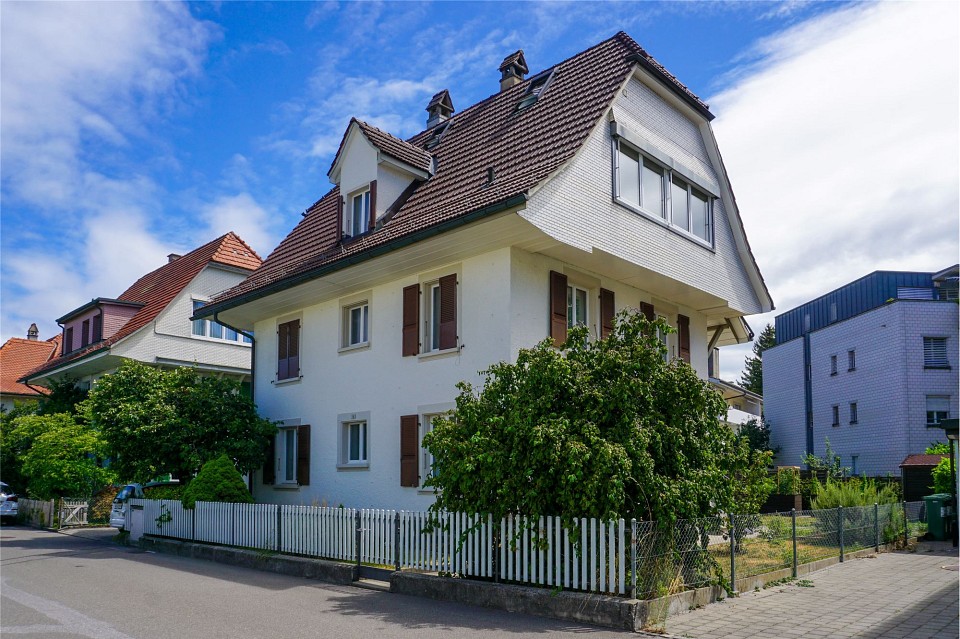
Character property in the heart of the Fribourg countryside

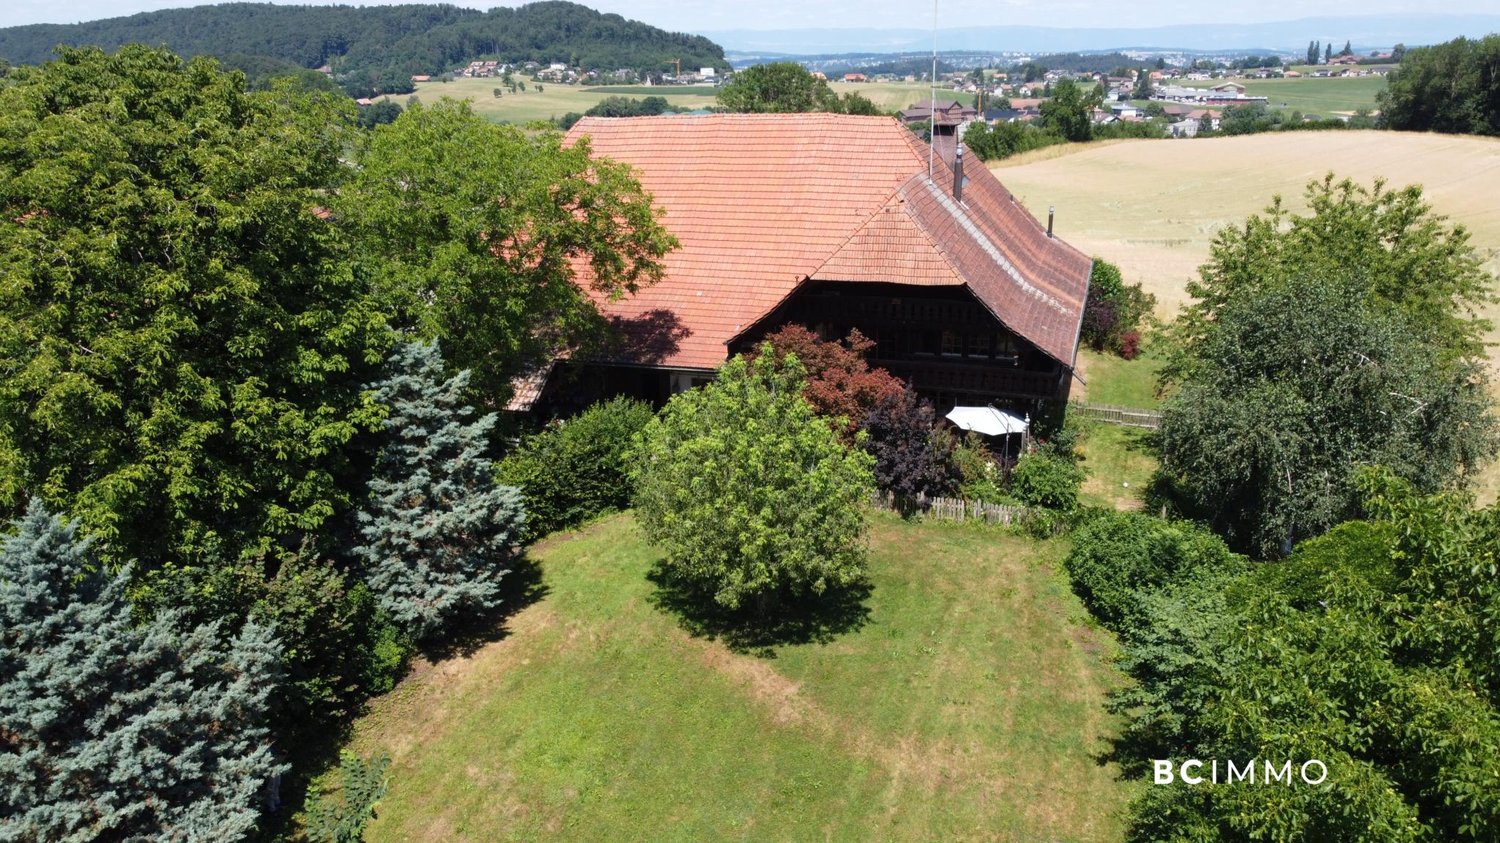
Exclusive to BC IMMO.In the heart of the village of Montévraz, in the sought-after commune of Mouret, this authentic Fribourg farm dating back to 1716 offers a living space where history, nature, and authenticity meet harmoniously.Built on a magnificent plot of almost 3,000 m², the property benefits from a green and peaceful environment, while being only a few minutes from Fribourg. Its traditional architecture, stone facades, remarkable timber frame, and generous volumes testify to the rich rural heritage of Fribourg and give this property a unique personality.With a current built area of approximately 398 m², the house offers spacious rooms that allow for numerous life projects. Whether you dream of a large family home, a multigenerational residence, a space combining living and professional activity, or a renovation project highlighting the charm of the old, this property constitutes an exceptional basis.The building is listed in the cantonal inventory with a patrimonial value A and a protection category 2, recognizing its historical and architectural interest. This distinction guarantees the preservation of its character while allowing its renovation and adaptation to the requirements of contemporary comfort, respecting its identity.Beyond its undeniable charm, the property also presents an interesting potential for evolution. The existing volumes as well as the possibilities offered by the plot will allow future owners to study, with the competent authorities, different projects for development or optimization responding to their needs.Rare on the market, this property will seduce lovers of beautiful old homes looking for an authentic place to live, charged with history, and offering a perfect balance between the calm of the countryside and the proximity of urban infrastructure.
  • View
Nicole Volken

Nicole Volken

1 / 13
Nicole Volken

Nicole Volken

  • Parking space
  • Balcony / Terrace
  • Garage
CHF 1,190,000.–
5.5 rooms132m² living space
3176 Neuenegg

A Home to Arrive - Feel Good - Enjoy

In an elevated, quiet location with a lovely view of the green, a detached single-family house awaits you, combining tranquility, privacy, and quality of life in a special way.The newly designed garden with a swimming pool and the spacious outdoor areas on both floors make this property a personal wellness oasis. Whether it's breakfast on the sunny terrace, a barbecue with family and friends on the covered seating area, or a refreshing swim in the pool, every day feels a bit like a vacation.The extensively renovated upper floor in 2022/2023 delights with a modern, open living concept. The spacious living, dining, and kitchen area with approximately 42 m², elegant parquet flooring, open kitchen, and Finnish soapstone stove forms the heart of the house. Large sliding windows provide plenty of daylight and offer a beautiful view of nature.Two bright bedrooms and a stylish family bathroom with a freestanding bathtub and shower complement the upper floor.On the garden floor (main entrance), two more versatile rooms, a spacious entrance area with built-in closets, a wet cell, separate toilet, and practical secondary rooms are available. The direct access to the garden makes this level particularly attractive.The newly built double garage with two automatic doors in 2025 is directly connected to the house via an interior staircase.Additionally, the property offers development potential through a possible extension (attic/roof floor) in the residential area W2.A home for people who are looking for something special - enjoying peace - experiencing nature - and seeking a vacation feeling in everyday life.We would be happy to send you the detailed sales documentation with all the details and more impressions - please fill out the contact form completely - thank you - Nicole Volken, M 079 459 64 21, RE/MAX Immobilien

  • Parking space
  • Balcony / Terrace
  • Garage
Linh Quach

Linh Quach

1 / 13
Linh Quach

Linh Quach

  • Parking space
CHF 990,000.–
6.5 rooms156m² living space
3048 Worblaufen

RESERVED

Some houses just offer living space - this one provides the perfect setting for family life. With five bedrooms, everyone has their own retreat, while the spacious living areas create space for shared moments. Thanks to the well-thought-out division over several floors, young and old alike enjoy privacy and comfort.The quiet, family-friendly neighborhood invites children to play carefree and gives parents the desired serenity. The private garden area with separate access quickly becomes the favorite spot for cozy barbecue evenings, playing children, or relaxed hours in the fresh air. A practical guest toilet and the basement with cellar offer additional comfort and valuable storage space for everyday life.This attractive home is rounded off by the parking space in the garage, which enables convenient arrival. A rare opportunity for families looking for a home where memories are created and life finds its place. So, no wishes are left unfulfilled. Take advantage and convince yourself! This PREMIUM HOMES offer includes: • Family-friendly neighborhood • Central location • Open living and dining area • Well-thought-out floor plan • Modern ceiling panels • Ongoing renovations • Cozy garden area • Net living area approx. 130 m² • Gross living area approx. 156 m² • Usable area approx. 220 m² • Parking space in the garage excl. at CHF 35,000.- Interested? We would be happy to take you on a non-binding tour! Do you want to sell your house or apartment worry-free? We will tell you the current market value of your property, discreetly and non-bindingly! Are you interested in a first non-binding exchange of ideas? Don't hesitate and contact us. We look forward to you.

  • Parking space
1 / 11
CHF 2,990,000.–
Vers le Pont 2, 1796 Courgevaux

Apartment building with construction land in attractive location

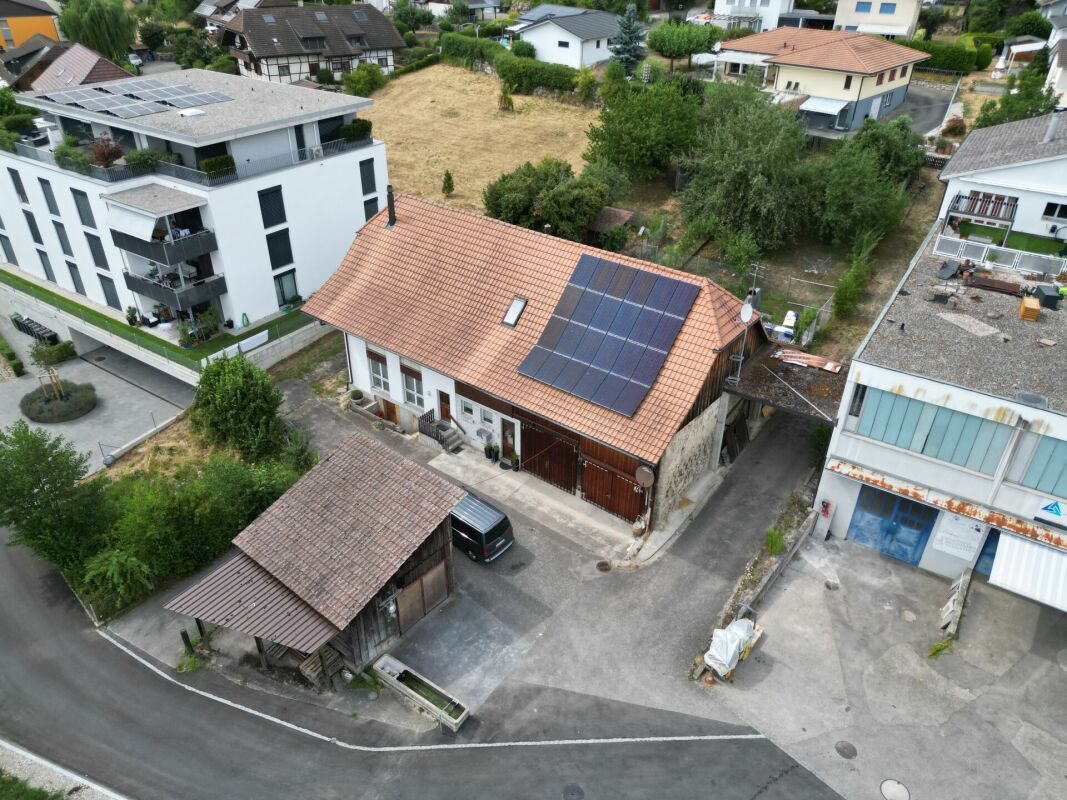
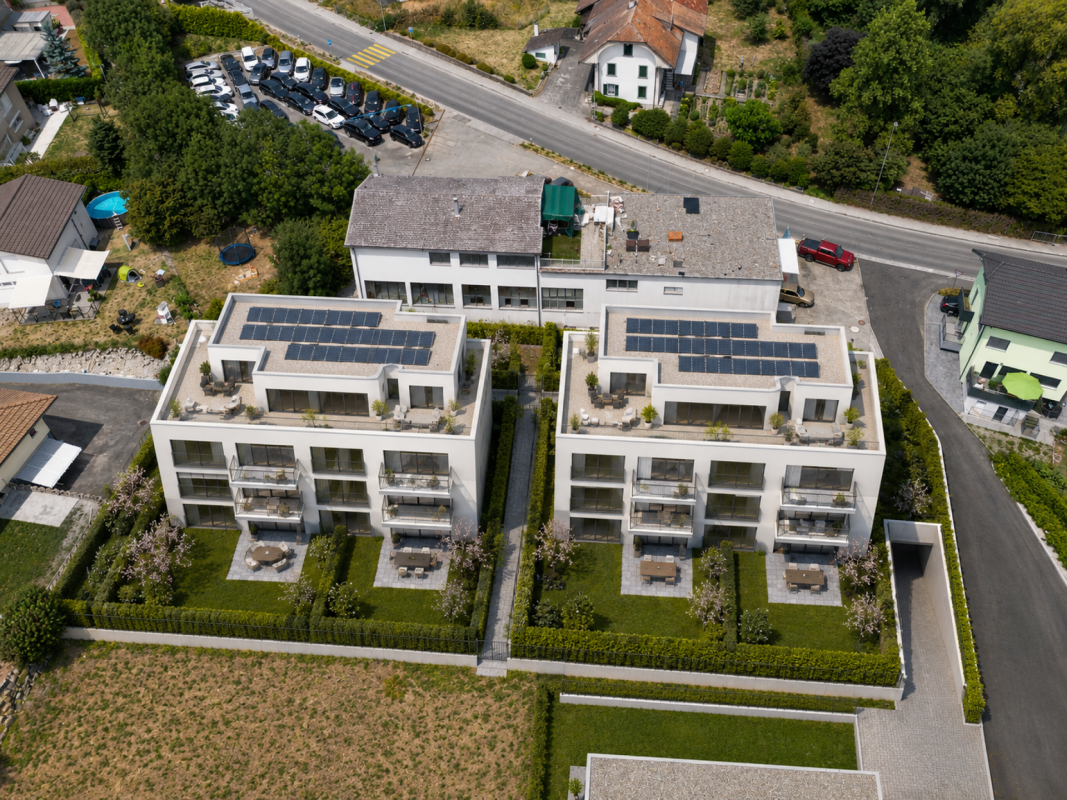
Environment - Microlocation & Environment The immediate surroundings are characterized by residential uses with single and multi-family houses as well as commercial spaces, ensuring a high quality of living and good integration of a new construction project.The property itself is fully developed and has a advantageous and flat topography - ideal conditions for efficient project development. The current use as a two-family house also underlines the generous property structure and the existing development potential.Thanks to the combination of central location, attractive neighborhood structure, and high demand, the location provides an attractive basis for sustainable housing projects. Existing stock: Two-family house On the parcel, there is a detached two-family house in a well-maintained and appropriate building condition. The property is currently fully utilized and can be economically managed until the realization of a possible new construction project.The two apartments are rented and generate ongoing rental income. The existing rental agreements are to be taken over by the buyer, ensuring a continuous source of income during the transition and planning phase.The apartment on the ground floor has 3.5 rooms, while the apartment on the upper floor offers a spacious room layout with 6.5 rooms. The building stock is complemented by a detached garage and several outbuildings, including a woodshed and a former chicken or bee house.The existing building stock thus provides a solid basis for continued management until the implementation of a future development project and combines ongoing returns with long-term development potential. Potential new construction project: Vers le Pont 2 The property at Vers le Pont 2 in 1796 Courgevaux offers an attractive basis for the development of a high-quality residential project in a sought-after municipality in the Murten region. With an area of 1,666 m² in the village zone (VIL), the site has excellent conditions for economic and sustainable project development.Within the framework of the applicable zoning regulations, a gross floor area (BGF) of up to approximately 1,335 m² can be realized. The building law provisions allow for dense, multi-story development with three full stories and an attic story, creating optimal conditions for efficient use of the development potential. A current feasibility study is already available and will be made available to interested buyers upon request.The two-family house existing on the parcel is fully rented and generates ongoing rental income. This ensures a largely cost-covering return during the planning and approval phase and retains flexibility for the later project implementation.The combination of attractive microlocation in the village center, clear building law framework, existing project basis, and immediate rental income makes this development property a convincing investment opportunity with long-term value creation potential.

Travel time
-
1 / 11
CHF 2,990,000.–
Vers le Pont 2, 1796 Courgevaux

Exclusive building land in an attractive location

Environment - Microlocation & Environment The immediate surroundings are characterized by residential uses with single and multi-family houses as well as commercial properties, ensuring a high quality of living and good integration of a new construction project.The property itself is fully developed and has a advantageous and flat topography - ideal conditions for efficient project development. The current use as a two-family house also underlines the generous property structure and the existing development potential.Thanks to the combination of central location, attractive neighborhood structure, and high demand, the location provides an attractive basis for sustainable residential projects. Existing stock: Two-family house A freestanding two-family house is located on the parcel, which is in a well-maintained and appropriate building condition. The property is currently fully utilized and can be economically managed until the realization of a possible new construction project.The two apartments are rented and generate ongoing rental income. The existing rental agreements are to be taken over by the buyer, ensuring a continuous source of income during the transition and planning phase.The apartment on the ground floor has 3.5 rooms, while the apartment on the upper floor offers a spacious room layout with 6.5 rooms. The building stock is complemented by a freestanding garage and several outbuildings, including a woodshed and a former chicken or bee house.The existing building stock thus provides a solid basis for continued management until the implementation of a future development project and combines ongoing income with long-term development potential. Potential new construction project: Vers le Pont 2 The property at Vers le Pont 2 in 1796 Courgevaux offers an attractive basis for the development of a high-quality residential project in a sought-after municipality in the Murten region. With an area of 1,666 m² in the village zone (VIL), the site has excellent conditions for economic and sustainable project development.Within the framework of the applicable zoning regulations, a gross floor area (BGF) of up to approximately 1,335 m² can be realized. The building law provisions allow for dense, multi-story development with three full stories and an attic story, creating optimal conditions for efficient use of the development potential. A current feasibility study is already available and will be made available to interested buyers upon request.The two-family house existing on the parcel is fully rented and generates ongoing rental income. This ensures a largely cost-covering return during the planning and approval phase and retains flexibility for the later project implementation.The combination of attractive microlocation in the village center, clear building law framework, existing project basis, and immediate rental income makes this development property a convincing investment opportunity with long-term value creation potential.

Travel time
-
1 / 11
CHF 1,530,000.–
7 rooms160m² living space
Gruebenacher 4, 3303 Jegenstorf

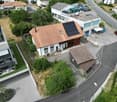

Light-filled single-family house with gallery and idyllic garden

This impressive 7-room single-family house delights with a unique living atmosphere, a beautiful garden, and a location that combines tranquility, privacy, and relaxation in an ideal way. The kindergarten, primary school, public transport, and shopping facilities are easily accessible on foot.The bright living and dining area is flooded with daylight by generous window fronts and offers a magnificent view of the lovingly designed garden. The flowing transition to the terrace connects the indoor and outdoor areas in a harmonious way, creating the ideal place for relaxed hours or social evenings with family and friends.The well-thought-out room layout offers plenty of space for individual living ideas and adapts to different life situations. The successful architecture and the consistent living concept give the property a special character and create a pleasant, inviting atmosphere.A particular highlight is the dreamy garden. The old tree population and the dense planting ensure a high level of privacy and create a green oasis. Whether having breakfast on the terrace, barbecuing with friends, or relaxing in nature - here you can enjoy an ambiance with a real holiday flair. In addition to the mentioned rooms, a practical, approximately 4 m2 large chamber is available under the western roof slope, which is ideal for storing garden equipment and other utensils.This offer combines living quality, charm, and joie de vivre in a special way. An ideal home for people who value tranquility, privacy, and a stylish living ambiance. Convince yourself with a non-binding viewing. I look forward to your contact.

Travel time
-

Suggested properties for you based on search results