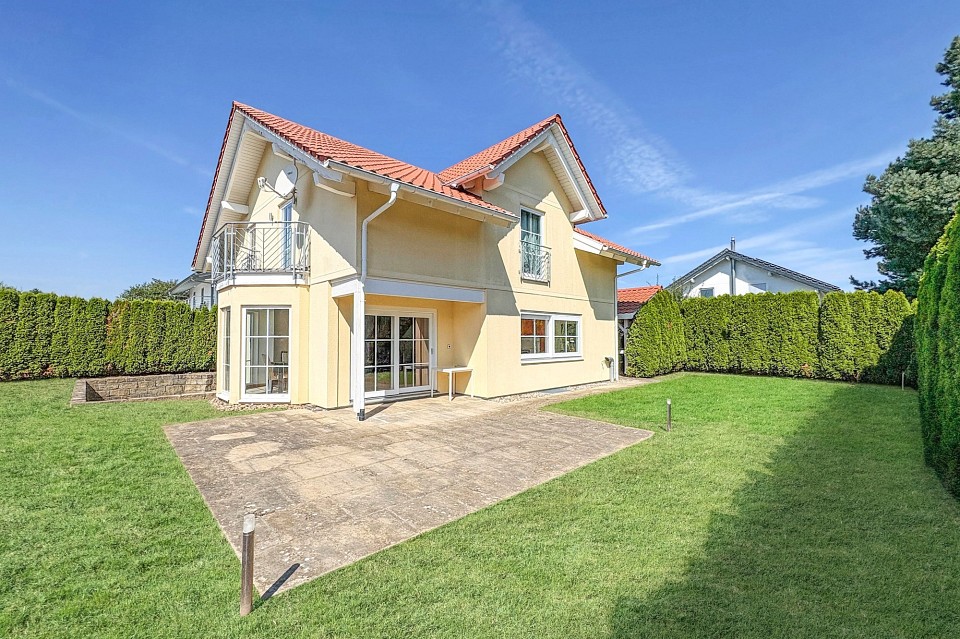
1940 results - House, chalet, rustico to buy in Canton Bern, Canton Fribourg

1 / 11
CHF 2,462,000.–
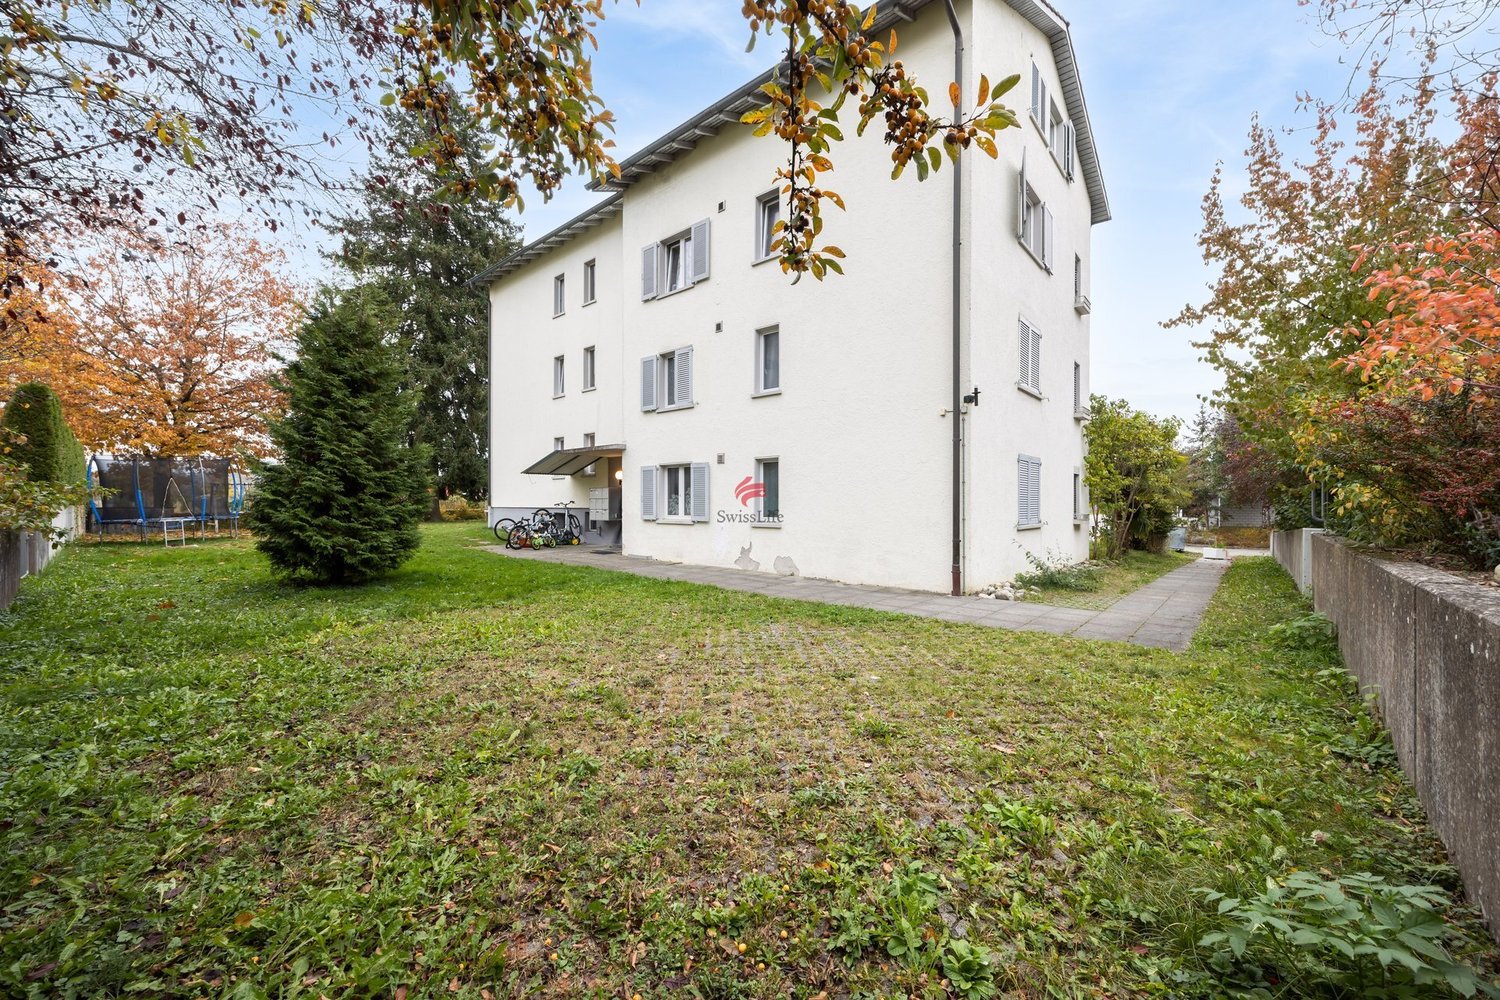
Sternenmattstrasse 5, 3360 Herzogenbuchsee

Fully rented investment property with rental guarantee in central location

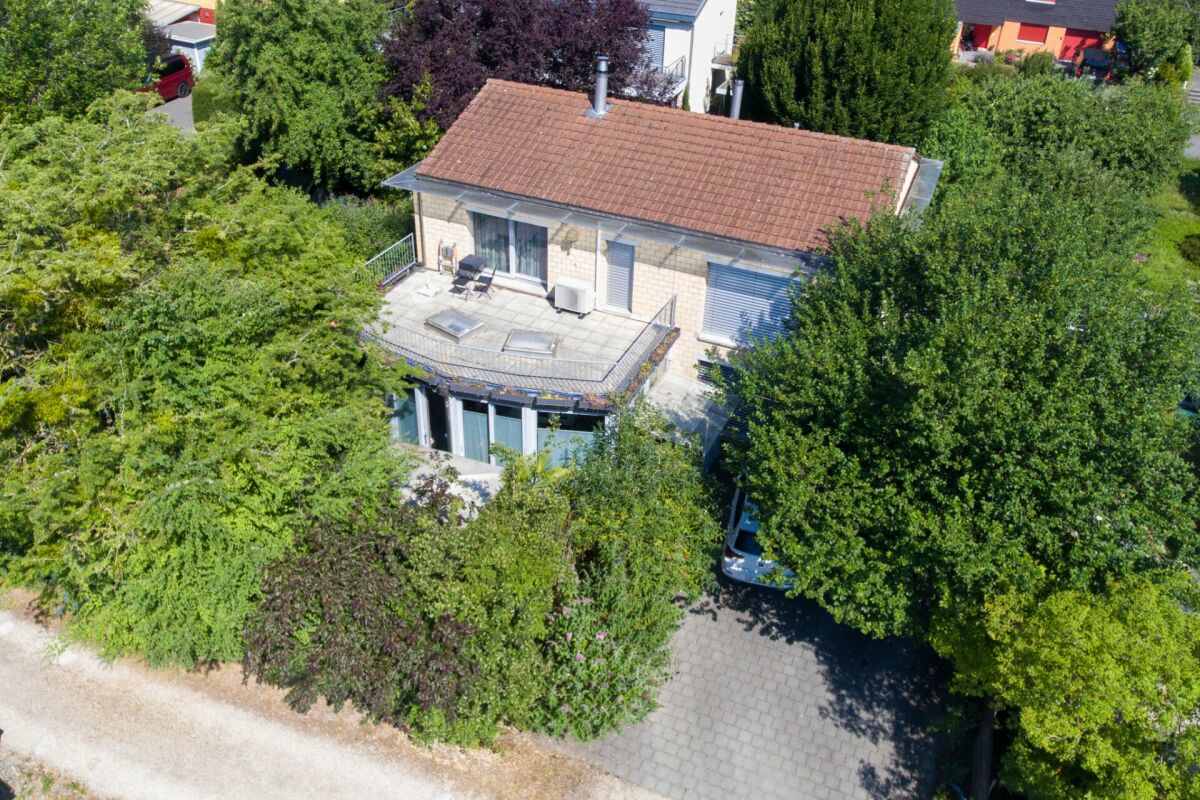
In the midst of the idyllic municipality of Herzogenbuchsee is this attractive multi-family house with seven fully rented apartments and a rental guarantee. The property is located in a well-maintained and quiet neighborhood with a central location and convinces with stable rental income and a remarkable development potential. On a spacious plot of 1054 square meters, the property offers not only a solid return but also prospects for medium-term enhancement or a possible replacement new building, as the current utilization factor has not been exhausted.The monthly gross rental income amounts to CHF 9605.-. The property includes six 3-room apartments with a balcony and one 2.5-room attic apartment without a balcony. In 2015, all kitchens and bathrooms were modernized, the gas heating system was replaced in 2009, and the boiler was renewed in the same year as the interior design. Each apartment has its own basement and attic compartment, which further increases the living comfort. Additionally, eight outdoor parking spaces are available, which are currently rented out for 50 francs per month each.The property is located in a very quiet and yet well-connected residential area. Shopping facilities, restaurants, public transport, and a gas station shop are easily accessible on foot, which further increases the attractiveness of the location for tenants.The building presents itself in a functional and well-maintained condition overall. A certain need for renovation exists in the area of the staircase, particularly with regard to painting work. Nevertheless, it is a solid property with reliable rental income and a promising development perspective.This investment property is ideal for investors who are looking for a secure and continuous source of income and at the same time place value on long-term development opportunities. The combination of attractive micro-location, untapped potential, and well-maintained condition makes this property a particularly interesting investment opportunity.

Travel time
-
1 / 12
CHF 795,000.–
5.5 rooms120m² living space
Bernstrasse 98, 3125 Toffen

Well-maintained 5.5-room row house with garden and distant view

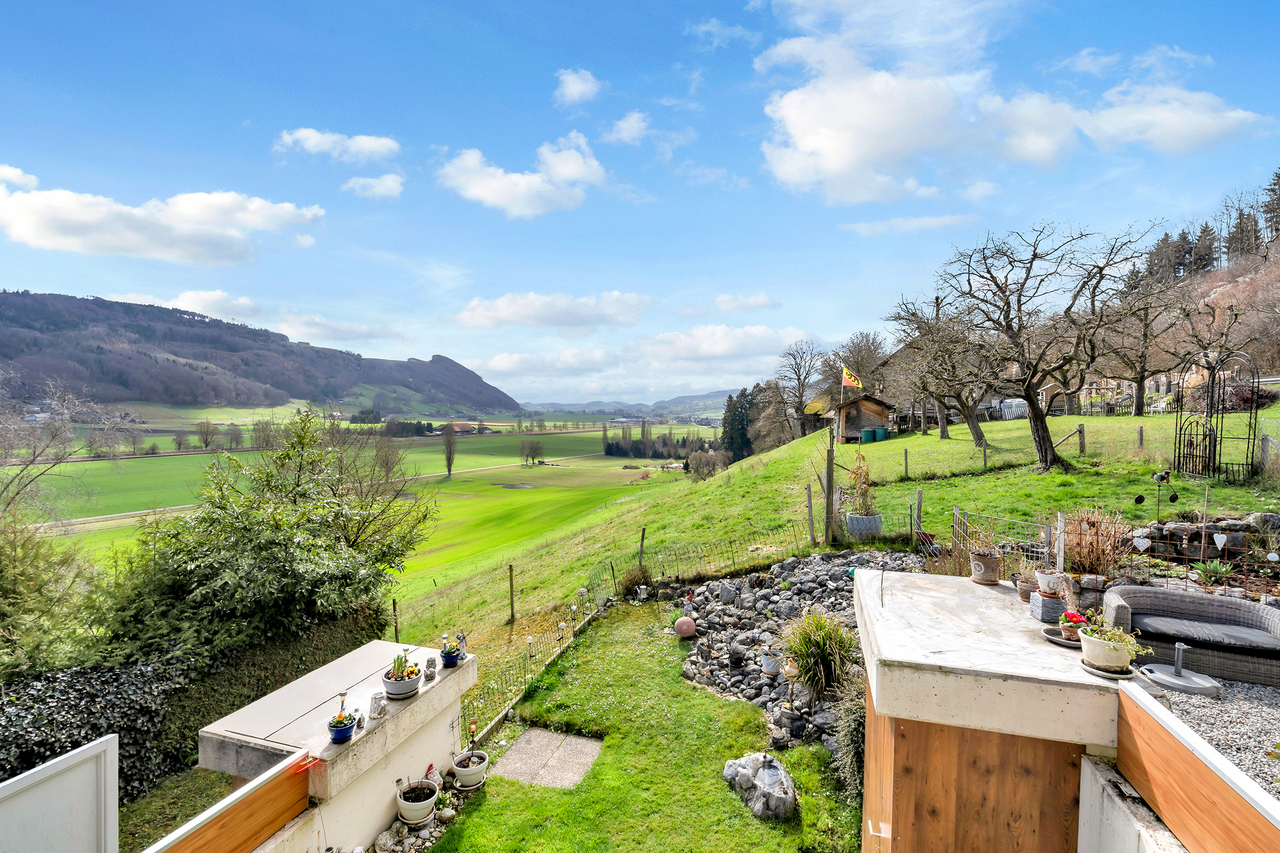
This charming 5.5-room row house on Bernstrasse 98 in 3125 Toffen was built in 1975 and has a living area of approximately 120 m2, spread over two floors and a basement with ancillary rooms and a guest room. With its practical room layout, this row house is ideal for families. The plot of land with an area of 130 m2 and all-day sunshine is south-facing and offers a beautiful view of the rural Gürbetal and the impressive Bernese Oberland mountain range.Key facts about the property: • 5.5 rooms • Living area approx. 120 m2 • 2009 major renovation in the interior, very good overall condition • New windows with insect screens made to measure • Well-sunned garden area with seating • Beautiful and unobstructed view • The middle house benefits from low heating costs • Covered car parking The shopping facilities, kindergarten, primary and secondary school, Toffen train station with public transport, and the village center can be reached safely and quickly via the Toffenholzweg. Toffen train station offers connections to Bern and Thun every 30 minutes. Various post bus connections provide comfortable access to the surrounding towns. There is also the possibility to use the Buxibus, which can be ordered via an app, to get to the village center and the train station. Stop: Toffenholzweg 2The property has been constantly and well-maintained over the years and extensively renovated, including new, triple-glazed windows with insect screens made to measure (2009), roof insulation, new wet cells, kitchen, new floor coverings, and more. There is no accumulated need for renovation in the property, so you can move in directly and feel comfortable. The house is particularly child-friendly and offers a pleasant living atmosphere. The sunny location ensures good lighting conditions in both summer and winter. Another highlight is the beautiful garden area with a seating area (south-facing), which is directly accessible from the living and dining area and allows you to spend unforgettable hours with your loved ones and friends in the idyllic outdoor area.Various ancillary rooms in the basement with laundry room, workshop, and cellar provide comfort in everyday life. A garage in the outdoor area rounds off this attractive offer. Contact us if you are interested in this beneficial property, we will be happy to provide you with further information.

Travel time
-
Fred Varenne

Fred Varenne

1 / 13
Fred Varenne

Fred Varenne

  • View
CHF 1,695,000.–
5 rooms188m² living space
1623 Semsales

Beautiful architect-designed house, modular, designed for one or two independent homes.

This architect's villa reveals itself as a rare work, designed to sublimate the art of living.Built in 1993 in the version 2 independent homes and then renovated and remodeled (2019 and 2022) into a single large home with plenty of volume, but easily adaptable to two homes (for subletting, au pair, making available to a family member, independent activity...).This individual 5.5-room house is located in a sought-after residential area, on the edge of an agricultural zone, and offers a parenthesis of absolute serenity, sheltered from any agitation.As soon as you arrive, your gaze is irresistibly drawn to the dominant position of the property, placed with taste on its 949 m² plot.The panorama is breathtaking: the Freiburg Alps stretch out as far as the eye can see, dominated by the iconic Moléson, while on clear days the Mont Blanc can be guessed on the horizon.Designed by an architect for himself, the house embodies an intimate and bold vision of housing. The spacious, light-filled rooms dialogue with a unique architecture where each space seems to tell a story.Located at 915 meters above sea level and surrounded by vegetation, Le Crêt naturally benefits from a cooler climate in summer. During the hot periods, the temperatures here generally remain 3 to 5 degrees lower than in the Riviera, with particularly pleasant and cool nights.An advantage in the face of increasingly hot summersIn an era where summers are getting hotter, this tree-lined environment and summer freshness constitute a real comfort advantage for future owners.We present this beautiful house from a new perspective, with a proposal for facades in light tones.A way to project yourself into this property and imagine all its potential, if the current red facades do not suit your taste.Because sometimes a simple change of color can reveal all the charm of a house.LAYOUT OF THE ACCOMMODATIONUpper floor- Spacious entrance hall with wardrobe.<- 2 inviting bedrooms offer calm and softness- Shower, toilet- 2 gallery-like areas invite imagination: one can become a sumptuous parental suite with dressing room and bathroom, the other an additional refuge, inspiring office or intimate bedroomLower floor- The house unfolds with fluidity and generosity. The living areas are connected in a natural harmony:- Bright living room opening onto a convivial kitchen and a large dining room- Salon, more subdued, invites relaxation, rocked by the surrounding quiet.- Parental suite, designed as a cocoon with dressing room and private bathroom.ADDITIONAL INFORMATION- Large cellar- Reduced space- Technical roomOriginally designed as an independent apartment, this level retains a separate entrance, offering a rare and precious freedom of use.The technical areas, discreet and perfectly integrated, testify to a modern, mastered comfort: heat pump, solar panels, reversible air conditioning, and quality equipment participate in a living experience that is both pleasant and efficient.Outside, the property reveals itself as a secret garden.Fully fenced, delicately tree-lined, and without vis-à-vis, it offers a rare framework for life where time seems to stand still.Terraces, vegetable garden, garden shed, and carefully maintained lawns invite you to savor each season.A double garage with direct access,A carport3 to 4 outdoor spaces complete this picture with practicality.The situation, finally, combines nature and accessibility with a rare elegance: just a few steps from the schools, near the warm Café de la Croix Fédérale, and surrounded by leisure facilities, the property allows you to quickly reach Bulle, Vevey, or Lausanne while preserving a lifestyle resolutely turned towards the essential.This exceptional home is aimed at those who are looking for more than just a house: an inspiring place to live, an architectural signature, a lasting emotion.Request our complete brochure and let yourself be guided towards a personalized visit:info@murith-immobilier.ch079 474 64 09

  • View
New building
1 / 38
CHF 1,670,000.–
5.5 rooms148m² living space
Feldenstrasse, 3655 Sigriswil

Cozy, modern, in a very sunny location with a view

The chalet is completed in raw construction and is waiting for the interior design, where the new owners can and should have a say.Enjoy the beautiful location, oriented south and towards the sun, high above Lake Thun. The view is very impressive during the day and also in the evening with the sunset and the starry sky - weather permitting - and in our opinion, priceless.The new owners can enjoy this from the very first day, day by day.Our offer:Detached single-family house in a preferred location on Feldenstrasse in Sigriswil, near the village center with shopping opportunities (Coop Center, dairy, butcher, bakery), kindergarten, and schools (primary and secondary levels, including secondary school). Bus connections to Gunten in the direction of Thun and Interlaken.The living area is oriented south, towards the sun. 2 balconies offer an attractive view of Lake Thun and the opposite mountain ranges. The new home provides you with a lot of peace and privacy to unwind and relax.The interior design is waiting, and the new owners can gladly add their wishes.The house has 4.5 bright rooms on 2 floors with a lot of window space and also an additional large room in the basement with a lot of window space, which can be ideally used as a studio or home office for entrepreneurs or as a workspace.It has a lot of space, and from all rooms, you have a beautiful view of Lake Thun. You can see the room layout in the attached documents. If you want to adjust this, it's still possible at the moment.With a net living area of around 148 m², the house offers space for an attractive, individual furnishing and design of your new home. You can see visualizations of this in the sales documents.High-quality materials are planned for the entire interior design and can be determined according to your ideas. The heating is provided by an efficient, environmentally friendly district heating system from the municipality of Sigriswil. The heat distribution is via underfloor heating. Each room can be heated individually.In summary, this new single-family house offers a unique combination of coziness, comfort, and proximity to nature in a very sought-after residential area in the Thun Lake region.Last but not least, it should be mentioned that 1 car parking space directly in front of the house door belongs to the house. The space marked as a studio belongs to one of the underlying semi-detached houses. If you have a second car, a parking space can be rented or bought very close by.Have we sparked your interest in this property? Then we look forward to your contact and say a warm welcome to Swiss Quality Immo.

Travel time
-
1 / 11
CHF 1,200,000.–
7 rooms177m² living space
Alter Eggstutz 20, 3634 Thierachern

Living with a view: House with 2 apartments and large garden

This detached two-family house presents itself in a sunny, attractive location and offers versatile usage possibilities. Whether as a multi-generation house, for own use with additional rental or as an interesting object for craftsmen and individualists - here, much potential opens up for the realization of your living ideas.Via a few steps, you enter the ground floor, which has a spacious entrance hall. On this level, in addition to the basement and technical rooms, there is also a communal laundry room and a renovated room that can be ideally used as an office, hobby room, or guest room.On the upper floor, you will find the first apartment with a spacious kitchen, two bedrooms, a large bathroom with a bathtub and shower, as well as a bright living room. From here, you can directly access the terrace and the garden, which invites you to linger and enjoy.The attic contains a second, independent apartment with two bedrooms, a kitchen, a bathroom with a shower and bathtub, as well as a extensive living area. The balcony offers a wonderful view of the surroundings - perfect for relaxing.The construction standard largely no longer meets today's requirements, but it is well-maintained and functional. Especially for manually skilled buyers, this opens up the opportunity to modernize the house according to their own ideas and at the same time sustainably increase the value of the property.This interesting offer is rounded off by a large garage with space for two vehicles and additional outdoor parking spaces on the property.We would be happy to convince you of the advantages of this property during a non-binding viewing.

Travel time
-
Marco Rupp

Marco Rupp

1 / 13
Marco Rupp

Marco Rupp

  • Parking space
CHF 1,700,000.–
6 rooms206m² living space
3086 Zimmerwald

Detached single-family house with style and privacy

In a sunny, quiet residential area of Zimmerwald, this detached single-family house rises as a harmonious combination of timeless architecture and homely elegance. As you enter, the view opens up into a spacious living and dining area, whose wide windows bring nature into the house and whose fireplace gives the room a warm, cozy atmosphere. The kitchen is semi-open and blends in harmoniously; if desired, it can be separated by a precisely guided sliding door - ideal when cooking and social life need different stages at times.On the upper floor, the house develops its quiet, private side. Bright rooms with clear proportions offer flexible usage possibilities, while the master bathroom with a comfortable whirlpool tub forms the beginning of a personal spa moment. Carefully equipped bathrooms, supplemented by a guest toilet on the ground floor, underline the high quality standards. In all sanitary rooms, including the guest toilet, bidets are available and emphasize the discreet luxury in everyday life.The basement expands the property with an area for pleasure, relaxation, and function. A spacious billiard room with direct access to the garden invites you to relaxed evenings and social rounds and offers the possibility of setting up a stylish bar. Spatially separated from this is the wellness room with sauna, shower, and space for relaxation loungers - a private retreat that makes relaxation palpable. A separate wine cellar sets the appropriate accent for connoisseurs. The basement is rounded off by a functionally arranged technology room and a separate laundry room.Outside, a well-kept, spacious garden with noticeable privacy unfolds - a framework that takes up the rhythm of the seasons and seamlessly extends the living space outdoors. A spacious carport ensures comfortable parking, and the shared ownership of the access road complements the well-thought-out development.With approximately 206.5 m² of living space on a plot of 698 m² and a construction year of 2007, the property presents itself as a substantial address with style. The location at Stigacher 7 in 3086 Zimmerwald combines rural tranquility with proximity to the city of Bern, making this house a place where generosity, security, and lifestyle come together naturally.

  • Parking space
1 / 6
CHF 925,000.–
5 rooms150m² living space
Route d'Autigny 10, 1744 Chénens

For sale – Charming renovated individual house in Chénens

Located in the heart of the village of Chénens, this charming individual house with 5 rooms will seduce families looking for a property that combines comfort, space, and quality of life. Renovated in 2016, it offers approximately 150 m² of living space, 200 m² of usable space, as well as a volume of 869 m³, spread over 4 levels. Its geothermal heating ensures excellent comfort while guaranteeing controlled energy consumption.Basement • Technical room • Laundry room • Several multi-purpose rooms that can serve as cellars, workshops, leisure rooms, or storage spaces Ground floor • Welcoming entrance hall • Guest toilet • Large, bright living room with direct access to the garden • Modern, fully equipped kitchen, open to the dining room and living room First floor • Large parental bedroom of approximately 17 m² • Second bedroom • Spacious bathroom of approximately 13 m² Attic • Bedroom • Large attic of approximately 30 m², offering significant storage space or potential for development according to your needs Exterior • Plot of approximately 400 m² • Pleasant private garden • Carnotzet with barbecue, ideal for sharing warm moments with family or friends • Several outdoor parking spaces • Quiet and pleasant environment • LocationIdeally located in the heart of the village of Chénens, this property benefits from a peaceful living environment while remaining close to schools, shops, public transport, and main roads. You can easily reach Fribourg, Romont, and Lausanne, while enjoying the charm of a dynamic village.This house offers beautiful volumes, excellent maintenance, ecological heating, as well as a pleasant outdoor space. An ideal property for a family looking to enjoy a quiet living space while remaining close to all amenities.

Travel time
-
1 / 24
CHF 720,000.–
5 rooms91m² living space
3270 Aarberg

Dream property in an absolute premium location: Chalet with large plot of land directly on the Aare

A follow-up property with many advantages: • Premium location directly in the first row on the Aare • 816 m2 large plot of land • Plenty of space: integrated garage and spacious forecourt for about 4 more vehicles • Outdoor paradise: beautiful Aare view, rustic Carnotzet, greenhouse and large workshop In an unparalleled location in Aarberg, in the sought-after first row directly on the Aare, this special dream property awaits you. The detached chalet stands on an impressive plot of 816 m² and impresses from the outside with an extremely well-kept and charming appearance. Inside, the property reveals a historically grown, unconventional floor plan and obvious need for renovation. But that's exactly where the big charm lies: it offers you the perfect basis to realize your very personal living visions in a location that can hardly be surpassed in terms of exclusivity. The tour of the house can be started in two ways. The ground-level access leads you into the basement, directly into the practical laundry room, where the newer house technology (heating and boiler) is also located. To the left is a bathroom with a shower, which presents itself in a well-kept, renovated state around the turn of the millennium. Further classic cellar rooms also offer plenty of storage space here. Practically, an internal staircase connects this basement directly to the main living floor above. Alternatively, you can also reach the main living floor via an external staircase. Before you enter through the main entrance via this, you are greeted by a beautiful, spacious seating area that is directly oriented towards the Aare - a wonderful place for your morning coffee. Inside this floor, you will find a cozy dining room, the kitchen, a bedroom, a small guest toilet, and the living room. From here, two winter gardens (unheated, one large and bright, and one smaller) can be accessed. Another staircase leads to the attic. This houses two rooms, one of which is designed as a passageway and adjoins a small toilet. A separate room provides additional storage space under the roof. Two further, only externally accessible cellar or storage rooms, as well as a large, directly integrated garage, sensibly complement the room offer of the main house. The outdoor area is a true paradise for connoisseurs and tinkerers. A separate outbuilding - a former garage - now serves as a spacious workshop and is connected to a garden shed for tools and machines. The extensive garden offers another dreamy seating area with a view of the Aare, a small greenhouse for hobby gardeners, and an absolute highlight for social hours: a rustic Carnotzet (garden house) that is equipped with electricity and a dining table - ideal for unforgettable fondue or raclette evenings with family and friends. The spacious forecourt also offers ample space to park around four more vehicles.


Aleksandra Andonovska

Aleksandra Andonovska

1 / 13
Aleksandra Andonovska

Aleksandra Andonovska

  • Parking space
  • Balcony / Terrace
  • Garage
CHF 505,000.–
3.5 rooms97m² living space
4943 Oeschenbach

Work, live, and realize - all under one roof

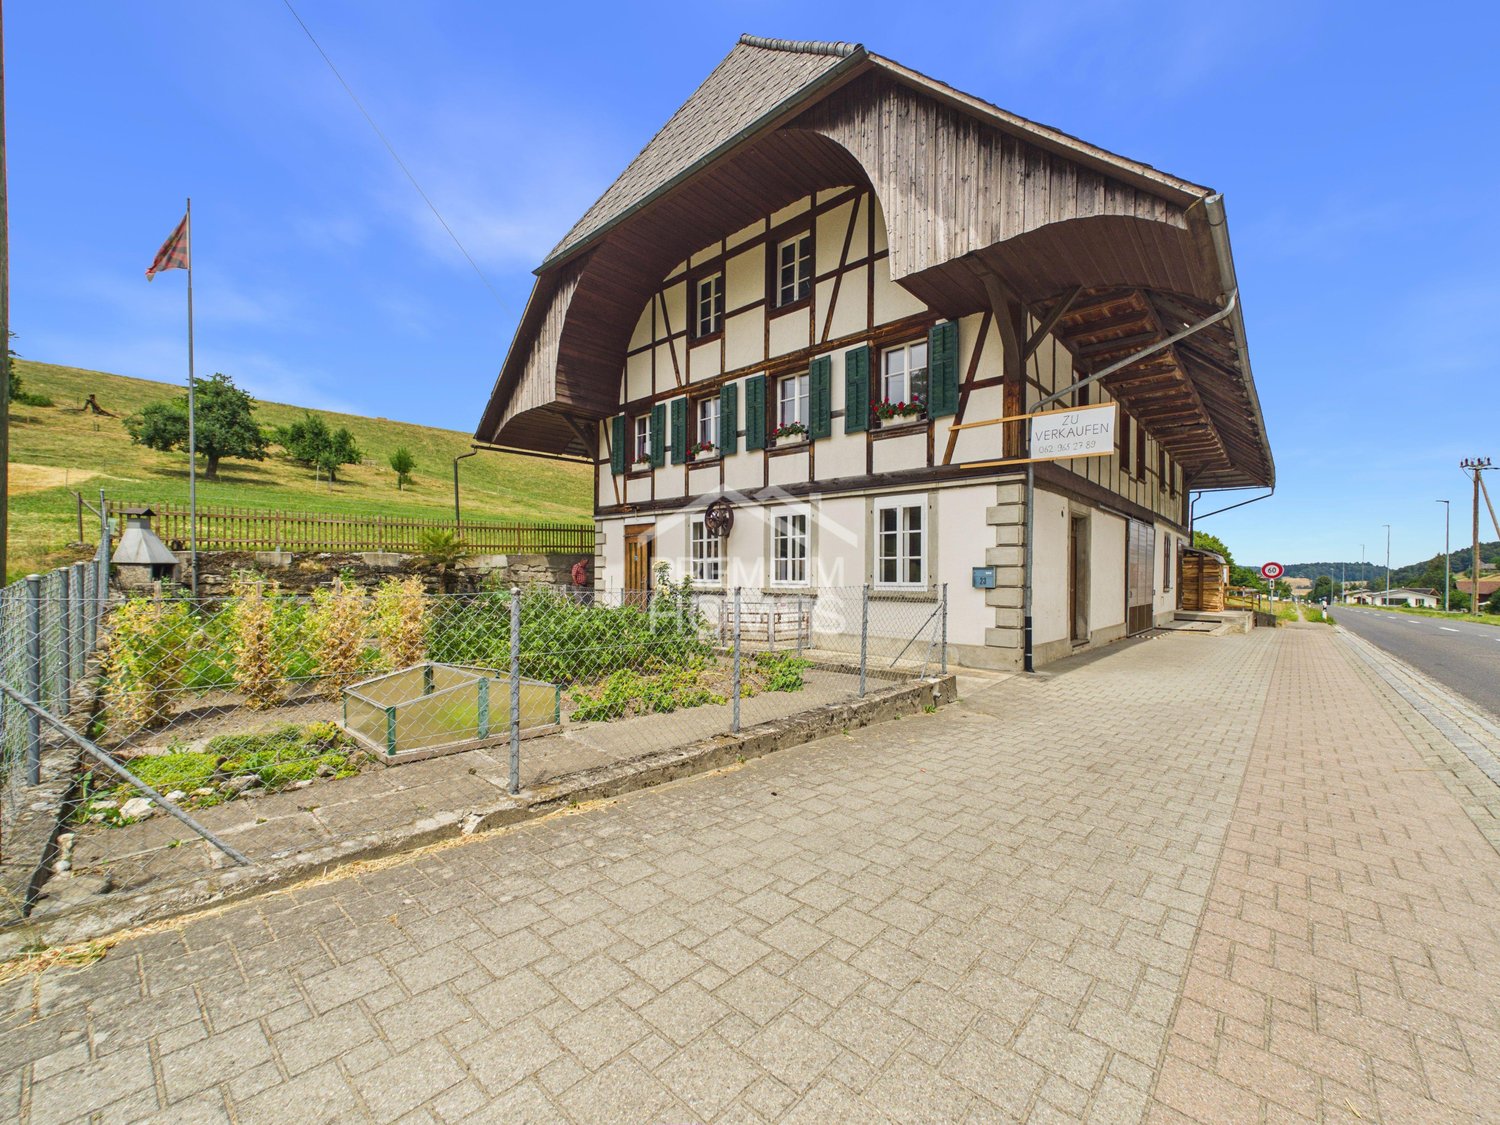
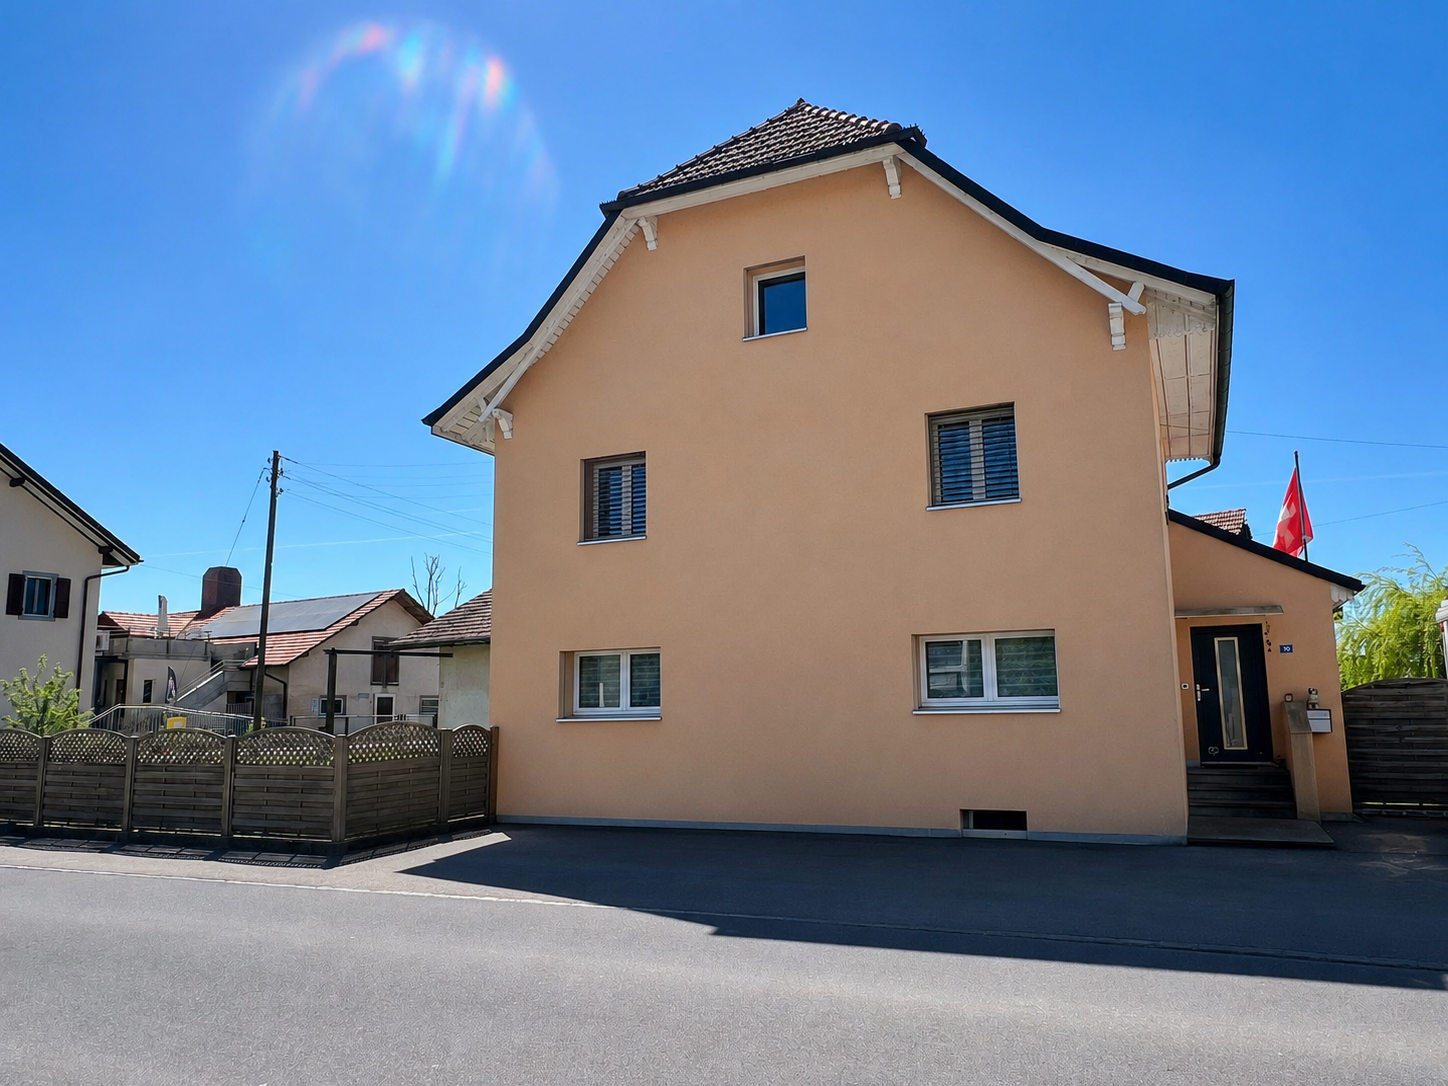
This characterful residential and commercial building combines historic Riegelbau with versatile possibilities for living and working. The 3-room apartment offers around 97 m² of net living space, while the spacious commercial and ancillary areas provide space for a studio, workshop, storage, or a small business. The property includes 503 m² and features a garden and paved outdoor areas. A terrace complements the offer and creates a pleasant retreat outdoors. The property is particularly suitable for self-employed individuals, craftsmen, or creative buyers who want to combine their professional and private needs at one location. The historic building offers character and individual design possibilities. Changes of use, structural adjustments, or expansions are to be clarified in advance with the relevant authorities due to the location in the agricultural zone. So, no wishes are left open here. Take advantage and convince yourself! This PREMIUM HOMES offer includes: • Living and working under one roof • Characterful Riegelbau from 1880 • 3-room apartment with around 97 m² • Spacious commercial and ancillary areas • Property with 503 m² • Garden with around 165 m² • Terrace and outdoor area • Building volume of around 2,062 m • Separate outbuilding with around 126 m • Ideal for studio, workshop, or storage • Suitable for direct marketing and small businesses • Quiet and natural surroundings • Versatile usage and design possibilities Interested? We would be happy to take you through a non-binding viewing! Do you want to sell your house or apartment worry-free? We will tell you the current market value of your property, discreetly and non-bindingly! Are you interested in a first non-binding exchange of ideas? Don't hesitate and contact us. We look forward to you.

  • Parking space
  • Balcony / Terrace
  • Garage
1 / 12
CHF 1,750,000.–
5.5 rooms180m² living space
Chemin Pré aux Fleurs 3, 1470 Estavayer-le-Lac

Estavayer-le-Lac, for sale, modern individual villa, 180 m2

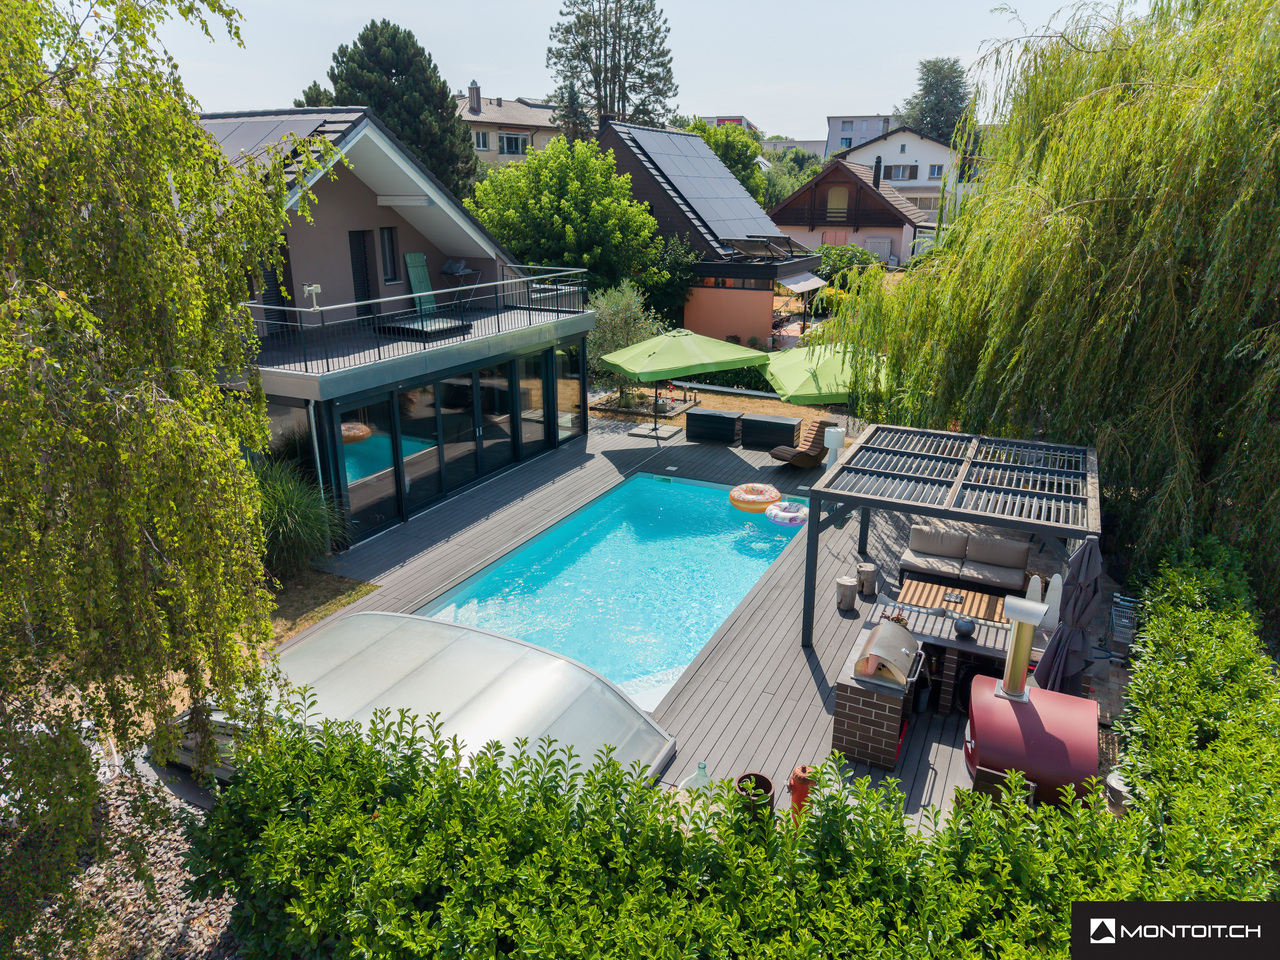
Estavayer-le-Lac, for sale, modern individual villa, 180 m2, plot of 1142 m2. Beautiful view of Lake Neuchâtel and the Jura!This villa has been completely renovated in 2021 and the interior and exterior materials are of high quality.It consists of:On the ground floor:- a large entrance hall with generous, custom-made wall cabinets- a guest toilet- a large, open living room with access to the dining room, this room has a Swedish stove- an open, very modern and well-equipped kitchen- the living area is open to the terrace and provides access to the pool and outdoor areas- a parental suite with a beautiful bedroom, wall cabinets and a private bathroom with shower, toilet and large whirlpool bathtubOn the first floor:- two bedrooms- a room that can be used as a laundry room, office or bedroom- two of the bedrooms have access to a balcony- a bathroom with shower, toilet and sinkIn the basement:- several cellars and a garage that can have another useOutside, there are several terraces, a garden pavilion and the inground pool of 8 m x 4 m is equipped with a cover that allows you to use it almost all year round.Several outdoor parking spaces and two other closed garages are part of this property.The town of Estavayer-le-Lac is located on the south shore of Lake Neuchâtel. The historic town center offers beautiful architectural buildings, such as Chenaux Castle and the Collegiate Church of St. Lawrence.The town of Estavayer-le-Lac offers many lakeside activities (sailing, wakeboarding, etc.) thanks to its marina and water sports center. The town is well connected, thanks to the A1 highway (exit in 5 minutes), a train station and a bus station. It is ideally located between Lausanne (40 minutes) and Bern (35 minutes).More information on: www.montoit.ch or at 079 238 99 44

Travel time
-
Marie-Caroline Binier

Marie-Caroline Binier

1 / 22
Marie-Caroline Binier

Marie-Caroline Binier

  • Parking space
  • Pets allowed
  • Elevator
  • +4
CHF 1,175,000.–
5.5 rooms
1609 Fiaugères

Our New Villa Promotion

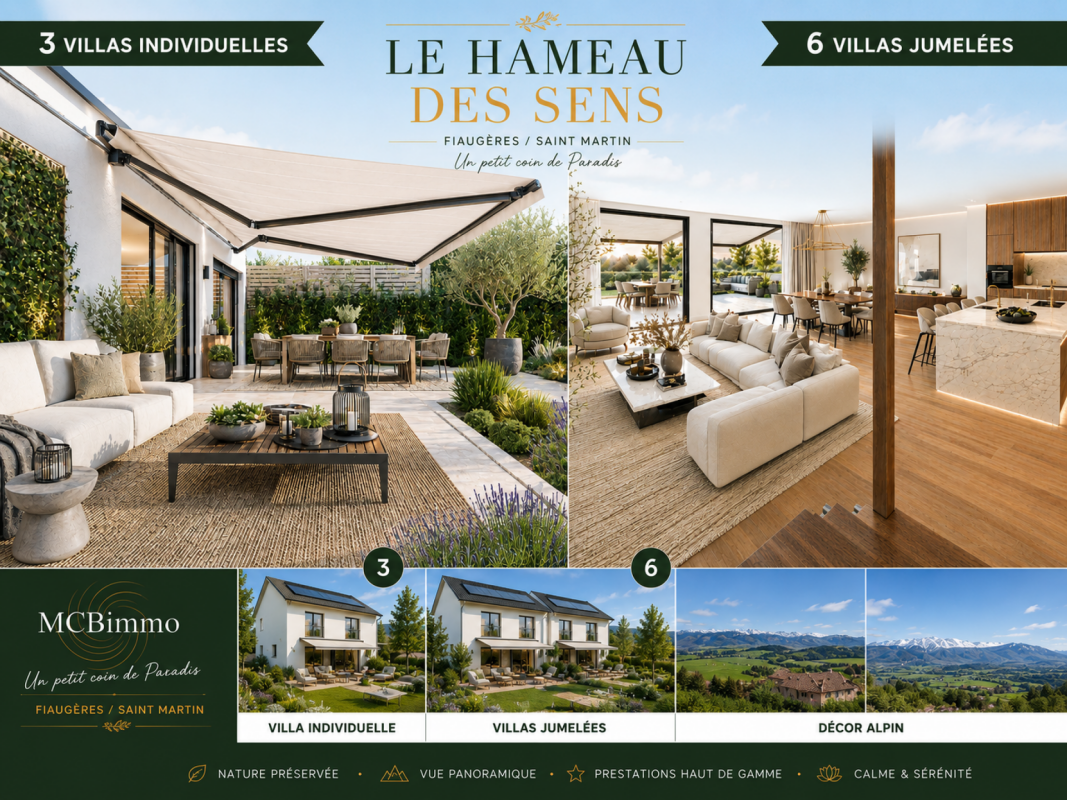
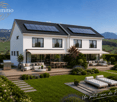
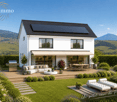
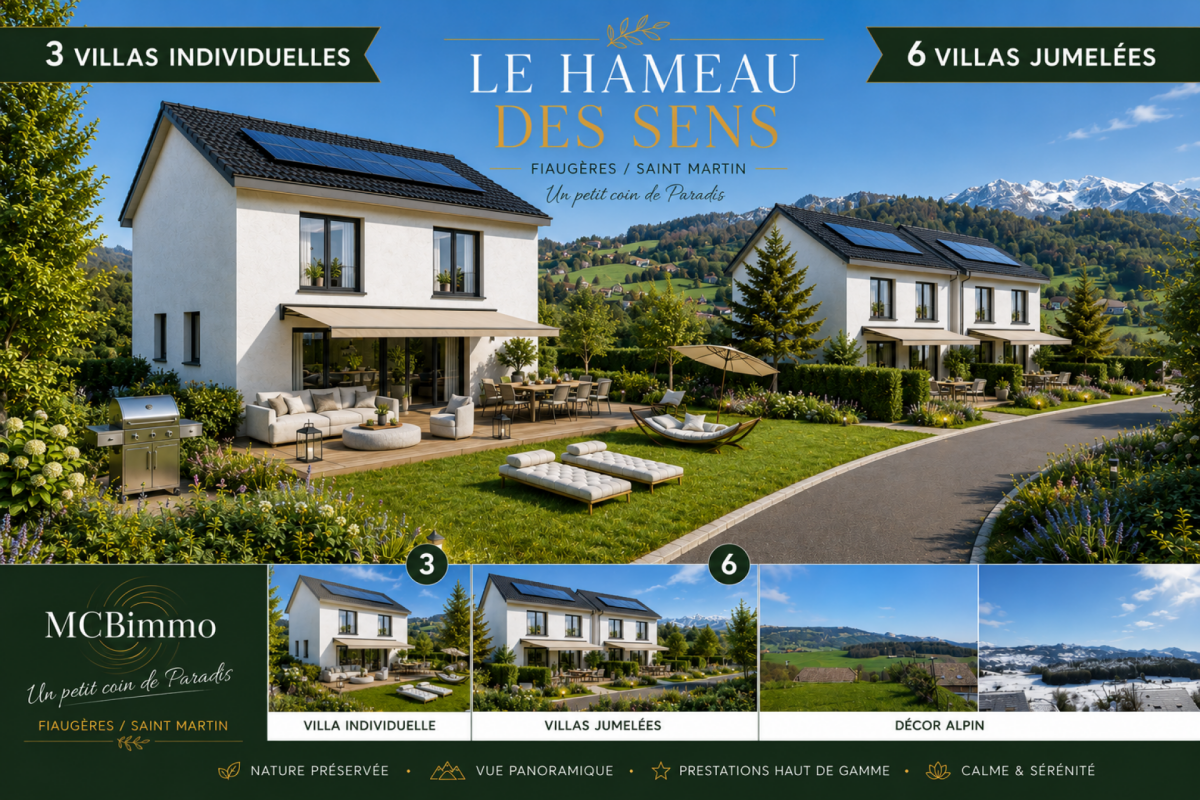
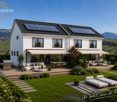
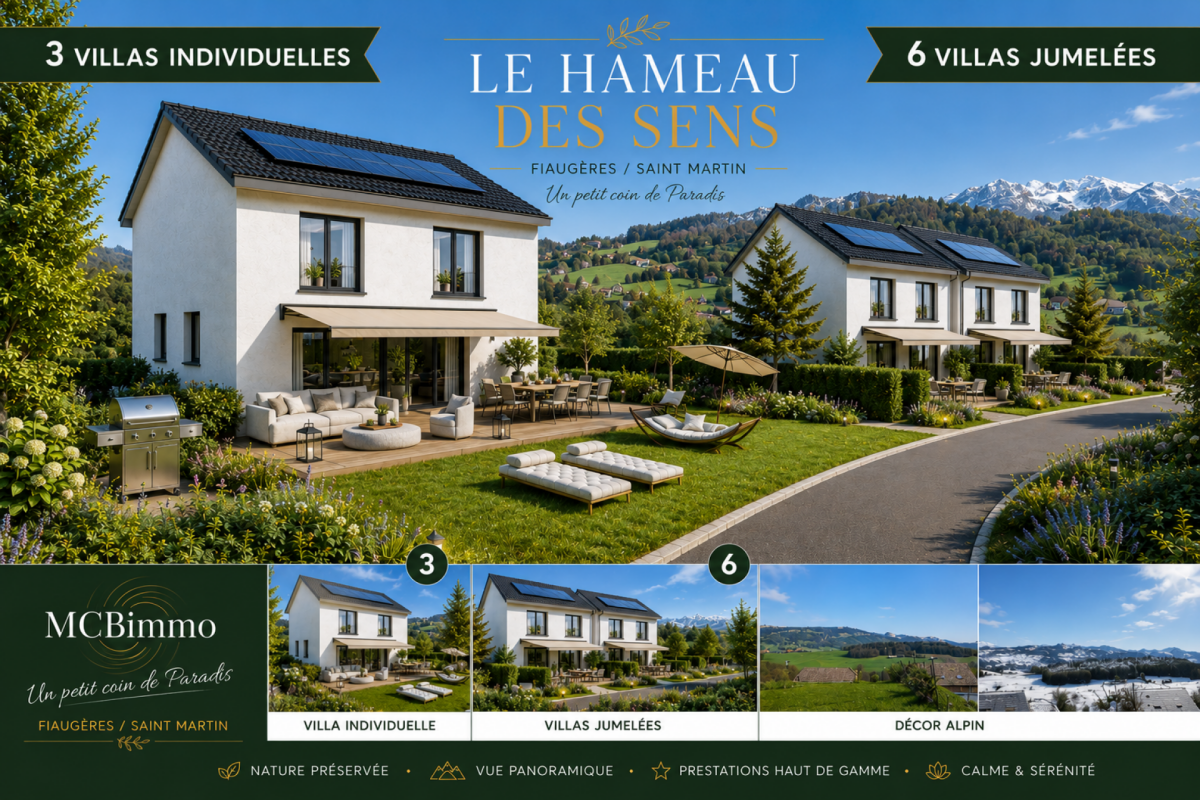
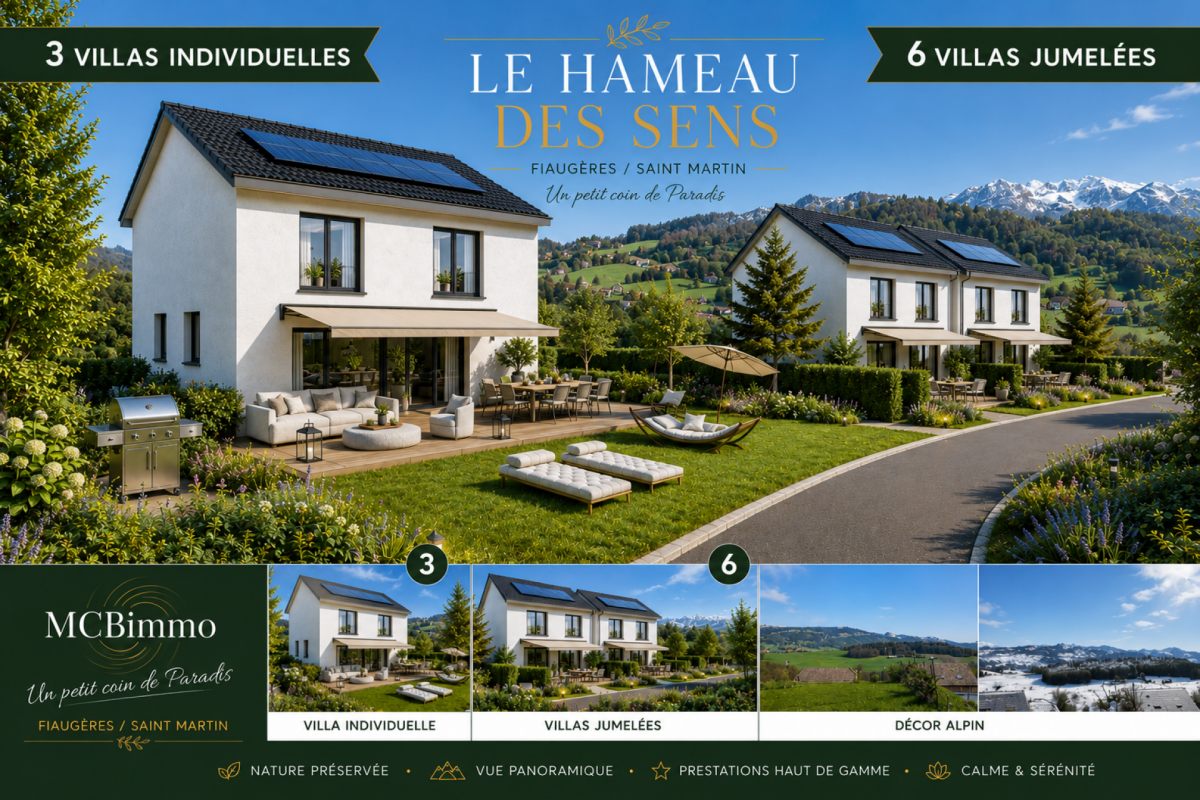
New promotion of villas with sublime panoramic view The MCBimmo Agency presents its new promotion The Hameau des Sens - Fiaugères / Saint-Martin A nest in your life / A place where living takes on its full meaningWe are opening the construction siteWelcome to a true haven of peace, between sky and mountains.The Hameau des Sens is a new exclusive promotion of 9 villas, including 3 individual villas, nestled in a quiet, green and preserved residential area, in the heart of the Fribourger countryside.Here, nature is omnipresent, the light is soft, and the panoramic view of the Alps becomes your daily decor.After the success of our previous achievement in La Tour-de-Trême, we are renewing the same commitments with this new promotion: quality, transparency, and personalized support at every stage of your project. Become the owner of your villaOffer yourself the privilege of an authentic living environment, where every day rhymes with serenity and comfort.Imagine yourself, in the summer, sharing a convivial moment with your loved ones around delicious grilled meats on your terrace or in your private garden, rocked by the surrounding calm. Or simply comfortably installed with a book, in an environment that breathes peace.A promotion thought out for today and tomorrow 2228 Semi-detached villa without PPE Land: 211 m²Usable surface 165.60 m²Living surface 148.12m²Terrace 21.18 m² or more according to your desires2 parking spaces in the underground parking includedVilla entirely excavatedTwo independent entrancesSpacious, paved terrace, lawn, vegetable gardenTwo parking spaces in the underground parking included in the priceYou are the owner of your land, without PPE: a rare and precious freedomFor the villas located in the upper part, an elevator is added to complete this exceptional comfortA perfect balance between nature, intimacy, and proximity to amenities.An interior to your imageEach villa offers you the freedom to create an interior that resembles you, in collaboration with carefully selected Swiss suppliers in our canton:Fully customizable kitchenBathrooms, tiles, parquet, and doors of your choiceModular spaces according to your needs and lifestyleYou can, for example, transform a room on the ground floor into a large, open, and bright living space of over 60 m².A parental suite worthy of a hotel, comfortable bedrooms, an office, spaces designed for your daily life.Not to mention:A functional laundry roomTechnical volumes perfectly integratedModern and sustainable equipmentUnderfloor heating with heat pumpPhotovoltaic panelsHigh-level thermal insulation for controlled energy consumptionPossibility of installing a stove or fireplace for more convivialityThe Hameau des Sens - a new way of livingMore than a real estate project, it is a philosophy of life: that of peace, nature, comfort, and harmony. The MCBimmo Agency thanks youWith all our recognition and commitmentMarie-Caroline BinierMCBimmo Management Important information Evening of the week, visit until 8 pm Our agency is also open on Saturdays and Sundays, by appointment, to welcome you personally, present the project, and answer your questions

  • Parking space
  • Pets allowed
  • Elevator
  • +4
Marie-Caroline Binier

Marie-Caroline Binier

1 / 20
Marie-Caroline Binier

Marie-Caroline Binier

  • Parking space
  • Pets allowed
  • Elevator
  • +4
CHF 1,175,000.–
5.5 rooms
1609 Fiaugères

2228 Semi-Detached Villa with Panoramic View in Hameau des Sens

New villa promotion with sublime panoramic view The MCBimmo Agency presents its new promotion The Hameau des Sens - Fiaugères / Saint-Martin A nest in your life / A place where living takes on its full meaningWe are opening the construction siteWelcome to a true haven of peace, between sky and mountains.The Hameau des Sens is a new exclusive promotion of 9 villas, including 3 individual villas, nestled in a quiet, green and preserved residential area, in the heart of the Fribourger countryside.Here, nature is omnipresent, the light is soft, and the panoramic view of the Alps becomes your daily decor.After the success of our previous achievement in La Tour-de-Trême, we are renewing with this new promotion the same commitments: quality, transparency and personalized support at every stage of your project. Become the owner of your villaOffer yourself the privilege of an authentic living environment, where every day rhymes with serenity and comfort.Imagine yourself, in the summer, sharing a convivial moment with your loved ones around delicious barbecues on your terrace or in your private garden, rocked by the surrounding calm. Or simply comfortably installed with a book, in an environment that breathes peace.A promotion designed for today and tomorrow 2228 Semi-detached villa without PPE Land: 211 m²Usable surface 165.60 m²Living surface 148.12 m²Terrace 21.18 m² or more according to your desires2 parking spaces in the underground parking includedVilla fully excavatedTwo independent entrancesSpacious, paved terrace, lawn, vegetable gardenTwo parking spaces in the underground parking included in the priceYou are the owner of your land, without PPE: a rare and precious freedomFor the villas located in the upper part, an elevator is added to complete this exceptional comfortA perfect balance between nature, intimacy and proximity to amenities.An interior to your imageEach villa offers you the freedom to create an interior that resembles you, in collaboration with carefully selected Swiss suppliers in our canton:Fully customizable kitchenBathrooms, tiles, parquet and doors of your choiceModular spaces according to your needs and lifestyleYou can, for example, transform a room on the ground floor into a large, open and bright living space of over 60 m².A parental suite worthy of a hotel, comfortable rooms, an office, spaces designed for your daily life.Not to mention:A functional laundry roomTechnical volumes perfectly integratedModern and sustainable equipmentUnderfloor heating with geothermal heat pumpPhotovoltaic panelsHigh-level thermal insulation for controlled energy consumptionPossibility of installing a stove or fireplace for more convivialityThe Hameau des Sens - a new way of livingMore than a real estate project, it is a philosophy of life: that of peace, nature, comfort and harmony. The MCBimmo Agency thanks youWith all our recognition and commitmentMarie-Caroline BinierMCBimmo Management Important information Evening visits until 8 pm Our agency is also open on Saturdays and Sundays, by appointment, to welcome you personally, present the project and answer your questions

  • Parking space
  • Pets allowed
  • Elevator
  • +4
Jonas Murith

Jonas Murith

1 / 13
Jonas Murith

Jonas Murith

  • Pets allowed
  • View
CHF 1,495,000.–
5.5 rooms200m² living space
1687 Vuisternens-devant-Romont

The Art of Country Living! An exceptional farm where authenticity, elegance, and serenity meet!

Nestled in the heart of the charming village of Estévenens, this character property invites you to discover a true haven of peace!Partially renovated with remarkable care, this old village farm elegantly combines the timeless charm of the old buildings with the comfort of a high-quality renovation.Built on a magnificent, 2,580 m² tree-lined plot, it benefits from an unobstructed view of the Fribourger countryside as well as an environment of absolute calm.Each season reveals the beauty of the surrounding nature, offering a privileged living space where serenity and authenticity meet.Its generous volumes, preserved charm, vast rural area offering remarkable development potential, and ideal location, just a few minutes from Romont and the A12 motorway, make this property a rare gem, destined for lovers of exceptional places.More than just a simple home, this property tells a story and offers a true way of life, where space, nature, sweetness of life, and authenticity take on their full meaning.LocationThe commune benefits from a particularly advantageous geographical location, combining the tranquility of the countryside with the immediate proximity of the main communication axes.Just a few minutes away, Romont offers all the necessary amenities for daily life: shops, schools, restaurants, banks, administrative services, sports and cultural facilities.The A12 motorway, accessible via the Vaulruz interchange, allows for quick access to the cities of Bulle, Fribourg, Lausanne, Vevey, and Bern, facilitating both professional and private travel.The train stations in Romont and Palézieux offer excellent rail links to the main economic centers of French-speaking Switzerland.Families will also appreciate the quality of the schools in the region, the numerous sports facilities, and the many leisure opportunities that this privileged living space offers.Between preserved nature and urban proximity, Estévenens will seduce those who wish to enjoy a peaceful environment without renouncing quick access to the main road axes.A character property with timeless charmIn a green and perfectly preserved environment, this beautiful village farm constitutes a rare opportunity on the Fribourger real estate market.Fully renovated with taste, it has preserved the authenticity of its original architecture while offering a modern comfort that meets current requirements. The noble materials, the visible beams, the generous volumes, and the warm atmosphere give this property a truly exceptional character.With approximately 200 m² of living space, the house offers magnificent, light-filled living areas, where each room reflects the unique character of this property. The house is harmoniously organized on several levels, including a basement, a ground floor, a first floor, and an attic.The large, adjacent rural area is one of the main assets of this property. As a true reserve of potential, it offers numerous possibilities for adaptation according to the needs of the future owner: extension of the main dwelling, creation of an additional dwelling (subject to the necessary authorizations), workshop, leisure space, garage with large capacity, or any other project compatible with the regulations in force.Outside, the property expands on a magnificent, fully tree-lined and carefully maintained plot. The trees, the green spaces, and the unobstructed view of the surrounding countryside create a peaceful, intimate, and particularly pleasant atmosphere to live in.This property will seduce buyers looking for a character property that offers a perfect balance between authenticity, modern comfort, generous volumes, and remarkable development potential.General informationThis authentic, fully renovated village farm has a living area of approximately 200 m², spread over several levels, including a basement, a ground floor, a first floor, and an attic.Built on a magnificent, 2,580 m² tree-lined plot, it benefits from a green, peaceful, and perfectly maintained environment, offering a privileged living space in the heart of the Fribourger countryside.The house consists of 5 rooms, a bathroom, and a separate toilet.Heating is ensured by a pellet heating system, guaranteeing comfort, energy efficiency, and environmental respect.The property has four outdoor parking spaces. The large, adjacent rural area also allows for the creation of several indoor parking spaces according to the needs of the future owner.A true asset of this property, the rural area offers significant potential for extension or transformation, offering numerous possibilities for adaptation, subject to the necessary authorizations from the competent authorities.This character property will seduce lovers of character properties looking for a unique living space that combines authenticity, generous volumes, and high development potential.Your future project starts hereThis exceptional property deserves to be discovered on site to fully appreciate its charm, spaces, and privileged living environment.If this property has caught your attention or if you wish to obtain more information, our team is at your disposal to answer your questions and organize a personalized visit.We will be pleased to accompany you throughout your real estate project with professionalism, discretion, and commitment.www.murith-immobilier.chfanny@murith-immobilier.ch
  • Pets allowed
  • View
1 / 24
CHF 1,685,000.–
6.5 rooms180m² living space
Seestrandweg, 3235 Erlach

Charmantes Haus mit Bauland

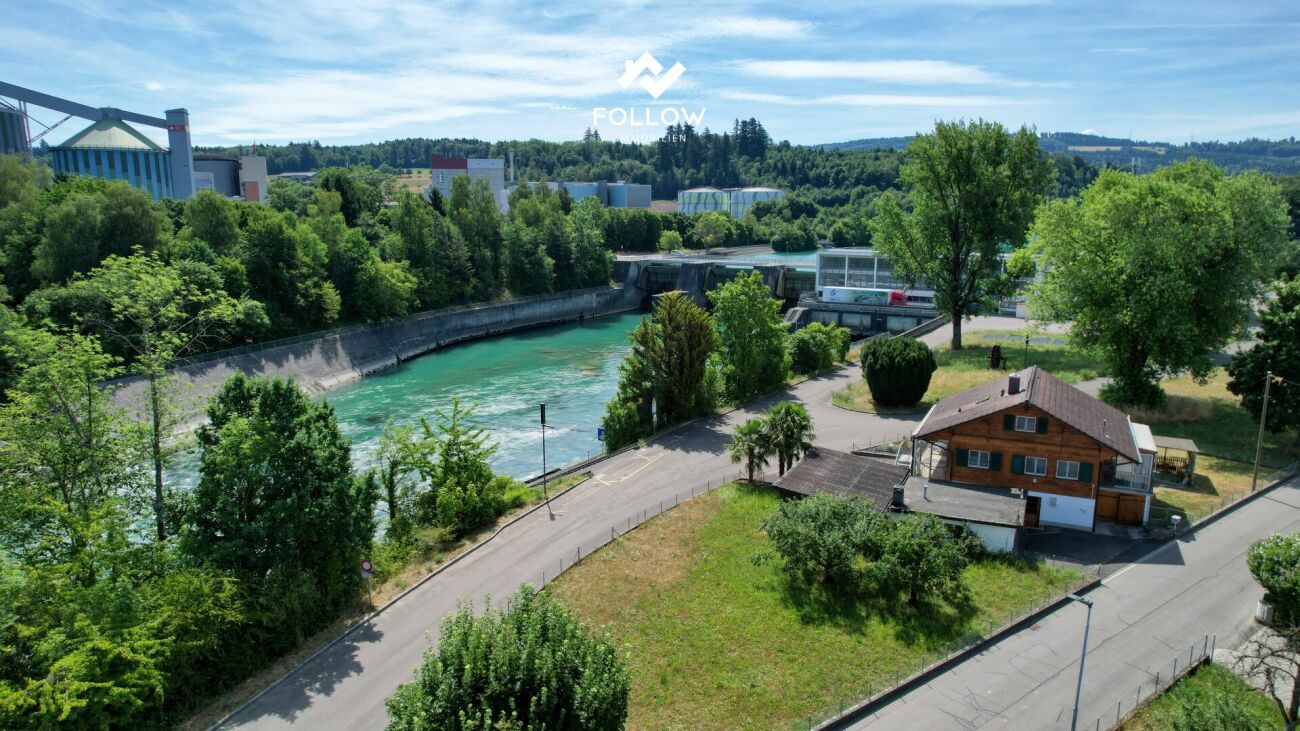
Erlach Ich bin ein Zuhause mit Charakter - ein Ort, an dem stilvolles Wohnen, Geborgenheit und vielfältige Möglichkeiten aufeinandertreffen.Schon beim Betreten spüren Sie meinen besonderen Charme. Mein einzigartiges Cheminée bildet das Herzstück des Hauses und verbindet den Wohn- und Essbereich auf elegante Weise. Als stilvoller Raumteiler schafft es eine behagliche Atmosphäre und lädt dazu ein, gemeinsame Stunden mit Familie und Freunden in vollen Zügen zu geniessen.Meine grosszügige Küche ist wie geschaffen für Menschen, die gerne Gastgeber sind. Hier entstehen nicht nur feine Gerichte, sondern auch Erinnerungen - sei es beim Sonntagsbrunch, beim festlichen Dinner oder beim gemütlichen Zusammensein mit Ihren Liebsten.In den Sommermonaten verlagert sich das Leben nach draussen. Der einladende Pavillon und die stilvolle Lounge bilden eine private Wohlfühloase und bieten den idealen Rahmen für entspannte Stunden, gesellige Grillabende oder laue Sommernächte.Meine grosszügige Raumaufteilung eröffnet vielseitige Nutzungsmöglichkeiten. Ob als Familienhaus, mit komfortablen Gästezimmern oder einem ruhigen Homeoffice - ich passe mich Ihren individuellen Bedürfnissen an und biete Raum für jede Lebensphase.Ein besonderes Highlight ist das zusätzliche Bauland, das meiner Liegenschaft einen aussergewöhnlichen Mehrwert verleiht. Es eröffnet attraktive Perspektiven für die Zukunft - sei es für eine Erweiterung, ein zusätzliches Bauprojekt oder als nachhaltige Investition. Eine seltene Gelegenheit, die Wohnen und Entwicklungspotenzial auf ideale Weise vereint.Ich bin mehr als eine Immobilie - ich bin ein Zuhause mit Seele, Charme und Zukunft. Ein Ort, an dem Erinnerungen entstehen und neue Möglichkeiten wachsen.Gerne stelle ich Ihnen dieses besondere Objekt bei einem persönlichen Besichtigungstermin vor. Lassen Sie sich begeistern von einem Haus zum Wohlfühlen.Für detaillierte Informationen, Fragen oder eine Besichtigung steht Ihnen Nathalie Jendly gerne zur Verfügung.Weitere Immobilien finden Sie auf www.follow.immoJe suis une maison de caractère - un lieu où se mêlent élégance, confort et multiples possibilités.Dès que vous franchissez le seuil, vous ressentez mon charme particulier. Ma cheminée unique en son genre constitue le coeur de la maison et relie avec élégance le salon et la salle à manger. Véritable séparateur d'espace raffiné, elle crée une atmosphère chaleureuse et invite à profiter pleinement des moments passés en famille et entre amis.Ma cuisine spacieuse est faite pour ceux qui aiment recevoir. C'est ici que naissent non seulement de délicieux plats, mais aussi des souvenirs - que ce soit lors d'un brunch dominical, d'un dîner de fête ou d'un moment convivial avec vos proches.Pendant les mois d'été, la vie se déplace à l'extérieur. Le pavillon accueillant et le salon raffiné forment une oasis de bien-être privée et offrent le cadre idéal pour des moments de détente, des soirées barbecue conviviales ou des nuits d'été douces.Mon agencement spacieux offre de multiples possibilités d'utilisation. Que ce soit comme maison familiale, avec des chambres d'amis confortables ou un bureau à domicile au calme, je m'adapte à vos besoins individuels et offre de l'espace pour chaque étape de la vie.Le terrain constructible supplémentaire constitue un atout majeur qui confère à ma propriété une valeur ajoutée exceptionnelle. Il ouvre des perspectives attrayantes pour l'avenir, que ce soit pour un agrandissement, un projet de construction supplémentaire ou un investissement durable. Une opportunité rare qui allie à la perfection habitat et potentiel de développement.Je suis plus qu'un simple bien immobilier : je suis un foyer doté d'une âme, de charme et d'un avenir. Un lieu où naissent des souvenirs et où de nouvelles possibilités s'épanouissent.Je me ferai un plaisir de vous présenter ce bien exceptionnel lors d'une visite personnalisée. Laissez-vous séduire par une maison où l'on se sent bien.Pour des informations détaillées, des questions ou une visite, Nathalie Jendly se tient volontiers à votre disposition.Vous trouverez d'autres biens immobiliers sur www.follow.immo
Travel time
-
1 / 11
CHF 750,000.–
9 rooms266m² living space
1637 Charmey (Gruyère)

Maison avec deux appartements - prix negociable

Située à la sortie de Charmey (station thermale et touristique été/hiver prisée par les touristes) sur la route du col du Jaun, cette magnifique bâtisse du XVIIIème siècle est un joyau de charme et d'authenticité.La propriété rurale est constituée de 2 parcelles voisines (face à face) totalisant 635 m2 et séparées par un chemin goudronné. La plus petite parcelle située en face de la ferme comprenant une zone jardin et une place goudronnée avec un accès direct à la rivière.La ferme est érigée sur la plus grande parcelle d'une surface de 424 m2. Elle dispose d'un très grand volume et offre un potentiel de rénovation considérable (un pré-projet peut être remises aux personnes intéressées) . Les futurs acquéreurs ont à leur disposition un petit bijou qui ne demande qu'à retrouver sa splendeur et son charme d'antan.Car non seulement la bâtisse en elle-même est remarquable par son authenticité, mais les espaces intérieurs sont eux aussi impressionnants: des boiseries authentiques dans toutes les pièces, des murs et une cheminée en pierre naturelle, un poêle en céramique , etc... Un magnifique terrain de jeux pour tout amateur de vieilles pierres désireux de redonner vie à cette ferme centenaire.Elle est actuellement composée de 2 logements, un duplex de 221 m2 habitable et un appartement 2,5 pièces de 45 m2 habitable.A venir visiter absolument pour découvrir ce magnifique bien!Plus de photos sur: https://www.remax.ch/fr/119791003-374Vidéo: https://youtu.be/dmW-p5JGKtg-Dieses wunderschöne Gebäude aus dem 18. Jahrhundert liegt am Ortsausgang von Charmey (einem bei Touristen beliebten Kur- und Ferienort für Sommer und Winter) an der Straße zum Jaun-Pass und ist ein Juwel voller Charme und Authentizität.Das ländliche Anwesen besteht aus zwei benachbarten (einander gegenüberliegenden) Grundstücken mit einer Gesamtfläche von 635 m², die durch einen asphaltierten Weg voneinander getrennt sind. Die kleinere Parzelle gegenüber dem Bauernhaus umfasst einen Gartenbereich und einen asphaltierten Platz mit direktem Zugang zum Fluss.Das Bauernhaus steht auf der größeren Parzelle mit einer Fläche von 424 m². Es verfügt über sehr viel Platz und bietet beträchtliches Renovierungspotenzial (ein Vorentwurf kann Interessenten zur Verfügung gestellt werden). Den zukünftigen Käufern steht ein kleines Juwel zur Verfügung, das nur darauf wartet, seinen früheren Glanz und Charme wiederzuerlangen.Denn nicht nur das Gebäude selbst besticht durch seine Authentizität, auch die Innenräume sind beeindruckend: authentische Holzvertäfelungen in allen Räumen, Wände und ein Kamin aus Naturstein, ein Keramikofen usw. Ein herrlicher Spielplatz für jeden Liebhaber alter Gemäuer, der diesem jahrhundertealten Bauernhof neues Leben einhauchen möchte.Derzeit besteht es aus zwei Wohneinheiten: einer Maisonette-Wohnung mit 221 m² Wohnfläche und einer 2,5-Zimmer-Wohnung mit 45 m² Wohnfläche.Unbedingt besichtigen, um diese herrliche Immobilie zu entdecken!Video: https://youtu.be/dmW-p5JGKtgMehr Photos auf: https://www.remax.ch/fr/119791003-374-Located just outside Charmey (a popular summer and winter spa and tourist resort) on the road to the Col du Jaun, this magnificent 18th-century building is a gem of charm and authenticity.The rural property consists of two adjacent plots (facing each other) totaling 635 m² and separated by a paved road. The smaller plot, located across from the farmhouse, includes a garden area and a paved courtyard with direct access to the river.The farmhouse stands on the larger plot, which covers an area of 424 m². It features a very spacious interior and offers considerable renovation potential (a preliminary design can be provided to interested parties). Future buyers have at their disposal a little gem just waiting to regain its former splendor and charm.For not only is the building itself remarkable for its authenticity, but the interior spaces are equally impressive: authentic wood paneling in

Marie-Caroline Binier

Marie-Caroline Binier

1 / 20
Marie-Caroline Binier

Marie-Caroline Binier

  • Parking space
  • Pets allowed
  • Elevator
  • +4
CHF 1,175,000.–
5.5 rooms
1609 Fiaugères

2228 Semi-Detached Villa with Panoramic View in Hameau des Sens

New villa promotion with sublime panoramic view The MCBimmo Agency presents its new promotion The Hameau des Sens - Fiaugères / Saint-Martin A NEST IN YOUR LIFE / A PLACE WHERE LIVING TAKES ON ITS FULL MEANINGWe are opening the construction siteWelcome to a true haven of peace, between sky and mountains.The Hameau des Sens is a new exclusive promotion of 9 villas, including 3 individual villas, nestled in a quiet, green and preserved residential area, in the heart of the Fribourg countryside.Here, nature is omnipresent, the light is soft, and the panoramic view of the Alps becomes your daily decor.After the success of our previous achievement in La Tour-de-Trême, we are renewing with this new promotion the same commitments: quality, transparency and personalized support at every stage of your project. Become the owner of your villaOffer yourself the privilege of an authentic living environment, where every day rhymes with serenity and comfort.Imagine yourself, in the summer, sharing a convivial moment with your loved ones around delicious barbecues on your terrace or in your private garden, rocked by the surrounding calm. Or simply comfortably installed with a book, in an environment that breathes peace.A promotion designed for today and for tomorrow 2228 Semi-Detached Villa without PPE Land: 211 m²Usable surface 165.60 m²Living surface 148.12m²Terrace 21.18 m² or more according to your desires2 parking spaces in the underground parking includedVilla entirely excavatedTwo independent entrancesSpacious, paved terrace, lawn, vegetable gardenTwo parking spaces in the underground parking included in the priceYou are the owner of your land, without PPE: a rare and precious freedomFor the villas located in the upper part, an elevator is added to complete this exceptional comfortA perfect balance between nature, intimacy and proximity to amenities.An interior to your imageEach villa offers you the freedom to create an interior that resembles you, in collaboration with carefully selected Swiss suppliers in our canton:Completely customizable kitchenBathrooms, tiles, parquet and doors of your choiceModular spaces according to your needs and your lifestyleYou can, for example, transform a bedroom on the ground floor into a large, open and bright living space of over 60 m².A parental suite worthy of a hotel, comfortable bedrooms, an office, spaces designed for your daily life.Not to mention:A functional laundry roomTechnical volumes perfectly integratedModern and sustainable equipmentUnderfloor heating with heat pumpPhotovoltaic panelsHigh-level thermal insulation for controlled energy consumptionPossibility of installing a stove or fireplace for more convivialityThe Hameau des Sens - a new way of livingMore than a real estate project, it is a philosophy of life: that of peace, nature, comfort and harmony. The MCBimmo Agency thanks youWith all our recognition and commitmentMarie-Caroline BinierMCBimmo Management Important Information Evening of the week visit until 8 pm Our agency is also open on Saturdays and Sundays, by appointment, to welcome you personally, present the project and answer

  • Parking space
  • Pets allowed
  • Elevator
  • +4
Marie-Caroline Binier

Marie-Caroline Binier

1 / 20
Marie-Caroline Binier

Marie-Caroline Binier

  • Parking space
  • Pets allowed
  • Elevator
  • +4
CHF 1,175,000.–
5.5 rooms
1609 Fiaugères

2228 Semi-Detached Villa with Panoramic View in Hameau des Sens

New villa promotion with sublime panoramic view The MCBimmo Agency presents its new promotion The Hameau des Sens - Fiaugères / Saint-Martin A NEST IN YOUR LIFE / A PLACE WHERE LIVING TAKES ON ITS FULL MEANINGWe are opening the construction siteWelcome to a true haven of peace, between sky and mountains.The Hameau des Sens is a new exclusive promotion of 9 villas, including 3 individual villas, nestled in a quiet, green and preserved residential area, in the heart of the Fribourg countryside.Here, nature is omnipresent, the light is soft, and the panoramic view of the Alps becomes your daily decor.After the success of our previous achievement in La Tour-de-Trême, we are renewing the same commitments with this new promotion: quality, transparency, and personalized support at every stage of your project. Become the owner of your villaOffer yourself the privilege of an authentic living environment, where every day rhymes with serenity and comfort.Imagine yourself, in the summer, sharing a convivial moment with your loved ones around delicious barbecues on your terrace or in your private garden, rocked by the surrounding calm. Or simply comfortably installed with a book, in an environment that breathes peace.A promotion designed for today and tomorrow 2228 Semi-detached villa without PPE Land: 211 m²Usable area 165.60 m²Living area 148.12 m²Terrace 21.18 m² or more according to your wishes2 parking spaces in the underground parking includedVilla fully excavatedTwo independent entrancesSpacious, paved terrace, lawn, vegetable gardenTwo parking spaces in the underground parking included in the priceYou are the owner of your land, without PPE: a rare and precious freedomFor the villas located in the upper part, an elevator is added to complete this exceptional comfortA perfect balance between nature, intimacy, and proximity to amenities.An interior to your imageEach villa offers you the freedom to create an interior that resembles you, in collaboration with carefully selected Swiss suppliers in our canton:Fully customizable kitchenBathrooms, tiles, parquet, and doors of your choiceModular spaces according to your needs and lifestyleYou can, for example, transform a room on the ground floor into a large, open and bright living space of over 60 m².A parental suite worthy of a hotel, comfortable bedrooms, an office, spaces designed for your daily life.Not to mention:A functional laundry roomTechnical volumes perfectly integratedModern and sustainable equipmentUnderfloor heating with heat pumpPhotovoltaic panelsHigh-level thermal insulation for controlled energy consumptionPossibility of installing a stove or fireplace for more convivialityThe Hameau des Sens - a new way of livingMore than a real estate project, it's a philosophy of life: that of peace, nature, comfort, and harmony. MCBimmo Agency thanks youWith all our recognition and commitmentMarie-Caroline BinierMCBimmo Management Important information Evening of the week visit until 8 pm Our agency is also open on Saturdays and Sundays, by appointment, to welcome you personally and present the project and answer your questions

  • Parking space
  • Pets allowed
  • Elevator
  • +4

Suggested properties for you based on search results