1079 results - House, chalet, rustico to buy in Canton Bern

1 / 6
Price on request
5.5 rooms198m² living space
Auf Anfrage 1, 2554 Meinisberg

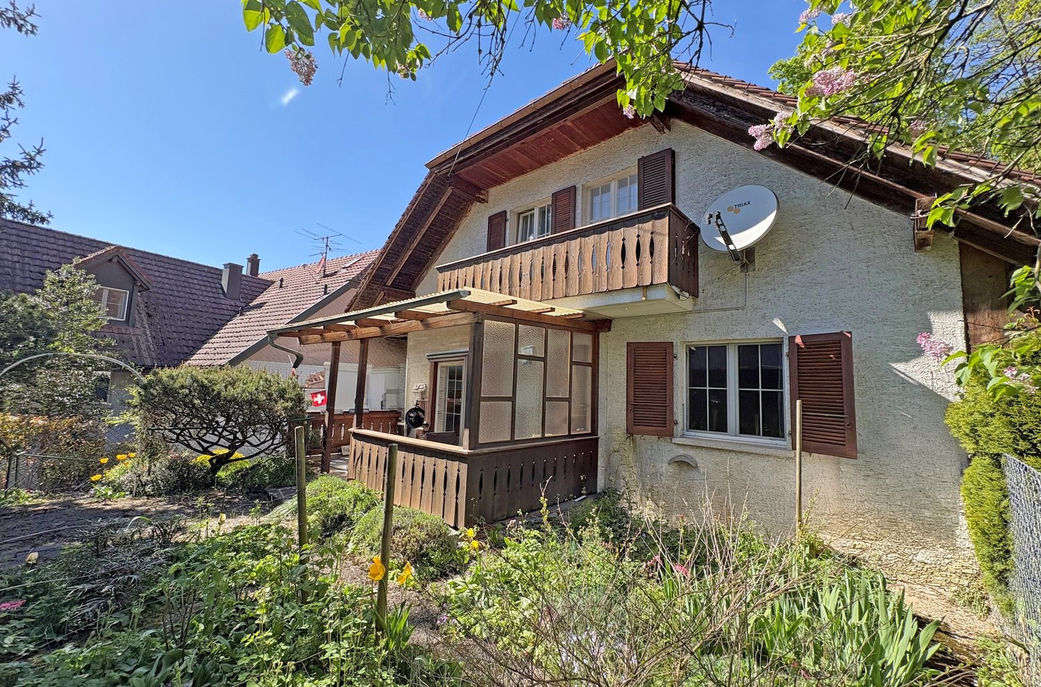
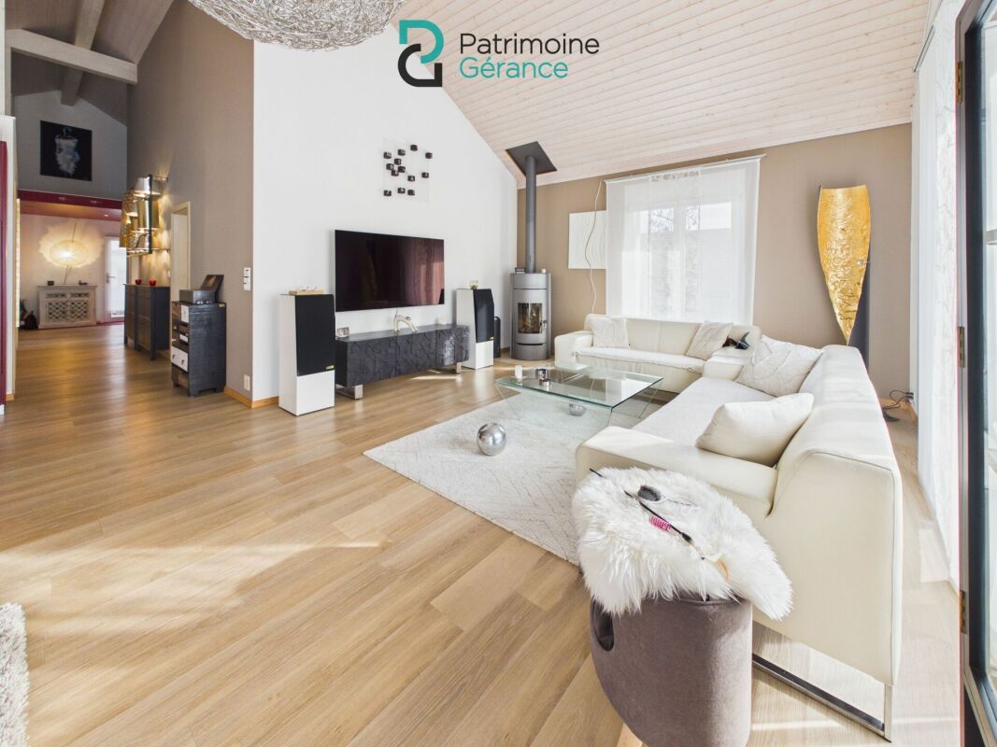
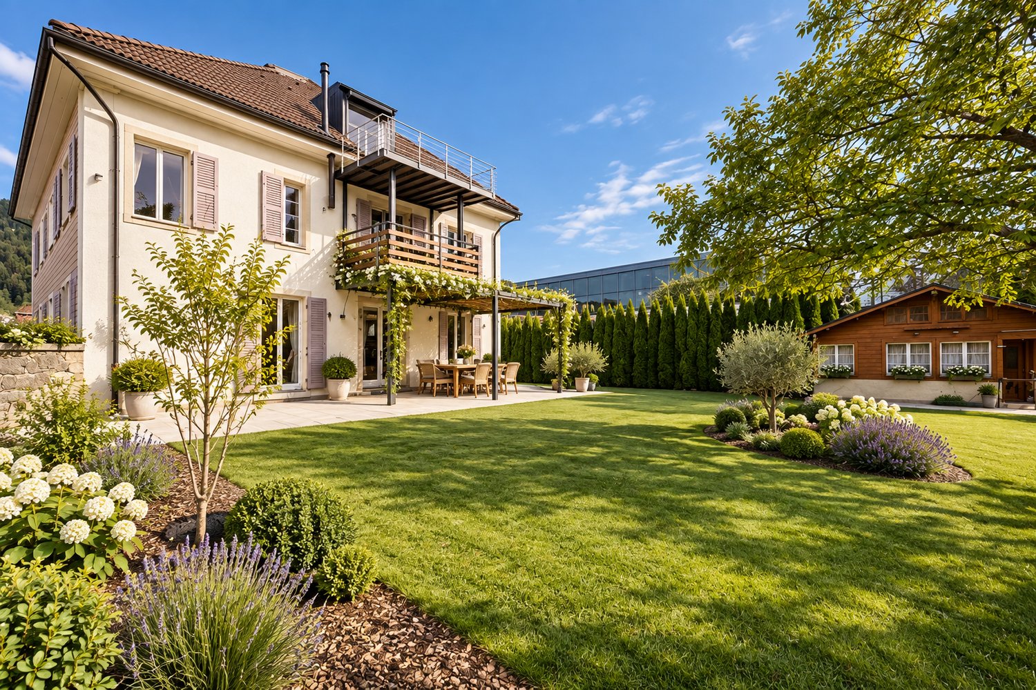
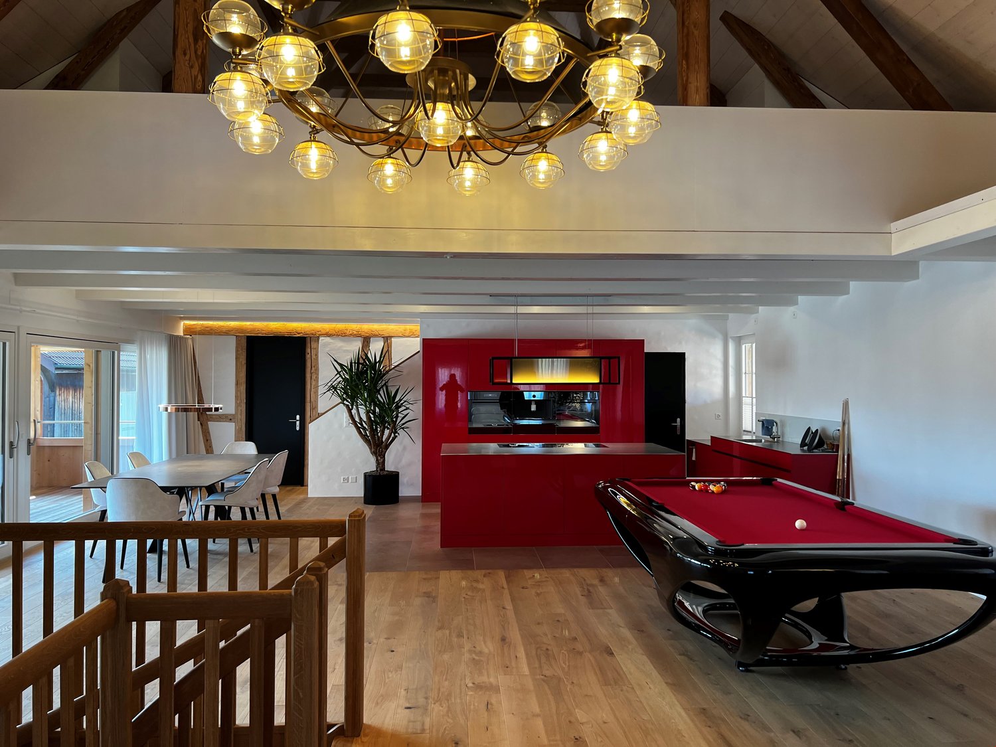
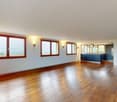
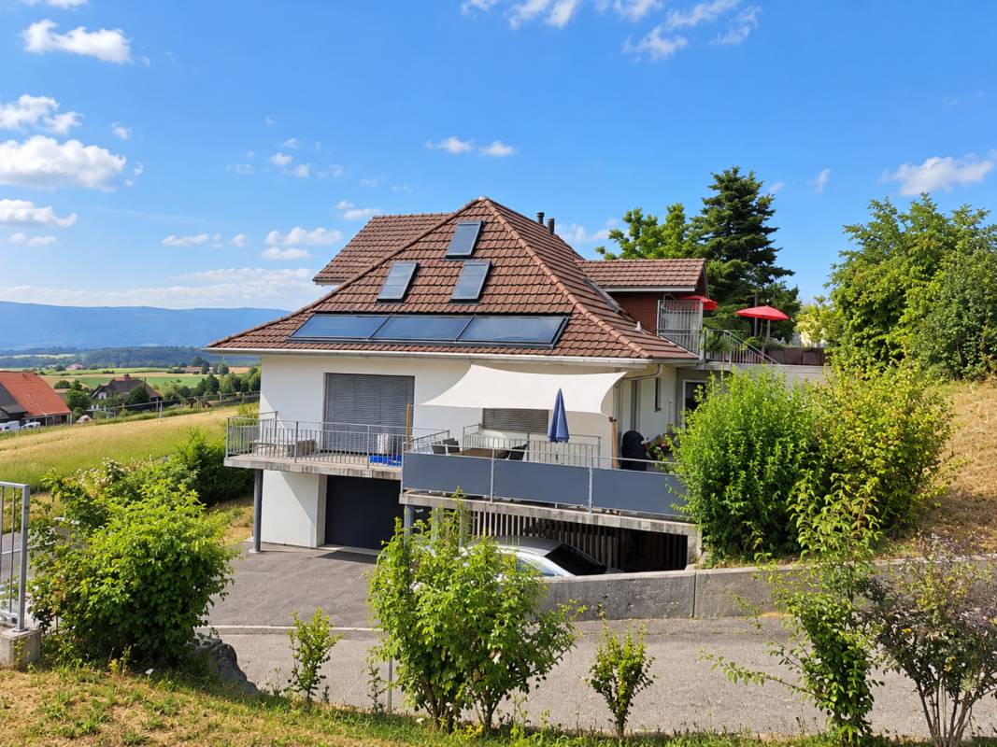
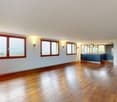
Exclusive living on the Old Aare with winter garden and indoor pool

A house with character and versatile development potential In a quiet, unbuildable location directly on the Old Aare, this special house offers a unique opportunity for individual living in a natural environment. The spacious property creates a lot of space for relaxation, inspiration, and a life in harmony with nature - a place where living quality and landscape form a harmonious unit. The 1999 property extends over four floors and convinces with generous room proportions as well as versatile usage possibilities. Thanks to the flexible structure, the house is ideal for different living and life concepts and can be individually adapted to personal needs. The architecture presents itself clearly and thoughtfully. Open living areas and large window fronts ensure light-flooded rooms and open up an impressive view into the green and onto the quietly flowing Old Aare. This creates a living feeling that exudes width, peace, and naturalness and at the same time offers a lot of space for own design ideas. This ImmoSky offer includes the following *More Performance*: + Unique, quiet location + Seat with a view of the nature reserve + Spacious living and dining area with high ceilings + Incredible winter garden + Luxurious indoor pool and sauna + Very large rooms + Vintage Versace floor tiles and much more... The basement is full of surprises - in addition to the wellness area with sauna, you will also find various cellar compartments and a technical room. This dream property also offers 2 garage parking spaces and 2 outdoor parking spaces. Further highlights will convince you completely at a viewing of this dream property. Contact us now and request further documents. (The sales dossier will be sent to you within a maximum of 24 hours, please also check your SPAM folder.)

1 / 3
  • Parking space
  • Balcony / Terrace
  • Child-friendly
CHF 1,600,000.–
11 rooms280m² living space
4914 Roggwil

Double pack with many possibilities

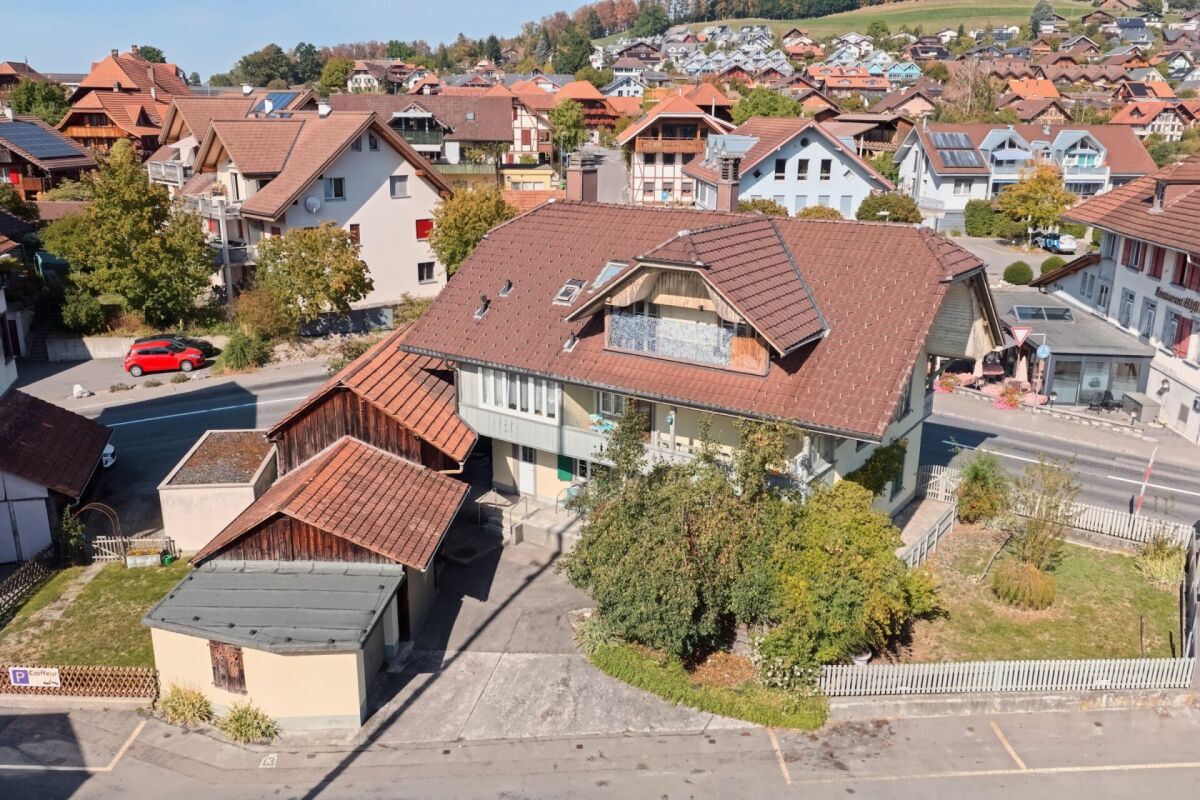
2 for 1 - two houses, one strong investment concept: This well-maintained ensemble in Roggwil BE combines ongoing rental income with long-term usage flexibility. The two fully rented units offer a total of 11 rooms and a living area of 280 m² on a plot of 785 m². The property presents itself as an interesting opportunity for investors who value existing assets, rentability, and development potential.Invest and remain flexible: The two detached houses each have their own entrance and outdoor areas. This allows the units to be used completely separately, ideal as a classic rental property, for multiple generations, or as a combination of personal use and rental. Living together and yet preserving individual privacy: this concept opens up various strategies for the future.The space is distributed over two floors. Each unit has a spacious living and dining area with an open kitchen, four bright rooms on the upper floor, a utility room or reduction, and two bathrooms. The property has a total of 4 bathrooms. Large window fronts provide a friendly, light-filled living environment. A air-water heat pump with radiators is planned for heating.The outdoor area also convinces with the package: each unit has a seating area and a low-maintenance private garden. 4 parking spaces are available for the residents, partially covered or executed as a carport. The quiet and family-friendly living situation, the sunny orientation, and the proximity to shopping facilities and schools support sustainable rentability. The Roggwil-Schmitten train station is approximately 70 meters away, according to the object data. Roggwil also offers short distances to the A1, Langenthal, and the surrounding recreational areas.A rare combination of two separate units, existing full rental, and versatile usage potential - attractive for investors, families, and multi-generation concepts.We are happy to provide further information or arrange a viewing at any time. We look forward to your contact - Your Viventa Real Estate Team.Do you want to know the value of your property? Now estimate for free at: http://www.viventa.ch/IMMOBILIENBEWERTUNG/(The dossier will be sent within 24 hours. Please also check your spam folder.)

  • Parking space
  • Balcony / Terrace
  • Child-friendly
Leonardo Mongelli

Leonardo Mongelli

1 / 5
Leonardo Mongelli

Leonardo Mongelli

  • Parking space
  • Balcony / Terrace
  • Garage
CHF 3,620,000.–
6 rooms350m² living space
3770 Zweisimmen

Breathe in

This refuge is more than just a property, it's a place to arrive, breathe, and enjoy. Nestled in a quiet, natural environment near Zweisimmen, it combines alpine charm with an atmosphere of security and retreat. The living rooms, the beautiful view, and the generous space offer the ideal setting for relaxing days with family and friends or quiet hours all to yourself.The characteristic development with a lot of wood gives the house a particularly warm and authentic appearance. The balcony and garden seating area extend the living space outdoors and make the surrounding mountain landscape experienceable every day. Whether during a cozy breakfast with a view, reading in the sun, or social moments outdoors, these are the moments that make a home special.At the same time, the property offers versatile usage possibilities and a lot of potential for individual living ideas. A rare opportunity for all those who are not just looking for a chalet in the Zweisimmen region, but a place with character, peace, and a special sense of life. So, no wishes are left unfulfilled. Take advantage and convince yourself! This PREMIUM HOMES offer includes: • Dreamy and quiet living location • Beautiful mountain view • Natural environment • Charming chalet with alpine flair • Generous and versatile floor plan • Bright and friendly living rooms • Well-maintained property • Solid construction • Balcony with a dreamy view • Sunny garden seating area for lingering • Several bathrooms • Furnished and ready for immediate use • Parking and garage available • Generous space offer Interested? We'd be happy to take you on a non-binding tour! Do you want to sell your house or apartment worry-free? We'll tell you the current market value of your property, discreetly and non-bindingly! Are you interested in a first non-binding exchange of ideas? Don't hesitate and contact us. We look forward to you.

  • Parking space
  • Balcony / Terrace
  • Garage
Tanja Schmidt

Tanja Schmidt

1 / 4
Tanja Schmidt

Tanja Schmidt

  • Parking space
  • Balcony / Terrace
  • Pets allowed
  • +1
CHF 1,190,000.–
10.5 rooms207m² living space
4704 Niederbipp

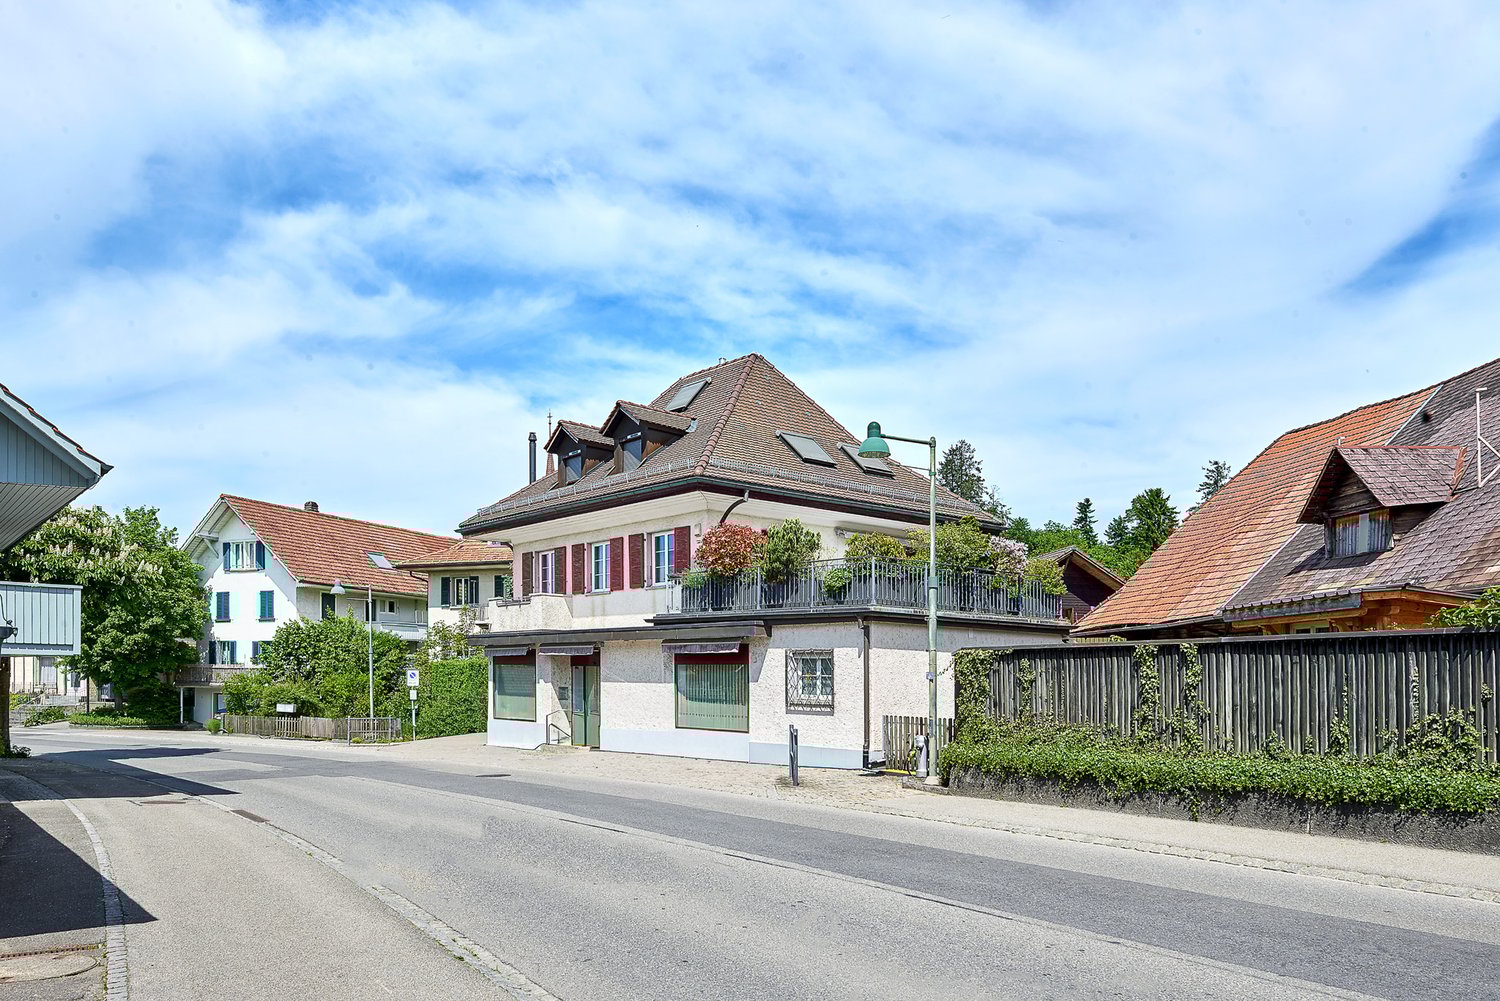
Rental property with up to 6.72% gross return in central residential area

This interesting multi-family property in Niederbipp offers an attractive investment opportunity for capital investors, project developers, or buyers with handyman knowledge. The building, constructed in 1932, convinces with its solid starting position, existing rental income, and diverse perspectives for future value appreciation.The multi-family house comprises three 3.5-room apartments with a total living area of approximately 207m². The space offer is complemented by a hobby room and separate cellar compartments, which are assigned to the individual apartments and provide additional storage space.A particular plus point of this property is the generous parking offer. On the 603m² large plot, a total of nine outdoor parking spaces are available. This offer represents a rare added value and increases the attractiveness for both current tenants and future use.The property is in a renovation-requiring condition. At the same time, this circumstance opens up diverse possibilities to exploit the existing development potential in a targeted manner. A comprehensive renovation, a contemporary modernization, or the optimization of the existing use offer attractive prerequisites to sustainably increase the value of the property and fully exploit its potential.The following highlights are offered by this property • 603m² plot area • Approx. 207 m² living area • 3 × 3.5-room apartments • 1 × hobby room • Separate cellar compartments • 9 × outdoor parking spaces • Great development and value appreciation potential This multi-family property offers an excellent basis for investors who think long-term and recognize development potential. The existing rental income, the attractive location, and the numerous possibilities for structural and economic optimization make this object a thrilling investment with sustainable value appreciation potential.We would be happy to provide you with the detailed sales documentation and are available at any time to answer further questions or arrange a viewing appointment.Please note that we have virtually furnished the pictures. The room layout and room sizes, of course, correspond to the actual conditions.

  • Parking space
  • Balcony / Terrace
  • Pets allowed
  • +1
1 / 13
Price on request
1,050m² living space
3776 Oeschseite

Exceptional Alpine Property

This rare estate consists of three independent chalets, offering a unique combination of space, modularity, and superior quality. The main chalet boasts approximately 650 m² of living space and features 7 bedrooms as well as 5 bathrooms. As the true masterpiece of the estate, it seduces with the amplitude of its volumes, the fluidity of its reception areas, and the remarkable quality of its finishes. It embodies an exclusive Alpine lifestyle, combining absolute comfort and refinement. The second chalet offers approximately 400 m² of living space, comprising 3 bedrooms and 4 bathrooms. Independent and spacious, it constitutes an ideal space for hosting family and guests while preserving each individual's intimacy. The third chalet, with approximately 200 m² of space, is particularly versatile. It can be arranged according to needs as a garage, workshop, or storage area. Nestled in the magnificent Oeschseite area in Zweisimmen, the property benefits from a privileged location, just a few steps from the Rinderberg ski lifts, offering direct access to the slopes. Saanenmöser and the famous Gstaad station are just a few minutes away by car. The interiors have been carefully designed to combine Alpine charm and modernity. A state-of-the-art domotic system, high-end appliances, and wellness facilities including a jacuzzi, sauna, hammam, and indoor pool ensure absolute comfort in all seasons. Outside, the property enjoys a south-facing orientation, an intimate landscaped garden, and breathtaking panoramic views of the surrounding mountains. The property must be acquired as a primary residence.

Rezerta Maliqi

Rezerta Maliqi

1 / 5
Rezerta Maliqi

Rezerta Maliqi

  • Parking space
CHF 1,490,000.–
5 rooms158m² living space
3252 Worben

More than just a home

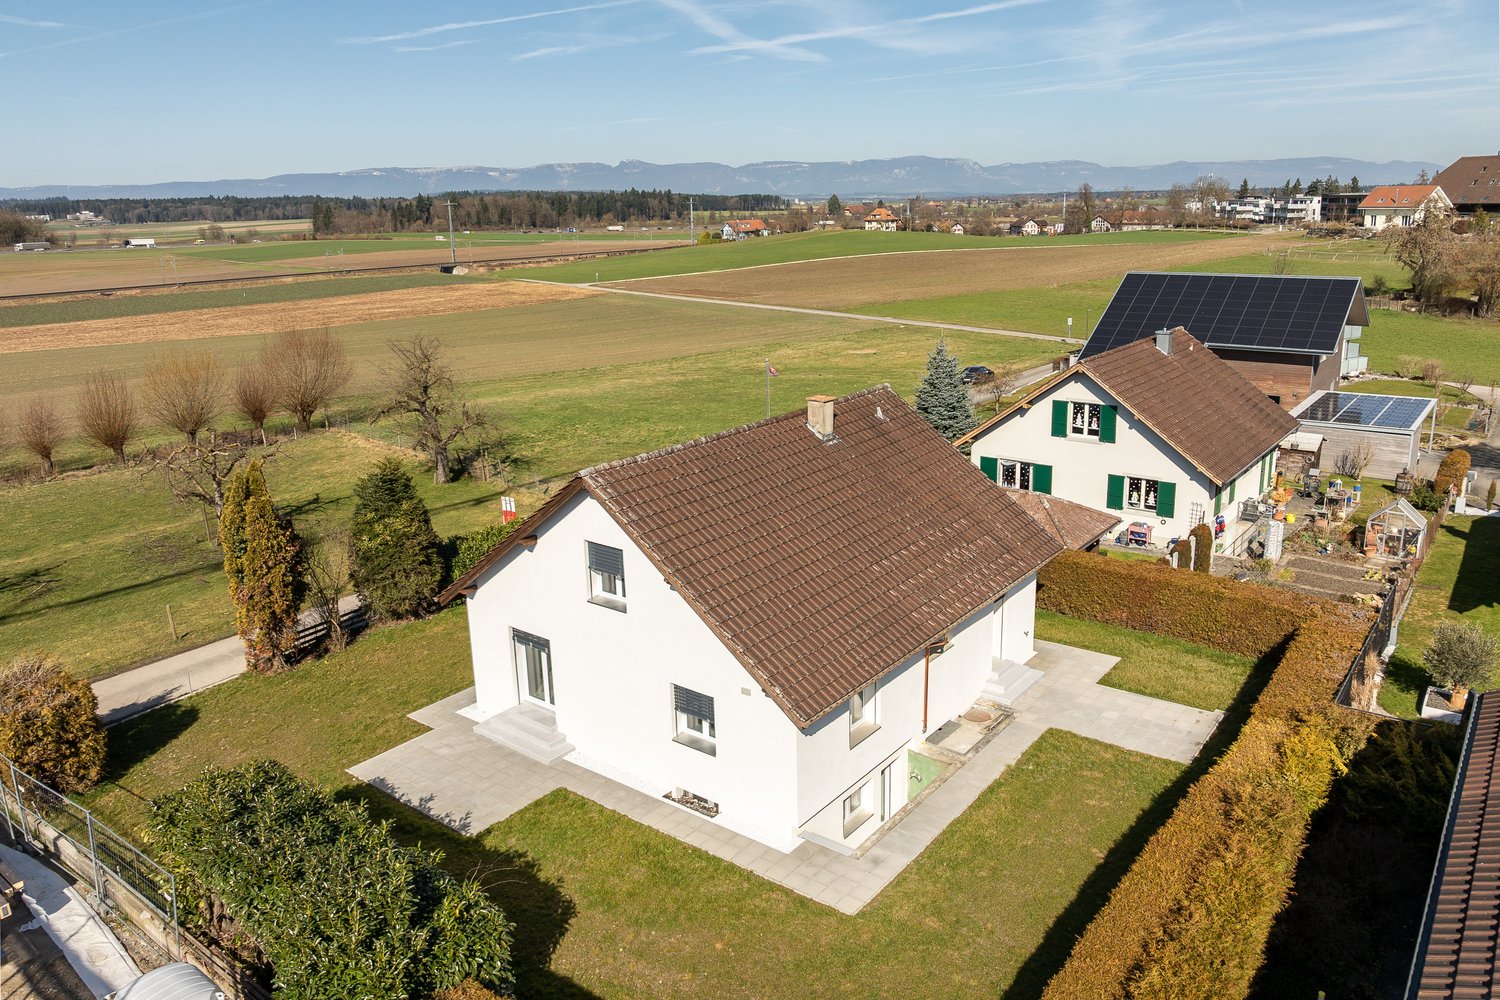
Not every house manages to make you feel at home from the moment you enter. This semi-detached house convinces with a generous room layout, bright living areas, and a well-thought-out floor plan that makes everyday life pleasant and uncomplicated. Here, every family member finds their own place without compromising on shared living space.The living and dining area opens up to the garden and forms the center of the house. The large windows provide plenty of daylight and create a friendly atmosphere. Upstairs, several rooms are available, which can be used according to personal needs as bedrooms, children's rooms, guest rooms, or home offices. This way, the house adapts perfectly to different life phases.The outdoor area is also convincing. Whether it's a cozy barbecue evening with friends, playing children, or a quiet Sunday in the garden, you can enjoy your free time in a pleasant environment. A house that not only offers a lot of space but also conveys the feeling of having arrived. So, no wishes are left unfulfilled. Take advantage and convince yourself! This PREMIUM HOMES offer includes: • Quiet living location • Bright living and dining area • Well-thought-out floor plan • Modern interior design • Well-maintained property • Sunny garden area • Net living area approx. 158 m² • Gross living area approx. 189 m² • Two outdoor parking spaces Interested? We would be happy to take you on a non-binding tour! Do you want to sell your house or apartment worry-free? We will tell you the current market value of your property, discreetly and non-bindingly! Are you interested in a first non-binding exchange of ideas? Don't hesitate and contact us. We look forward to hearing from you.

  • Parking space
1 / 23
CHF 940,000.–
9.5 rooms
3506 Grosshöchstetten

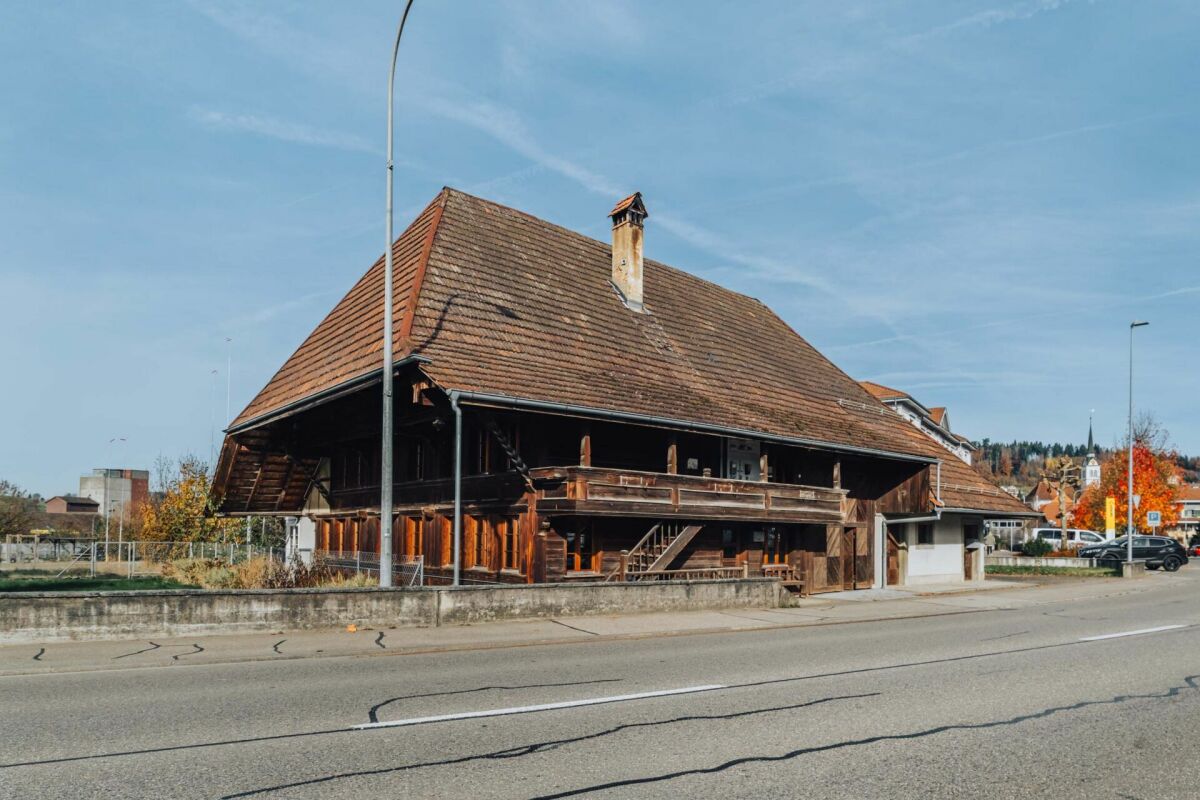
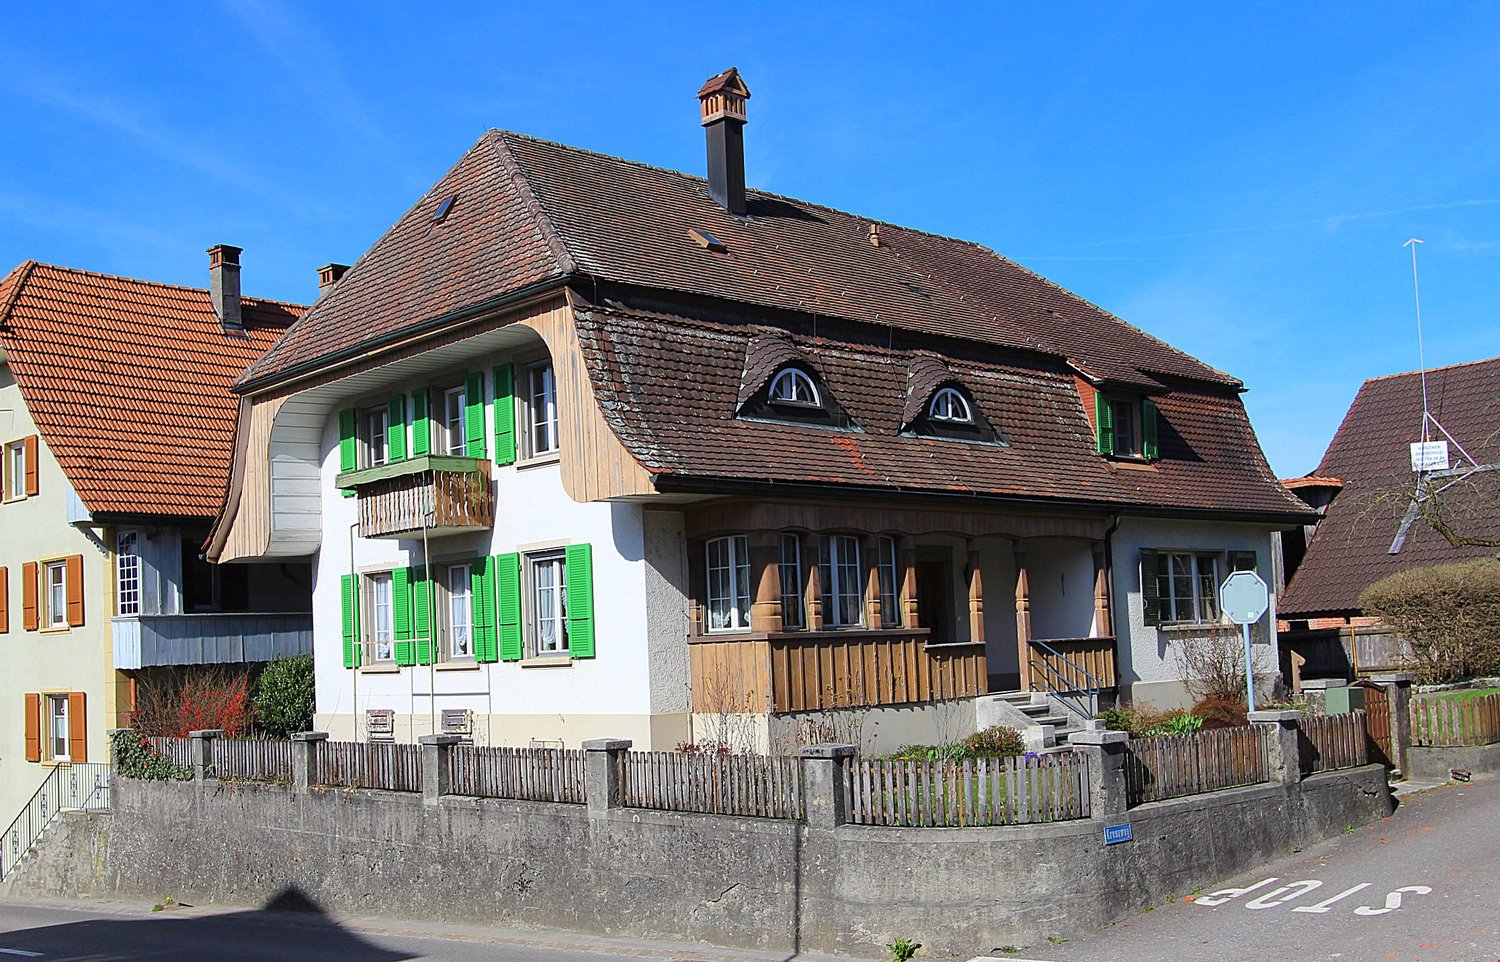
Charming Stöckli with two residential units

This charming Stöckli in Grosshöchstetten combines historic charm with versatile usage possibilities and exciting development potential. The property includes a cozy 3-room apartment on the ground floor and a spacious 6.5-room apartment on the upper floor. Whether as a multi-generational house, for two families under one roof, for partial self-use with rental or as an attractive investment object – this property offers numerous possibilities.The 3-room apartment on the ground floor was largely renovated in 2025 and presents itself in a well-maintained condition. The cozy living rooms convey a pleasant living atmosphere. A terrace extends the living area outdoors and invites you to linger. Lovingly preserved details such as the historic buffet, the traditional tile stove, and the charming wooden bench give the apartment a warm, authentic appearance and underline the special character of this residential unit.The spacious 6.5-room apartment on the upper floor spans two floors and impresses with a versatile range of rooms. In the lower living area, there are four rooms, the kitchen with direct access to the cozy arbor, and a bathroom with a bathtub. The expanded attic complements the apartment with two more rooms, an additional bathroom with a shower, and direct access to the spacious attic. With a contemporary refresh, an individual home with a lot of charm and personality can be created here.The attractive overall offer also includes two garages, outdoor parking spaces, and spacious basement, attic, and auxiliary rooms with versatile usage possibilities.Another plus point is the attractive location: The Stöckli is located in a central and yet quiet residential area in Grosshöchstetten. Schools, shopping facilities, and public transportation are within short distance and ensure a comfortable daily life. An ideal combination of excellent infrastructure and high-quality living.Have we sparked your interest? We would be happy to introduce you to this special property in a personal viewing. We look forward to your contact.

1 / 12
Price on request
6 rooms
Schulstrasse 8, 2558 Aegerten

Historisches Potenzial im Dorfzentrum: Sanierungsjuwel mit Ausbaureserve in Aegerten

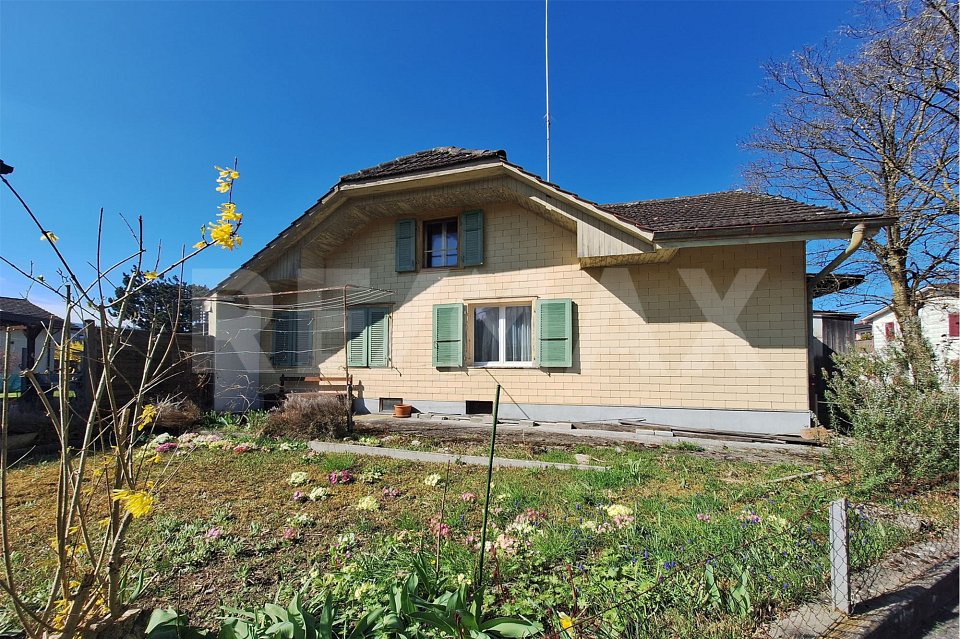
Historisches Potenzial im Dorfzentrum: Sanierungsjuwel mit Ausbaureserve in AegertenZentrale Lage | 779 m² Parzelle | Vielfältige NutzungsoptionenAn der Schulstrasse 8 & 8a in Aegerten wartet eine Liegenschaft mit Charakter auf ihre Wiederbelebung. Ob als grosszügiges Mehrgenerationenhaus zur Eigennutzung, als spannendes Umbauprojekt oder als Basis für eine moderne Vermietung hier sind Ihren Visionen keine Grenzen gesetzt.Ihre Optionen im Überblick:Für Eigennutzer & Familien: Verwirklichen Sie Ihren Traum vom Eigenheim in direkter Nachbarschaft zur Schule. Nutzen Sie die bestehende Substanz für ein individuelles Wohnerlebnis mit grossem Gartenanteil und eigener Werkstatt.Für Umbau-Profis: Dank der Besitzstandsgarantie kann die Liegenschaft auf den bestehenden Grundmauern saniert oder wieder aufgebaut werden. Ideal, um den Charme des Altbaus mit modernem Wohnkomfort zu kombinieren.Für Vermietung & Rendite: Die Parzelle in der Wohnzone W2a bietet hervorragendes Potenzial für eine nachhaltige Vermietung. Eine Machbarkeitsstudie für ein Mehrfamilienhaus mit ca. 420 m² Nettowohnfläche liegt bereits vor.Die Eckdaten:Grundstücksfläche: 779 m² im Herzen von Aegerten.Bestand: Zwei Wohneinheiten (ehemals bewohnt) plus ehemalige Werkstatt.Zustand: Stark sanierungsbedürftig - bereit für einen kompletten Neuaufbau oder eine Kernsanierung.Lage: Steuergünstige Gemeinde (1.79) mit exzellenter Anbindung zwischen Lyss und Biel.Parkierung: Mehrere Aussenparkplätze direkt vor dem Haus vorhanden.Nutzen Sie diese seltene Gelegenheit in einer der gefragtesten Wohngemeinden des Seelands. Wir zeigen Ihnen das Potenzial gerne vor Ort!-Un potentiel historique au cur du village : un joyau à rénover avec des possibilités d'extension à AegertenSituation centrale | Terrain de 779 m² | De multiples possibilités d'utilisationAu 8 et 8a de la Schulstrasse à Aegerten, une propriété de caractère attend d'être redécouverte. Que ce soit pour en faire une spacieuse maison intergénérationnelle à usage personnel, un projet de rénovation passionnant ou le point de départ dun logement moderne destiné à la location, vos visions nont ici aucune limite.Aperçu de vos options :Pour les propriétaires occupants et les familles : réalisez votre rêve daccéder à la propriété à deux pas de lécole. Tirez parti de la structure existante pour créer un cadre de vie personnalisé avec un grand jardin et un atelier privé.Pour les professionnels de la rénovation : grâce à la garantie des droits acquis, le bien immobilier peut être rénové ou reconstruit sur les fondations existantes. Idéal pour allier le charme de l'ancien au confort moderne.Pour la location et le rendement : la parcelle située dans la zone résidentielle W2a offre un excellent potentiel pour une location durable. Une étude de faisabilité pour un immeuble collectif d'environ 420 m² de surface habitable nette est déjà disponible.Les données clés :Superficie du terrain : 779 m² au cur d'Aegerten.Bâtiment existant : deux logements (anciennement occupés) plus un ancien atelier.État : nécessite d'importants travaux de rénovation prêt pour une reconstruction complète ou une rénovation en profondeur.Situation : commune fiscalement avantageuse (1,79) avec d'excellentes liaisons entre Lyss et Bienne.Stationnement : plusieurs places de stationnement extérieures juste devant-Historic potential in the village centre: a renovation gem with scope for expansion in AegertenCentral location | 779 m² plot | Versatile usage optionsAt Schulstrasse 8 & 8a in Aegerten, a property full of character is waiting to be revitalised. Whether as a spacious multi-generational home for your own use, an exciting conversion project or the basis for a modern rental property there are no limits to your vision here.Your options at a glance:For owner-occupiers & families: Realise your dream of owning a home right next to the school. Make use of the

Travel time
-
1 / 13
Price on request
6.5 rooms280m² living space
3292 Busswil BE

Large and family-friendly semi-detached house

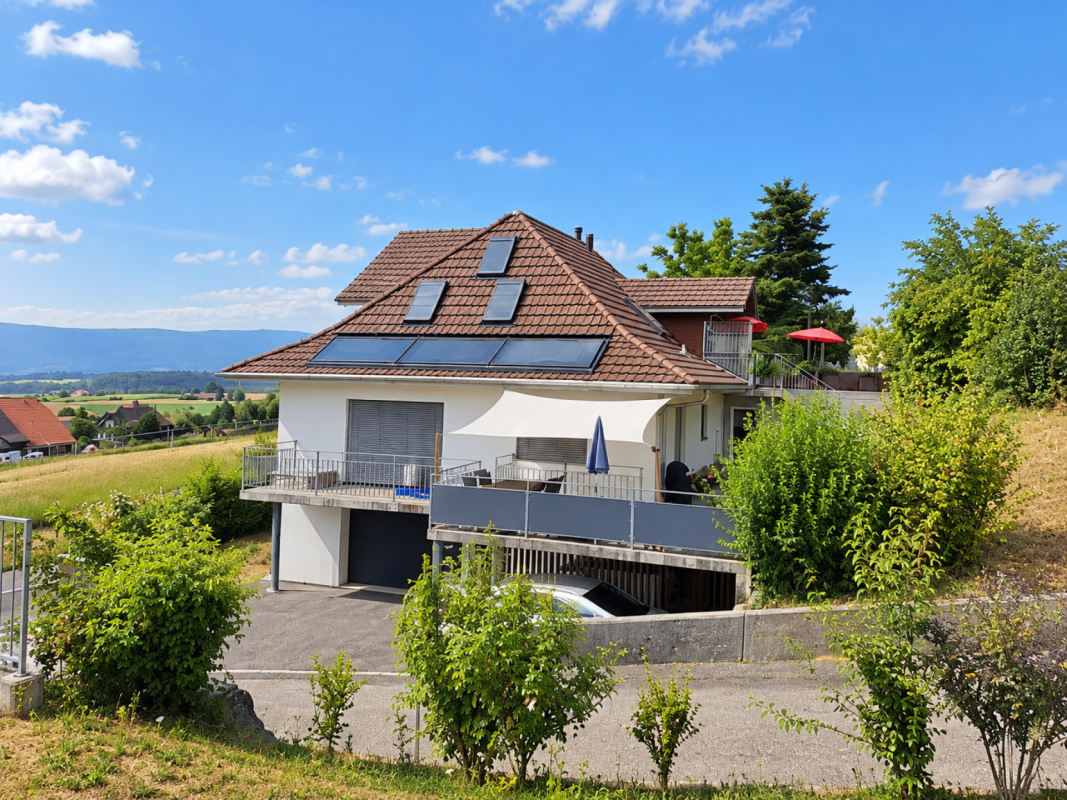
Your dream home awaits you! This stylish semi-detached house in a slight slope at the end of a quiet cul-de-sac offers you the perfect combination of modern lifestyle and family security. Enjoy the wide view over picturesque fields and a friendly neighborhood where children can play carefree. A playground in the area provides additional leisure value and a relaxed feeling.With a generous 180 m² of total living space, this house offers enough space for individual living and development. Originally designed as a 6.5-room house, a wall on the upper floor was left open, allowing you to adapt the room layout flexibly to your own needs. The ground floor impresses with a bright, light-flooded living and dining area with a modern, open kitchen equipped with an oven, steamer, dishwasher, and a cooking island with a bar. An additional room that is ideal as a study or guest room, a bathroom with shower/WC, and two covered terraces complete this floor. On the upper floor, you will find three large, bright rooms with access to the balcony and a magnificent view, as well as a modern bathroom with a corner bathtub and shower. The basement offers a practical entrance area with a vestibule, two cellar rooms, storage space, and a laundry room with a washing machine and dryer.The generous outdoor area is a true wellness oasis: relax in your own whirlpool with a retractable TV, enjoy sociable barbecue evenings at the grill area, or use the garden house for additional storage space. The lawn area offers plenty of space to play, while ivy on the street side provides optimal privacy. The house, built in 2017, convinces with high construction quality and sustainability thanks to an environmentally friendly, cost-efficient pellet heating system. For your vehicles, there is a carport for two cars and two parking spaces with a future-proof CEE16 connection for e-cars.This property offer is characterized by: • Modern 6.5-room semi-detached house with approximately 180 m² of living space • Quiet, child-friendly location at the end of a cul-de-sac with a neighborhood playground • Flexible room layout (one wall on the upper floor currently left open) • Bright living and dining area with high-quality kitchen and cooking island • Dreamy outdoor area with two covered terraces, balcony, and panoramic view • Large garden with whirlpool (including TV), grill area, and practical garden house • Sustainable and cost-efficient central pellet heating system (built in 2017) • Plenty of storage space thanks to two cellar rooms and a separate laundry room (washing machine/dryer) • Two carport spaces including and two parking spaces with e-charging station (CEE16) each 20,000 CHF Interested? Contact us for a non-binding consultation!

1 / 5
CHF 2,150,000.–
6.5 rooms242m² living space
Muriweg, 3852 Ringgenberg BE

Newly built single-family home in Ringgenberg - Sunny location between lake and mountains

Finally home - A warm welcome to Ringgenberg BE!This unique single-family home project offers many advantages: • Detached single-family home including land and connection costs with annex • New building in solid construction with fixed price guarantee and three floors full of possibilities • Full basement • Enjoy the sun all day thanks to optimal orientation on the garden seats and terraces • Double garage and single garage • Chimney, 4th bathroom and lift are optional • We design the interior according to your wishes and needs. • Spots in the entrance and kitchen area • electric shutters throughout the house • Kitchen and laundry room are equipped with high-quality V-Zug appliances. • Floor heating and modern air-water heat pump • Enjoy the beautiful surroundings from the cozy seats around the house and the unique view of the beautiful Lake Brienz from the attic. • The dreamy location between the right shore of Lake Brienz and the Hardergrat offers numerous activities for the adventurous. A diverse cultural program is also available. The attractive sights such as the castle ruins with the castle church and the Burgseeli, one of the most beautiful natural beaches, are right outside your front door. • Kindergarten, primary and secondary school are within walking distance and can be easily reached on foot. • Interlaken can be reached in less than 10 minutes by bus or car. • Thanks to the nearby motorway access and excellent public transport connections, you can reach Bern in about an hour by car or public transport. • We support you from planning to key handover - you have a personal contact person. • Benefit from over 30 years of construction experience and around 3000 completed single-family homes. Single-family home: plot area 852 m², floor area 242 m² (of which 226 m² heated), 6.5 rooms, 3 bathroomsOur competent sales team will be happy to advise you and can be reached at 041 545 80 00. We look forward to your contact!

New building
1 / 5
CHF 720,000.–
6 rooms172m² living space
2518 Nods

View of Lake Neuchâtel and Murten, Villa - Plot B

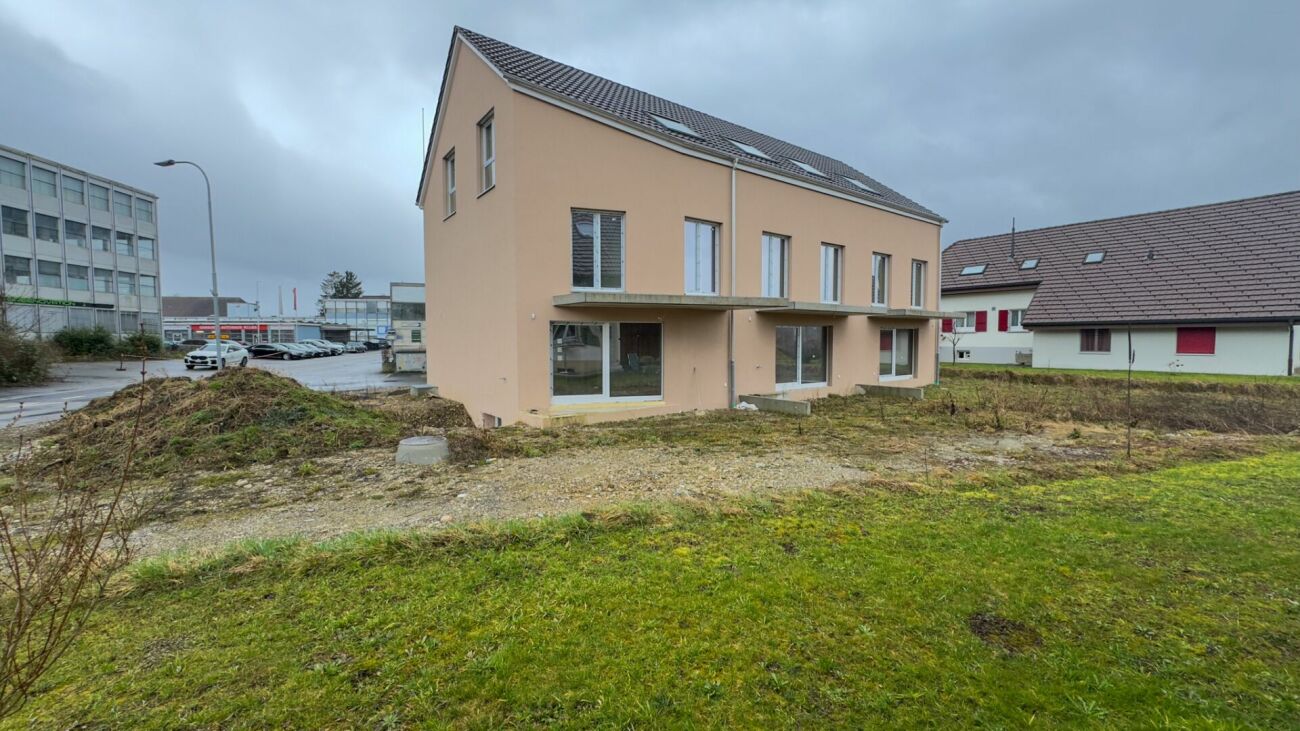
Building permit in force !!Nice project of 6 semi-detached villas benefiting from an exceptional situation 200 meters from the ski lift accesses of the Nods-Chasseral ski station, in the Chasseral Regional Park which extends in a triangle between La Chaux-de-Fonds, Neuchâtel and Biel.Benefiting from a very nice view of Lake Neuchâtel and Murten, as well as optimal sunshine throughout the year, including in autumn thanks to its elevated position above the fog layer, the house offers a gross floor area of 171.87 m2 with access to a 78 m2 garden.It is laid out as follows:Lower ground floor: Approximately 18 m2- An entrance hall with garden access, approximately 78 m2- A technical room- A parking space for a car- A parking space for a motorcycle- A cellarUpper ground floor: Approximately 63 m2- An entrance porch- A hall with closet- A guest toilet- An equipped kitchen open to the living room, approximately 45 m2 (Variant possible with or without cellar)- A loggia, approximately 9 m2, south side1st floor: Approximately 63 m2- A landing- Three bedrooms, one with access to the balcony/loggia, approximately 9 m2, south side- A bathroom with toiletAttic: Approximately 27 m2- A mezzanine room, approximately 27 m2, with open view to the bedroom on the 1st floorExterior:Private garden, approximately 78 m2, south side360-degree photos: https://proves.avrart.barcelona/visor360/index.html

Suggested properties for you based on search results