1940 results - House, chalet, rustico to buy in Canton Bern, Canton Fribourg

Marie-Caroline Binier

Marie-Caroline Binier

1 / 22
Marie-Caroline Binier

Marie-Caroline Binier

  • Parking space
  • Pets allowed
  • Elevator
  • +4
CHF 1,175,000.–
5.5 rooms155m² living space
1609 Fiaugères

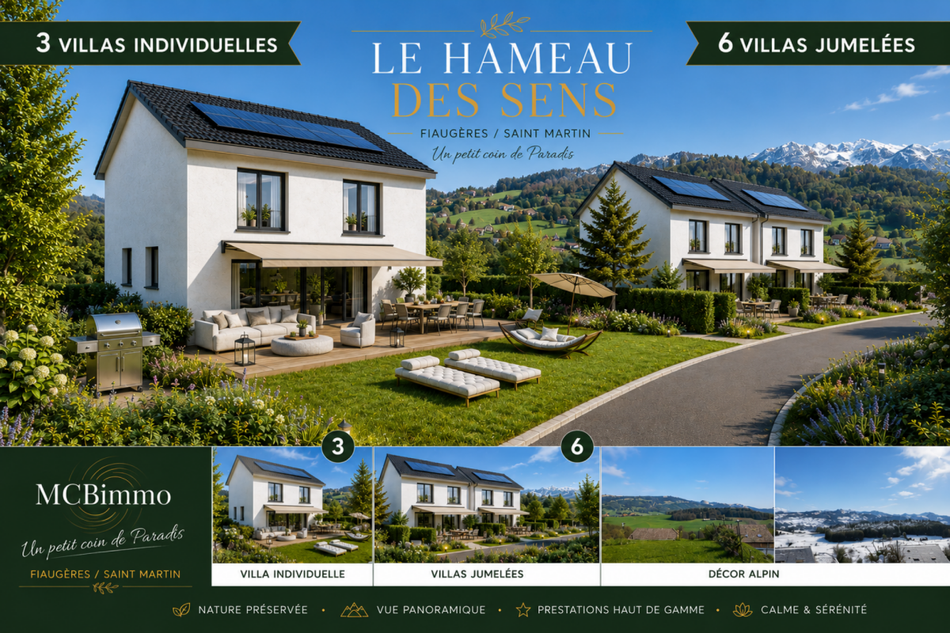
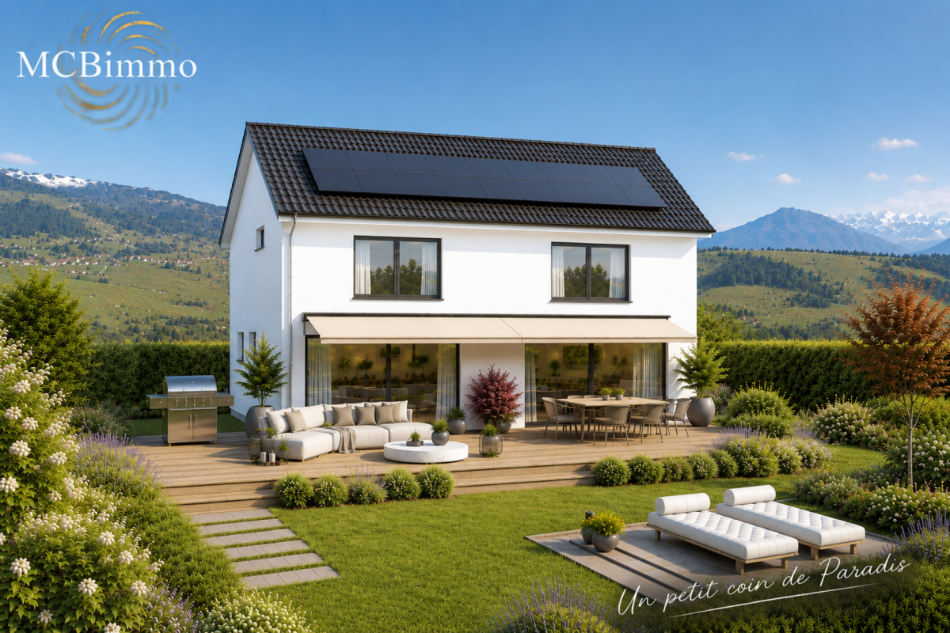
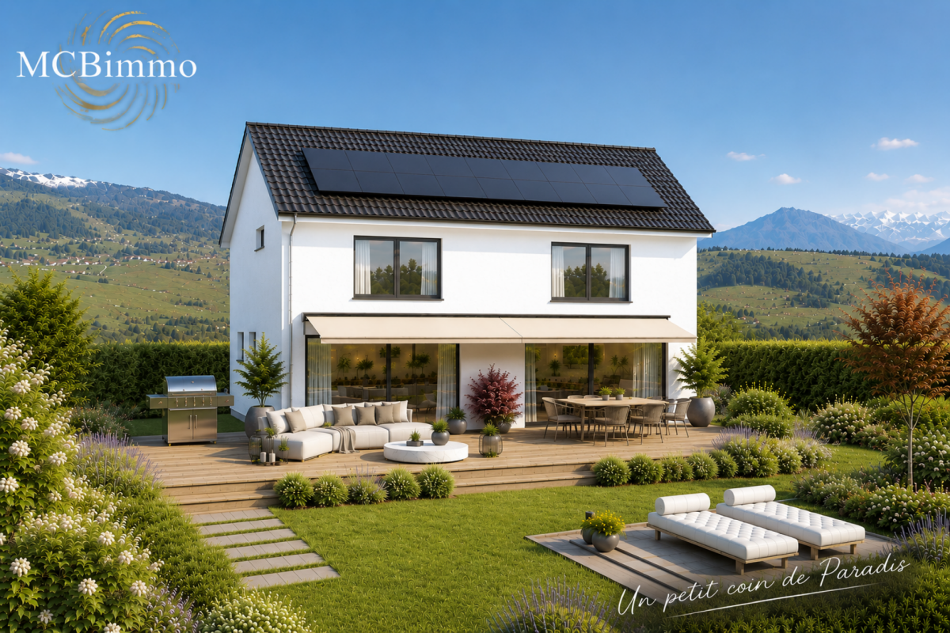
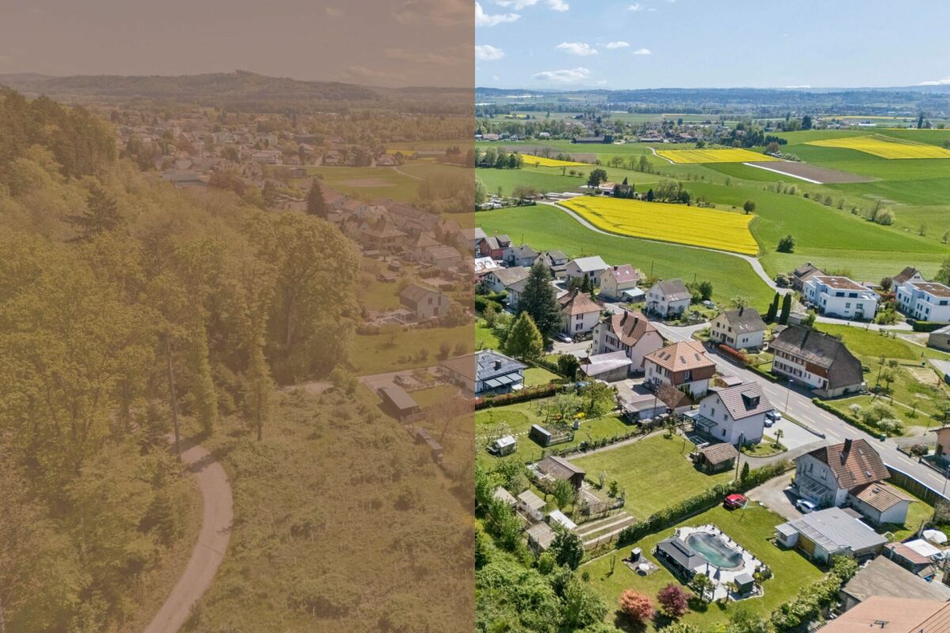
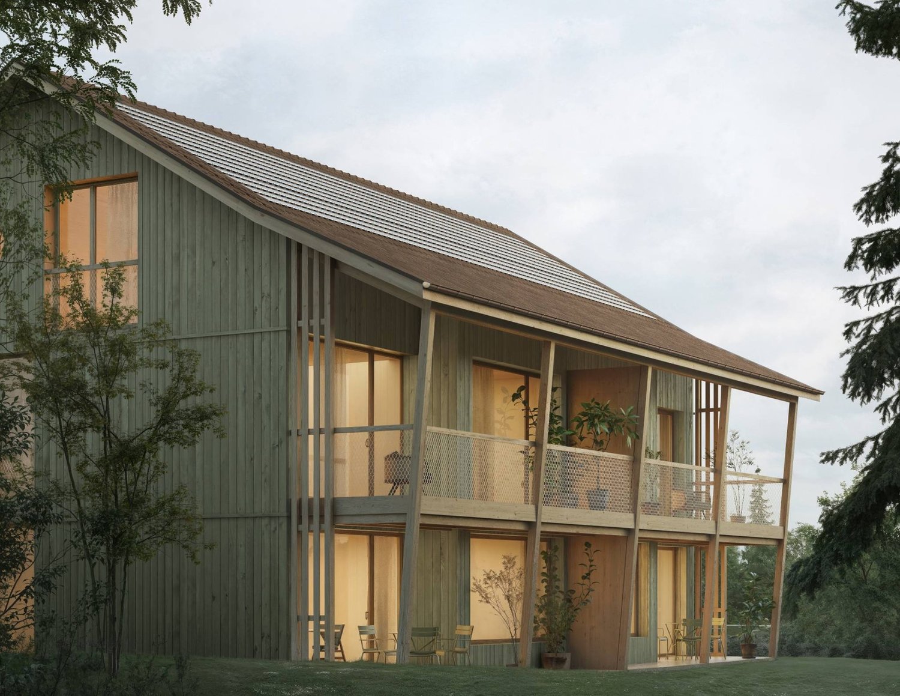
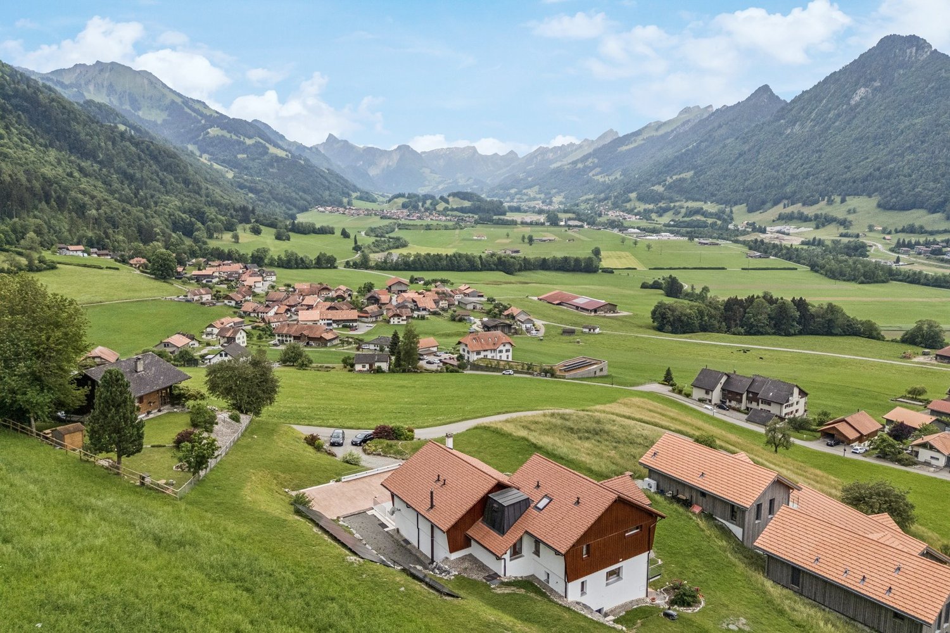
Our new Villa Promotion with Panoramic View

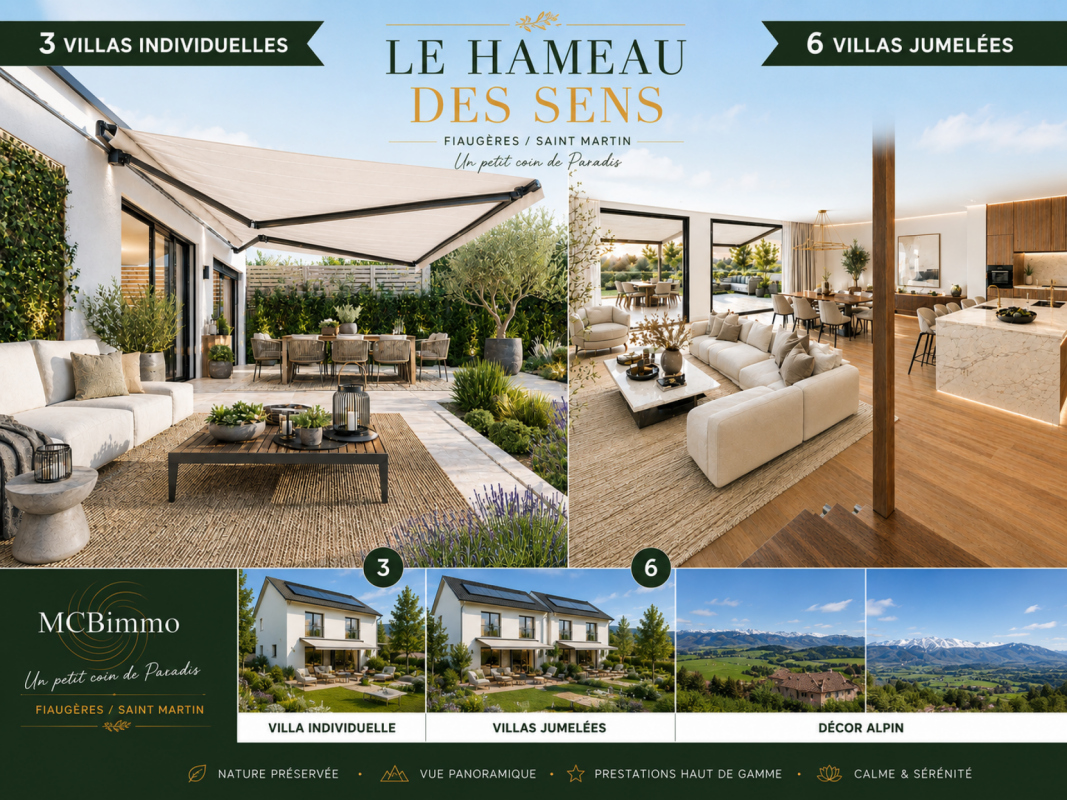
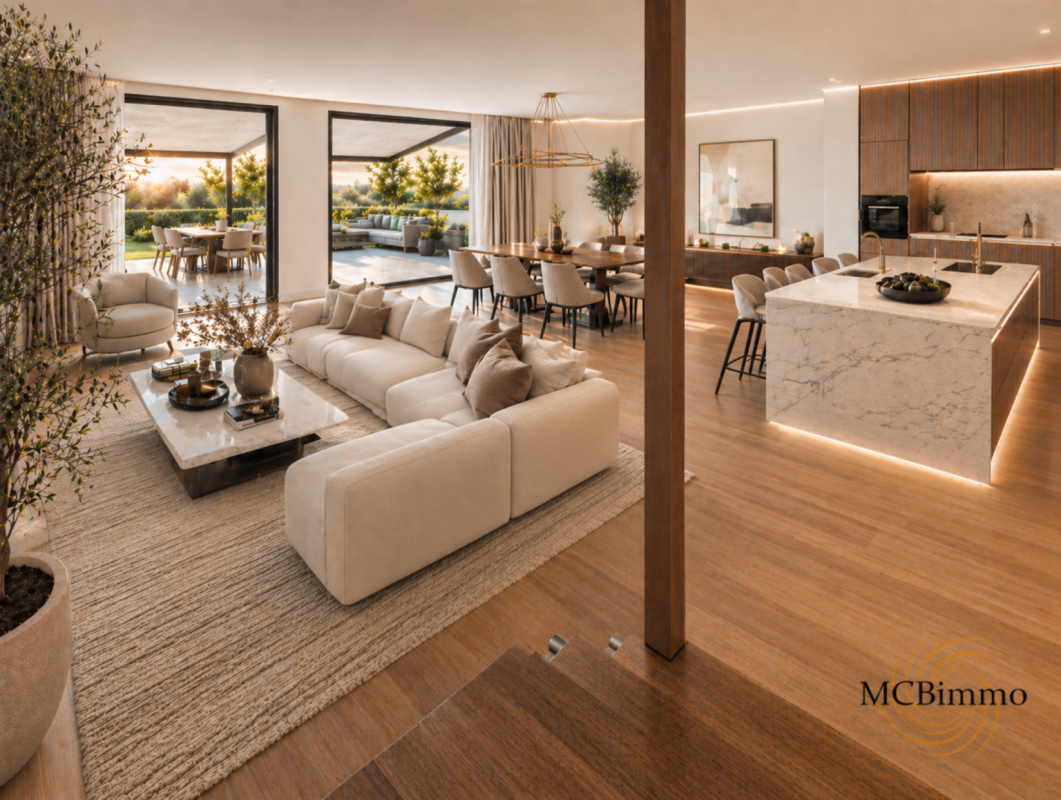
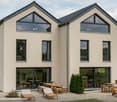
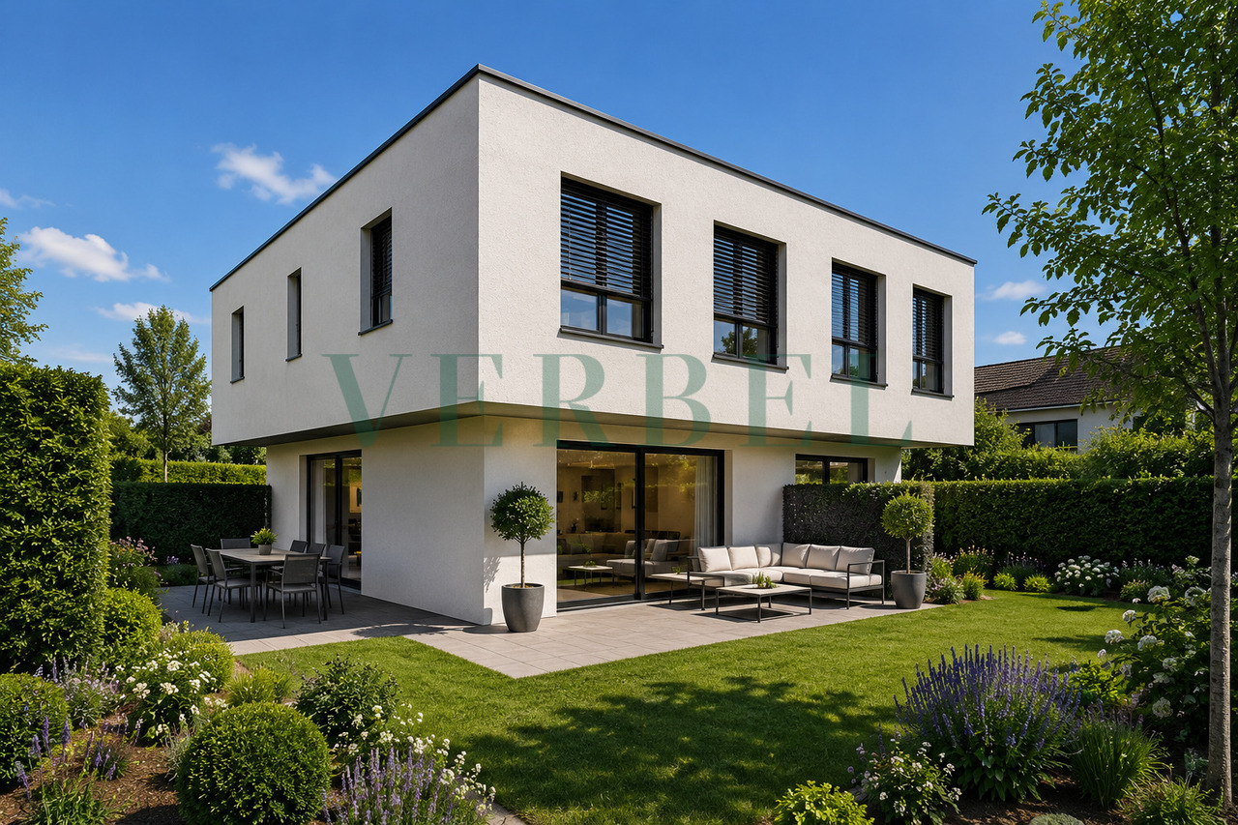
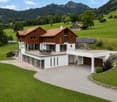
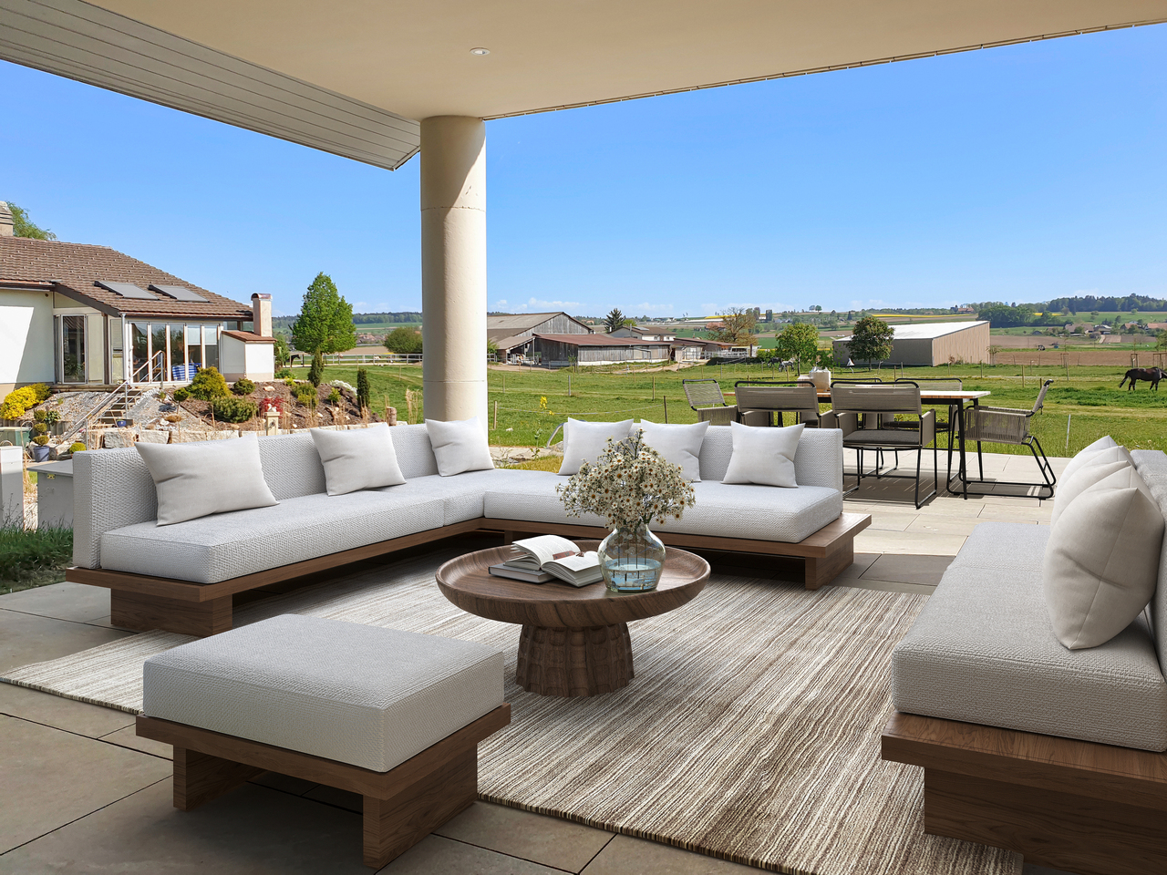
New promotion of Villas with sublime panoramic view The MCBimmo Agency presents its new promotion The Hameau des Sens - Fiaugères / Saint-Martin A NEST IN YOUR LIFE / A PLACE WHERE LIVING TAKES ON ITS FULL MEANINGWe are opening the construction siteWelcome to a true haven of peace, between sky and mountains.The Hameau des Sens is a new exclusive promotion of 9 villas, including 3 individual villas, nestled in a quiet, green and preserved residential area, in the heart of the Fribourgeois countryside.Here, nature is omnipresent, the light is soft, and the panoramic view of the Alps becomes your daily decor.After the success of our previous achievement, we are renewing the same commitments with this new promotion: quality, transparency, and personalized support at every stage of your project. Become the owner of your villaOffer yourself the privilege of an authentic living environment, where every day rhymes with serenity and comfort.Imagine yourself, in the summer, sharing a convivial moment with your loved ones around delicious barbecues on your terrace or in your private garden, rocked by the surrounding calm. Or simply comfortably installed with a book, in an environment that breathes peace.A promotion designed for today and for tomorrow 2227 semi-detached villa without PPE Your plot: 240m²Usable area 165.60 m²Living area 148.12m²Terrace 21.18 m² or more according to your desires2 parking spaces in the underground parking includedVilla fully excavatedTwo independent entrancesSpacious, paved terrace, lawn, vegetable gardenTwo parking spaces in the underground parking are included in the priceYou are the owner of your plot, without PPE: a rare and precious freedomFor the villas located in the upper part, an elevator is added to complete this exceptional comfortA perfect balance between nature, intimacy, and proximity to amenities.An interior in your imageEach villa offers you the freedom to create an interior that resembles you, in collaboration with carefully selected Swiss suppliers in our canton:Fully customizable kitchenBathrooms, tiles, parquet, and doors of your choiceModular spaces according to your needs and lifestyleYou can, for example, transform a room on the ground floor into a large, open, and bright living space of over 60 m².A parental suite worthy of a hotel, comfortable rooms, an office, spaces designed for your daily life.Not to mention:A functional laundry roomTechnical volumes perfectly integratedModern and sustainable equipmentUnderfloor heating with heat pumpPhotovoltaic panelsHigh-level thermal insulation for controlled energy consumptionPossibility of installing a stove or fireplace for more convivialityThe Hameau des Sens - a new way of livingMore than a real estate project, it's a philosophy of life: that of peace, nature, comfort, and harmony. MCBimmo Agency thanks youWith all our recognition and commitmentMarie-Caroline BinierMCBimmo Management Important information Evening visits until 20h Our agency is also open on Saturdays and Sundays, by appointment, to welcome you personally, present the project, and answer all your questions under the best conditions.

  • Parking space
  • Pets allowed
  • Elevator
  • +4
Marie-Caroline Binier

Marie-Caroline Binier

1 / 21
Marie-Caroline Binier

Marie-Caroline Binier

  • Parking space
  • Pets allowed
  • Elevator
  • +3
CHF 1,245,000.–
5.5 rooms151m² living space
1609 Fiaugères

Villa with exceptional view

New villa promotion with sublime panoramic view The MCBimmo Agency presents its new promotion The Hameau des Sens - Fiaugères / Saint-Martin A NEST IN YOUR LIFE / A PLACE WHERE LIVING TAKES ON ITS FULL MEANINGWe are opening the construction siteWelcome to a true haven of peace, between sky and mountains.The Hameau des Sens is a new exclusive promotion of 9 villas, including 3 individual villas, nestled in a quiet, green and preserved residential area, in the heart of the Fribourg countryside.Here, nature is omnipresent, the light is soft, and the panoramic view of the Alps becomes your daily decor.After the success of our previous achievement, we are renewing the same commitments with this new promotion: quality, transparency, and personalized accompaniment at every stage of your project.Become the owner of your villaGive yourself the privilege of an authentic living environment, where every day rhymes with serenity and comfort.Imagine yourself, in the summer, sharing a convivial moment with your loved ones around delicious grilled meats on your terrace or in your private garden, rocked by the surrounding calm. Or simply comfortably installed with a book, in an environment that breathes peace.A promotion designed for today and tomorrow2226 / Individual villa Your plot of 348 m²Usable area 171.34 m²Living area 151.68 m²Terrace 21.18 m² or more, as you wishLawn 2 parking spaces in the underground car park includedVillas fully excavated with two independent entrancesSpacious, paved terrace with private lawn and your gardenVilla fully excavatedTwo independent entrances You are the owner of your plot, without PPE: a rare and precious freedomFor the villas located in the upper part, an elevator is added to complete this exceptional comfortA perfect balance between nature, intimacy, and proximity to amenities.An interior to your imageEach villa offers you the freedom to create an interior that resembles you, in collaboration with carefully selected Swiss suppliers in our canton:Fully customizable kitchenBathrooms, tiles, parquet, and doors of your choiceModular spaces according to your needs and lifestyleYou can, for example, transform a bedroom on the ground floor into a large, open, and bright living space of over 60 m².A parental suite worthy of a hotel, comfortable bedrooms, an office, spaces designed for your daily life.Not to mention:A functional laundry roomTechnical volumes perfectly integratedModern and sustainable equipmentUnderfloor heating with geothermal heat pumpPhotovoltaic panelsHigh-level thermal insulation for controlled energy consumptionPossibility of installing a stove or fireplace for more convivialityThe Hameau des Sens - a new way of livingMore than a real estate project, it is a philosophy of life: that of peace, nature, comfort, and harmony. The MCBimmo Agency thanks youWith all our recognition and commitmentMarie-Caroline BinierMCBimmo Management Important information Evening visits until 8 pmOur agency is also open on Saturdays and Sundays, by appointment, to welcome you personally, present the project, and answer all your questions under the best conditions.

  • Parking space
  • Pets allowed
  • Elevator
  • +3
Marie-Caroline Binier

Marie-Caroline Binier

1 / 17
Marie-Caroline Binier

Marie-Caroline Binier

  • Parking space
  • Pets allowed
  • Elevator
  • +4
CHF 1,195,000.–
5.5 rooms149m² living space
1609 Fiaugères

2223 / Villa Jumelee Panoramic View at Hameau des Sens

New villa promotion with sublime panoramic view The MCBimmo Agency presents its new promotion The Hameau des Sens - Fiaugères / Saint-Martin A NEST IN YOUR LIFE / A PLACE WHERE LIVING TAKES ON ITS FULL MEANINGWe are opening the construction siteWelcome to a true haven of peace, between sky and mountains.The Hameau des Sens is a new exclusive promotion of 9 villas, including 3 individual villas, nestled in a quiet, green and preserved residential area in the heart of the Fribourger countryside.Here, nature is omnipresent, the light is soft, and the panoramic view of the Alps becomes your daily decor.After the success of our previous achievement in La Tour-de-Trême, we are renewing the same commitments with this new promotion: quality, transparency, and personalized support at every stage of your project. Become the owner of your villaOffer yourself the privilege of an authentic living environment, where every day rhymes with serenity and comfort.Imagine yourself, in the summer, sharing a convivial moment with your loved ones around delicious grilled meats on your terrace or in your private garden, rocked by the surrounding calm. Or simply comfortably installed with a book, in an environment that breathes peace.A promotion designed for today and tomorrow 2223 Semi-detached villaLand: 235 m²Usable area 165.60 m²Living area 148.12 m²Terrace 21.18 m² or more according to your desires2 parking spaces in the underground parking includedVilla entirely excavatedTwo independent entrancesSpacious, paved terrace, lawn, vegetable gardenTwo parking spaces in the underground parking included in the priceYou are the owner of your land, without PPE: a rare and precious freedomFor the villas located in the upper part, an elevator complements this exceptional comfortA perfect balance between nature, intimacy, and proximity to amenities.An interior to your imageEach villa offers you the freedom to create an interior that resembles you, in collaboration with carefully selected Swiss suppliers in our canton:Completely personalized kitchenBathrooms, tiles, parquet, and doors of your choiceModular spaces according to your needs and lifestyleYou can, for example, transform a room on the ground floor into a large, open, and bright living space of over 60 m².A parental suite worthy of a hotel, comfortable rooms, an office, spaces designed for your daily life.Not to mention:A functional laundry roomTechnical volumes perfectly integratedModern and sustainable equipmentUnderfloor heating with heat pumpPhotovoltaic panelsHigh thermal insulation for controlled energy consumptionPossibility of installing a stove or fireplace for more convivialityThe Hameau des Sens - a new way of livingMore than a real estate project, it is a philosophy of life: that of peace, nature, comfort, and harmony. The MCBimmo Agency thanks youWith all our recognition and commitmentMarie-Caroline BinierMCBimmo Management Important information Evening visits until 8 pmOur agency is also open on Saturdays and Sundays, by appointment, to welcome you personally, present the project, and answer all your questions under the best conditions.

  • Parking space
  • Pets allowed
  • Elevator
  • +4
Marie-Caroline Binier

Marie-Caroline Binier

1 / 21
Marie-Caroline Binier

Marie-Caroline Binier

  • Parking space
  • Pets allowed
  • Elevator
  • +3
CHF 1,220,000.–
5.5 rooms152m² living space
1609 Fiaugères

Individual Villa with Panoramic View in Hameaux des Sens

New Villa Promotion with Sublime Panoramic View The MCBimmo Agency presents its new promotion The Hameau des Sens - Fiaugères / Saint-Martin A NEST IN YOUR LIFE / A PLACE WHERE LIVING TAKES ON ITS FULL MEANINGWe are opening the construction siteWelcome to a true haven of peace, between sky and mountains.The Hameau des Sens is a new exclusive promotion of 9 villas, including 3 individual villas, nestled in a quiet, green and preserved residential area, in the heart of the Fribourg countryside.Here, nature is omnipresent, the light is soft, and the panoramic view of the Alps becomes your daily decor.After the success of our previous achievement, we are redoing the same commitments with this new promotion: quality, transparency, and personalized support at every step of your project. Become the owner of your villaOffer yourself the privilege of an authentic living environment, where every day rhymes with serenity and comfort.Imagine yourself, in the summer, sharing a convivial moment with your loved ones around delicious grilled meats on your terrace or in your private garden, rocked by the surrounding calm. Or simply comfortably installed with a book, in an environment that breathes peace.A promotion thought out for today and for tomorrow2229/Individual Villa Your plot of 292m²Usable area 171.34m²Living area 151.68m²Terrace 21.18 m² or more, as you wishLawn 2 parking spaces in the underground parking includedVillas fully excavated with two independent entrancesSpacious, paved terrace with private lawn and your gardenTwo independent entrancesYou are the owner of your plotFor the villas located in the upper part, an elevator is added to complete this exceptional comfortA perfect balance between nature, intimacy, and proximity to amenities.An interior to your imageEach villa offers you the freedom to create an interior that resembles you, in collaboration with carefully selected Swiss suppliers in our canton:Fully customizable kitchenBathrooms, tiles, parquet, and doors of your choiceModular spaces according to your needs and lifestyleYou can, for example, transform a room on the ground floor into a large, open and bright living space of over 60 m².A parental suite worthy of a hotel, comfortable rooms, an office, spaces designed for your daily life.Not to mention:A functional laundry roomTechnical volumes perfectly integratedModern and sustainable equipmentUnderfloor heating with heat pumpPhotovoltaic panelsHigh thermal insulation for controlled energy consumptionPossibility of installing a stove or fireplace for more convivialityThe Hameau des Sens - a new way of livingMore than a real estate project, it is a philosophy of life: that of peace, nature, comfort, and harmony. The MCBimmo Agency thanks youWith all our recognition and commitmentMarie-Caroline BinierMCBimmo Management Important Information Evening visits until 20h Our agency is also open on Saturdays and Sundays, by appointment, to welcome you personally, present the project, and answer all your questions under the best conditions.

  • Parking space
  • Pets allowed
  • Elevator
  • +3
Marie-Caroline Binier

Marie-Caroline Binier

1 / 22
Marie-Caroline Binier

Marie-Caroline Binier

  • Parking space
  • Pets allowed
  • Elevator
  • +4
CHF 1,245,000.–
5.5 rooms150m² living space
1609 Fiaugères

Individual Villa with Panoramic View in Hameaux des Sens

Individual Villa with Panoramic View in Hameux des Sens The MCBimmo Agency presents its new promotion The Hameau des Sens - Fiaugères / Saint-Martin A Nest in Your Life / A Place Where Living Takes on Its Full MeaningWe are opening the construction siteWelcome to a true haven of peace, between sky and mountains.The Hameau des Sens is a new exclusive promotion of 9 villas, including 3 individual villas, nestled in a quiet, green and preserved residential area, in the heart of the Fribourger countryside.Here, nature is omnipresent, the light is soft, and the panoramic view of the Alps becomes your daily decor.After the success of our previous achievement, we are renewing the same commitments with this new promotion: quality, transparency, and personalized support at every stage of your project. 2226/ Individual Villa Your Plot of 387m² Usable Surface 168.65 m²Living Surface 146.25m²Paved Terrace 21.78 m² or more according to your desiresLawnVeggie Garden 2 Parking Spaces in the Underground Parking IncludedVillas Fully Excavated with Two Independent EntrancesVillas Fully Excavated with Two Independent EntrancesBecome the Owner of Your VillaOffer yourself the privilege of an authentic living environment, where every day rhymes with serenity and comfort.Imagine yourself, in the summer, sharing a convivial moment with your loved ones around delicious barbecues on your terrace or in your private garden, rocked by the surrounding calm. Or simply comfortably installed with a book, in an environment that breathes peace.A promotion thought for today and tomorrowYou are the owner of your plot, without PPE: a rare and precious freedomFor the villas located in the upper part, an elevator comes to complement this exceptional comfortA perfect balance between nature, intimacy, and proximity to amenities.An Interior in Your ImageEach villa offers you the freedom to create an interior that resembles you, in collaboration with carefully selected Swiss suppliers in our canton :Fully Personalized KitchenBathrooms, Tiles, Parquet, and Doors of Your ChoiceModular Spaces According to Your Needs and LifestyleYou can, for example, transform a bedroom on the ground floor into a large, open, and bright living space of over 60 m².A parental suite worthy of a hotel, comfortable bedrooms, an office, spaces designed for your daily life.Not to mention:A functional laundry roomTechnical volumes perfectly integratedModern and sustainable equipmentUnderfloor heating with geothermal heat pumpPhotovoltaic panelsHigh-level thermal insulation for controlled energy consumptionPossibility of installing a stove or fireplace for more convivialityThe Hameau des Sens - a new way of livingMore than a real estate project, it's a philosophy of life: that of peace, nature, comfort, and harmony. The MCBimmo Agency thanks youWith all our recognition and commitmentMarie-Caroline BinierMCBimmo Management Important Information Evening visits until 20h Our agency is also open on Saturdays and Sundays, by appointment, to welcome you personally, present the project, and answer all your questions under the best conditions.

  • Parking space
  • Pets allowed
  • Elevator
  • +4
1 / 21
CHF 1,280,000.–
6 rooms135m² living space
3250 Lyss

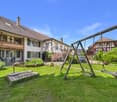
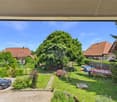
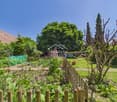
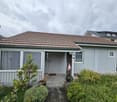
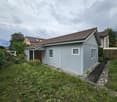
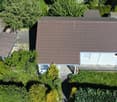
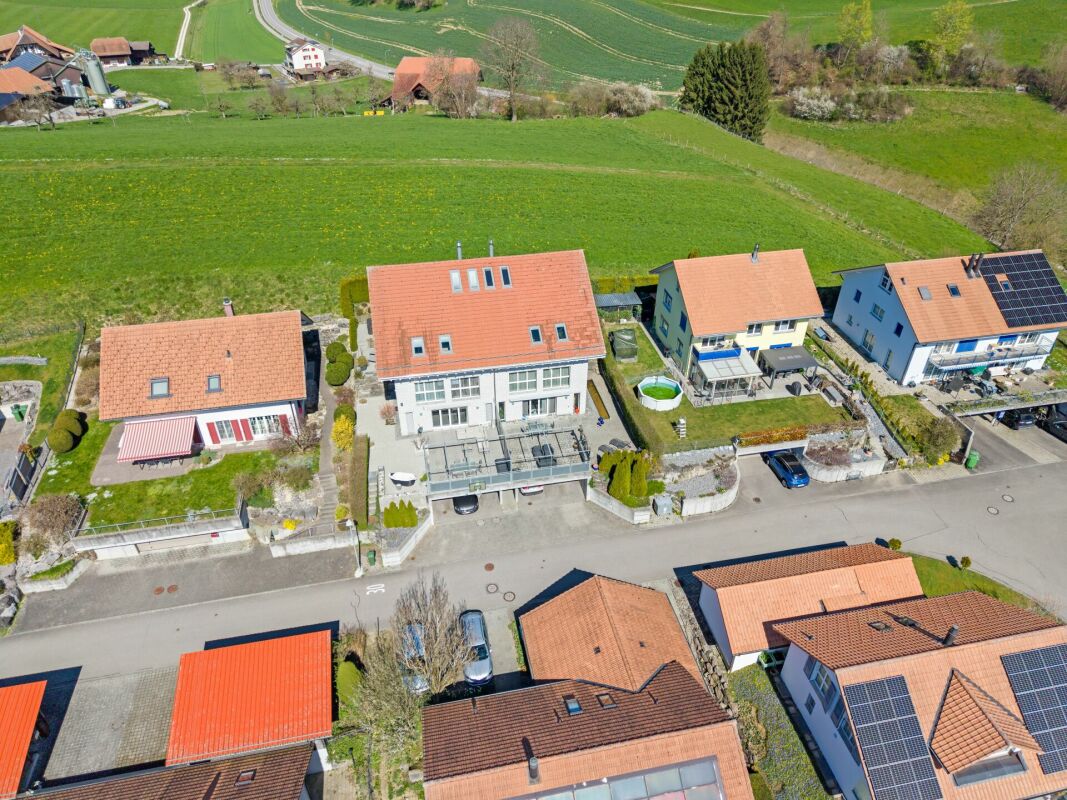
Double living pleasure: Your new semi-detached house with building land reserve

A follow-up property with many advantages: • Two 3.5-room apartments • Quiet and sunny location in a family-friendly neighborhood • Spacious plot with some building land reserve • Good condition, recently renovated • Idyllic outdoor area with seating and large garden house • Fully basement, including versatile, heated hobby room • Convenient parking directly in front of the house In a quiet and sunny location in Lyss, this extremely versatile property awaits you. The detached semi-detached house has two well-cut 3.5-room apartments and stands on a spacious plot of 738 m². This extensive property not only offers a wonderful garden but also brings a small building land reserve as a valuable highlight - an enormous advantage for future developments or expansion ideas. The apartment on the ground floor presents itself freshly renovated and impresses with a high-quality, stylish parquet floor. The spacious, modern kitchen is not only an optical highlight but also offers enough space for a cozy small dining table. A bathroom with a bathtub, two bright bedrooms, and the inviting living room complete the room program. The special plus of this unit: From the living room, you can access the balcony, which opens up direct access to the cozy, beautiful garden via a staircase. On the 1st upper floor, you can expect a nearly identical, proven floor plan. The kitchen here is a few years older but shows itself in a very well-maintained, timeless condition and offers functionally everything you need. The bathroom on this floor is equipped with a practical shower. An absolute highlight of this apartment is the balcony: Here you can enjoy a magnificent, unobstructed view of the majestic Jura chain. The house is fully basement and offers plenty of storage space as well as washing and technical rooms. A heated hobby room in the basement also creates the perfect place for your leisure activities or a quiet home office. The outdoor area is a true wellness oasis. The cozy garden with its inviting seating area and a very spacious garden house offers countless opportunities for gardening, playing, and relaxing. A practical outdoor parking space directly in front of the house rounds off this great offer.

Egzona Kalimashi

Egzona Kalimashi

1 / 13
Egzona Kalimashi

Egzona Kalimashi

  • Parking space
CHF 697,000.–
6.5 rooms120m² living space
1566 St-Aubin FR

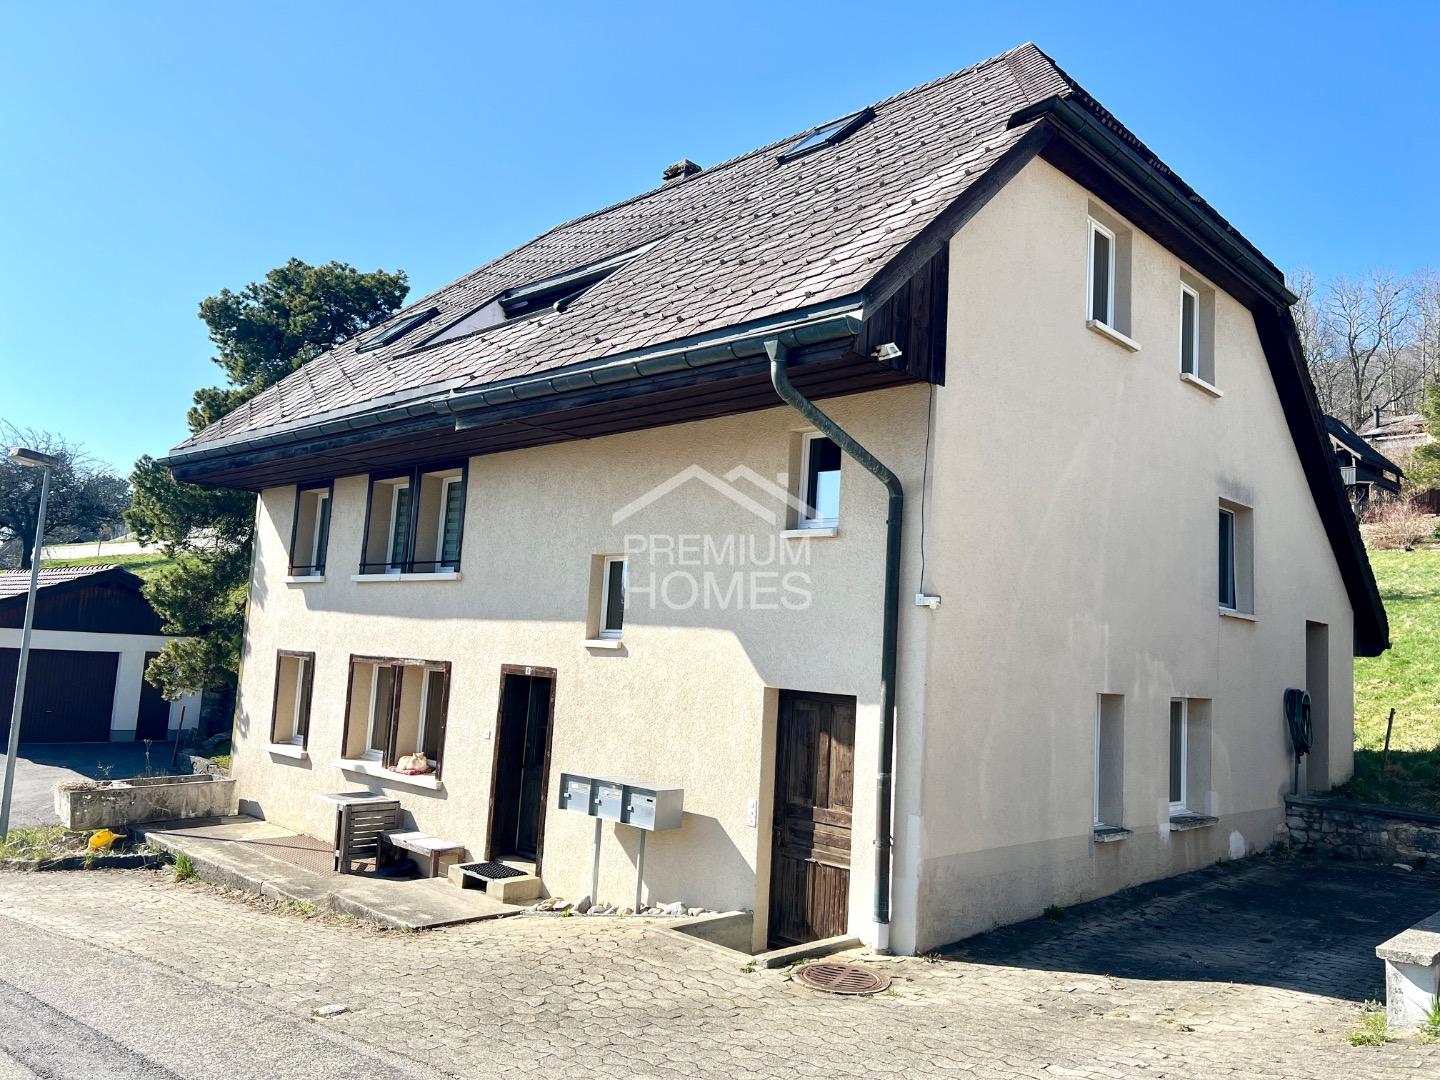
Charming semi-detached family house in a quiet neighborhood

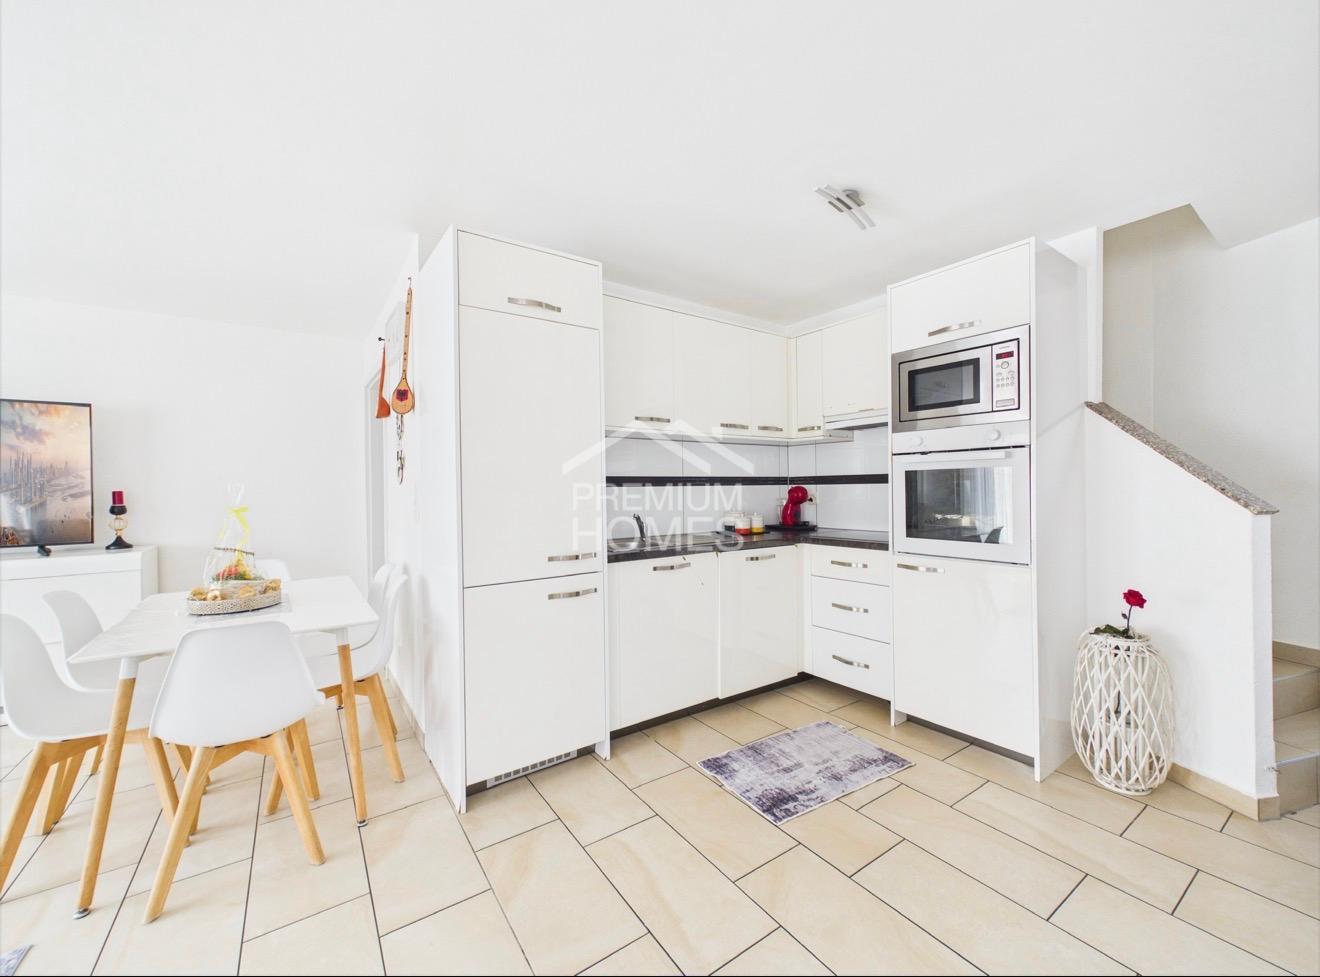

Magnificent semi-detached house of 5 rooms located in a calm and privileged environment.It offers a large and bright living room, ideal for family moments and conviviality. The house has beautiful living spaces, a functional kitchen as well as comfortable bedrooms.Thanks to its peaceful location, you enjoy a pleasant living environment while remaining close to amenities.Exclusively, the property also includes an independent studio, perfect for hosting guests, exercising a professional activity or generating additional rental income.Here, no wish remains unfulfilled. Enjoy it and come convince yourself!This PREMIUM HOMES offer includes: • Heat pump • Ideal as a rental property • Year of construction 2014 • 4 parking spaces excl. 35'000 • Sunny, elevated and quiet location • Various renovations • Large garden • Large terrace • Beautiful view • Great intimacy • Location in a family-friendly neighborhood • Functional floor plan • Multifunctional use • 1x Studio Interested? We would be happy to show you the property during a non-binding visit!Do you want to sell your house or apartment without worrying? We will indicate the current value of your property, discreetly and without obligation!Are you interested in a first, non-binding exchange? Do not hesitate to contact us. We look forward to your contact.

  • Parking space
Lisa Kälin

Lisa Kälin

1 / 10
Lisa Kälin

Lisa Kälin

CHF 425,000.–
Hauptstrasse, 2552 Orpund

Spacious building plot for your new construction (semi-detached house)

This spacious building land in Orpund offers you a rare opportunity to realize your dream of your own home according to your very personal ideas. On an area of 495 m², you have an attractive basis for an individual construction project in a grown and pleasant living environment. The combination of a quiet residential area, good access, and proximity to the city of Biel creates ideal conditions for your future home.The plot is easily accessible via the main road and is already well developed. The access is directly via the existing road connection, ensuring easy accessibility by car and public transport. Shopping facilities, schools, and other infrastructure are within short distance and underline the suitability of this location for everyday life.The property allows for generous and versatile building possibilities due to its size and shape. The plot is located in a residential and mixed-use zone and permits a development with up to two full floors, allowing for the realization of both a classic single-family house and multi-generation projects.A particular advantage of this offer lies in the already existing project studies. For the plot, there are two well-thought-out construction variants that serve as a valuable basis for your planning. One variant for a two-family house has already been approved, allowing for a quick start to construction and simplifying the path to your own home.Another study shows the possibility of creating a semi-detached house and opens up additional perspectives for the use of the property.The existing studies demonstrate how functional floor plans can be combined with sufficient storage space and modern living requirements, ensuring both comfort and suitability for everyday life.The outdoor area impresses with its generous size and versatile usability. Whether a spacious garden for relaxed hours in the green, a play area for children, or a sunny terrace with a view of the neighborhood and nature, various wishes can be realized here. The proximity to recreational areas and good sunlight also contribute to a high quality of living.Overall, this building land presents itself as an ideal starting point for all those who want to realize their housing dream in an attractive and well-connected location. The combination of generous space, existing project ideas, and already granted building permit offers not only security but also inspiration for the implementation of your very personal home.Request our detailed sales documentation for further interesting information.Not found the right thing yet? The team from IMMOSEEKER is happy to assist you.

Travel time
-
1 / 8
  • Balcony / Terrace
CHF 950,000.–
5.5 rooms163m² living space
Ebnet 30, 1736 St. Silvester

Villa neuve de 5.5 pièces avec jardin

À St-Sylvestre, dans un environnement résidentiel calme et verdoyant, cette villa jumelée neuve de 5.5 pièces offre un cadre de vie particulièrement adapté aux familles recherchant espace, confort et qualité de construction.La maison développe environ 163.5 m² habitables et près de 217 m² de surface brute de plancher, répartis sur trois niveaux.Le niveau principal accueille une généreuse pièce de vie composée d'une cuisine ouverte avec îlot, d'un séjour et d'un espace salle à manger, avec accès direct aux terrasses et au jardin. Le séjour offre à lui seul près de 49 m², créant un espace convivial et lumineux au coeur de la maison.La villa comprend notamment :- 4 chambres, dont une chambre d'amis ou bureau- une chambre parentale avec salle de douche privative- 3 sanitaires- une cuisine ouverte avec îlot et cellier- un séjour spacieux et lumineux- deux terrasses et un jardin privatif- un local technique / buanderie- une cave- 2 places de parc couvertesLa construction bénéficie d'équipements modernes et économes en énergie : pompe à chaleur air-eau, chauffage au sol, triple vitrage, stores électriques et panneaux solaires pour la production d'eau chaude sanitaire.Selon l'avancement du chantier, certaines adaptations peuvent encore être envisagées et les finitions choisies par l'acquéreur, permettant de personnaliser la maison selon ses goûts et ses besoins.Un cadre idéal pour une familleSt-Sylvestre offre un environnement paisible, proche de la nature, tout en restant facilement accessible depuis Fribourg et Marly, situés à environ 15 à 20 minutes en voiture.L'école primaire se trouve à environ 174 mètres et les transports publics à environ 224 mètres, facilitant le quotidien des familles.Une belle opportunité pour celles et ceux qui recherchent une villa neuve de plus de 160 m², quatre chambres, de généreux espaces de vie et un jardin, dans un environnement résidentiel et familial.Contactez-nous pour recevoir le dossier complet, consulter les plans et découvrir les possibilités de personnalisation de cette villa.In St-Sylvestre, in einer ruhigen und grünen Wohngegend, bietet diese neue 5,5-Zimmer-Doppelhaushälfte ein Wohnumfeld, das sich besonders für Familien eignet, die Wert auf Platz, Komfort und hochwertige Bauqualität legen.Das Haus verfügt über ca. 163,5 m² Wohnfläche und fast 217 m² Bruttogeschossfläche, verteilt auf drei Ebenen.Auf der Hauptebene befindet sich ein großzügiger Wohnbereich, bestehend aus einer offenen Küche mit Kochinsel, einem Wohnzimmer und einem Essbereich mit direktem Zugang zu den Terrassen und zum Garten. Allein das Wohnzimmer ist fast 49 m² groß und schafft so einen gemütlichen und hellen Raum im Herzen des Hauses.Die Villa umfasst insbesondere:- 4 Schlafzimmer, darunter ein Gästezimmer oder ein Arbeitszimmer- ein Elternschlafzimmer mit eigenem Duschbad- 3 Sanitärräume- eine offene Küche mit Kochinsel und Vorratsraum- ein geräumiges und helles Wohnzimmer- zwei Terrassen und einen privaten Garten- einen Technik- und Waschraum- einen Keller- 2 überdachte ParkplätzeDas Gebäude verfügt über moderne und energieeffiziente Ausstattungsmerkmale: Luft-Wasser-Wärmepumpe, Fußbodenheizung, Dreifachverglasung, elektrische Jalousien und Solarkollektoren zur Warmwasserbereitung.Je nach Baufortschritt sind noch gewisse Anpassungen möglich, und der Käufer kann die Ausstattungsdetails selbst wählen, um das Haus ganz nach seinem Geschmack und seinen Bedürfnissen zu gestalten.Ein idealer Rahmen für eine FamilieSt-Sylvestre bietet eine ruhige, naturnahe Umgebung und ist dennoch von Freiburg und Marly aus, die etwa 15 bis 20 Autominuten entfernt liegen, gut erreichbar.Die Grundschule ist etwa 174 Meter entfernt, die öffentlichen Verkehrsmittel etwa 224 Meter, was den Alltag von Familien erleichtert.Eine großartige Gelegenheit für alle, die eine neue Villa mit über 160 m², vier Schlafzimmern, großzügigen Wohnbereichen und einem Garten in einer wohnlichen und...

  • Balcony / Terrace
Travel time
-
Frederik Ellegaard

Frederik Ellegaard

1 / 13
Frederik Ellegaard

Frederik Ellegaard

  • Parking space
  • View
Price on request
9.5 rooms320m² living space
Villars-sur-Glâne, 1752 Villars-sur-Glâne

Elegant prestige villa in a sought-after neighborhood in Villars-sur-Glâne

Located in one of the most sought-after residential areas of Villars-sur-Glâne, this elegant individual property will seduce lovers of calm, space, and comfort. Built on a magnificent tree-lined plot of 1'761 m², it benefits from a green and perfectly maintained environment, offering a privileged living environment just a few minutes from amenities and the center of Fribourg. The commune also stands out for its particularly attractive taxation, with a communal coefficient of only 63.9%, an advantage appreciated by owners seeking a sustainable quality of life. With its generous volumes and harmonious distribution, this home constitutes an ideal place to live for a family seeking serenity and standing.Designed to combine functionality and conviviality, the house offers bright and perfectly arranged interior spaces. The ground floor accommodates a large entrance hall leading to a beautiful living area bathed in natural light, including a spacious living room and a kitchen with a dining area, ideal for sharing moments. A large office completes this level, offering a perfect setting for teleworking or an independent activity. The basement has numerous storage spaces, a garage, a cellar, and a comfortable guest room with a private bathroom, ideal for receiving family and guests in the best conditions.The floor, entirely dedicated to the sleeping area, offers four beautiful bedrooms with direct access to the external terraces, creating an open and soothing atmosphere turned towards nature. The parental suite benefits from its own adjacent bathroom, while a second bathroom serves the other bedrooms. Outside, the beautifully landscaped garden invites relaxation and privileged moments with family or friends. The various terraces, including a covered one, allow you to fully enjoy the outdoors all year round and give this property a rare charm and an exceptional quality of life.

  • Parking space
  • View
Janja Katic

Janja Katic

1 / 13
Janja Katic

Janja Katic

  • Parking space
  • Balcony / Terrace
  • Garage
CHF 1,859,000.–
15.5 rooms476m² living space
3368 Bleienbach

Living, renting, expanding - all in one

This well-maintained multi-family house offers a rare combination of immediate returns and great future potential. Two apartments are already rented and generate ongoing income. A third unit is available for free use - ideal as own use or additional rental.Thanks to the generous expansion reserve, further residential units can be realized - perfect for investors or families with a vision. Commercial parts offer additional usage flexibility.The extensive, beautiful garden gives the property a special quality and creates space for relaxation, play and enjoyment. The idyllic location rounds off the overall picture.Whether as a multi-generation house, rental property or renovation project - your vision is not limited here. So no wishes are left open. Take advantage and convince yourself! This PREMIUM HOMES offer includes: • Quiet and sunny location • Green surroundings • Various shopping options nearby • Playgroup, kindergarten and schools easily accessible • Plenty of space • 2.5-room apartment, rented • 3.5-room apartment, rented • 8.5-room duplex apartment • Commercial share of 64 m² • Expansion potential of 271 m², partially already prepared • Renovated • Net living area 414 m² • 6 outdoor parking spaces • Garage for 2 cars Interested? We would be happy to take you through a non-binding viewing! Do you want to sell your house or apartment worry-free? We will tell you the current market value of your property, discreetly and non-bindingly! Are you interested in a first non-binding exchange of ideas? Don't hesitate and contact us. We look forward to you.

  • Parking space
  • Balcony / Terrace
  • Garage
Antonella Lüscher

Antonella Lüscher

1 / 13
Antonella Lüscher

Antonella Lüscher

  • Balcony / Terrace
CHF 745,000.–
5.5 rooms132m² living space
3251 Wengi b. Büren

5.5 ROOMS OF HAPPINESS AT THE GATE OF NATURE

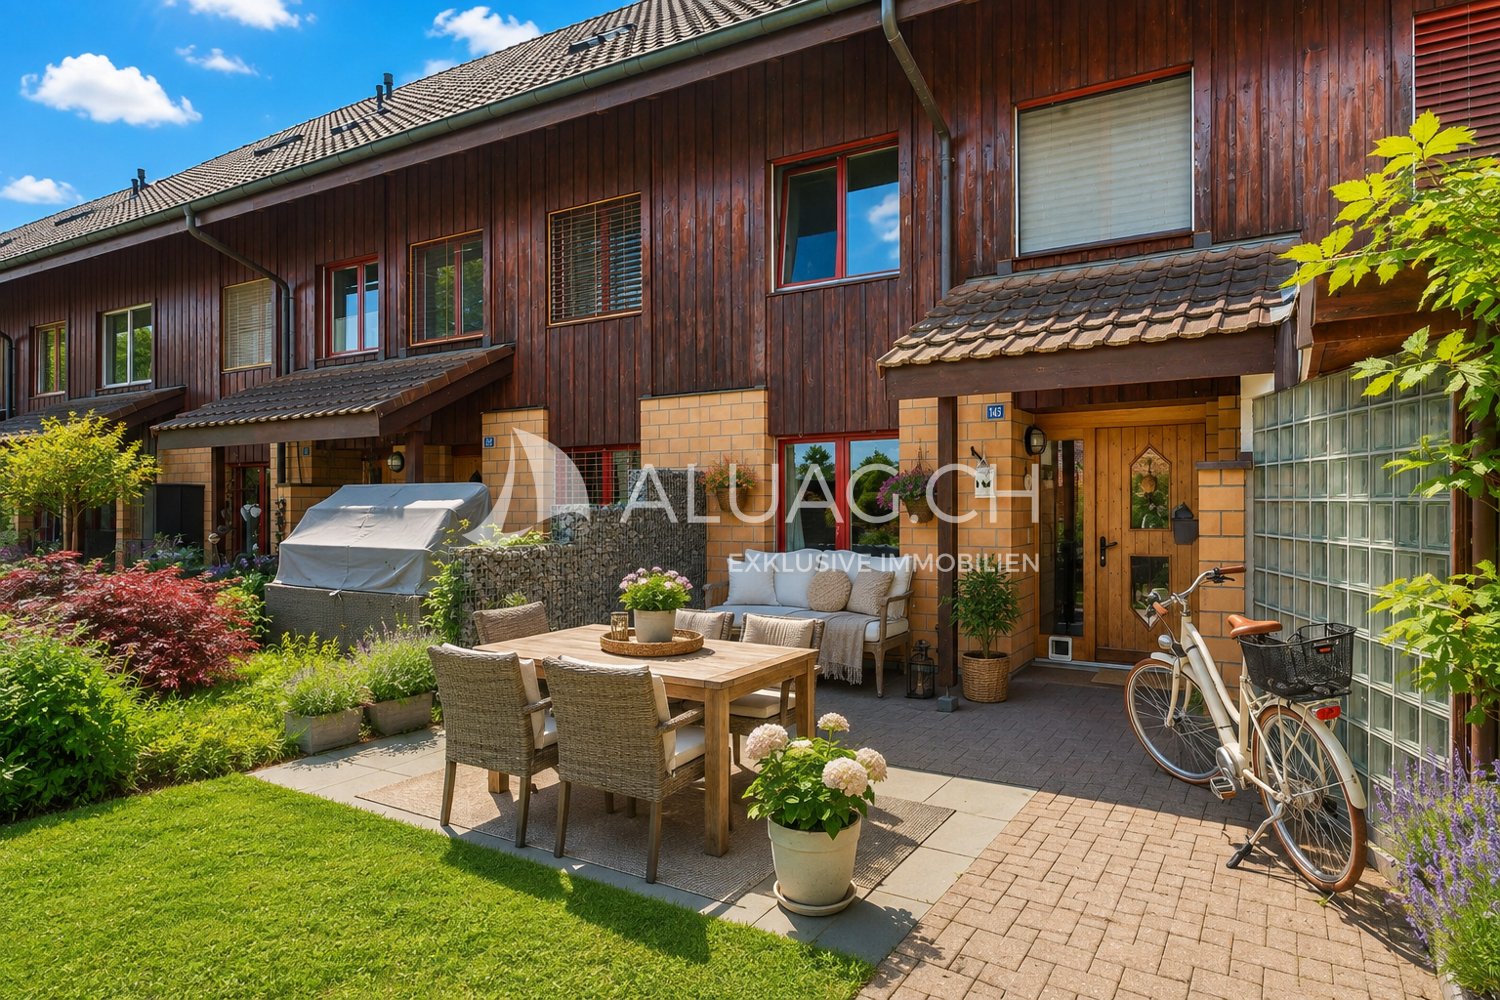
Living where others breathe a sigh of relief Pure idyll in Scheunenberg (Wengi near Büren) In a wonderfully beautiful, quiet location surrounded by greenery, this charming 5.5-room terraced house with approximately 132m² of living space awaits you. A home to feel good in, ideal for nature lovers, families, and all those who want to combine the rural with modern comfort. Highlights of this charming property: Bright living and dining area with garden access The open living area on the ground floor convinces with its friendly atmosphere and the generous window fronts that let in a lot of light. The direct access to the garden seating area creates a wonderful connection between indoors and outdoors, ideal for social hours outside or relaxed moments at sunset. Open kitchen with clear lines and plenty of workspace The modern kitchen is functionally thought out and equipped with high-quality appliances. An open design and ample workspace invite you to cook, bake, and enjoy, with a direct view of the greenery and a connection to the dining area. Sunny forecourt with morning sun The entrance area already welcomes you warmly. The forecourt, oriented to the east, is perfect for a breakfast in the fresh air and offers space for a small seating area with a view of the neighborhood. Private retreat on the upper floor On the upper floor, there are three spacious bedrooms, a stylishly designed bathroom, and an open gallery that can be used flexibly as an office, reading corner, or play area. From here, you can enjoy a wonderful view over the Seeland. Two bathrooms with bathtub and shower The property has two stylish wet cells, one on the ground floor and the other on the upper floor. Both offer modern comfort with a shower and bathtub. Multifunctional basement with hobby room In the basement, you will find a spacious hobby room, a separate laundry room, and additional storage space, ideal for hobbies, storage, or fitness equipment. Covered parking and visitor spaces The property includes a covered car parking space. Additional visitor parking spaces are located in the immediate vicinity and offer ample space for guests and second vehicles. Nature and leisure directly in front of the door The surroundings invite you to take walks, go on bike tours, and engage in sports activities. Here, relaxation, proximity to nature, and quality of life come together in an ideal way. This property is perfect for all those who are looking for a lovingly maintained home in a quiet environment with many uses. ALUAG Your real estate agency for special places to live with character. We look forward to accompanying you personally, with expertise, sensitivity, and enthusiasm for your future home.

  • Balcony / Terrace
1 / 11
CHF 30,000.–
2.5 rooms70m² living space
Emil-Schiblistrasse 10, 2543 Lengnau BE

Tiny House for Sale

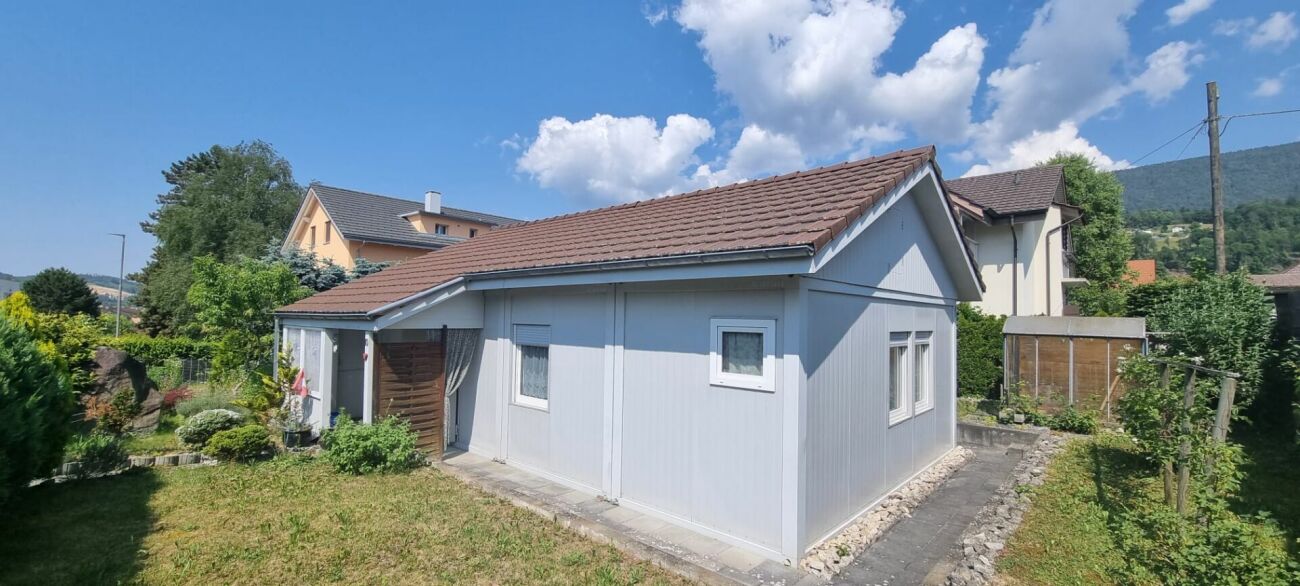
Looking for a cozy home, a charming vacation house, or a flexible extension for your property? Here's a rare opportunity to purchase a fully equipped, freestanding Tiny House at an unbeatable price of CHF 30,000.-! The well-designed modular house offers a spacious gross living area of approximately 70m2 and combines compact comfort with modern technology.The highlights at a glance:Well-designed construction: The house consists of 4 stable living containers, covered with a classic gable roof - for optimal weather protection and a cozy appearance.Generous space offer: Living area distributed over a functional kitchen (including refrigerator, oven, and stove), a bright, open living/dining area, and a fully equipped bathroom with shower, toilet, sink, and washing machine. Modern & efficient home technology: The object is heated by an environmentally friendly air-water heat pump, which distributes the heat comfortably through radiators in the house.Well-maintained condition: The house was built about 12 years ago, currently stands on an uncomplicated point foundation, and has always been well maintained.Important sales conditions (please note):Only the house is for sale: The Tiny House (the building structure including interior design and home technology) is sold exclusively. The property is NOT included in the price and cannot be taken over.Dismantling & transport by buyer: The dismantling, demolition, and removal from the current location in 2543 Lengnau must be completely organized and financed by the buyer. The point foundation makes it much easier to dismantle the modules. Sales price: CHF 30,000.- Take advantage of this unique opportunity for an affordable, mobile home! Whether as a primary residence, office, studio, or Tiny House project on your own property - this modular house is waiting for its new chapter. Have we sparked your interest? For further questions or to arrange a viewing appointment (viewings are only possible by prior arrangement), we are at your disposal.

Travel time
-
Giuseppe Sturzo

Giuseppe Sturzo

1 / 13
Giuseppe Sturzo

Giuseppe Sturzo

  • Garage
CHF 1,150,000.–
8 rooms199m² living space
4539 Farnern

Rarity with a far-reaching view: MFH with building land reserve and mountain view

This charming, historic building from 1850 impresses with its unique architecture and the lovingly maintained charm of bygone times. On a spacious plot of 2062 m², a living area of 199 m² extends, which is divided into three separate, well-preserved apartments. The multi-family house is ideal for investors or families who value a home with multiple residential units and are looking for space for individual development.The quiet and peaceful location in Farnern guarantees a lot of privacy and invites you to relax in the extensive garden. From the garden, you can enjoy the magnificent panoramic view of the surrounding nature, while the idyllic surroundings provide relaxation and balance. The rural charm of the area makes this property a true retreat.A special highlight of this property is the building land reserve, which offers additional potential for future developments. This reserve opens up many possibilities for expanding or using the property, making the object an even more valuable investment.Here you can enjoy the peace of nature and at the same time master the practical life in everyday life without any problems.A true gem that is waiting for its new purpose ? don't miss this opportunity and discover the potential of this historic multi-family house in one of the most beautiful locations with a building land reserve for future projects. Here, no wishes are left unfulfilled. Take advantage and convince yourself! This PREMIUM HOMES offer includes: • 2.5-room apartment on the ground floor • 2.5-room apartment on the upper floor • 3-room apartment on the top floor • Large plot: 2062m² • Quiet location in Farnern • Well-maintained and well-preserved object • Charming garden seat • Air/water heat pump • Three separate garages • Additional outdoor parking spaces • and, and, and... Interested? We would be happy to take you through a non-binding viewing! Do you want to sell your house or apartment worry-free? We will tell you the current market value of your property, discreetly and non-bindingly! Are you interested in a first non-binding exchange of ideas? Don't hesitate and contact us. We look forward to you.

  • Garage
1 / 17
CHF 1,150,000.–
7.5 rooms260m² living space
3326 Krauchthal

RESERVED! 7.5-room semi-detached house in a sunny location

Dream home on the southern slope of Krauchthal Arrive, breathe deeply, and feel at home - this charming semi-detached house in Krauchthal conveys exactly this feeling from the very first moment. Nestled in a quiet residential area and surrounded by nature, you can expect a home that harmoniously combines spaciousness, comfort, and modern technology. With approximately 260 m² of living space and 7.5 rooms, this property not only offers plenty of space but also numerous opportunities to realize your individual living dreams. Environment - Peace, Nature, and Quality of LifeThose who want to escape the hectic daily routine will find the perfect retreat here. Krauchthal convinces with its rural charm, intact nature, and pleasant neighborhood. Walks, sporting activities, or simply relaxed hours in the green - all this begins directly in front of your doorstep. Room Layout and EquipmentThis home impresses with its well-thought-out room layout and exceptionally generous space offer. The 7.5 rooms are harmoniously distributed over several floors and offer space for family, home office, and personal retreats.The living area invites you to linger, while the modernized kitchen with new appliances and a stylish kitchen island becomes the heart of the house - a place where cooking and being together equally bring joy.Technical extras such as LAN connections in several rooms and an integrated alarm system underline the contemporary living comfort. This semi-detached house is more than just a property - it's a place where you can arrive in the long term.Construction DescriptionConstruction and Building EnvelopeThe building has a solid construction in massive construction and has been maintained since its creation.Rough Construction & Facade: The load-bearing structure consists of reinforced concrete and calcium silicate brick masonry. The facade is executed as high-quality double-shell masonry with an outer visible brick, which ensures lasting weather resistance.Roof Construction: A classic pitched roof with tile covering completes the building. The wooden roof structure (rafters) is white glazed in the interior and gives the rooms on the upper floor a bright appearance.Staircase: The access to the floors is via a modern designed staircase. This is equipped with sandblasted glass treads and has an elegant metal railing with tension cables, which underlines the open character of the house.Windows & Sun Protection: White plastic windows with 2-fold insulating glazing are installed. For darkening and heat protection, mechanically operated roller shutter blinds are used. Domestic Technology and Sanitary FacilitiesThe object has been energetically modernized and has a contemporary heat generation.Heating: In 2023, a new air-water heat pump was installed. The heat distribution is via underfloor heating.Sanitary: The house has a main bathroom (equipped with corner bathtub, shower, and double sink) as well as a separate guest toilet.Electrical: Built-in lamps (LED) and a professional alarm system are firmly installed. In the most important rooms (living room, office, children's room & hobby room), a LAN network is installed. Interior Design and EquipmentThe interior design has been upgraded through targeted renovations in recent years.Kitchen: High-quality equipment with cooking island, steam extractor hood, and granite cover. In 2024/2025, the kitchen island and appliances such as oven, microwave, refrigerator, and dishwasher were renewed.Floor and Wall Coverings: Ceramic tiles are laid out in the entire building (except for the basement). The walls are partially made of raw calcium silicate or ceramic tiles in the wet cells.Special Features: A Cheminée oven (Rüegg Da Vinci) in the living area provides additional warmth and ambiance. The bedroom in the attic is also air-conditioned. Environment and ParkingThe outdoor facility was extensively renovated in 2022 and now offers seating areas on three levels.Terrace: A terrace renovated in 2020 with composite stones.Parking Spaces: 1 carport is available, which offers space for 2 cars.


Suggested properties for you based on search results