1079 results - House, chalet, rustico to buy in Canton Bern

Déborah Simon

Déborah Simon

1 / 5
Déborah Simon

Déborah Simon

  • Parking space
CHF 1,175,000.–
15 rooms1,200m² living space
2735 Malleray (Valbirse)

Give this industrial building a new life

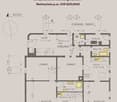
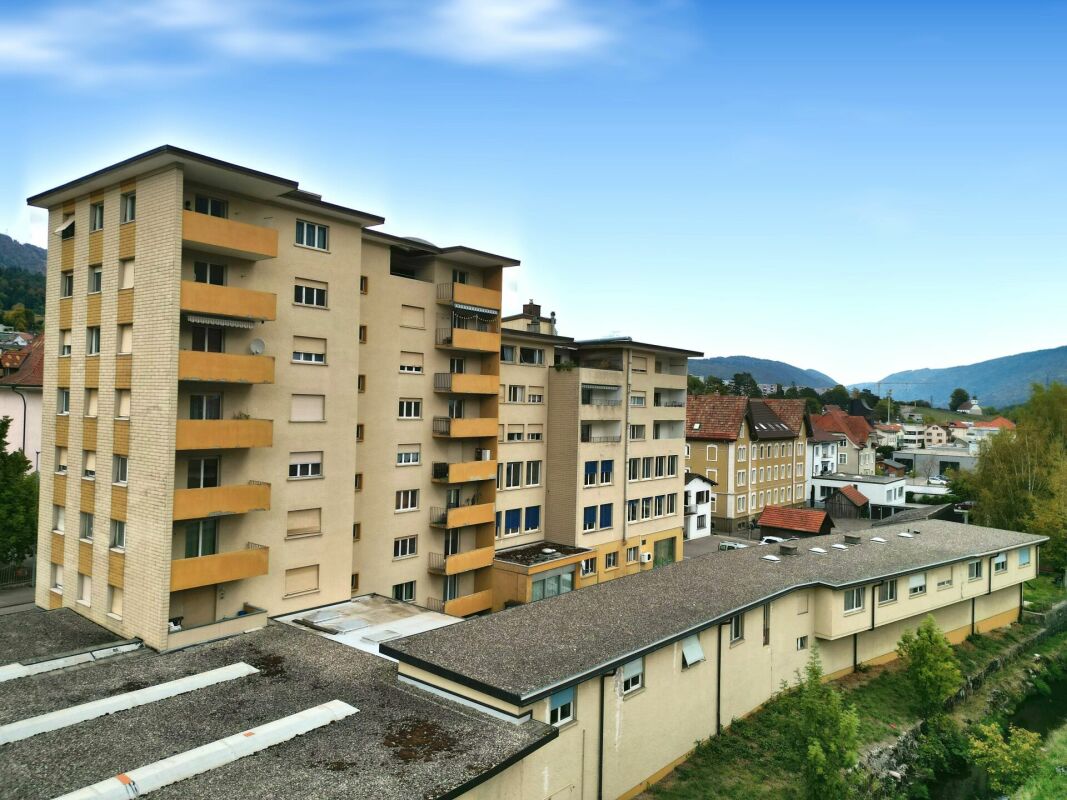
This former industrial building in Malleray represents a rare opportunity for investors, entrepreneurs, or companies looking for a site with high development potential. Located on a 2'178 m² plot, the property features extensive spaces spread over several levels, including workshops, storage areas, offices, and various annexes.Thanks to its generous volumes and versatile configuration, this real estate complex lends itself to numerous projects, subject to the necessary authorizations. It could particularly suit artisanal, industrial, logistical activities, storage, specialized workshops, or partial redevelopment according to needs and regulations in force.This property thus constitutes an excellent opportunity for buyers wishing to enhance an existing building and realize a project with high potential. Here, no wish remains unfulfilled. Take advantage of it and come convince yourself!This PREMIUM HOMES offer includes: • Central location in Malleray • Plot of 2'178 m² • Existing industrial building • High potential for valorization • Extensive workshops and production areas • Integrated offices • Several storage areas • Independent shipping zone • Central Zone B (art. 211, 212 + 213 RCC) • Dressing rooms and social areas • Large outdoor areas • Many possibilities for renovation • Suitable for various professional activities • Several outdoor parking spaces available • Ideal for investors or companies Interested? We will be pleased to show you the property during a non-binding visit!Do you want to sell your house or apartment without worrying? We will indicate the current value of your property, discreetly and without obligation!Are you interested in a first, non-binding exchange? Do not hesitate to contact us. We look forward to your message.

  • Parking space
New building
1 / 6
CHF 950,000.–
Gabismattstrasse 10, 4900 Langenthal

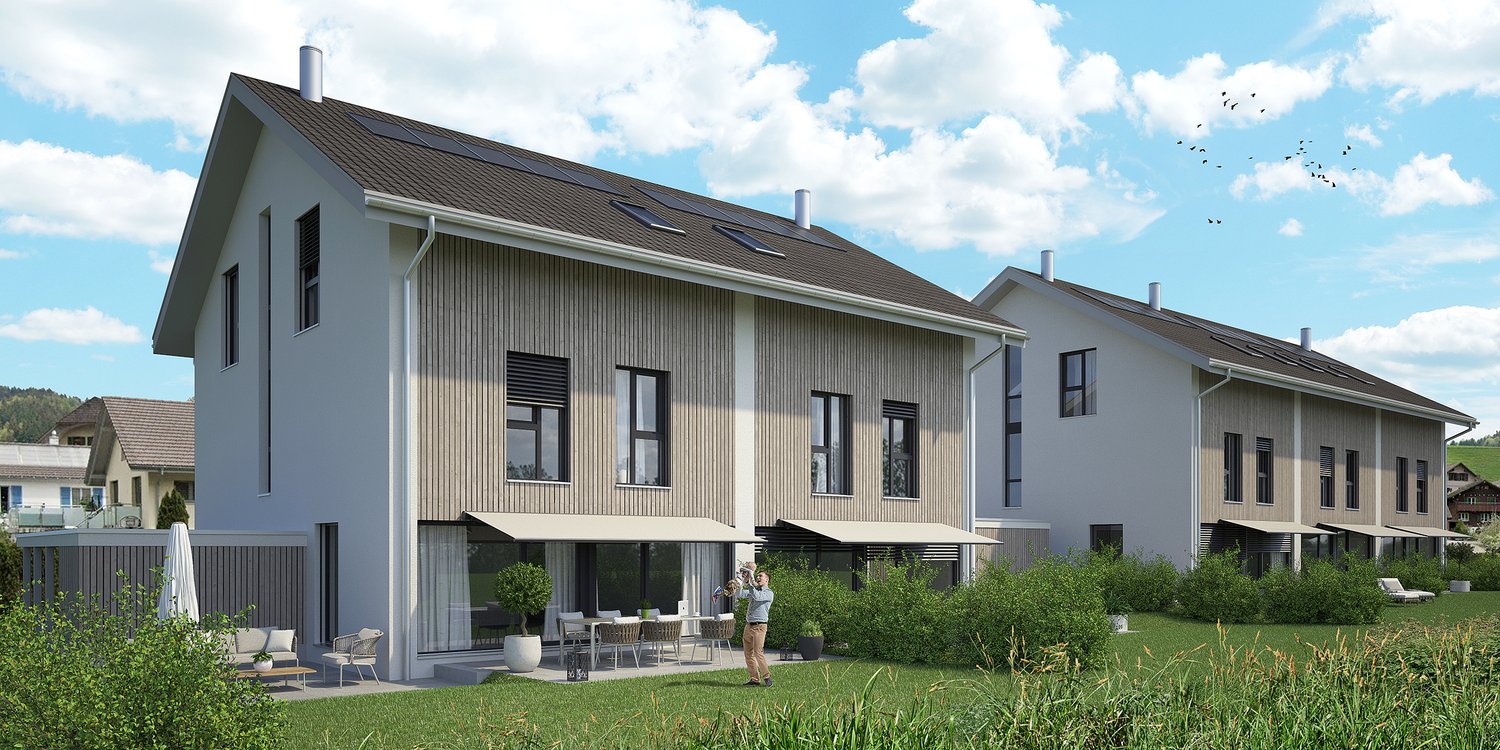
Building land 1'005 m² with approved 6.5-room single-family house

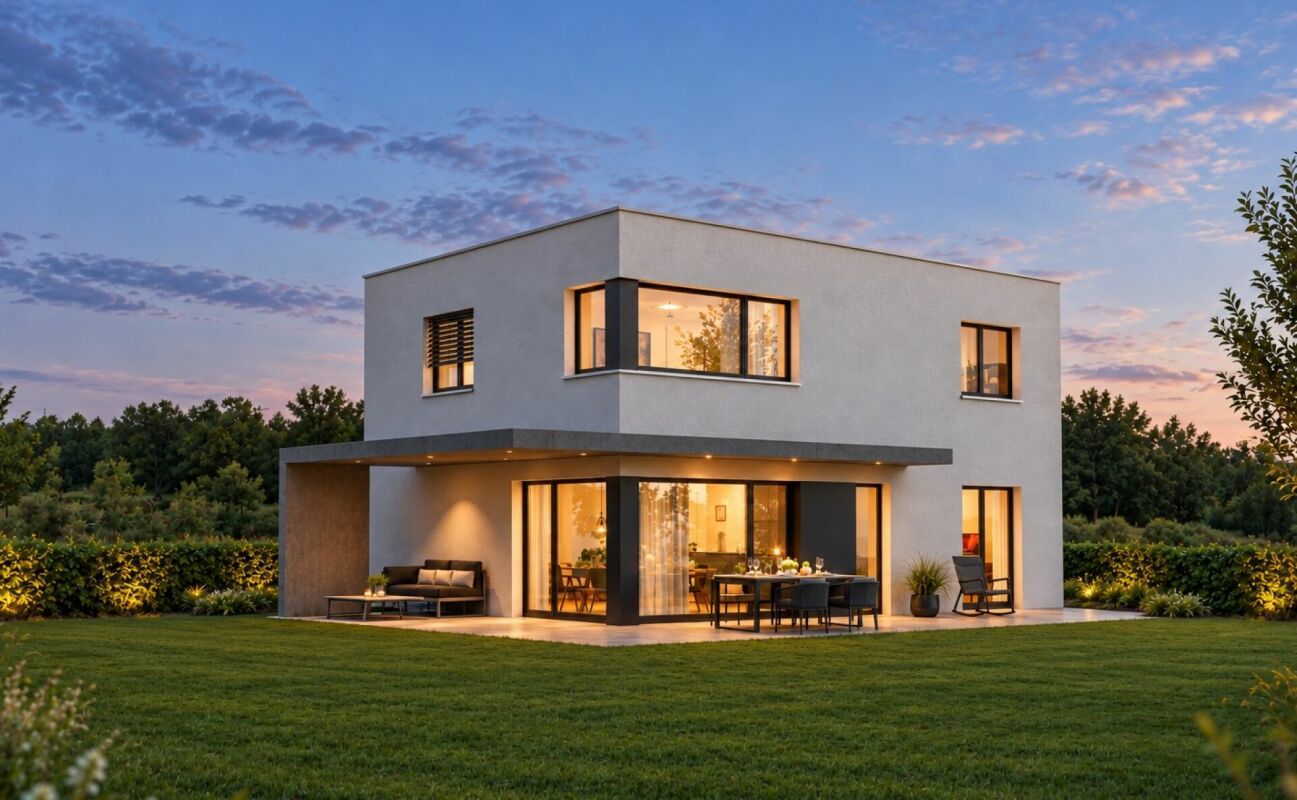
BUILDING LAND WITH LEGALLY BINDING BUILDING PERMIT In a quiet and popular residential area in Langenthal, we are selling an attractive building plot with an area of 1'005 m².The property already has a legally binding building permit for a high-quality single-family house. All essential clarifications regarding access, drainage, energy, pipelines, and local image have been made within the framework of the permit procedure.The plot offers a rare combination of generous space, attractive sunlight, and high design freedom. Thanks to the already existing building permit, buyers benefit from significant time savings and high planning security. The approved project can be implemented immediately, adapted individually, or used as a valuable basis for the development of one's own living concept.Your options: • Taking over the approved project • Adapting the existing project • Developing one's own construction project (subject to official approvals) • Realizing a home according to your individual ideas Your main advantages:You are not only buying a plot of land, but also gaining valuable time. The lengthy permit procedure has already been successfully completed. • Plot area 1'005 m² • quiet residential area • accessed • legally binding building permit available • immediately realizable • attractive sunlight • short distances to schools, shopping, and public transport Building permit and immediately realizable The project has a legally binding building permit, including all necessary investigations and expert reports.This enables immediate implementation without additional permit procedures.The approved project at a glance: • 6.5 rooms • approx. 214 m² gross living area • 171 m² net living area • 650 m² garden area • double carport • home office • gallery • garden pavilion • heat pump • photovoltaic system Your time advantage: • Architecture already developed • Building permit legally binding • Access clarified • Pipelines checked • Drainage checked • Energy certificates available Time savings compared to a new building project: approx. 18 to 24 months

Travel time
-
1 / 23
CHF 1,590,000.–
5.5 rooms222m² living space
2556 Scheuren

VILLA D'EXCEPTION AU BORD DE L'AAR - Élégance, confort et qualité de vie

Nichée dans un environnement absolument privilégié, en bordure de l'Aar, au cœur du paisible village de Scheuren, cette somptueuse villa individuelle construite en 2018 incarne l'alliance parfaite entre architecture contemporaine, prestations haut de gamme et cadre de vie exceptionnel.Dès votre arrivée, le ton est donné. Un hall d'entrée élégant, agrémenté d'armoires murales, d'une penderie et de meubles réalisés sur mesure, vous accueille avec raffinement tout en offrant de généreux espaces de rangement.Le cœur de la maison dévoile une spectaculaire pièce de vie baignée de lumière grâce à ses immenses baies vitrées qui effacent la frontière entre intérieur et extérieur. Chaque espace a été pensé pour offrir une atmosphère chaleureuse, conviviale et résolument tournée vers la nature.Véritable signature de la propriété, la cuisine séduira les amateurs de gastronomie comme les familles exigeantes. Conçue sans le moindre compromis, elle est équipée d'électroménagers haut de gamme en double exemplaire : deux réfrigérateurs, deux lave-vaisselles, deux éviers, un vaste plan de travail en quartz, un chauffe-plats, un four vapeur, un four combiné micro-ondes ainsi qu'une élégante hotte intégrée à la plaque de cuisson à induction. Un espace aussi esthétique que fonctionnel, pensé pour recevoir en toute simplicité.Le rez-de-chaussée comprend également un WC visiteurs ainsi qu'une magnifique chambre avec salle de bains privative et accès direct à la terrasse et au jardin. Grâce à son entrée indépendante, cet espace offre de multiples possibilités : accueillir famille et amis, créer un appartement indépendant pour un adolescent, exercer une activité professionnelle à domicile ou encore générer un revenu complémentaire grâce à une location de courte durée.À l'étage, l'espace nuit offre un véritable cocon de sérénité. La superbe suite parentale dispose d'un vaste dressing et d'une élégante salle de bains privative. Deux autres chambres lumineuses ainsi qu'une grande salle de bains aux finitions soignées complètent harmonieusement ce niveau.Les combles, occupant toute la surface de la villa, constituent un espace précieux offrant un important volume de rangement ou un potentiel d'aménagement selon vos envies.Le sous-sol accueille une cave, une buanderie entièrement équipée avec lave-linge et sèche-linge ainsi qu'un local technique parfaitement aménagé.Pensée pour offrir un confort optimal au quotidien tout en maîtrisant sa consommation énergétique, la villa bénéficie d'équipements techniques de dernière génération : • Pompe à chaleur géothermique • Panneaux solaires • Triple vitrage • Système de traitement de l'eau contre le calcaire • Système d'alarme complet (intrusion, incendie et dégâts des eaux) À l'extérieur, les magnifiques terrasses et le jardin paysager invitent à profiter pleinement d'un environnement rare. Face à l'Aar, dans un cadre verdoyant et préservé, chaque instant devient un privilège. Que ce soit pour partager un repas en famille, admirer le coucher du soleil ou simplement savourer le calme des lieux, cette propriété offre une qualité de vie incomparable.Trois places de parc extérieures complètent ce bien d'exception.Rare sur le marché, cette villa séduira les personnes en quête d'un lieu de vie unique où luxe discret, confort absolu et nature se rencontrent harmonieusement. Une propriété qui ne se visite pas seulement… elle se vit.______________________________________________________________________Exklusive Villa an der Aare – Eleganz, Komfort und höchste LebensqualitätIn privilegierter Lage direkt an der Aare, im idyllischen Dorf Scheuren, erwartet Sie diese beeindruckende, freistehende Villa aus dem Jahr 2018. Sie vereint moderne Architektur, hochwertige Ausstattung und eine aussergewöhnliche Wohnlage inmitten der Natur – ein Zuhause für höchste Ansprüche.Bereits beim Betreten des Hauses vermittelt die stilvolle Eingangshalle mit Einbauschränken, Garderobe und massgefertigten Möbeln ein Gefühl von Eleganz und Grosszügigkeit. Zahlreiche integrierte Stauraumlösungen sorgen für höchsten Wohnkomfort.Das Herzstück des Hauses bildet der lichtdurchflutete Wohn- und Essbereich mit seinen grosszügigen Fensterfronten, die Innen- und Aussenbereich harmonisch miteinander verbinden. Die offene Gestaltung schafft eine warme, einladende Atmosphäre und bietet einen herrlichen Blick ins Grüne.Ein besonderes Highlight ist die luxuriöse Küche, die selbst höchsten Ansprüchen gerecht wird. Sie wurde kompromisslos hochwertig ausgestattet und verfügt unter anderem über zwei Kühlschränke, zwei Geschirrspüler, zwei Spülbecken, eine grosszügige Arbeitsfläche aus Quarz, einen Wärmeschubladenofen, einen Dampfgarer, einen Kombi-Mikrowellenofen sowie ein elegantes Induktionskochfeld mit integriertem Dunstabzug. Eine Küche, die Design und Funktionalität perfekt vereint und zum gemeinsamen Kochen und Geniessen einlädt.Im Erdgeschoss befinden sich ausserdem ein Gäste-WC sowie ein Schlafzimmer mit eigenem Badezimmer und direktem Zugang zur Terrasse und zum Garten. Dank des separaten Eingangs kann dieser Bereich völlig unabhängig genutzt werden – ideal für Gäste, ein erwachsenes Kind, ein Homeoffice oder zur Erzielung zusätzlicher Mieteinnahmen durch eine Kurzzeitvermietung.Das Obergeschoss ist ganz dem privaten Wohnbereich gewidmet. Die grosszügige Master-Suite verfügt über ein elegantes Ankleidezimmer sowie ein stilvolles En-suite-Badezimmer. Zwei weitere helle Schlafzimmer und ein zusätzliches hochwertig ausgestattetes Badezimmer vervollständigen diese Etage.Das Dachgeschoss erstreckt sich über die gesamte Hausfläche und bietet aussergewöhnlich viel Stauraum oder die Möglichkeit, den Raum ganz nach Ihren individuellen Bedürfnissen auszubauen.Im Untergeschoss befinden sich ein Keller, eine Waschküche mit Waschmaschine und Tumbler sowie ein optimal organisierter Technikraum.Auch technisch überzeugt die Immobilie auf ganzer Linie und bietet modernste Ausstattung für maximalen Komfort, Sicherheit und Energieeffizienz: • Erdsonden-Wärmepumpe • Solaranlage • Dreifachverglasung • Wasserenthärtungsanlage • Umfassendes Alarmsystem (Einbruch, Brand und Wasserschäden) Der liebevoll angelegte Garten sowie die grosszügigen Terrassen laden dazu ein, die einzigartige Lage direkt an der Aare in vollen Zügen zu geniessen. Ob entspannte Stunden mit der Familie, gesellige Abende mit Freunden oder einfach die Ruhe der Natur – hier erleben Sie Wohnen auf höchstem Niveau.Drei Aussenparkplätze runden dieses aussergewöhnliche Angebot ab.Eine seltene Gelegenheit auf dem Immobilienmarkt. Diese exklusive Villa vereint zeitlose Eleganz, erstklassige Ausstattung und eine einmalige Lage am Wasser. Ein Zuhause, das weit mehr ist als eine Immobilie – ein Ort zum Ankommen und Wohlfühlen.

1 / 17
CHF 530,000.–
4.5 rooms109m² living space
2738 Court

Individual property located in Court (BE)

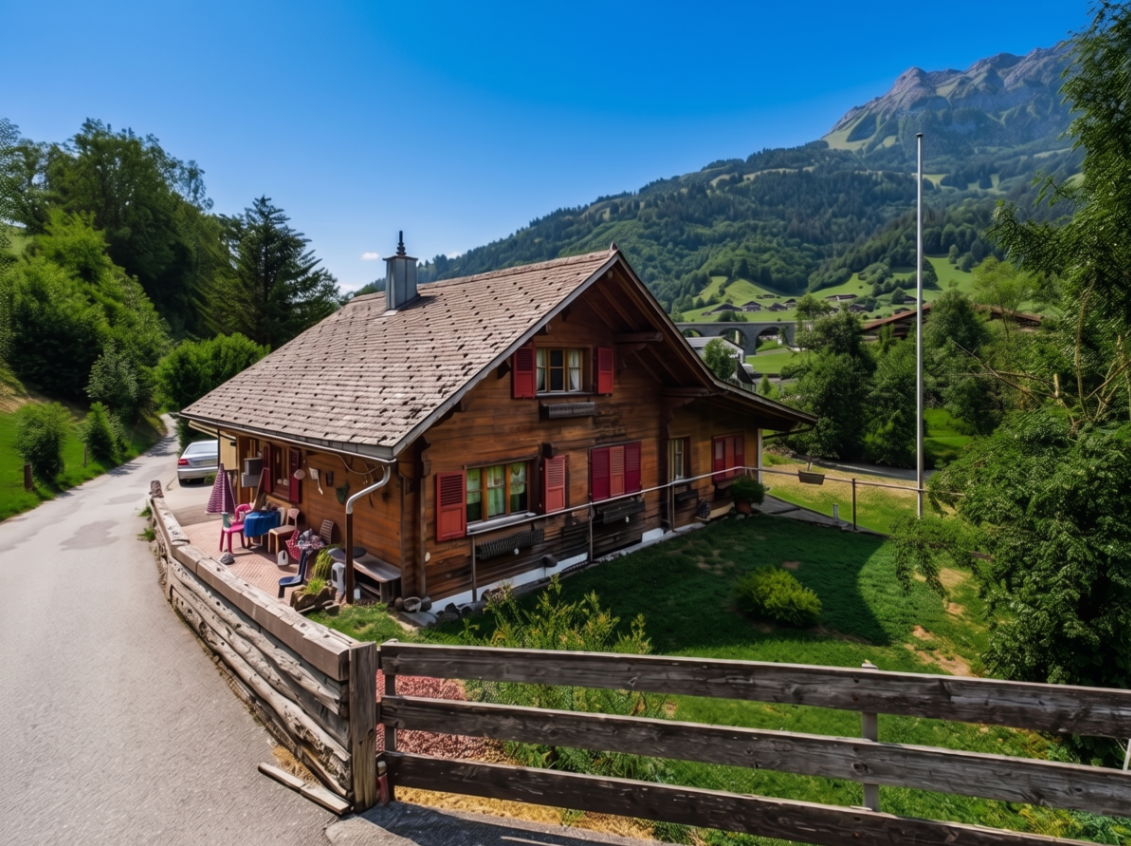
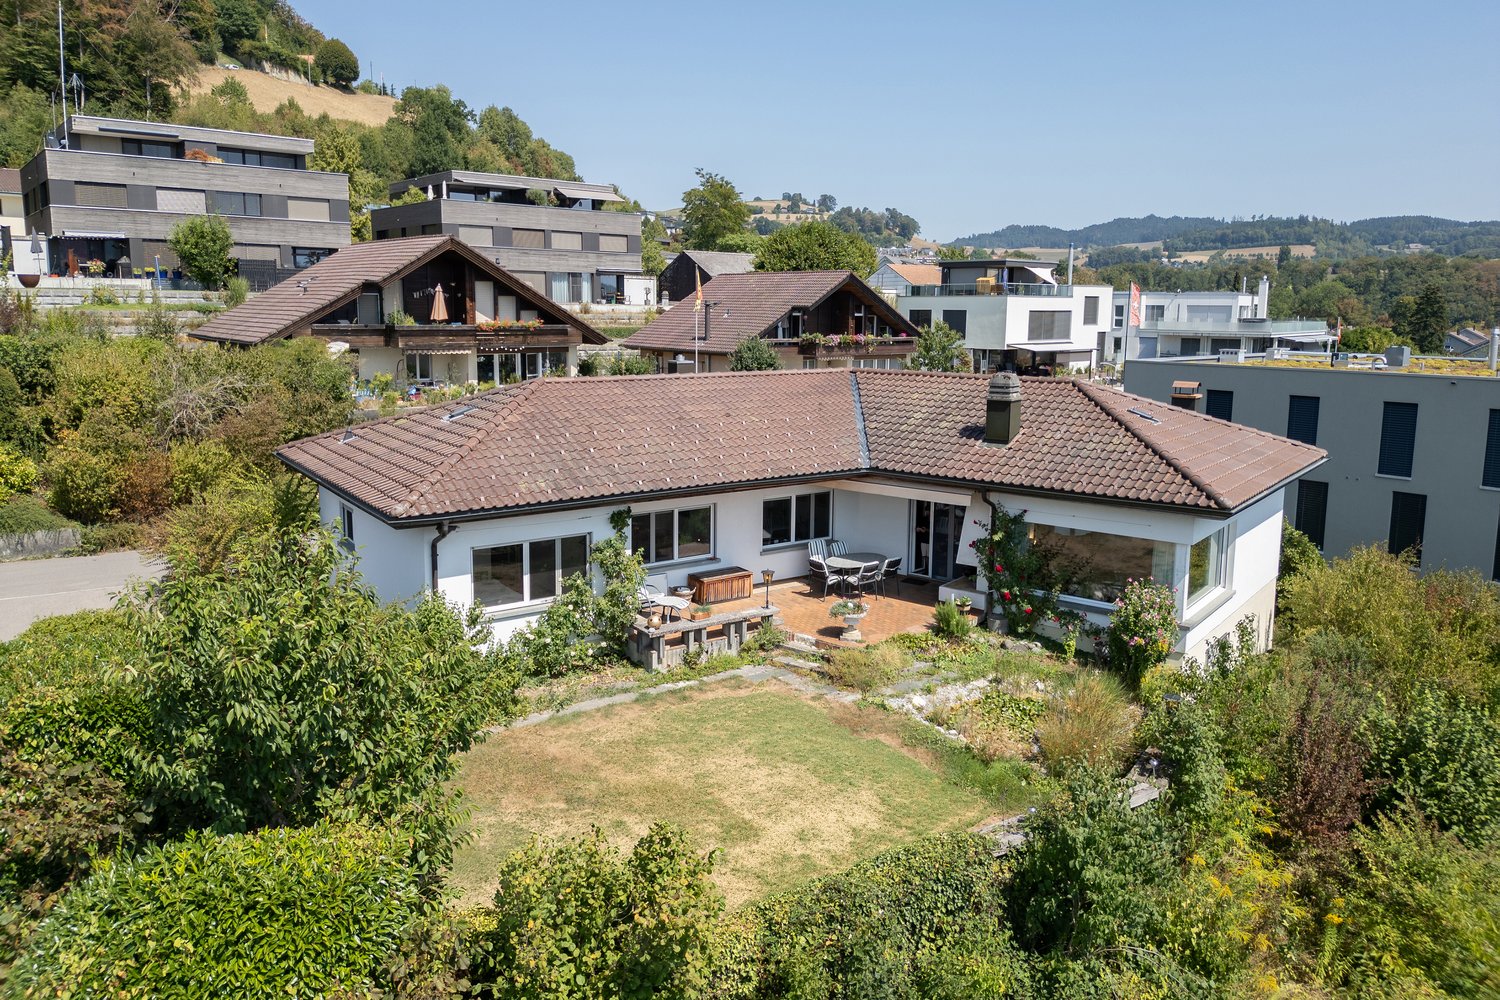
Nestled in a quiet neighborhood and benefiting from optimal sunlight, this 4.5-room property will seduce lovers of space and tranquility. Built in 1957 and regularly renovated over the years, it offers 109 m² of living space for a total useful area of 203 m², all located on a plot of 846 m², providing comfort and intimacy. The distribution of spaces is as follows: On the ground floor, you will discover an entrance porch, a distribution hall, a bedroom, a technical space, a laundry room equipped with a sink, a toilet, a cellar, a woodshed, and a reduction offering precious storage space under the stairs. The 1st floor constitutes the heart of the property. It proposes a distribution hall with wall cabinets, a fully fitted and habitable kitchen, as well as a large living room - dining room, a space created thanks to an extension of the property. This place benefits from a magnificent natural light input and a warm atmosphere thanks to its wood stove. This level also includes two bedrooms and a bathroom with a bathtub, a sink, and a toilet. From the living room - dining room, you have direct access to a pleasant covered terrace oriented full South, ideal for enjoying the beautiful days in complete serenity. The 2nd floor welcomes an attic offering additional storage space. The outdoor amenities perfectly complement this property: A 15 m² terrace on the South side, a second covered terrace of 12 m² oriented West, as well as an 8 m² tool shed. The property has benefited from numerous renovations over the years, including: • Replacement of the 1st floor windows in 1992 • Laying of the kitchen tiles in 1992 • Expansion with the creation of a new heated veranda in 2005 (living room - dining room) • Replacement of the ground floor and 1st floor windows in 2016 • Renovation of the kitchen in 2018 • Replacement of the entrance door in 2019 • Replacement of the oil boiler in 2021 • Replacement of the dishwasher in 2025 Heating: oil.

1 / 13
CHF 650,000.–
6.5 rooms135m² living space
3457 Wasen im Emmental

6½ room house with living extension in the village center

Solid wood construction with two identical floor apartments This 6½ room single-family house at Bahnhofstrasse 10 and 10a in 3457 Wasen im Emmental offers a variety of possibilities for individual living ideas. Whether as a spacious single-family house, as a two-family house, or for all those who are looking for an object with expansion and renovation potential. The freestanding property with the saddle roof was originally built in 1920, technically renewed in 1950, and since 2010, various renovation work has been carried out. On a plot of 453 m² in the central zone, around 135 m² of net living space and a volume of 1037 m are available. Both floors have an identical, cream-colored kitchen with a glass ceramic stove, oven, refrigerator, and wood covering. Both levels also have a bright bathroom with a bathtub and windows. The bathrooms were renovated in 2005. The living rooms convey the authentic, grown character of this house with white panel ceilings and visible wooden structures. On the upper floor, the sloping ceilings create a cozy atmosphere, while the versatile, expanded attic has plenty of daylight. The property is fully basement and has natural and concrete floors, which underline the practical and charming character of the house. The property has been comfortably heated since 2011 via district heating with radiators. The lovingly designed seating area invites you to spend cozy hours outdoors from spring to autumn and enjoy the quiet surroundings. A special highlight is the exceptional garden house, which gives the outdoor area a special atmosphere. This offer is rounded off by four outdoor parking spaces directly in front of the house, which provide additional comfort in everyday life. A house over 100 years old, full of possibilities: whether as a multi-generation house, creative project, or simply as a new home - here in the heart of Wasen, you can arrive directly and shape your life according to your own wishes. Warm welcome to Wasen im Emmental Wasen im Emmental Live close to nature, live family-friendly, and be well-connected. Embedded in the harmonious hill landscape of the upper Emmental, Wasen im Emmental is a charming municipality of the Sumiswald community. Surrounded by green meadows, forests, and wide views, Wasen combines quiet, natural living with good accessibility in the direction of Burgdorf, Bern, Langnau, and Lucerne. Particularly attractive is the close connection to Sumiswald, which, as a regional center, offers a diverse range of services for everyday life: shopping opportunities, gastronomy, health services, sports and leisure facilities, as well as an active club life are located in the immediate vicinity. Families also benefit from a comprehensive educational offer with kindergarten, primary and secondary schools directly in Wasen, as well as further school locations in Sumiswald and Schonegg. Village life in Wasen is characterized by a strong community, lived tradition, and high quality of life. Numerous hiking and cycling trails, the proximity to the Lüderenalp, and the natural surroundings create ideal conditions for relaxation and leisure directly in front of the door. Typical Emmental farmhouses and the cordial atmosphere give Wasen its unmistakable character - a place where people of all ages can feel at home.

1 / 6
CHF 1,390,000.–
6.5 rooms190m² living space
Bernstrasse 11, 3312 Fraubrunnen

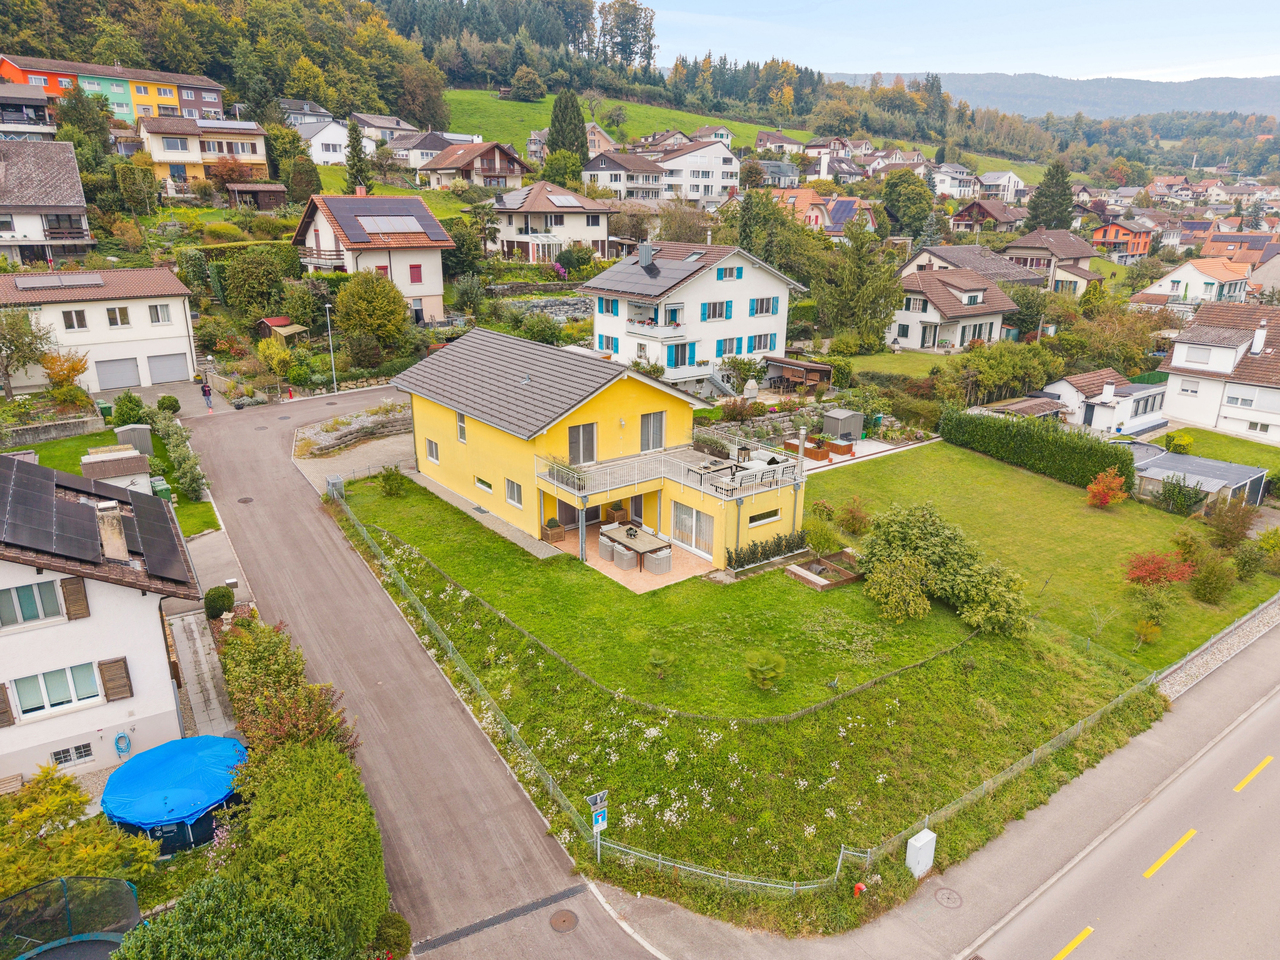
Charming Villa on Bernstrasse in Fraubrunnen

This representative home-style villa from 1924 is locatedon a spacious plot of 1,329 m² in the village center ofFraubrunnen.With a living area of 190 m², spread over two floors, the property offers a high level of living quality and comfort. The building was extensively renovated in the late 1980s. Over the years, further necessary renovations have been continuously carried out, so that the building still presents itself in a good condition today.The bright room layout and the hipped roof give the villa its unique charm. On the ground floor, a large living and dining area with a fireplace awaits you, which was created by merging two rooms. The kitchen has been partially modernized and is equipped with a bar for two people. Sanitary facilities are located on both living floors: a guest toilet on the ground floor and a spacious bathroom with a bathtub, shower, and separate toilet on the upper floor.The entrance area and the spacious hallway on the upper floor offer versatile usage options - be it for receiving guests, working, or for further living ideas. The attic spans the entire property, is ideal as a storage space, and offers additional development potential. In the basement, there are additional storage rooms, a laundry room with a washing machine and dryer, as well as a spacious wine cellar.The heart of the outdoor facility is the beautiful garden area with a biotope, a covered seating area, and a separate garage building with space for three vehicles. Particularly noteworthy is the private spring („Ehrliquelle“), which currently supplies the pond.Thanks to its location in the village core zone DK2, this property offers numerous usage options: in addition to residential purposes, office, retail, or commercial uses are also permitted. This exclusive villa combines historic flair with modern comfort and is a place where living dreams come true.

Travel time
-
1 / 6
Price on request
Reckholderweg 16, 3645 Thun

ImmoWyss - Farmhouse in top location with breathtaking views

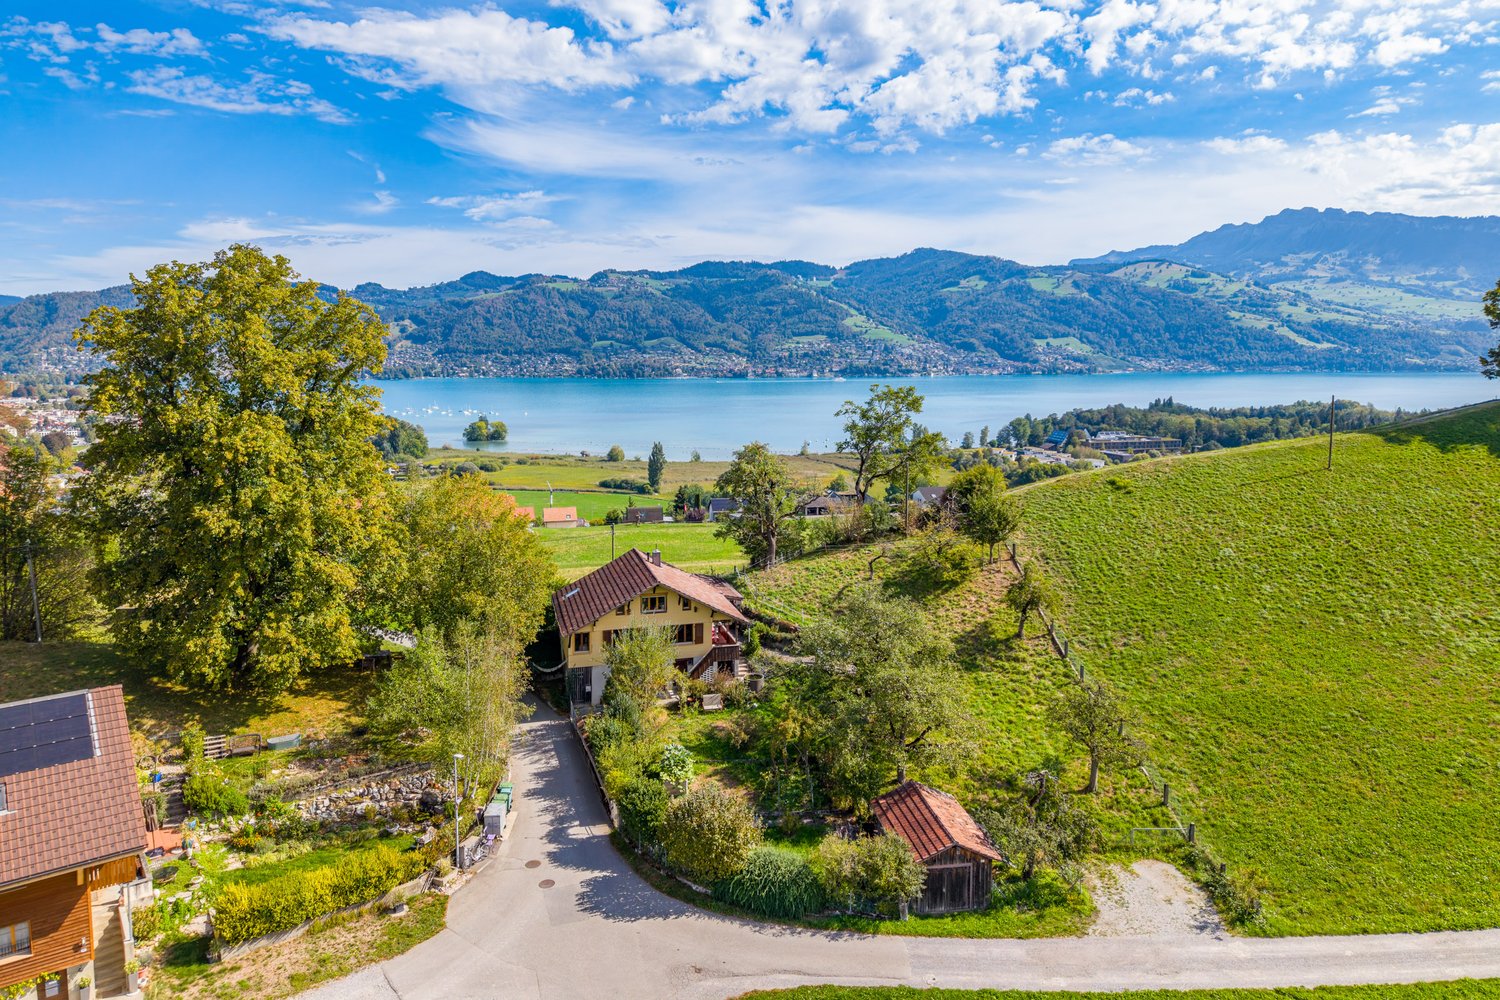
Further information with additional pictures, floor plans and the complete sales documentation can be found at www.immowyss.ch/immobilien/?objekt-id=WR270 Unique plot of land with a far-reaching view, also ideal for horse lovers This exceptional plot of land at the top of the Strättlighügel impresses with its prominent location in residential zone 2. With an area of approximately 1,737 m², it is being parceled out and offers a unique opportunity for demanding construction projects or individual reuse of the existing building. To the south, the plot of land opens up into untouched agricultural land, while to the north, a wide view stretches to the Deltapark and the Gwattlischenmoos nature reserve. *** SALES DOCUMENTATION *** Download the sales documentation including address, floor plans, and many pictures. Simply fill out the contact form and you will receive the documents immediately and around the clock by email.Above the Gwattlischenmoos nature reserve lies the quiet residential area on the Strättlighügel. Here, single-family homes mix with traditional old buildings in a park-like landscape. The unique thing about this location is the view over the lake, the shoreline, the Bernese Alps, and the city of Thun. Conveniently located near Thun, with access to the Thun-South highway and also in the direction of Spiez and the Bernese Oberland. Leisure, sports, and cultural activities are diverse: walks along the lake or in the forest are possible in the immediate vicinity. The yacht harbor, Deltapark, or golf course can be reached in a short time, as can schools, shopping opportunities, or transportation connections.*** FREE MARKET VALUE APPRAISAL & INITIAL CONSULTATION *** Real estate instant valuation at www.immowyss.ch/online-immobilienbewertung/ Our consultation is non-binding and free of charge for owners, Tel. 033 221 77 33 *** REAL ESTATE WANTED - SALE WITH GUARANTEE *** For our pre-registered customers, we are constantly looking for houses, apartments, rental properties, and building land parcels. We sell your property with a guarantee. Call us for a non-binding conversation today or fill out the form. www.immowyss.ch/kontakt/ ALL REAL ESTATE OFFERS www.immowyss.ch/immobilien-thun/

Marc Wyss

Marc Wyss

Travel time
-
Rinor Dakaj

Rinor Dakaj

1 / 4
Rinor Dakaj

Rinor Dakaj

  • Balcony / Terrace
  • Elevator
  • Wheelchair access
CHF 5,170,000.–
36 rooms955m² living space
4932 Lotzwil

Newly built multi-family house with sustainable concept

In a quiet, safe, and family-friendly neighborhood, a modern multi-family house with an attractive living concept is being built. Schools, shopping opportunities, and infrastructure are within walking distance - the best conditions for a sustainable and stable demand.The planned new building project includes several spacious residential units with well-thought-out floor plans and a balanced residential structure. The combination of different apartment sizes appeals to a broad range of tenants and offers optimal rentability.The realization is planned for the period 2027 to 2028. The building will be constructed in solid massive construction with a contemporary finish, triple-glazed windows, elevator, and energy-efficient air-water heat pump. Parking spaces provide additional comfort.A forward-looking new building project with strong rental potential - ideal for investors who set early on quality and long-term value development. We would be happy to present the details to you in person. Here, no wishes are left unfulfilled. Take advantage and convince yourself! This PREMIUM HOMES offer includes: • Pleasant and safe living environment • Family-friendly neighborhood • School and shops within walking distance • 8 residential units • 2 × 5.5-room apartments, each approx. 143 m² • 4 × 4.5-room apartments, each approx. 135 m² • 2 × 3.5-room apartments, each approx. 107 m² • 12 parking spaces • Masonry construction • 3-fold windows with aluminum cladding • Elevator available • Sufficient parking spaces • Air-water heat pump • Built-in closets included • Budgeting for residential units included Interested? We would be happy to take you on a non-binding tour! Do you want to sell your house or apartment worry-free? We will tell you the current market value of your property, discreetly and non-bindingly! Are you interested in a first non-binding exchange of ideas? Don't hesitate and contact us. We look forward to you.

  • Balcony / Terrace
  • Elevator
  • Wheelchair access

Suggested properties for you based on search results