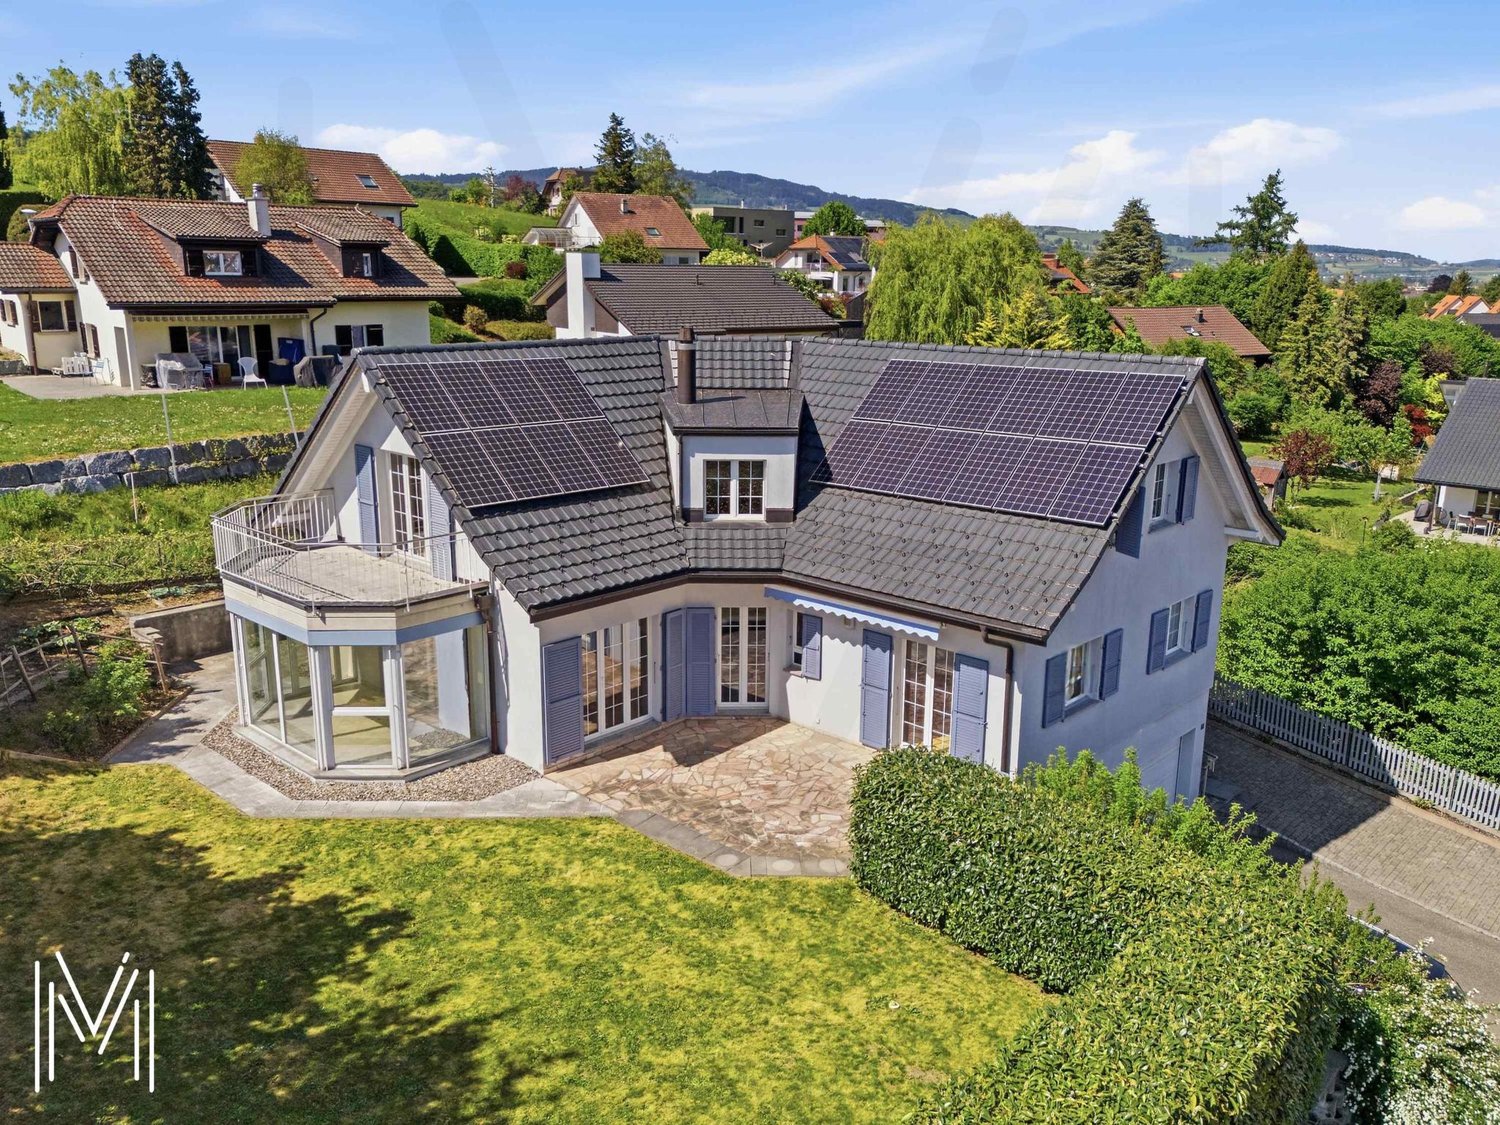
1940 results - House, chalet, rustico to buy in Canton Bern, Canton Fribourg

1 / 12
CHF 895,000.–
4.5 rooms102m² living space
Rüttihubelstrasse 554, 3077 Enggistein

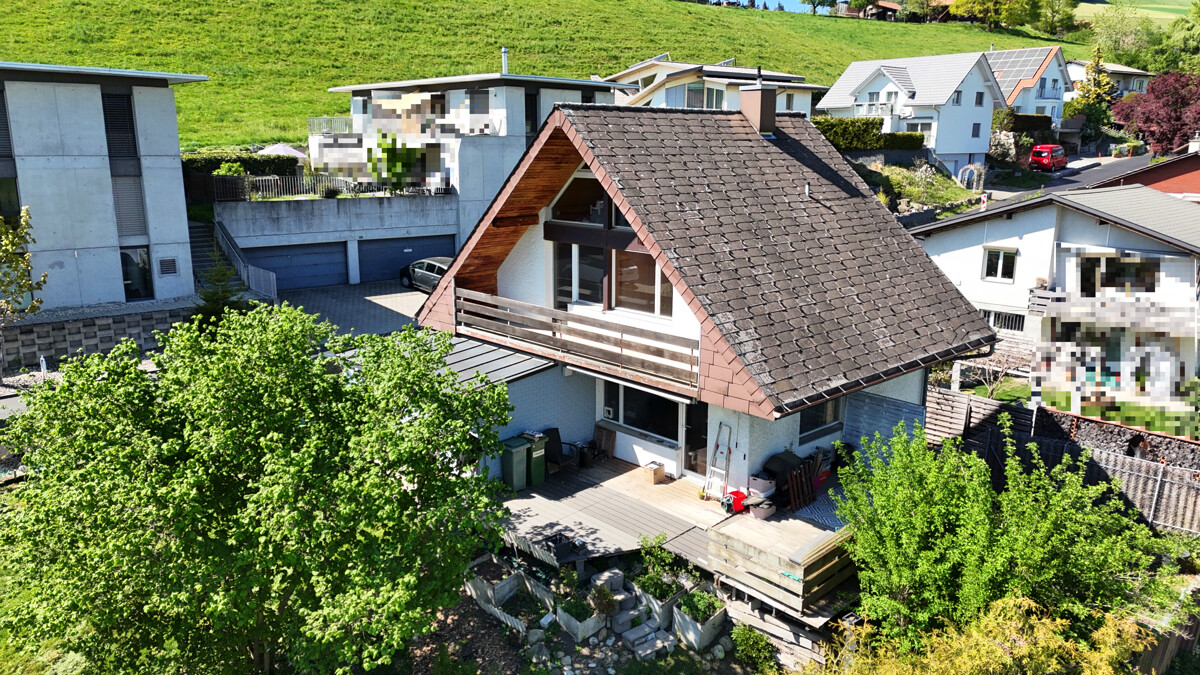
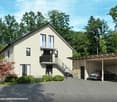
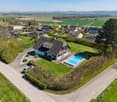
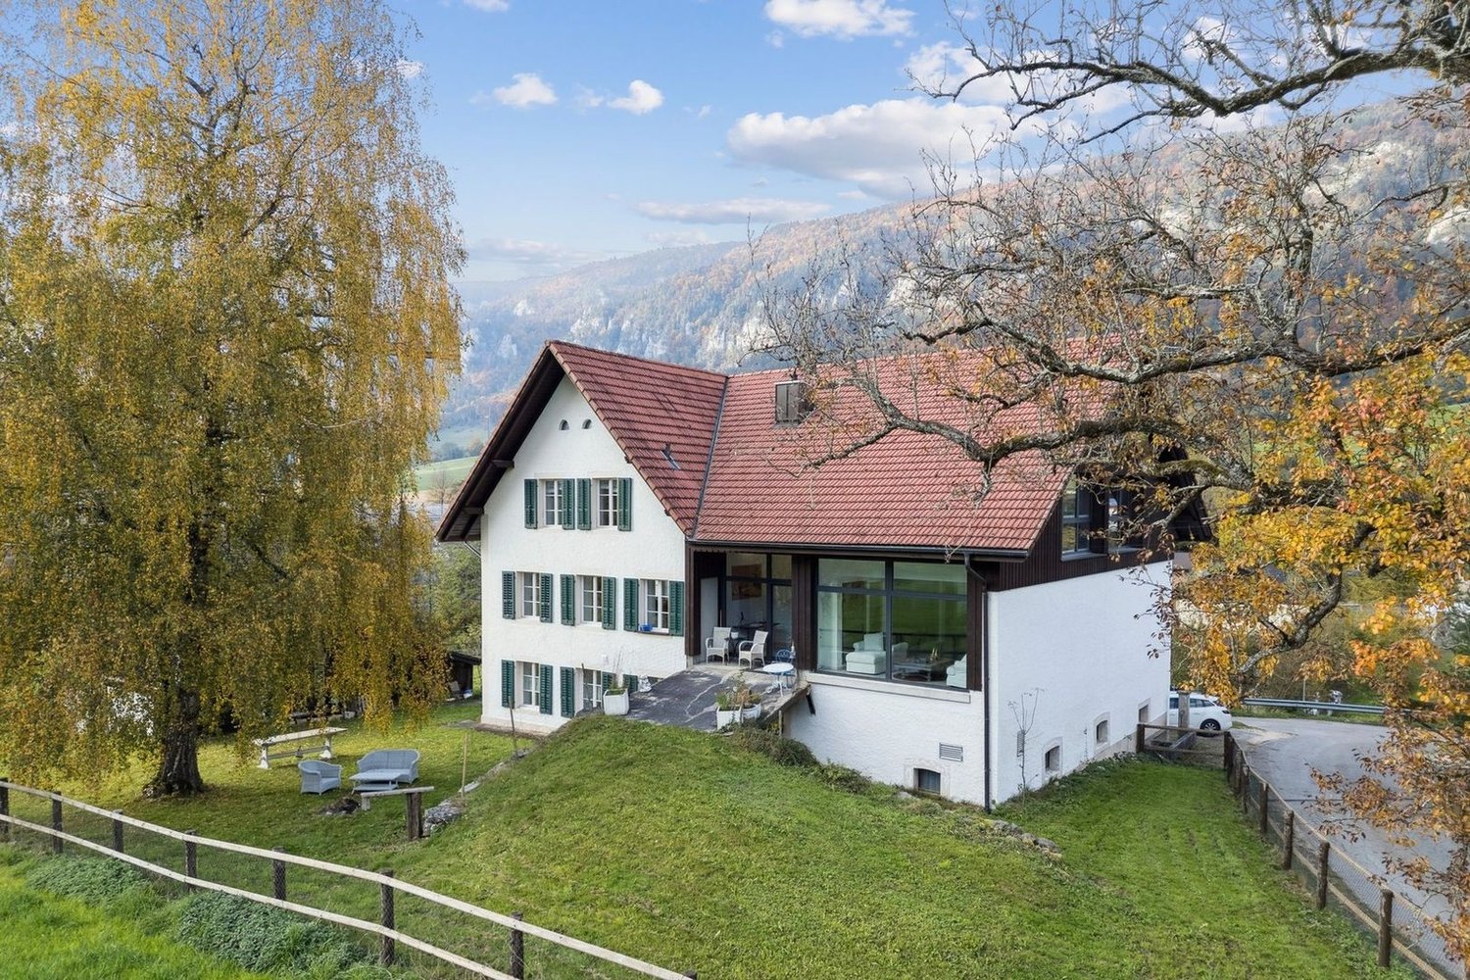
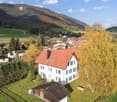
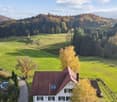
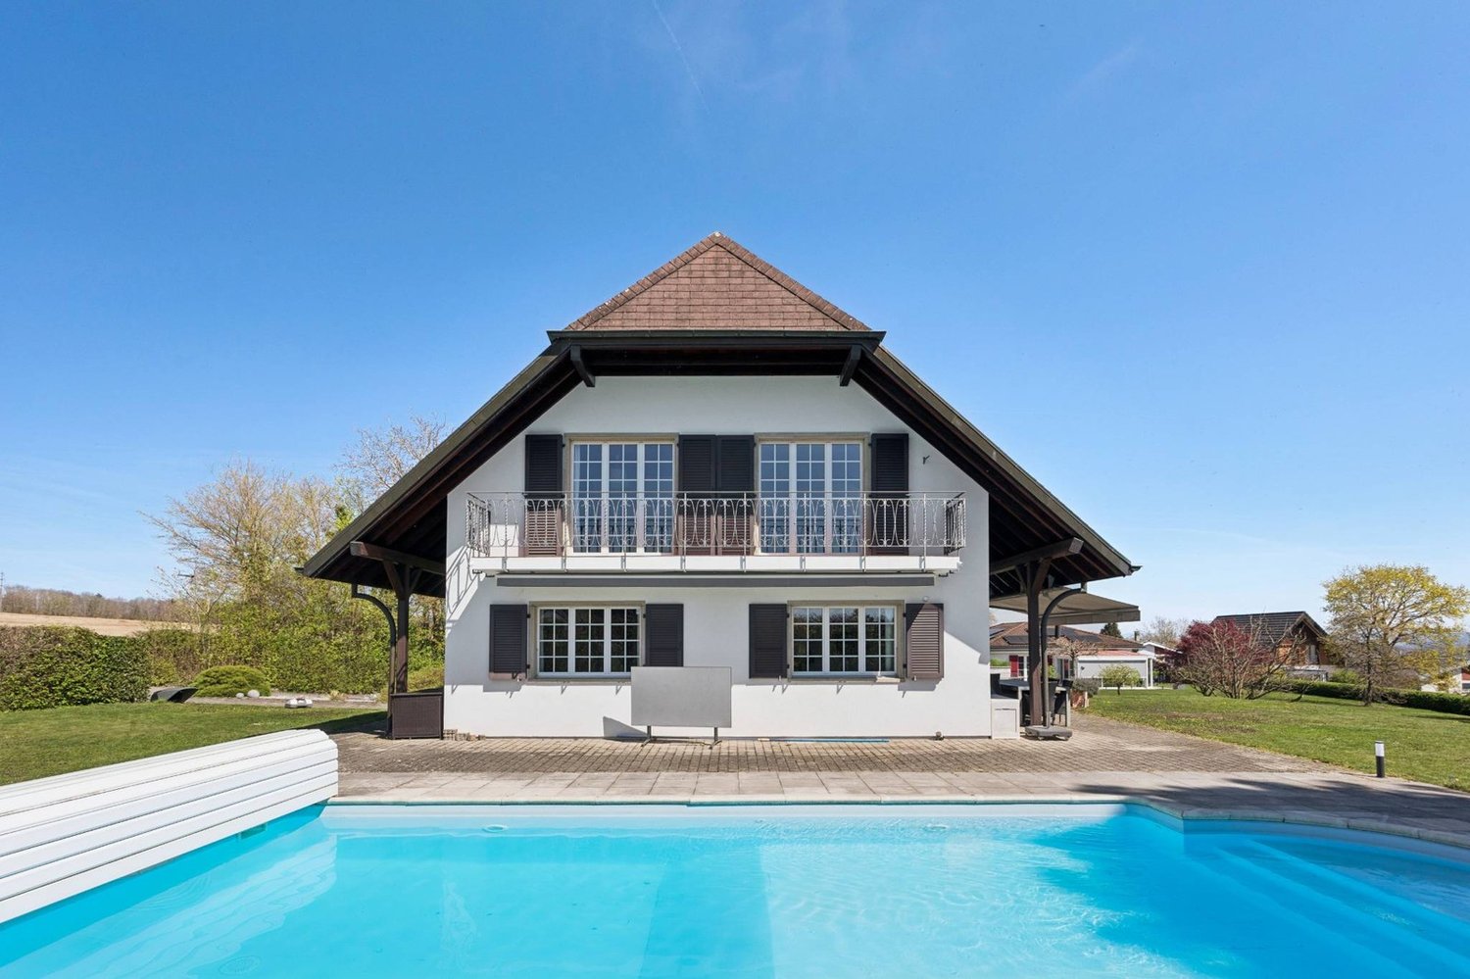
Detached house with a beautiful view of the countryside

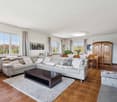
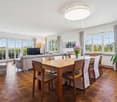
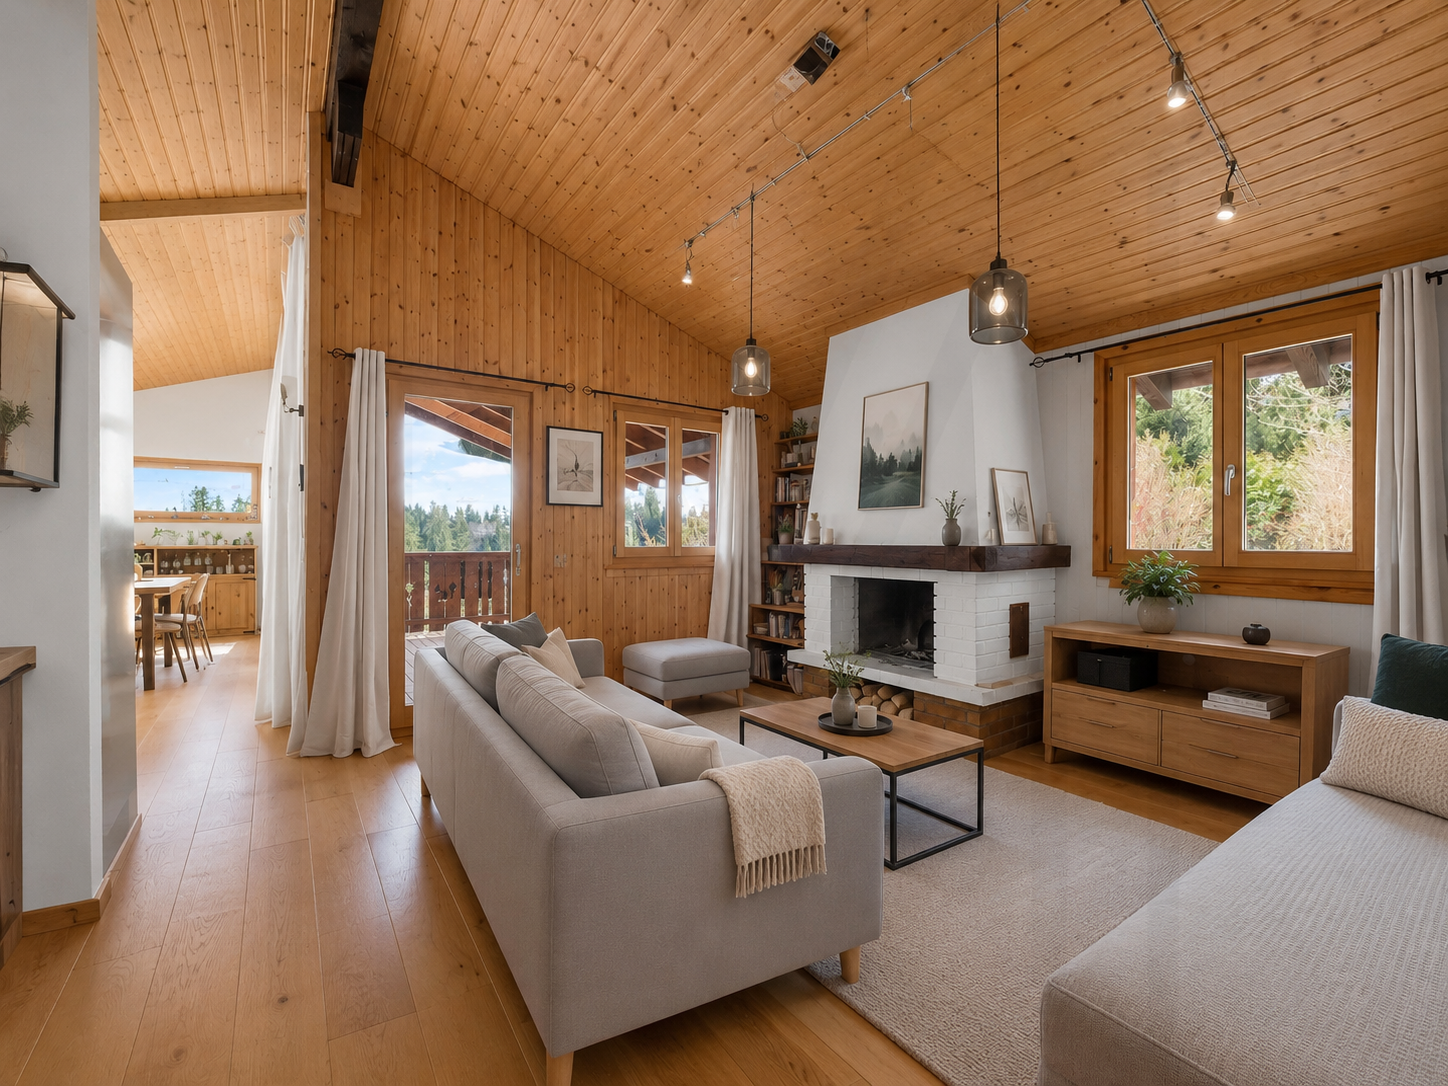
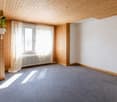
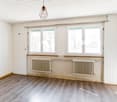
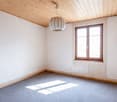
In a quiet location, directly adjacent to the agricultural zone to the east, stands this 4.5-room house from 1971. The pronounced saddle roof, the wooden elements on the gable, and the large gable window give the single-family house its unmistakable character. The ground floor impresses with a spacious, open living/dining area, which is connected to the terrace and the landscape via two large panoramic windows and a glass door. The wooden ceiling gives the room warmth and character. A semi-open kitchen adjoins the living area. A separate toilet with sink completes the ground floor. On the upper floor, there are two equally sized bedrooms with warm wooden ceilings and spacious window fronts. One of the rooms has direct access to the balcony with a view of the countryside. The bathroom with bathtub, shower, and toilet is located directly on the corridor. The attic is completely made of wood, with a solid wooden floor and a spectacular triangular gable window. The room is suitable as a bedroom, studio, hobby, or playroom. The basement significantly expands the living space: A bright, fully wood-paneled room can be converted into full-fledged living space with minimal effort - ideal as a guest room, home office, or hobby room. This area is not included in the 102 m2 of net living space and thus offers a clear plus in potential. This includes a shower with toilet and sink, a laundry room, the heating room, and the separate tank room for the oil heating. The location - quiet and with a far-reaching view When standing on the terrace, it's immediately clear what makes this property special: The view stretches uninterrupted over fields and gently curved hills to the forest edges in the distance. To the east, the property borders directly on the agricultural zone - a piece of the Bernese Mittelland that will remain as it is. Regarding the condition: The house is in solid substance but needs a refresh for the new owners: painting work, kitchen, and wet cells are older and no longer meet today's requirements. The windows should also be replaced as part of the renovation. The terrace has slightly sunk over time and should also be considered during modernization. In addition, there is the heating: Currently, the house is heated with an oil heating system. If it is converted to a heat pump, the canton of Bern provides a subsidy - a clearly planned step in the context of modernization. Whoever is willing to give the house new splendor will receive a home with substance, character, and a location that is rarely found.

Travel time
-
Antonella Lüscher

Antonella Lüscher

1 / 13
Antonella Lüscher

Antonella Lüscher

  • Balcony / Terrace
CHF 799,000.–
13 rooms284m² living space
2605 Sonceboz-Sombeval

More than four walls, space for your project

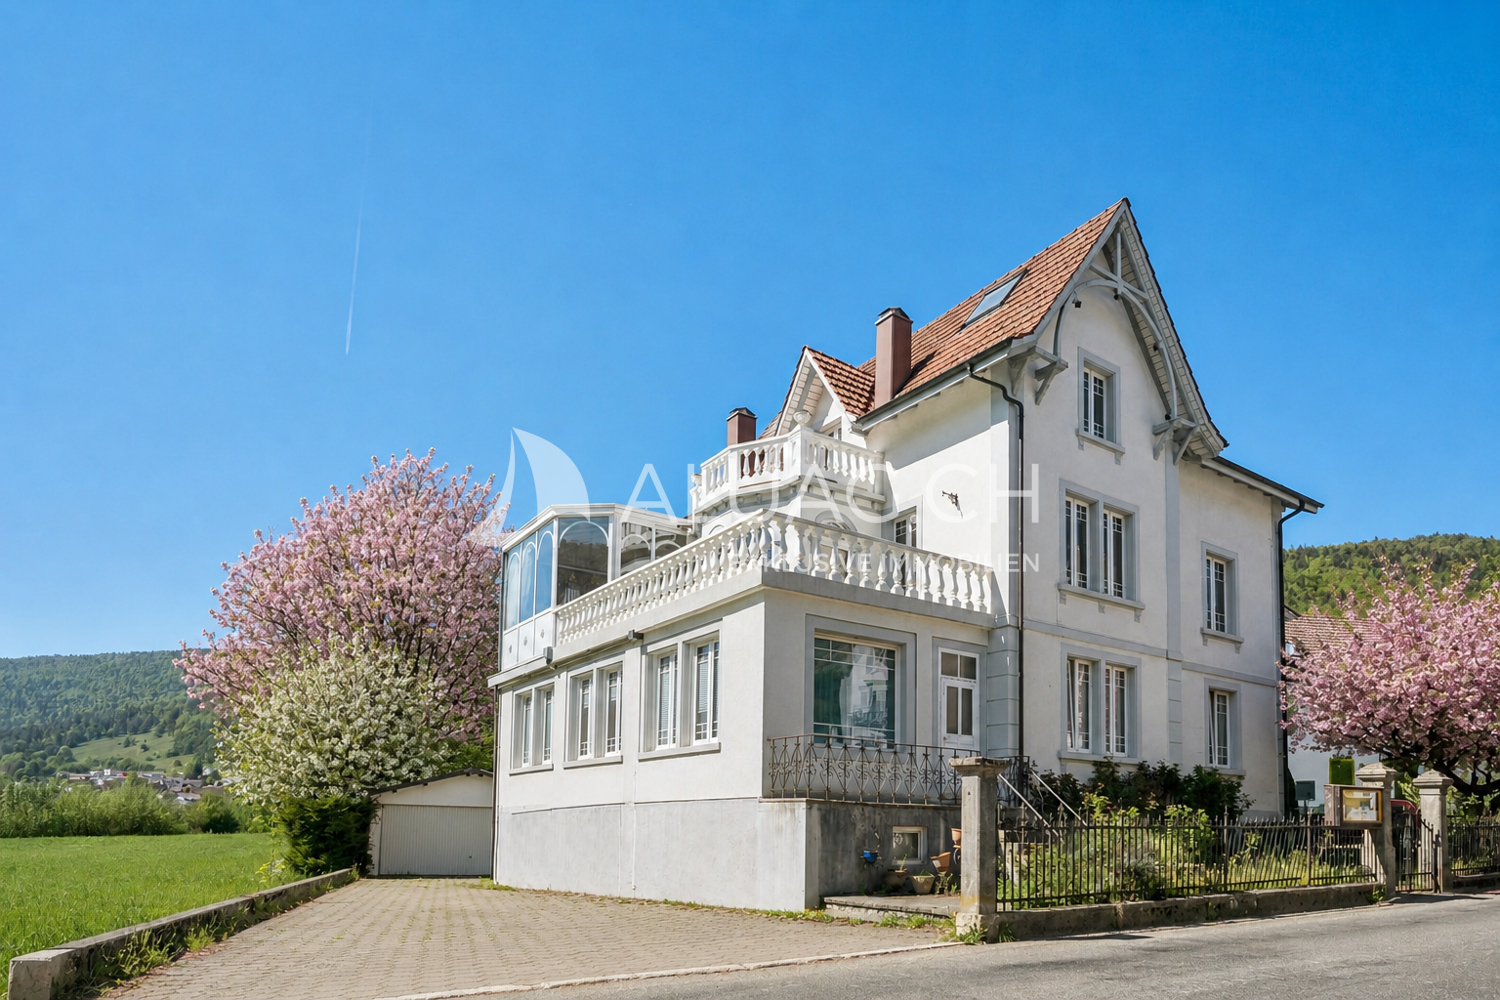
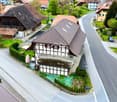
More than four walls, space for your project Single-family house in Sonceboz This versatile multi-family house in Sonceboz in the Bernese Jura offers a lot of space for ideas and development. The property combines existing living comfort with attractive renovation and expansion potential. Ideal for investors, multi-generational living or creative owner-occupiers. Highlights of the property * 934 m² large plot in a quiet, sunny location * Three floors with a total of three residential units * Two apartments renovated and habitable with modernization potential * Third floor with rooms and bathroom, currently without kitchen, flexibly expandable * Second floor with stylish chimney and large, round winter garden * Attic with additional expansion potential for further living space * Spacious basement with technical room, workshop, two rooms and party room with chimney * Several outdoor parking spaces and double garage available An exciting object with a lot of substance and development opportunities in an attractive location. Perfect for buyers who want to reinterpret existing properties and enhance them sustainably. ALUAG, your real estate agency, is your specialist for beautiful properties in the best locations. We look forward to accompanying you on your way to your dream home.

  • Balcony / Terrace
Jonas Murith

Jonas Murith

1 / 13
Jonas Murith

Jonas Murith

  • Balcony / Terrace
  • Garage
  • Pets allowed
  • +2
CHF 1,895,000.–
6.5 rooms208m² living space
1630 Bulle

Exceptional 6.5-room villa in a quiet residential area with an exceptional view!

A rare art of living between nature, elegance, and modernityIn the heart of Gruyère, in the highly sought-after town of Bulle, this individual villa embodies a harmonious art of living where contemporary comfort, serenity, and nature meet with evidence.Built in 2007 on a generous plot of 850 m², this property benefits from a privileged location in a quiet and homogeneous residential area, composed exclusively of individual villas. Here, the tranquility is absolute, while remaining in close proximity to the city center, schools of all levels, shops, and public transportation.Less than 500 meters from the essential amenities and perfectly connected to the highway axes (Lausanne-Bern, 3 km), the villa offers an ideal balance between accessibility and intimacy. From its living areas and exteriors, the view opens majestically onto the Pre-Alps, the Moléson, and the Dent de Broc, offering a natural setting of rare intensity.A sought-after environment and a privileged quality of lifeThe neighborhood is distinguished by its quietness, security, and green surroundings. The low construction density guarantees an exclusive residential atmosphere, reinforced by a sustained real estate demand and a particularly dynamic market.The proximity of educational institutions (up to maturity), administrative and commercial facilities makes this address an ideal place to live for a demanding family wishing to combine comfort, practicality, and quality of life.Exteriors designed as a true living spaceThe plot has been carefully designed to offer varied, functional, and pleasant spaces for daily living.One discovers a landscaped garden of about 160 m², a vegetable garden of 30 m², as well as beautiful fruit trees that reinforce the natural charm of the place. The different terraces, including a main terrace in natural stone of 30 m², harmoniously extend the interior spaces towards the exterior.A non-heated winter garden of 11.4 m² extends the seasons and creates a unique transition space, bathed in light. A balcony-terrace on the upper floor of 11.5 m² offers a spectacular and unobstructed view of the surrounding mountains.The access is careful and functional with a paved driveway, an asphalted surface leading to a double motorized garage, as well as a large outdoor shed offering beautiful storage possibilities!A solid construction and modern equipmentThe villa was built according to high-quality standards and rests on a massive structure of reinforced concrete and traditional masonry, guaranteeing robustness and durability.The materials used testify to a particular care brought to the finishes: plastered facade, tile roof, copper gutter, PVC windows with double glazing, and aluminum shutters.The thermal comfort is ensured by a water-based heat pump with deep probes, complemented by underfloor heating and a fireplace with a closed hearth in the living room, providing a warm and convivial atmosphere.The energy performance is reinforced by a photovoltaic panel installation (33 m²), contributing to an optimized and responsible energy consumption. The villa is also equipped with a fiber optic connection (connection to be finalized), ensuring modern connectivity.A generous and perfectly thought-out interior distributionWith approximately 208 m² of living space, the villa is distinguished by generous volumes, a fluid circulation, and an omnipresent brightness thanks to an ideal southeast/northwest orientation.Lower floorA large double motorized garage, a workshop, a naturally regulated wine cellar, a technical room, as well as several storage spaces offer a remarkable and rare functionality.Ground floorAs soon as you enter, the volumes impress. A welcoming hall with a custom-made wardrobe opens onto a perfectly equipped kitchen with careful finishes, extended by a large living room of about 46 m² with a fireplace and direct access to the outside.The parental suite constitutes a true private space with a dressing room and a fully equipped bathroom with a shower, corner bathtub, and double sink.A functional laundry room as well as a guest toilet complete this floor.Upper floorA beautiful open gallery creates a versatile space, ideal for an office, a reading corner, or relaxation.Three bright rooms offer comfortable surfaces and excellent habitability.A modern shower room as well as a storage space in the attic complete this perfectly optimized floor.Comfort, serenity, and potentialThis villa seduces with its impeccable state of maintenance, its high-quality technical equipment, and its warm atmosphere. No structural work is required, only a few minor aesthetic enhancements can be considered according to taste.The residential environment, the absence of noise pollution, and the natural security of the neighborhood further enhance the appeal of this rare property on the market.A rare property on the Bulle marketBetween panoramic views, modern technical equipment, generous volumes, and a privileged location, this villa represents a unique opportunity for a family seeking an exceptional living environment in French-speaking Switzerland.A place where each space has been designed to combine functionality, comfort, and emotion. A property where you don't just live, but live fully.ContactFor any additional information or to organize a private visit, we invite you to contact us without delay!info@murith-immobilier.chwww.murith-immobilier.chTel. 026 912 98 70This rare property deserves to be discovered without delay... A gem that can be found at Murith!

  • Balcony / Terrace
  • Garage
  • Pets allowed
  • +2
Rosset Maryline

Rosset Maryline

1 / 13
Rosset Maryline

Rosset Maryline

  • Parking space
  • View
Price on request
16 rooms691m² living space
A Montagny-la-Ville, 1776 Montagny-la-Ville

An exceptional estate steeped in history A rare opportunity on the market!

Immerse yourself in a true journey through time from the very first moments spent in this unique property, whose origins date back to the 15th century. Entirely renovated between 2001 and 2007 with remarkable care, this estate today elegantly combines the charm of the old with contemporary comfort.Behind its history-steeped walls, a rare richness of real estate is revealed, composed of several buildings and offering exceptional exploitation potential.The main building proposes generous volumes with no less than 12 bedrooms, an office, 6 bathrooms, 3 independent toilets, a fully equipped kitchen, a vast dining room, and a characterful lounge sublimated by an open fireplace, the true heart of the house.Two outbuildings complete the ensemble, one of which is arranged with a bedroom and bathroom, allowing for the independent accommodation of family, guests, or staff.Designed to adapt to numerous projects, the estate distinguishes itself by its configuration into three distinct residential units. A private prestige residence, guest rooms, seminar venue, or event project: the possibilities are multiple and will seduce investors as well as lovers of unique places.Additional potential is offered with the possibility of arranging a new residential unit in the southern part of the attic, which already benefits from studies and a building permit.Outside, the charm operates immediately. Nestled in an exceptional plot of over 15,700 m², of which 2,000 m² are constructible, the property benefits from a preserved natural environment with a tree-lined park, adjacent forest, and stream, guaranteeing absolute calm and intimacy.Finally, a charming chapel with its presbytery perfects this uncommon place, conferring upon it a unique and timeless dimension.The major assets:15th-century historic estate, fully renovated- 13 bedrooms in total and 7 bathrooms- 2 outbuildings- 4 fireplaces- Configuration into several residential units- Strong development potential (attic + constructible land)- Chapel with presbytery- Plot of 15,742 m² with an exceptional natural environmentA rare property, at the crossroads of history, prestige, and potential!

  • Parking space
  • View
Travel time
-
Lisa Kälin

Lisa Kälin

1 / 10
Lisa Kälin

Lisa Kälin

CHF 850,000.–
Hauptstrasse, 2552 Orpund

Generous building land plot for your new construction

This generous building land in Orpund offers you a rare opportunity to realize your dream of your own home according to your very personal ideas. On an area of 990 m², you will find an attractive basis for an individual construction project in a grown and pleasant living environment. The combination of a quiet residential area, good access, and proximity to the city of Biel creates ideal conditions for your future home.The plot is easily accessible via the main road and is already well developed. The access is directly via the existing road connection, ensuring easy accessibility by car and public transport. Shopping facilities, schools, and other infrastructure are within a short distance, underlining the suitability of this location for everyday life.The property allows for generous and versatile building possibilities due to its size and shape. The plot is located in a residential and mixed-use zone and permits a building with up to two full floors, allowing for the realization of both a classic single-family house and multi-generation projects.A particular advantage of this offer lies in the already existing project studies. For the plot, there are two well-thought-out building variants that can serve as a valuable basis for your planning. One variant for a two-family house has already been approved, allowing for a quick start to construction and simplifying the path to your own home.Another study shows the possibility of creating a semi-detached house and opens up additional perspectives for the use of the property.The existing studies demonstrate how functional floor plans can be combined with sufficient storage space and modern living requirements, ensuring both comfort and suitability for everyday life.The outdoor area impresses with its generous space and versatile usability. Whether a spacious garden for relaxed hours in the green, a play area for children, or a sunny terrace with a view of the neighborhood and towards nature, various wishes can be realized here. The proximity to recreational areas and good sunlight also contribute to a high quality of living.Overall, this building land presents itself as an ideal starting point for all those who want to realize their housing dream in an attractive and well-connected location. The combination of generous space, existing project ideas, and already granted building permits offers not only security but also inspiration for the implementation of your very personal home.Request our detailed sales documentation for further interesting information.Not found the right thing yet? The team from IMMOSEEKER is happy to help.

Travel time
-
1 / 13
  • Parking space
Price on request
9 rooms440m² living space
Fribourg, 1763 Granges-Paccot

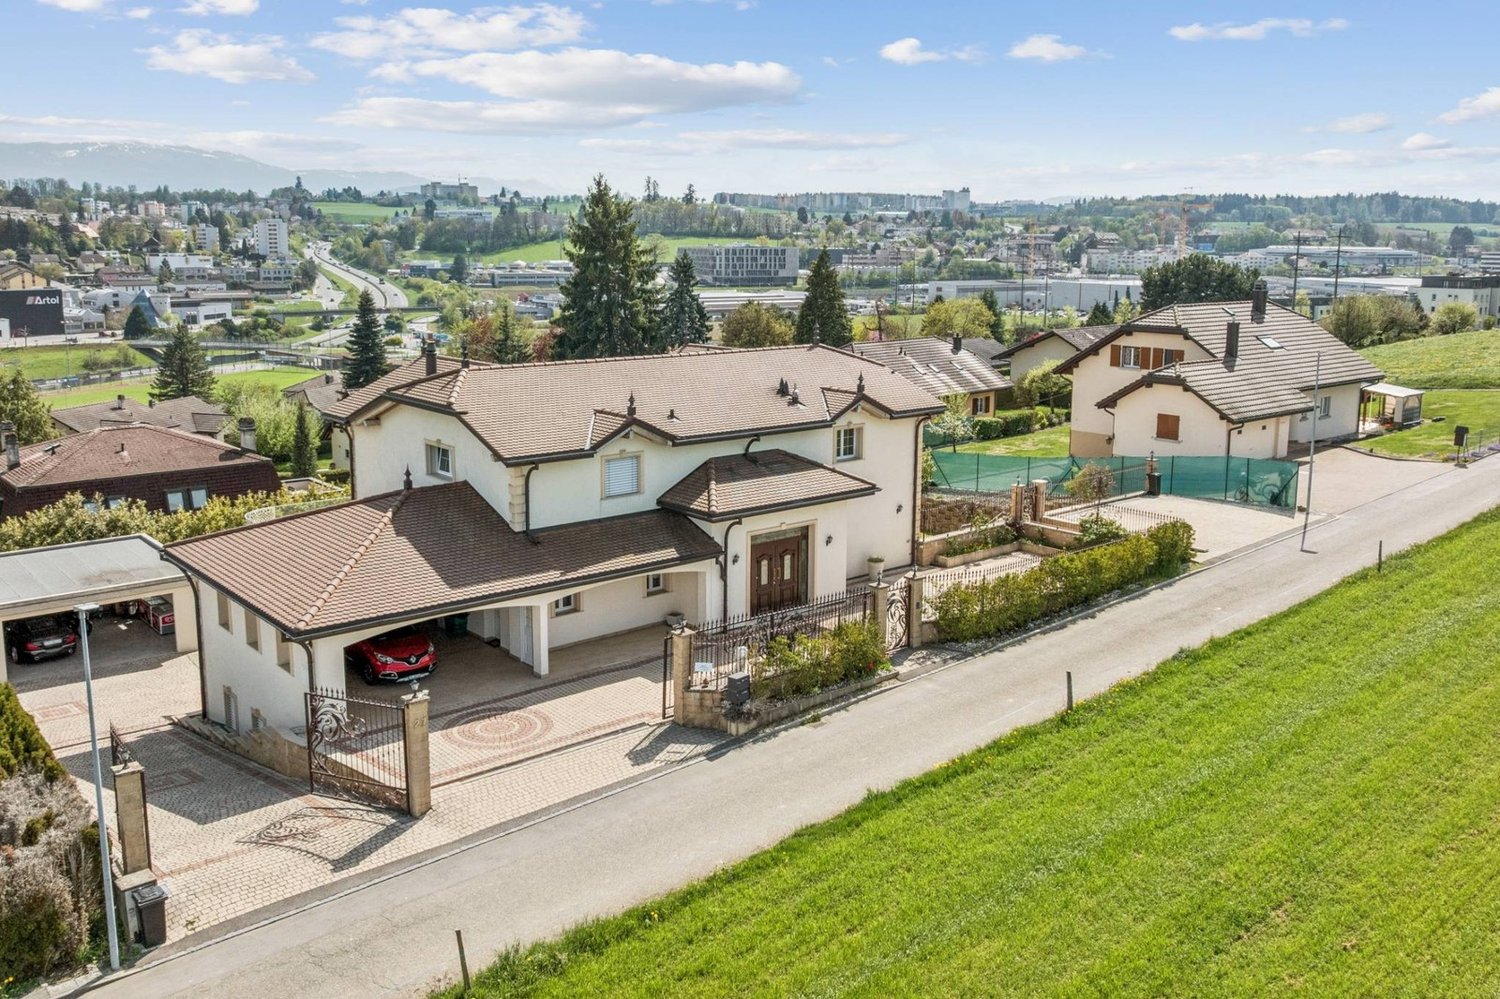
Exceptional house in Granges-Paccot, attractive taxation

Located on a generous plot of 1'285 m² on the edge of an agricultural area, this individual high-standard property immediately seduces with its peaceful environment, its intimacy, and the remarkable quality of its finishes. The generous volumes and omnipresent brightness give the whole an elegant and warm atmosphere.The basement houses a studio currently arranged as an office, a technical room, and a beautiful independent 3.5-room apartment, consisting of two bedrooms, two bathrooms, an open kitchen, and a large living room with direct access to the garden, ideal for receiving or for rental income.The ground floor offers a bright and perfectly arranged living space, with a large entrance hall leading to a convivial living room, a dining room, and a modern kitchen with a pantry. The wide openings provide a fluid connection with the outside and give access to a beautiful terrace benefiting from an unobstructed view. The outdoor amenities, designed for well-being and relaxation, include a recently built elegant stainless steel pool as well as a pool house, creating a true summer living space.On the floor, the sleeping area consists of three comfortable bedrooms, including a beautiful parental suite with a dressing room and private bathroom. A second bathroom completes this floor.Two garages that can accommodate up to four vehicles, as well as several outdoor parking spaces, perfect this rare property, combining comfort, standing, and quality of life.Finally, this property also presents a particularly interesting advantage from a tax point of view, thanks to an advantageous coefficient of 67.8%, allowing to significantly optimize the tax burden and thus reinforcing the overall attractiveness of this exceptional property.

  • Parking space
Giuseppe Sturzo

Giuseppe Sturzo

1 / 13
Giuseppe Sturzo

Giuseppe Sturzo

  • Parking space
  • Garage
CHF 1,100,000.–
8 rooms265m² living space
3297 Leuzigen

Versatile multi-family house with development potential and approved expansion

This charming multi-family house is currently in the renovation phase and offers ideal conditions for an individual residential or investment project thanks to its clear structure and existing building permits for expansion and conversion.In the 1st upper floor, the renovation work has already begun. The newly covered roof with a modern solar system guarantees sustainable energy efficiency and low operating costs.A total of four bright, stylish apartments are planned, which can be developed into comfortable living spaces through a well-thought-out room layout and modern expansion - perfect for renting, own use, or as a multi-generational house.The ground floor offers additional possibilities: a small shop or a cozy café with attractive outdoor spaces could be created here. The location directly opposite the primary school and near the bus stop ensures high frequency and excellent visibility.A special highlight is the historic vaulted cellar. With its unique atmosphere, it is perfectly suited as a wine cellar, event room, or atmospheric storage space.The offer is rounded off by a garage, a separate workshop, and four outdoor parking spaces, a significant added value in terms of comfort and flexibility.So, no wishes are left unfulfilled. Take advantage and convince yourself! This PREMIUM HOMES offer includes: • Building & development potential • Building permit available • Space for 4 spacious, stylish apartments • Additional commercial space on the ground floor possible - e.g. small café, studio, or shop • Historic vaulted cellar • New, energy-efficient roof with solar system • Central, well-visible location • Near the bus stop • Attractive, quiet community • Beautiful surroundings in a rural atmosphere • Garage and separate workshop Interested? We would be happy to take you on a non-binding tour! Do you want to sell your house or apartment worry-free? We will tell you the current market value of your property, discreetly and non-bindingly! Are you interested in a first non-binding exchange of ideas? Don't hesitate and contact us. We look forward to you.
  • Parking space
  • Garage
1 / 5
Price on request
5.5 rooms122m² living space
Eriswilstrasse 54, 4950 Huttwil

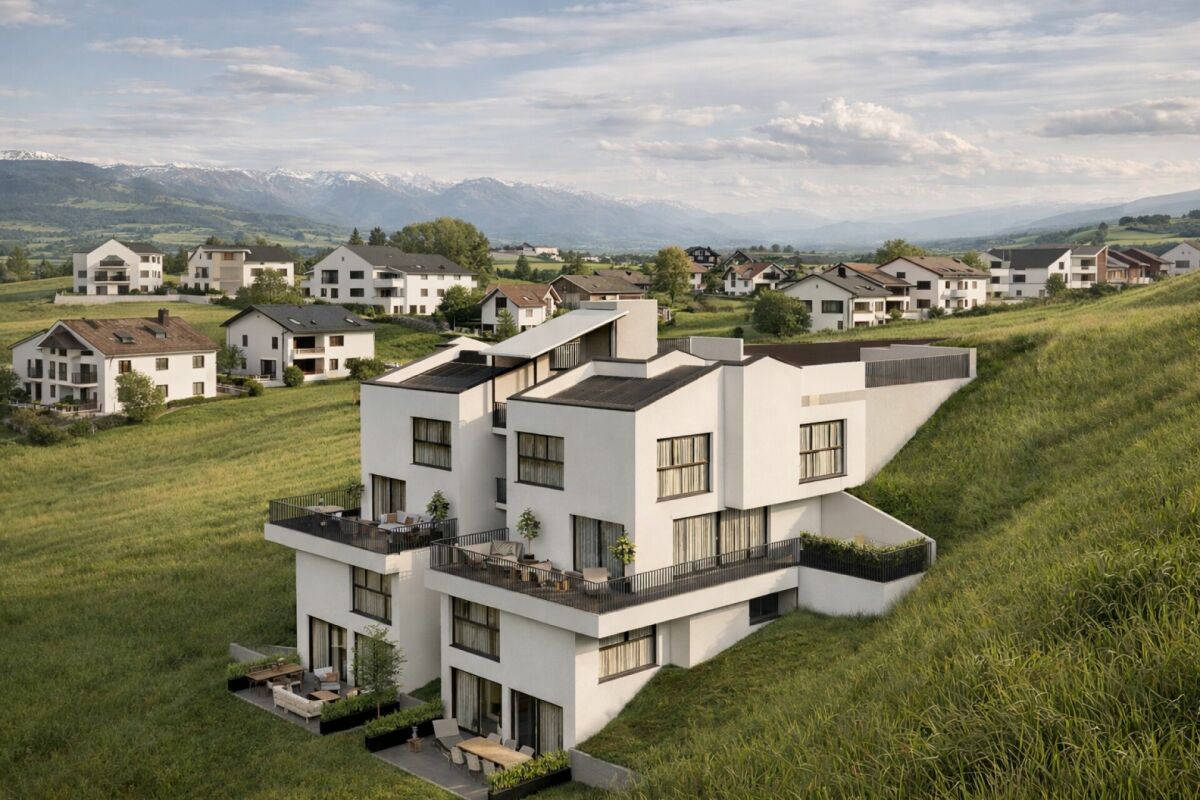
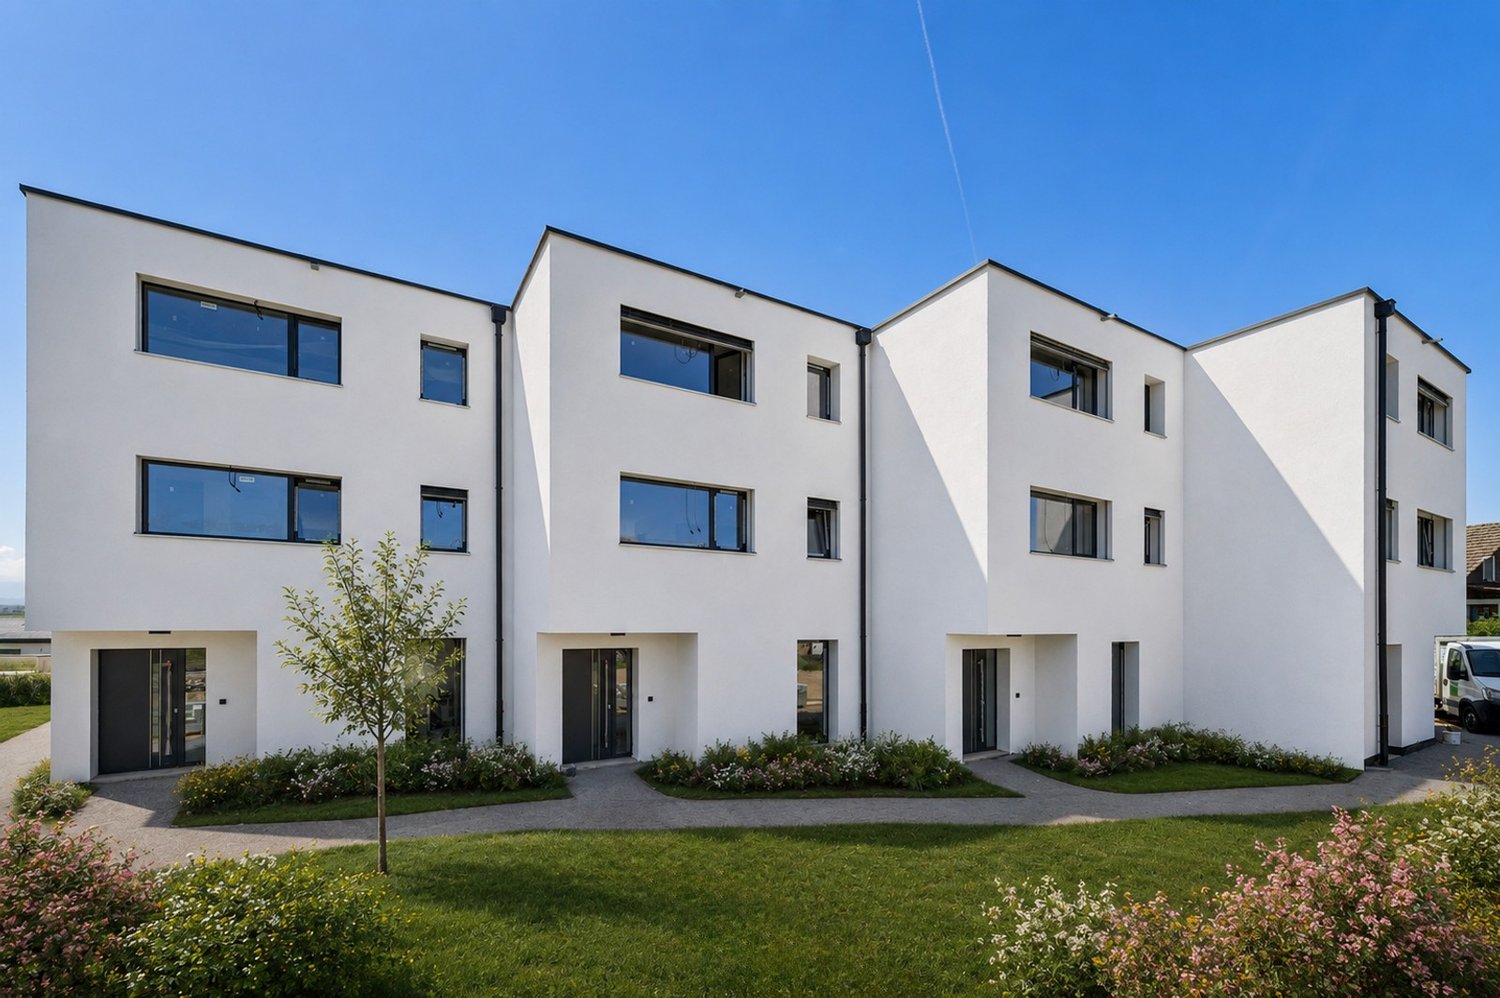
New Build - Realize Your Individual Dream Home

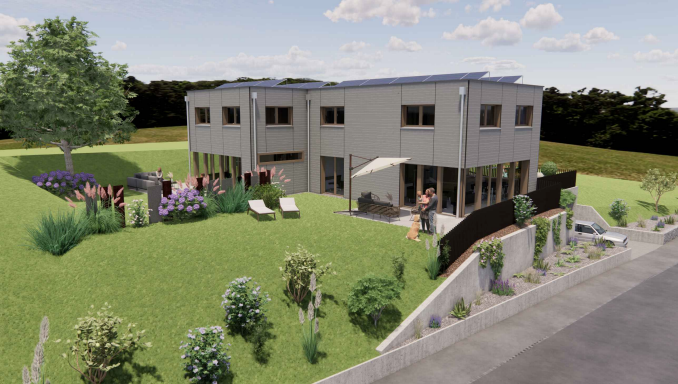
At Eriswilstrasse 54a / 54b in Huttwil, two modern 5.5-room semi-detached houses are being built in a quiet and yet central location. The two new buildings convince with well-thought-out floor plans, spacious outdoor areas, and high-quality, modern construction.The available houses: • House 15.5 rooms | 122 m² net living area | plot approx. 313 m² | CHF 1’085’000.00 • House 25.5 rooms | 120 m² net living area | plot approx. 415 m² | CHF 1’095’000.00 The houses impress with bright living rooms, practical floor plans, and spacious living and dining areas with direct access to the private patio and garden. The modern architecture and large window areas create a pleasant living atmosphere.Finishing and highlights:The interior design can be individually tailored in collaboration with the builder. This gives you the opportunity to design your future home according to your own ideas.Further advantages: • 2 parking spaces per house • Heat pump with underfloor heating • Photovoltaic system per house • Private patio with garden share • Spacious auxiliary rooms in the basement The location:Huttwil combines natural living with good infrastructure. Shopping facilities, schools, and public transport are easily accessible. At the same time, you benefit from the quiet living location and proximity to nature.Miscellaneous:The sale is made from the plan. We would be happy to inform you personally about the sales process and the individual design options.A detailed sales document is attached to this advertisement. You can download the PDF document to obtain further detailed information.We look forward to your contact.Adlatus AG

Travel time
-
New building
  • Modern two-story house with balconies, raised ground floor, and garage
  • Modern house with 3 levels, 3 garages, balconies, raised ground floor
  • 3 story house, modern design, 4 car garage, raised ground floor, multiple balconies
  • white sofa, wooden coffee table, wooden floor, large windows, balcony, view
  • modern design, large windows, balcony, dining table, chairs, couch, coffee table, TV, side table, plant
  • modern kitchen with island, black countertops, wooden cabinets, black stools, pendant lights, artwork, sink, faucet
  • rooftop terrace, large windows, outdoor seating, garden, view of the forest
  • artificial grass, hedges, trees, fence, view of the house
  • 3 story house, modern design, multiple balconies, raised ground floor, green surroundings
  • 3 story house, white exterior, multiple balconies, underground garage
  • 3 story house, modern design, multiple balconies, underground garage, raised ground floor, multiple cars parked
  • two story house, raised ground floor, garage, parking, multiple balconies, green roof, view
1 / 12
Modern house with 3 levels, 3 garages, balconies, raised ground floor
3 story house, modern design, 4 car garage, raised ground floor, multiple balconies
white sofa, wooden coffee table, wooden floor, large windows, balcony, view
CHF 1,490,000.–
5.5 rooms158m² living space
Chemin de la Forêt 2, 1723 Marly

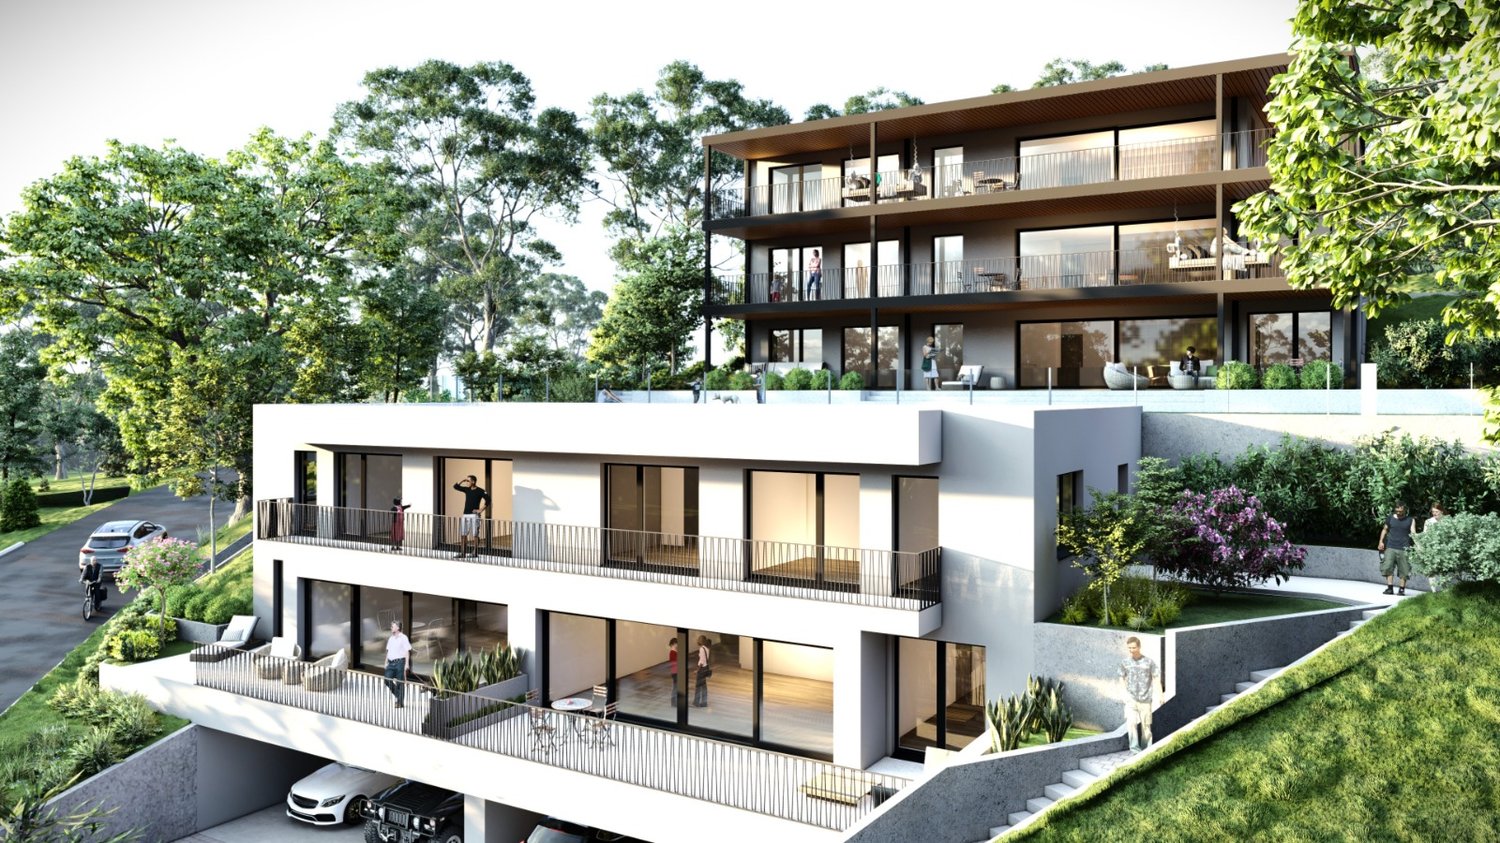
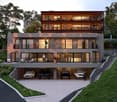
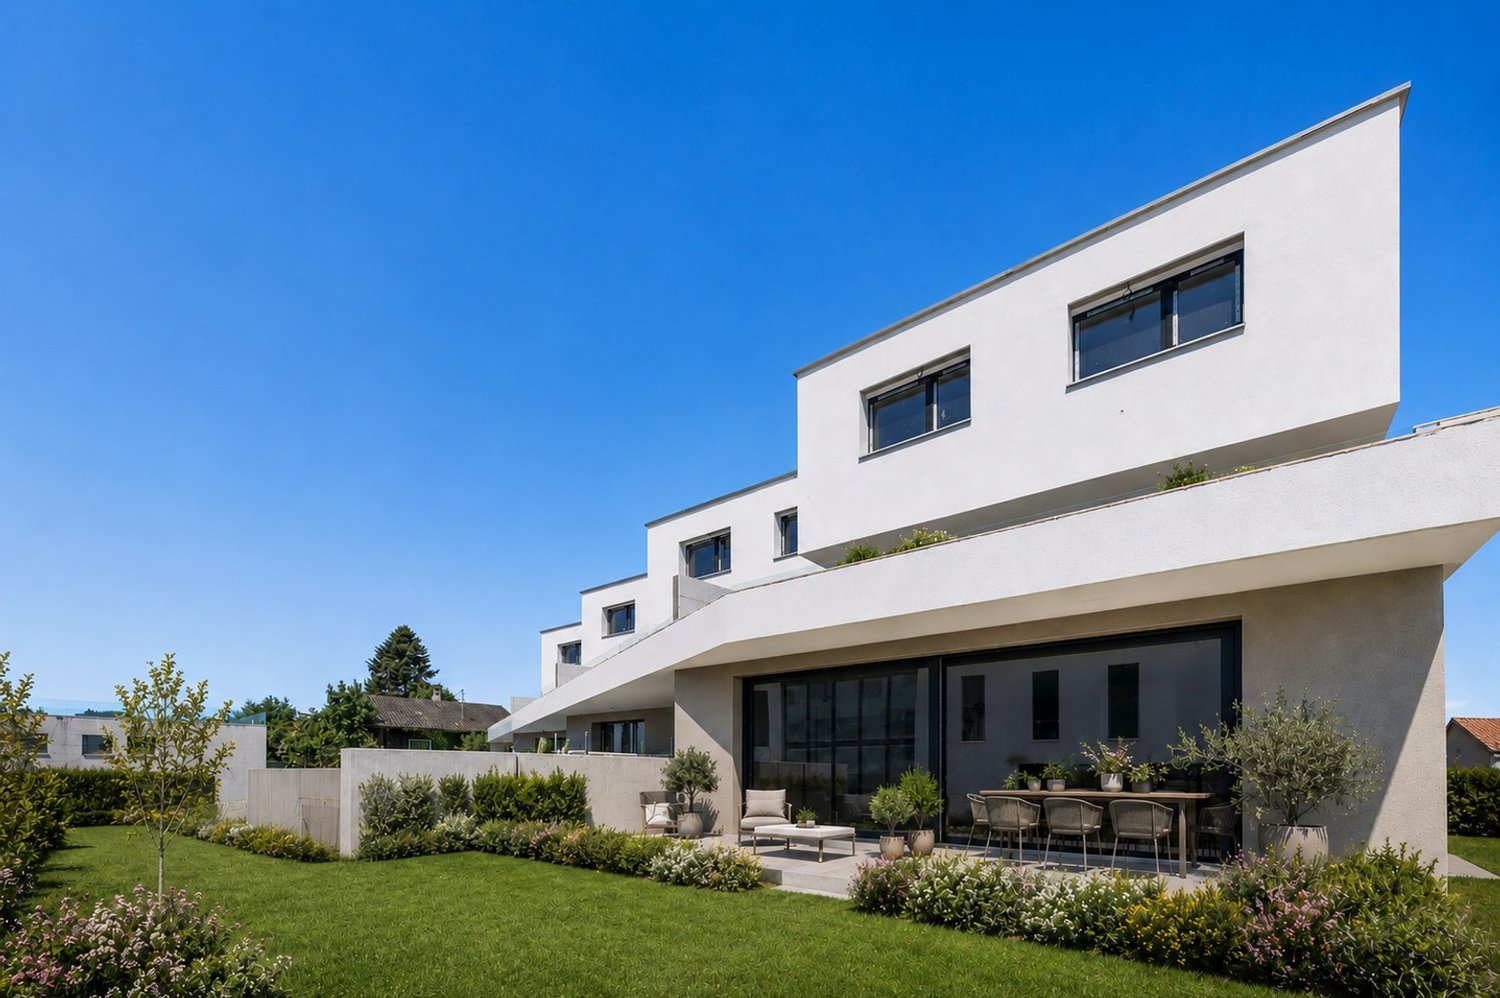
THE TERRACES OF THE CHÂTEAU — 5 UNITS ONLY, ON THE HEIGHTS OF MARLY

On the heights of Marly, in the residential area of Château-d’Eau, this new project offers a configuration that has become rare: only 5 units, in a calm environment, with an unobstructed view and a southwest orientation.A project designed for those who seek a sustainable living environment, without compromising between tranquility, brightness, and proximity to Fribourg.A VOLUNTARILY LIMITED FORMATThe promotion consists of:– 3 spacious terrace apartments (3.5 to 4.5 rooms)– 2 semi-detached villas with 5.5 roomsThe choice to limit the number of units allows for a more serene residential environment, with less density and more intimacy in daily life.A LOCATION THAT MAKES ALL THE DIFFERENCEThe project benefits from a sought-after location:– calm and wooded environment– unobstructed view without direct visibility– southwest orientation– Fribourg city center accessible in a few minutesA rare balance between accessibility and quality of life.SPACES DESIGNED TO BE LIVED INThe architecture prioritizes simple, yet essential elements:– open and bright living areas– large windows– natural connection between indoors and outdoors– terraces, balconies, and gardens that are truly usableEach unit has been designed to offer a fluid and comfortable use in daily life.A PROJECT AT AN ADVANCED STAGEThe building permit is in force.Construction is scheduled to begin as soon as two units are pre-sold, offering a clear and secure framework for buyers.A QUALITATIVE AND FRAMED PERSONALIZATIONThe units are designed with particular attention to the quality of materials, their durability, and the consistency of finishes.Each buyer has the freedom to choose the equipment and finishes, from referenced suppliers, while respecting the architectural identity of the project.The budgets for fittings included in the sale price serve as a reference basis for this personalization.If higher choices are made, the additional services are subject to a surcharge.Choices below the planned budgets do not lead to a reduction in the sale price.A HIGH-PERFORMANCE ENERGY APPROACH– heat pump– solar panels– storage batteries– triple glazing and high-performance insulationCurrent solutions, designed for comfort and cost control.LOCATIONChemin de la Forêt 21723 MarlyChâteau-d’Eau districtPRICEFrom CHF 1,300,000.–Semi-detached villas with 5.5 rooms from CHF 1,490,000.–A rare opportunity to acquire a villa in a sought-after neighborhood.A PROJECT WORTH DISCOVERING ON SITEThe plans and visuals allow for an understanding of the overall concept.But it is the direct perception of the location, the volumes, and the view that truly conveys the quality of the project.A presentation allows for a more concrete projection into:– living areas– outdoor areas– possibilities for customizationINFORMATIONComplete documentation, detailed plans, and visuals available upon request.Project presentation by appointment.

Travel time
-
Patrice Bayard

Patrice Bayard

1 / 13
Patrice Bayard

Patrice Bayard

  • Parking space
  • View
  • Swimming pool
  • +1
Price on request
12 rooms300m² living space
CH, 2747 Corcelles (Bern)

A soul and light refuge in the heart of the Bernese Jura

In the heart of the Bernese Jura, in the charming village of Corcelles, this exceptional property combines the charm of heritage with the elegance of the contemporary.Surrounded by nature and bathed in light, it offers a privileged living space, where calm, space, and beauty unite in perfect harmony.Each space has been imagined, thought, and shaped with passion by its owner, the creator of a place where emotion and excellence meet.The majestic volumes and the omnipresent light create an atmosphere of elegance and softness.The spirit of the original stone subtly marries modern lines and noble materials. • Disabled access and internal elevator for absolute comfort. • Swimming pool spa and jacuzzi for exclusive relaxation moments. • Three refined bathrooms, fully equipped. • Seven spacious bedrooms, including a parental suite with dressing room and spa-inspired bathroom. • A majestic living room of over 100 m², bathed in light. • An architect-designed kitchen with central island, designed for conviviality and sharing.This exceptional property embodies the signature of Sotheby's International Realty:that of authentic luxury, where every detail tells a story and every space expresses an emotion.A unique place, designed for those seeking beauty, serenity, and the soul of great homes.

  • Parking space
  • View
  • Swimming pool
  • +1
Fanny Murith

Fanny Murith

1 / 13
Fanny Murith

Fanny Murith

  • Parking space
  • View
CHF 895,000.–
4.5 rooms105m² living space
1663 Moléson-sur-Gruyères

Panorama, Serenity and Comfort ? Exceptional Chalet !

An exceptional living environment between nature and amenitiesNestled in the heart of the Gruyère region, the Moléson-sur-Gruyères station offers a unique way of life, between breathtaking Alpine panoramas and modern infrastructure.Located at 1,100 meters above sea level, the station benefits from a preserved environment and remarkable accessibility: just 15 minutes from Bulle, 35 minutes from Fribourg, and 55 minutes from Lausanne, with practical access to public transportation and local amenities.Moléson-sur-Gruyères is not only a renowned tourist destination: it is a dynamic and welcoming village, offering an idyllic living environment for the whole year, weekends, or unforgettable holidays with family or friends. Residents and visitors can enjoy various sports activities, hiking trails, ski slopes, and a high-quality cultural and gastronomic offer, with four renowned restaurants in the station.The chalet ? charm and comfort on every floorThis beautiful 4.5-room chalet combines authenticity and modernity thanks to its recent renovation in 2020. With a living area of approximately 105 m², it spreads over a plot of 521 m², offering intimacy and generous outdoor spaces.Ground floor:- Functional entrance hall (7 m²)- Cozy living room with fireplace and access to the rear terrace- Fully equipped open kitchen, opening onto the dining room with stove- Balcony-terrace of 12 m², fully covered to enjoy the panorama in all seasons- Practical and discreet guest toiletSleeping area:- Parental suite: 16 m², with private bathroom and access to the outdoor jacuzzi- Room 2: 13 m² with outdoor access- Room 3: 10 m²- Additional bathroom with large shower- Storage space under the stairs for storageBasement and annexes:- Externally accessible basement- Rear terrace with jacuzzi- Garden shed- Two outdoor parking spacesThe chalet is heated by electric radiators, complemented by the fireplace in the living room and the stove in the dining room, ensuring warmth and comfort in all seasons.A place to live or enjoyWhether as a second home or main residence or a holiday home, this chalet represents a rare opportunity on the market. Its location in Moléson, the unobstructed view of the mountains, the intimate garden, and the jacuzzi make it a true haven of peace. Here, life is lived between sports, convivial moments, and absolute serenity.The chalet can be purchased furnished (price on request), offering a turnkey solution to immediately enjoy this unique location.Accessibility and amenities- 15 minutes from Bulle- 10 minutes from the Gruyères train station- 33 minutes from the Bulle train station- 6 minutes from the bus stop- 7 minutes from the funicularThis location allows combining mountain life and quick connection to urban centers.A rare opportunity not to be missed!Beautiful chalet, exceptional living environment, lively and dynamic station, Alpine panoramas – everything is combined here to make this property a unique place.Interested?Do not wait to contact us and receive the complete dossier.

  • Parking space
  • View
1 / 13
CHF 430,000.–
11 rooms166m² living space
2740 Moutier

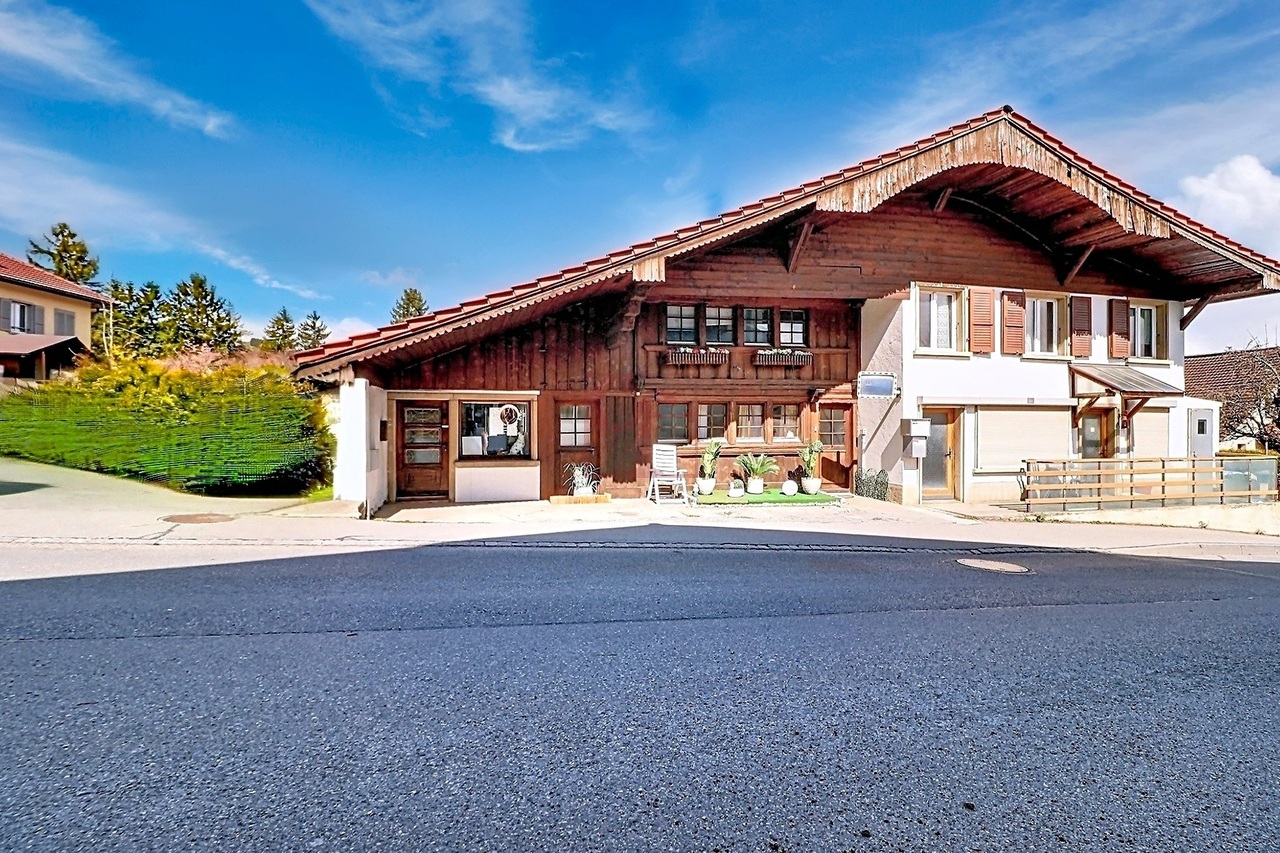
Large villa to renovate/transform for multiple projects

Moutier, recently attached to the canton of Jura, 30 minutes from Biel and 1 hour from Basel-Mulhouse airport, is a quiet place where it is good to live with all the advantages of a town (primary, secondary, and professional schools, shops, doctors, swimming pool, ice rink, equestrian center, tennis, etc.), without the disadvantages of a large city. Moutier and its region also host numerous companies and industries of scope. At the foot of Mont Raimeux and the Graitery, there are numerous possibilities for walks for outdoor activity enthusiasts.Built in 1934 and expanded in 1960, this atypical house is addressed to different profiles. Its particular history deserves to be told here, in order to better understand its configuration. Initially, it was a single-family house to which, in 1960, an annex was added to accommodate the workers of the thriving industries of the Prévôté. The owner had therefore set up a large refectory, a kitchen, and various rooms with water supply to house and feed the workers. This part consists of 4 bedrooms, a small storage room, a large room, a kitchen, and two bathrooms.As for the main dwelling, it also has 4 bedrooms, to which are added a living room, a kitchen, and a bathroom.One can understand that this property could very well suit two families wishing to live under the same roof, but also more ambitious projects such as guest rooms, seminar venues or retreats, intergenerational housing, social housing, etc. Everything is open to those who know how to make use of this particular place.The plot also offers a beautiful green space on the north side, which will perfectly suit children or pet owners. Outside, there are two comfortable cabins, both heated via the house's central system and connected to electricity. One can willingly install a workshop or a carnotzet where convivial evenings with friends can be spent.Finally, the villa also benefits from 3 garage boxes and parking possibilities in the street.It is worth noting that a total renovation is to be considered to deploy the full potential of this house.

Suggested properties for you based on search results