1080 results - House, chalet, rustico to buy in Canton Bern

1 / 13
CHF 2,250,000.–
13 rooms447m² living space
4538 Oberbipp

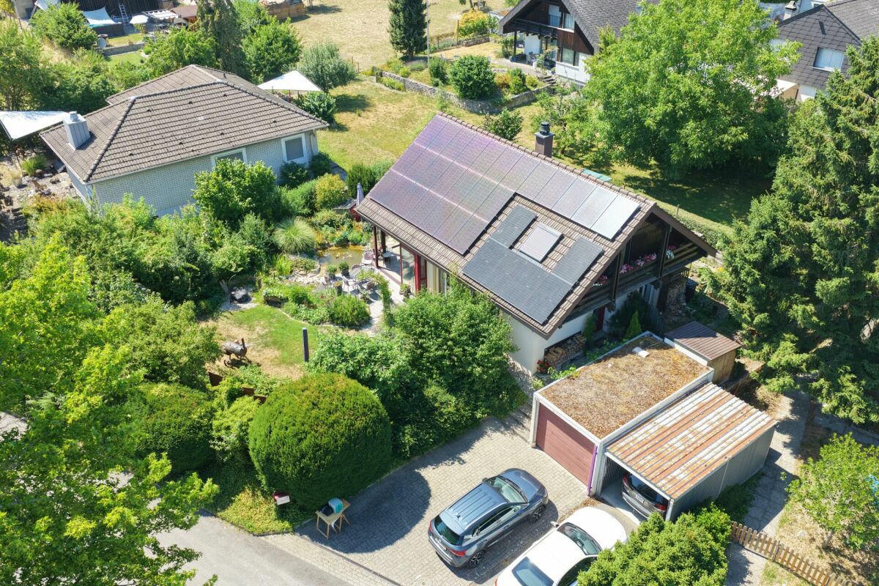
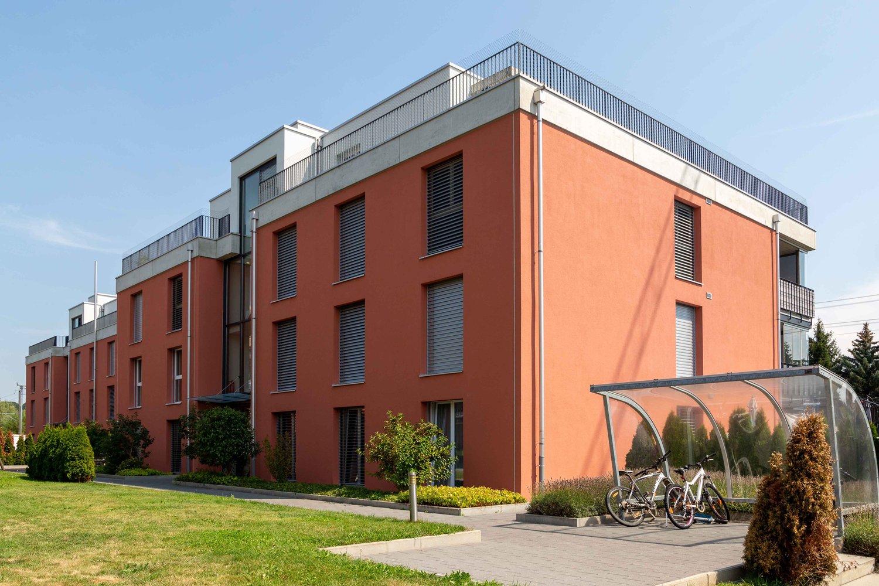
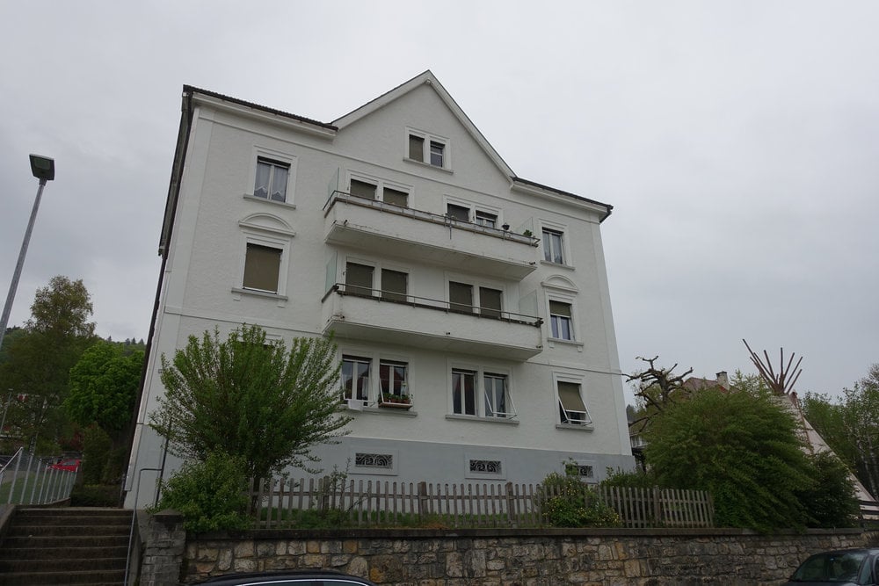
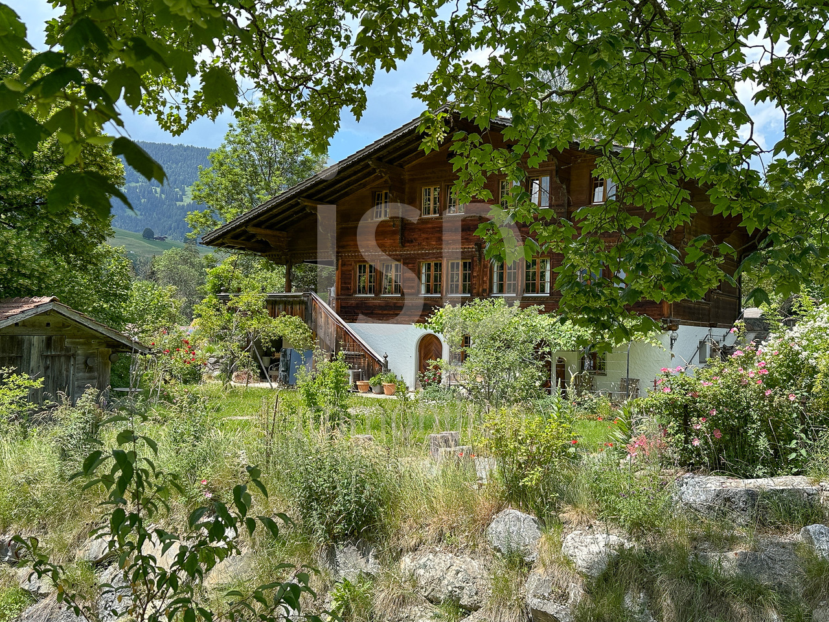
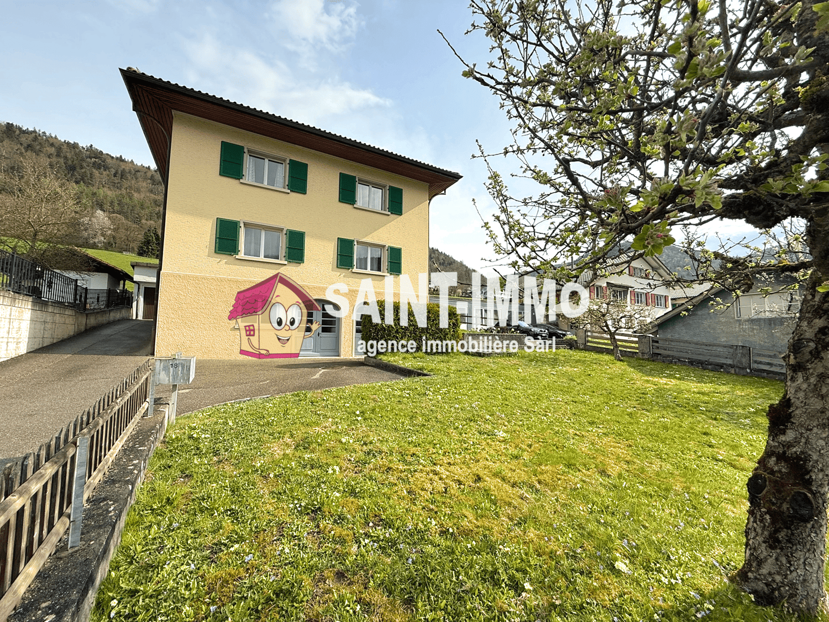
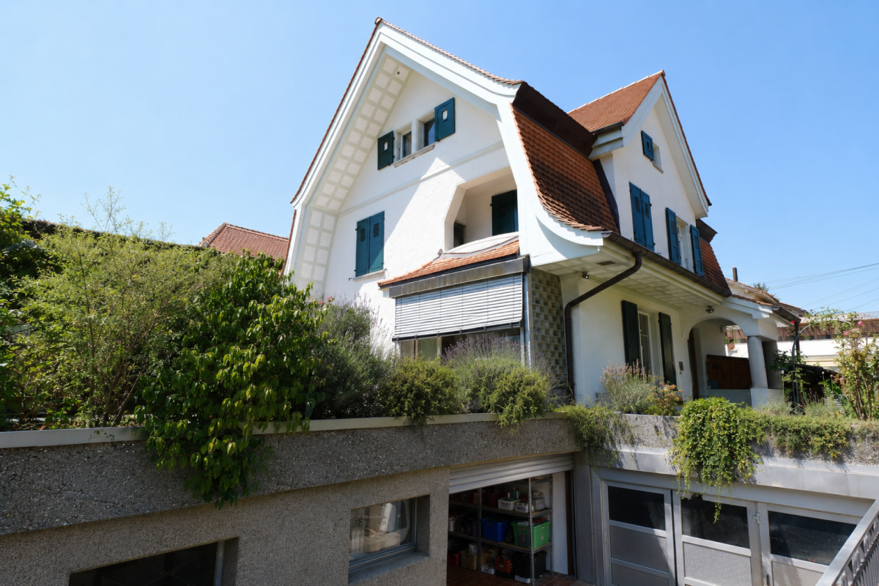
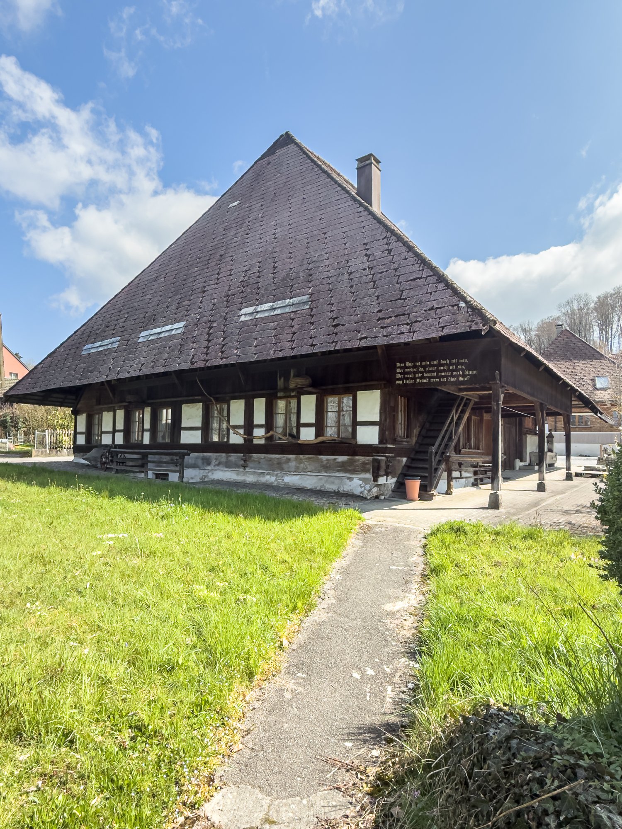
Apartment building with a love for old building charm

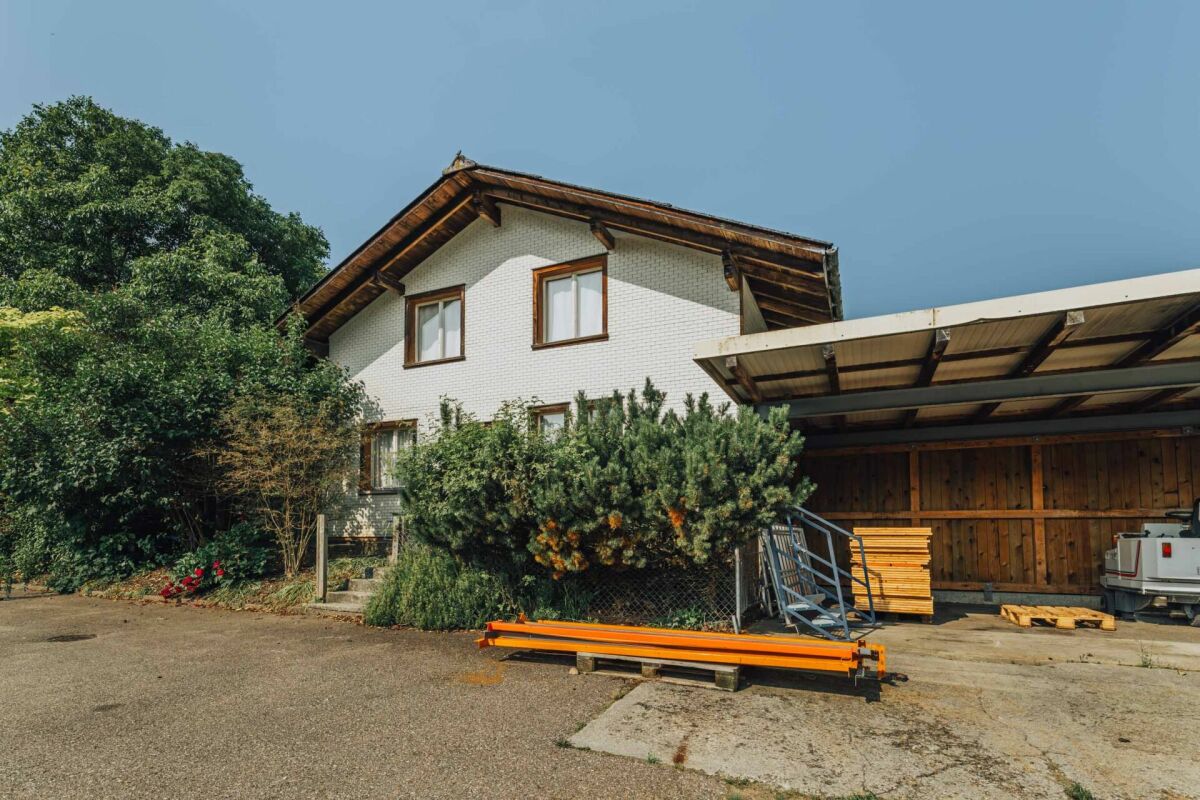
Is this exciting multi-family house in the village center of Oberbipp with currently four units soon to be your new home?4½ room apartment on the ground floor4½ room apartment on the 1st floor2½ and 3½ room apartment on the 2nd floorIn 2012, the former farm house was lovingly renovated to the detail and converted into the current property.The 4½ room apartment on the ground floor can be reached from the south as well as from the north side and perfectly adapts to personal needs. The spacious entrance area offers enough space for clothing and shoes. The old wooden beam on the ceiling in the living-dining room evokes nostalgic thoughts. The well-equipped, open kitchen is perfect for young and old. The direct access to the outdoor seating area and the beautiful garden delights you on carefree summer days. The two perfectly restored vaulted cellars can be reached through an indoor and outdoor staircase. The three rooms have an ideal size for your needs and your own washing facilities are available.The exceptionally well-equipped bathroom oasis is unique.The three apartments on the upper floors are rented and accessed via the staircase on the north side. The tenants have parking spaces, garages, reduction rooms, and cellars at their disposal. The shared laundry room is on the ground floor.Furthermore, the property has a spacious, unused attic, which is ready for new projects, dreams, plans, and ideas thanks to many preliminary work.Various secondary rooms such as workshop, garden house, and greenhouse were mostly used by the owners.The optimally sunny garden with beautiful seating areas invites you to enjoy and linger.The property is in a very good condition.Welcome to OberbippOberbipp - the attractive residential communityOberbipp has an area of 8.45 km2. The Bernese village is located at 500 m above sea level, 12 km northeast of Solothurn (as the crow flies). The village extends on the flat alluvial cone that the village stream has formed over time at the foot of the Jura, on the slightly undulating surface of the Bipper office at the foot of the Höllchöpfli, in the Oberaargau.Oberbipp is a rural village in a beautiful location at the foot of the Bernese Jura. It is a political municipality in the Oberaargau administrative district of the canton of Bern in Switzerland.PopulationThe municipality offers attractive living and working space with high quality of life. Due to the large construction activity, the population is growing and currently has 1829 inhabitants (as of 31.12.2022). TrafficThe municipality is connected by the Aare Seeland mobil AG railway with direct connections to Solothurn, Oensingen, and Langenthal. In Niederbipp, there are good connections to the SBB network in the direction of Olten and Biel. The A1 motorway can be reached in a few minutes via the two connections in the neighboring municipalities of Niederbipp and Wangen an der Aare Wiedlisbach.EducationThe village has a kindergarten and a primary school. The upper school center is located in Wiedlisbach. A family-supplementing care offers the day school as well as the children's day care center. There is also a playgroup.LeisureFor the older population, eleven senior apartments are available. The local recreation area and the lively village and club life contribute to the attractiveness of the municipality.
1 / 13
CHF 4,500,000.–
420m² living space
3054 Schüpfen

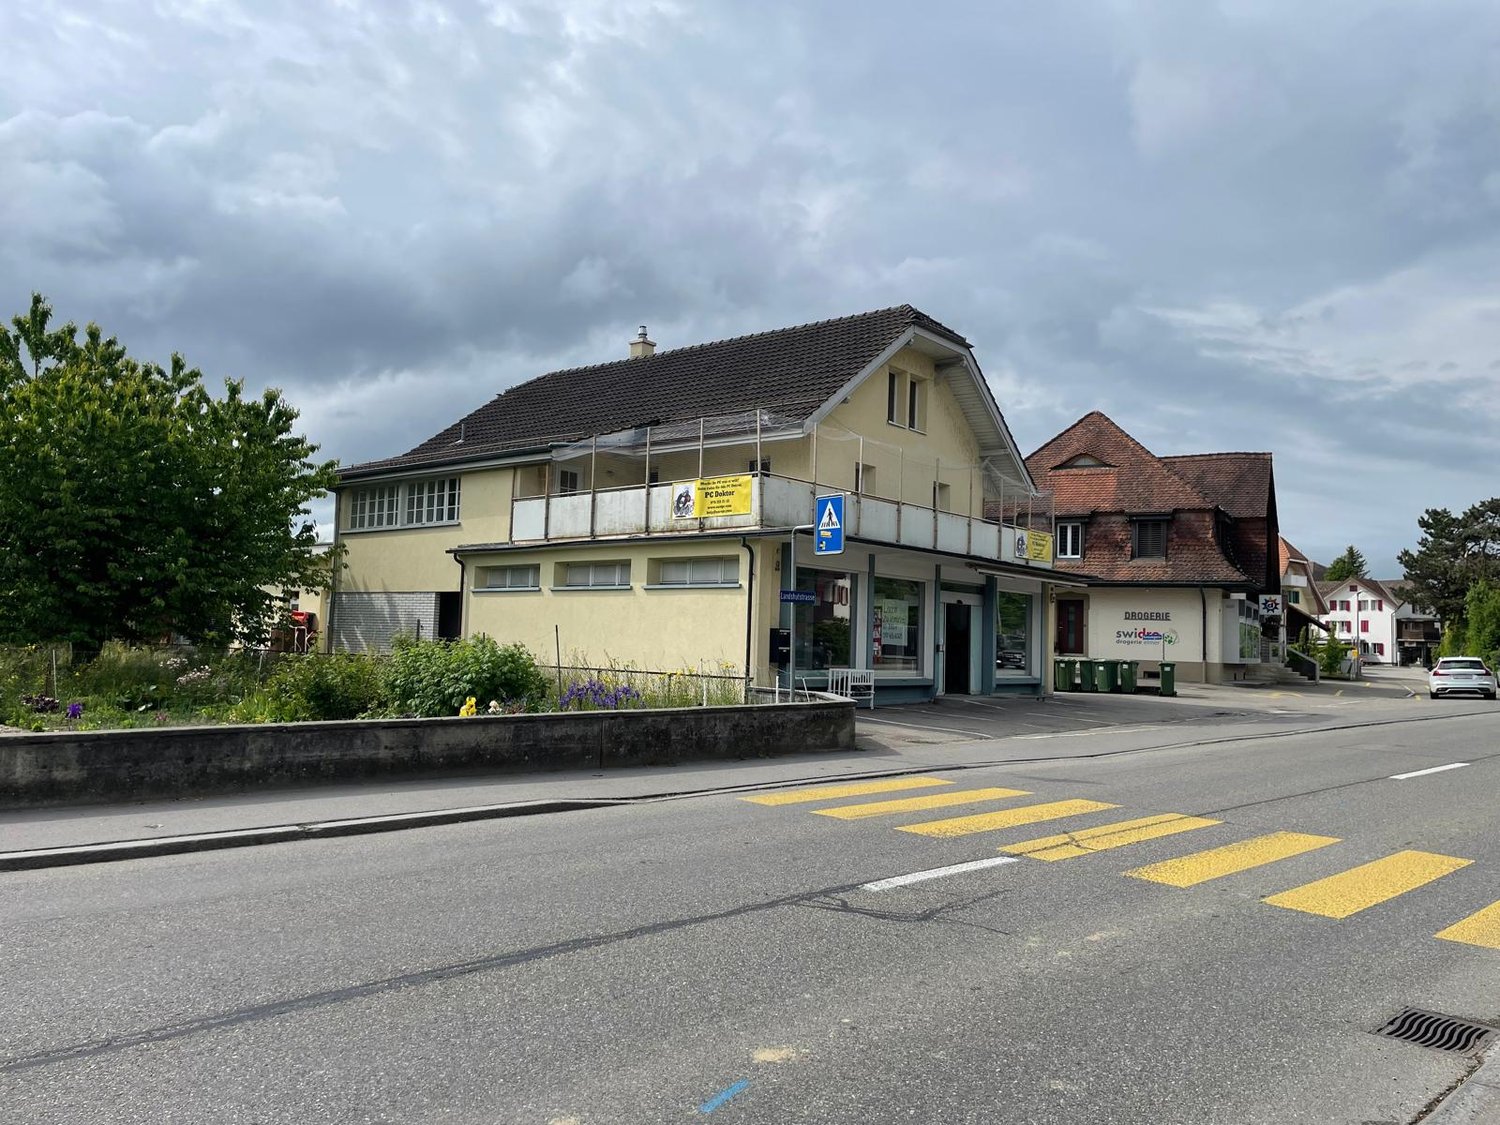
Multi-purpose renovated theme hotel with experience infrastructure

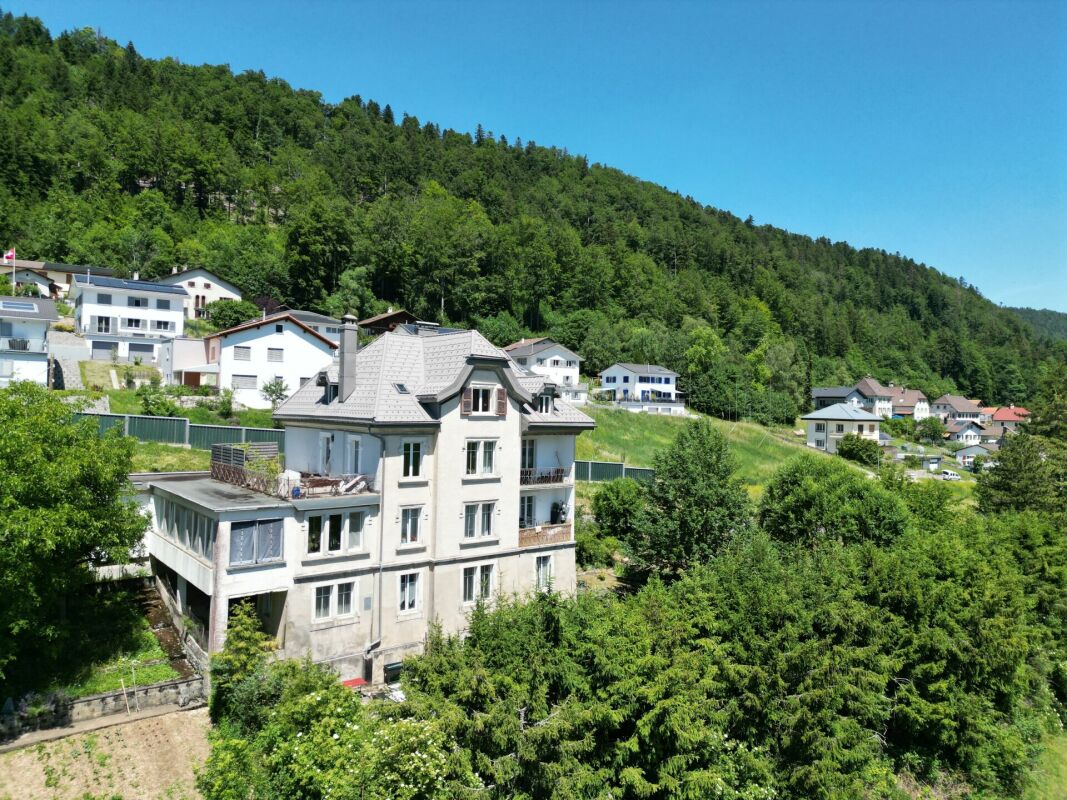
Welcome to BS16, a unique boutique hotel that combines hospitality, design, and experience in an unmistakable way. Located in the central part of the charming village of Schüpfen, just a few minutes from the federal city of Bern, you can expect a hotel concept that inspires, surprises, and delights. With over 19 individually designed theme rooms, BS16 offers more than just accommodation. Each suite tells its own story, sometimes playful, sometimes elegant, sometimes exotic, and thus appeals to different types of guests. From business travelers to weekend guests, to experience enthusiasts and groups. In addition to the stylish guest rooms, BS16 convinces with a well-thought-out room layout and a high construction standard, which allows for a variety of uses. Whether as a hotel operation, seminar house, retreat, or group accommodation: Event room, ideal for workshops, smaller events, aperitifs, or wine tastings Stylish lounge area, for lingering and exchanging Modern community kitchen, fully equipped, ideal for self-catering or cooking events Sunny terrace, perfect for breakfast or relaxed evenings BS16 is a place with soul. The architectural diversity and stylish details make it a popular destination for individual guests, groups, and corporate customers. At the same time, the property offers development potential for expansions and new usage ideas. The property is a unique opportunity for visionaries who are looking for a special object with character. An inspiring address for people who think of hospitality in a new way.Attractive location in the heart of the Bernese Mittelland Bernstrasse 16, 3054 Schüpfen The charming theme hotel is located in a prime location in Schüpfen, nestled in the idyllic Bernese Mittelland between the capital city of Bern and the Seeland region. Bernstrasse 16 convinces not only with its excellent accessibility but also with the high quality of life and the diverse leisure activities in the surrounding area. Schüpfen is an up-and-coming community with around 4,000 inhabitants and a very good infrastructure. The train station is within walking distance and offers direct train connections to Bern (approx. 15 minutes), Biel, and Lyss. The A6 and A1 motorway junctions are also within a short driving distance, making it ideal for national and international guests. The region offers attractive leisure activities all year round for those seeking relaxation, sports enthusiasts, and culture lovers: Hiking and cycling trails: Numerous hiking and cycling routes start right outside the front door, including through the gentle hills of the Frienisberg or along the Aare, perfect for day trips or sports activities in the hotel concept. Golf course Limpachtal: The 18-hole golf course Limpachtal is just a 10-minute drive away, one of the longest golf courses in Europe, embedded in a dreamlike natural landscape. City trips to Bern and Biel: The UNESCO-old town of Bern with museums, restaurants, shopping opportunities, and cultural events is just a quarter of an hour away. Biel, as a bilingual city with a lake and urban flair, is also easily accessible. Seeland and Wohlensee: For water sports, walks, or boat trips, the Bielersee or the nearby Wohlensee are available, both of which can be easily reached by car or bike. Winter sports and excursions: In about an hour's drive, you can reach well-known winter sports areas like Gurnigel or the Bernese Oberland. The hotel's location combines nature-based relaxation with optimal connections to urban centers. Whether as a business stop, experience stay, or retreat. Schüpfen offers the perfect backdrop for a unique accommodation concept.

1 / 8
CHF 799,000.–
13.5 rooms370m² living space
4935 Leimiswil

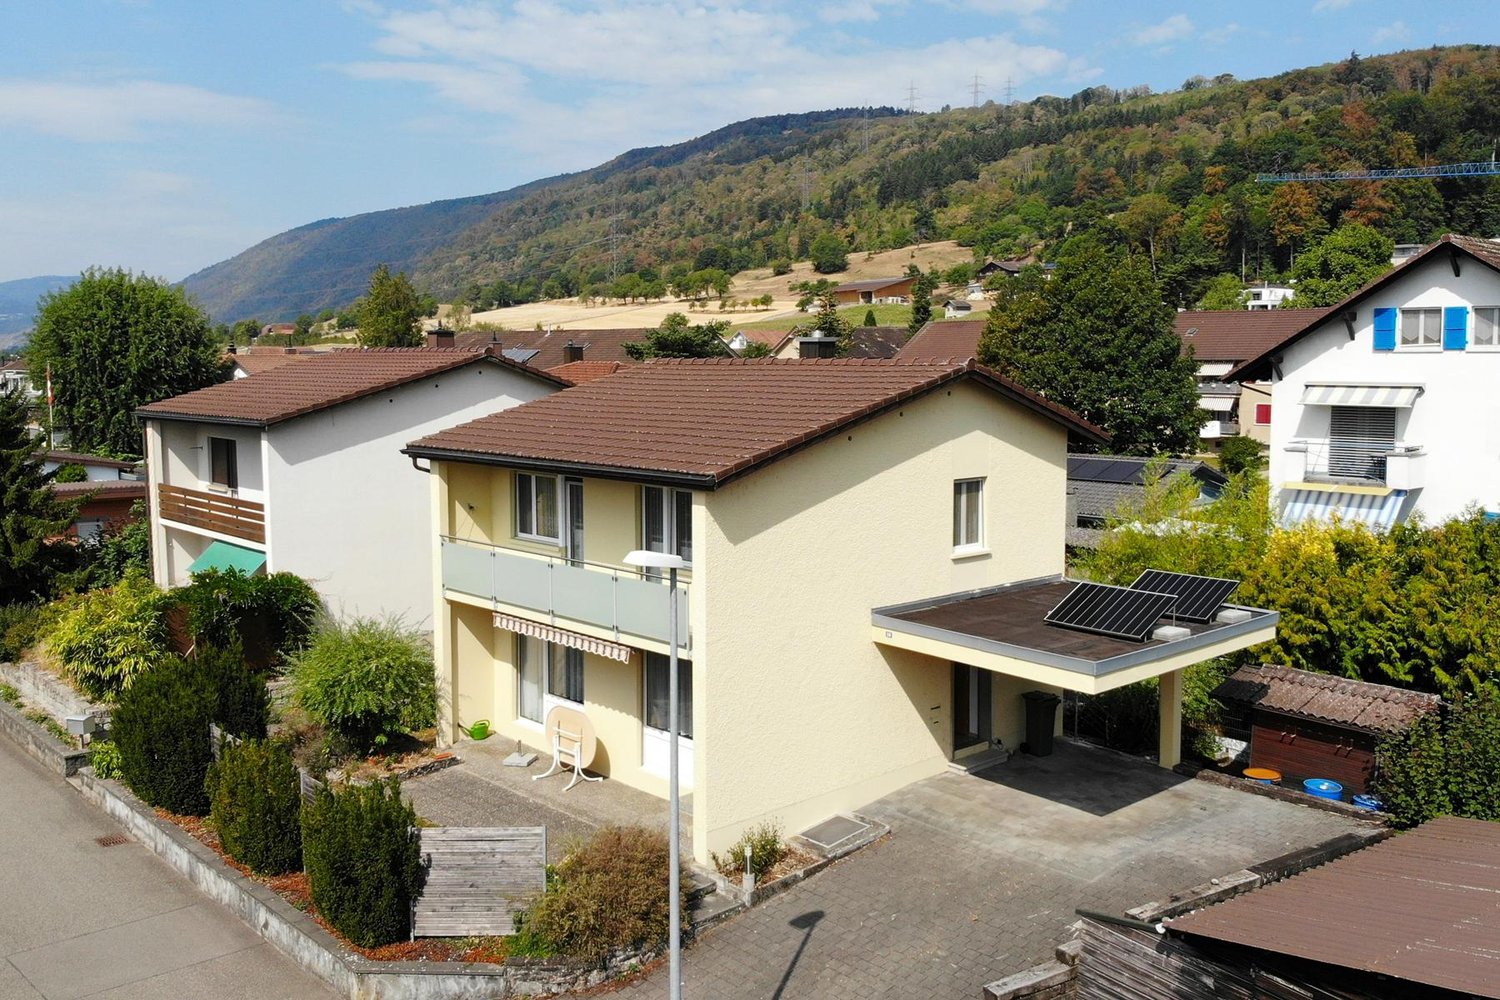
Spacious multi-family house with top returns and parking possibility, Leimiswil

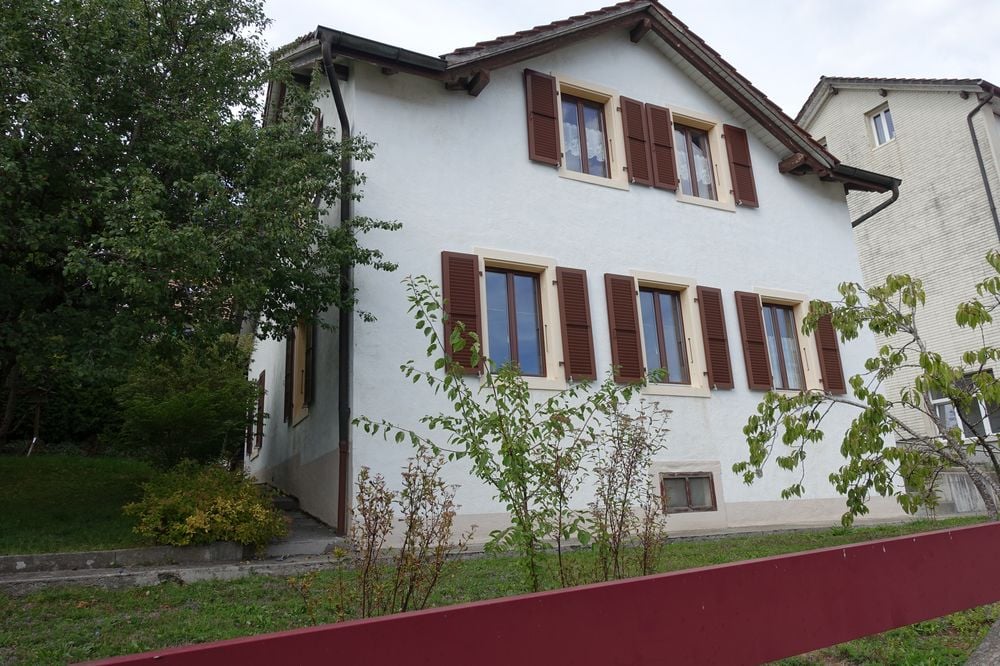
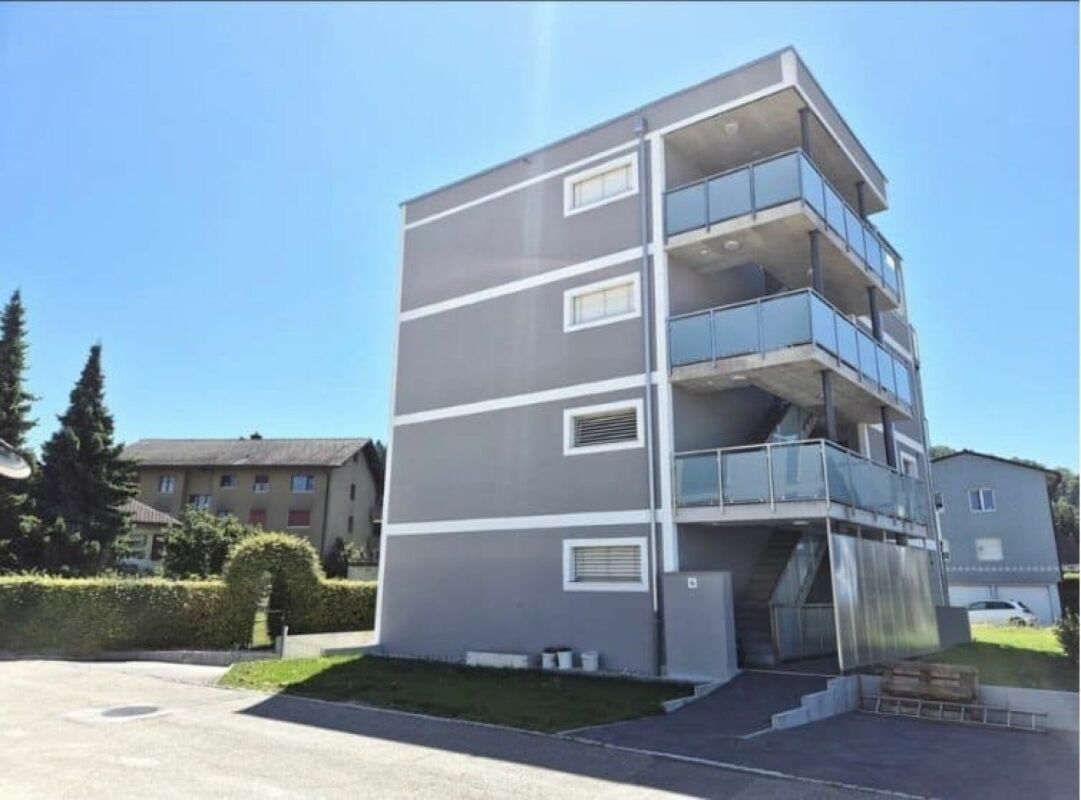
This attractive multi-family house is located in the village zone on a plot of 402 m² (parcel 139) and offers a flexible space offer for generation projects or as a solid investment. The property is divided into four independent residential units: On the ground floor, there are two cozy 2.5-room apartments (each 58 m²), on the 1st floor, a spacious 5-room apartment (132 m²), and on the 2nd floor/attic, a charming 4-room apartment (122 m²). For vehicles, there is a private parking space on the property and two additional parking spaces for special use on the community area. Recently, the water supply was connected directly to the public network in the basement.The building has been continuously maintained: The apartments on the ground floor and on the 1st floor were renovated in 1986, the expansion of the attic apartment took place in 1988. Recently (2025), the top apartment was comprehensively refreshed: It received partially new floor coverings, a fresh wall paint, a new balcony floor, and a modern kitchen with a new oven and ceramic stove. The boiler was also replaced in this process.This property offer is characterized by: • Versatile multi-family house in the village zone (parcel 139, 402 m² plot) • Two 2.5-room apartments on the ground floor (each 58 m², ceiling height 2.55 m) • A spacious 5-room apartment on the 1st floor (132 m², ceiling height 2.35 m) • An inviting 4-room attic apartment on the 2nd floor (122 m², ceiling height 2.38 m) • Freshly refreshed attic apartment (2025): freshly painted, new floors, new boiler, new balcony coating, and modern kitchen appliances (oven/ceramic) • Fundamental basic renovations already carried out in 1986 (ground floor/1st floor) and 1988 (attic) • Infrastructure upgrade in the basement: water supply newly connected to the public network • Three parking spaces included (1x directly on the property, 2x with usage rights on the community square) Interested? Contact us for a non-binding consultation!

1 / 12
Price on request
7.5 rooms310m² living space
2500 Biel/Bienne

MODERN LIVING EXPERIENCE IN A POPULAR LOCATION

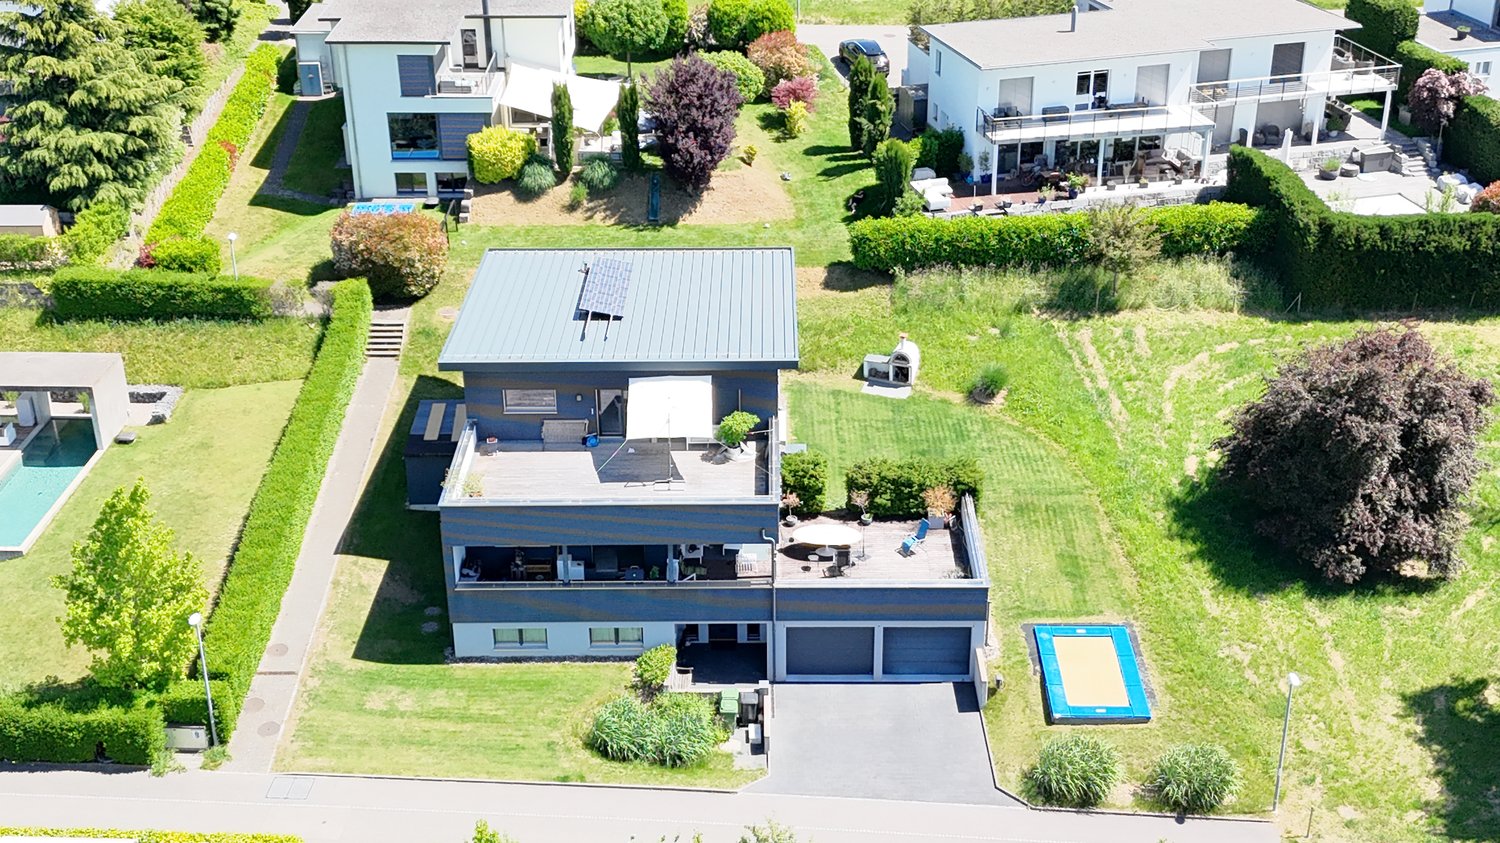
This 7.5-room single-family house, built in 2012, impresses with its modern appearance, high-quality construction, and carefully selected materials, giving the property a timeless elegance. Upon entering, you are greeted by a spacious corridor. Right from the start, there are practical secondary rooms that make everyday life easier: a laundry room with direct access to the garage and a bathroom with a shower. This area is complemented by a Reduit and a study, which is equipped with built-in cabinets that provide storage space and underline the overall tidy impression. Past the elegant wooden staircase, the spacious living and dining area, the heart of the house, opens up. The modern kitchen integrates harmoniously into the room and offers everything that cooking enthusiasts appreciate. From the living area, you can access the Carnotzet, a charming room with a chimney and kitchen connection, which invites you to cozy hours. From there, the path leads out to the spacious terrace, which is partially covered and gently merges into the well-kept garden. Here, you can enjoy the peace of your own garden to the fullest - whether at a sociable grill evening with family and friends or while relaxing in the greenery. The upper floor, reached via the wooden staircase, convinces with a clear room layout. Four bedrooms offer a variety of uses as children's, guest, or workrooms. The master bedroom is particularly thoughtfully designed and has an area for a walk-in closet. From there, as well as from another room, you can access the spacious balcony, which offers a magnificent view of the surroundings. The bathroom on this floor is elegantly equipped and has both a bathtub and a shower. In the basement, there is a spacious cellar area with ample storage space. This area is complemented by the technical room. Two parking spaces are available in the garage for vehicles. Additionally, there are up to three outdoor parking spaces on the property. Thus, visitors or families with multiple cars are also well taken care of. This single-family house impresses with its clear architecture, modern design, and generous space offer. It is ideal for families who want to live centrally and yet quietly, and who value quality, durability, and a harmonious living ambiance - a place where everyday life and retreat blend perfectly.THE MOST IMPORTANT AT A GLANCE:o Covered terraceo Unobstructed viewo Generous sense of spaceo Large balcony à 43m2o Chimney connection availableo Family-friendly residential areao Direct access from the garage to the houseo Study and bedroom with built-in cabinetsFor further information or for a viewing on site, we are at your disposal at any time."Your specialists for living lifestyle"PLEASE NOTE THAT THE PICTURES ARE PARTIALLY VISUALIZATIONS OF THE FURNITURE

1 / 12
Price on request
7.5 rooms310m² living space
2553 Safnern

Modern Living Experience in a Popular Location

This 7.5-room single-family house, built in 2012, impresses with its modern appearance, high-quality construction, and carefully selected materials, giving the property a timeless elegance. Upon entering, you are greeted by a spacious corridor. Right from the start, there are practical secondary rooms that make everyday life easier: a laundry room with direct access to the garage and a bathroom with a shower. This area is complemented by a Reduit and a study, which is equipped with built-in cabinets that provide storage space and underline the overall tidy appearance. Past the elegant wooden staircase, the spacious living and dining area, the heart of the house, opens up. The modern kitchen integrates harmoniously into the room and offers everything that cooking enthusiasts appreciate. From the living area, you can access the Carnotzet, a charming room with a fireplace and kitchen connection, which invites you to cozy hours. From there, the way leads out to the spacious terrace, which is partially covered and gently merges into the well-kept garden. Here, you can enjoy the peace of your own garden to the fullest - whether at a sociable barbecue evening with family and friends or while relaxing in the greenery. The upper floor, reached via the wooden staircase, convinces with a clear room layout. Four bedrooms offer versatile usage possibilities as children's, guest, or workrooms. The master bedroom is particularly thoughtfully designed and has an area for a walk-in closet. From there, as well as from another room, you can access the spacious balcony, which offers a magnificent view of the surroundings. The bathroom on this floor is elegantly equipped and has both a bathtub and a shower. In the basement, there is a spacious cellar area with ample storage space. This area is complemented by the technical room. For vehicles, two parking spaces are available in the garage. Additionally, there are up to three outdoor parking spaces on the property. Thus, visitors or families with multiple cars are also well catered for. This single-family house impresses with its clear architecture, modern design, and generous space offer. It is ideal for families who want to live centrally and yet quietly, and who value quality, durability, and a harmonious living ambiance - a place where everyday life and retreat blend perfectly. THE MOST IMPORTANT IN BRIEF:o Covered terraceo Unobstructed viewo Generous sense of spaceo Large balcony à 43m2o Fireplace connection availableo Family-friendly residential areao Direct access from the garage to the houseo Study and bedroom with built-in cabinetsFor further information or for a viewing on site, we are at your disposal at any time."Your specialists for residential lifestyle"PLEASE NOTE THAT THE IMAGES ARE PARTIALLY VISUALIZATIONS OF THE FURNITURE

Suggested properties for you based on search results