1940 results - House, chalet, rustico to buy in Canton Bern, Canton Fribourg
Simon Schweizerhof

Simon Schweizerhof

1 / 6
Simon Schweizerhof

Simon Schweizerhof

  • Parking space
  • Balcony / Terrace
CHF 1,795,000.–
235m² living space
3414 Oberburg

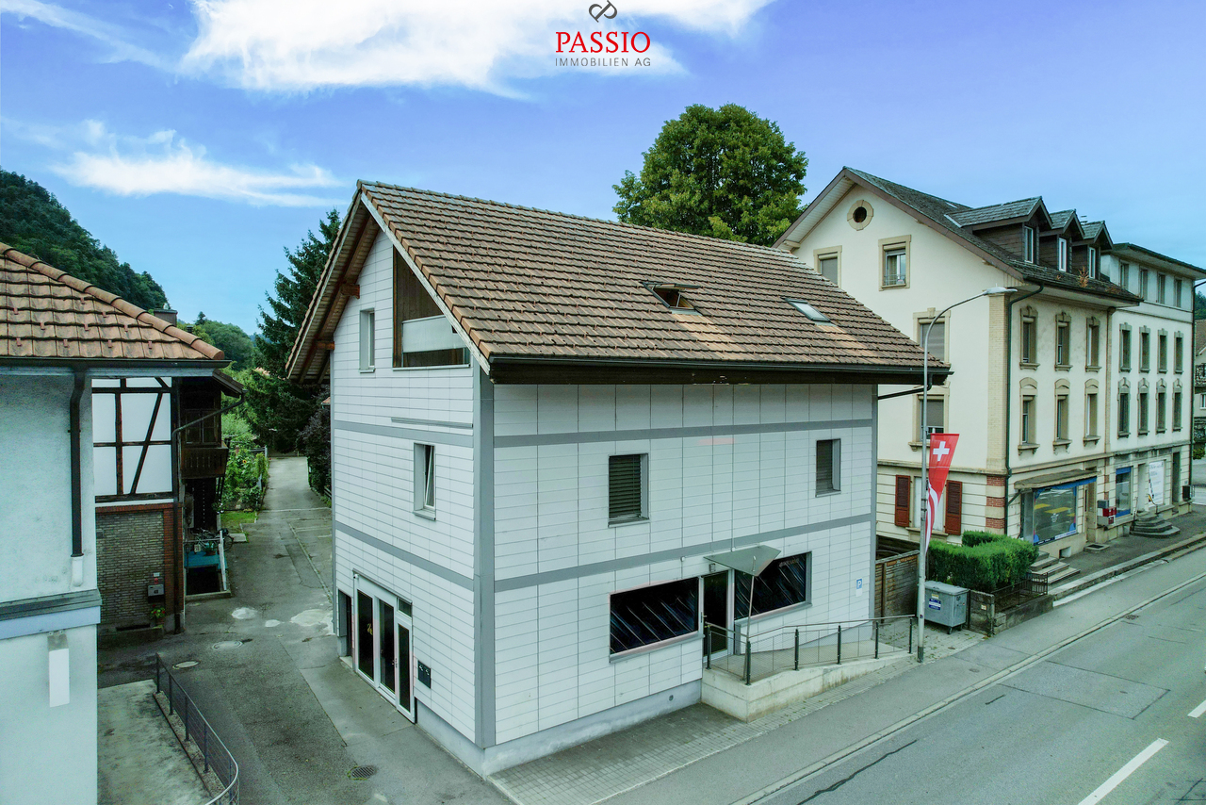
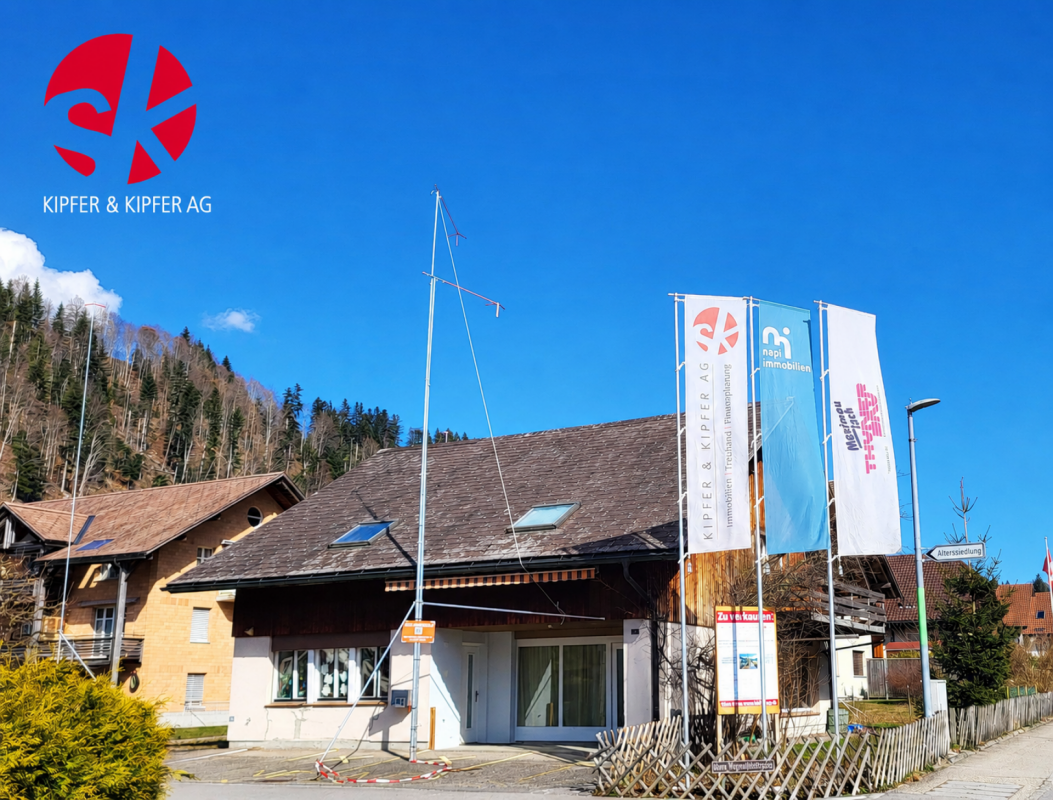
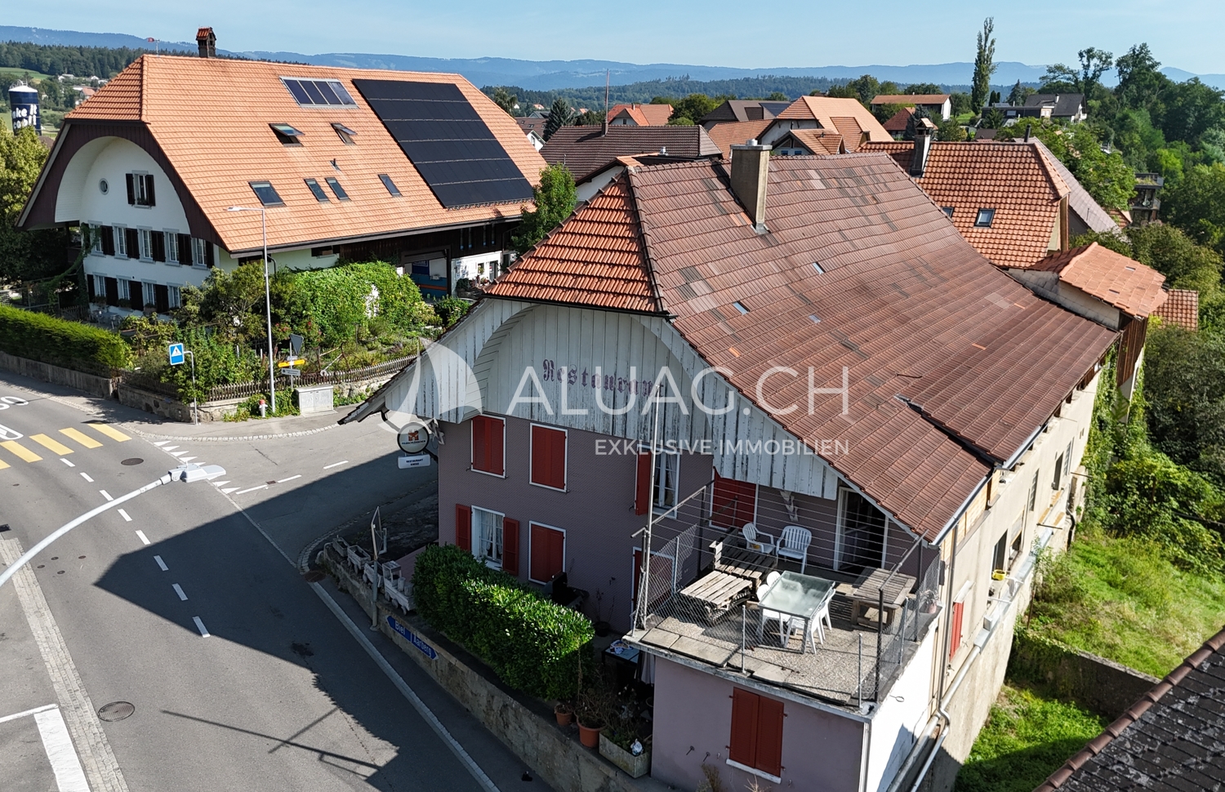
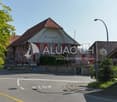
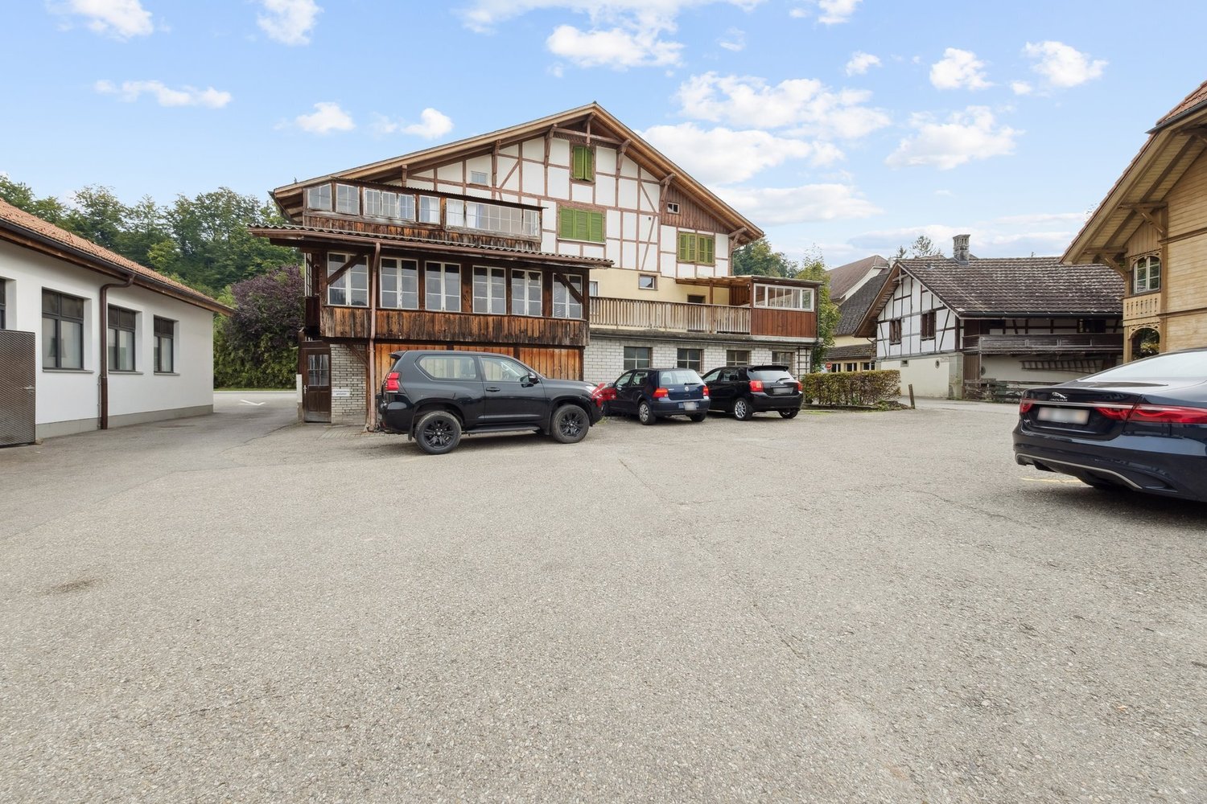
Lucrative contact bar with versatile use in top location

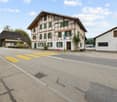
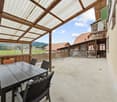
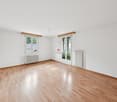
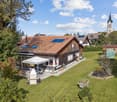
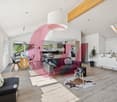
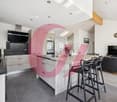
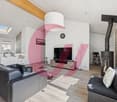
This attractive 8.5-room multi-family house with an additional studio/bar convinces with its central location in the heart of Oberburg (Emmental), a solid return and a well-maintained overall condition. The property was completely renovated in 2012-2013, has been continuously maintained since then, and presents itself today in excellent condition.Room layout: • Ground floor: Commercial space with attractive usage possibilities and a stable tenant structure - ongoing operation with good earnings potential • Upper floor: Spacious 3.5-room apartment with bright room design • Attic: Charming 3.5-room apartment with cozy attic slopes • Additional: Separate studio/bar for flexible use Parking: • 2 outdoor parking spaces included in the sales price Return potential: • Current gross return: 5.01% • Potential for increase to around 7.5% possible! Location highlights: • In the heart of Oberburg in the Emmental • Train station, shopping facilities, gastronomy, and services easily accessible on foot • Good connection to the regional centers of Burgdorf, Bern, and Thun • Rural charm combined with optimal infrastructure This property offers a rare combination of stable earnings, versatile usage possibilities, and an excellent location - a top opportunity for investors.Convince yourself and arrange your viewing appointment today.We look forward to your contact!

  • Parking space
  • Balcony / Terrace
Lynn Procopio

Lynn Procopio

1 / 11
Lynn Procopio

Lynn Procopio

  • Balcony / Terrace
  • View
  • Child-friendly
  • +1
Price on request
8 rooms302m² living space
Gottstattstrasse 27, 2552 Orpund

Historic semi-detached house with annex

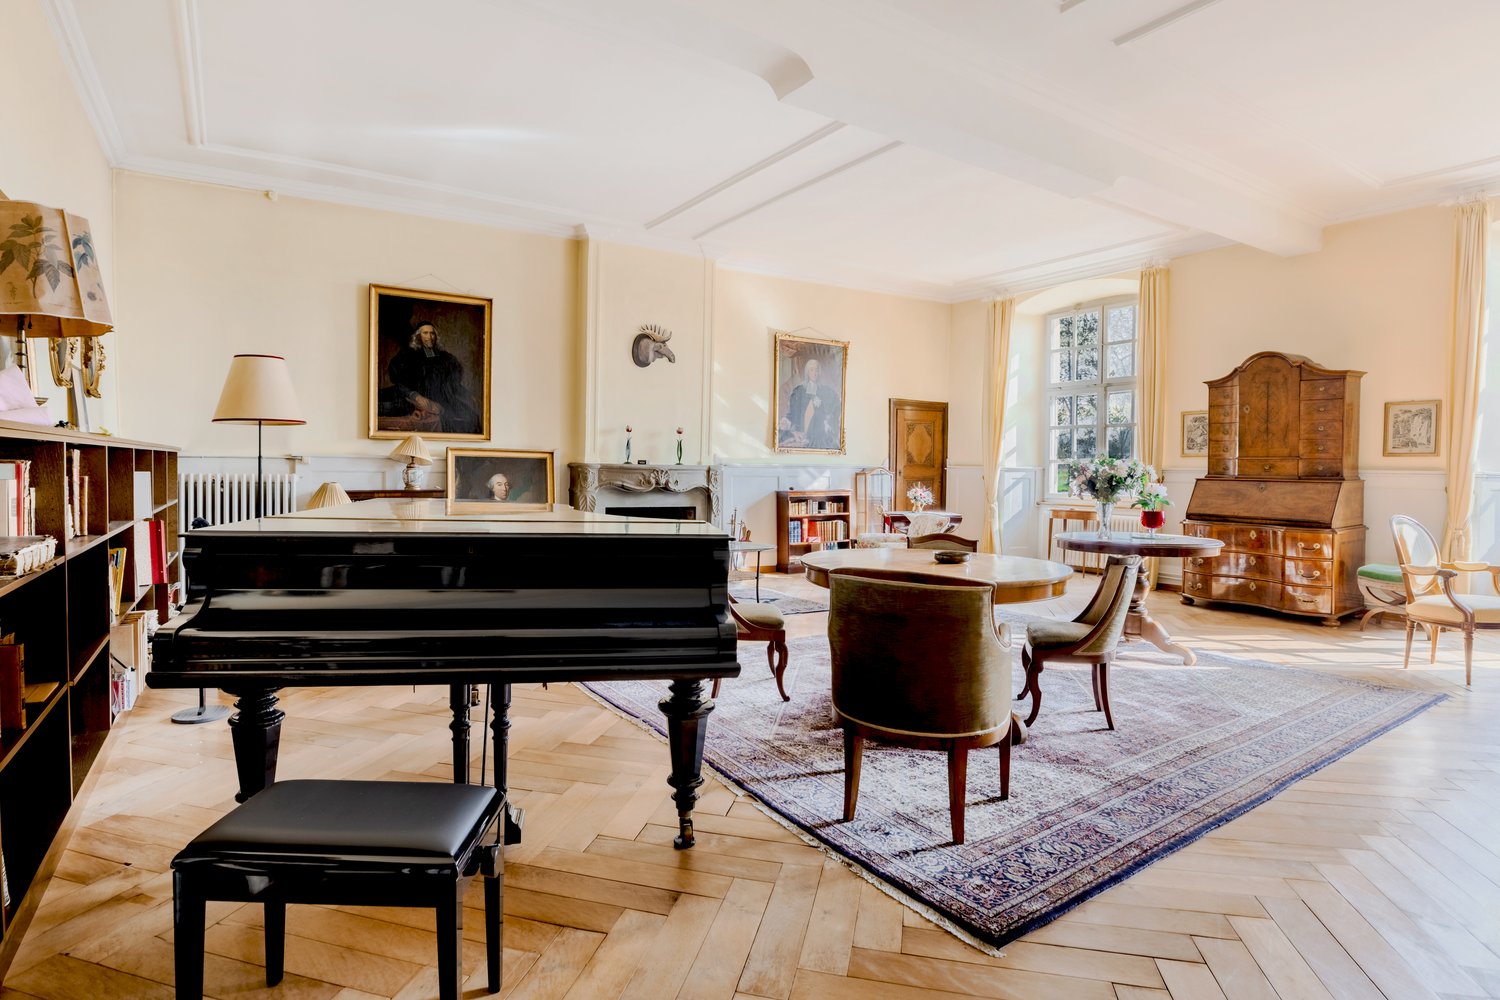
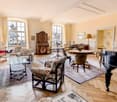
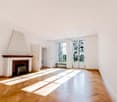
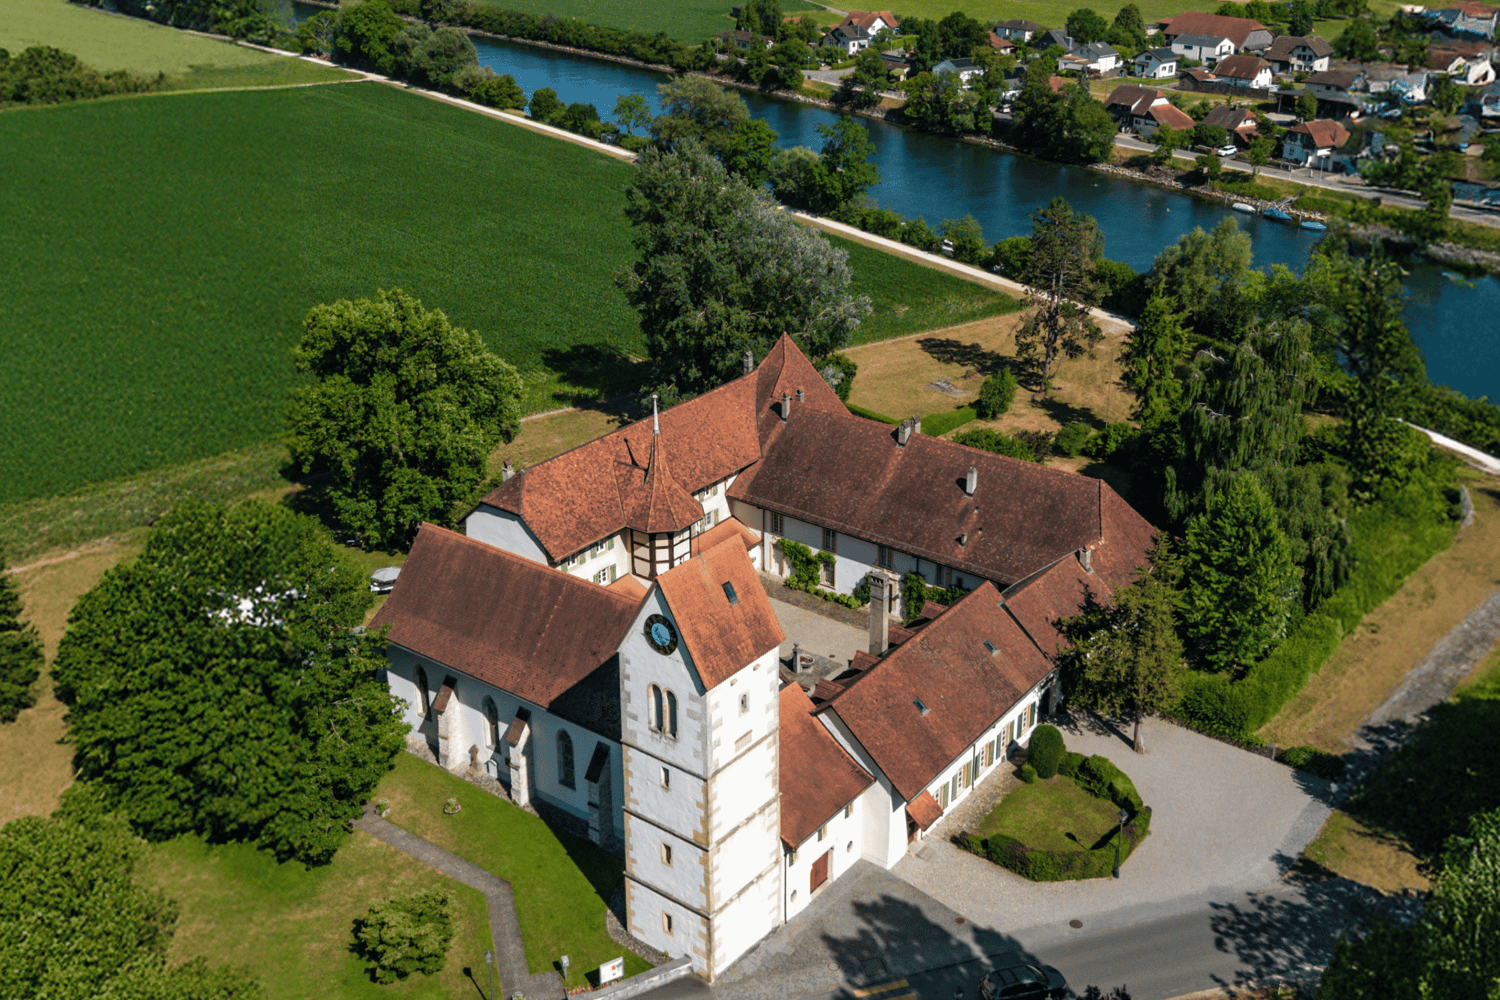
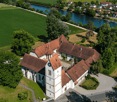
The former Gottstatt monastery in Orpund is a historical masterpiece of extraordinary cultural relevance. Its origins, which date back to the 13th century, bear witness to a turbulent and fascinating history. The architecture of the monastery impresses with the masterful craftsmanship of bygone times.Today, the area is divided into two sections: the northern part, where the church is located, is used by the Gottstatt church community, while the southern wing is private property. The rich historical background is also reflected in the interior.Row house No. 27 can be reached both through the northern room of the row middle house No. 25 and through the main entrance located in the inner courtyard. On the ground floor, there is a modernized annex apartment, which includes two bright, separate rooms, a separate kitchen, an authentic living area with a fireplace, as well as a bathroom and a wine cellar. The living room of the ground floor apartment leads directly into the magnificent garden, which shines in lush green especially in spring and summer and invites you to relax outdoors.Through a separate staircase, you reach the upper floor, where another kitchen, a bathroom, a magnificent salon, and two bedrooms await you. The high ceilings, the impressive fireplace, and the extensive windows give this area a touch of bygone elegance. Whether as a single-family house or in connection with the row middle house, the property promises an exclusive living experience in any case.The royal garden can be admired from the living rooms. Majestic trees and artistically designed flowers adorn the property. The garden exudes tranquility and beauty, while the gentle babbling of the Nidau-Büren canal creates a soothing backdrop. A place where history and nature merge in harmony.Interested? Ask for our sales documentation for further important information about this property.

  • Balcony / Terrace
  • View
  • Child-friendly
  • +1
Travel time
-
Lynn Procopio

Lynn Procopio

  • Historic building, large, brick walls, steeple, clock, windows, large garden, large driveway
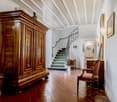
  • Wooden cabinet, vintage chair, hallway with staircase, tiled floor, picture frames
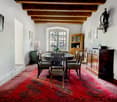
  • Dining room with large round table, wooden ceiling, white walls, wooden cabinets, floor lamp, large red carpet, windows
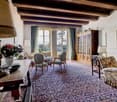
  • Exposed wooden ceiling, flower arrangement on a table, armchair, carpet, wooden table with a lamp
  • a wooden rug, a fireplace, a bed with floral bedding, a wooden desk, a chair, and a wall-mounted mirror
  • Two beds, wooden furniture, desk, lamp, radiator, white walls, window, door
  • classic wooden bed, lamp, cabinet, radiator, mirror, picture frame, chandelier, carpeted floor
  • Large room, wardrobes, a tall drawer, open doors to another room with a bed and desk.
  • large entrance hall, oriental carpet, wooden furniture, paintings, mirrors, wooden desk, wooden chairs
  • Large house, red roof, white walls, several windows, trees and greenery around
  • Large house, located by the lake, surrounded by large green fields, several trees
1 / 11
Wooden cabinet, vintage chair, hallway with staircase, tiled floor, picture frames
Dining room with large round table, wooden ceiling, white walls, wooden cabinets, floor lamp, large red carpet, windows
Exposed wooden ceiling, flower arrangement on a table, armchair, carpet, wooden table with a lamp
Lynn Procopio

Lynn Procopio

  • Balcony / Terrace
  • View
  • Child-friendly
  • +1
Price on request
6 rooms235m² living space
Gottstattstrasse 25, 2552 Orpund

Unique semi-detached house in the former Orpund monastery

The former Gottstatt monastery in Orpund is a historical masterpiece with extraordinary cultural relevance. Its origins, which date back to the 13th century, bear witness to a turbulent and fascinating history. The architecture of the monastery impresses with the masterful craftsmanship of bygone times.Today, the area is divided into two sections: the northern part, where the church is located, is used by the Gottstatt church community, while the southern wing is private property. The rich historical background is also reflected in the interior. The semi-detached house No. 25 welcomes you on the ground floor with a spacious entrance area, a functional kitchen, a toilet, and two impressive halls, one of which is adorned with a charming fireplace.Upstairs, you will find three spacious rooms and a bathroom. The rooms are connected by adjacent doors, allowing for flexible use. Additionally, there is a direct access from the northern room to the adjacent house No. 27 – a connection that allows for seamless integration of both objects. Whether as a single-family house or in combination with the corner house, the property promises an exclusive living experience in any case.The royal garden can be admired from the living rooms. Majestic trees and artistically laid-out flowers adorn the property. The garden exudes tranquility and beauty, while the gentle babbling of the Nidau-Büren canal creates a soothing backdrop. A place where history and nature blend in harmony with each other.Interested? Ask for our sales documentation for further important information about this property.

  • Balcony / Terrace
  • View
  • Child-friendly
  • +1
Travel time
-
Matt Morawski

Matt Morawski

1 / 41
Matt Morawski

Matt Morawski

  • Balcony / Terrace
  • Mountain view
CHF 660,000.–
5.5 rooms135m² living space
2610 St-Imier

Detached house 5.5 rooms in St-Imier

Exceptional Opportunity: Detached Family House, renovated with Panoramic View! Rare for sale !To visit without delay !Availability : to be agreed !Discover this charming detached family house, built in 1958, offering a comfortable living space on 3 levels, with terrace and garden on a plot of 430 m2. Bathed in natural light, this 5.5 room house benefits from a useful surface area of 180 m2 and has been completely renovated to meet modern needs. Basement heated by two radiators. Outstanding Features : • Very well appointed kitchen with high-end Miele and Siemens appliances. • 3 spacious bedrooms, including a dressing room that can be used as an additional bedroom. • Modern bathroom with Italian shower, Japanese style WC and window for natural ventilation. • Bright living room of 28 m2 with rotating Swedish stove, ideal for moments of relaxation with the family. • Installation of 6 photovoltaic panels with battery, water softener and gas heating for optimal comfort all year round. • Artificial parquet on the ground floor and solid oak parquet upstairs for a touch of elegance. Ideal Location :Nestled in the heart of a peaceful residential area of St-Imier, this house offers a panoramic view of the majestic Chasseral massif and the surrounding forest. Close to all amenities, it offers a practical and pleasant living environment for the whole family. Charges 275 CHF / month Near : • Coop at 800 m2 • Migros at 1.5 km • Denner at 1.5 km • Train station 1 km • School 800 m2 • Primary school 1 km • Pharmacy • Post 1 km • 5 min drive to the ski slope • 10 min to the Chasseral massif • 10 minutes from Franches-Montagnes Detailed distribution ;Ground floor : • Entrance hall • Living room of 28 m2 with rotating Swedish stove, dining room • Balcony 10 m2 • Room 10 m2 with parquet floor • Kitchen 8.5 m2 with tiled floor • Modern bathroom with window, sink, Italian shower, Japanese-style toilet Floor : • Master bedroom of 15 m2 with solid oak parquet flooring • Dressing room that can be converted into a 20 m2 bedroom • 20 m2 garret Basement : • Corridor • 20m² room heated by a radiator • Large cellar of 10 m2 • Laundry room of 5.5 m2 • 11 m2 workshop • Technical room of 4.5 m2 Miscellaneous : • 2 parking places • Double-glazed windows and triple velux windows for optimal insulation. • All the rooms have been renovated. • Gas heating + 6 photovoltaic solar panels • Roof, insulation and tiles redone • Recent renovations in 2023 for the solar panels and in 2017 for the roof and facade, guaranteeing impeccable quality. Sale price : CHF 660'000 Don't miss this unique opportunity to own an elegant family home in a peaceful and unspoiled setting. Contact us today to arrange a viewing and discover the full potential of this exceptional property! Contact :Matt Morawski078 928 06 44matt@pdarboisimmobilier.chhttps://www.darboisrealestateagency.ch Do you want to put your property up for sale?Contact us without obligation and we will come and meet you to estimate your item for free! Technical data • Recent renovations in 2023 for the solar panels and in 2017 for the roof and facade, guaranteeing impeccable quality. • Double-glazed windows and triple velux windows for optimal insulation. • Gas heating + 6 PVs with battery • Roof, insulation and tiles redone Outside Possibility of building a parking space on the plot, offering convenient parking (like the neighbor) Works Recent renovations in 2023 for the solar panels and in 2017 for the roof and facade, guaranteeing impeccable quality.

  • Balcony / Terrace
  • Mountain view
1 / 10
CHF 830,000.–
5.5 rooms
Obere Wegmattestrasse 2, 3555 Trubschachen

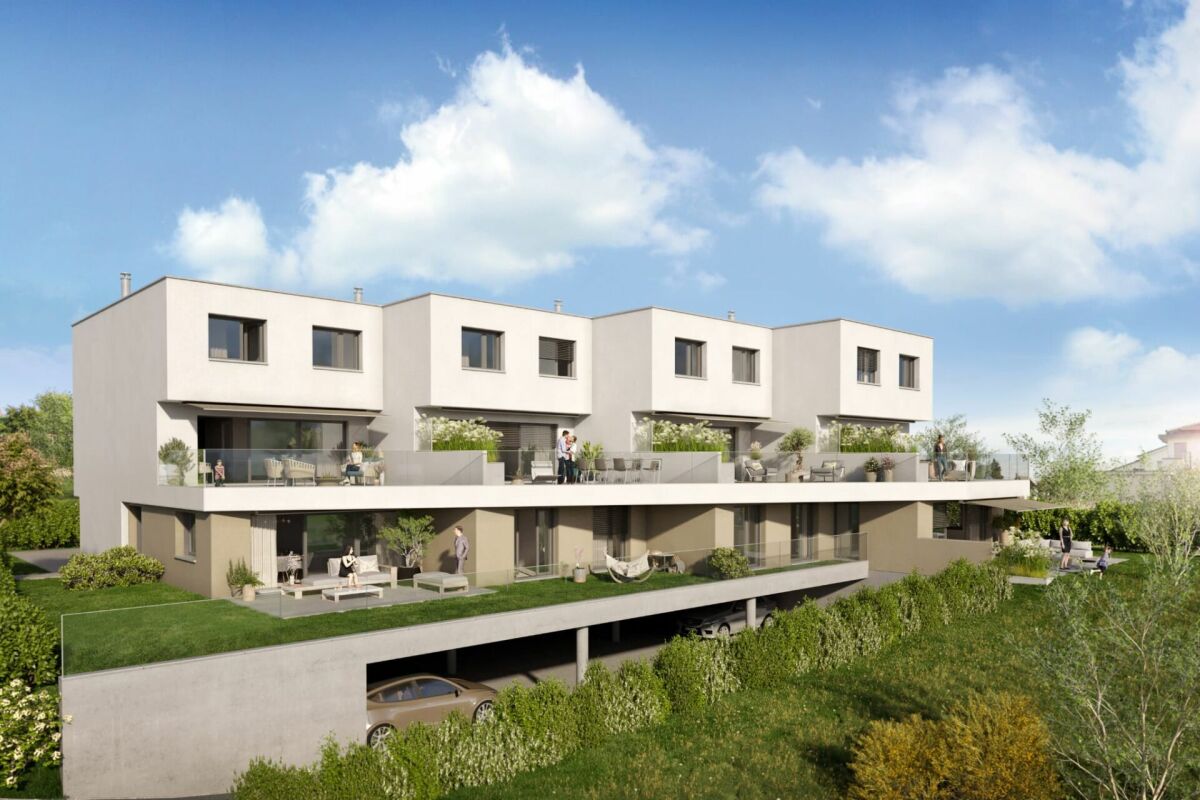
Modern 5.5-room maisonette apartment - like a semi-detached house in a quiet, natural location!

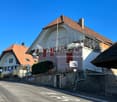
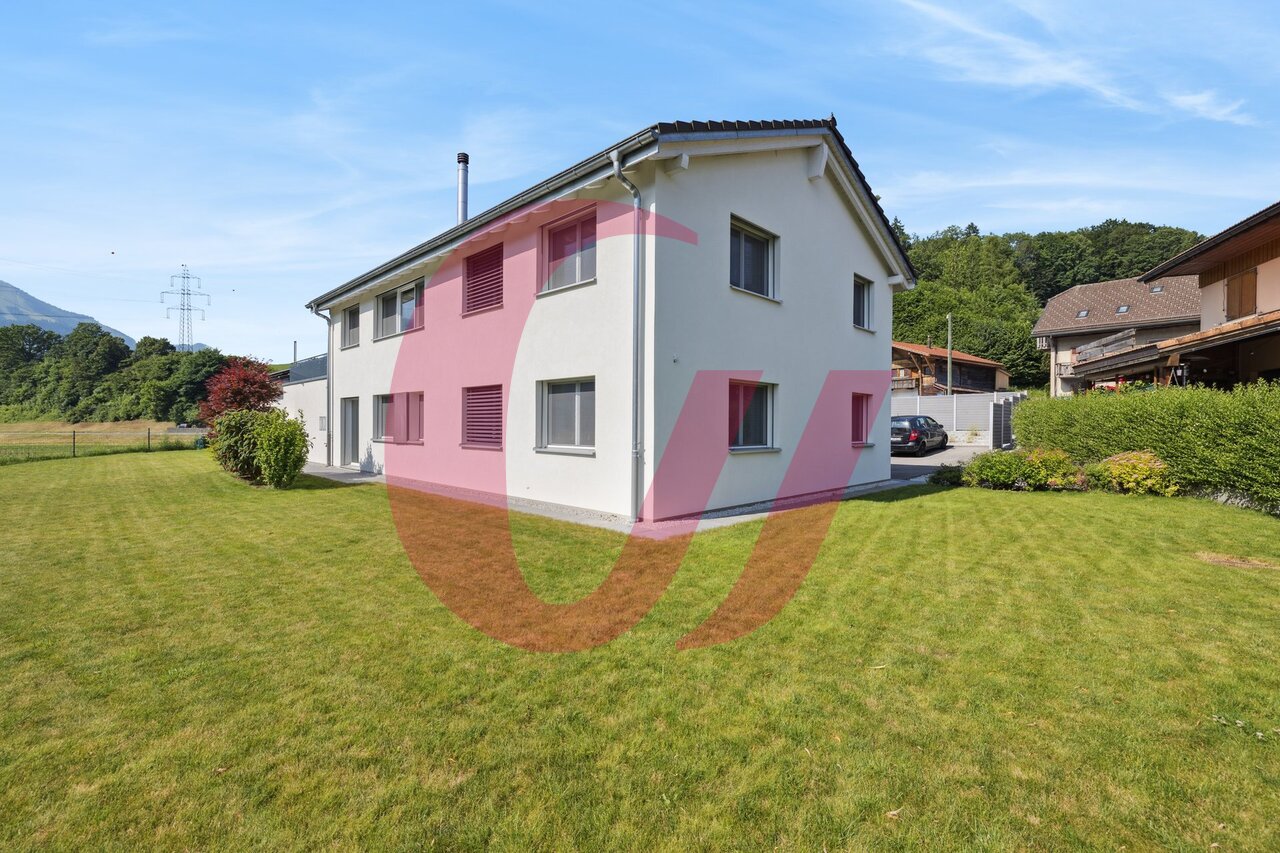
FOR SALENEW BUILDING Trubschachen - apartments in a quiet, natural location!5.5-room maisonette apartment on the ground floor and 1st upper floor - like a semi-detached house (Apartment 2)Gross floor area: 142 m²Sales price: CHF 830'000.- Your advantages • Living like in a semi-detached house • Maisonette apartment over two floors • Entrance on the ground floor with direct access to the outdoor area • Second entrance on the 1st upper floor, accessible via the common lift or staircase of the house • Ground floor: large 23 m² terrace with generous lawn for private use and outdoor storage room • 1st upper floor: large balcony with 23 m² and large outdoor storage room • Design wishes can be considered depending on the possibility • Carport parking spaces can be purchased separately • Railway station can be reached in 8 minutes on foot • Direct connections with the RegioExpress (fast train) to Bern and Lucerne • Shopping facilities (Volg, bakery, station shop) are 8 minutes' walk away • Recreational areas of the Trub and Ilfis rivers are in the immediate vicinity • Schoolhouse can be reached in 7 minutes on foot In this property, another apartment is for sale - the key data are listed below.3rd upper floor • Exclusive and spacious attic 4.5-room apartment, GFA 143 m², CHF 990'000.- (Apartment 5)

Travel time
-
Jonas Murith

Jonas Murith

1 / 13
Jonas Murith

Jonas Murith

  • View
CHF 2,350,000.–
8.5 rooms280m² living space
1686 Grangettes

Exceptional, fully renovated character farmhouse in the heart of the Fribourg countryside
A character residence, rare and exceptional Nestled in a calm and preserved environment, this magnificent 18th-century country house stands on a plot of 3'614 m², on the edge of an agricultural area, with no vis-à-vis. Combining historic charm, generous volumes, and modern amenities, this property is a true gem on the regional real estate market, offering a unique living environment for families, nature lovers, and authenticity enthusiasts. Renovations and technical comfort The house was entirely renovated in 2022 with care, preserving its authenticity and period elements while integrating modern comfort and technical facilities. Each space has been rethought to offer luminosity, functionality, and aesthetics. The work carried out guarantees a livable, safe, and comfortable dwelling: - Roof renovated and insulated in 2011 - Complete renovation of floors - Sanitary and painting work entirely renovated in 2022 - Electrical upgrading to standards and modern installation - Pellet heating distributed by new radiators - Complete renovation of water pipes with spring water right and connection to the communal water supply - 8 asphalted parking spaces This equipment ensures optimal energy efficiency, durable comfort, and a pleasant living environment from the acquisition. Detailed room layout Ground floor: - Kitchen and living room (58.08 m²): vast open and bright space with period fireplace, ideal for family meals or receptions - Bedroom (17.62 m²) with adjacent bathroom - Workshop (17.46 m²), perfect for a hobby, office, or professional activity - Technical room (12.37 m²) - Functional laundry room (10.58 m²) - Convivial room (46.47 m²) for evening events and tastings - 9-ton pellet silo for heating 1st floor: - Three bright and spacious bedrooms (17.92 m², 18.90 m², and 19.27 m²) - Hall of 26.52 m² that can serve as an office or relaxation space - Two modern and functional bathrooms - Attic of approximately 70 m² offering additional potential for storage, office, or leisure Basement: - Cellar of 26.87 m², ideal for storage or wine cellar Exterior The house opens onto a carefully maintained and intimate garden, a true haven of peace conducive to relaxation. The generous plot allows for the creation of areas for animals or simply enjoying the rural setting. The presence of a natural water source with spring water right constitutes a rare advantage, guaranteeing precious autonomy and enhancing the unique appeal of this property. Key features and major advantages - 18th-century house, fully renovated - Living area approximately 280 m² on two levels + attic - High-end amenities and careful finishes - Garden and plot secluded from the road, agricultural area, natural water source - Multifunctional spaces: workshop, convivial room, laundry room, attic - Strategic location: 15 minutes from Bulle, 5 minutes from Romont, 30 minutes from Vevey, close to the Vaulruz motorway exit An exceptional living environment This character farm combines authenticity, tranquility, and modernity, offering an ideal setting for family life, leisure, and contact with nature. Located in a privileged sector of the Glâne, near the Gruyère and its rolling landscapes, it allows you to enjoy a rural atmosphere while remaining easily connected to the main axes and local amenities. This rare property constitutes a unique opportunity to acquire a character house with generous spaces and a privileged natural environment. Do not hesitate to contact us and organize a visit to this exceptional place!

  • View
1 / 9
Price on request
261m² living space
Beundenstrasse 1, 4536 Attiswil

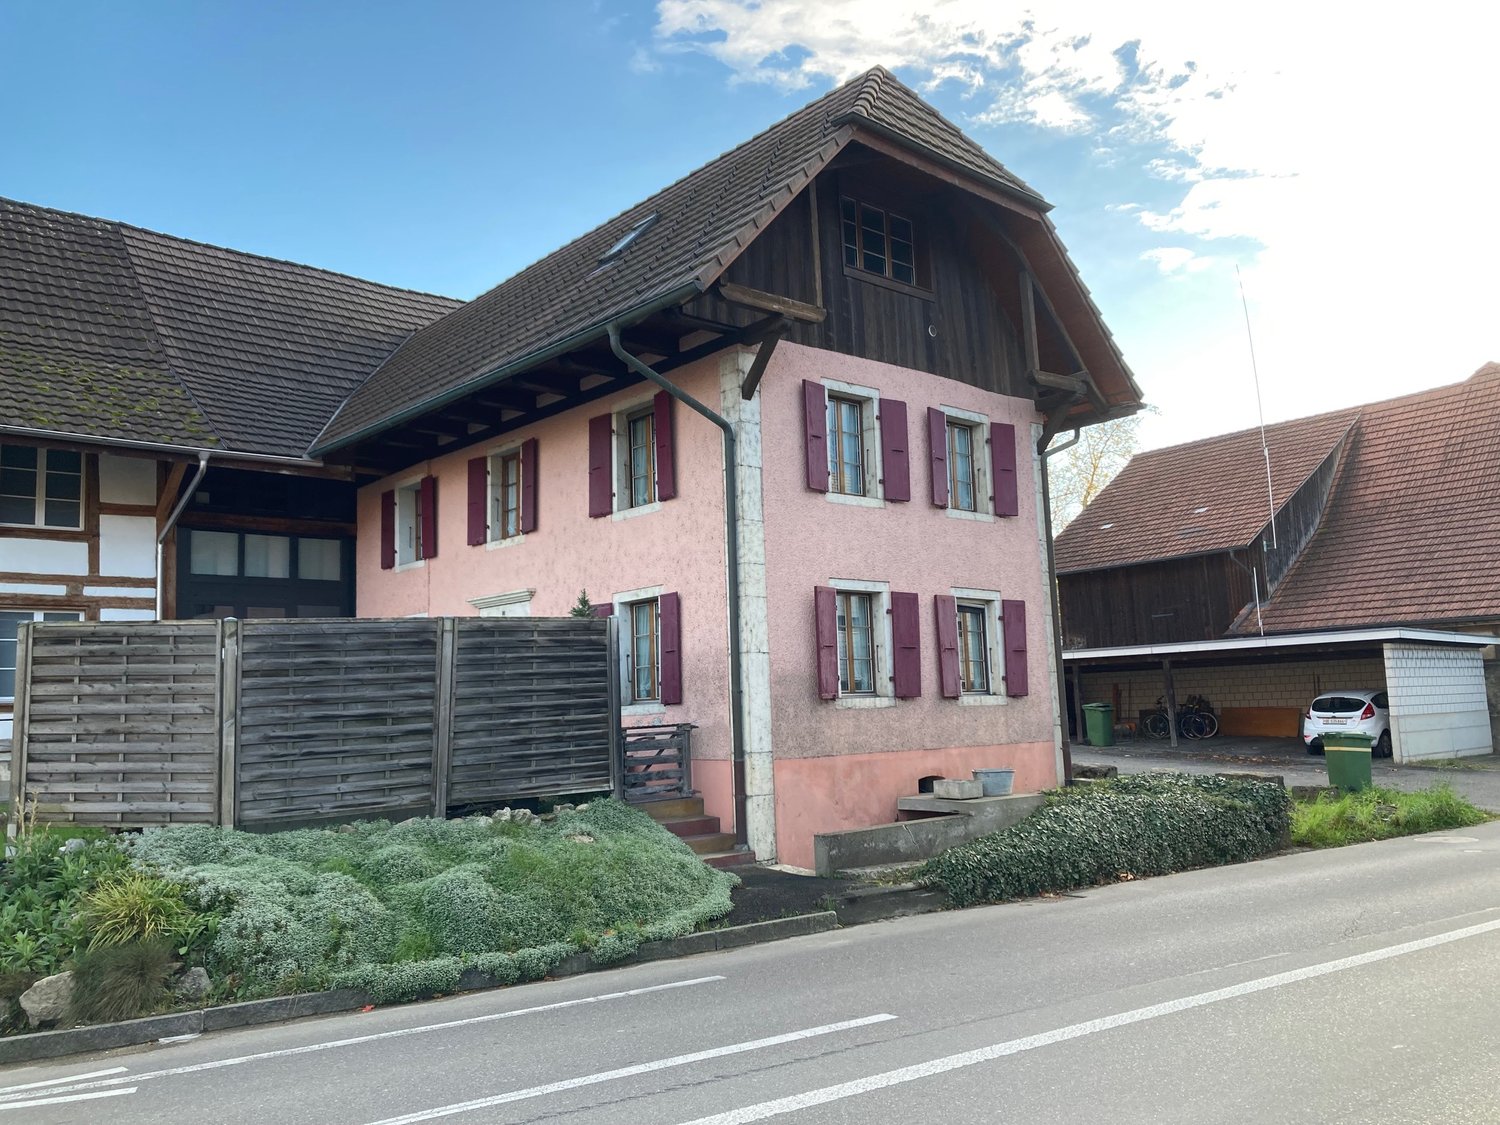
HISTORIC SEMI-DETACHED HOUSE WITH OUTBUILDING

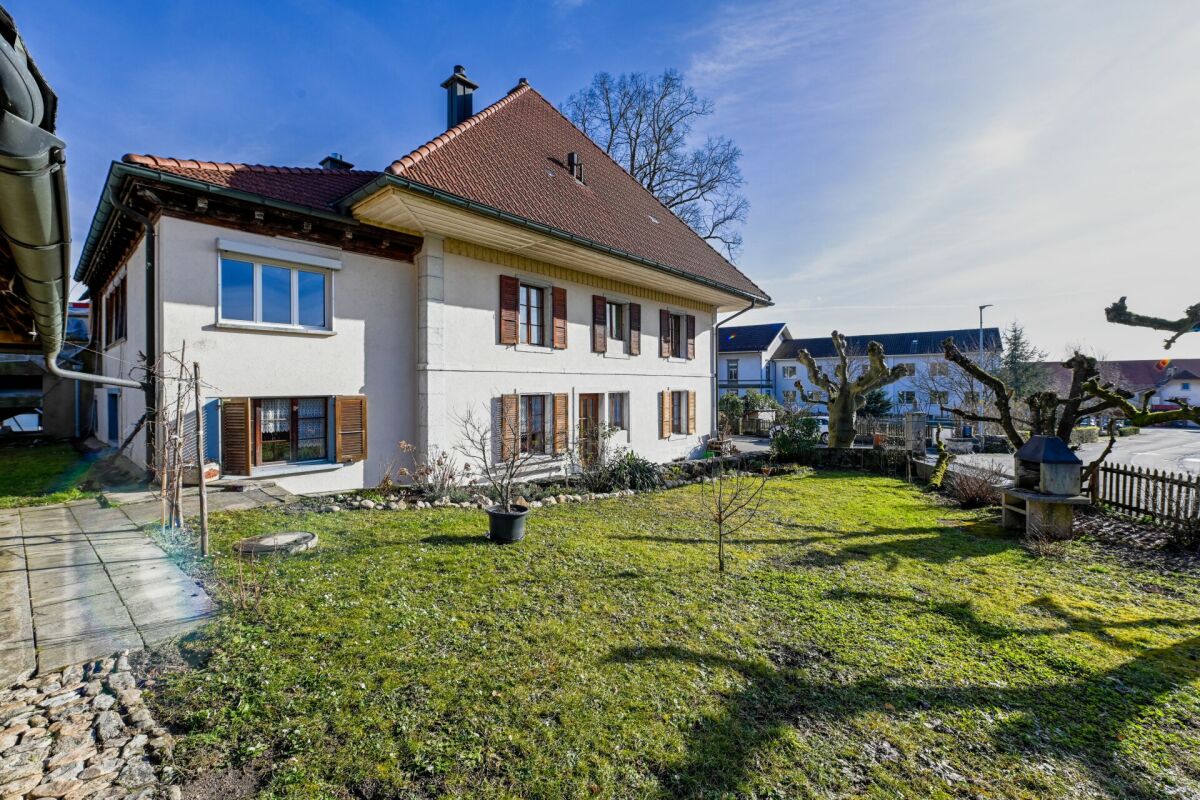
The house is divided into two residential units, each with its own entrance. The 5.5-room apartment on the ground floor impresses with spacious rooms, various solid wood parquet floors, a historic tile stove, and high ceilings. The second apartment comprises 7.5 rooms and spans two floors. On the upper floor, there is aspacious wooden kitchen, the living and dining room, an anteroom with access to two separate rooms and an office, as well as a large bathroom. The attic offers two more bedrooms, an enormous storage area, and access to the attic.The 1,807 m2 plot includes two listed buildings: the main house and the outbuilding. The utility part is in a state of renovation, offering attractive possibilities for expansion or new construction.What you can also expect: • approx. 92 m2 of net living space distributed over 5.5 rooms on the ground floor • approx. 169 m2 of net living space distributed over 7.5 rooms on the upper and attic floors • Exciting for investors: possibility of expanding several units • many historic elements • two spacious kitchens • high-quality solid wood parquet • many built-in closets • tile stoves • two bathrooms with a shower and bathtub each • new roof structure on the main house in 1993 • spacious outbuilding • beautiful garden design • well • space for your vehicles • in the heart of the village center of Attiswil Are you equally impressed by the property as we are?Then we would be happy to send you the detailed documentation with many more information and look forward to a joint viewing appointment!-A property presented by Immobilien Concierge-

Travel time
-
1 / 18
CHF 1,550,000.–
5 rooms156m² living space
Paulus-Weg 8, 2503 Biel

Charming single-family house in Biel with large garden, sauna, and whirlpool

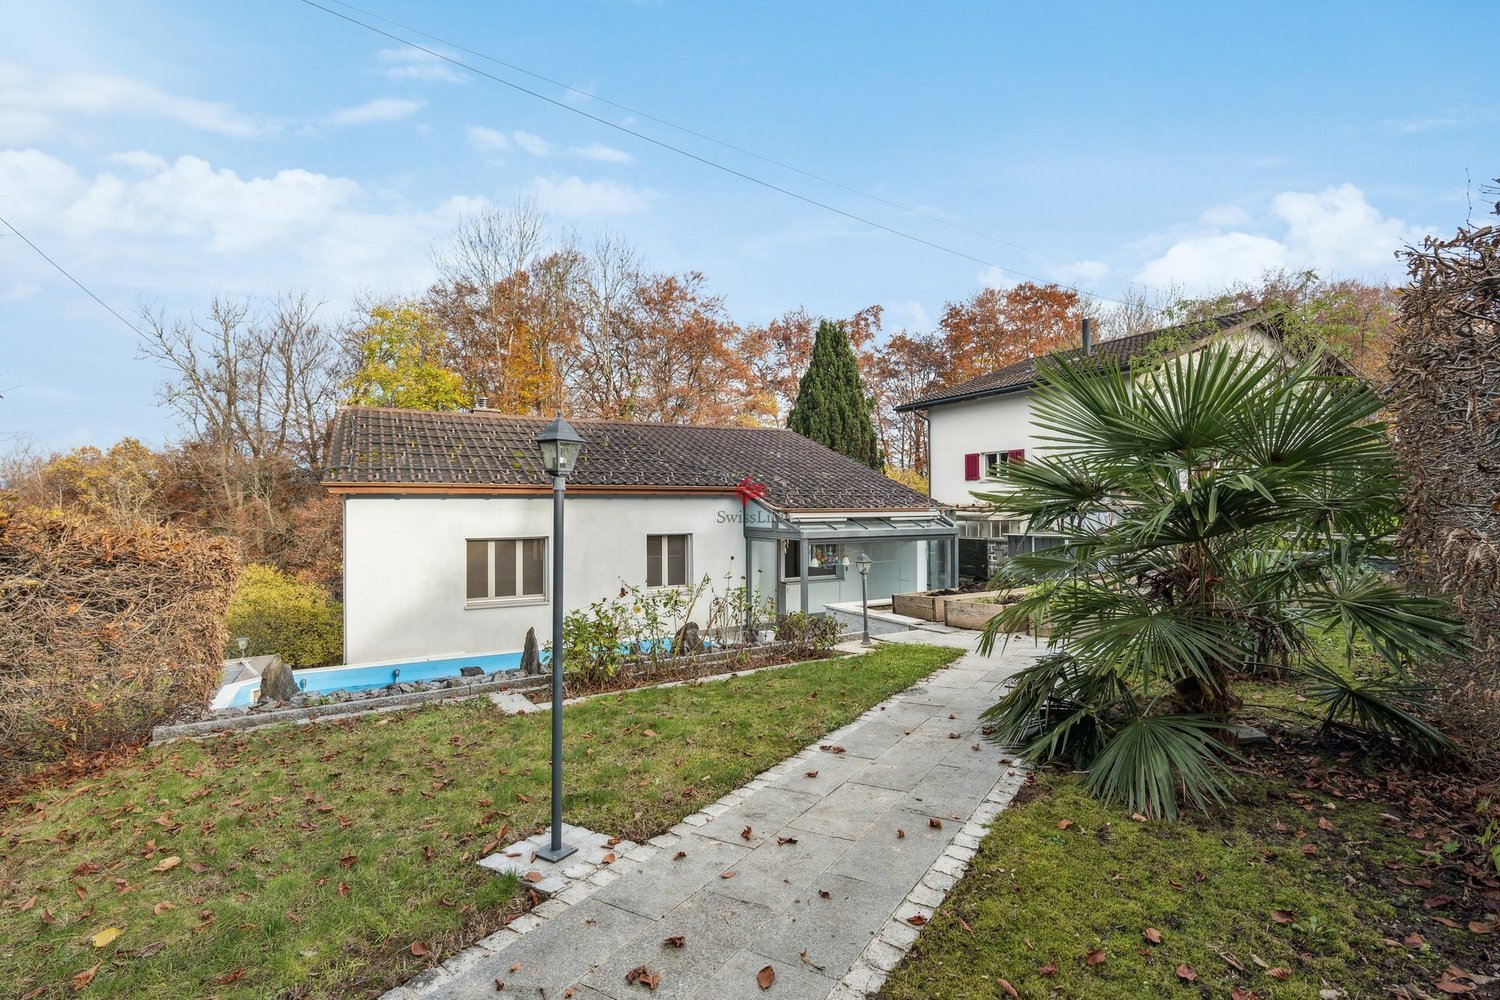
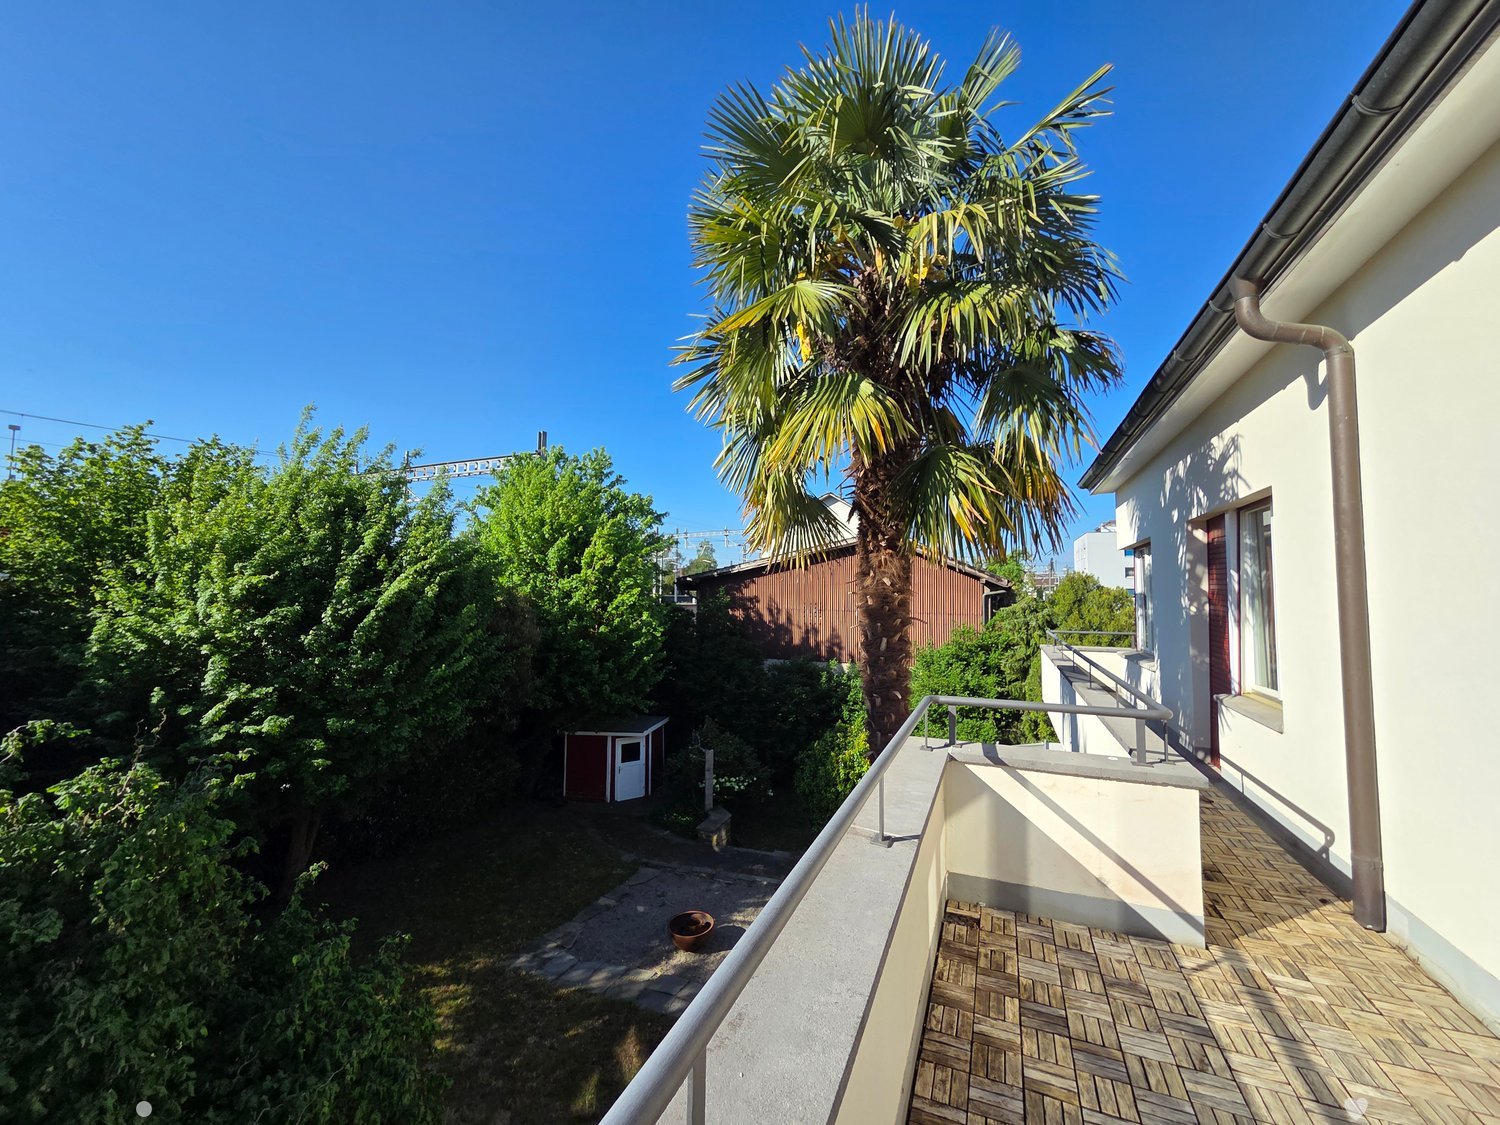
Discover this very well-maintained single-family house at Paulus-Weg 8 in Biel. The house, built in 1932 and partially modernized in 2024, combines the charm of old architecture with modern living comfort and is available immediately.The house offers: • Spacious living area: 156 m² distributed over 5 rooms with plenty of space for the whole family. • Sauna area: newly valued sauna area in the basement with an adjacent separate shower • Garden/Whirlpool: spacious garden area with garden house, fire pit, and whirlpool • Two bathrooms: comfortably and modernly equipped. • Balcony: with elegant metal railing and a beautiful view of the garden with an impressive palm tree and lush vegetation, a real highlight. • Fireplace: for cozy evenings in the cooler seasons. • Parking space: practical and directly available in front of the house. • Large plot of land: 754 m² offer plenty of space for garden, play, and relaxation. Location and surroundings:The house is located in a sunny location, in summer you benefit from plenty of sunshine, and even in winter the sun's rays are good. The Friedweg/Chemin de la Paix bus stop is just a 4-minute walk away, and Biel/Bienne train station is about 14 minutes away on foot. A Lidl supermarket is just 2 minutes' walk away, ideal for daily shopping. The medbase pharmacy is a 12-minute walk away, and the Eduparc school is just 6 minutes' walk away, making this house particularly family-friendly.This charming single-family house combines historic character with modern living comfort in a sought-after residential area in Biel. A rare opportunity, don't miss out on this gem!

Travel time
-
Laurence Mauron

Laurence Mauron

1 / 12
Laurence Mauron

Laurence Mauron

  • View
CHF 795,000.–
9 rooms180m² living space
1637 Charmey

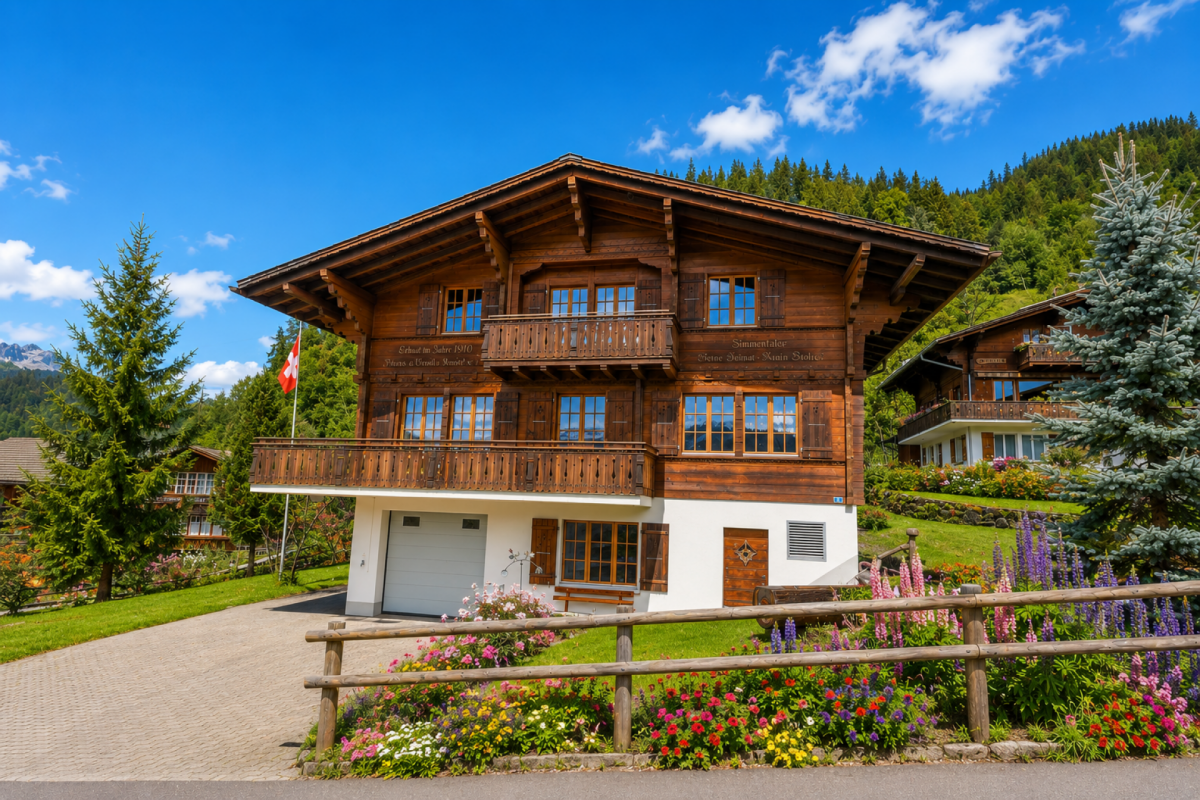
Gruyère house with mountain view

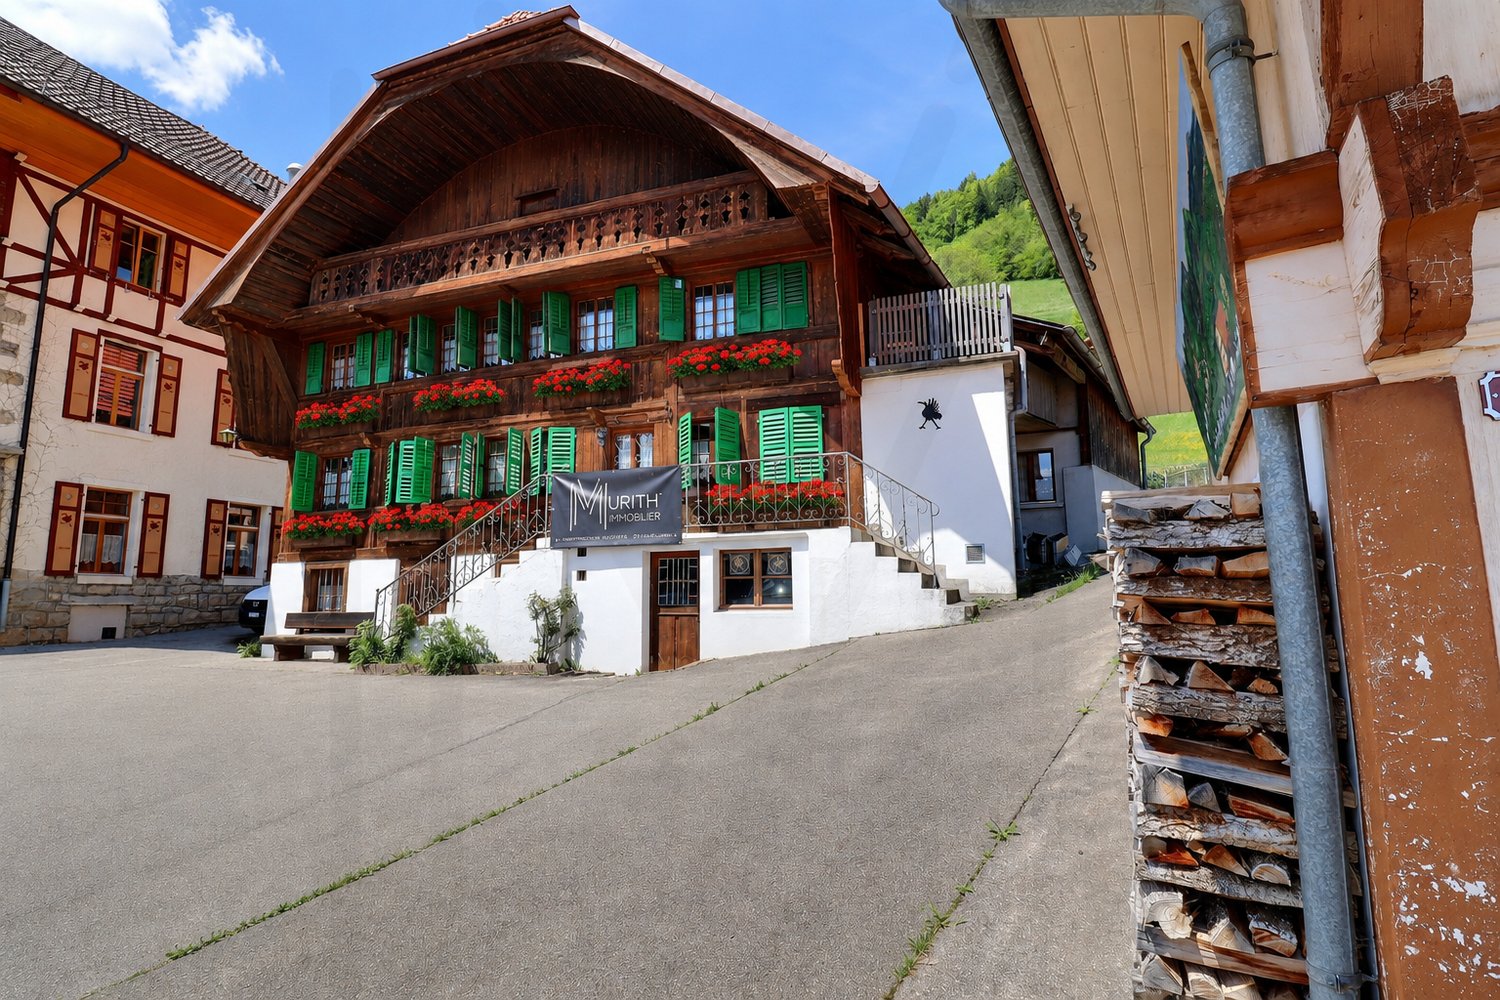
In the heart of the village of Cerniat, on its central square, this Gruyère house dating from 1876 seduces with its authenticity and the preserved charm of traditional homes in the region.Located in a peaceful and green environment, it benefits from an unobstructed view of the mountains and a privileged living environment, just a few minutes from Charmey, its amenities, thermal baths, restaurants, and outdoor activities.The house consists of two independent apartments of 4.5 rooms, offering different possibilities of use: family residence, intergenerational housing, or living space with an independent part.The building has preserved its original identity: wooden facade, traditional shutters, welcoming volumes, and a warm atmosphere. The interior spaces, bright and pleasant to live in, also offer a beautiful potential for personalization.Distribution of apartments:Upper ground floor: 4.5-room apartment (~100 m²)? Closed kitchen? Living room? Three bedrooms? Bathroom with WC? Separate WCFirst floor: 4.5-room apartment (~80 m²)? Separate kitchen? Living room? Three bedrooms? Bathroom? Separate WCAnnexes and exteriors:? Garden and terrace? Individual garage? Woodshed? Cellar? Laundry room? Outdoor parking spacesPartially renovated in 1991 and carefully maintained over the years, this character house represents a beautiful opportunity for lovers of authentic places looking for a calm and natural environment in the heart of Gruyère.We are at your disposal to introduce you to this property and transmit any additional information.Contact:laurence@murith-immobilier.chLaurence Mauron078 811 42 00

  • View

Suggested properties for you based on search results