1080 results - House, chalet, rustico to buy in Canton Bern

Franziska Zimmermann

Franziska Zimmermann

1 / 8
Franziska Zimmermann

Franziska Zimmermann

  • Parking space
  • Pets allowed
  • Mountain view
  • +3
Price on request
9 rooms247m² living space
3065 Bolligen

Old farmhouse, new opportunities!

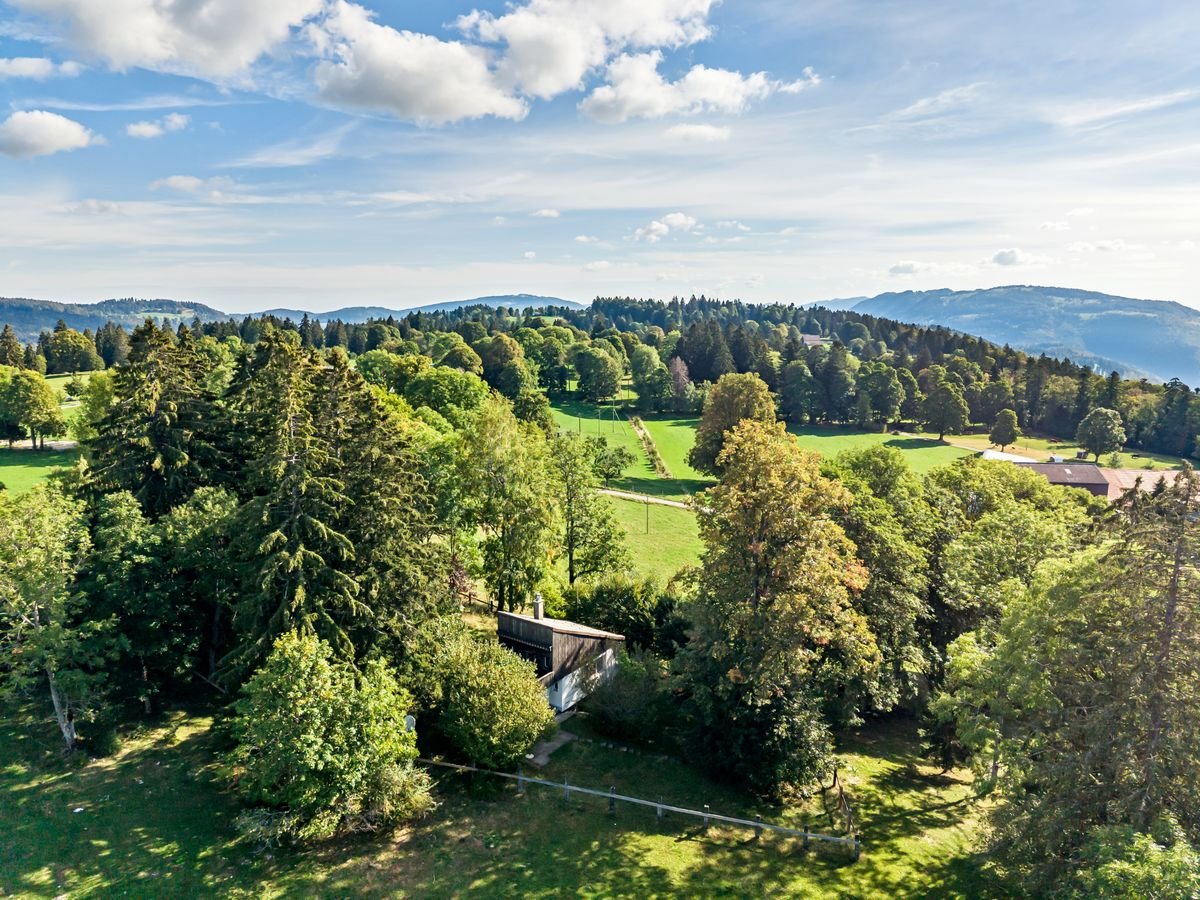
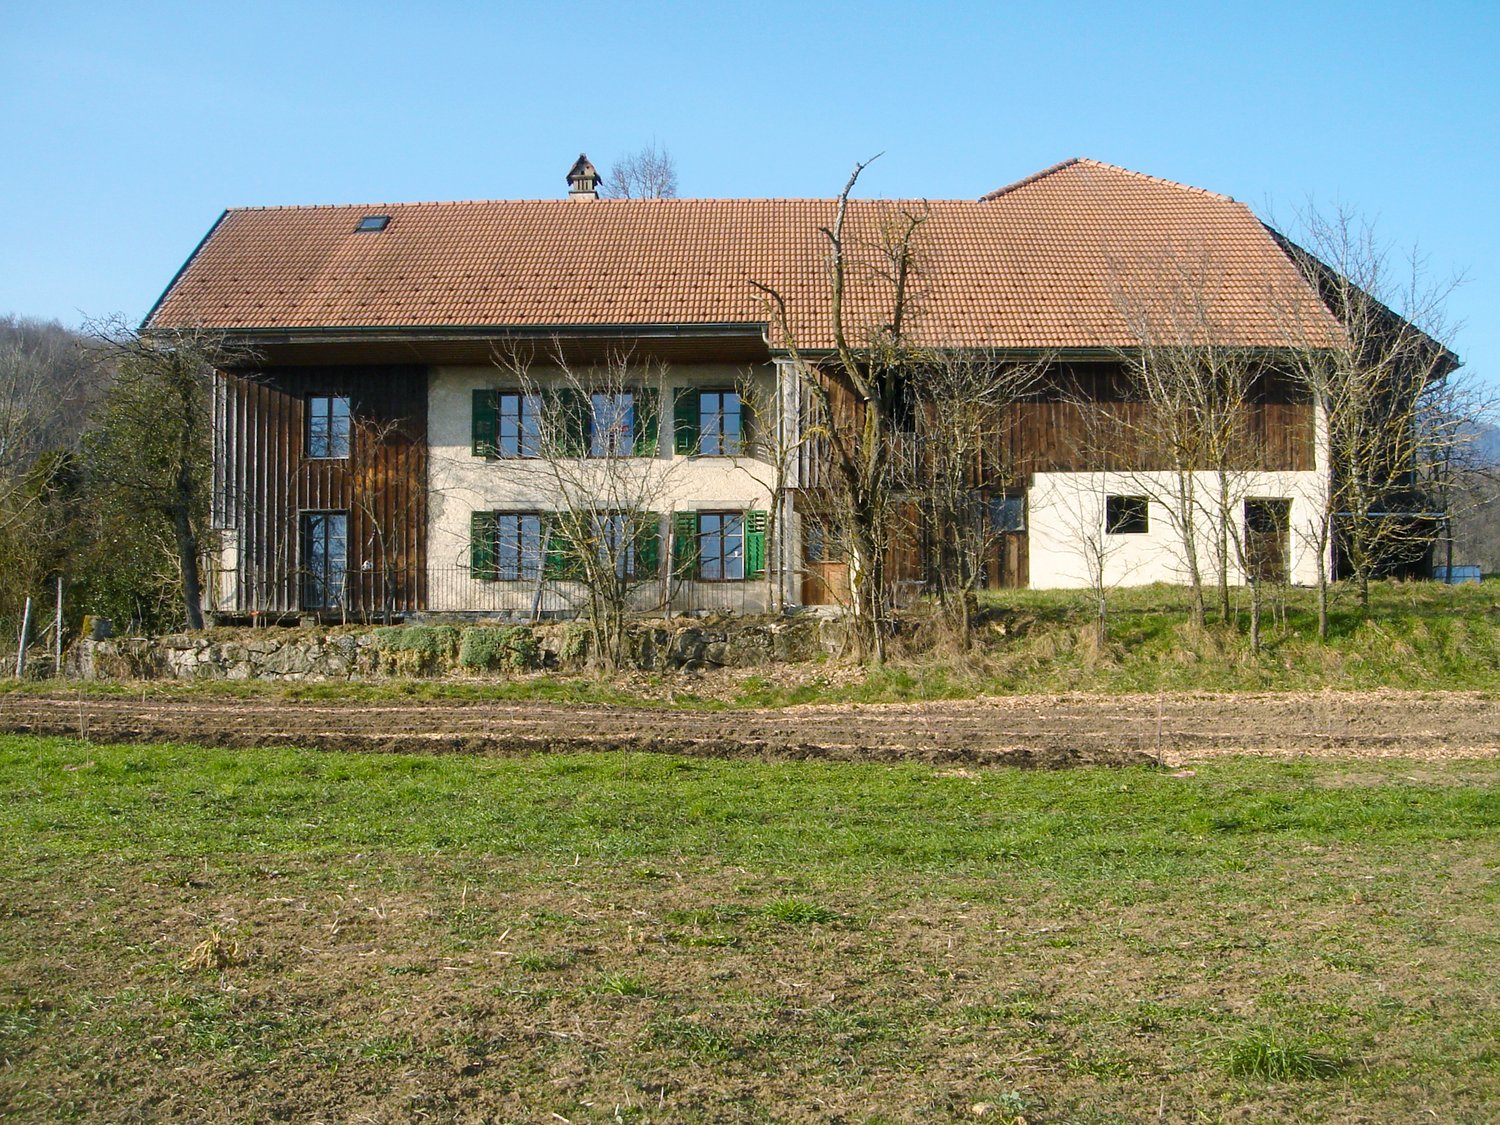
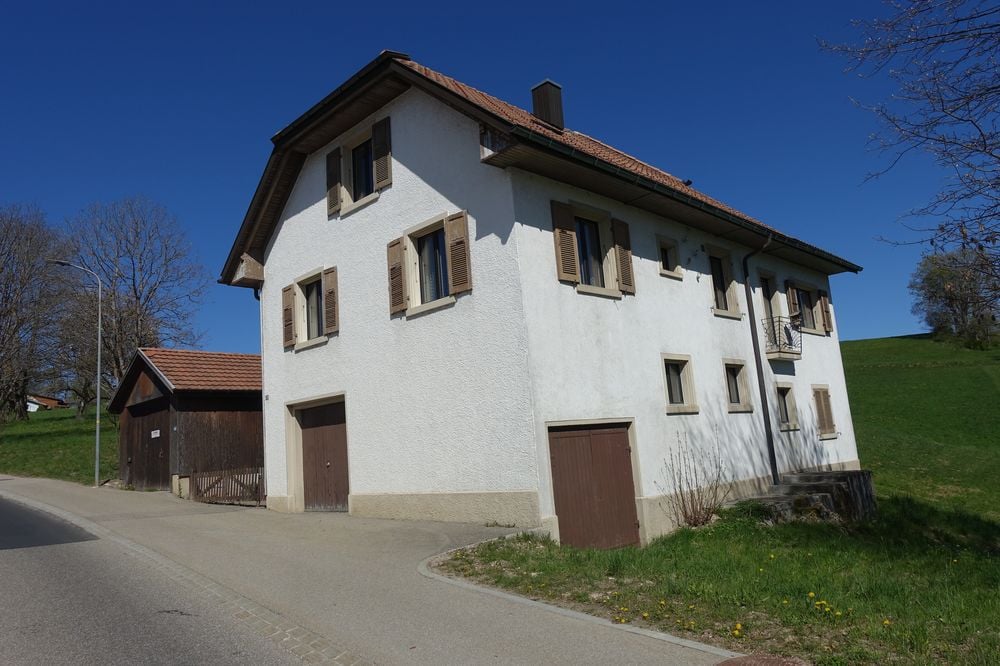
Historic charm meets versatile development potential This former residential part of a spacious farmhouse offers a rare opportunity for buyers with visions. The property combines the special character of a historic building with an exceptionally versatile potential for comprehensive renovation, individual reconstruction, or the realization of a modern living concept.On the approximately 371 m² large property, two separate residential units are available today. This opens up various possibilities for future use. Whether as a spacious home for a family, as a multi-generational house, for living with several generations under one roof, or as a combination of own use and rental, the existing division provides an interesting basis for different living needs and individual ideas.The smaller residential unit on the ground floor has a pleasant room layout and is ideal, for example, as a separate apartment for family members, guests, or for rent. The larger apartment above, which is significantly more spacious, extends over two floors and offers a lot of space for the realization of a personal living dream. Especially in the context of a comprehensive renovation or core renovation, there is the possibility to reinterpret the existing rooms and adapt them to today's living standards.Particularly exciting is the existing expansion and design potential. Buyers receive the opportunity to preserve the character of the existing property and at the same time create a contemporary living concept. With thoughtful planning, individual living spaces can be designed that combine the historic charm of the former farmhouse with modern comfort.An unheated laundry room complements the space offer and provides additional possibilities for future use or design. The two residential units also have their own basement areas. In the outdoor area, the existing pergolas and the terrace invite you to enjoy the view of the surroundings and the beautiful view of the Alps.The property is in a state of disrepair and is therefore aimed particularly at buyers who recognize the potential of a comprehensive renewal and want to realize their own ideas. The existing oil heating system was renewed in 2022 and is currently located in a separate building. This circumstance also offers interesting considerations in the context of future planning regarding the technical and energetic further development of the property.Outdoor parking spaces complement the offer and ensure a practical parking situation directly at the property.The following highlights are offered by this property: • Two residential units, ideal for multi-generational living or rental • Versatile potential for reconstruction and core renovation • Former farmhouse part with special character • Beautiful view of the Alps • Terrace, pergolas, and laundry room • Attractive potential for reconstruction, renovation, or core renovation • Own basement areas for both residential units • Outdoor parking spaces • Quiet location with rural living character This former farmhouse is more than a renovation object: it is an opportunity to rethink what exists. Whether comprehensive core renovation, individual multi-generational project, spacious family house, or a combination of living and renting, here is room for ideas and the possibility to give a characterful property a new future.Have we sparked your interest? Please contact us, we look forward to showing you this exciting property personally and arranging a viewing appointment with you.
  • Parking space
  • Pets allowed
  • Mountain view
  • +3
Franziska Zimmermann

Franziska Zimmermann

1 / 8
Franziska Zimmermann

Franziska Zimmermann

  • Parking space
  • Pets allowed
  • Mountain view
  • +3
Price on request
9 rooms247m² living space
3065 Bolligen

Old farmhouse, new opportunities!

Historic charm meets versatile development potential This former residential part of a spacious farmhouse offers a rare opportunity for buyers with visions. The property combines the special character of a historic building with an exceptionally versatile potential for comprehensive renovation, individual reconstruction, or the realization of a modern living concept.On the approximately 371 m² large plot, two separate residential units are available today. This opens up various possibilities for future use. Whether as a spacious home for a family, as a multi-generational house, for living with several generations under one roof, or as a combination of own use and rental, the existing division provides an interesting basis for different living needs and individual ideas.The smaller residential unit on the ground floor has a pleasant room layout and is ideally suited, for example, as a separate apartment for family members, guests, or for rent. The larger apartment above, which extends over two floors, offers plenty of space for the realization of a personal living dream. Especially in the context of a comprehensive renovation or core renovation, there is the possibility to reinterpret the existing rooms and adapt them to today's living standards.Particularly exciting is the existing expansion and design potential. Buyers receive the opportunity to preserve the character of the existing property and at the same time create a contemporary living concept. With thoughtful planning, individual living spaces can be designed that combine the historic charm of the former farmhouse with modern comfort.An unheated laundry room complements the space offer and provides additional possibilities for future use or design. The two residential units also have their own basement areas. In the outdoor area, the existing pergolas and the terrace invite you to enjoy the view of the surroundings and the beautiful view of the Alps.The property is in a state of disrepair and is therefore particularly aimed at buyers who recognize the potential of a comprehensive renewal and want to realize their own ideas. The existing oil heating system was renewed in 2022 and is currently located in a separate building. This circumstance also offers interesting considerations in the context of future planning with regard to the technical and energetic further development of the property.Outdoor parking spaces complement the offer and ensure a practical parking situation directly at the property.The following highlights are offered by this property: • Two residential units, ideal for multi-generational living or rental • Versatile potential for reconstruction and core renovation • Former farmhouse part with special character • Beautiful view of the Alps • Terrace, pergolas, and laundry room • Attractive potential for reconstruction, renovation, or core renovation • Own basement areas for both residential units • Outdoor parking spaces • Quiet location with rural living character This former farmhouse is more than a renovation object: it is an opportunity to rethink what exists. Whether comprehensive core renovation, individual multi-generational project, spacious family house, or a combination of living and renting, here is space for ideas and the possibility to give a characterful property a new future.Have we sparked your interest? Feel free to contact us, we look forward to showing you this exciting property in person and arranging a viewing appointment with you.

  • Parking space
  • Pets allowed
  • Mountain view
  • +3
1 / 12
Price on request
10 rooms585m² living space
3000 Bern

EXCLUSIVE RESIDENTIAL JEWEL WITH STYLE, ELEGANCE, AND POOL

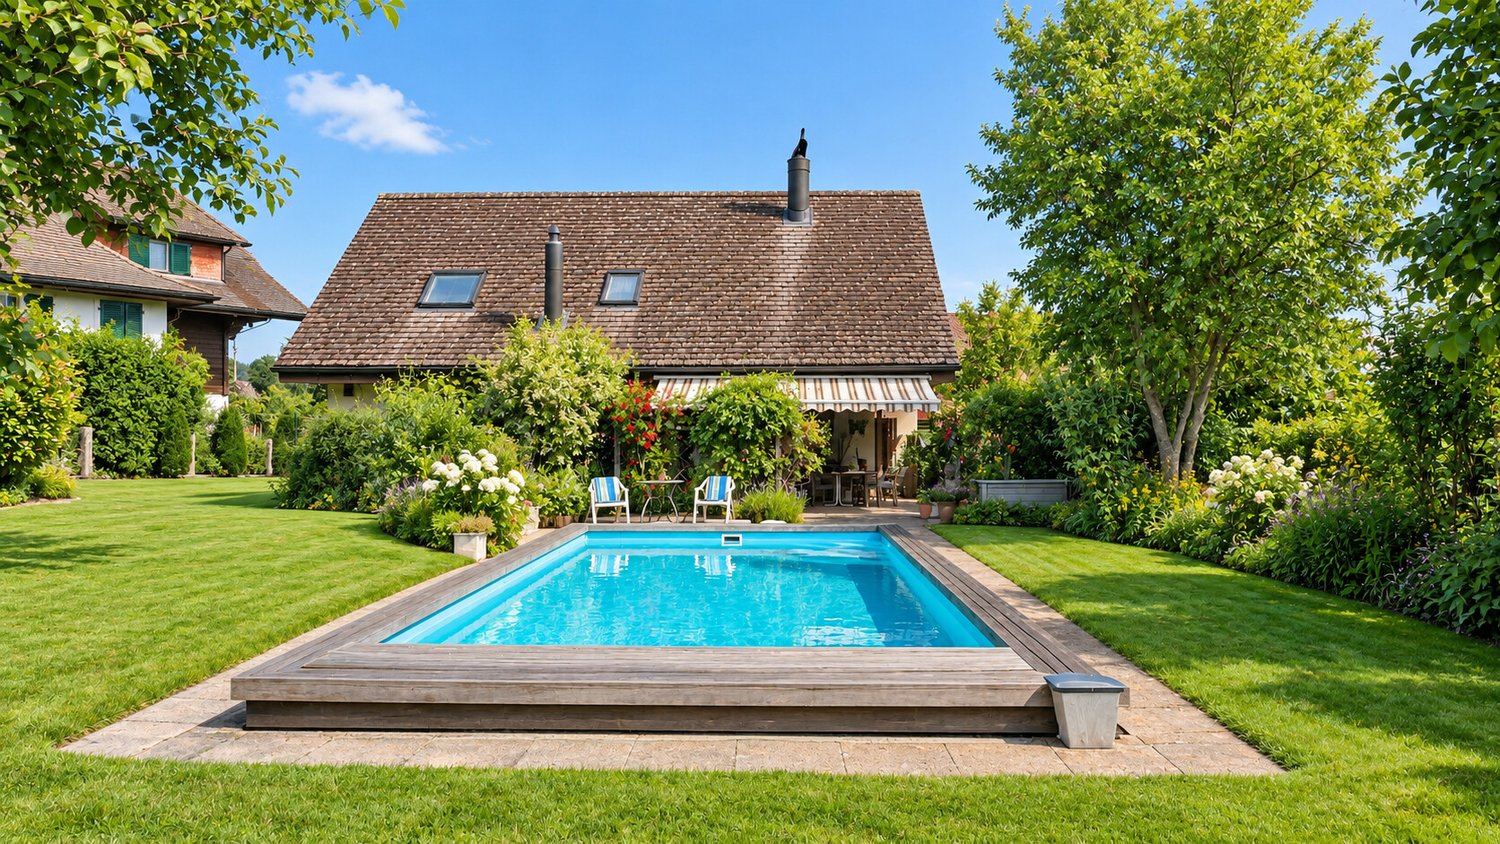
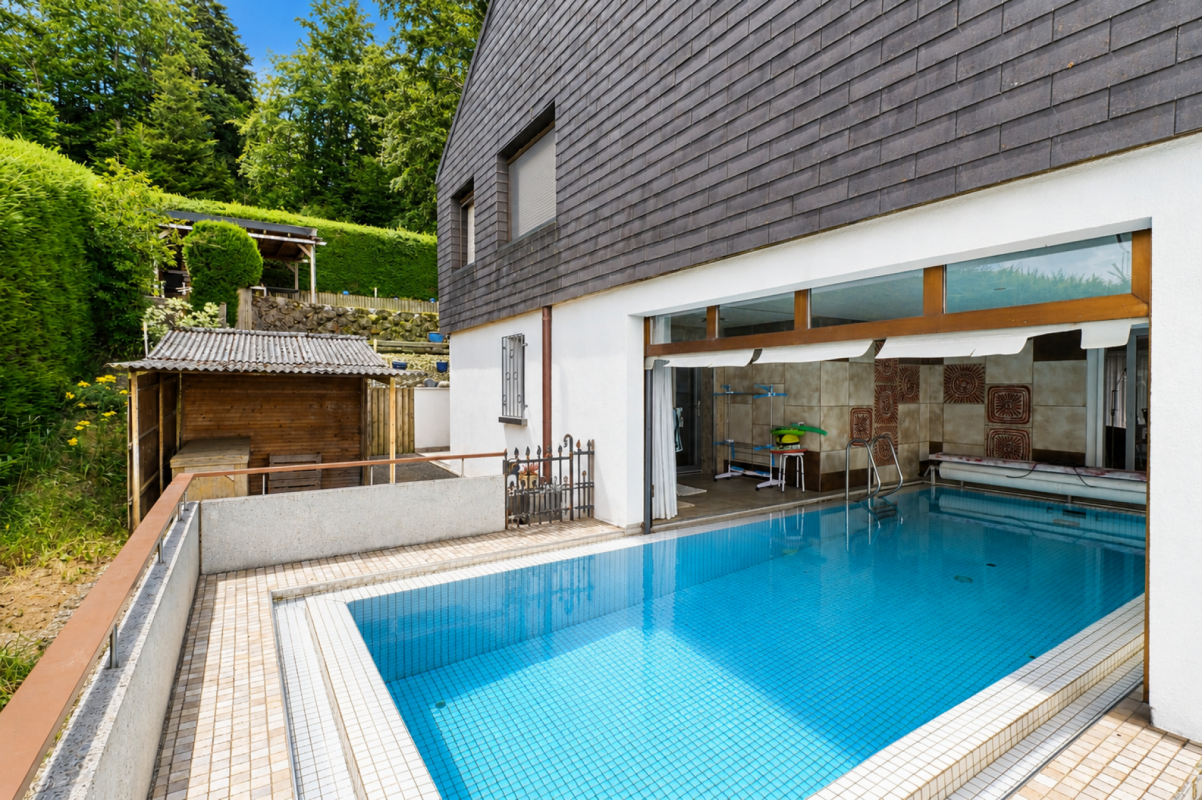
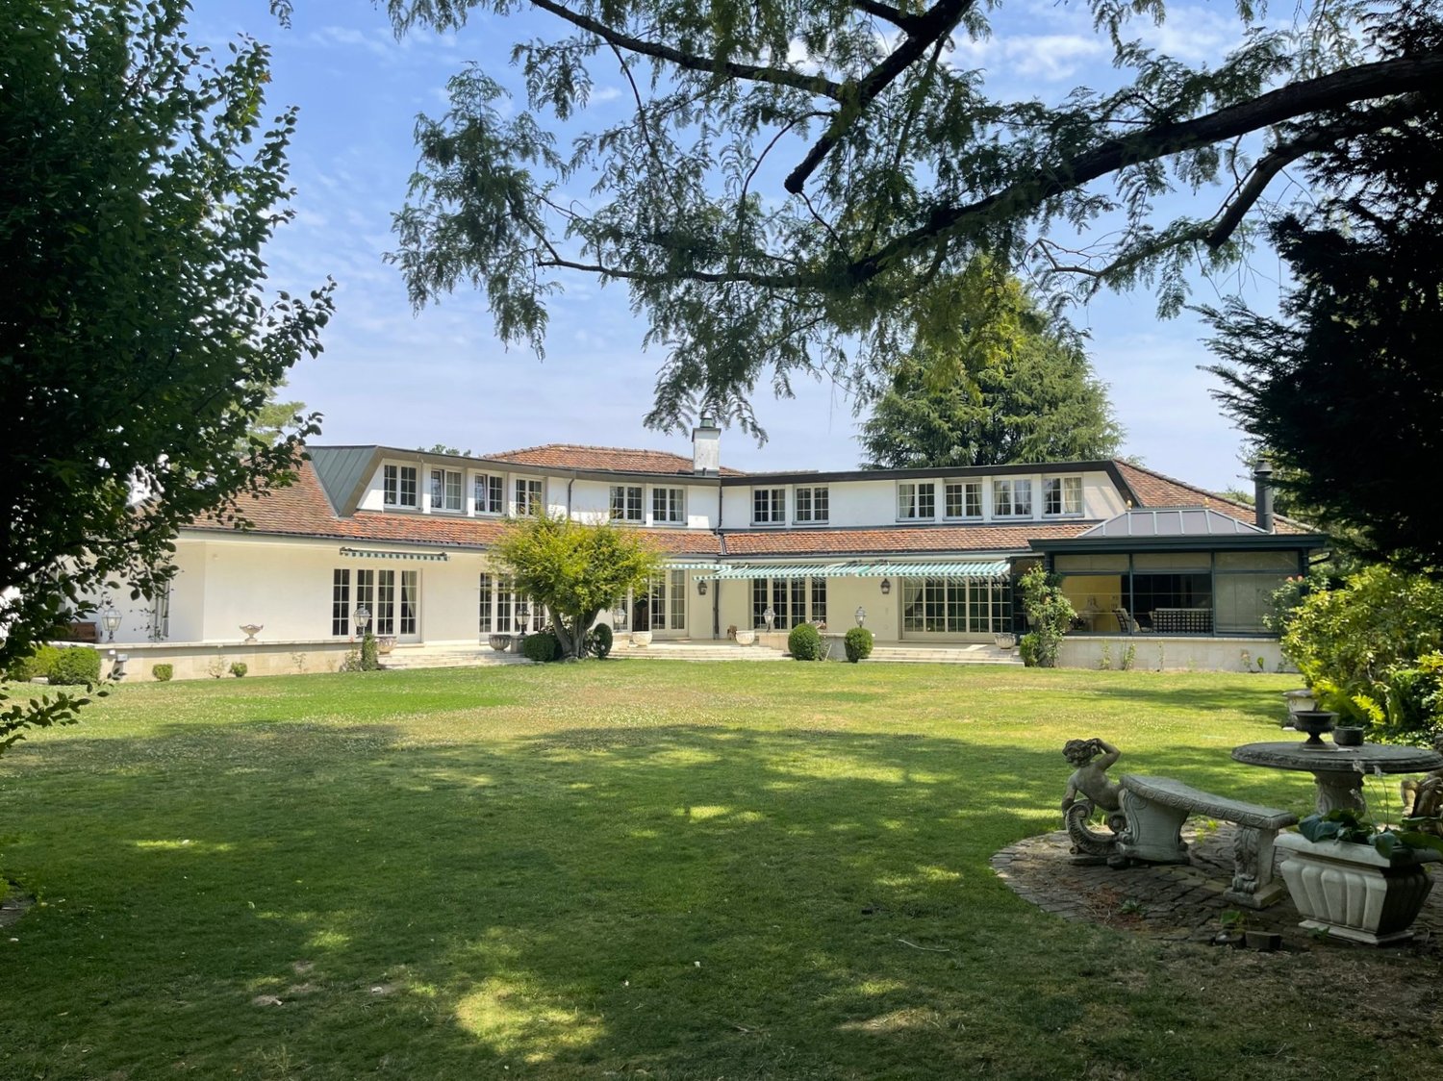
This detached 10-room villa stands for luxurious living comfort, generosity, and timeless elegance. The property was completely renovated in 2025 and presents itself today in a first-class, modern condition that meets the highest standards.Already when entering the house, you are greeted by a hall with an impressive spatial effect. The ground floor forms the heart of the property and convinces with bright, spacious living areas. The open transition between the exclusive kitchen, the stylish dining area, the elegant salon, and the cozy library with a fireplace creates a harmonious and inviting living atmosphere. This level is complemented by a wardrobe with custom-made built-in cabinets and a separate guest toilet.A representative staircase leads to the intermediate floor, which offers space for creative development. A spacious, versatile area with an impressive window front provides a bright and inspiring atmosphere. A secondary room with a water connection offers additional flexible usage possibilities.The upper floor forms the private retreat area of the house. Here, five spacious rooms are available, which can be used individually as bedrooms, children's rooms, guest rooms, or offices. This includes the elegant master bedroom with a walk-in closet and a luxurious bathroom with a bathtub and shower. Two further stylish bathrooms, one with a shower and the other with a bathtub, guarantee the highest comfort and privacy for the whole family.The basement also convinces with its versatility and functionality. A comprehensive fitness room, a stylish wine cellar, a laundry room, and several basement and technical rooms offer plenty of additional space.The outdoor area underlines the representative character of this unique property: a spacious plot with a veranda and a private chrome steel pool, as well as a varied garden design with high-quality planting, create an impressive wellness oasis.This attractive offer is rounded off by a double garage and several outdoor parking spaces for at least two vehicles.This property is suitable for all those who appreciate modern living space and plenty of room. The well-thought-out layout, the high-quality materials, and the versatile usage possibilities make the house an ideal retreat that combines comfort, privacy, and a luxurious living feeling.THE MOST IMPORTANT IN BRIEF:- Fireplace - Wine cellar- Chrome steel pool- Noble materials- Antique tile stove- Luxurious interior design - Spacious room feeling- Completely renovated in 2025- High-quality garden design- Versatile usable studio with over 65m2For further information or for a viewing on site, we are at your disposal at any time."Your specialists for residential lifestyle"

1 / 12
Price on request
10 rooms585m² living space
3067 Boll

EXCLUSIVE RESIDENTIAL JEWEL WITH STYLE, ELEGANCE AND POOL

This detached 10-room villa stands for luxurious living comfort, generosity and timeless elegance. The property was completely renovated in 2025 and presents itself today in a first-class, modern condition that meets the highest standards.Already when entering the house, you are greeted by a hall with an impressive spatial effect. The ground floor forms the heart of the property and convinces with bright, spacious living areas. The open transition between the exclusive kitchen, the stylish dining area, the elegant salon and the cozy library with a fireplace creates a harmonious and inviting living atmosphere. This level is complemented by a wardrobe with custom-made built-in cabinets and a separate guest toilet.A representative staircase leads to the intermediate floor, which offers space for creative development. A spacious, versatile area with an impressive window front provides a bright and inspiring atmosphere. A side room with a water connection offers additional flexible usage possibilities.The upper floor forms the private retreat area of the house. Here, five spacious rooms are available, which can be used individually as bedrooms, children's rooms, guest rooms or offices. This also includes the elegant master bedroom with a walk-in closet and a luxurious bathroom with a bathtub and shower. Two further stylish bathrooms, one with a shower and the other with a bathtub, guarantee the highest comfort and privacy for the whole family.The basement also convinces with its versatility and functionality. A comprehensive fitness room, a stylish wine cellar, a laundry room and several basement and technical rooms offer plenty of additional space.The outdoor area underlines the representative character of this unique property: a spacious plot with a veranda and a private chrome steel pool, as well as a varied garden design with high-quality planting, create an impressive wellness oasis.This attractive offer is rounded off by a double garage and several outdoor parking spaces for at least two vehicles.This property is suitable for all those who appreciate modern living space and plenty of space. The well-thought-out layout, the high-quality materials and the versatile usage possibilities make the house an ideal retreat that combines comfort, privacy and a luxurious living feeling.THE MOST IMPORTANT IN BRIEF:- Fireplace - Wine cellar- Chrome steel pool- Noble materials- Antique tile stove- Luxurious interior design - Spacious room feeling- Completely renovated in 2025- High-quality garden design- Versatile usable studio with over 65m2For further information or for a viewing on site, we are at your disposal at any time."Your specialists for residential lifestyle"

1 / 11
Price on request
5.5 rooms108m² living space
3805 Goldswil b. Interlaken

Charming bijou with a wonderful mountain panorama on a spacious plot

Charming bijou with a wonderful mountain panorama on a spacious plot This special semi-detached house combines the original character of a traditional Bernese Oberland house with the timeless charm of classic chalet architecture and modern living comfort. Embedded in an attractive, elevated location in Goldswil, above Interlaken, an impressive mountain panorama and a beautiful view of the surrounding landscape of the Bernese Oberland opens up.Particularly noteworthy is the exceptionally spacious plot with over 1,100 m² of space. The property is located in the village core zone, which can result in interesting options for future expansion or additional construction.The house was completely renovated in 2006 and presents itself today in a very well-maintained and good general condition. On two levels, you have, among other things, three to four bedrooms, two bathrooms, a kitchen, and a cozy living room at your disposal. The room offer is complemented by a Carnotzet and a spacious laundry room, as well as a charming wooden shed that offers additional storage space and versatile usage possibilities.The traditional chalet character gives the house a special atmosphere and conveys exactly that authentic living feeling for which the Bernese Oberland is known. At the same time, the renovations provide modern and comfortable living comfort. Whether as a long-term home, as a holiday and retreat or as an interesting property with additional development potential - this property offers various perspectives.So, no wishes are left unfulfilled. Take advantage and convince yourself!This Immobilia Suisse offer includes:- Elevated and attractive location- Picturesque mountain panorama- Spacious plot with 1,153m²- Very good sunlight- Completely renovated in 2006- Cozy living area with Swedish stove- Two bathrooms- Carnotzet- Large wooden shed- Space for 3 vehicles- Recreational areas, hiking trails, and public transport in the immediate vicinityand much more?Interested? We would be happy to take you through a non-binding viewing!Do you want to sell your house or apartment worry-free?We will tell you the current market value of your property, discreetly and non-bindingly! Are you interested in a first non-binding exchange of ideas? Don't hesitate and contact us.We look forward to hearing from you.

1 / 6
  • Parking space
Price on request
5.5 rooms140m² living space
2720 Tramelan

NEW AND ENERGY EFFICIENT

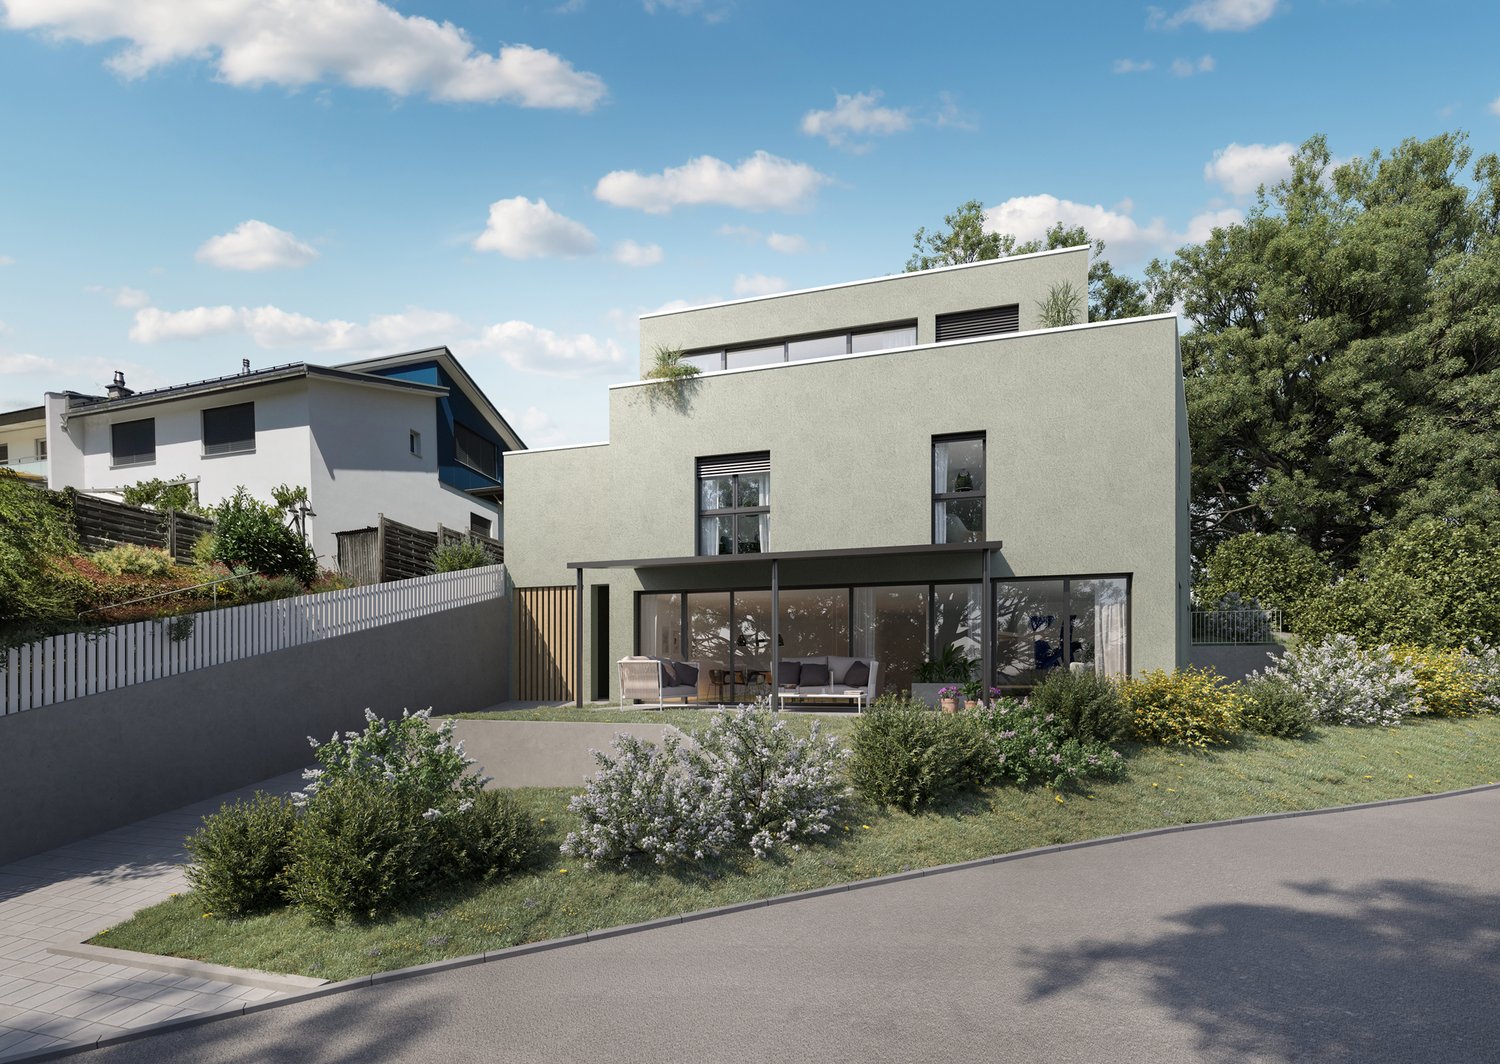
In Tramelan, close to the center, this new single-family house with 5.5 rooms welcomes you in a warm and bright atmosphere. Its 140 m² are designed for your daily life, with beautiful volumes where your family can gather and grow. Outside, the 275 m² plot and the large terrace invite you to summer meals, games, and relaxation moments in simplicity.This BETTERHOMES offer is characterized by the following advantages: - spacious- new and energy efficient- bright with beautiful windows- close to the center- large terrace ideally oriented- 2 covered parking spaces included- 5.5 rooms- beautiful living area- unobstructed view- exceptional offer- etc., etc., etc. ...Interested? Contact us for a non-binding visit - online visit also possible!Nothing that suits your needs? You will find over 1,900 other objects on: www.betterhomes.ch - The Swiss specialist for real estate transactions.Do you have a property to market?Take advantage of our expertise: https://www.betterhomes.ch/en/benefitDo you want to know the value of your property?Discover its value now with our free, non-binding, and immediate estimate!https://www.betterhomes.ch/en/knowledge/estimationMore detailsLocation: quietBuilding condition: newBathrooms: 2 (1 x shower / WC / sink, 1 x shower / WC / sink)Public transport: bus, 150 mSchool: primary and secondary school, 500 mShopping: Coop / Migros, 500 m

  • Parking space
1 / 6
  • Garage
Price on request
5.5 rooms162m² living space
2533 Evilard

SPACIOUS WITH PANORAMIC VIEW

This attractive single-family house on the sunny south slope of Evilard combines tranquility, style, and comfort. From the terrace and the bright living room, you can enjoy an unobstructed view of Biel and the Alps. The high-quality building substance and well-maintained equipment ensure stylish living on all levels.A whirlpool with a dreamy view outdoors invites you to relax, while the spacious rooms and versatile usage possibilities in the basement offer sufficient flexibility for family, home office, or hobby.This BETTERHOMES offer is characterized by the following advantages:- Quiet, sunny south slope location with unobstructed views- Bright living room with chimney and direct terrace access- High-quality whirlpool with panoramic view- Spacious rooms with versatile use- Many usage possibilities in the basement- Attractive mortgage takeover possible- Double garage and single garage, both heated- Second home possible- Schools, shopping opportunities, and public transport within walking distance- and, and, and ...Interested? Contact us for a non-binding viewing - online viewing also possible!Didn't find anything suitable? Over 1,900 more offers at: www.betterhomes.ch - the real estate fair mediatorWant to market your own property?Benefit from our know-how: https://www.betterhomes.ch/de/profitierenDo you want to have a property valued?Find out its value now through our free valuation, immediately and non-binding!https://www.betterhomes.ch/de/knowledge/estimationMore detailsLocation: Evilard offers family-friendly living in a natural environment, combined with excellent infrastructure. Kindergarten and primary school are about 450 m away. The Evilard-Leubringen mountain railway is only 100 m away, and the Place du Village bus stop is 172 m away. Shopping can be done conveniently on foot.Here you live quietly, sunny, and yet optimally connected in terms of transport, with a breathtaking panorama of the city of Biel and the Alps.Condition: well-maintainedBathrooms / wet cells: 3 (2 x shower / sink / toilet, 1 x sink / toilet)Heating system: underfloor heating / radiator / gas heatingPublic transport: Evilard-Leubringen mountain railway, 100 m / Place du Village bus stop, 172 mSchools: kindergarten, about 450 m / primary school, about 450 mShops: various shopping opportunities, within walking distance

  • Garage
1 / 6
  • Parking space
  • Balcony / Terrace
  • Garage
Price on request
8 rooms226m² living space
3274 Bühl b. Aarberg

HISTORIC GEM WITH CHARACTER AND POTENTIAL

This charming farmhouse in Bühl offers not only a spacious living area of 226 m², but also a plot of 1977 m² with great potential. The economic part offers over 600 m² of space for creative ideas, while the outbuilding with 5.5 rooms and converted stables creates additional living space. The double garage provides space for two vehicles and several secondary rooms can be used as a workshop. Ideal for families who appreciate spacious rooms and design possibilities or investors.This BETTERHOMES offer is characterized by the following advantages:- great potential for expansion into a multi-family house- outbuilding with 5.5 rooms and converted stables- double garage for 2 vehicles- 8-room apartment in the main house- economic part with over 600 m² for numerous ideas- several secondary rooms for use as a workshop etc.- two large vaulted cellars- and, and, and ...Interested? Contact us for a non-binding viewing, also online viewing possible!Not found anything suitable? Over 1,900 more offers at: www.betterhomes.ch - the real estate fair mediatorDo you want to market a property yourself?Take advantage of our know-how: https://www.betterhomes.ch/de/profitierenDo you want to have a property valued?Find out its value now through our free valuation, immediately and non-binding!https://www.betterhomes.ch/de/knowledge/estimationMore detailsLocation: quiet, central with all-day sunshine, "village zone"Condition: well-maintained, with renovation potential Bathrooms / wet cells: 1 (1 x bathtub / WC / sink)Heating system: oil heating with radiatorsPublic transport: bus, 400 m / train, 4.7 kmSchools: primary school, 2.1 km / secondary school, 4.3 kmShops: Coop, 4.5 km / Lidl, 5.3 km / Migros, 8.1 km

  • Parking space
  • Balcony / Terrace
  • Garage
1 / 11
CHF 440,000.–
9 rooms160m² living space
4938 Rohrbach

Charmantes 2-Familienhaus mit viel Potential in ruhiger, grüner Lage

Dieses renovierungsbedürftige 2-Familienhaus bietet eine seltene Gelegenheit für alle, die sich ihren Wohntraum nach eigenen Vorstellungen verwirklichen möchten. Mit grosszügigem Platzangebot und vielseitigen Nutzungsmöglichkeiten eignet sich die Liegenschaft ideal für Mehrgenerationenwohnen oder zur Kombination von Eigenbedarf und Vermietung.Das Haus befindet sich in einer ruhigen, kinderfreundlichen Umgebung mit schöner Aussicht ins Grüne - perfekt für Familien und Naturliebhaber.Ob als Familienprojekt, Investitionsobjekt oder zur Kombination von Wohnen und Vermieten - diese Liegenschaft bietet vielseitige Nutzungsmöglichkeiten und eröffnet spannende Perspektiven für individuelle Wohnkonzepte.Highlights der Immobilie: • Grundstücksfläche: 572 m² • 2 separate Wohneinheiten • Viel Raum für individuelle Gestaltung und Ausbau • 3 gedeckte Parkplätze sowie 1 Garage • Ruhige, sonnige Lage mit Blick ins Grüne • Ideal für Generationenwohnen oder Teilvermietung • Kinderfreundliches Quartier • Keller Aufteilung der Nasszellen:3 (2x Badewanne, WC, Lavabo, 1x WC)Interessiert? Kontaktieren Sie uns für eine unverbindliche Besichtigung - Die Dokumentation, weitere Bilder, Pläne, 3D Ansicht und eine virtuelle Tour finden Sie auf www.proviva.chGerne können Sie uns das Kontaktformular ausfüllen und wir melden uns telefonisch bei Ihnen, bitte achten Sie bei einer Anfrage übers Kontaktformular darauf, dass Sie Ihre Telefonnummer angegeben ist.Möchten Sie wissen, was Ihre Immobilie wirklich wert ist? Nutzen Sie jetzt unsere kostenlose Online-Immobilienschätzung - schnell, unverbindlich und mit nur wenigen Klicks. Erhalten Sie eine erste Marktpreiseinschätzung ganz ohne Kosten und entdecken Sie das Potenzial Ihrer Immobilie noch heute!Jetzt über den folgenden Link starten!https://proviva.avendo.ch/schnellbewertung?agent_ref=69e776beedb9a3a2ca236946Cette maison de 2 appartements à rénover offre une opportunité rare à tous ceux qui souhaitent réaliser leur rêve d'habitation selon leurs propres idées. Avec un espace généreux et des possibilités d'utilisation variées, cette propriété est idéale pour un habitat intergénérationnel ou pour combiner l'usage personnel et la location.La maison est située dans un environnement calme et adapté aux enfants avec une belle vue sur la verdure - parfaite pour les familles et les amoureux de la nature.Que ce soit un projet familial, un objet d'investissement ou pour combiner l'usage personnel et la location, cette propriété offre des possibilités d'utilisation variées et ouvre des perspectives passionnantes pour des concepts d'habitat individuels.Les points forts de la propriété: • Surface du terrain : 572 m² • 2 unités d'habitation séparées • Beaucoup d'espace pour un aménagement et une extension personnalisés • 3 places de parking couvertes ainsi qu'un garage Silence, Situation ensoleillée avec vue sur la verdure • Idéal pour l'habitat intergénérationnel ou la location partielle • Quartier adapté aux enfants CaveRépartition des pièces humides :3 (2x baignoire, WC, lavabo, 1x WC)Intéressé ? Contactez-nous pour une visite sans engagement - Vous trouverez la documentation, d'autres photos, des plans, une vue 3D et une visite virtuelle sur www.proviva.chVous pouvez volontiers remplir le formulaire de contact et nous vous contacterons par téléphone, veillez à indiquer votre numéro de téléphone si vous nous contactez via le formulaire de contact.This 2-family house in need of renovation offers a rare opportunity for anyone who wants to realize their dream home according to their own ideas. With its generous amount of space and versatile usage options, the property is ideal for multi-generational living or for combining own use and rental.The house is located in a quiet, child-friendly area...

1 / 4
Price on request
580m² living space
Solothurnstrasse 2, 3303 Jegenstorf

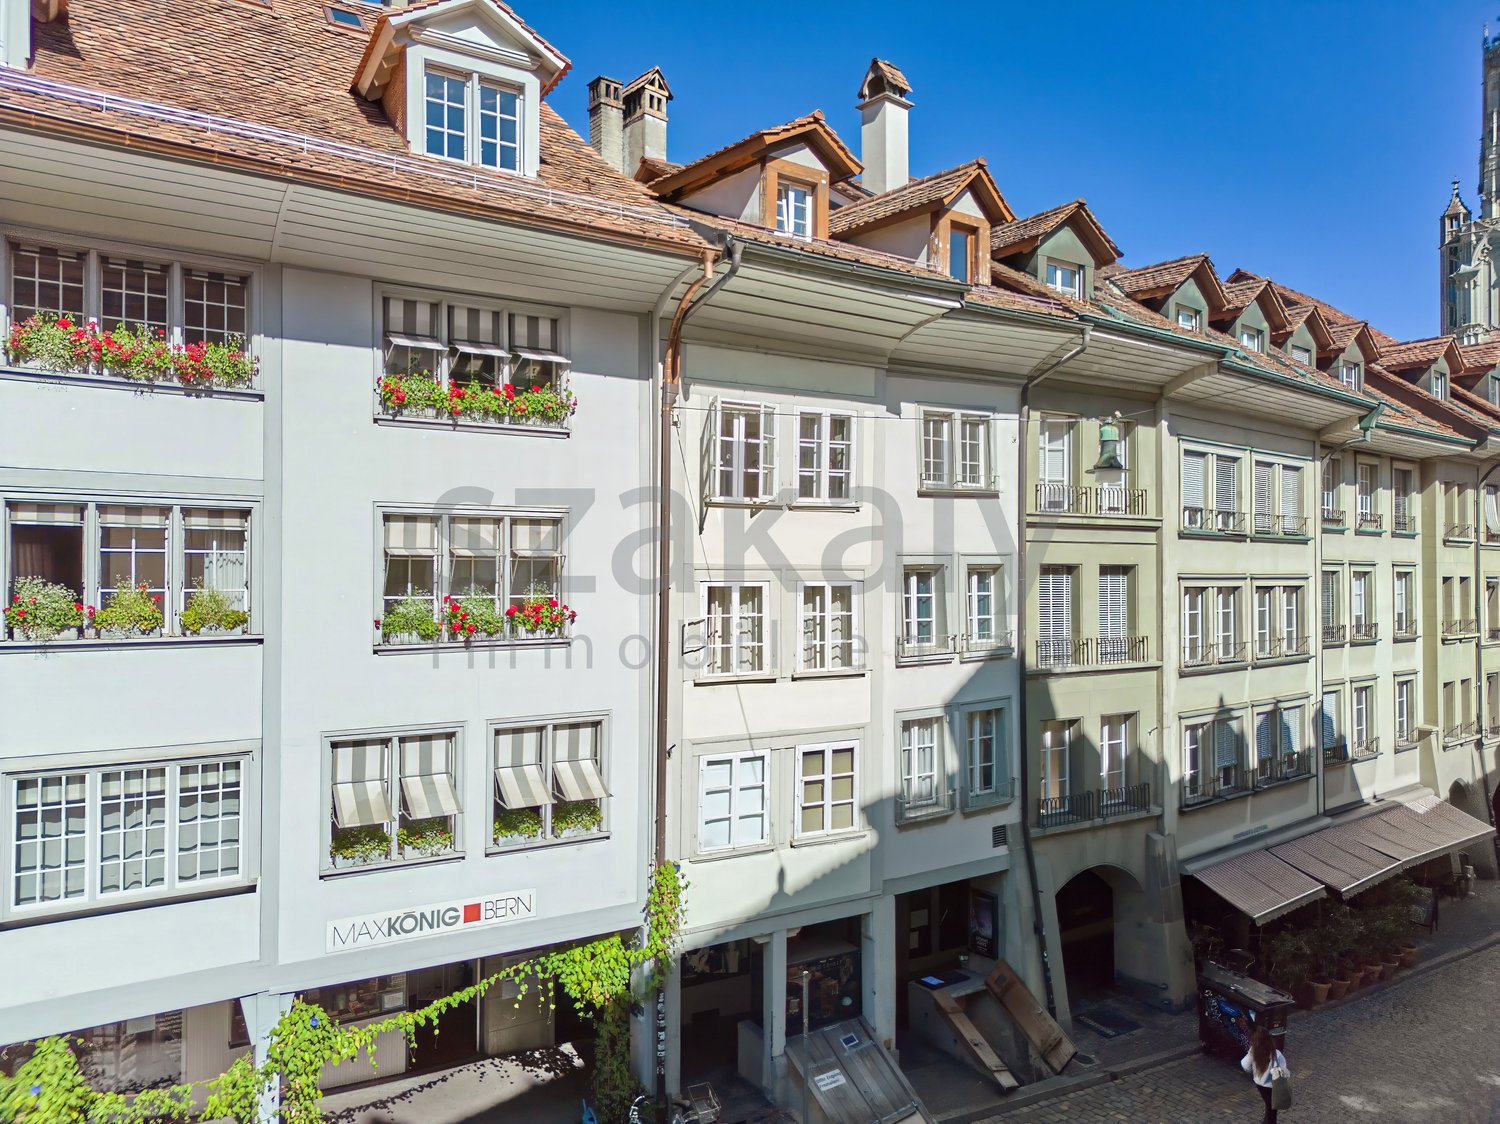
Historic and full of character

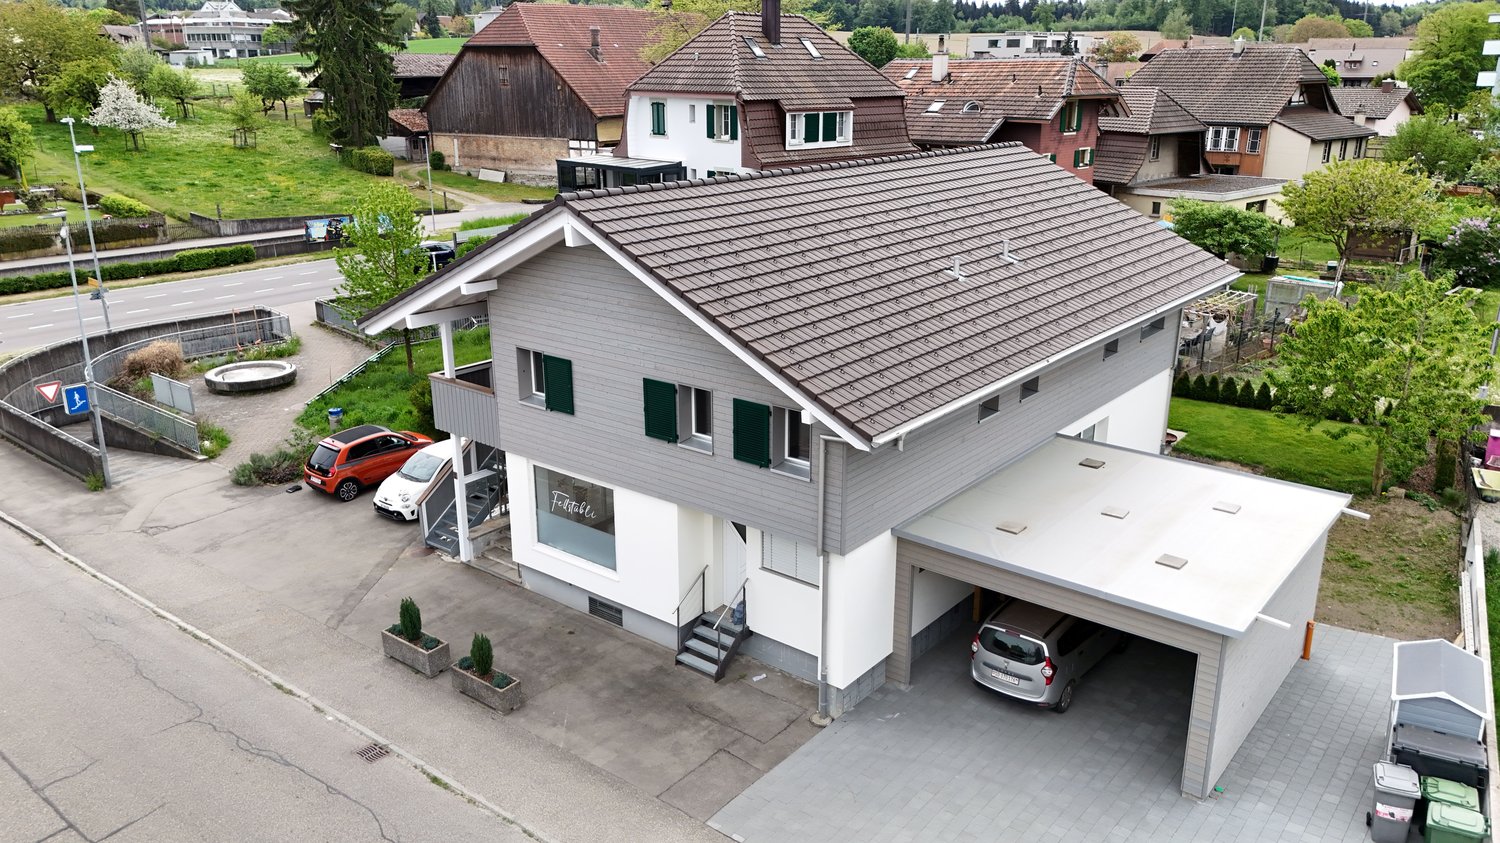
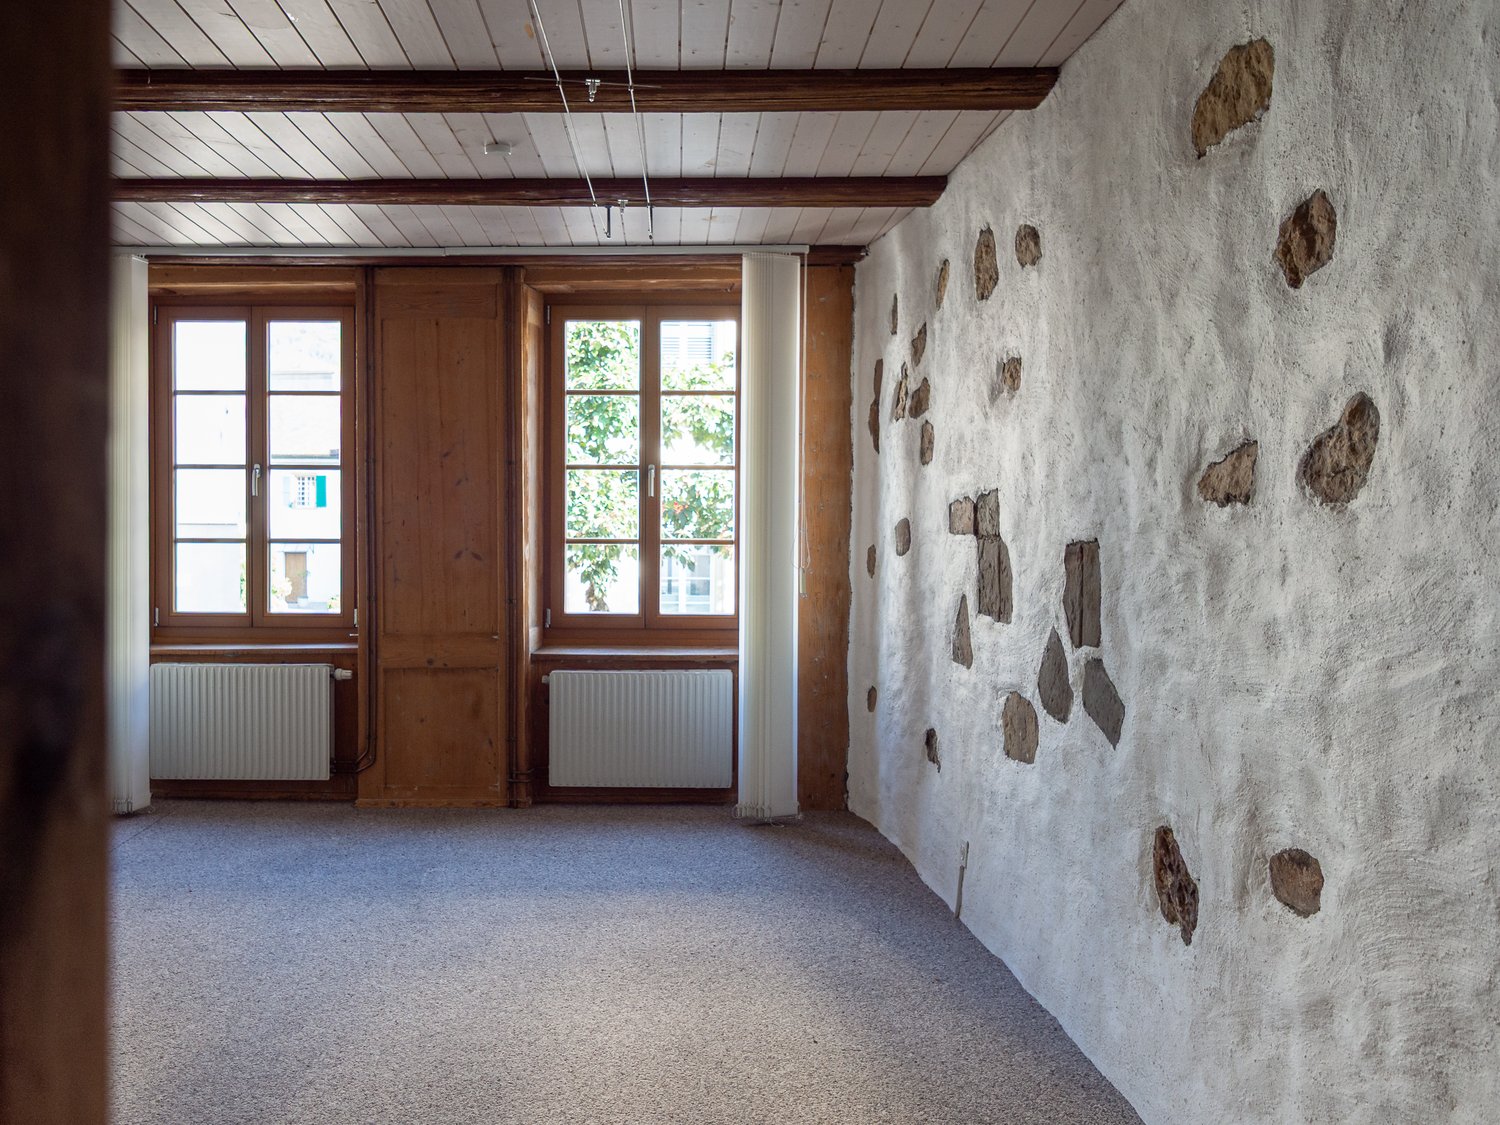
Historic and central: In the heart of Jegenstorf, just about 289 m from the train station, this historic residential and commercial building (built in 1847, renovated in 1994) awaits its next development. On 1'226 m² of land, the property offers around 697 m² of gross living space and approximately 580 m² of net living space, as well as 892 m² of usable space - with convincing potential for up to 6 apartments plus 1 commercial space (e.g., gastronomy). • Location: Solothurnstrasse 2, central corner/street location, very visible • Public Transportation: RBS S8 every 15 minutes; Bern approximately 17 minutes, Solothurn approximately 25 minutes • Car: A1 Urtenen-Schönbühl approximately 3.8 km; Bern-Belp Airport approximately 15.4 km • Building: 3 floors; volume approximately 4'177 m • Areas: Gross living area approximately 697 m²; net living area approximately 580 m²; usable area approximately 892 m²; plot approximately 1'226 m² • Technology: Gas heating; heat distribution via radiators • Outdoor space & parking: Forecourt/terrace area; parking spaces on the plot • Use & potential: 3×3.5-room, 3×4.5-room apartments + 1 commercial space possible; former/optional gastronomy use • Guideline values: Net rent approximately CHF 262.-/m²/year; sale approximately CHF 8'675.-/m² (current price upon request) Ideal for developers and investors: Mixed use, expansion, rental or own use - here you create valuable spaces in the best village location, just a few minutes' walk from the train station and close to Shoppyland/highway. Availability and sales price upon request.

Travel time
-

Suggested properties for you based on search results