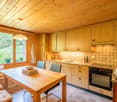
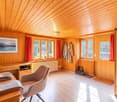
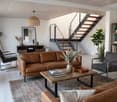
1940 results - House, chalet, rustico to buy in Canton Bern, Canton Fribourg

1 / 10
CHF 998,000.–
5.5 rooms117m² living space
1544 Gletterens, Route des Champs Allemands 22b, 1470 Estavayer-le-Lac

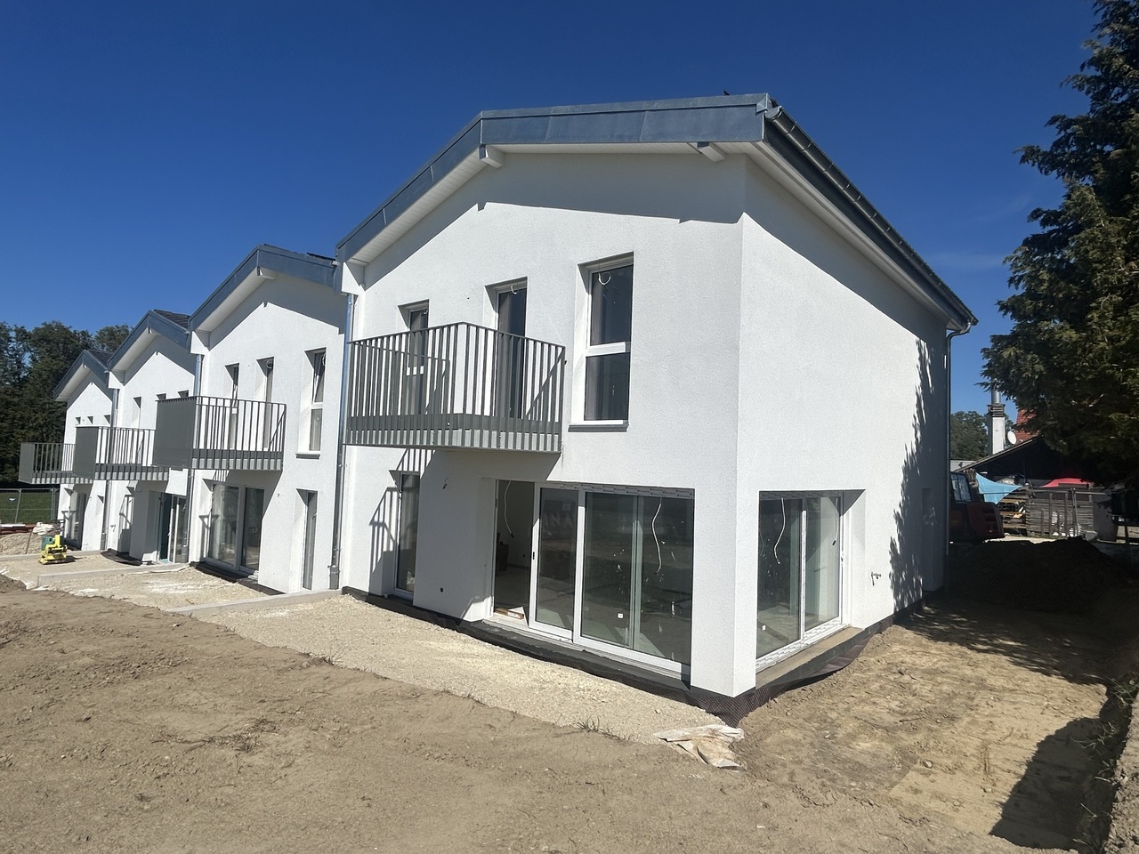
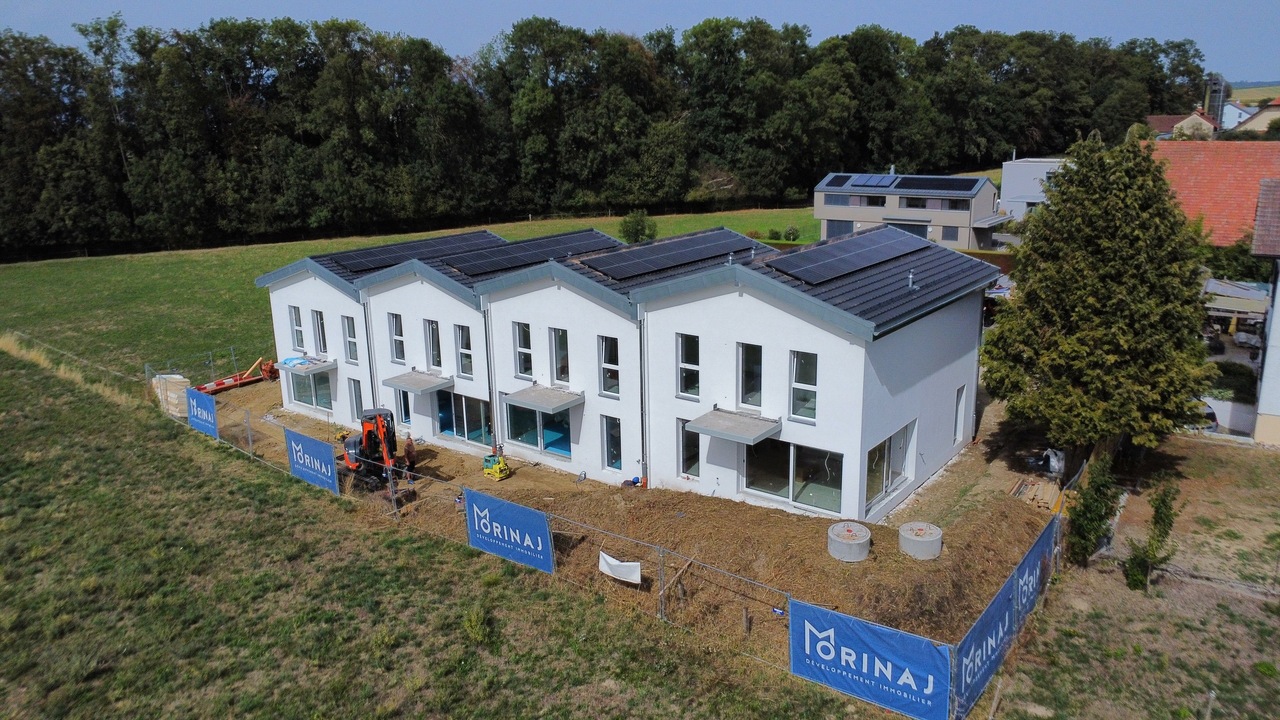
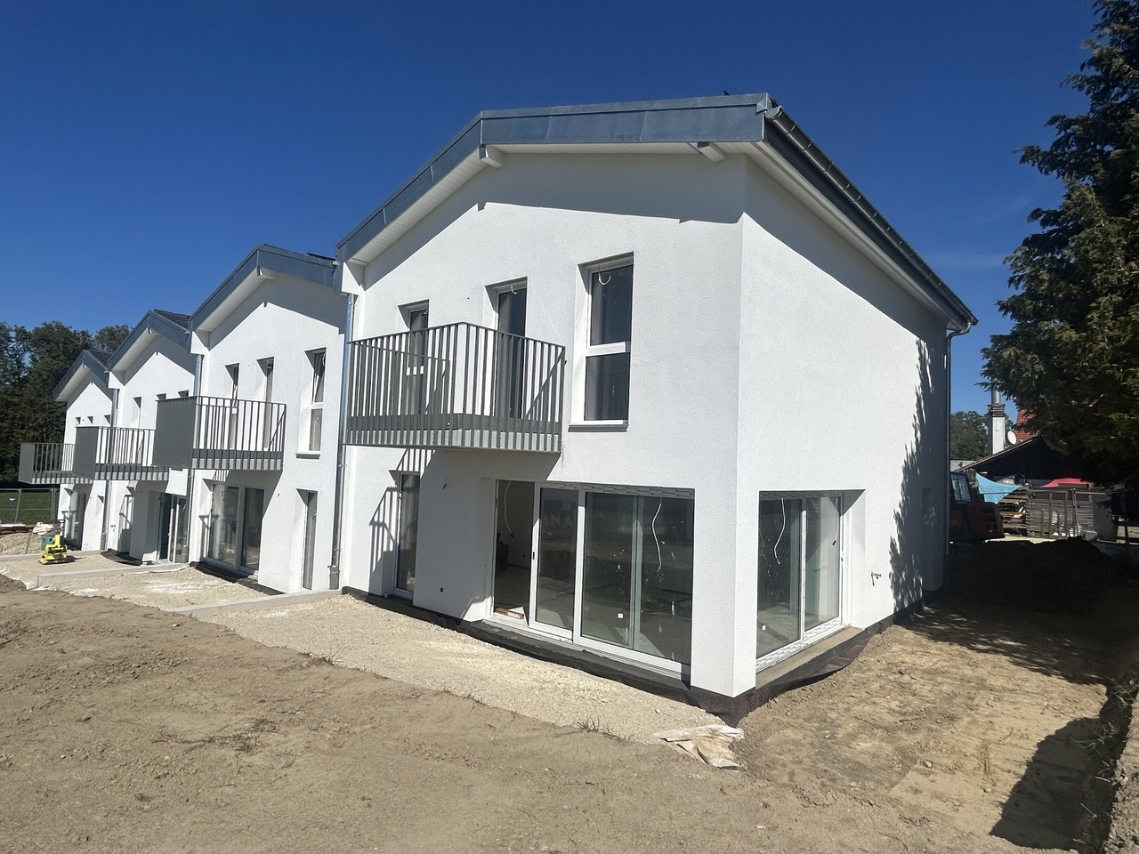
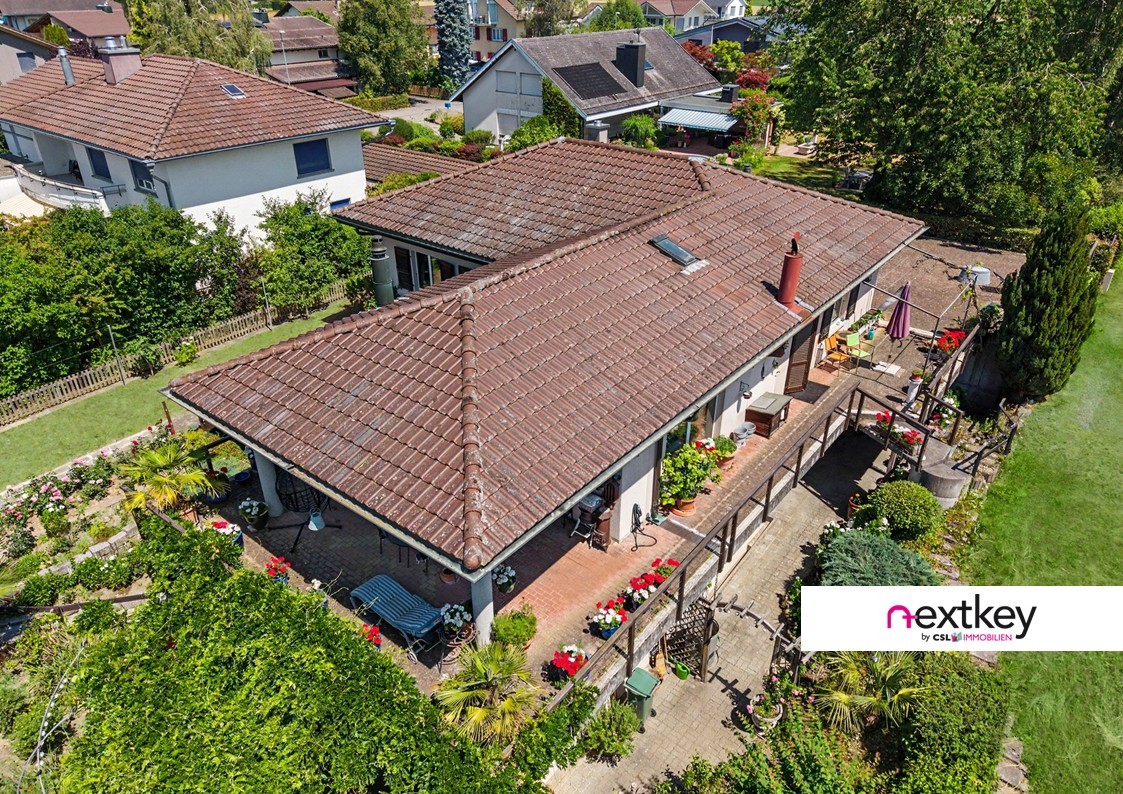
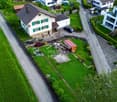
LAST AVAILABLE VILLA FOR SALE IN GLETTERENS

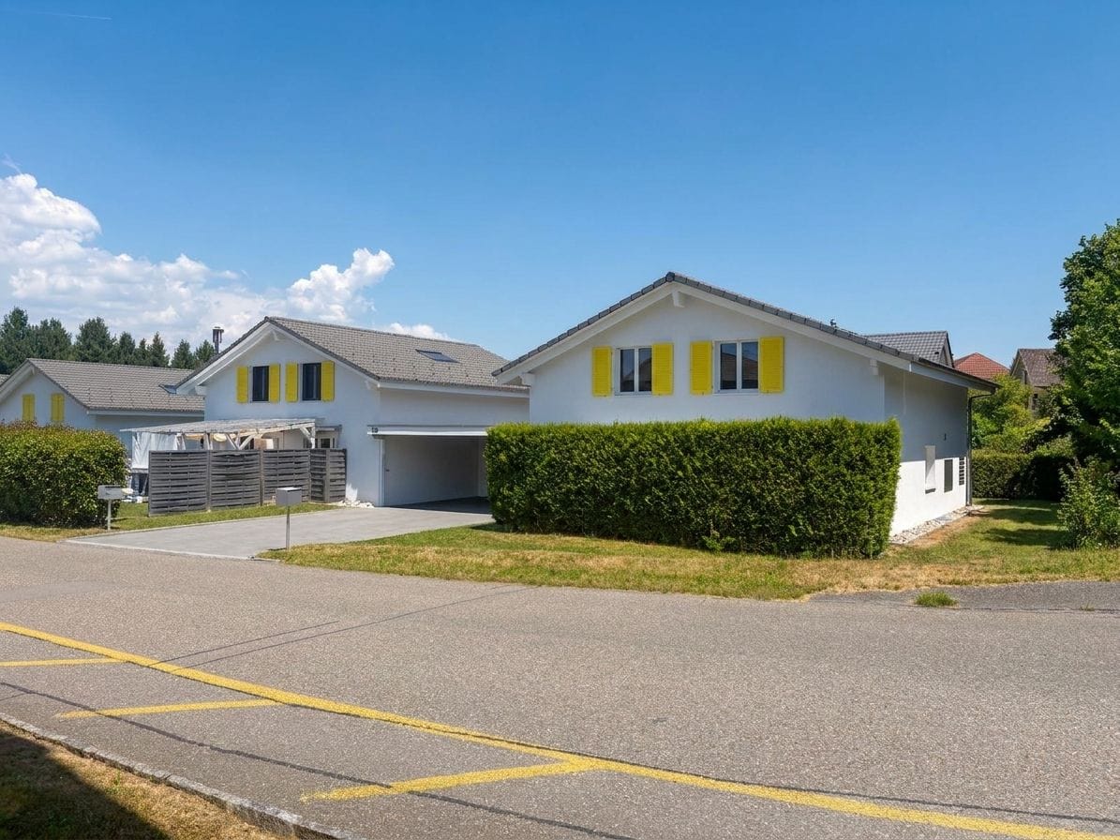
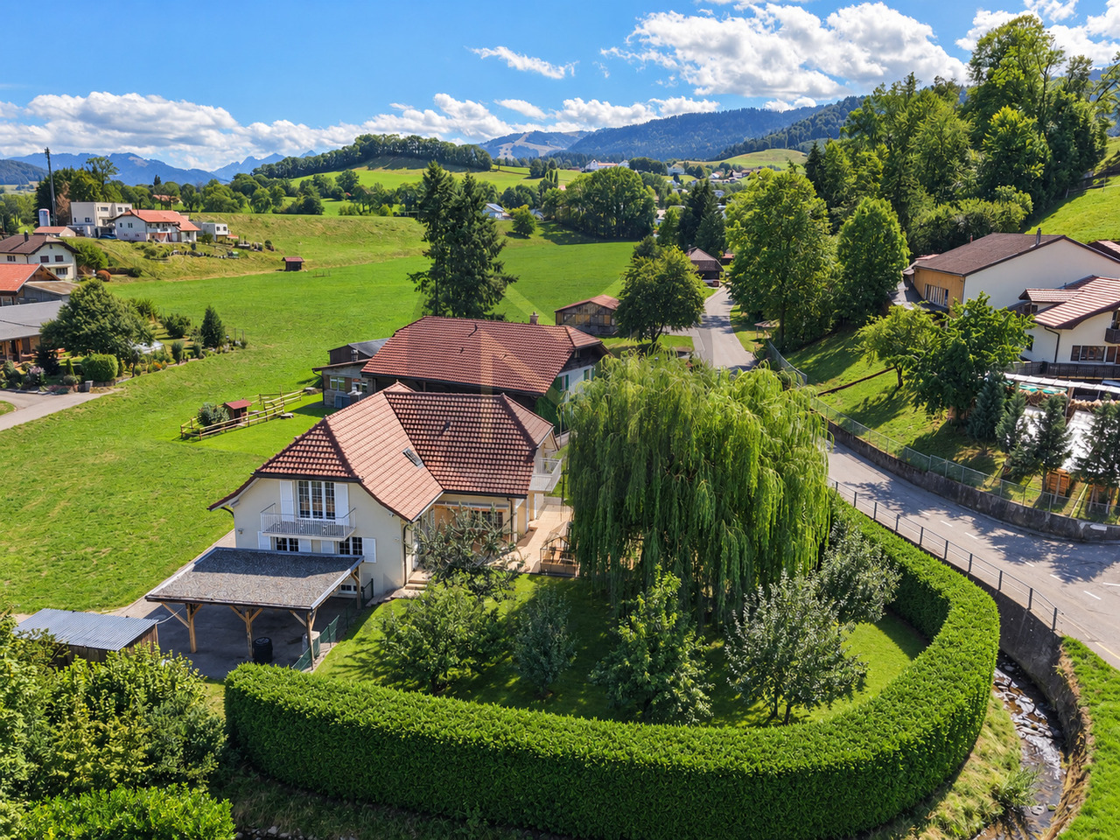
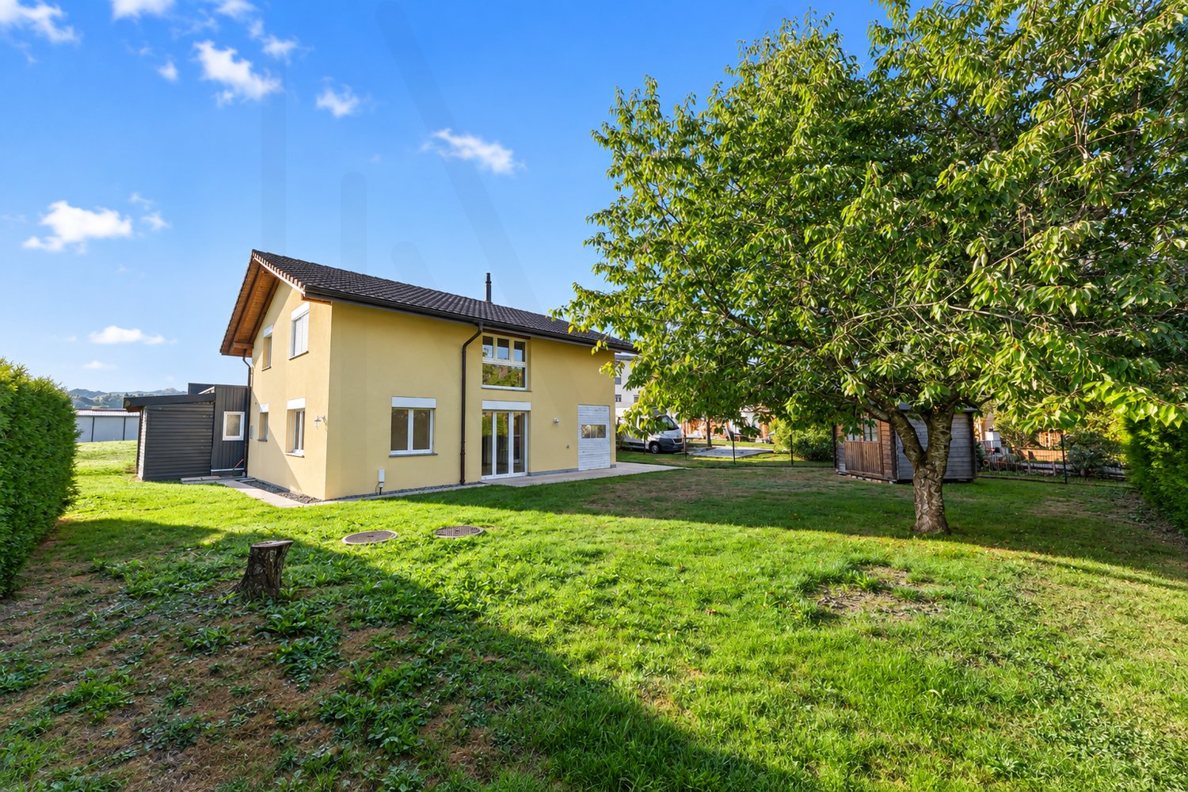
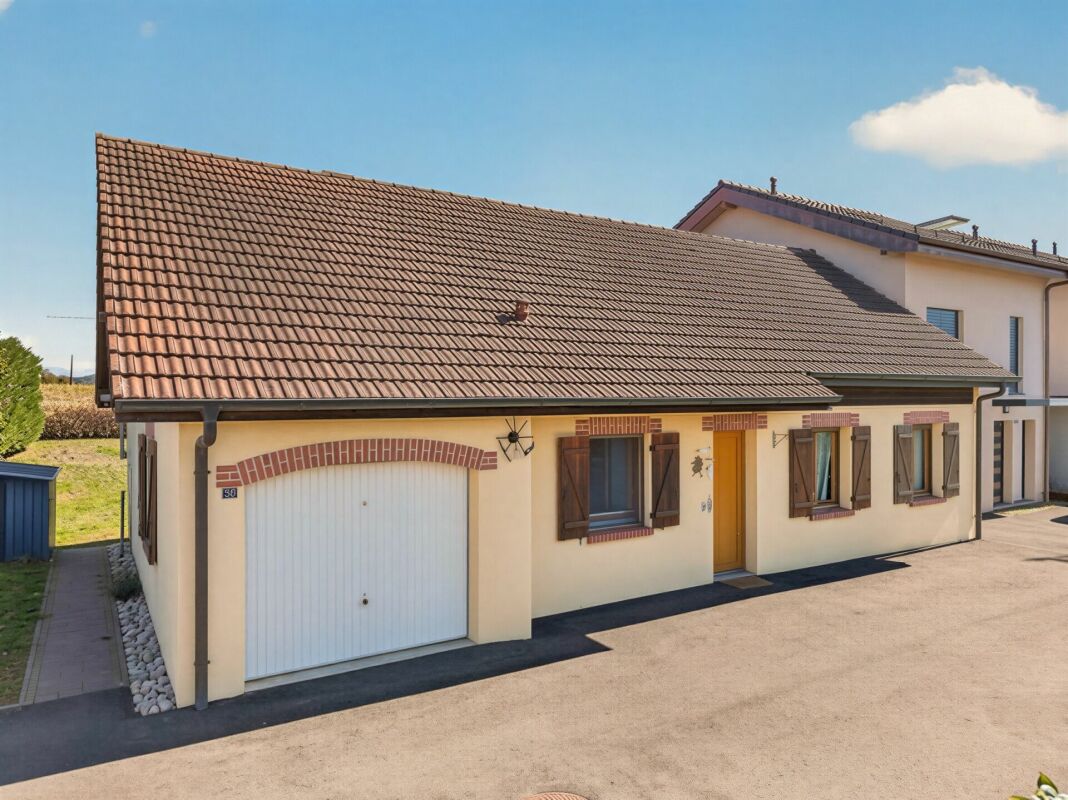
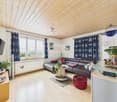
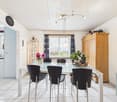
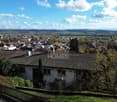
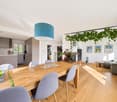
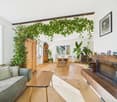
We have the pleasure of offering you this elegant semi-detached villa (Lot 1) with 5.5 rooms, located in Gletterens (FR), at the exit of the village towards Chevroux-Grandcour, in a rural setting and on the edge of an agricultural area.This project of 4 villas will seduce you with its privileged location and its green environment, offering an unobstructed view and an excellent orientation. Nestled in a peaceful residential area, it offers a calm living environment and embodies the perfect alliance between nature and modernity!The villa is located just a few steps from the shops, restaurants, and port of Gletterens, accessible in a few minutes on foot. The port and beach of Chevroux are 5 minutes away by car, as is the convivial port of Portalban. Estavayer-le-Lac is only 13 minutes away and offers a beautiful medieval town, beaches, a marina, and numerous activities.The villa combines contemporary design and quality materials, offering a unique living space, ideal for nature and comfort lovers. This Minergie-A certified villa is equipped with a double-flow ventilation system and triple-glazed windows, guaranteeing excellent indoor air quality and low energy costs.For financing, there is the possibility of working with our partners.The villa is divided as follows:Basement:- Entrance hall- Cellar and technical roomGround floor:- Open kitchen to the living room- Room 1, 11 m2- WC/Shower- Access to the terrace and gardenFirst floor:- Parental bedroom, 15.9 m2, with private bathroom (WC/Shower) and access to the balcony- Room 3, 11 m2- Room 4, 12 m2- Bathroom with bathtubAttic:- Area of 64 m2Outdoor areas:- 2 uncovered outdoor parking spacesMiscellaneous:- Floor heating with geothermal heat pump- Triple glazing- Photovoltaic panelsThe surroundings:- TPF bus, 10 minutes away- Marina, 5 minutes away- Estavayer-le-Lac, 15 minutes away- Yverdon-les-Bains, 30 minutes away, with highway accessDue to its geographical location, Gletterens is close to major cities such as:- Estavayer-le-Lac, 15 minutes away- Yverdon-les-Bains, 30 minutes away- Lausanne, 50 minutes away- Bern, 40 minutes away- Fribourg, 35 minutes away- Neuchâtel, 30 minutes awayAvailabilityAvailable immediately.

Travel time
-
1 / 10
CHF 998,000.–
5.5 rooms117m² living space
1544 Gletterens, Route des Champs Allemands 22b, 1470 Estavayer-le-Lac

LAST AVAILABLE VILLA FOR SALE IN GLETTERENS

We have the pleasure of offering you this elegant semi-detached villa (Lot 1) with 5.5 rooms in Gletterens (FR), at the exit of the village in the direction of Chevroux-Grandcour, in a rural setting and on the edge of an agricultural area.This project of 4 villas will seduce you with its privileged situation and its green environment, offering an unobstructed view and an excellent orientation. Nestled in a peaceful residential area, it offers a calm living environment and embodies the perfect alliance between nature and modernity!The villa is located just a few steps from shops, restaurants, and the port of Gletterens, accessible in a few minutes on foot. The port and beach of Chevroux are 5 minutes away by car, as is the convivial port of Portalban. Estavayer-le-Lac is only 13 minutes away and offers a beautiful medieval town, beaches, a marina, and numerous activities.The villa combines contemporary design and quality materials, offering a unique living space, ideal for nature lovers and those who value comfort. This Minergie-A certified villa is equipped with a double-flow ventilation system and triple glazing, ensuring excellent indoor air quality and low energy costs.For financing, there is the possibility of working with our partners.The villa is divided as follows:Basement:- Entrance hall- Cellar and technical roomGround floor:- Open kitchen with living room- Bedroom 1 (11 m2)- WC/Shower- Access to the terrace and gardenFirst floor:- Master bedroom (15.9 m2) with private bathroom (WC/Shower) and access to the balcony- Bedroom 3 (11 m2)- Bedroom 4 (12 m2)- Bathroom with bathtubAttic:- Area of 64 m2Outdoor areas:- 2 uncovered outdoor parking spacesDiverse:- Floor heating with geothermal heat pump- Triple glazing- Photovoltaic panelsThe surroundings:- TPF bus in 10 minutes.- Marina in 5 minutes.- Estavayer-le-Lac in 15 minutes.- Yverdon-les-Bains in 30 minutes, with highway access.Due to its geographical location, Gletterens is close to major cities such as:- Estavayer-le-Lac (15 minutes)- Yverdon-les-Bains (30 minutes)- Lausanne (50 minutes)- Bern (40 minutes)- Fribourg (35 minutes)- Neuchâtel (30 minutes)Availability:Available immediately.SALES PRICE:Villa (Lot 1) at a price of CHF 1'018'000.-, including 2 uncovered parking spaces - Available.Villa (Lot 2) - RESERVED.Villa (Lot 3) - RESERVED.Villa (Lot 4) - SOLD.Do not hesitate to contact me for further information or a local visit, at 079 899 72 38 or on our website www.nc-invest.immo.

Travel time
-
1 / 10
CHF 998,000.–
5.5 rooms117m² living space
Route des Champs Allemands 22b, 1544 Gletterens

LAST AVAILABLE VILLA FOR SALE GLETTERENS

We have the pleasure of offering you this elegant semi-detached villa (Lot 1) with 5.5 rooms, located in Gletterens (FR), at the exit of the village towards Chevroux-Grandcour, in a rural setting and on the edge of an agricultural area.This project of 4 villas will seduce you with its privileged location and its green environment, offering an unobstructed view and an excellent orientation. Nestled in a peaceful residential area, it offers a calm living environment and embodies the perfect alliance between nature and modernity!The villa is located just a few steps from shops, restaurants, and the port of Gletterens, accessible in a few minutes on foot. The port and beach of Chevroux are 5 minutes away by car, as is the convivial port of Portalban. Estavayer-le-Lac is only 13 minutes away and offers a beautiful medieval town, beaches, a marina, and numerous activities.The villa combines contemporary design and quality materials, offering a unique living environment, ideal for nature and comfort lovers. This Minergie-A certified villa is equipped with a double-flow ventilation system and triple glazing, ensuring excellent indoor air quality and low energy costs.For financing, there is the possibility of working with our partners.The villa is divided as follows:Basement:- Entrance hall- Cellar and technical roomGround floor:- Open kitchen to the living room- Bedroom 1, 11 m2- WC/Shower- Access to the terrace and gardenFirst floor:- Parental bedroom, 15.9 m2, with private bathroom (WC/Shower) and access to the balcony- Bedroom 3, 11 m2- Bedroom 4, 12 m2- Bathroom with bathtubAttic:- Area of 64 m2Outdoor areas:- 2 non-covered outdoor parking spacesMiscellaneous:- Floor heating with geothermal heat pump- Triple glazing- Photovoltaic panelsThe surroundings:- TPF bus, 10 minutes away- Marina, 5 minutes away- Estavayer-le-Lac, 15 minutes away- Yverdon-les-Bains, 30 minutes away, with highway accessDue to its geographical location, Gletterens is close to major cities such as:- Estavayer-le-Lac, 15 minutes away- Yverdon-les-Bains, 30 minutes away- Lausanne, 50 minutes away- Bern, 40 minutes away- Fribourg, 35 minutes away- Neuchâtel, 30 minutes awayAvailability:Available immediately.

Travel time
-
1 / 18
Price on request
9.5 rooms
Wylergasse 12, 3455 Grünen

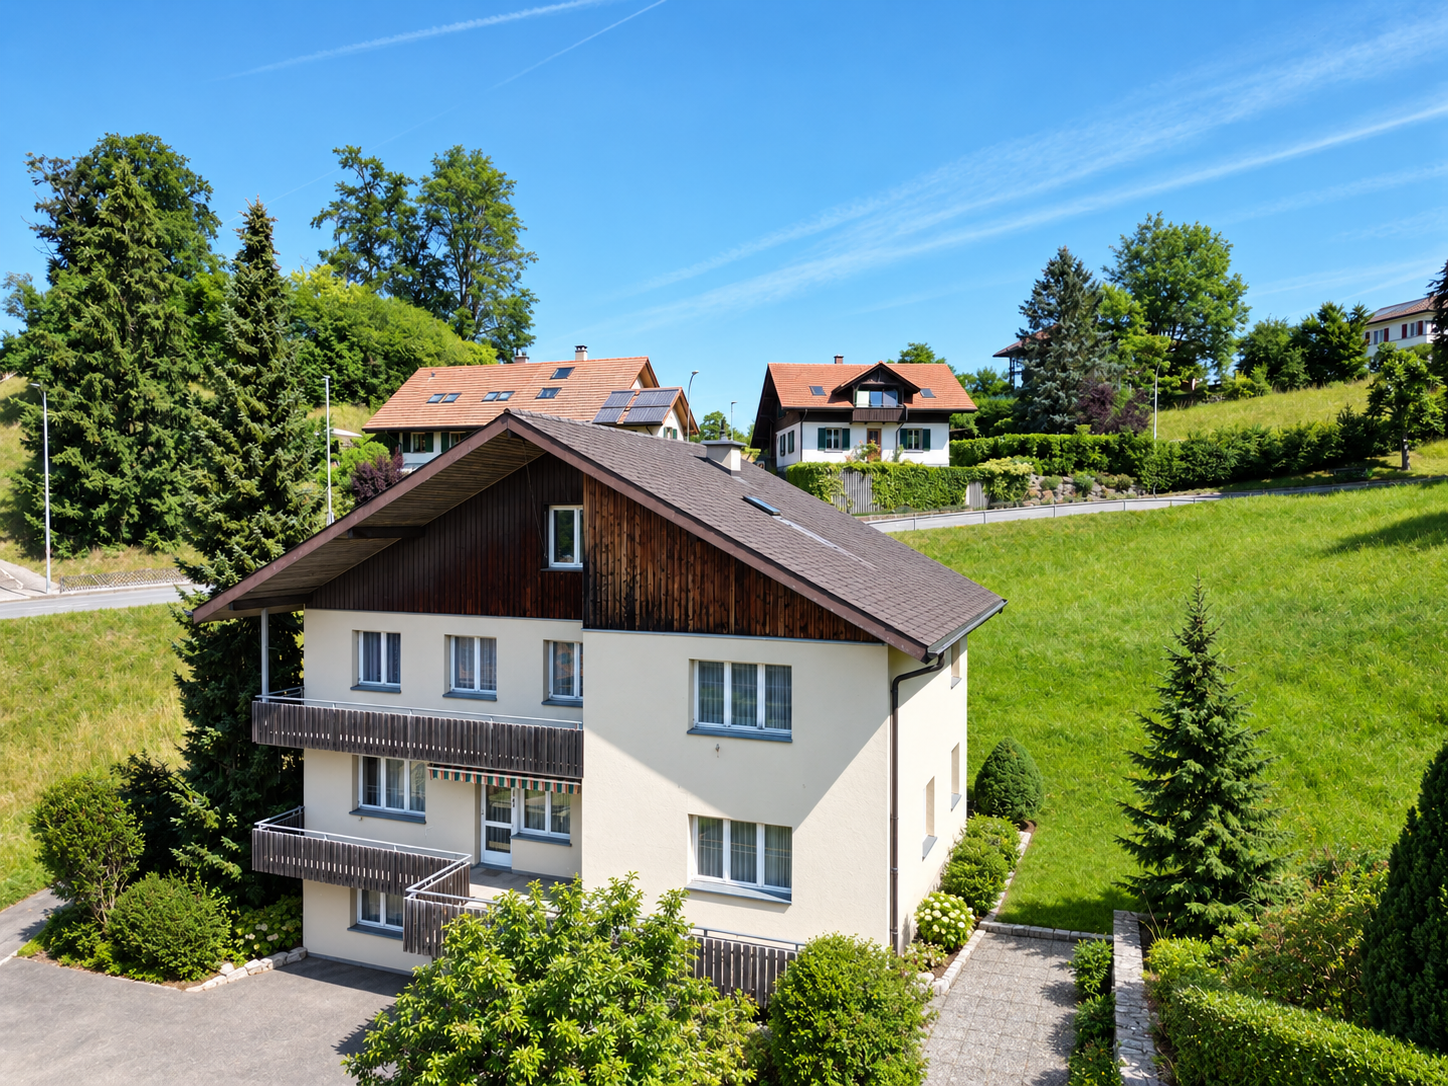
Spacious single-family house with a dreamy space offer

Are you looking for a home with plenty of space, versatile usage options, and development potential? Then this detached 9.5-room single-family house could be just the right thing for you.In a quiet and family-friendly location in Grünen near Sumiswald, this spacious property from 1979 awaits you. The house convinces with a well-thought-out room concept, bright living rooms, and a beautiful view of the greenery. Whether for a large family, living and working under one roof, or for several generations - numerous possibilities open up here.The spacious living room and the living kitchen form the heart of the house. Several bedrooms, a separate office, and an additional room with its own bathroom in the basement offer a lot of flexibility for guests, home office, or an apartment. The large attic also provides ample storage space or further development potential.The property is largely in its original condition and thus offers the ideal basis for realizing your personal living dreams. The oil heating system was already renewed in 2017.The location also convinces: shopping facilities, schools, and public transport are within walking distance. At the same time, you can enjoy the peace and quiet of a well-maintained residential area without through traffic and the proximity to the beautiful nature of the Emmental.Highlights • Detached 9.5-room single-family house • Quiet and family-friendly residential location • Spacious room offer with versatile usage options • Bright living room and large living kitchen • Balcony and terrace with a view of the greenery • Room with bathroom in the basement - ideal as a guest or hobby area • Large attic with ample storage space • Garage and several outdoor parking spaces • Oil heating system (renewed in 2017) • Shopping, school, and public transport within walking distance • Plot: 593 m² • Available immediately This property offers plenty of space, charm, and the opportunity to design a home according to your ideas. Arrange a viewing appointment today and convince yourself of the diverse possibilities of this house.The neighboring plot (GB-No. 3189) of 1,344 m² is also offered for sale. This could also be of interest to a buyer.

Travel time
-
1 / 18
CHF 1,500,000.–
3.5 rooms200m² living space
Chemin des Oeuchettes 13, 2537 Vauffelin

Villa contemporaine de 200 m² - 10 min de Bienne, vue dégagée et finitions haut de gamme

DE:An erhöhter Lage in Vauffelin, nur 10 Minuten von Biel entfernt, bietet diese moderne Villa mit 200 m² Wohnfläche Helligkeit, Komfort und Privatsphäre in einer geschützten, natürlichen Umgebung.Das im Jahr 2024 erbaute Haus besticht durch die Qualität seiner Materialien, seine sorgfältigen Ausführungen und das hohe Ausstattungsniveau. Im oberen Geschoss befindet sich ein großzügiger, offener Wohn- und Essbereich mit einer hochwertigen Küche und einer großen Kochinsel für 6 Personen aus Naturstein. Zudem gibt es einen Vorratsraum mit Weinecke, ein Büro und ein Gäste-WC. Direkter Zugang zum Balkon von ca. 16 m².Das untere Geschoss umfasst eine Hauptsuite mit maßgefertigtem Ankleidebereich und privatem Badezimmer (Badewanne und Spa-Dusche), ein Gästezimmer, ein Gästebad mit Dusche und WC sowie einen vielseitigen Entspannungsbereich von ca. 20 m². Ein Technik- und Waschraum ergänzt dieses Stockwerk, mit direktem Zugang zur ca. 25 m² großen Terrasse und zum Garten.Das Haus ist nach Süden ausgerichtet, bietet eine herrliche Aussicht und eine ruhige Atmosphäre, und liegt dennoch in unmittelbarer Nähe von Biel, Solothurn und Grenchen. Ideal für anspruchsvolle Käufer, die ein exklusives, elegantes und bezugsbereites Zuhause mit zwei Schlafzimmern suchen.Die Außenanlagen können noch vollständig nach den Wünschen des Käufers gestaltet werden – mit der Möglichkeit, die Bereiche individuell und nach eigenem Lebensstil zu gestalten.Plaquette und Pläne auf Anfrage.FR:Située sur les hauteurs de Vauffelin, à seulement 10 minutes de Bienne, cette villa contemporaine de 200 m² offre luminosité, confort et intimité dans un cadre naturel préservé.Construite en 2024, elle se distingue par la qualité de ses matériaux, ses finitions soignées et son niveau d’équipement. L’étage supérieur accueille une vaste pièce de vie ouverte comprenant salle à manger et salon, ainsi qu’une cuisine haut de gamme avec un grand îlot central pour 6 personnes en pierre naturelle. On y trouve également un cellier avec frigo à vin, un bureau et un WC visiteurs. Accès direct au balcon d’environ 16 m².L’étage inférieur comprend une suite principale avec dressing sur mesure et salle de bain privative (baignoire et douche type spa), une chambre d’amis, une salle de bain visiteurs avec douche et WC, ainsi qu’un espace détente polyvalent d’environ 20 m². Un local technique/buanderie complète cet étage, avec un accès direct à la terrasse d’environ 25 m² et au jardin.La maison bénéficie d’une orientation plein sud, d’une belle vue dégagée et d’une atmosphère paisible, tout en restant proche de Bienne, Soleure et Granges. Idéal pour une clientèle exigeante à la recherche d’un bien exclusif à deux chambres, élégant, facile à vivre et prêt à habiter.Les aménagements extérieurs restent entièrement configurables selon les souhaits de l’acheteur, offrant la possibilité de personnaliser les espaces selon ses envies et son style de vie.Plaquette de vente et plans sur demande

Travel time
-
Caroline Hirt

Caroline Hirt

1 / 11
Caroline Hirt

Caroline Hirt

  • Balcony / Terrace
  • Garage
  • Elevator
  • +4
CHF 1,080,000.–
4.5 rooms150m² living space
4900 Langenthal

Urban duplex oasis with large terrace and whirlpool in prime location.

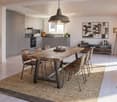
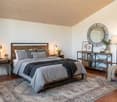
Urban apartment with style and charm in the village center This 4.5-room maisonette perfectly combines urban connection with well-deserved privacy. Just a few minutes' walk from the train station, the old town, shopping opportunities, and schools, you can enjoy an ideal combination of urban comfort and high quality of life here. The absolute highlight is the impressive 43m² large terrace, which becomes your private retreat under the open sky thanks to the whirlpool and integrated chimney.Inside, the object convinces through thoughtful comfort and high-quality equipment. The property was comprehensively renovated in 2019, with a new kitchen installed, the parent's bedroom enlarged through a wall breakthrough, and the en-suite bathroom as well as the floor covering on the upper floor renewed. The heart of the apartment is the spacious, open living and dining area, while the renovated kitchen with its abundant workspace invites you to enjoy. Special attention is paid to the three wet cells, which are aesthetically upgraded with a mineral coating: they have a bathroom with bathtub, WC, and double sink, another bathroom with shower, WC, and sink, as well as a separate guest toilet. For maximum comfort, a Geberit toilet is also available in all three wet zones. The large parent's bedroom with en-suite bathroom, spacious built-in closets, and private balcony offers you a private wellness oasis.Through the practical staircase, you reach the 2nd floor, which forms the private retreat area of the apartment, where three bedrooms and two modern wet cells are located, one of which is directly accessible from the main bedroom. Currently, two rooms have been merged into one room, but with little effort, the original floor plan can be restored, so the property can be used as a 5.5-room apartment, and from this floor, you can also access the beautiful 2nd balcony, where you can relax in the warm evening hours.The offer is complemented by practical extras such as a large hobby room with water and power connection, washing machine, and dryer, as well as two underground parking spaces with e-charging function. This maisonette object is ideal for couples or families with high demands who value a central location, privacy, and modern equipment between Bern and Zurich.The following highlights are offered by this property: • High-quality, beautiful construction standard • Large modern living kitchen with plenty of storage space • Large living terrace with whirlpool including chimney with exhaust • Spacious balcony on the 2nd upper floor • Comprehensive renovation in 2019: new kitchen, new en-suite bathroom with bathtub, new bathrooms / WC's including Geberit Closomat, enlargement of the master bedroom (from 5.5 rooms to 4.5 rooms), new floor coverings • 2 x underground parking spaces with e-charging station à CHF 45,000.- excl. • 1 large hobby room with water and power connection as well as washing machine and dryer incl. • Central location - in the village center and yet quiet • Near recreational areas • Good connection to Bern, Zurich, and Lucerne • Exclusive broker commission We are happy to provide you with further information and look forward to presenting this special maisonette apartment to you in person during a viewing. Contact us today for a viewing appointment - we look forward to your contact.(Please note that we have virtually furnished the pictures. The room layout and room sizes, of course, correspond to the actual circumstances)

  • Balcony / Terrace
  • Garage
  • Elevator
  • +4
1 / 11
  • Parking space
  • Balcony / Terrace
  • Child-friendly
CHF 1,600,000.–
11 rooms280m² living space
4914 Roggwil

Two houses. One investment. Many possibilities.

What if you didn't just buy a multi-family house, but got two separate houses with separate entrances, their own outdoor areas, and existing rental agreements?This special ensemble in 4914 Roggwil BE offers exactly this combination. On a plot of 785 m², there are two detached houses with a total of 11 rooms and around 280 m² of living space. Both units are currently fully rented and thus generate ongoing rental income.The two houses can be used independently of each other. This is what makes this property particularly interesting. Whether as a classic capital investment, as a combination of own use and rental, for a multi-generational concept, or as a long-term investment with various usage possibilities, the two separate units give you leeway. Each house has a spacious living and dining area with an open kitchen, four rooms on the upper floor, a housekeeping/reduit area, and two wet rooms.Large window areas provide bright rooms and a pleasant living feeling. The houses are heated individually via an air-water heat pump. Each unit has its own seating area and private garden area. In total, 5-6 parking spaces are available, some of which are covered or as a carport. The quiet and family-friendly location, as well as the proximity to shopping facilities, schools, and public transport, make the two houses an interesting starting point for sustainable rental.This property is not just another multi-family house. Two separate houses on a plot of land offer possibilities that a classic investment property does not. And that's exactly why it's worth taking a closer look at the property.Would you like to know what specific possibilities this property could offer?We are happy to provide further information or arrange a viewing at any time. We look forward to your contact - Your Viventa Real Estate Team.Do you want to know the value of your property? Now estimate for free at: http://www.viventa.ch/IMMOBILIENBEWERTUNG/(The dossier will be sent within 24 hours. Please also check your spam folder.)

  • Parking space
  • Balcony / Terrace
  • Child-friendly
1 / 10
CHF 1,190,000.–
9 rooms225m² living space
Rütistrasse 2, 3800 Matten bei Interlaken

Unique opportunity as a multi-generational house, rental investment, or family project

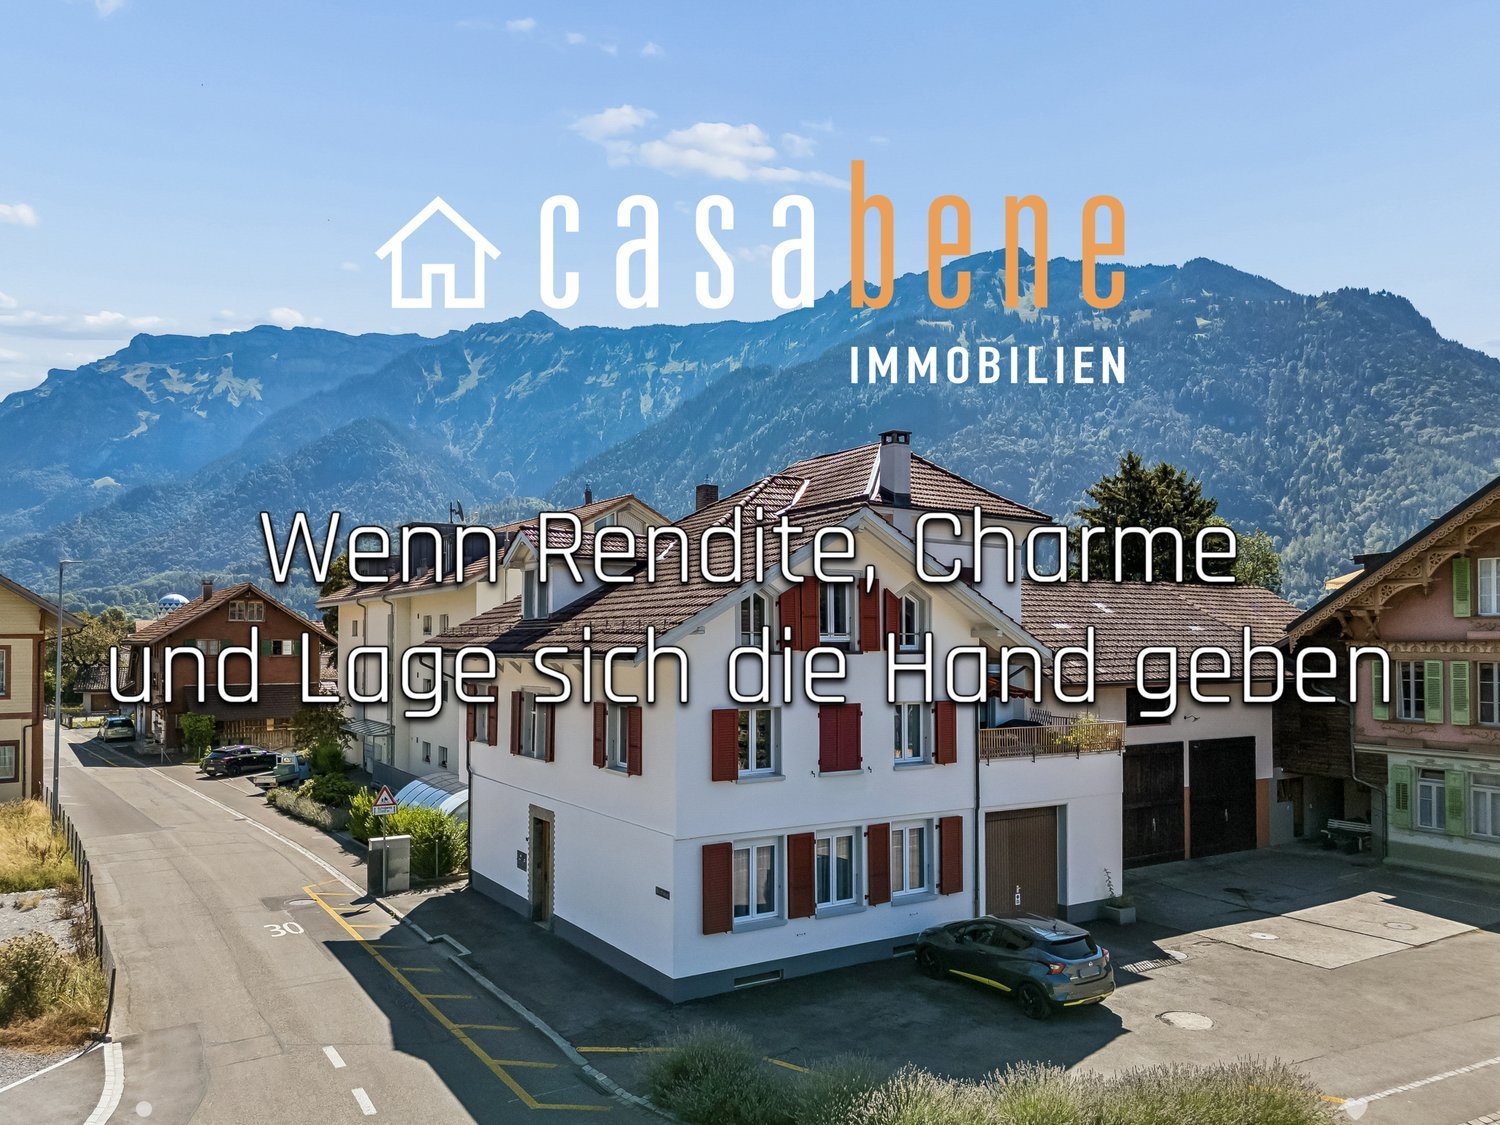
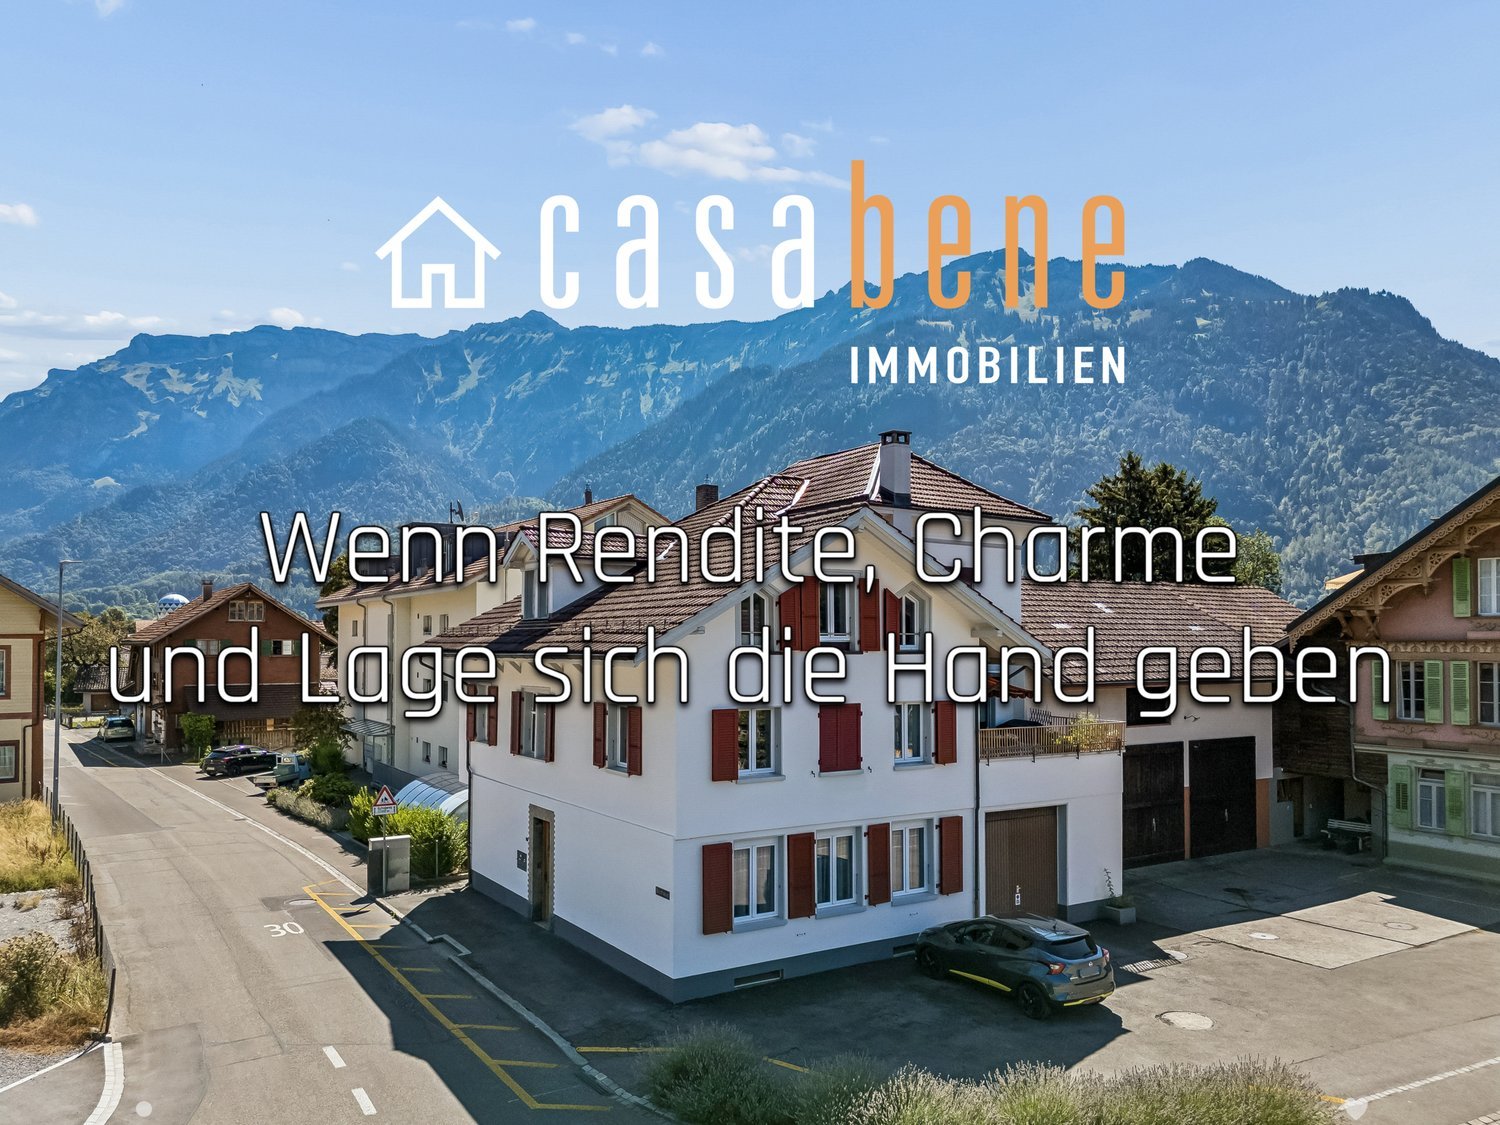
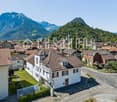
With a view of the majestic mountains of the Jungfrau region and in the heart of the lively village center of Matten, this multi-family house is for sale – a solid, well-maintained property with three residential units, which is suitable both as a profitable investment and as a family multi-generational house.Built around 1900 and continuously modernized since 2008, the property on Rütistrasse 2 combines the character of a classic Bernese Oberland house with modern living comfort. The white facade with the typical red window shutters, the renovated saddle roof, and the spacious balconies shape the local image. The 297 m² plot is centrally located, yet quiet, directly at the roundabout in the village center – shopping facilities, school, public transport, and the short distance to Interlaken make the location particularly attractive.The house offers a total of around 225 m² of net living space, distributed over three independent residential units:On the ground floor, there is a bright studio of 28 m² with its own wet cell area – ideal as a granny flat, home office, or as an additional source of income.The 1st floor houses the largest unit: a spacious 5-room apartment with a generous living/dining area, several rooms, bathroom/shower, and a large balcony of around 15 m². This apartment offers space for families or can be used as representative living with a mountain view.On the 2nd floor, there is a well-cut 3.5-room apartment with a modern kitchen, large entrance area, and two balconies (one of which is particularly spacious with 16 m²). The rooms are bright, and the wooden ceilings in the attic give additional warmth and character.The offer is complemented by practical secondary rooms: a spacious garage with two parking spaces, two outdoor parking spaces, laundry room and technical room on the ground floor, two separate cellar rooms, and two hobby rooms. The heating system (renewed in 2008) and the triple-glazed windows (2018) provide good living comfort and solid energy efficiency. The house is in good condition and is not under protection, but it is located in the local protection perimeter.Whether as a capital investment with stable rental income or as a multi-generational house – this property offers several possibilities. The return potential with full rental is currently around 30% in the medium term.A rare opportunity to acquire a solid multi-family house in the village center of Matten – with character, good substance, and a clear future perspective. Your Casa Bene Team, 3800 Matten b. Interlaken********************************************On casabene.ch you will find valuable information, tips, and tricks.The Casa-Blog: Over 180 real estate tips from us as professionals.Free online evaluation: Get to a guideline price in 60 seconds.********************************************REAL ESTATE WANTED: For our customers, we are constantly looking for houses/apartments, rental properties, and building land.********************************************


Travel time
-
1 / 10
CHF 1,190,000.–
9 rooms225m² living space
Rütistrasse 2, 3800 Matten bei Interlaken

Unique opportunity as a generation house, rental investment or family project.

With a view of the majestic mountains of the Jungfrau region and in the heart of the lively village center of Matten, this multi-family house is for sale – a solid, well-maintained property with three residential units, suitable as a profitable investment or as a family multi-generation house.Built around 1900 and continuously modernized since 2008, the property on Rütistrasse 2 combines the character of a classic Bernese Oberland house with modern living comfort. The white facade with typical red window shutters, the renovated saddle roof, and the spacious balconies shape the local image. The 297 m² plot is centrally located, yet quiet, directly at the roundabout in the village center – shopping facilities, school, public transport, and the short distance to Interlaken make the location particularly attractive.The house offers a total of around 225 m² of net living space, distributed over three independent residential units:On the ground floor, there is a bright studio of 28 m² with its own wet cell area – ideal as a granny flat, home office, or as an additional source of income.The 1st floor houses the largest unit: a spacious 5-room apartment with a generous living/dining area, several rooms, bathroom/shower, and a large balcony of around 15 m². This apartment offers space for families or can generally be used as representative living with a mountain view.On the 2nd floor, there is a well-cut 3.5-room apartment with a modern kitchen, large entrance area, and two balconies (one of which is particularly spacious with 16 m²). The rooms are bright, and the wooden ceilings in the attic give additional warmth and character.The offer is complemented by practical ancillary rooms: a spacious garage with two parking spaces, two outdoor parking spaces, laundry room and technical room on the ground floor, two separate cellar rooms, and two hobby rooms. The heating system (renewed in 2008) and the triple-glazed windows (2018) provide good living comfort and solid energy efficiency. The house is in good condition and is not protected, but it is located in the local protection perimeter.Whether as a capital investment with stable rental income or as a multi-generation house – this property offers several possibilities. The return potential with full rental is currently around 30% in the medium term.A rare opportunity to acquire a solid multi-family house in the village center of Matten – with character, good substance, and a clear future perspective. Your Casa Bene Team, 3800 Matten b. Interlaken********************************************On casabene.ch you will find valuable information, tips, and tricks.The Casa-Blog: Over 180 real estate tips from us as professionals.Free online evaluation: Get a guideline price in 60 seconds.********************************************REAL ESTATE WANTED: We are constantly looking for houses/apartments, rental properties, and building land for our clients.********************************************

Travel time
-
1 / 13
CHF 1,680,000.–
8 rooms270m² living space
Route du Serté 10, 1724 Le Mouret

Beautiful 8-room property with independent studio in Mouret

Beautiful 8-room property with independent studio in MouretLocated in the Mouret commune, this beautiful property benefits from a calm, green, and pleasantly tree-lined environment, offering a privileged living space sheltered from nuisances.Spread over three levels, the house develops a generous living area of approximately 270 m² and offers beautiful volumes as well as numerous possibilities for layout.It consists of 7 rooms and offers comfortable living spaces, perfectly adapted to a family looking for space and tranquility.A real asset of this property is its independent studio of 52 m². This can accommodate a loved one, a young adult, guests, or be used as a professional space or offered for rent.Outside, the property benefits from a carefully tree-lined and peaceful environment, conducive to relaxation and outdoor life.The highlights: • 7-room house • Around 270 m² of living space • Plot of 1,167 m² • Total volume of 1,398 m³ • Spread over 3 levels • Independent studio of 52 m² • Beautiful volumes and numerous layout possibilities • Green and tree-lined environment • Calm location in Mouret A property offering space, independence, and quality of life, ideal for a family wanting to enjoy a peaceful setting while having generous surfaces.A property to be discovered and, above all, experienced during a visit.

Travel time
-
1 / 13
Price on request
5.5 rooms273m² living space
Schlossstrasse 11A, 3427 Utzenstorf

5.5-ROOM SINGLE-FAMILY HOUSE WITH HEATED WINTER GARDEN AND GARDEN IDYLL

Exclusive 5.5-room single-family house directly on the nature reserve In a prime location in Utzenstorf, just 200 meters from Wasserschloss Landshut, this representative single-family house combines absolute privacy, unobstructable nature, and modern living comfort. The 1999-built property was extensively renovated and presents itself in a nearly new condition on 273 m² of living space. The property convinces with: Unique microlocation: Directly on two streams and adjacent to the castle nature reserve with guaranteed peace and panoramic views. Representative ground floor: Open living and dining room with visible beams, exclusive designer kitchen (including steamer, exhaust ventilation, and warming drawer), bathroom/WC, and utility room. Year-round winter garden (28 m²): Heatable and with completely opening fronts for a seamless indoor-outdoor experience. Retreats on the upper floor & attic: 3 flexible rooms on the 1st floor, expanded attic with plenty of daylight and clever storage, as well as a luxury bathroom with a freestanding bathtub, rain shower, and copper fittings. Idyllic outdoor area: Spacious sun terrace, extensive garden, and double garage with e-charging station. Future-proof technology: KNX smart home control, modern ELCO heating, and integrated water softening system. A rare opportunity for discerning individuals who want to combine natural living with contemporary luxury. Highlights: Unique location only ~200 m from Schloss Landshut, the only water castle in the canton of Bern Unobstructable views into the green (adjacent nature reserve owned by the castle) Plenty of privacy, peace, and nature, surrounded by water and streams Heated winter garden (28 m²) with fronts that can be fully opened Spacious, open living and dining area with plenty of daylight Exclusive kitchen with large cooking island and high-quality appliances Modern family bathroom with freestanding bathtub, double sink, and rain shower Additional bathroom with shower on the ground floor Expanded attic with clever pull-out storage Intelligent KNX smart home technology Built in 1999, extensively and high-quality renovated (investments of CHF 244,000) Garden on the Strackbach - the perfect idyll Double garage with charging station for electric cars We do NOT conduct a bidding process! For further questions or a viewing, we are at your disposal at: 031 558 40 88.

Travel time
-
1 / 9
CHF 1,190,000.–
5.5 rooms165m² living space
Grünweg 10, 2543 Lengnau

Fehr Real Estate - Modern 5.5-room terrace houses with panorama

Arrive. Breathe. Be at home. Terrace houses with panorama Available January 2027 Imagine: Your first coffee in the morning, the fresh air, the tranquility, and in front of you, an unobstructed view to the Alps. A place where everyday life takes a back seat and quality of life becomes tangible. In a privileged location, six exclusive 5-room terrace houses are being built with sales prices starting from CHF 1,190,000.00, including a home office and an additional housekeeping room, combining modern living, architectural clarity, and a high level of privacy. Generous, floor-to-ceiling windows bring light into every room and create seamless transitions between indoors and outdoors. The spacious terraces with glazed seating areas become your personal retreat, protected, sunny, and usable in every season. Here, you can enjoy undisturbed moments, away from the hustle and bustle. Your home welcomes you discreetly: Via the elevator (8 people), you can access your apartment directly and without detours from the main entrance and the closed garage via a private loggia, a comfort that perfectly combines exclusivity and privacy. A special highlight: Home office The separate, heated home office or hobby room with daylight creates space for inspiration, new freedom, concentration, or creative development, tailored to your needs. Housekeeping room with direct access An additional plus point is the spacious housekeeping room with approximately 13m² on the same floor. With a washing tower and sink, as well as a window and separate entrance, it offers comfortable space for laundry, storage, and practical everyday routines. The architecture follows a clear philosophy: Light, space, and tranquility. All rooms, including the bathrooms, have daylight. The living and resting areas are deliberately separated, creating a harmonious living feeling that allows for both retreat and community. Energy-efficient construction Built to the Minergie standard and realized by the experienced Rentalbau AG, this project stands for sustainable quality, value retention, and precise execution down to the last detail. And the best part: You design the interior yourself and make an extraordinary object your very own home.

Travel time
-
Laurence Mauron

Laurence Mauron

1 / 12
Laurence Mauron

Laurence Mauron

  • View
CHF 1,180,000.–
5.5 rooms140m² living space
1680 Romont

Detached house with large plot and garage

Murith Immobilier proposes to you exclusively this family house built in 2004, located on a generous flat plot of 1'211 m², in a cleared environment in Romont.Here, one enjoys above all a beautiful living environment. The house opens onto a terrace and an intimate garden, ideal for enjoying the beautiful days, with a garden shed and a nice opening onto the surrounding countryside and the Pre-Alps. The plot benefits from good sunlight and its location on the edge of an agricultural area reinforces this pleasant feeling of space and openness.Inside, the house offers comfortable and functional volumes for a family, with four bedrooms, a separate kitchen, and a warm living room with a stove.Carefully maintained, it benefits from a quality construction carried out by regional companies.A REAL PLUS: SPACE AND POSSIBILITIESThe property also has a large garage that can accommodate up to three vehicles, equipped with an electric door of beautiful height (3.40 m), a toilet, and a storage space. Its generous dimensions offer many possibilities according to the needs of its future owner. As well as about 6-8 outdoor parking spaces,Its location in Zone d'activités 2 (ZACT-2) adds an additional dimension to the property: it can notably interest an independent or entrepreneur wishing to combine housing and professional activity on the same site, or simply a buyer passionate about or simply wanting to enjoy the house and study its potential for expansion.The property remains well connected, with a bus stop in the immediate vicinity, while enjoying the openness offered by the neighboring agricultural lands.A pleasant home for today, with space and potential to be fully adapted to its future owners.We are at your disposal to transmit the complete file and organize a visit.A gem, that's Murith ;)

  • View
Gerome Danioth

Gerome Danioth

1 / 11
Gerome Danioth

Gerome Danioth

  • Garage
CHF 1,179,000.–
7.5 rooms274m² living space
4537 Wiedlisbach

More nature. More peace. More home.

In a quiet and sunny residential area of Wiedlisbach, this well-maintained and continuously modernized home awaits you with generous space and an inviting living atmosphere. The bright, open rooms as well as the modern, high-quality interior design create a stylish and pleasant living feeling.The high-quality kitchen, three modernized bathrooms, and the lovingly designed outdoor areas with a cozy garden seat and a view of the greenery offer high living comfort for the whole family. The offer is complemented by a spacious hobby room in the basement and a large double garage with an electric gate.The property has been carefully maintained and continuously renovated over the years. Already renewed triple-glazed windows, the modernized roof, and the replaced burner of the oil heating system underline the very well-maintained condition of the house. A home with a lot of charm, peace, and quality of life. So, no wishes are left unfulfilled. Take advantage and convince yourself! This PREMIUM HOMES offer includes: • Quiet, sunny location • Family-friendly residential area • Bright, open rooms • Modern, high-quality interior design • High-quality kitchen • 3 modernized bathrooms • Sunny, cozy garden seat • Spacious seat with a view of the greenery • Net living area approx. 245 m² • Gross living area approx. 274 m² • Spacious hobby room in the basement • Large double garage with electric gate • With building land reserve Interested? We would be happy to take you through a non-binding viewing! Do you want to sell your house or apartment worry-free? We will tell you the current market value of your property, discreetly and non-bindingly! Are you interested in a first non-binding exchange of ideas? Don't hesitate and contact us. We look forward to you.

  • Garage
1 / 10
CHF 880,000.–
5.5 rooms
Route des Arses 38, 1637 Charmey (Gruyère)

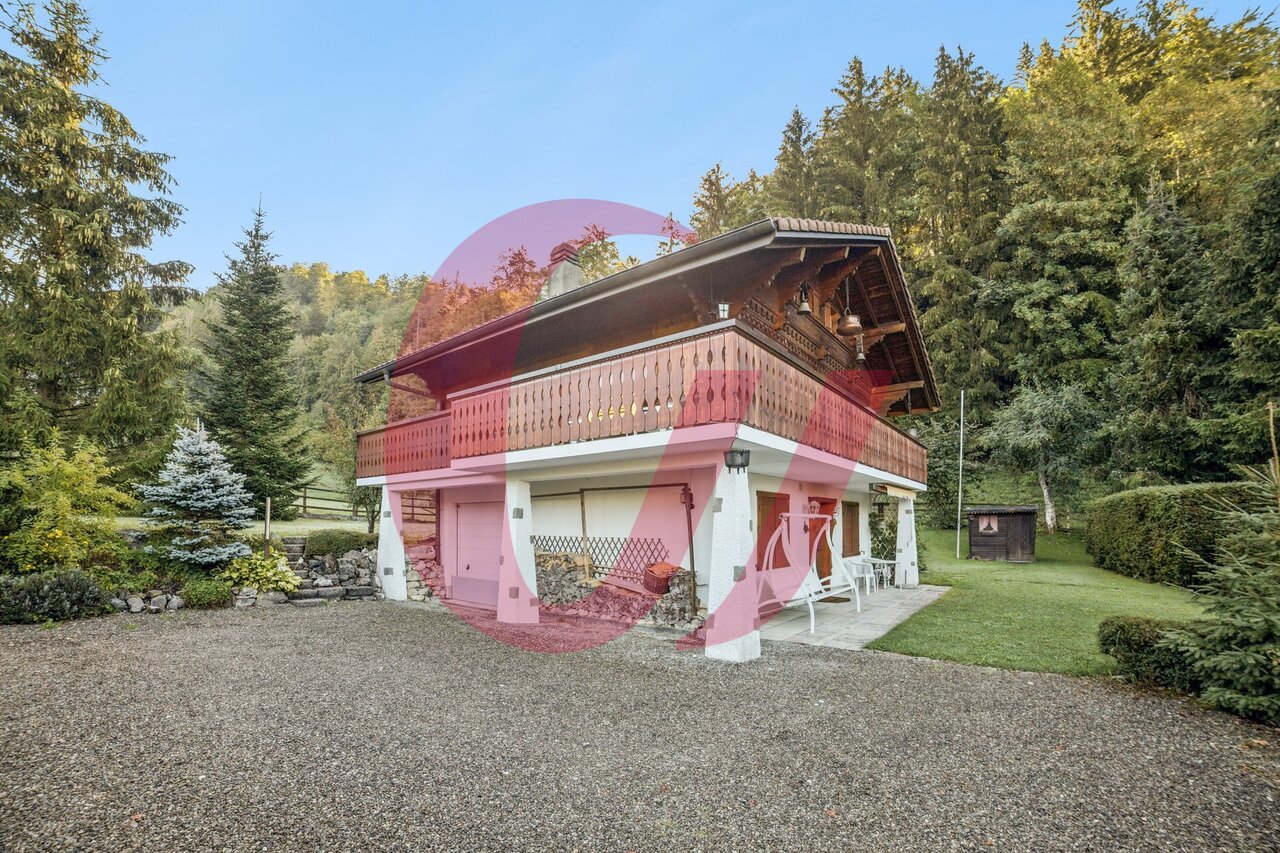
Charmey - typical 5.5-room chalet in a privileged setting

Route des Arses 38 - 1637 CharmeyLocated in a privileged natural environment in Charmey, in the heart of Gruyère, this typical 5.5-room chalet benefits from a particularly pleasant situation, on the edge of the forest and agricultural land.This setting gives it a green environment and a beautiful proximity to nature, while enjoying the charm and many amenities of the Charmey station.Its traditional architecture and warm atmosphere make it an ideal property for people looking for authenticity and tranquility, whether as a main or secondary residence.Composition of the propertyThe chalet consists of:Ground floor • 1 entrance hall • 1 bedroom • 1 guest toilet • 1 garage • 1 laundry/technical room First floor • 1 open kitchen • 1 living/dining room with access to the balcony • 2 bedrooms • 1 bathroom Attic • 1 large available space, for bedroom, office, relaxation area, etc. Exterior • 1 garden shed • 1 terrace • 1 large grassy and wooded area • 1 garage • 1 gravel parking space Charmey also offers a particularly appreciated living environment, with its possibilities for hiking and outdoor activities, its ski area, its thermal baths, as well as the shops and restaurants of the village.A chalet with character, benefiting from a remarkable natural environment, between forest and countryside, to fully enjoy the Gruyère way of life.If you would like more information, do not hesitate to contact us!

Travel time
-
Ivan Kristic

Ivan Kristic

1 / 12
Ivan Kristic

Ivan Kristic

  • Parking space
  • Garage
CHF 865,000.–
4.5 rooms135m² living space
2543 Lengnau BE

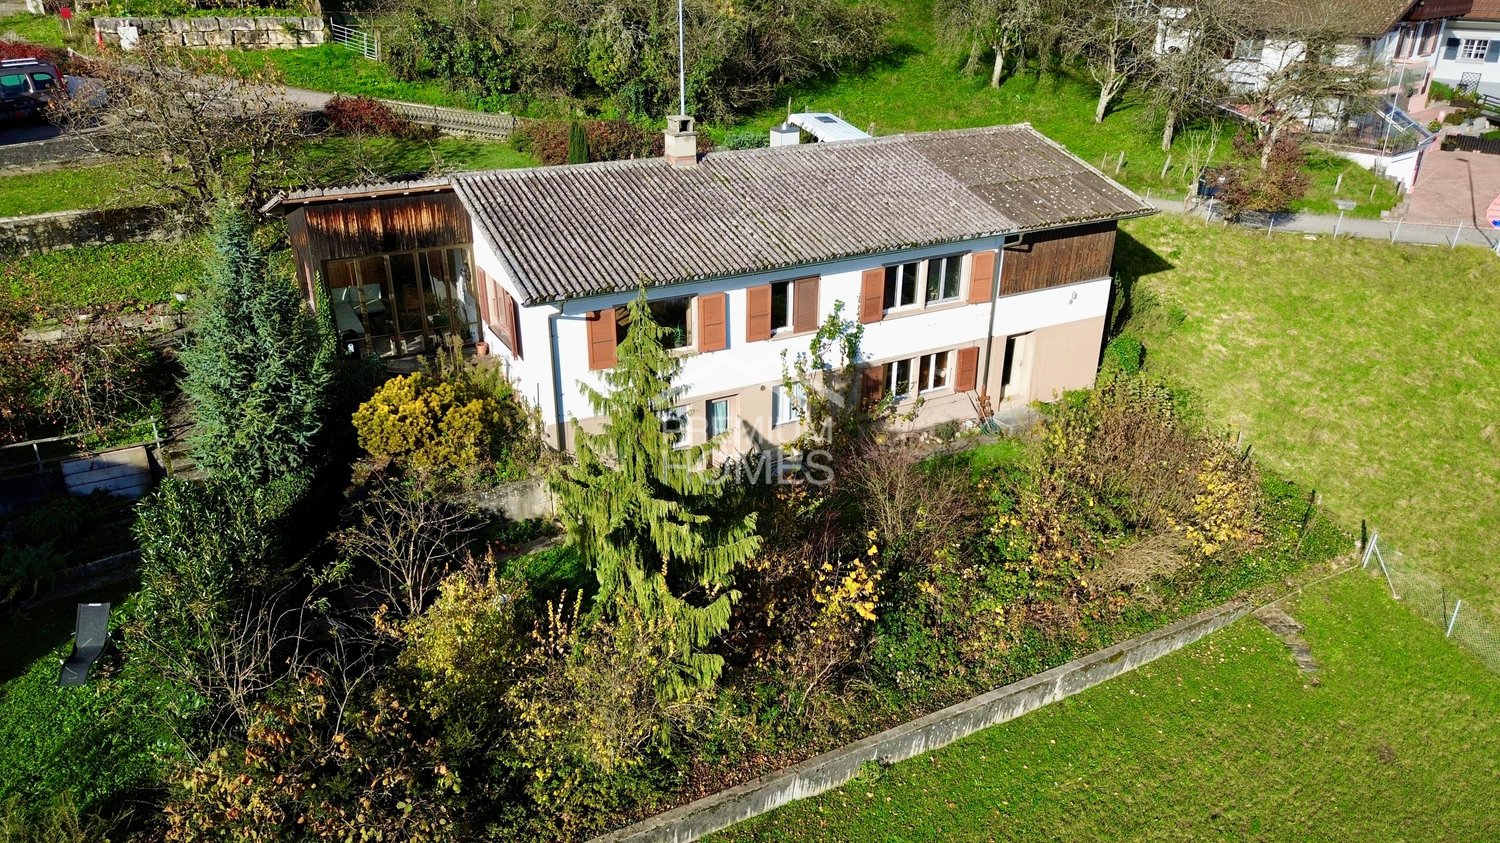
Detached house in a beautiful location with a far-reaching view!

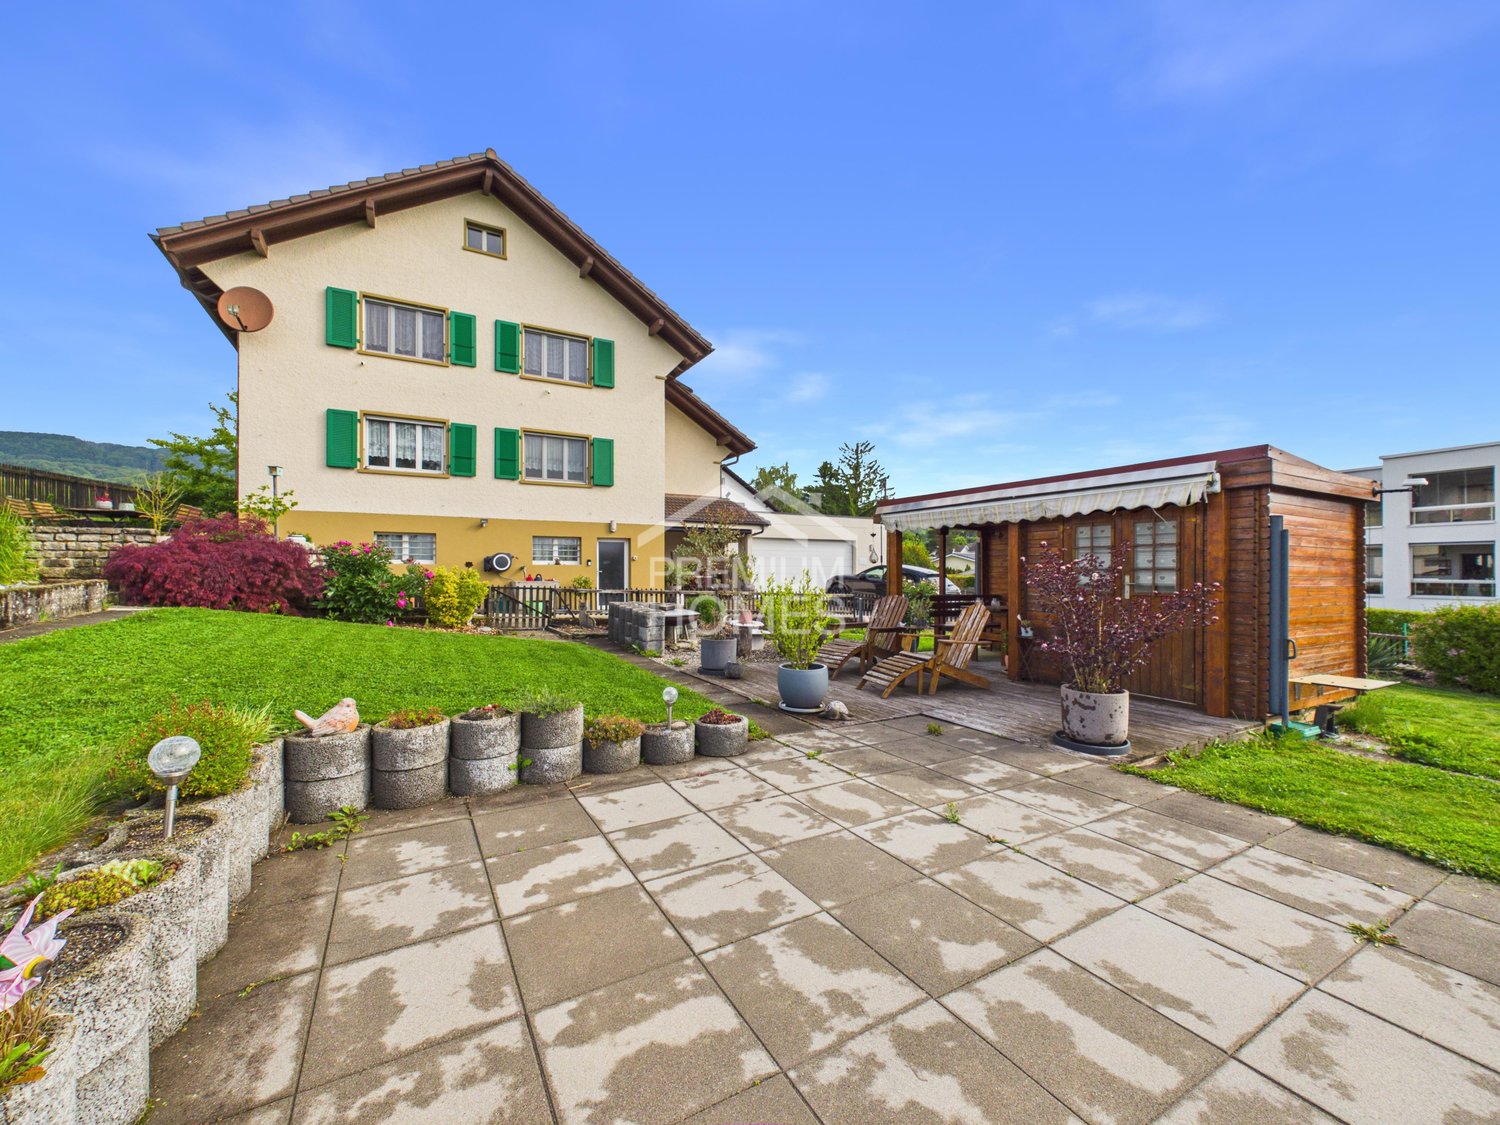
This lovingly renovated detached house impresses with its idyllic location on the slope and an unparalleled view of the surroundings. The house was comprehensively modernized in 2020 and combines modern living comfort with cozy charm today. On two floors, there are 4.5 rooms that offer plenty of space for families, couples, or nature-loving people. On the ground floor, there is a cozy bedroom, while on the upper floor, there are further bedrooms and a spacious, bright living room that invites you to linger. Here you can enjoy a feeling of peace and security every day, whether it's having breakfast with a view of the mountains or relaxing on the sunny terrace. A place where living feels like a vacation. So, no wishes are left unfulfilled. Take advantage and convince yourself! This PREMIUM HOMES offer includes: • Family-friendly location • Great view • Sunny location • Bright rooms • Well-thought-out floor plan • Gross living area approx. 135 m² • Net living area approx. 105 m² • Winter garden (not heated) • Chimney • Renovated in 2020 • Garden seating area • Garage • 2x outdoor parking space Interested? We would be happy to take you on a non-binding tour! Do you want to sell your house or apartment worry-free? We will tell you the current market value of your property, discreetly and non-bindingly! Are you interested in a first non-binding exchange of ideas? Don't hesitate and contact us. We look forward to hearing from you.

  • Parking space
  • Garage

Suggested properties for you based on search results