1078 results - House, chalet, rustico to buy in Canton Bern

1 / 4
CHF 1,090,000.–
4.5 rooms124m² living space
3377 Walliswil b. Wangen

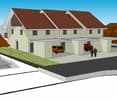
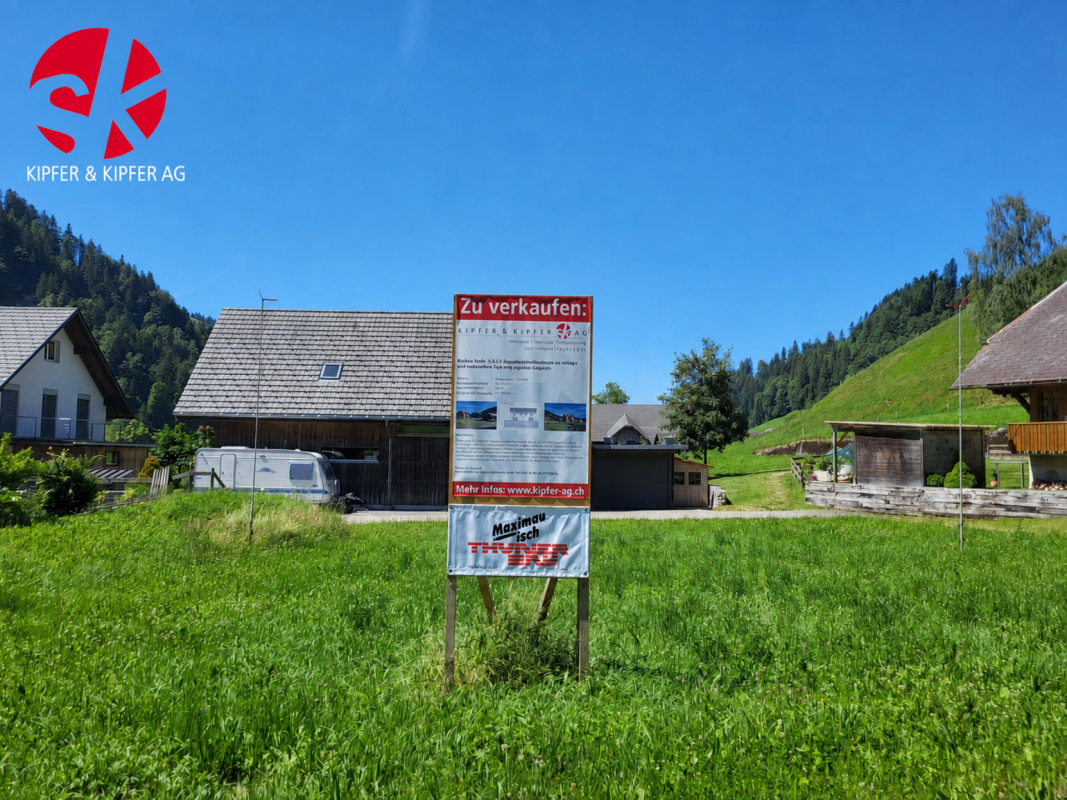
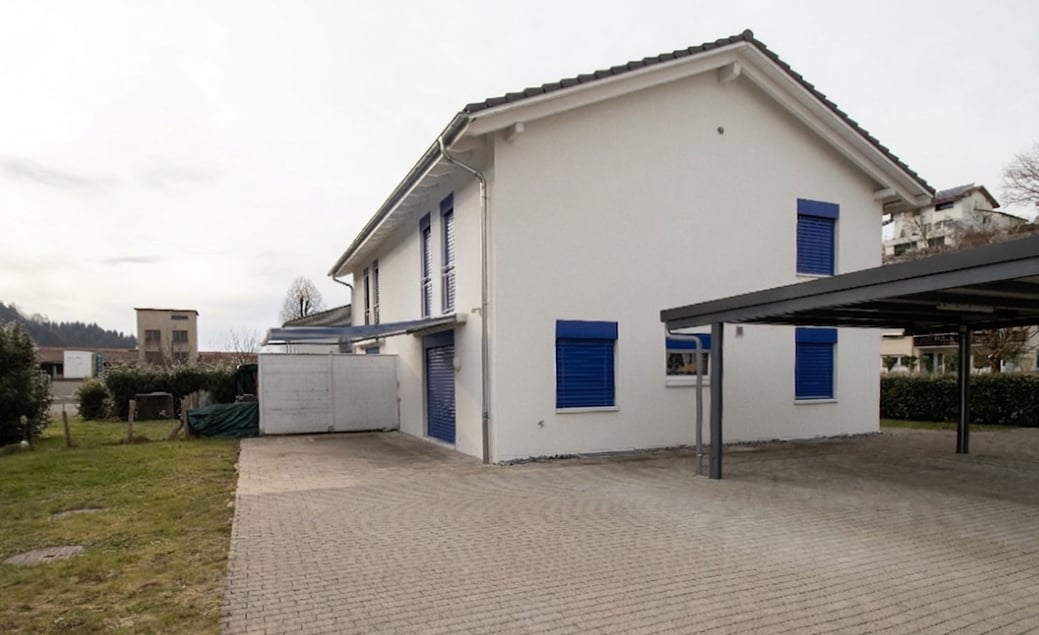
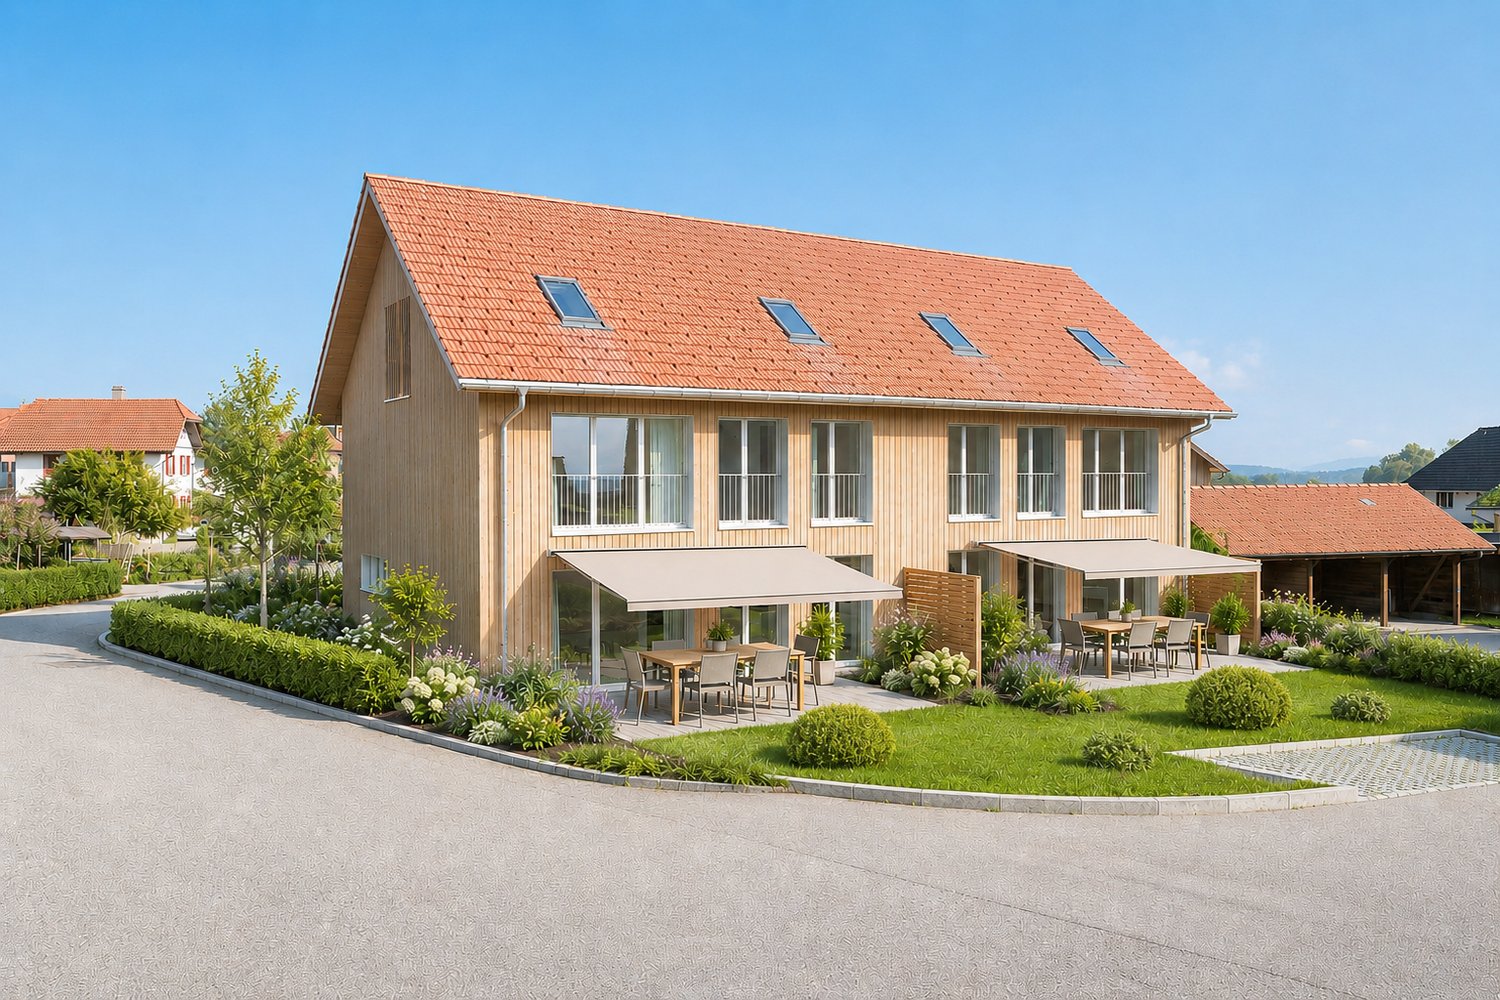
Modern Semi-Detached House in New Building Project - Co-Design Possible

Modern Semi-Detached House in New Building Project - Co-Design Possible In an attractive location in Walliswil b. W., this high-quality semi-detached house is being built as part of a modern new building project with a total of three semi-detached single-family homes. The immediate proximity to the recreational area makes the property particularly attractive for families and nature lovers.The 4.5-room semi-detached house impresses with a well-thought-out room layout and a contemporary living concept. Two stylish wet cells and an additional guest toilet provide high living comfort in everyday life.A special highlight is the possibility of co-designing the interior construction according to your personal ideas. Kitchen, bathrooms, and wall coverings can be individually selected within the framework of an attractive budget and give your new home a personal touch.The house also includes two carport spaces, which enable comfortable parking directly in front of the house door. Project status:Construction is about to begin. Take the opportunity now to incorporate your individual wishes into the interior design. We will be happy to review your adjustments and advise you personally on the feasible options. Walliswil bei Wangen 3377 Walliswil b. Wangen is located in the Oberaargau district, in the canton of Bern. The population in the political municipality of Walliswil bei Wangen has changed by an average of +0.8% per year over the last five years to 632 inhabitants (as of December 31, 2024). The tax burden is 14.4% (canton: 15.0%). Over the last five years, the municipality has averaged an annual residential construction activity of 0.9%, while the vacancy rate is currently 0.9% (as of June 1, 2025). Real estate prices have changed by +22.8% over the last five years (canton: +17.9%).

1 / 4
CHF 890,000.–
4.5 rooms124m² living space
3377 Walliswil b. Wangen

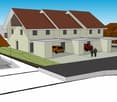
Modern Row House in New Building Project - Co-Design Possible

Modern Row House in New Building Project - Co-Design Possible In an attractive location in Walliswil b. W., this high-quality row house is being built as part of a modern new building project with a total of three row houses. The immediate proximity to the recreational area makes the property particularly attractive for families and nature lovers.The 4.5-room row house impresses with a well-thought-out room layout and a contemporary living concept. Two stylish wet cells and an additional guest toilet provide high living comfort in everyday life.A special highlight is the possibility of co-designing the interior construction according to your personal ideas. Kitchen, bathrooms, and wall coverings can be individually selected within the framework of an attractive budget and give your new home a personal touch.The house also includes two carport spaces, which enable comfortable parking directly in front of the house door. Project status:Construction is about to begin. Take the opportunity now to incorporate your individual wishes into the interior design. We will be happy to review your adjustments and advise you personally on the feasible options. Walliswil bei Wangen 3377 Walliswil b. Wangen is located in the Oberaargau district, in the canton of Bern. The population in the political municipality of Walliswil bei Wangen has changed by an average of +0.8% per year over the last five years to 632 inhabitants (as of December 31, 2024). The tax burden is 14.4% (canton: 15.0%). Over the last five years, the municipality has had an average annual residential construction activity of 0.9%, while the vacancy rate is currently 0.9% (as of June 1, 2025). Real estate prices have changed by +22.8% over the last five years (canton: +17.9%).

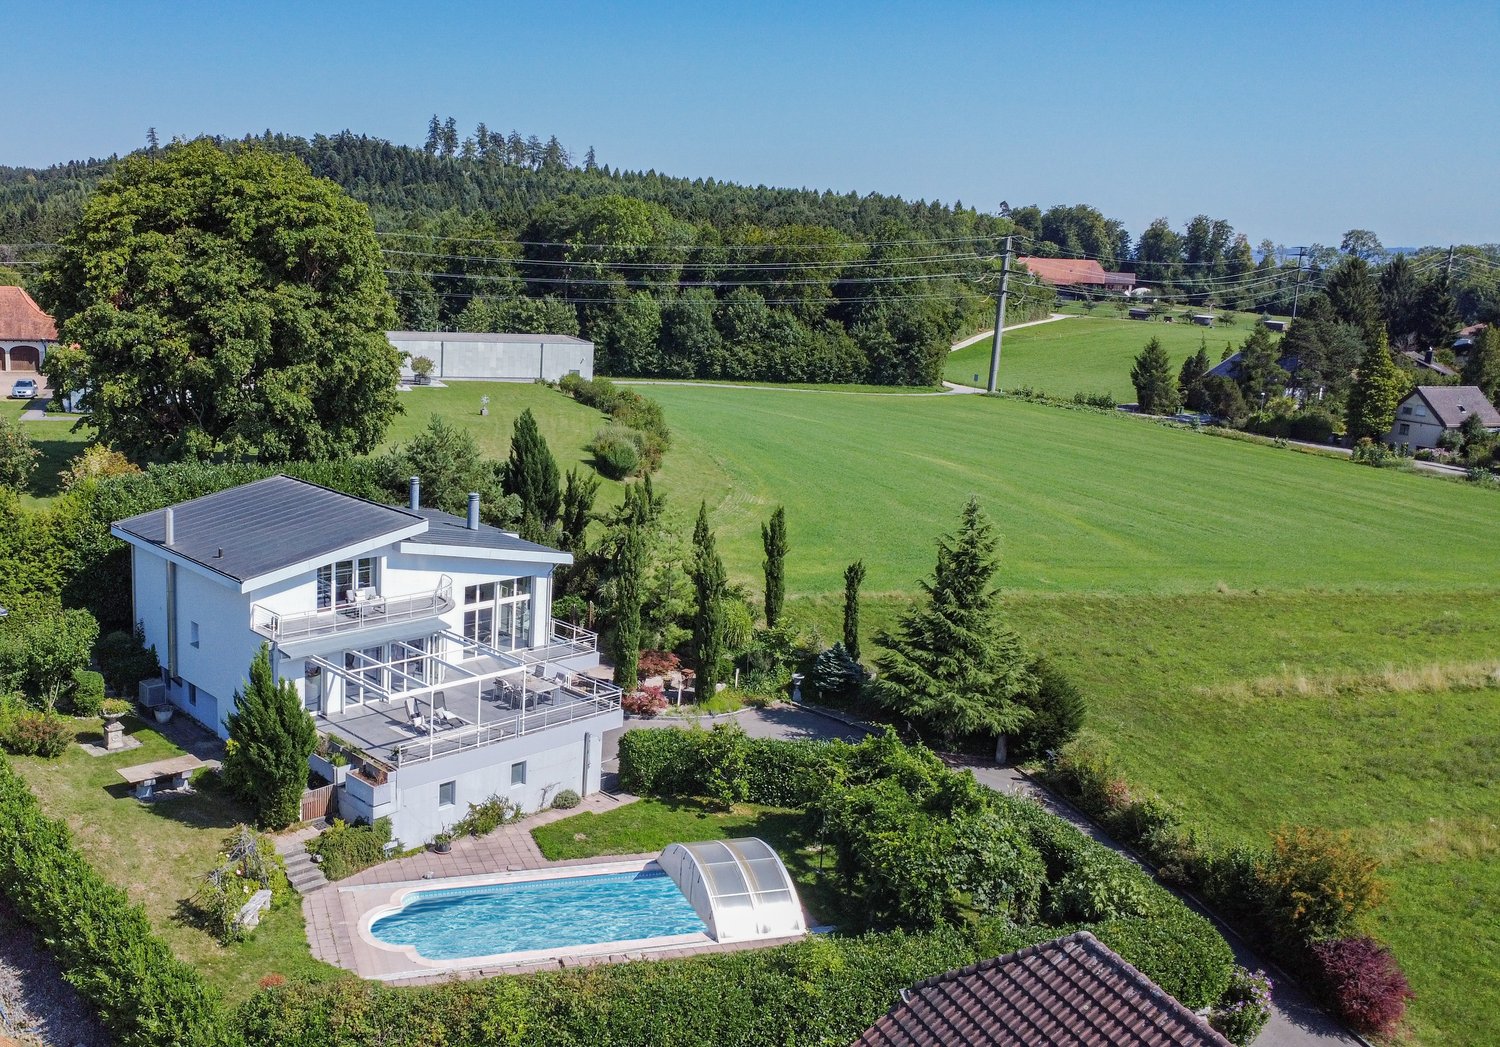
  • modern detached house, 2 story, large terrace, swimming pool, garden, green surroundings
  • Open living room with glass doors to terrace, balcony with view, modern furniture, beige carpet, white walls, large windows, decorative objects
  • Open room with fireplace, rug, and glass doors leading to balcony with view, modern minimalistic design
  • Modern outdoor living area, furniture and greenery, balcony with fence and railings, expansive view of the countryside
  • terraced garden with table and chairs, white metal frame pergola, view of the mountains
  • master bedroom, large bed, modern decor, wooden floor, large windows with terrace access, walk-in closet
  • Bathroom: wooden floor, white walls, white fixtures, sink, toilet, towel rack, plant, rug, open door
  • Interior with staircase, balcony, garden, terrace with mountain view
  • Tiled floor, large mirror, white sink, tiled shower wall, round rug, chair, table, potted plants
  • wardrobe, sofa, windows, plants, floor lamp, coat hangers
  • fireplace, sofa, coffee tables, ottoman, rug, plants, floor lamp, glass walls, balcony, basket
  • Bathroom with large sink bowl, white toilet, shower cubicle, tiled walls, small decorative shelves, modern furniture, white flowers in vase.
  • Large modern house, white with gray accents, large balcony, swimming pool
1 / 13
Price on request
3 rooms197m² living space
2562 Port

Dreamlike villa with a view of Lake Biel - incl. apartment

Exclusive dream villa with panoramic views of Lake Biel – including a versatile apartmentThis exceptional villa in a privileged location in Port combines luxurious living with maximum flexibility. In addition to the breathtaking view of Lake Biel, the Jura Mountains, and the Alps, the property is particularly convincing due to its fully valued apartment – a real highlight with numerous uses.Highlights: • 200 m² living space, plot 1'206 m² • 3 floors incl. apartment • 3 bedrooms (today dressing room), 3 bathrooms + sep. WC • 2 terraces, 1 balcony with unobstructed long-distance view • Heatable, coverable outdoor pool • Heat pump & underfloor heating • 2 garage spaces + 3 outdoor parking spaces • Last renovation 2023 Living with a wow effectSpacious, bright rooms, ideal floor plans, and huge window fronts create a modern and warm living atmosphere. The open living and dining area leads directly to the sun terrace – with a view over the lake to the Alps.Outdoor area – your private wellness oasisThe dreamy garden offers absolute privacy: • Pergola for cozy evenings • Spacious pool area • Lawn areas & lovingly designed beds • Perfect for families, guests, and relaxation seekers Apartment - your additional added valueWhether as an attractive rental income, for multi-generational living, as a home office/office, for guests or employees. The separate unit offers you maximum freedom. • Independent living area with fireplace • Bedroom & bathroom • Own terrace • Pleasant privacy due to ideal division and distance to the main house In cooperation with Taemi Immobilien

1 / 13
Price on request
4.5 rooms177m² living space
Dorfstrasse 107, 3473 Alchenstorf

Your new home - top-modern residential oasis!

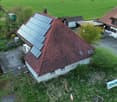
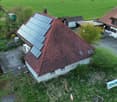
Detached single-family house in the heart of the EmmentalLocated on Dorfstrasse 107 in Alchenstorf, this single-family house presents itself as an ideal combination of rural tranquility and excellent accessibility. The property (plot no. 150) covers 755 m² and offers a comfortable home for couples and families with around 177 m² of living space. A spacious, well-maintained garden area of approximately 565 m² invites you to relax and enjoy. The 4½-room house has one bathroom, an additional toilet, attic, and hobby room/basement. Both on the ground floor and on the upper floor, terraces are available for sunny hours.For vehicles, a carport with space for two cars and a separate bicycle room offer comfortable storage options. Additionally, there are extra visitor parking spaces available. The house is part of the traditional village development and is located in a friendly, green residential area.A special plus is the solar system, which can supply up to 55 kWh when fully utilized - ideal for sustainable living and low energy costs.Those who appreciate natural living and at the same time are looking for a good connection to urban job and leisure opportunities will find an attractive opportunity here - both for personal use and as a long-term investment.Sales type The property is offered as a direct sale.In the event of high demand, the owner reserves the right to choose the highest bid.Contact person for viewings:Mr. Hugo StreunDipl. ImmobilientreuhänderTel.: 031 340 55 55 info@niederer.comKey data • Year of construction: 2012 • Total living area: 177 m² • Building volume (GV): 1'044 m • Plot area: 755 m² Location and surroundingsDorfstrasse 107 is located in Alchenstorf, a municipality with good school facilities: kindergarten, primary school, and secondary school level 1 are on site. Higher schools, such as a gymnasium, are available in Burgdorf.For daily needs, Alchenstorf has its own shops and boutiques. A LANDI branch in Wynigen expands the offer in the surrounding area. Supermarkets and shopping malls can also be found in nearby towns.Copyright and disclaimer These documents were created by Niederer AG mobil in immobilien and are protected by copyright. Any changes, reproduction - whether partial or complete - as well as passing on to third parties is prohibited without the explicit, written consent of Niederer AG mobil in immobilien. The contained information serves solely for general orientation and is provided without warranty. This document has no legal effect in the context of a purchase contract or when registering in the land registry office. In the event of a sale through private brokerage, neither the seller nor Niederer AG mobil in immobilien will assume brokerage fees or other costs.If you have any further questions, we are happy to help!

Travel time
-
1 / 6
CHF 2,950,000.–
Aarestrasse 30, 3052 Zollikofen

Apartment building with 8 apartments and 7 garages

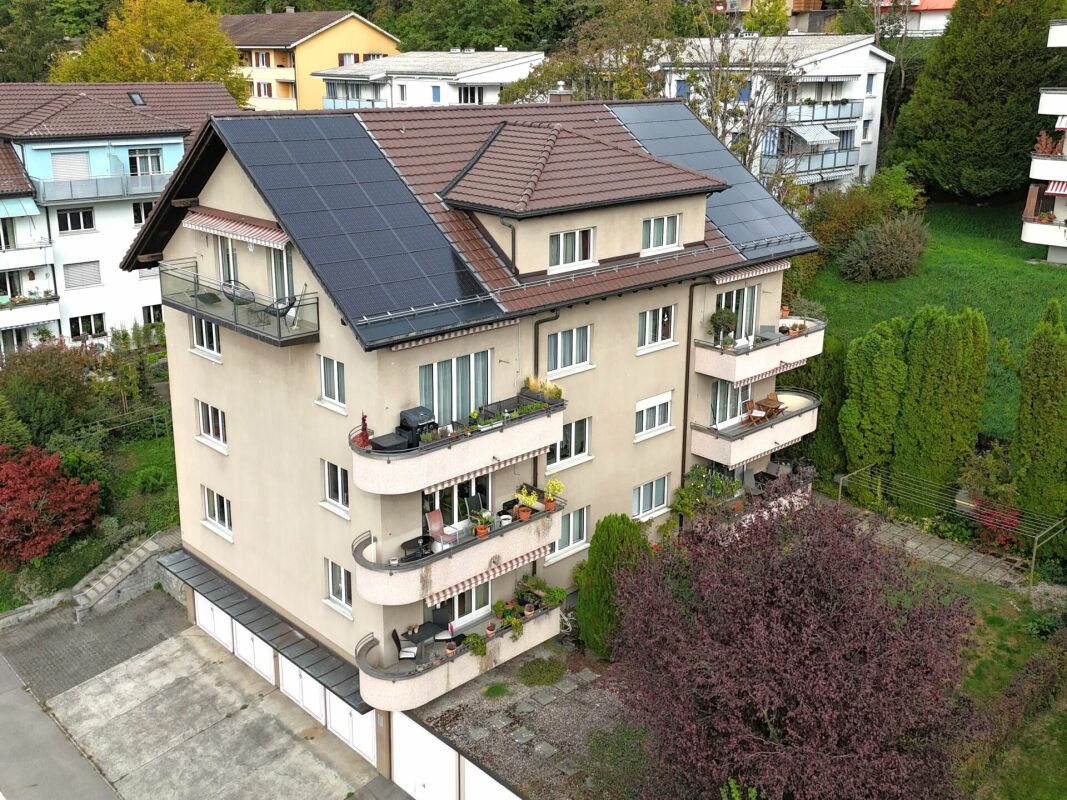
Attractive investment property with 8 apartments, 7 single garages, and 3 outdoor parking spaces in a well-connected residential area. The well-maintained, detached multi-family house at Aarestrasse 30 in Zollikofen was built in 1948 and comprises eight 3-room apartments with net living areas of 63.5 to 68 m². The "Steinibach" residential quarter convinces with its proximity to schools, shopping facilities, and recreational areas along the Aare. Bern can be reached in about 7 minutes by RBS train and in about 10 minutes by car. All apartments are rented and have practical floor plans, separate kitchens, bathrooms with bathtubs (one apartment with shower), and balconies. The interior design varies from apartment to apartment and has been partially renewed during tenant changes. Overall, the apartments are in a well-maintained condition. There is no urgent need for renovation, and medium-term renewal and rental potential are available. The property has an oil heating system from 2009. A photovoltaic system covers the general electricity needs and feeds excess energy into the grid. A laundry room, drying room, cellar and attic areas, as well as a bicycle stand, complement the offer. The garden areas are available for general use. The highlights at a glance: • 8 apartments, all rented • 6 × 3-room apartments à 68 m² • 2 × 3-room apartments à 63.5 m² • 7 single garages and 3 outdoor parking spaces • Photovoltaic system with feed-in of excess energy • Well-maintained condition without urgent need for renovation • Good transport links and natural surroundings The minimum sales price is CHF 2'950'000.-, and the sale of the property will be carried out in the context of a two-stage, silent bidding process. Have we sparked your interest? We would be happy to send you the detailed sales documentation, including a tenant mirror and floor plans. We look forward to your contact.

Travel time
-
1 / 23
CHF 1,590,000.–
5.5 rooms222m² living space
2556 Scheuren

Exclusive Villa directly on the Aare – Modern living in a unique location

2556 Scheuren – Just a few minutes from BielDiscover this beautiful, detached villa from 2018, located in a privileged position directly on the Aare – just a few minutes from Biel.The property combines modern architecture, spacious rooms, and high-quality equipment and offers an exceptional living environment, where contemporary comfort and natural living blend harmoniously.Light-filled rooms and spacious living conceptWith a living area of 222 m² and 5.5 rooms, this villa convinces with its open living areas, spacious space and a well-thought-out room layout.The large window fronts provide plenty of daylight and create a smooth transition between indoors and outdoors.The villa has four bedrooms and four bathrooms, offering a high level of comfort and privacy for the whole family.A bedroom with separate access is a special added value. This area is suitable, for example, for a teenager, guests or as an office or workspace.A unique living experience directly on the AareA particular highlight of this property is undoubtedly its exceptional location.Located on a 432 m² large plot, the villa offers a green and quiet environment in the immediate vicinity of the Aare.The garden and terraces invite you to enjoy sunny days outdoors – whether with family meals, cozy hours with friends or simply to relax.An ideal home for all those who want to combine peace, nature, and proximity to the city of Biel.Modern and energy-efficient equipmentThe villa, built in 2018, has modern technical installations and numerous amenities: • Ground-source heat pump • Solar system • Triple-glazed windows • Four bedrooms • Four bathrooms • Room with separate access • Three parking spaces • Garden and terraces This equipment provides a high level of living comfort and supports modern, energy-efficient use of the property.Attractive location between nature and cityThe municipality of Scheuren offers a pleasant, natural living environment and is located in the immediate vicinity of Biel with its shopping facilities, schools, and diverse infrastructure.This property is particularly suitable for families and for people who are looking for a modern, spacious home in a quiet environment without having to sacrifice the advantages of the city.A special property that delightsThis villa combines numerous sought-after properties: modern construction, spacious living areas, modern equipment, and a privileged location directly on the Aare.A rare opportunity for all those who value quality of life, comfort, and natural living.I am happy to provide you with further information, the complete sales documentation, or to arrange a viewing appointment.


1 / 1
CHF 1,800,000.–
6.5 rooms200m² living space
3375 Inkwil

New building, 6.5 room villa in a good location

Are you looking for a detached, modern single-family house in a great location that you can design yourself according to your wishes? Then you're in the right place. In a quiet and beautiful location, we are selling a very attractive plot of land. The great building land offers you diverse possibilities and a lot of leeway. Here you can have your dream house built and enjoy the quiet location with a great view. The advertised project is a detached 6.5-room single-family house with a lot of surrounding space, a pool, and many parking possibilities. This project can be taken over as is or adapted to your wishes or completely changed. Take advantage of this offer and convince yourself! This CASA VERA offer is characterized by the following advantages: • Good and quiet location • Modern • Lot of space • 2 bathrooms + 2 guest toilets • 2 double garages + 2 carport spaces • Fitness/hobby room with over 4 meters ceiling height • Bright and open living area • Spacious balcony • Dressing room • Finishing can be co-determined • No architectural commitment • and much more.... Interested? Contact us for a non-binding viewing! Do you want to sell your house or apartment worry-free, but don't know what price you can sell it for? We will tell you the current market value of your property, discreetly and non-bindingly! Are you interested in a first free and non-binding information conversation? Don't hesitate and contact us.
Suggested properties for you based on search results