1941 results - House, chalet, rustico to buy in Canton Bern, Canton Fribourg

1 / 31
CHF 1,980,000.–
6 rooms150m² living space
Mittelstrasse 1, 3073 Gümligen

House with large surroundings centrally located

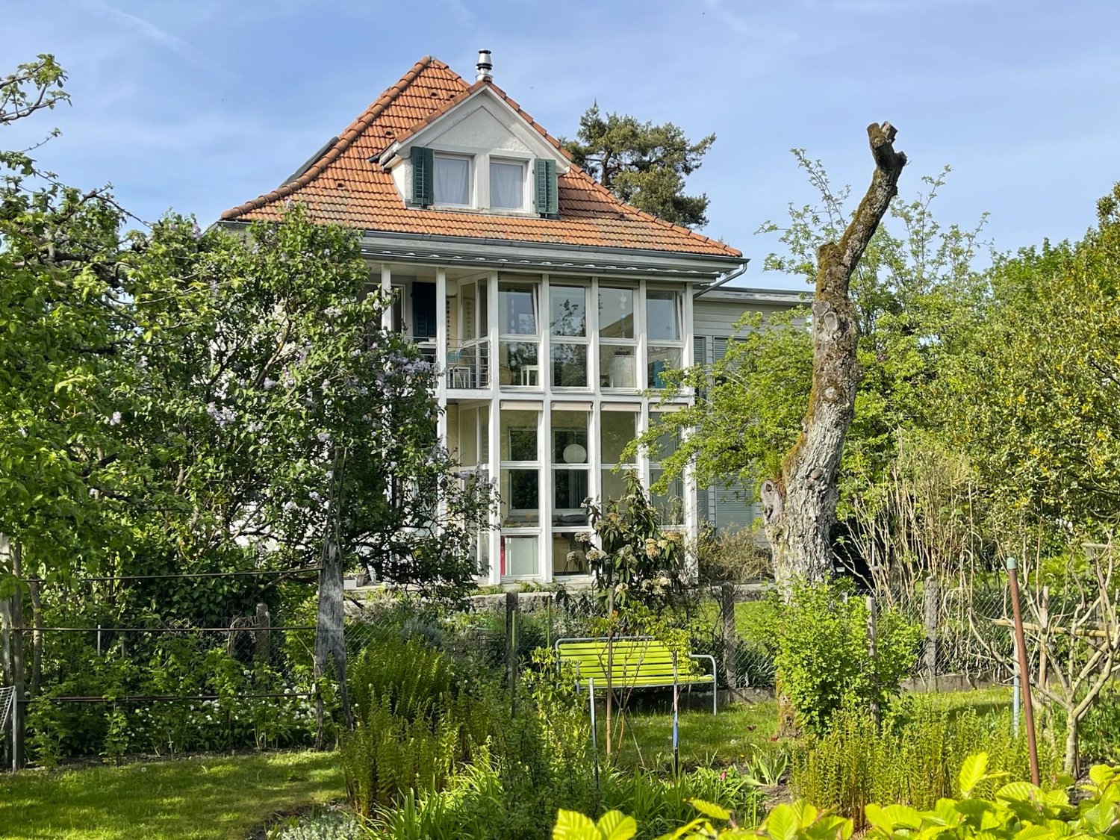
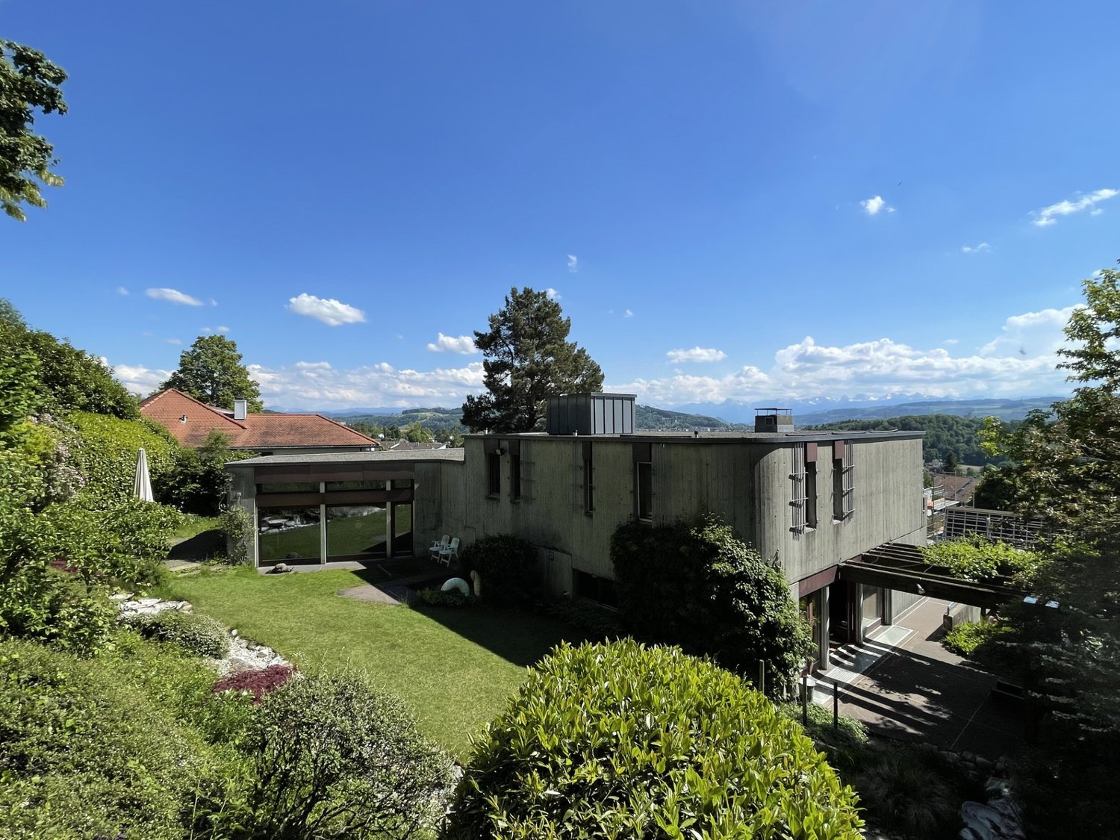
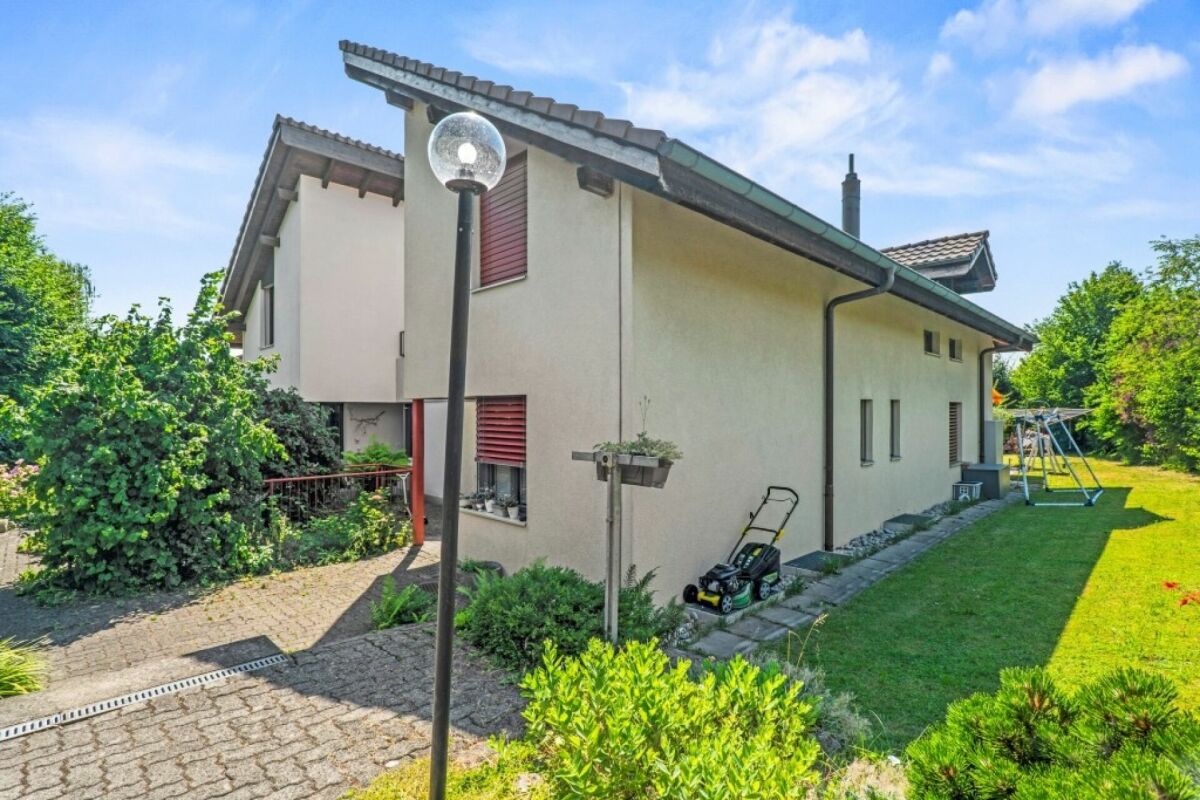
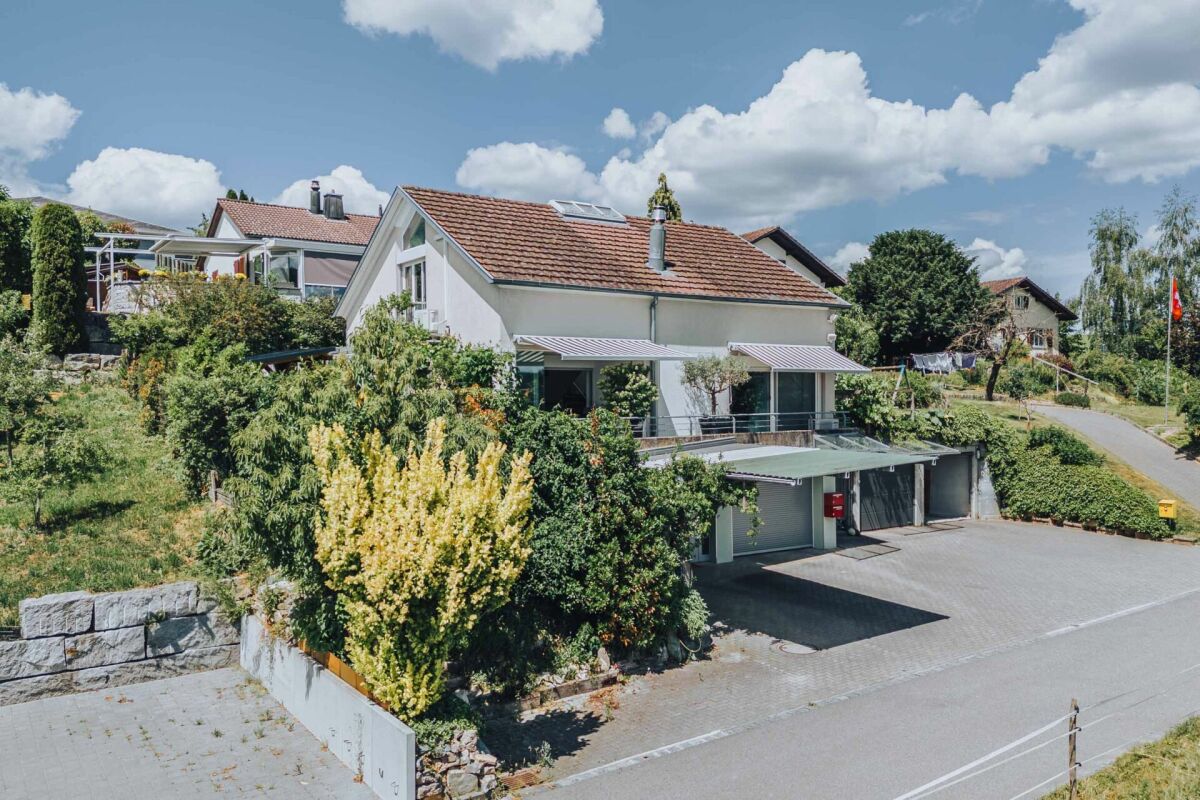
Object description - 6-room semi-detached house This unique and spacious 6-room semi-detached house is located in a well-maintained single-family house district on a quiet side street. Thanks to the spacious property and the large house part, the property offers plenty of space for the whole family.The nearby highway is located on the opposite side and is shielded by a noise barrier.In recent years, the property has been continuously renovated and modernized. Among other things, the windows were replaced, the kitchen was renewed, and a gas heating system was installed. This presents the house in a well-maintained and continuously maintained condition.Ground floor:Entrance areaRoomBathroom with shower, toilet, and sinkModern kitchenFront yard with staircaseBright living room with direct access to the cozy seating areaUpper floor:Front yard with staircaseParent's bedroom with direct access to the balconyRoom I with balcony door to the balconyBathroom with bathtub, toilet, and sinkRoom II with balcony door to the balconyRoom IIIBasement:Front yard with stairsLaundry room with separate outdoor accessHeating room with gas heatingSpacious hobby roomShelterOutdoor area:A covered carport offers space for one vehicle. Additionally, another shed is available, which is ideal for motorcycles, bicycles, or garden equipment.This attractive semi-detached house convinces with a well-thought-out floor plan, spacious rooms, and a family-friendly living environment.The lovingly designed surroundings with well-maintained shrubs and trees create an idyllic atmosphere and at the same time ensure a high level of privacy and discretion. Here you can enjoy quiet living in a pleasant and green environment.

Travel time
-
1 / 13
CHF 960,000.–
6.5 rooms166m² living space
Chemin des Lilas 4, 1782 La Corbaz

Maison jumelée lumineuse avec véranda et jardin - située en impasse

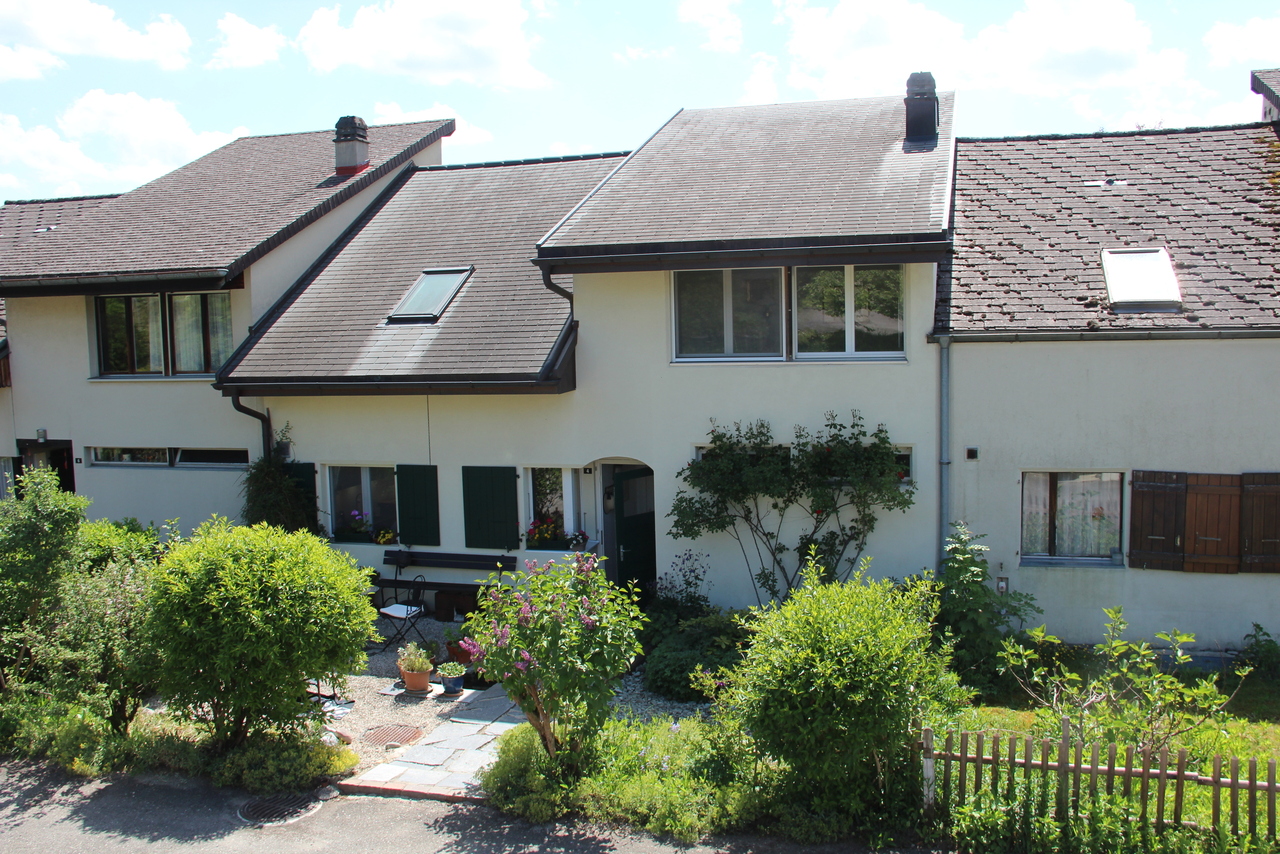
Située en impasse, dans un environnement résidentiel sans aucune nuisance, cette charmante maison jumelée offre un cadre de vie idéal à seulement 10 minutes de Fribourg.D'une surface d'environ 166 m² habitables, elle séduit par ses volumes généreux et sa luminosité. La pièce à vivre de plus de 40 m² avec cheminée constitue un véritable espace de vie convivial, prolongé par une magnifique véranda baignée de lumière et ouverte sur le jardin. Un bel espace bureau, ouvert sur le séjour, complète harmonieusement cet ensemble. Il constitue une pièce idéale pour un espace bureau ou un coin de détente.La maison dispose de 4 chambres au premier étage, de deux salles d'eau, ainsi que d'un espace supplémentaire dans les combles pouvant servir de bureau ou salle de jeux. La distribution est fonctionnelle et parfaitement adaptée à une famille.À l'extérieur, vous profitez d'un jardin privatif arboré et entièrement clôturé, d'une grande terrasse ainsi que d'un jardinet à l'entrée.Les atouts :Environnement calme et sans circulationVéranda lumineuse avec vue dégagée4 chambres + espace comblesJardin et terrasseGarage-box + place de parc inclus dans le prix de ventePetite copropriété avec place de jeuxSur le plan technique, la maison a bénéficié de travaux d'agrandissement en 1975 puis 2003, ainsi que des travaux d'entretien importants (isolation, toiture, fenêtres). Un projet de transition vers un chauffage à pellets est déjà prévu par la copropriété.Charges mensuelles : env. CHF 350.- incluant chauffage et entretienUne opportunité rare pour une famille recherchant espace, tranquillité et proximité de la ville.Les visites sont assurées par la propriétaire actuelle, Madame Sabine Gauthier au 077 409 01 91.Pour tout complément d'information, n'hésitez pas à nous contacter.Diese charmante Doppelhaushälfte befindet sich in einer Sackgasse in einer Wohngegend ohne jegliche Belästigung. Sie bietet einen idealen Lebensrahmen und ist nur 10 Minuten von Freiburg entfernt.Mit einer Wohnfläche von ca. 166 m² besticht es durch seine großzügigen Volumen und seine Helligkeit. Der über 40 m² große Wohnraum mit Kamin stellt einen echten geselligen Lebensraum dar, der durch eine wunderschöne, lichtdurchflutete Veranda verlängert wird und sich zum Garten hin öffnet. Ein schöner Bürobereich, der zum Wohnzimmer hin offen ist, rundet dieses Ensemble harmonisch ab. Er stellt einen idealen Raum für einen Bürobereich oder eine Entspannungsecke dar.Das Haus verfügt über vier Schlafzimmer im ersten Stock, zwei Badezimmer sowie einen zusätzlichen Raum im Dachgeschoss, der als Büro oder Spielzimmer genutzt werden kann. Die Aufteilung ist funktional und perfekt für eine Familie geeignet.Im Außenbereich profitieren Sie von einem privaten Garten mit Bäumen, der komplett eingezäunt ist, einer großen Terrasse sowie einem kleinen Garten am Eingang.Die Vorteile:Ruhige Umgebung ohne VerkehrHelle Veranda mit freiem Blick4 Schlafzimmer DachbodenbereichGarten und TerrasseGarage-Box ParkplatzKleine Eigentumswohnung mit SpielplatzIn technischer Hinsicht hat das Haus von umfangreichen Wartungsarbeiten profitiert (Isolierung, Dach, Fenster). Ein Projekt für den Übergang zu einer Pelletsheizung ist von der Eigentümergemeinschaft bereits geplant.Monatliche Nebenkosten: ca. CHF 350 inklusive Heizung und WartungEine seltene Gelegenheit für eine Familie, die Raum, Ruhe und Stadtnähe sucht.Besichtigungen werden von der aktuellen Besitzerin unter 077 409 01 91 durchgeführt. Für weitere Informationen können Sie sich gerne an uns wenden

Travel time
-
1 / 13
CHF 1,310,000.–
5.5 rooms145m² living space
En Bocherens 17, 1646 Echarlens

Individual villa on a splendid tree-lined plot

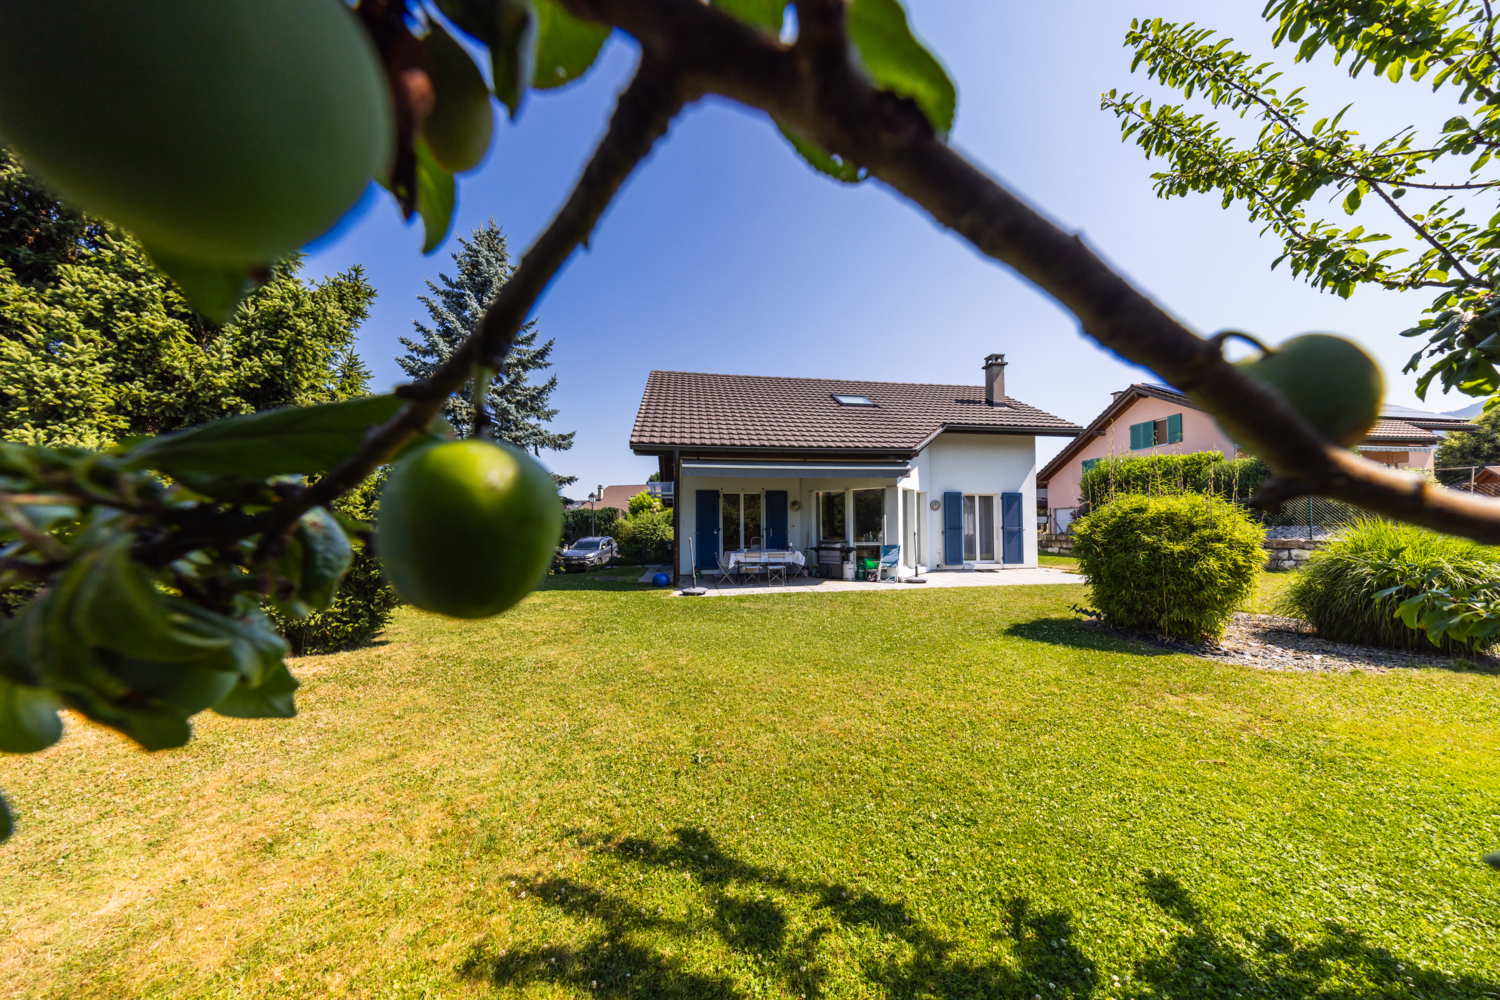
Nestled in a confidential and sought-after residential area of Echarlens, this charming individual villa benefits from a rare quality of life, combining tranquility, intimacy, rare sunlight, and an unparalleled view. Its pleasant tree-lined garden, adorned with a cherry tree and a plum tree, constitutes a true haven of peace where you can fully enjoy the beautiful days and the superb sunsets over the Moléson and the Dent de Broc ridge. This charming villa seduces with its bright spaces and functional layout. The living area, benefiting from beautiful light and highlighted by a generous double height, creates a warm and convivial atmosphere. An opening onto the garden pleasantly prolongs the living space. The kitchen integrates harmoniously into the whole and opens onto the terrace. The night area includes four comfortable bedrooms, ideal for accommodating a family. The basement offers a heated room, offering multiple possibilities of use according to everyone's needs, whether for an independent activity, a creative activity, or simply as an additional leisure space. Outside, the property enjoys absolute privacy and a particularly well-maintained green environment. Numerous outdoor parking spaces as well as a double garage in a row come to complete the sought-after services that this property offers and guarantee a comfortable daily life. A rare opportunity for nature, calm, and panoramic view lovers, while remaining close to the amenities of the Gruyère. A visit is a must, contact us!Discover more: www.bussard.ch

Travel time
-
1 / 19
CHF 1,999,000.–
6.5 rooms205m² living space
En Crausa 11, 1633 Marsens

Architect's house with pool, spa and panoramic view of Lake Gruyère

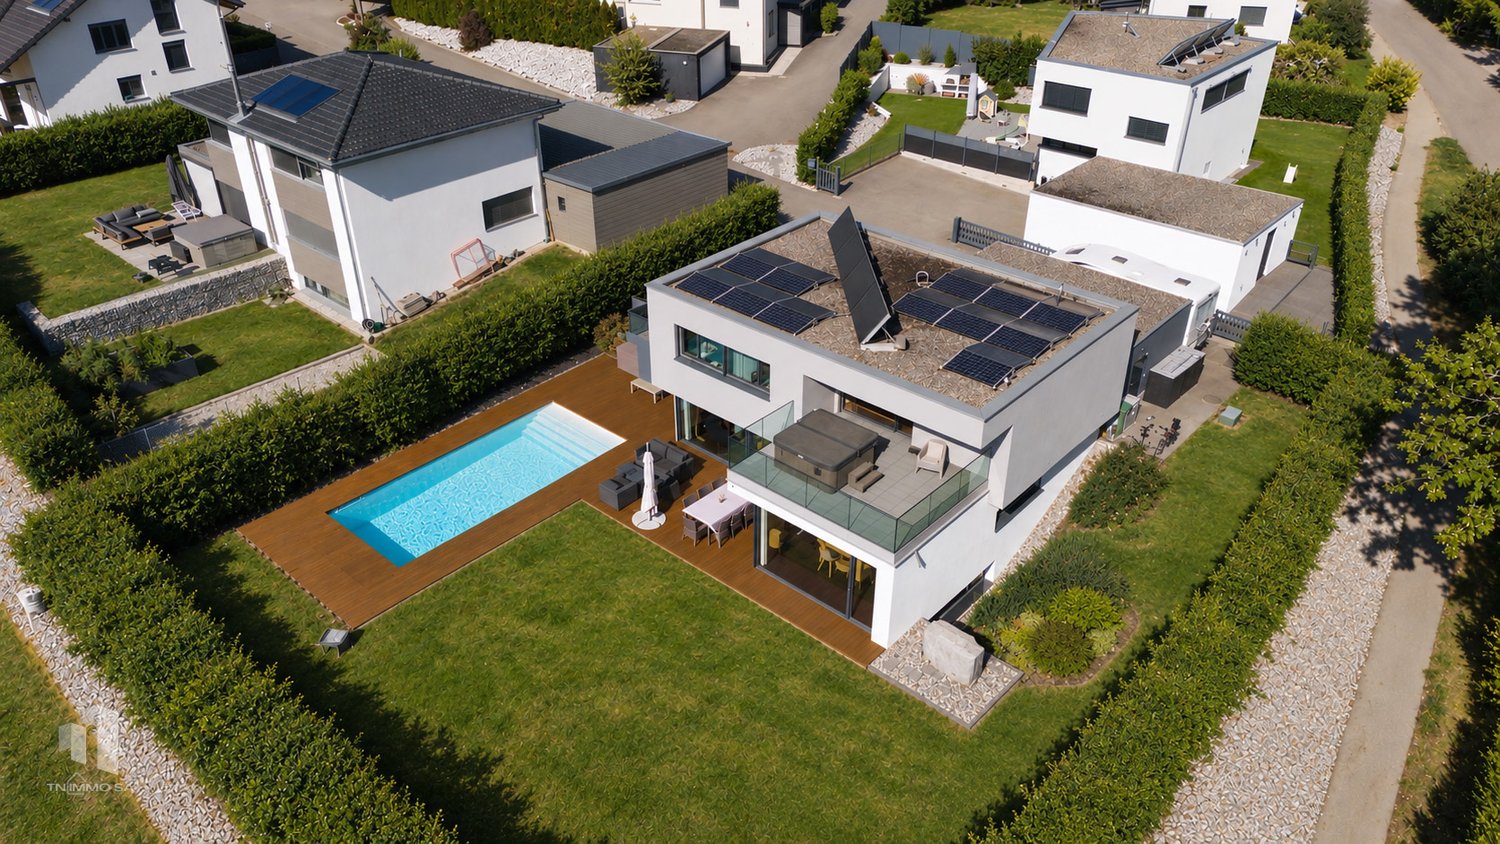
Discover a rare, contemporary property that combines architecture, comfort, technology, and well-being in a privileged environment with a view of Lake Gruyère. Built on a plot of over 1,000 m², this 6.5-room architect's house develops around 205 m² of living space. Perfectly maintained, it presents itself in a remarkable state, close to new.The highlights • Contemporary architect's house with 6.5 rooms • Around 205 m² of living space • Plot of over 1,000 m² • View of Lake Gruyère • 4 bathrooms • 4 bedrooms • Concrete pool 11 x 4 m, heated with counter-current system • Parental bedroom with private balcony and spa • Fitness room with sauna • High-end, fully equipped kitchen • Domotics • Minergie label • CECB class A energy certificate • Geothermal heat pump • Thermal and photovoltaic solar panels • Electric vehicle charging station • Double garage + 4 outdoor parking spaces • Central vacuum and laundry chute Elegant and bright living areasAs soon as you enter the house, you are impressed by the generous volumes, the brightness, and the quality of the materials.The living areas have been designed to combine elegance and conviviality, both for daily life and for receiving family and friends.The high-end kitchen is a central element of the house and benefits from a particularly complete equipment, including oven, steamer, hot water dispenser, and low-temperature drawer, perfectly integrated into a contemporary ensemble.Parental bedroom facing the lakeThe parental bedroom offers a true private space.The private balcony with spa allows you to enjoy moments of relaxation with a view of Lake Gruyère and the surrounding landscapes.A particularly pleasant setting, both in the morning and in the evening.A true wellness area at homeThe property has been designed for sports and wellness enthusiasts.Outside, the heated concrete pool (11 x 4 meters) with a counter-current system allows for relaxation and sports training. Inside, a fitness room with a private sauna completes this area. Pool, spa, fitness, and sauna form a true private wellness universe that can be used all year round.(The spa and sauna are available at an additional cost of 25,000.- Fr. to the object price)A particularly high-performance houseThe property also stands out for its energy-efficient design.Certified Minergie and CECB class A, it benefits from a geothermal heat pump, a VMC, as well as thermal and photovoltaic solar panels.Domotics allows for the intelligent control of various household equipment, while an electric vehicle charging station completes this forward-looking design.Parking and outdoor areasThe 1,003 m² plot offers beautiful outdoor areas around the house and the pool.A double garage can accommodate two vehicles and 4 outdoor parking spaces complete the offer.A rare property in GruyèreThis house is aimed at those who are looking for more than just a place to live: contemporary architecture, excellent energy efficiency, high-end amenities, and a true wellness area.A property that combines rarely offered amenities in a single property.More than just a house, a true living experience to be discovered during a private visit.


Travel time
-
Samantha Grobéty

Samantha Grobéty

1 / 6
Samantha Grobéty

Samantha Grobéty

CHF 1,130,000.–
5.5 rooms137m² living space
Champ-des-Pierres, 1782 Cormagens

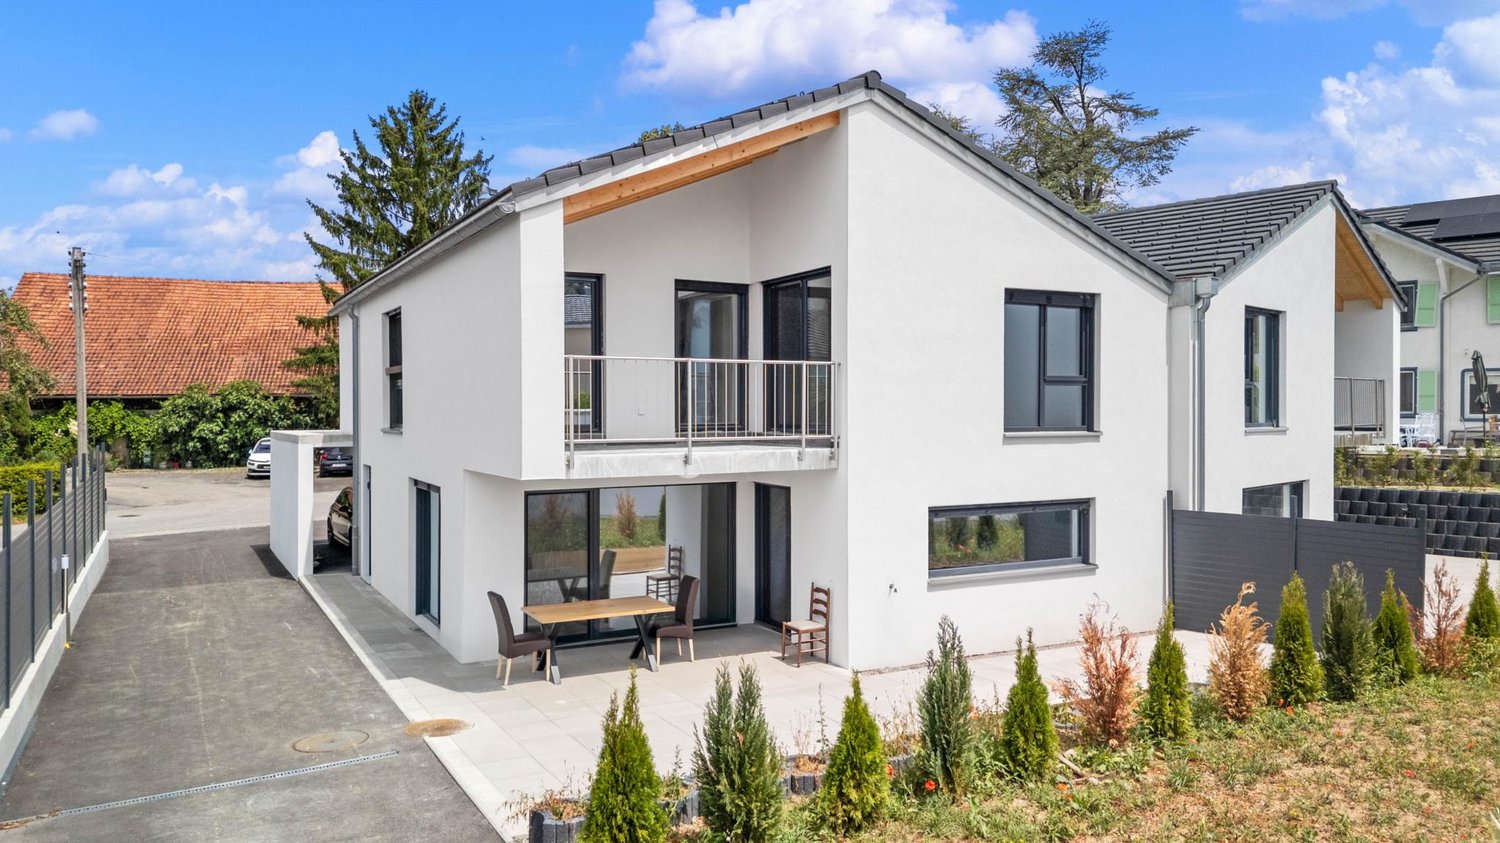
Magnificent new semi-detached villas with 5.5 rooms

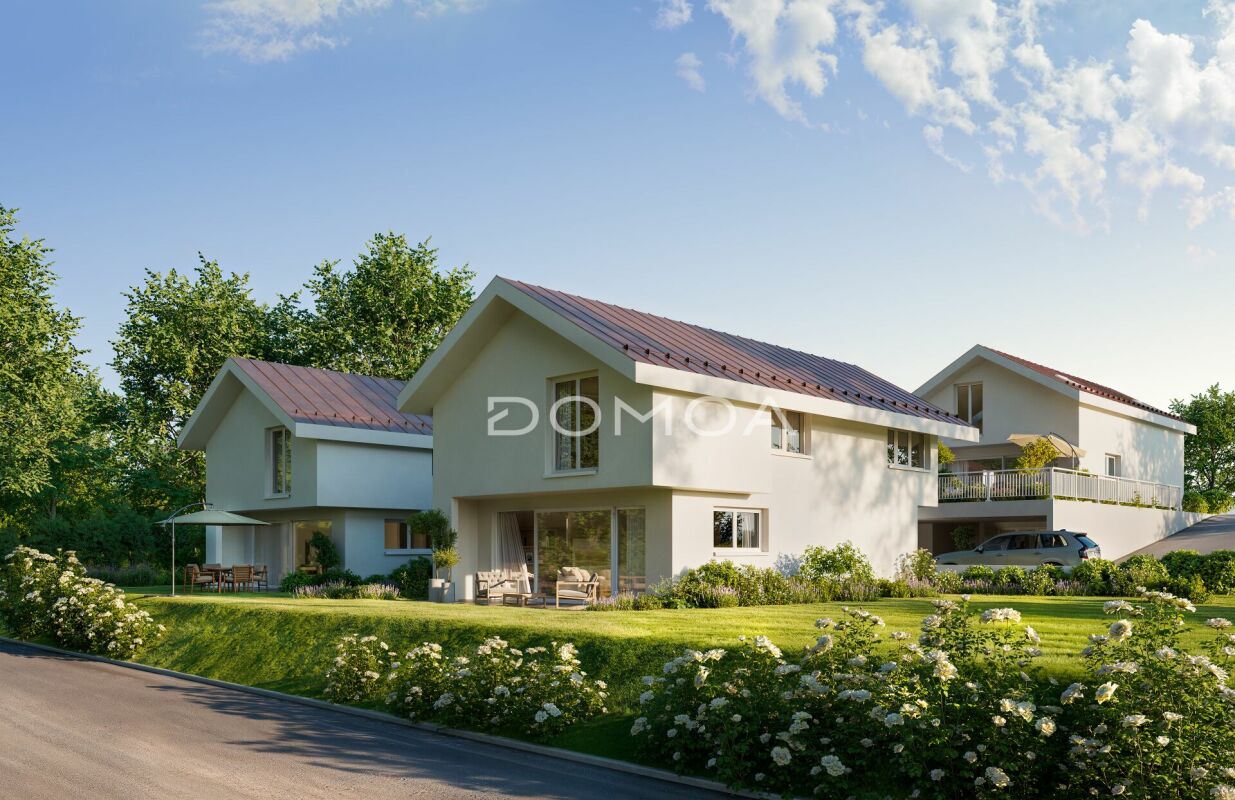
New semi-detached villa promotion in Cormagens New semi-detached villas in Cormagens - A privileged living environment at the gates of Fribourg (Villa D sold)Located in the heart of the popular municipality of La Sonnaz, these villas offer a perfect balance between modern comfort, quality of life, and immediate proximity to the city of Fribourg. Situated in a quiet and green residential area, they seduce with their modern architecture, generous volumes, and a design thought out to meet the expectations of today's families.A functional and bright layoutEach villa develops a living area of approximately 137 m².The ground floor is articulated around a large living area, combining a bright living room of 25 m² and an open kitchen with a dining area of 19 m². Large openings naturally extend this space to a pleasant terrace of 16 m² and a private garden, offering an ideal setting to enjoy the beautiful days.An entrance hall, a storage room, and a guest toilet complete this level harmoniously.On the first floor, the night area offers four bedrooms, including a parental bedroom of 21.5 m² and three bedrooms of 12 m². A family bathroom and a distribution hall ensure optimal comfort in daily life.The basement includes a cellar of 12 m², a laundry room/technical room of 12 m², and a distribution hall, offering generous storage and storage spaces.Equipment and servicesAir-water heat pumpUnderfloor heatingConstruction meeting the latest energy standardsCustomizable finishes depending on the progress of the workPrivate outdoor areasParking spaces available under cover CHF 30,000.-/spaceA municipality where it is good to liveLa Sonnaz benefits from a privileged situation, just a few minutes from the center of Fribourg and the main motorway axes. Very appreciated for its green environment and residential atmosphere, the municipality offers a peaceful living environment while remaining close to schools, shops, public transport, and sports infrastructure.This project is aimed at both families and people who want to enjoy a modern home in a natural environment, without giving up the proximity to services.Contact us today to receive the complete dossier, detailed plans, and all the information related to this new promotion.

Travel time
-
Sandra Saudan

Sandra Saudan

1 / 6
Sandra Saudan

Sandra Saudan

  • Parking space
  • View
  • Swimming pool
CHF 2,850,000.–
5.5 rooms255m² living space
Fribourg, 1720 Corminboeuf

Exceptional Contemporary House

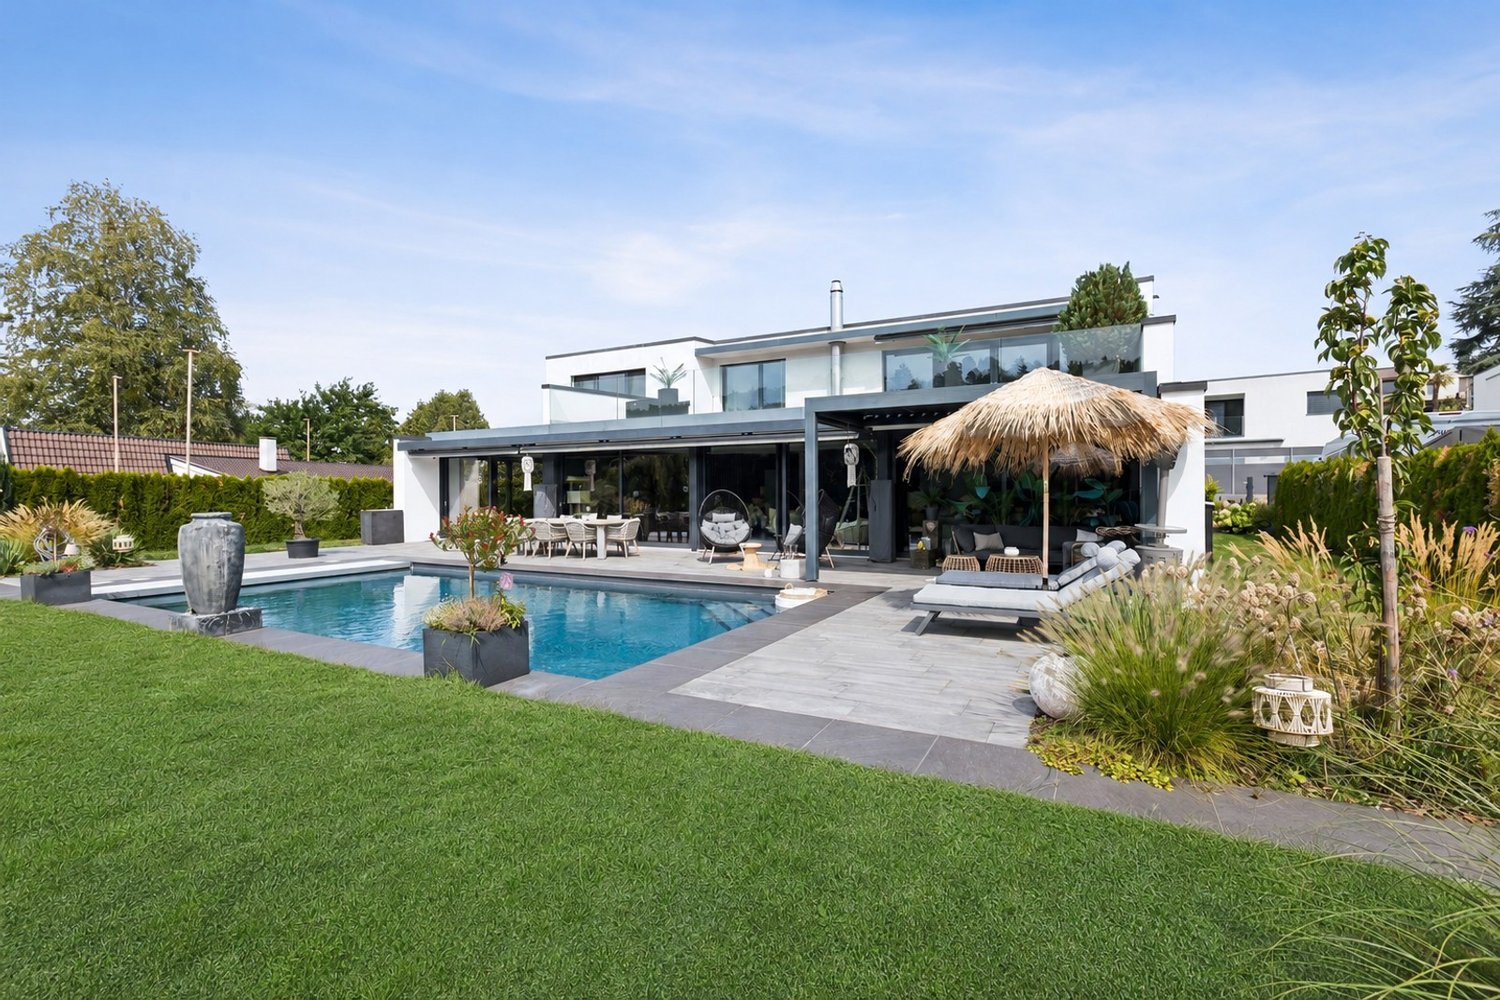
Magnificent contemporary house with sleek lines, situated on a 1,000 m² plot, offering high-end amenities, generous volumes, and exceptional luminosity.The modern, fully equipped kitchen features an adjacent pantry and a central island perfect for convivial gatherings. Open to the dining room, it constitutes a warm and functional space, ideal for sharing family moments or receiving guests. The separate living room offers an elegant and bright living area, enhanced by large windows providing direct access to the outside.The parental suite is a true haven of comfort with its spacious dressing room and elegantly appointed private bathroom. All bedrooms also have their own dressing room, ensuring comfort, functionality, and intimacy for each.The basement harmoniously completes the property with a gym and a wine cellar.Outside, the property reveals a privileged setting with a heated pool and a beautiful terrace adorned with a pergola, perfect for fully enjoying the fine days. A double garage completes this exceptional property.This property seduces with its contemporary architecture, quality amenities, and generous spaces designed to offer remarkable living comfort.Corminboeuf is a residential commune in the canton of Fribourg, located in the Sarine district, just 4 to 5 km from the city of Fribourg. Integrated into the Fribourg agglomeration, it benefits from the proximity of urban infrastructure and services while preserving a calm and green living environment. The commune thus distinguishes itself by its character, which is both residential, peri-urban, and rural, offering a balance between accessibility, quality of life, and proximity to nature.

  • Parking space
  • View
  • Swimming pool
1 / 16
CHF 895,000.–
5.5 rooms181m² living space
Dornigweg 1, 4922 Thunstetten

Charming property with top construction standard: 5.5 room single-family house

5.5 rooms with the highest standard We present to you this single-family house at Dornigweg 1 in Bützberg, which has been carefully maintained over many years and selectively modernized in central areas. The kitchen and bathrooms were completely renovated in recent years, and the heating system was replaced with a heat pump. The result is a home that presents itself in a condition that is hard to find: no renovation backlog, no postponed maintenance work, no compromises.The construction standard is consistently high. Whoever enters the house immediately feels that no compromises were made here: neither in materials nor in execution nor in maintenance. Every detail testifies to an owner for whom quality and living comfort were important. What is visible today is the result of years of consistent care and targeted investments.The offer is rounded off by a garage and a covered parking space for additional vehicles. Directly in front of the house, meadows and fields stretch out, ensuring an unobstructed view into the open landscape of the Oberaargau.The house is immediately available for occupancy. Convince yourself and contact us for a personal viewing.Sales price: CHF 895,000.- View and tranquility The house is located in a quiet, low-traffic area on Dornigweg in Bützberg, embedded in a grown single-family house district with a well-maintained local image.Directly in front of the house, meadows and fields stretch out, guaranteeing an unobstructed view into the open landscape of the Oberaargau. The immediate neighborhood is green, quiet, and manageable. Shopping facilities, school, and other everyday infrastructure are within a few minutes' reach.The town center of Herzogenbuchsee is in the immediate vicinity and ideally complements the local offer.

Travel time
-
1 / 13
CHF 1,530,000.–
6.5 rooms175m² living space
Solothurnstrasse 83, 3315 Kräiligen

Lovingly renovated residential house with workshop - plenty of space for you and your vehicles

The property for sale is located about 60 meters from the RBS railway line, Bern - Solothurn. Nevertheless, the location is quiet. The sunshine is optimal and the view from the upper floor over the fields delights every day anew.This generously designed object is anything but ordinary. The residential house has been continuously renovated and maintained with great attention to detail. The garden is also lovely. Directly adjacent to the residential house are a very large hall (ideal for campers, cars, motorcycles, and bicycles) and a workshop with a car lift.This is what you can expect:RESIDENTIAL HOUSE (built in 1917/18; continuously renovated)Ground floor • Entrance with cloakroom • Anteroom with staircase • Built-in kitchen with access to the balcony/outdoor seating area • Room • Dining room • Bathroom with bathtub, sink, toilet • Small anteroom • Outdoor seating area with stairs to the garden Upper floor • Anteroom with wall cabinets • Bedroom • Bathroom with bathtub, shower, double sink, toilet • Living room with Swedish stove and exit to the terrace; staircase to the gallery • Beautiful terrace (144 m2) with a view over fields and meadows Attic • Gallery with adjacent office Basement with external access • Entrance area • Anteroom with washing machine, dryer, laundry trough • Toilet • Anteroom and office / guest room / hobby room (heated); adjacent drying room OUTDOOR AREA • lovingly designed garden (lawn, bushes, shrubs, stone garden, outdoor chimney, pergola) STORAGE ROOM / GARAGE (built in 1963/64) • Space for at least 2 vehicles one behind the other ANNEX STORAGE HALL (built in 1991)The very large hall offers space for several campers, large and small vehicles, and/or serves as a workshop.Ground floor • Hall with at least 7 parking spaces WORKSHOP (built in 1998/99)Ground floorThe workshop with a car lift is a dream for all car enthusiasts who like to work on their vehicles themselves. Motorbike enthusiasts will also enjoy this well-maintained workshop.Basement • Electrical distributor • Air raid shelter (exempt from air raid shelter duty) • Oil tank • Cellar (former heating room); preparation for the installation of an air/heat pump has been made • Storage space under the stairs SEPARATE GARAGE BUILDING (built in 1982) • for 3 cars Let yourself be impressed. We look forward to your online contact via the real estate portals and will send you the detailed sales documentation by email. Thank you very much.

Travel time
-
1 / 18
Price on request
4.5 rooms210m² living space
Hofmeisterstrasse 24, 3006 Bern

Charming 4.5-room villa in a quiet location in Bern

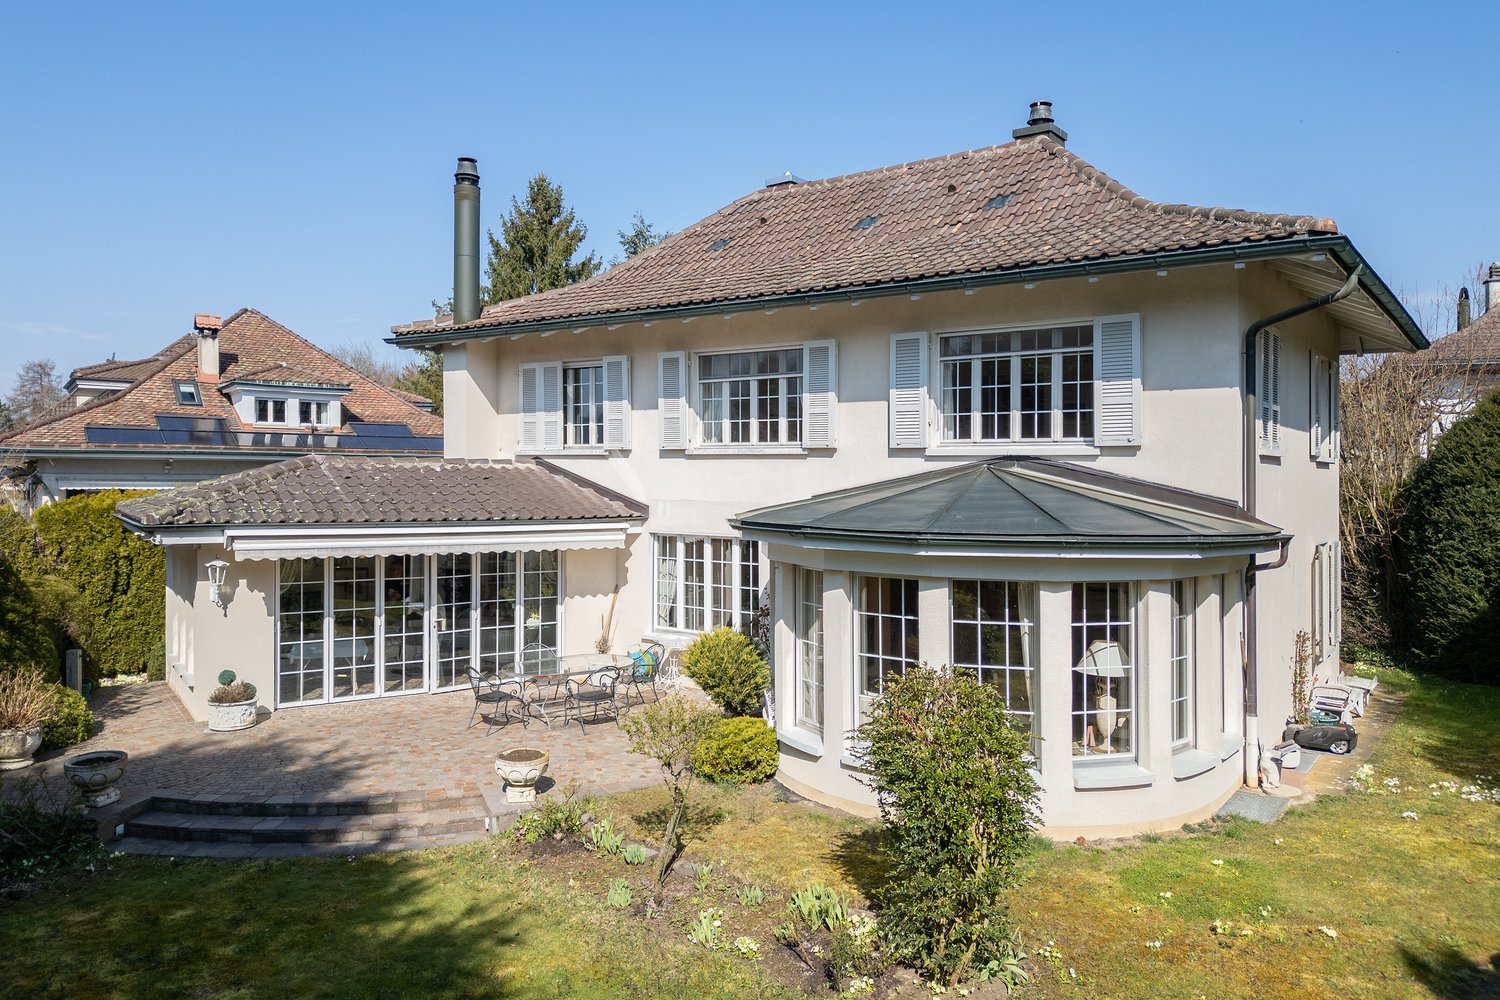
This detached single-family house from 1951 is one of the few villas on the beautifully curved Hofmeisterstrasse in the wonderful Elfenau quarter in the city of Bern.The property is 1,058 m2 in size and forms the foundation for a beautiful garden with old tree stock, flowering shrubs, and a charming, illuminated path to the house. The house was equipped and furnished with the help of an interior architect. In 1983, before the current owners moved in, the house was generously renovated. The house entrance resembles an attached house part with a friendly, warm entrance and a built-in wardrobe.It continues into the hallway with stairs leading up and down. A stylish toilet is available for guests. In the living room, a wall was broken through and supplemented with a semi-circular bay window. Eight large multi-paned windows pamper this part of the living and dining room with plenty of light and a wonderful view of the garden. In the rear part of the spacious living room is the office and library corner. The impressive fireplace is located right in front of it.The adjacent kitchen is closed off. The appliances have been replaced over the years. Although a small dining table is located in the kitchen, you will probably prefer the extremely cozy winter garden after discovering it to eat something. The beautiful winter garden from 1992 is heated by underfloor heating and also has a fireplace. In the summer, it can be shaded by an electrically operated marquise.A large sun-drenched terrace is located right in front of the winter garden. Behind the house, there is another seating area that offers a cooler stay, especially on warm days. On the upper floor, there are three large, bright, and south-facing bedrooms. A bathroom is located at the eastern end of the hallway, the second is connected to the master bedroom and a dressing room. On the north-facing facade, there is also a small balcony.In the basement, there is a lot of storage space in the form of surfaces and built-in cabinets. Starting with the laundry room, a large cellar room, a technical room, a cool wine cellar, and a spacious, paneled wellness area with a sauna and shower. The basement can also be accessed via an external staircase.The large property offers a lot of privacy with all the old trees and shrubs. At the bottom of the street, there is a spacious garage that can easily accommodate two cars. Two spaces are available for guests in the garage entrance. More can be found in the blue zone.This beautiful gem is an extremely rare opportunity to acquire one of only nine houses on Hofmeisterstrasse in Elfenau.We look forward to your contact and would be happy to send you the documentation and show you the beautiful property in the city center.

Travel time
-
1 / 9
CHF 1,650,000.–
10 rooms193m² living space
Auf Anfrage 1, 1619 Les Paccots

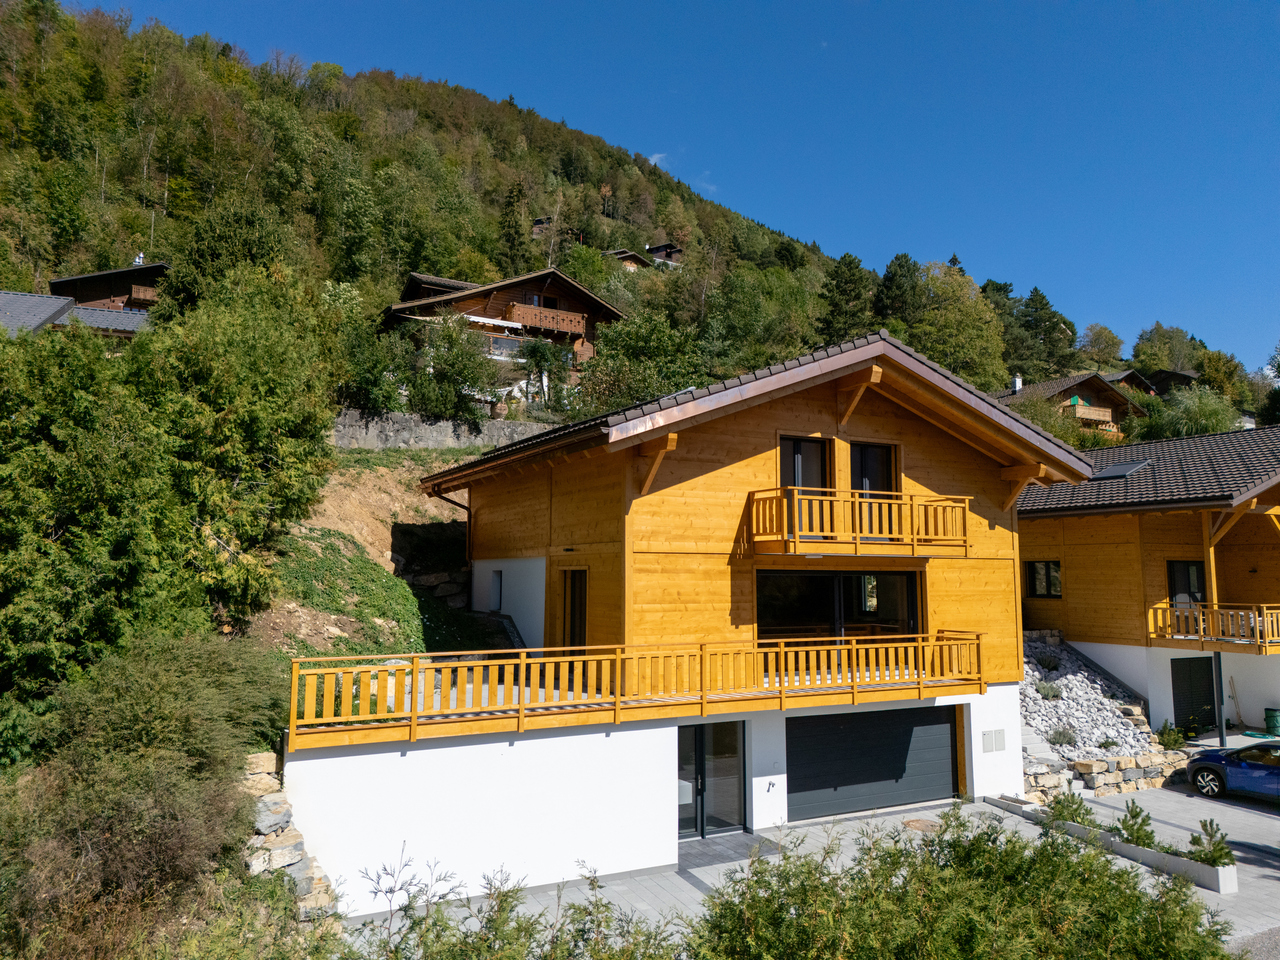
Unique Opportunity: Housing and Investment

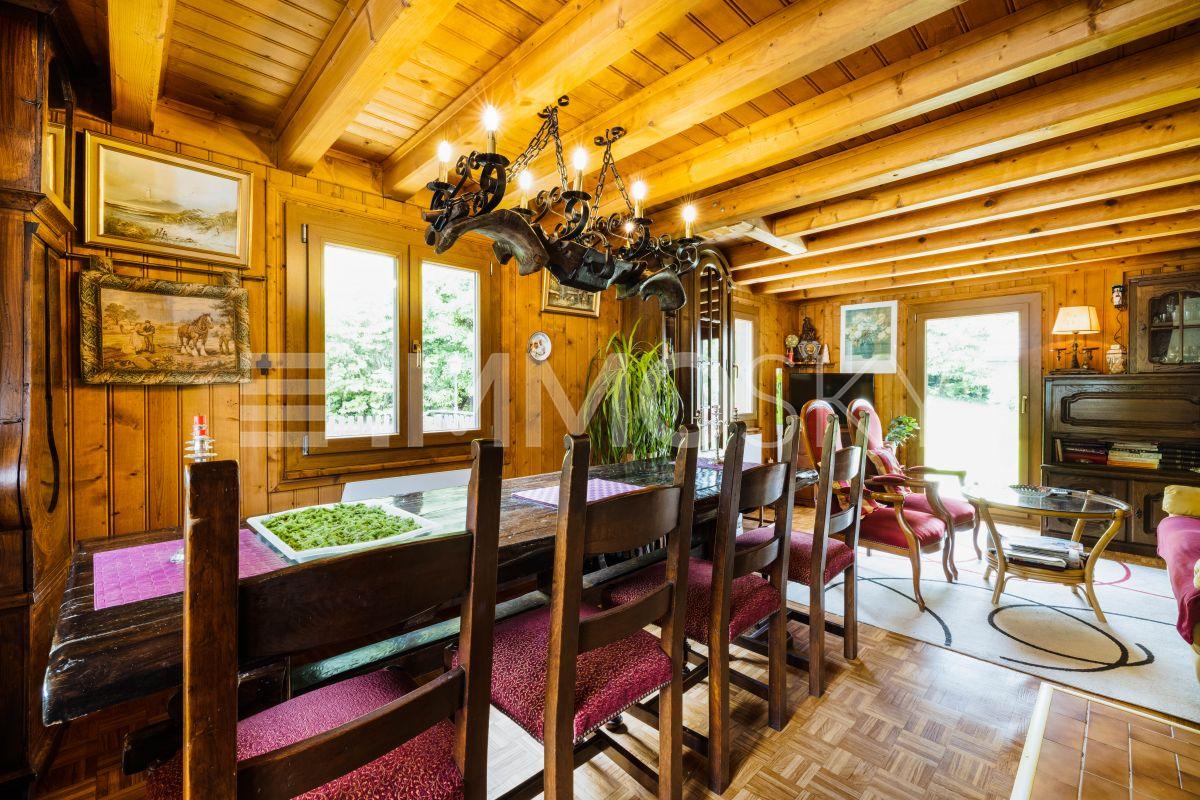
FOR SALE: Character chalet with panoramic views and high investment potentialIdeally located on the edge of the forest, just 5 minutes from the A9 motorway, this chalet built in 1957 and regularly renovated benefits from a unique setting: generous sunshine, absolute tranquility, and an unobstructed view of the mountains.It is currently divided into 3 separate apartments:- A bright duplex of 4½ rooms comprising a fitted kitchen, a large living room with dining area, 3 bedrooms, a bathroom, as well as direct access to a beautiful terrace and a garden with barbecue area.- A 2½-room apartment on the ground floor with a large terrace, fitted kitchen, living room, bedroom, bathroom, as well as a cellar and storage room.- A 20 m² studio on the lower floor, perfectly equipped with kitchen, living room, and bathroom.A garage, 3 outdoor parking spaces, as well as cellars and common areas complete this property. The chalet is equipped with 24 photovoltaic panels, a valuable asset for energy consumption.This chalet offers the ideal opportunity to combine family life and rental investment: live comfortably in the duplex and generate income through the other two apartments.Note: For investors looking to expand their real estate portfolio, the adjacent plot is also for sale, with a rental property.A rare opportunity for those looking for a charming property with returns and development potential!Contact me today for more information and to organize a visit at +41 79 178 61 23 or vesa.jusufi@immosky.com

Rosset Maryline

Rosset Maryline

1 / 7
Rosset Maryline

Rosset Maryline

  • Parking space
CHF 900,000.–
5 rooms119m² living space
A Essert FR, 1724 Essert

9 VILLAS STILL AVAILABLE Your future home in Essert

The marketing of this new promotion of 15 contemporary villas in Essert is ongoing: 9 villas are still available today.Delivery in autumn 2028Among these opportunities, discover this semi-detached villa with 5 rooms, designed to offer a modern, comfortable, and bright living space in a green environment near Fribourg.With its 119 m² of living space and 146 m² of usable space, the villa spans three levels and offers perfectly adapted spaces for daily life.An outdoor-oriented living space:On the ground floor, the open kitchen harmoniously integrates with the living room and dining room. Large windows bring plenty of natural light and extend the living space to the terrace and private garden.A true convivial space, ideal for enjoying the beautiful days with family or friends.Upstairs, the sleeping area accommodates three bedrooms, as well as a bathroom, offering a particularly family-friendly configuration or also for couples who want to have an office or simply for those who are looking for more space.The basement completes the villa with practical surfaces that meet different storage and organization needs.A new home that suits you:Buying today also allows you to participate in the creation of your future interior.Kitchen, floor coverings, and sanitary facilities can still be personalized according to the budgets and choices provided by the promotion, in order to create a home in your image before even moving in.The wooden construction, the underfloor heating powered by a heat pump, as well as the solar panels contribute to a modern design focused on comfort and energy efficiency.The calm of the countryside, near Fribourg:Located in a peaceful and green environment, the promotion offers a sought-after balance between quality of life in the countryside and proximity to the main urban centers.An ideal opportunity for those who want to become owners of a new home with an outdoor space, without giving up good accessibility.9 villas out of the initial 15 are still availablePrice of the villa: CHF 900'000.-An outdoor parking space and a covered parking space are available at an additional CHF 25'000.-Total price: CHF 925'000.-Discover other available villas under the following link: http://barnes-suisse.ch/horizonlemouretDo you want to know the differences between the last villas, their locations within the promotion, or find the one that best suits your project?Contact us to discover the still available opportunities and organize a personalized presentation of the project

  • Parking space
1 / 13
CHF 970,000.–
4.5 rooms156m² living space
Impasse de Prany 9, 1687 Vuisternens-devant-Romont

For Sale - Magnificent Contemporary Villa in Villariaz

Impasse de Prany 9, 1685 VillariazIn the heart of a quiet and green residential area, discover this elegant contemporary villa of 5 rooms, located within the project "Les Villas de Prany".This property offers a privileged living environment, where modernity, comfort, space, and tranquility blend harmoniously. The generous private garden guarantees a pleasant intimacy and invites you to fully enjoy the outdoor spaces.Located in the commune of Vuisternens-devant-Romont, this villa benefits from excellent accessibility while enjoying a peaceful environment. The city of Bulle is accessible in about 15 minutes, the Vaulruz highway entrance in 10 minutes, while Lausanne and Fribourg can be reached in about 30 minutes. The Romont train station is accessible by public transport.Details of the villa: • Livable area of 156 m2 • Entrance hall • Guest toilet • Open kitchen • Living room with large windows • Parental bedroom of 17 m2 with private bathroom • 2 bedrooms • 2nd bathroom with bathtub • Laundry/storage room of 18 m2 • Technical room Outside: • Plot of 201 m2 • Garden of 33 m2 • Terrace of 16 m2 • Balconies of 5 m2 and 9 m2 Technical details: • Underfloor heating with air/water heat pump and cooling • Photovoltaic panels • Double-flow ventilation 2 outdoor parking spaces are included in the priceAvailable immediatelyInformation and visits: Cédric Chappuis 079 770 91 25

Travel time
-
1 / 13
CHF 980,000.–
4.5 rooms156m² living space
Impasse de Prany 9, 1687 Vuisternens-devant-Romont

For Sale - Magnificent contemporary villa in Villariaz

Impasse de Prany 9, 1685 VillariazIn the heart of a quiet and green residential area, discover this elegant contemporary villa of 4.5 rooms, located within the "Les Villas de Prany" project.This property offers a privileged living space, where modernity, comfort, space, and tranquility blend harmoniously. The generous private garden ensures a pleasant intimacy and invites you to fully enjoy the outdoor spaces.Located in the municipality of Vuisternens-devant-Romont, this villa benefits from excellent accessibility while enjoying a peaceful environment. The city of Bulle is accessible in about 15 minutes, the Vaulruz highway entrance in 10 minutes, while Lausanne and Fribourg can be reached in about 30 minutes. The Romont train station is accessible by public transportation.Details of the villa: • Livable area of 156 m2 • Entrance hall • Guest toilet • Open kitchen • Living room with large windows • Parental bedroom of 17 m2 with private bathroom • 2 bedrooms • 2nd bathroom with bathtub • Laundry/storage room of 18 m2 • Technical room Outside: • Plot of 201 m2 • Garden of 42 m2 • Terrace of 16 m2 • Balconies of 5 m2 and 9 m2 Technical features: • Floor heating with air/water heat pump with cooling • Photovoltaic panels • Double-flow ventilation 2 outdoor parking spaces are included in the priceAvailable immediatelyInformation and visits: Cédric Chappuis 079 770 91 25

Travel time
-

Suggested properties for you based on search results