1080 results - House, chalet, rustico to buy in Canton Bern

1 / 9
Price on request
3860 Meiringen

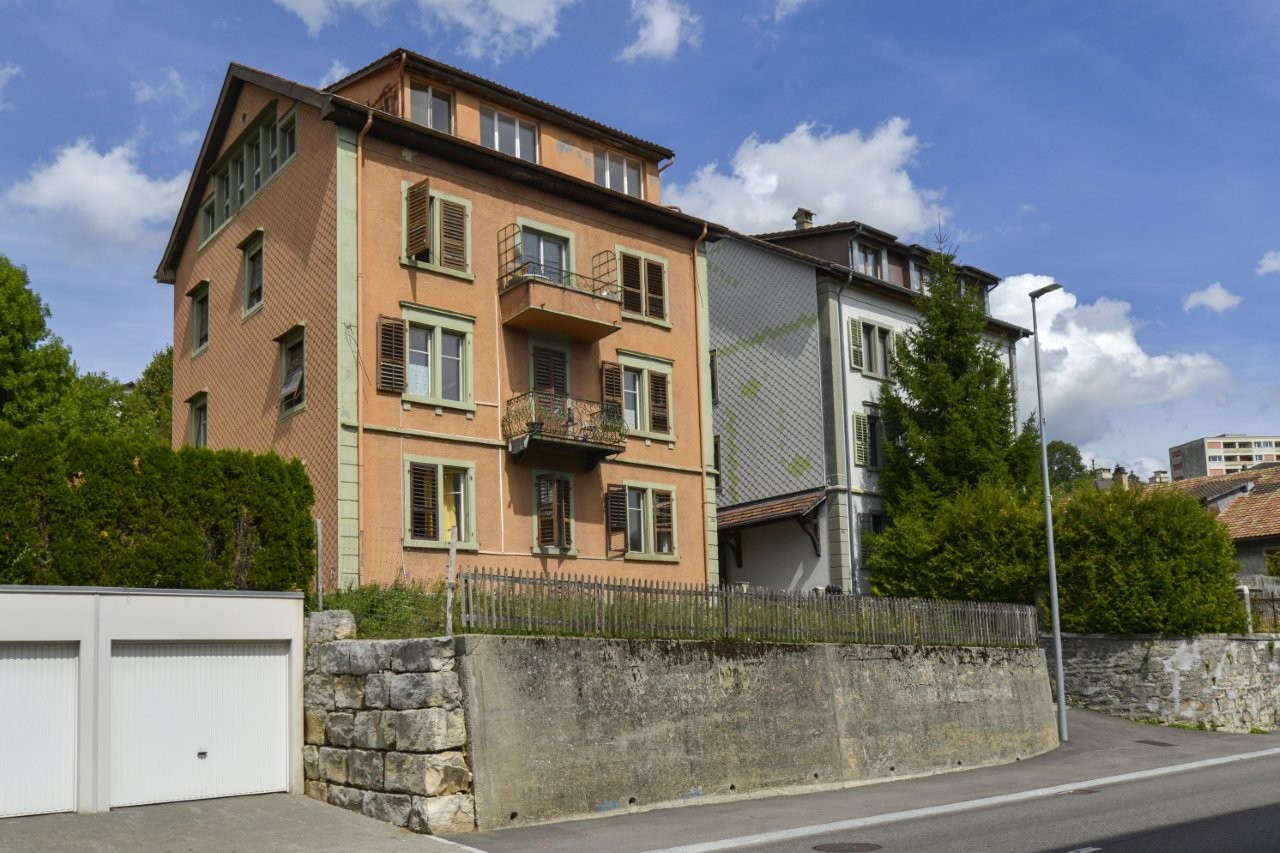
Apartment building Meiringen / Center

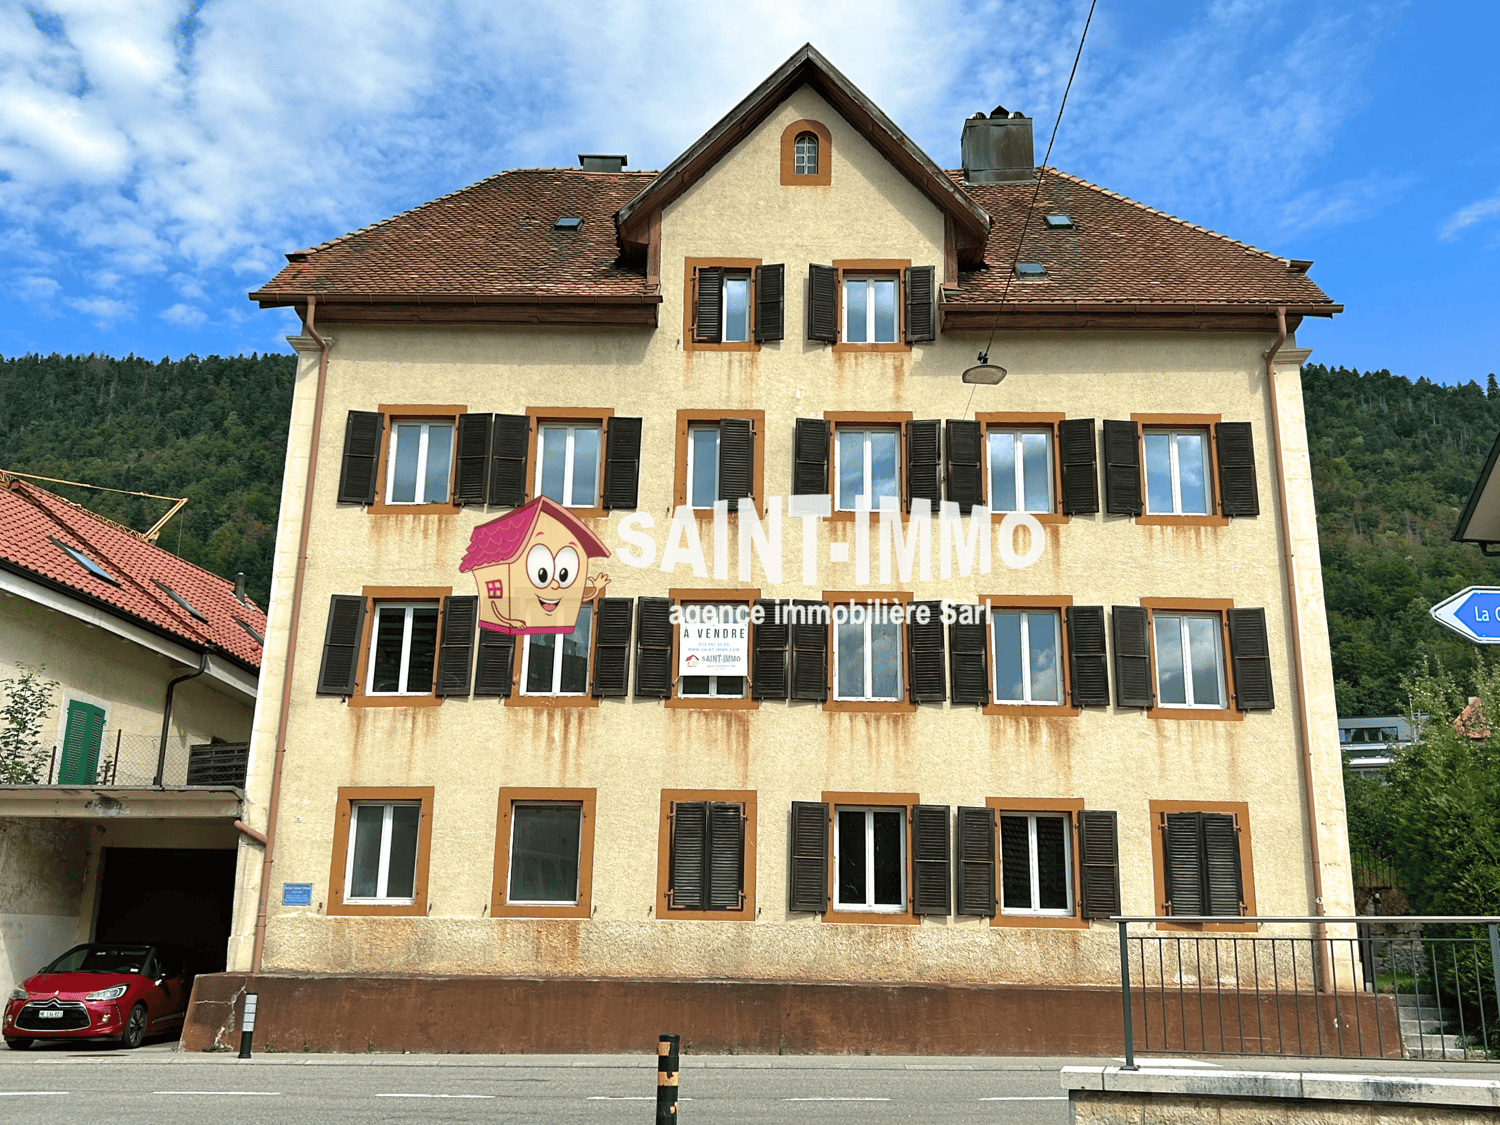
Attractive apartment building with commercial space in the center of Meiringen The property is centrally located, yet due to its location and surroundings, it is also very suitable for living. It is within walking distance to schools, train station, and cable car station. The gross floor area of the apartment building, including the commercial space, is approximately 480m2, excluding the basement. The property also includes a land share of approximately 472 m2. Ground floor: approx. 117 m2 Commercial space with office and other ancillary rooms. In front of the commercial space, there are two business-owned parking spaces. 1st floor: approx. 120 m2 excl. balcony Above-average large 4 ½-room apartment with a terrace facing south and a balcony facing north. 2nd floor: approx. 120 m2 excl. balcony Above-average large 3 ½-room apartment (total area identical to the 4 ½-room apartment located on the 1st floor) with a fireplace and a terrace facing south and a balcony facing north. Attic: approx. 115 m2 4 ½-room apartment with a réduit and a balcony facing southeast. General: All apartments have a special room with a washing machine and dryer. Above-average large basement rooms are assigned to the apartments for separate use. The property includes several single garages on the plot. The apartments offer a great view of the surrounding, spectacular mountain world with waterfalls. Property: Apartment building with commercial space. Price upon request. • Commercial space, ancillary rooms, 128 m2 • 1st floor, 4.5-room apartment, 123 m2 • 1st floor, (on area 4.5 rooms) 3.5-room apartment • Attic, 5-room apartment (1 room small) 106m2 The residential units can also be purchased individually. Detailed prices upon request Partial land plot 471m2 CHF 350,000.- Purchase price upon request Building land CHF 330,000.- (in addition to the purchase of the property)

1 / 6
Price on request
5.5 rooms202m² living space
3267 Seedorf BE

UNOBSTRUCTED VIEW OVER THE JURA

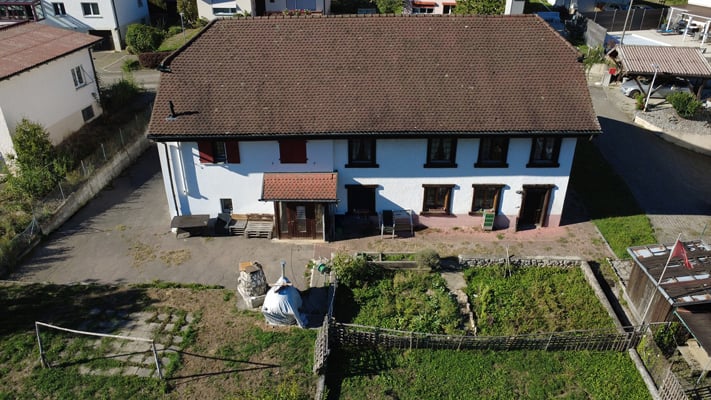
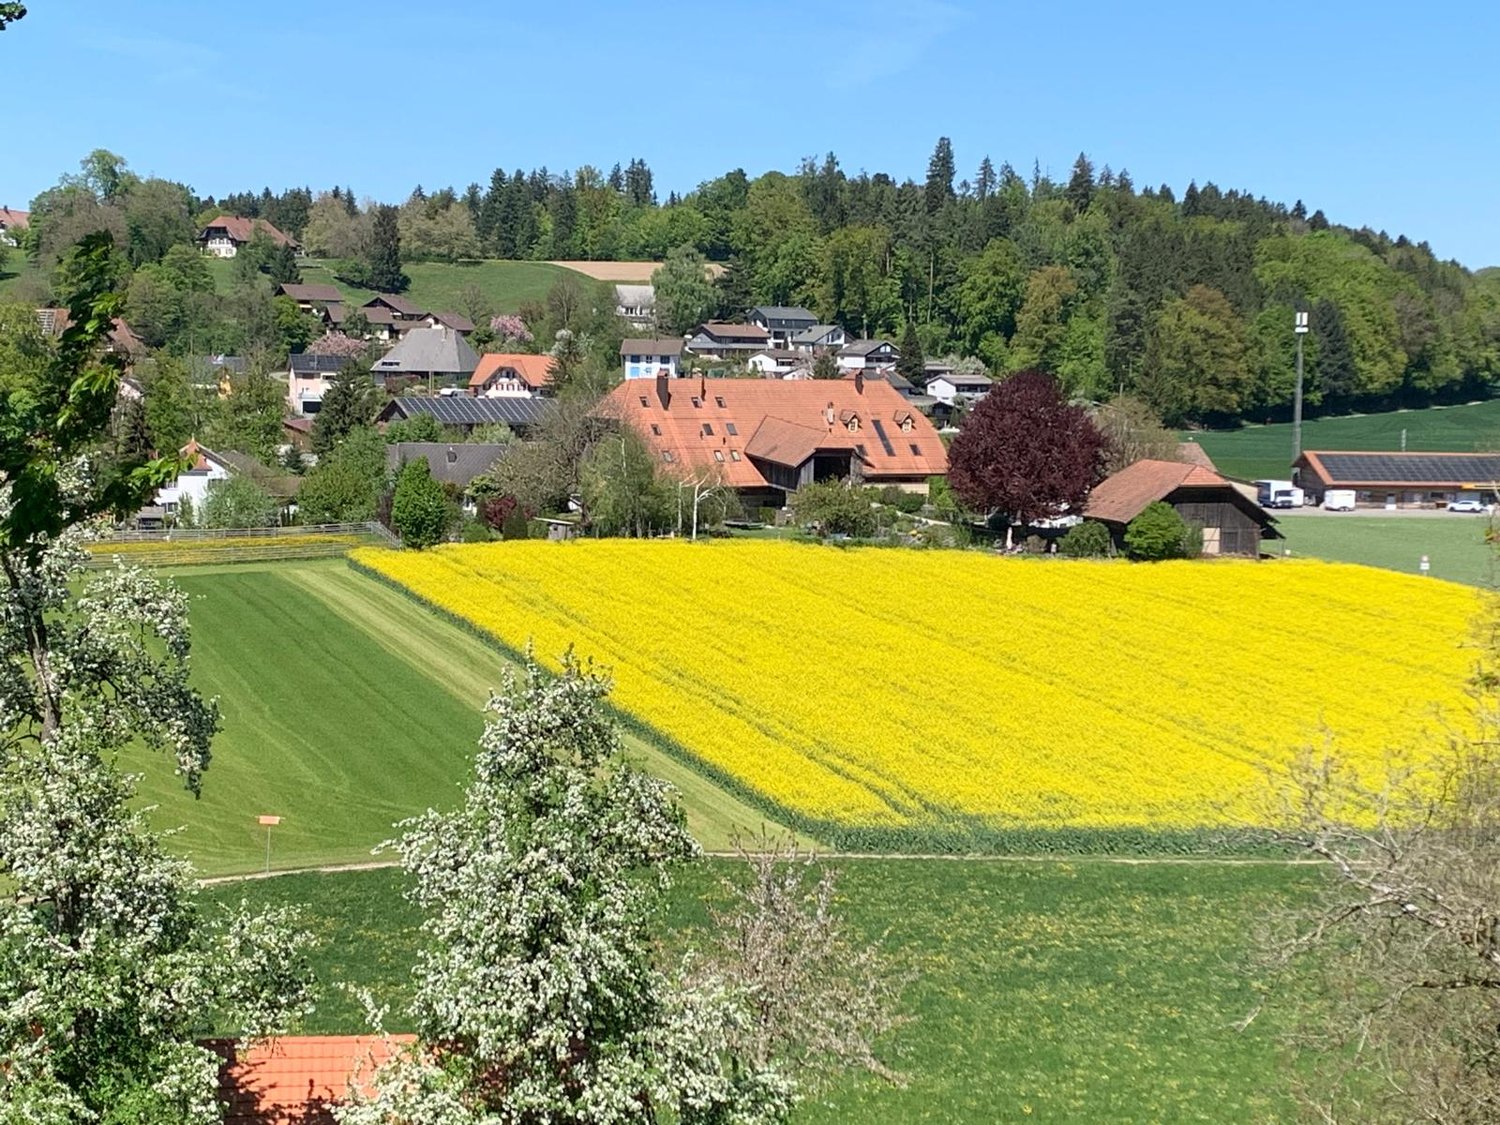
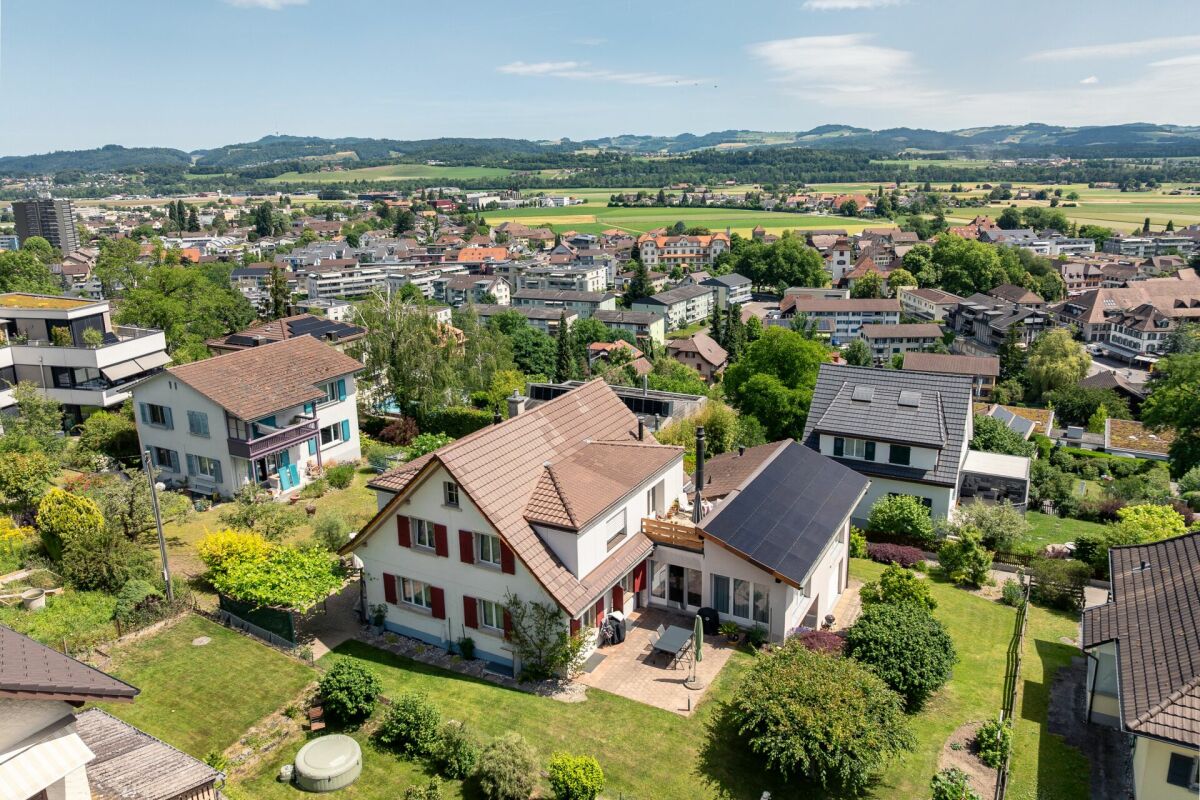
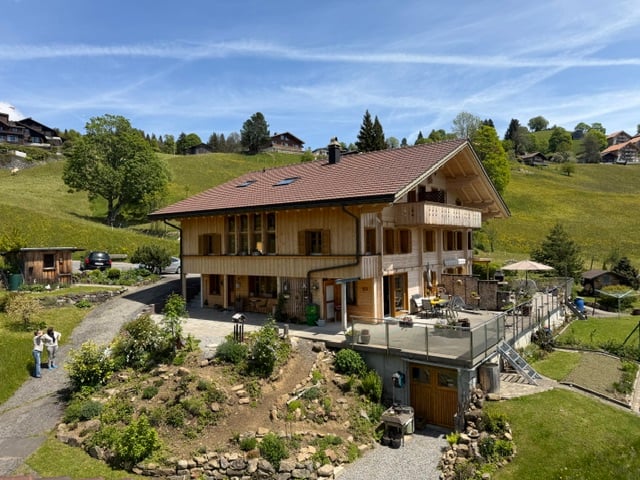
In a wonderfully scenic and panoramic location in Seedorf BE, a special property awaits you, convincing with a lot of space, privacy, and diverse usage possibilities. The house has two independent living units and is therefore ideal for families, multi-generational living, or the combination of own use and rental. The property has been comprehensively and high-quality renovated and presents itself today in a very well-kept condition. Numerous construction elements and installations have been renewed, and the floor plan modernized, so that modern living comfort meets the special character of the house. Spacious and bright living areas, an open kitchen, a cozy chimney, as well as attractive outdoor areas create a pleasant living feeling. The charming, loft-like attic apartment gives the property additional character and opens up further possibilities. Particularly impressive is the unobstructed view over the Seeland to the Jura - a place where peace, nature, and panorama come together. Garage, carport, and further parking possibilities round off this exceptional offer. This Immobilia Suisse offer includes: - Unobstructed location with a view of the Seeland and over the Jura - Modern oak parquet - Two independent living units - Spacious, bright living areas with plenty of daylight - Cozy chimney in the main apartment - Charming loft-like attic apartment with a Swedish stove - Terrace, balcony, and separate outdoor areas - Garage, carport, and additional outdoor parking spaces and much more? Interested? We would be happy to take you through a non-binding viewing! Do you want to sell your house or apartment worry-free? We will tell you the current market value of your property, discreetly and non-bindingly! Are you interested in a first non-binding exchange of ideas? Don't hesitate and contact us.We look forward to seeing you.

1 / 7
Price on request
6.5 rooms180m² living space
4934 Madiswil

Living with a view - modern new building single-family house

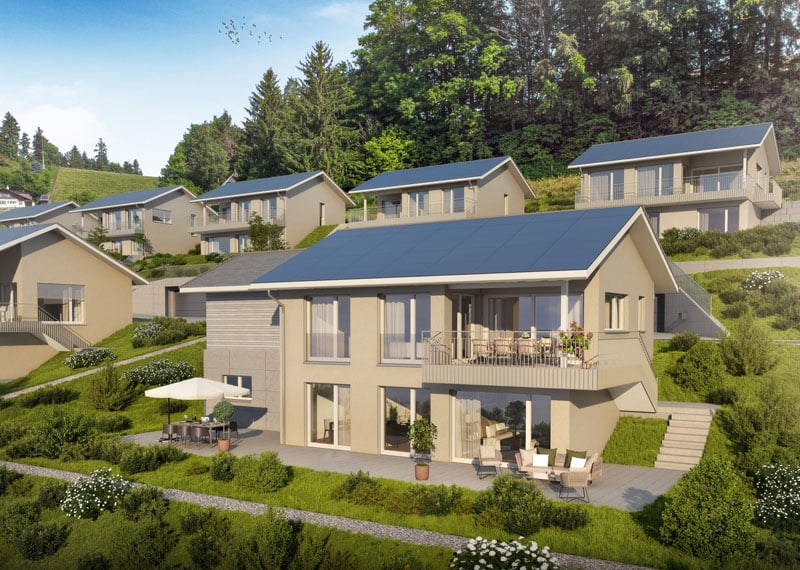
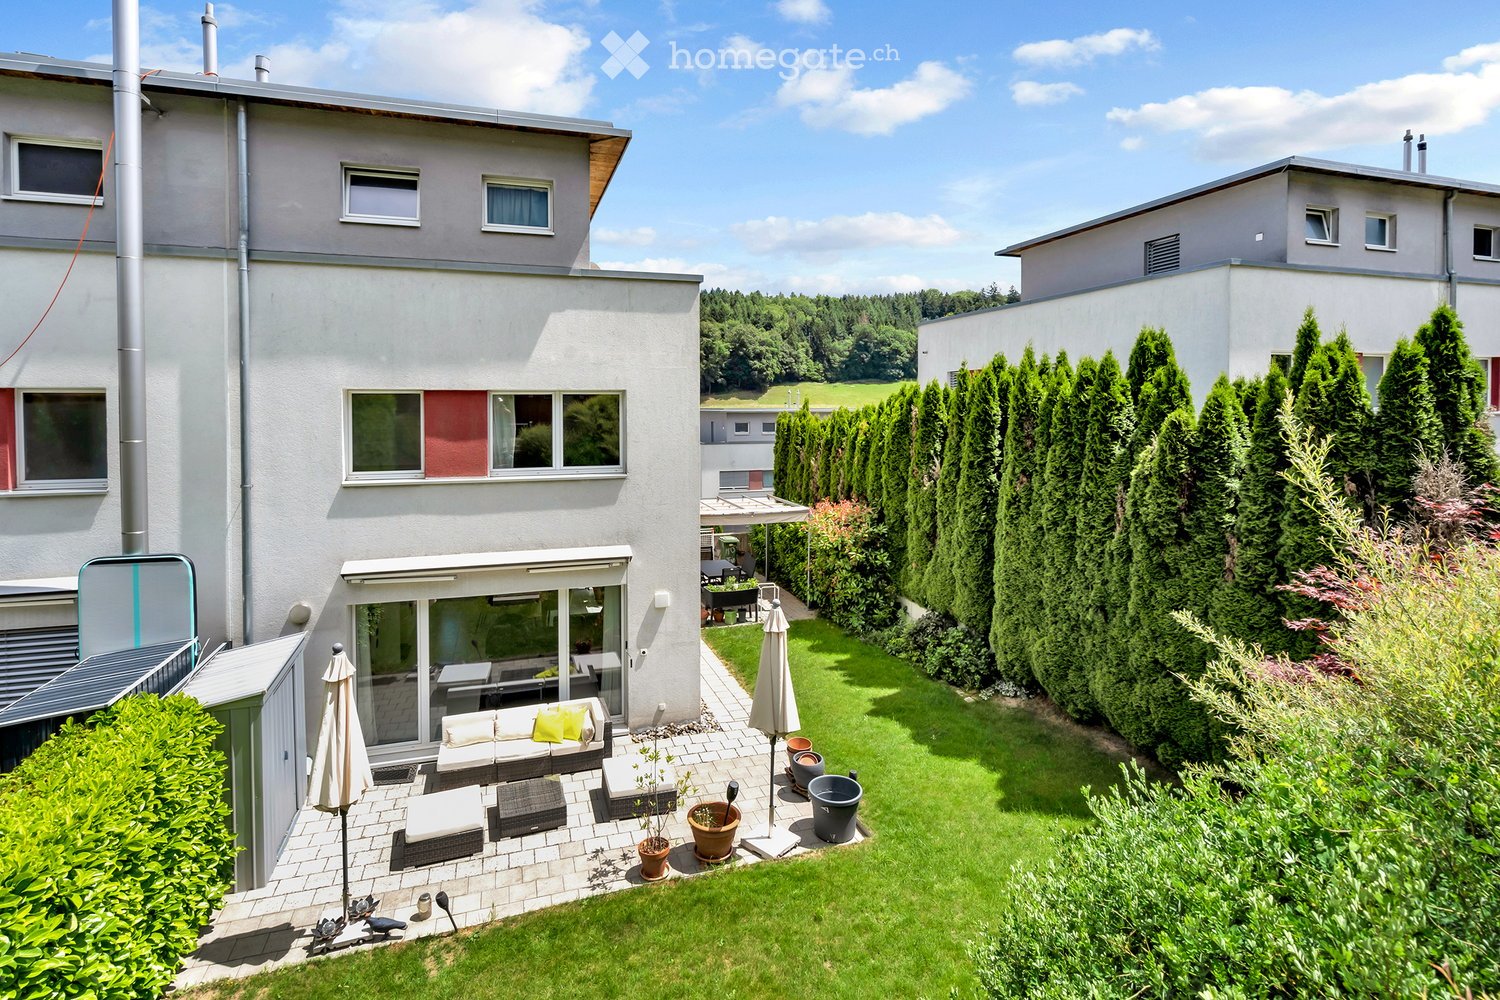
Living with a view - modern new building single-family house in Leimiswil This modern new building single-family house is located in an attractive, quiet and rural area in Leimiswil. The natural surroundings with meadows and forests offer a high quality of living and invite you to take walks and relax in the green. At the same time, the surrounding villages and cities are easily accessible.The new building project impresses with a generous net living area of around 180 m², spread over two floors. The property includes 797 m² and thus offers a lot of space around the house. The modern floor plan combines functionality, comfort and a generous living feeling.The openly designed living, dining and kitchen area forms the heart of the house and creates a bright and pleasant living atmosphere. Large window areas provide plenty of daylight and allow a beautiful view of the surroundings. A special highlight is the generous balcony with around 47 m², which offers additional living space outdoors and invites you to relax and enjoy the magnificent view.The high-quality designed kitchen impresses with a modern, stylish equipment and is fully furnished. The bathrooms also present themselves in an elegant and modern design and are fully equipped. Noble materials, triple-glazed windows and electrically operated roller shutters underline the exclusive construction standard and provide a comfortable and demanding living atmosphere.A carport with space for 2-3 cars rounds off the attractive overall offer.Highlights of the property:- Modern 6.5-room new building single-family house- Approx. 180 m² generous net living area- 797 m² property area- Generous balcony with approx. 47 m²- Attractive and modern floor plan- Open living, dining and kitchen area- Bright and light-filled rooms- Magnificent view- Quiet and natural living location- Modern, high-quality equipped kitchen- Electric roller shutters- Low-temperature underfloor heating- Heat pump- Washing machine and dryer- Carport for 2-3 cars- Generous property- Modern architecture- Attractive location in Leimiswiland much more.Interested? We would be happy to take you through a non-binding viewing or introduce you to the new building project in person!Do you want to sell your house or apartment worry-free?We will tell you the current market value of your property, discreetly and non-bindingly! Are you interested in a first non-binding exchange of ideas? Don't hesitate and contact us.We look forward to hearing from you.

1 / 7
Price on request
6.5 rooms180m² living space
4935 Leimiswil

Living with a view - modern new building single-family house

Living with a view - modern new building single-family house in LeimiswilThis modern new building single-family house is located in an attractive, quiet and rural area in Leimiswil. The natural surroundings with meadows and forests offer a high quality of living and invite you to take walks and relax in the greenery. At the same time, the surrounding villages and cities are easily accessible.The new building project impresses with a spacious net living area of around 180 m², spread over two floors. The property covers 797 m² and thus offers plenty of space around the house. The modern floor plan combines functionality, comfort and a spacious living feeling.The openly designed living, dining and kitchen area forms the heart of the house and creates a bright and pleasant living atmosphere. Large window areas provide plenty of daylight and allow for a beautiful view of the surroundings. A special highlight is the spacious balcony with around 47 m², which offers additional living space outdoors and invites you to relax and enjoy the magnificent view.The high-quality designed kitchen impresses with a modern, stylish equipment and is fully furnished. The bathrooms also present themselves in an elegant and contemporary design and are completely equipped. Noble materials, triple-glazed windows and electrically operated roller shutters underline the exclusive construction standard and provide a comfortable and demanding living atmosphere.A carport with space for 2-3 cars rounds off the attractive overall offer.Highlights of the property:- Modern 6.5-room new building single-family house- Approx. 180 m² spacious net living area- 797 m² property area- Spacious balcony with approx. 47 m²- Attractive and modern floor plan- Open living, dining and kitchen area- Bright and light-filled rooms- Magnificent view- Quiet and natural living location- Modern, high-quality equipped kitchen- Electric roller shutters- Low-temperature underfloor heating- Heat pump- Washing machine and dryer- Carport for 2-3 cars- Spacious property- Modern architecture- Attractive location in Leimiswiland much more.Interested? We would be happy to take you on a non-binding tour or introduce you to the new building project in person!Do you want to sell your house or apartment worry-free?We will tell you the current market value of your property, discreetly and non-bindingly! Are you interested in a first non-binding exchange of ideas? Don't hesitate and contact us.We look forward to hearing from you.

1 / 6
Price on request
7 rooms167m² living space
Burgerweg 15a, 2532 Magglingen/Macolin

Charming semi-detached house with panoramic view in Magglingen

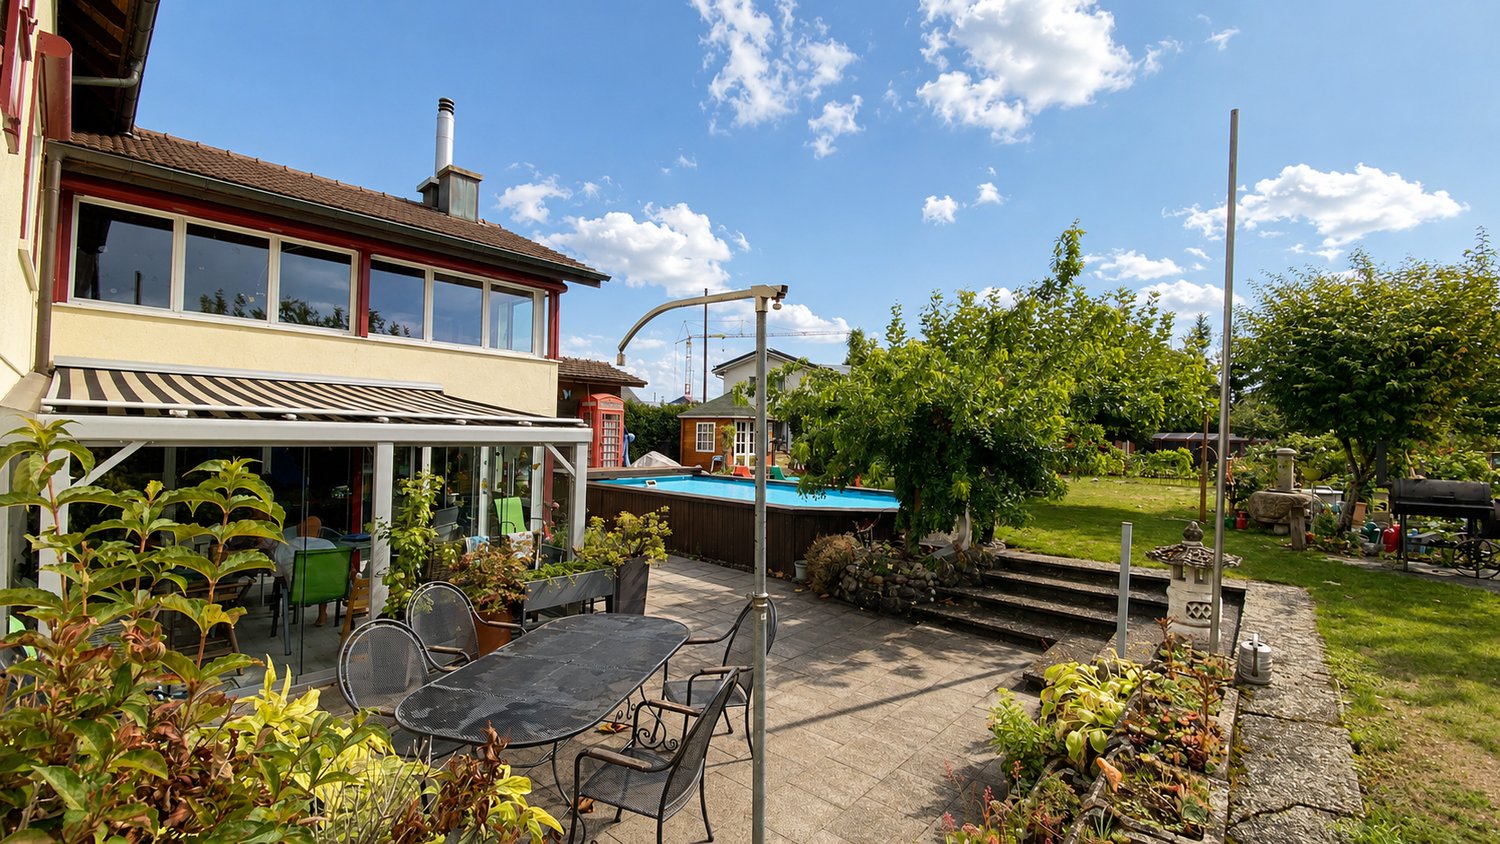
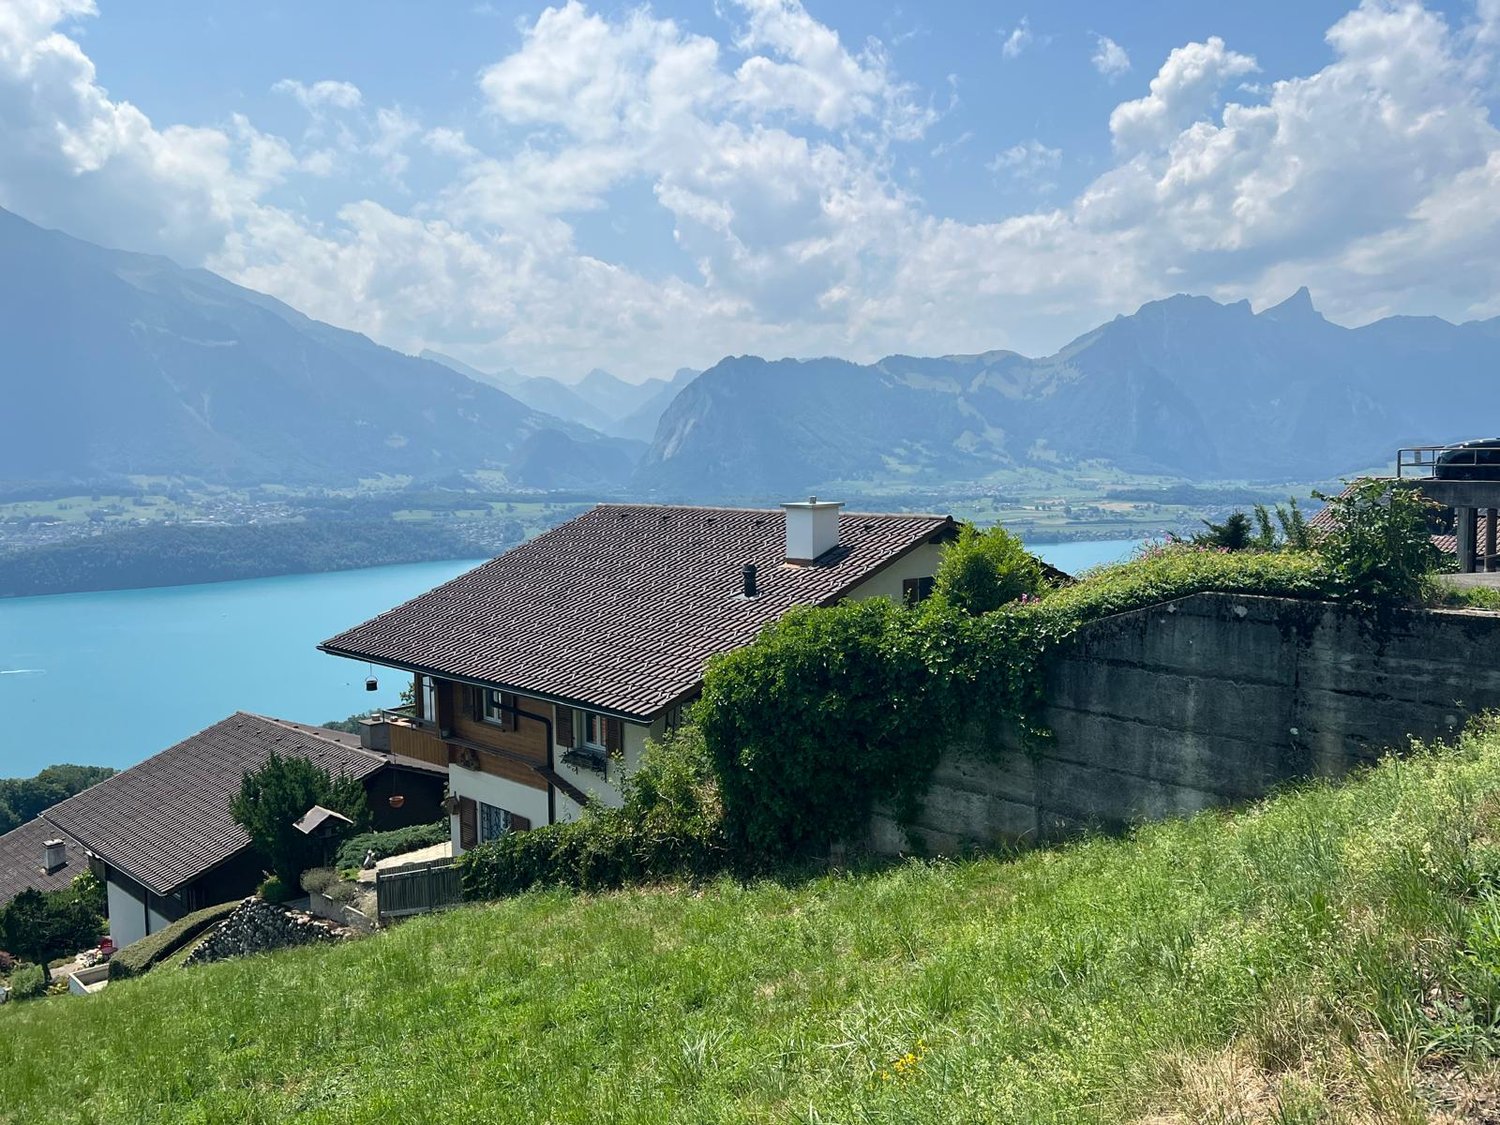
Welcome to this well-maintained and charming semi-detached house in a quiet residential area in Magglingen/Macolin. The 1976-built house convinces with its bright, inviting atmosphere and a breathtaking view of the mountains and a distant view of parts of the Seeland – a true idyll for all those who are looking for something special.The house offers: • Spacious living area: With 167 m² of living space and 7 rooms, the house offers plenty of space for the whole family, 4 1/2 rooms plus a separate apartment • The also separately accessible 2 1/2 room apartment is equipped with a Swedish stove, balcony, and terrace. • Well-maintained garden: A beautifully landscaped, lushly green garden with a cozy terrace, seating areas, and potted plants – ideal for relaxing with a view of the picturesque landscape. • Several balconies/terraces with a view: from which you can enjoy the magnificent panoramic view. • Stylish details: Marble stairs, Solnhofer plate floors, wooden floors (solid wood parquet) give the house a timeless charm. • Inviting entrance area: A wooden double door, framed by potted plants and bright red flowering shrubs, stylishly welcomes the residents. • Modern exterior: White exterior design with large windows and a well-maintained garden with colorful flowers and trees. • 3 private outdoor parking spaces • Plot area: 406 m² • Price expectation / guide price: 1'250'000.00 Location and surroundings: The property is located in a quiet area – both during the day and at night, there is pleasant silence here. In summer and autumn, the house benefits from plenty of sunlight. The bus stop to the old Swiss can be reached in just 5 minutes on foot, and the Epicerie Macolin for daily needs is only 10 minutes away on foot. Magglingen, known as the sports center of Switzerland, also offers a unique natural setting with beautiful hiking and leisure opportunities. • This property is available by arrangement and offers a rare opportunity to find a new home in one of the most beautiful locations in the Bernese Jura. Let yourself be impressed by this house and its dreamlike view!

Travel time
-
1 / 2
Price on request
297m² living space
Zulgstrasse, 3612 Steffisburg

Apartment building with 6 units and 4 garages for sale in Steffisburg

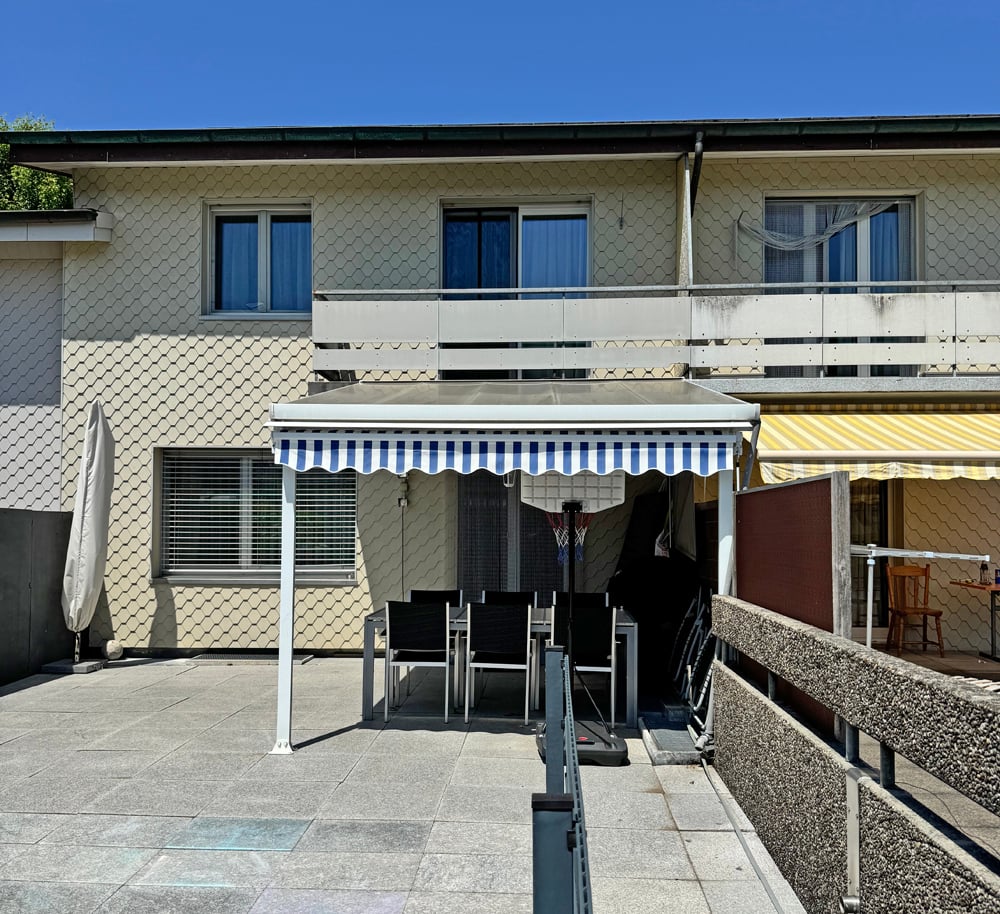
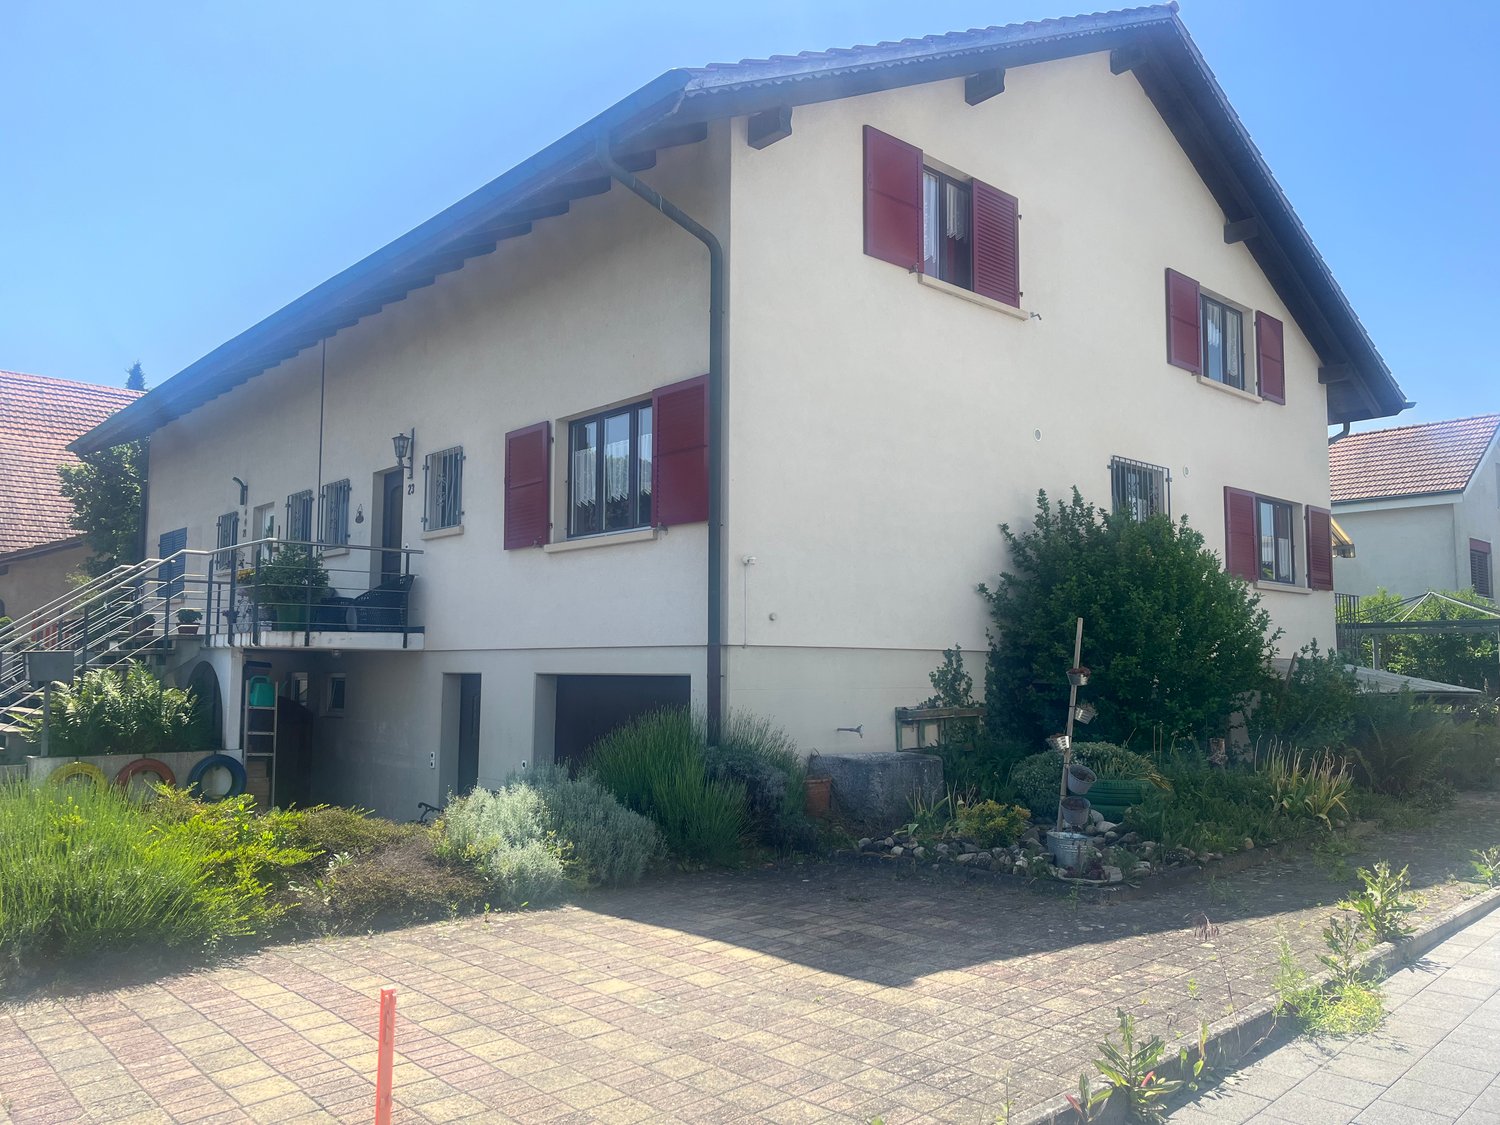
Versatile investment property in a central location in SteffisburgOn Zulgstrasse, this characterful apartment building with mixed use presents itself. The object data show a total of 6 units. The residential offer is complemented by storage spaces and 4 separate garages. With a net living area of 297 m² and a plot area of 837 m², the property offers a solid basis for investors. • Apartment building with 5 residential units • 297 m² net living area • 837 m² plot area • 4 separate garages • Balcony or covered balcony along the facade • Spacious forecourt with access, parking, and courtyard • Outbuilding with additional storage and storage possibilities • New air/water heat pump for heat generation The covered balcony connects the upper residential units and allows for a practical, weather-protected access. A lateral external staircase accesses the floors. The spacious forecourt with access and turning area ensures functional access, while the outbuilding offers additional utility value for garages, storage areas, and storage.According to the rent index, the net rental income is CHF 88,038 per year. In addition, there are ancillary costs of a total of CHF 8,640 per year and income from parking of CHF 7,560 per year. Thus, the property has an interesting earnings base and offers further potential through ongoing management, future renovation cycles, or structural adjustments within the framework of the applicable regulations.The central location in Steffisburg combines short distances with a good connection to Thun. Shopping facilities, schools, public transport, and the most important institutions of daily needs are easily accessible. The ensemble of residential building, balcony, courtyard, garages, and storage areas convinces with its clear structure and versatile usage possibilities.

1 / 7
CHF 1,050,000.–
13 rooms399m² living space
4704 Niederbipp

Unique estate in Niederbipp

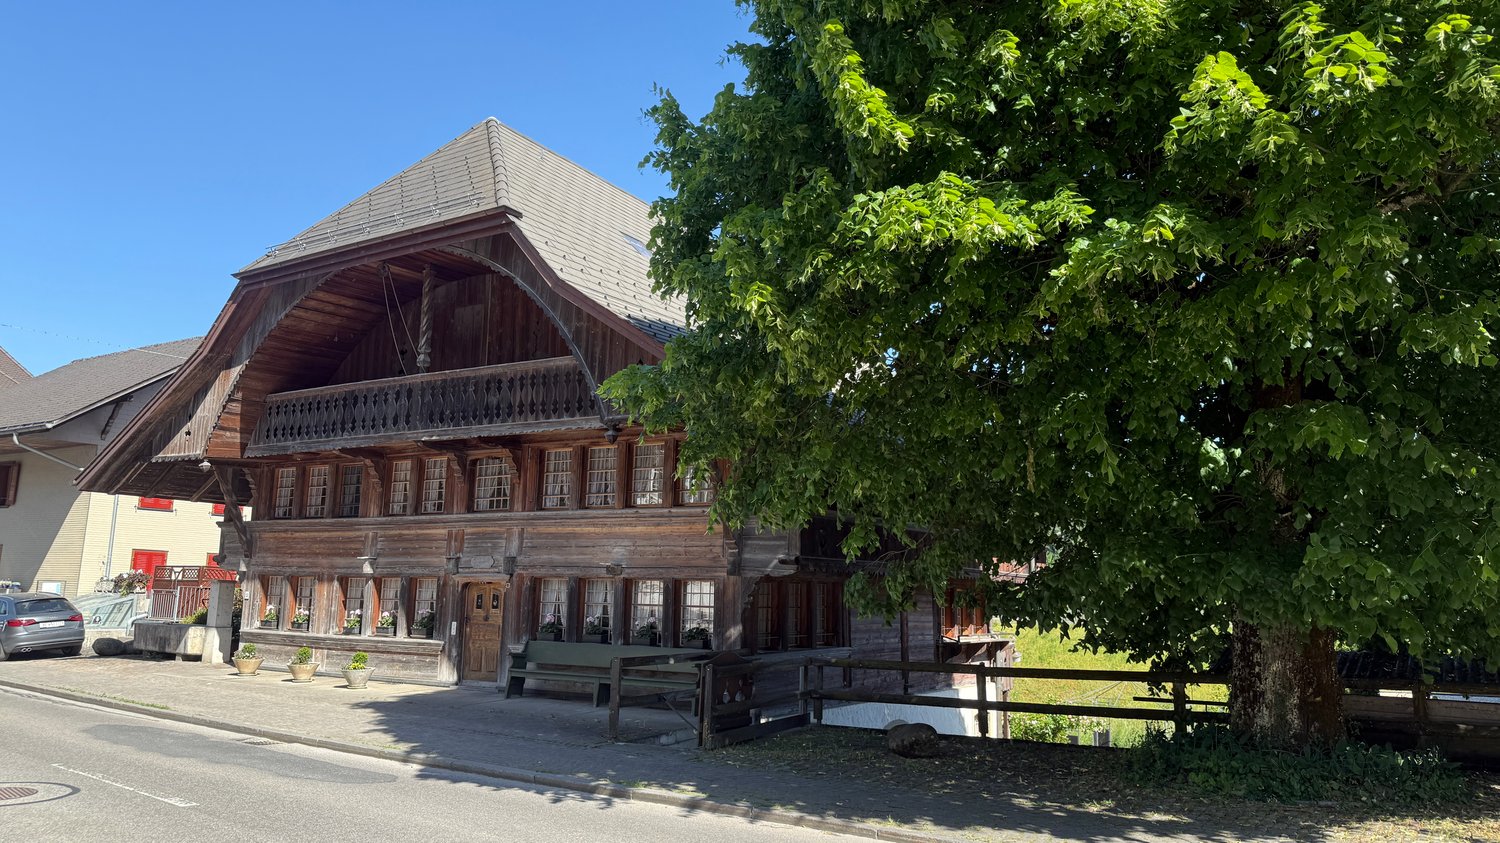
In the heart of Niederbipp's village center, this unique Sigristhaus is for sale. The property has been continuously renovated and updated since 1965.The house, which is under monument protection, has been converted into three apartments.In the basement, there is a laundry room and a heating room (oil heating), as well as an exceptional wine cellar with a chimney, which invites you to linger in cold times.On the ground floor, there are entrances to two of the three apartments. These include a 3.5-room apartment and a 2.5-room apartment. The 3.5-room apartment has two bathrooms, and the 2.5-room apartment has a shower/WC.From the right apartment, you have access to the garden area, which is equipped with a lot of green space and invites you to enchanting hours in the summer.On the upper floor, there is the largest and last of the three apartments, which consists of 8 rooms. Here you will find 5 bedrooms, a spacious living and dining area, and three bathrooms. This is a maisonette apartment spread over two floors. The apartment also has a spacious retreat, and all rooms are equipped with laminate flooring.In addition to the basement, the house also offers an attic for further storage space.Next to the Sigristhaus, there is an outdoor area that offers the possibility for 3 outdoor parking spaces.You are welcome to contact us for a viewing appointment in the property.The political municipality of Niederbipp is one of the most tax-friendly municipalities in the beautiful canton of Bern and is located in the administrative district of Oberaargau. With around 4,700 inhabitants, it is also one of the largest municipalities in the district and covers an area of 17.2 km2. Niederbipp is located at 486 m above sea level, halfway between Olten and Solothurn. The name Bipp, which goes back to the Celtic Betwa, suggests that a Celtic settlement of the same name existed here, from which Bipp developed. The impressive landmark and center of the village is the parish church, whose origin lies in a medieval church. Further, you can admire the oldest farmhouse in Oberaargau and several characteristic farmhouses (Hochstudbauten) from the 17th to 19th centuries on Kirchgasse. Along the village street, you get a beautiful insight into the municipality, which is divided into two parts by the railway line. The central activity takes place in the newer part, where you will find a wide range of services and shopping opportunities. Thus, the object is located in a very central location with optimal conditions, and it can be particularly emphasized that the municipality has no utilization factor. The municipality also has a kindergarten, primary and secondary school, and offers special promotion classes. There is also a day school offer. In terms of traffic, Niederbipp is very well connected with train and car access. The cities of Langenthal, Solothurn, and Olten can be reached by public transport in a short time. The urban agglomerations of Bern, Basel, and Zurich are also easily accessible.

Suggested properties for you based on search results