769 results - House, chalet, rustico to buy in Canton Fribourg

1 / 13
CHF 1,890,000.–
9 rooms267m² living space
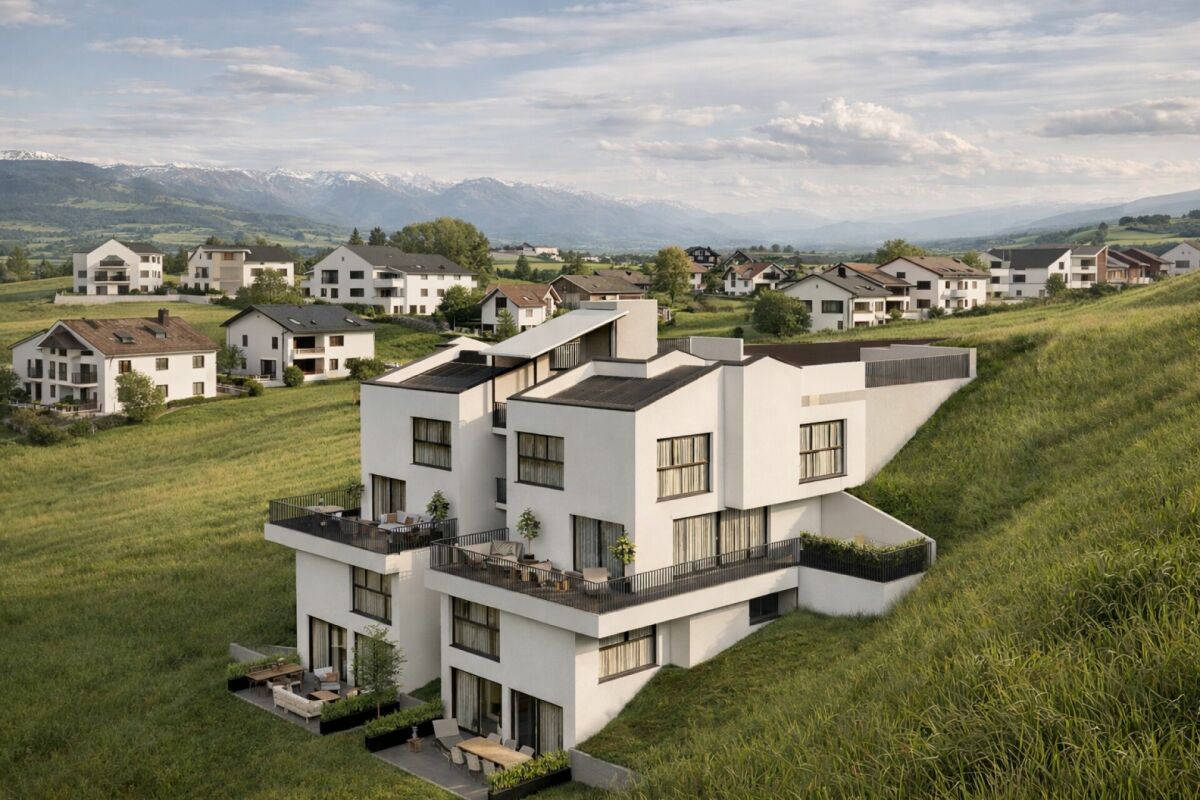
La Grande Fin 9, 1784 Courtepin

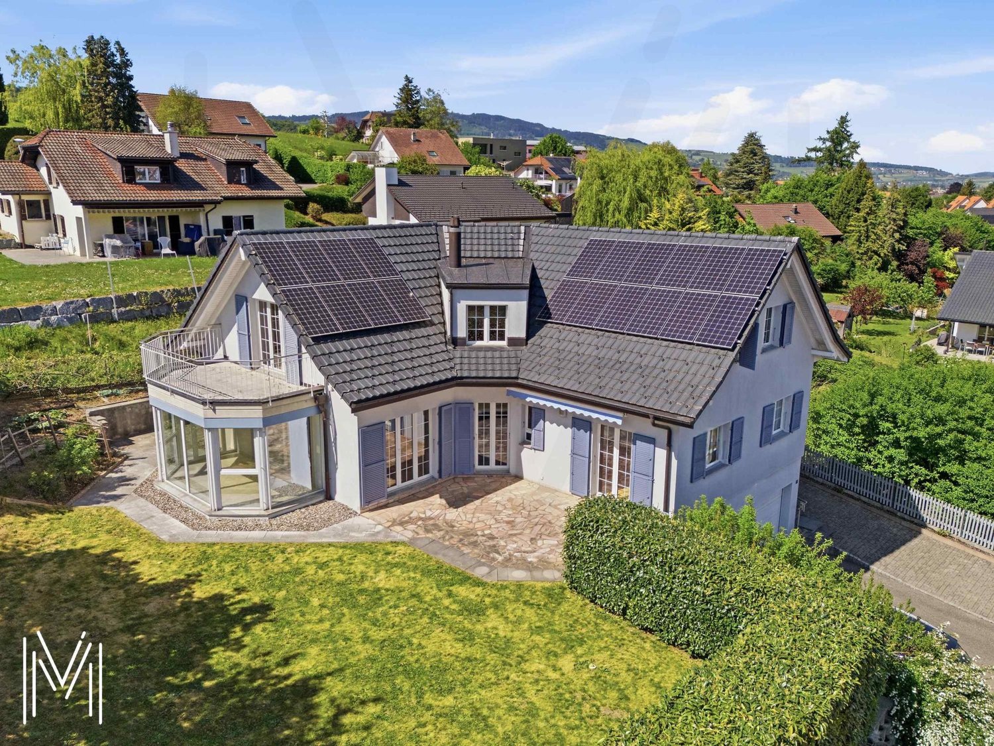
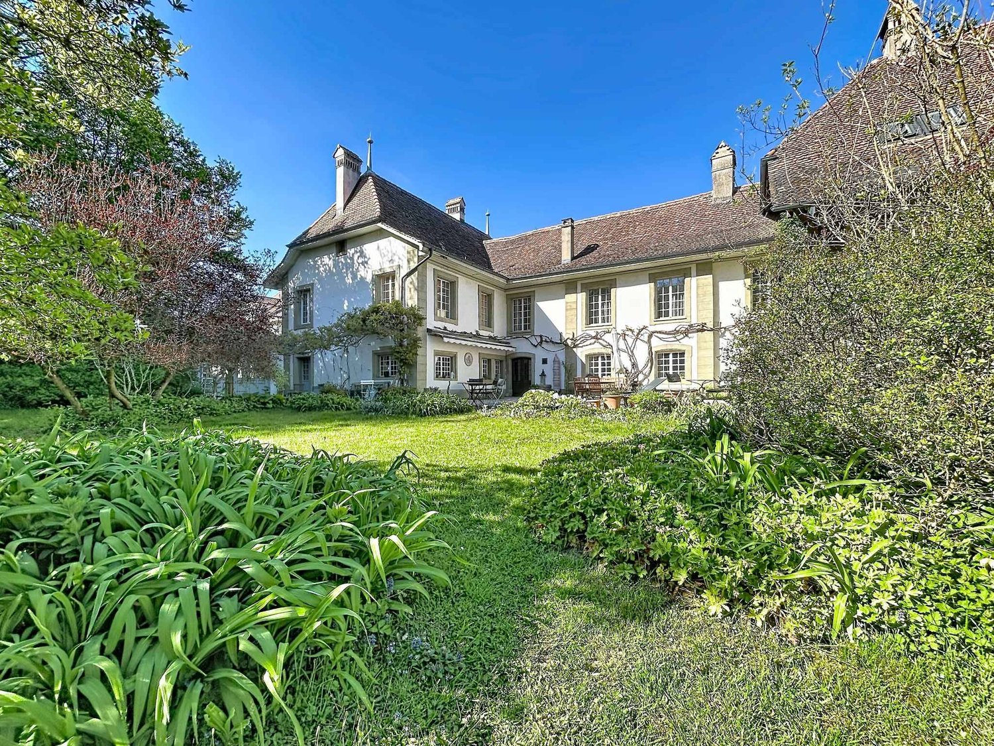
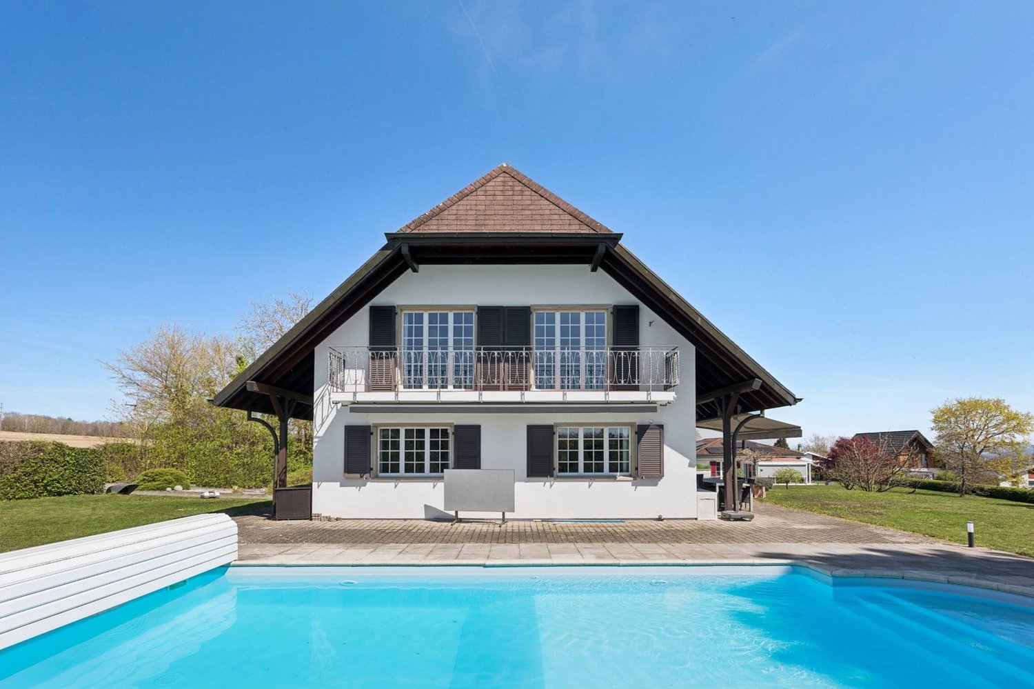
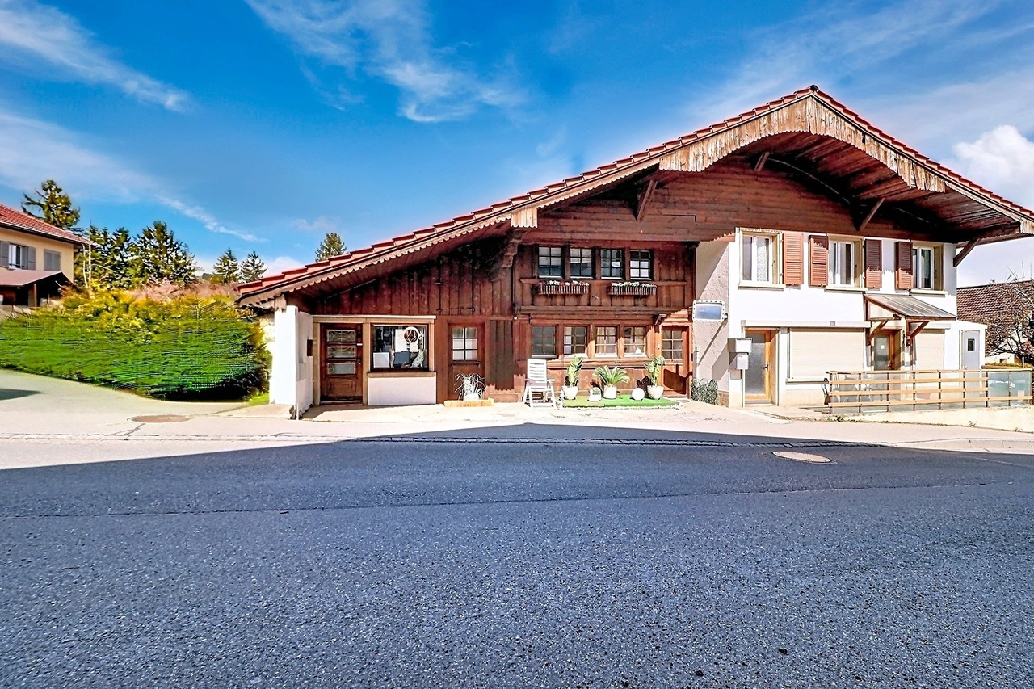
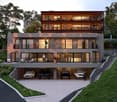
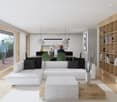
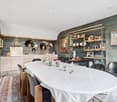
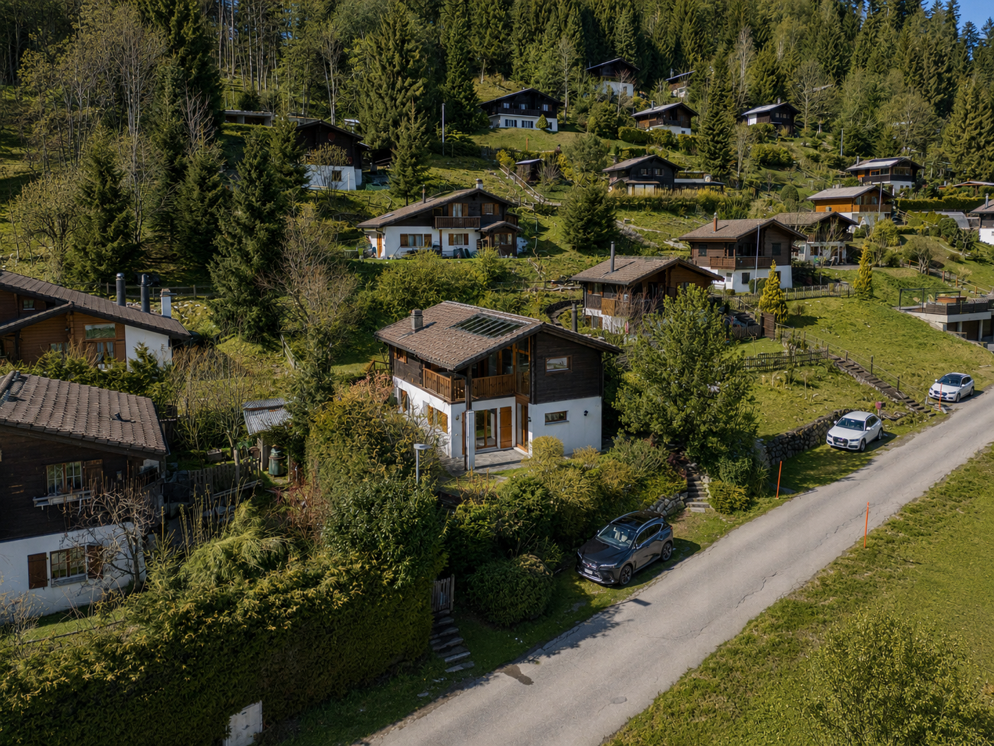
Maison de deux appartements à Courtepin !

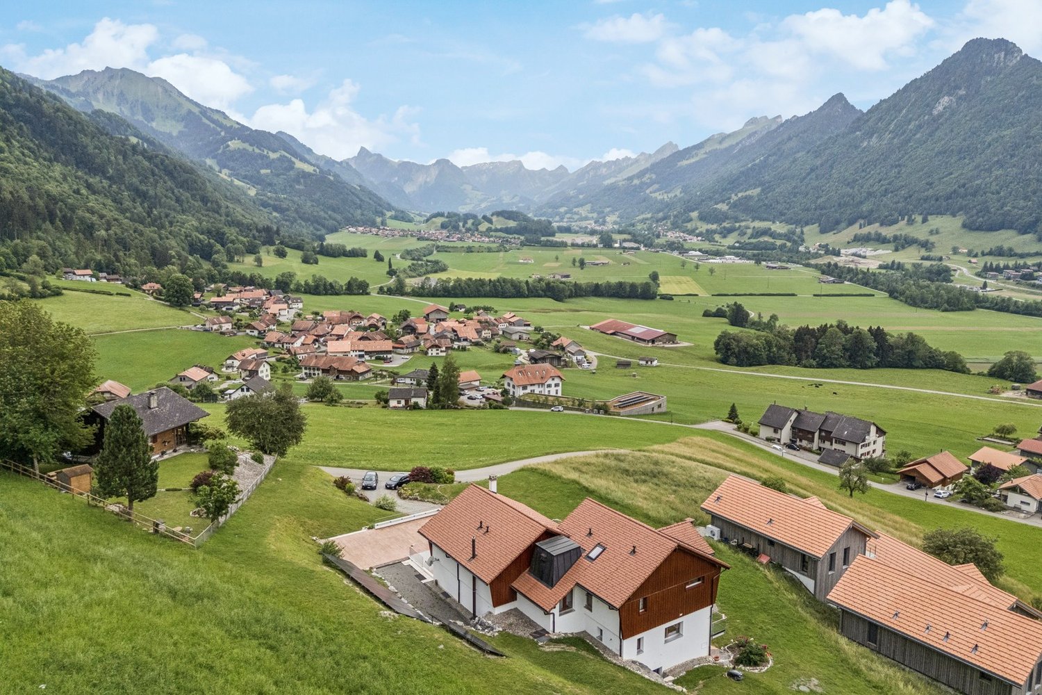
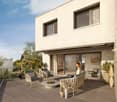
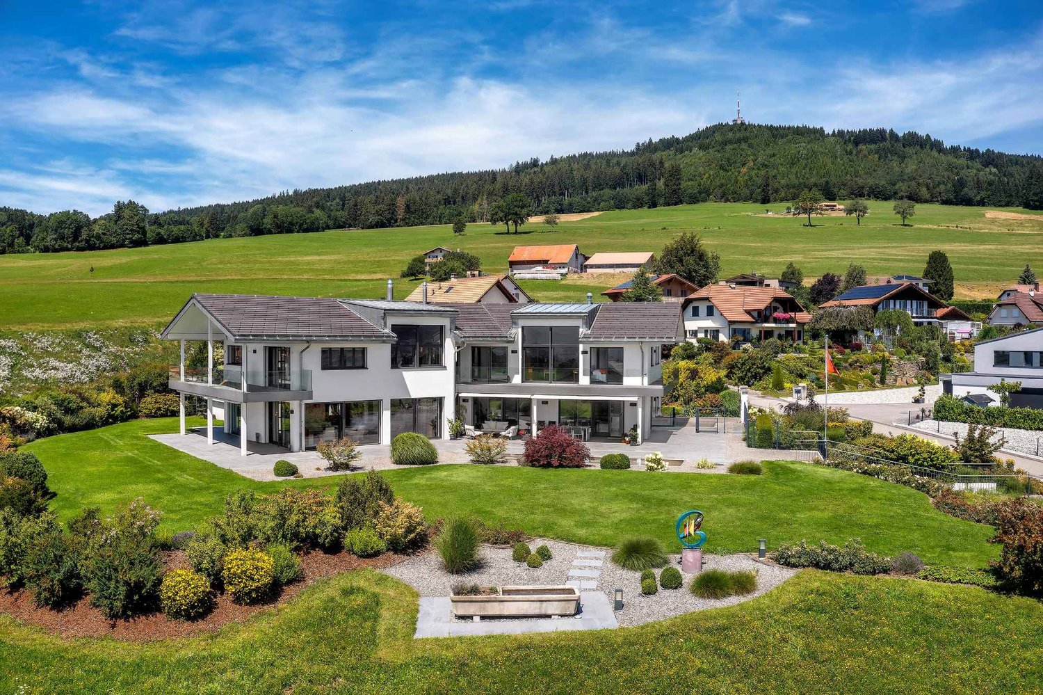
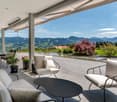
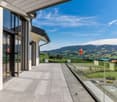
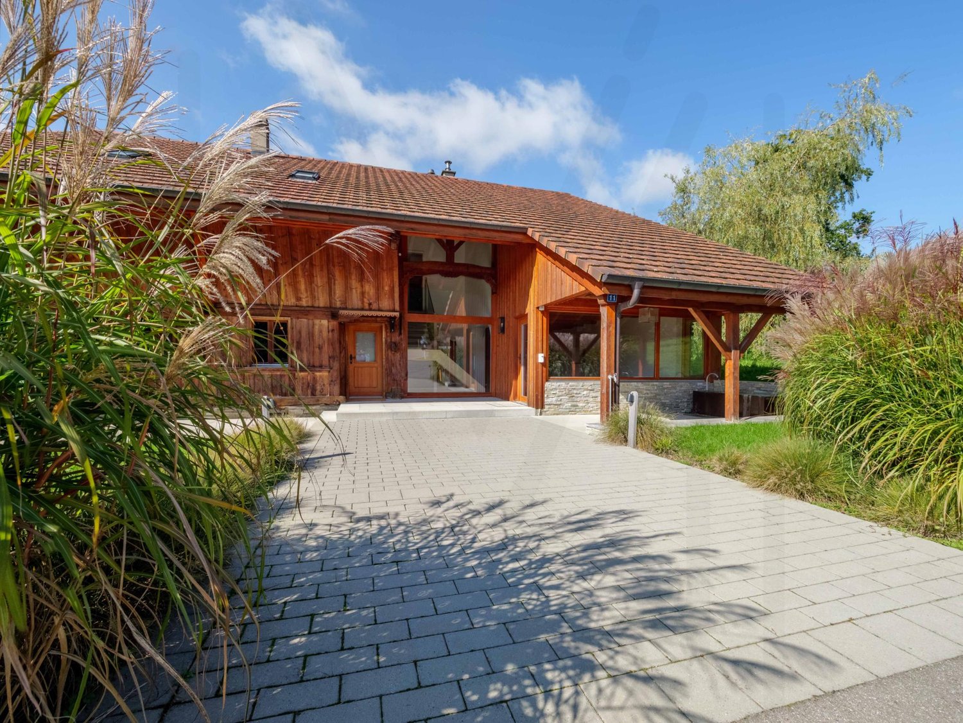
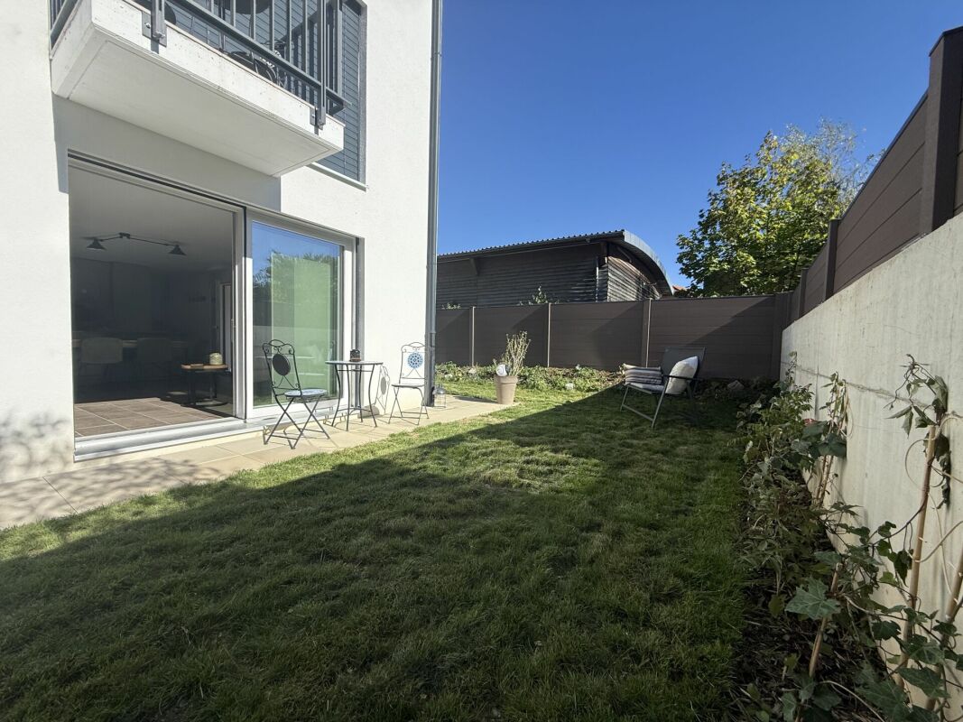
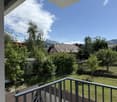
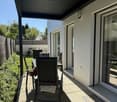
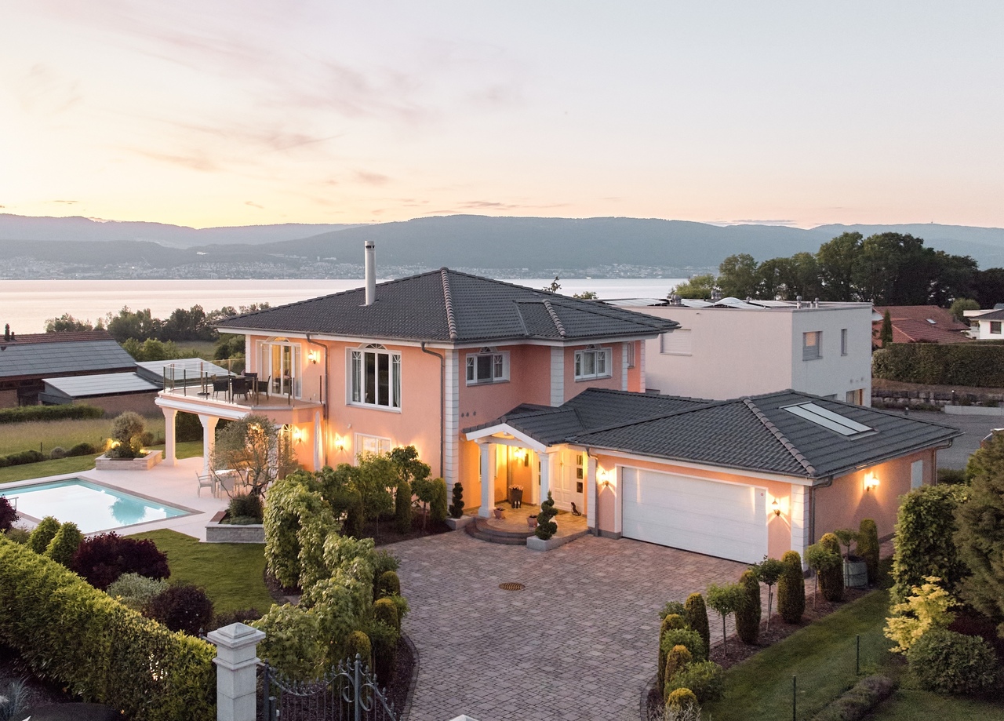
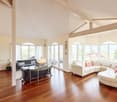
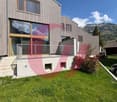
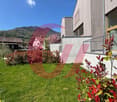
Découvrez cette vaste propriété située dans un environnement calme de villas à Courtepin à 5 minutes à pieds des écoles ! Cette belle villa est équipée d'un ascenseur "monte-charge" desservant tous les étages, elle est composée de deux appartements indépendants :* Un 3,5 pièces de 106 m² offrant une vue à couper le souffle grâce à deux terrasses totalisant 65 m² et une pergola bioclimatique.* Un 5,5 pièces de 160 m² parfaitement pensé pour le confort de tous, lumineux et spacieux.Le premier logement est un spacieux duplex de 5,5 pièces réparti entre le rez-inférieur et le rez-supérieur qui comprend :* 4 chambres confortables dont une chambre parentale avec un grand dressing et une salle de bain privative.* Un salon ouvert sur la cuisine moderne et son économat "magique"...* Ce logement bénéficie d'une magnifique terrasse de 155 m² et d'un jardin arborisé très bien entretenu, idéale pour profiter des beaux jours et de magnifiques couchers du soleil.* Un Sauna, un pavillon de jardin et un potager seront ravir les amateurs.* Une piscine est hors fonction aujourd'hui, mais une remise en route est tout à fait possible !* Deux garages fermés en enfilade avec station de recharge électrique accueillant jusqu'à 3 véhicules.* Deux places de parc couvertes et quatre places de parc extérieures.* Pour terminer vous trouverez aussi un local technique, une buanderie, un WC et une douche à l'italienne supplémentaire.Le second appartement est un grand 3,5 pièces hors norme situé à l'étage se composant ainsi :* 2 spacieuses chambres avec de grandes armoires murales faites sur mesure.* Un salon ouvert sur la cuisine donnant un accès direct à l'agréable terrasse de 65 m² offrant un bel espace extérieur privatif.* Une salle de bain comprenant une douche à l'italienne, une baignoire et une colonne de lavage.Cette maison représente une opportunité idéale pour une famille, une cohabitation intergénérationnelle, et un beau potentiel de construction supplémentaire.N'hésitez pas à nous contacter pour plus d'information ou pour organiser une visite !Entdecken Sie dieses großzügige Anwesen in einer ruhigen Villengegend in Courtepin, nur 5 Gehminuten von den Schulen entfernt! Diese schöne Villa verfügt über einen Lastenaufzug, der alle Etagen bedient, und besteht aus zwei separaten Wohnungen:* Eine 3,5-Zimmer-Wohnung mit 106 m², die dank zweier Terrassen mit einer Gesamtfläche von 65 m² und einer bioklimatischen Pergola einen atemberaubenden Ausblick bietet.* Eine 5,5-Zimmer-Wohnung mit 160 m², die perfekt auf den Komfort aller ausgelegt ist, hell und geräumig.Die erste Wohnung ist eine geräumige 5,5-Zimmer-Maisonette, die sich auf das untere und das obere Erdgeschoss verteilt und Folgendes umfasst:* 4 komfortable Schlafzimmer, darunter ein Elternschlafzimmer mit großem Ankleidezimmer und eigenem Bad.* Ein Wohnzimmer, das zur modernen Küche und deren ,,magischem" Vorratsraum hin offen ist...* Diese Wohnung verfügt über eine herrliche 155 m² große Terrasse und einen sehr gepflegten, mit Bäumen bepflanzten Garten - ideal, um die schönen Tage und herrlichen Sonnenuntergänge zu genießen.* Eine Sauna, ein Gartenpavillon und ein Gemüsegarten werden Liebhaber begeistern.* Ein Swimmingpool ist derzeit außer Betrieb, eine Wiederinbetriebnahme wäre jedoch durchaus möglich!* Zwei aneinandergrenzende, geschlossene Garagen mit Ladestation für Elektrofahrzeuge, die Platz für bis zu 3 Fahrzeuge bieten.* Zwei überdachte Parkplätze und vier Außenparkplätze.* Abgerundet wird das Angebot durch einen Technikraum, einen Hauswirtschaftsraum, ein WC und eine zusätzliche ebenerdige Dusche.Die zweite Wohnung ist eine außergewöhnlich große 3,5-Zimmer-Wohnung im Obergeschoss, die sich wie folgt zusammensetzt:* 2 geräumige Schlafzimmer mit großen, maßgefertigten Wandschränken.* Ein zum Wohnbereich hin offener Wohnbereich mit direktem Zugang zur gemütlichen 65 m² großen Terrasse, die einen schönen privaten Außenbereich bietet.* Ein...
Travel time
-
1 / 7
  • Parking space
CHF 890,000.–
5 rooms119m² living space
A Essert FR, 1724 Essert

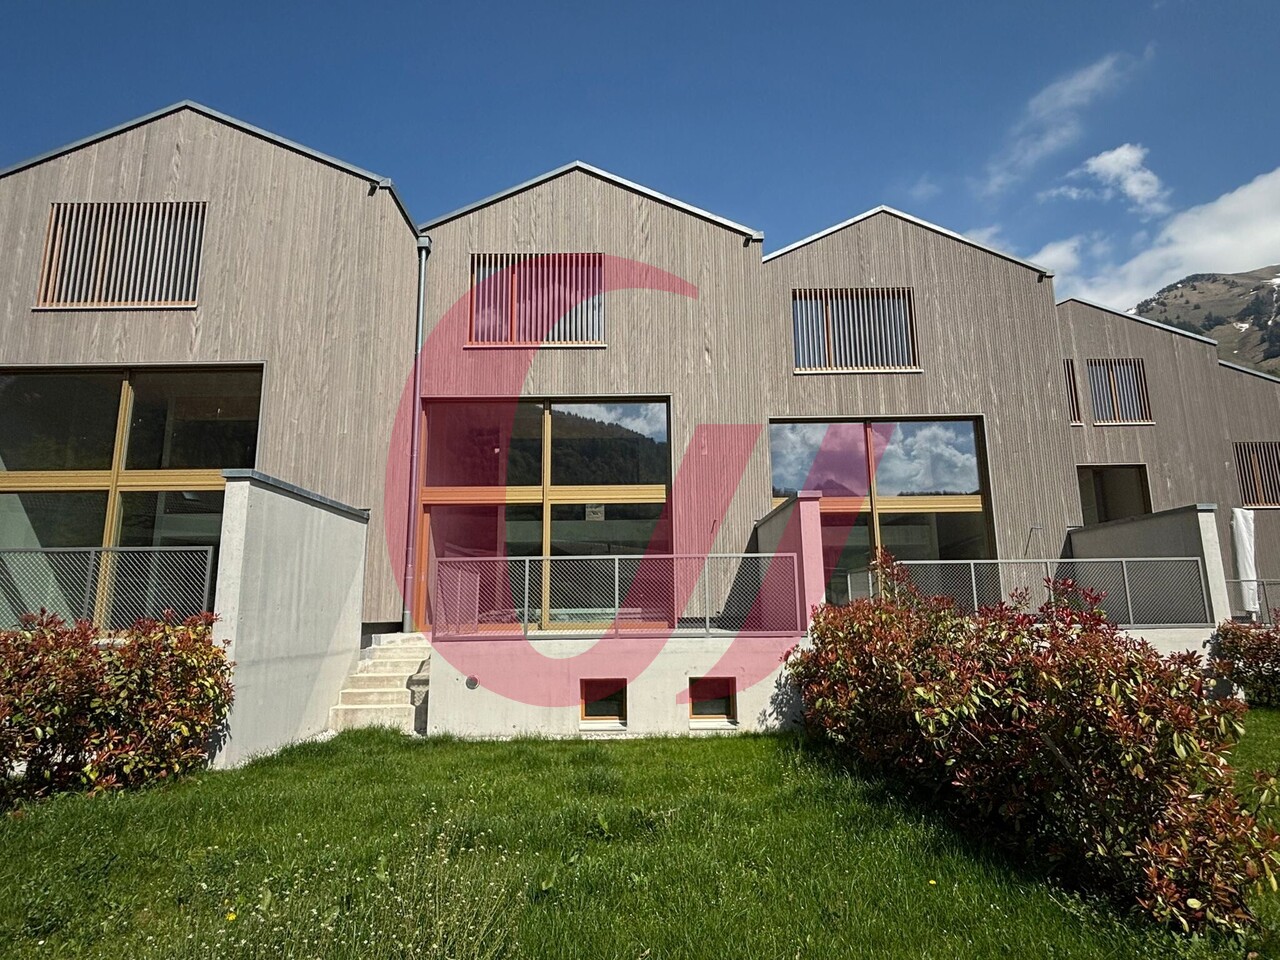
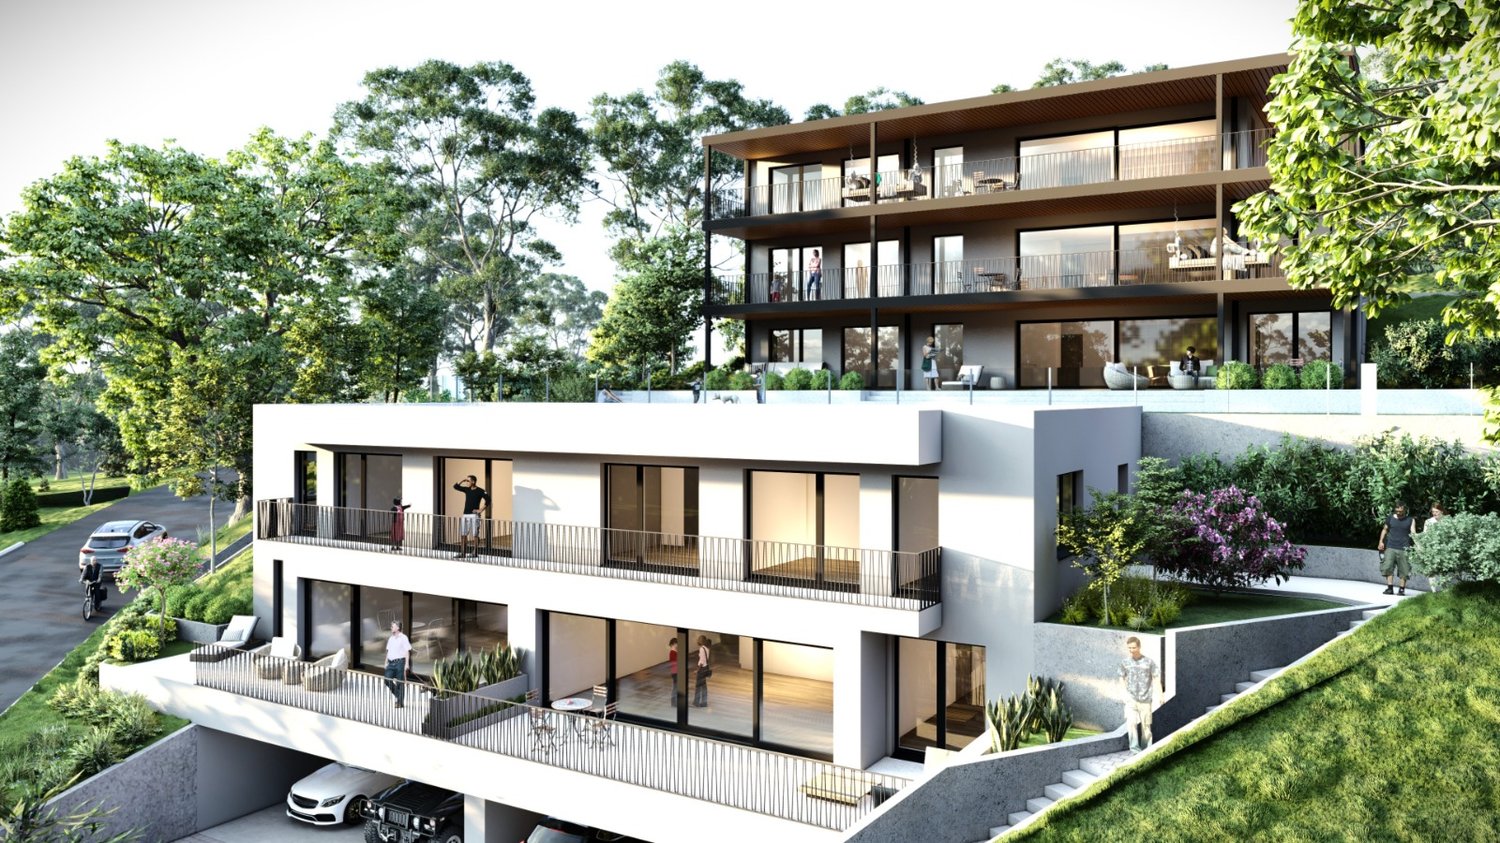
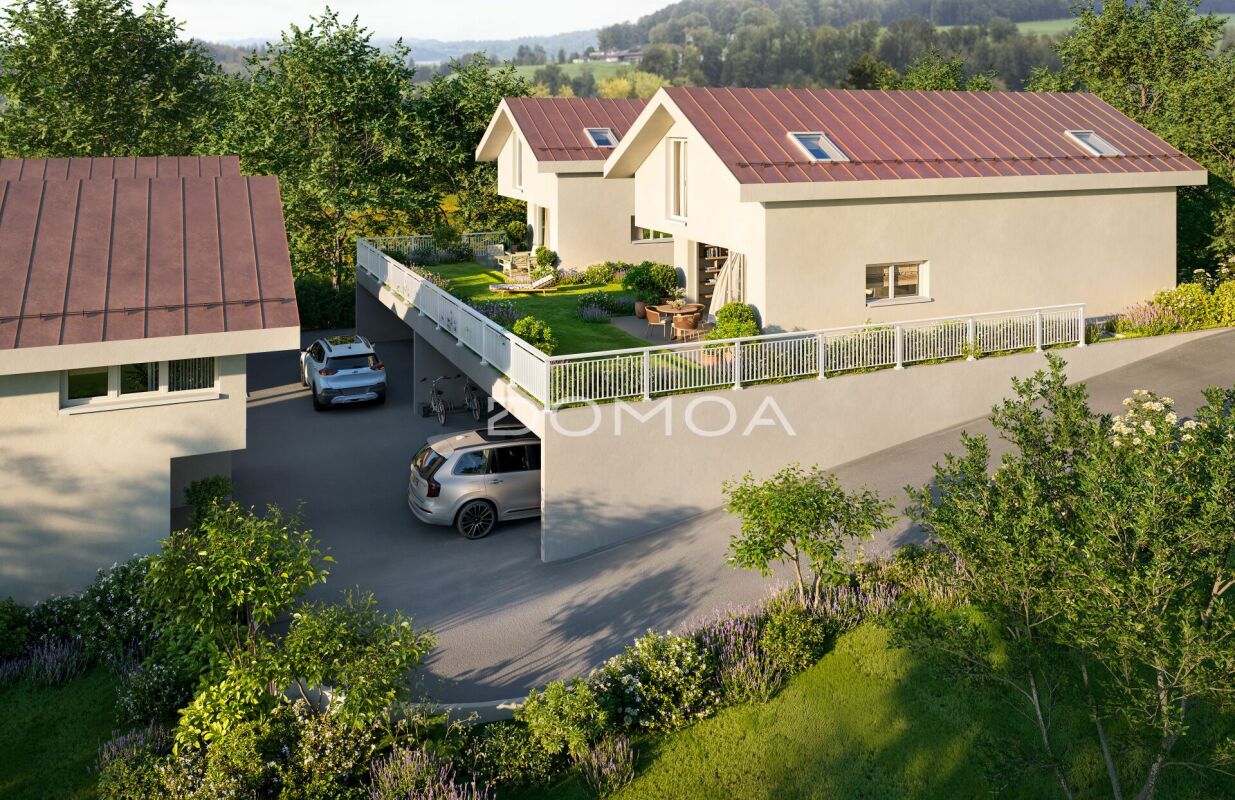
More than 6 villas available! Adjacent 5-room villa

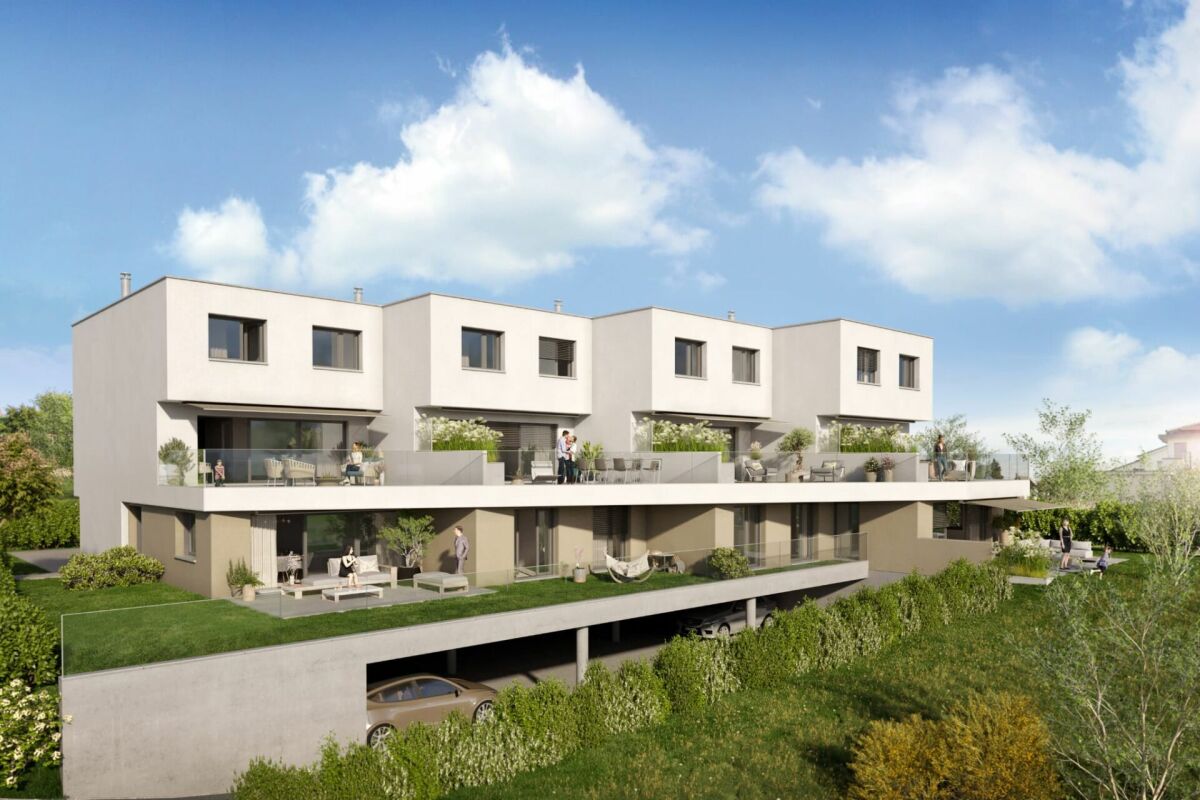
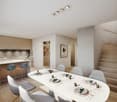
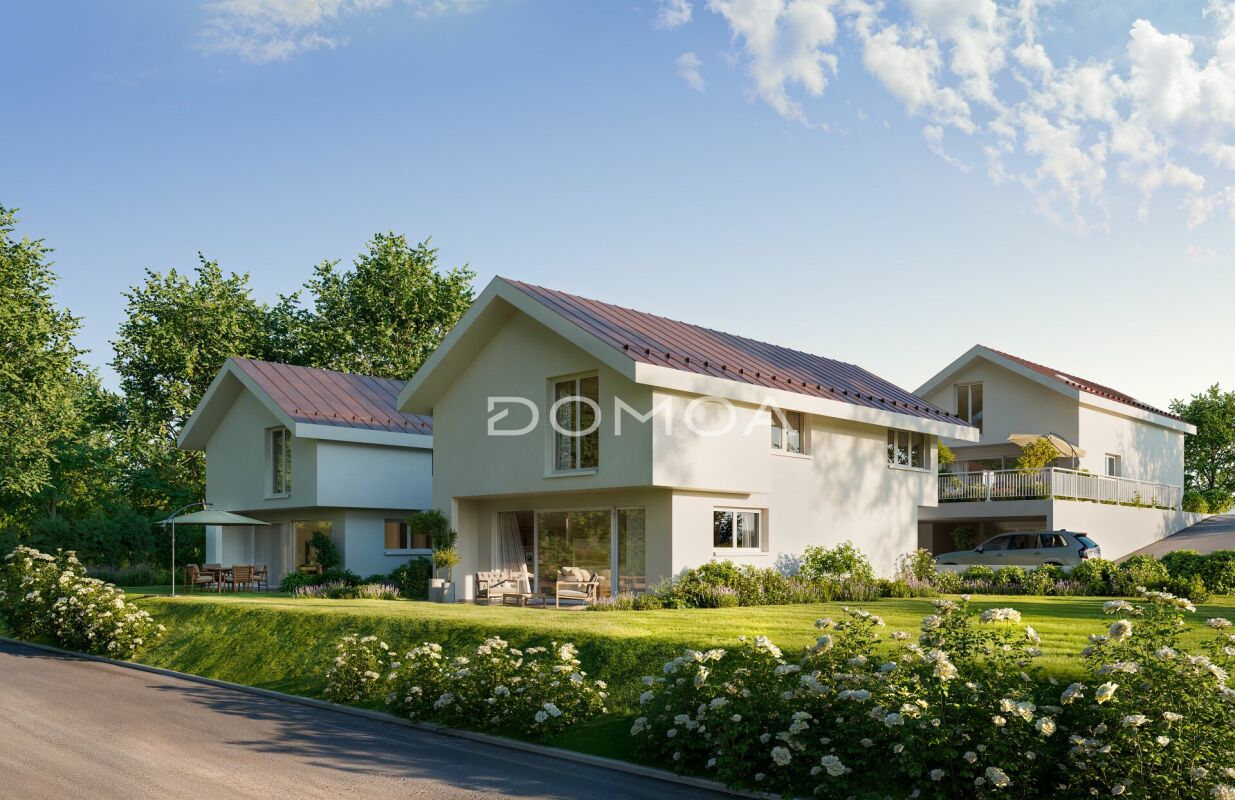
This new real estate project offers 15 adjacent villas with a southeast orientation, designed to provide modern comfort in a preserved natural environment. Each house benefits from a wooden structure as well as a contemporary architecture with large windows that let in light, a private garden, a terrace, and two outdoor parking spaces, one of which is covered.The construction is based on high-performance energy standards, with underfloor heating powered by a heat pump, complemented by integrated solar panels, ensuring both comfort and energy efficiency. The interior finishes - floors, kitchen, bathrooms - are fully customizable, allowing each person to create an interior in their image.Nested in a quiet and green setting, the villas offer a beautiful view of the Fribourg Pre-Alps. They are ideally located: just 15 minutes from Fribourg, 20 minutes from Bulle, and 35 minutes from Vevey, while remaining close to amenities and public transportation.The 5-room villa offers approximately 119 m² of living space and spreads over three levels. From the entrance, a welcoming hall with built-in wardrobes sets the tone: everything is designed to combine comfort and practicality.The ground floor consists of an open kitchen that invites shared moments and a convivial dining area. The living room, which is largely glazed, opens onto a southeast-facing terrace and onto the private garden, offering a natural extension of the living space to the outside.On the upper floor, the sleeping area consists of a parental suite with a private shower, two additional bedrooms, and a family bathroom, ensuring comfort and intimacy for each occupant. The basement perfectly completes the set with a cellar, a laundry room, and a technical room. Two outdoor parking spaces, one of which is covered, accompany each villa.This model seduces with its intelligent space management, its bright atmosphere, and its warm side, perfectly adapted to family life.Price of the villa: CHF 890,000.-One outdoor parking space and one covered space at an additional CHF 25,000.-Total price: CHF 915,000.-Discover other available villas under the following link: http://barnes-suisse.ch/horizonlemouret

  • Parking space
Rosset Maryline

Rosset Maryline

Courtière

1 / 9
CHF 1,490,000.–
4.5 rooms117m² living space
Chemin de Montcalia 33, 1630 Bulle

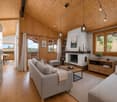
Dream panorama, well located and calm

HighlightsEnjoy an breathtaking view of the Freiburg Pre-Alps. An exceptional panorama that amazes every day!The large and carefully maintained garden, equipped with an outdoor kitchen, invites you to relax, socialize, and play outside.Benefit from an exceptionally central location that is still very quiet, in a charming residential area with villas near the train station. The platform is just a few steps away, allowing you to reach your train quickly, comfortably, and without detours.Bulle - a town where the art of living is combined with tradition. Thanks to its dynamic development, excellent infrastructure, and ideal location, Bulle is one of the most sought-after residential and economic locations in the canton of Fribourg.Located in a quiet and sought-after residential area, Chemin de Montcalia 33 in Bulle, this charming single-family villa with 4.5 rooms offers the ideal living space for those who prioritize quality of life, generous spaces, and a pleasant environment. With its Mediterranean charm, the house has undergone regular maintenance and careful renovations over the years. It presents itself today in excellent condition and exudes a warm and welcoming atmosphere.This property impresses with its harmonious layout and bright rooms. One of its major assets is undoubtedly the open kitchen, which leads to the dining area and is enhanced by an exceptional ceiling height that gives the space a lot of character and a pleasant sense of space. The living area is complemented by a fireplace, which reinforces the convivial and cozy character of the house. Two bathrooms and a practical storage room provide additional comfort in everyday life.The basement also includes a wine cellar and a large workshop, offering many possibilities for use. With a built volume of 964 m, the property offers a generous space that can accommodate different life projects. Two elegant garden sheds complete the ensemble and provide valuable additional storage space.Nestled in a carefully maintained villa district and benefiting from a pleasant neighborhood, this house combines charm, functionality, and quality of life. A great opportunity for anyone looking for a perfectly maintained property in Bulle.

Travel time
-
1 / 11
CHF 898,000.–
1719 Zumholz (Plaffeien)

Rare opportunity, building land with attractive prospects

Attractive building land in mixed zone with development potentialThis plot offers an interesting opportunity for investors and project developers. Currently, a semi-detached house is located on the parcel, which can be demolished.The property is located in a mixed zone and offers versatile development opportunities. An overbuilding with two multi-family houses with around six to eight apartments each, as well as additional commercial spaces, appears to be fundamentally possible. The building law possibilities are to be checked by the buyer within the framework of project planning with the responsible authorities. So, no wishes are left unfulfilled. Take advantage and convince yourself! This PREMIUM HOMES offer includes: • Sunny, quiet location • Central location in Zumholz near Freiburg • Feasibility study available • Attractive residential concept • High rentability • Demolition of the existing property possible • Utilization factor 1.3 • Attractive return opportunity • Near infrastructure and public transport • Good traffic connection • Attractive investment potential Interested? We would be happy to take you through a non-binding viewing! Do you want to sell your house or apartment worry-free? We will tell you the current market value of your property, discreetly and non-bindingly! Are you interested in a first non-binding exchange of ideas? Don't hesitate and contact us. We look forward to hearing from you.

Janja Katic

Janja Katic

Senior Immobilienvermittlerin

1 / 13
CHF 960,000.–
6.5 rooms166m² living space
Chemin des Lilas 4, 1782 La Corbaz

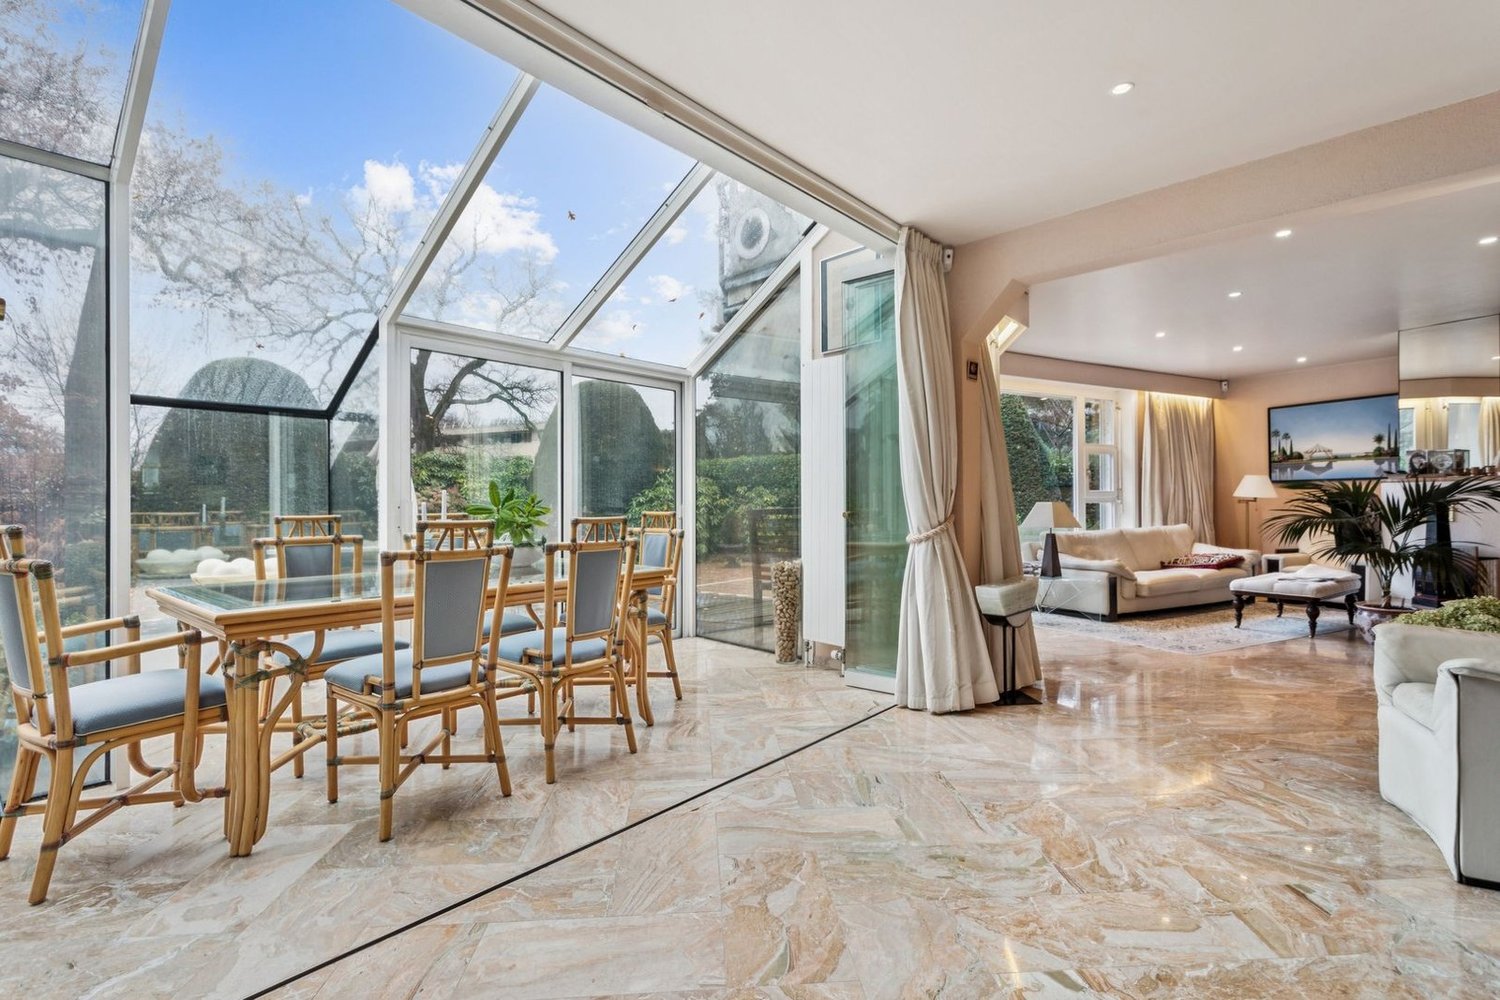
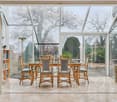
Maison jumelée lumineuse avec véranda et jardin - située en impasse

Située en impasse, dans un environnement résidentiel sans aucune nuisance, cette charmante maison jumelée offre un cadre de vie idéal à seulement 10 minutes de Fribourg.D'une surface d'environ 166 m² habitables, elle séduit par ses volumes généreux et sa luminosité. La pièce à vivre de plus de 40 m² avec cheminée constitue un véritable espace de vie convivial, prolongé par une magnifique véranda baignée de lumière et ouverte sur le jardin. Un bel espace bureau, ouvert sur le séjour, complète harmonieusement cet ensemble. Il constitue une pièce idéale pour un espace bureau ou un coin de détente.La maison dispose de 4 chambres au premier étage, de deux salles d'eau, ainsi que d'un espace supplémentaire dans les combles pouvant servir de bureau ou salle de jeux. La distribution est fonctionnelle et parfaitement adaptée à une famille.À l'extérieur, vous profitez d'un jardin privatif arboré et entièrement clôturé, d'une grande terrasse ainsi que d'un jardinet à l'entrée.Les atouts :Environnement calme et sans circulationVéranda lumineuse avec vue dégagée4 chambres + espace comblesJardin et terrasseGarage-box + place de parc inclus dans le prix de ventePetite copropriété avec place de jeuxSur le plan technique, la maison a bénéficié de travaux d'agrandissement en 1975 puis 2003, ainsi que des travaux d'entretien importants (isolation, toiture, fenêtres). Un projet de transition vers un chauffage à pellets est déjà prévu par la copropriété.Charges mensuelles : env. CHF 350.- incluant chauffage et entretienUne opportunité rare pour une famille recherchant espace, tranquillité et proximité de la ville.Les visites sont assurées par la propriétaire actuelle, Madame Sabine Gauthier au 077 409 01 91.Pour tout complément d'information, n'hésitez pas à nous contacter.Diese charmante Doppelhaushälfte befindet sich in einer Sackgasse in einer Wohngegend ohne jegliche Belästigung. Sie bietet einen idealen Lebensrahmen und ist nur 10 Minuten von Freiburg entfernt.Mit einer Wohnfläche von ca. 166 m² besticht es durch seine großzügigen Volumen und seine Helligkeit. Der über 40 m² große Wohnraum mit Kamin stellt einen echten geselligen Lebensraum dar, der durch eine wunderschöne, lichtdurchflutete Veranda verlängert wird und sich zum Garten hin öffnet. Ein schöner Bürobereich, der zum Wohnzimmer hin offen ist, rundet dieses Ensemble harmonisch ab. Er stellt einen idealen Raum für einen Bürobereich oder eine Entspannungsecke dar.Das Haus verfügt über vier Schlafzimmer im ersten Stock, zwei Badezimmer sowie einen zusätzlichen Raum im Dachgeschoss, der als Büro oder Spielzimmer genutzt werden kann. Die Aufteilung ist funktional und perfekt für eine Familie geeignet.Im Außenbereich profitieren Sie von einem privaten Garten mit Bäumen, der komplett eingezäunt ist, einer großen Terrasse sowie einem kleinen Garten am Eingang.Die Vorteile:Ruhige Umgebung ohne VerkehrHelle Veranda mit freiem Blick4 Schlafzimmer DachbodenbereichGarten und TerrasseGarage-Box ParkplatzKleine Eigentumswohnung mit SpielplatzIn technischer Hinsicht hat das Haus von umfangreichen Wartungsarbeiten profitiert (Isolierung, Dach, Fenster). Ein Projekt für den Übergang zu einer Pelletsheizung ist von der Eigentümergemeinschaft bereits geplant.Monatliche Nebenkosten: ca. CHF 350 inklusive Heizung und WartungEine seltene Gelegenheit für eine Familie, die Raum, Ruhe und Stadtnähe sucht.Besichtigungen werden von der aktuellen Besitzerin unter 077 409 01 91 durchgeführt. Für weitere Informationen können Sie sich gerne an uns wenden

Travel time
-
1 / 13
CHF 690,000.–
6.5 rooms180m² living space
Grand-Rue 25, 1486 Estavayer-le-Lac

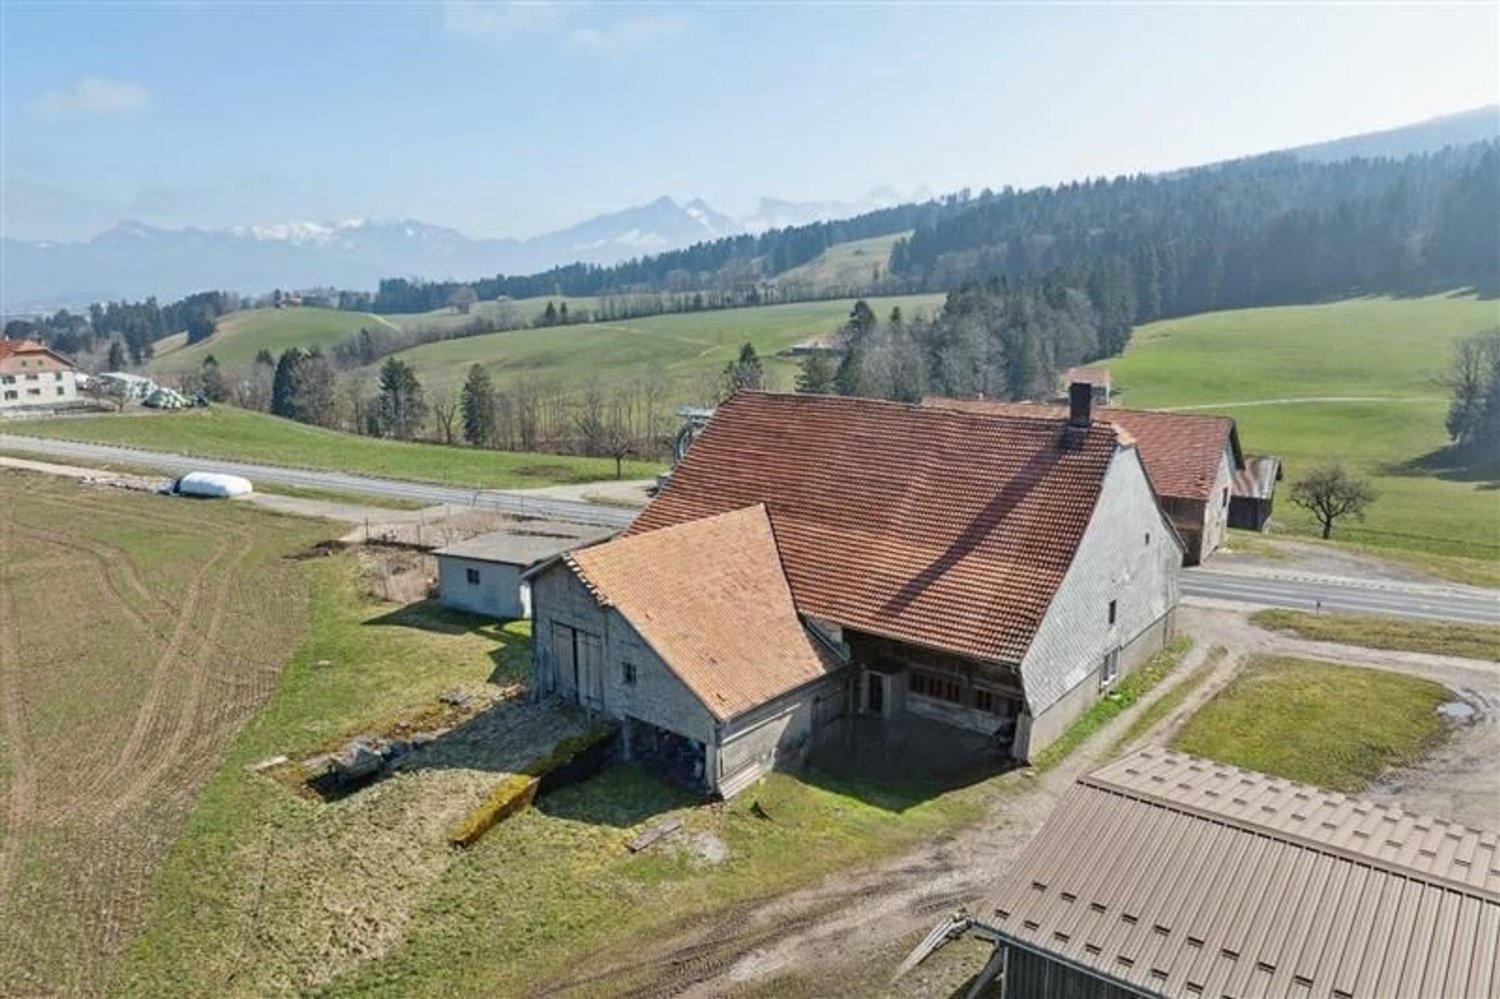
Village house with 6.5 rooms and great potential

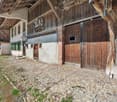
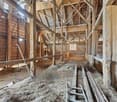
DESCRIPTIF Discover this village house with 6.5 rooms in Vuissens, a Fribourg enclave in the heart of Gros-de-Vaud. The former village inn offers great potential for expansion and high-quality materials once renovated.The house is spread over two levels and includes 4 bedrooms as well as approximately 100 m² of attic space that can be converted, with a height of 8.50 m under the ridge. Outside, you will enjoy a beautiful terrace and a Carnotzet with a wood stove as well as a Bucher that can be converted into a wine cellar, a sauna, or a workshop. A large garden of almost 900 m² completes the plot.The barn was sold separately and the plot was divided accordingly.MAIN FEATURES : • Livable area: 180 m² • Potential livable area: 280 m² • Land area: 1111 m² LAYOUT :Ground floor : • Entrance hall opening onto a large living room of 23 m² • Separate kitchen with a storage room and access to the basement of 37 m² • Shower room with toilet • Dining room that can serve as a bedroom, 16 m², with the possibility of a single-level layout First floor : • A large landing with the possibility of setting up a reading corner or an office • Access to the attic, which can be converted, approximately 100 m² • 3 comfortable bedrooms of 12 m², 14 m², and 18 m² • An office of 5 m² as well as a bathroom with a bathtub Exterior : • A spacious terrace of 31 m² • A Carnotzet of 17 m², heated by a wood stove • A large Bucher of 60 m² on two levels, which can accommodate a sauna, a play area, and storage • A large garden of almost 900 m², open to the surrounding countryside, with no possibility of neighboring constructions STRENGTHS :Large living areaThe house can offer 280 m² of living space once renovated.The charm of the oldA healthy and very well-maintained house, offering beautiful solid wood floors.Peaceful environmentEnjoy the tranquility of the countryside while staying close to amenities, just 15 minutes from Yverdon-les-Bains and a stone's throw from the golf course.Fribourg enclaveBenefit from the administrative advantages of the canton of Fribourg, while enjoying the accessibility and services of the canton of Vaud.Exclusive Dubimo offerDubimo offers you comprehensive support for the planning and implementation of your renovation project. Benefit from 2 hours of free consultation when buying your house.SITUATION :Vuissens, which has been part of the Estavayer commune since 2017, has about 250 inhabitants. This beautiful village offers a peaceful living environment, ideal for those seeking tranquility while staying close to major urban centers.Residents can appreciate the charm of the village with its local church and the 15th-century wooden Pietà, as well as the historic castle, which today houses the Vuissens golf course and its renowned restaurant.The surroundings offer many paths suitable for walking, horseback riding, or cycling, allowing you to fully enjoy nature. Living in Vuissens thus offers an exceptional quality of life, combining cultural heritage and outdoor activities in a serene environment.

Travel time
-

Suggested properties for you based on search results