768 results - House, chalet, rustico to buy in Canton Fribourg

1 / 8
CHF 1,156,000.–
4.5 rooms114m² living space
Chemin de la Condémine, 1468 Cheyres-Châbles

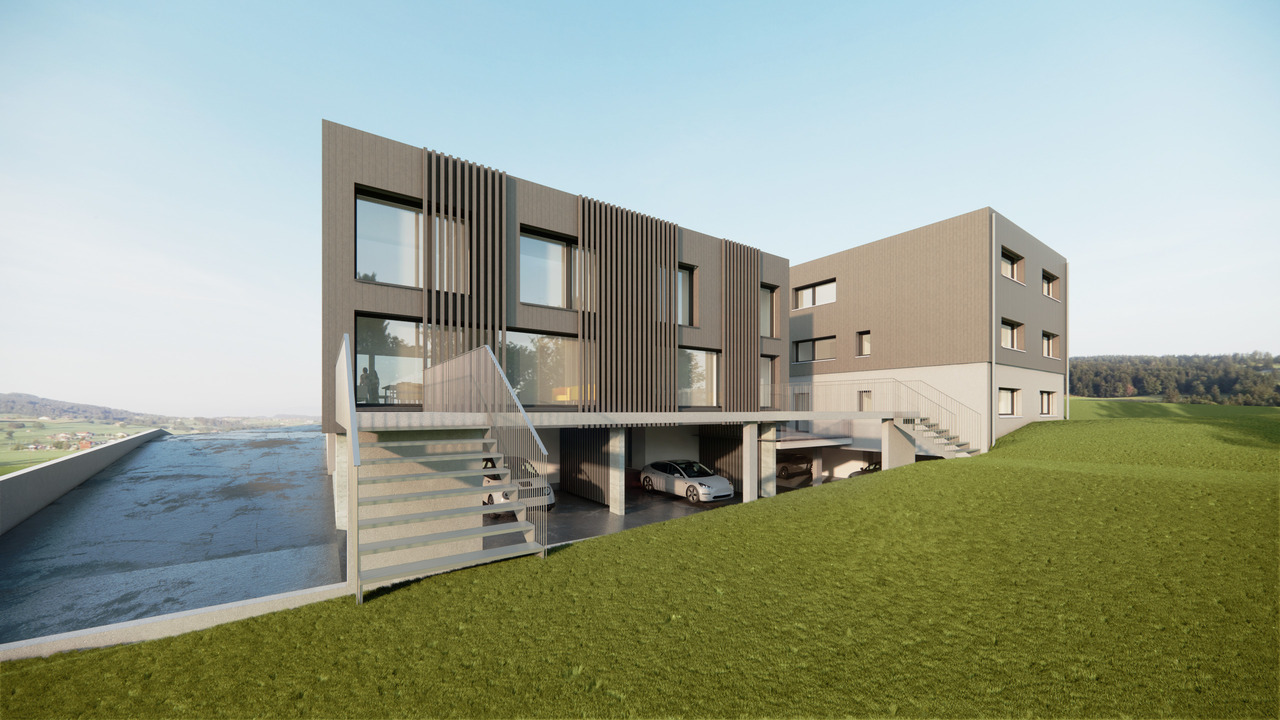
New semi-detached villa of high standing – Châbles (FR) With a view of Lake Neuchâtel

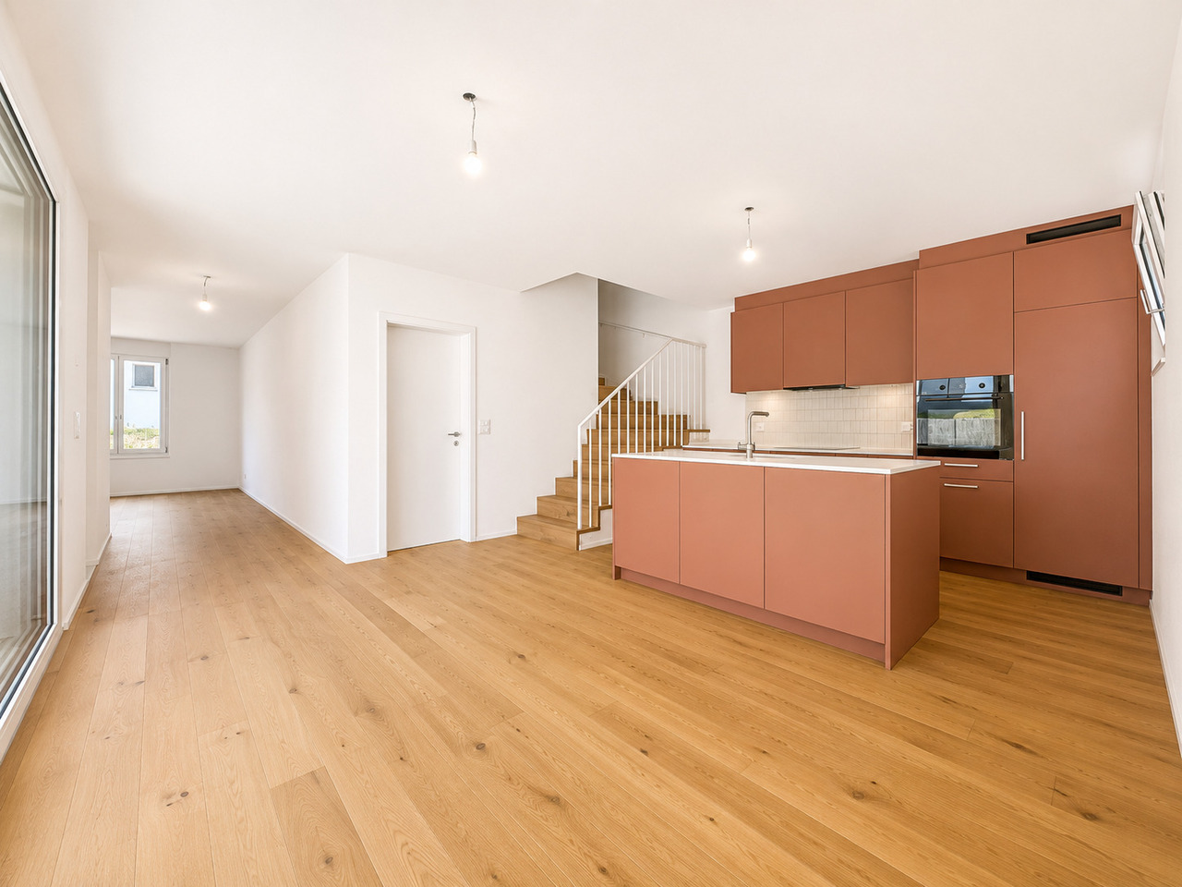
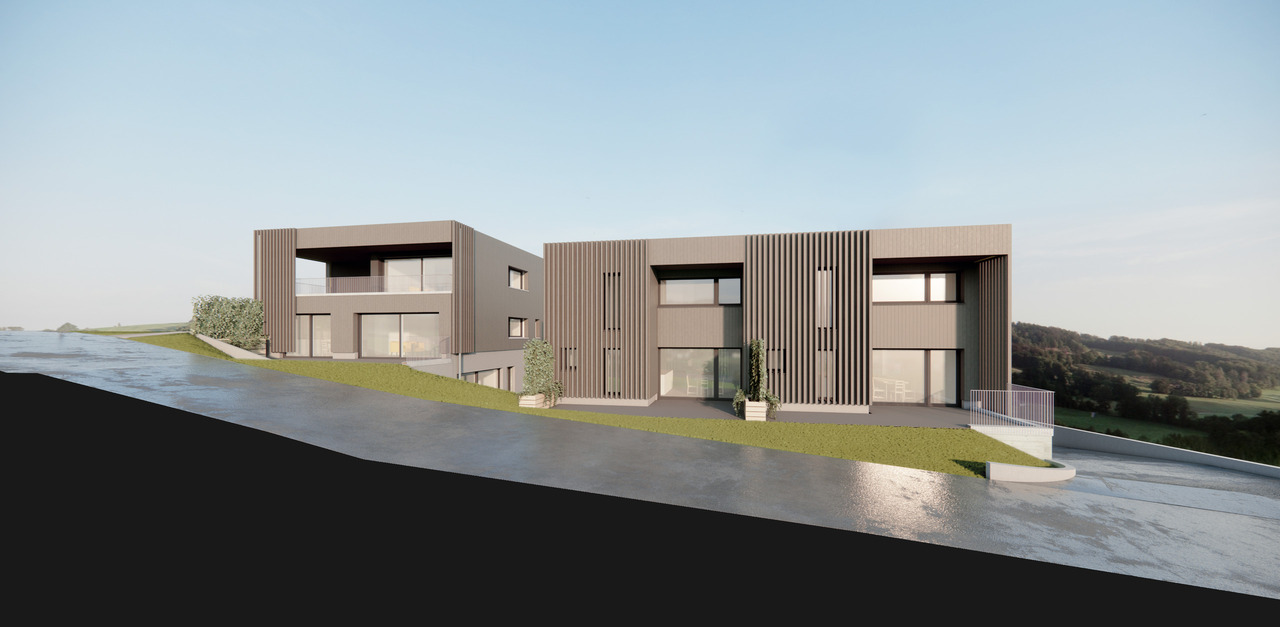
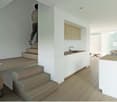
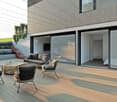
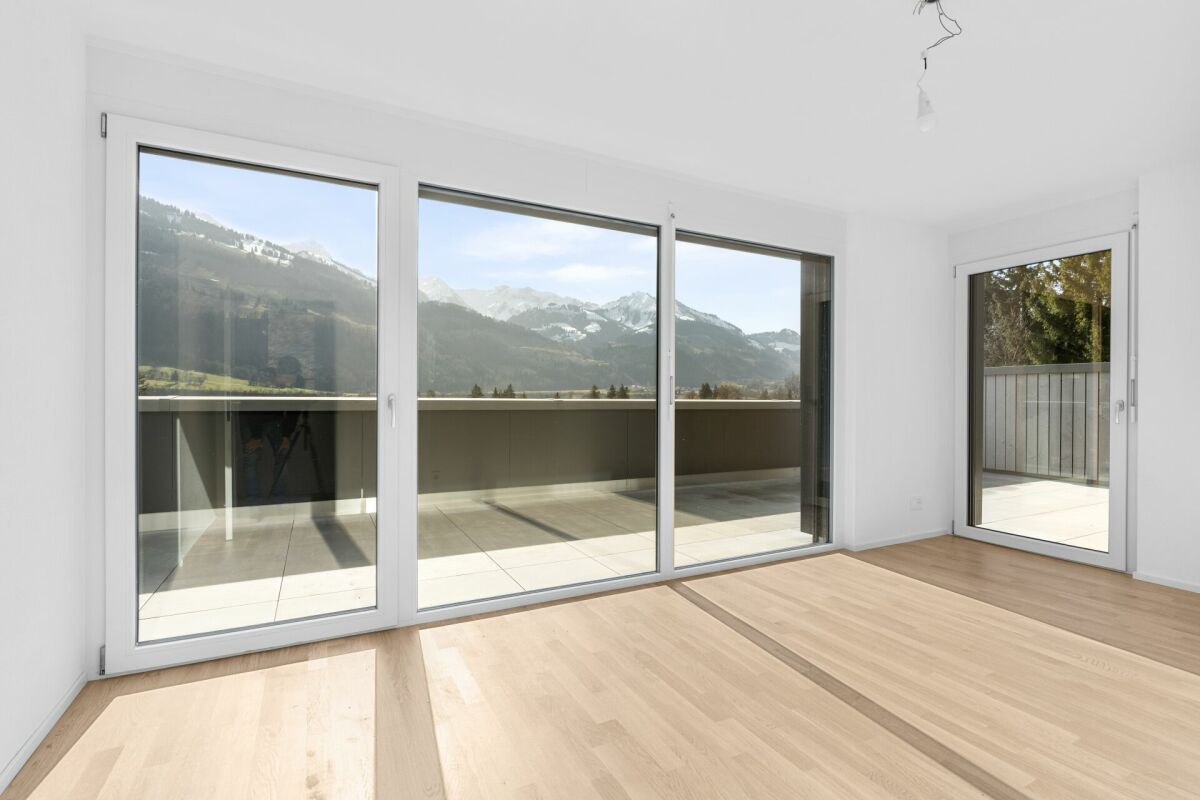
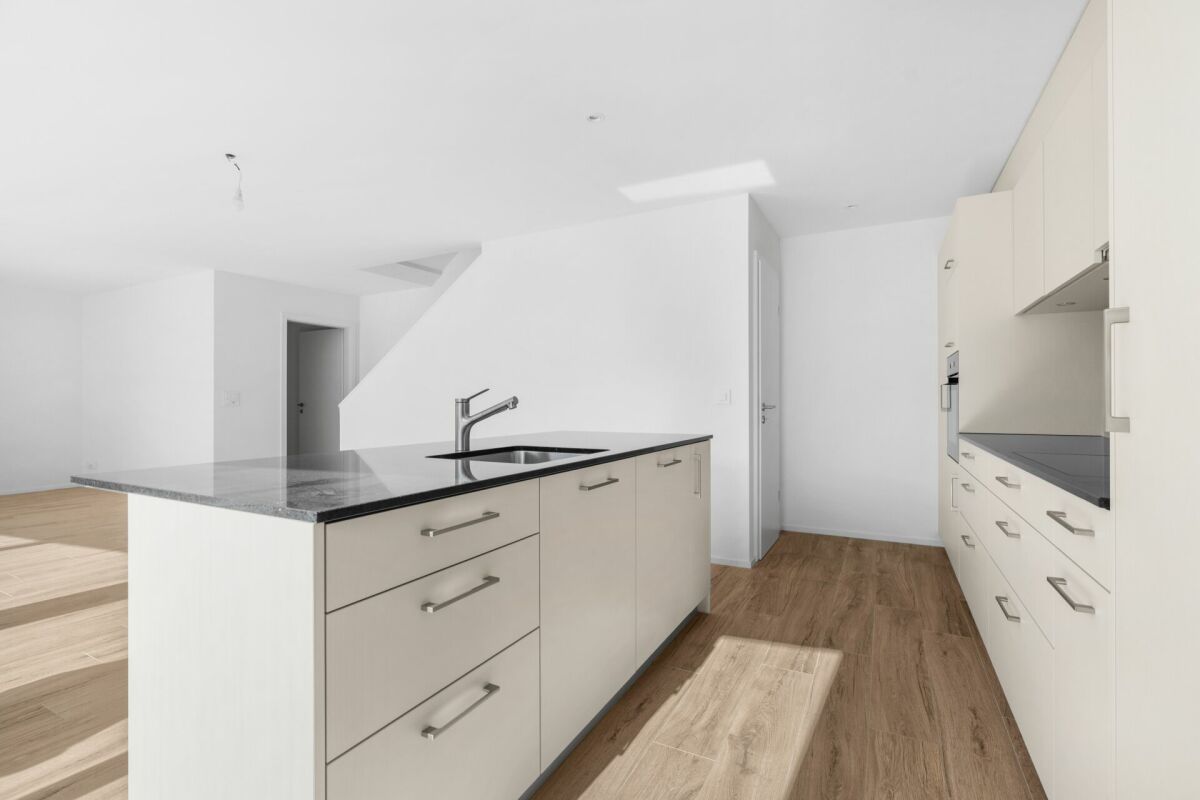
Where architecture meets the serenity of the lake.We offer you this semi-detached villa combining elegance, comfort, and a privileged location. Designed and built with care by Espace CIM SA, it is situated on a beautiful plot of 738 m² in the heart of the village of Châbles, just a few minutes from the shores of Lake Neuchâtel.Surfaces Approximately 114 m² of net living space, complemented by 18 m² of basement.Ground floor Elegant entrance hall with cloakroom area. Parental bedroom of around 16 m² with its own private shower room. Two beautiful bedrooms of 12 to 13 m². Large family bathroom with double sink. Direct access to the terrace and garden from the bedrooms.1st floor Magnificent living space bathed in light thanks to the large windows. Spacious living and dining room with an unobstructed view of the lake. Open kitchen with central island, perfectly integrated. Large balcony-terrace.Basement Technical room of 10 m² and generous cellar.Parking Covered for one car and one outdoor space.Location and access • 5 minutes from Cheyres beach • 10 minutes from Estavayer-le-Lac motorway entrance • 15 minutes on foot from the bus stop (Cheyres station / Estavayer) • 25 minutes from Yverdon-les-Bains, 30 minutes from Fribourg The village of Châbles Located in the Broye district, this village charms families as well as those seeking calm without renouncing proximity to major axes. The lake is just a stone's throw away: walks, swimming, water sports. Shops, schools, restaurants, and services in Cheyres and Estavayer-le-Lac are just a few minutes away, with a sports center, tennis courts, ice rink, auditorium, and events throughout the year.
Travel time
-
1 / 9
CHF 1,080,000.–
5.5 rooms134m² living space
Route de la Principale 170, 1642 Sorens

Villa jumelle A2 - 5,5 pièces sur un terrain de 274 m²

Les Cotages de Sorens - Un nouveau cadre de vie au coeur de la Gruyère.Découvrez Les Cotages de Sorens, un écoquartier composé de 16 villas jumelées, idéalement situé dans un environnement verdoyant et paisible.Des villas pensées pour offrir un cadre de vie agréable, alliant confort, nature et qualité de vie, dans un environnement idéal pour les familles. Découvrez le projet et les villas sur notre site internet :les-cotages-de-sorens.ch Pour recevoir la brochure complète et découvrir tous les détails du projet, rendez-vous directement sur le site internet et remplissez le formulaire de demande de brochure.Les Cotages de Sorens - Votre nouveau chez-vous vous attend.Les Cotages de Sorens - Ein neues Wohnumfeld im Herzen der Gruyère.Entdecken Sie ,,Les Cotages de Sorens", ein Ökoviertel bestehend aus 16 Doppelhaushälften, ideal gelegen in einer grünen und ruhigen Umgebung.Die Villen sind darauf ausgelegt, ein angenehmes Wohnumfeld zu bieten, das Komfort, Natur und Lebensqualität vereint - in einer für Familien idealen Umgebung. Entdecken Sie das Projekt und die Villen auf unserer Website:les-cotages-de-sorens.ch Um die vollständige Broschüre zu erhalten und alle Details des Projekts zu erfahren, besuchen Sie direkt die Website und füllen Sie das Formular zur Anforderung der Broschüre aus.Les Cotages de Sorens - Ihr neues Zuhause erwartet Sie

Travel time
-
1 / 11
CHF 1,439,000.–
5.5 rooms165m² living space
1670 Ursy

Charming individual villa with 5.5 rooms to be realized according to your wishes

Beautiful individual villa with 5.5 rooms to be builtThis modern villa will seduce you with its generous volumes and design thought out for the comfort of the whole family.It consists of 4 spacious bedrooms, two bathrooms, and a large, bright living area with an open kitchen to the dining area and living room. This convivial space is entirely modular according to your lifestyle, offering great flexibility in layout.The property also has a fully excavated basement, offering many possibilities (storage, leisure room, office, etc.). A washing column is also included, for optimal daily comfort.On the technical side, the villa benefits from floor heating powered by a heat pump, complemented by photovoltaic panels, ensuring optimal comfort and controlled energy consumption.Its modern and economical construction meets current standards in terms of energy efficiency and quality of life.Possibility to build a garage or carport, practical and secure with external parking spaces.Each construction is different: our buyers have the freedom to personalize their construction project within the technical constraints and building regulations. All our clients meet our architect to realize the plans of their house according to their desires.Because a visit is more telling than plans or images, we have built life-size villas. These can be found at our headquarters in Oron-la-Ville in the canton of Vaud. We can also receive you in Aproz in Valais. We are open from Monday to Saturday and look forward to receiving you to present our construction options.Specialized in the construction of turnkey villas since 1997, we rely on superior quality materials and techniques. At Prologis, the entire construction chain of our villas is closely controlled to respect regulations and guarantee high-quality housing, respectful of the environment and able to withstand the wear and tear of time.Our team accompanies you at every step of your project: feasibility study and financing negotiation, personalization of your plans with our architect, choice of finishes, administrative follow-up (bank, notary, providence), construction, and after-sales service.A budget for the payment of ancillary costs related to your construction is part of our offer. We have included the following items: connection fees, PC tax, survey and architecture fees, geometer, external and internal work, and interim interest. Notary fees are to be expected in addition. They vary depending on each individual situation, and we are at your disposal to estimate them together and include them in your project.Trust us for your construction! Draw your future villa with our architects, choose the finishes, and we will take care of the rest. We will hand over the keys to your future villa 6 months after the start of construction.(Non-contractual texts, images, and calculations)

1 / 6
  • Parking space
  • Garage
CHF 1,150,000.–
6.5 rooms199m² living space
1775 Grandsivaz

Creation of a semi-detached villa with studio (A)

Two semi-detached villas will be built in Grandsivaz, with a building permit in progress and a planned start of construction upon its issuance. Each villa will span two levels and benefit from a plot of approximately 400 m². The ground floor will offer a bright living room, an independent studio, a guest toilet, as well as direct access to the garden. The upper floor will accommodate four bedrooms. The high ceilings will bring volume and character to the living spaces. The basement will be fully excavated and the roof equipped with photovoltaic panels. A double garage and an outdoor parking space will complete this property.This offer from BETTERHOMES is characterized by the following advantages: - quiet and pleasant residential area- beautiful plot of 400 m²- three private parking spaces- bright and spacious living room- independent studio offering more intimacy- direct access to the garden- parental suite with dressing room and private bathroom- fully excavated basement for more space- photovoltaic installation on the roof for a more ecological energy consumption- close to amenities while being in a peaceful environment- etc., etc., etc. ...Interested? Contact us for a non-binding visit - online visit also possible!Not the right one? You will find over 2,000 other objects on: www.betterhomes.ch - The Swiss specialist for real estate transactions.Do you have a property to market?Take advantage of our expertise: https://www.betterhomes.ch/en/benefitDo you want to know the value of your property?Discover its value now with our free, non-binding, and immediate estimate!https://www.betterhomes.ch/en/knowledge/estimationMore details

  • Parking space
  • Garage
1 / 6
  • Parking space
  • Garage
CHF 1,200,000.–
6.5 rooms199m² living space
1775 Grandsivaz

Creation of a semi-detached villa with Studio Villa B

Two villas will be built in Grandsivaz, with a construction project currently in progress and work scheduled to start as soon as the building permit is granted. Each villa will be built on two levels and will have a plot of approximately 400 m². The ground floor will offer a bright living room, an independent studio, a guest toilet, and direct access to the garden. The upper floor will have four bedrooms. The high ceilings will give the living areas volume and character. The basement will be fully excavated and the roof will be equipped with photovoltaic panels. A double garage and an outdoor parking space will complete this property.This offer from BETTERHOMES is characterized by the following advantages: - quiet and pleasant residential area- plot of 400 m²- three private parking spaces- bright and spacious living room- independent studio for more intimacy- direct access to the garden- parental bedroom with dressing room and private bathroom- fully excavated basement for more space- photovoltaic installation on the roof for a more ecological energy consumption- close to amenities while being in a peaceful environment- etc., etc., etc. ...Interested? Contact us for a non-binding visit - online visit also possible!Not the right one? You will find over 2,000 other objects on: www.betterhomes.ch - The Swiss specialist for real estate transactions.Do you have a property to sell?Take advantage of our expertise: https://www.betterhomes.ch/en/profitierenDo you want to know the value of your property?Discover its value now with our free, non-binding, and immediate estimate!https://www.betterhomes.ch/en/knowledge/estimationMore details

  • Parking space
  • Garage
1 / 11
CHF 1,250,000.–
5.5 rooms120m² living space
1616 Attalens

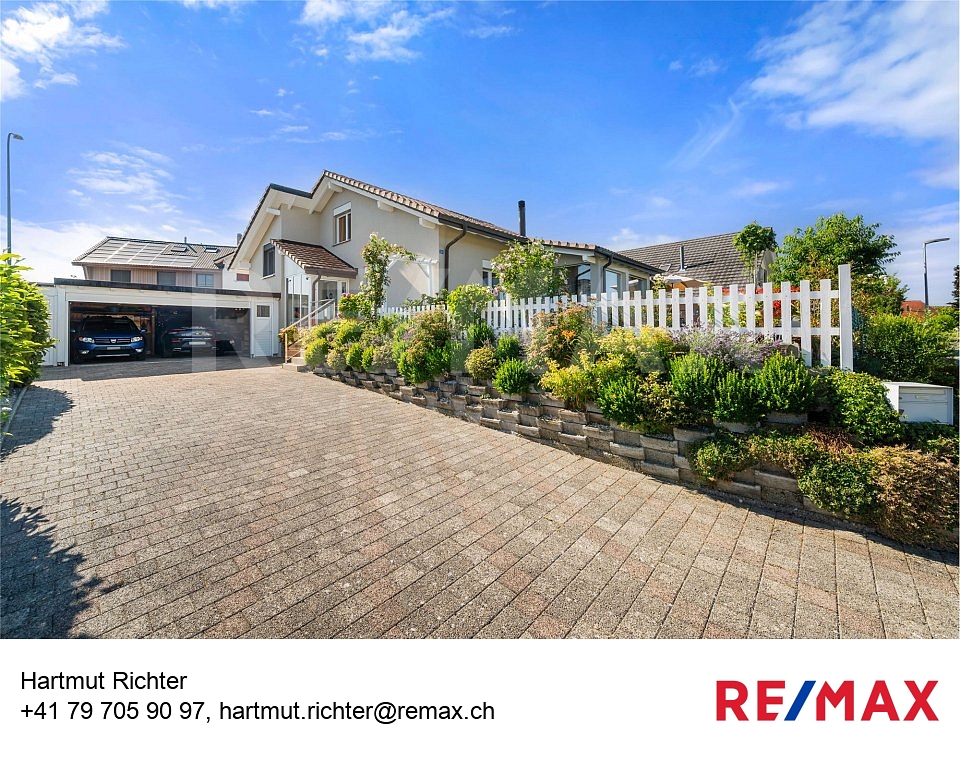
Beautiful renovated individual villa with large plot and open view

Individual villa renovated with large garden, open view, composed of two apartments. Located on a generous plot of 1'276 m², this charming individual villa benefits from a green and peaceful setting, with a pleasant open view of the surrounding fields, forest, and mountains. Its situation, near the center of the village of Attalens, allows for a combination of residential tranquility and quick access to amenities.Renovated in 2022, the house seduces with its careful finishes, excellent living comfort, and optimal sunshine throughout the day. It represents an ideal place to live for a family looking for space, calm, and quality.Currently divided into two levels, with two communicating apartments, the house offers great flexibility of use and can easily be rearranged into a 5.5-room family villa.Main characteristicsIndividual villa of 5.5 roomsPlot of 1'276 m²Complete renovation in 2022Possibility of extension (subject to authorization)Large attic for storage and storageLarge garden and terraceDouble garage4 outdoor parking spacesProximity to amenities and communication axesOutdoor spacesOne of the true strong points of this property lies in its beautifully maintained garden, a true haven of peace. The terrace allows you to fully enjoy the beautiful days, in an intimate and convivial atmosphere, ideal for sharing moments with family or friends.SituationThe center of the village of Attalens, with its shops, schools, and amenities, is just a few minutes away, as are public transportation and main road axes. The center of Vevey is accessible in about 10 minutes by car, offering quick access to the shores of Lake Geneva and all urban infrastructure.

1 / 7
  • Parking space
CHF 2,065,000.–
1785 Cressier FR

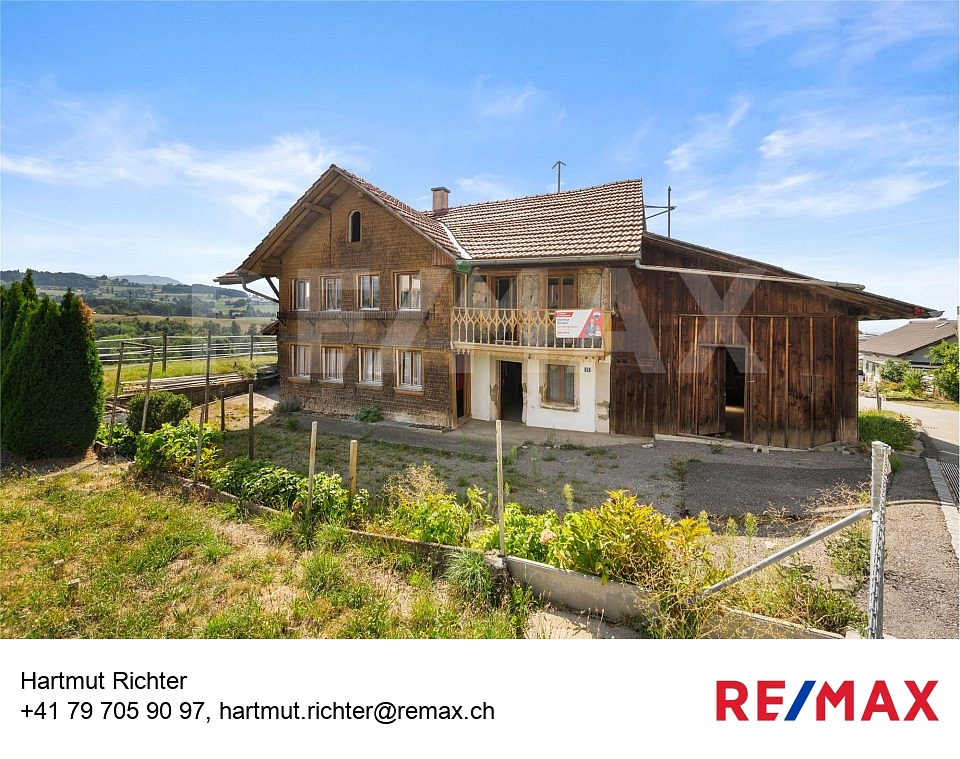
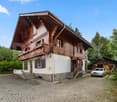
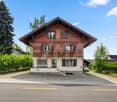
Characterful farmhouse with development potential

On a generous plot of 3,557 m² in the village zone of Cressier FR, a unique historic farmhouse with a lot of charm and development potential awaits you. The property includes a residential house as well as spacious secondary areas and convinces with its authentic architecture and the special historic charm.The property is located in the protected village protection zone category 2 (PPC2) and is registered as a protected cultural property. This preserves the characteristic building style with its historic facade, roof shape, and traditional materials.A special potential of this property lies in the possible reuse of the existing building volume into several residential units. Taking into account the monument preservation guidelines, this offers a rare opportunity for buyers who are looking for an authentic property with long-term development potential.For concrete construction and reuse projects, we recommend a prior clarification with the municipality of Cressier. So, no wishes are left open. Take advantage and convince yourself! This PREMIUM HOMES offer includes: • Village zone • Cressier FR village center • Historic farmhouse • Residential house 429 m² • Plot 3,557 m² • Garden 2,757 m² • Village protection category 2 (PPC2) • Reuse into several residential units possible (subject to prior clarification with the municipality of Cressier) • 4 km to Murten • Cressier FR train station (RER half-hourly service) • Free of encumbrances Interested? We would be happy to take you through a non-binding viewing! Do you want to sell your house or apartment worry-free? We will tell you the current market value of your property, discreetly and non-bindingly! Are you interested in a first non-binding exchange of ideas? Don't hesitate and contact us. We look forward to hearing from you.

  • Parking space
Janja Katic

Janja Katic

Senior Immobilienvermittlerin

1 / 5
CHF 1,215,000.–
5.5 rooms166m² living space
Auf Anfrage 1, 1694 Chavannes sous Orsonnens

PERMIS EN FORCE ! One more villa available !

Discover this beautiful contemporary house, built with high-quality wooden framework, combining modernity and a warm living space. Located in a new development currently under construction, it offers an ideal living environment where comfort and tranquility meet.With its approximately 166 m², this bright house stands out for its large, cozy living room of 50 m², equipped with a stove for convivial evenings. The open American kitchen, with its central island, is a perfect space for cooking while keeping in touch with your guests. The large wall cabinets provide optimal storage and emphasize the functional aspect of this home.Upstairs, the three bedrooms offer the sought-after comfort, particularly the master bedroom of over 22 m², equipped with wall cabinets and a private shower room. A study completes this space, ideal for teleworking. The basement includes, among other things, a room of approximately 38 m², allowing you to imagine multiple layouts: game room, gym, or storage space.Outside, enjoy the southwest-facing terrace to admire the sunset while savoring the tranquility of a private garden without vis-à-vis. An indoor garage and outdoor parking spaces complete this property, facilitating your daily life.Located in a peaceful environment and without vis-à-vis, this house is designed to offer a serene living environment, while meeting the expectations of a modern family. Seize this unique opportunity to become the owner of a house where comfort and quality of life come together! Léo Schneuwly 079 587 65 30

1 / 5
CHF 1,090,000.–
5.5 rooms166m² living space
Auf Anfrage 1, 1694 Chavannes sous Orsonnens

Reserved - Last villa available!

Discover this beautiful contemporary house, built with high-quality wood framing, combining modernity and a warm living space. Located in a new development under construction, it offers an ideal living environment where comfort and tranquility meet.With approximately 166 m², this bright house is distinguished by its large, warm living room of 50 m², equipped with a fireplace for convivial evenings. The open American kitchen, with its central island, is a perfect space for cooking while keeping in touch with your guests. The large wall cabinets provide optimal storage and emphasize the functional aspect of this home.Upstairs, the three bedrooms offer the sought-after comfort, particularly the master bedroom of over 22 m² with its wall cabinets and private shower room. A study completes this space, ideal for teleworking. The basement includes, among other things, a room of approximately 38 m², allowing you to imagine multiple layouts: game room, gym, or storage space.Outside, enjoy the southwest-facing terrace to admire the sunset while savoring the tranquility of a private garden without vis-à-vis. An indoor garage and outdoor parking spaces complete this property, making your daily life easier.Located in a peaceful environment and without vis-à-vis, this house is designed to offer a serene living space, while meeting the expectations of a modern family. Seize this unique opportunity to become the owner of a house where comfort and quality of life come together! Léo Schneuwly 079 587 65 30

1 / 6
  • Parking space
CHF 500,000.–
4.5 rooms
1756 Lovens

EXCEPTIONAL PRICE! TO RENOVATE IN A BARN

This character barn in Lovens offers the possibility of realizing a modern single-family home with 4.5 rooms in a quiet and natural environment. The presented project provides 120 m² of usable space, two bedrooms, two bathrooms, and an open kitchen with a bright living area. Two horse boxes and an unobstructed view complete this property, ideal for nature and animal lovers. The property is offered in its current state at a price of CHF 500000.- or with the realization of the presented project at a price of CHF 1150000.-. The visualizations are non-contractual and the project is subject to the necessary authorizations.This offer from BETTERHOMES is characterized by the following advantages: - two bedrooms- spacious and bright- unobstructed view- close to nature- open kitchen- two horse boxes- two bathrooms- etc., etc., etc. ...Interested? Contact us for a non-binding visit - online visit also possible!Nothing found that meets your expectations? You can find over 2,000 other properties on: www.betterhomes.ch - The Swiss specialist for real estate transactions.Do you have a property to market?Take advantage of our expertise: https://www.betterhomes.ch/en/benefitDo you want to know the value of your property?Discover its value now with our free, non-binding, and immediate estimate!https://www.betterhomes.ch/en/knowledge/estimationMore detailsLocation: propertyBuilding condition: to be renovatedBathrooms: 2 (1 x WC / sink, 1 x WC / sink / bathtub)Public transport: bus, 750 m School: primary school, 1.3 kmShops: butcher, 950 m / dairy, 1.1 km

  • Parking space
1 / 8
  • Parking space
  • Balcony / Terrace
  • Garage
  • +2
CHF 1,790,000.–
6.5 rooms240m² living space
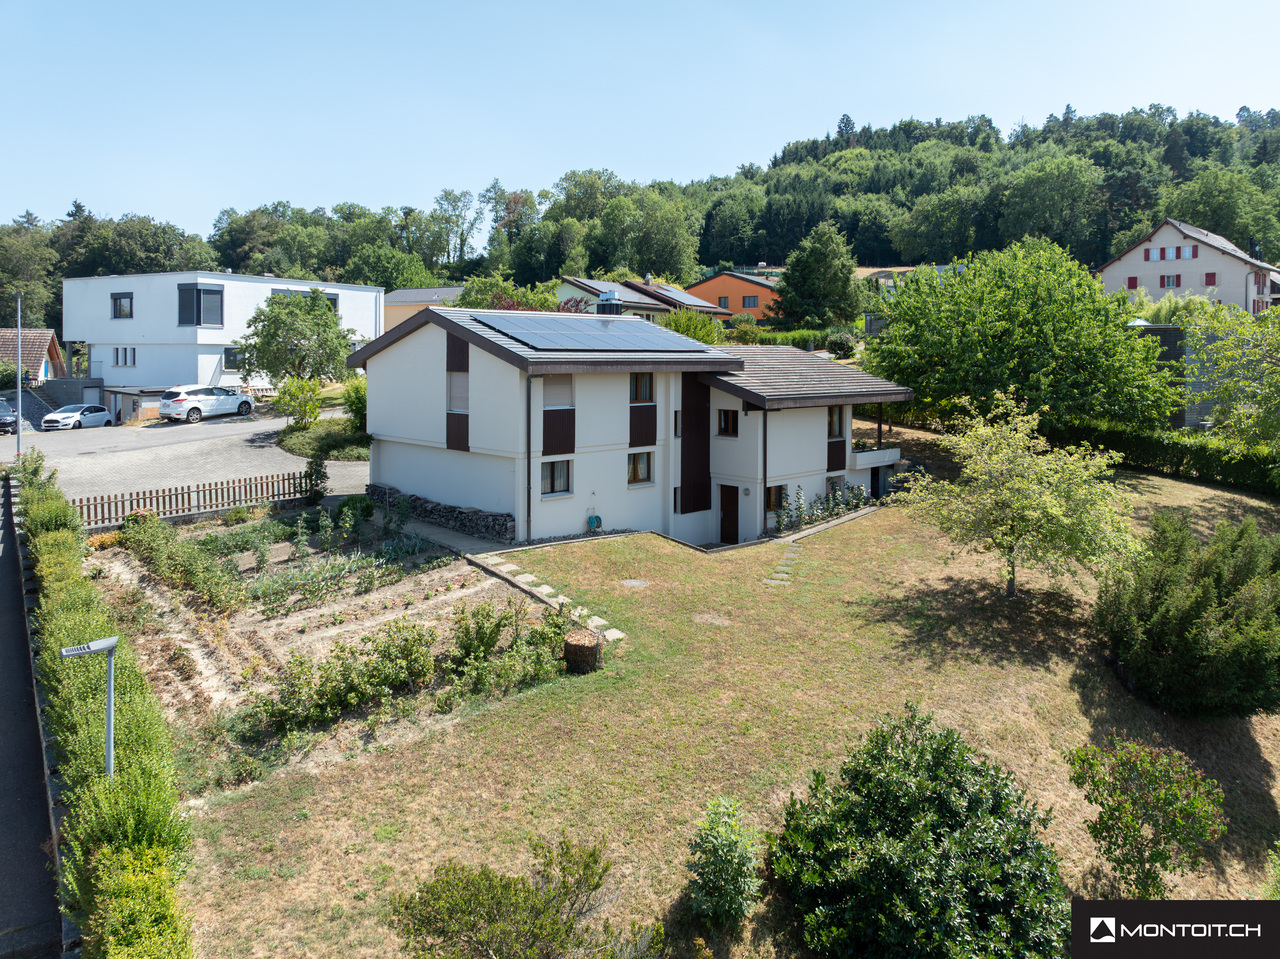
1474 Châbles FR

Spacious individual villa with a view of Lake Neuchâtel

Discover this beautiful individual house of 6.5 rooms, located on a plot of 899 m2 with an unobstructed view of Lake Neuchâtel. It offers a pleasant living environment, both calm and close to amenities.This villa offers high-end services and quality: recent heat pump, photovoltaic panels, triple glazing, etc...The villa is composed as follows:Upper floor: • Bright living room with fireplace • Open kitchen • Large veranda with Swedish stove • Spacious terraces, including a covered one, with a superb view of the lake • An office • A bathroom with shower, sink and toilet Floor: • Three beautiful bedrooms • Bathroom with Italian shower, bathtub, sink and toilet Lower floor: • Large independent office of 39 m2 (ideal for your business) • Available space of 28 m2 with sauna • Laundry/technical room • Spacious cellar of 20 m2 • Double garage of 44 m² + a single garage Outside, a large, fully fenced garden and large terraces of approximately 51 m² extend the living space and offer a magnificent view of the lake.A beautiful property to discover, ideal for those looking for space, tranquility and a beautiful view.Do not wait, contact us now at 026 663 14 70 or by email: ventes@lombard-immobilier.ch----------------------------------------------------------Cheyres-Châbles is a village located on the shores of Lake Neuchâtel, with a population of 2,500 inhabitants. It is located in the heart of the Grande Cariçaie nature reserve, offering a preserved natural environment.The village is renowned for its favorable microclimate and is famous for its vineyard, which stretches over more than 14 hectares. It also has a beautiful marina and an attractive tourist beach.Cheyres-Châbles also offers bike rides on several kilometers in the nature of the Grande Cariçaie reserve and many events.Children can follow their entire educational path, from kindergarten to primary school, within the commune. Secondary schools are located in Estavayer-le-Lac. Additionally, Cheyres-Châbles benefits from a good rail connection thanks to its CFF station. The A1 motorway allows you to reach Lausanne and Bern in 45 minutes.

  • Parking space
  • Balcony / Terrace
  • Garage
  • +2
Olivier Marmier

Olivier Marmier

Courtier Immobilier

1 / 22
Price on request
9 rooms450m² living space
Ruefsguet 1, 1718 Rechthalten

Detached house 9 rooms in Rechthalten

Propriété de charme entièrement rénovée située à 20 mn de Fribourg Vous êtes à la recherche d'une propriété qui allie charme historique et confort moderne ? Découvrez cette magnifique villa située à Rechthalten, une opportunité rare pour les amateurs de belles demeures. Construite en 1900 et récemment rénovée en 2021, cette villa offre un cadre de vie exceptionnel avec ses 9 pièces spacieuses et ses 4 salles de bains. Parfaitement adaptée pour une famille, elle est également idéale pour ceux qui recherchent un espace de vie généreux et accueillant.EcolesEcoles enfantines et primaires sur place à St. UrsenCO à TafersTransports publicsToutes les informations sont disponibles surwww.tpf.chTaux d'impositionImpôt sur le revenu : 75%Impôt sur la fortune : 75%Propriété située à l'abri des regards bénéficiant d'une vue panoramique à 360 ° Distribution Distribution de la propriété principale de 450 m2 habitablesExtérieurs- Terrasse en bois avec une cuisine extérieure, barbecue et four à pain - Jacuzzi- Cheminement en pavés, arbres centenaires, arborisation aux essences diverses- Parcelle entièrement clôturée avec portail d'entrée électrique- Place de sport pour les enfants avec revêtement synthétique- Atelier bricolage sous l'ancien pont de grangeSous-sol- Grande cave à vin climatisée, vide sanitaire.Rez-de-chaussée- Entrée principale de l'habitation.- Hall de réception avec penderie de 26 m2- WC visiteurs- Cuisine agencée de 20 m2 avec double fours, double réfrigérateurs, garde-manger avec chambre froide- Espace repas dans la véranda avec accès extérieur- Séjour de 65 m2 avec cheminée à double foyer, bibliothèque revêtue de cuire- Accès aux techniques de l'habitation avec un grand dressing, lingerie avec machines à laver et secomat, parking pour 4 voitures, local chaufferie (PAC), adoucisseur, système pour le jacuzzi extérieurPremier étage Espace enfants :- 4 chambres pour les enfants- Espace détente/petit salon avec TV / bibliothèque- Salle de douches avec WC- Salle de bains avec baignoire, lavabo et WC- Grand dressing enfants- Accès à une pièce de loisirs de 40 m2 avec sortie extérieurEspace parents :- Chambre principale avec accès Whirpool extérieur- Petit bureau /rangement- Accès à l'espace lecture/sport dans les combles- Salle d'eau complète avec baignoire, double douche italienne, sauna et dressingDistribution de la dépendance «stöckli» d'environ 85 m2 habitables- Entrée principale- Séjour avec poêle et accès terrasse- cuisine (en cours de rénovation)- 2 chambres- Salle de bains

Travel time
-
New building
1 / 8
CHF 1,530,000.–
6.5 rooms166m² living space
1625 Sâles

Large new single-family home

A generous family home, designed for daily comfortIn the heart of Gruyère, discover an exclusive project of 6.5-room single-family homes that combine elegance, functionality, and quality of life. Located on beautiful plots of land ranging from 438 m² to 630 m², these homes seduce with their generous volumes, refined amenities, and perfectly adapted living spaces to meet the needs of today's families.Developed over three levels, they offer a particularly comfortable design. The ground floor features a spacious, bright living area with an open kitchen, dining room, and living room, extended by a pleasant terrace of approximately 34 m² with a closed outdoor storage room. An office that can serve as a bedroom, as well as a vestibule with direct access to the garage (depending on the configuration), complete this space designed to facilitate daily life.On the upper floor, the master suite has a walk-in closet and a private shower room with WC. Three additional bedrooms, a family bathroom, a laundry room, and a charming reading nook provide a real added value, offering each person their own space and an ideal organization for family life.The fully excavated basement offers additional, particularly valuable surfaces with a wine cellar, a technical room equipped with an air-water heat pump, and two available spaces, including a large, heated room that can be furnished according to your desires: playroom, fitness room, office, or workshop.Each house also benefits from a double garage and a covered entrance.As the building permit is currently being issued, you have the opportunity today to personalize the materials, interior finishes, and equipment to design a house that fully resembles you and adapts to your lifestyle.Several configurations are proposed, with different land surfaces and price levels, from CHF 1'500'000.-.A privileged location between lake and mountainsLocated in an authentic and warm village, this project benefits from a sought-after living environment that combines tranquility, nature, and proximity to amenities. Schools, extracurricular care, school transportation, local shopping, and dynamic community life contribute to a particularly appreciated quality of life.Nature and outdoor enthusiasts can take advantage of the many routes accessible directly from the house, on foot, by road bike, or mountain bike. Quick access to the highway allows you to reach Bulle in 10 minutes, Vevey in 20 minutes, and Lausanne, Bern, or Sion in about 50 minutes. A nearby bus stop also facilitates daily travel.As I live in the village with my family and am convinced by the qualities of this environment, I will be pleased to present this project to you and accompany you in your reflection.Contact me to receive the complete dossier, obtain personalized information, or organize a visit on site.Laurence Mauron078 811 42 00laurence@murith-immobilier.chA gem? That's Murith!

Laurence Mauron

Laurence Mauron

Conseillère en immobilier

New building
1 / 6
CHF 1,430,000.–
6.5 rooms140m² living space
1625 Sâles

Your future villa in Gruyère: a living space designed for you

In a privileged environment in the heart of Gruyère, discover a new project of individual villas where comfort, light, and quality of life come together.These contemporary villas of 6.5 rooms offer spacious and perfectly designed spaces for a harmonious family life. Located on beautiful plots ranging from 515 m² to 611 m², they benefit from a privileged situation with an open orientation, beautiful luminosity, and a peaceful environment.The villa proposes an ideal organization on three levels. The ground floor accommodates a vast living space with an open kitchen, dining room, and living room, extended by a terrace of over 30 m² inviting you to fully enjoy the outdoors. An office that can also serve as a bedroom, a storage room, and a guest toilet complete this level.On the upper floor, you will discover three bedrooms, a family bathroom, and a parental suite with a shower and private toilet. The fully excavated basement offers additional, particularly valuable spaces: a laundry room of 19 m², a cellar, a technical room with an air-water heat pump, as well as a room of 27 m² that can be heated according to your needs.Each villa also has a double garage and a covered outdoor entrance.As the building permit is being issued, it's the ideal time to imagine your future home and personalize the materials, finishes, and equipment according to your desires.Several variants of villas are proposed, with different land areas, orientations, and price levels, from CHF 1'430'000.-.A privileged location between lake and mountainsLocated in an authentic and warm village, this project offers a sought-after living space, combining tranquility, nature, and proximity to amenities. Schools, extracurricular care, school transportation, local shops, and a dynamic association life contribute to an appreciated quality of life.Nature lovers will be able to take advantage of numerous routes accessible directly from the house, whether on foot, by road bike, or mountain bike. Thanks to quick access to the highway, Bulle is accessible in 10 minutes, Vevey in 20 minutes, and Lausanne, Bern, or Sion in about 50 minutes. A nearby bus stop also allows you to easily reach Bulle or Romont.As I live in the village with my family and am convinced by the qualities of this environment, I know this sector and its advantages on a daily basis. I will be pleased to accompany you in your project and make you discover this opportunity.Contact me to receive the complete dossier, obtain personalized information, or organize a meeting on site.Laurence Mauron078 811 42 00laurence@murith-immobilier.chA gem? That's Murith!

Laurence Mauron

Laurence Mauron

Conseillère en immobilier

1 / 7
  • Parking space
  • Balcony / Terrace
CHF 949,000.–
11 rooms292m² living space
1737 Plasselb

Invest without waiting!

This rental building comprises a total of four apartments, annexes, and several outdoor parking spaces. The apartments have practical layouts and offer balconies or private outdoor spaces. The property was built in solid masonry and is in a solid state.The apartments are currently rented and generate regular rental income, making this object an ideal investment. Thanks to the ongoing leases, the rental situation is stable, with additional potential for future adjustments to rents or value-added investments.An interesting opportunity for investors looking for a profitable building of manageable size, with development potential. Here, no wish remains unfulfilled. Take advantage of this opportunity and convince yourself!This PREMIUM HOMES offer includes: • Quiet residential area • Rental building with 4 apartments • 1.5-room apartment with terrace • 3.5-room apartment on the ground floor with balcony • 3.5-room apartment on the upper floor with balcony • 2.5-room apartment with balcony • Practical layouts • Fully rented • 4 cellars (1 per apartment) • Potential for rent increases • 5 outdoor parking spaces available • Oil heating, underfloor heating • Original tank from 1995 in good condition, 4000-liter capacity • Each apartment has its own boiler, connected to its electricity meter • Living area approx. 247 m² • Gross living area approx. 292 m Interested? We would be happy to show you the property during a non-binding visit!Do you want to sell your house or apartment safely? We determine the current value of your property, discreetly and without obligation!Interested in a first, non-binding exchange? Don't hesitate to contact us. We look forward to your contact.

  • Parking space
  • Balcony / Terrace
Fatjona Gjyliqi

Fatjona Gjyliqi

Agente immobilière

1 / 9
CHF 600,000.–
3 rooms67m² living space
Route de la Poste 7, 1745 Lentigny

House to renovate with development potential in Lentigny

Located in the village of Lentigny, this 3-room property will seduce investors wishing to exploit the development potential of its plot. The existing house, to be renovated, also offers the possibility of concretizing a housing project in a calm environment.Built in 2001, the house is situated on a 575 m² plot and develops a living area of approximately 67 m². It consists of a double living room, a kitchen, two bedrooms, a bathroom, and a separate WC. Heating is ensured by an oil-fired boiler with radiators.Outside, the garden allows you to enjoy a pleasant relaxation area. An annex completes the property and can be used according to the needs of the future owners, whether as a storage space, workshop, or leisure room. The property also has two outdoor parking spaces and a garage.The house requires renovation work, offering the possibility of rethinking the spaces and creating an interior in one's image. Moreover, the plot presents an interesting development potential, subject to the applicable legal and regulatory provisions (RCU).This property constitutes a beautiful opportunity for a renovation or investment project, in a sought-after sector of the Fribourg countryside.The assets of the property: • Individual house with 4 rooms • Plot of 575 m² • Two bedrooms • Bathroom and separate WC • Oil heating with radiators • Garage and one outdoor parking space • Independent annex • Garden • House to renovate • Development potential of the plot • Calm environment, close to Cottens and Avry Do not miss this opportunity.Contact our sales department without delay to arrange a visit.

Travel time
-

Suggested properties for you based on search results