768 results - House, chalet, rustico to buy in Canton Fribourg

1 / 8
  • Parking space
CHF 950,000.–
4.5 rooms139m² living space
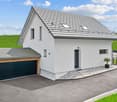
1692 Massonnens

Quiet and residential living frame

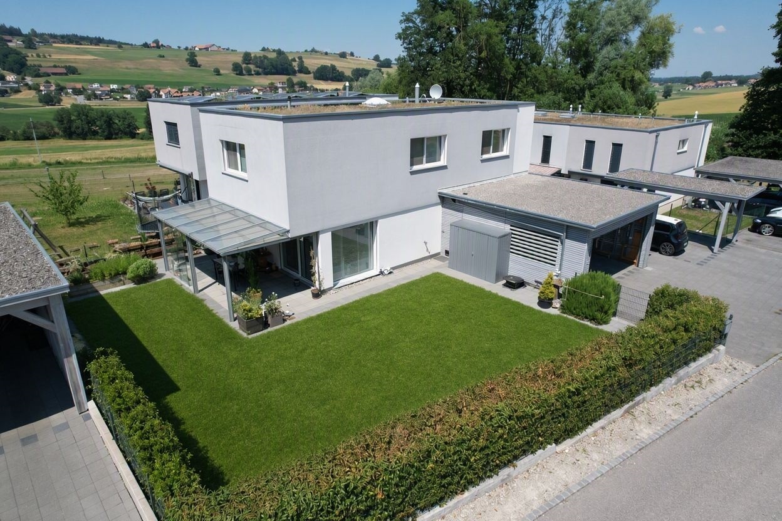
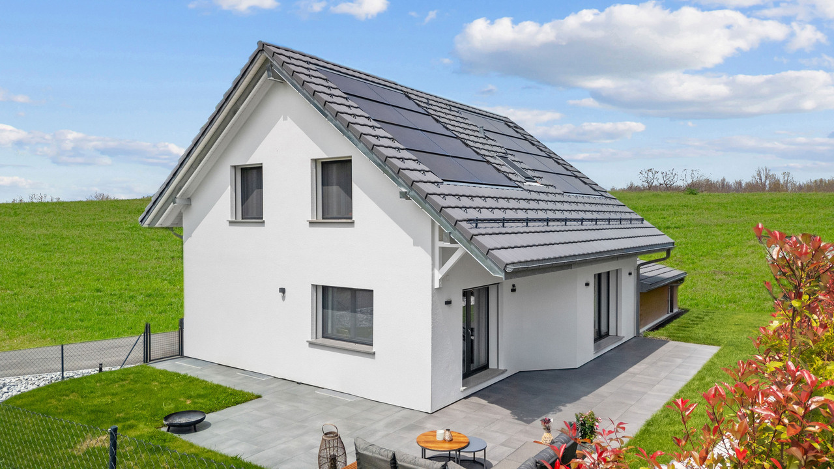
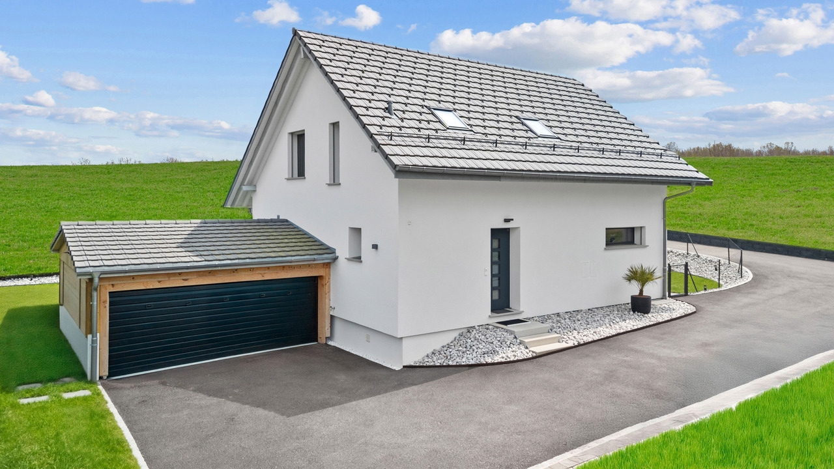
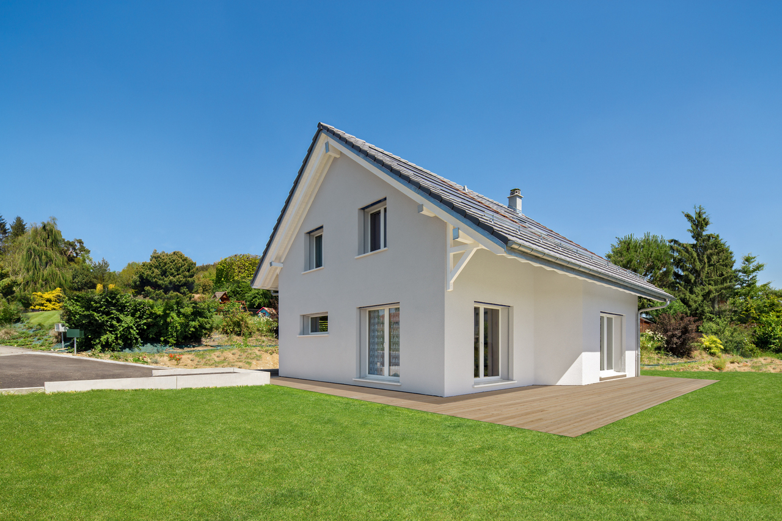
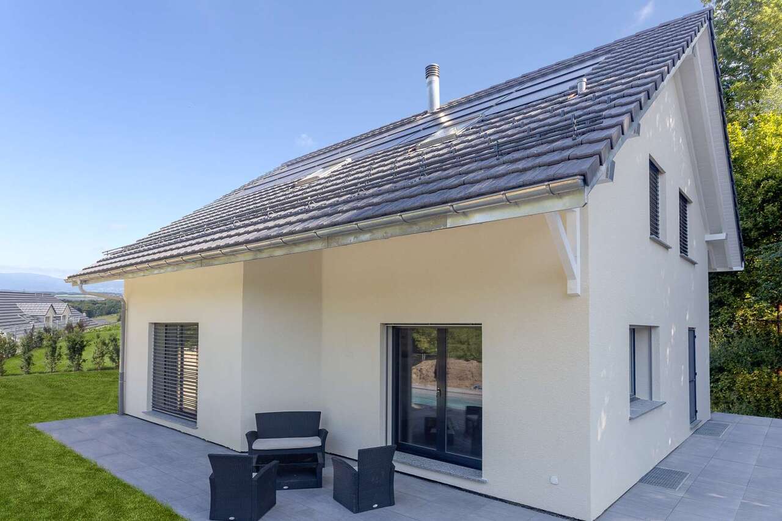
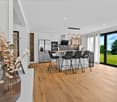
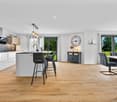
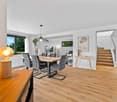
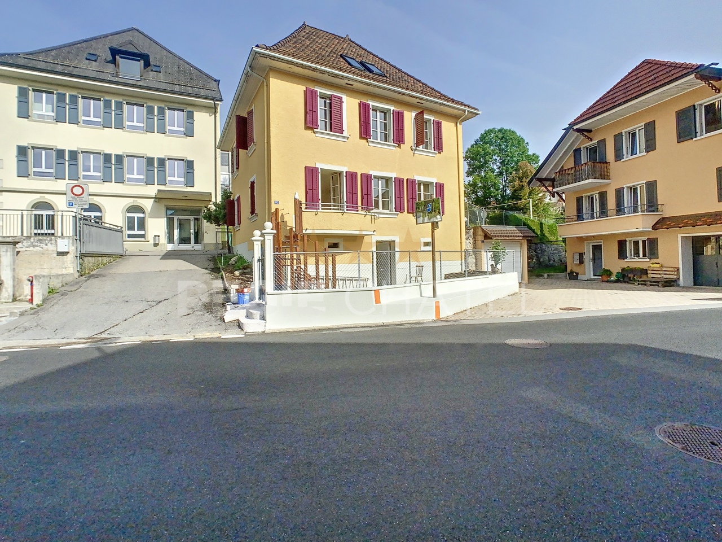
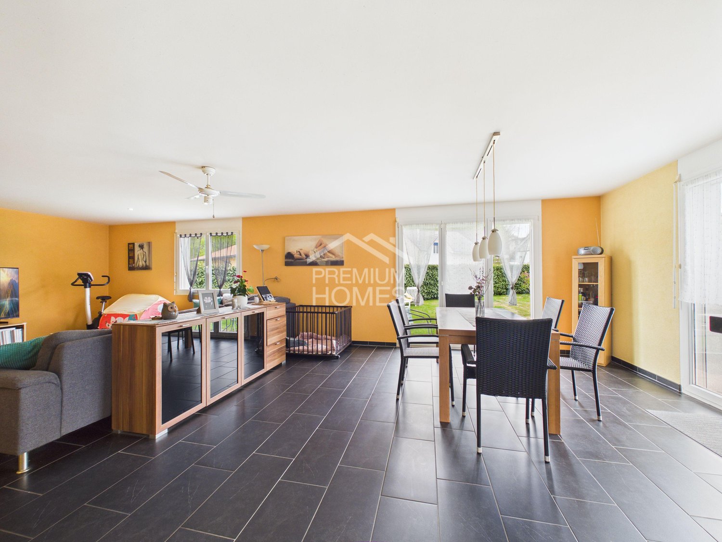
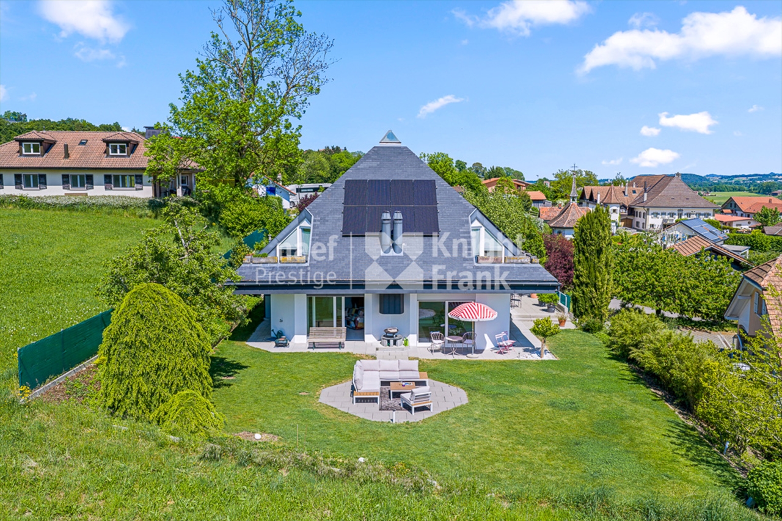
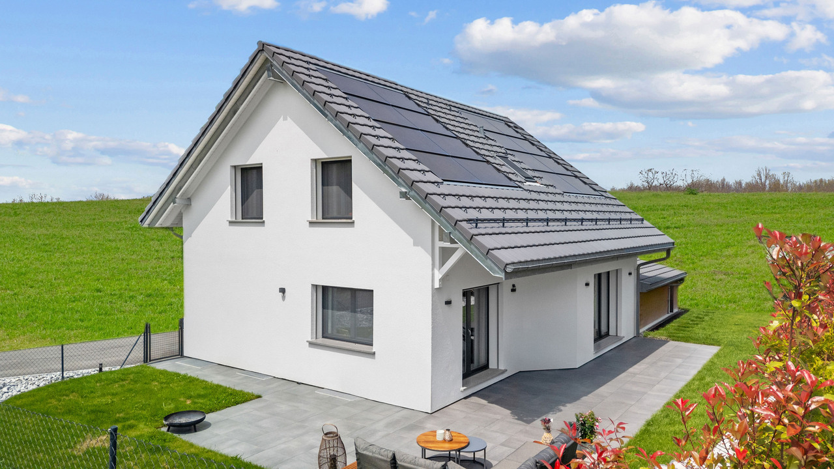
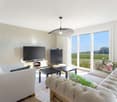
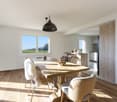
This carefully maintained individual villa seduces with its generous volumes, family-friendly distribution, and magnificent private garden. The bright living spaces offer a warm and pleasant atmosphere in everyday life. The living room and dining room with direct access to the terrace create a beautiful harmony between indoors and outdoors and invite you to fully enjoy the beautiful days. The plot offers a beautiful relaxation area, play and leisure area. An additional useful area in the basement provides appreciable flexibility in everyday life and ideally completes this property. An ideal property for buyers looking for calm, intimacy, and quality of life. Here, no wish remains unfulfilled. Take advantage of it and convince yourself!This PREMIUM HOMES offer includes: • Residential quiet neighborhood • Family-friendly environment • Beautiful sunny orientation • Large living/dining/kitchen area • Bright and open distribution • Functional family arrangement • Three bedrooms upstairs • Multifunctional space in the basement • Well-maintained • Large private garden • Terrace with intimacy • Plot of 676 m² • Net living area approx. 117 m² • Gross living area approx. 139 m² • Available parking spaces Interested? We would be pleased to show you the property during a non-binding visit!Do you want to sell your house or apartment without worrying? We will inform you about the current value of your property, discreetly and without obligation!Are you interested in a first, non-binding exchange? Do not hesitate to contact us. We look forward to your contact.
  • Parking space
Déborah Simon

Déborah Simon

Teamleiterin Immobilienvermittlerin

1 / 2
  • Parking space
  • Balcony / Terrace
CHF 905,000.–
6.5 rooms216m² living space
A Léchelles, 1773 Léchelles

Beautiful new 6.5-room villa with garden and terrace

Last available villas in a promotion in the heart of Léchelles!Villa C offers a privileged living environment in the heart of the Léchelles commune, in a calm and green residential area. Its contemporary architecture, generous volumes, and south-facing exposure give it remarkable natural light and a warm atmosphere perfectly suited to family life.The villa is spread over three levels and has been designed to combine comfort, functionality, and elegance. From the entrance, a welcoming hall leads to a pleasant living area consisting of a modern open kitchen with a dining area and a large, light-filled living room. This space naturally opens onto a south-facing terrace and the private garden, offering an ideal setting to enjoy the beautiful days and surrounding nature. A guest toilet completes this level.On the upper floor, the sleeping area consists of two beautiful, light-filled rooms, a family bathroom, and a parental suite with its own private shower room, ensuring comfort and intimacy for all occupants.The basement harmoniously complements the whole with a multi-purpose room that can serve as a secondary living room or playroom, an additional room, a shower room with WC, a cellar, a laundry room, and a technical room equipped with a heat pump heating system.The buyer also benefits from great freedom in choosing the interior finishes to personalize the property according to their desires and needs.Two outdoor parking spaces at CHF 25,000.- each, in addition to the sale price, accompany the villa.This property seduces with the quality of its design, the intelligent distribution of spaces, and its peaceful environment, offering a perfect balance between modernity, comfort, and quality of life.


  • Parking space
  • Balcony / Terrace
Rosset Maryline

Rosset Maryline

Courtière

1 / 2
  • Parking space
  • Balcony / Terrace
CHF 895,000.–
6.5 rooms183m² living space
A Léchelles, 1773 Léchelles

Beautiful new 6.5-room villa with garden and terrace

Last villas available in a promotion in the heart of Léchelles!Villa D offers a privileged living environment in the heart of the Léchelles commune, in a calm and green residential area. Its contemporary architecture, generous volumes, and south-facing exposure give it remarkable natural light and a warm atmosphere perfectly suited to family life.Spread over three levels, the villa was designed to combine comfort, functionality, and elegance. From the entrance, a welcoming hall leads to a pleasant living area consisting of a modern open kitchen with a dining area and a large, light-filled living room. This space naturally opens onto a south-facing terrace and into the private garden, offering an ideal setting for enjoying the beautiful days and surrounding nature. A guest toilet completes this level.On the upper floor, the sleeping area consists of two beautiful, bright bedrooms, a family bathroom, and a parental suite with its own private shower, guaranteeing comfort and intimacy for each of the occupants.The basement harmoniously completes the ensemble with a multipurpose room that can serve as a secondary living room or playroom, an additional bedroom, a shower room with WC, a cellar, a laundry room, and a technical room equipped with a heat pump.The buyer also benefits from great freedom in choosing the interior finishes to personalize the property according to their desires and needs.Two outdoor parking spaces at CHF 25,000.- each, in addition to the sale price, accompany the villa.This property seduces with the quality of its design, its intelligent distribution of spaces, and its peaceful environment, offering a perfect balance between modernity, comfort, and quality of life.

  • Parking space
  • Balcony / Terrace
Rosset Maryline

Rosset Maryline

Courtière

1 / 5
CHF 1,500,000.–
6.5 rooms156m² living space
Route du Platy 34, 1752 Villars-sur-Glâne

New promotion of 4 contiguous houses - Les Villas du Platy

Route du Platy 34, Villars-sur-Glâne - An ideal living environment at the gates of Fribourg.The municipality of Villars-sur-Glâne, located in the immediate vicinity of Fribourg, seduces with its harmonious balance between urban dynamism and residential quality of life. Very popular, it offers a green environment while benefiting from quick access to the city center and main communication axes.Villars-sur-Glâne has all the necessary amenities for daily life: local shops, shopping centers, restaurants, schools (from nursery to orientation cycle), as well as numerous sports and cultural facilities. The municipality is also perfectly served by public transport, facilitating travel to Fribourg and surrounding regions.Located in a quiet and sought-after residential area, the Platy 34 plot benefits from a privileged location, combining tranquility, optimal sunlight, and immediate proximity to all amenities.Villa B1 consists of:Lower ground floor: • 1 spacious entrance with wall cabinets • 1 technical room/laundry room • 1 cellar Ground floor: • 1 entrance • 1 fully equipped kitchen, open to the living/dining room • 1 living/dining room with access to the terrace • 1 pantry • 1 shower room • 1 bedroom/office Upper floor: • 1 distribution hall • 4 bedrooms • 1 bathroom Miscellaneous: • Terraces with private garden • 2 covered parking spaces, charged extra CHF 25,000.00/space • Air/water heat pump • Photovoltaic panels • Finishes to the buyers' liking • Modular plans • Stove or fireplace optional If you would like more information, do not hesitate to contact us!

Travel time
-
1 / 10
CHF 1,075,000.–
6.5 rooms132m² living space
Route de l'Etriva 19, 1776 Montagny

Beautiful individual villa with 6.5 rooms in Montagny-la-ville

Discover this superb individual villa with 6.5 rooms located in the charming village of Montagny. Built in 1971 on a generous plot of 997 m², this 132 m² property offers an exceptional living environment for a family.« Great potential: possibility of building a second villa, converting the basement into a studio or running an independent business. »This villa will seduce you with: • Spacious rooms: 6.5 rooms spread over 2 levels, including a convivial living room with L-shaped sofa and reading corner • Functional office: A dedicated workspace, perfect for telecommuting • Modern comfort: 2 bathrooms, dishwasher and stove for cozy winter evenings • Exceptional outdoor spaces: Veranda with beautiful views and large private garden • Practical amenities: Garage and parking spaces Privileged location: This property benefits from a calm and sunny environment, particularly bright in summer. The "Montagny" bus stop is 7 minutes away on foot, while the Cousset train station is accessible in 14 minutes on foot. Families will appreciate the proximity to the primary and nursery school, 15 minutes away on foot.Suitable for families with children and accessible to people with reduced mobility, this villa offers a perfect balance between rural tranquility and modern amenities. A rare opportunity in this sought-after region of Fribourg.

Travel time
-
1 / 8
  • Parking space
  • Balcony / Terrace
  • Quiet neighborhood
CHF 1,690,000.–
283m² living space
1700 Fribourg

GREAT OPPORTUNITY IN FREIBURG - MULTI-FAMILY HOUSE WITH 3 APARTMENTS

Located on a beautiful hillside in the popular Klein-Schönberg neighborhood of Freiburg,a multi-family home with three existing units and versatile potential. The current layout includes a 1.5-room studio on the basement with approx. 50 m² of living space, a 4.5-room apartment on the ground floor with 127 m², and a 2.5-room apartment on the upper floor with 96 m².Thanks to this layout, a variety of usage options are available: The property is well-suited as an investment property, for a multigenerational living arrangement, or even for conversion into a spacious single-family home. The large windows facing southwest ensure very bright lighting conditions, while the balcony on the top floor offers a beautiful panoramic view.The outdoor area also offers plenty of space. The spacious surrounding area is currently simply landscaped and offers potential for personalized design ideas, such as a children’s playground or a pleasant garden area. A two-car garage and various outdoor parking spaces round out the offer.The up-and-coming Klein-Schönberg neighborhood impresses with its good connections to downtown and various development projects in the surrounding area. The bus stop is only about four minutes’ walk from the house and makes everyday trips quick and easy.Located on a beautiful hillside in the popular Klein-Schönberg neighborhood of Freiburg,a multi-family home with three existing units and versatile potential. The current layout includes a 1.5-room studio on the basement with approx. 50 m² of living space, a 4.5-room apartment on the ground floor with 127 m², and a 2.5-room apartment on the upper floor with 96 m².Thanks to this layout, a variety of usage options are available: The property is well-suited as an investment property, for a multigenerational living arrangement, or even for conversion into a spacious single-family home. The large windows facing southwest ensure very bright lighting conditions, while the balcony on the top floor offers a beautiful panoramic view.The outdoor area also offers plenty of space. The spacious surrounding area is currently simply landscaped and offers potential for personalized design ideas, such as a children’s playground or a pleasant garden area. A two-car garage and various outdoor parking spaces round out the offer.The up-and-coming Klein-Schönberg neighborhood impresses with its good connections to downtown and various development projects in the surrounding area. The bus stop is only about four minutes’ walk from the house and makes everyday trips quick and easy.Interested? For more information, photos, a virtual tour, and viewing options, visit: propertyowner.ch/de/real-estate/26-00154 As a member of the Swiss Landowners Association, you’ll benefit from a free real estate appraisal and gain access to exclusive listings on propertyowner.ch before they’re made public.

  • Parking space
  • Balcony / Terrace
  • Quiet neighborhood
1 / 9
CHF 650,000.–
4.5 rooms
Route de l'Intyamon 44, 1669 Neirivue

Maison villageoise - Emplacement stratégique !

Charmante maison villageoise à NeirivueAu coeur du pittoresque village de Neirivue, à quelques minutes à pied de l'école, cette maison villageoise vous offre un bel espace à faire évoluer selon vos envies : rénovation ou transformation complète, tout est possible.Répartie sur deux étages avec un sous-sol offrant un potentiel supplémentaire (rangement, atelier, aménagement futur), cette bâtisse pleine de caractère séduira les familles comme les amateurs de projets personnalisés.Atouts principaux : • Emplacement central, proche de l'école • Deux étages + sous-sol • Fort potentiel de rénovation/transformation • Cadre villageois authentique Une belle opportunité pour concrétiser votre projet au coeur d'un village fribourgeois plein de charme.Contactez-nous pour une visite !Charmantes Dorfhaus in NeirivueIm Herzen des malerischen Dorfes Neirivue, nur wenige Gehminuten von der Schule entfernt, bietet Ihnen dieses Dorfhaus viel Platz, den Sie ganz nach Ihren Wünschen gestalten können: Ob Renovierung oder kompletter Umbau - alles ist möglich.Das Haus erstreckt sich über zwei Etagen und verfügt über ein Untergeschoss mit zusätzlichem Potenzial (Stauraum, Werkstatt, zukünftige Nutzung). Dieses charaktervolle Anwesen wird sowohl Familien als auch Liebhaber individueller Projekte begeistern.Hauptvorteile: • Zentrale Lage, in der Nähe der Schule • Zwei Etagen Keller • Großes Potenzial für Renovierung/Umbau • Authentisches dörfliches Ambiente Eine schöne Gelegenheit, Ihr Projekt im Herzen eines charmanten Freiburger Dorfes zu verwirklichen.Kontaktieren Sie uns für eine Besichtigung!Charming village house in NeirivueIn the heart of the picturesque village of Neirivue, just a few minutes' walk from the school, this village home offers you plenty of space to customize to your liking: whether you're looking to renovate or completely transform it, anything is possible.Spanning two floors with a basement offering additional potential (storage, workshop, future conversion), this character-filled home will appeal to families and those who enjoy personalized projects alike.Key features: • Central location, close to the school • Two stories basement • Great potential for renovation/conversion • Authentic village setting A wonderful opportunity to bring your project to life in the heart of a charming village in Fribourg.Contact us to schedule a tour!Incantevole casa di paese a NeirivueNel cuore del pittoresco villaggio di Neirivue, a pochi minuti a piedi dalla scuola, questa casa di paese vi offre uno spazio da personalizzare secondo i vostri desideri: ristrutturazione o trasformazione completa, tutto è possibile.Distribuita su due piani con un seminterrato che offre ulteriore potenziale (deposito, officina, future sistemazioni), questa casa ricca di carattere conquisterà sia le famiglie che gli appassionati di progetti personalizzati.Punti di forza: • Posizione centrale, vicino alla scuola • Due piani seminterrato • Grande potenziale di ristrutturazione/trasformazione • Autentico ambiente di paese Una splendida opportunità per realizzare il vostro progetto nel cuore di un incantevole paesino del Friburgo.Contattateci per una visita!

Travel time
-
1 / 8
  • Parking space
  • Balcony / Terrace
  • Garage
  • +1
CHF 2,490,000.–
10 rooms328m² living space
1763 Granges-Paccot

EXCLUSIVE LIVING EXPERIENCE - MODERN ONE/TWO-FAMILY HOUSE WITH POOL AND SAUNA

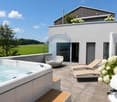
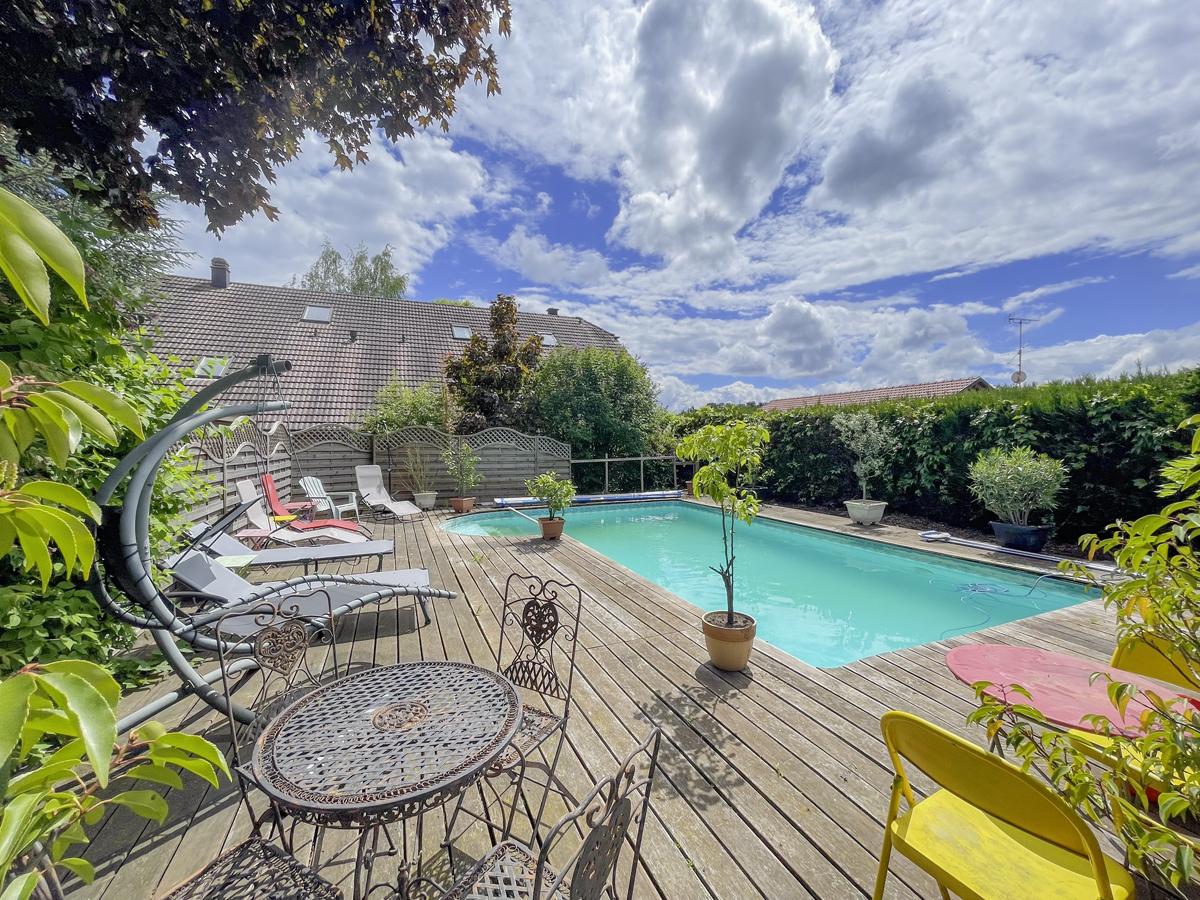
In the middle of the picturesque countryside of Granges-Paccot awaits you this detached house built in 2013 with 10 rooms and 328 m² of living space. The modern architecture and the high-quality materials create an elegant and inviting atmosphere. Relax in the cozy conservatory or treat yourself to some time out in your own swimming pool and the sauna. The open design of the living spaces invites you to sociable evenings with family and friends . The luxurious furnishings are complemented by underfloor heating, a charging station for electric cars and a garage and outdoor parking spaces. The quiet and family-friendly surroundings offer an excellent quality of life, close to all important amenities.Luxury pure in Granges-Paccot: This impressive 10-room detached/two-family house impresses with its generous dimensions, high-quality fittings and versatile usage options. With a total usable area of 482 m², spread over three floors and two interconnected buildings, the property space for the highest demands - be it as a spacious detached house or as a combination of living and working.On the ground floor you can expect an open, light-flooded living and dining area with direct access to the conservatory. The modern kitchen with cooking island and high-quality appliances is the ideal meeting point for family and guests.Wellness and fitness lovers will also get their money's worth: In the basement there is a sauna and a well equipped fitness room.The annex has a separate living and dining area, a kitchen, a shower room/WC on the ground floor and four rooms and a further bathroom on the upper floor. Currently used separately, both parts of the building can be easily connected if required.The well-tended garden is a true oasis: several cozy seating areas, a large swimming pool and a playground offering relaxation and recreational fun for big and small.In addition numerous ancillary rooms such as cellar, attic, technical room and laundry room are available.The double garage with charging station and direct access to both parts of the house rounds off this exceptional offer .A luxurious home, that leaves nothing to be desired - ideal for families with space requirements, multi-generational or discerning investors.Luxury pure in Granges-Paccot: This impressive 10-room detached/two-family house impresses with its generous dimensions, high-quality fittings and versatile usage options. With a total usable area of 482 m², spread over three floors and two interconnected buildings, the property space for the highest demands - be it as a spacious detached house or as a combination of living and working.On the ground floor you can expect an open, light-flooded living and dining area with direct access to the conservatory. The modern kitchen with cooking island and high-quality appliances is the ideal meeting point for family and guests.Wellness and fitness lovers will also get their money's worth: In the basement there is a sauna and a well equipped fitness room.The annex has a separate living and dining area, a kitchen, a shower room/WC on the ground floor and four rooms and a further bathroom on the upper floor. Currently used separately, both parts of the building can be easily connected if required.The well-tended garden is a true oasis: several cozy seating areas, a large swimming pool and a playground offering relaxation and recreational fun for big and small.In addition numerous ancillary rooms such as cellar, attic, technical room and laundry room are available.The double garage with charging station and direct access to both parts of the house rounds off this exceptional offer .A luxurious home, that leaves nothing to be desired - ideal for families with space requirements, multi-generational or discerning investors.Interested? Further information, pictures and a virtual tour as well as viewing options can be found at: propertyowner.ch/en/real-estate/25-20008

  • Parking space
  • Balcony / Terrace
  • Garage
  • +1
1 / 8
  • Parking space
  • Balcony / Terrace
  • Garage
  • +1
CHF 2,490,000.–
10 rooms328m² living space
1763 Granges-Paccot

EXCLUSIVE LIVING EXPERIENCE - MODERN ONE/TWO-FAMILY HOUSE WITH POOL AND SAUNA

In the middle of the picturesque countryside of Granges-Paccot awaits you this detached house built in 2013 with 10 rooms and 328 m² of living space. The modern architecture and the high-quality materials create an elegant and inviting atmosphere. Relax in the cozy conservatory or treat yourself to some time out in your own swimming pool and the sauna. The open design of the living spaces invites you to sociable evenings with family and friends . The luxurious furnishings are complemented by underfloor heating, a charging station for electric cars and a garage and outdoor parking spaces. The quiet and family-friendly surroundings offer an excellent quality of life, close to all important amenities.Luxury pure in Granges-Paccot: This impressive 10-room detached/two-family house impresses with its generous dimensions, high-quality fittings and versatile usage options. With a total usable area of 482 m², spread over three floors and two interconnected buildings, the property space for the highest demands - be it as a spacious detached house or as a combination of living and working.On the ground floor you can expect an open, light-flooded living and dining area with direct access to the conservatory. The modern kitchen with cooking island and high-quality appliances is the ideal meeting point for family and guests.Wellness and fitness lovers will also get their money's worth: In the basement there is a sauna and a well equipped fitness room.The annex has a separate living and dining area, a kitchen, a shower room/WC on the ground floor and four rooms and a further bathroom on the upper floor. Currently used separately, both parts of the building can be easily connected if required.The well-tended garden is a true oasis: several cozy seating areas, a large swimming pool and a playground offering relaxation and recreational fun for big and small.In addition numerous ancillary rooms such as cellar, attic, technical room and laundry room are available.The double garage with charging station and direct access to both parts of the house rounds off this exceptional offer .A luxurious home, that leaves nothing to be desired - ideal for families with space requirements, multi-generational or discerning investors.Interested? Further information, pictures and a virtual tour as well as viewing options can be found at: propertyowner.ch/en/real-estate/25-20008

  • Parking space
  • Balcony / Terrace
  • Garage
  • +1
1 / 8
  • Parking space
  • Balcony / Terrace
  • Garage
  • +1
CHF 1,580,000.–
7 rooms205m² living space
1700 Fribourg

Charmante maison de ville à deux pas de la Sarine

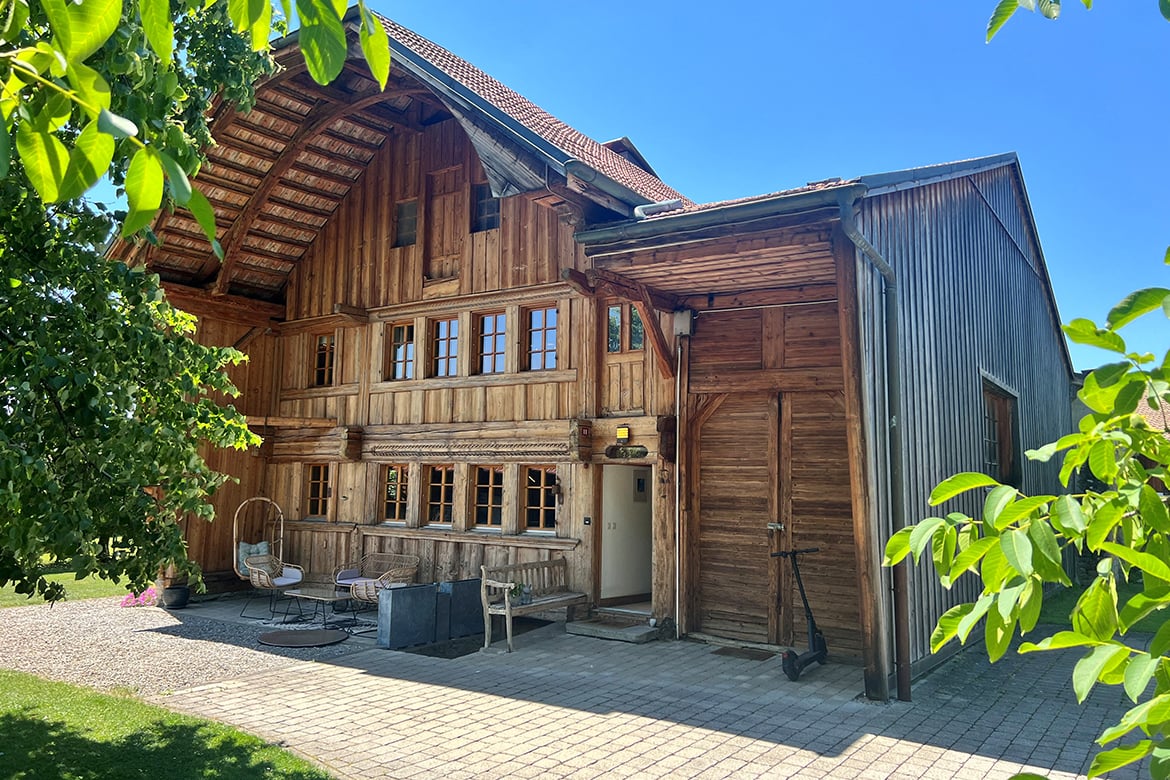
A découvrir en basse ville de Fribourg, cette magnifique maison d'époque, datant de 1580.Nichée dans un environnement calme et verdoyant, elle bénéficie d'un cadre de vie exceptionnel au bord de la Sarine, avec de magnifiques vues sur la vieille ville et un accès direct aux sentiers de promenade.À seulement quelques minutes du centre de Fribourg, vous profitez d'un parfait équilibre entre tranquillité, nature et proximité des commodités (transports, écoles, commerces).Un emplacement rare, idéal pour celles et ceux en quête de qualité de vie dans un cadre authentique et privilégié.Maison de 205m² répartie sur 4 niveauxRez : • Entrée • Salon • Cuisine • Wc invité / buanderie 1er étage : • 1 belle grande suite parentale avec salle de bain et balcon • chambre / bureau 2ème étage : • 1 chambre • mezzanine (possibilité de faire une chambre) Sous sol : • 1 chambre avec salle de bain • Kitchenette • cave voutée et local technique Extérieur • Parcelle de 516m² • Grand jardin plat • Cuisine d'été abritée • Espace de plaisance Rénovations à prévoirN'hésitez plus, contactez nous pour organiser une visite !Renseignements et visites:Charlotte Lalancette026 652 81 63c.lalancette@rubik-immo.chEntdecken Sie dieses wunderschöne historische Haus aus dem Jahr 1580 in der Unterstadt von Freiburg.Eingebettet in eine ruhige und grüne Umgebung bietet es ein außergewöhnliches Wohnambiente am Ufer der Saane mit herrlichem Blick auf die Altstadt und direktem Zugang zu den Spazierwegen.Nur wenige Minuten vom Zentrum von Freiburg entfernt genießen Sie eine perfekte Balance zwischen Ruhe, Natur und der Nähe zu allen Annehmlichkeiten (Öffentliche Verkehrsmittel, Schulen, Geschäfte).Eine seltene Lage, ideal für alle, die Lebensqualität in einem authentischen und privilegierten Umfeld suchen.Haus mit 205 m² Wohnfläche, verteilt auf 4 EbenenErdgeschoss: • Eingangsbereich • Wohnzimmer • Küche • Gästetoilette / Waschküche 1. Etage: • 1 schöne, große Elternsuite mit Bad und Balkon • Schlafzimmer / Arbeitszimmer 2. Etage: • 1 Schlafzimmer • Mezzanine (Möglichkeit, ein Schlafzimmer einzurichten) Keller: • 1 Schlafzimmer mit Bad • Kochnische • Gewölbekeller und Technikraum Außenbereich • Grundstück von 516 m² • Großer, ebener Garten • Überdachte Sommerküche • Freizeitbereich RenovierungsbedarfZögern Sie nicht länger, kontaktieren Sie uns, um einen Besichtigungstermin zu vereinbaren!Auskünfte und Besichtigungen:Charlotte Lalancette026 652 81 63c.lalancette@rubik-immo.chDiscover this magnificent historic home, dating back to 1580, in the lower town of Fribourg.Nestled in a quiet, green setting, it offers an exceptional living environment along the Sarine River, with magnificent views of the old town and direct access to walking trails.Just a few minutes from downtown Fribourg, you'll enjoy the perfect balance between tranquility, nature, and proximity to amenities (transportation, schools, shops).A rare location, ideal for those seeking a high quality of life in an authentic and privileged setting.205 m² home spread over 4 levelsGround floor: • Entrance • Living room • Kitchen • Guest restroom / laundry room First floor: • 1 beautiful, spacious master suite with bathroom and balcony • Bedroom / office Second floor: • 1 bedroom • Mezzanine (potential to convert into a bedroom) Basement: • 1 bedroom with bathroom • Kitchenette • Vaulted cellar and utility room Exterior • 516 m² lot • Large, flat...

  • Parking space
  • Balcony / Terrace
  • Garage
  • +1
New building
1 / 6
CHF 880,000.–
5 rooms119m² living space
Fribourg, 1724 Le Mouret

Promotion of 15 semi-detached villas with 5 and 6 rooms for sale in Le Mouret

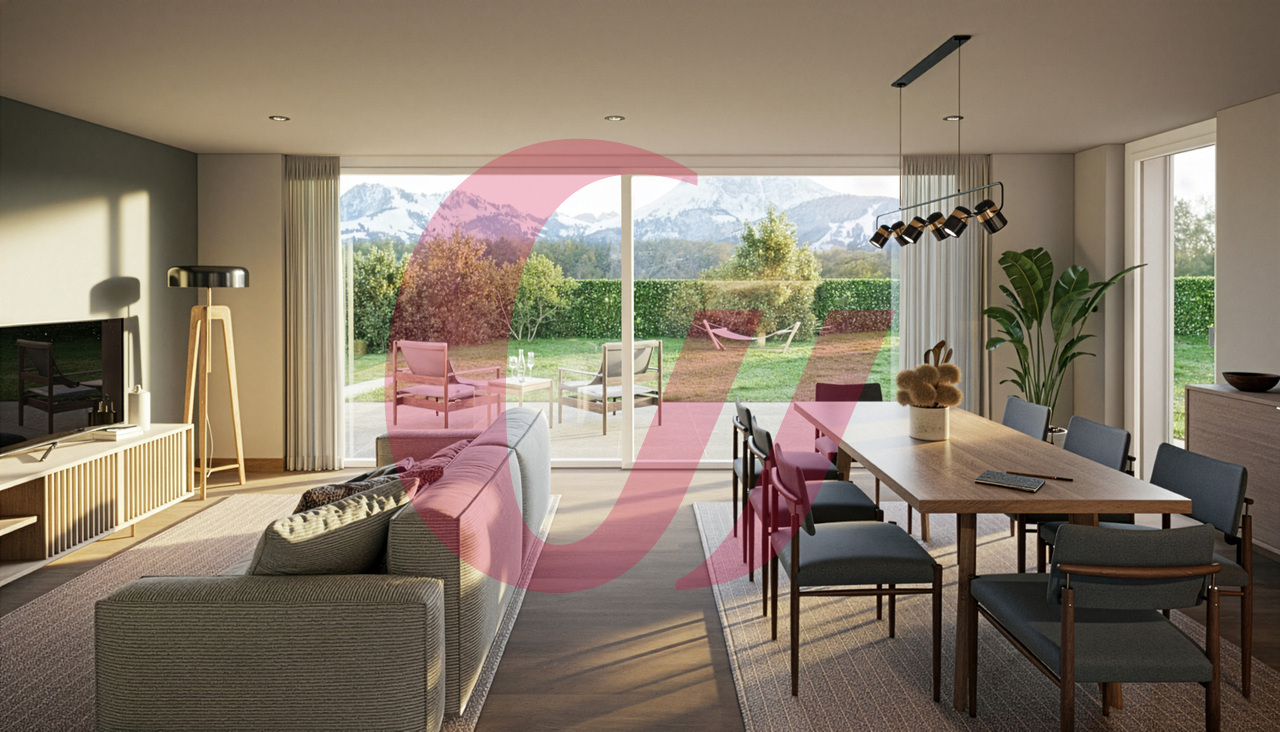
The "Villa Horizon" project is located in the center of the village of Essert-Le Mouret, in the heart of the Fribourg countryside. Situated in a calm environment, this set of semi-detached villas offers a bright and peaceful living space, with a southeast orientation that ensures good sunlight and an unobstructed view of the Pre-Alps.The project includes two types of villas, designed for different needs. Some villas have six rooms with an area of approximately 144 m², while others offer five rooms on approximately 119 m², with a functional and pleasant design. They all have a wooden structure. Each apartment has a bright living room with direct access to the garden and private terrace, an open kitchen, a parental suite with bathroom, several bedrooms, and adaptable storage spaces. The basement houses a laundry room and a cellar, for practical comfort in everyday life.The project aims to optimize self-consumption of energy through the installation of solar tiles on the entire roof of the villas, associated with solar batteries.It also provides for the use of heat pumps (HP) and wood frame constructions to ensure high energy efficiency and environmental respect.Essert-Le Mouret is a village that combines the tranquility of the countryside with good connections to major axes: the highway can be reached in ten minutes, Fribourg in fifteen minutes, Bulle in twenty minutes, and Vevey in thirty-five minutes. Public transportation, accessible on foot in a few minutes, facilitates travel and offers a balance between calm and proximity to urban centers.Each villa benefits from two outdoor parking spaces, one of which is covered, offered at a price of CHF 25,000.- extra.The project is scheduled for delivery in March 2028.

1 / 21
Price on request
12 rooms410m² living space
Chemin des Cerisiers 3, 1789 Lugnorre

Exclusive Villa with Lake and Alpine View - on the South Slope of Lugnorre

Exclusive Villa with lake view - living at the highest level on the south slope of Lugnorre Luxury, privacy and panorama - an unparalleled property with indoor pool, guest apartment and panoramic view of Lake Murten and the Alpine rangeIn a privileged hillside location in Lugnorre, this impressive villa from 1992 reigns supreme - an architectural masterpiece that impresses with its generosity, quality and spectacular views. With over 400 m² of living space, the property offers a variety of living options for families, guests and staff. The highest quality materials such as Italian marble, noble wood paneling and tasteful expansions create a luxurious ambiance that is hard to find. Surrounded by a park-like garden with outdoor pool and several terraces, this villa offers a high quality of life.Ground floor - representation, living pleasure & space for guestsThe main entrance to the villa leads through a stylish entrance with an impressive staircase. The architectural class of the house is already evident here. Adjacent to it are an elegant study and a separate guest toilet - ideal for visitors or business guests.The spacious living room with fireplace opens seamlessly to the stylish dining room and the adjacent salon, which invites you to cozy hours. The heart of this living area is the spacious, bright living kitchen with plenty of storage space and room for a large dining table - an ideal place for family gatherings or guest receptions.The floors in the living areas are consistently laid with Italian marble - a sign of quality, style and timelessness.A separate third house entrance on the back leads to the guest area with independent 2-room apartment: equipped with a small kitchen and private bathroom with shower, this area offers a maximum of privacy - perfect for guests, caregivers or as a home office solution. Upper floor - private retreats with panorama and guest apartmentThe upper floor can be reached via two separate staircases - the central main staircase and the separate west staircase.In the center of this floor is an open billiard room with access to the upper terrace - an exclusive retreat for play, sociability and relaxation.The east wing is dedicated to the private living area: here is the spacious master bedroom with its own dressing room and luxurious en-suite bathroom, equipped with bathtub, shower and double sink. Three more rooms offer flexible usage possibilities as children's rooms, guest rooms or home office.Centrally located above the living area is another elegant salon with fireplace and access to the spacious middle terrace - a place of rest with breathtaking views of Lake Murten and the majestic Alpine range.In the west wing, a fully equipped guest apartment with living room, kitchen, bedroom and bathroom is attached. Directly next to it is another separate guest room with its own bathroom - ideal for larger families or visitors. These areas are discreetly accessible via the secondary staircase and guarantee maximum privacy.Basement - garage, wellness & stylish wine cellarIn the basement, the technical and recreational part of the villa is revealed:The west wing houses a spacious garage with space for up to five vehicles and motorcycles. From here, a corridor leads to four cellar rooms, including the technical room with heating system.In the central area of the basement is another cellar compartment and an exclusive, lockable wine cellar with a stylish grid door - perfectly tempered for storing fine wines.The true highlight of this level, however, is the private wellness area:An indoor pool with swimming pool, whirlpool, stylish cocktail bar, sauna and shower area makes this home a year-round retreat for body and mind.This area exudes the flair of a boutique spa - only more exclusive and entirely for you.Outdoor area - Mediterranean lifestyle with film-like viewsThe access to the property is through a representative, golden entrance gate, which already indicates the character of the property.The extensive, well-kept garden with sunny southwest orientation offers plenty of space to enjoy, garden or play. The view is simply breathtaking: from almost every point of the property, an unobstructed view of Lake Murten and the impressive Alpine range opens up.A spacious terrace and a circular outdoor pool invite you to sunbathe, linger and enjoy - an outdoor area that looks like it's from a movie and is still very real.Conclusion - a unique opportunity for high demandsA property like this is a rarity in Switzerland: the combination of privacy, space, elegance and a location with this view is hardly surpassable. Whether as a family seat, multi-generation house or luxurious vacation home - this villa adapts to your life ideas.Experience exclusivity, panoramic views and architectural refinement - we look forward to showing you this unique property personally.Your DreihochDrei Immobilien AG

Travel time
-

Suggested properties for you based on search results