768 results - House, chalet, rustico to buy in Canton Fribourg

1 / 12
CHF 990,000.–
3.5 rooms85m² living space
1614 Granges (Veveyse)

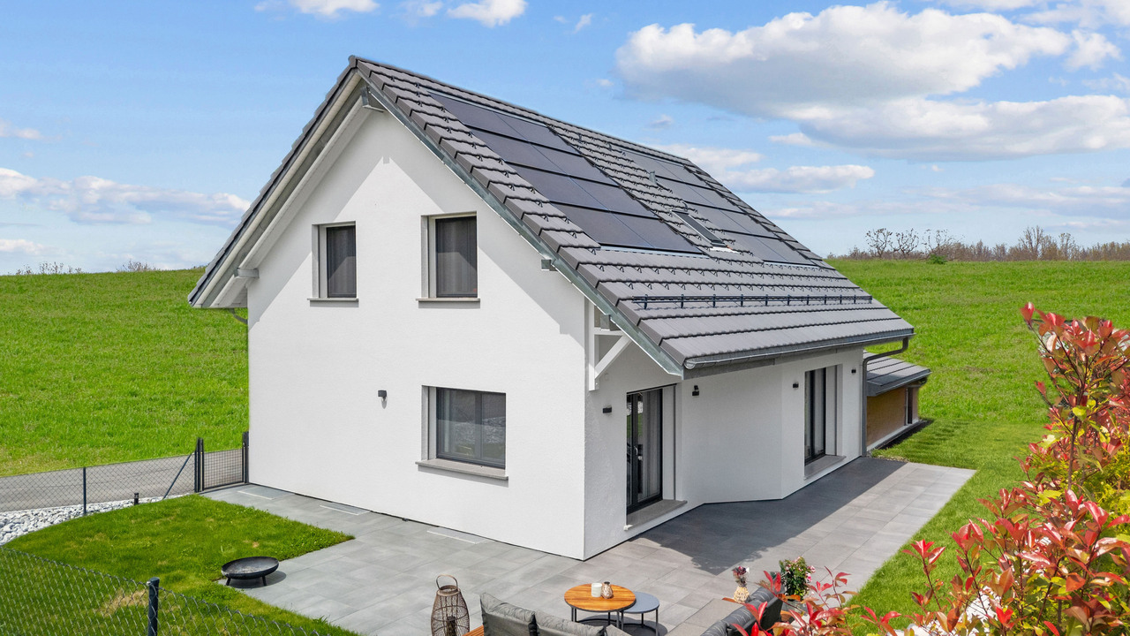
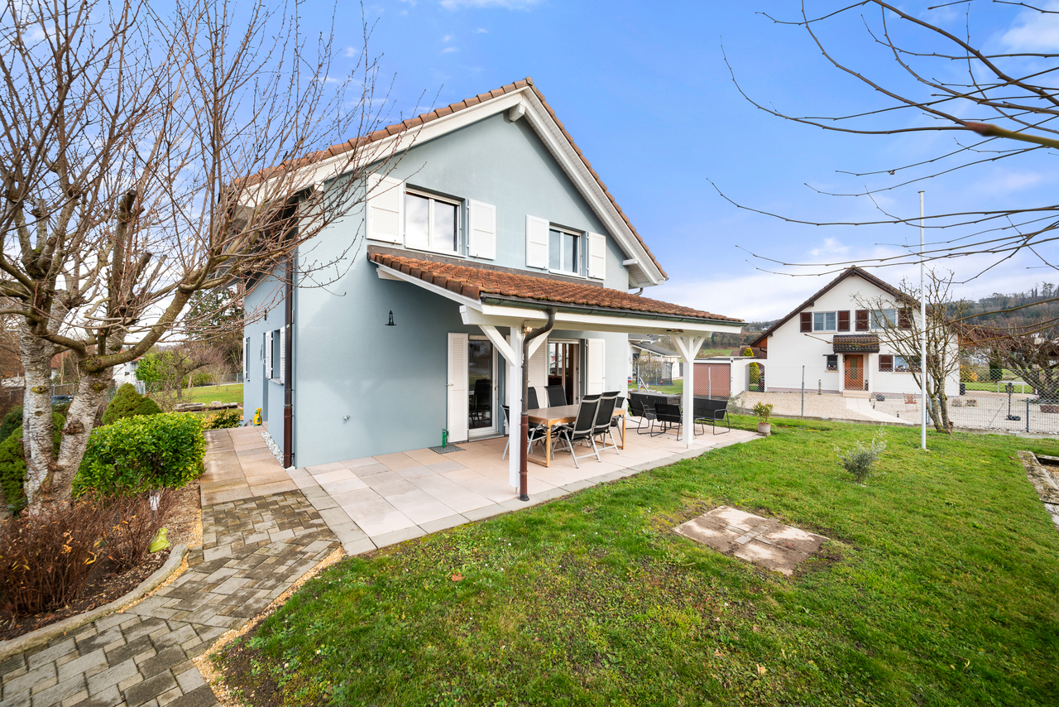
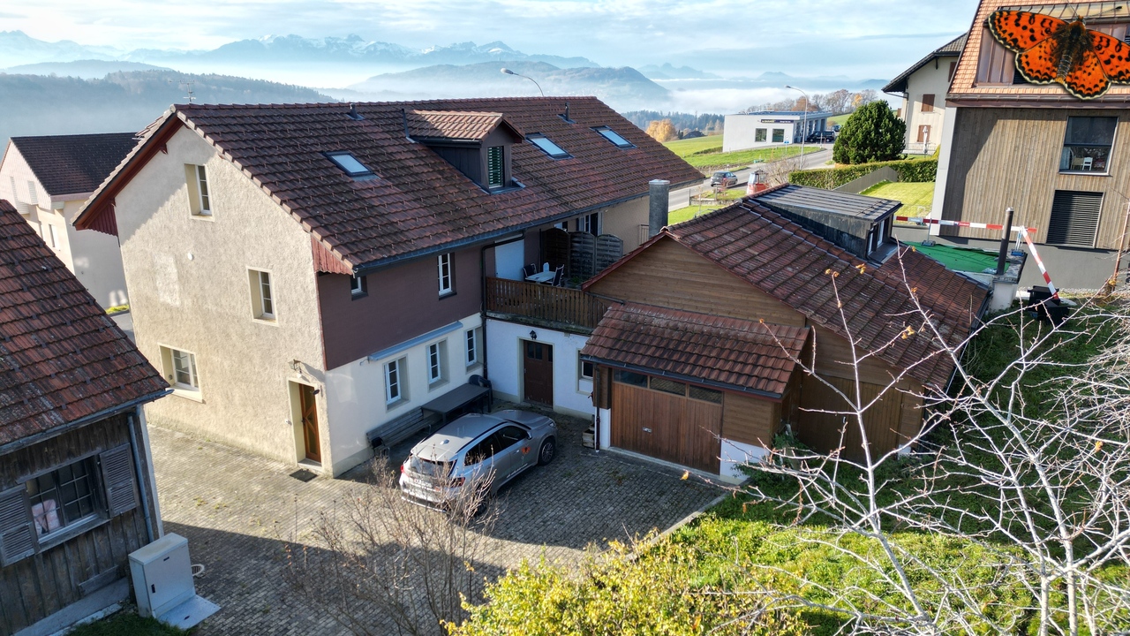
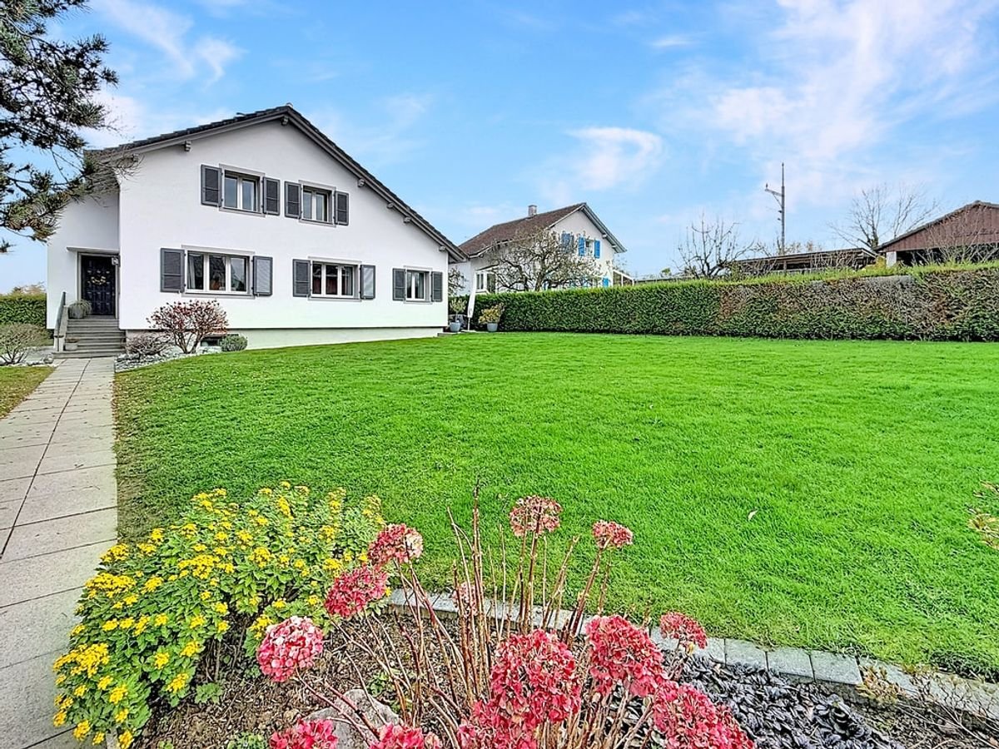
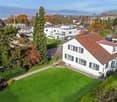
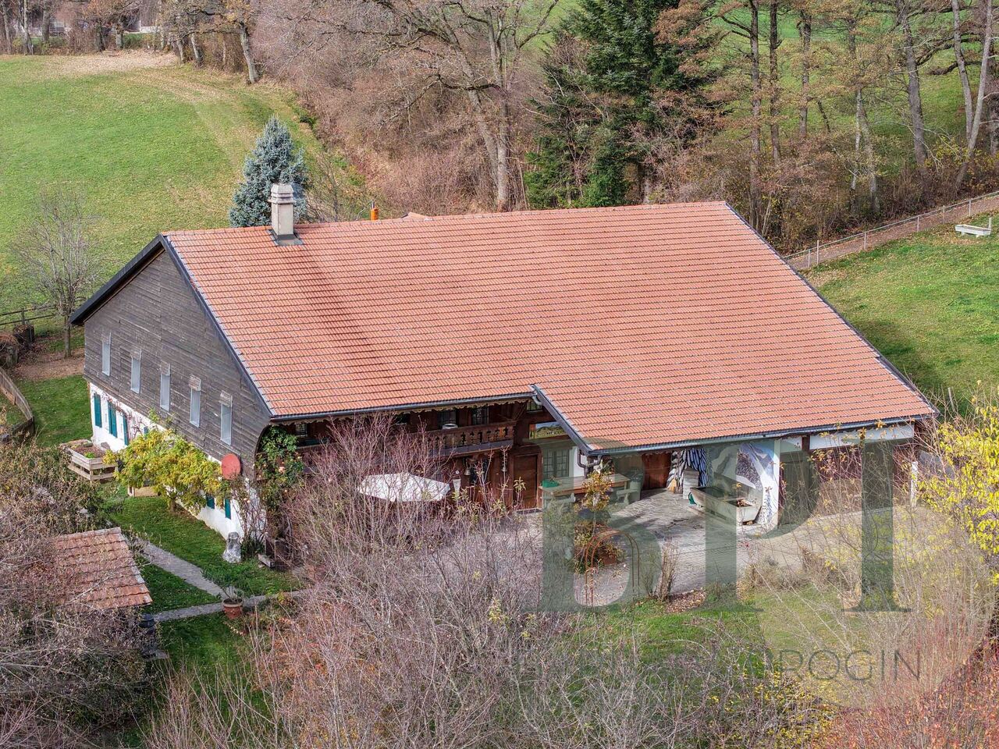
Charming Chalet-Style Villa with 3.5 Rooms and View of the Alps

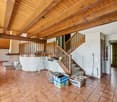
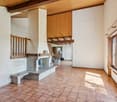
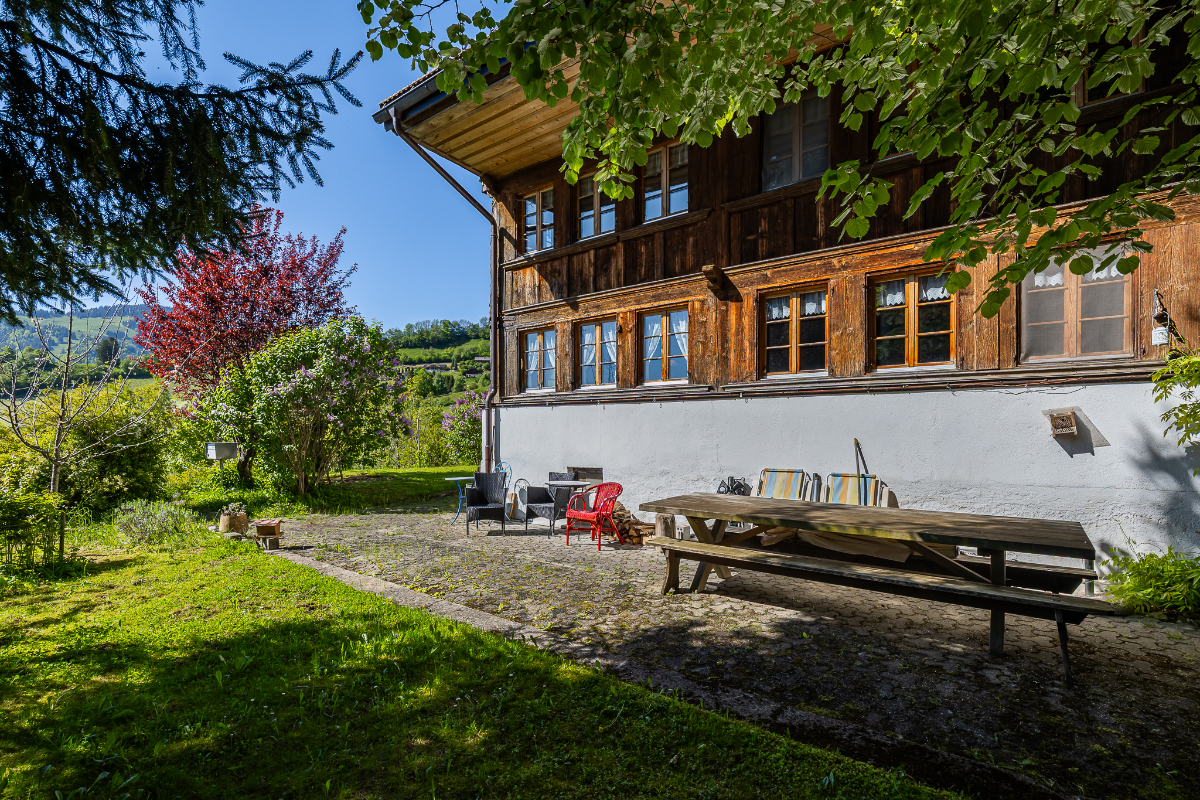
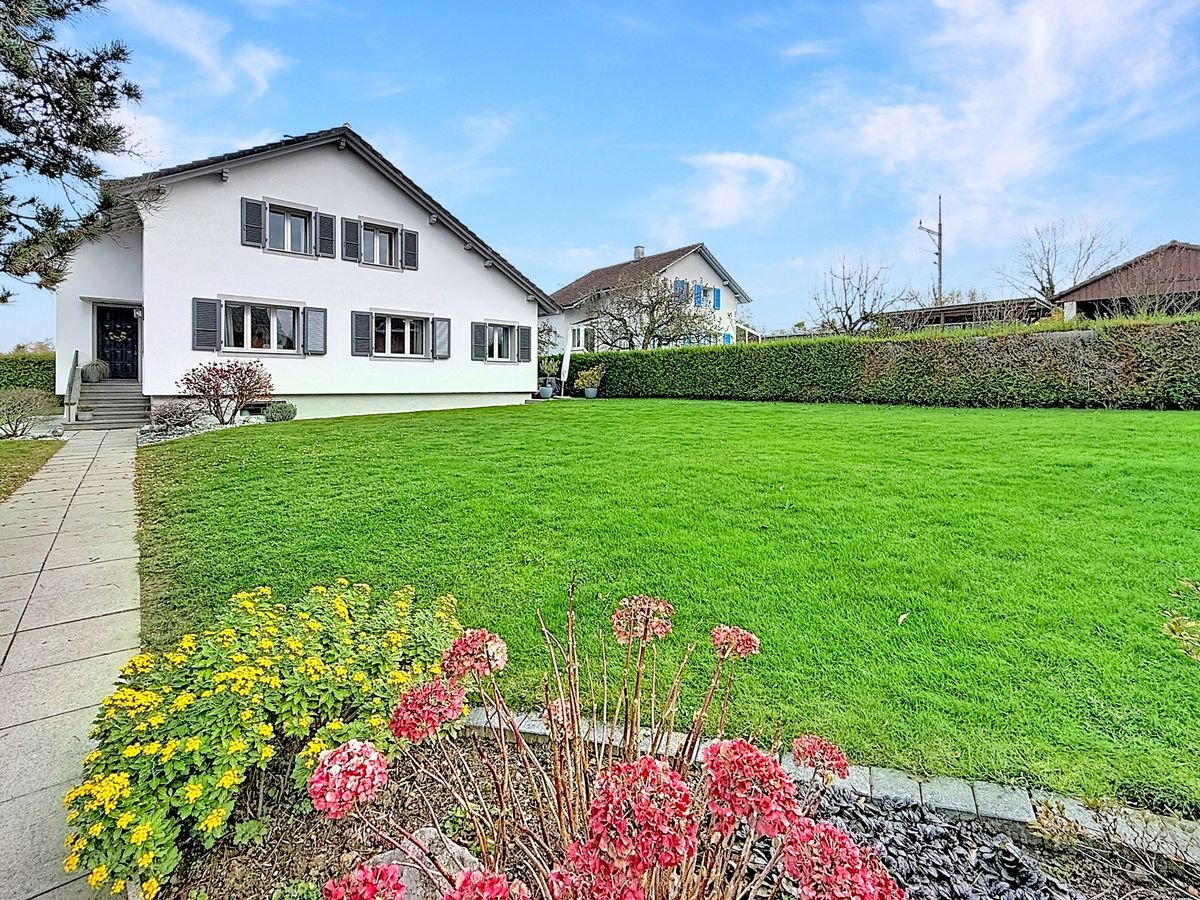
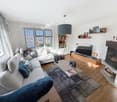
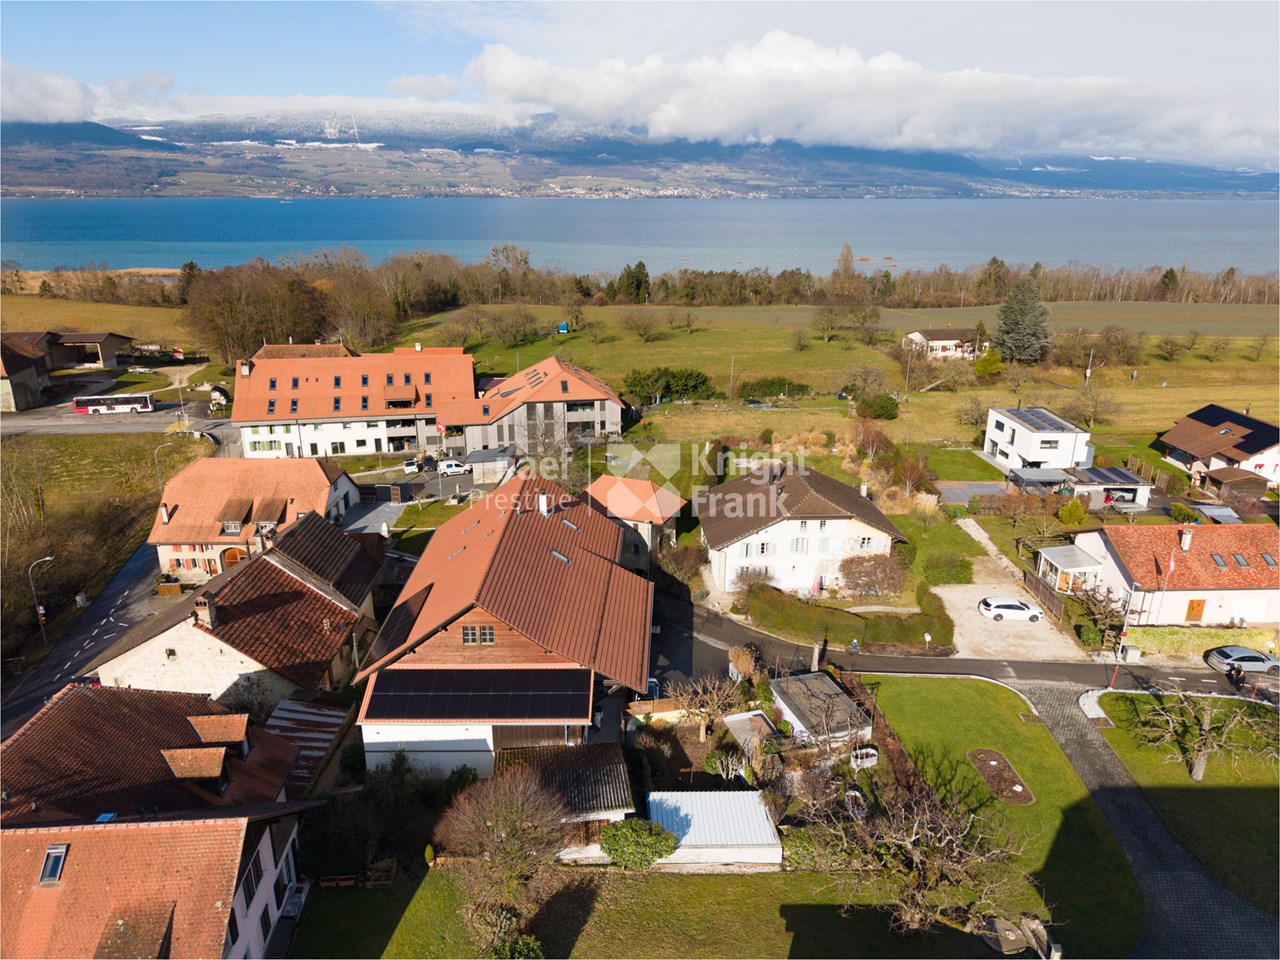
Halfway between Attalens and Palézieux-Gare, this charming individual chalet-style villa is ideal for those seeking to combine tranquility and accessibility to urban areas, just 5 minutes by car from Palézieux-Gare and Attalens, 10 minutes from Châtel-St-Denis or 20 minutes from Vevey and the shores of Lake Geneva. Located in the charming village of Granges (Veveyse), in the heart of a pleasant residential area of villas, calm and without noise pollution, in a low-traffic zone, while being close to the village center and all its amenities. Situated on a beautiful plot of 810 m2, it enjoys optimal sunlight throughout the day thanks to its south and west orientation, as well as a beautiful view of the Fribourg Alps and the surrounding countryside.Welcoming, cozy, and bright, spread over 2 levels and attic (Galetas), it consists of:On the lower floor:- A large entrance hall with a staircase leading to the upper floor.- A shower room/WC with a window.- An available room that can serve as a cellar, office, or other, benefiting from natural light through a skylight.- A laundry room with a window.- A storage space under the stairs.- A garage with direct access to the entrance hall.On the upper floor:- 2 bedrooms.- A spacious living room with a fireplace and access to the balcony of about 20 m2, the terrace of about 30 m2, and the garden.- An open kitchen to the living area.- A bathroom with an angled bathtub, sink, WC, and a window.In the attic:- A galetas.Outdoor facilities:- A beautifully landscaped plot with various trees and shrubs.- A beautiful, paved terrace, south and west facing, offering a beautiful view of the countryside and the Fribourg Alps.- Possibilities for parking several vehicles.Notes:- Some refreshment or renovation work is to be considered to bring the property up to date.
New building
1 / 7
  • View
CHF 1,495,000.–
4.5 rooms162m² living space
1637 Charmey

A haven of peace in the heart of nature? An exceptional chalet with a breathtaking view of the lake and the mountains!

An exceptional chalet? Your future home with a breathtaking view!A unique real estate project:The construction of an individual chalet with 4.5 rooms in the heart of the idyllic setting of Châtel-sur-Montsalvens.With a valid building permit, this future project combines alpine charm, modern comfort, and quality of life.Nestled in a peaceful and green environment, the chalet benefits from a panoramic view of the lake and the mountains, a living picture that changes with the seasons. Imagine your mornings bathed in light, your meals on the terrace facing the peaks, and your quiet evenings in a warm and authentic atmosphere.Here, every detail has been thought out to offer a living space where well-being and serenity meet.A design tailored to your comfort:With a living area of over 162 m², the chalet offers spacious, perfectly arranged, and customizable rooms according to your desires.Upper ground floor:- Spacious and bright living room with large windows and direct access to the terrace- Open, convivial, and modern kitchen- Bedroom of 11.77 m²- Shower room with WC- Terrace of 57 m² and private garden of 12 m²First floor:- Parental suite with private bathroom- Additional bedroom ideal for children or guests- Bathroom with bathtub and WC- Balcony of 8.66 m² offering a breathtaking view of the surrounding natureLower ground floor:- Welcoming entrance hall- Technical room- Cellar- Covered parking space of 50 m²Personalize your interiorTo allow you to create a space in your image, budgets for finishes have been planned:- Sanitary appliances: CHF 25'000.?- Kitchen equipment: CHF 30'000.?A detailed technical description is available on request, allowing you to discover all the services, materials, and equipment included in the project.Modern and sustainable servicesThis chalet combines aesthetics, comfort, and energy efficiency:- PVC windows with triple glazing- Electric blinds- Photovoltaic panels- Air/water heat pump- Underfloor heating in all roomsEach element has been chosen to guarantee optimal energy efficiency and daily comfort, while respecting the environment.A privileged location in the heart of the Gruyère:Châtel-sur-Montsalvens is an authentic and welcoming village, appreciated for its quality of life and its proximity to the main attractions of the region:- Charmey, just a few minutes away, with its shops, thermal baths, ski slopes, and hiking trails.- Broc, famous for its chocolate factory, its shops, and its sports infrastructure.- Bulle, a dynamic economic and cultural center, offering all the necessary amenities.This ideal location combines calm, nature, and accessibility, offering the perfect balance between serenity and practicality.Why is this chalet unique?- Individual chalet, rare on the market, with a valid building permit- Panoramic view of the lake and the mountains- More than 179 m² of living space with terraces, balcony, and garden- High-end amenities and possibility of customization- Privileged location, in immediate proximity to tourist and urban centersA true gem to discover without delayThis chalet represents a rare opportunity for those who dream of a living space that combines elegance, comfort, and nature.Contact us today to obtain the complete dossier or to arrange a meeting at our agency.We will be delighted to present this magnificent project to you in detail and to accompany you in the realization of your future home.

  • View
Jonas Murith

Jonas Murith

Directeur

1 / 10
CHF 1,300,000.–
6.5 rooms196m² living space
1544 Gletterens

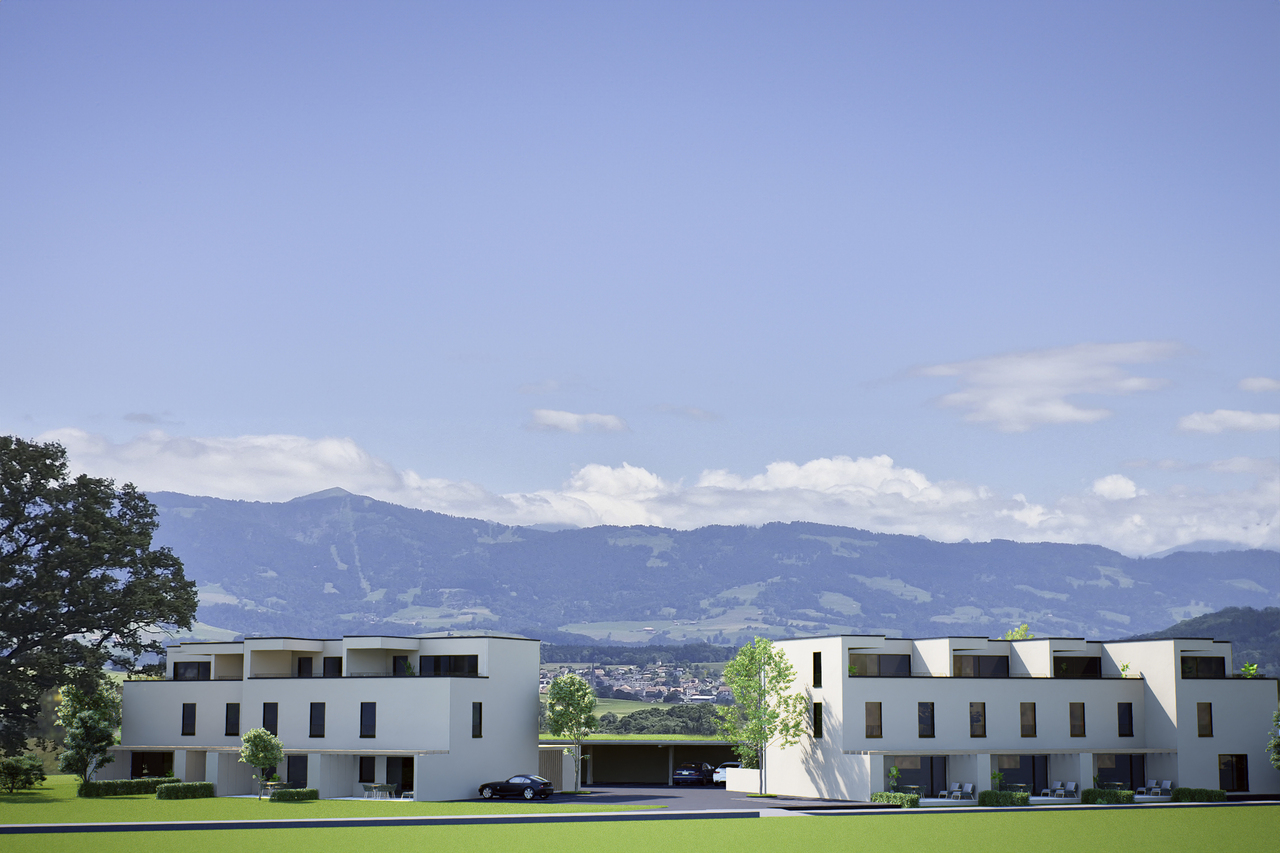
Exceptional New Villa in Gletterens (Plot D)

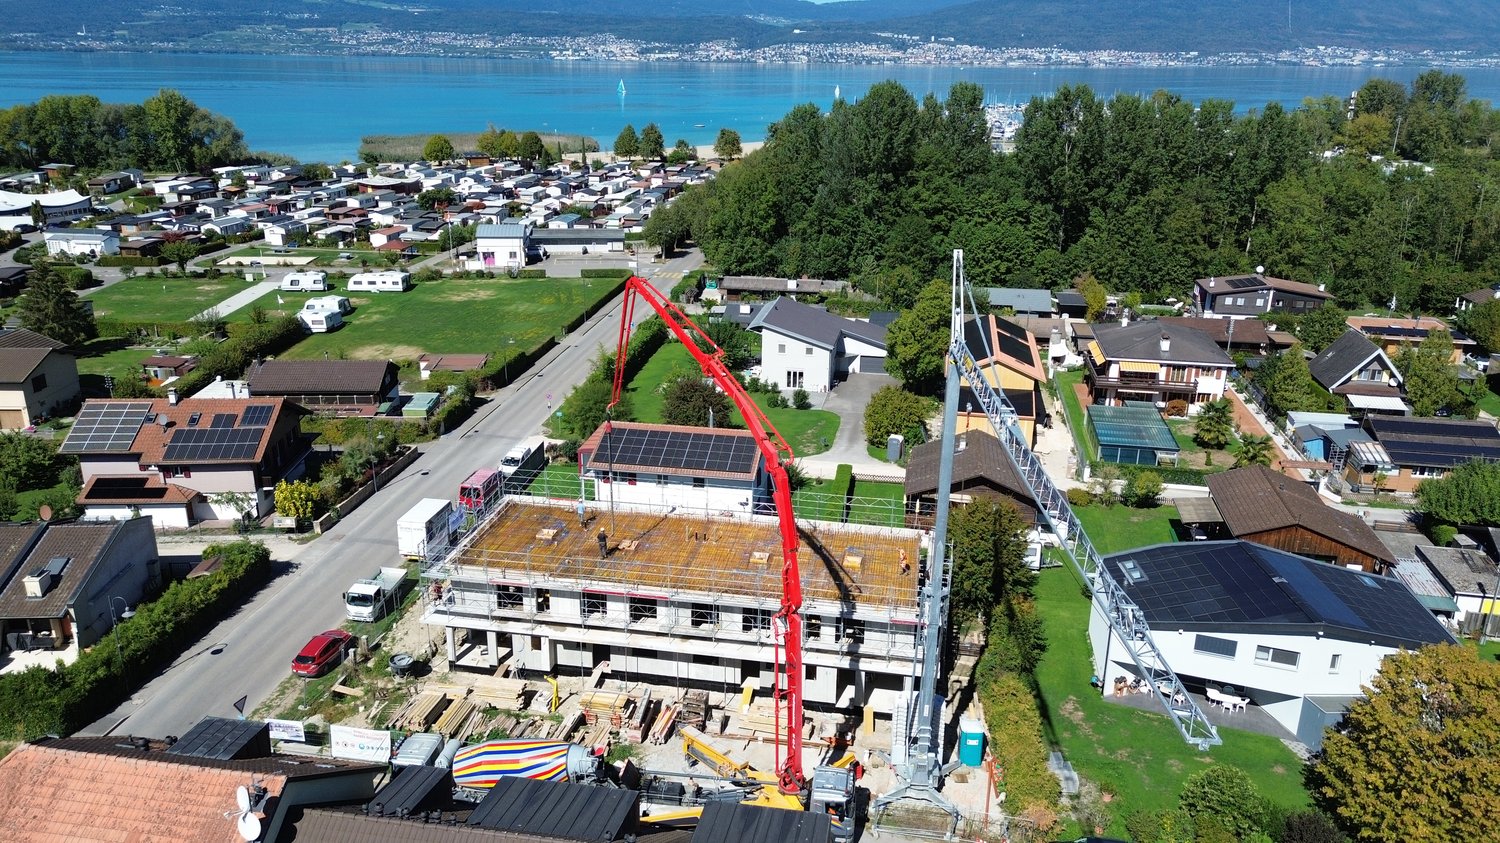
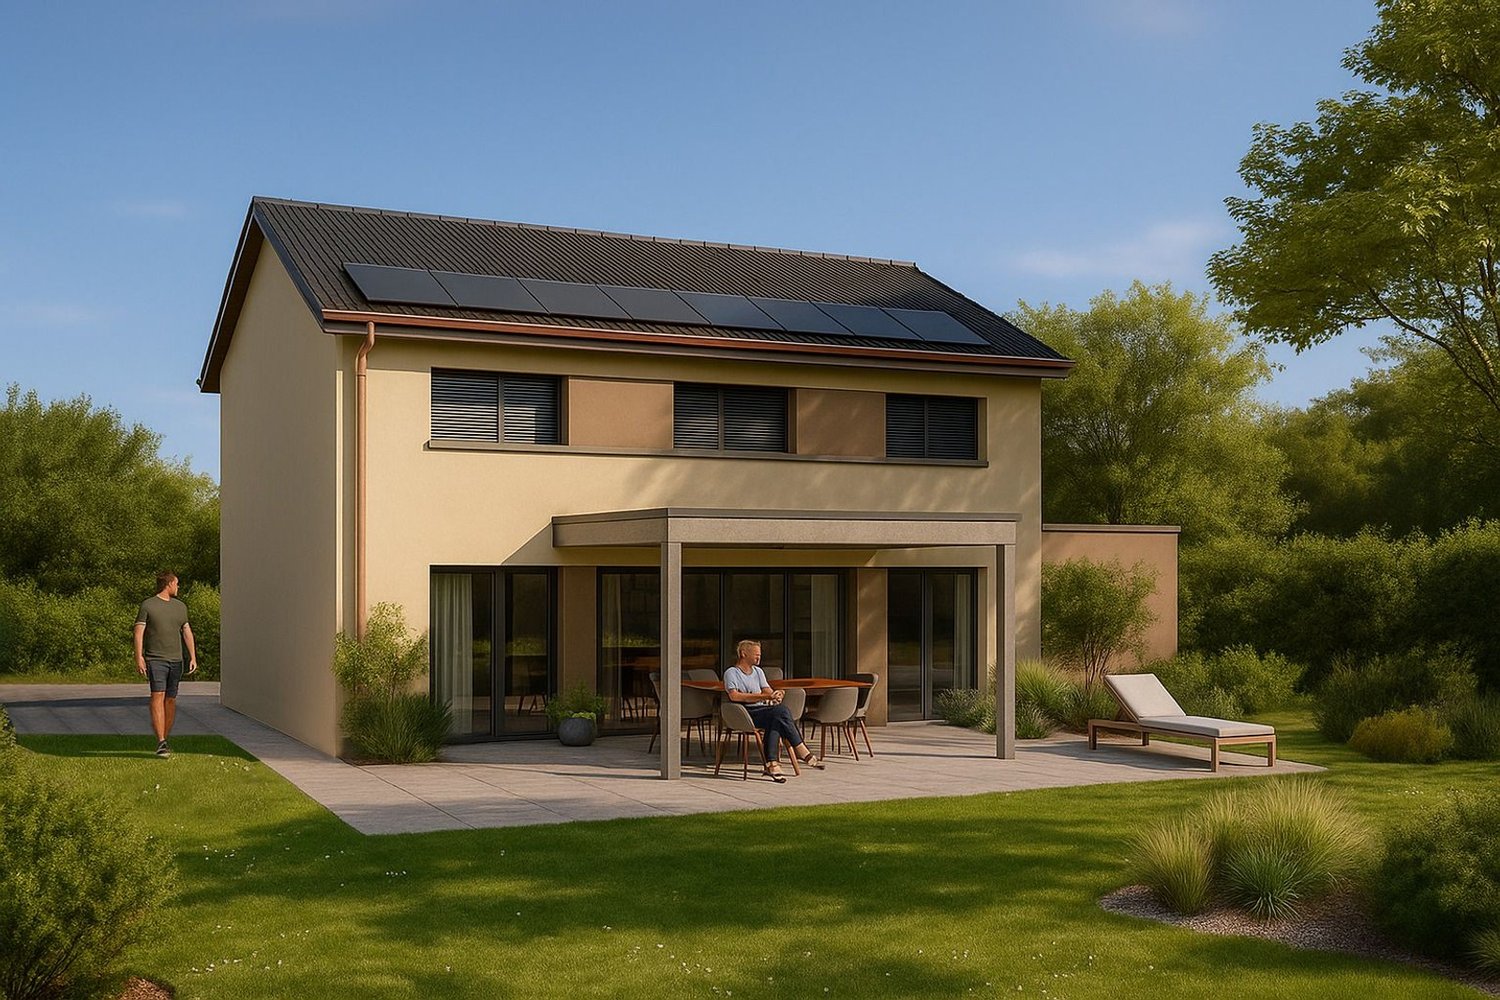
Exceptional New Villa in Gletterens - between Lake and CountrysideLet yourself be seduced by this stunning contemporary new villa, ideally located in a peaceful residential area in Gletterens, just a few minutes from Lake Neuchâtel.With its 196 m² of living space spread over two levels, this villa offers spacious and bright areas, designed for the comfort of the whole family.Ground Floor • Entrance with wall cabinets • Spacious living room of 60 m² bathed in light thanks to large windows • Open, modern and functional kitchen with convivial dining area • Practical storage room (6 m²) • Bedroom of 12 m² • Shower room (shower and sink) • Guest toilet • Direct access to the 30 m² terrace and private garden First Floor • Furnished hallway (15 m²), ideal for a home office or relaxation • Parental suite with private bathroom • 3 comfortable bedrooms (13 to 15 m²) • Additional bathroom (bathtub, double sink, washing machine and toilet) Basement • Technical room (heat pump and boiler) • 2 spacious cellars (8 and 16 m²) Comfort & Technology • Geothermal heat pump and underfloor heating in all rooms • Photovoltaic panels integrated into the roof for optimized energy consumption • Electric shutters for daily comfort • Large aluminum windows with triple glazing for optimal brightness and insulation Finishes to ChooseEach buyer has the possibility to personalize the finishes: • Tiles and parquet according to your wishes • Equipped kitchen with modern appliances and ceramic worktop • Sanitary fixtures and furniture in the bathrooms to choose from Living EnvironmentNestled in the Fribourg Broye, this villa benefits from a privileged location in a green and calm environment, ideal for a harmonious family life. • Nature and beaches of the lake in immediate proximity • Shops and services accessible in a few minutes • Fribourg and Bern at 40 minutes by car IllustrationsThe presented photos and visuals are reworked projections from the raw buildings.They allow you to project yourself into the final layout, but are not contractual.Contact us today to receive the complete dossier or organize a visit.

1 / 13
CHF 1,250,000.–
5 rooms129m² living space
1754 Avry-sur-Matran

Individual villa with 5 rooms in a green setting

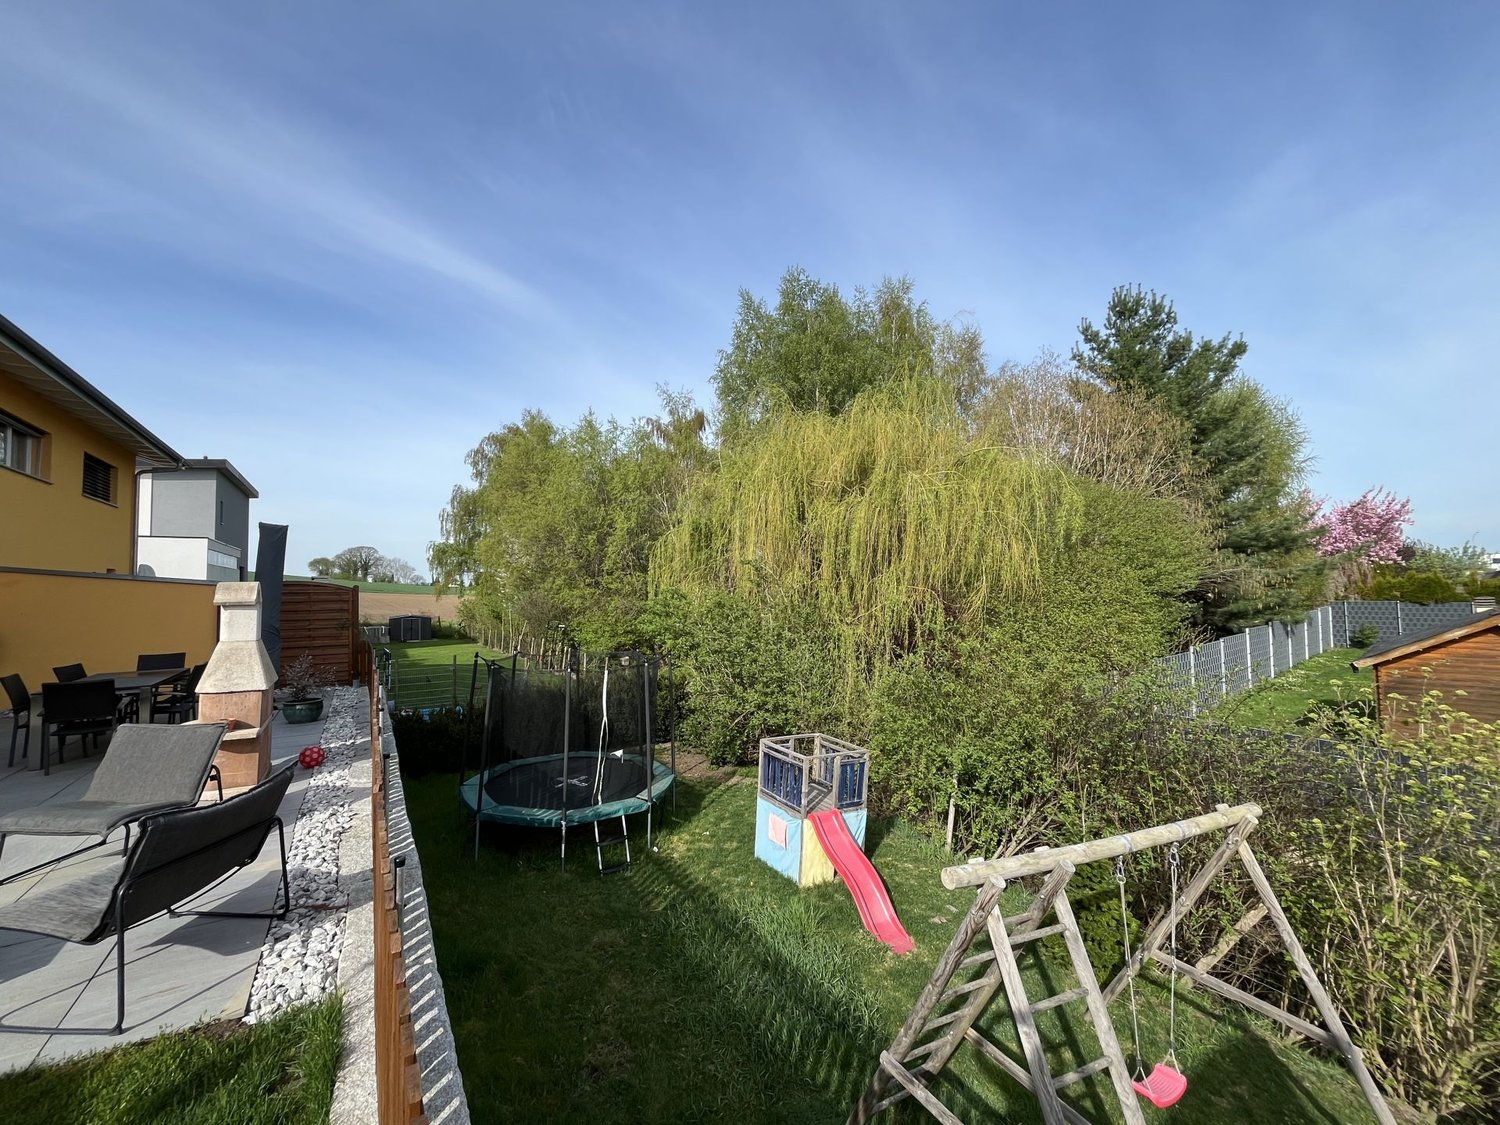
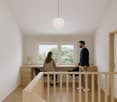
This charming individual villa with 5 rooms, built in 2007, is located in the pretty village of Avry, in a quiet residential area, close to the school and sheltered from traffic noise. Situated on a plot of 612 m², it is in good condition. The kitchen was renovated in 2021 and the paintings were refreshed in 2018. Spread over two levels, the villa offers approximately 163 m² of living space and beautiful, bright rooms. The living room, dining room, and open kitchen benefit from large windows, creating a pleasant sense of continuity with the outside. The ground floor also includes a bathroom with WC, a storage room serving as a cellar, and a laundry room. On the first floor, there is a reading corner, three bright bedrooms, also with large windows, and a bathroom. Outside, a terrace of approximately 15 m² with a pergola allows you to fully enjoy a beautiful Japanese-inspired landscape garden. The maples with delicate foliage, hydrangeas, peonies, and rhododendrons compose a refined setting, sublimated by bamboo, Chinese reeds, and an elegant willow tree. The blooming wisteria and the soft murmur of water from the charming pond with a waterfall reinforce the peaceful atmosphere of this unique place. A vegetable garden completes this green oasis, designed as a true haven of peace. Only 10 minutes from Fribourg and 20 minutes from Bulle.File, information, and visits only by sending us your request with your complete contact details (including postal address).

1 / 10
CHF 1,114,000.–
5.5 rooms155m² living space
1670 Ursy

Charming semi-detached villa with 5.5 rooms to be realized according to your wishes

Beautiful semi-detached villa with 5.5 rooms to be builtThis modern villa will seduce you with its generous volumes and a conception designed for the comfort of the whole family.It consists of 4 spacious bedrooms, two bathrooms, as well as a large, bright living area with an open kitchen opening onto the dining area and the living room. This convivial space is completely modular according to your lifestyle, offering great flexibility in layout.The property also has a fully excavated basement, offering many possibilities (storage, leisure room, office, etc.). A washing machine connection is also included, for optimal daily comfort.On the technical side, the villa benefits from underfloor heating powered by a heat pump, complemented by photovoltaic panels, ensuring optimal comfort and controlled energy consumption.Its modern and economic construction meets current standards in terms of energy efficiency and quality of life.Possible garage or carport, practical and secure with external parking spaces.Each construction is different: our buyers have the freedom to personalize their construction project within the technical constraints and building regulations. All our customers meet our architect to draw up the plans for their house according to their desires.Because a visit is more telling than plans or images, we have built life-size villas. These can be found at our headquarters in Oron-la-Ville in the canton of Vaud. We can also receive you in Aproz in Valais. We are open from Monday to Saturday and look forward to receiving you to present our construction possibilities.Specialized in the construction of turnkey villas since 1997, we rely on superior quality materials and techniques. At Prologis, the entire construction chain of our villas is closely controlled to respect regulations and guarantee high-quality housing, respectful of the environment and able to withstand the test of time.Our team accompanies you at every stage of your project: feasibility study and financing negotiations, personalization of your plans with our architect, choice of finishes, administrative follow-up (bank, notary, pension), construction, and after-sales service.A budget for the payment of ancillary costs related to your construction is part of our offer. We have included the following items: connection fees, PC tax, investigation and architecture fees, surveyor, external and internal work, and interim interest. Notary fees are to be expected in addition. They vary depending on each person's situation, and we are at your disposal to estimate them together and include them in your project.Trust us with your construction! Draw your future villa with our architects, choose the finishes, and we will take care of the rest. We will hand over the keys to your future villa 6 months after the start of construction.(Non-contractual texts, images, and calculations)

1 / 7
CHF 4,500,000.–
9 rooms637m² living space
1630 Bulle

Villa Trinita - Luxury and refinement in the heart of Gruyère

Bulliard real estate is pleased to present Villa Trinita - a luxury villa with an indoor pool, cinema, wellness area, and saltwater aquarium.Located in an exclusive and sought-after residential area in Bulle, Villa Trinita is an exceptional property that perfectly combines intimacy, luxury, and design. Built on a 2'491 m² plot, it benefits from an unobstructed view of the pre-Alps and a green environment. It has an independent 3.5-room apartment, a wellness area with sauna and hammam, an indoor pool, and a real cinema, offering an unparalleled living experience.The villa is divided as follows:Ground floor Spacious and majestic entrance hall Large living room with integrated bar and fireplace, over 58 m² in size Open-plan high-end kitchen with central island, integrated TV, large dining room, and Gaggenau appliances Access to two south-facing terraces, the large tree-lined garden, and the outdoor whirlpool Indoor pool with changing room, surrounded by opening glass surfaces Triple indoor garage, glazed with direct view into the villa1st floor 3 parental suites, each with: dressing room, private bathroom, minibar, and safe Fitness room with hammam and sauna Large saltwater aquarium, a true masterpiece, visible from the entrance hall and the bathroomsBasement Large cinema with floor-mounted seats Tasting room with air-conditioned wine cellar and bar Large technical room with infrastructure for the water treatment of the aquarium Independent 3.5-room apartment, ideal for guests or staff Laundry roomYou will appreciate: The unique architecture and high-quality materials The central aquarium, rare and spectacular The wellness area with sauna, hammam, and fitness room The indoor pool with a view of the garden The private cinema and wine cellar with bar The calm of the neighborhood and its proximity to Bulle's amenities The independent apartment, ideal for accommodating family or staffA rare opportunity to acquire an exceptional residence, designed in every detail for refined living.

1 / 7
Price on request
4.5 rooms120m² living space
Auf Anfrage 1, 1681 Billens

VILLA A New individual villa with garden

Villa A New promotion of individual villas in a quiet and sought-after residential areaIdeally located in a peaceful and green environment, this superb new individual villa, available from the end of September 2026, seduces with its unobstructed view, modern architecture, and generous volumes. The future owners will have the possibility to personalize the finishes and amenities according to their tastes, to create an interior in their image.The daytime area welcomes a spacious living room bathed in light, composed of an elegant living room with dining area, open to a contemporary high-end kitchen fully equipped with quality materials and appliances. The large windows offer direct access to a pleasant terrace of about 27 m², as well as to the private garden, ideal for fully enjoying the beautiful days. A visitor toilet completes this level harmoniously.Upstairs, the nighttime area offers three beautiful, spacious, and bright bedrooms. The parental suite has its own Italian shower room with WC, as well as a private balcony of about 4 m². The two other bedrooms benefit from a second balcony of about 7 m² and share an elegant bathroom.The excavated basement offers additional functional spaces, including a room of about 17 m², as well as a technical room with laundry room.The outdoor amenities have been carefully thought out, with a beautiful terrace and a large private garden, perfect for moments of relaxation with family or friends.Two parking spaces complete this property: a covered parking space and an outdoor parking space.A rare opportunity to acquire a new villa combining comfort, modernity, and quality of life.Contact me now for more information or to organize a project presentation at +41 79 178 61 23 or vesa.jusufi@immosky.com

1 / 7
Price on request
4.5 rooms120m² living space
Auf Anfrage 1, 1681 Billens

VILLA B Individual villa with basement and garden

Villa B New promotion of individual villas in a quiet and sought-after residential areaIdeally located in a peaceful and green environment, this new individual villa seduces with its unobstructed view, modern architecture, and generous volumes. The future owners will have the possibility to personalize the finishes and amenities according to their tastes, to create an interior in their image.The daytime area welcomes a vast living room bathed in light, composed of an elegant living room with dining area, opening onto a contemporary high-end kitchen fully equipped with quality materials and appliances. The large windows offer direct access to a pleasant terrace of about 27 m², as well as to the private garden, ideal for fully enjoying the beautiful days. A guest toilet completes this level harmoniously.Upstairs, the nighttime area offers three beautiful, spacious, and bright bedrooms. The parental suite has its own Italian-style shower room with WC, as well as a private balcony of about 4 m². The two other bedrooms benefit from a second balcony of about 7 m² and share an elegant bathroom.The excavated basement offers additional functional spaces, including a room of about 17 m², as well as a technical room with laundry room.The outdoor amenities have been carefully planned, with a beautiful terrace and a large private garden, perfect for moments of relaxation with family or friends.Two parking spaces complete this property: a covered parking space and an outdoor parking space.A rare opportunity to acquire a new villa combining comfort, modernity, and quality of life.Contact me now for more information or to organize a project presentation at +41 79 178 61 23 or vesa.jusufi@immosky.com

1 / 3
CHF 1,080,000.–
1568 Portalban

Renovation project with valid permit - Center of Delley-Portalban

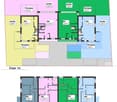
Renovation project with valid permit - Center of Delley-Portalban Located in the heart of the sought-after municipality of Delley-Portalban, this project concerns the complete renovation of two existing buildings with great potential for residential development. The building permit is already in force, allowing for the immediate realization of a transformation project into several apartments, ideal for a promoter or entrepreneur looking to launch a project quickly without administrative uncertainty.Set in a quiet and attractive environment, close to Lake Neuchâtel and amenities, this property benefits from a promising location, appreciated for both main residence and rental investment. The current configuration of the buildings and the authorized project allow for the optimization of surfaces and future valorization.The building permit is currently in force for the construction of 5 apartments, with the possibility, through a complementary application, of developing a 6th dwelling, bringing the project to a total of 6 units with a typology of 3.5 rooms and studio, perfectly adapted to the current rental demand.The planned distribution is as follows:Ground floor:Apartment 3.5 rooms - 107 m² PPEApartment 3.5 rooms - 88 m² PPE1st floor:Apartment 3.5 rooms - 109 m² PPEApartment 3.5 rooms - 88 m² PPEAttic:Studio - 64 m² PPEApartment 3.5 rooms - 87.5 m² PPEThis configuration offers an interesting flexibility in development, allowing for the optimization of the yield and attractiveness of the project, with generous surfaces and typologies particularly sought after on the market.This project represents a rare opportunity for a professional looking to acquire an object with a valid building permit, reduce development deadlines, and secure an operation in a thriving municipality.Conditions:Sale at 10% and due on April 15, 2026Complete dossier, plans, and technical information available upon request.

Nicolas Bedu

Nicolas Bedu

Courtier en immobilier

1 / 7
CHF 950,000.–
5.5 rooms139m² living space
Route du Serte 8B, 1724 Le Mouret

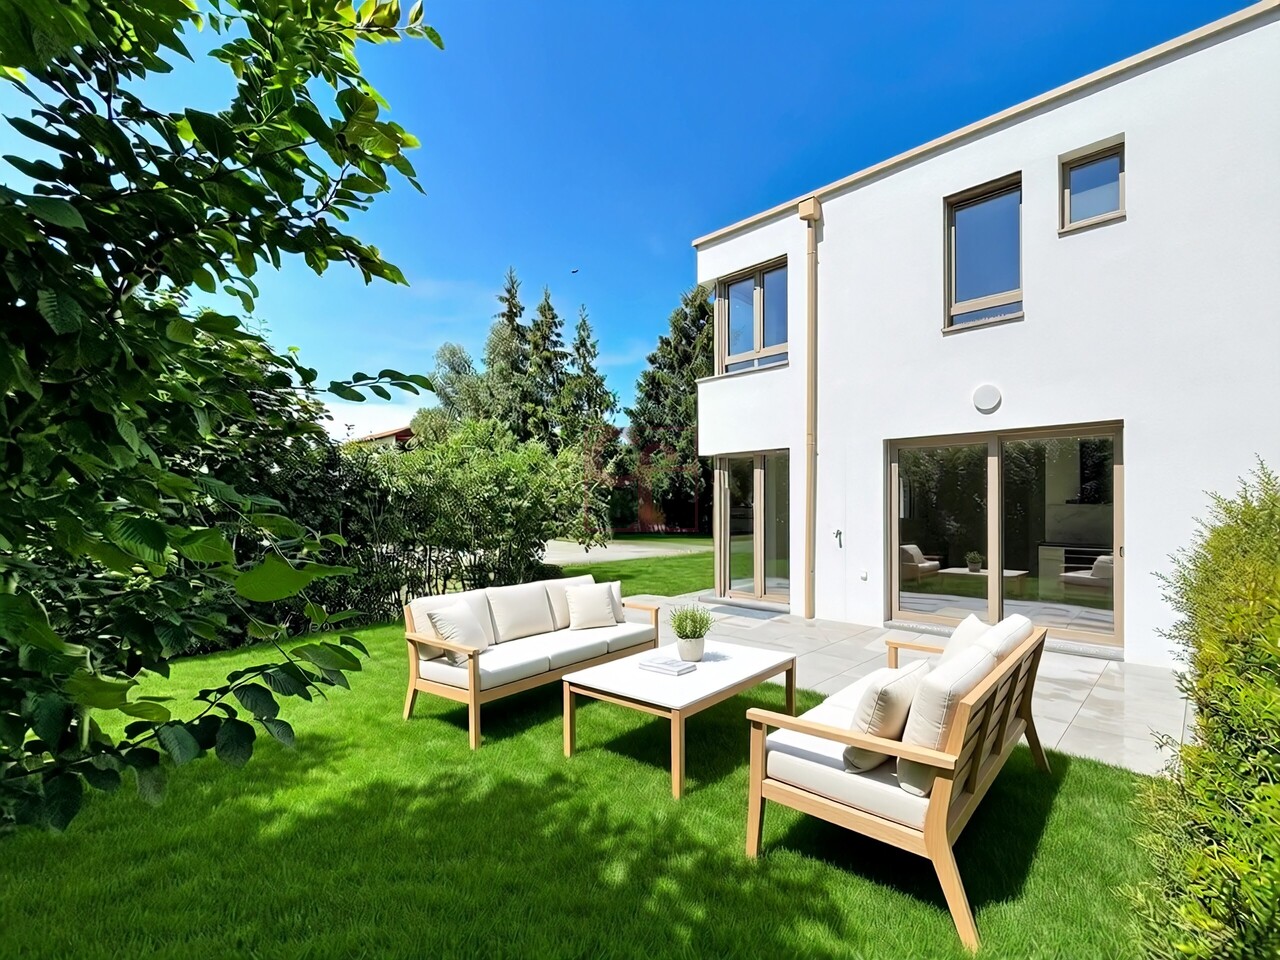
Contemporary 5.5-room villa with private garden of 209 m² in Mouret

Villa BMagnificent contemporary villa of 5.5 rooms with private garden in MouretLocated in a calm and green residential area on Route du Serté in Mouret, this superb contemporary villa of 5.5 rooms seduces with its generous volumes, exceptional luminosity, and quality amenities.Designed to offer optimal living comfort, this property combines modern elegance, functionality, and a privileged connection with nature.A bright and refined living spaceUpon entering, you will be greeted by a spacious entrance hall with built-in closet and guest toilet. The heart of the house then reveals a magnificent open living area comprising: • An open contemporary kitchen, • A vast living room, • A dining room bathed in light thanks to the large windows. The ensemble opens harmoniously onto a beautiful terrace and a pleasant private garden of approximately 209 m², ideal for enjoying the beautiful days in complete tranquility.Perfectly designed spacesOn the upper floor, the villa offers: • 3 beautiful bedrooms, • A magnificent parental suite with direct access to a private shower room with toilet, • An additional bathroom with toilet. The basement completes this property ideally with: • A cellar, • A technical room with connections for a washing machine, • A storage room, • A heated room of 17 m² that can be arranged according to your desires: game room, fitness room, office, home cinema, or relaxation area. The advantages of this villa • Elegant contemporary architecture • Large windows and natural light • Private garden of approximately 209 m² • Generous terrace • Parental suite with private shower room • Heated convertible area of 17 m² • Calm and family-friendly neighborhood • Proximity to schools, amenities, and main axes A rare quality of lifeBetween nature and modernity, this villa offers a privileged living environment in the heart of Haute-Sarine, just a few minutes from Fribourg.A rare property combining comfort, elegance, and serenity.

Travel time
-

Suggested properties for you based on search results