845 results - House, chalet, rustico to buy in Canton Fribourg

1 / 1
  • Parking space
  • Balcony / Terrace
  • Garage
  • +3
CHF 1,195,000.–
6.5 rooms180m² living space
3210 Kerzers

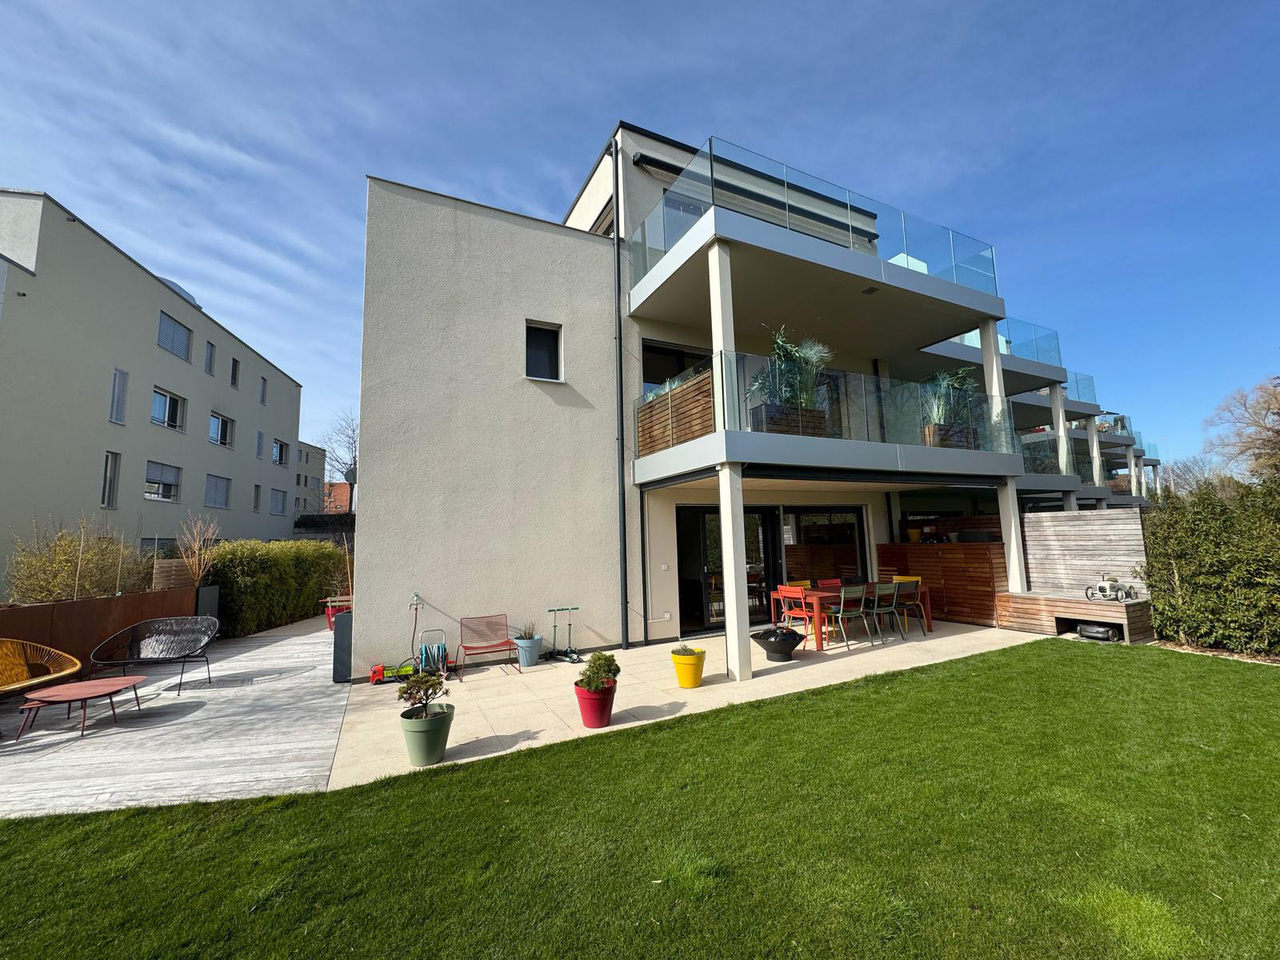
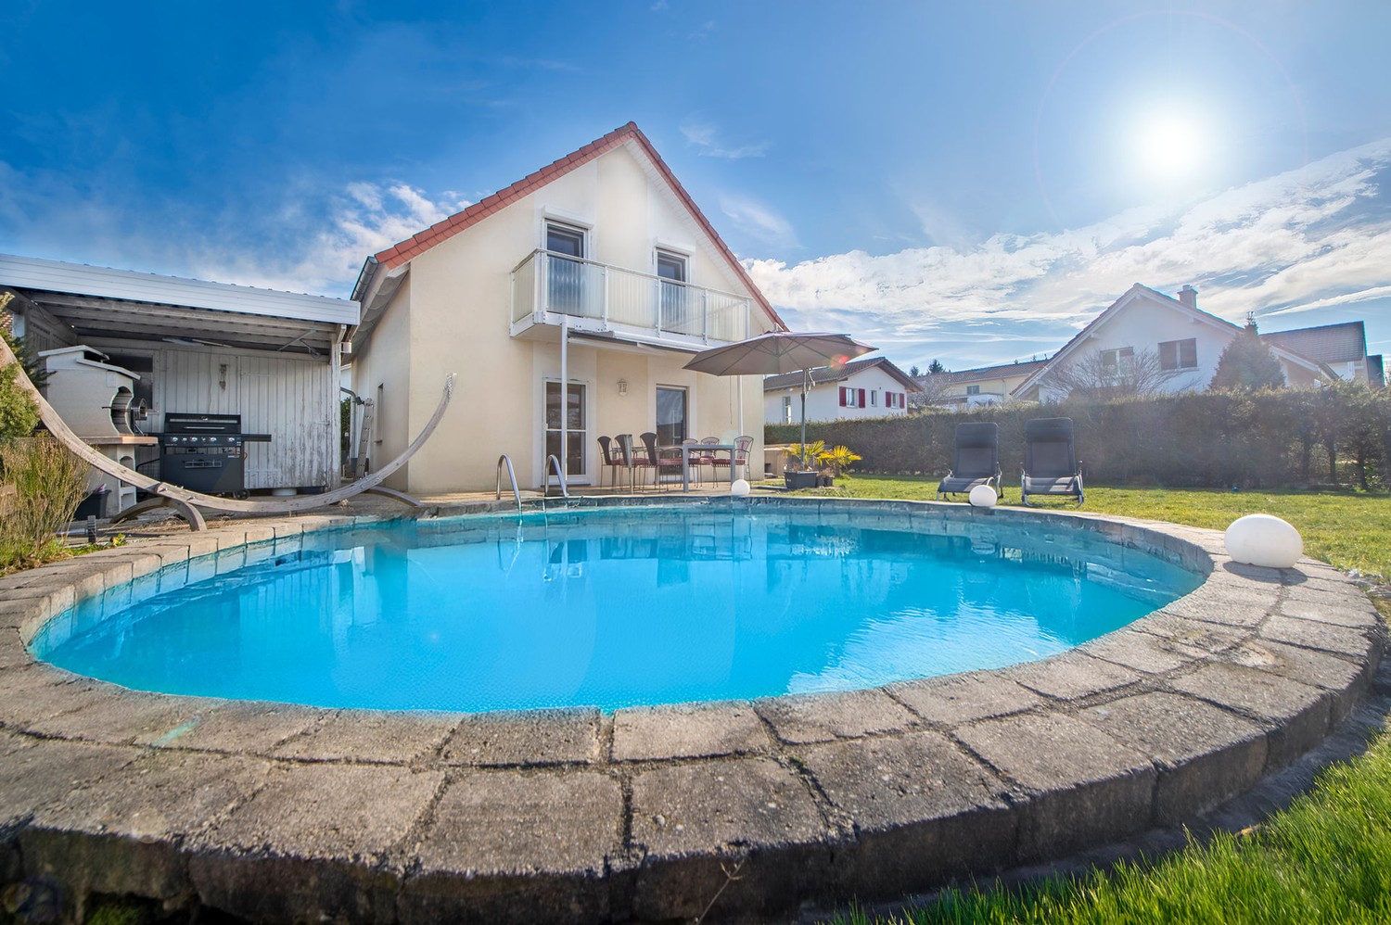
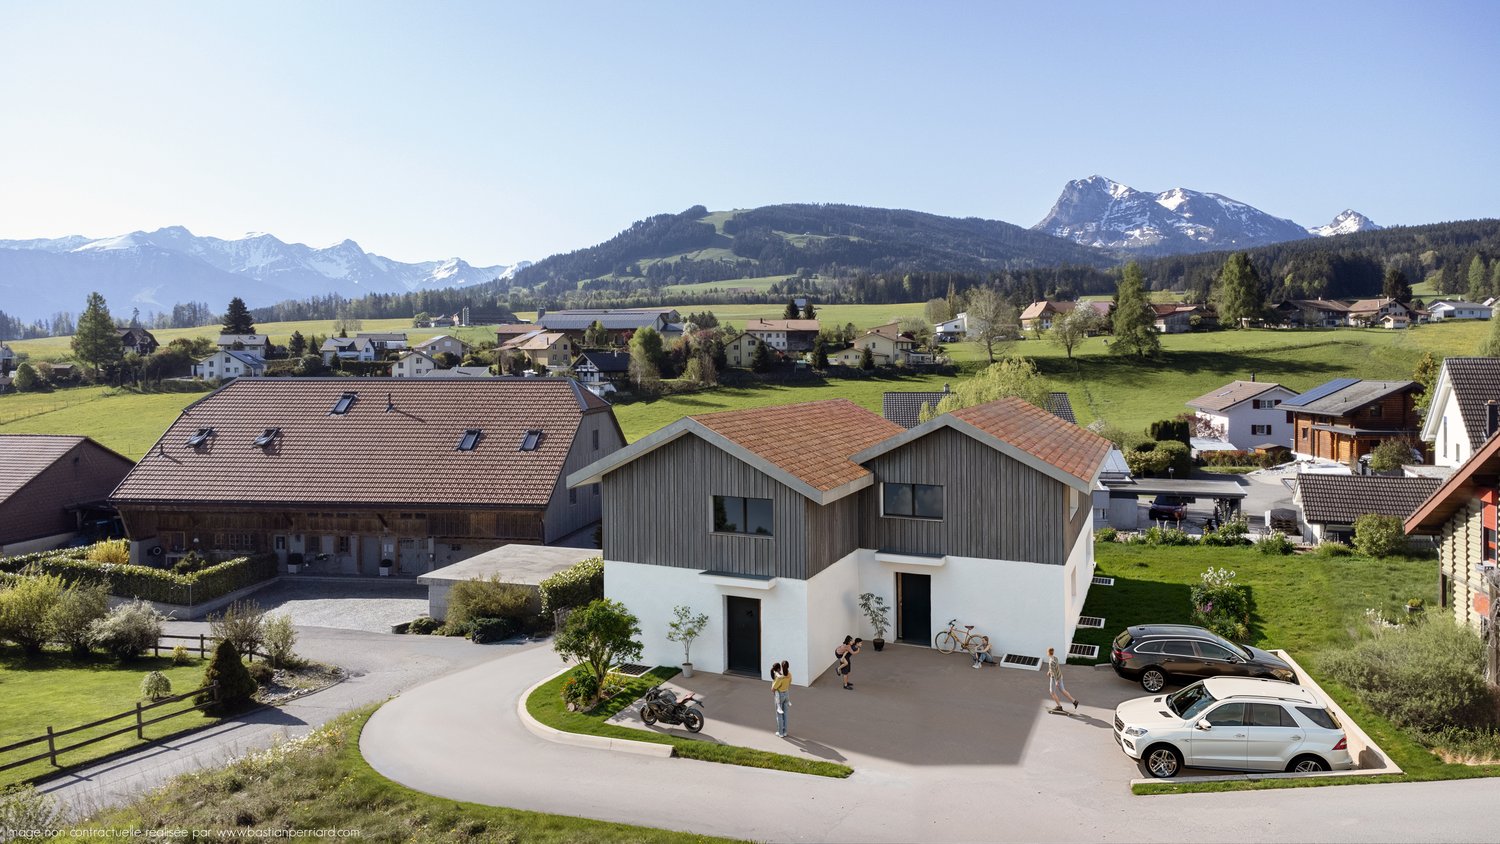
Doppeleinfamilienhaus mit Einlegen 1.5 Zimmer Wohnung in Kerzers

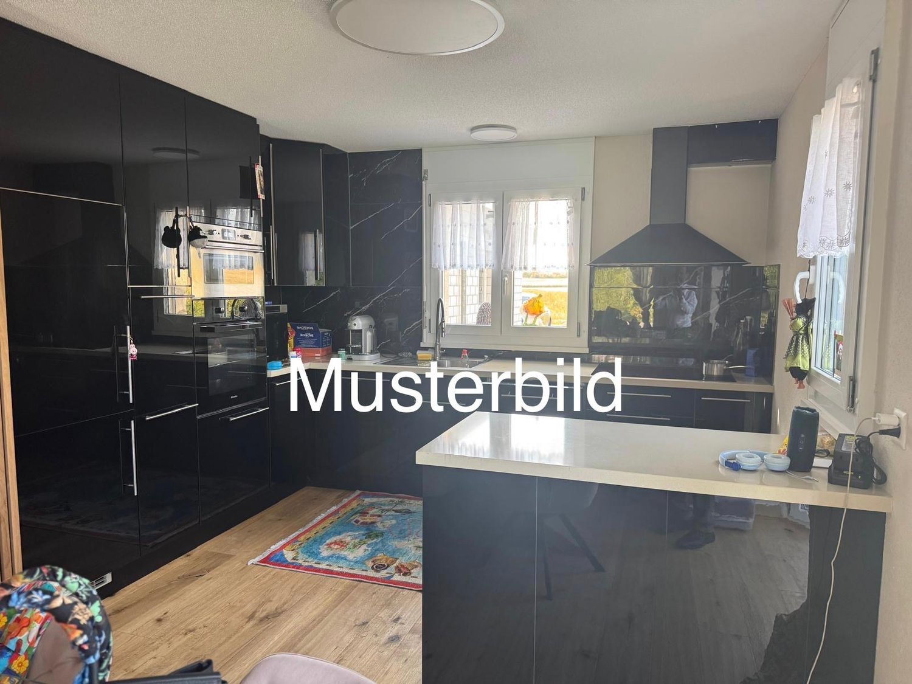
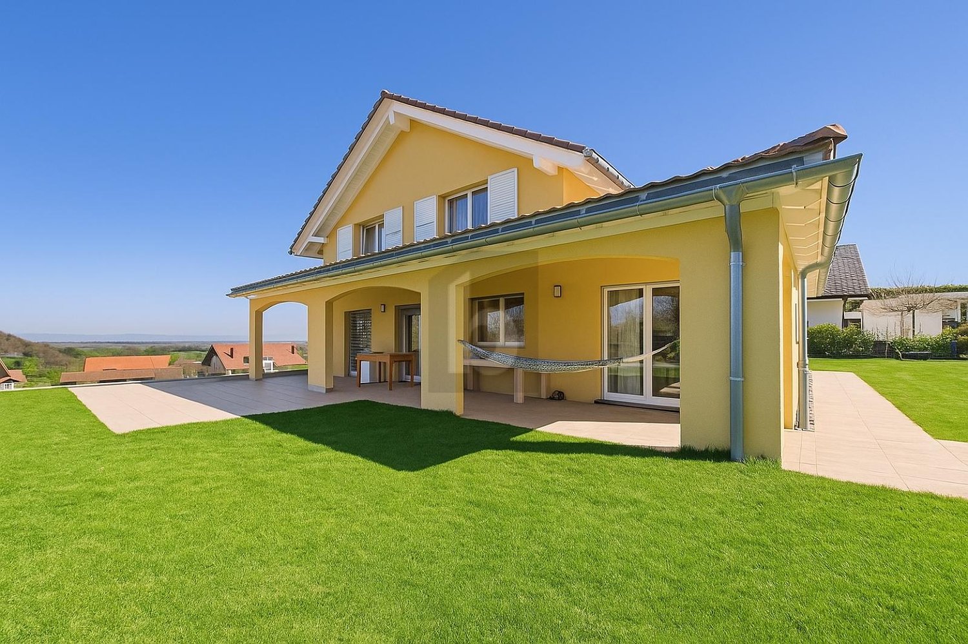
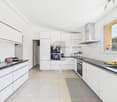
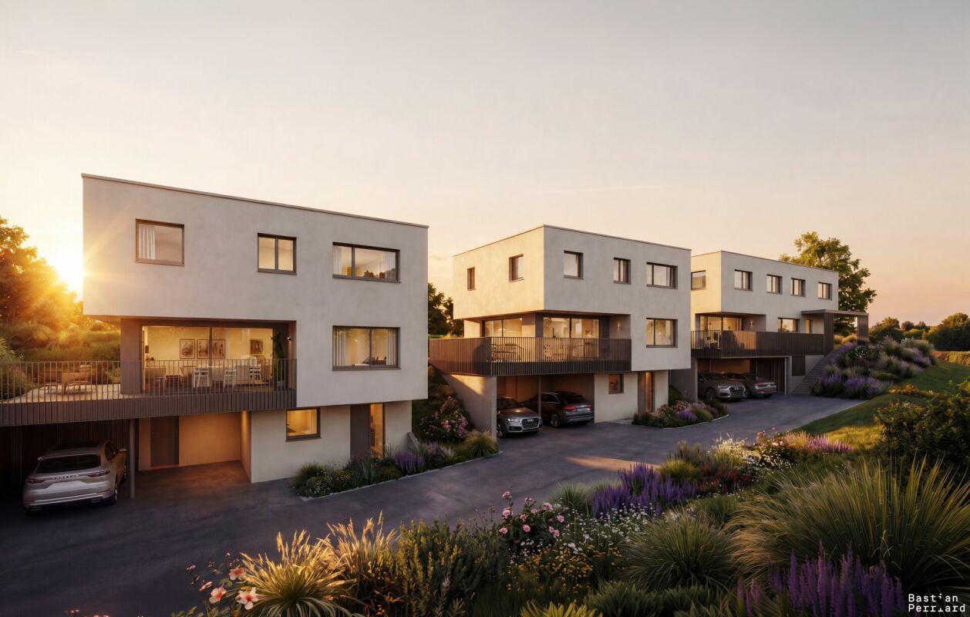
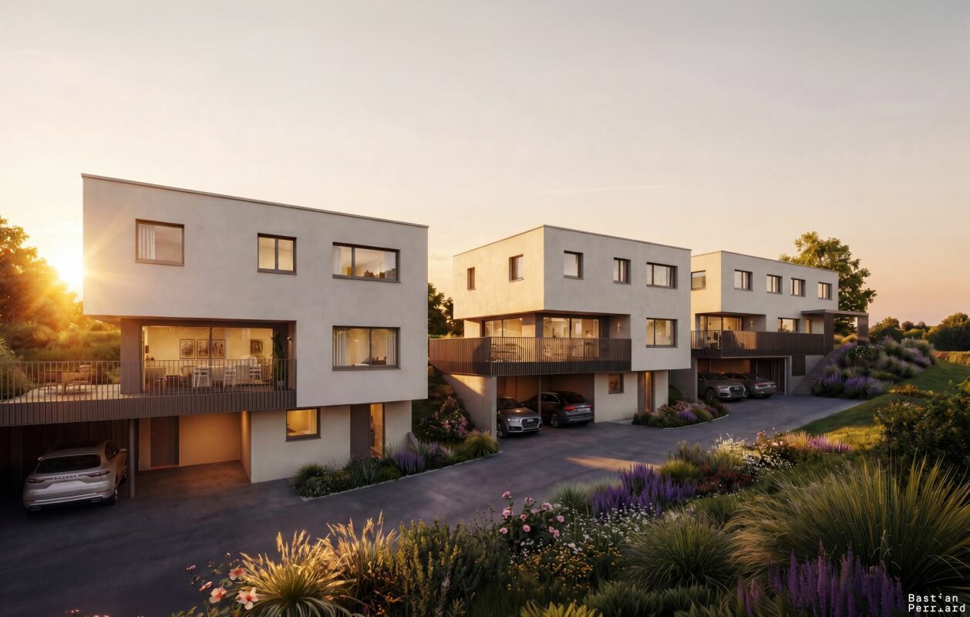
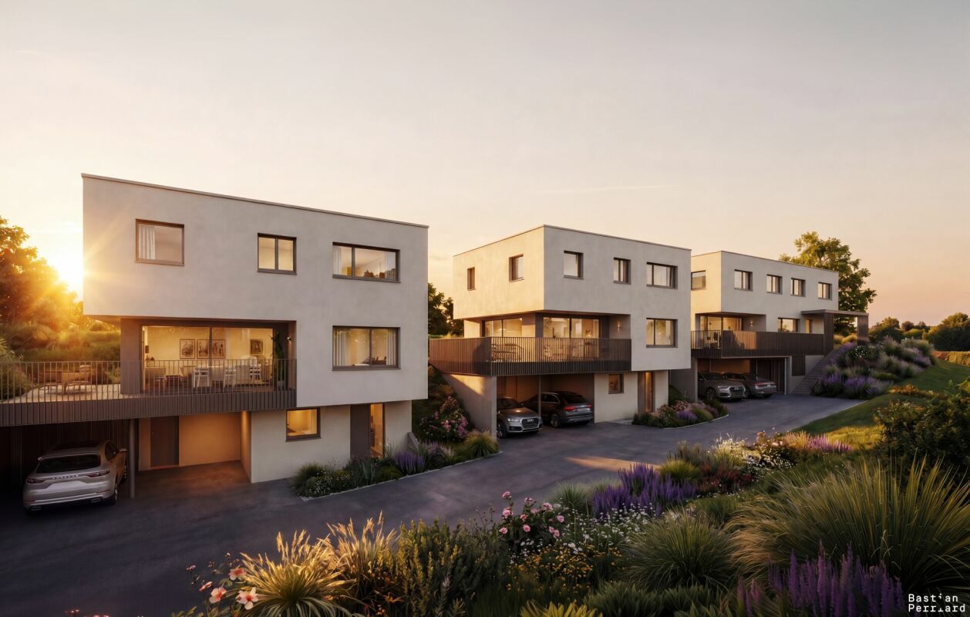
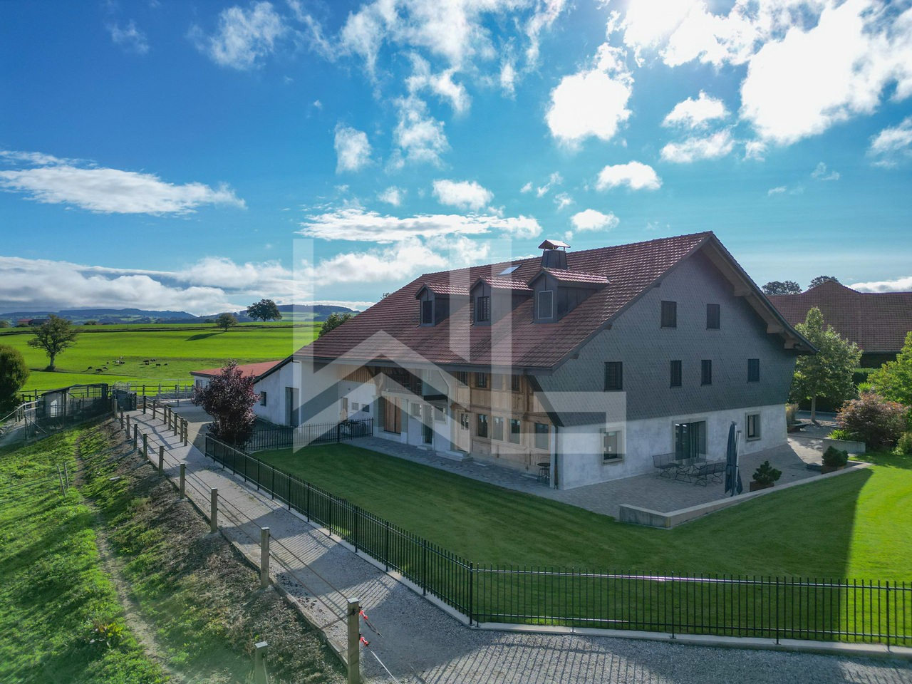
Willkommen in diesem gepflegten und modernen Zweifamilienhaus in der idyllischen Gemeinde Kerzers. Das im Jahr 2013 erbaute und 2022 renovierte Haus überzeugt mit grosszügigen Wohnflächen, hochwertiger Ausstattung und einer ruhigen Lage – ein echtes Zuhause für anspruchsvolle Familien.Das Haus bietet folgende Highlights: • Grosszügige Wohnfläche: Mit 180 m² Wohnfläche und einer Gesamtfläche von 280 m² auf 4 Stockwerken bietet das Haus reichlich Platz für die ganze Familie. • 6.5 Zimmer & 3 Badezimmer: Komfortabel und durchdacht aufgeteilt für maximalen Wohnkomfort. • Balkon mit schöner Aussicht: Geniessen Sie die sonnigen Tage auf dem Balkon mit einer ansprechenden Aussicht. • 1 Garage & 3 Parkplatz: Praktische Abstellmöglichkeiten direkt beim Haus. • Moderne Ausstattung: Inklusive Geschirrspüler und Kabel-TV-Anschluss. • Kinderfreundlich: Ideal für Familien mit Kindern dank der ruhigen und sicheren Umgebung. • Grundstück: Das Haus steht auf einem 460 m² grossen Grundstück mit einem Kubaturwert von 860 m³. Lage & Umgebung: Das Haus liegt in einer ruhigen und sonnigen Wohnlage in Kerzers. Die Gemeinde bietet eine hervorragende Infrastruktur für den Alltag: • Coop Supermarkt: In nur 9 Gehminuten bequem erreichbar. • Dropa Apotheke: In 10 Gehminuten zu Fuss erreichbar. • Bushaltestelle Kerzers: Nur 7 Gehminuten entfernt – ideal für die tägliche Mobilität. • Bahnhof Kerzers: In 13–14 Gehminuten erreichbar, mit guter Anbindung an das regionale Bahnnetz. Dieses charmante Zweifamilienhaus vereint modernen Wohnkomfort mit einer familienfreundlichen und ruhigen Umgebung. Eine seltene Gelegenheit, in einer der attraktivsten Gemeinden des Seelandes ein hochwertiges Zuhause zu erwerben. Wir freuen uns auf Ihre Kontaktaufnahme!Kerzers-இல் 6.5 அறைகள் கொண்ட அழகான இரட்டை தனிவீட்டின் ஒரு பகுதி விற்பனைக்கு 3210 Kerzers என்ற முகவரியில் அமைந்துள்ள இந்த அழகான வீட்டிற்கு உங்களை அன்புடன் வரவேற்கிறோம்.விற்பனைக்கு இருப்பது Doppeleinfamilienhaus (DEFH) எனப்படும் இரட்டை தனிவீட்டின் ஒரு பகுதி மட்டுமே. இரண்டு வீடுகளும் ஒன்றோடொன்று இணைந்து கட்டப்பட்டிருந்தாலும், ஒவ்வொரு வீடும் தனித்தனி குடியிருப்பு அலகாக அமைந்துள்ளது. இந்த விற்பனையில் இங்கு விவரிக்கப்பட்டுள்ள ஒரு வீட்டுப் பகுதி மட்டுமே அடங்கும்.இந்த வீடு 2013 ஆம் ஆண்டு உறுதியான கட்டுமான முறையில் கட்டப்பட்டு, 2022 ஆம் ஆண்டு புதுப்பிக்கப்பட்டுள்ளது. விசாலமான இடவசதி, சிறப்பாக திட்டமிடப்பட்ட அறை அமைப்பு, இயற்கை வெளிச்சம் நிறைந்த அறைகள் மற்றும் அமைதியான குடும்பச் சூழல் ஆகியவை இந்த வீட்டின் முக்கிய சிறப்பம்சங்களாகும்.அறை அமைப்பு – மொத்தம் சுமார் 6.5 அறைகள்வீட்டின் பிரதான குடியிருப்புப் பகுதிகள்:தரைத்தளம் (EG), மேல்தளம் (OG) மற்றும் கூரைத் தளம் (Dachgeschoss) ஆகியவற்றில் அமைந்துள்ளன. இவற்றில் மொத்தமாக 5.5 அறைகள் உள்ளன.இதற்கு மேலாக, கீழ்தளம் / Keller பகுதியில் தனியாக சுமார் 1.5 அறைகள் உள்ளன. இந்தப் பகுதியில் WC மற்றும் குளியலறை (Dusche) வசதியும் உள்ளது.இதனால் இந்த வீட்டில் மொத்தமாக சுமார் 6.5 அறைகளுக்கான விசாலமான இடவசதி கிடைக்கிறது.கீழ்தளத்தில் உள்ள இந்த கூடுதல் பகுதியை அலுவலகம் (Homeoffice), விருந்தினர் அறை, பொழுதுபோக்கு அறை அல்லது தனிப்பட்ட பயன்பாட்டிற்கான கூடுதல் அறையாக பயன்படுத்தலாம்.வீட்டின் முக்கிய சிறப்பம்சங்கள் • Doppeleinfamilienhaus (DEFH) – இரட்டை தனிவீட்டின் ஒரு பகுதி • மொத்தம் சுமார் 6.5 அறைகள் • தரைத்தளம், மேல்தளம் மற்றும் கூரைத் தளத்தில் 5.5 அறைகள் • கீழ்தளத்தில் கூடுதலாக சுமார் 1.5 அறைகள் • கீழ்தளப் பகுதியில் WC மற்றும் Dusche • சுமார் 180 m² குடியிருப்பு பரப்பளவு • சுமார் 280 m² மொத்த பயன்பாட்டுப் பரப்பளவு • சுமார் 460 m² நிலப்பரப்பு • சுமார் 860 m³ கட்டிட கனஅளவு • விசாலமான, இயற்கை வெளிச்சம் நிறைந்த அறைகள் • பெரிய ஜன்னல்கள் • அழகான காட்சியுடன் கூடிய பால்கனி • பெரிய அமர்விடத்துடன் கூடிய தோட்டம் மற்றும் மாலை நேர சூரியஒளி • Garage மற்றும் வாகன நிறுத்துமிடம் • உயர்தரமான உள்கட்டமைப்பு • Dishwasher உட்பட நவீன சமையலறை வசதிகள் • அண்டை வீட்டுடன் இணைந்து பயன்படுத்தப்படும் நவீன Erdsonden-Wärmepumpe வெப்பமூட்டும் அமைப்பு • அமைதியான மற்றும் குடும்பங்களுக்கு ஏற்ற குடியிருப்புப் பகுதி அமைவிடம் மற்றும் சுற்றுப்புறம்இந்த வீடு Kerzers-இன் அமைதியான மற்றும் நல்ல சூரியஒளி கிடைக்கும் குடியிருப்புப் பகுதியில் அமைந்துள்ளது.பாடசாலை, Kindergarten, கடைகள் மற்றும் பொதுப் போக்குவரத்து வசதிகளை எளிதாக அணுக முடியும். • Coop Supermarkt: சுமார் 9 நிமிட நடைதூரம் • Dropa Apotheke: சுமார் 10 நிமிட நடைதூரம் • பேருந்து நிறுத்தம்: சுமார் 7 நிமிட நடைதூரம் • Kerzers ரயில் நிலையம்: சுமார் 13–14 நிமிட நடைதூரம் Kerzers சிறந்த அடிப்படை வசதிகளையும், பொதுப் போக்குவரத்து மற்றும் சாலைப் போக்குவரத்திற்கான நல்ல இணைப்புகளையும் கொண்டுள்ளது.குடும்பங்களுக்கு ஏற்ற விசாலமான வீடுஇந்த நன்கு பராமரிக்கப்பட்ட இரட்டை தனிவீட்டின் ஒரு பகுதி, பிரதான குடியிருப்புப் பகுதியில் 5.5 அறைகளையும், கீழ்தளத்தில் WC மற்றும் Dusche வசதியுடன் கூடிய கூடுதல் சுமார் 1.5 அறைப் பகுதியையும் வழங்குகிறது.எனவே குடும்பங்களுக்கு மட்டுமல்லாமல், Homeoffice, விருந்தினர் அறை, Hobby அறை அல்லது தனிப்பட்ட கூடுதல் இடவசதி தேவைப்படுபவர்களுக்கும் இது மிகவும் பொருத்தமான சொத்தாகும்.உங்கள் ஆர்வத்தை இந்த வீடு ஈர்த்துள்ளதா?மேலதிக தகவல்களுக்கும் அல்லது வீட்டை நேரில் பார்வையிடுவதற்கான நேரத்தை ஏற்பாடு செய்வதற்கும் எங்களைத் தொடர்புகொள்ளுங்கள்.

  • Parking space
  • Balcony / Terrace
  • Garage
  • +3
1 / 6
  • Parking space
  • Garage
Price on request
6.5 rooms199m² living space
1775 Grandsivaz

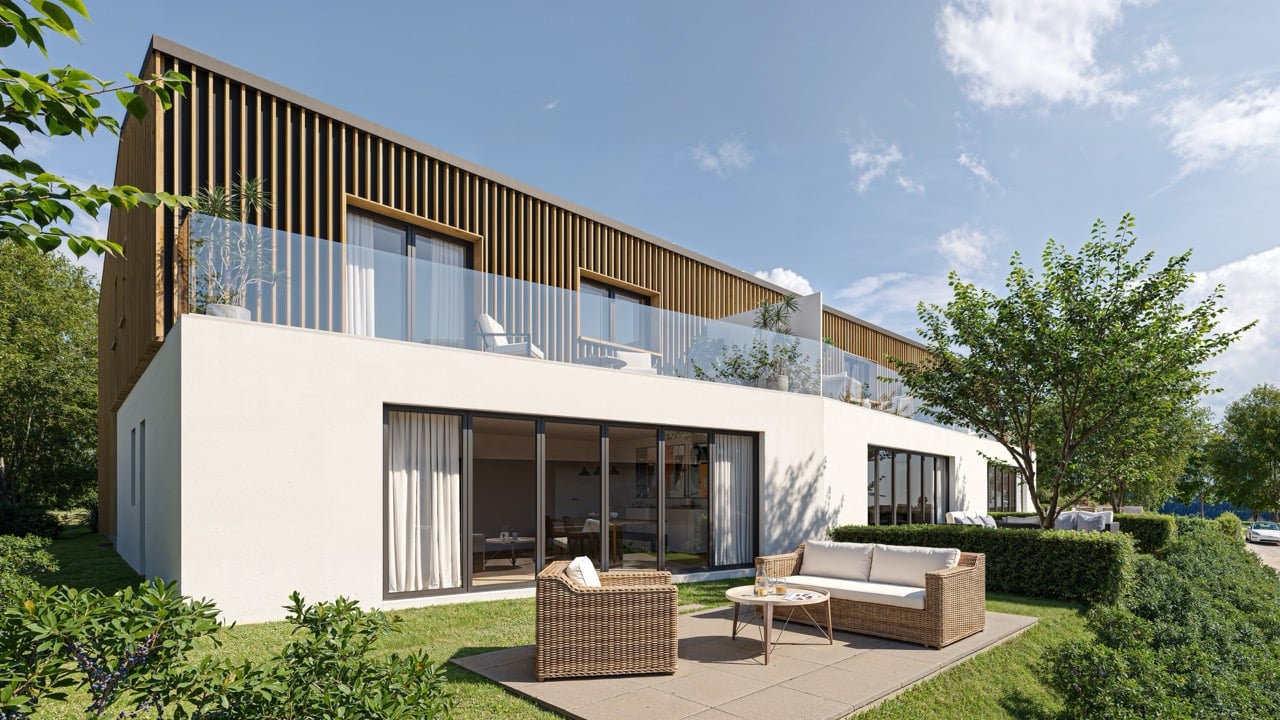
Creation of a semi-detached villa with studio (A)

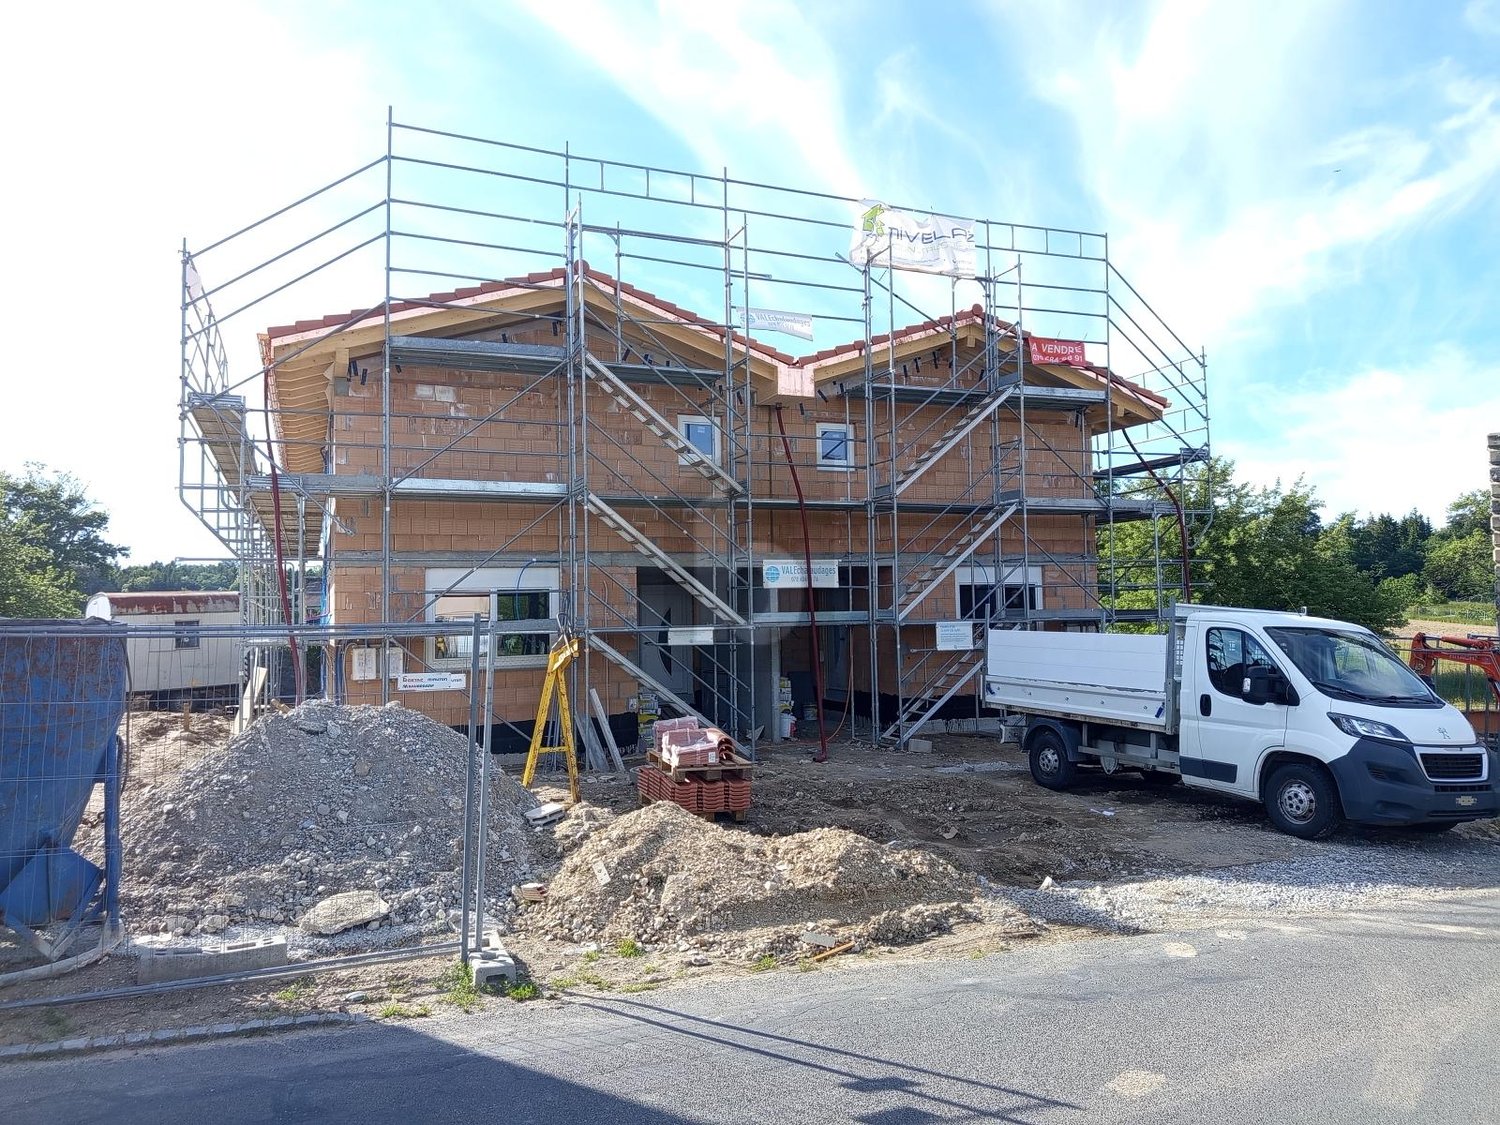
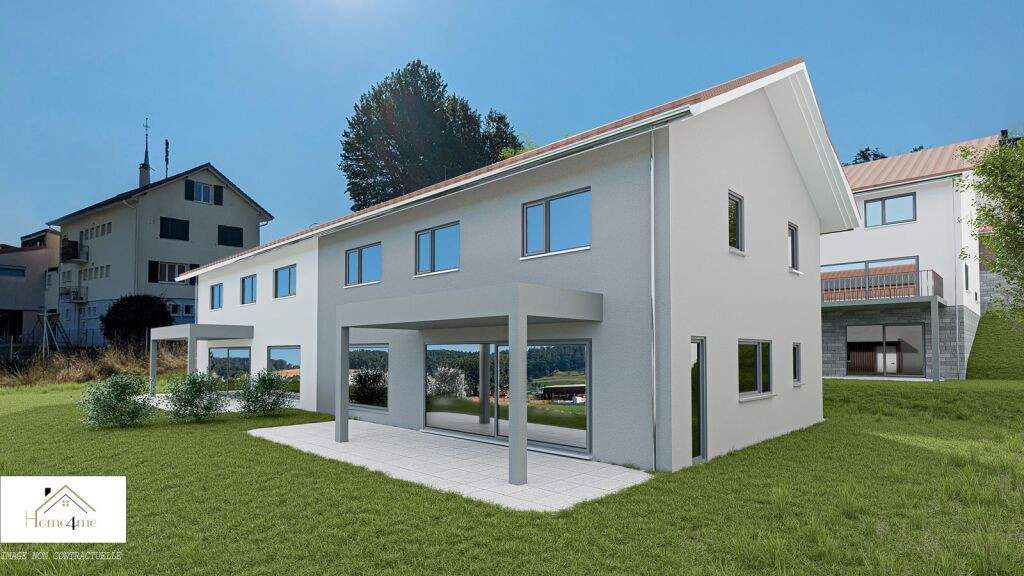
Two semi-detached villas will be built in Grandsivaz, with a building permit in progress and a planned start of construction after its issuance. Each villa will have two levels and will benefit from a plot of approximately 400 m². The ground floor will offer a bright living room, an independent studio, a guest toilet, as well as direct access to the garden. The upper floor will accommodate four bedrooms. The high ceilings will bring volume and character to the living spaces. The basement will be fully excavated and the roof will be equipped with photovoltaic panels. A double garage and an outdoor parking space will complete this property.This offer from BETTERHOMES is characterized by the following advantages: - quiet and pleasant residential area- beautiful plot of 400 m²- three private parking spaces- bright and spacious living room- independent studio offering more intimacy- direct access to the garden- parental suite with dressing room and private bathroom- fully excavated basement for more space- photovoltaic installation on the roof for a more ecological energy consumption- close to public transportation while being in a peaceful environment- etc., etc., etc. ...Interested? Contact us for a non-binding visit - online visit also possible!Not the right one? You will find over 2,000 other objects on: www.betterhomes.ch - The Swiss specialist for real estate transactions.Do you have a property to market?Take advantage of our expertise: https://www.betterhomes.ch/en/profitierenDo you want to know the value of your property?Discover its value now with our free, non-binding, and immediate valuation!https://www.betterhomes.ch/en/knowledge/estimationMore detailsLocation: in quiet residential area Condition of the building: two new housesBathrooms: 3 ( 1 x guest toilet, 1 x WC / shower, 1 x WC / bathtub)Heating: Geothermal pumpPublic transport: bus, 30 m School: primary school in Montagny la Ville, 4.2 kmShops: Aldi, 8.2 km

  • Parking space
  • Garage
1 / 5
CHF 1,020,000.–
5.5 rooms171m² living space
Route des Marais 101, 1784 Courtepin

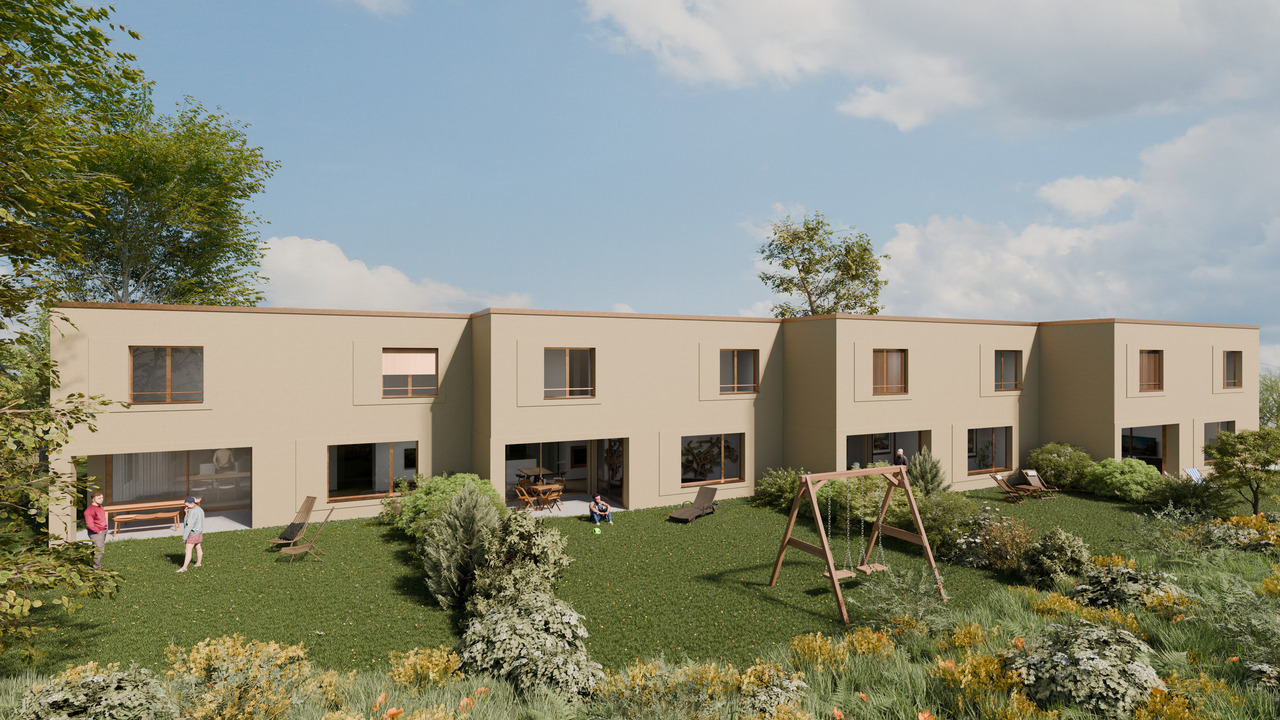
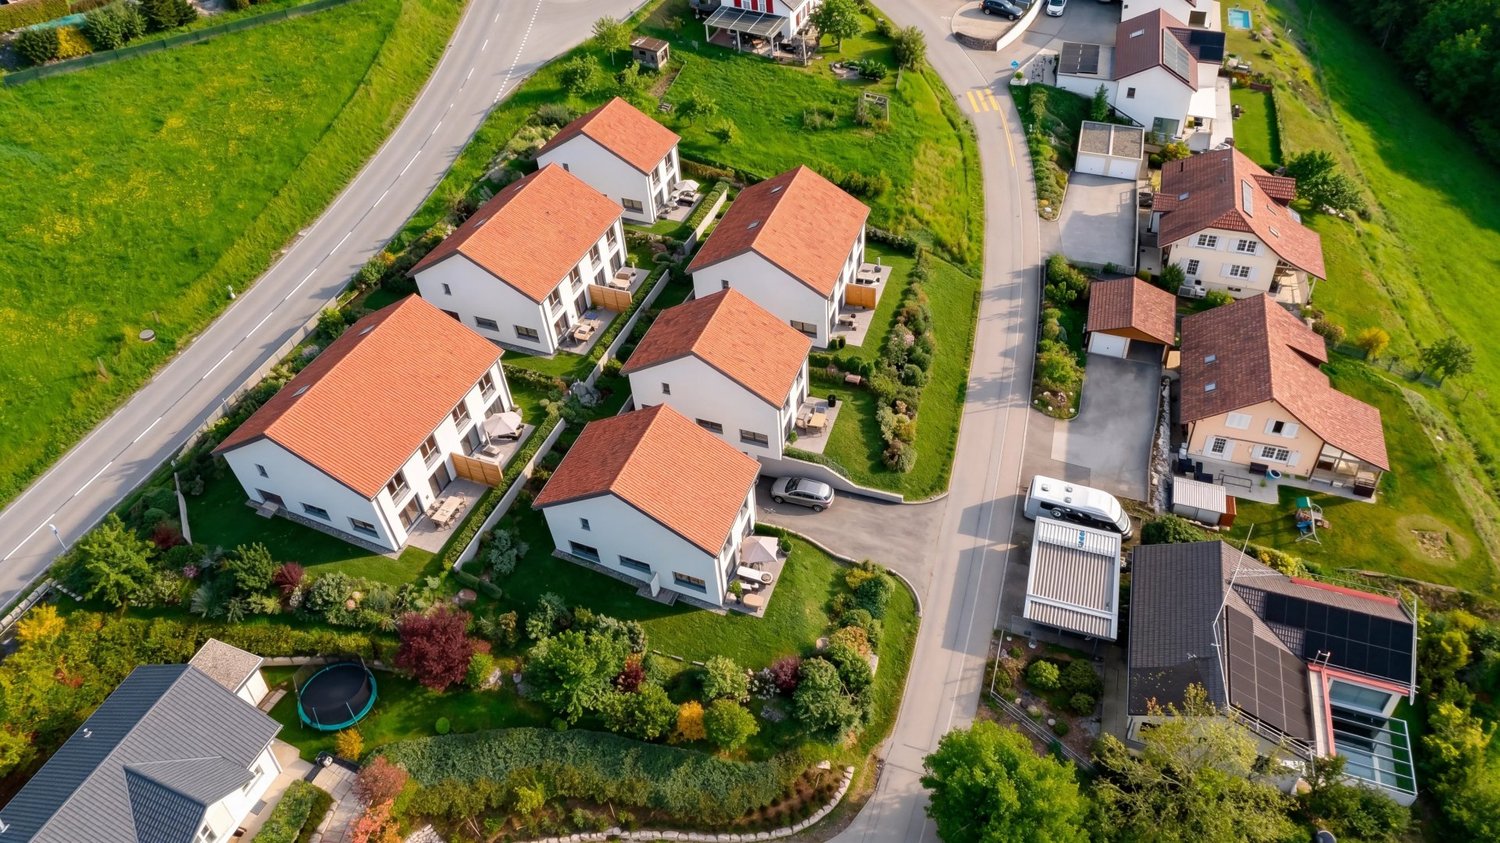
Villas Althéa - Nouvelle promotion à Courtepin de 4 villas continguës

Courtepin - Une commune dynamique au coeur du canton de FribourgSituée dans le district du Lac, Courtepin est une commune qui séduit par son côté bilingue, son cadre de vie agréable, ses infrastructures modernes et sa proximité avec les principaux centres du canton. Entourée de nature tout en offrant l'ensemble des commodités essentielles, Courtepin représente un lieu de résidence idéal pour les familles, les couples et les actifs.La gare CFF permet de rejoindre Fribourg en env. 10 minutes, Morat en 8 minutes et Berne en moins de 30 minutes. Plusieurs lignes de bus complètent l'offre et facilitent les déplacements régionaux. La commune dispose de nombreux commerces de proximité : supermarchés, boulangeries, pharmacie, banques, restaurants et divers services. Pour les besoins plus spécifiques, Morat et Fribourg sont rapidement accessibles. Les familles apprécient particulièrement les structures scolaires modernes, allant de l'école enfantine au cycle d'orientation. La commune dispose également de crèches, d'un réseau d'accueil extrascolaire et de nombreuses installations sportives : terrains, salles polyvalentes et espaces verts.Nouvelle promotion immobilière - Les Villas Althéa - Permis en forceDécouvrez cette nouvelle promotion exclusive située au coeur d'un quartier résidentiel paisible de Courtepin. Composée de 4 villas contiguës modernes, cette réalisation offre un cadre de vie idéal pour les familles, alliant confort, luminosité et qualité de construction.Chaque villa propose environ 171 m² habitables, judicieusement répartis afin d'offrir des espaces généreux et fonctionnels. Les grandes baies vitrées, l'orientation optimale et les matériaux soigneusement sélectionnés garantissent une atmosphère chaleureuse et contemporaine.Disposition :Rez-de-chaussée : vaste pièce de vie avec séjour, salle à manger et cuisine ouverte, accès direct à la terrasse et au jardinÉtage : 4 chambres confortables, dont une suite parentale avec salle de bains privativeSous-sol : cave, chauffage, buanderie, disponible selon projetPlaces de parc en souterrain (CHF 30'000.- x 2 en sus du prix)Atouts de la promotion :- Permis en force, démarrage des travaux début 2026- Confort moderne et finitions au choix- Quartier calme et proche des commodités- Construction de qualité répondant aux standards actuels- CECB A- Transports publics, écoles et commerces accessibles à pied- Environnement idéal pour les famillesVillas disponibles :Villa A, 5.5 pces, 171 m², parcelle de 498 m², CHF 1'120'000.- + parcs - réservéeVilla B, 5.5 pces, 171 m², parcelle de 327 m², CHF 1'060'000.- + parcsVilla C, 5.5 pces, 171 m², parcelle de 314 m², CHF 1'060'000.- + parcs - réservéeVilla D, 5.5 pces, 171 m², parcelle de 286 m², CHF 1'020'000.- + parcsCette promotion représente une opportunité unique de devenir propriétaire d'une villa neuve dans une commune dynamique et bien desservie.Renseignements et dossier sur demande:Anthony Immobilier SA, Linda Liew, 079 858 17 00, info@anthony-immobilier.chCourtepin - Eine dynamische Gemeinde im Herzen des Kantons FreiburgCourtepin liegt im Seebezirk und überzeugt durch seine Zweisprachigkeit, seine hohe Lebensqualität, moderne Infrastrukturen sowie die Nähe zu den wichtigsten Zentren des Kantons. Umgeben von Natur und gleichzeitig mit sämtlichen wichtigen Annehmlichkeiten ausgestattet, ist Courtepin ein idealer Wohnort für Familien, Paare und Berufstätige.Der SBB-Bahnhof ermöglicht eine Verbindung nach Freiburg in ca. 10 Minuten, nach Murten in 8 Minuten und nach Bern in weniger als 30 Minuten. Mehrere Buslinien ergänzen das Angebot und erleichtern die regionalen Verbindungen. Die Gemeinde verfügt über zahlreiche Einkaufsmöglichkeiten des täglichen Bedarfs: Supermärkte, Bäckereien, Apotheke, Banken, Restaurants und verschiedene Dienstleistungen. Für spezifischere Bedürfnisse sind Murten und Freiburg schnell erreichbar. Besonders geschätzt werden die modernen schulischen Einrichtungen, vom...


Travel time
-
1 / 8
CHF 1,650,000.–
5.5 rooms
Ch. de la Forêt, 1720 Corminboeuf
Urban villa with 5½ rooms in the heart of Corminboeuf

Located in the prized commune of Corminboeuf, just a few minutes from the city center of Fribourg, this urban villa offers an exceptional living environment and attractive rental potential. It combines residential tranquility and immediate proximity to shops, schools, and public transportation.For families, Corminboeuf offers a safe and convivial environment, with modern schools, varied sports and cultural facilities, and numerous green spaces to relax and enjoy outdoor activities.The commune of Corminboeuf is distinguished by its security, community spirit, and quality of life, making it an ideal place to live or invest.SITUATIONwithin walking distance - village center - nursery, elementary schools - TPF bus stop - restaurant - sports center - bakery - riding stable - soccer/tennis court - floristin 7-8 minutes on foot - grocery store - post office in 5-7 minutes by car - shopping centers (Avry - Villars-sur-Glâne) - Fribourg city center - A12 highway junctionGROUND FLOORBasement/Storage room of approx. 7.50 m², accessible from the outside of the houseCovered parking with electric charging stationLiving area:Distribution hallStorage room/CloakroomSeparate toilet Room/Office Open kitchen with central island and dining areaDining area/Living room with exit to the terraces Terraces Garden 1ST FLOORDistribution hall Parental suite with: - dressing room - bathroom - exit to the balcony 2 bedroomsBathroom SALES DOSSIER This dossier does not constitute a contractual document. The information it contains, although carefully checked, is provided without commitment and subject to sale or modification in the meantime.

1 / 11
CHF 905,000.–
6.5 rooms152m² living space
1773 Léchelles

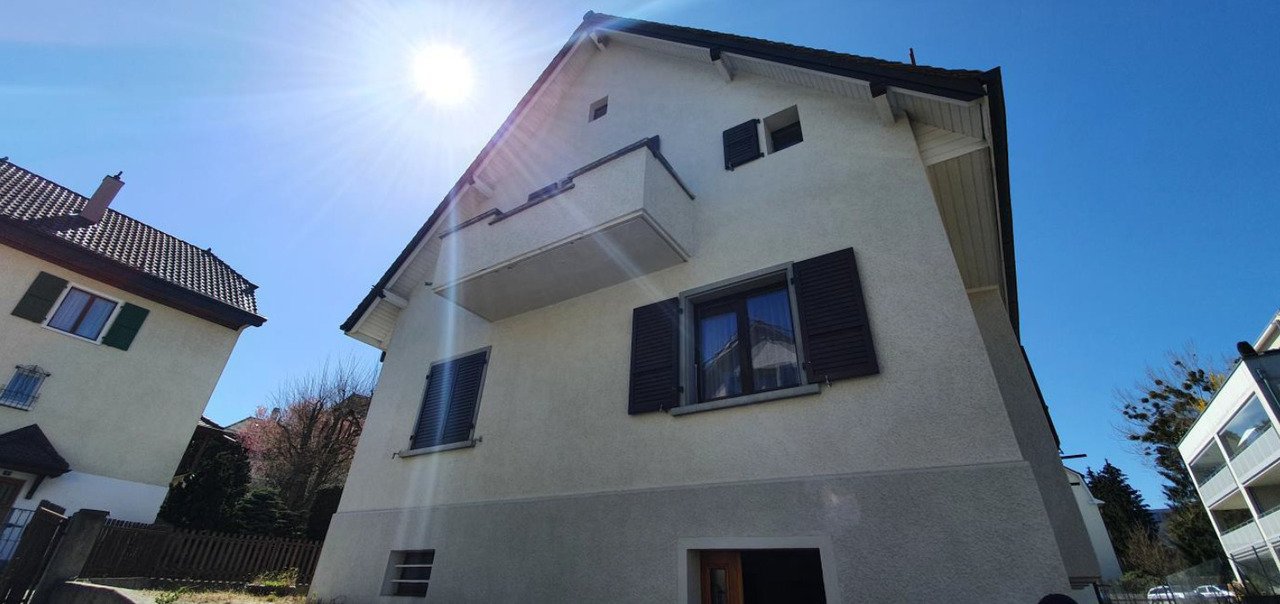
For sale beautiful 6.5-room villa in the municipality of Léchelles

For sale beautiful 6.5-room villa in the municipality of LéchellesLéchelles, between town and natureOn September 28, 2014, the citizens of Domdidier, Dompierre, Léchelles, and Russy accepted the merger of the 4 municipalities.The territories of these villages are united to form, as of January 1, 2016, a new municipality named Belmont-Broye.The names of Domdidier, Dompierre, Léchelles, and Russy remain the names of the villages that make up this new municipality.Bordered to the north by the Broye and the Arbogne, to the south by the slopes of the Belmont, the municipality of Belmont-Broye is located in the heart of the Basse Broye, halfway between Lausanne and Bern.Belmont-Broye has a population of nearly 5,000 inhabitants and is in constant evolution. The proximity to the A1 highway exits of Avenches and Payerne certainly contributes to this situation.Léchelles is a welcoming municipality that combines comfort and nature. It offers a range of services and activities: 5 minutes by car, we have numerous shops, childcare facilities, and schools, a library, as well as numerous sports facilities, a tennis club, and a swimming pool.Léchelles is also a haven of peace: surrounded by nature, the municipality is at the heart of a rich network of pedestrian paths.A framework for a quality lifeBuilt in the heart of the municipality, these villas offer a central location: 5 minutes on foot from public transportation and shops, all your needs are within reach. Built along a tree-lined garden, the villas enjoy a full south orientation and offer beautiful sunlight.Vibrant, it is also a haven of peace, surrounded by nature. The municipality is also at the heart of a rich network of pedestrian paths. Cycling is safe and practical, both for going to school and for walks or to explore the countryside, along the rivers and forest paths.Education:Thanks to its facilities, children have the privilege of being able to follow their education from kindergarten to the orientation cycle within the communal school circle.Description:These elegant villas meet your requirements. Their modern architecture offers quality and comfort at a high level, maximum ergonomics, and a serene living space. Space, light, and balanced distribution are the keywords to define them.In addition to the modernity of their design and the quality of their materials, the buyer is entirely free in the choice of all their interior finishes. Each person will find a home that corresponds to their image and meets their own requirements.Interior layout:On the lower floor: an entrance hall, a living room, a bedroom, and a bathroom/shower, a cellar, a technical room with a heat pump and a laundry room.On the ground floor: parking, entrance hall leading to the day area with open kitchen and dining area, and a terrace with south orientation and a view of the surrounding nature: nothing better for meals or relaxation, a visitor toilet, a spacious living room, which is bathed in the light of large doors and windows that offer exceptional natural light and to fully enjoy the beautiful sunny daysOn the upper floor: 2 beautiful, spacious, and bright bedrooms with a bathroom with a bathtub and sink, we also have the parental suite with a private bathroom with a shower, sink, and toilet.Sale price of the villa: sfr. 905,000.00Parking spaces in addition to the price: Sfr. 25,000.00 per space

1 / 6
  • Parking space
  • Garage
Price on request
8 rooms160m² living space
1696 Vuisternens-en-Ogoz

SUPERB EXTERIOR AND SPACIOUS LIVING SPACES

Magnificent family house spread over three levels, located on a wooded plot of over 1070 m² with a charming aviary and a garden shed. The ground floor accommodates a spacious living room bathed in light, a Siemens-equipped kitchen, an office, and a shower room. Upstairs, you will find three large bedrooms with private dressing rooms as well as a bathroom with a generous bathtub. The basement, totally above ground and renovated on one level, includes a wine cellar and two covered parking spaces. Two outdoor parking spaces complete this impeccably maintained property.This BETTERHOMES offer is characterized by the following advantages: - family house spread over three habitable levels- large plot of over 1070 m² with beautiful outdoor amenities- modern fully equipped kitchen with Siemens appliances- three large bedrooms with integrated dressing rooms- two bathrooms, one with a bathtub and one with a shower- fully renovated basement, directly on one level, totally above ground- double garage with direct access to the house- two additional outdoor parking spaces- heating by heat pump, low energy consumption- very well maintained house, no work to be expected- etc., etc., etc. ...Interested? Contact us for a non-binding visit - online visit also possible!Not the right one? You will find over 2,000 other objects on: www.betterhomes.ch - The Swiss specialist for real estate transactions.Do you have a property to market?Take advantage of our expertise: https://www.betterhomes.ch/en/benefitDo you want to know the value of your property?Discover its value now with our free, non-binding, and immediate estimate!https://www.betterhomes.ch/en/knowledge/estimationMore detailsLocation: quietBuilding condition: goodBathrooms: 2 (1 x WC / 1 x WC / shower, 1 x WC / bathtub)Heating system: Heat pumpPublic transport: bus, 700 mSchool: primary school, 1 kmShops: grocery store, 700 m

  • Parking space
  • Garage
Jonathan Weibel

Jonathan Weibel

1 / 6
Jonathan Weibel

Jonathan Weibel

Price on request
18.5 rooms433m² living space
1679 Villaraboud

Magnifique propriété équestre composée de 3 logements

Située au coeur du village de Vilarboud, à proximité de Romont, cette propriété équestre est composée de 3 habitations.Rénovée et entretenue avec beaucoup de goût, elle est idéale pour des passionnés de chevaux avec les 4 Box, paddock, champs et enclos. Poutres et pierres apparentes, elle allie charme, caractère, authenticité tout en offrant un confort de vie rêvé.Les pièces de vie sont vastes, chaleureuses, cosy et très fonctionnelles avec une distribution des pièces très fluides.Un jardin privé, une belle terrasse, une piscine, ainsi qu'un garage et de nombreuses places de parking complètent la propriété.C'est une maison coup de coeur pour les amoureux des chevaux.Contactez-nous pour plus d'information.Located in the heart of the village of Vilarboud, near Romont, this equestrian property comprises 3 dwellings.Renovated and maintained with great taste, it is ideal for horse enthusiasts with the 4 Boxes, two paddocks and fields. With its exposed beams and stonework, it combines charm, character and authenticity while offering dream living comfort.The living areas are spacious, warm, cosy and highly functional with a very fluid room layout.A private garden, a beautiful terrace, a swimming pool, as well as a garage and numerous parking spaces complete the property.This is a favorite home for horse lovers.Contact us for additional information.

Fatjona Gjyliqi

Fatjona Gjyliqi

1 / 8
Fatjona Gjyliqi

Fatjona Gjyliqi

  • Parking space
  • Balcony / Terrace
Price on request
11 rooms292m² living space
1737 Plasselb

Invest without waiting!

This rental building comprises a total of four apartments, ancillary rooms, and several outdoor parking spaces. The apartments have practical layouts and offer balconies or private outdoor areas. The property was constructed in solid masonry and is in a solid state.The apartments are currently rented and generate regular rental income, making this object an ideal investment. Thanks to the ongoing leases, the rental situation is stable, with additional potential for future adjustments to rents or value-enhancing investments.An interesting opportunity for investors looking for a profitable rental property of manageable size, with development potential. Here, no wish remains unfulfilled. Take advantage of the opportunity and convince yourself!This PREMIUM HOMES offer includes: • Quiet residential location • Rental building with 4 apartments • 1.5-room apartment with terrace • 3.5-room apartment on the ground floor with balcony • 3.5-room apartment on the upper floor with balcony • 2.5-room apartment with balcony • Practical layouts • Fully rented • 4 cellars (1 per apartment) • Potential for rent increases • 5 outdoor parking spaces available • Oil heating, underfloor heating • Original tank from 1995 in good condition, 4000 lt. capacity • Each apartment has its own boiler, connected to its electricity meter • Net living area approx. 247 m² • Gross living area approx. 292 m Interested? We would be happy to show you the property during a non-binding visit!Do you want to sell your house or apartment safely? We will inform you about the current value of your property, discreetly and without obligation!Are you interested in a first, non-binding exchange? Don't hesitate to contact us. We look forward to your contact.

  • Parking space
  • Balcony / Terrace
1 / 8
CHF 1,295,000.–
7.5 rooms158m² living space
Route de Chenaux 34, 1789 Lugnorre

Villa moderne avec terrasse et jardin privatif - Lugnorre

Une villa familiale au cœur d’un environnement privilégiéImplantée dans le village recherché de Lugnorre (FR), au sein de la commune prisée de Mont-Vully reconnue pour sa fiscalité avantageuse, et située à seulement 15 minutes de Neuchâtel, 30 minutes de Berne ainsi qu’à quelques minutes du lac de Morat, cette villa contiguë de 7.5 pièces, orientée plein sud, offre un cadre de vie idéal pour les familles en quête d’espace, de tranquillité et de proximité avec la nature.Cette villa bénéficie d'un situation privilégiée, à proximité immédiate des écoles. Un véritable atout pour les familles souhaitant allier confort, qualité de vie et proximité des commodités.La maison développe plus de 158 m² habitables, répartis sur deux niveaux, et séduit par ses volumes généreux, sa luminosité naturelle et agencement pensé pour le confort du quotidien.Les espaces extérieurs prolongent harmonieusement les lieux de vie : jardin privatif et terrasse permettent de profiter pleinement du calme environnant et des beaux jours, dans une atmosphère résidentielle et verdoyante.AménagementsRez-de-chaussée: • Un hall d'entrée • Un bureau • Un WC visiteurs avec colonne de lavage • Un réduit/espace de stockage sous l'escalier • Une cuisine ouverte sur un agréable séjour • Séjour lumineux avec accès extérieur Étage: • Hall de distribution • Une suite parentale avec salle de bain et accès au balcon • 4 spacieuses chambres à coucher dont une avec accès au balcon • Une salle de bains Extérieurs: • Terrasse • Jardin privatif • Balcon • Local technique en commun avec villa B Stationnement: • Deux places de parc couvertes dans un garage Budgets alloués:Cuisine: CHF 30'000.- TTCSanitaire: CHF 15'000.- TTCParquet: CHF 70.-/m2 TTCCarrelage: CHF 70.-/m2 TTCUn accompagnement local et personnaliséPrévue pour une livraison en 2027, cette promotion offre la liberté de choisir les finitions afin de concevoir un intérieur qui correspond parfaitement à vos attentes.Entreprise implantée à Lugnorre, nous connaissons parfaitement le secteur et ses spécificités. Cette proximité nous permet d'offrir à nos clients un accompagnement réactif, transparent et sur mesure, directement sur place, tout au long de leur projet immobilier.Découvrez ce bien et l’ensemble de nos opportunités sur www.julef.ch et bénéficiez de l’expertise d’un acteur local engagé à vos côtés.Contactez-nous pour obtenir d'avantage d'informations ou le dossier complet.Eine Familienvilla in privilegierter LageIm beliebten Dorf Lugnorre (FR), in der begehrten Gemeinde Mont-Vully, die für ihre attraktive Steuerbelastung bekannt ist, gelegen und nur 15 Minuten von Neuenburg sowie wenige Minuten vom Murtensee entfernt, bietet diese südorientierte 7,5-Zimmer-Doppelhaushälfte ein ideales Zuhause für Familien, die Wert auf Grosszügigkeit, Ruhe und die Nähe zur Natur legen.Das Haus verfügt über mehr als 158 m² Wohnfläche, verteilt auf zwei Etagen, und überzeugt durch grosszügige Raumverhältnisse, viel Tageslicht sowie eine durchdachte Raumaufteilung für höchsten Wohnkomfort.Die Aussenbereiche ergänzen den Wohnraum auf harmonische Weise: Ein privater Garten und eine Terrasse laden dazu ein, die ruhige und grüne Umgebung in vollen Zügen zu geniessen.RaumprogrammErdgeschoss • Eingangsbereich • Büro • Gäste-WC mit Waschsäule • Reduit/Abstellraum unter der Treppe • Offene Küche mit direktem Zugang zum Wohn- und Essbereich • Helles Wohnzimmer mit Zugang zur Terrasse und zum Garten Obergeschoss • Verteilerhalle • Elternsuite mit eigenem Badezimmer und Zugang zum Balkon • Vier grosszügige Schlafzimmer, davon eines mit Zugang zum Balkon • Badezimmer Aussenbereich • Terrasse • Privater Garten • Balkon • Gemeinsamer Technikraum mit Villa B Parkierung • Zwei gedeckte Parkplätze in einer Garage Ausstattungsbudgets • Küche: CHF 30'000.– inkl. MwSt. • Sanitärapparate: CHF 15'000.– inkl. MwSt. • Parkett: CHF 70.–/m² inkl. MwSt. • Bodenplatten (Plattenbeläge): CHF 70.–/m² inkl. MwSt. Lokale Kompetenz & persönliche BegleitungDie Fertigstellung ist für 2027 vorgesehen. Diese Neubaupromotion bietet Ihnen die Möglichkeit, die Innenausstattung individuell zu wählen, um ein Zuhause zu schaffen, das perfekt Ihren Vorstellungen entspricht.Als in Lugnorre ansässiges Unternehmen kennen wir die Region und ihre Besonderheiten bestens. Diese lokale Verankerung ermöglicht es uns, unsere Kundinnen und Kunden mit einer persönlichen, transparenten und reaktionsschnellen Begleitung direkt vor Ort und während des gesamten Immobilienprojekts zu unterstützen.Entdecken Sie diese Immobilie sowie weitere attraktive Angebote auf www.julef.ch und profitieren Sie von der Expertise eines engagierten lokalen Partners.Kontaktieren Sie uns gerne für weitere Informationen oder zur Anforderung der vollständigen Verkaufsdokumentation.

Travel time
-
1 / 1
  • Elevator
CHF 1,175,000.–
1618 Châtel-Saint-Denis

Between nature and modernity? 9 villas in Fiaugères/Saint-Martin (FR)

New PRELA promotion Located in Fiaugères/Saint-Martin (FR), this new promotion offers 9 villas, including 3 individual and 6 semi-detached houses, designed to provide a harmonious living environment that combines comfort, modernity, and quality construction. Situated in the countryside, this promotion offers a serene living environment, just a few minutes from Châtel-Saint-Denis and Oron, combining tranquility and practicality. The architecture is distinguished by a sober and timeless style, designed to integrate naturally into the landscape and village context. The volumes have been carefully studied to blend softly into the landscape, while offering an excellent quality of life. The villas are attractive due to their intelligent distribution of spaces, favoring functionality and well-being. The generous openings provide beautiful interior lighting and create a constant link with the external environment. Built with sustainable materials and benefiting from careful finishes, they guarantee durability and comfort in everyday life. Optimal insulation also ensures excellent energy performance. Finally, the finishes can be chosen by the buyer, according to the technical description, allowing each person to personalize their future living space according to their desires. This promotion represents an ideal opportunity for those seeking a peaceful living environment, without compromising on quality and comfort. Come and discover it without delay!

  • Elevator
New building
1 / 5
CHF 1,090,000.–
5.5 rooms136m² living space
Chemin de la Grangette 14, 1628 Vuadens

Vuadens – Magnificent new semi-detached villa with 5.5 rooms and west view

Aventis Immobilier presents « La Grangette », a project of two semi-detached villas of high standing, ideally located in a quiet and family-friendly residential area in Vuadens, just a few minutes from Bulle.Conceived with high-quality materials and excellent energy efficiency (CECB certificate B), these villas combine comfort, modernity, and low operating costs.Characteristics of the property • 5.5 rooms – 136 m² living area • 180 m² usable area • 17 m² terrace • Beautiful west orientation, ideal for enjoying the evenings • 2 parking spaces available at CHF 20'000.– per unit (in addition), with the possibility of installing an electric vehicle charging station Construction and equipment • New building with wooden structure and peripheral insulation • PVC windows and doors, triple glazing • Aluminium blinds • Air-water heat pump, underfloor heating • Photovoltaic panels on the roof • Very generous finishing budgets: kitchen CHF 30'000.– / sanitary facilities CHF 25'000.– • Choice of finishes customizable according to the progress of the construction site Location • Vuadens primary school: approx. 850 m • Bus stop: approx. 900 m • A12 motorway access (Bulle exit): approx. 5 minutes • Bulle city center: approx. 7 minutes by car Availability Handover of the property expected in spring 2028.A rare opportunity to acquire a new, energy-efficient, and customizable property in a green and sought-after environment. Do not hesitate to contact us to receive the complete sales dossier or organize a project presentation.

Travel time
-
1 / 11
Price on request
5.5 rooms110m² living space
1744 Chénens

Single-family house 5.5 rooms with approved renovation and expansion project - Chénens

Let yourself be seduced by this single-family house with 5.5 rooms located in Chénens, in a quiet and family-friendly environment in the canton of Fribourg. The property offers a pleasant living environment with bright spaces and great potential to realize a personalized life project.The house is currently configured into two apartments that were rented, offering different possibilities of use: maintenance as a rental property, transformation into a spacious single-family house or realization of a new project according to the needs of the future owner.The property has a total of four bedrooms, two bathrooms and two spacious living rooms, offering a convivial setting for daily life. Practical storage spaces and a basement complement the property, while a private parking space facilitates parking.The house presents an interesting potential for evolution. It is important to note that an approved project for the complete renovation and extension of the house already exists. The future owner will thus be able to carry out the work according to the existing plans without having to initiate a long building permit procedure, which represents a significant advantage.The situation is particularly practical, with schools, shops and public transport accessible nearby. This Properti offer is characterized by: • Single-family house • Currently divided into two apartments previously rented • Parking spaces • Approved project for renovation and extension • Possibility of realizing the project without a long administrative procedure • Quiet location close to amenities Interested? Contact us for a non-binding visit!

Suggested properties for you based on search results