546 results - House, chalet, rustico to buy in Canton Geneve
1 / 13
  • Parking space
  • Balcony / Terrace
CHF 2,890,000.–
6 rooms180m² living space
Genève, 1247 Anières

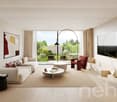
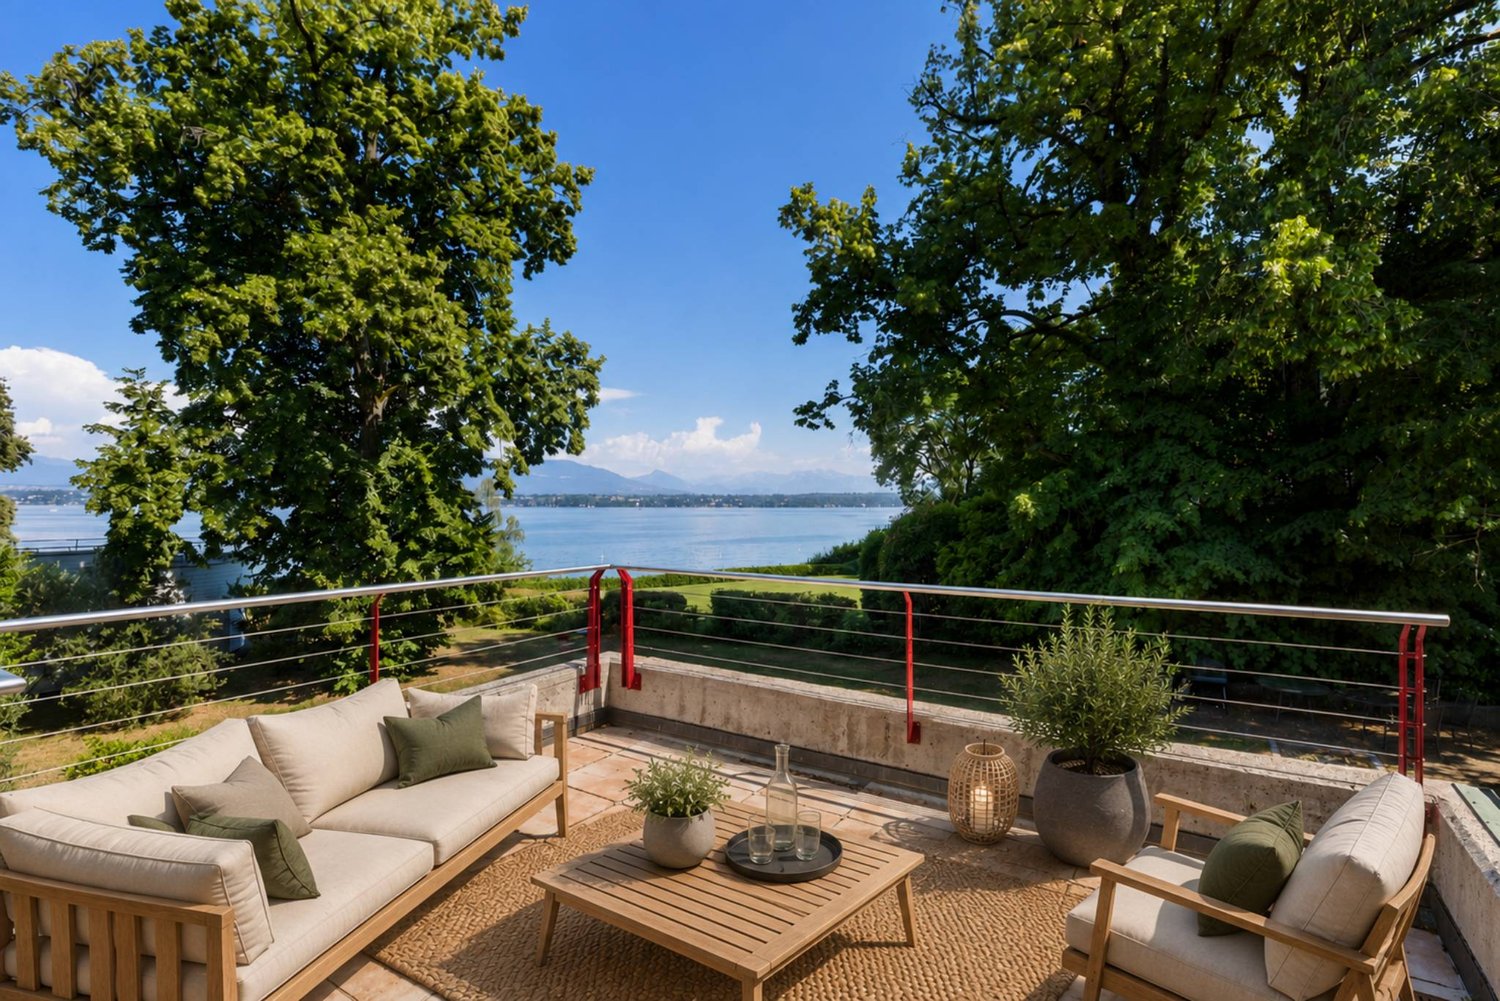
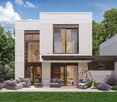
Anières | Elegant contemporary villa with exceptional amenities

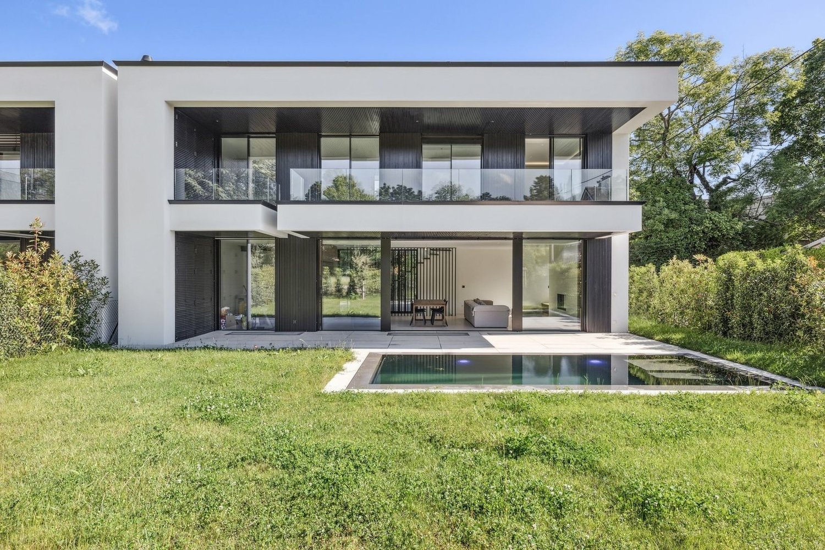
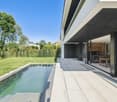
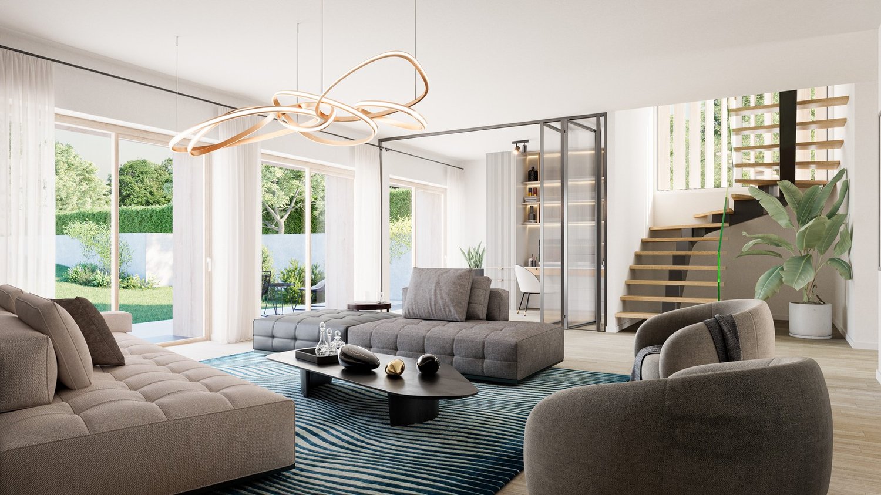
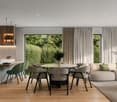
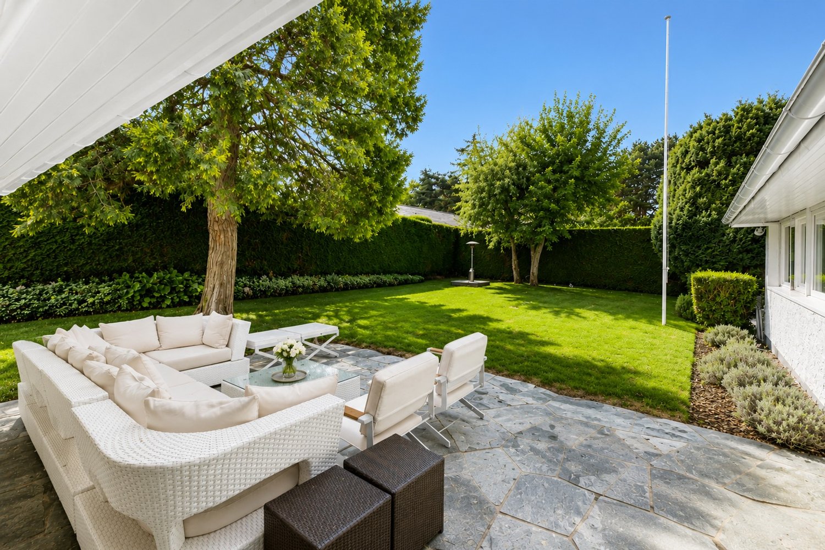
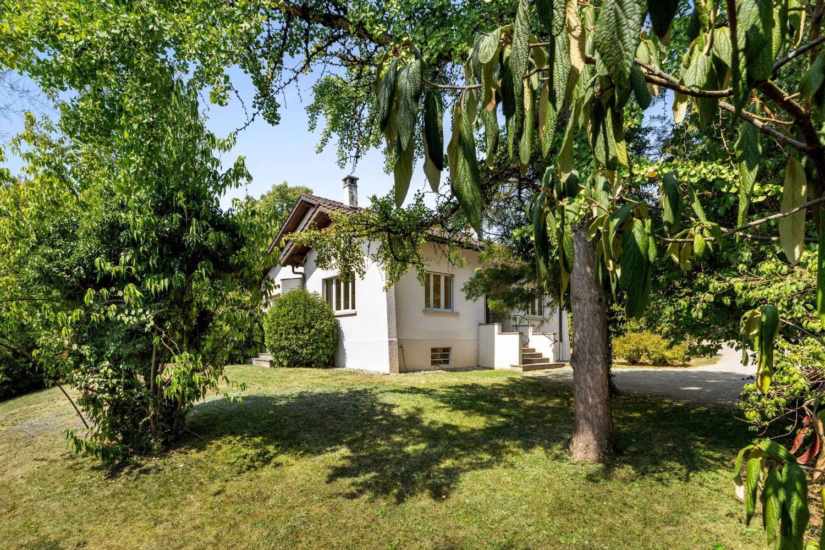
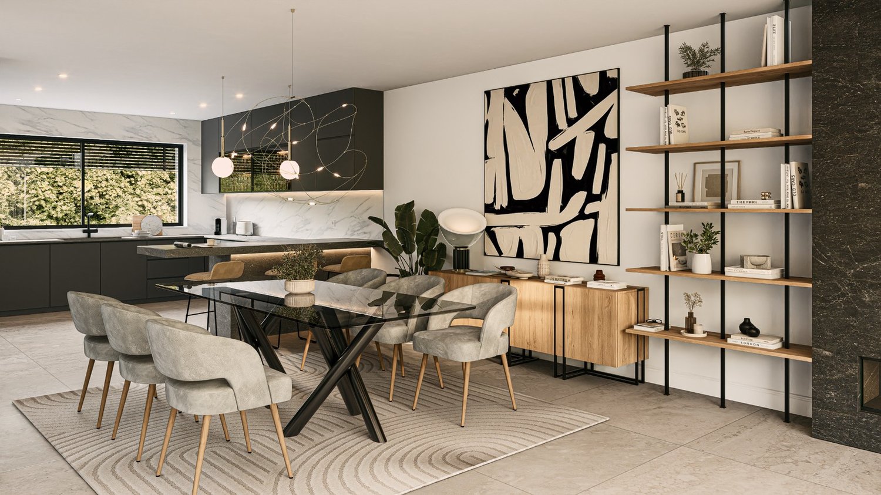
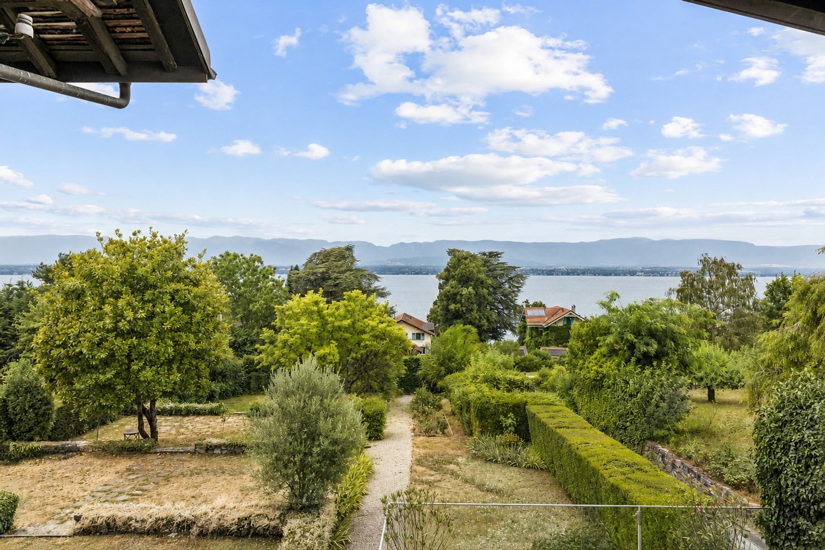
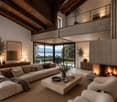
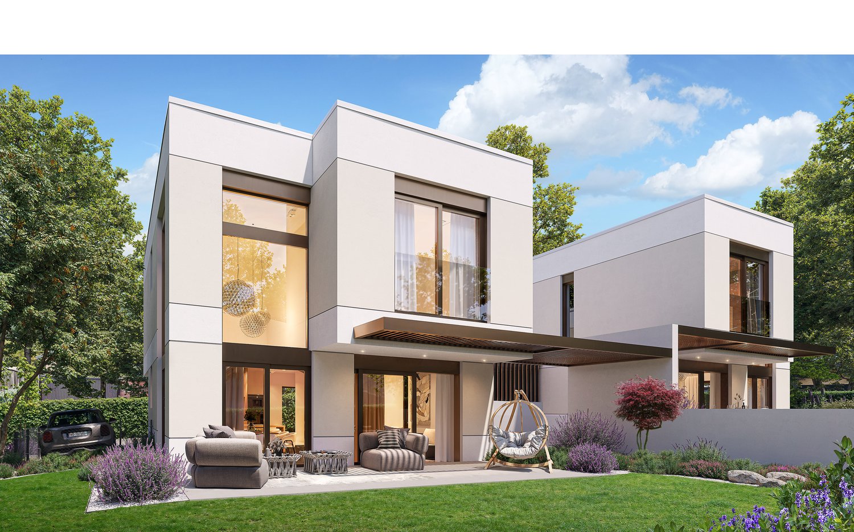
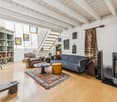
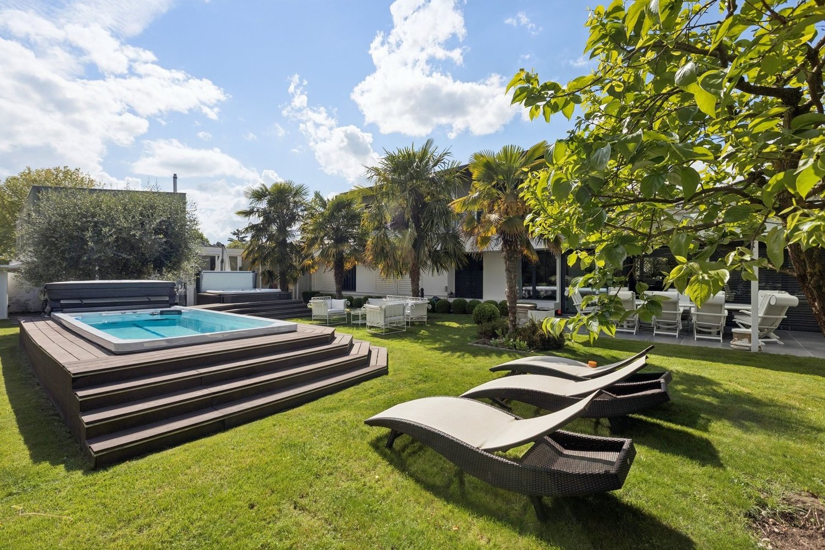
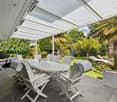
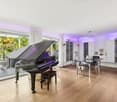
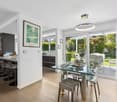
Nestled at the end of a private and secure cul-de-sac, this superb contemporary villa of 260m2 usable space seduces with its purified architecture, generous volumes, and privileged residential environment. Bathed in natural light, it offers a peaceful living space, just a few minutes from the shores of the lake and amenities.Upon entering, the reception areas reveal a refined atmosphere where contemporary lines harmonize with quality materials. The open kitchen, perfectly equipped, integrates elegantly into the vast living room and dining room. The large windows naturally extend the living areas to the various terraces and a carefully landscaped garden, offering a true continuity between interior and exterior.The floor accommodates three beautiful bedrooms, all bathed in light. The master suite benefits from its private bathroom, a dressing room, and a large balcony allowing you to enjoy a pleasant view of the lake. The bathrooms, with meticulous finishes, confer an timeless elegance on the whole.The basement, fully fitted out, proposes generous storage spaces, a bright guest room thanks to large openings, a complete bathroom, and a laundry room.Outside, the landscaped garden, enhanced with a large lawn and several terraces, constitutes a true haven of peace, ideal for enjoying the beautiful days in complete intimacy.Two covered parking spaces as well as an outdoor space complete this property with remarkable amenities.

  • Parking space
  • Balcony / Terrace
1 / 11
  • Parking space
  • Balcony / Terrace
  • Garage
  • +6
CHF 1,890,000.–
6.5 rooms159m² living space
1290 Versoix

8 minutes from Versoix - 2016 house with pool, quiet and modern technology

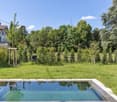
FULL FILE AVAILABLE UPON REQUESTInfo at a glance : • Area : approx. 159 m² living area - approx. 229 m² usable area - approx. 281 m² garden • Rooms : 6.5 rooms (4-5 bedrooms, 3 bathrooms + potential for 2 more, 1 guest toilet) • Access : 8 minutes from Versoix - 7 minutes from Coppet - quick highway and public transport access • Parking : Double garage + direct access to underground parking • Orientation : Southwest - optimal lighting • Environment : Village setting, quiet, immediate nature • Exterior : Landscaped garden & private pool • Annexes : Full basement, office, guest room, very large storage areas • Energy : CECB C/B/A - PAC - triple glazing Exceptional family home :Located in Chavannes-des-Bois (VD), this contemporary property from 2016 embodies a rare balance: absolute calm, modern comfort and high energy performance, just minutes from urban centers.Coppet is 7 minutes away, and Versoix is 8 minutes away - the essentials are immediately accessible. You will particularly appreciate : • The village calm combined with ultra-fast connection • The private pool and landscaped garden • The generous volumes on 4 levels • The parental suite with unobstructed views • The convertible attic (suite, playroom, potential bathroom, etc.) • The full basement (office, guest room, very large storage room and potential bathroom) • The direct, secure access to the underground parking • The energy performance (CECB C/B/A) • The potential for optimization (+2 bathrooms, solar panels)

  • Parking space
  • Balcony / Terrace
  • Garage
  • +6
Sasha Tsimaratos

Sasha Tsimaratos

Courtier

1 / 13
CHF 1,690,000.–
5 rooms
1219 Aïre

Beautiful semi-detached house with an area of 135 m², spread over three floors, in a residential area of Aire.

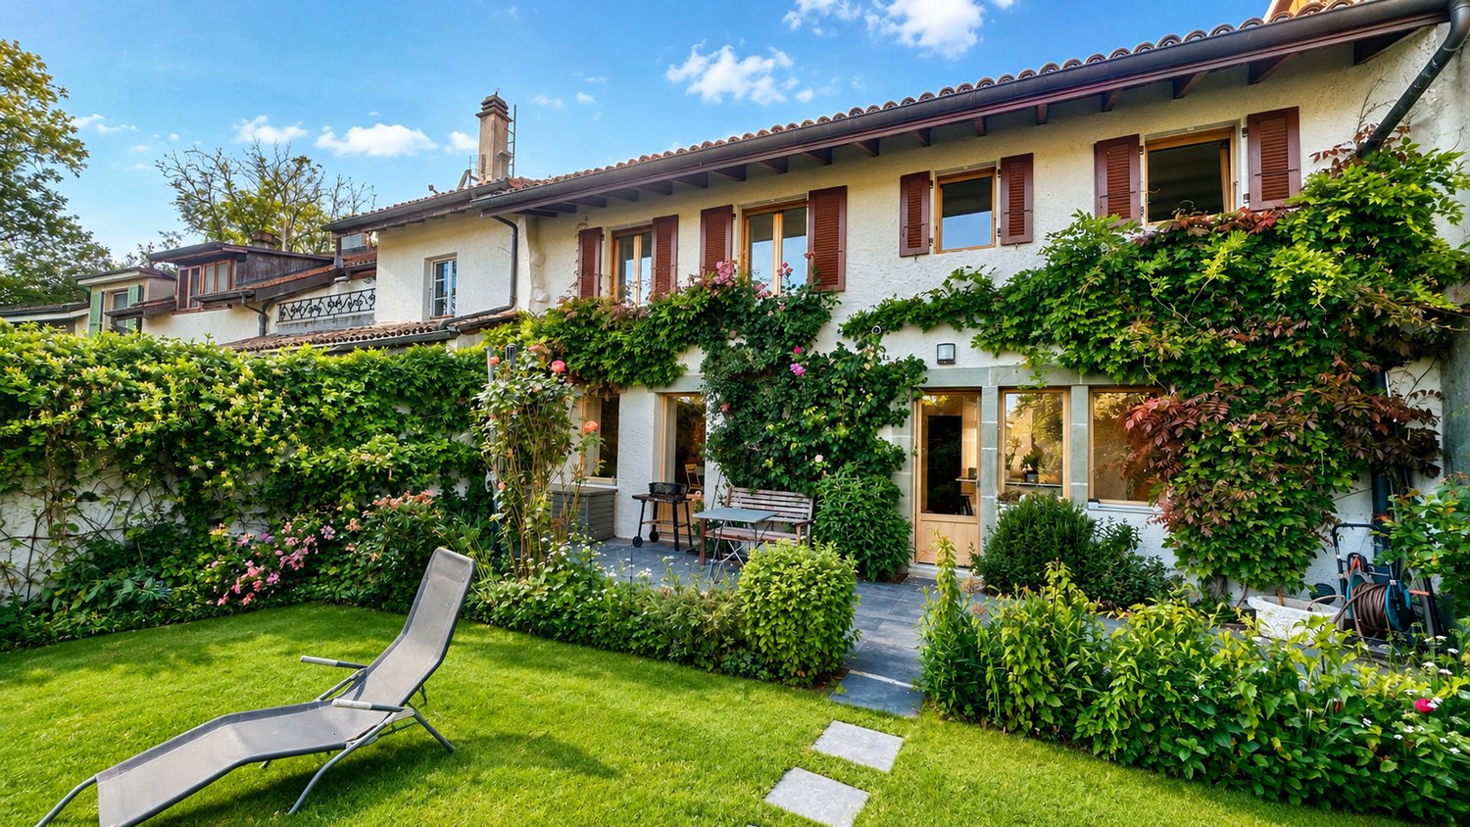
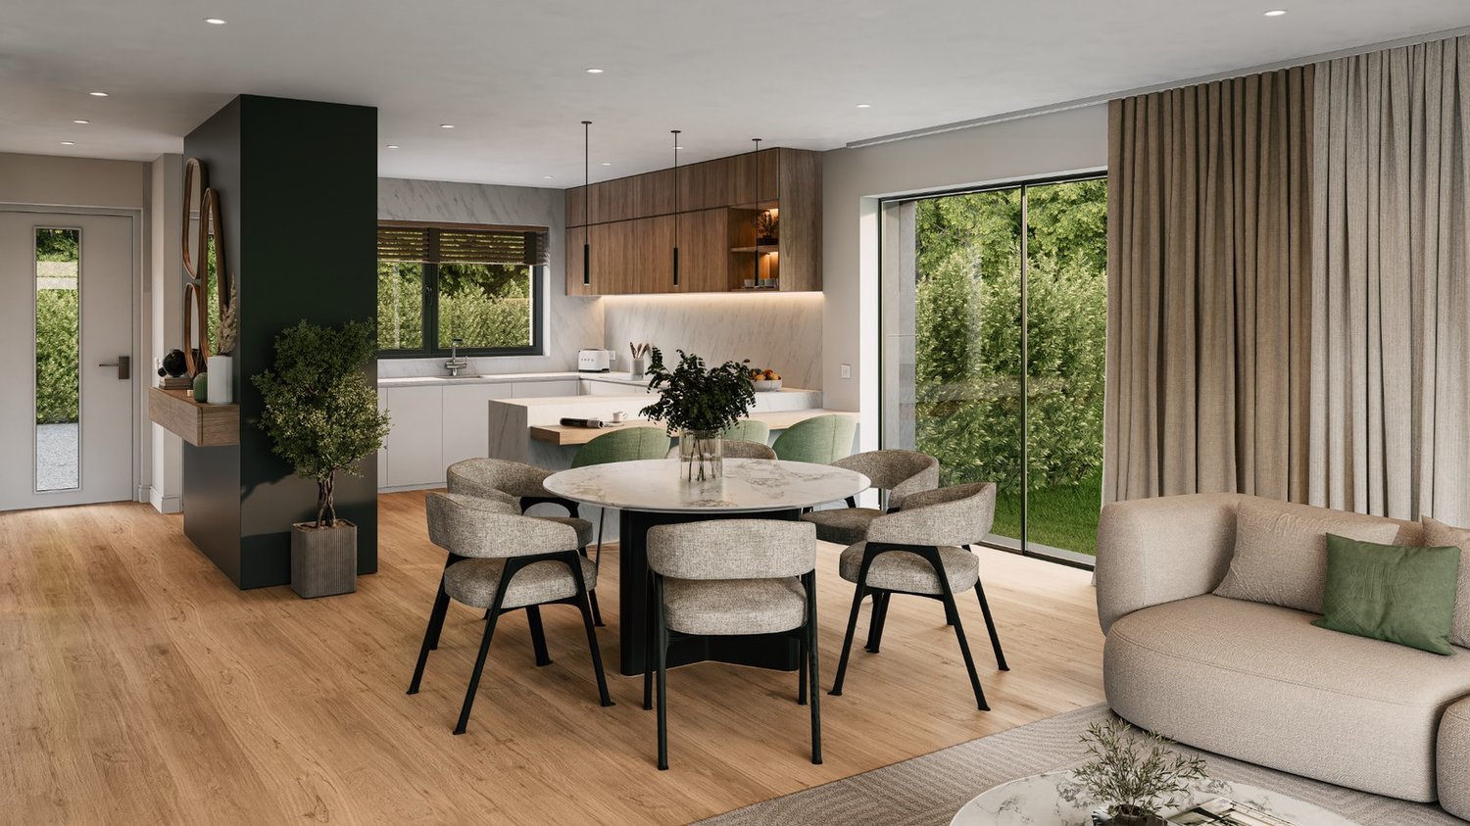
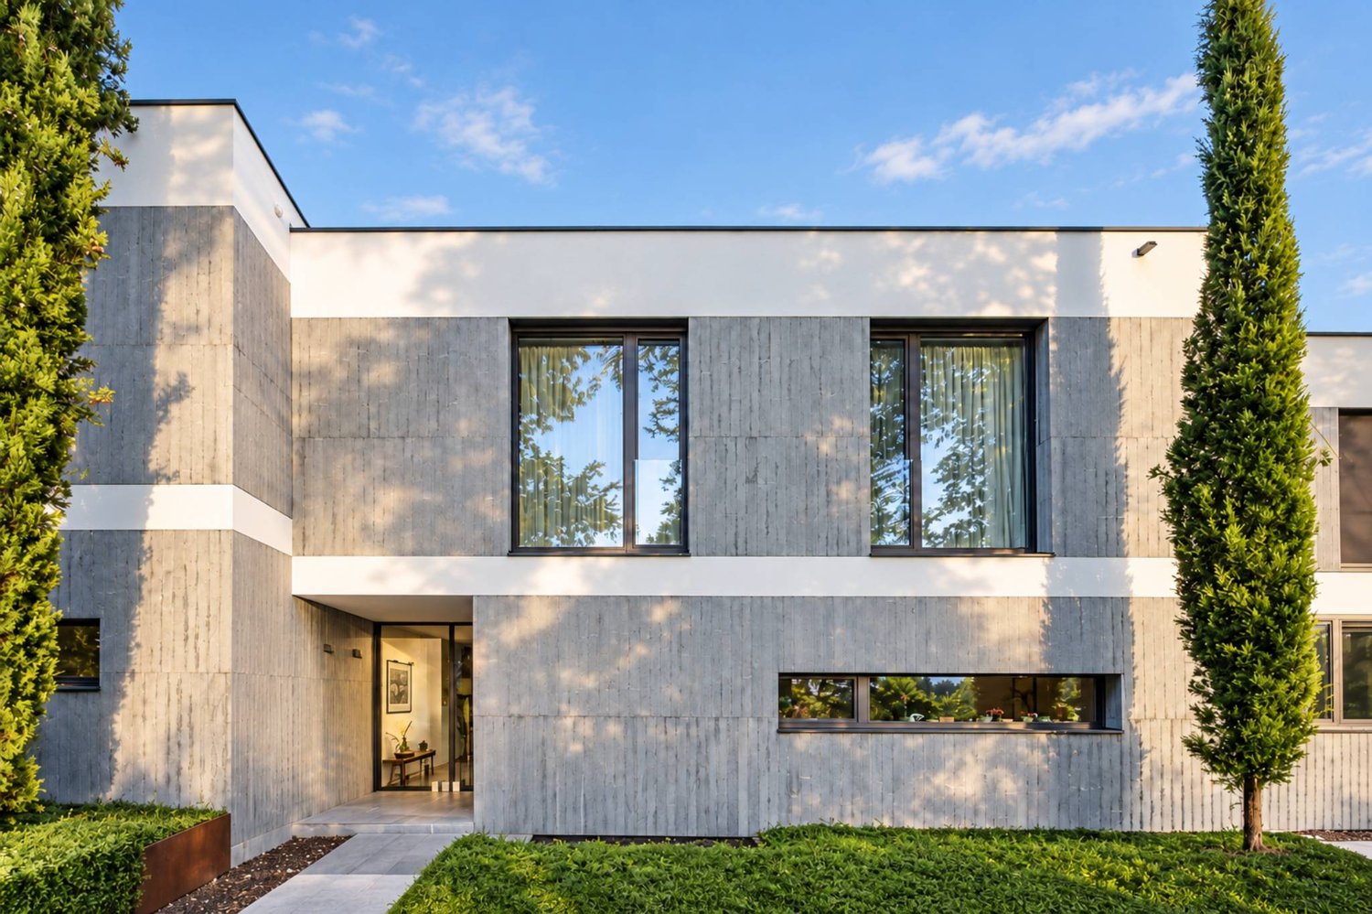
Located in a quiet and green residential area of Aire, within a villa zone appreciated for its tranquility and proximity to amenities and public transport, this pleasant semi-detached house built in 2017 offers an ideal living space for a family seeking to combine comfort, functionality, and simplicity in everyday life.Perfectly thought out in its layout, the house of about 135 m² of living space with nearly 190 m² of useful space.Spread over several levels, it offers optimized, bright, and adapted spaces to the needs of modern family life.The ground floor accommodates a pleasant through lounge of about 50m², combining a modern open kitchen, a dining area, and a living room/TV room benefiting from direct access to the terrace and private garden. Totaling about 45 m² of outdoor spaces, this ensemble constitutes a real extension of the house, ideal for outdoor meals, moments of relaxation, or children's play.The night area on the first floor consists of two bedrooms of about 14 m², benefiting from good brightness. A family bathroom and an independent toilet complete this floor harmoniously.The second level is entirely dedicated to the parental space. It accommodates a beautiful suite totaling about 23 m² with an integrated dressing room, a complete bathroom, and direct access to a pleasant private terrace of about 12 m², offering an additional outdoor space particularly appreciated.The basement of about 45 m² represents a real asset and offers many possibilities for layout according to needs: game room, leisure space, office, fitness room, or important storage spaces. A complete shower room also completes this level, providing additional comfort.Built according to HPE (High Energy Performance) standards and equipped with solar panels, this house benefits from excellent energy performance and optimal comfort throughout the year.An external parking space equipped with an electric vehicle charging point completes this property and is offered in addition to the price of CHF 30,000.Finally, gardening enthusiasts will appreciate the presence of a small private vegetable garden arranged on a common part of the plot.

Thomas Marchand

Thomas Marchand

Responsable des ventes et courtier diplômé

1 / 13
  • View
CHF 4,850,000.–
10 rooms230m² living space
Genève, 1231 Conches

Charming villa in the heart of Conches

Individual villa in Conches In the heart of the very exclusive Conches neighborhood, this rare property is situated in one of the most sought-after residential areas on the left bank. Nestled in a green oasis and shielded from any noise pollution, it benefits from a privileged address, just a few minutes from the center of Geneva, renowned schools, and essential amenities.Located on a superb tree-lined plot of over 1,000 m², the villa develops approximately 230 m² of living space, complemented by a basement with generous volumes offering a particularly interesting potential for renovation. The spaces, bathed in natural light and harmoniously distributed, create an atmosphere that is both warm and refined, ideal for a main or secondary residence.Currently organized into two independent apartments, the property stands out for its great flexibility. It can easily be reunited into a vast prestige villa or rethought to accommodate several units, according to the needs and projects of its future buyers. This modularity opens up many perspectives: exceptional family residence, optimal rental, creation of apartments, or overall project of revaluation.The living environment is particularly sought after: unobstructed view of the Salève, calm and residential environment, high-quality neighborhood. The balance between absolute serenity and immediate proximity to the city center gives this property a unique character, perfectly in line with the expectations of a demanding clientele.Distribution of spacesApartment 1 • Open kitchen on a large living area (living room / dining room) • 2 bedrooms • Shower room with WC • 2 terracesApartment 2 • Independent kitchen • Large living room / dining room • 2 bedrooms • Attic space that can be converted into a 3rd bedroom • 1 bathroom • 1 separate WC • 2 terracesCommon areas • Large bicycle garage • Large multipurpose room (currently game room), which can be converted into a cinema, fitness room, etc. • Laundry room • Technical roomExterior • 5 outdoor parking spaces with secure gate (electric gate with code) • Large garden with a registered garden shed • Terrace

  • View
Margo Blum

Margo Blum

Courtière

1 / 13
  • Parking space
  • View
  • Swimming pool
CHF 19,500,000.–
20 rooms1,020m² living space
Choulex, 1244 Choulex

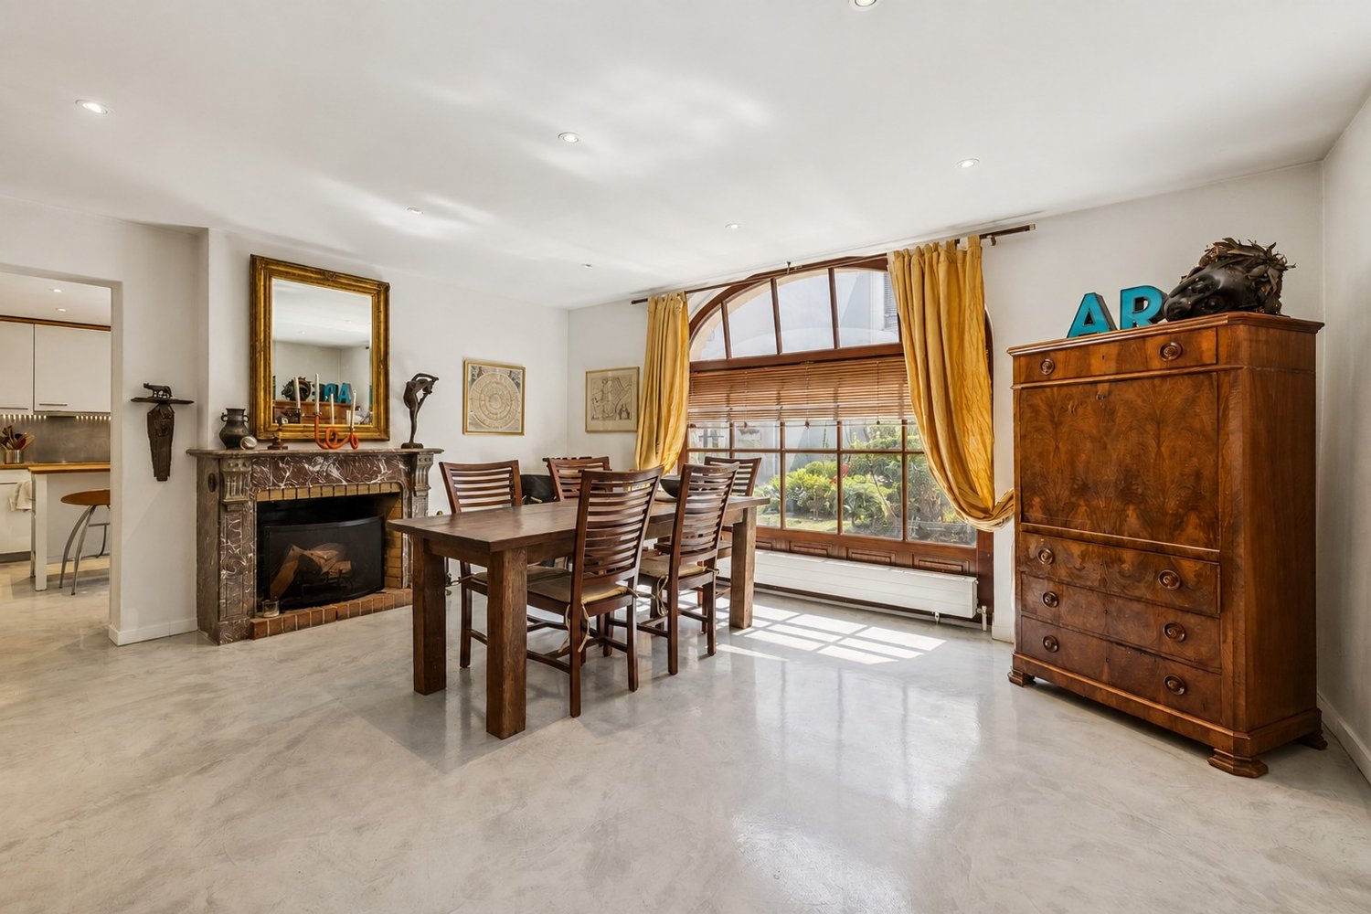
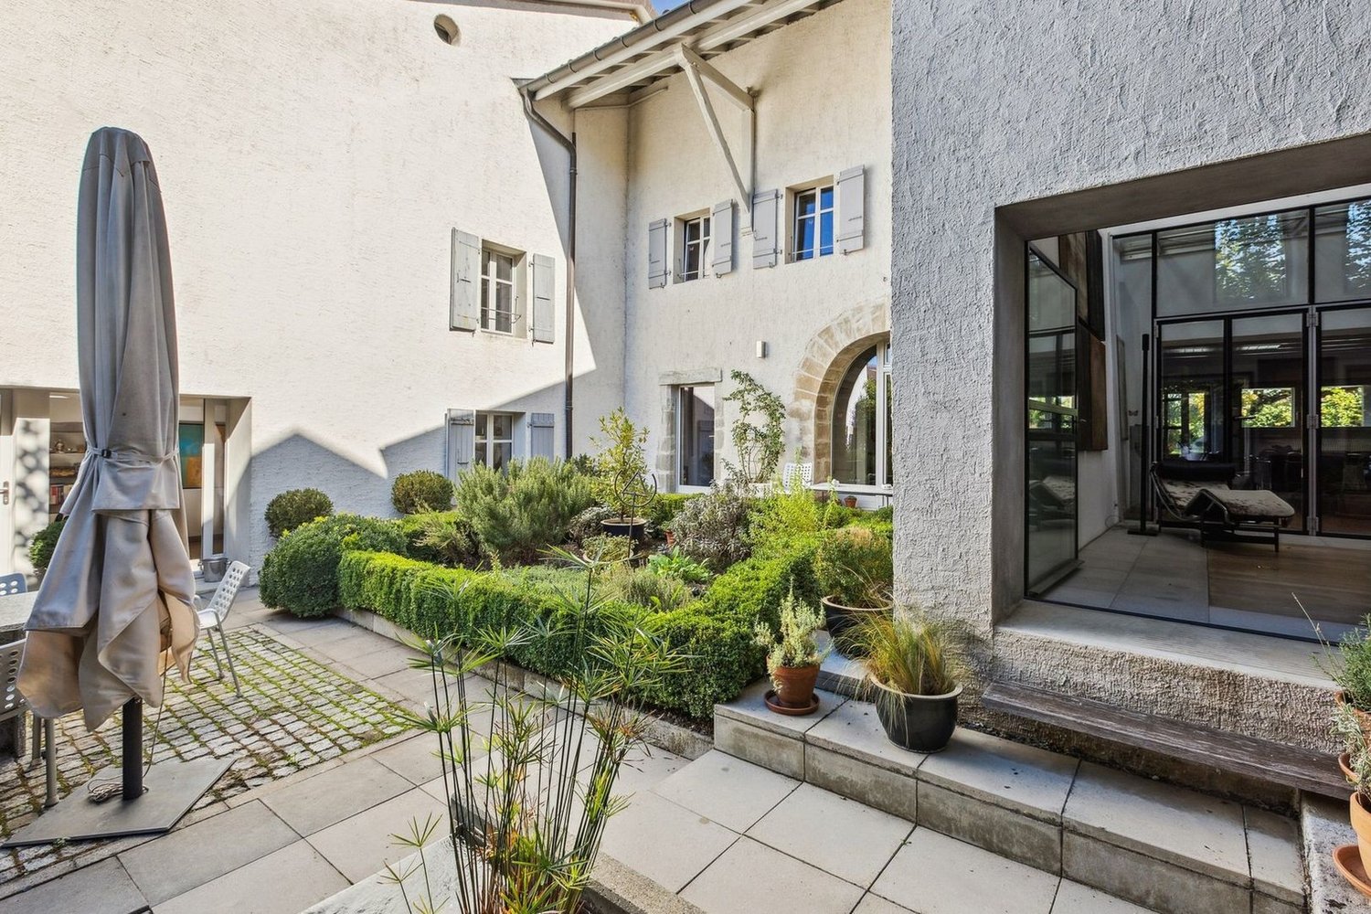
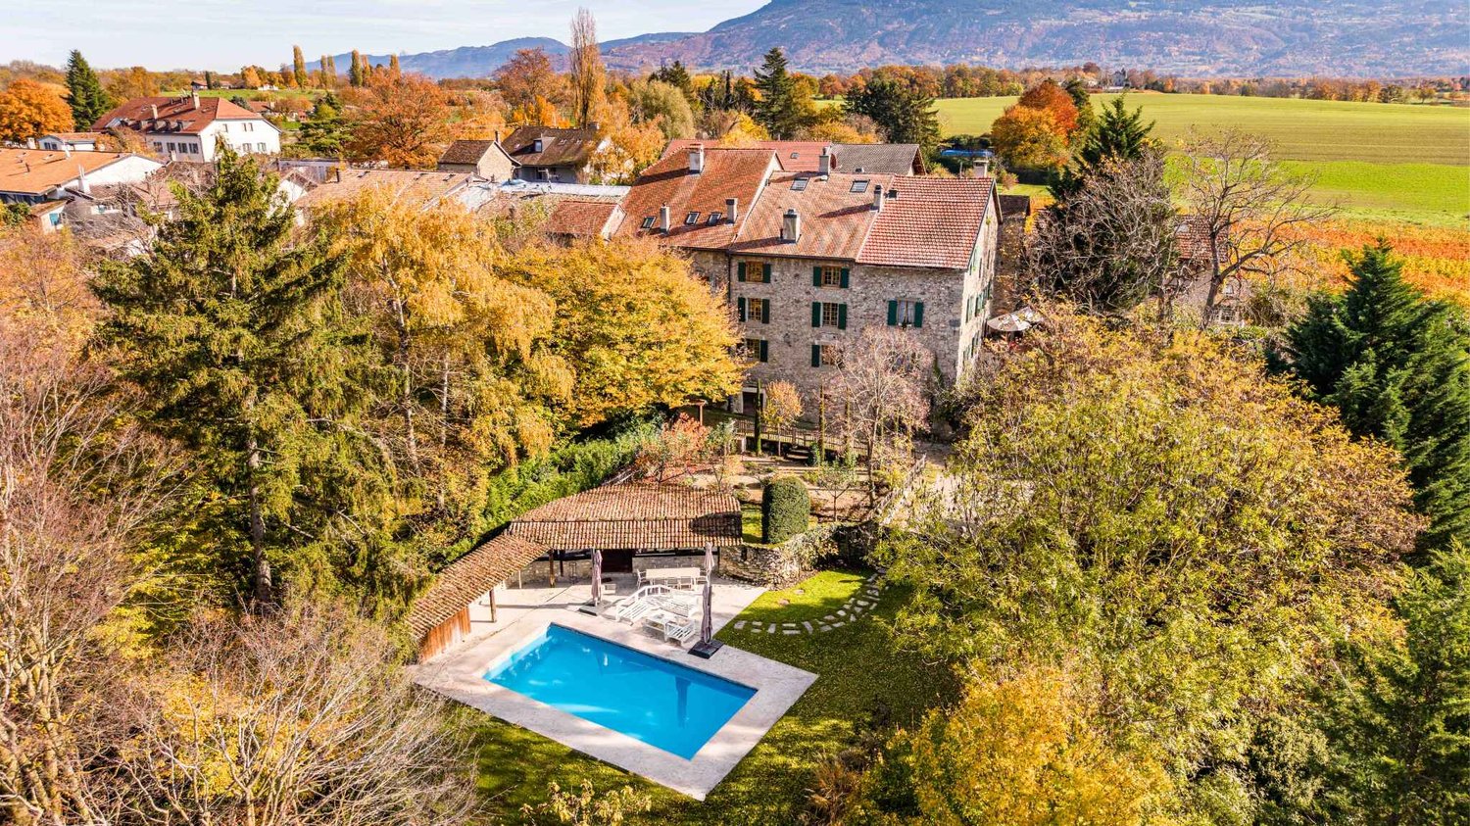
Exceptional property in a rural setting

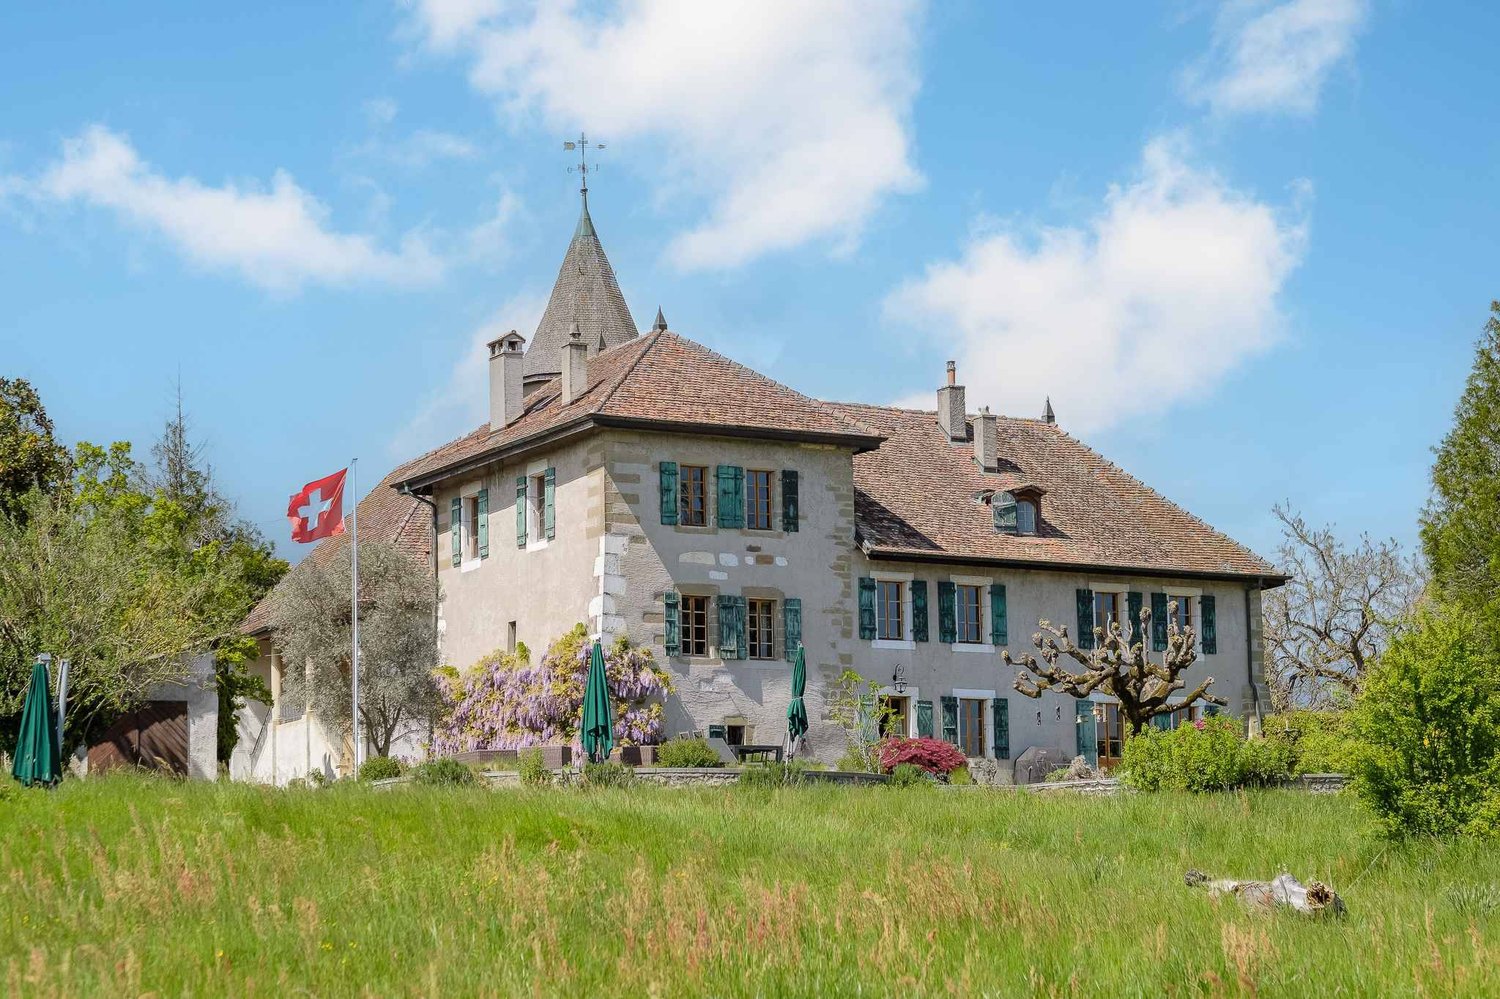
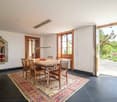
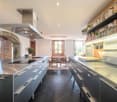
Located in the heart of the peaceful Geneva countryside, in the charming commune of Choulex, this magnificent estate, bathed in light and nestled on a plot of approximately 5,000 m2, will offer you an exceptional living environment.Comprising several buildings, including a strong house dating from the 18th century, the ensemble was entirely renovated in 2010 with very high-quality materials.The property skillfully marries modernity and authenticity.It presents generous reception spaces including a splendid dining room, several offices, connected by a magnificent glass roof. All of this is served by an elevator.The night area consists of a master bedroom, with its two dressings (Monsieur and Madame) and its two complete bathrooms (Monsieur and Madame), which occupies an entire floor; of 6 other bedrooms with bathroom.A caretaker's house, offering two additional bedrooms, completes this ensemble.You will be delighted by the old stable converted into an indoor pool, as well as by the beautifully tree-lined park with an area of approximately 4,400 m2, which preserves the tranquility and intimacy of the property.An adjacent orchard of 1,000 m2, sheltering apple, pear, and other fruit trees, embellishes this exceptional place.A double garage and 6 outdoor parking spaces complete this sumptuous property.

  • Parking space
  • View
  • Swimming pool
Kevin Furlan

Kevin Furlan

Courtier

Suggested properties for you based on search results