546 results - House, chalet, rustico to buy in Canton Geneve

1 / 12
CHF 2,650,000.–
6 rooms192m² living space
Campagne genevoise, 1239 Collex

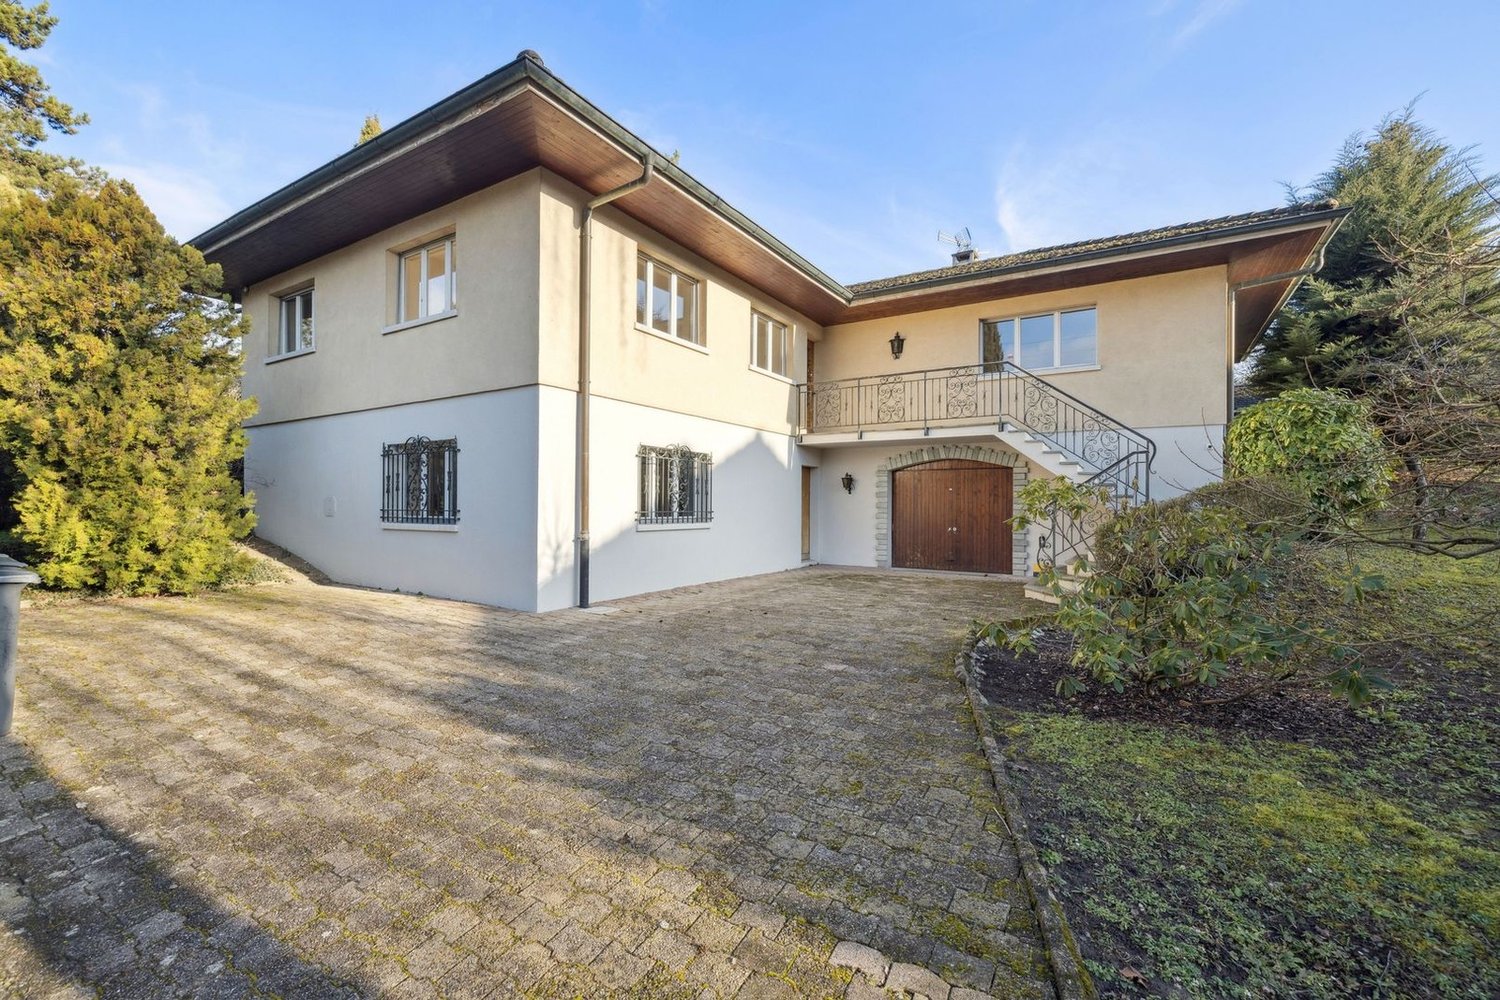
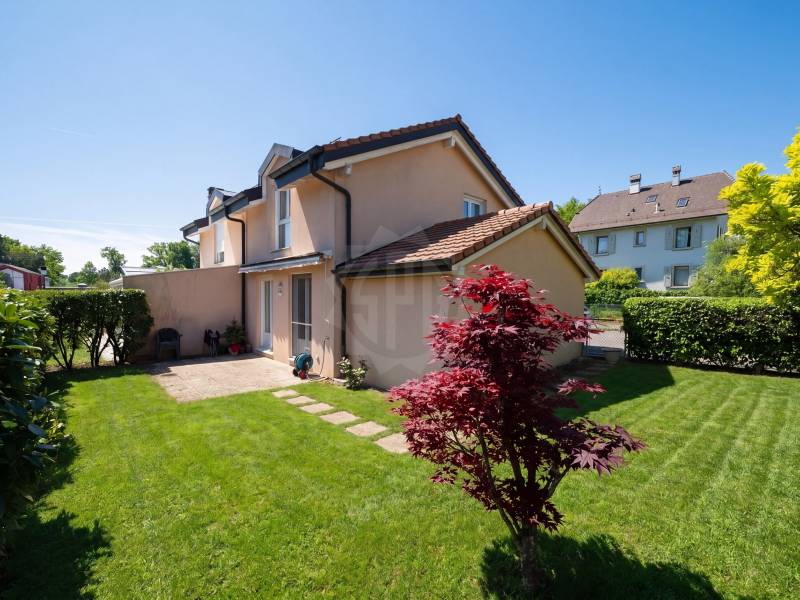
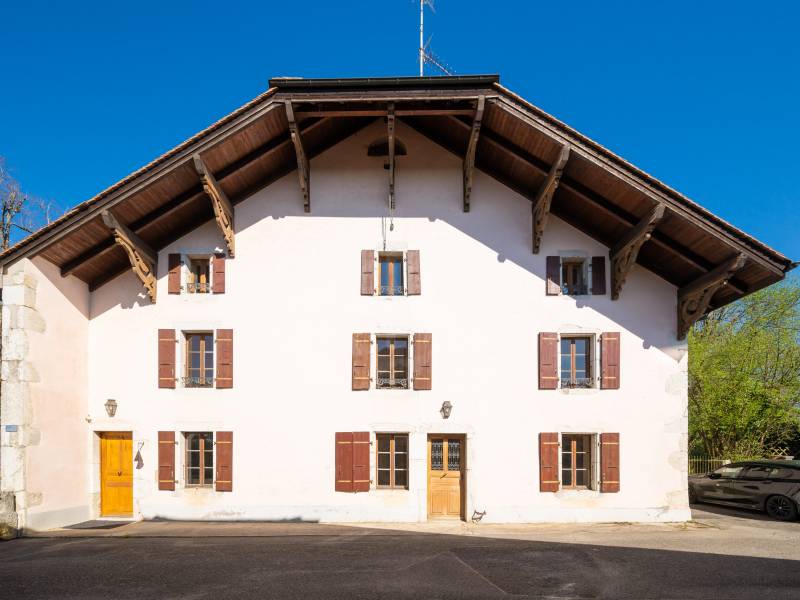
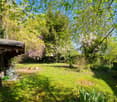
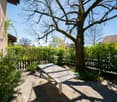
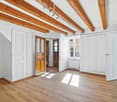
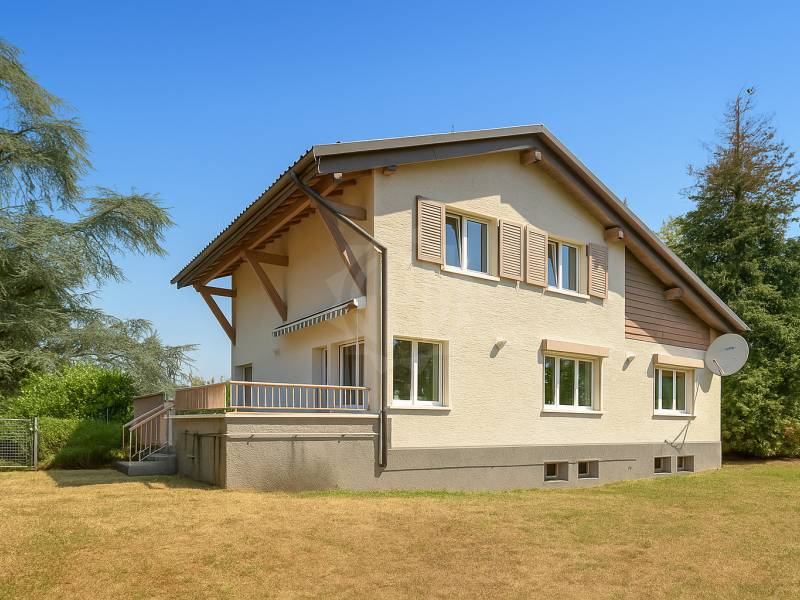
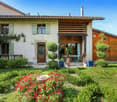
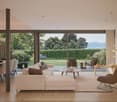
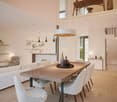
Bright Villa - Collex

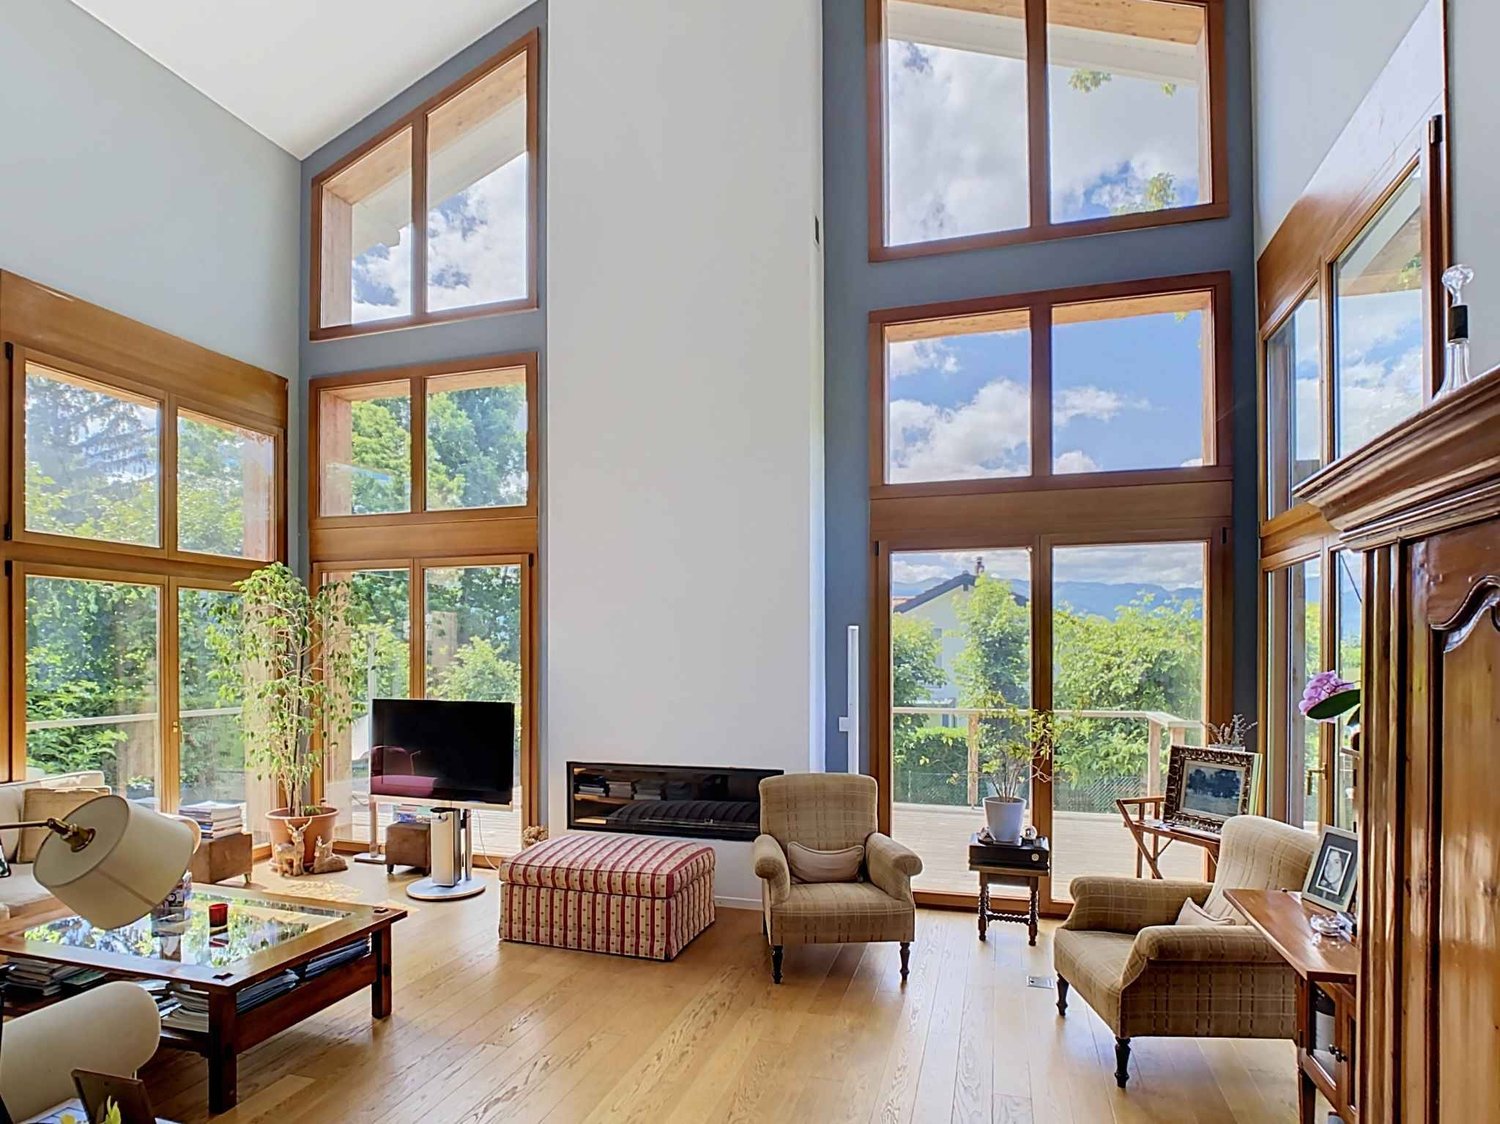
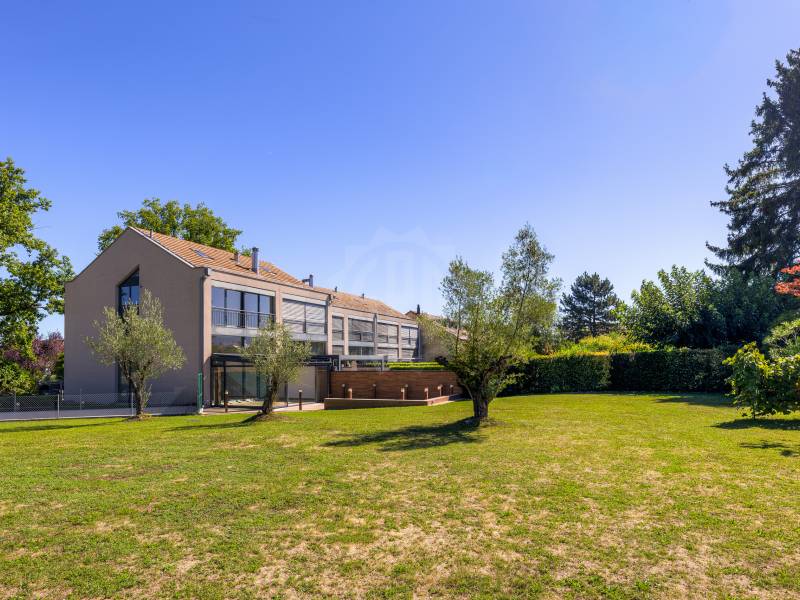
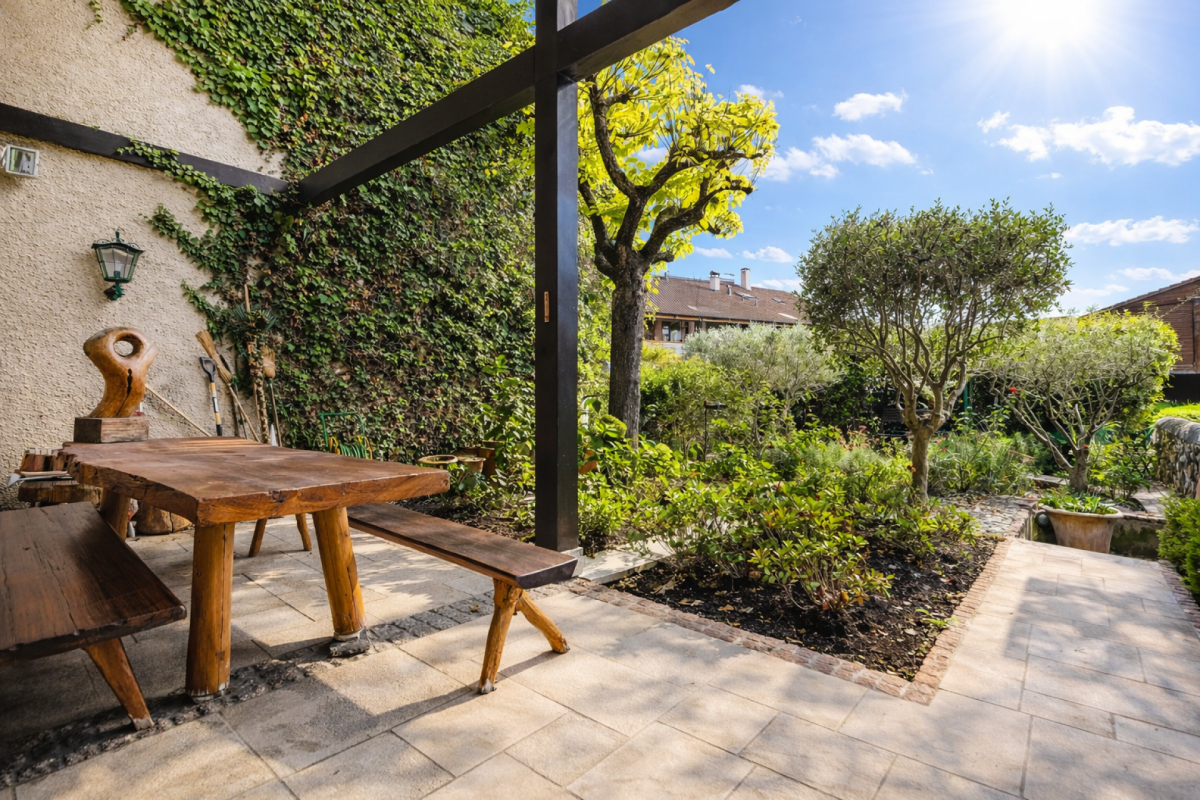
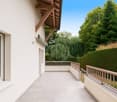
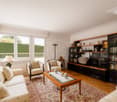
Nestled in a rural setting, this contemporary-style villa has a large plot of 1'514 m² with beautiful olive trees and surrounded by fields.The villa, built in 2008 and in a well-maintained condition, offers plenty of space and volume. The high ceilings and large openings give a refined atmosphere and invigorating natural light.On the ground floor, you will find a comfortable living area with rare volumes. The living room / dining room finds a natural place, bordered by the modern and equipped kitchen on one side and the large veranda on the other. Everything opens onto the large, ideally southwest-facing terrace.The upper floors are organized in half-levels for more intimacy. The first floor has a beautiful room and its bathroom; the second two large rooms and an additional bathroom; the third an additional room; and the attic offers a versatile space.The basement is spacious and can be developed as desired. With an English courtyard bringing natural light and direct access to the garage, it consists of a large room, a bathroom, a dressing room, a wine cellar, a laundry room, and a technical room.Interesting feature: you will also find an additional space of 50 m2 with a large, versatile room, kitchen, and bathroom. An ideal space for large families, for those who work from home, or simply for large recreational or storage spaces.Finally, two double garages with direct access to the house complete the property.- Bathed in light- Beautiful volumes- Beautiful ceiling height- Very good condition- Fenced garden- Terrace- Veranda- Underfloor heating
1 / 13
  • Parking space
  • View
CHF 3,390,000.–
7 rooms178m² living space
1247 Anières

Exceptional contemporary villa with large garden in the heart of Anières

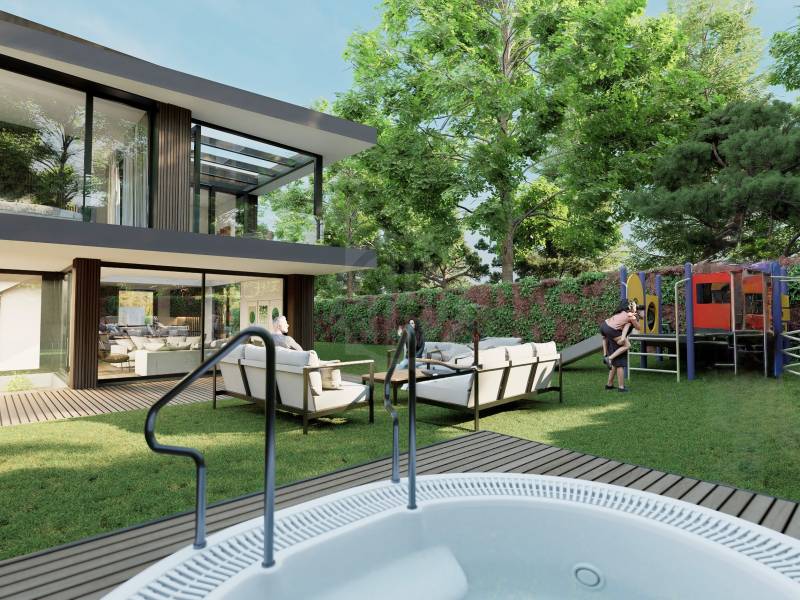
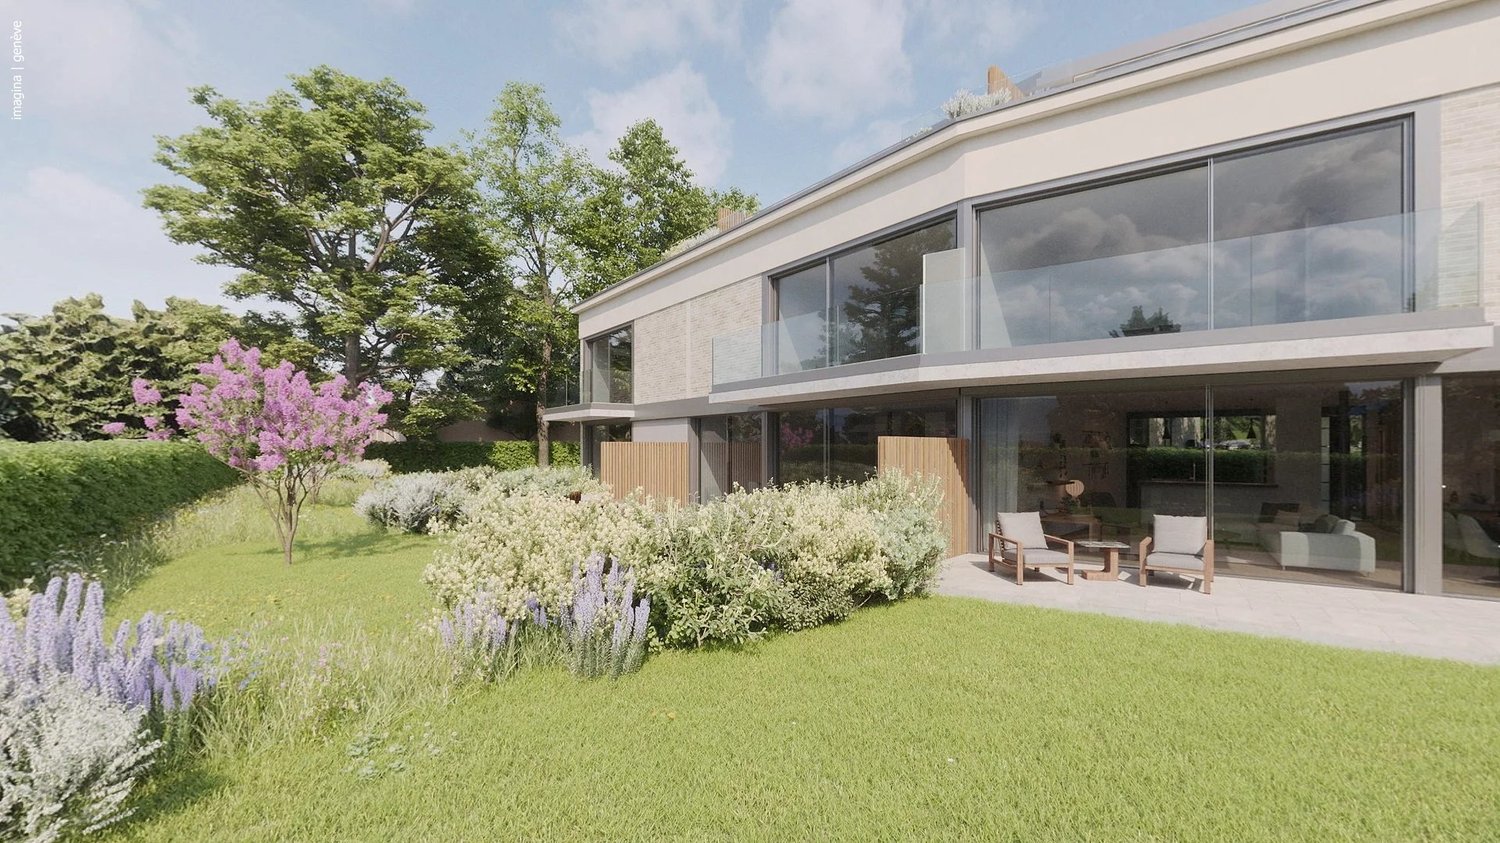
Villa ALMA ? Domaine des Courbes, Anières In the midst of a green and exclusive environment, Villa ALMA is part of the prestigious Domaine des Courbes, an exceptional residential project combining clean lines, noble materials, and cutting-edge energy efficiency. This THPE villa of 280 m² of gross floor area has a landscaped private garden of 943 m², southeast facing, with an underground garage with direct access. Distribution Ground floor: entrance hall, 42 m² living/dining room, 12 m² equipped kitchen, office or guest room, visitors' WC, 11 m² terrace Upper floor: master suite of 25 m² with bathroom, two bedrooms, separate shower room Basement: 17 m² PC room, technical room, crawl space to be converted Features Reversible geothermic heat pump with free cooling, underfloor heating and cooling, individual thermostats 56 integrated photovoltaic panels on the roof Aluminum joinery with thin frames, motorized blinds weather-controlled, home automation for blinds and lighting Cat 6A wiring and fiber optic in each room Solid wood parquet, high-end tiles, full-height doors 2.60 m, customizable finishes Motorized underground garage with 380 V socket, 2 parking spaces, bike room Carefully landscaped outdoor amenities: flowered meadows, native plantings, automatic watering, hedges with maintenance contract. Quiet village setting near the lake, quick access to Geneva, Hermance, and Corsier. Plans available upon request ? site visits by appointment.

  • Parking space
  • View
1 / 13
  • Parking space
  • View
CHF 2,990,000.–
6 rooms146m² living space
1247 Anières

Exceptional contemporary villa with large garden in the heart of Anières

Villa BELLA ? Domaine des Courbes, Anières In the heart of the Domaine des Courbes, in a peaceful and green environment just minutes from the lake, Villa BELLA combines contemporary architecture, simplicity of lines, and impeccable construction quality. This new villa with Very High Energy Performance develops 251 m² of gross floor area and features a generously wooded private garden of 925 m², facing southeast, with an underground garage with direct access. Distribution Ground floor: spacious entrance hall, living/dining room of 34 m², equipped kitchen of 13 m², visitor WC, 8 m² terrace extending the living space Upper floor: master bedroom of 16.5 m² with adjoining bathroom, two bedrooms of 11 and 12 m², separate shower room Basement: 18 m² PC shelter, technical room, crawl space to be treated Features Reversible geothermal heat pump with free cooling, underfloor heating and cooling, individual thermostats 56 photovoltaic panels integrated on the roof Thermally coated aluminum joinery with slim frames, motorized blinds with weather control, home automation for blinds and lighting Cat 6A wiring and optical fiber, RJ45 in each bedroom Solid wood in living rooms, high-end tiles and faience, full-height doors 2.60 m, customizable finishes Motorized underground garage with 380 V charging station, 2 parking spaces, two-wheel space Carefully maintained outdoor arrangements: flowering meadows, living hedges and native plantings, automatic watering, landscaped hedges with maintenance contract. Exclusive residential setting, quiet and green, quick access to Geneva, Hermance, and Corsier. Plans available upon request ? visit on the property possible by appointment.

  • Parking space
  • View
1 / 13
  • View
CHF 3,680,000.–
7 rooms230m² living space
1212 Grand-Lancy

Detached character house - Unobstructed view of Salève, large volume and great potential for renovation.

Swiss patrimoine Immobilier is proud to present this magnificent property located in the heart of a particularly sought-after residential area in Lancy, this elegant character villa built in 1910 enjoys a calm and green environment, as well as a pleasant unobstructed view of Salève.Built on a beautiful plot of 1'860 m², the property develops approximately 230 m² of living space over three levels, complemented by a large basement. Its character architecture, its period elements and its important potential for evolution will seduce lovers of authentic homes.Basement:The basement offers generous annexes including a laundry room, technical rooms and a fitted room, ideal as a fourth bedroom, guest room, office or independent space according to needs.Ground floor:The entrance hall serves the reception rooms which harmoniously follow each other and offer beautiful living spaces. The living room, sublimated by its original woodwork and fireplace, benefits from a warm and elegant atmosphere. A separate fully equipped kitchen and a visitor's toilet complete this living space.First floor:The night area consists of three bedrooms and a bathroom.This level benefits from a real potential for renovation thanks to an extension carried out in 1981. The latter created a volume today unexploited between the first floor and the attic, offering many possibilities for evolution. It is notably possible to enlarge one of the bedrooms, create a second bathroom or even fit out a dressing room, in order to adapt the house to the needs of a family.Attic:Located above the first floor, the attic offers a large storage space that can be converted into a loft.This property represents a rare opportunity to settle in one of the most sought-after areas of Lancy. Its charm, its generous volumes and its many possibilities for renovation will allow its future owners to create a unique family residence, combining the charm of the old with contemporary comfort.Note: Some photos are non-contractual and are only used for projection.

  • View
1 / 11
  • View
  • Swimming pool
Price on request
12 rooms500m² living space
1224 Chêne-Bougeries

Elegant master house in a rare and preserved setting

EXCLUSIVITYNestled in the highly sought-after commune of Chêne-Bougeries, this remarkable master house from the early 20th century, situated on a plot of over 2,000 m2, has undergone an exceptional renovation, combining timeless charm with a contemporary approach to energy autonomy, well-being, and sustainability.Developed over three levels, the main building offers generous living spaces opening onto the outdoors. The volumes, bathed in natural light, preserve the warm and intimate atmosphere of a true family home.An independent annex complements the ensemble harmoniously. It accommodates two elegant suites as well as a spacious multi-purpose room with a terrace that can be arranged as an office, artist's studio, gym, or creative space, according to the occupants' needs.The true heart of this property reveals itself, however, below ground level. Designed as a universe entirely dedicated to well-being, leisure, and autonomy, this exceptional level includes a spacious private home cinema with 11 seats, realized according to the highest acoustic standards, a wellness area with sauna and hammam, a magnificent library with a reading room that can also host private receptions, as well as a fully equipped and thought-out civil protection shelter in a logic of resilience and autonomy.In continuation of this space is an impressive 25-meter indoor swimming pool, equipped with a TopClean biological filtration system, guaranteeing exceptional water quality without conventional chemical treatment.Outside, the garden constitutes a true natural jewel. Entirely designed according to the principles of permaculture, it gathers over 280 trees, an orchard, food gardens, and numerous species favoring biodiversity. A true nourishing garden, it offers an abundant production of fruits, vegetables, and aromatic plants while integrating perfectly into the landscape.Finally, the energy performance of this property, offering approximately 500 m2 of usable space, is equally remarkable. Thanks to a complete renovation according to the HPE standard (High Energy Performance) completed in 2025 with a green roof, photovoltaic panels, and a heat pump system, the residence achieves an exceptional level of autonomy, making this residence a unique property on the Geneva market.

  • View
  • Swimming pool
1 / 13
  • View
CHF 2,550,000.–
6 rooms180m² living space
1293 Bellevue

Renovated character property with elegance in an exclusive setting

Built in 1927 and entirely rethought in 2016, this elegant home combines authenticity and contemporary amenities with precision. Developing around 180 m² of living space and nearly 260 m² of useful space, it is situated in the heart of a preserved and green natural environment.Located on a magnificent flat plot of over 4,000 m², the property benefits from a triple exposure, offering remarkable brightness and a bucolic atmosphere of the most soothing kind.From the entrance, the volumes seduce with their balance and conviviality. The ground floor reveals a generous reception area, composed of a living room and a dining room harmoniously open to a fully equipped contemporary kitchen, complemented by an independent pantry, all benefiting from direct access to the terrace. A wood and pellet stove confers a warm and refined ambiance to the whole.The floor accommodates two en-suite bedrooms, each with storage space, as well as an independent toilet. A filigree balcony surrounding this level prolongs the spaces and sublimates the natural light.At the top level, a spacious suite is accompanied by an open modular space, ideal as a dressing room, library, or additional bedroom, offering flexibility.The complete basement offers technical spaces (boiler room, laundry room) as well as a complementary volume leaving free rein to your desires: wine cellar, fitness room.Outside, the property has numerous parking spaces and a garden shed with potential for additional development.Key information:- 3 en-suite bedrooms- Living area: 180 m²- Useful area: approximately 260 m²- Plot: over 4,000 m², flat- Complete renovation: 2016- Triple exposure – optimal brightness- Complete basement (boiler room, laundry room, adaptable space)- Numerous outdoor parking spacesI am at your entire disposal to transmit the complete file and organize a private visit at your convenience.Note: Non-contractual synthetic images, provided for illustration and projection purposes.

  • View
1 / 13
  • View
  • Swimming pool
CHF 3,090,000.–
7 rooms233m² living space
1216 Cointrin

Elegant individual villa with spacious volumes on a tree-lined plot of 1'088 m²

In a sought-after residential area in Cointrin, just a few minutes from Geneva, this individual property seduces with its generous volumes, luminosity, and green surroundings, sheltered from views.Located on a beautiful, flat, and tree-lined plot of 1'088 m², ideally exposed, the villa develops approximately 233 m² of living space.The ground floor accommodates a living area of over 65 m², composed of a living room and a dining room opening onto a pleasant terrace and the garden. A recent kitchen, also turned towards the outside, harmoniously completes this space.This level offers three bedrooms as well as an additional room that can serve as an office, dressing room, or guest room. Two bathrooms with WC complete this level.The basement offers beautiful volumes with a multipurpose room of over 53 m² with external access, a kitchenette, storage spaces, and a closed garage of over 33 m².The property's assets:- Tree-lined plot of 1'088 m²- Living area of approximately 233 m²- Living space of 65 m² open to the outside- 3 bedrooms + additional room- Basement with multipurpose room of 53 m²- Closed garage + 2 outdoor parking spaces- Strong potential for appreciationA rare opportunity for clients seeking space, tranquility, and immediate proximity to Geneva.Some renovation work will allow the full potential and character of this property to be revealed.I am at your entire disposal to transmit the complete file and organize a private visit at your convenience.Note: Non-contractual synthesis images provided for illustration and projection purposes.

  • View
  • Swimming pool
1 / 15
  • Parking space
  • Balcony / Terrace
  • Garage
  • +1
CHF 3,200,000.–
14 rooms500m² living space
1285 Athenaz (Avusy)

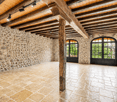
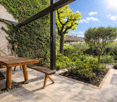
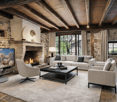
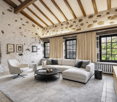
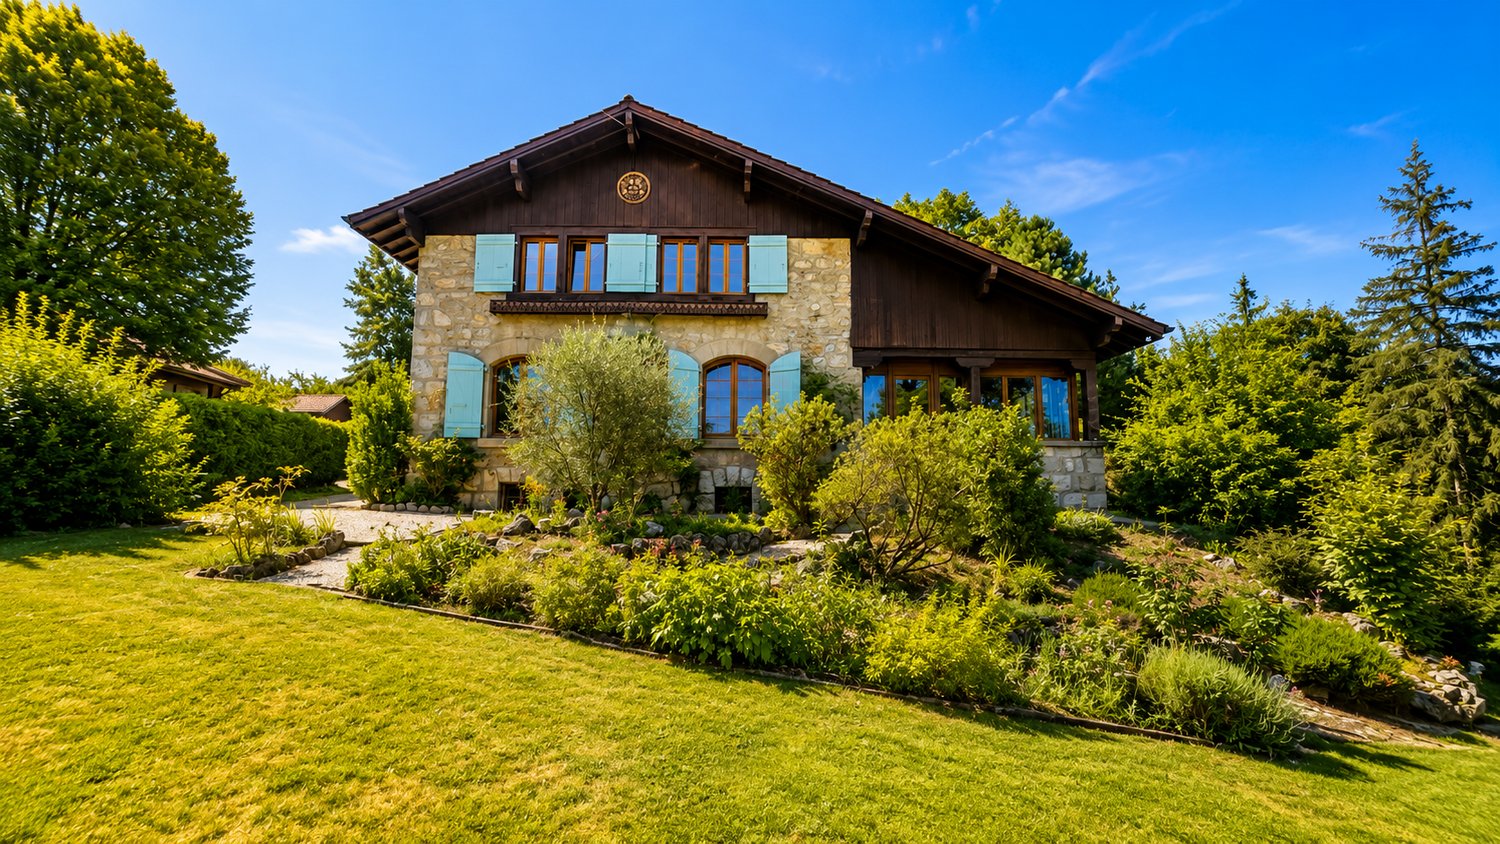
Demeure historique de caractère proche de Genève - 770 m2

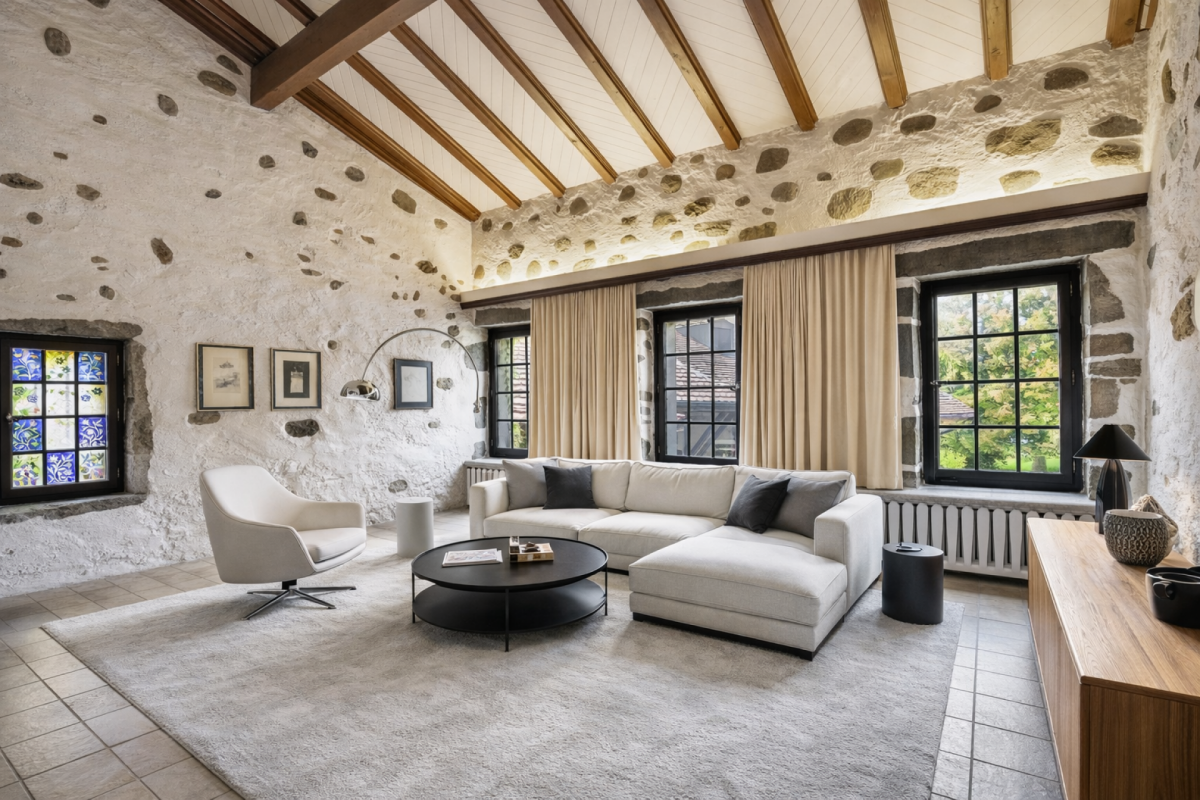
Demeure historique de caractère proche de Genève Nichée au coeur de la campagne genevoise, dans la charmante commune d'Avusy, cette remarquable demeure du XVIIe siècle (1630) séduira les amateurs de biens authentiques et de caractère.Cette propriété unique résulte de la réunion de deux bâtisses, offrant aujourd'hui des volumes exceptionnels et une atmosphère rare.Vous découvrirez :- De vastes espaces de réception avec cheminée (2 grands salons-Un séjour cathédrale baigné de lumière -Une cuisine conviviale et de généreux espaces dinatoires-6 chambres et plusieurs salles d'eau-Les matériaux nobles, pierre apparente, poutres anciennes, cheminées qui confèrent à l'ensemble un cachet incomparable. Le tout combiné d'une très belle hauteur sous plafond.À l'extérieur, plusieurs espaces de détente, terrasses et véranda permettent de profiter d'un environnement calme et verdoyant.À seulement quelques minutes de Genève, cette propriété offre un cadre de vie paisible, idéal pour une résidence principale ou secondaire.Un bien rare pour les amateurs d'authenticité et de volumes.------------------------------------------ Nestled in the heart of the Geneva countryside, in the charming commune of Avusy, this remarkable 17th-century residence (1630) will appeal to lovers of authentic character properties.This unique home results from the merging of two buildings, now providing exceptional volumes and a truly distinctive atmosphere.You will discover:- Spacious reception areas with fireplaces (two large living rooms)- A bright cathedral-style living room filled with natural light- A welcoming kitchen and generous dining areas- 6 bedrooms and several bathrooms- Noble materials such as exposed stone, original wooden beams and fireplaces give the property an unmatched character, enhanced by beautiful ceiling heights throughout.Outside, several relaxation areas, terraces and a veranda allow you to fully enjoy the peaceful and green surroundings.Located just a few minutes from Geneva, this property offers a serene lifestyle, ideal as a primary or secondary residence.A rare opportunity for those seeking authenticity, charm and exceptional volumes.

  • Parking space
  • Balcony / Terrace
  • Garage
  • +1
1 / 13
  • Parking space
  • Balcony / Terrace
  • Garage
  • +1
CHF 1,710,000.–
7 rooms230m² living space
1285 Athenaz (Avusy)

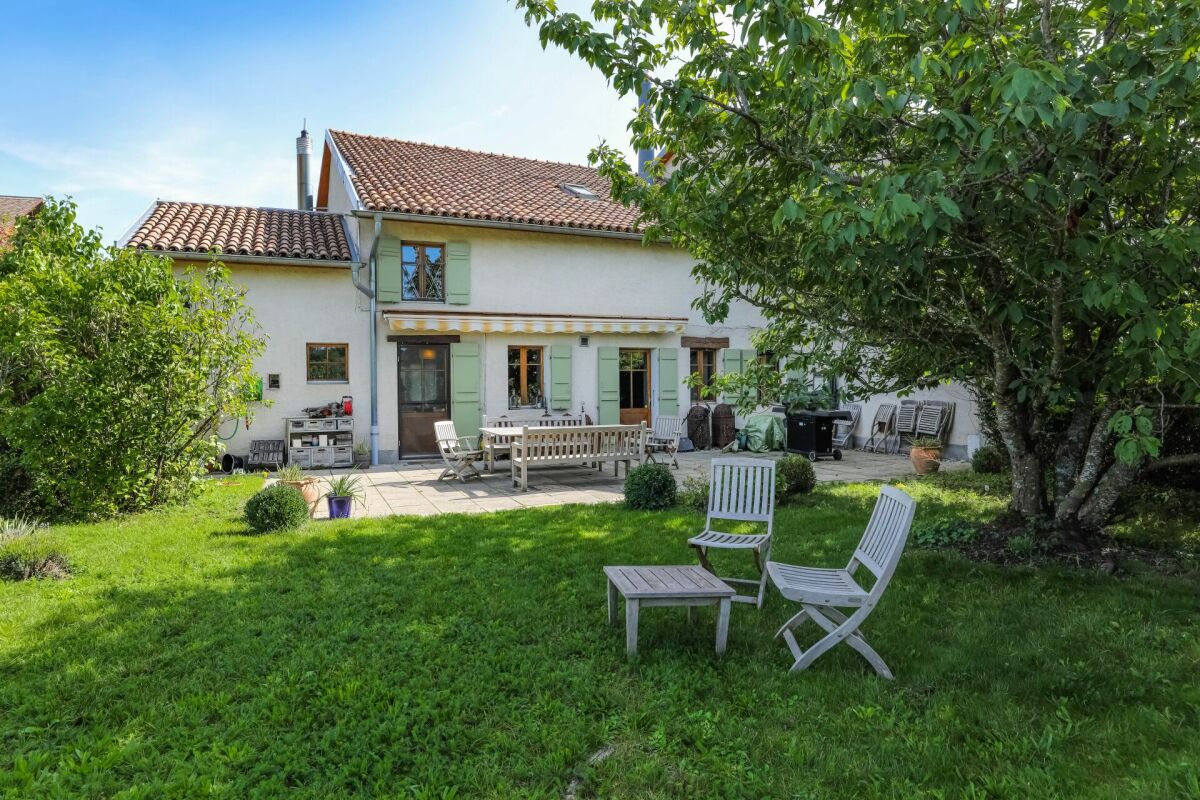
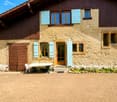
Charmante maison villageoise historique aux volumes généreux

Charmante maison villageoise historique aux volumes généreux Nichée au coeur de la campagne genevoise, dans la charmante commune d'Avusy, cette remarquable demeure villageoise du XVIIe siècle (1630) séduira les amateurs de biens authentiques et de caractère.Dans le cadre d'une séparation en deux habitations distinctes, vous découvrirez ici une première villa offrant une surface habitable brute d'environ 230 m², alliant volumes généreux et charme d'époque. Quelques travaux sont à prévoir.Vous profiterez de :- 2 vastes espace de vie avec leur cheminée respective- De beaux volumes baignés de lumière- Une cuisine - 6 pièces, dont 3 chambres- 2 salles de bains- Une terrasse avec jardin privatif - Les matériaux nobles tels que la pierre apparente, les poutres anciennes et la cheminée confèrent à l'ensemble un cachet remarquable, sublimé par de belles hauteurs sous plafond.Juste en face de la propriété, vous trouverez également l'arrêt de bus LÀ seulement quelques minutes de Genève, ce bien offre un cadre de vie paisible, idéal pour une résidence principale ou secondaire.Une opportunité rare d'acquérir une maison de caractère à personnaliser, avec des volumes exceptionnels et un fort potentiel après réaménagement.Les photos sont meublées et améliorées avec IA. ------------------------------------------Nestled in the heart of the Geneva countryside, in the charming municipality of Avusy, this remarkable 17th-century (1630) village house will appeal to lovers of authentic and character-filled properties.As part of a division into two separate dwellings, this first villa offers approximately 230 sqm of gross living space, combining generous volumes with historic charm. Some works need to be planned.You will enjoy:- 2 spacious living area with fireplace for each- Beautiful light-filled volumes- A kitchen to be fitted according to your preferences- 7 rooms, including 3 bedrooms- 2 bathrooms- One terrasse with private garden- Original features such as exposed stone walls, old wooden beams, and a fireplace give the property a truly unique character, enhanced by impressive ceiling heights.Outside, a private courtyard provides a peaceful and green setting to relax and unwind.Several parking spaces, including one covered space, are included in the sale.Directly in front of the property, you will also find the L bus stop.Located just a few minutes from Geneva, this property offers a serene lifestyle, ideal as a primary or secondary residence.A rare opportunity to acquire a character home to customize, offering exceptional volumes and strong potential after renovation.The photos are furnished and enhanced using AI.

  • Parking space
  • Balcony / Terrace
  • Garage
  • +1
1 / 13
  • Parking space
  • Balcony / Terrace
  • View
CHF 3,750,000.–
8 rooms275m² living space
1236 Cartigny

OPEN CONSTRUCTION SITE - SMALL GRAVE - CARTIGNY

20 minutes from Geneva city center, in the heart of the village of Cartigny, a rare detached house built on more than 4,800 m² of private land (disjointed agricultural zone and protected zone 4B). Built according to the guidelines of Monuments & Sites, it combines noble materials and contemporary comfort: reused natural stones, lime plaster, wooden shutters, copper metalwork, restored antique ironworks ? mixed structure reinforced concrete / wooden frame, high-performance insulation, remote heating, photovoltaic panels, HPE standard. On three levels: Lower ground: two independent suites with shower rooms, 25 m² family room, laundry room, technical room, separate toilet Upper ground: hall with custom storage, living/dining room over 56 m² with M-DESIGN corner fireplace, double-height dining room, high-end kitchen with central island First floor: 24 m² master suite with dressing room and private bathroom, additional bedroom, shower room with WC Exterior: nearly 37 m² terrace, granite-paved courtyard, landscaped garden, natural meadow, century-old trees, double carport with bike storage. Pool optional. Finishes: Marazzi ceramic stoneware, natural oak parquet, Laufen sanitaryware, KWC fittings, custom built-in furniture, recessed lighting, connected alarm, electric vehicle charging point pre-wiring. Schools, shops, and village life nearby. Delivery: Spring 2027 Confidential visit by appointment ? CI-Léman SA

  • Parking space
  • Balcony / Terrace
  • View
1 / 13
  • Parking space
CHF 4,130,000.–
8.5 rooms239m² living space
1227 Carouge

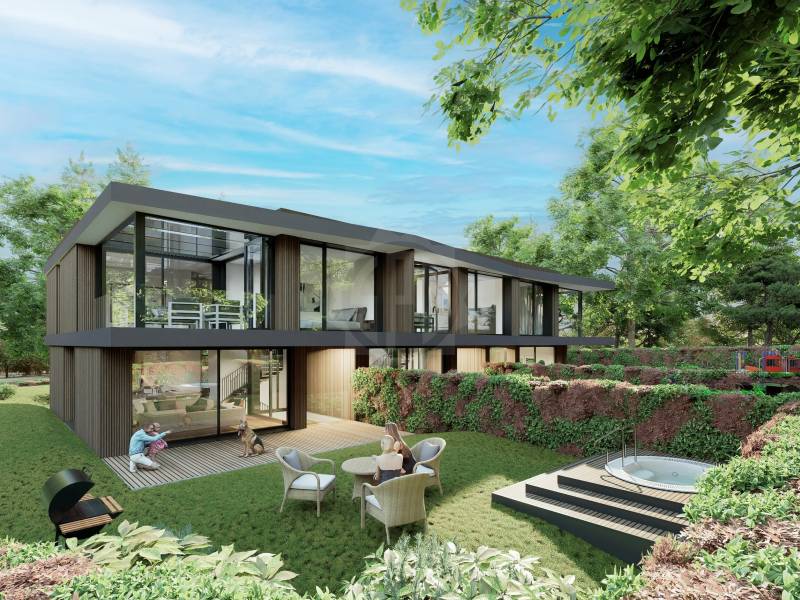
Promotion LES ÉCRINS DE PINCHAT - Townhouse D

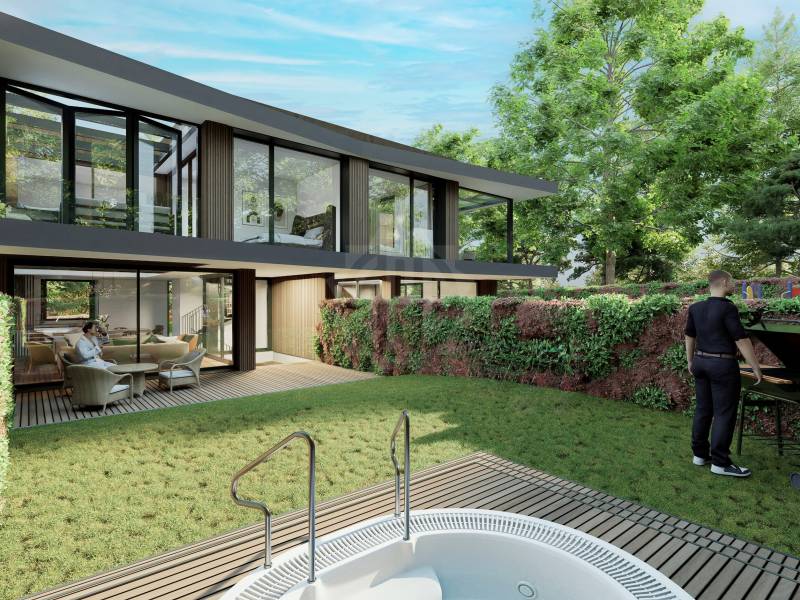
Les ÉCRINS DE PINCHAT is an exclusive collection of four contemporary townhouses of high-end, designed to offer a rare art of living, between serenity and elegance The pure lines of the facades are the expression of elegance while the quality of materials adds a touch of luxury and refinement to each space. The attention to the smallest details and the quality of finishes have been designed to provide an exceptional living experience, combining comfort and functionality. Ideally located in absolute calm in the commune of Carouge, the Pinchat plateau combines the advantages of the countryside with the proximity of the centers of Geneva and Carouge. Its environment, still preserved, allows you to enjoy beautiful green spaces and magnificent forests just a few steps from home. Each townhouse develops over three levels + a fitted basement connected by a private elevator. As soon as you step across the threshold, you will be welcomed by a feeling of space reinforced by the play of double heights. The large windows flood the rooms with natural light, creating a warm, peaceful and relaxing atmosphere. The layout of the living areas has been designed based on a generous open plan of the kitchen, dining room and living room giving onto a terrace with pergola and a private garden. A beautiful aerial staircase serves all levels of the villa and takes you to the first floor, where three bedrooms and two bathrooms are distributed. The parental suite with dressing room and bathroom gives onto the terrace of nearly 40 m2 and occupies the entire attic. In the basement, a true multi-purpose space, you will have a spacious room of 38 m2 allowing you to imagine a vast leisure area. The laundry room, toilets and several cellars complete this level. Outside, a private garden sheltered from view, a covered terrace, a pergola, covered parking and many other elements complete these exceptional residences. Discover a modern and ecological way of life, where comfort and durability come together in harmony. Learn more: https://comptoir-immo.ch/projets/les-ecrins-de-pinchat-3/ Watch the video: https://youtu.be/RaL4IB4D4X0

  • Parking space
1 / 13
  • Parking space
CHF 3,720,000.–
8.5 rooms239m² living space
1255 Veyrier

Promotion LES ÉCRINS DE PINCHAT - Townhouse B

Les ÉCRINS DE PINCHAT is an exclusive collection of four contemporary high-end townhouses, designed to offer a rare art of living, between serenity and elegance The pure lines of the facades are the expression of elegance, while the quality of the materials adds a touch of luxury and refinement to each space. The attention to the smallest details and the quality of the finishes have been designed to provide an exceptional living experience, combining comfort and functionality. Ideally located in absolute calm in the commune of Carouge, the Pinchat plateau combines the advantages of the countryside with the proximity to the centers of Geneva and Carouge. The still preserved environment allows you to enjoy beautiful green spaces and magnificent forests just a few steps from your home. Each townhouse develops over three levels + a furnished basement connected by a private elevator. As soon as you cross the threshold, you will be welcomed by a sense of space reinforced by the play of double heights. The large windows flood the rooms with natural light, creating a warm, peaceful and relaxing atmosphere. The layout of the living areas has been designed based on a generous open plan of the kitchen, dining room and living room giving onto a terrace with pergola and a private garden. A beautiful aerial staircase serves all levels of the villa and takes you to the first floor, where three bedrooms and two bathrooms are distributed. The parental suite with dressing room and bathroom gives onto the terrace of nearly 40 m2 and occupies the entire attic. In the basement, a truly versatile space, you will have a spacious room of 38 m2 allowing you to imagine a vast leisure area. The laundry room, toilets and several cellars complete this level. Outside, a private garden protected from prying eyes, a covered terrace, a pergola, covered parking are all elements that complement these exceptional residences. Discover a modern and ecological way of life, where comfort and durability come together harmoniously. Learn more: https://comptoir-immo.ch/projets/les-ecrins-de-pinchat-3/ Watch the video: https://youtu.be/RaL4IB4D4X0

  • Parking space
1 / 13
CHF 2,295,000.–
7 rooms167m² living space
1285 Athenaz (Avusy)

Exclusivity - Beautiful family villa with pool

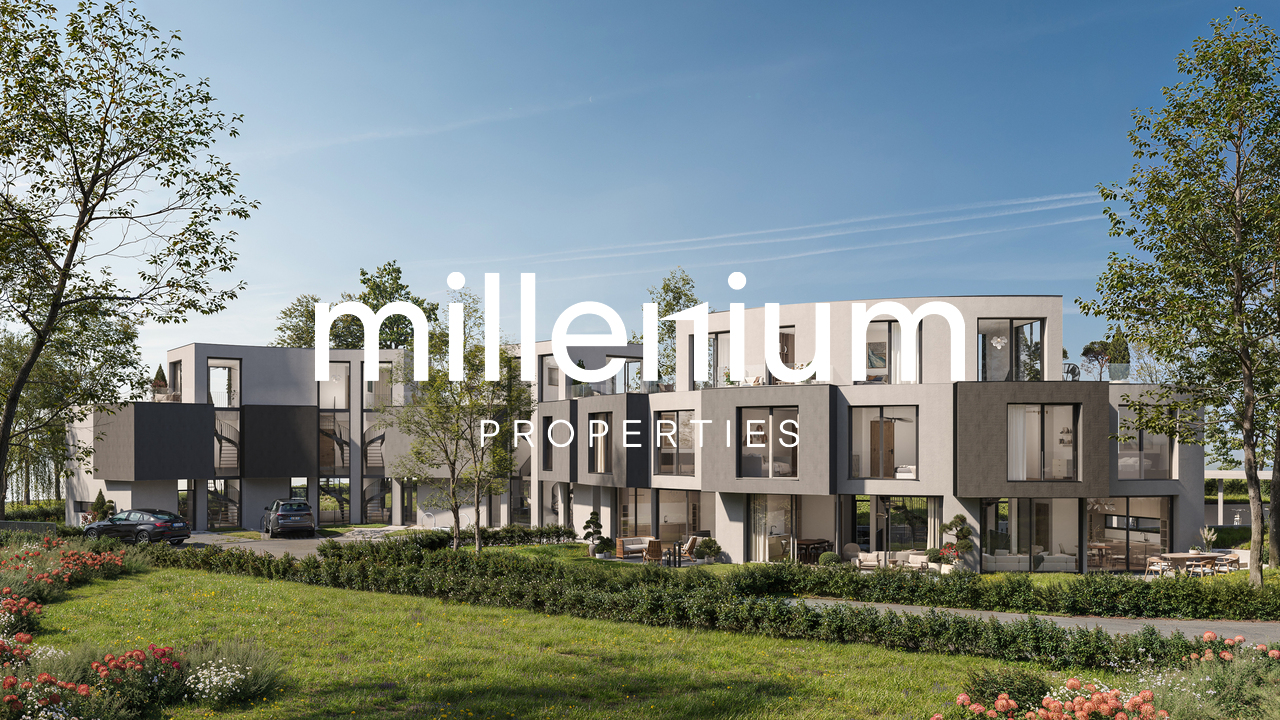
Agence : Millenium Properties Sa Réf : SH0082Beautiful, spacious and bright family villa, situated in a calm and privileged environment. The property seduces with its high-end finishes, beautiful materials and generous volumes. Ideal for a family, it offers 5 bedrooms, 3 bathrooms/showers as well as a large game room. An outdoor heated pool and quality amenities complete the ensemble.Ground floor • Spacious, high-end kitchen with central island • Numerous built-in storage units • Guest toilet • Dining room open to the kitchen and living room • Very bright living room with access to a large southwest-facing terrace, equipped with a fabric awning • Electric shutters and anti-burglary protection on the entire ground floor • High-performance double glazing 1st floor • Four bedrooms (approx. 14.5 m², 12 m², and two of 10 m²) • One shower room with double sink • One bathroom with separate toilet. Attic • Spacious master suite occupying the entire floor • En-suite shower room with double sink • Electric shutters • The entire floor is heated Basement • Heated game room of 29 m² • Laundry room of 8 m² • Two large cellars offering plenty of storage space Exterior and annexes • Garden of approximately 300 m² with pool and pool house • Carport and closed garage in the basement • Gas heating LocationBus stops, primary school, market, bakery, town hall and post office, restaurant nearby.Countryside environment, ideal for walks and quality of life.Price : CHF 2'295'000.-Contact :Serge Hernandez+41 79 286 51 74serge@milleniumproperties.chMILLENIUM PROPERTIESBoulevard du théâtre 5, 1204 Genevahttps://www.milleniumproperties.ch+41 22 342 44 12

Suggested properties for you based on search results