94 results - House, chalet, rustico to buy in Canton Glarus
1 / 11
Price on request
5.5 rooms148m² living space
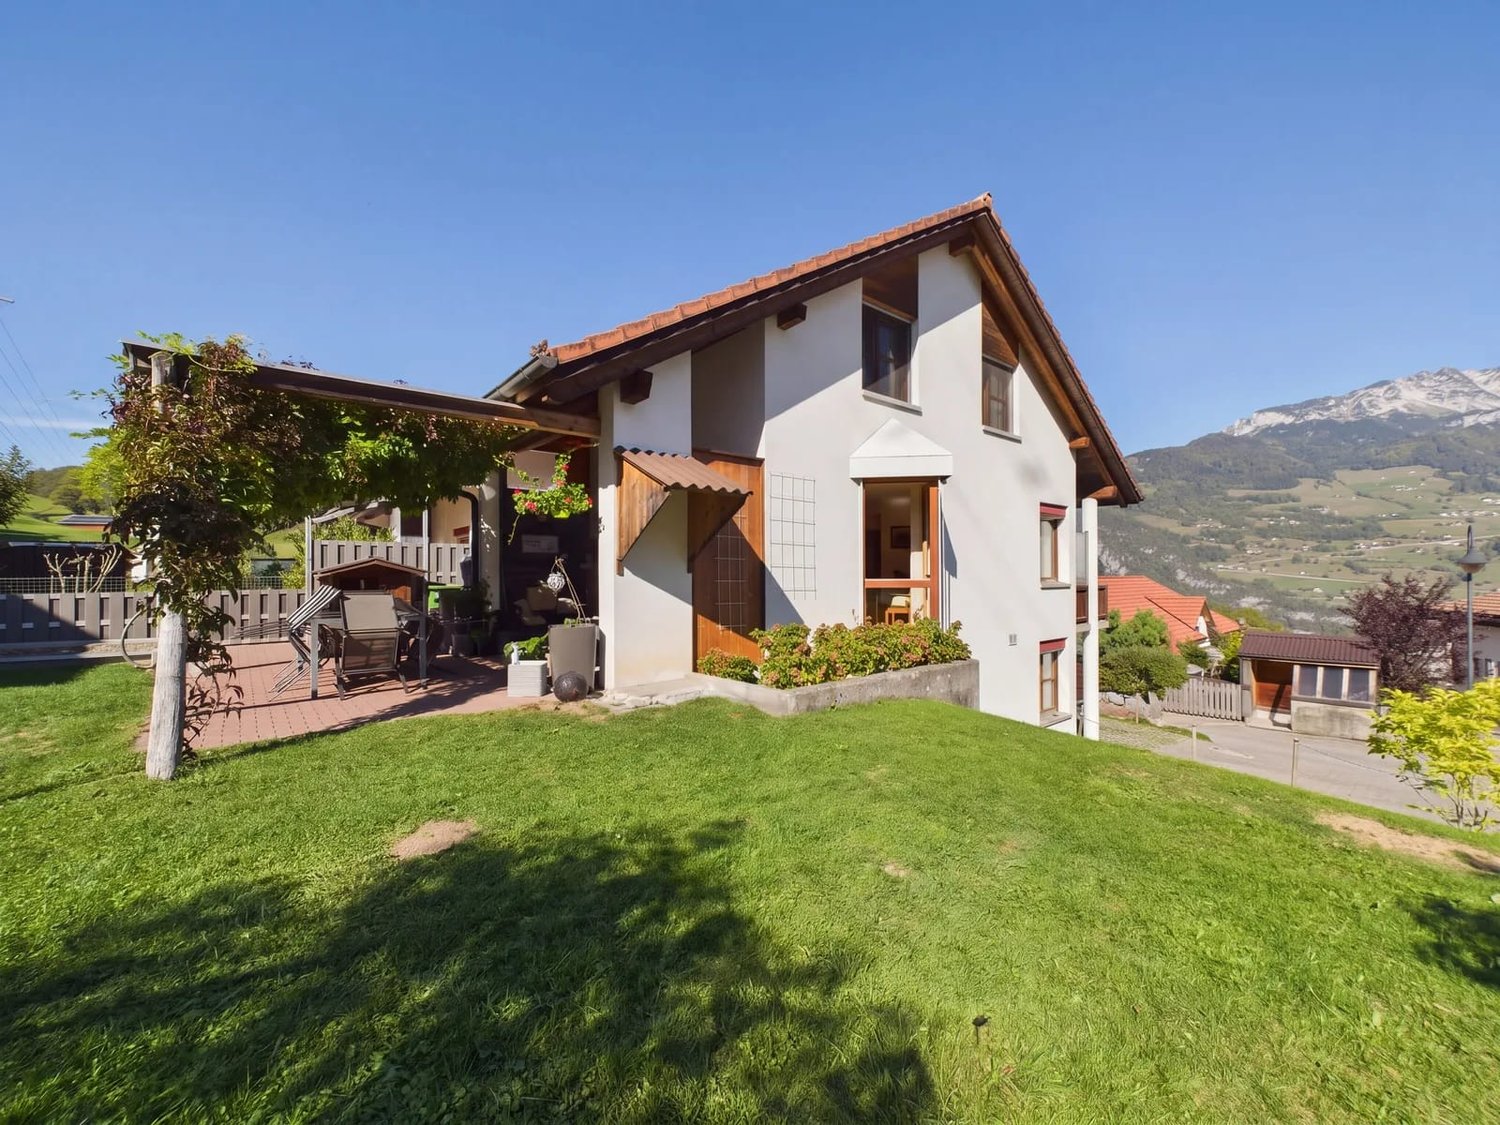
8757 Filzbach

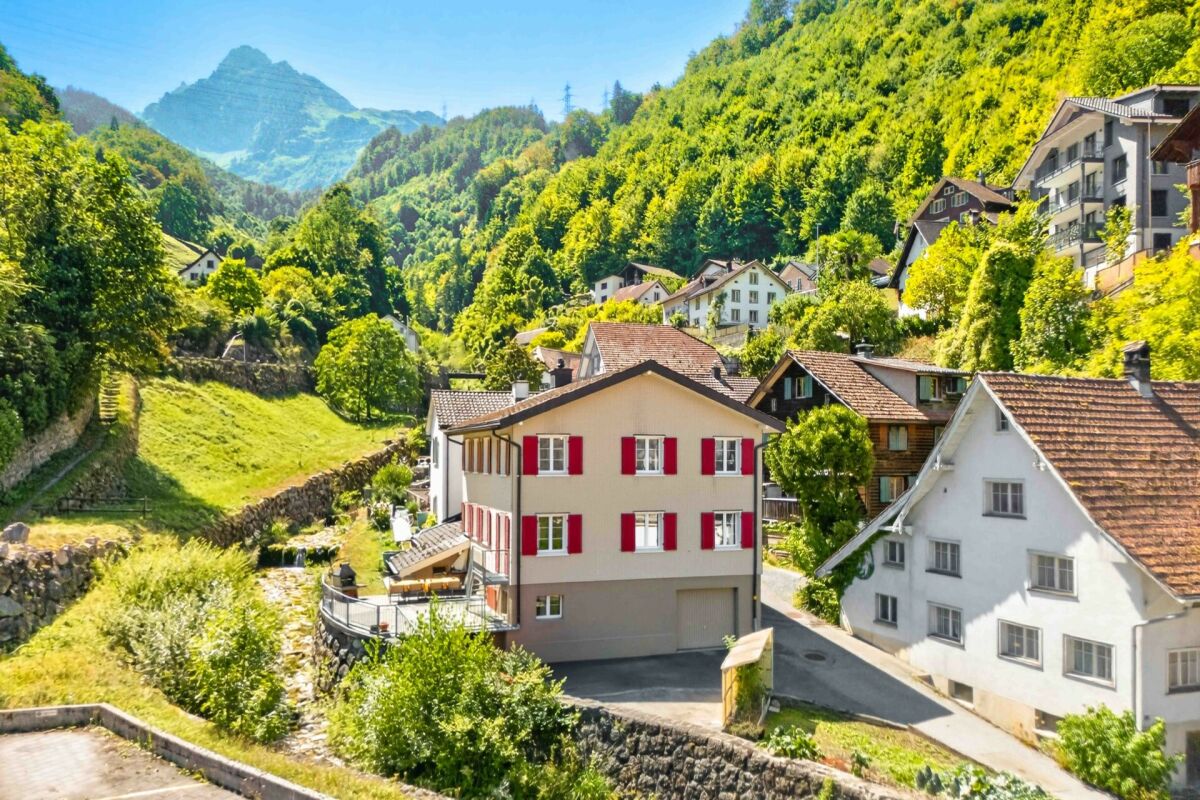
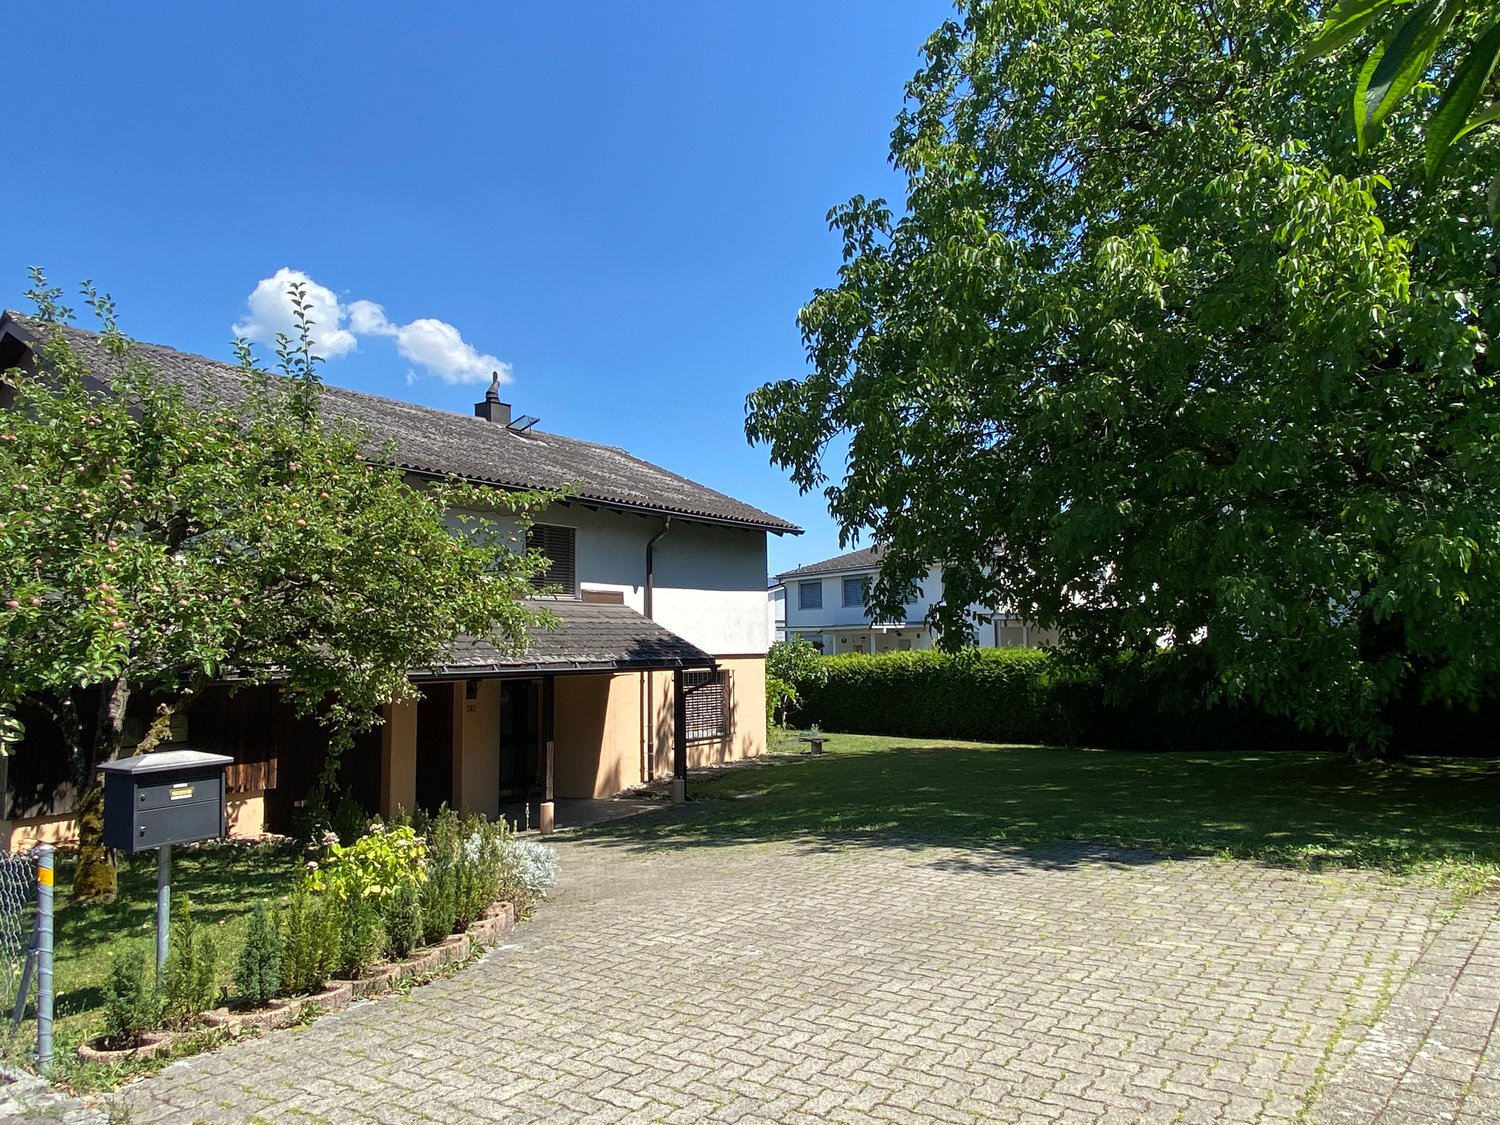
Family Masterpiece near the Lake

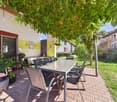
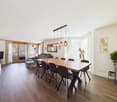
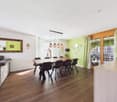
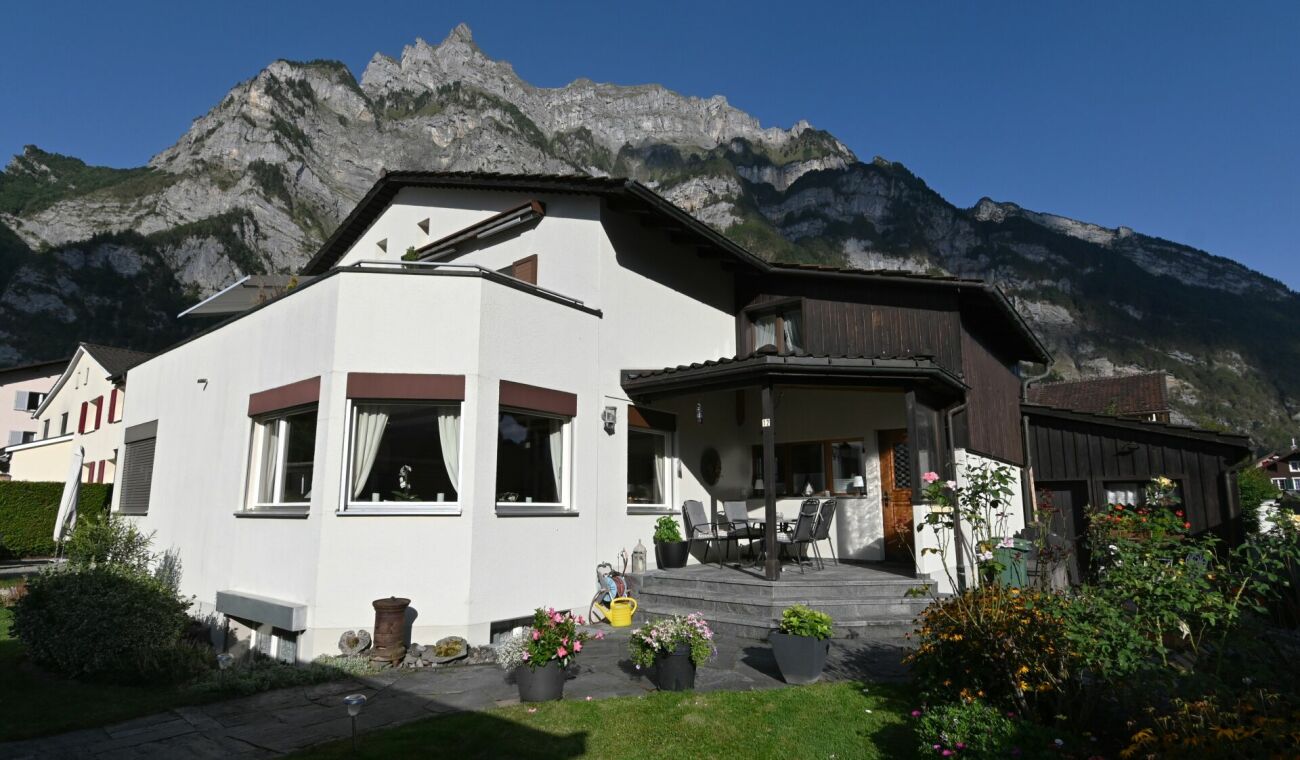
This well-maintained 5.5-room semi-detached house in Filzbach offers plenty of space for families, guests, and individual living ideas. On three floors, approximately 148 m² of net living space are available. The house, built in 1991 and modernized in 2012, presents itself with a high-quality, continuously maintained interior and a well-thought-out floor plan.The bright living area opens up to the spacious, covered terrace with approximately 25 m². Together with the balcony of approximately 7 m² and the garden, a versatile outdoor area is created for cozy hours, family life, and relaxation. The property is located in a quiet environment without through traffic and creates a particularly family-friendly home.The kitchen is functionally integrated into the living area and has plenty of storage space. A daylight wet cell with shower/bath/WC and double sink, as well as a separate WC, provide comfort in everyday life. Overall, the house offers spacious bedrooms and retreats for the whole family or your guests. A chimney creates a cozy atmosphere in the living area.The property also impresses with its building technology: an air-water heat pump with underfloor heating provides pleasant warmth. In the basement, approximately 26 m² of cellar and auxiliary space are available, including a separate laundry room with washing machine and dryer, as well as a heating room. Practical built-in cabinets, multi-purpose and storage rooms offer additional storage space.Highlights:+ Chimney+ Well-thought-out floor plan concept+ Air-water heat pump (underfloor heating)+ Micro and macro location+ Bright and light-filled+ 2x outdoor parking spaces, 1x garage parking space+ Balcony, terrace & gardenWhether as a home for the family or as a retreat with plenty of space - this house convinces with substance, location, and outdoor areas. Interested? We look forward to your call.

1 / 6
CHF 890,000.–
7 rooms
Hammerschmiedeweg 1, 8874 Mühlehorn

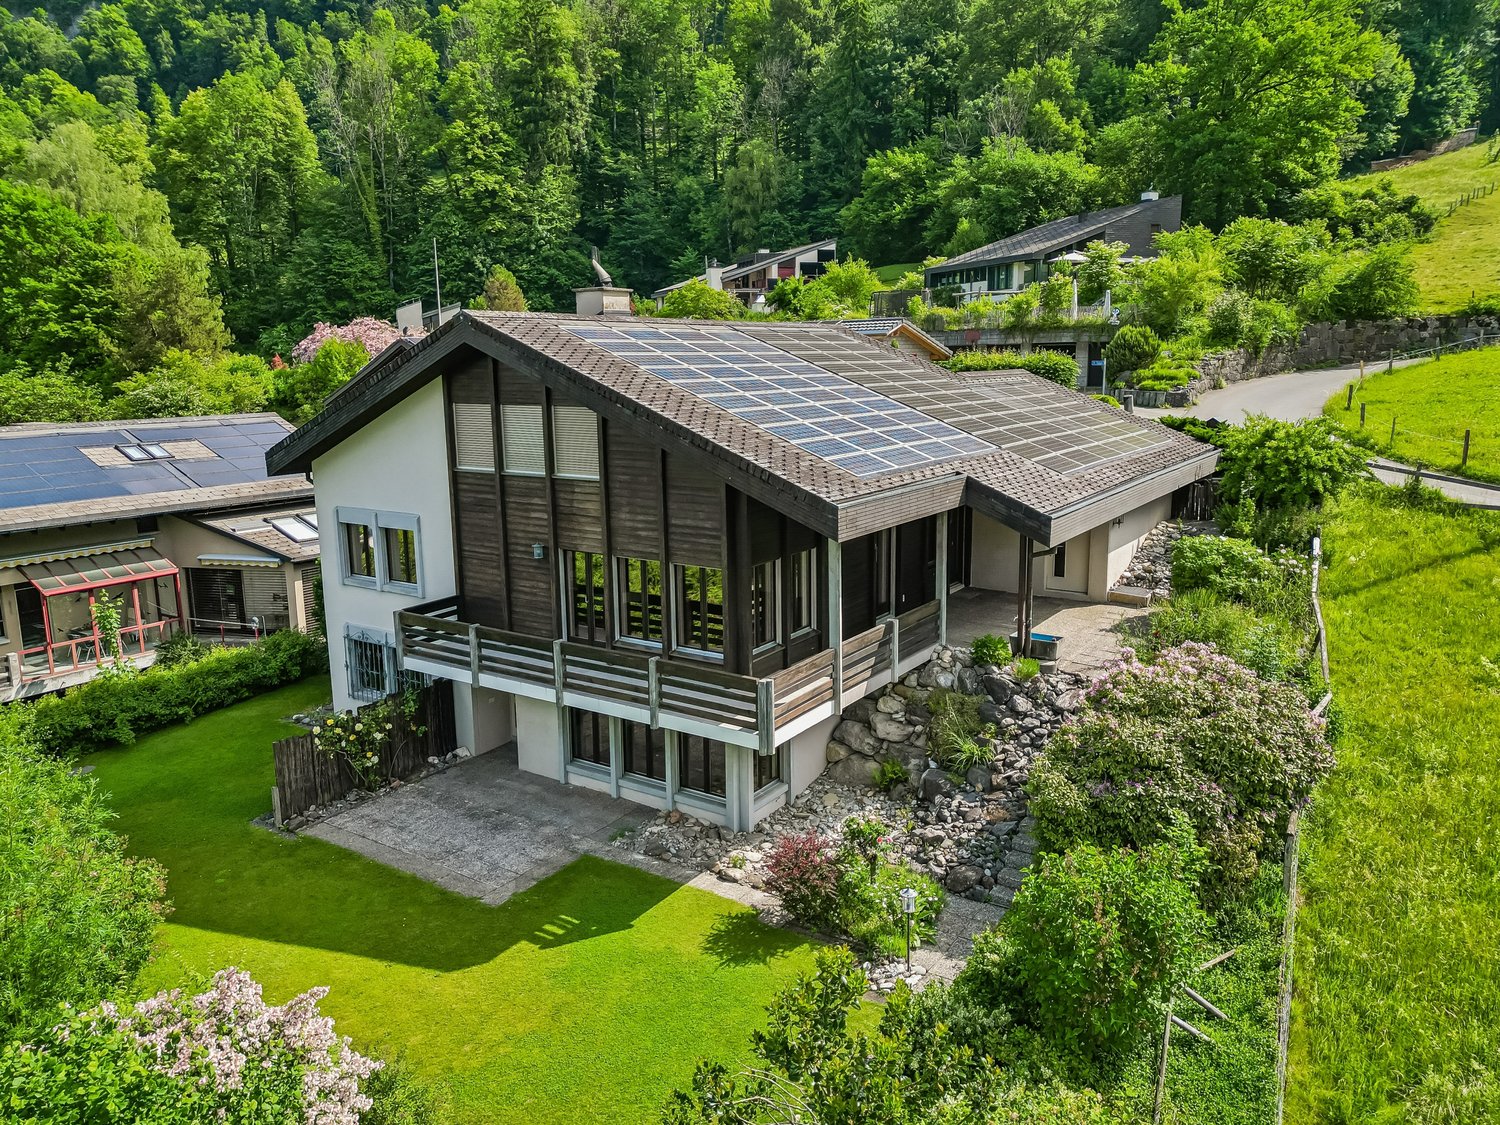
Two apartments. One home. On Lake Walensee.

In Mühlehorn, nestled between Lake Walensee and an impressive mountain landscape, this well-maintained two-family house with two separate residential units and versatile usage possibilities awaits you. The property at Hammerschmiedeweg 1 was built in 1986 and has been continuously maintained and cared for since then.The house is ideal for families, for living with multiple generations under one roof, or for the attractive combination of own use and rental. The two residential units are clearly separated and offer a pleasant and independent living feeling.The apartment on the 1st floor has two bedrooms and an openly designed living and dining area with an adjacent kitchen. The kitchen was renovated in 2018 and blends harmoniously into the living space. Also in 2018, the bathroom was renewed and equipped with a shower. From the living area, you can directly access the spacious terrace, which extends the living space in a pleasant way and offers plenty of space for relaxed hours, shared meals, or cozy get-togethers.The second apartment on the 2nd floor includes three bedrooms, a bathroom with a bathtub, a separate kitchen, and a spacious living and dining area. The classic and functional room layout provides a pleasant living atmosphere and offers enough space for different living needs.On the ground floor, there are the garage, the heating system, a laundry room, and several cellar and storage rooms. This provides the occupants with generous storage space for supplies, leisure equipment, and personal belongings.The property is heated by a wood heating system, which was renewed in 1998. The heat distribution is via radiators. Each apartment has a separate electric boiler for hot water preparation.Also included in the purchase price is the adjacent secondary property with an area of around 108 m². This is located in the remaining municipal area and complements the property with additional land area with versatile potential within the framework of the applicable usage regulations.Mühlehorn belongs to the municipality of Glarus Nord and is located in a charming location on Lake Walensee. The immediate proximity to the lake and mountains gives the place a special residential and recreational value. Here, natural living is combined with good accessibility and an environment that invites various leisure activities and relaxing moments.*The sales price is to be understood as a guide price.*

Travel time
-
1 / 11
CHF 2,250,000.–
11 rooms293m² living space
8867 Glarus Nord

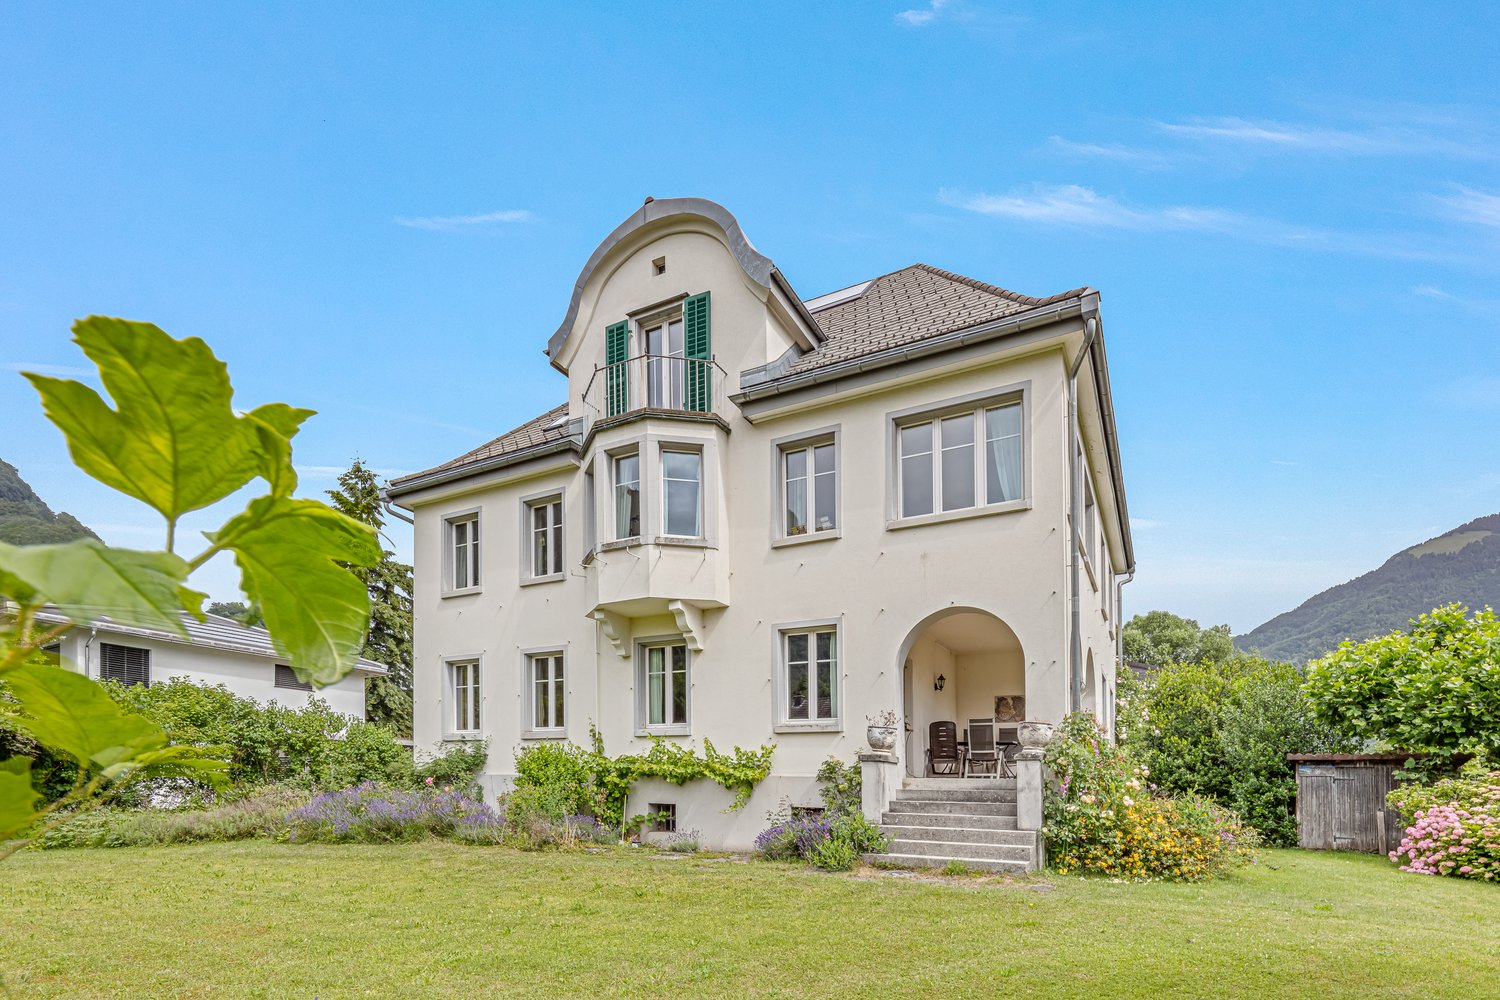
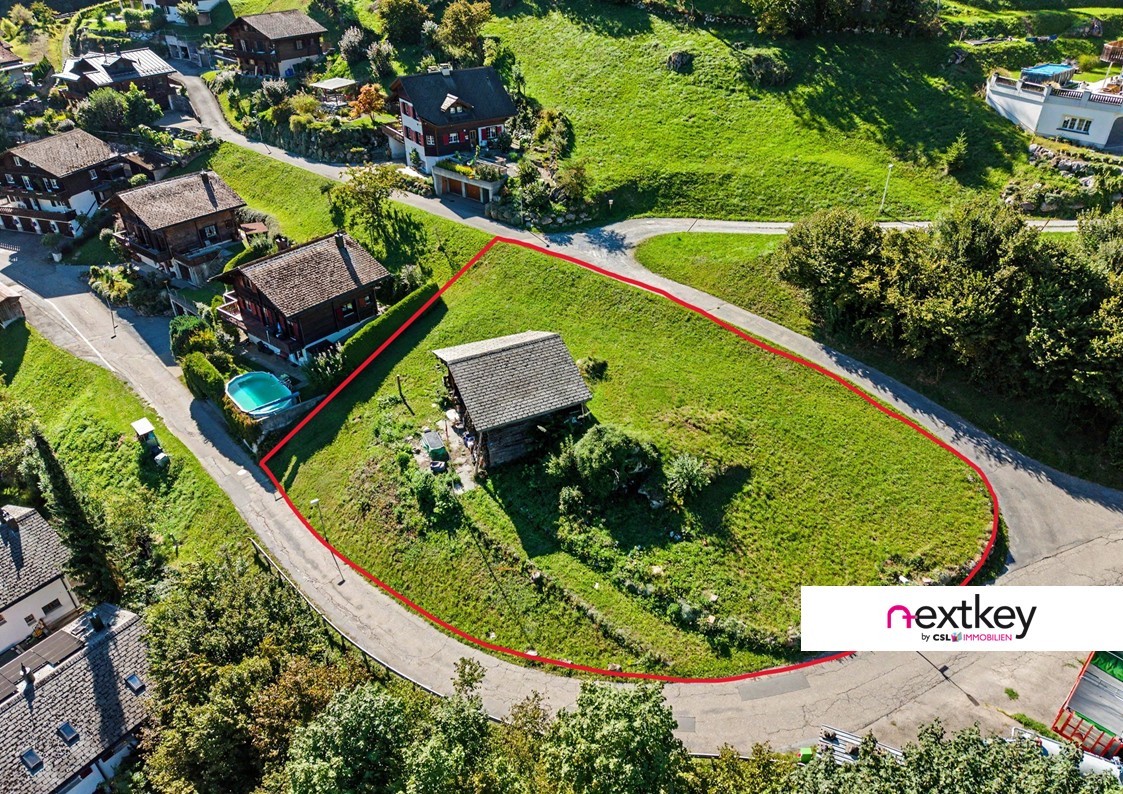
Charming Villa in a Quiet Location in Glarus Nord – Your Dream House with Mountain View

Welcome to this impressive villa at Espenstrasse 5 in Glarus Nord. The house, built in 1919, combines historic charm with generous living comfort and offers everything your heart desires on 293 m² of living space and a plot of 1,121 m².The villa spans 4 floors (including full basement) and offers 11 rooms and 2 bathrooms – ideal for families or anyone who appreciates spacious living.Highlights of the property: • Generous living space: 293 m² on 3 floors with 11 rooms and 2 bathrooms, as well as a guest toilet. • Dreamlike veranda: With a view of the well-kept garden, pavilion, and the impressive mountain landscape. • Large plot: 1,121 m² with plenty of space for garden and leisure. • Historic building: Built in 1919 – with timeless character and charm, including bay windows, partially old parquet flooring, and a veranda. • Sunny summer location: The property benefits from plenty of sunlight in the summer. • Quiet location in a pleasant residential area This exceptional villa combines historic elegance, generous living space, and an idyllic location amidst the Glarner mountain world. A rare opportunity for discerning buyers looking for something special.The villa presents itself today in an age-related condition with corresponding renovation and modernization needs. At the same time, this opens up the rare opportunity to modernize and restore a characterful historic property according to one's own ideas. The building is fully basement and is currently heated by an oil heating system. For lovers of historic building fabric and investors with a vision, this offers the opportunity to acquire an exceptional property with a lot of charm, history, and development potential.

1 / 10
CHF 895,000.–
Tschachenstrasse 4, 8750 Glarus
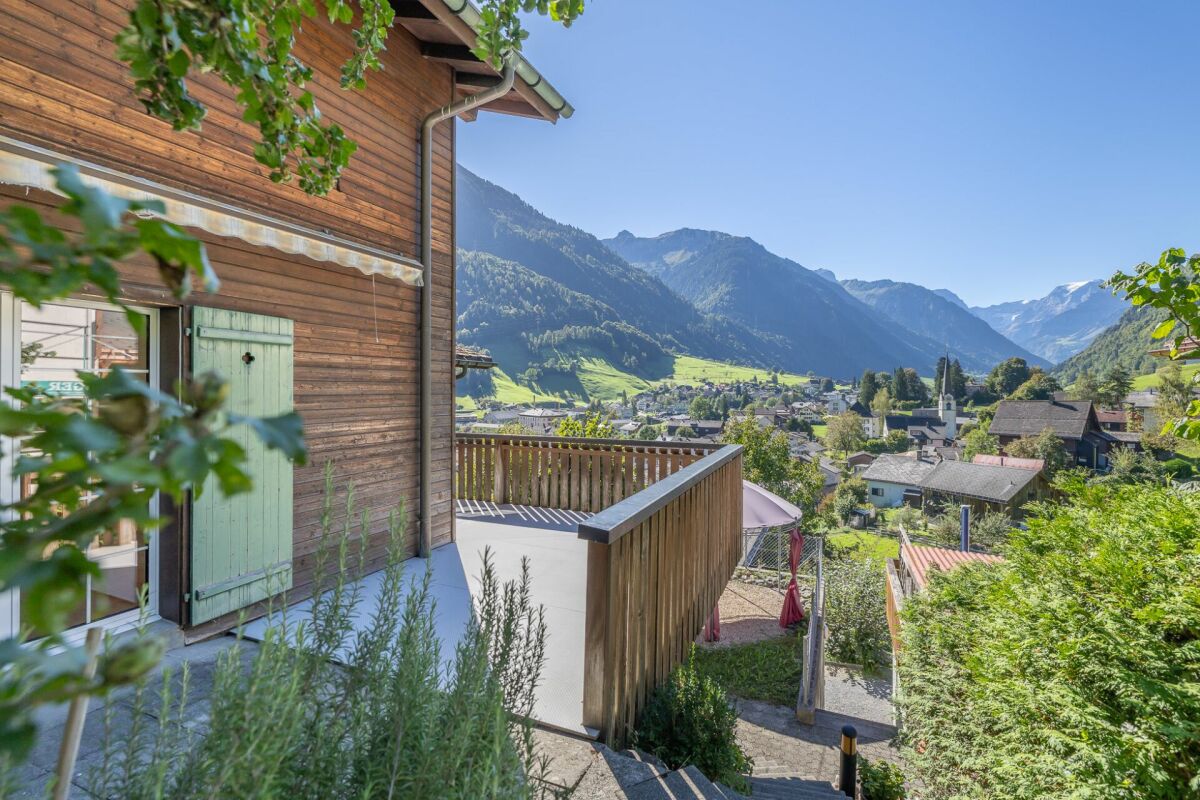
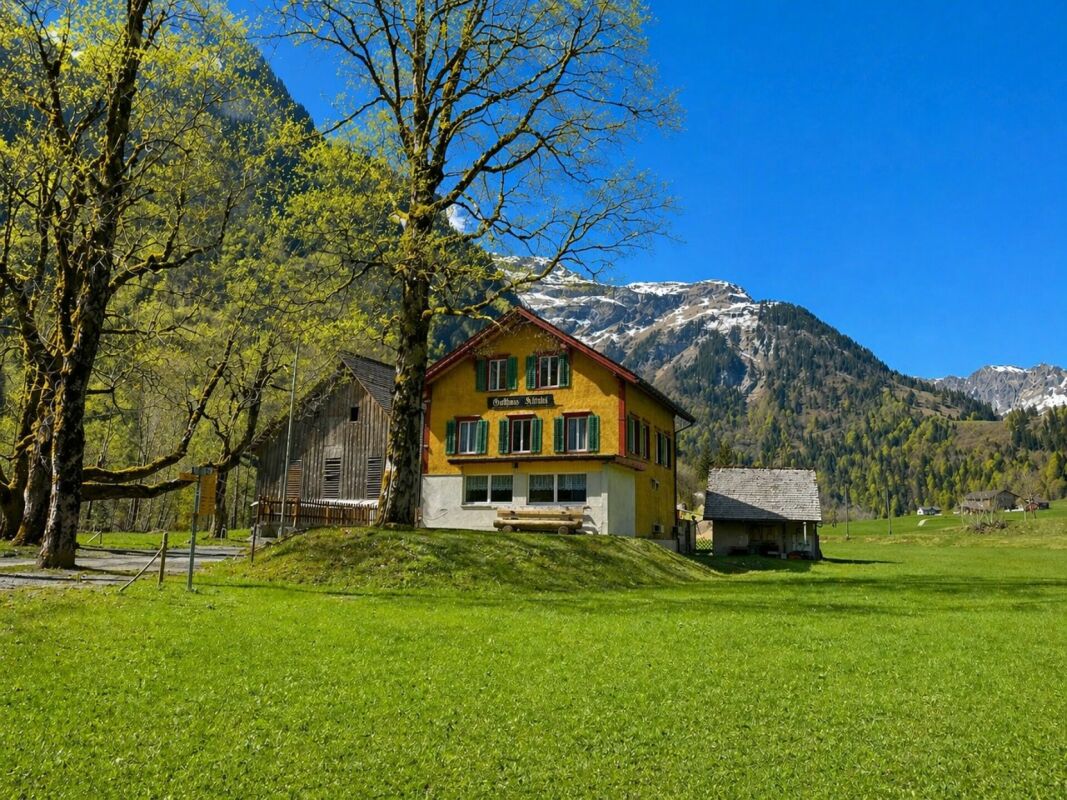
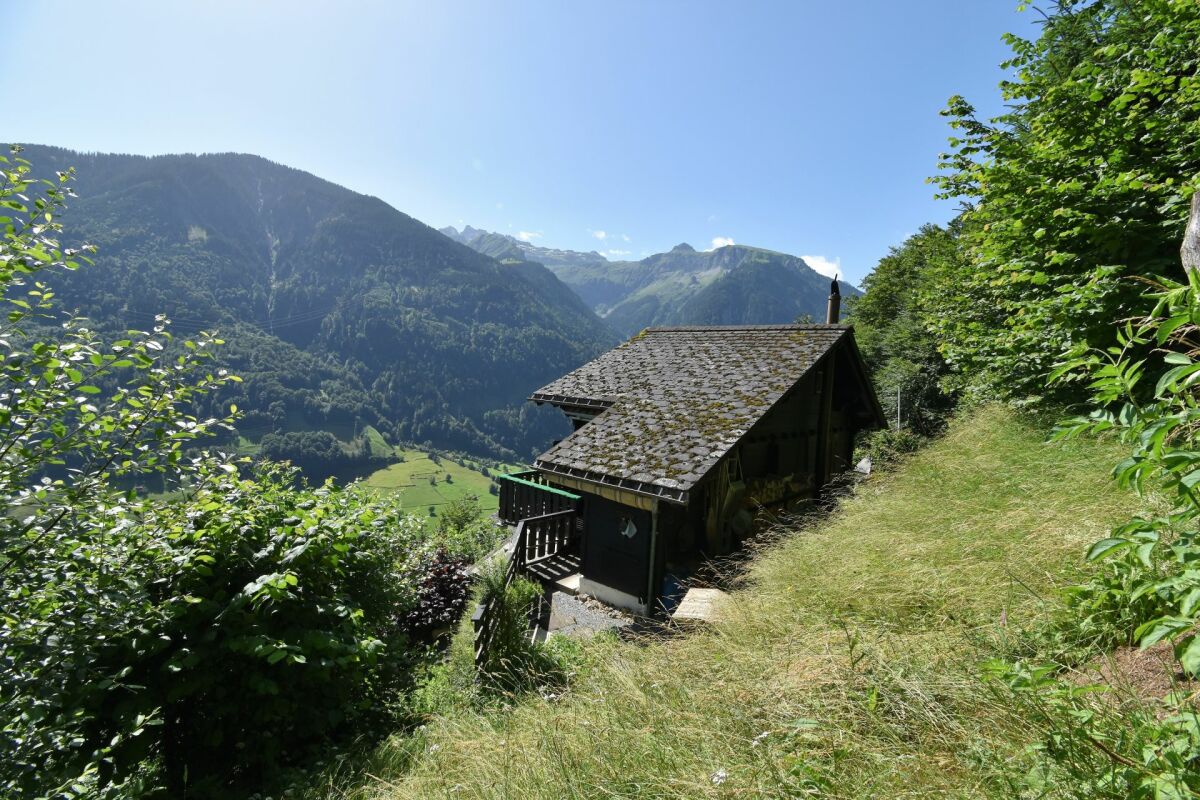
Restaurant business in the quiet and idyllic Klöntal

DescriptionThe Restaurant Plätz in Klöntal is located at 852 m above sea level and is beautifully embedded in the surrounding mountain landscape. The traditional business is a popular destination for young and old and is particularly popular with families, hikers, motorcyclists, and mountain bikers.Whether gastronomy, living, commerce, or a combination of these - this property offers numerous usage and development opportunities. LocationThe restaurant is located in the valley floor of the Hinteren Klöntal and impresses with an unobstructed view of an impressive mountain panorama.During the summer months, the public bus stops directly in front of the restaurant. The narrow access road from Vorauen or Klöntalersee is frequently used by hikers, mountain bikers, and motorcyclists, but can be easily driven by car. InteriorOn the ground floor, there is a cozy guest room with a separate Sääli and direct access to the terrace. The buffet and the functionally arranged restaurant kitchen enable efficient operation. The separate hall offers ideal conditions for societies and events.On the first upper floor, there are six rooms available, which are suitable as guest or staff rooms or offer potential for conversion into attractive living space.In the attic, which was renovated and expanded a few years ago, there are three spacious rooms.ExteriorThe terrace offers plenty of sun and invites you to linger. A beautiful old tree population around the Plätz provides pleasant shade in the summer. A playground offers entertainment for the little guests, while the adults can enjoy the kitchen and the surrounding mountain world. BasementThe west-side access serves the staff and the accommodation guests. In the basement, there are two cooling cells for food storage and a cold cellar, ideal for drinks. Barn / Mountain hut / covered outdoor areaThe barn offers sufficient storage space for the equipment and utensils of the gastronomic business and has a second floor with additional storage space.The mountain hut houses the oil central heating system.The covered area is suitable as an outdoor gastronomic area or as a vehicle parking space and offers development potential. Additionally, outdoor parking spaces are available. A traditional and historic property with good substance, space, and future - ideal for visionaries who want to combine tradition and new things.We would be happy to arrange a viewing with you to present this idyllic location in the Hinteren Klöntal.

Travel time
-
1 / 1
CHF 540,000.–
6 rooms130m² living space
Auf Anfrage 1, 8775 Hätzingen

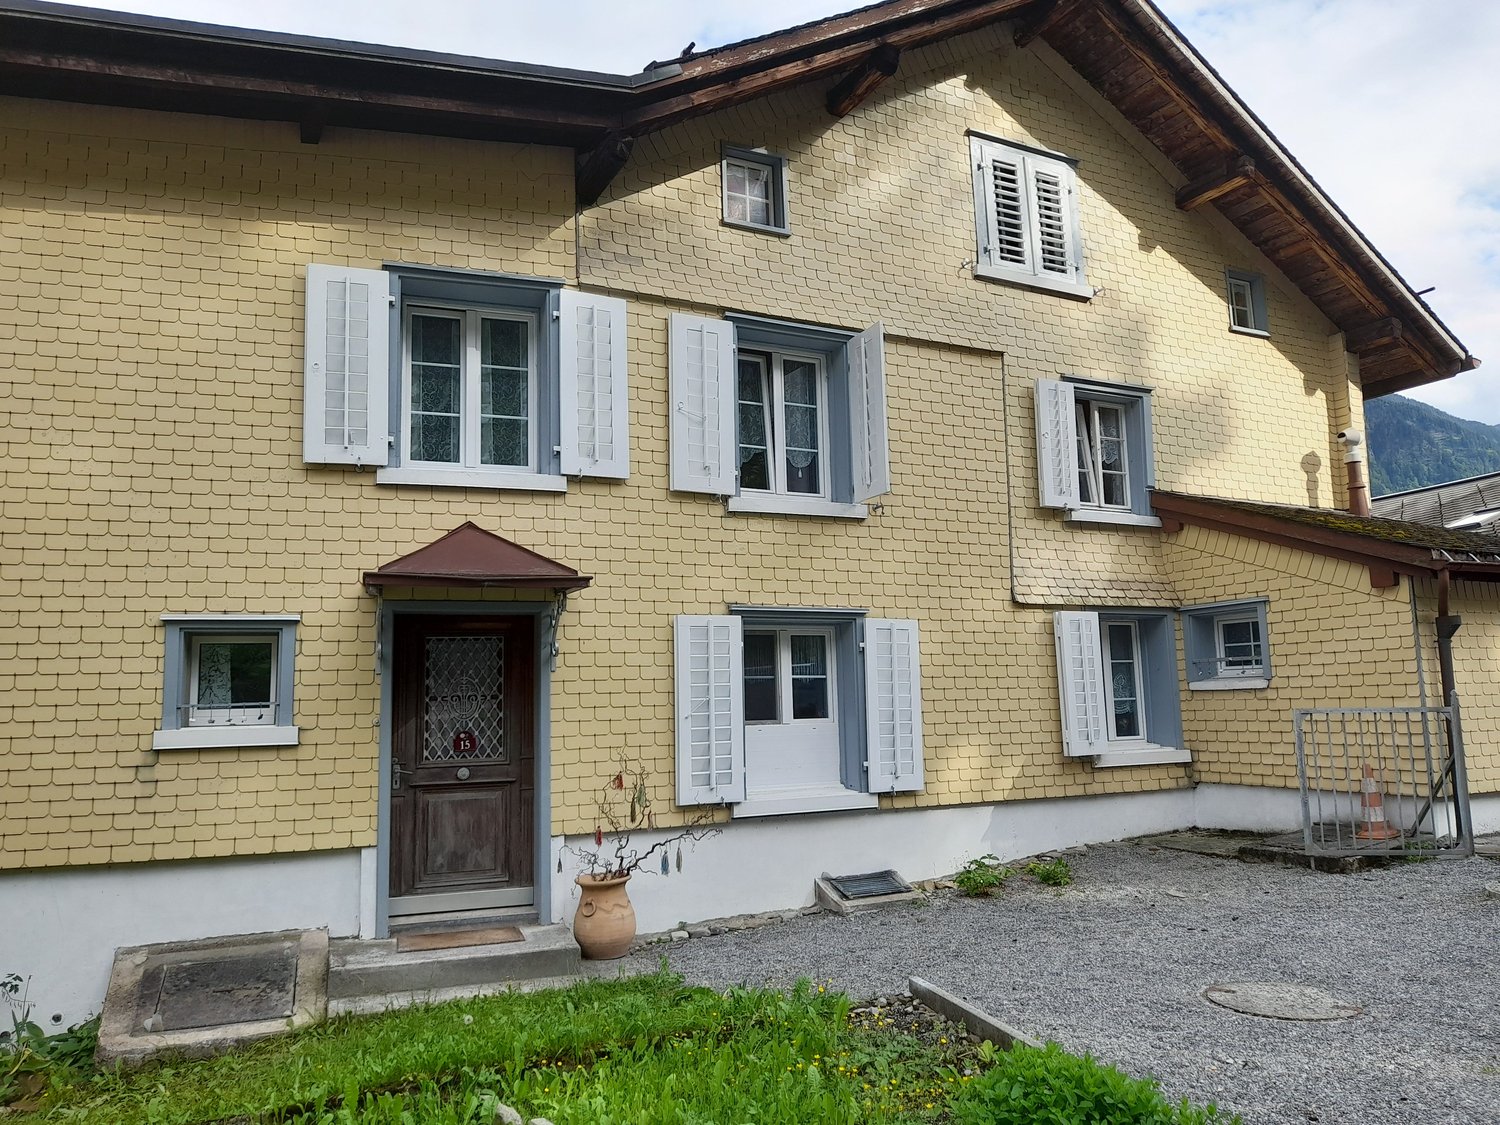
Dream home at an attractive price

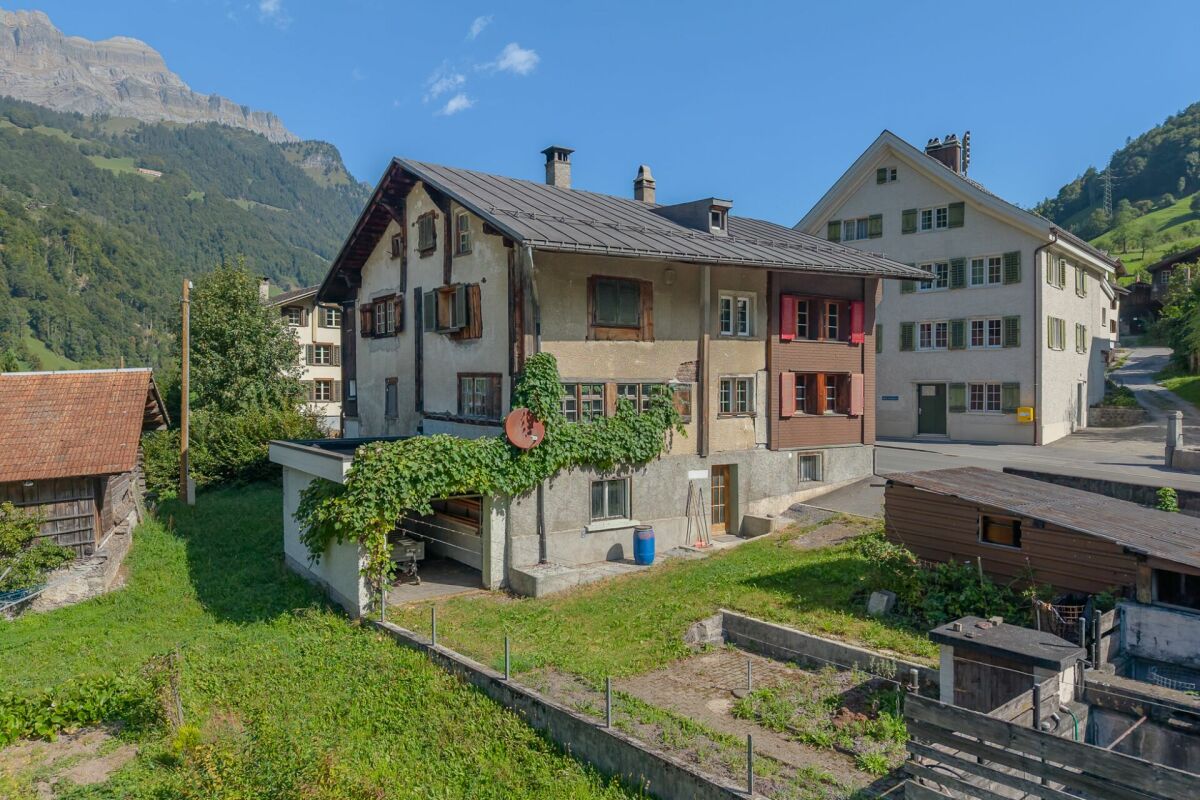
Charming Glarner house with space, character, and modern comfortThis spacious Glarner house wonderfully combines traditional charm with modern living comfort and is ideal for families, couples, or people looking for a stylish, practical home. Completely renovated in 2006, the house presents itself today in a well-maintained and inviting condition. The combination of lovingly preserved, characteristic details and modern equipment makes this property particularly attractive.The house offers six bright and flexibly usable rooms, which open up a variety of possibilities for living, working, or hobbies. A modern bathroom with WC as well as a separate WC ensure comfort in everyday life. Additionally, a practical laundry and heating room as well as a small garage for bicycles, strollers, or hobby equipment are available. A car garage next to the house can be rented optionally.The spacious balcony invites you to relax and offers enough space to enjoy sunny hours outdoors. With its well-thought-out division, the generous space offer, and the well-maintained equipment, this Glarner house is a home where you can feel comfortable immediately.This ImmoSky offer includes the following *additional services*:+ Family-friendly and quiet location+ Bright and light-filled rooms+ Large balconyInterested? Don't hesitate and contact us today. We look forward to your call and will be happy to show you this special property personally.

1 / 17
CHF 1,430,000.–
5.5 rooms120m² living space
Pestalozzistrasse 8, 8865 Glarus Nord

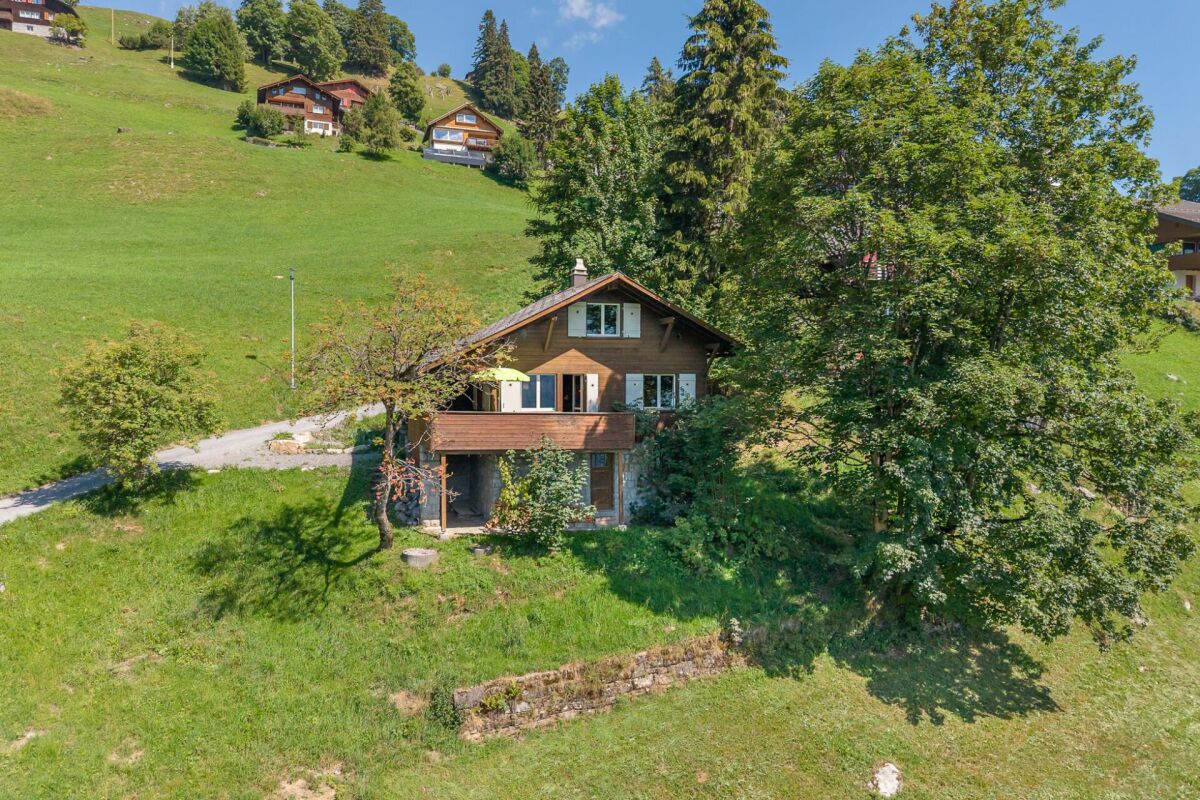
Your new home with a dreamy plot of land in Bilten

Welcome to this well-maintained and family-friendly single-family home in the idyllic municipality of Glarus Nord. On a spacious plot of 704 m², you can expect a home that combines living comfort, peace, and versatile usage possibilities in a harmonious way.The single-family home, built in 1983 and partially renovated in 2010, offers ample space for families, couples, or anyone who wants to fulfill their dream of owning a home with a garden on approximately 120 m² of living space and two floors.Upon entering, the property convinces with a pleasant living atmosphere. The spacious living room with a cozy fireplace forms the heart of the house. Large windows let in plenty of daylight and offer a beautiful view of the surrounding greenery – the ideal place for relaxed hours with family and friends.The bright bedrooms create a cozy atmosphere with their quiet location and warm wood paneling. The bathroom is functionally designed and offers the necessary comfort for family everyday life.A special highlight is the spacious guest room with its own bathroom. Thanks to the already existing connections for a kitchen, this area can be converted into a small apartment with little effort – ideal for guests, adult children, a home office, or as an additional source of income.The sunny balcony invites you to enjoy the magnificent view of the surrounding mountain and natural landscape. The extensive plot of land offers plenty of space to play, garden, or have cozy barbecue evenings and still leaves room for individual design ideas.A garage and additional outdoor parking spaces provide comfortable parking options.Your highlights at a glance • Spacious plot of land with 704 m² • Approximately 120 m² of living space on two floors • 5.5 rooms with a well-thought-out floor plan • Bright living room with a cozy fireplace • Sunny balcony with a beautiful view • Well-maintained garden with plenty of space to linger • Large guest room with its own bathroom • Connections for a kitchen available – ideal as an apartment or multi-generational solution • Garage and additional outdoor parking spaces • Quiet and family-friendly living location • Partial renovation in 2010 • Attractive home with versatile usage potential Location and surroundingsThe property impresses with its quiet and family-friendly location in Bilten. Surrounded by a beautiful natural landscape, you can enjoy a high quality of living with plenty of privacy here without having to sacrifice good infrastructure. Thanks to the sunny orientation, you can particularly benefit from many hours of sunshine in the summer months.Short distances in everyday life: • Quiet living location – ideal for families, nature lovers, and anyone who appreciates a relaxed living environment. • Kindergarten and school – the school on Pestalozzistrasse can be reached in just about 2 minutes on foot. • Shopping opportunities – the Denner Partner is located just about 3 minutes away on foot. • Public transportation – the "Sägestrasse" bus stop can be reached in about 4 minutes on foot. • Optimal connection – the Bilten train station is only about 10 minutes away on foot and offers a good connection for commuters. Here you live close to nature and in a quiet environment, but at the same time, you benefit from excellent accessibility and a well-developed infrastructure for your daily needs.This charming single-family home combines living comfort, a family-friendly environment, and excellent infrastructure. A rare opportunity in the sought-after region of Glarus Nord – secure your new home!

Travel time
-
1 / 11
CHF 925,000.–
3.5 rooms120m² living space
Walcherguet 20, 8750 Glarus

Move in, feel good, enjoy - Charming home with plenty of storage space

Charming semi-detached house with plenty of greenery in a quiet location A well-maintained, extensively renovated home with two seats, versatile room layout, and numerous secondary rooms - ideal for a couple or a small family.This charming semi-detached house in Glarus impresses with its quiet living location, plenty of greenery around the house, and a thoughtful, individual room design.The approximately 297 m² large plot of land offers 84 m² of building space and a volume of around 664 m³. The 3.5-room house provides surprisingly plenty of space for living, working, hobbies, and storage thanks to numerous secondary rooms.The outdoor area includes around 213 m² of garden space and two attractive seating areas. These offer beautiful opportunities for relaxation, enjoyment, or social hours with guests at different times of the day. At the same time, the garden provides space for personal design ideas and conveys a pleasant feeling of privacy.The residential building originally dates back to the post-war period and was extensively renovated and modernized from 2017. This included the renewal of the roof, facade, windows, and heating system, as well as the installation of a heat pump. Thus, the property combines the special charm of an older house with modern home technology and a well-maintained living standard.The individual room layout gives the home its special character. In addition to the 3.5 rooms, a balcony and various secondary rooms in the basement are available. These can be used flexibly as storage space, hobby or work area, and for other personal needs.A carport and two additional parking spaces are available for vehicles.The property is located in a quiet residential area of Glarus and, at the same time, convinces with its good suitability for everyday life. Hospital, school, and shopping facilities are easily accessible on foot. Public transport is also well developed and ensures an uncomplicated connection.This home combines tranquility, privacy, and a green outdoor area with short distances to the important institutions of daily life.The most important key figuresSemi-detached house with 3.5 roomsPlot area approx. 297 m²Building area approx. 84 m²Garden area approx. 213 m²Volume approx. 664 m³Extensively renovated from 2017Heat pumpBalconyNumerous secondary rooms in the basement1 carport + 2 parking spacesQuiet living locationGood public transport connectionHospital, school, and shopping facilities within walking distanceA house with history and individual character, which has been extensively renovated and today offers modern living comfort. The combination of plenty of greenery, two seating areas, flexible secondary rooms, and modern home technology makes this property a special home for a couple or a small family.I would be happy to show you this charming property!
Travel time
-
1 / 12
CHF 455,000.–
6 rooms
Alte Wiese 1, 8755 Ennenda

Charming row house with 6 rooms

Lots of space for a family The row house is well connected in the heart of Ennenda at the foot of the Schilt. The recreational areas of Aeugsten, Schilt, and Klöntal are right outside the front door.Are you looking for your own affordable home for your family in a central location? Then you're in the right place!The row house is very central. Just a few minutes' walk from Ennenda train station.The primary school and kindergarten are nearby. The upper school and high school can be reached in a few minutes by bike or public transport. Shopping facilities and various services are in the immediate vicinity. You can reach Zurich, Chur, and Lucerne in just under an hour by car or public transport.This property presents itself in a well-maintained condition, and renovations can be made according to needs. The basic substance is good, and the building structure is solid. The property has no central heating, a tile stove, and electric ovens provide the necessary heat. In the summer, the east-facing terrace invites you to linger. In the winter, the tile stove warms the living room with pleasant heat, and the kitchen offers today's standard. The rear entrance area offers space for a workshop and other equipment.The house welcomes you as follows:Ground floor:Entrance with wardrobe, one room, a workshop/storage room with sink and shower, with washing machine and dryer, a compartment for wood storageMezzanine:WC, work or storage room1st floor:Living and dining kitchen (renovated in 2006), living room with tile stove and stove ladderMezzanine:Bathroom with shower/WC sink2nd floor:A large bedroom and a cozy children's or workroomAttic:A spacious, developed attic room with access to the east-facing roof terrace. Access to the attic via a retractable ladder.The roof is covered with clay tiles and partially with metal sheeting.Convince yourself of this property and arrange a viewing appointment with us!

Travel time
-
1 / 10
CHF 599,000.–
4.5 rooms
Neue Wiese 2, 8755 Ennenda

4.5 room row house with high-quality interior design

Row house with high-quality interior design In a sunny and natural location in the heart of Ennenda, this charming row house awaits you with its special living character.The property convinces with its solid construction, was completely renovated from 1999 to 2002, and presents itself in a very well-maintained condition. It is immediately ready for occupancy and offers a well-thought-out living concept over several levels. In the summer, the west-facing terrace extends the living space and invites you to enjoy the evening sun in a quiet atmosphere. In the cooler season, the innovative, efficient, and cost-effective heating system provides a cozy and pleasant warmth throughout the house.The modern kitchen impresses with its functionality and meets today's demands. Together with the living area, it forms the inviting center of the house. A special highlight is the integrated small goods elevator, which extends over all floors and makes everyday life noticeably easier - a rare and practical feature.Heating is provided by a state-of-the-art and automatic wood-fired heating system Brunner HF 10SK, which takes over both heating and hot water preparation. The system is supplemented by a heat storage tank (1,280 liters) and solar collectors to support hot water generation. Heat distribution with a tile stove in the living area, in the kitchen, and in the staircase with healthy and pleasant distribution via wall radiation surfaces (built into the mineral plaster) and via floor heating in the rooms with plate coverings. The annual wood consumption is around 4.5 to 5 cubic meters and is therefore efficient and very cheap.Room layoutGround floorEntrance area with windbreak Room/office (12.6 m²) Basement/technical room Laundry roomDay toilet on the intermediate floor1st upper floorKitchen with fireplace Spacious living room (19 m²) with built-in cabinets and tile stove with heated seating2nd upper floorBedroom (19.2 m²) Bathroom with freestanding bathtub, double sink, and toilet (8.6 m²)AtticSpacious and bright attic room (27.5 m²) with a Brunner chimney stove and egg stove. Direct access to the roof terrace (10 m²) and attic space (approx. 10 m²) with access via a folding ladderThis row house combines natural living with a well-thought-out room layout and a cozy living atmosphere.Convince yourself of the advantages of this special property and arrange a viewing appointment today.

Travel time
-

Suggested properties for you based on search results