88 results - House, chalet, rustico to buy in Canton Schwyz

1 / 13
Price on request
8.5 rooms245m² living space
8846 Willerzell

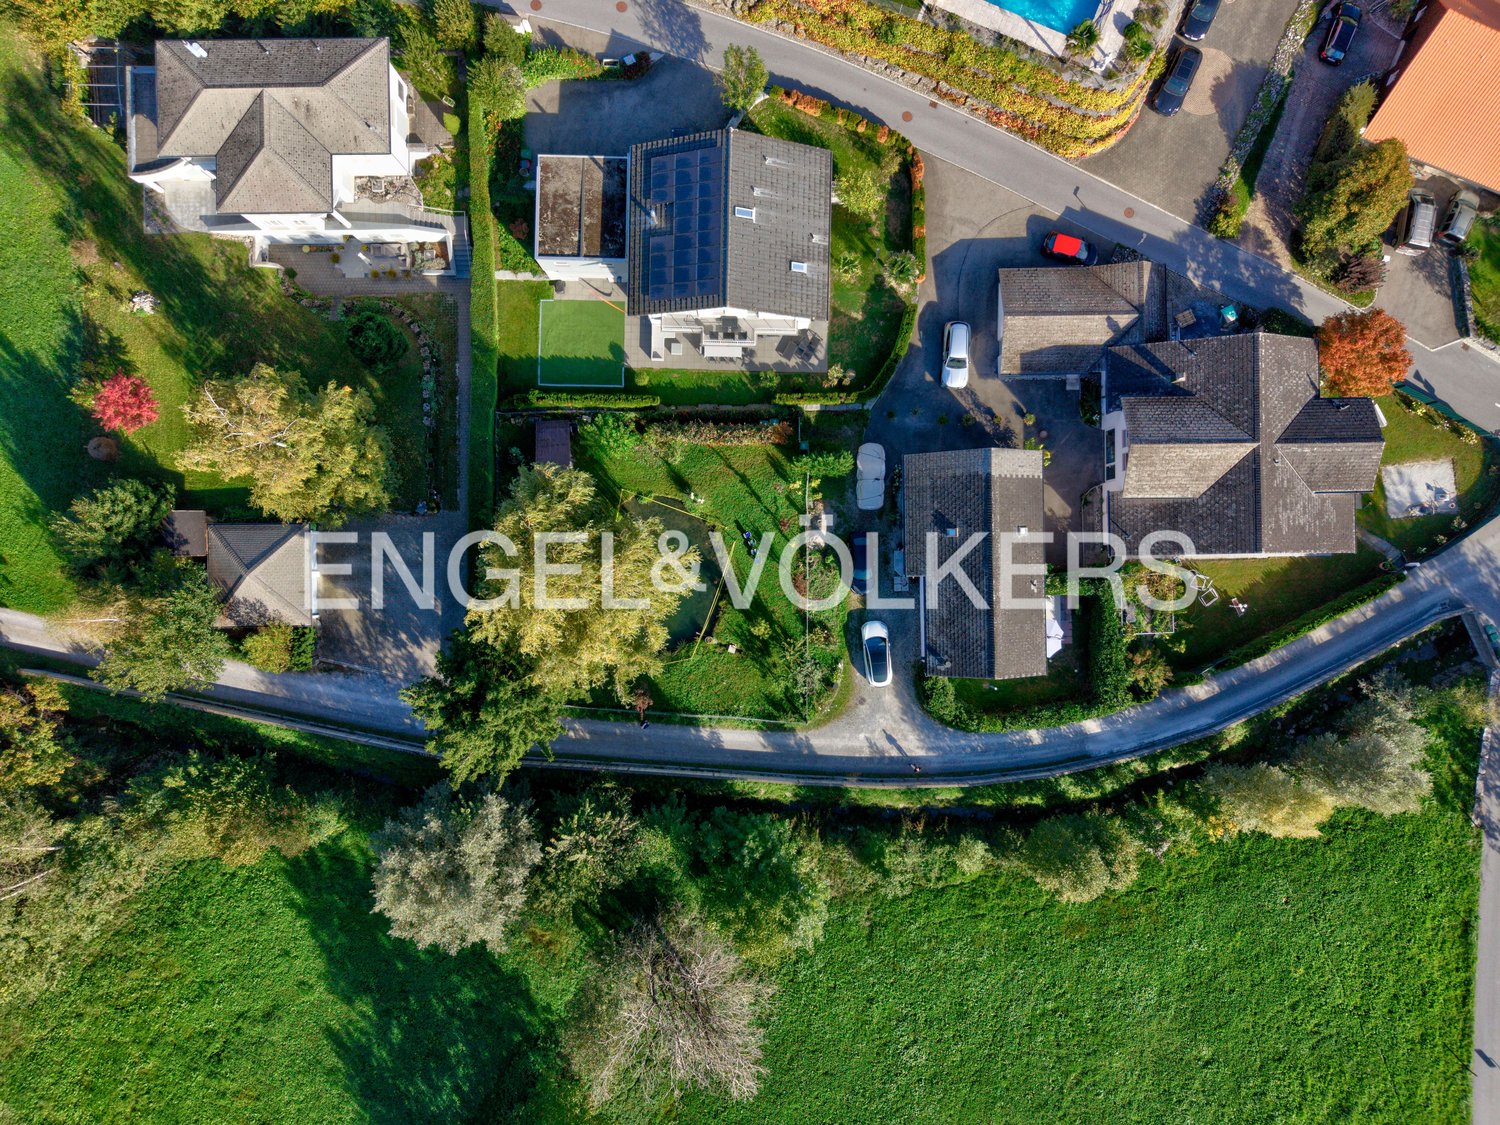
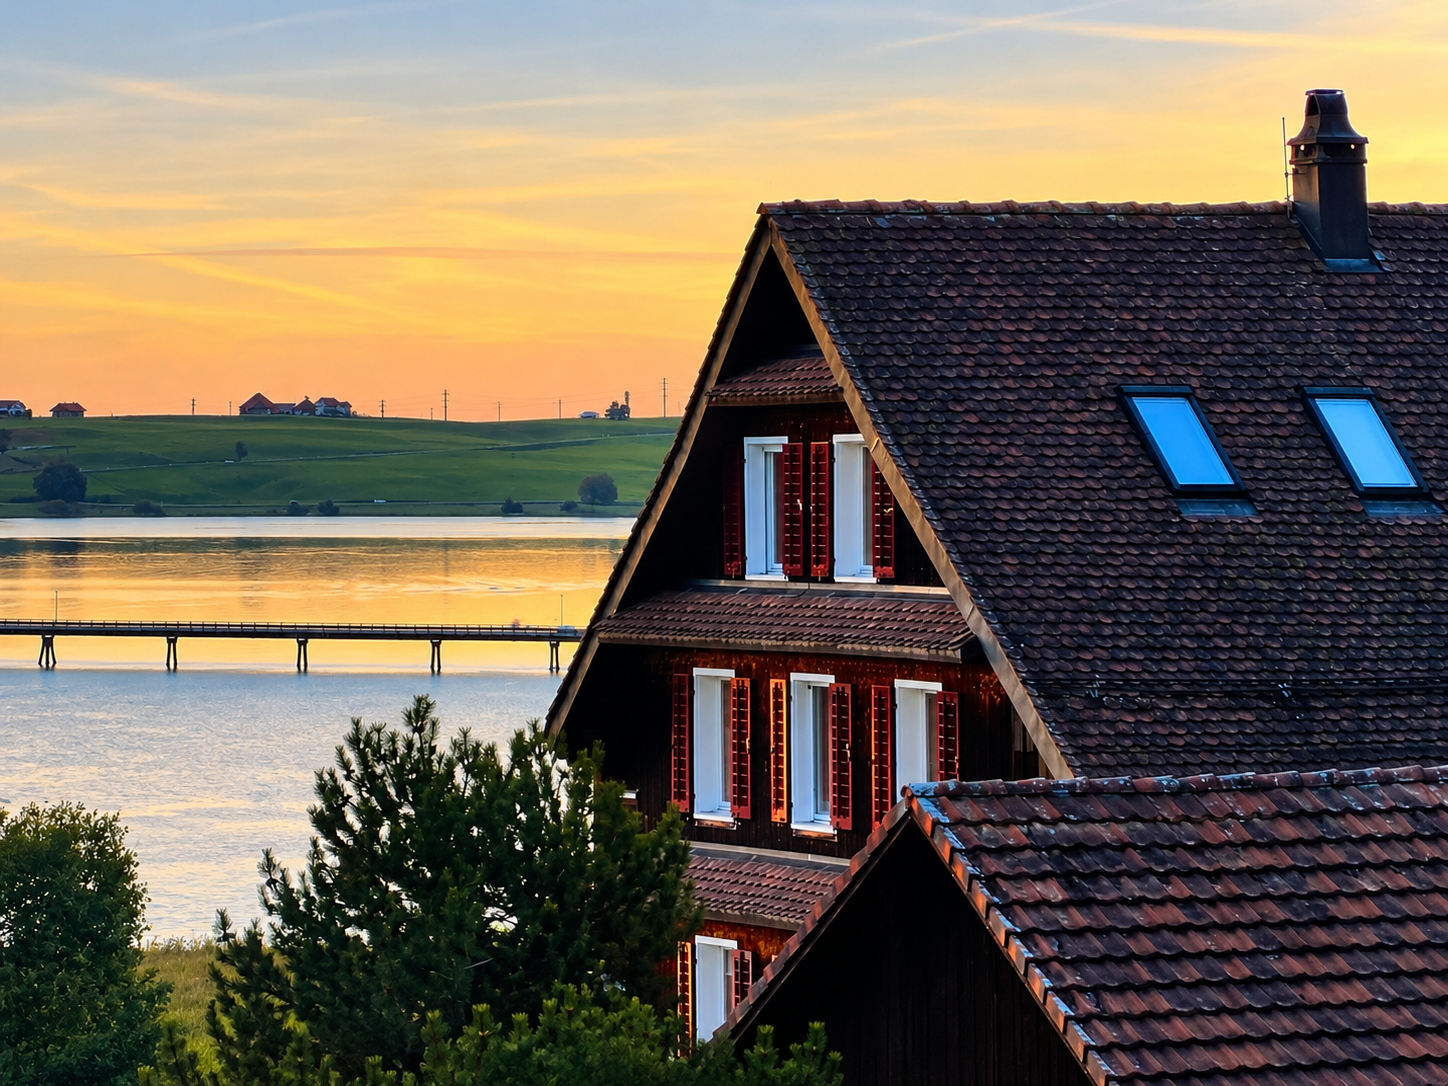
Exclusive estate with unobstructable lake and mountain views in Einsiedeln

In a unique and idyllic location in Einsiedeln, this beautiful, detached estate presents itself with 7.5 rooms, 245 m² of living space, 35 m² of additional space, and a generous plot of land of around 1,000 m².The property is located in a quiet cul-de-sac without through traffic, directly adjacent to agricultural land and without immediate neighbors. The unobstructable view of Lake Sihl and the surrounding mountain landscape as well as the all-day sunshine provide an exceptional living experience with the highest level of privacy.The renovated house convinces with high-quality materials, stylish details, and a modern, cozy living ambiance. The 7.5 spacious rooms and an additional heated hobby room offer versatile usage possibilities for family, living, and working.The extensive garden invites you to relax and enjoy. A separate sauna house and a whirlpool create a private wellness oasis in the midst of nature. A generous double garage rounds off the attractive overall offer. Additionally, the estate has numerous parking spaces in the outdoor area and offers enough space for a summer party with many guests or a cozy winter event for joint enjoyment.This estate combines tranquility, nature, and exclusivity with proximity to Einsiedeln. A unique home for people who are looking for something special and value privacy, generosity, and the highest quality of life.

1 / 8
Price on request
4.5 rooms131m² living space
8864 Reichenburg

Unique opportunity: residential house with separate building plot in a sought-after location

In a quiet, idyllic location directly on the edge of the green zone, this attractive property offer is presented in the tax-friendly and family-friendly Reichenburg. The property combines attractive, quiet living, private flair, and exceptional development potential on a plot of land of around 872 m².The object at a glanceThe existing single-family house was built in 1994/95 in a compact and practical design. It extends over a 326 m² large plot of land and offers a cozy home.An ecological air-water heat pump in combination with a pleasant underfloor heating provides sustainable and efficient heat throughout the house.Room offer and highlights of the house:- Living and enjoying: The spacious, bright living room is the heart of the house. From here, you can directly access the sunny seating area, which invites you to relax outdoors. A special plus: an additional, unlimited right of use on the neighboring property expands your free space quality.- Kitchen and dining area: A cozy and functional living-dining kitchen offers plenty of space for culinary development and shared meals.- Sleeping and retreat areas: A total of 4 rooms, including three bright bedrooms. The main bedroom scores with an en-suite bathroom.- Sanitary areas: 2 bathrooms (one of them en-suite) and a separate guest toilet provide optimal comfort for residents and visitors.- Parking: 2 to 3 parking spaces are conveniently available on the property.- Development: The offer also includes the developing private road with a floor area of 493 m².Attractive expansion and investment opportunities: the separate building plotA real highlight of this offer is the directly adjacent, 546 m² large separate building plot. For this property, there is already a special design plan that allows for generous use of up to a maximum of 330 m² of gross floor area.Diverse usage and design variants: Whether for single or total use of both plots - your ideas are hardly limited here:- Status Quo: Live in the existing single-family house and enjoy the large garden. An investment in land and soil as security or for the next generation.- New building: Build a new, spacious residential house individually according to your needs- Rent and rental: Use the undeveloped plot for a new building for rent or resale.- Existing building: Ideal for own use or rental or as a guest/economic house, for family members as a full-fledged home, for additional garages, hobbies, work, home office, or countless other individual usage variants.Location and environment: Idyllic nature, excellent connection, and highest quality of life: Directly on the edge of the protected green zone in the sought-after Reichenburg, this location offers a maximum of peace, privacy, and an unobstructable proximity to nature. Thanks to the optimal orientation, the area benefits from above-average sunlight throughout the day. It is the ideal place for people who want to breathe a sigh of relief after an eventful day and enjoy the silence of an intact landscape.Family-friendly village center with short distances: Reichenburg stands for a sympathetic, manageable village community with pronounced family friendliness. All infrastructures for daily needs are quickly and conveniently accessible via very short distances:- Education and care: Kindergarten and primary school are located in the nearby village center and are easily accessible on foot or by bike for children.- Shopping and local supplies: Local retailers, bakeries, and shops for daily needs are just a few minutes away.- Leisure and nature: Directly in front of the doorstep, walking and hiking trails through the Schwyzer Reit- and Landgebiet invite you to spontaneous excursions in the green

1 / 6
Price on request
5.5 rooms202m² living space
8852 Altendorf

Light, space, and feeling of life - a home with a special outdoor area

This well-maintained property in Altendorf convinces with a versatile room offer, a well-thought-out division and numerous possibilities to use the living space individually. The different floors create a pleasant division between common living, working and private retreat areas. The center of the house is the spacious living, dining and kitchen area. Thanks to the large window areas, this area presents itself as bright and friendly. The open room design combines cooking, eating and living in a harmonious way and creates an ideal meeting point for everyday life as well as for social hours with family and friends. The other rooms offer a lot of flexibility and can be used according to personal needs as bedrooms, children's rooms, guest rooms or home offices. Additional space is provided by the spacious, heated hobby room. Whether for leisure activities or for a personal project, numerous uses are open here. A special focus deserves the spacious outdoor area. The protected seating area with sun roof invites you to linger in any weather and offers enough space for cozy hours outdoors. The integrated whirlpool creates a private wellness oasis and provides additional relaxation. Another terrace opens up additional design possibilities, for example for the realization of a stylish outdoor kitchen. Thus, the outdoor area offers ideal conditions for relaxed summer days, social evenings and relaxing hours at home. Parking is also comfortably solved: The property includes a double garage with direct access to the house. Additionally, another outdoor parking space is available. Altendorf: short distances and natural livingThe property is located in a family-friendly and pleasant living environment in Altendorf. At the same time, you benefit from short distances to important facilities of daily life. The Altendorf train station, schools and childcare options, as well as shopping facilities, bakery, church and village center are easily accessible on foot. The Obersee is also in close proximity and offers a variety of opportunities for relaxation and leisure. The combination of quiet living, good accessibility and versatile uses makes this property an attractive home for families and couples with different living needs. Highlights at a glance • Family-friendly and pleasant residential area • Train station, schools, childcare and shopping facilities easily accessible on foot • Bright and spacious living, dining and kitchen area • -versatile rooms for living, working and guests • Spacious, heated hobby room • Protected garden seating area with sun roofPrivate whirlpool • Additional terrace with potential for an outdoor kitchen • Double garage with direct house access • Additional outdoor parking space • Obersee in close proximity We would be happy to provide you with the detailed exposé upon request. We look forward to presenting this versatile property to you in a personal viewing.

1 / 6
Price on request
6 rooms306m² living space
6422 Steinen

Bauhaus with character - views without compromise - potential for visionaries

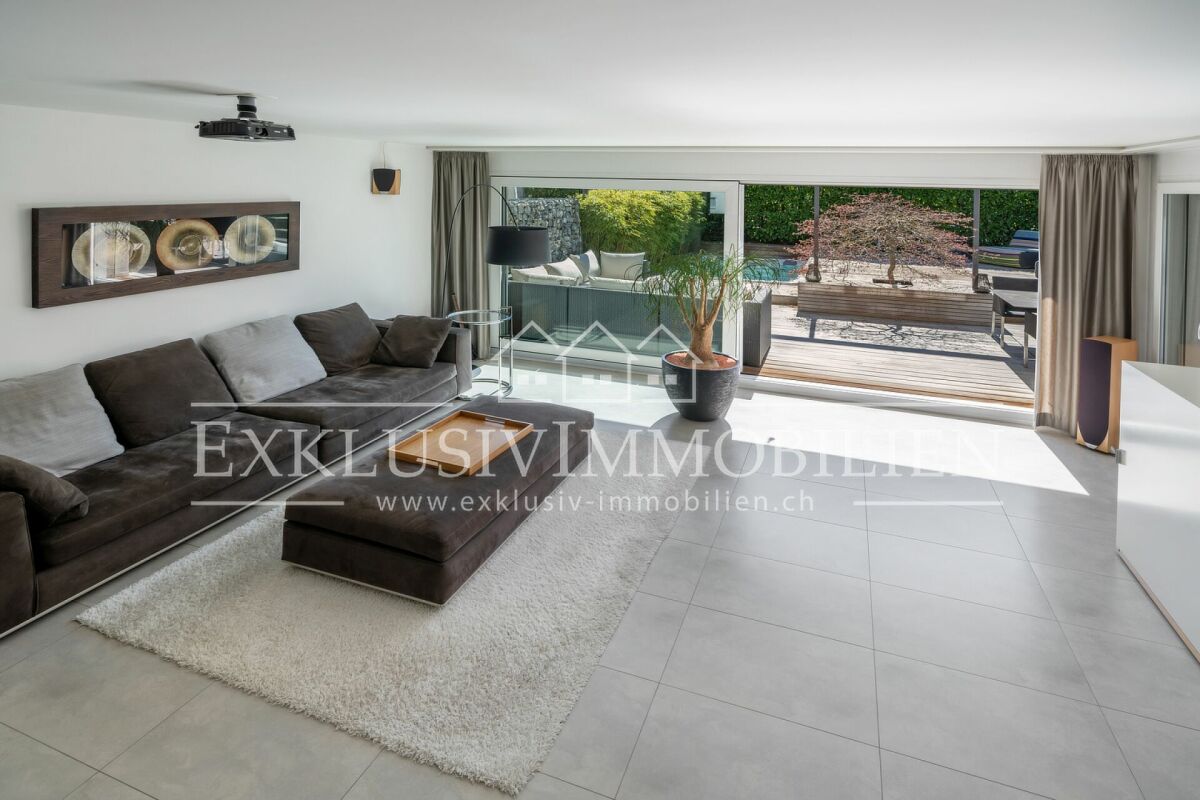
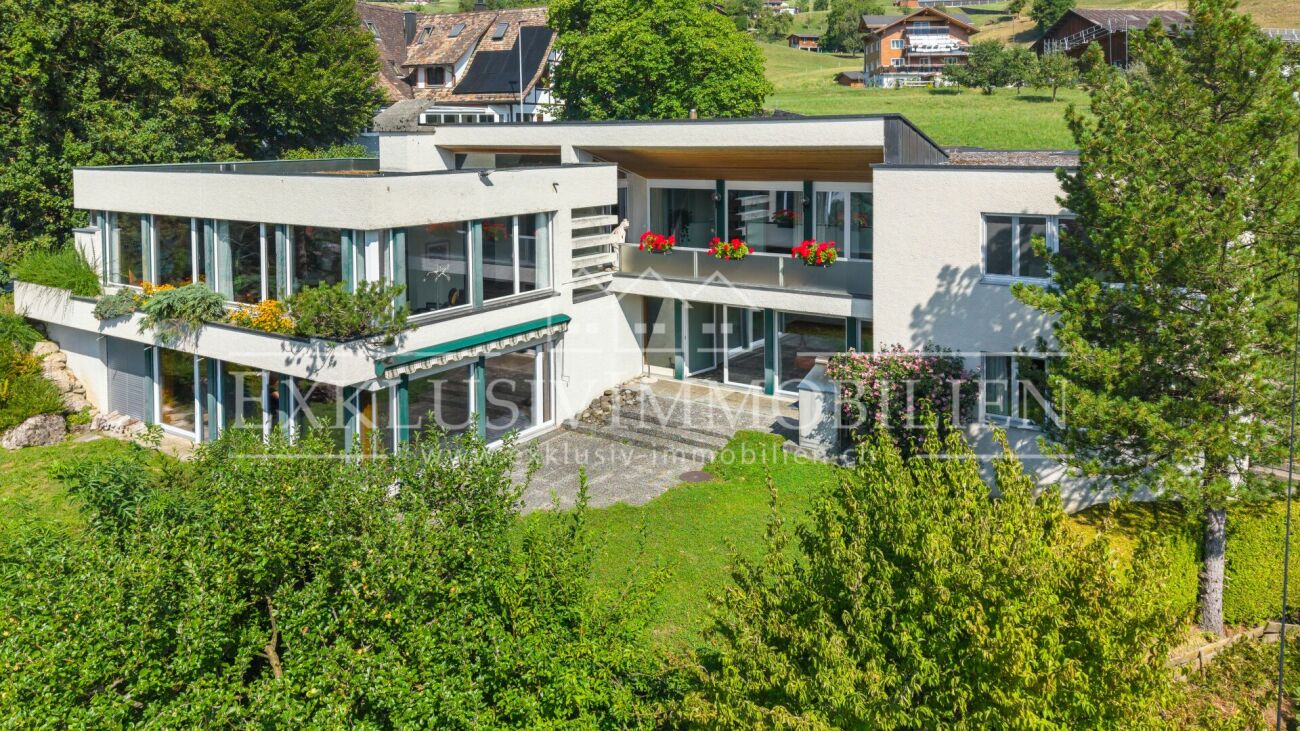
Bauhaus with character. Views without compromise. Potential for visionaries.Spacious property in Bauhaus style and inspired by Mid-Century-Modern style with unparalleled panoramic views. The focus was on quality, design, and creating individual living spaces tailored to the customer's needs.Located high above the landscape, this exceptional property offers a breathtaking view of the Mythen massif, the Glarner Alps, the Stoos, the Rigi, and the picturesque Lake Lauerz. A view that delights every day and makes this property a very special retreat.The villa, designed by the renowned architect Hans Amrein, is an impressive example of Bauhaus architecture in the style of the coveted Mid-Century-Modern style. Clear lines, spacious window fronts, flowing room transitions, and the harmonious connection of indoor and outdoor spaces give the house a timeless elegance and exceptional living quality.The open architecture creates light-filled rooms with impressive generosity. High-quality materials such as wood, glass, steel, and exposed concrete underline the unmistakable character of the house and at the same time provide the ideal basis for a stylish modernization. The internationally sought-after Mid-Century style makes this property a rare opportunity for lovers of iconic architecture.A property with exceptional development potential. This property offers more than a home - it opens up the possibility of realizing a unique living concept. The solid construction, the spacious areas, and the striking architecture create ideal conditions for making your personal living dreams come true and creating sustainable added value at the same time.On the impressive 2,122 m² large plot (LW zone), you enjoy a high level of privacy and freedom - a rare privilege in this location. The extensive outdoor areas offer a variety of possibilities for an exclusive garden design or individual retreats in the midst of nature.The room offer also convinces with exceptional versatility. The existing indoor pool, sauna, shower with toilet, a hobby room, and a spacious family or party room offer numerous usage and design possibilities. The pool area can be converted into additional, high-quality living space if required, thereby further expanding the development potential of the property.In the outdoor area, an outdoor chimney, terraced green spaces, and a sunny seating area invite you to spend relaxed hours with family and friends. Whether sociable summer evenings, quiet moments in nature, or representative living - this estate combines generosity, privacy, and quality of life at a high level.A rare opportunity for people who appreciate exceptional architecture, spectacular views, and the potential to create something truly unique.Get in touch with us today, we look forward to hearing from you!
1 / 4
Price on request
9.5 rooms370m² living space
8832 Wollerau

HIDDEN LUXURY EDITION

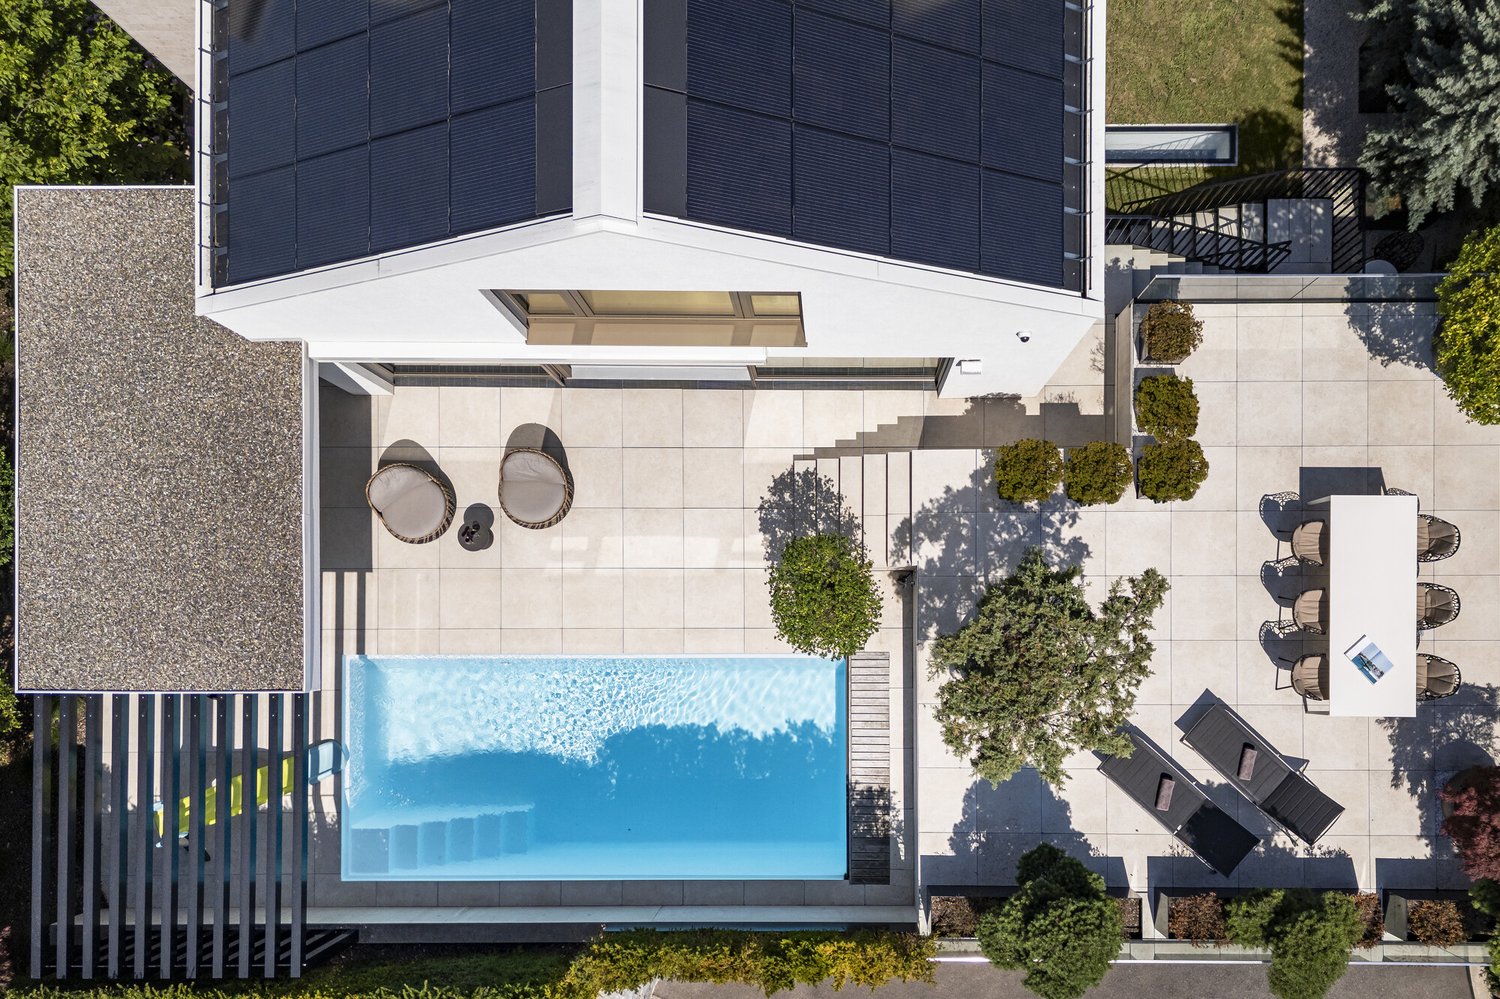
The Villa Alasia combines modern architecture, tangible security, and a unique sense of life. The interior lives from a style-safe material aesthetic: exposed concrete, dark natural stone, and noble parquet in a herringbone pattern set art and furniture in a atmospheric scene. HIGHEST FLEXIBILITY & PRIVATE SPA Four levels offer space for encounter and retreat. An additional autonomous apartment with its own spa area is more reminiscent of a five-star hotel and expands the usage concept. Numerous amenities such as a lift, wine cellar, outdoor pool, dreamy outdoor areas... The list could be continued endlessly. An exceptional home that convinces in every detail. AT A GLANCE 9.5-room villa, plot area 663 m², usable area 497 m² (of which 370 m² living space), biologically built living concept, separate apartment with wellness oasis, parking for 8 vehicles, privileged location in the upscale villa district INTERNATIONAL FLAIR IN WOLLERAU The location and situation are top in every respect. You enjoy lived values in a prominent and sovereign villa district high above Lake Zurich. International flair meets Swiss pre-Alpine idyll - a fascinating combination. INFRASTRUCTURE & CONNECTION In a few minutes' walk, you can reach the bus and train as well as the village center with shopping facilities. Babycare, schools of all levels including international private schools are within comfortable reach. The metropolis of Zurich and the airport are within 25 and 45 minutes' drive, respectively.

Suggested properties for you based on search results