74 results - House, chalet, rustico to buy in Canton Schwyz

1 / 13
  • Parking space
  • Balcony / Terrace
  • Garage
CHF 1,935,000.–
6 rooms160m² living space
8862 Schübelbach

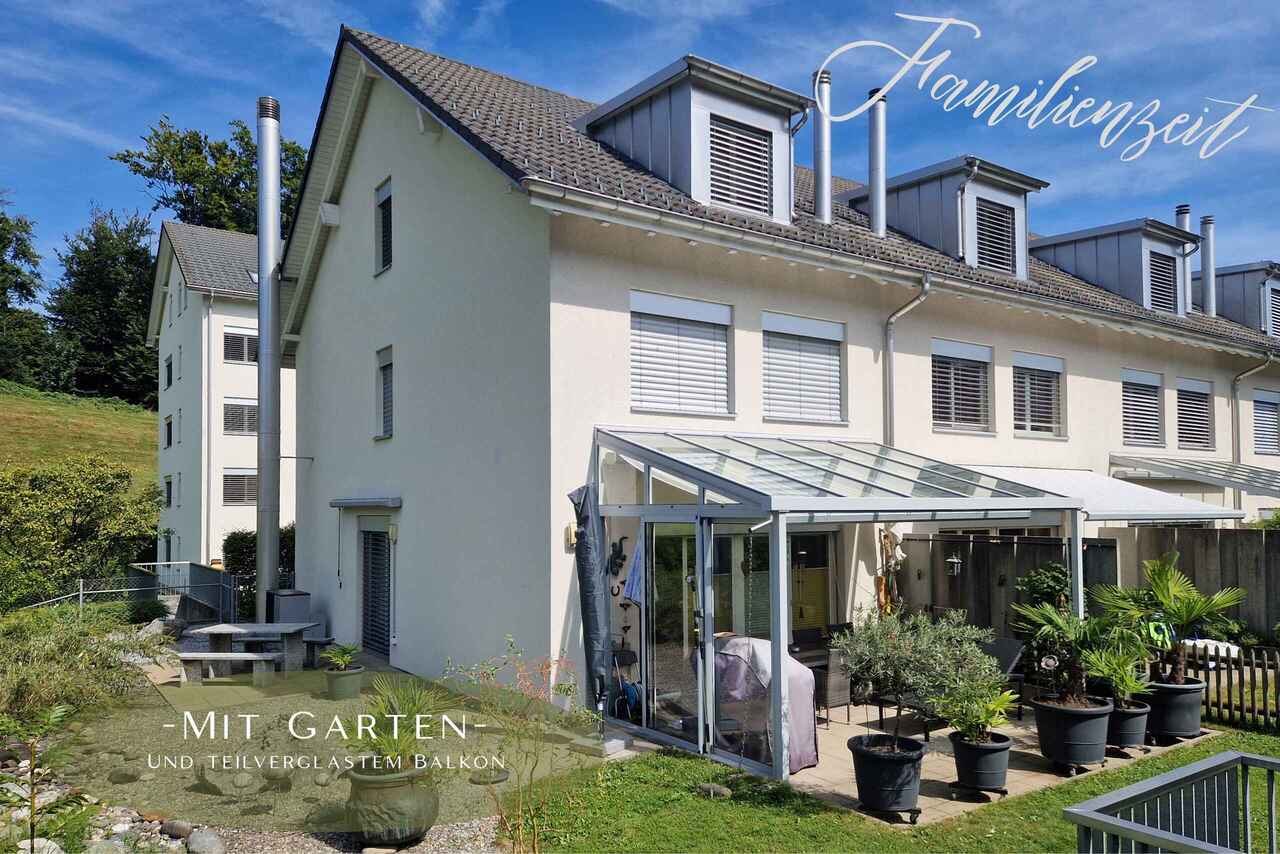
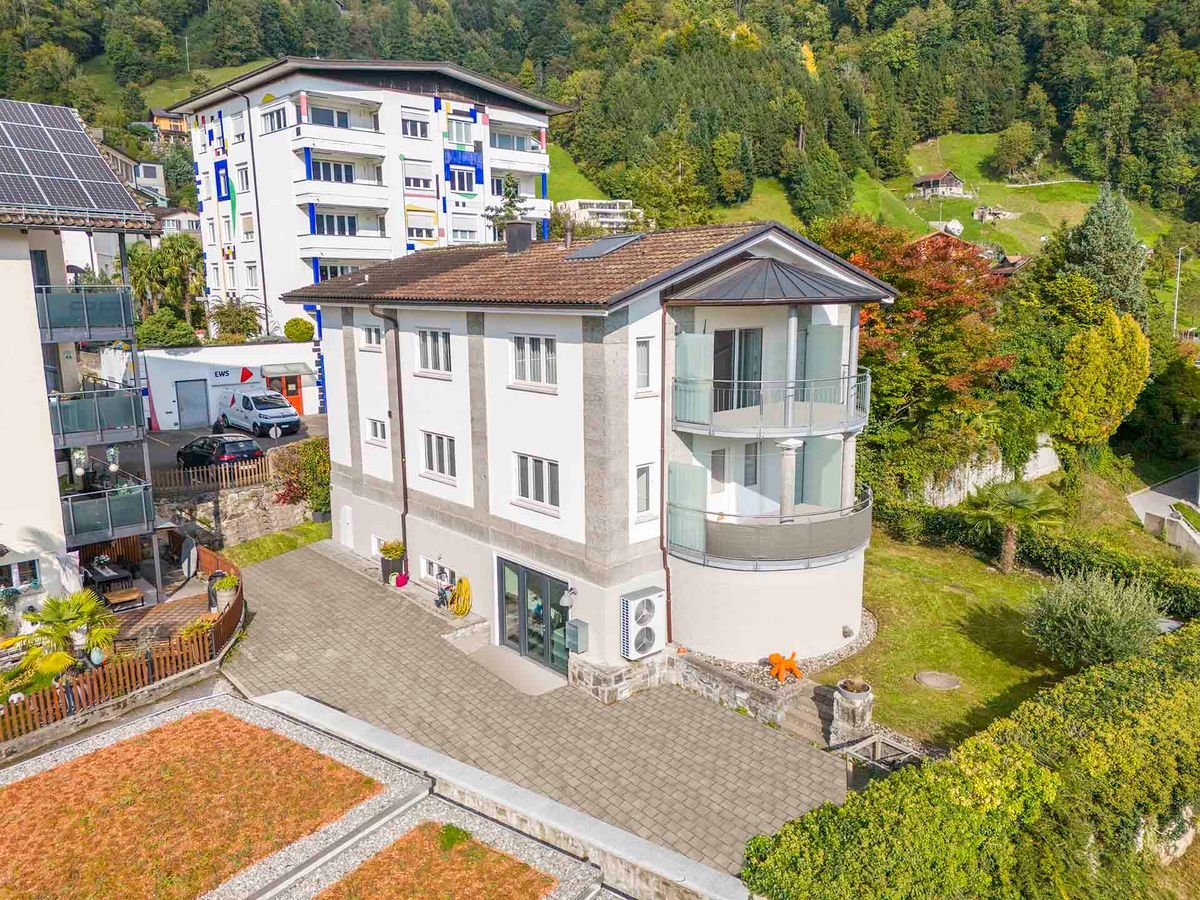
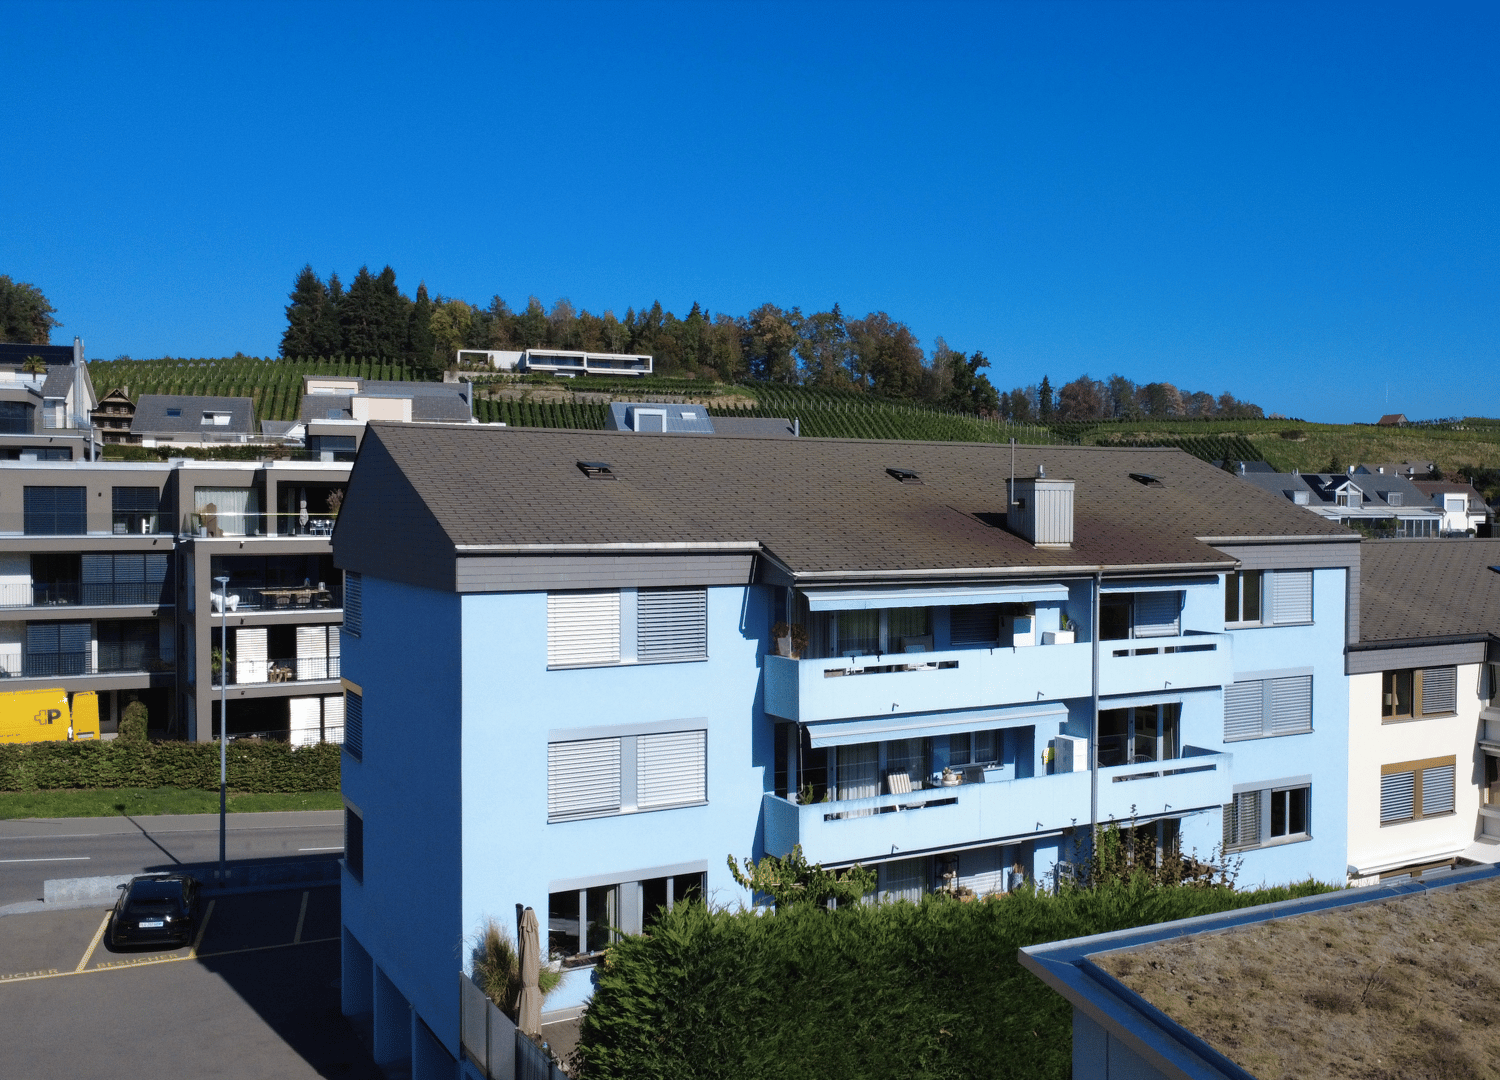
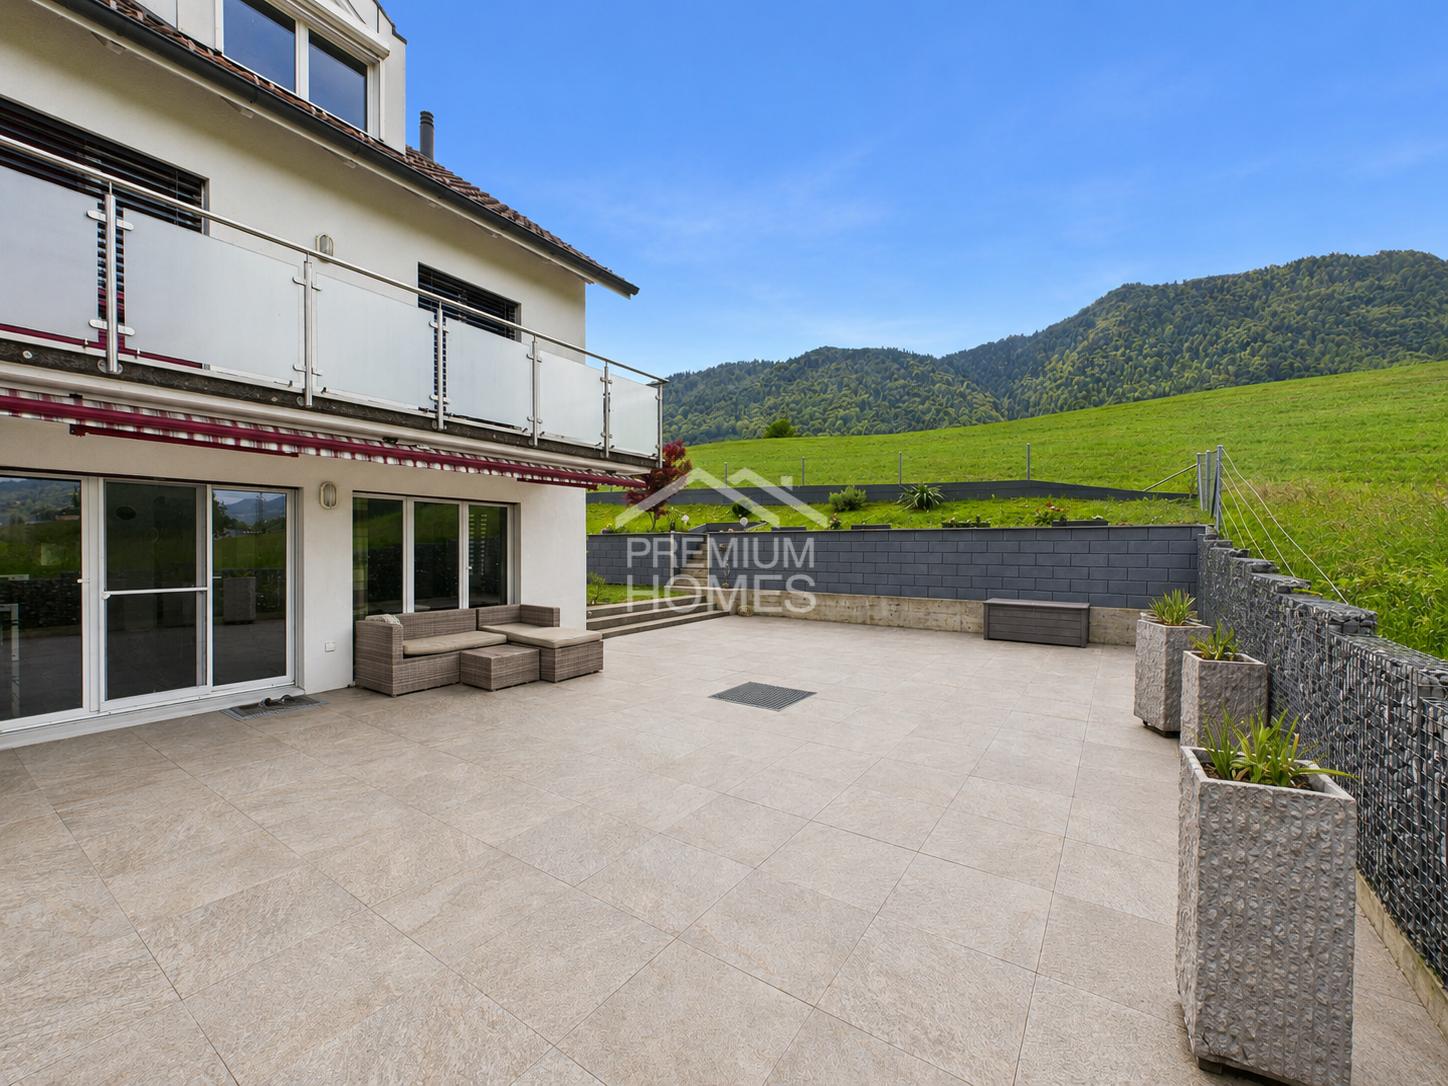
Your new home is waiting for you!

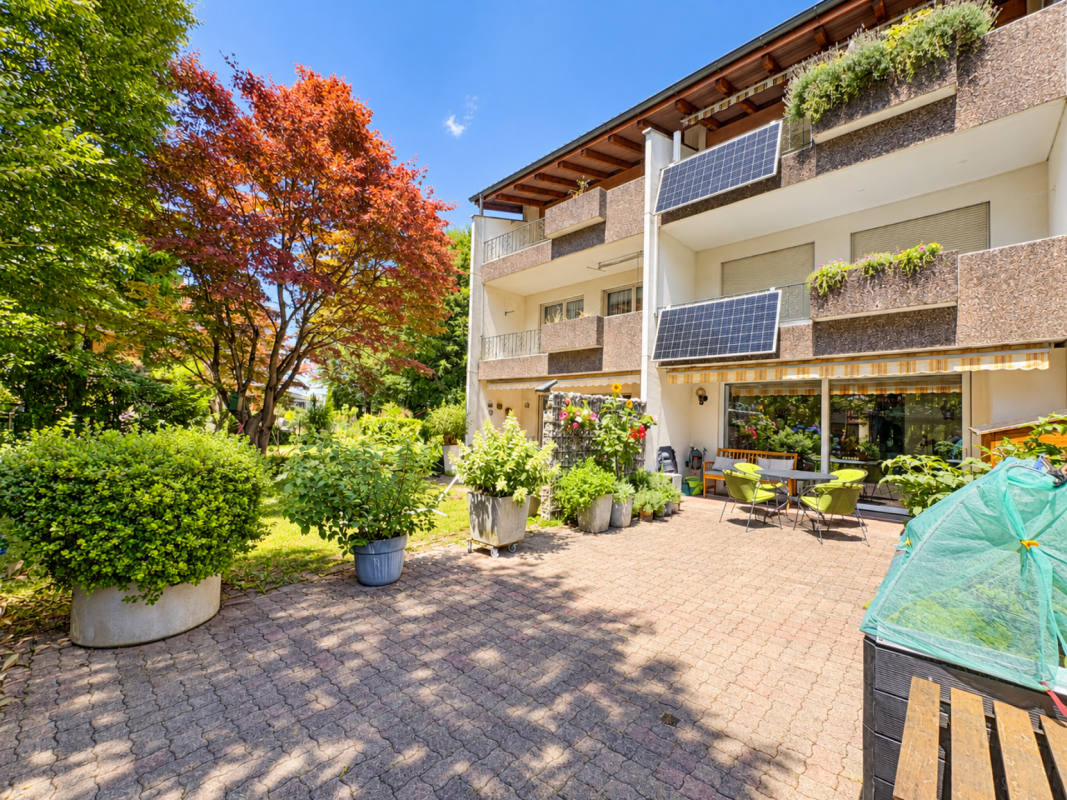
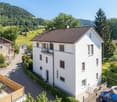

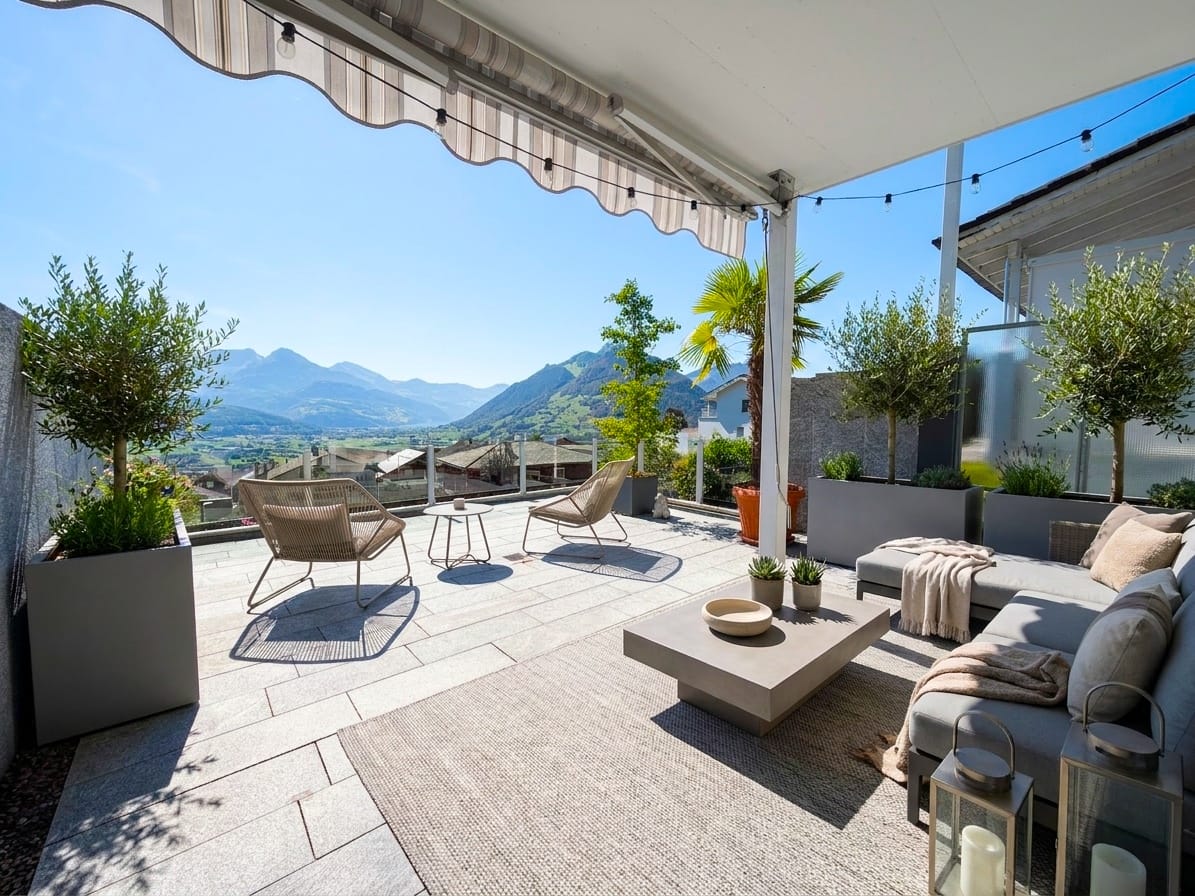
This lovingly maintained home combines generosity, warmth, and living comfort in a harmonious way. On several floors, you can expect a bright and airy living atmosphere with an open living and dining area, large window fronts, and direct access to the sunny terrace and garden. The charming attic with visible wooden beams gives the home a unique and cozy atmosphere full of character.The garden, redesigned in 2021, and the stylish terrace invite you to relax, enjoy, and linger outdoors. Whether it's cozy summer evenings with family and friends or quiet moments for yourself, real quality of life is created here.A modern geothermal heat pump ensures sustainable living comfort and a pleasant indoor climate. This attractive offer is complemented by garage parking spaces, additional parking options, a spacious basement, and a cozy fireplace for comfortable hours at home. So, no wishes are left unfulfilled. Take advantage and convince yourself! This PREMIUM HOMES offer includes: • Quiet and family-friendly location • Sunny orientation with great views • Schools and shopping nearby • Ideal for families with children • Generous space offer • Spacious, well-maintained kitchen • Varied usage possibilities • Garden and terrace for relaxation • Sustainable geothermal heat pump • Spacious basement with plenty of storage space • Good public transport connection • Well-maintained overall condition • Visitor parking spaces available • Double garage excl. CHF 80'000.- Interested? We would be happy to take you on a non-binding tour! Do you want to sell your house or apartment worry-free? We will tell you the current market value of your property, discreetly and non-bindingly! Are you interested in a first non-binding exchange of ideas? Don't hesitate and contact us. We look forward to hearing from you.

  • Parking space
  • Balcony / Terrace
  • Garage
Christoph Schlösser

Christoph Schlösser

Immobilienvermittler

1 / 27
CHF 1,490,000.–
4.5 rooms92m² living space
Stollern 5, 8841 Einsiedeln

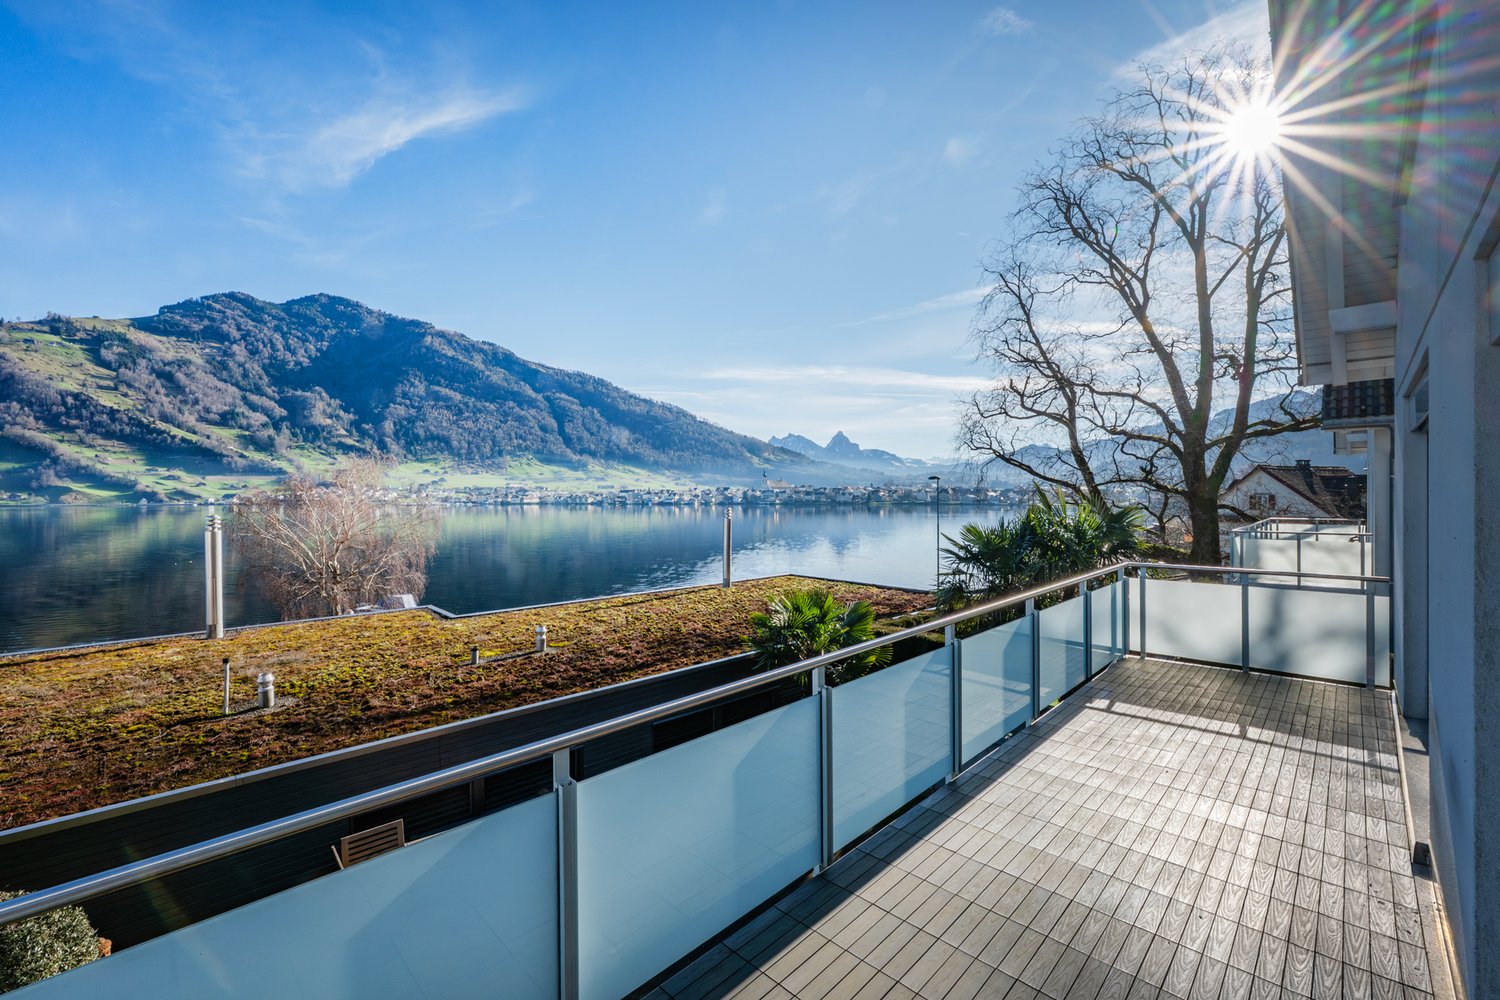
A LOGGING PLACE BY THE LAKE

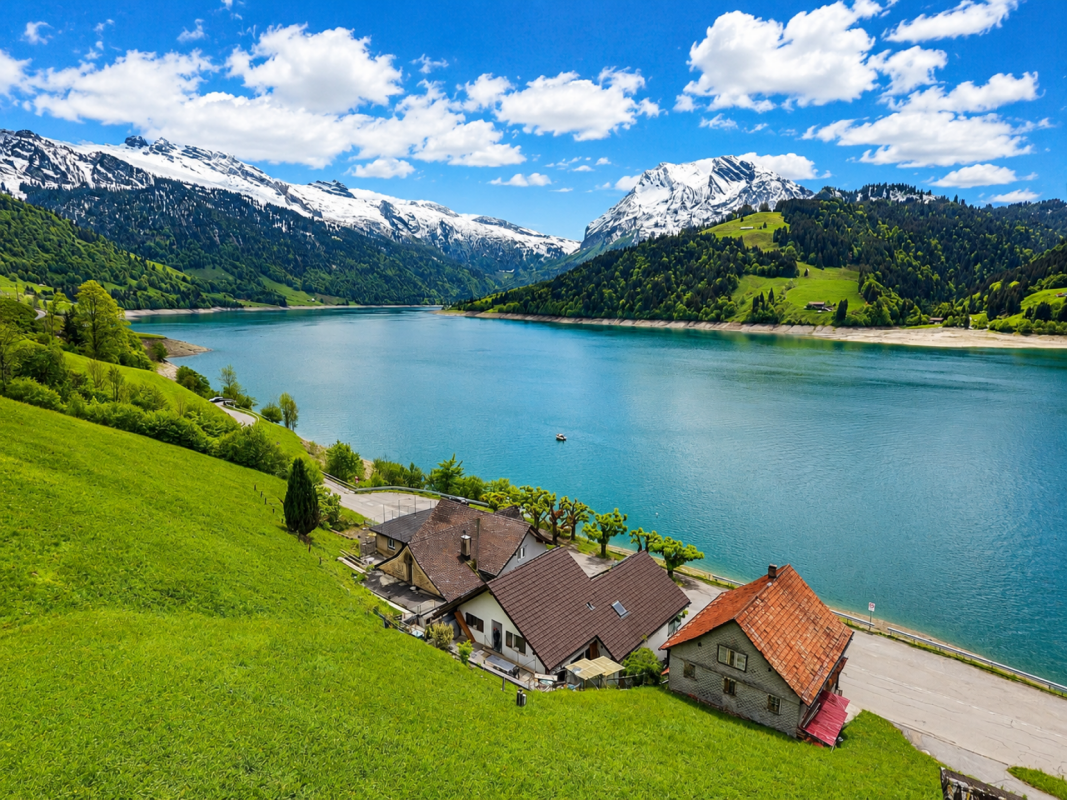
Exclusive chalet with a dreamy panoramic view of Lake Sihl - living in the first row to nature This well-maintained 4½-room property in Gross near Einsiedeln combines one of the most beautiful views of the region with the unmistakable charm of a grown family house. From the balcony and terrace, the view sweeps over Lake Sihl to the surrounding hills - a view that can be rediscovered anew at any time of the year.The wood-paneled living area with a chimney stove radiates a warm, inviting atmosphere and opens directly onto the garden and terrace. The kitchen is practically equipped, three bedrooms - one of which is in the basement with its own bathroom - offer space for family or guests. A bright winter garden with a colored glass window complements the room offer as a quiet retreat.Since its construction in 1962, the house has been continuously maintained and expanded: in 1997, the additional living area in the basement was created, in 2000 the winter garden was added, and in 2004 the equipment room. The basement, attic, and a garage with two additional outdoor parking spaces round out the offer.The location in the Stollern interest group benefits from a communal development with parking spaces and its own bathing and boat landing on Lake Sihl - ideal for all those who appreciate water, mountains, and peace equally and yet do not want to miss the proximity to Einsiedeln.Highlights • Balcony and terrace with direct lake view • Cozy living area with chimney stove • Three bedrooms, one in the basement with its own bathroom • Bright winter garden • Basement, attic, and equipment room • Garage and two additional outdoor parking spaces • Own bathing and boat landing on Lake Sihl • Well-maintained condition, continuously expanded since the year of construction 1962 Let yourself be convinced by the location and the special living feeling of this chalet during a personal visit. We look forward to your contact.

Travel time
-
1 / 18
CHF 2,345,000.–
5.5 rooms210m² living space
Rainweg 7, 8852 Altendorf

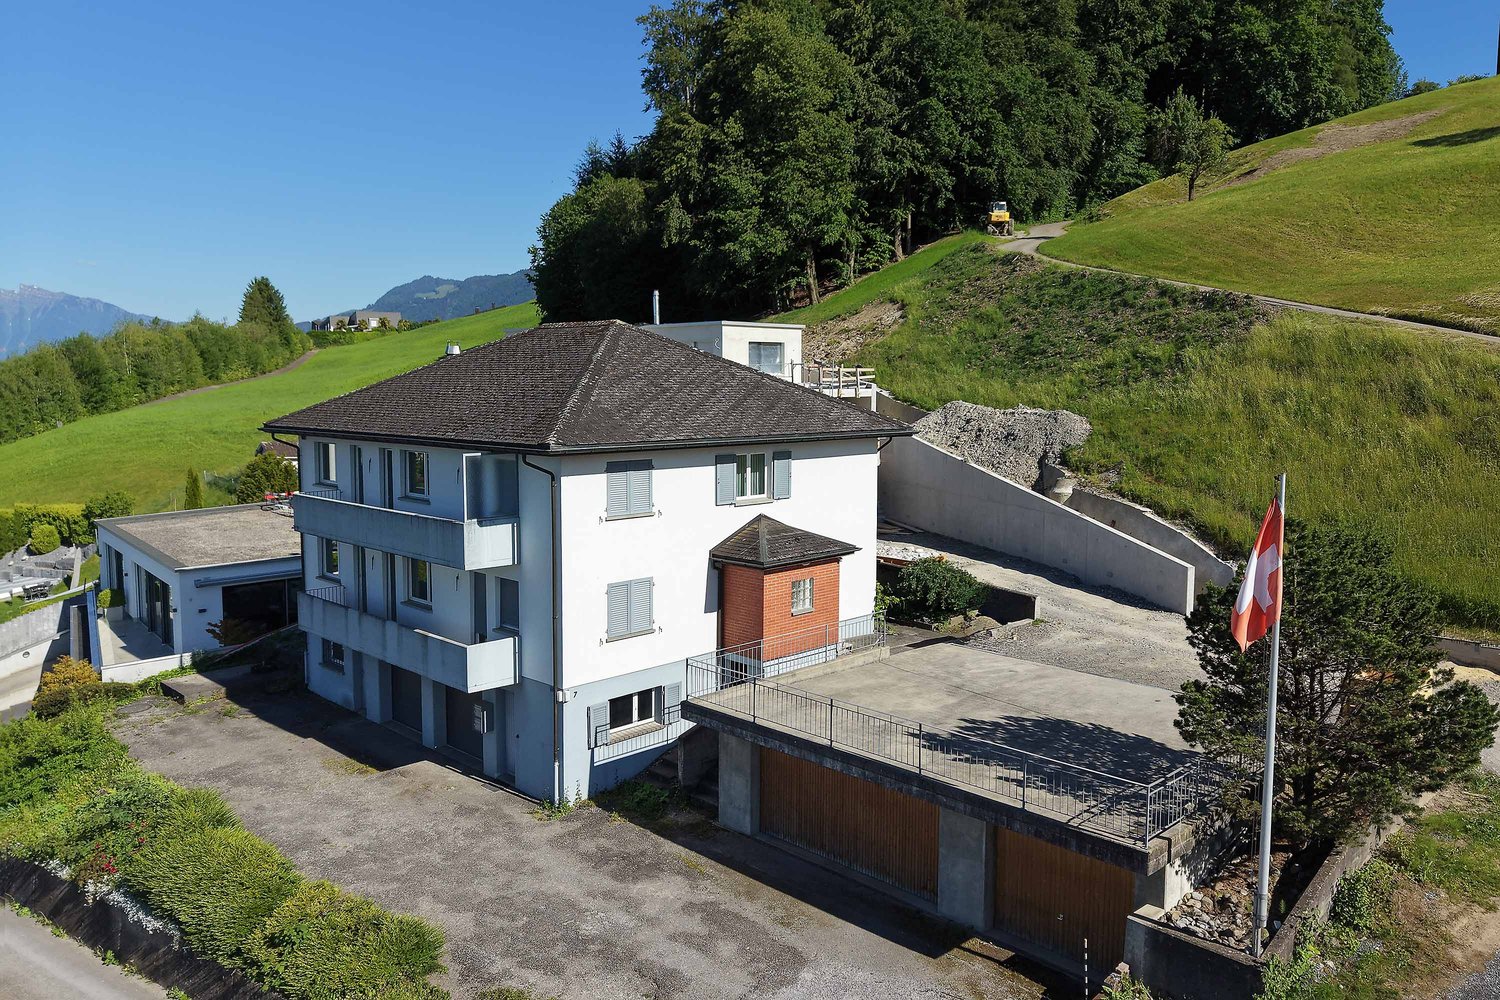
Two-family house – elevated location, far-reaching view, lake view

A charming two-family house from the 70s, situated on a hill, with a view of Lake Zurich and a far-reaching view of the mountains, two 5.5-room apartments with 96.2m² of living space each. Ideal for two families or a multi-generational house.The two-family house also offers two integrated single garage boxes and a spacious surrounding area.Gentle renovations have been carried out in the apartments (floors, windows, kitchens) as well as the heating system in the basement has been replaced.The garage outbuilding was built in 1997, with a double garage and single garage box, as well as a terrace above – all with plenty of space.Let your own needs run free – renovate, rebuild, combine both apartments! Or plan and build a larger new building according to the building regulations (industrial zone 1) – these possibilities are available here.Both apartments on the ground and upper floors are identical.The apartment on the ground floor has a small garden area and seating area, while the one on the upper floor has two balconies.An attic is located at the top of the roof and provides additional storage space.In the basement, there are a single garage box, a single garage box with an attached hobby room, a laundry room, two cellars, and two technical rooms for the heat pump, hot and cold water storage.Distances to:-Shopping (Lidl) 400 m-Coop petrol station with shop 500 m-Altendorf train station 750 m-Altendorf beach 900 m-Pumptrack and dog beach 700 m-Pfäffikon motorway access 2,500 m-Kita am See, Altendorf 650 m-Altendorf kindergarten 1,400 m-Primary school 1,400 m-Secondary school 4,500 mHas your interest in this property been piqued?I look forward to your contact.

Travel time
-
1 / 1
Price on request
3 rooms69m² living space
6424 Lauerz

Charming 3-room single-family house with dreamlike lake view in Lauerz SZ

We have enough interested parties for the bidding process, thank you!The rustic and detached 3-room single-family house is located in a dreamlike location with an unobstructable 180-degree view over Lake Lauerz. Idyllically situated in the agricultural zone and without through traffic, this unique property offers space for your dreams. From the bedroom, winter garden or balcony, you can enjoy an unobstructed view of the Rigi, Lake Lauerz, and the island of Schwanau.You can see more photos at https://www.remax.ch/119871001-197Key data:- 3-room single-family house- Plot area: 208 m²- Net living area: 69 m² - Cubature: 250 m- Living area with Swedish stove - unheated winter garden 10 m² - Bathroom with bathtub- Kitchen with washing machine- 2 parking spaces at the quarter street- Sale to the highest bidder (DAVE)Expansion:You enter the house via the external staircase or from the spacious balcony and directly into the living area. The spacious living room with integrated kitchen is the highlight of the cozy home. The kitchen is generously equipped with a washing machine and sufficient storage space. From the kitchen, you can access the winter garden and the open balcony next to it. The winter garden generously expands the living area, where you can enjoy the breathtaking view of Lake Lauerz and the Mythen, Rossberg, and Rigi. In the living room, the Swedish stove provides sufficient heat to heat the entire house. This serves as a supplement or replacement for the electric heating, and also gives the room a cozy atmosphere. From the living room, you can access the two bedrooms and the bathroom via the corridor. The large parental bedroom is located on the lake side, and the children's room is straight ahead. The bathroom is located on the left-hand side, with a bathtub, sink, and toilet. Laminate flooring is laid throughout the house, except in the bathroom. In the garden, a spacious tool shed and storage room under the winter garden await you for firewood or other items. Two parking spaces in front of the house round off the offer.Environment, connection: Lauerz is located on the southern shore of Lake Lauerz, between Urmiberg and the Rigi. Lauerz is 457 m above sea level and is known for its picturesque and quiet location. The wild Rossberg rockfall area, the Rigi, the natural beauty of the Schuttwald and Sägel, as well as the fertile, orchard-filled valley landscape and two other nearby lakes characterize the region. The next bus stop is only 145 m away and leads to the nearest towns of Goldau or Seewen-Schwyz. The European north-south traffic axis (rail and road) can be reached in 10 minutes. The SBB train station is 3.9 km away. By train, you can reach the Ticino region within an hour and quickly access important traffic hubs in Switzerland; e.g., Zurich in 45 minutes. The Seewen A4 motorway junction in the direction of Gotthard and Zug can be reached after 2.3 km. Within the same distance of 2.6 km, the next shopping center with food stores and other services such as restaurants, post office, and bank is located.Leisure: Lake Lauerz has two islands, Schwanau and Roggenburg, the latter of which was never inhabited. The island of Schwanau is 200 meters long and 55 meters wide. It has an area of 5,728 m² and is located about 125 meters from the southern shore. It can be reached by the internal ferry. On the island, you can visit the castle ruins and enjoy a fine meal in the restaurant.The region offers a variety of leisure activities for everyone; Goldau Nature and Animal Park, theater, cinema, mini golf, Zugersee shipping, summer and winter tourism in the Rigi area, Vita parcours, forest educational trail, nature reserves Schutt and Sägel with extensive hiking trails in the Rigi and Rossberg area. In the surrounding area and neighboring communities, there are numerous sports and cultural clubs. General data: Municipality: 6424

1 / 24
CHF 480,000.–
3 rooms43m² living space
Riedbodenstrasse 10, 8849 Alpthal

RESERVED

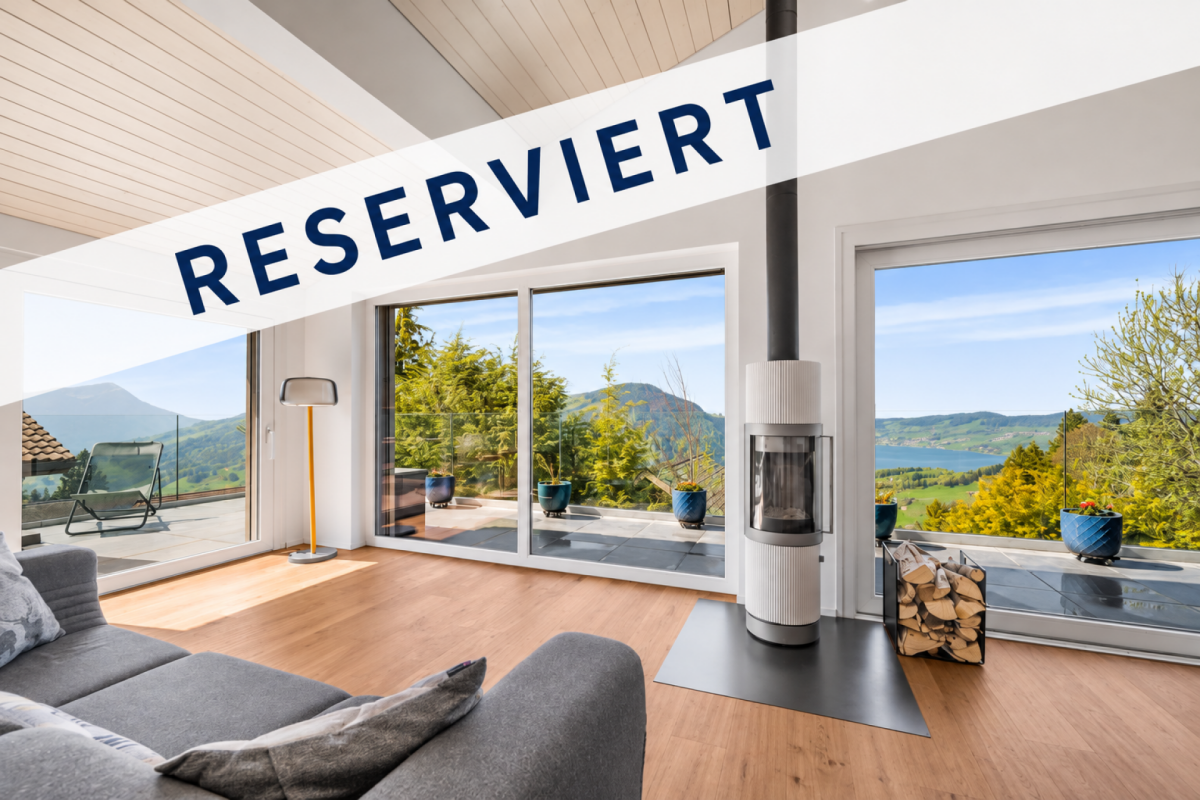
Freestanding holiday home with direct view of the Mythen - usable all year round The combination of quiet natural location, impressive mountain panorama and cozy living comfort makes this property a special retreat. Balcony, terrace and chimney create an atmosphere in which the mountain world can be enjoyed at any time of the year.The bright living area invites you to linger and offers direct access to the outside area. The functionally equipped kitchen and two bedrooms offer everything you need for relaxed weekends, longer stays or all-year-round living.The holiday home is ready for occupancy and convinces with its well-kept character. At the same time, it offers potential to modernize individual areas according to your own ideas and further develop the special charm of the property.The proximity to hiking trails, winter sports areas and numerous leisure activities makes this holiday home an ideal place for nature lovers, those seeking relaxation and anyone who wants to experience the Central Swiss mountain world in its most beautiful form.Highlights • Freestanding, all-year-round usable holiday home • Direct view of the Mythen • Quiet hillside location in the middle of nature • Balcony and terrace with magnificent mountain panorama • Two bedrooms • Basement and practical secondary rooms • Ready for occupancy with modernization potential • Ideal as a first or second home Experience this special holiday home with a personal viewing and convince yourself of its unique location and special living feeling. We look forward to your contact.

Travel time
-
1 / 16
Price on request
12 rooms371m² living space
Seestrasse 11, 8858 Innerthal

Dreamy lake and mountain view

Multi-family house with 3 apartments This exceptional multi-family house is located in a dreamy lakeside location with a mountain view - separated only by a little-used waterfront road. The unobstructable view and the immediate proximity to the water give this property a unique residential character.Until 2006, a restaurant with an apartment for the landlord was operated on the ground floor. After the closure of the restaurant business, the property was completely renovated and converted into attractive residential units.The property presents itself today as follows:5.5-room attic maisonette apartment - approx. 176 m² net living areaThis cozy maisonette apartment extends over the 1st and 2nd upper floors and was completely renovated in 2008. It convinces with a spacious living concept, an open kitchen with direct access to the living area, two wet cells, its own laundry room, a reduction, and an attic. A special highlight is the approximately 74 m² large roof terrace with an impressive lake and mountain view.2.5-room floor apartment - approx. 50 m² net living areaThis charming apartment on the 1st upper floor was completely renovated in 2003. It has an open kitchen to the living area, a wet cell, and a spacious terrace with approx. 50 m² and a dreamy view of the lake.4.5-room ground floor apartment - approx. 145 m² net living areaThe spacious ground floor apartment was completely renovated in 2007 and offers a separate kitchen, a large living room, two wet cells, and a reduction. The directly adjacent terrace with approx. 20 m² invites you to linger with a wonderful view.Double garage - approx. 55 m²The large double garage offers - depending on the vehicle size - space for 2 to 4 vehicles and additional storage space.This special property is ideal as a multi-generation house, rental property, or for people who appreciate spacious living in a privileged lakeside location.Interested? Contact us for a non-binding viewing.More pictures and objects can be found at www.lavia.ch

Travel time
-
1 / 13
CHF 1,350,000.–
6.5 rooms152m² living space
8863 Buttikon SZ

Space wonder for the whole family - Row house with generous grounds

This row middle house (built in 1981) convinces as a real small space wonder: 6.5 rooms, a generous, well-cut floor plan and a location that has a rarity value - quietly located and at the same time central. Ideal for families who appreciate space, everyday practicality and a harmonious living environment. Highlights at a glance Row middle house - practical, family-friendly, efficiently usable 6.5 rooms with generous cut and good furnishing Quiet location with simultaneous central connection Built in 1981 Electric heating One underground parking space Much potential for individual design and modernization as needed Living & space feeling The well-thought-out floor plan creates a pleasant balance between community and retreat. The rooms are arranged in such a way that family everyday life can be organized uncomplicatedly - with sufficient space for home office, guests or hobby rooms. Technology & equipment Heating: Electric Solid building substance (built in 1981) - depending on the claim, punctual renewals/updates are offered. Parking One underground parking space - comfortable and weather-protected. The pictures are edited with Ki for better illustration. The property is located quietly in a pleasant living environment, but at the same time offers central accessibility - ideal for families, commuters and all those who appreciate short distances in everyday life.

1 / 12
CHF 1,190,000.–
5.5 rooms71m² living space
Heerstrasse 20, 8852 Altendorf

Detached single-family house – potential-rich, ideal for families

Detached single-family house from 1946, located in the municipality of Altendorf, on the outskirts of Lachen, but only a few minutes' walk from the center of Lachen. The age and current condition of the single-family house (built in 1946) make it very suitable for a larger new building. Here, a new building project can be developed and implemented according to your own ideas, wishes, and needs. Following the motto – buy, plan, build – move in and enjoy. The short distances to the center of Lachen are just one of the highlights of this property. Information on possible new building project (according to building regulations): • Residential zone 2 floors Utilization factor 0.43 (without attic/roof floor) • Gross floor area approx. 146 m² • Building height 7 m • Ridge height 11 m • Boundary distance (small) 50% of building height, at least 4 m • Boundary distance (large) 70% of building height, at least 6 m • Number of full floors 2 • Attic/roof floor additional (within building lines) • Additional ancillary rooms (if not included in gross floor area) Distances to: • Lachen train station 650 m • Lachen city center 1,000 m • Shopping facilities 900 m • Lachen harbor 1,100 m • Lachen beach 1,600 m • Lower schools (Altendorf) 1,800 m • Upper schools (Lachen) 1,400 m • Lachen motorway access 1,100 m Sale: This property is being sold to the highest bidder. Has your interest in this property been piqued? I look forward to your contact for a viewing.

Travel time
-
1 / 13
CHF 2,250,000.–
163m² living space
6442 Gersau

Charming multi-family house with two residential units and a commercial space

A property with diverse usage possibilitiesAre you looking for a property with a lot of charm & character, in a great location with a dreamy view? Then you're in the right place! This very special property can be considered both as a multi-generational house and as a rental object, offering a lot of room for individuality. The original building - a church - was built in 1894. In 1950, the property was converted into a residential unit, so it now includes two apartments and a very charismatic commercial space/studio. In the commercial space, the structures of the former church are still very visible in the architecture and the paintings, giving the room a lot of aesthetics.The building has been extensively renovated in recent years, so the two residential units on the upper floor (4.5-room apartment) and attic (3.5-room apartment) appear in a modern and bright appearance. From the terraces, you can enjoy a breathtaking view of Lake Lucerne and the surrounding mountains. The commercial space can be used in a variety of ways as a "quiet business". Connections for toilets, bathrooms, etc. are already available. A small kitchen is also already installed.The spacious garden area of total 259 m2 has, in addition to a extensive lawn, two seating areas that invite you to linger. Perfect for families and people who appreciate and enjoy life in the open air. With regard to parking, 3 outdoor parking spaces are available. The preparations, or foundations for a carport are also already taken. A modern air heat pump with underfloor heating serves as the heating system.Discover the potential and versatility of this property in Gersau. Arrange a viewing appointment today and let yourself be convinced by this charming property! Contact us for more information at Tel. 041 530 39 56. We look forward to your call.
1 / 13
CHF 1,100,000.–
7 rooms160m² living space
8843 Oberiberg

Spacious 7-room multi-family house in the spa town of Oberiberg

Versatile property in an attractive location in the popular spa town of OberibergThe property is located in the idyllic spa town of Oberiberg, one of the most popular recreational areas in central Switzerland. The ski lift is conveniently accessible on foot, and the beautiful nature begins right outside the front door.Whether skiing, hiking, mountain biking, road biking, or cross-country skiing - sports and nature lovers get their money's worth here all year round. The nearby Sihlsee also invites you to numerous water sports and leisure activities.This property combines natural living with versatile usage possibilities and offers an excellent opportunity for owner-occupiers, families, and investors.This charming multi-family house from 1964 convinces with its versatile usage possibilities, an excellent location, and attractive expansion potential. With a living area of approximately 160 m² on a 176 m² large plot of land, the property offers plenty of room for individual living and investment ideas.A special highlight is the additional forest plot with a total of 463 m², which is included in the purchase price and offers additional value.The house has two separate residential units and is ideal for: • Owner-occupiers who want to convert the house into a spacious single-family home. • Capital investors who want to rent out both apartments. • Buyers who want to live in one apartment and benefit from additional rental income from the second unit. • Or for all those who want to realize their own living or investment ideas and make optimal use of the versatile potential of this property. About 10 years ago, the attic and roof were renovated. You can easily discover the renovated attic in the virtual tour (VR tour).The property also offers modernization and expansion potential, so you can realize your own living ideas and further increase the value of the property. This property offer is characterized by: • Multi-family house with 2 residential units • Year of construction 1964 • Living area approximately 160 m² • Plot 176 m² • Additional forest plot with 463 m² • Roof renewed about 10 years ago • Renovated attic • Expansion and modernization potential • 2 outdoor parking spaces • 1 garage parking space • Attractive usage possibilities for owner-occupiers or investors • Quiet location in a popular spa town • Leisure activities right outside the front door Convince yourself of the possibilities of this versatile property - we look forward to your contact and will show you the object personally.Interested? Contact us for a non-binding consultation!
1 / 9
  • Parking space
  • Balcony / Terrace
  • View
  • +4
CHF 1,380,000.–
8.5 rooms191m² living space
8845 Studen SZ

A TOUCH OF SCANDINAVIA IN THE CANTON OF SCHWYZ - 8.5 ROOM HOUSE

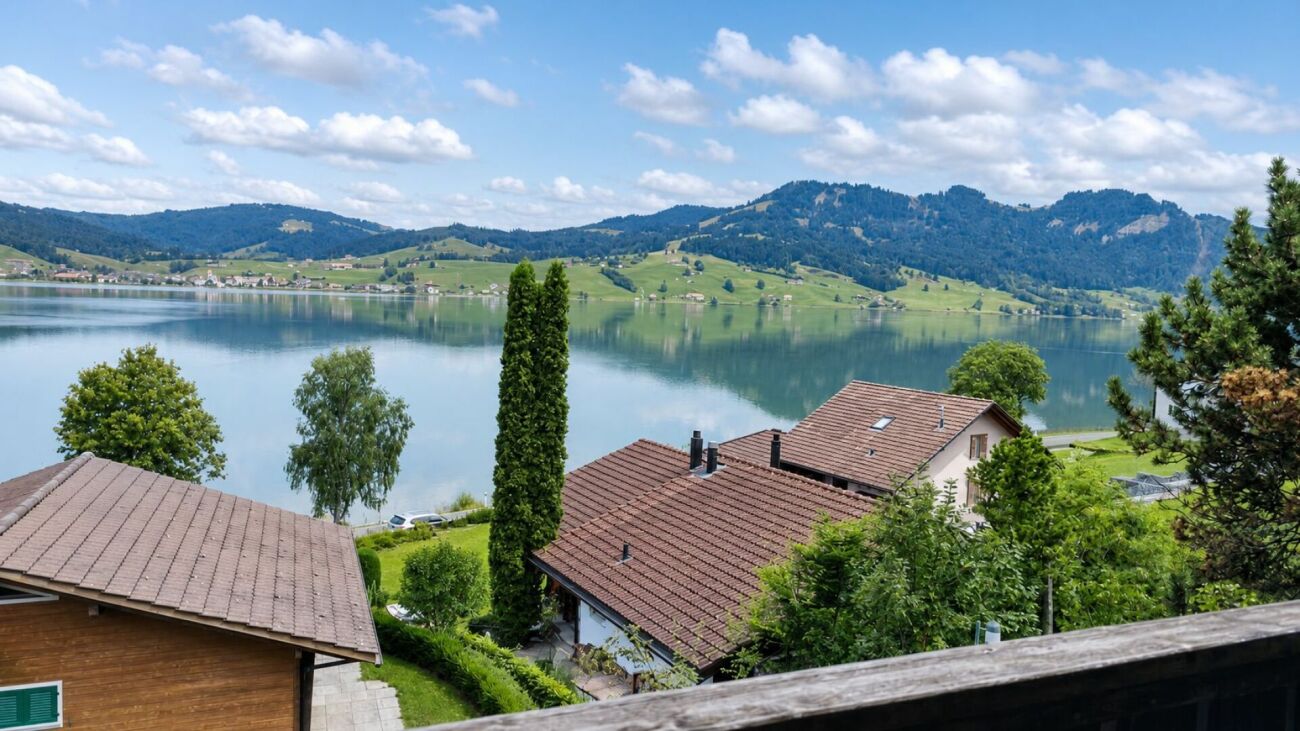
This 8.5-room detached house in Studen SZ offers 191 m² of living space on three floors and impresses with a versatile range of rooms in a quiet location.The property is suitable for families or for anyone who appreciates generous space and flexible usage options .The centerpiece is the open designed living, cooking and dining area with large fireplace, which gives the house a clear and homely structure .The room layout enables different living and working concepts and creates good conditions for individual use.The heated hobby room in the basement, which was previously used as a music room is particularly practical and also suitable for other purposes . The available space is supplemented by a cellar as well as a heating and laundry room.On each residential floor there is a wet area available: on the ground floor with shower/WC and on the upper floor with bathtub/WC.The outdoor area is easy to maintain and offers with lawn, seating area and garden fireplace additional quality of stay. Balcony and terrace open up a beautiful relationship to the surroundings and to the mountain backdrop.A heat pump ensures contemporary building services. A carport and several outdoor parking spaces round off the offer .The location in Studen SZ combines quiet living with a good recreational value. The cross-country ski trail is within a few minutes walk.https://www.propertyowner.ch/de/immobilien/

  • Parking space
  • Balcony / Terrace
  • View
  • +4
1 / 13
Price on request
6.5 rooms175m² living space
Badhügel 12, 6405 Immensee

Top-modern, high-quality single-family house with a dreamlike view of Lake Zug

This representative, newly built single-family house in Immensee, in the canton of Schwyz, impresses with its excellent construction quality, well-thought-out room layout, and exclusive interior design. High-quality materials, modern home technology, and spacious outdoor areas come together to create an exceptional home with a very high level of comfort.On the ground floor, you have two to three outdoor parking spaces and a spacious garage with space for three to four vehicles. The utility room is equipped with a modern air heat pump, controlled apartment ventilation, a central vacuum cleaner system, as well as a washing machine and dryer. A particular highlight is the approximately 22 m² large multifunctional room with daylight, parquet floor, and underfloor heating. Whether as a home office, fitness room, multimedia room, or for other individual needs, this room can be used in a variety of ways. Via the entrance and the corridor, you reach the first upper floor. High-quality ceiling spots provide pleasant and modern lighting.Here is the stylishly designed main entrance to the property. Via the entrance with practical wardrobe, you enter the private sleeping area. The spacious master bedroom has a separate dressing room. Three more bedrooms offer additional space for family, guests, or individual use. One of the rooms also has a approximately 12 m² large terrace. A very spacious and luxuriously equipped bathroom completes the room offer on this floor.The attic is the heart of the house. The spacious, bright living and dining area with its luxurious, open kitchen and floor-to-ceiling windows creates a stylish ambiance and offers an exceptional living experience. From almost everywhere, you can enjoy a dreamlike view of Lake Zug. From the kitchen, you can directly access the approximately 22 m² large terrace, from which the lake view can be experienced particularly impressively. From the living area, you can reach the approximately 70 m² large garden with a covered terrace of about 20 m² and a lawn area. The outdoor area offers a lot of privacy and invites you to relax, linger, and enjoy.The property also convinces technically and energetically. The house has a highly thermally insulated building shell and triple-glazed windows. Only high-quality materials were used throughout the house:- Noble oak parquet- Luxurious bathrooms- Custom-made luxury kitchen- Dimmable ceiling spots throughout the house- Electric shutters throughout the house- Modern and energy-efficient home technology- Prepared infrastructure for a photovoltaic systemOn the roof, a photovoltaic system can be installed with relatively little effort. The necessary connection pipes and preparations are already available.This exceptional single-family house with 175 m² of living space and 274 m² of usable space combines high-quality architecture, modern technology, spacious rooms, and a unique view of Lake Zug. The combination of luxurious interior design, versatile usage possibilities, and attractive outdoor areas makes this property a very special home.Convince yourself of the qualities of this unique property and arrange a personal viewing appointment today. I look forward to your contact.

Travel time
-
1 / 5
CHF 3,300,000.–
Bahnhofstrasse 27, 8854 Siebnen

Wohn- und Gewerbeliegenschaft für Selbstnutzer und Investoren

Die gemischt genutzte Wohn- und Gewerbeliegenschaft an der Bahnhofstrasse 27 in Siebnen (SZ) überzeugt durch ihre zentrale und gut erschlossene Lage, grosszügige Wohnflächen, vielseitige Nutzungsmöglichkeiten sowie signifikantes Ertrags- und Mietsteigerungspotenzial.Sie präsentiert sich in einem gepflegten Zustand und eignet sich sowohl für Selbstnutzer, die grosszügiges Wohnen mit zusätzlichen Miet- oder Gewerbeerträgen verbinden möchten, als auch für Investoren mit Fokus auf Ertragsoptimierung, Repositionierung oder langfristige Bestandsentwicklung.Ein besonderes Highlight ist die derzeit bewusst nicht vermietete 7.5-Zimmer-Wohnung, die früher von der Eigentümerschaft selbst bewohnt wurde. Die grosszügige ehemalige Eigentümerwohnung wird aktuell für eine mögliche Selbstnutzung durch die Käuferschaft freigehalten. Sie bietet viel Platz, eine weitläufige Terrasse mit Wintergarten sowie einen Garten mit Obstbäumen und Spielwiese. Damit eröffnet sich eine attraktive Gelegenheit für Familien, Mehrgenerationenhaushalte oder Personen mit erhöhtem Platzbedarf. Gleichzeitig besteht die Möglichkeit, die Wohnung nach dem Erwerb den individuellen Bedürfnissen und Vorstellungen entsprechend neu zu gestalten.Konditionen • Baujahr 1978 • Vermietbare Fläche von ca. 586 m² • 4 Einheiten: 1 Praxis sowie 3 Wohnungen (2.5 bis 7.5 Zimmer) • 9 Aussenabstellplätze und 4 Einstellplätze • Soll-Bruttomietertrag von CHF 131 628 p.a. Highlights • Erstklassige Lage im steuergünstigen Kanton Schwyz • Interessant für Selbstnutzer und Investoren • Kombination von Eigennutzung und laufenden Mieterträgen möglich • Bushaltestelle Siebnen, Zentralhof in wenigen Gehminuten erreichbar • Ab der Bushaltestelle bestehen stündlich vier Verbindungen mit Anschluss nach Zürich HB • Fahrzeit ab Bahnhof Siebnen-Wangen nach Zürich HB je nach Verbindung ca. 34 bis 44 Minuten • Signifikantes Mietsteigerungspotenzial • Attraktive Dach-Maisonettewohnung mit Terrasse und Weitsicht Cet immeuble à usage mixte (résidentiel et commercial) situé au 27 de la Bahnhofstrasse à Siebnen (SZ) séduit par son emplacement central et bien desservi, ses surfaces habitables spacieuses, ses possibilités d'utilisation variées ainsi que son potentiel significatif de rendement et d'augmentation des loyers.Il se présente en excellent état et convient aussi bien aux propriétaires occupants souhaitant allier un cadre de vie spacieux à des revenus locatifs ou commerciaux supplémentaires qu'aux investisseurs axés sur l'optimisation du rendement, le repositionnement ou le développement à long terme de leur portefeuille.L'un des points forts majeurs est l'appartement de 7,5 pièces, qui n'est actuellement pas loué par choix et qui était autrefois occupé par le propriétaire lui-même. Cet ancien appartement du propriétaire, très spacieux, est actuellement réservé en vue d'une éventuelle occupation par l'acquéreur. Il offre beaucoup d'espace, une vaste terrasse avec véranda ainsi qu'un jardin agrémenté d'arbres fruitiers et d'une aire de jeux. Cela représente une opportunité intéressante pour les familles, les ménages multigénérationnels ou les personnes ayant besoin de beaucoup d'espace. Parallèlement, il est possible, après l'acquisition, de réaménager l'appartement en fonction des besoins et des envies de chacun.Conditions • Année de construction : 1978 • Surface louable d'environ 586 m² • 4 unités : 1 cabinet médical et 3 appartements (de 2,5 à 7,5 pièces) • 9 places de stationnement extérieures et 4 places de garage • Rendement locatif brut prévisionnel de 131 628 CHF par an Points forts • Emplacement de premier choix dans le canton de Schwyz, fiscalement avantageux • Intéressant pour les occupants et les...

Travel time
-
1 / 11
CHF 1,890,000.–
4.5 rooms110m² living space
Hünenbergweg 21C, 6415 Arth

Dream house with a grandiose lake view

Look forward to your neighborhood The municipality of Arth is nestled between the Rossberg, the Rigi-Kulm, and Lake Zug. Arth is known for its numerous leisure activities and beautiful nature. The Arth-Goldau train station is of great importance for the region and a key hub. In a very quiet and sunny location in Arth, this charming single-family house is located with a dreamy view of Lake Zug and the surrounding mountains. The child-friendly environment with a neighborhood playground, the pleasant living climate, and the proximity to nature make this property an ideal home for families. The neighborhood is easily accessible by private and public transportation. Your new home The well-maintained single-family house was built in 1997 and impresses with its exceptionally quiet and sunny location as well as its magnificent view of Lake Zug. The ground floor offers a spacious living and dining area with a beautiful stone fireplace at its center. The semi-open kitchen is functionally designed. A bathroom with a shower completes the room offer on this floor. On the upper floor, three beautiful rooms and a bathroom are lined up. From the balcony, you can enjoy a dreamy view of Lake Zug. Above this floor is the attic with additional storage space. The highlight of the property is the lovingly designed outdoor area with beautiful seating areas and a large lawn. The storage room directly next to the house provides storage space. In the basement, there is a lot of practical space available as a cellar, laundry room, storage room, and for technology. For craftsmen and hobbyists, the perfectly equipped workshop is the highlight. Two parking spaces with an electric charging station and direct access to the house can be purchased for CHF 50,000 each. Be impressed... ...by the sunny view of Lake Zug. Convinced? You have reached the end of the ad. • Everything is fine, but you want to sell your property first? We will be happy to support you. • The object fits well with good friends or acquaintances? Feel free to share! • Not your desired result? On arlewo.ch, you can benefit from a free search agent.

Travel time
-
1 / 8
  • Elevator
  • Lake view
  • Mountain view
  • +3
Price on request
4.5 rooms136m² living space
8846 Willerzell

DOUBLE FAMILY HOUSE OF SPECIAL CLASS AT Sihlsee

This modern 4.5-room semi-detached house in Willerzell was built in 2005 and offers a high-quality living space with plenty of light, comfort, and impressive views.The property spans three floors and features a clean, modern architectural design. Oak hardwood floors throughout the living areas, generous window walls, and a well-thought-out floor plan create a bright and pleasant living atmosphere.The living and dining area forms the heart of the house. The spacious living room with a stylish fireplace offers plenty of space for living and relaxing and opens directly onto the two spacious sun terraces. The open L-shaped kitchen-dining area blends harmoniously into the space and offers plenty of storage space as well as generous countertops.The wet areas are also practically laid out: there is afamily bathroom with a bathtub, shower, and toilet, as well as an additional wet area with a shower and toilet. The living space is complemented by a privatelaundry room near the entrance on the ground floor as well as two spacious basement storage rooms in the lower level.A particular highlight are the two rooftop terraces. To the west, the view opens up toward Lake Sihl; to the east, toward Chli Aubrig. This creates attractive outdoor areas with plenty of sun throughout the day.The property includes two indoor parking spaces as well as one outdoor parking space. An elevator and the efficient wood-fired heating system add to the living comfort. The quiet location in Willerzell with mountain and lake views makes this home ideal for anyone who wants to combine modern living with nature, views, and high practicality for everyday life.This modern 4.5-room semi-detached house in Willerzell was built in 2005 and offers a high-quality living space with plenty of light, comfort, and impressive views.The property spans three floors and features a clean, modern architectural design. Oak hardwood floors throughout the living areas, generous window walls, and a well-thought-out floor plan create a bright and pleasant living atmosphere.The living and dining area forms the heart of the house. The spacious living room with a stylish fireplace offers plenty of space for living and relaxing and opens directly onto the two spacious sun terraces. The open L-shaped kitchen blends harmoniously into the space and offers plenty of storage space as well as generous countertops.The wet areas are also practically laid out: there is afamily bathroom with a bathtub, shower, and toilet, as well as an additional wet area with a shower and toilet. The living space is complemented by a privatelaundry room near the entrance on the ground floor as well as two spacious basement storage rooms in the lower level.A particular highlight are the two rooftop terraces. To the west, the view opens toward Lake Sihl; to the east, toward Chli Aubrig. This creates attractive outdoor areas with plenty of sun throughout the day.The property includes two indoor parking spaces as well as one outdoor parking space. An elevator and the efficient wood-fired heating system add to the living comfort. The quiet location in Willerzell with views of the mountains and the lake makes this home ideal for anyone who wants to combine modern living with nature, views, and high practicality.Interested? For more information, photos, a virtual tour, and viewing options, visit: propertyowner.ch/de/real-estate/26-00121 As a member of the Swiss Landowners Association, you’ll benefit from a free real estate appraisal and gain access to exclusive listings on propertyowner.ch before they’re made public.

  • Elevator
  • Lake view
  • Mountain view
  • +3
1 / 11
  • Parking space
  • Balcony / Terrace
Price on request
5.5 rooms117m² living space
8864 Reichenburg

RESERVATION

This well-maintained single-family house impresses with a well-thought-out room concept, bright living areas, and versatile usage possibilities. The spacious living and dining area forms the center of the house and offers direct access to the garden - ideal for relaxed hours outdoors or social evenings. The functionally designed kitchen has sufficient storage space and blends harmoniously into the living concept.On the upper floor, three flexibly usable rooms are available, which are ideal as bedroom / children's room / guest room / or study. Two bathrooms provide comfortable living comfort: one with a Jacuzzi bathtub for relaxed wellness moments and another with a shower. The balcony extends the living area outdoors and offers additional space to linger.A special highlight is the attic with an additional guest toilet and attractive development potential for individual living space. This interesting offer is rounded off by two outdoor parking spaces directly in front of the house. An ideal home for all those who value comfort, flexibility, and development opportunities.So, no wishes are left unfulfilled. Take advantage and convince yourself! This PREMIUM HOMES offer includes: • Family-friendly and quiet living location • Ideal infrastructure in the nearby area • Practical floor plan concept • Spacious garden • Additional balcony • Two bathrooms • A separate toilet • Gross living area 117 m² • Net living area 102 m² • Attic can be expanded • Expansion possibilities • Two outdoor parking spaces Interested? We would be happy to take you on a non-binding tour! Do you want to sell your house or apartment worry-free? We will tell you the current market value of your property, discreetly and non-bindingly! Are you interested in a first non-binding exchange of ideas? Don't hesitate and contact us. We look forward to you.

  • Parking space
  • Balcony / Terrace
Sandra Palici

Sandra Palici

Immobilienvermittlerin

1 / 3
CHF 3,900,000.–
5.5 rooms180m² living space
Langacker 15, 8853 Lachen SZ

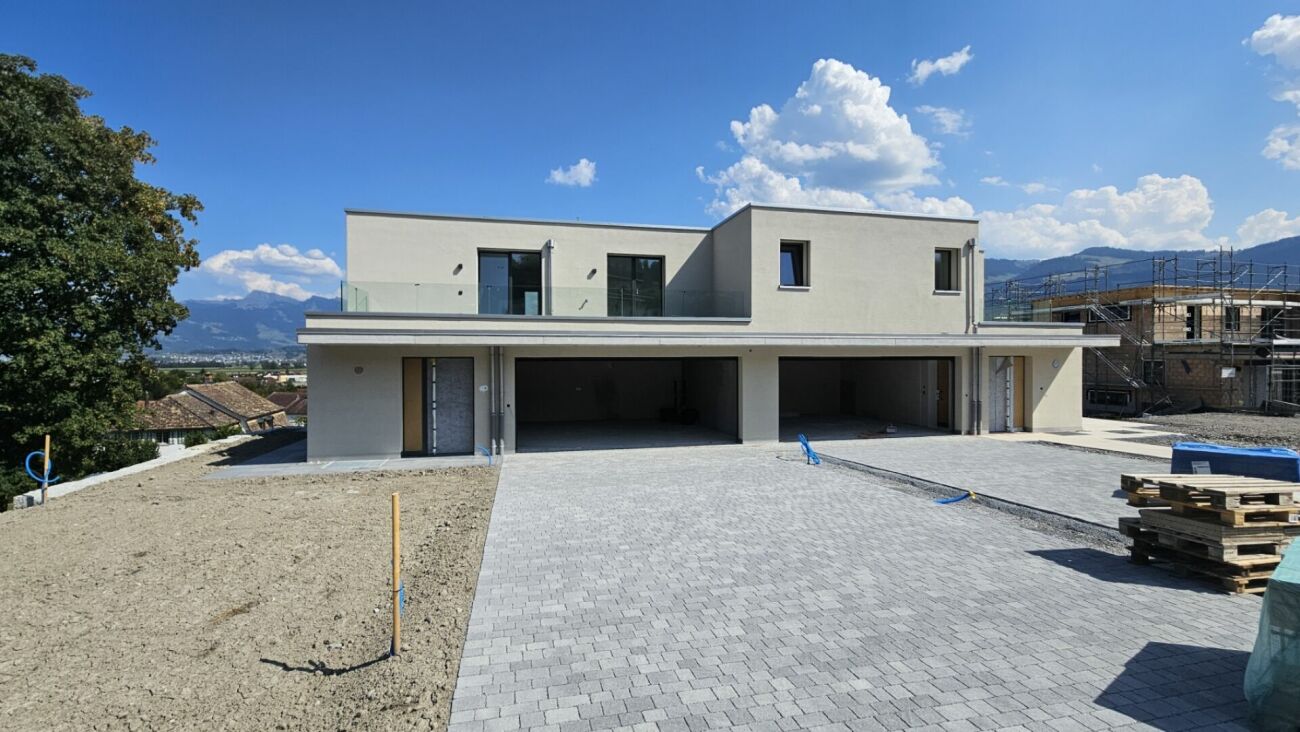
Neubauprojekt "The Three" House B2

Lachen Dieses moderne Doppeleinfamilienhaus vereint architektonische Klarheit mit einem stilvollen und privaten Wohngefühl auf höchstem Niveau. Grosszügige Glasfronten durchfluten die Räume mit natürlichem Licht und schaffen eine fliessende Verbindung zwischen Innen- und Aussenbereich. Die klare Formsprache, kombiniert mit hochwertigen Materialien und einer durchdachten Raumaufteilung, verleiht jedem Zuhause eine elegante und zugleich warme Ausstrahlung.Trotz der harmonischen Einheit des Gebäudes genießt jede Haushälfte ihre eigene Identität und Privatsphäre - ideal für Menschen, die Gemeinschaft und Rückzuggleichermassen schätzen. Die geschützten Aussenbereiche laden zu entspannten Stunden im Grünen ein und erweitern den Wohnraum ins Freie.Dieses Doppeleinfamilienhaus ist die perfekte Symbiose aus modernem Design, Funktionalität und Lebensqualität.Im Kaufpreis sind zwei Tiefgaragenparkplätze bereits inbegriffen und bieten Ihnen komfortable sowie sichere Parkmöglichkeiten direkt im Gebäude. Dadurch profitieren Sie von zusätzlichem Komfort und ausreichend Platz für mehrere Fahrzeuge.Bei weiterem Interesse lassen wir Ihnen gerne die ausführliche Verkaufsdokumentation inklusive Grundrissplänen zukommen.___________________________________________________________This modern semi-detached single-family home combines architectural clarity with a stylish and highly private living experience at the highest level. Generous glass fronts flood the rooms with natural light and create a seamless connection between indoor and outdoor spaces. The clean design language, combined with high-quality materials and a well-thought-out layout, gives each home an elegant yet warm character.Despite the harmonious unity of the building, each half enjoys its own identity and privacy?ideal for those who value both community and retreat. The sheltered outdoor areas invite you to relax in a green setting and extend the living space into the open air.This semi-detached home is the perfect symbiosis of modern design, functionality, and quality of life.Two underground parking spaces are already included in the purchase price, offering convenient and secure parking directly within the building. This provides additional comfort and ample space for multiple vehicles.Should you have further interest, we would be pleased to provide you with the detailed sales documentation, including the floor plans.

Travel time
-

Suggested properties for you based on search results